
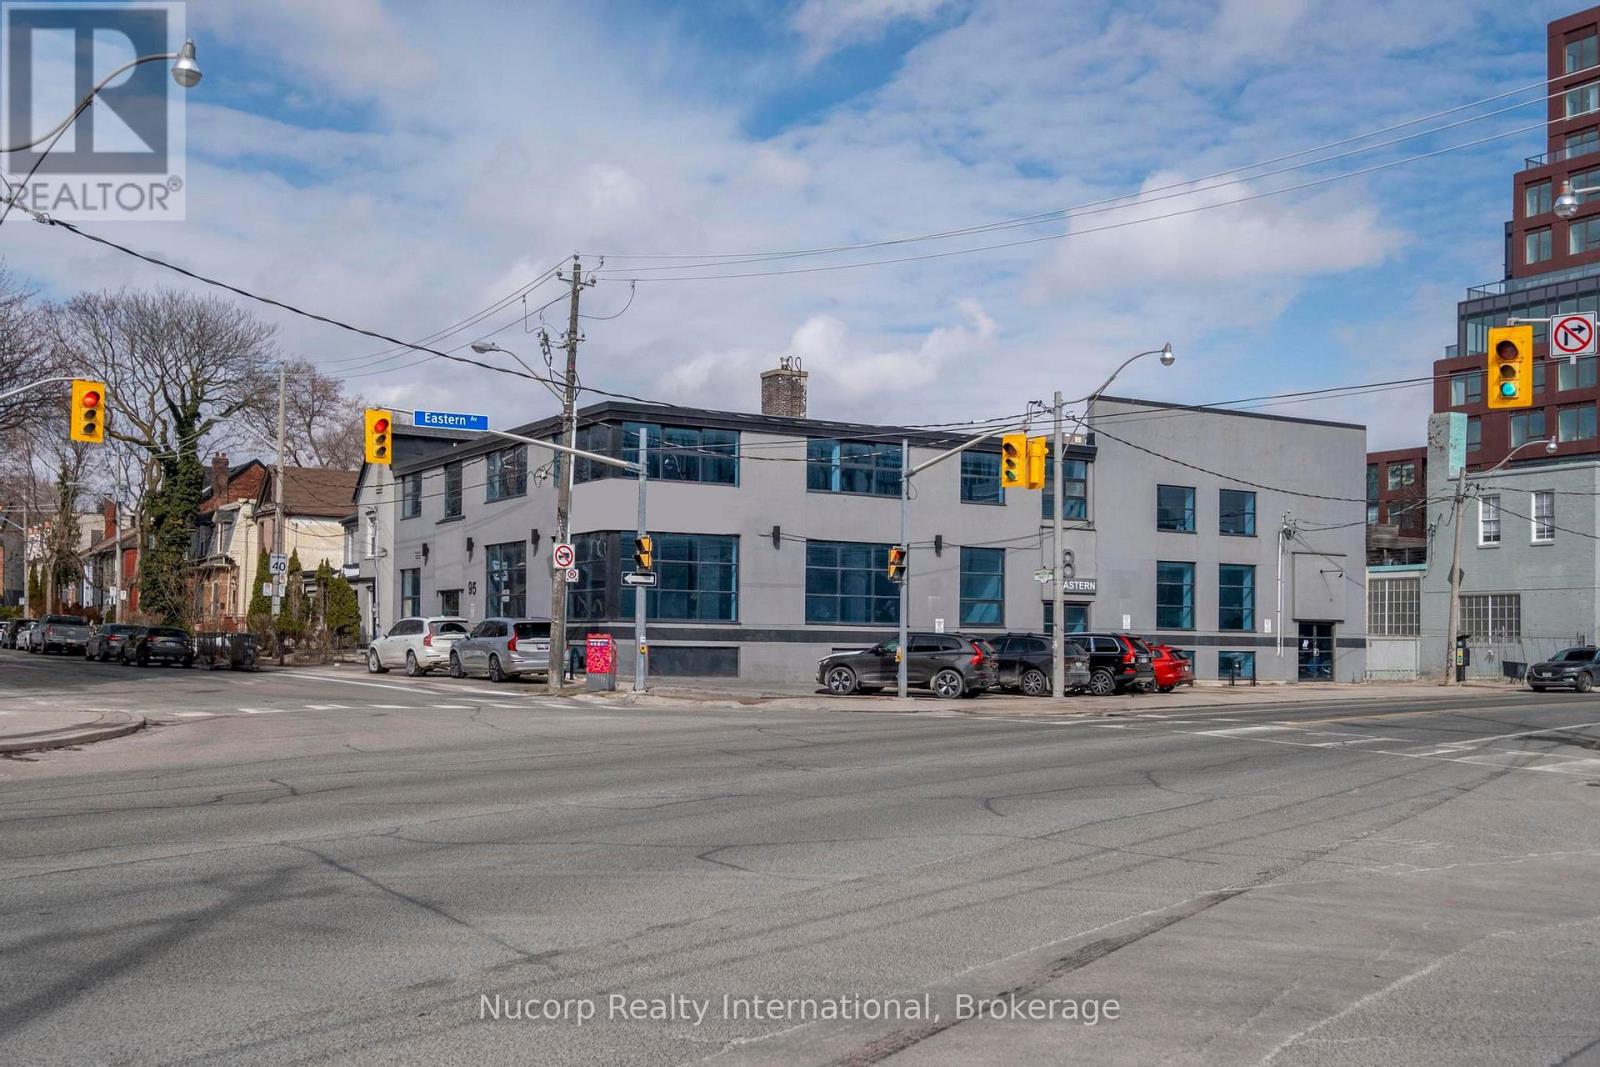
Ground + Second - 8 Eastern Avenue
Toronto, Ontario
Unique opportunity to lease a freestanding corner building with 6,940 SF of commercial space on ground level and second floor in Corktown. Recently renovated with large windows providing ample natural light. Well designed open concept layout. Includes first-floor and second-floor space. Dual Entrance. Excellent signage potential. Rare convenient downtown parking included. Prime location with easy access to the DVP and Gardiner Expressway. CR SS2 Zoning Permits MANY USES including but not limited to Medical, Veterinary Clinic, Retail, Wellness Centre, Educational Use. (id:55460)
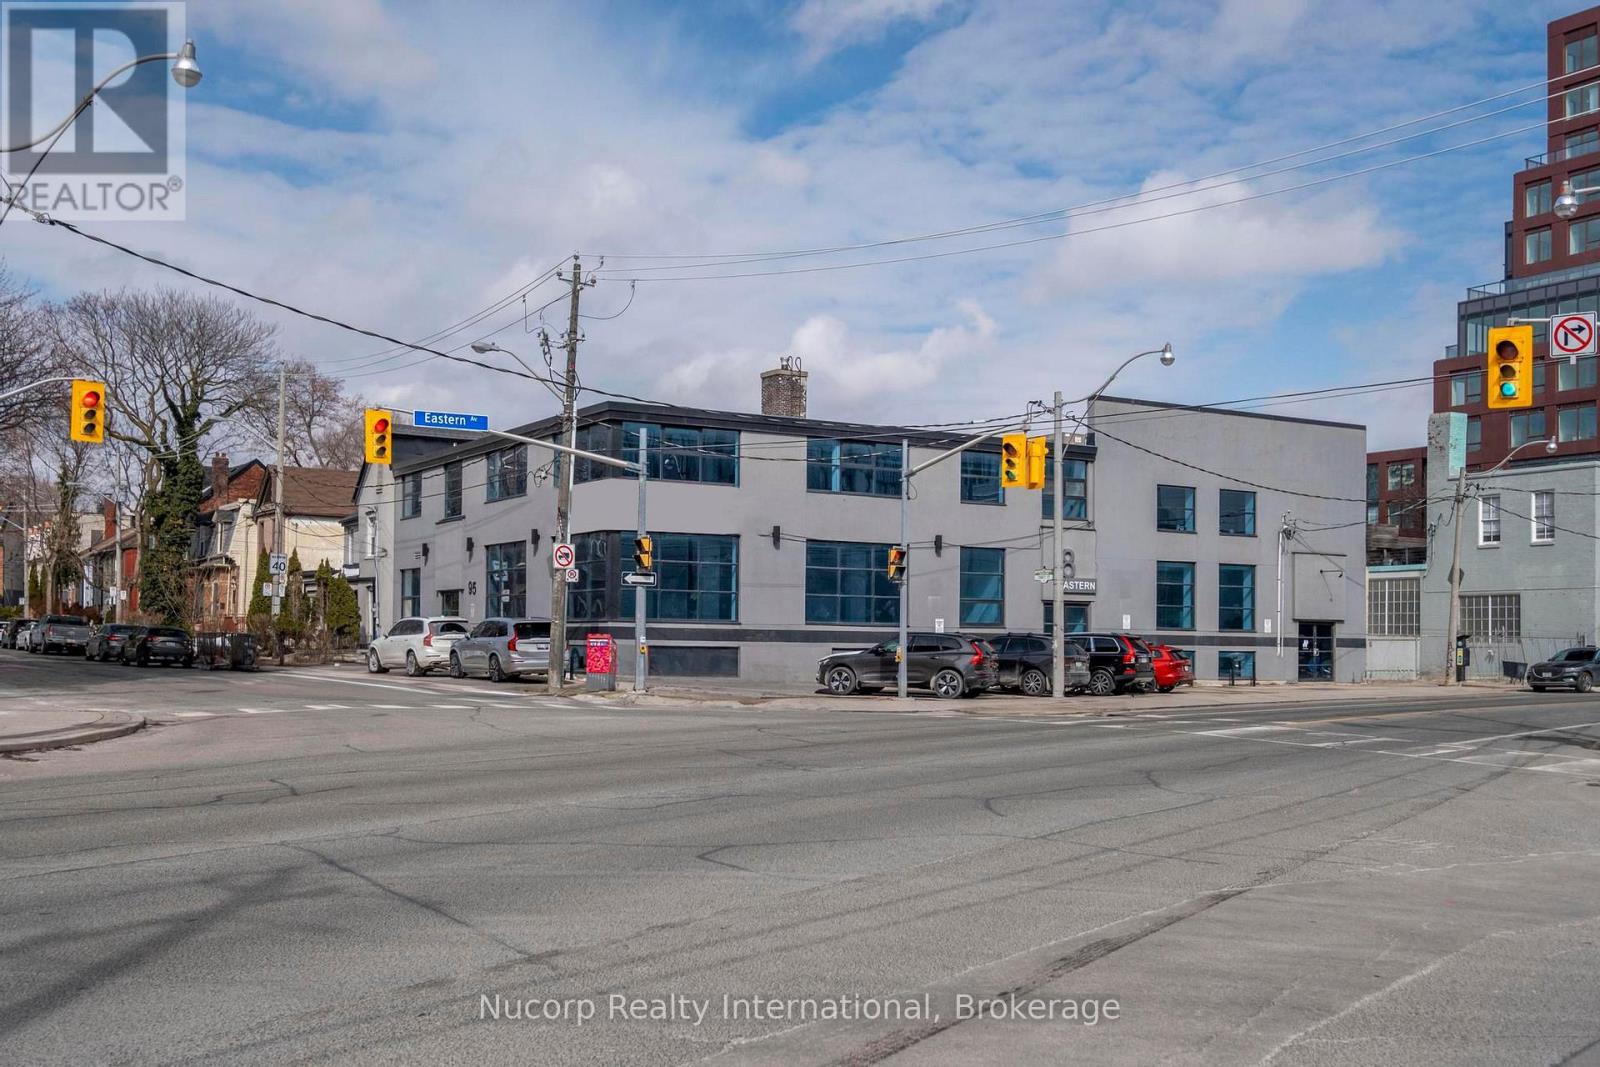
Second Floor - 8 Eastern Avenue
Toronto, Ontario
Unique opportunity to lease a freestanding corner building with 3,470 SF of commercial space on the second floor in Corktown. Recently renovated with large windows providing ample natural light. Well designed open concept layout. Excellent signage potential. Rare convenient downtown parking included. Prime location with easy access to the DVP and Gardiner Expressway. CR SS2 Zoning Permits MANY USES including but not limited to Medical, Veterinary Clinic, Retail, Wellness Centre, Educational Use.v (id:55460)
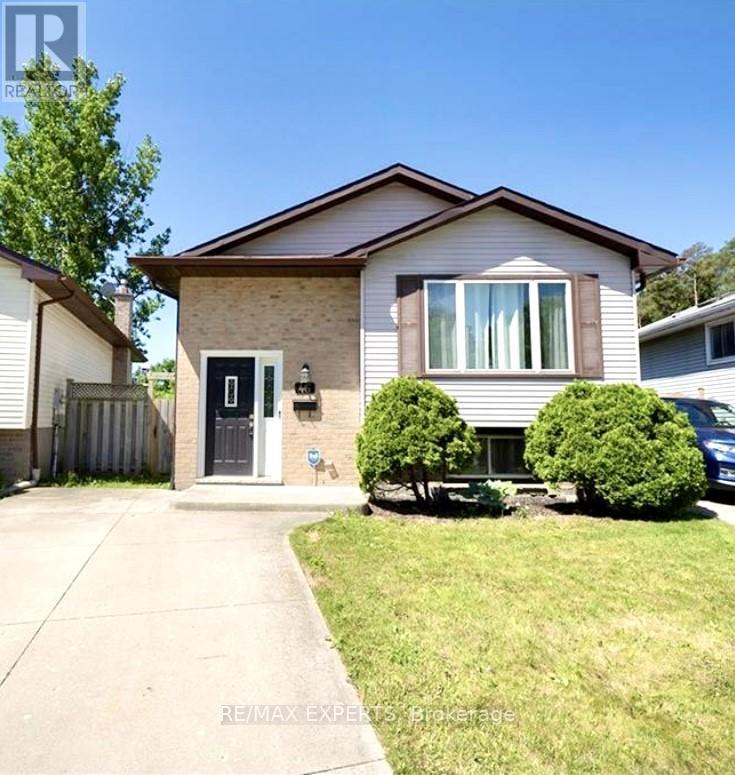
46 Caprice Crescent
London East, Ontario
Welcome to 46 Caprice Crescent, nestled in the desirable Ronleigh Village community in East London. This bright and spacious basement apartment in a well-maintained raised bungalow offers comfortable living with 2 bedrooms and 1 full bathroom, complete with convenient ensuite laundry. Thoughtfully finished in neutral tones with stylish white cabinetry, the unit provides a clean and modern feel throughout. Enjoy the privacy of your own separate entrance and peaceful views with no backyard neighbours. Situated on a large lot in a quiet, family-friendly neighbourhood, this home is perfect for tenants seeking a well-cared-for space in a great location. (id:55460)
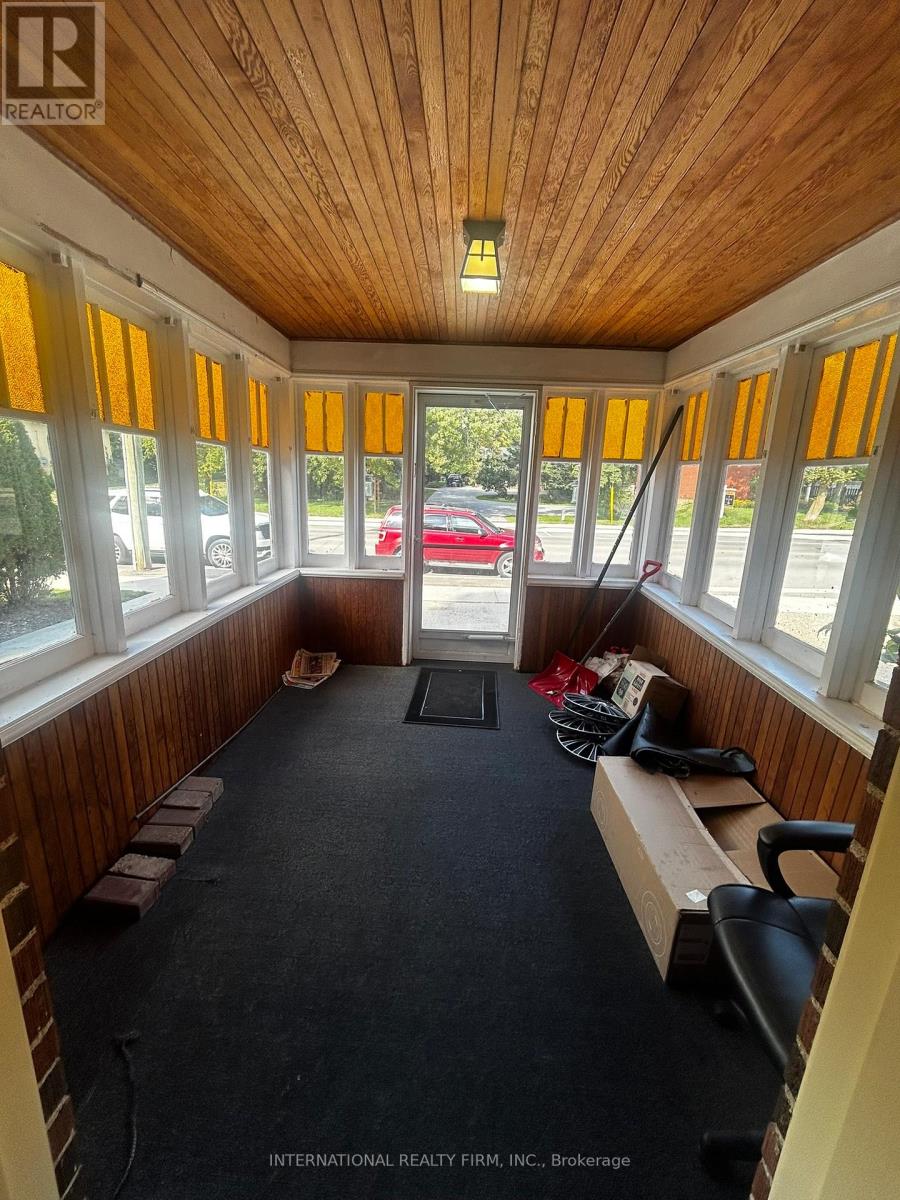
94 Trafalgar Road
Erin, Ontario
Pet friendly 2 Bedroom entire home for rent in town of Hillsburg near Erin. Both bedrooms on main level. Full bathroom, and living room with lots of lights. Its located on main street, downtown Hillsburg. Semi Finished attic space can be utilized for home office. (id:55460)
54 East 23rd Street
Hamilton, Ontario
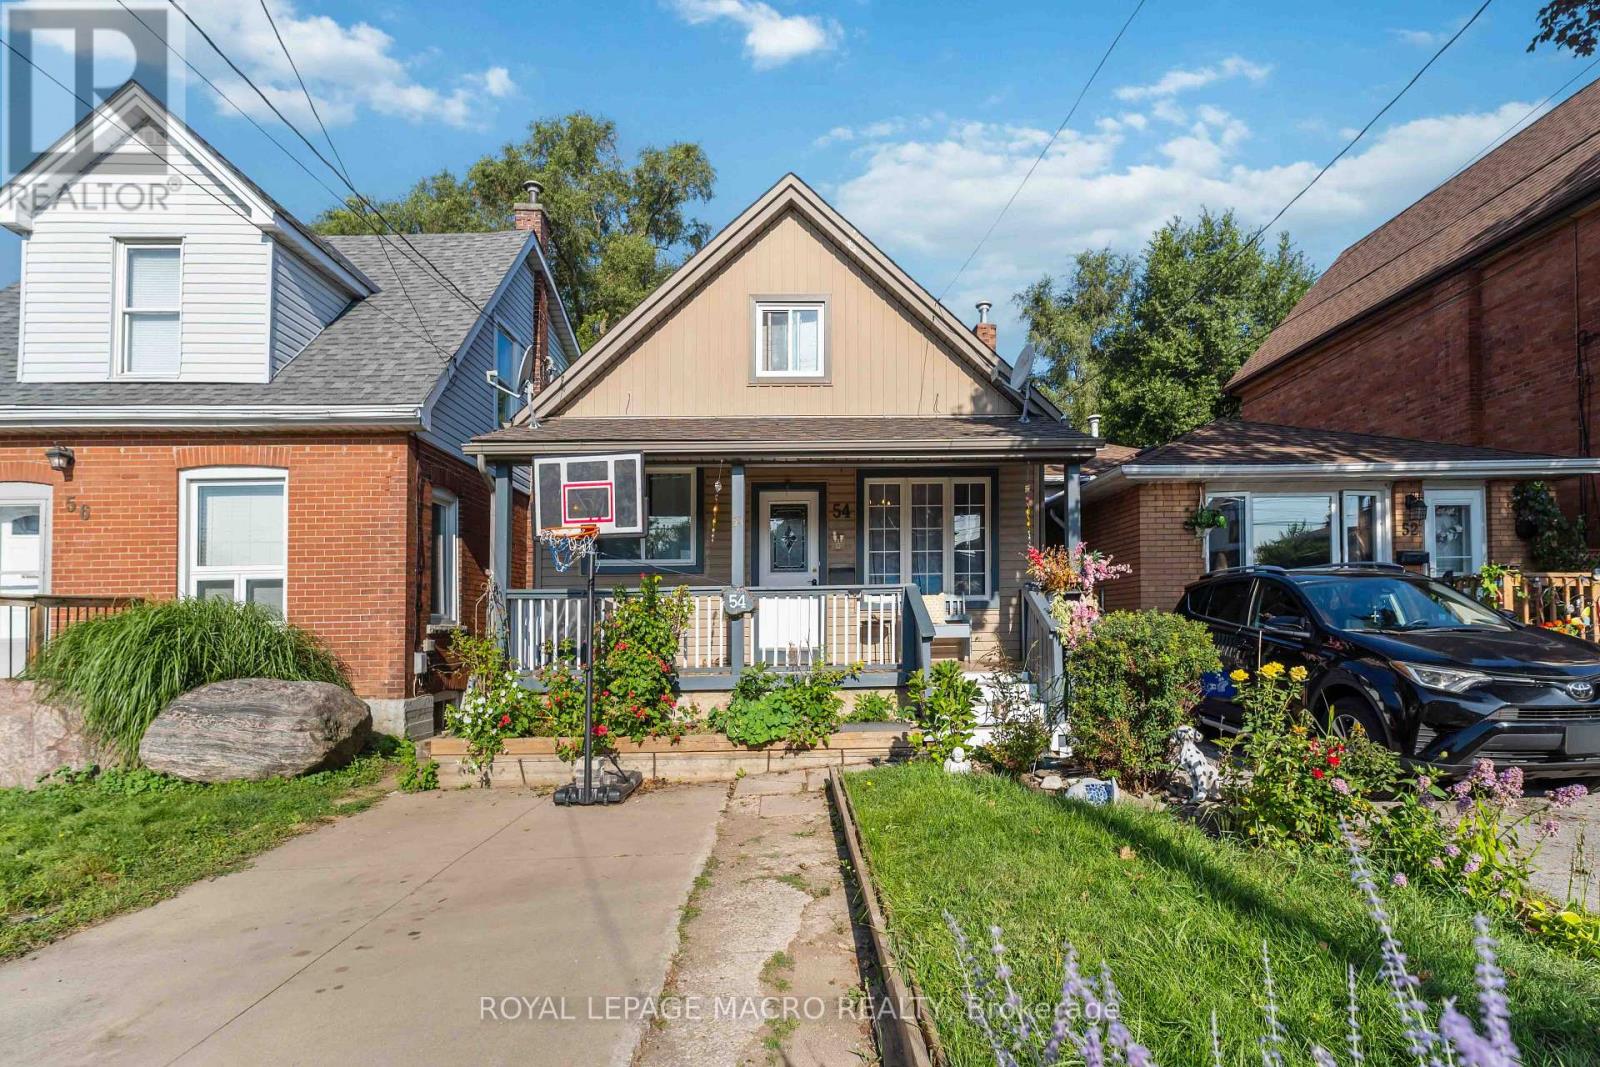
Welcome to this charming 1 1/2 Storey family home featuring 4 bedroom and 1 Bath, with excellent location in EastHamilton mountain.This property is wonderful opportunity to enjoy comfortable, practical layouts for family living inwell established neighbourhood. The main floor provides warm and inviting living space, functional kitchen, diningarea and convenient access to the backyard. The unfinished basement provides valuable additional space withexcellent potential for future customization. Great for first - home buyers, Investors or downsizers. This home isclose to schools, a hospital, shopping centre,grocery stores, restaurants, parks, public transportation.Everything youneed the convenience of having everyday essential services just a minute away!Book your showing today! (id:55460)
121 Proton Street N
Southgate, Ontario
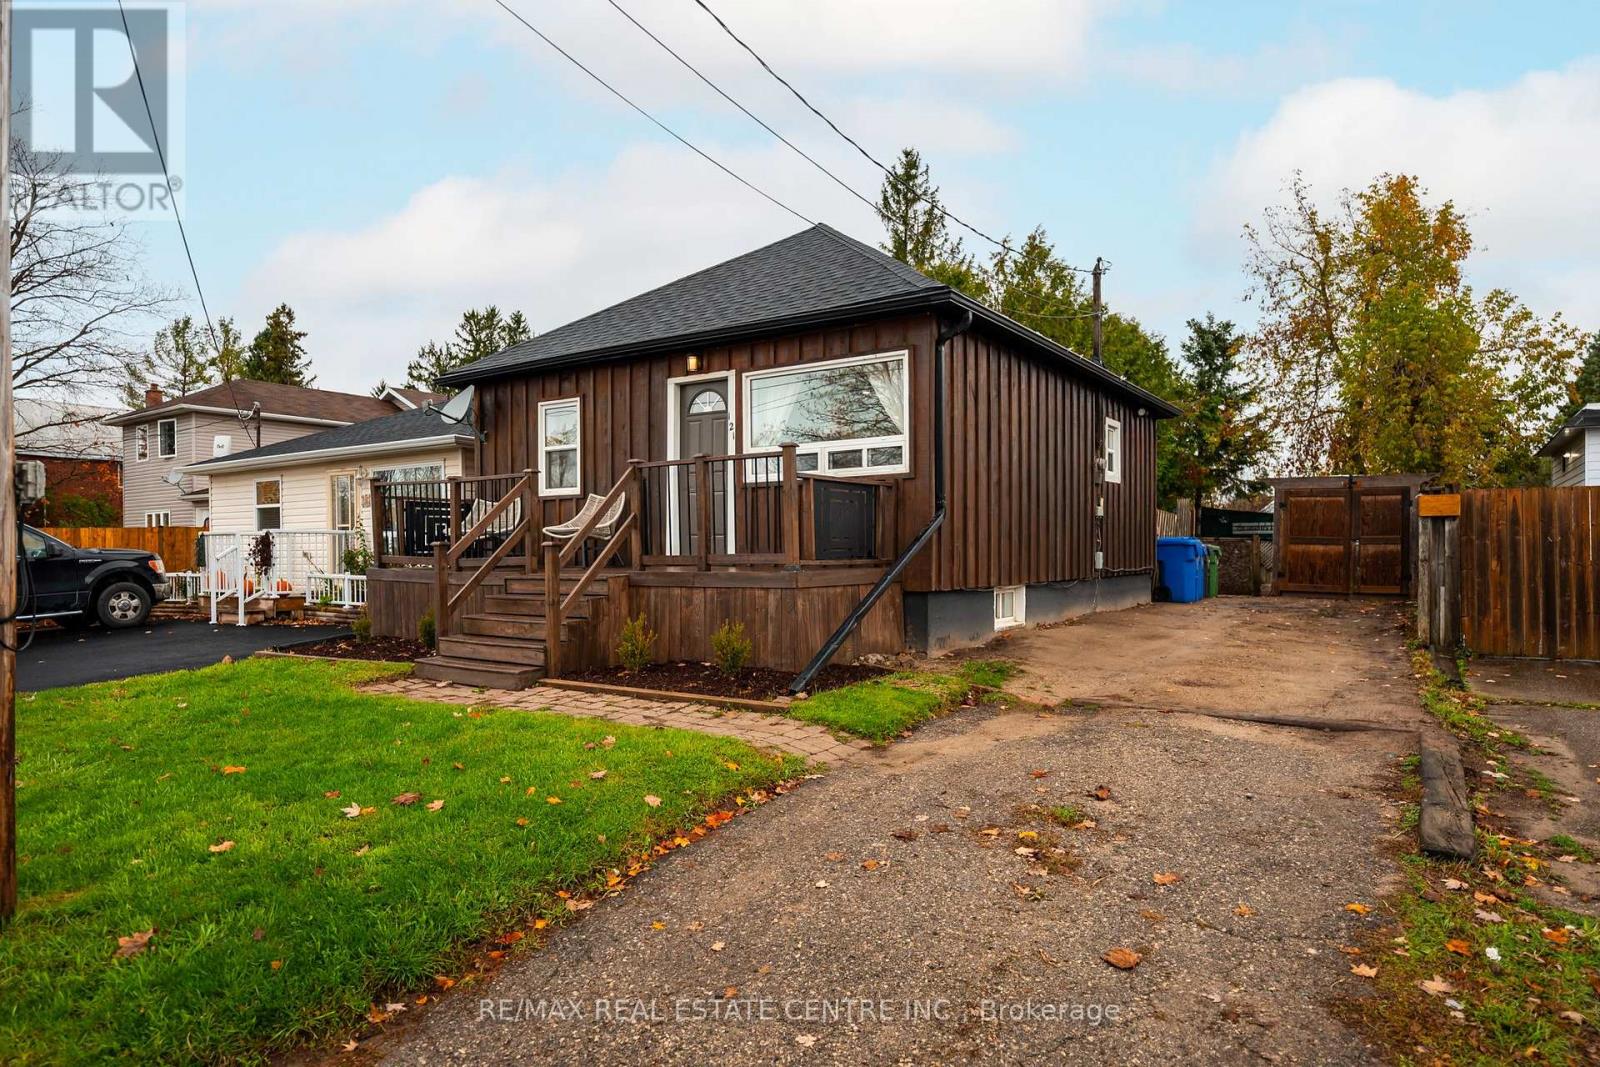
Welcome to this charming and well-maintained 2-bedroom bungalow in the growing community of Dundalk! Perfect for first-time buyers or downsizers, this move-in-ready home offers a blend of modern updates and classic comfort. The bright, modern kitchen features new quartz countertops, updated fixtures, and newer appliances (2020). The bathroom has been tastefully renovated with contemporary finishes, while beautiful hardwood flooring flows through the living room and bedrooms, creating a warm and inviting atmosphere. Freshly painted throughout, this home is ready for you to move right in. Enjoy morning coffee or evening relaxation on either the front or back deck, both overlooking a spacious and private backyard-ideal for entertaining or simply unwinding in peace. Major updates include roof (2020), furnace (2024), A/C (2022), water softener (2020), and newer deck (2025). Located in a friendly and growing community, this home offers small-town charm with all the modern comforts. Don't miss your opportunity to own this affordable, turnkey home in Dundalk-your perfect next move is here! (id:55460)
115 Tenth Avenue
Brantford, Ontario
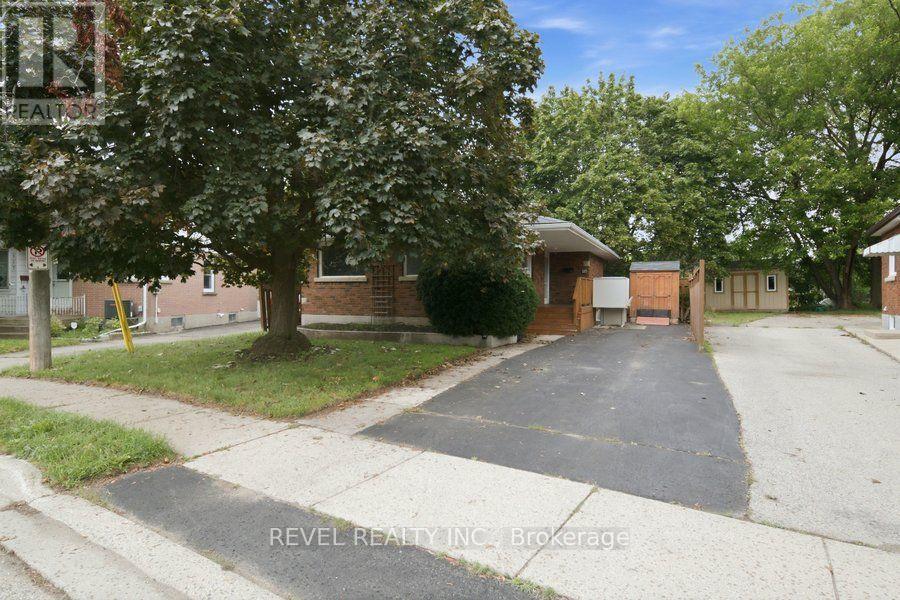
An opportunity to get into the market, build equity, and make a home your own! Welcome to 115 Tenth Avenue, a 2-bedroom detached bungalow located in the established Eagle Place neighbourhood of Brantford. Offering approximately 976 sq. ft. above grade plus a full basement, this home is an ideal option for first-time buyers, downsizers, renovators, or investors looking for a property with plenty of potential. The main floor features a spacious 18-foot living room, separate dining area, kitchen with plenty of cabinetry and storage, a 4-piece bathroom, and two bedrooms. The second bedroom offers two closets and currently houses the laundry, which could be relocated to the basement to return the room to full bedroom use. Downstairs, the approximately 37' x 26' basement provides a substantial amount of additional space and features six egress-sized windows, creating exciting possibilities for future finishing or reconfiguration. With its layout and separate rear access, the property may also offer potential for a secondary dwelling unit or duplex conversion, subject to applicable zoning, permits and municipal approvals. Outside, enjoy a concrete side patio and a large, regularly shaped backyard measuring approximately 50' wide by 56' deep-plenty of room to create your own outdoor space. This home is ready for its next owner to bring their vision. Rather than paying a premium for someone else's renovations, here's your chance to purchase a detached home, renovate at your own pace, and create something that truly works for you. (id:55460)
456 Old Surrey Lane
Kawartha Lakes, Ontario
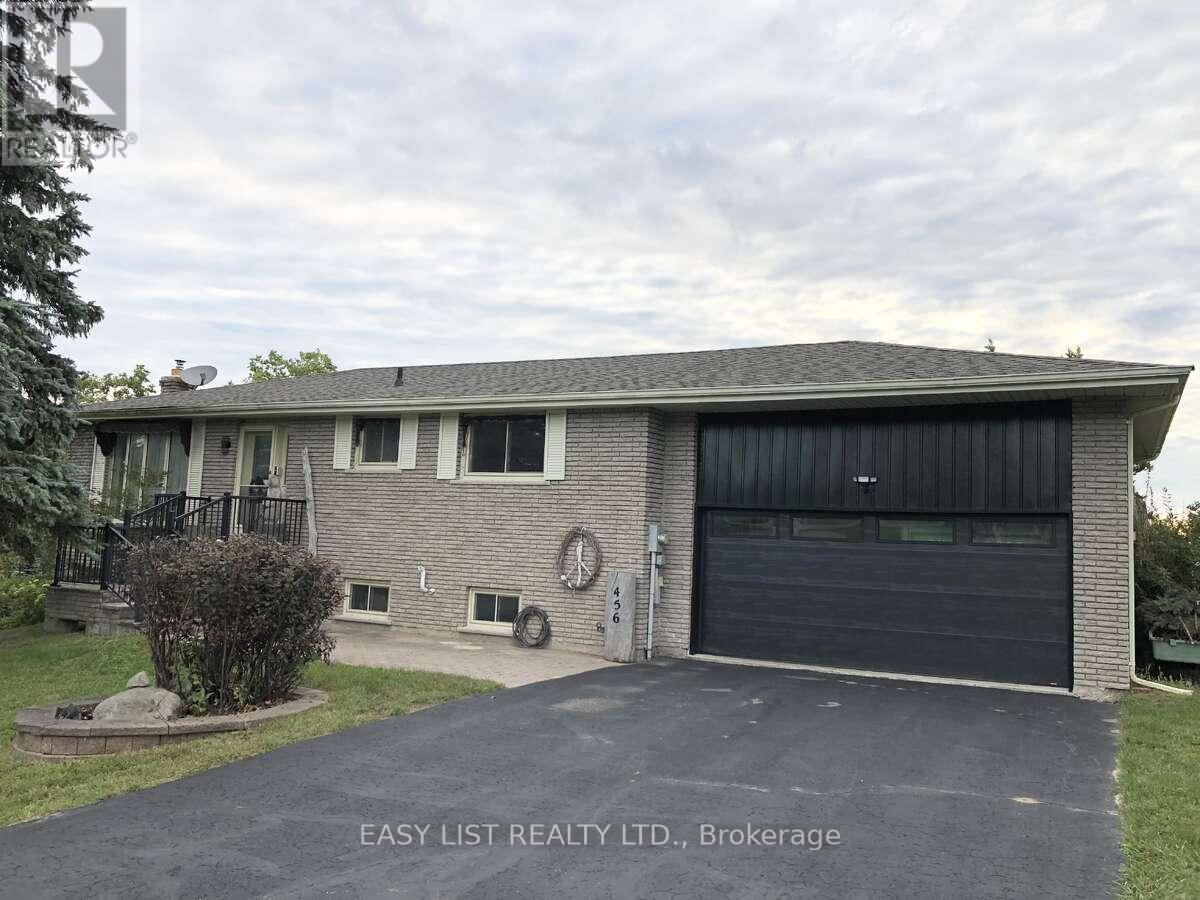
Visit the REALTOR website for further information about this Listing. Welcome to Victoria Place, one of Kawartha's most desirable waterfront communities, boasting over a mile and a half of shoreline on Pigeon Lake. This brick bungalow has a walkout basement and is move in ready. Features 2 bedrooms and two bathrooms with the possibility of a third bedroom downstairs. A modern kitchen with stainless appliances awaits and includes a walkout to the rear deck. Perfect for entertaining, relaxing or enjoying summer barbecues. Pocket views of the lake and amazing Kawartha sunrise's never get old. Bright and spacious open concept living and dining rooms, make gathering and quiet times enjoyable. The lower level is bright and dry with a family room that has a gas fireplace and relaxing views accessible from the walkout. A bright laundry room with outdoor access if you prefer to hang to dry. There is interior access to the garage from the basement, abundant storage and a dedicated furnace and utility room with a small workshop. Energy efficient forced air propane furnace (natural gas at the road), with central air/whole house heat pump and enclosed ductwork. Newer owned water heater and water softener. Enjoy time at the lake with your own dock and docking space located in the middle harbour. Victoria Place has some great amenities including 2 sandy beaches, a dog beach, boat ramp, swimming pool, pickle ball/tennis courts, clubhouse with mailroom, lawn bowling, bocce, shuffleboard, gated storage compound, storage barn, and woodland trails. Potable water supplied from community wells overseen by the City of Kawartha Lakes, irrigation drawn from Pigeon Lake and many organized activities and events within the community. Access to 5 lakes between locks right from your dock. Minutes away from Bobcaygeon for charming shops, dining and day to day amenities, and of course the Kawartha Dairy! (id:55460)
33 Norma Crescent
Guelph, Ontario
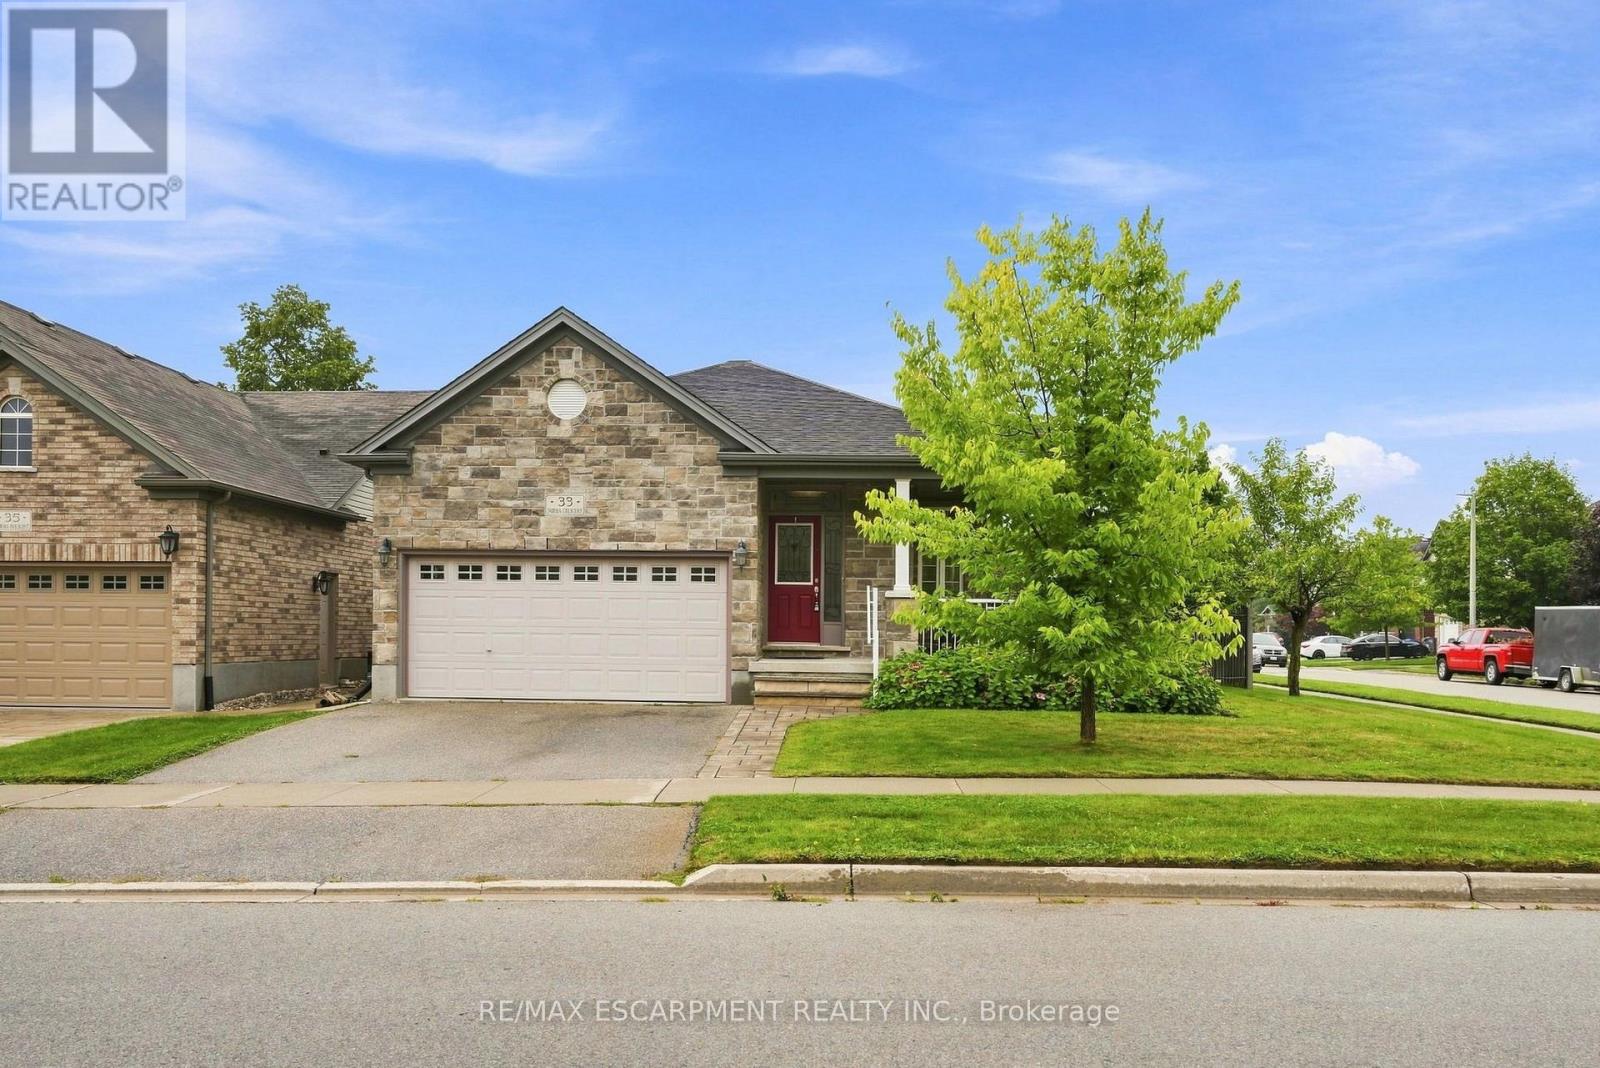
Welcome to 33 Norma Crescent - a beautifully maintained 1,416 square foot bungalow offering two plus two bedrooms and three full bathrooms in one of Guelph's greatest neighbourhoods. Built in 2010, this home has great bones and was designed for easy, single-level living. The main floor features a spacious primary bedroom with a three-piece ensuite, a second bedroom and a four-piece family bathroom. A large den offers flexible space that could easily convert to a third main-floor bedroom. The open dining/living room provides plenty of room to entertain, while the generous eat-in kitchen walks out through sliding doors to a large, fully fenced backyard with deck - perfect for summer gatherings. The finished basement adds two more generously sized bedrooms, a large three-piece bathroom, and a huge rec room centred around a cozy gas fireplace, with a brand new carpet (2026) - ideal for a growing family, guests, or multi-generational living. Outside, enjoy the convenience of a two-car garage with parking for four vehicles total. Move-in ready and built for comfortable everyday living - this one checks all the boxes! RSA. (id:55460)
1133 Severn River Road
Gravenhurst, Ontario
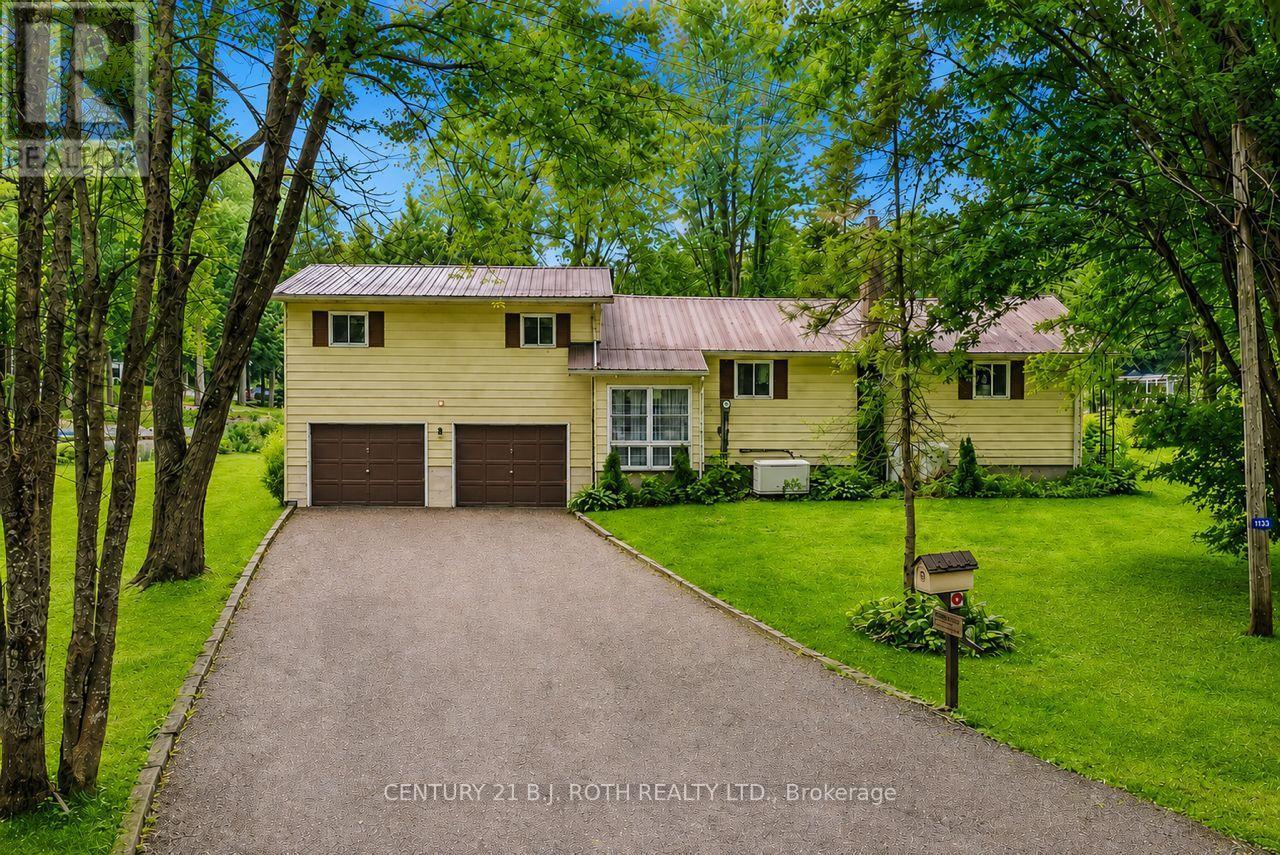
Imagine having 200 feet of waterfront on the Severn River, room to spread out and a setting that feels wonderfully private. Tucked away at the end of Severn River Road, this four season property is positioned to take advantage of beautiful views upriver while creating added privacy from the neighbouring property. Step outside to a natural shoreline, your own dock and an area previously used to launch boats, then head out for a day of boating, fishing or simply exploring the water. As part of the Trent Severn Waterway, the river connects you to an incredible network of lakes and waterways, with the locks just a short trip downriver and Georgian Bay accessible beyond. Winter is every bit as appealing, with quick access to snowmobile trails plus skating, ice fishing and more right outside your door. The spacious sidesplit gives everyone room to settle in, with a large, window filled living area overlooking the river and an oversized primary bedroom with water views and a 4 piece ensuite. Two additional bedrooms include an exceptionally large bedroom with its own 2 piece ensuite and the potential to divide the space if another bedroom is needed. There is also a third 4 piece bathroom. Downstairs, a large recreation room with propane fireplace offers another inviting place to gather, while additional unfinished space provides room to grow. An attached double garage, detached single car garage, covered outdoor storage area and propane powered Generac system add plenty of practicality. Whether you are looking for a full time waterfront home or a four season escape, this is the kind of property where weekends have a way of getting longer and leaving gets a little harder. (id:55460)
298 Pottruff Road N
Hamilton, Ontario
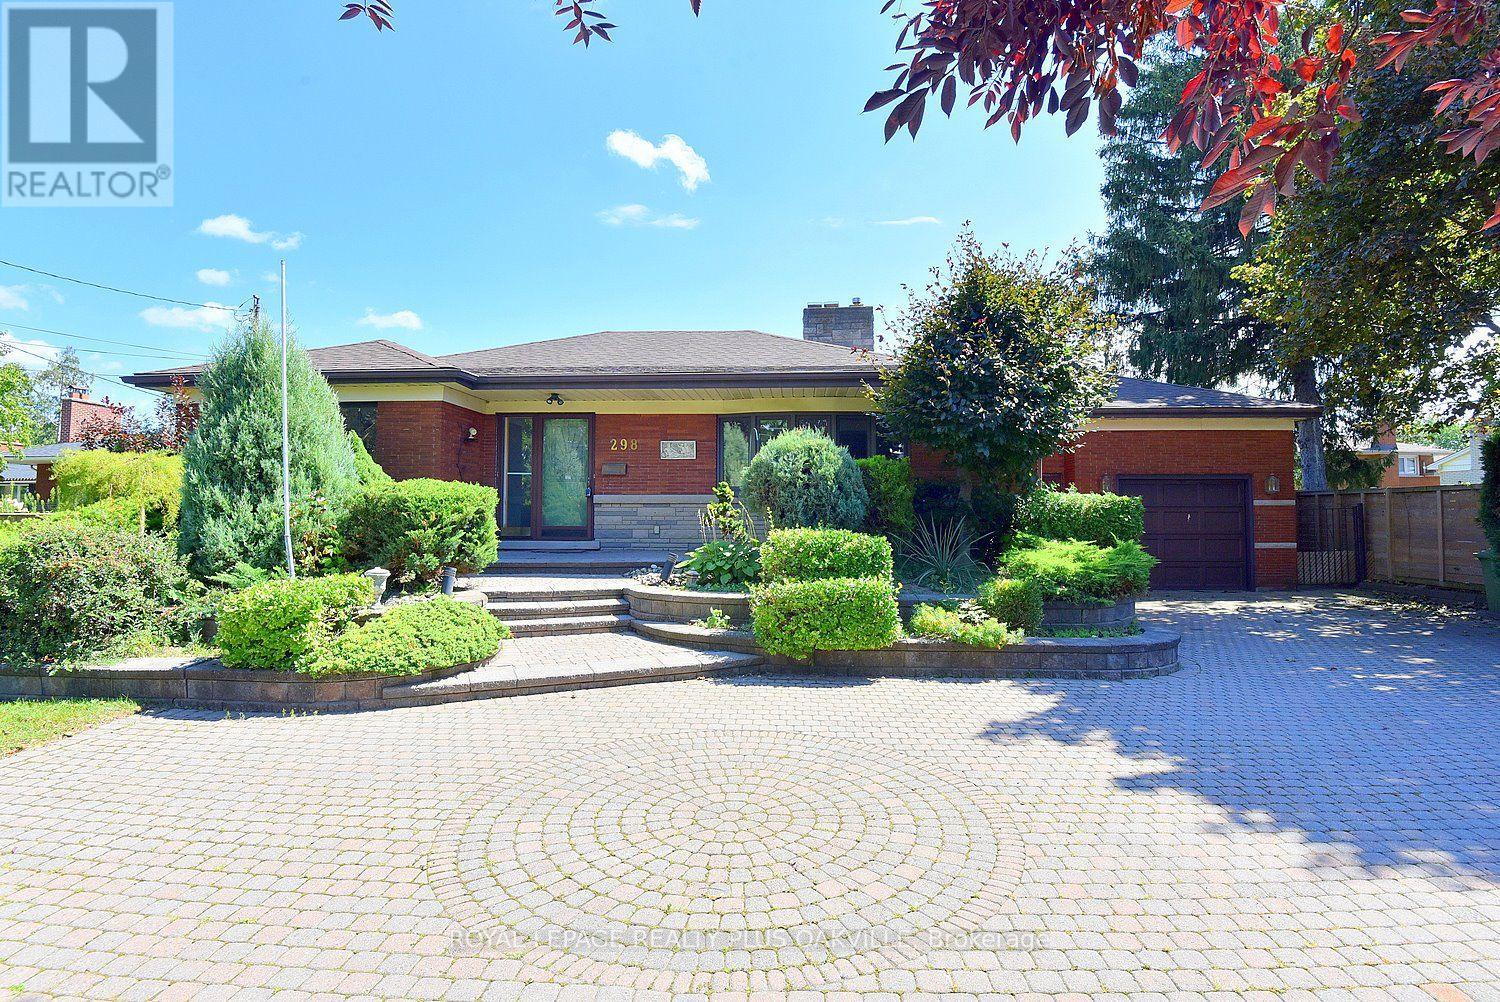
There's something special about a home that has been cared for by the same family for over 70 years, and this classic all-brick BUNGALOW is exactly that. Loved, lived in, and cherished through generations, it now offers a rare opportunity for a new family. Set proudly on a LARGE LOT in a wonderful family neighbourhood, this home welcomes you with outstanding curb appeal, classic red brick construction, a long inter-lock stone driveway, and a garage with convenient inside entry. Step inside to a spacious main floor, approximately 1,500 sq ft, including 3 bedrooms, a layout that has comfortably suited family life for decades. Downstairs, the full bungalow basement adds another 1,500 sq ft of potential, complete with a 4th bedroom and bathroom. This is the true advantage of a bungalow: nearly double the living space of the main floor, all on one convenient footprint. Presented in vintage style condition, this home is a blank canvas awaiting imagination and a modern design renovation. It's a wonderful opportunity for buyers, renovators, to design a space that reflects their own vision from top to bottom, while taking advantage of the home's solid structure, generous room sizes, and unbeatable lot. Once renovated, this will truly be the perfect home, set in a mature, welcoming neighbourhood where children grow up, neighbours become friends, and memories are made for a lifetime. Opportunities like this, offering this much space, this much potential, don't come along often. Come see the possibilities for yourself and imagine the your next chapter. (id:55460)
65 Sunvale Place W
Hamilton, Ontario
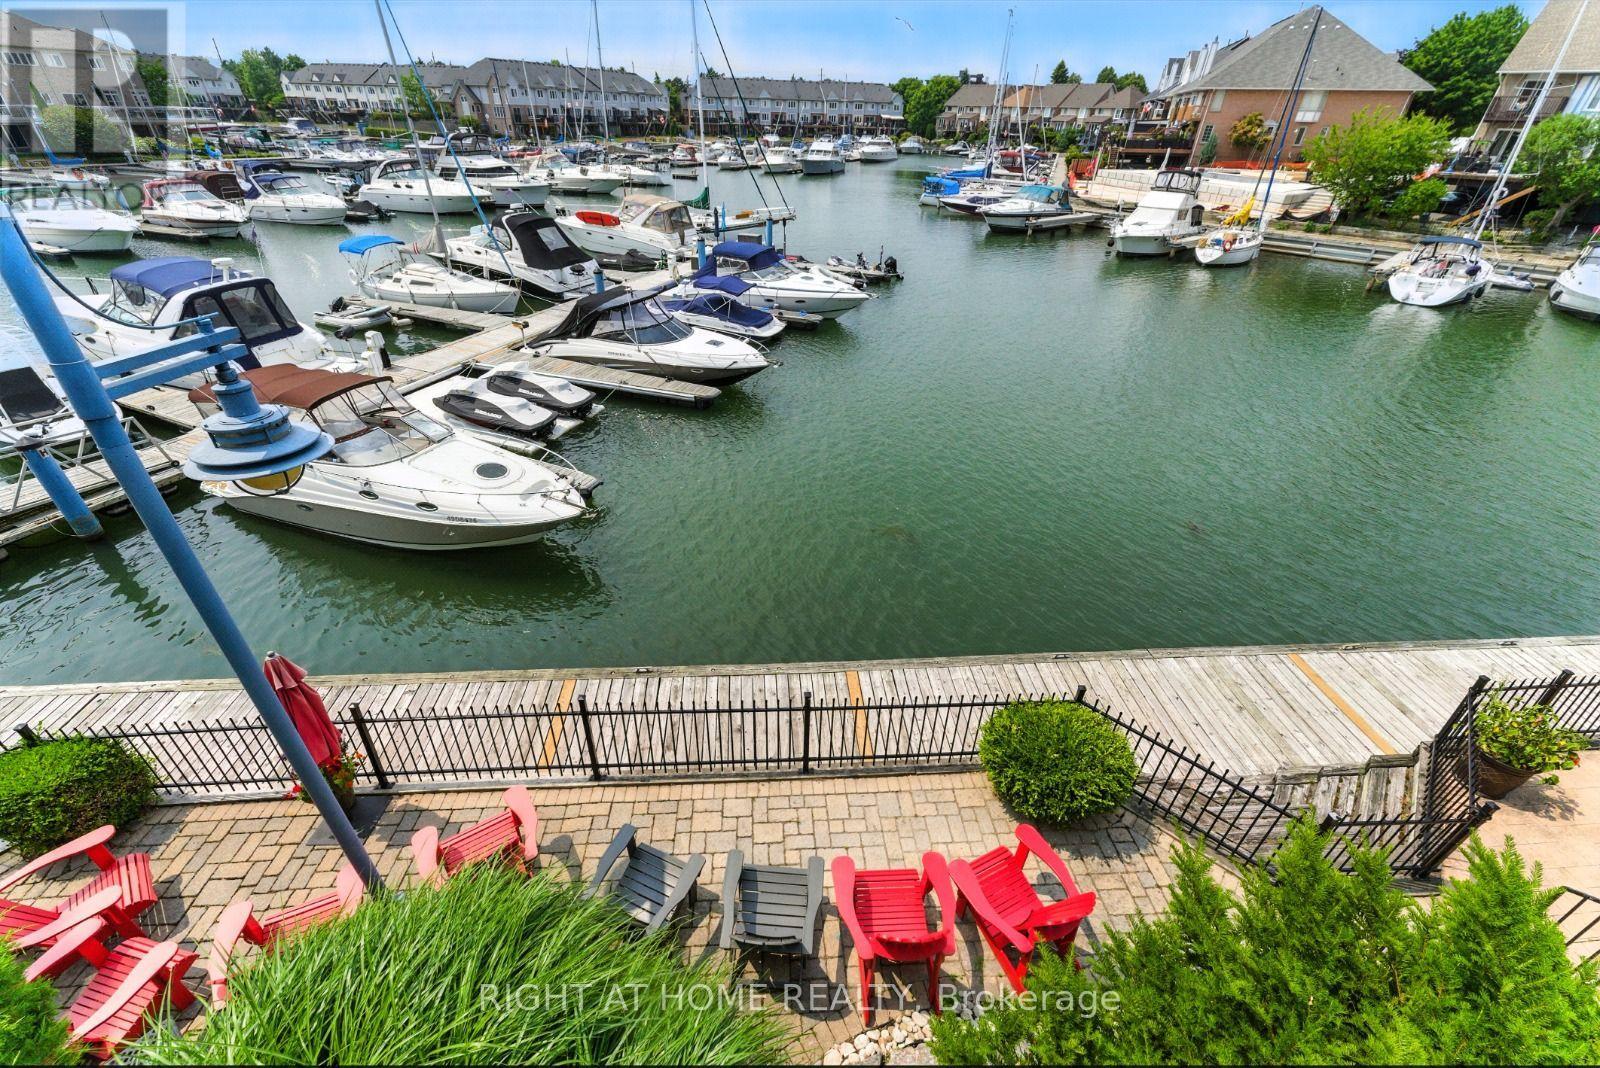
Wlcome to 65 Sunvale Place, an exceptional freehold townhome offering the perfect blend of luxury, space and lakeside living. Nestled in the desirable Lakeshore community of Stoney Creek, this beautifully maintained 4 bedroom, 4-bathroom home offers over 3,000 sq. ft. of thoughtfully designed living space plus a finished basement.Enjoy stunning west-facing sunset views and a peaceful waterfront setting overlooking the marina. The bright, open-concept main floor features spacious living and dining areas, a generous kitchen and family room, with walkouts that create an effortless connection to the outdoor spaces.The spacious bedrooms provide plenty of comfort and privacy, while multiple terraces and outdoor areas offer the perfect setting for morning coffee, entertaining or enjoying spectacular sunsets. The finished basement adds valuable additional living space and walkout access.Located minutes from Lake Ontario, the marina, parks, scenic trails, highways, shopping and everyday amenities. Complete with 3 parking spaces and the added convenience of two EV chargers.A rare opportunity to enjoy spacious executive living in a beautiful lakeside setting. Come experience 65 Sunvale Place for yourself! (id:55460)

7476 Monastery Drive
Niagara Falls, Ontario
Well Priced and lovingly maintained and updated Mt. Carmel raised bungalow..This bright and inviting open concept family sized home features 5 bedrooms 3 on main and 2 on lower level, 2 full kitchens, and 2 bathrooms 4 pc main level and 3 pc lower level. Main floor windows 2024 (with transferable warranty), New skylights 2025, furnace/ air conditioning / rental hot water tank 2014 and roof 2011 with fully transferable 4 star coverage 50 year shingles.The large fenced yard and deck provide ample space to for outdoor enjoyment.Located in highly desirable neighbourhood close to schools, parks and all amenities. Rear of home will be a park area - no houses directly behind the property . (id:55460)
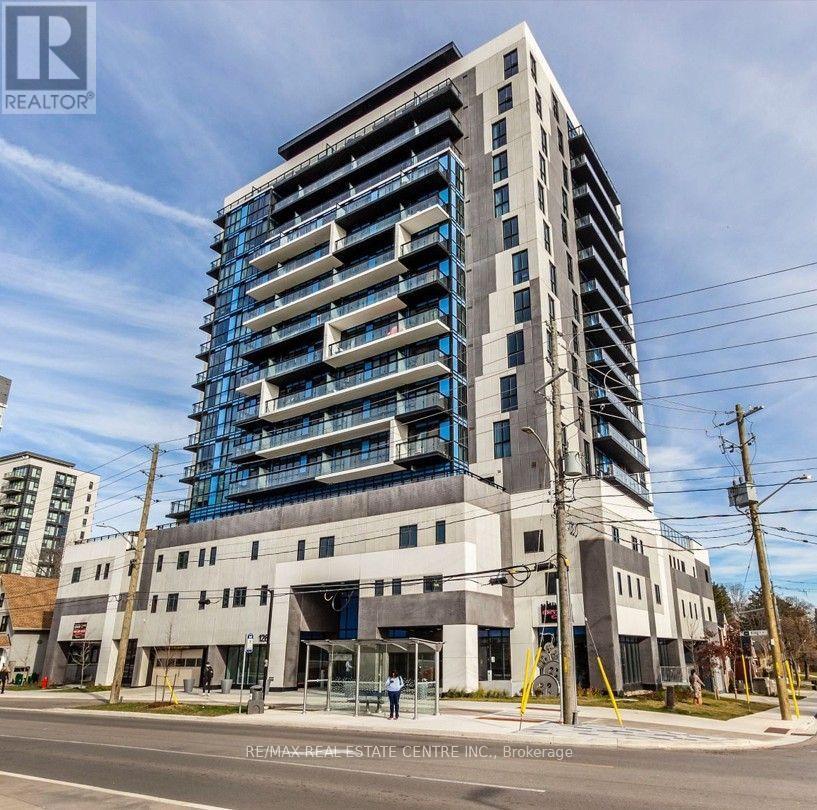
501 - 128 King Street N
Waterloo, Ontario
Experience stylish urban living in this brand-new condo in the heart of Downtown Waterloo,just steps from Wilfrid Laurier University, the University of Waterloo, Google offices, theION LRT, restaurants, cafes, shopping, and all the conveniences of city living. Offeringnearly 700 sq. ft. of thoughtfully designed living space, including a private balcony, thisbright and modern suite features 9-foot ceilings, a spacious bedroom, a versatile den perfectfor a home office or study area, and an open-concept layout with premium finishes throughout.The contemporary kitchen is equipped with quartz countertops, a designer backsplash, andstainless steel appliances, while the spacious living area and bedroom both provide directaccess to the balcony with breathtaking unobstructed views. Residents enjoy 24-hour securitysurveillance, on-site management, EV charging stations in the visitor parking area, andexceptional convenience with transit right outside the building. Perfect for professionals,graduate students, or discerning tenants seeking a premium rental in one of Waterloo's mostdesirable downtown locations. (id:55460)

39 Brookhaven Crescent
East Garafraxa, Ontario
Welcome to your private resort in the heart of East Garafraxa, minutes to Orangeville! This exceptional estate sits on 1.25 usable, private acres with no neighbours crowding your pool days. From the moment you arrive, the stone and wood exterior and fully landscaped grounds set the stage for a home that is both warm and impressive.Step into your own private resort an inground pool surrounded by mature landscaping, a fully equipped outdoor kitchen with built-in BBQ and appliances, an outdoor shower, and a fenced yard designed for relaxation and entertaining.Inside, every detail tells a story of thoughtful design. Handcrafted hardwood floors flow through the main and second levels, complemented by solid maple doors and a spectacular custom staircase. The chefs kitchen, built from rich cherry wood, features a large island, Sub-Zero fridge, Wolf Range stove, and built-in dishwasher, making it the true heart of the home.The family room, complete with a gas fireplace and custom media cabinetry, invites cozy evenings, while the formal living room impresses with its elegant ceiling design $$ The executive office is a masterpiece in itself showcasing cherry wood walls, custom ceilings, built-in desk, cabinetry, and integrated video display for a truly distinguished workspace $$ Upstairs, a private loft suite and additional bedrooms, a library offers comfort and charm, while a playroom above the garage adds versatility for family living. Master bedroom is equipped with a spa inspired washroom $$ Each bedroom has view of the vibrant, crystal and refreshing swimming pool $$ The finished lower level boasts a spacious gym, perfect for wellness at home and a nanny suite.This remarkable residence is more than just a home its a lifestyle, offering the perfect blend of luxury, functionality, and resort-style living. (id:55460)
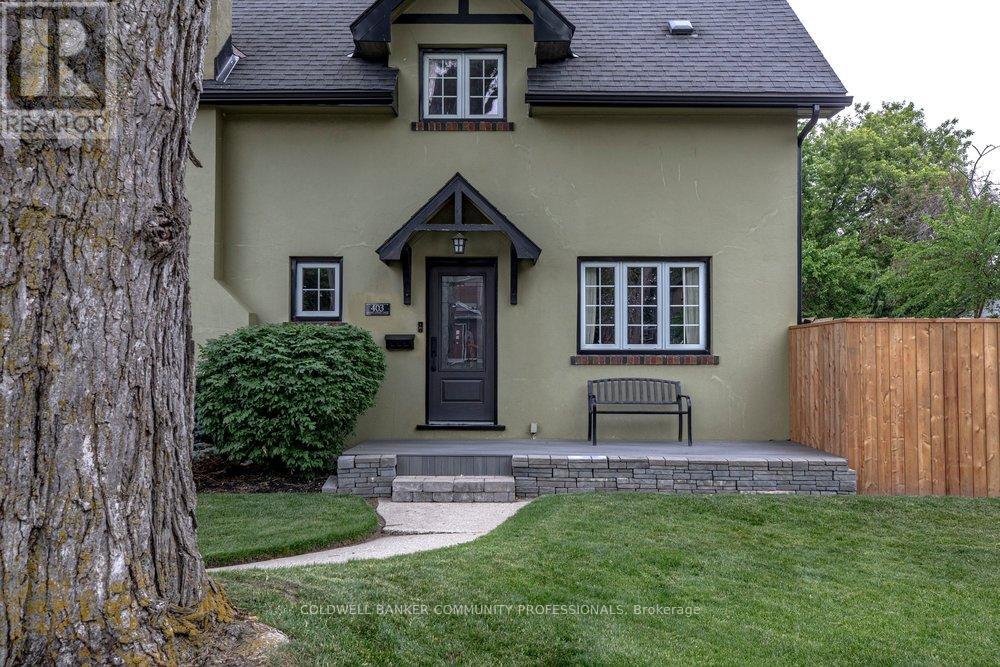
403 Broad Street E
Haldimand, Ontario
Welcome to small-town living at its finest in the heart of Dunnville. Situated on a beautiful corner lot, this charming four-bedroom, two-bathroom home has been meticulously cared for both inside and out. Step inside and be greeted by stunning original hardwood trim that showcases the home's craftsmanship and warmth. The updated kitchen offers the perfect balance of style and function and the flow between living and dining make it an inviting space for family meals and entertaining alike. A Pinterest-worthy laundry room and powder room add stylish practicality to everyday living. Upstairs you'll find four generous sized bedrooms and an updated 4 piece primary bathroom. The attic presents exciting potential to create additional living space, a home office, studio, or primary retreat. Outside, you'll fall in love with the meticulously maintained side garden with koi pond and lush front lawn that will be the envy of the neighbourhood. Whether you're enjoying your morning coffee, gardening, or hosting friends and family, the outdoor spaces provide a peaceful setting to unwind. Located just minutes from Dunnville's quaint downtown shops, restaurants, and local amenities, and close to the scenic Grand River, this home offers the perfect balance of charm, convenience, and recreation. Plus, with Hamilton only an hour away, you'll enjoy easy access to big-city amenities while coming home to the relaxed pace of a welcoming community. A rare opportunity to own a character-filled home with room to grow in this charming riverside town. (id:55460)
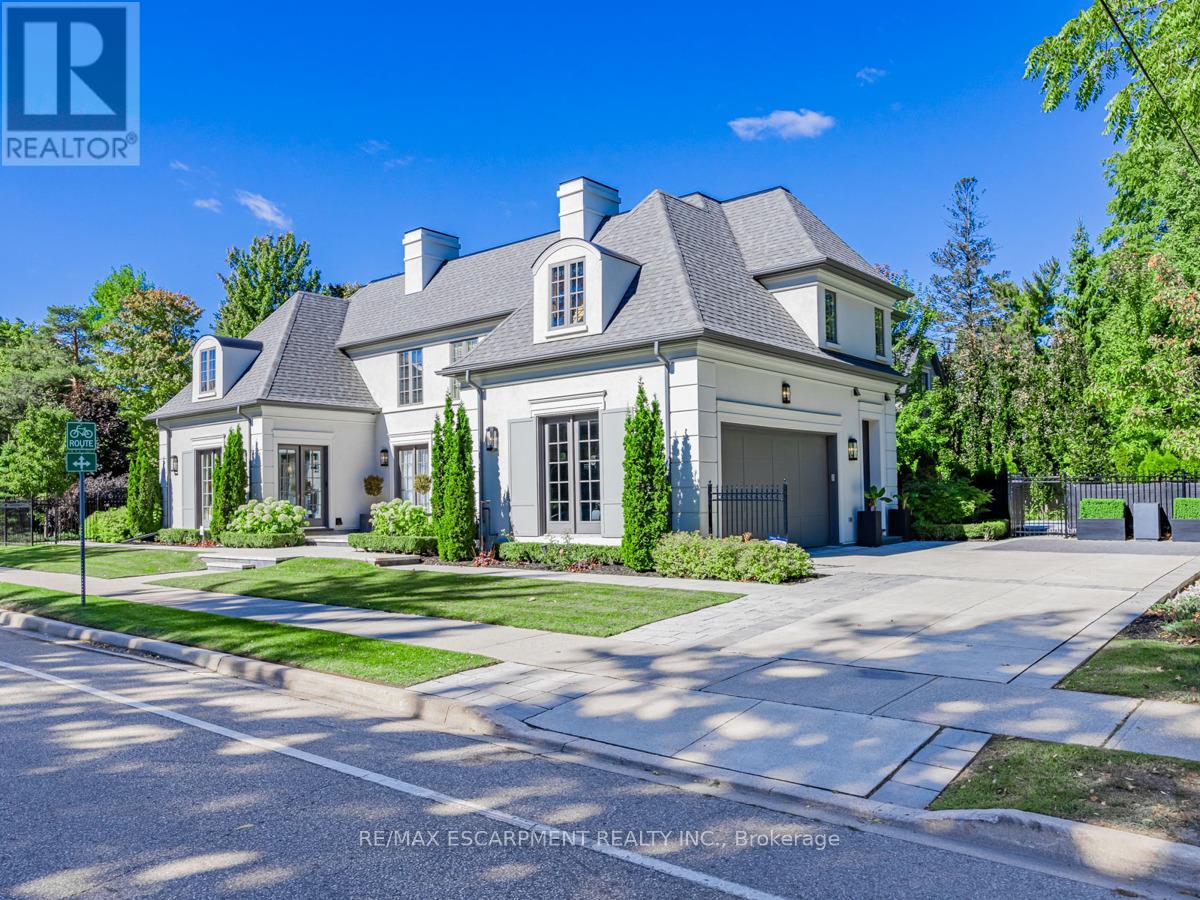
393 Maple Grove Drive
Oakville, Ontario
Nestled within one of Oakville's esteemed neighborhoods, this exceptional residence epitomizes luxury living. Boasting proximity to the lake, renowned schools, tennis courts, parks, and various amenities, this property offers a blend of convenience and exclusivity. Upon entering, guests are welcomed by an exquisite interior spanning over 5,000 square feet of above-grade living space. The detached home showcases a distinctive architectural design and impeccable artisanship, radiating elegance. Crafted to emulate a lavish retreat, the residence features an array of amenities including an in-ground pool, hot tub, backyard putting green, a meticulously landscaped outdoor area complete with a bathroom and shower. Inside this dream showhome offers ample space for entertaining. In the kitchen, grey-blue cabinets with black uppers pair beautifully with a sleek quartz countertop and backsplash for a modern industrial look. A two-storey hallway connects the kitchen to the rest of the main floor and offers drama of its own with rich velvet drapes and a series of French doors. Enjoy this one of a kind basement including a bowling alley, a gym room, open-concept media room and a 5th guest bedroom. Luxury Certified. (id:55460)
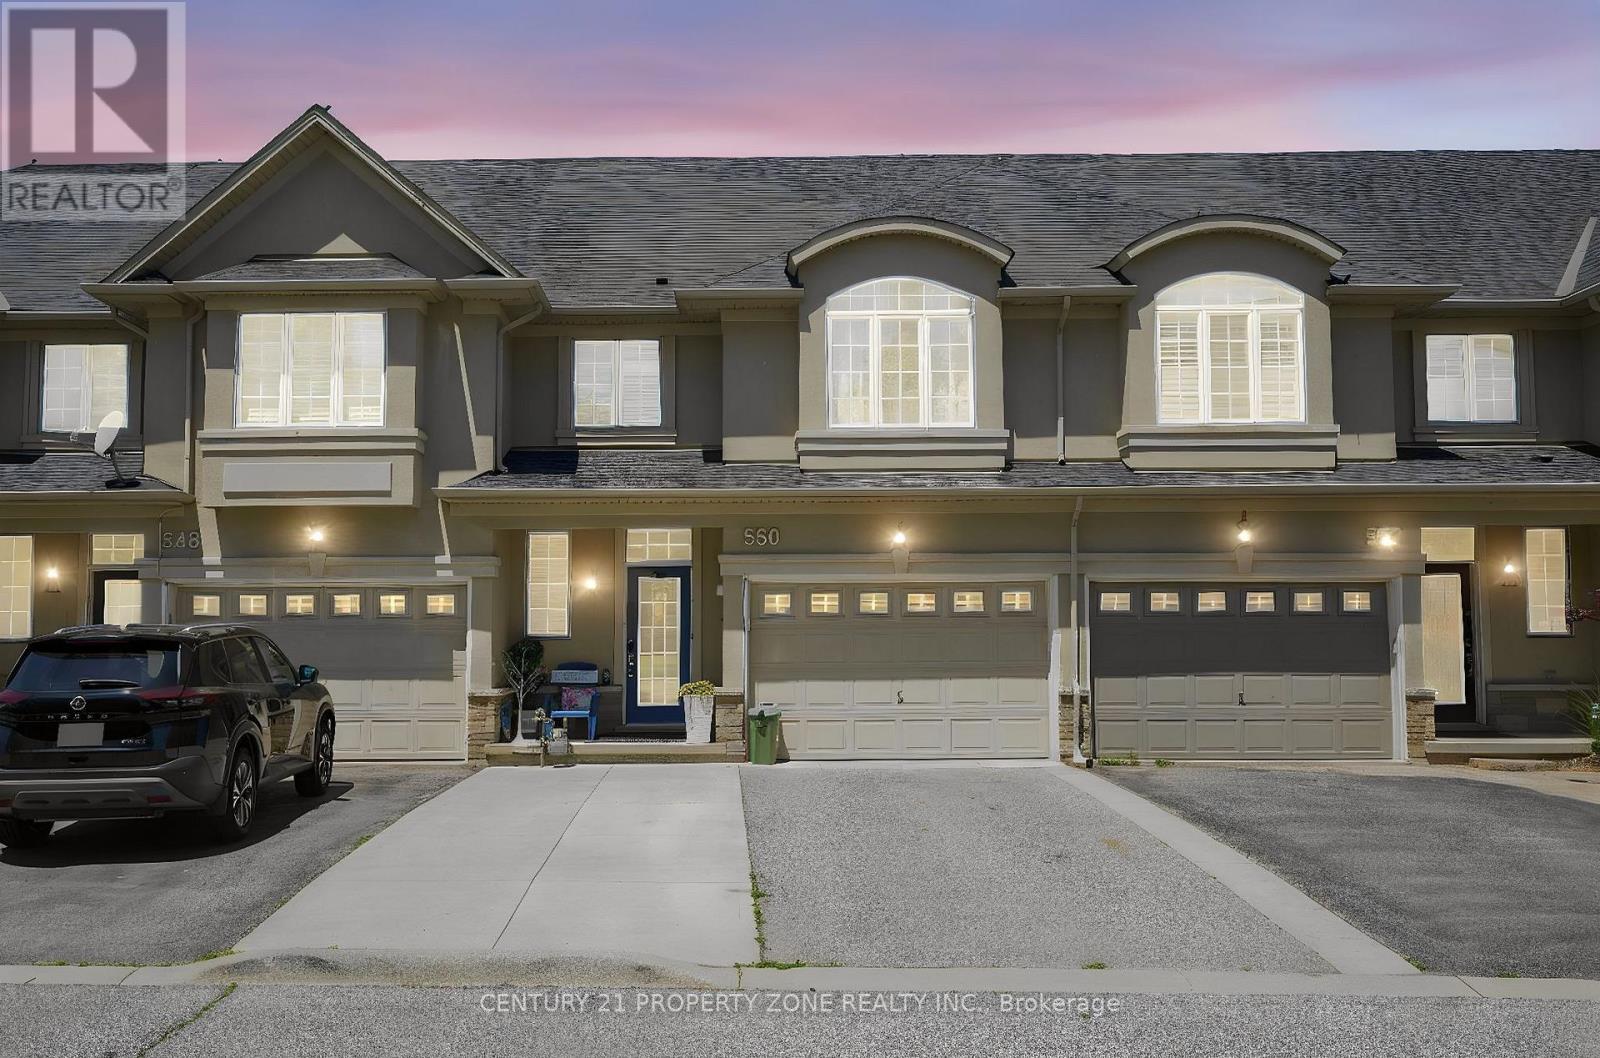
550 Stonehenge Drive
Hamilton, Ontario
Beautifully maintained freehold townhouse in the Meadowlands community of Hamilton. Offering 3+1 bedrooms and 4 bathrooms, this bright and spacious home features a modern open-concept layout, updated eat-in kitchen, and a private, fully fenced backyard with gazebo-perfect for entertaining and outdoor enjoyment. Recent upgrades include a new dishwasher and stove (2024), heat pump (2024), roof (2022)and owned water heater, water softener, and reverse osmosis system (all 2024). Dual-fuel HVAC system helps improve energy efficiency. The upper level features a spacious primary suite with walk-in closet and ensuite, plus two additional bedrooms and a full bath. Professionally finished basement offers a large rec room, additional bedroom, and full bath, ideal for guests, home office, or extended family. Flexible gym space can be converted back to a garage if desired. Conveniently located near top-rated schools, parks, shopping, transit, and major highways. A fantastic move-in-ready opportunity in one of Hamilton's most desirable communities. Please note that few pictures have been digitally enhanced using AI for brightness and presentation. (id:55460)
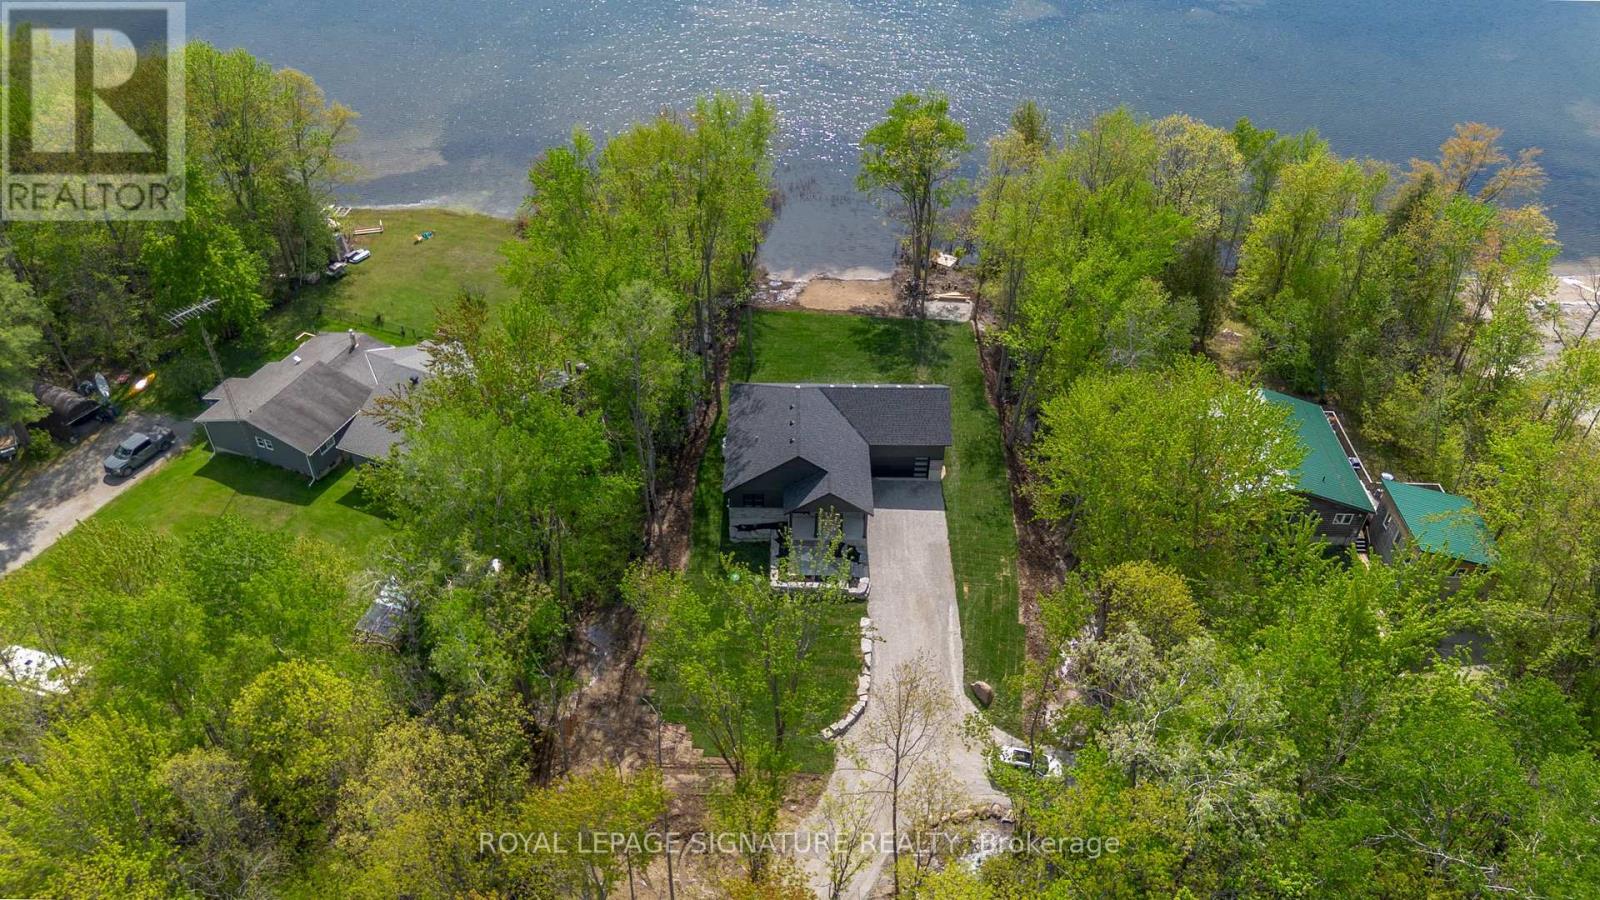
35 Young Street
Kawartha Lakes, Ontario
Imagine waking up to the sound of still water, coffee in hand, the sun already painting the lake gold. This is the life waiting for you at 35 Young Street. This stunning custom-built 3-bedroom, 2 bathroom waterfront home on Young Lake isn't just a property it's the place where your family will gather for decades. Where summers are spent casting a line on one of Kawartha's most peaceful, fish-filled lakes. Where evenings end with breathtaking west-facing sunsets that stop every conversation cold. Where you finally exhale. Inside, every detail has been thoughtfully crafted from the ground up. A spa-like primary ensuite that feels like a reward after a long week. Quartz countertops and custom finishes so beautiful, guests won't believe the price. Over 80 feet of pristine waterfront on a quiet, uncrowded lake all yours, exactly as it was designed to be. This is more than a cottage. This is the backdrop to the best years of your life. Welcome to your new chapter! (id:55460)
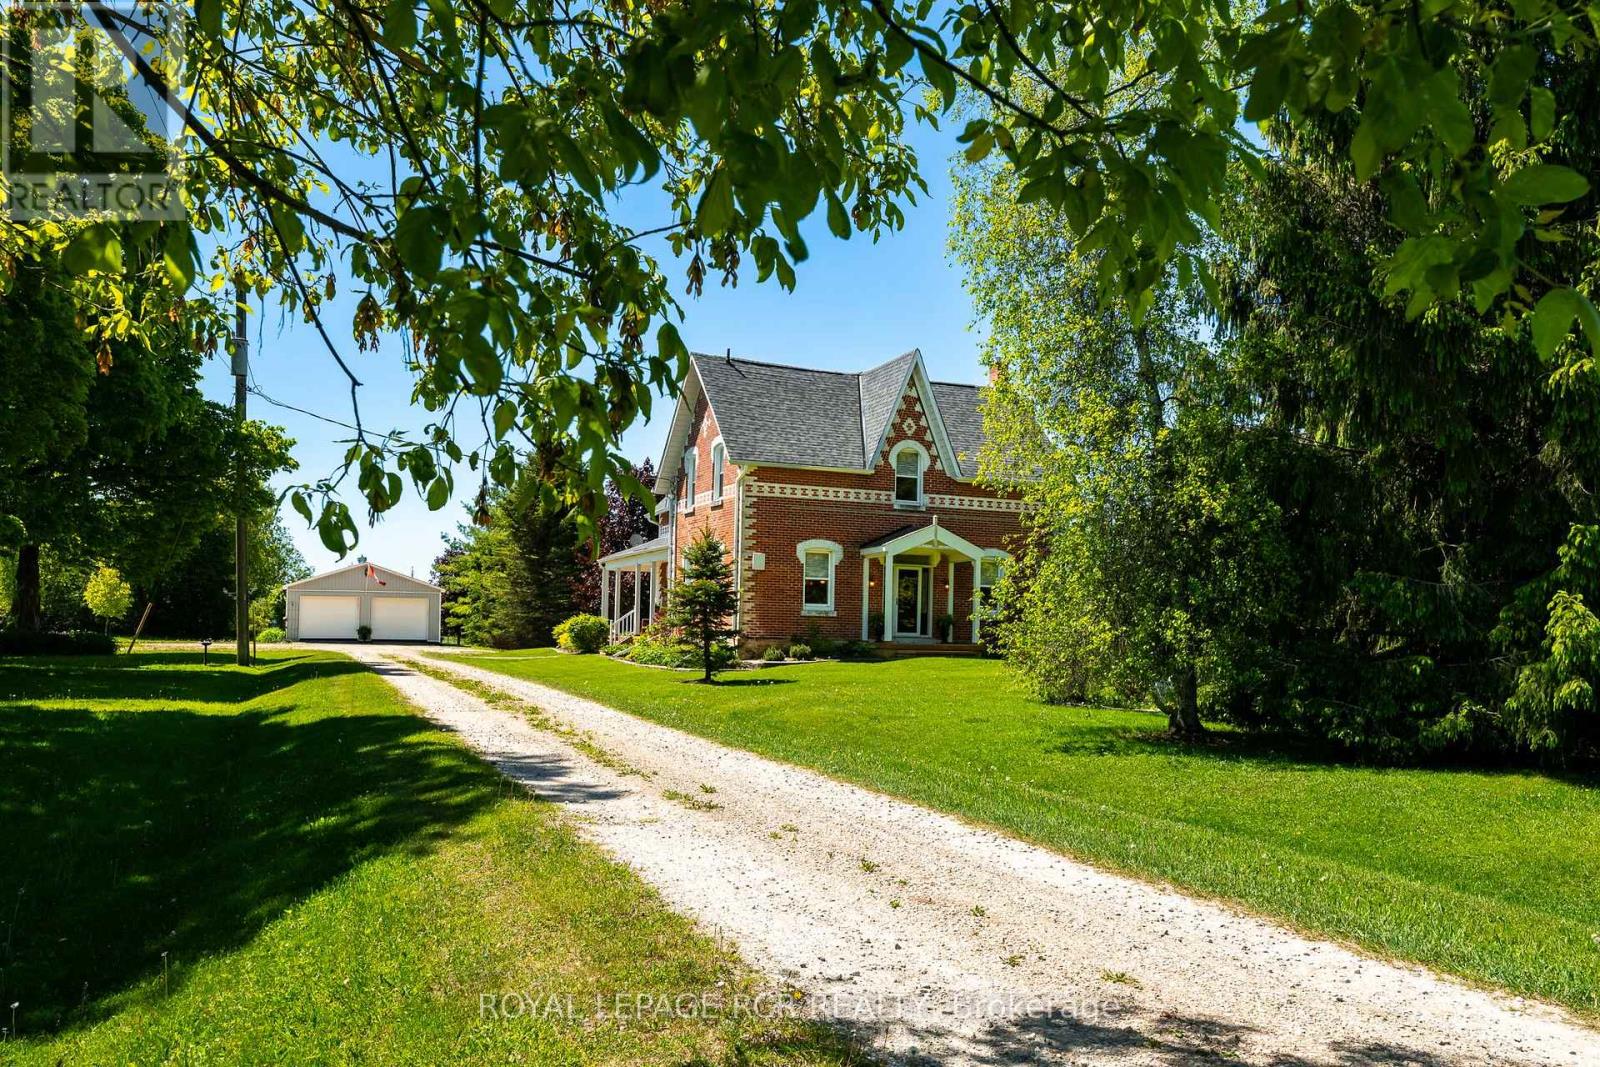
126402 Southgate Road 12
Southgate, Ontario
Tucked well back from the road amidst towering mature trees and vibrant perennial gardens, this exceptional 7.5-acre country homestead offers an unparalleled blend of historic charm and serene privacy. Perfectly suited for a growing family and effortless entertaining, this large, 2 1/2 storey century home features 4 bedrooms and 2 1/2 bathrooms, anchored by a warm country kitchen with a cozy woodstove, loads of storage, built-in oven & large centre island with breakfast counter. Host unforgettable dinners in the elegant dining room, defined by its exquisite original ceiling medallion, or unwind in the 3-season sunroom, featuring exposed brick wall and offering a walkout to a private side deck with sun shelters-perfect for summer BBQs and alfresco dining. Main floor convenience is optimized with a dedicated laundry room and a 2-piece bathroom offering quick access to the expansive wrap-around porch. The spacious Primary bedroom serves as a bright, light-filled sanctuary complete with a walk-in closet, a 3-piece ensuite bath, and a unique circular staircase leading to a versatile 3rd-floor loft and a huge storage room - perfect for home office, artistic pursuits or yoga. For the hobbyist or entrepreneur, the property features a massive 24' x 45' detached garage with two overhead doors and a cement floor, plus an additional 17' x 22' heated workshop/studio equipped with hydro, cold water, and a propane heater. The home and property have been well maintained & updated throughout - including propane furnace 2024, central air 2019, and the things we take for granted like, upgraded insulation, soffits, fascia, eaves, windows over various dates, ... - this enchanting property is the ultimate private retreat. (id:55460)
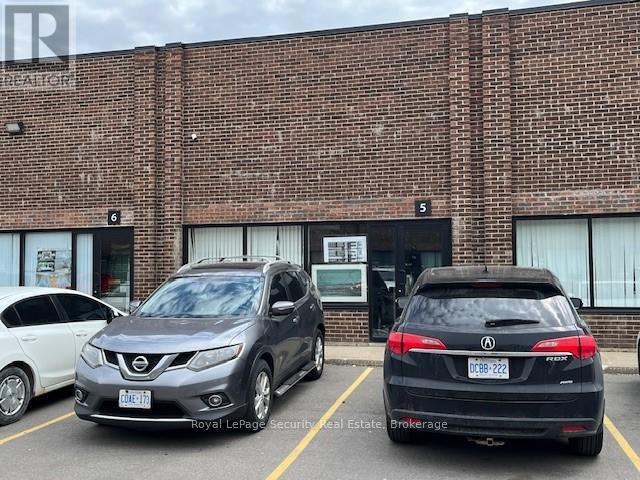
5 - 6087 Netherhart Road
Mississauga, Ontario
Prime 2.065 Square Foot Office (5%) Industrial (95%) With 1 Drive In Door. (id:55460)
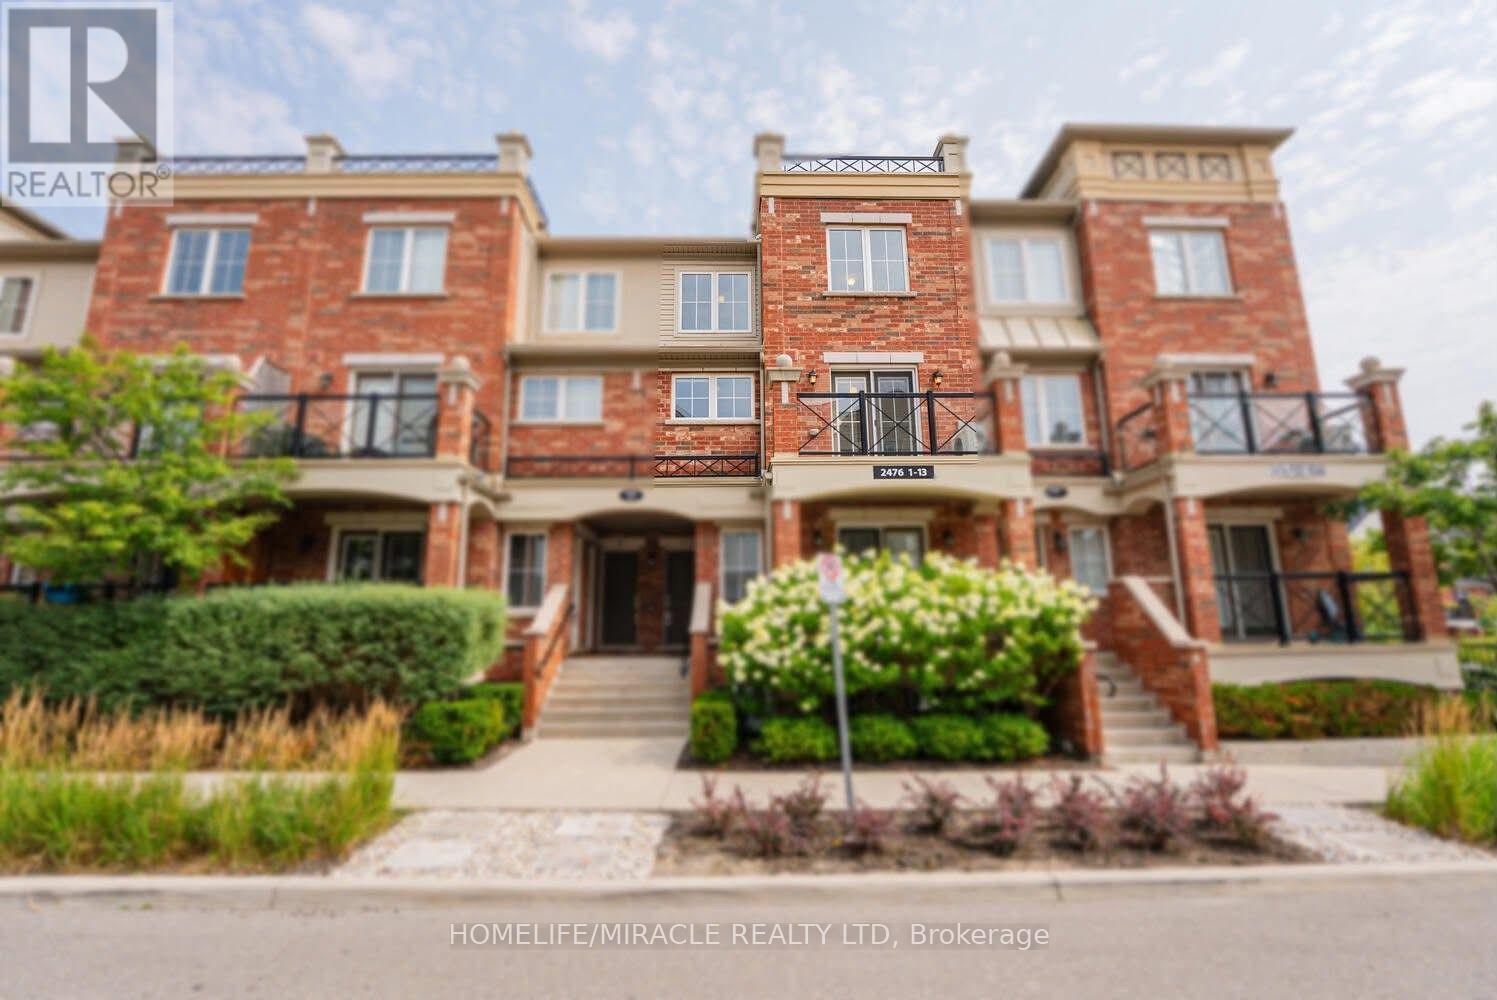
3 - 2476 Post Road
Oakville, Ontario
Discover Modern Urban Living In The Heart Of Oakville's Desirable Uptown Core With This Elegant 9-Year-Old Cardinal Layout Stacked Townhome. Offering 986 Sq Ft Of Bright, Open-Concept Space, This Freshly Painted Upper-Level Unit Features 2 Spacious Bedrooms, 1.5 Bathrooms, And A Family-Sized Kitchen With Granite Countertops That Seamlessly Connects To A Sunlit Living Area And Private Balcony Ideal For Relaxing Or Entertaining. Enjoy The Added Convenience Of 1 Underground Parking Space And A Full-Size Locker, All Set Within A Quiet, Family-Friendly Neighborhood Just Steps From Public Transit, Oakville GO Station, Shopping, Restaurants, Parks, And Oakville Hospital, With Quick Access To Major Highways. (id:55460)
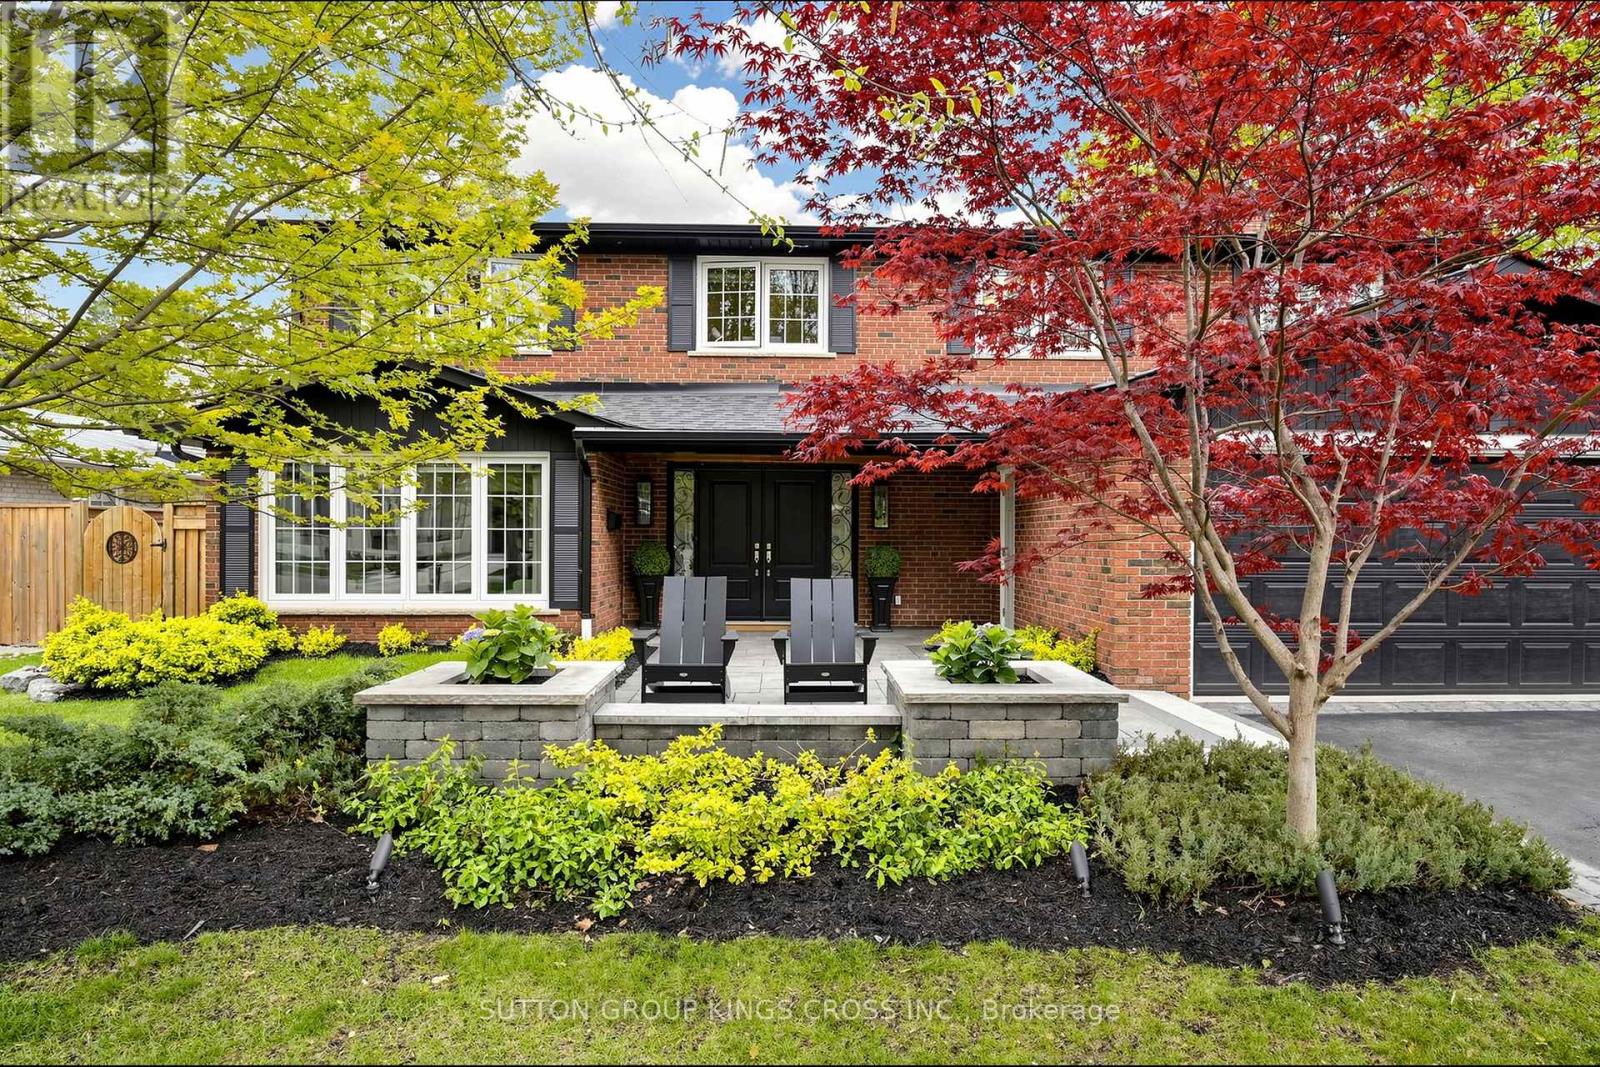
360 Isabella Avenue
Mississauga, Ontario
Nestled on a quiet dead-end street in prestigious Gordon Woods, this exceptional 4-bedroom, 3-bathroom residence offers refined family living on a beautifully treed, private lot. Thoughtfully redesigned with high-end finishes, the home features white oak hardwood flooring throughout, a sophisticated modern kitchen, and an elegant family room anchored by a Safe Touch gas fireplace. Designed with comfort and luxury in mind, enjoy heated floors in the upstairs bathrooms and main floor laundry room, a spa-inspired primary ensuite, and beautifully appointed children's bathroom. The serene primary retreat showcases a walk-in open shower, creating a true at-home sanctuary. A functional main floor laundry, complete with heated flooring, adds everyday comfort and convenience. The fully finished lower level offers additional living space with a dedicated exercise room and a stylish children's play area. Outdoors, a covered porch overlooks the stunning in-ground saltwater pool, creating a private backyard oasis ideal for entertaining or relaxing in total tranquility. The professionally landscaped grounds are equipped with an in-ground sprinkler system, keeping the lawn lush with ease. The garage is fully spray foam insulated, adding year-round efficiency and comfort. Extensively upgraded with a newer roof (2018), furnace (2025), exterior doors (2017), and enhanced spray foam and cellulose insulation in the attic. A rare offering in an exclusive, family-friendly enclave, just moments to parks and everyday amenities. (id:55460)
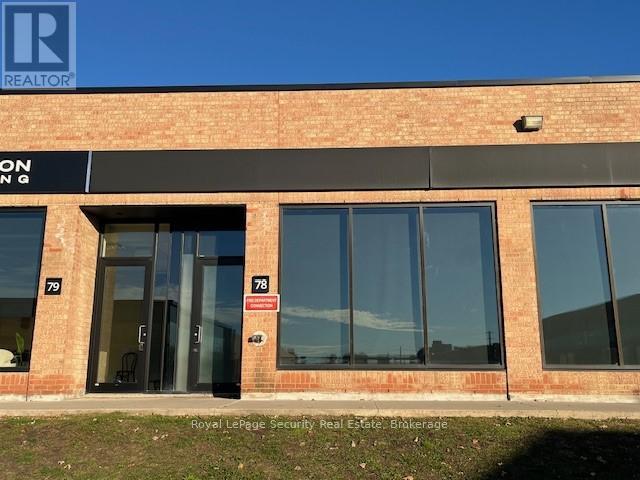
78 - 2700 Dufferin Street
Toronto, Ontario
Prime 1,908 Square Foot Office (75%) Industrial (25%) With 1 Drive In Door in Prestigious "Dufferin Business Centre" . (id:55460)
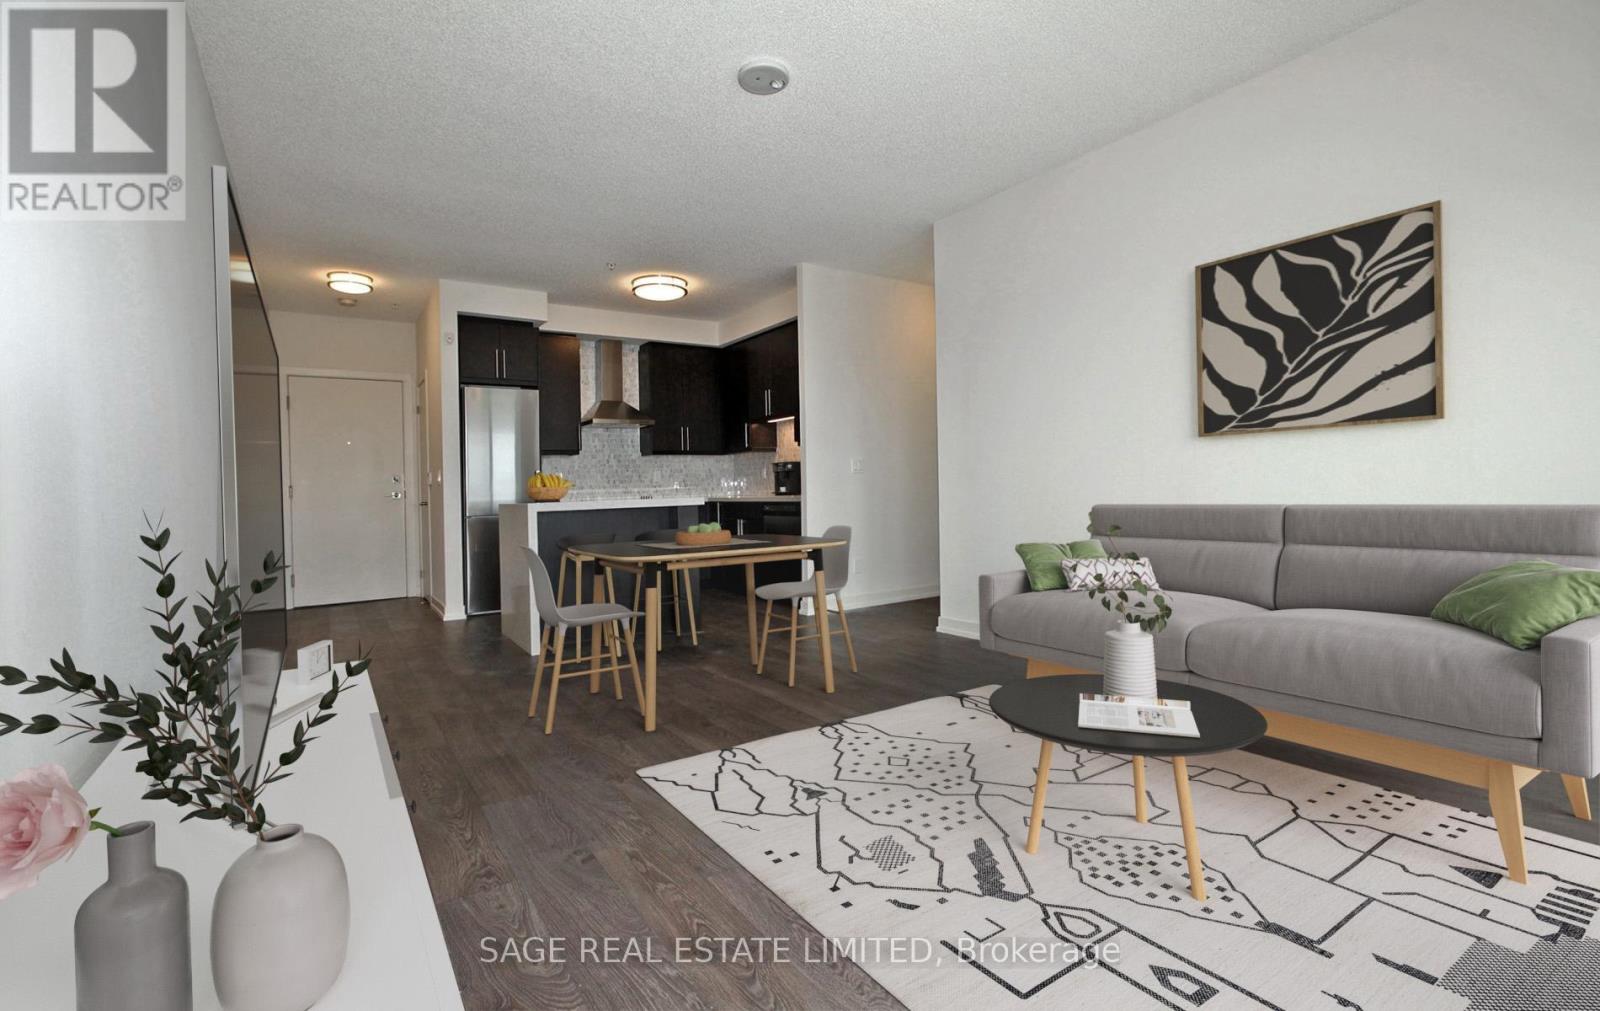
1202 - 2093 Fairview Street
Burlington, Ontario
Bright & Beautiful 2 Bed, 2 Bath Corner Suite W/ Panoramic Views! Floor-to-ceiling windows & 2 Balconies. Want some sunshine? Enjoy your morning coffee on the EAST balcony. Want some shade? Relax with a glass of wine on the NORTH balcony. Modern Kitchen & Bathrooms. Too many upgrades to mention! Freshly Painted, Professionally Cleaned, Ready for you! Walking Distance to GO, 403, QEW & Walmart Supercentre. This lease is for a tenant who wants it all! (id:55460)
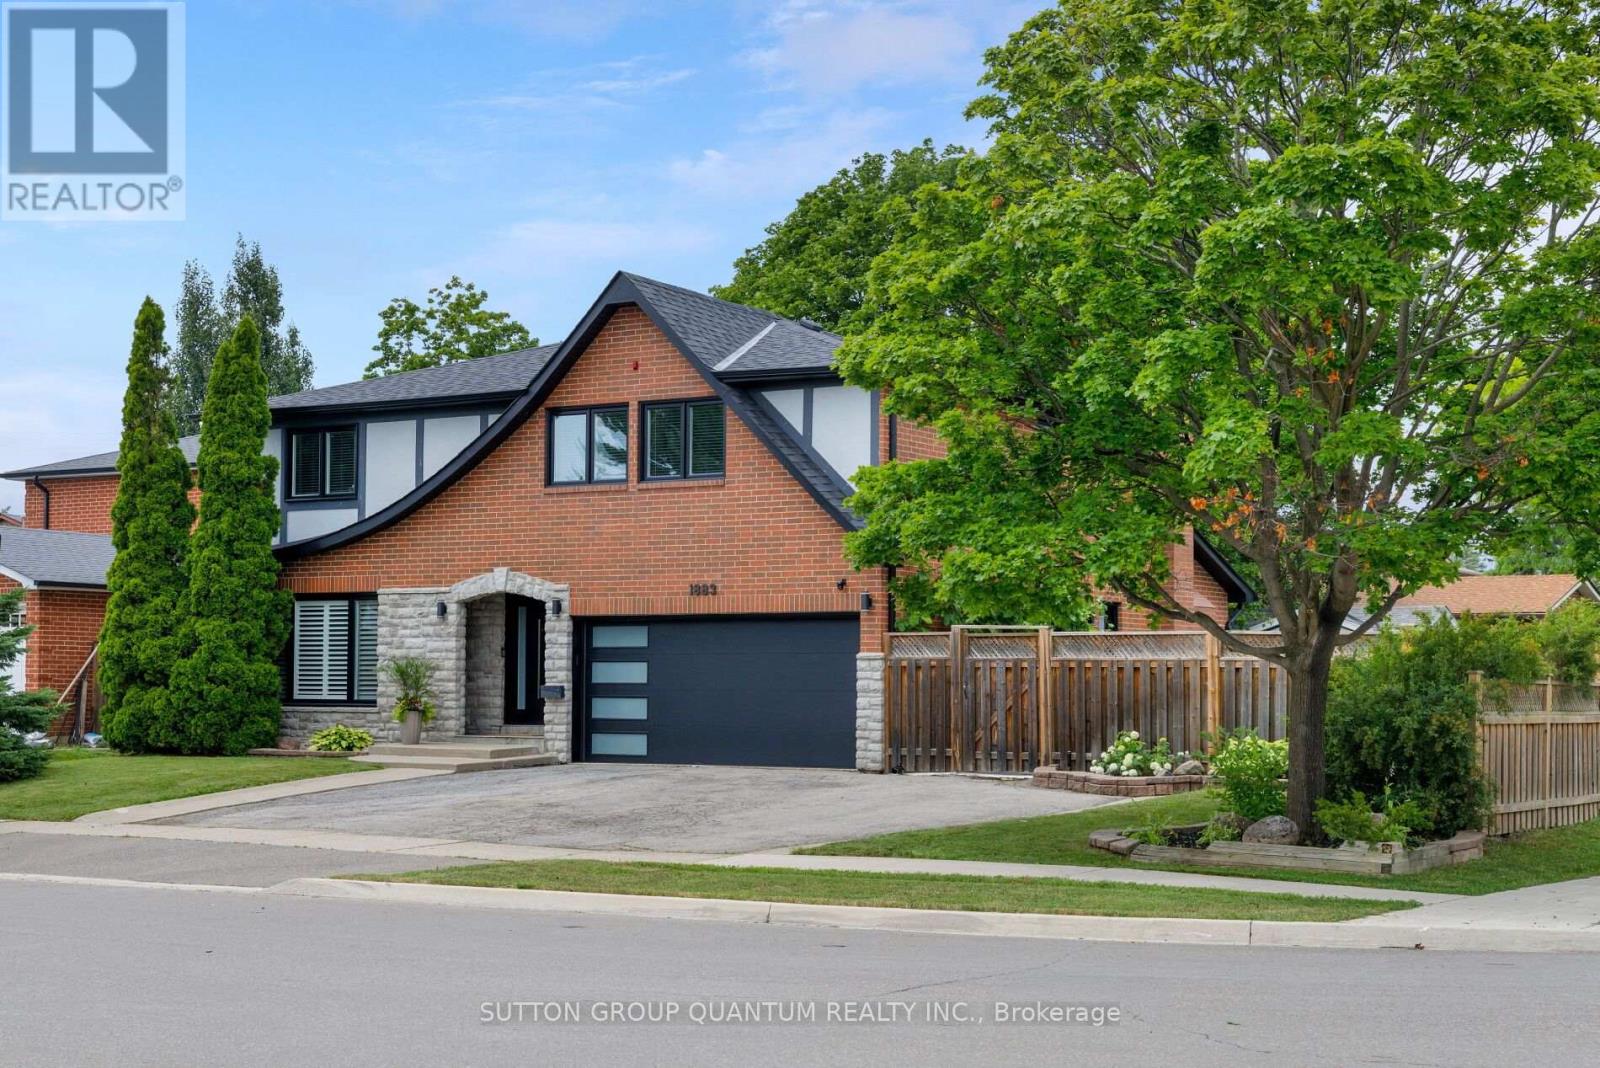
1883 Bough Beeches Boulevard
Mississauga, Ontario
Properties like this are becoming increasingly rare. Set on one of Rathwood's most impressive lots, this exceptional residence offers an extraordinary combination of space, privacy and resort-inspired outdoor living seldom found in an established family neighbourhood. Beautifully transformed over many years, every improvement reflects the mindset of a homeowner who believed that if something was worth doing, it was worth doing right. Rather than simply renovating, this home has been thoughtfully refined with exceptional craftsmanship, timeless design and meticulous attention to detail.The thoughtfully designed main floor offers an exceptional flow, creating inviting spaces for both everyday family living and entertaining. The formal living and dining rooms are warm and welcoming, while the stunning custom KitchenAid kitchen opens seamlessly to the spectacular vaulted family room, highlighted by a dramatic floor-to-ceiling stone feature wall with a beautiful wood-burning fireplace.The upper level offers a spacious primary retreat with a walk-in closet and beautifully renovated ensuite, three additional generously sized bedrooms, custom wardrobe cabinetry, premium triple-pane windows and beautifully renovated bathrooms. The fully finished lower level extends the living space with a home theatre, recreation area, wet bar, beautifully finished bathroom, exceptional storage and a convenient walk-up to the side yard.Step outside and discover what truly sets this home apart. Situated on a truly impressive lot, this spectacular backyard feels like your own private resort. Offering an exceptional sense of space and privacy, it has been thoughtfully designed to bring family and friends together. From the heated in-ground pool and covered outdoor living area to the custom outdoor kitchen, beautifully appointed pool cabana, fire pit, every detail has been carefully considered to create an extraordinary outdoor retreat that is as impressive as it is inviting. (id:55460)
20 (11) - 7956 Torbram Road
Brampton, Ontario
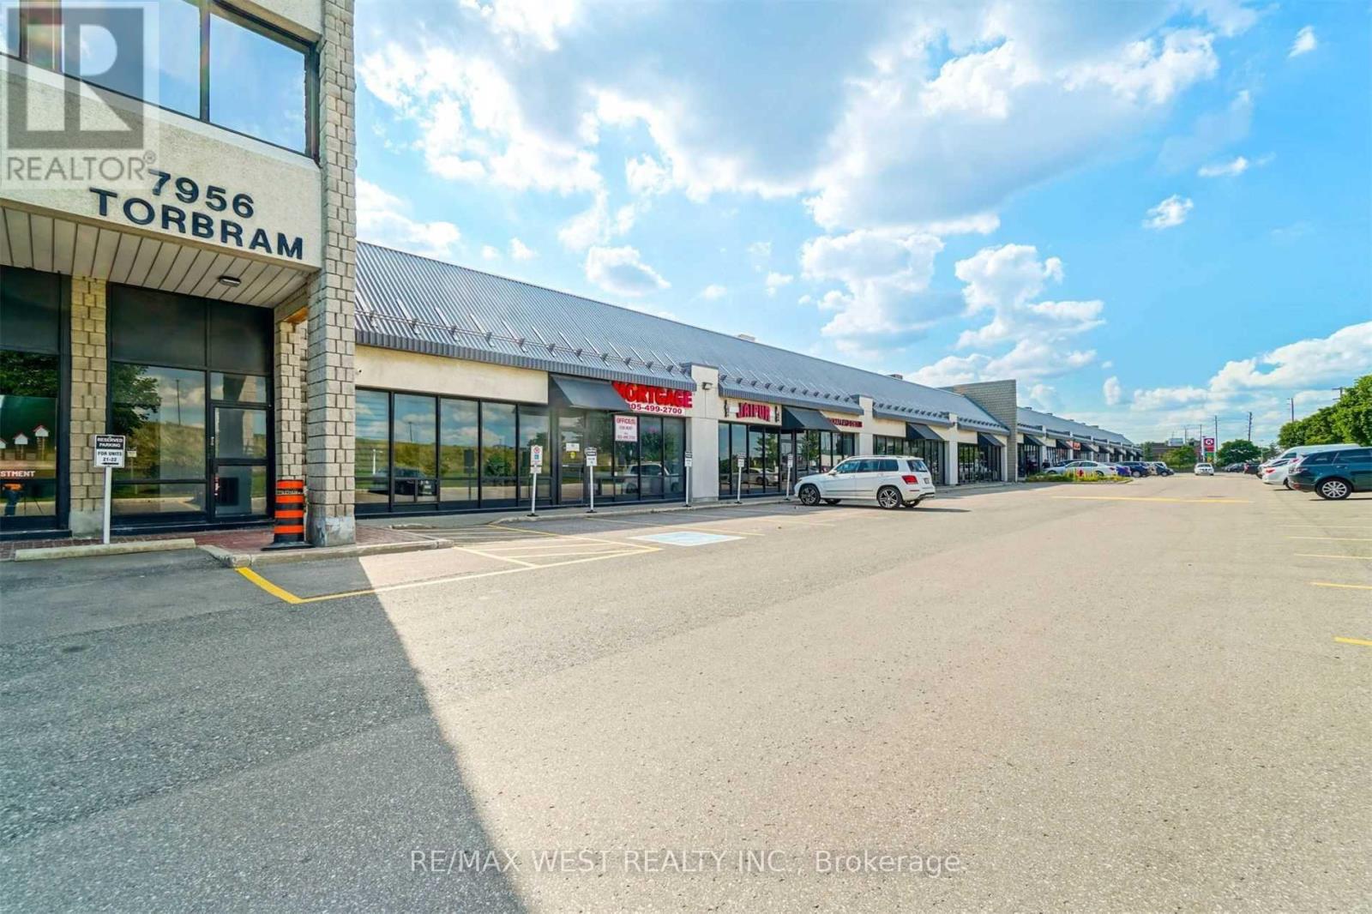
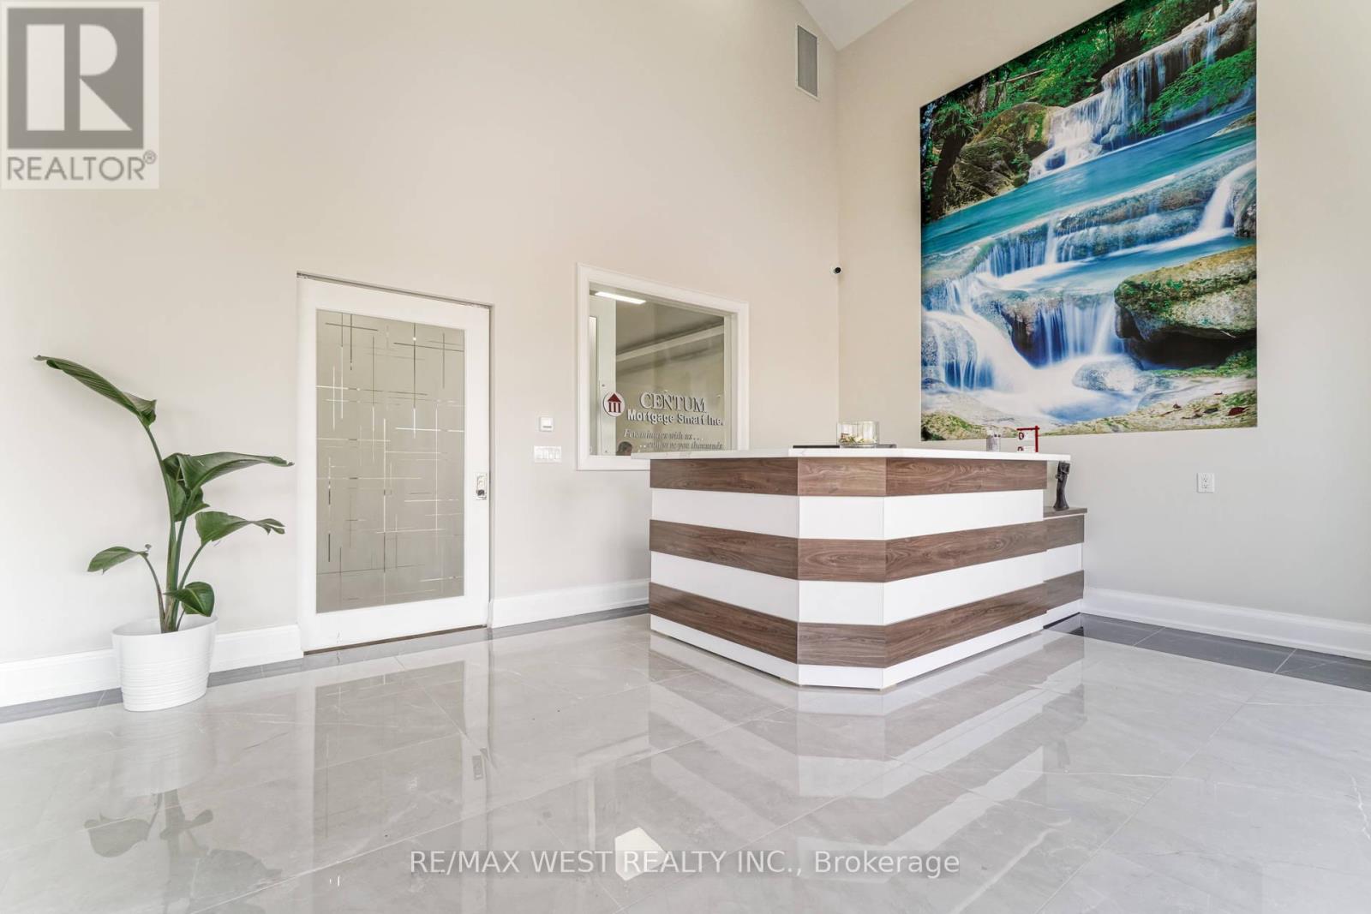
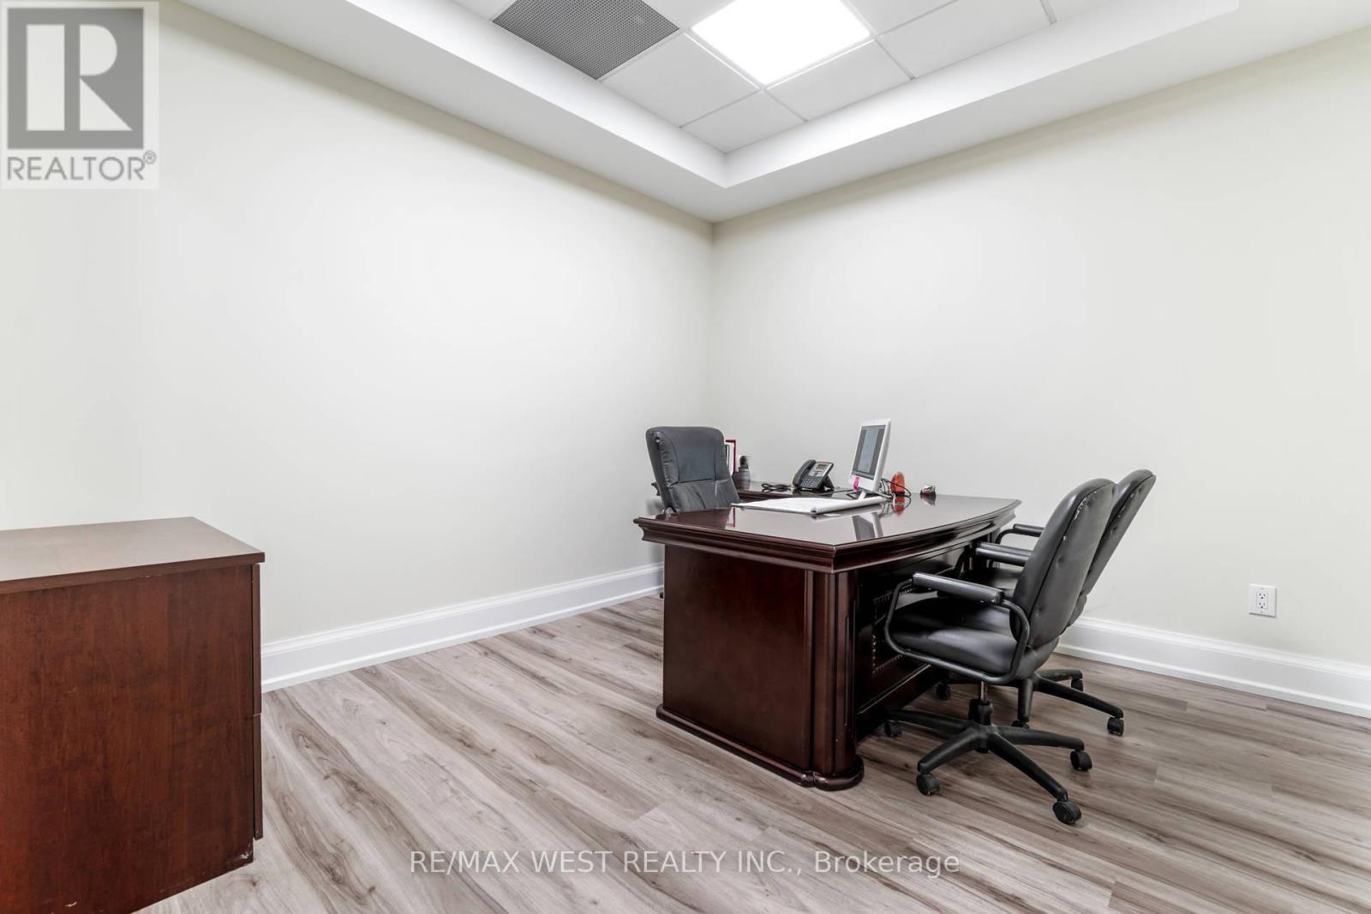
Beautiful contemporary-designed main-floor office space for lease. This is a private office offered within a shared professional workspace, ideal for accountants, lawyers, paralegals, insurance brokers, mortgage brokers, financial advisors, immigration consultants, real estate brokers, logistics companies, and other service-based professionals. The impressive lobby features 20-foot ceilings and a comfortable waiting area, creating a strong first impression for clients and visitors. Tenants have access to two furnished boardrooms, two kitchenettes, three washrooms including one accessible washroom, and shared common areas. Located in the Steeles and Torbram area of Brampton, this office space is situated in a highly accessible and well-connected business hub with excellent access to highways, and public transportation. The plaza provides plenty of parking for tenants and visitors, and the surrounding area offers a variety of restaurants and cafés for added convenience. (id:55460)
25 - 630 Rogers Road
Toronto, Ontario
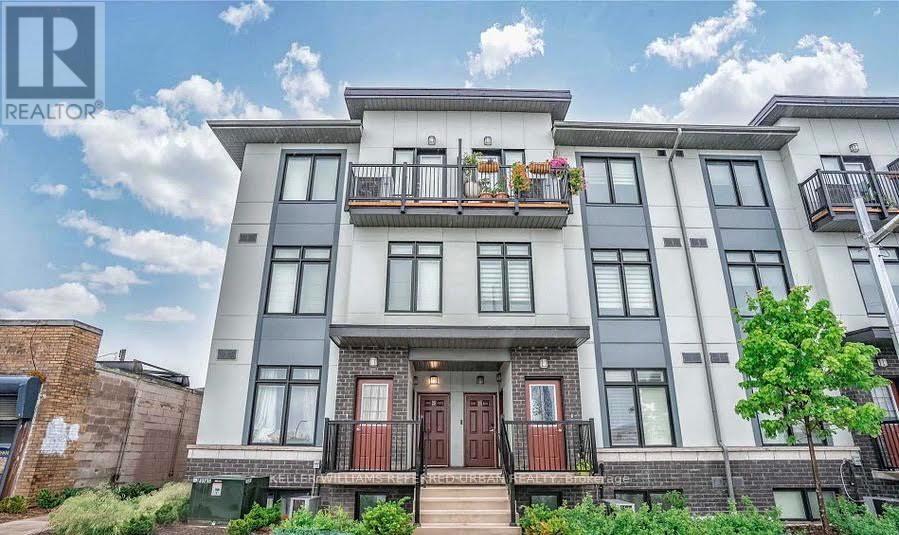
Discover the perfect blend of style, space, and value in this rarely offered unit at The Loop Urban Towns. A Duplex - double floor unit with bedrooms on 2nd floor for immense privacy, offering 950+- sq. ft. of thoughtfully designed living space, this bright and modern2-bedroom, 2-bathroom home features an open-concept layout ideal for both everyday living and entertaining. Enjoy 9-foot ceilings, expansive windows that flood the home with natural light, and a contemporary kitchen complete with granite countertops, new backsplash and full-size stainless steel appliances. No carpets in bedrooms new flooring. Additional highlights include ensuite laundry, two private balconies, and parking for 2 cars for added convenience. Ideally situated in a prime commuter-friendly location with quick access to Corso Italia, the Stockyards District, shopping, dining, transit, and more - this is urban living at its best. (id:55460)
1110a - 115 Nipissing Road
Milton, Ontario
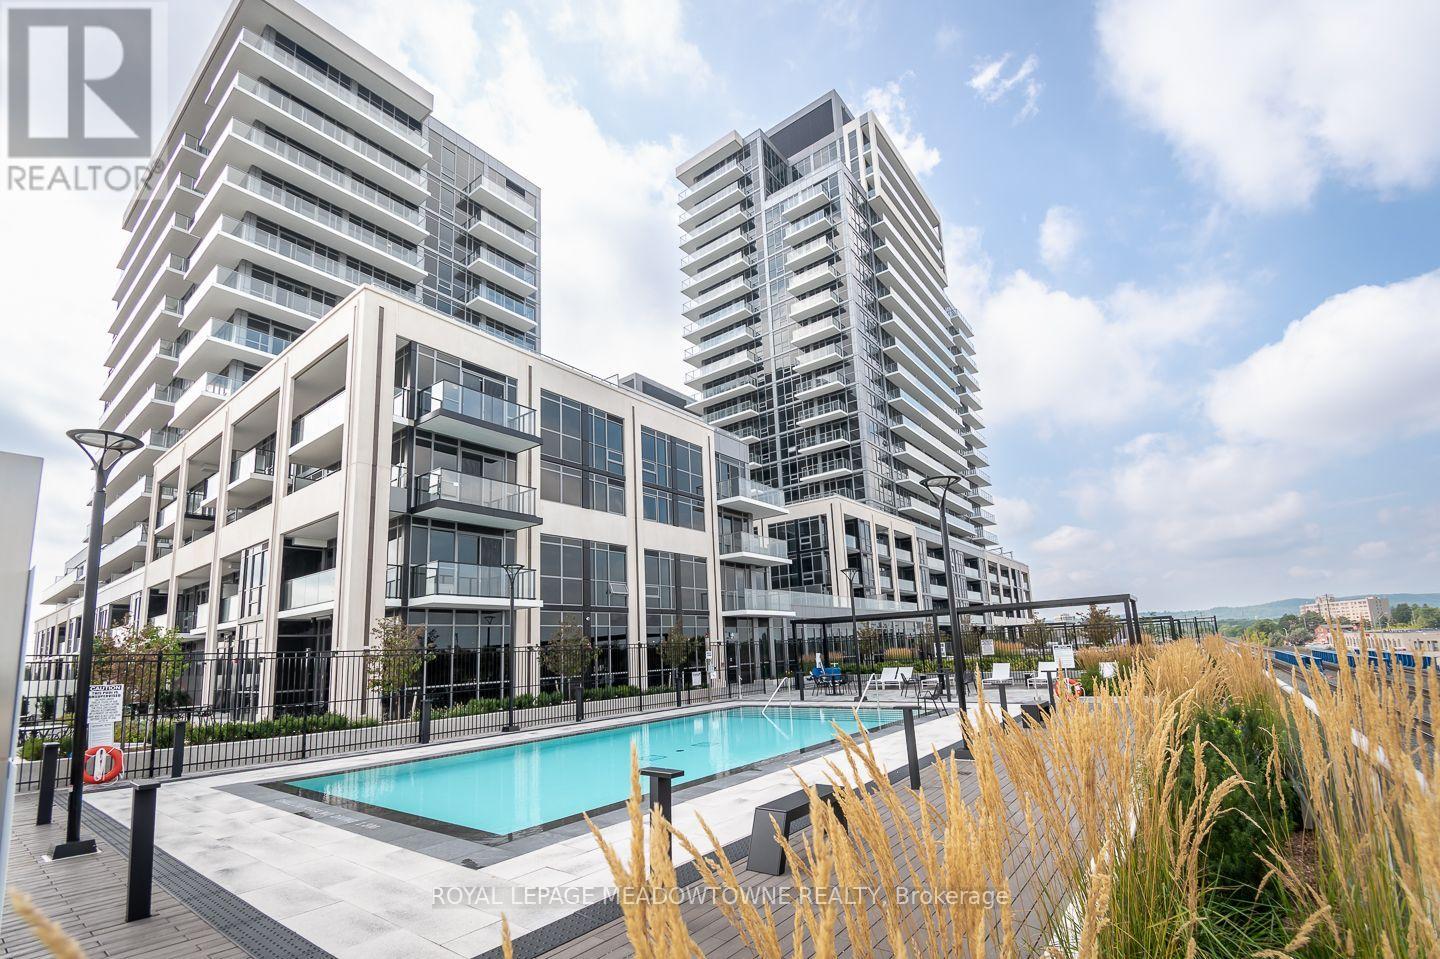
Modern condo living meets everyday convenience at 115 Nipissing Road Unit 1110A in Milton's Timberlea neighbourhood. This brand new, never lived in, 704 sq. ft. 2-bedroom, 2-bathroom condo offers an open-concept layout with high ceilings, carpet-free living and a fresh white colour palette. The kitchen features extended blond wood-toned cabinetry, solid-surface counters, tile backsplash, stainless steel appliances and a modern black faucet. The living and dining area provides direct access to a huge balcony, while both spacious bedrooms feature floor-to-ceiling windows. The primary includes a 3-piece ensuite, complemented by a 4-piece main bath and in-suite laundry. Enjoy an impressive collection of amenities including an outdoor pool, 8 BBQ stations, playground, outdoor fitness area, landscaped green spaces, tech lounge, co-working space and boardroom, private video-call room, event lounges, private dining room and kitchen, games and viewing lounge, guest suite, full gym, cardio room, TRX and yoga studios, strength-training area and dog wash station. Smart-home features include digital suite door locks, voice and touch controls, keyless entry, community app, remote thermostat and HVAC controls, plus integrated suite security for applicable units. Smart parcel lockers and EV charging infrastructure add convenience. Includes 1 parking spot. Walk to restaurants, spas, shops, a school, parks and trails. Minutes to Milton GO, Hwy 401 and downtown Milton, plus approximately 10 minutes to Glen Eden, Kelso Conservation Area and Rattlesnake Point Golf Course. A thoughtfully connected place to call home. (id:55460)
Upper - 1498 Paddington Court
Burlington, Ontario
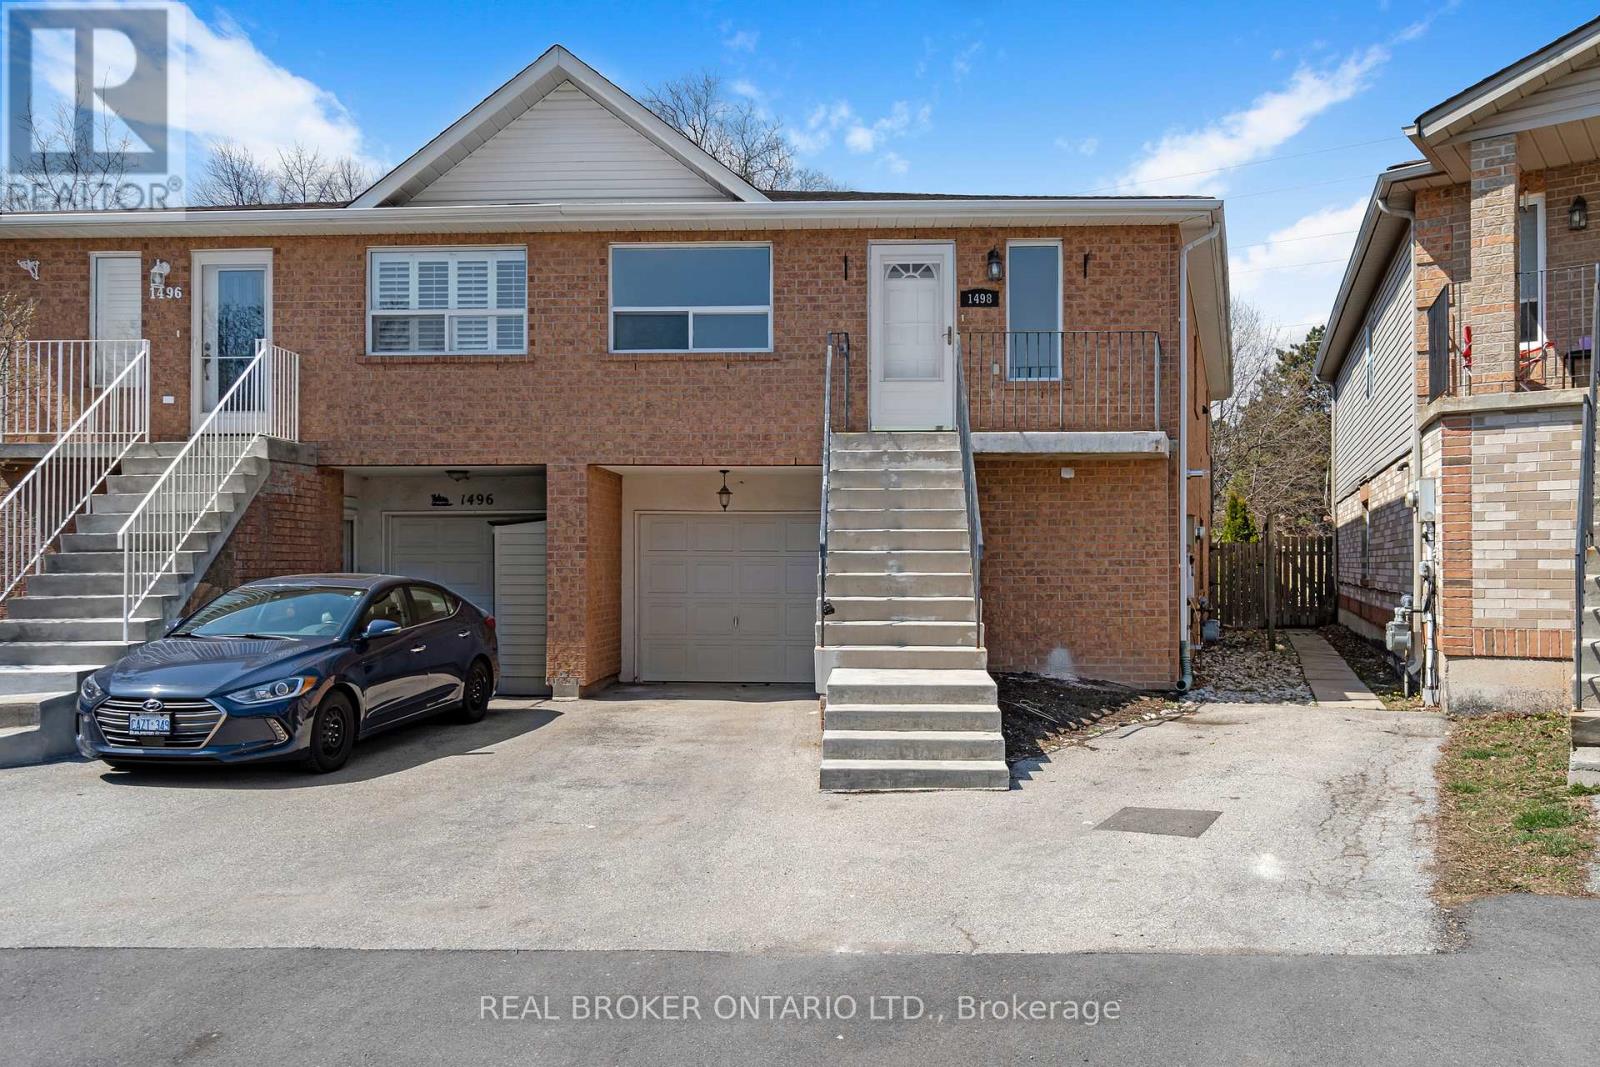
Renovated from top to bottom, this spacious upper unit offers approximately 1,468 sq. ft. of bright, thoughtfully designed living space. Featuring two generously sized bedrooms and two full bathrooms, including a three-piece primary ensuite. The open-concept kitchen and dining area is filled with natural light and includes modern fixtures, quartz countertops and stainless steel appliances. A large in-suite laundry room with a washer, dryer and sink adds everyday convenience. Situated at the end of a quiet court in North Burlington, close to schools, parks, public transit, shopping and everyday amenities, with backyard access to the local bike path. Internet and parking included. Available immediately. (id:55460)
20 (7) - 7956 Torbram Road
Brampton, Ontario
Beautiful contemporary-designed main-floor office space for lease. This is a private office offered within a shared professional workspace, ideal for accountants, lawyers, paralegals, insurance brokers, mortgage brokers, financial advisors, immigration consultants, real estate brokers, logistics companies, and other service-based professionals. The impressive lobby features 20-foot ceilings and a comfortable waiting area, creating a strong first impression for clients and visitors. Tenants have access to two furnished boardrooms, two kitchenettes, three washrooms including one accessible washroom, and shared common areas. Located in the Steeles and Torbram area of Brampton, this office space is situated in a highly accessible and well-connected business hub with excellent access to highways, and public transportation. The plaza provides plenty of parking for tenants and visitors, and the surrounding area offers a variety of restaurants and cafés for added convenience. (id:55460)
20 (10) - 7956 Torbram Road
Brampton, Ontario
Beautiful contemporary-designed main-floor office space for lease. This is a private office offered within a shared professional workspace, ideal for accountants, lawyers, paralegals, insurance brokers, mortgage brokers, financial advisors, immigration consultants, real estate brokers, logistics companies, and other service-based professionals. The impressive lobby features 20-foot ceilings and a comfortable waiting area, creating a strong first impression for clients and visitors. Tenants have access to two furnished boardrooms, two kitchenettes, three washrooms including one accessible washroom, and shared common areas. Located in the Steeles and Torbram area of Brampton, this office space is situated in a highly accessible and well-connected business hub with excellent access to highways, and public transportation. The plaza provides plenty of parking for tenants and visitors, and the surrounding area offers a variety of restaurants and cafés for added convenience. (id:55460)
16 Oldham Road
Toronto, Ontario
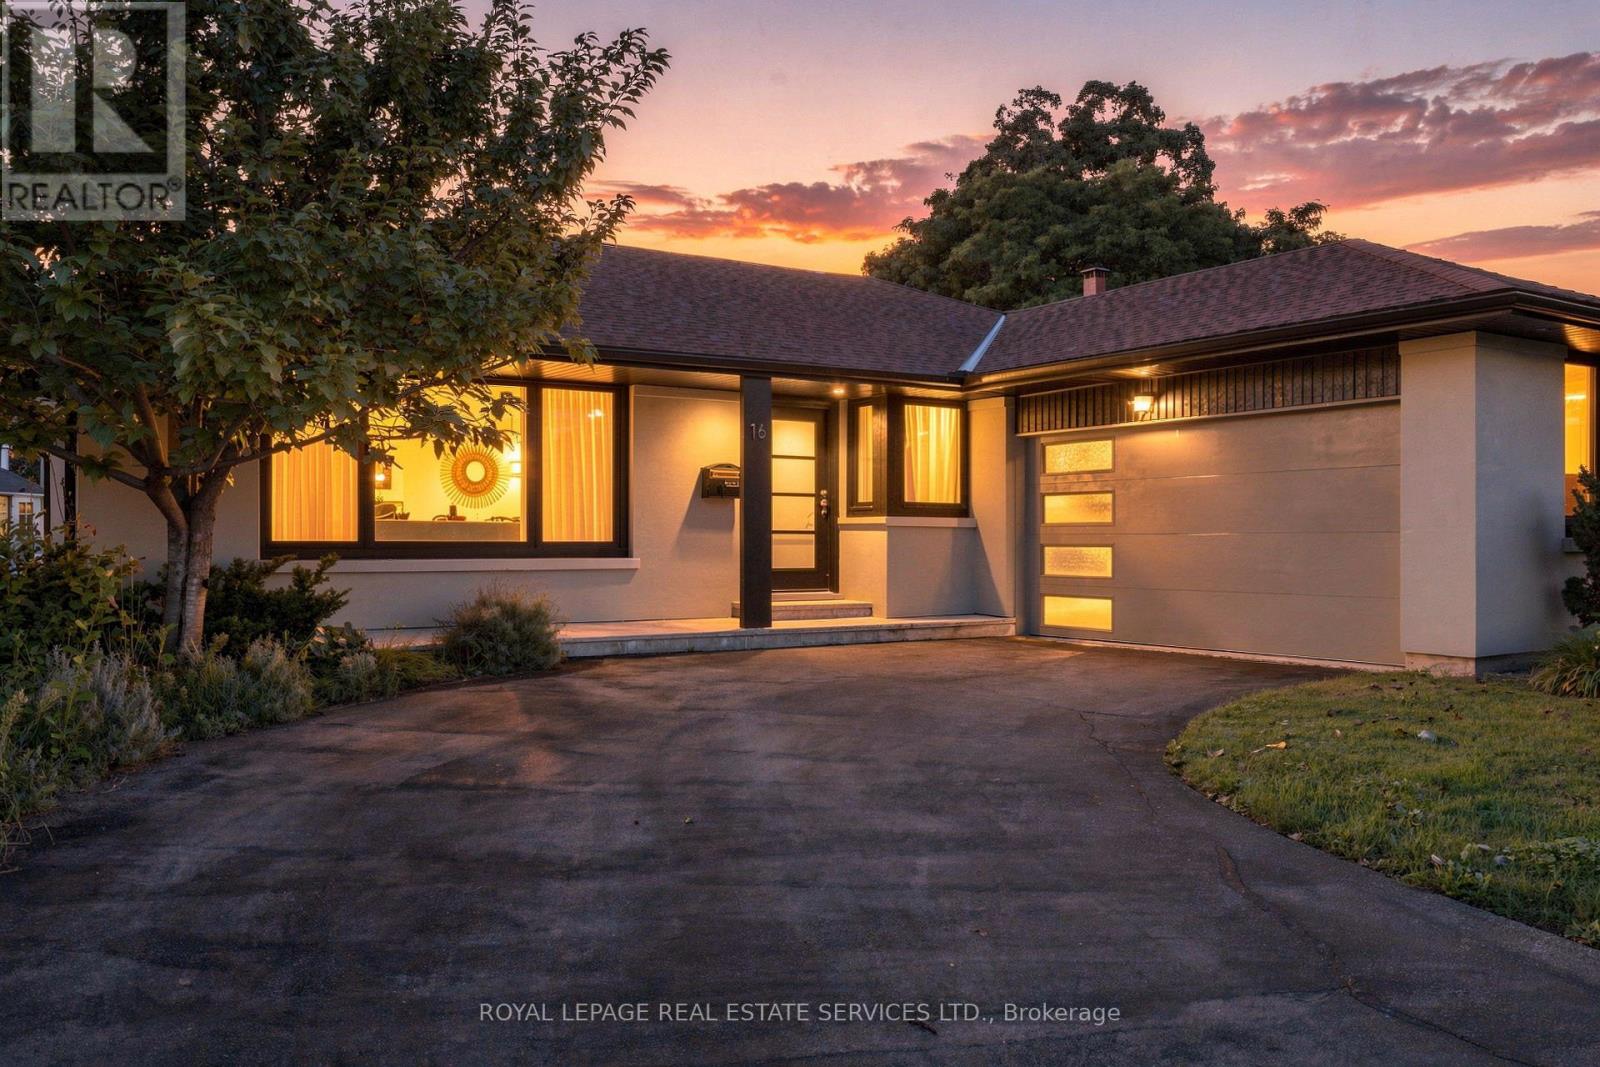
Welcome to 16 Oldham Road, an extensively renovated detached bungalow in the sought-after Princess Anne Manor enclave of Princess-Rosethorn. Set on a generous 67.59 x 120.16 ft south-facing lot, this beautifully updated home offers approximately 2,593 sq ft of finished living space across two levels, a heated inground Gibson pool, exceptional outdoor living and parking for eight. The main floor features a bright, spacious living room with a dramatic floor-to-ceiling window and fireplace, a dining room overlooking the pool and landscaped grounds, and a renovated eat-in kitchen with quartz counters, stainless steel appliances and a walk-out to the backyard. Three bedrooms include a spacious primary with garden views and a 2-piece ensuite. Hardwood floors and thoughtful updates throughout create a truly move-in-ready home. The expansive finished lower level adds remarkable flexibility with a family room and fireplace, fourth bedroom/rec room/office, 3-piece bath, large laundry room, storage and a separate walk-up entrance to the backyard-ideal for a growing family, guests, home office or additional living space. Outside, enjoy a private resort-like setting with a heated inground pool, wide stone terrace, seamless glass fencing, custom aluminium pergola, mature landscaping, fenced lawn and dedicated pool equipment shed. An attached double garage includes an EV charger and separate electrical panel, while the private drive accommodates six additional vehicles. Located on a quiet interior street in one of Etobicoke's most established neighbourhoods, close to excellent schools, parks, Humber Valley trails, St. George's Golf & Country Club, Thorncrest Plaza and convenient access to the 401, 427 and Pearson Airport. Nothing left to do-move in, unpack and enjoy. (id:55460)
Main - 106 Trowell Avenue
Toronto, Ontario
Surprisingly Large, 3 Bedroom Family Home! Offering large formal living and dining rooms with walkout to a large veranda. Spacious fully equipped kitchen with Fridge, Stove, Diswasher, clothes Washer and Dryer. 3 large bedrooms all with own closet. Deep lot with vegetable garden and shed. fully fenced. Desirable Keele St. and Rogers Road Neighbourhood. Enjoy all convenience just steps away. Many Transit routes, Eglinton Crosstown LRT, UP Express, Easy highway access, Schools, Parks, Public Library, Shopping, Restaurants, Medical Walk-In, shopping, dining. Tons of storage. Tenant to pay 75% of All Utilities. (id:55460)
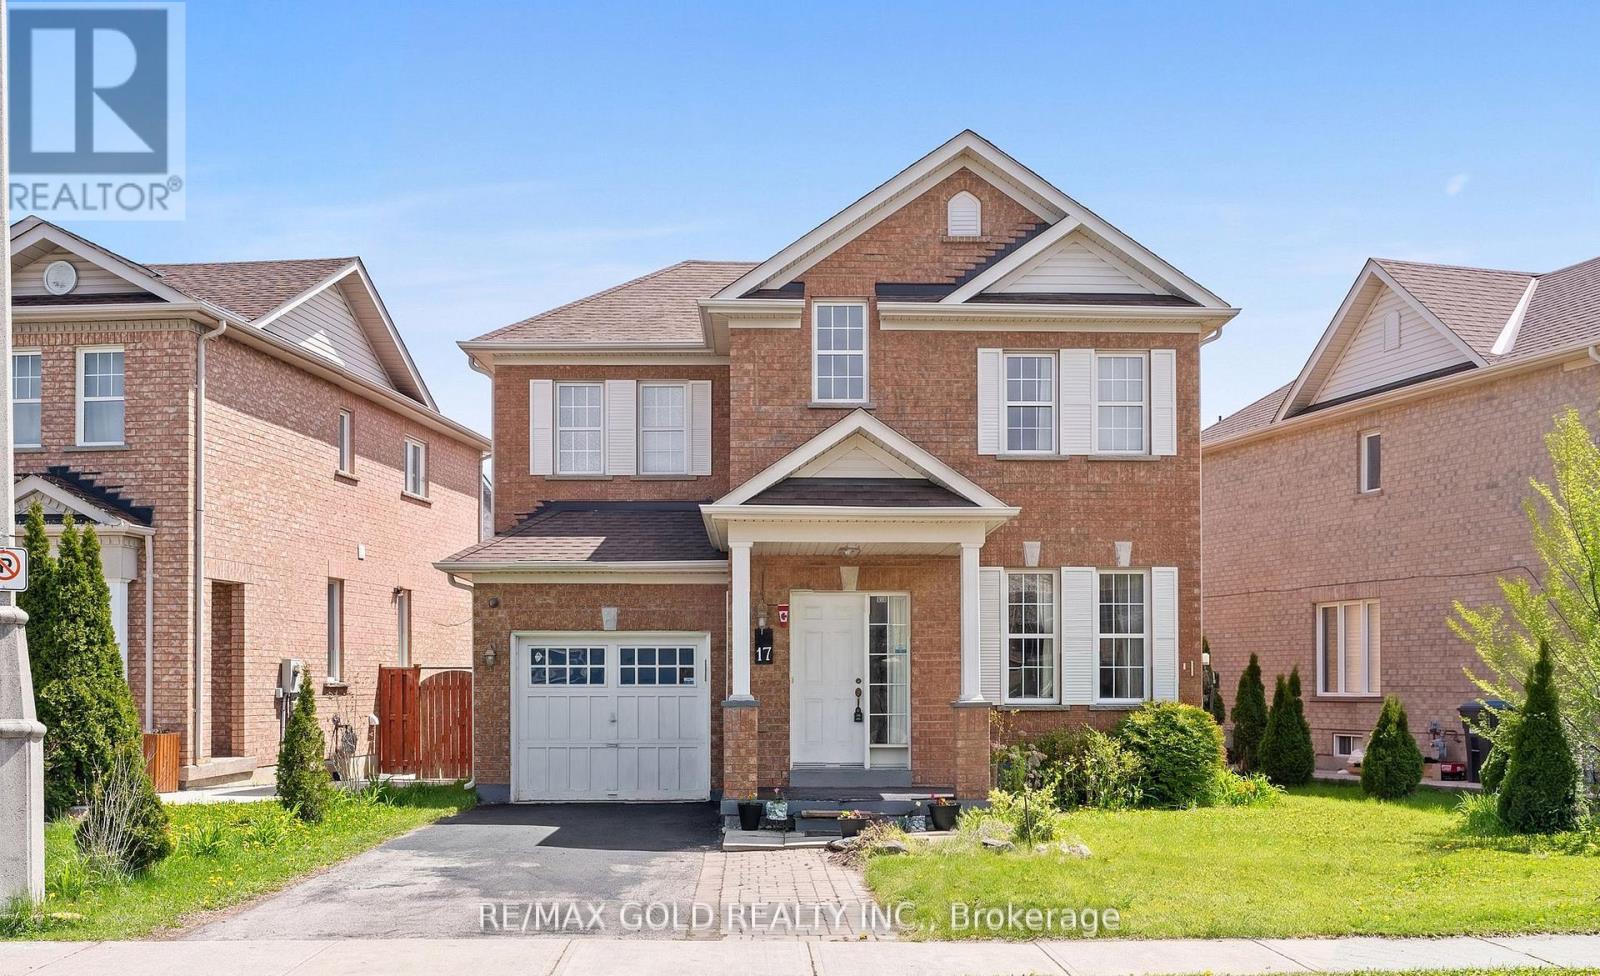
17 Calderstone Road
Brampton, Ontario
Beautiful Detached Home In Highly Sought-After Castlemore! Offering 45.5 Frontage, 3 Spacious Bedrooms, Open Concept Layout, And A Finished Basement Apartment With Separate Entrance - Perfect For Extended Family Or Rental Income Potential. ROOF 2023, AC 2024, Water Heater Owned. Located Close To Schools, Parks, Transit, Shopping & Major Highways. Move-In Ready Opportunity In A Prime Family-Friendly Neighborhood! (id:55460)
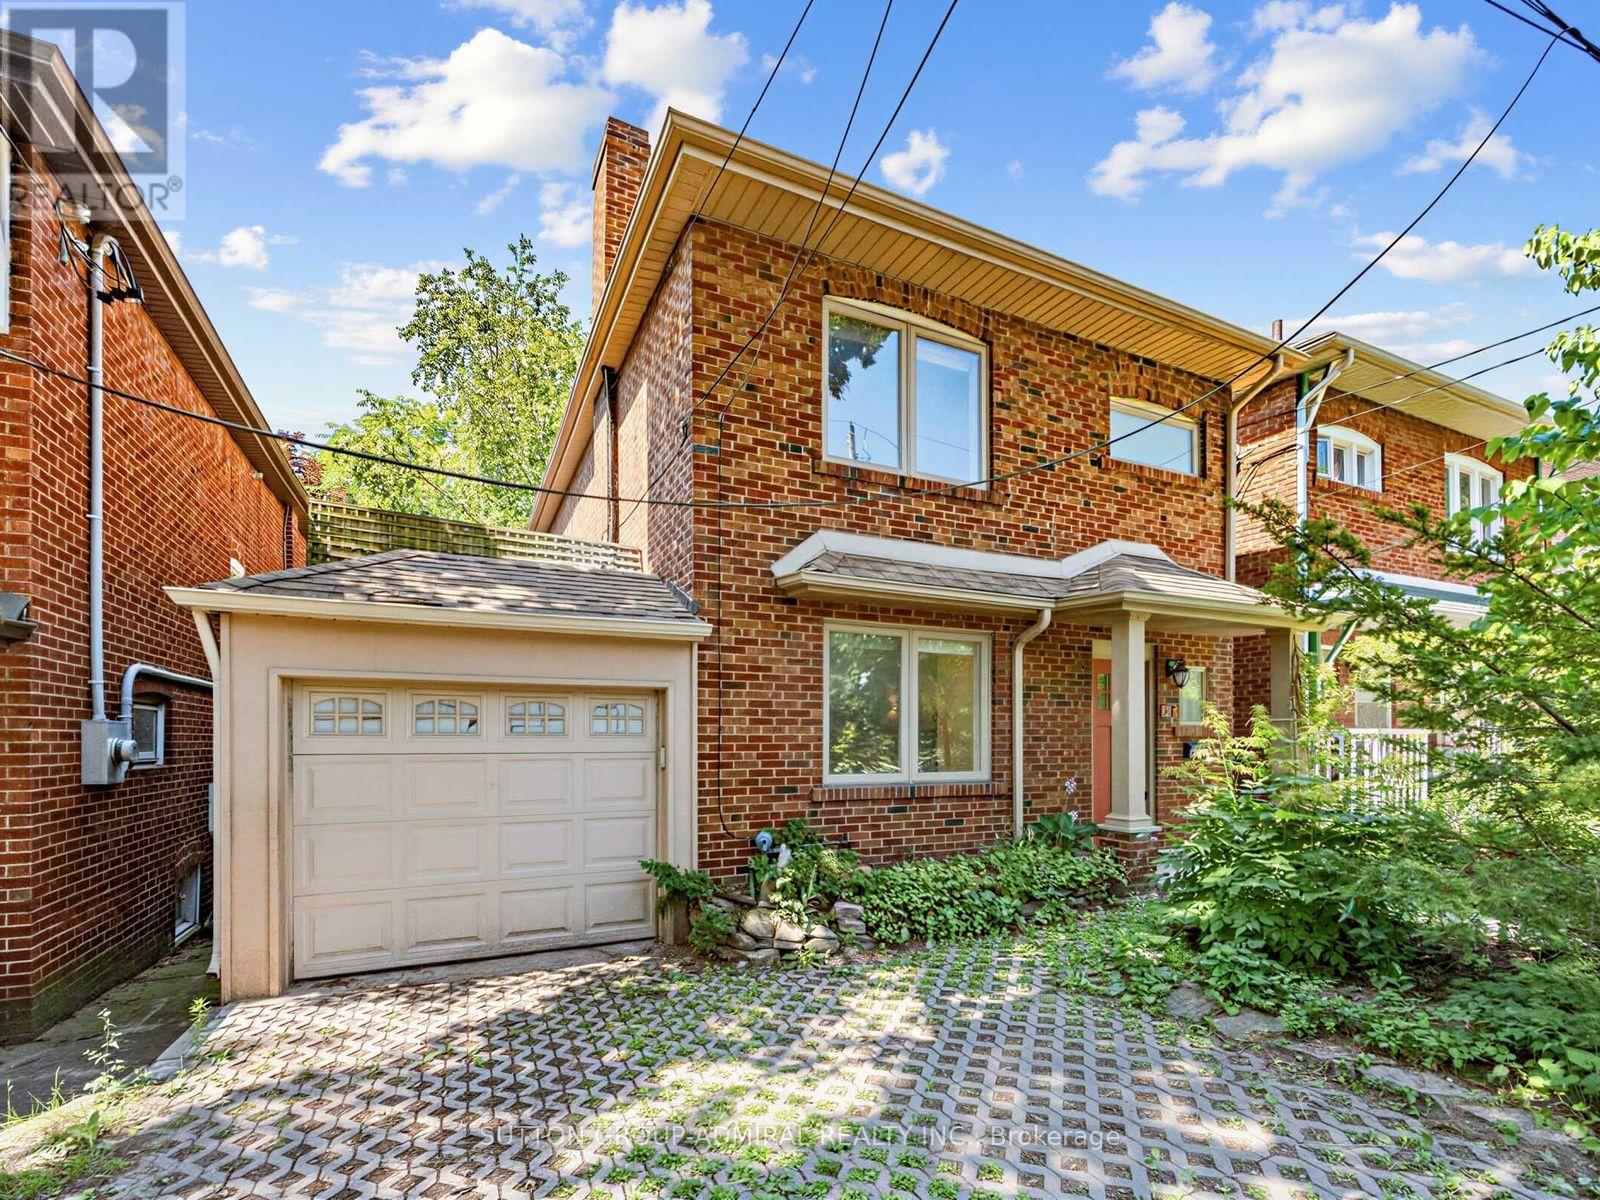
246 Ellis Avenue
Toronto, Ontario
Welcome to 246 Ellis Avenue, a rare opportunity in the heart of the highly sought-after High Park/Swansea neighbourhood. Backing directly onto Rennie Park with no rear neighbours, this exceptional home offers unmatched privacy, tranquil park views, and an incredible connection to nature.The beautifully updated main floor is designed for both everyday living and entertaining, featuring expansive picture windows that showcase the picturesque park setting, a spacious living and dining area, and a large breakfast area overlooking the private backyard. The renovated kitchen is equipped with stainless steel appliances, a gas stove, and ample workspace. Step outside to a private main floor deck and enjoy the peaceful backyard complete with a custom wood-burning oven, creating the perfect setting for outdoor dining and entertaining.The versatile lower level offers endless possibilities and features radiant heated concrete floors for exceptional year-round comfort. Configure the space as a 2-bedroom, 2-bathroom apartment, a 1-bedroom suite, a studio apartment, or a home office/workspace. Two separate laundry areas provide added convenience and flexibility for multi-generational living or income potential. Prefer a single-family home? The seller is willing to reopen the interior stairway, allowing the entire home to function as one seamless living space. A finished attic provides valuable bonus space, ideal for additional storage, a children's playroom, reading nook, or creative retreat. Detached garage plus parking for two additional vehicles on the private driveway provides three total parking spaces-an exceptional feature in neighbourhood. Ideally located just steps to High Park, Bloor West Village, excellent schools, transit, shops, restaurants, and all the amenities that make this one of Toronto's most desirable communities. (id:55460)
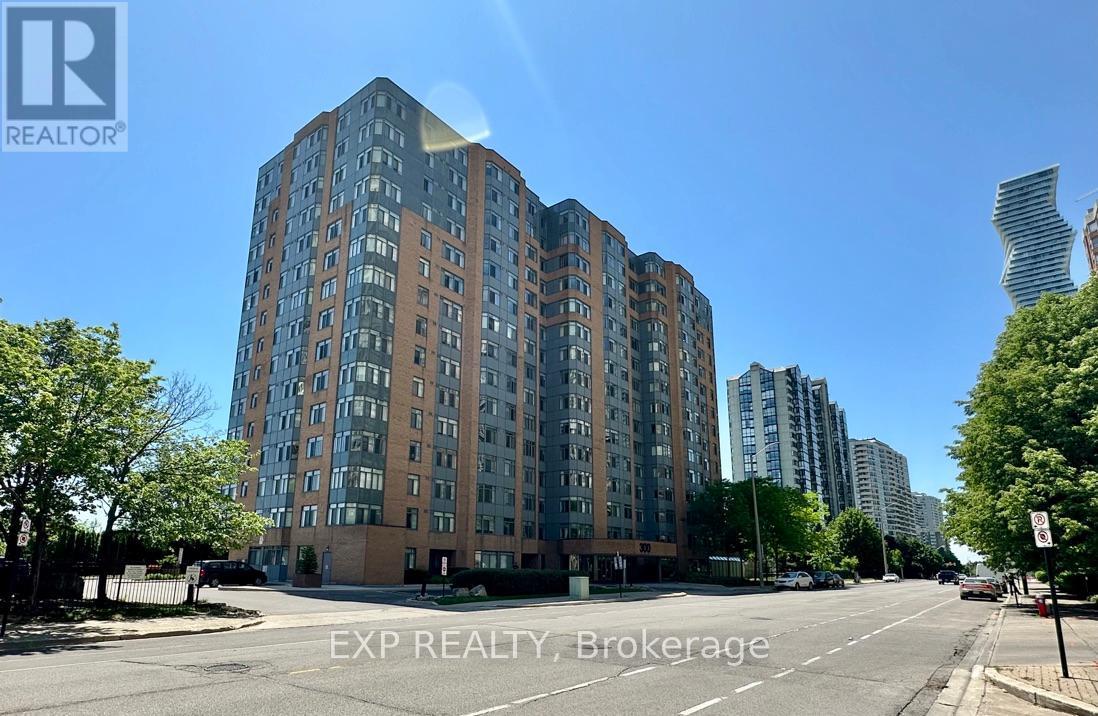
303 - 300 Webb Drive
Mississauga, Ontario
Corner suite - boasting lots of windows and light, providing long views to north, east and west. Starting from the west: bedroom, corner office, living / dining, 2nd bedroom, kitchen and bathroom, with ample hallway. Suite includes 1 underground parking spot and a spacious locker. Building amenities include an indoor pool. hot tub, sauna, gym, racquetball, squash court, and tennis courts located outdoors. There is also a party/meeting room with kitchen, media and games rooms, library. Large outdoor visitor parking and an abundance of lushly landscaped gardens with 5 barbecue stations. Conveniently located across from Mississauga City Hall, Square One Mall and Sheridan College, many of life's needs and wants are within walking distance. Public transit is close at hand, as are Highways 401 and 403. Suite has been meticulously maintained and is move-in ready, with a brand new dishwasher. (id:55460)
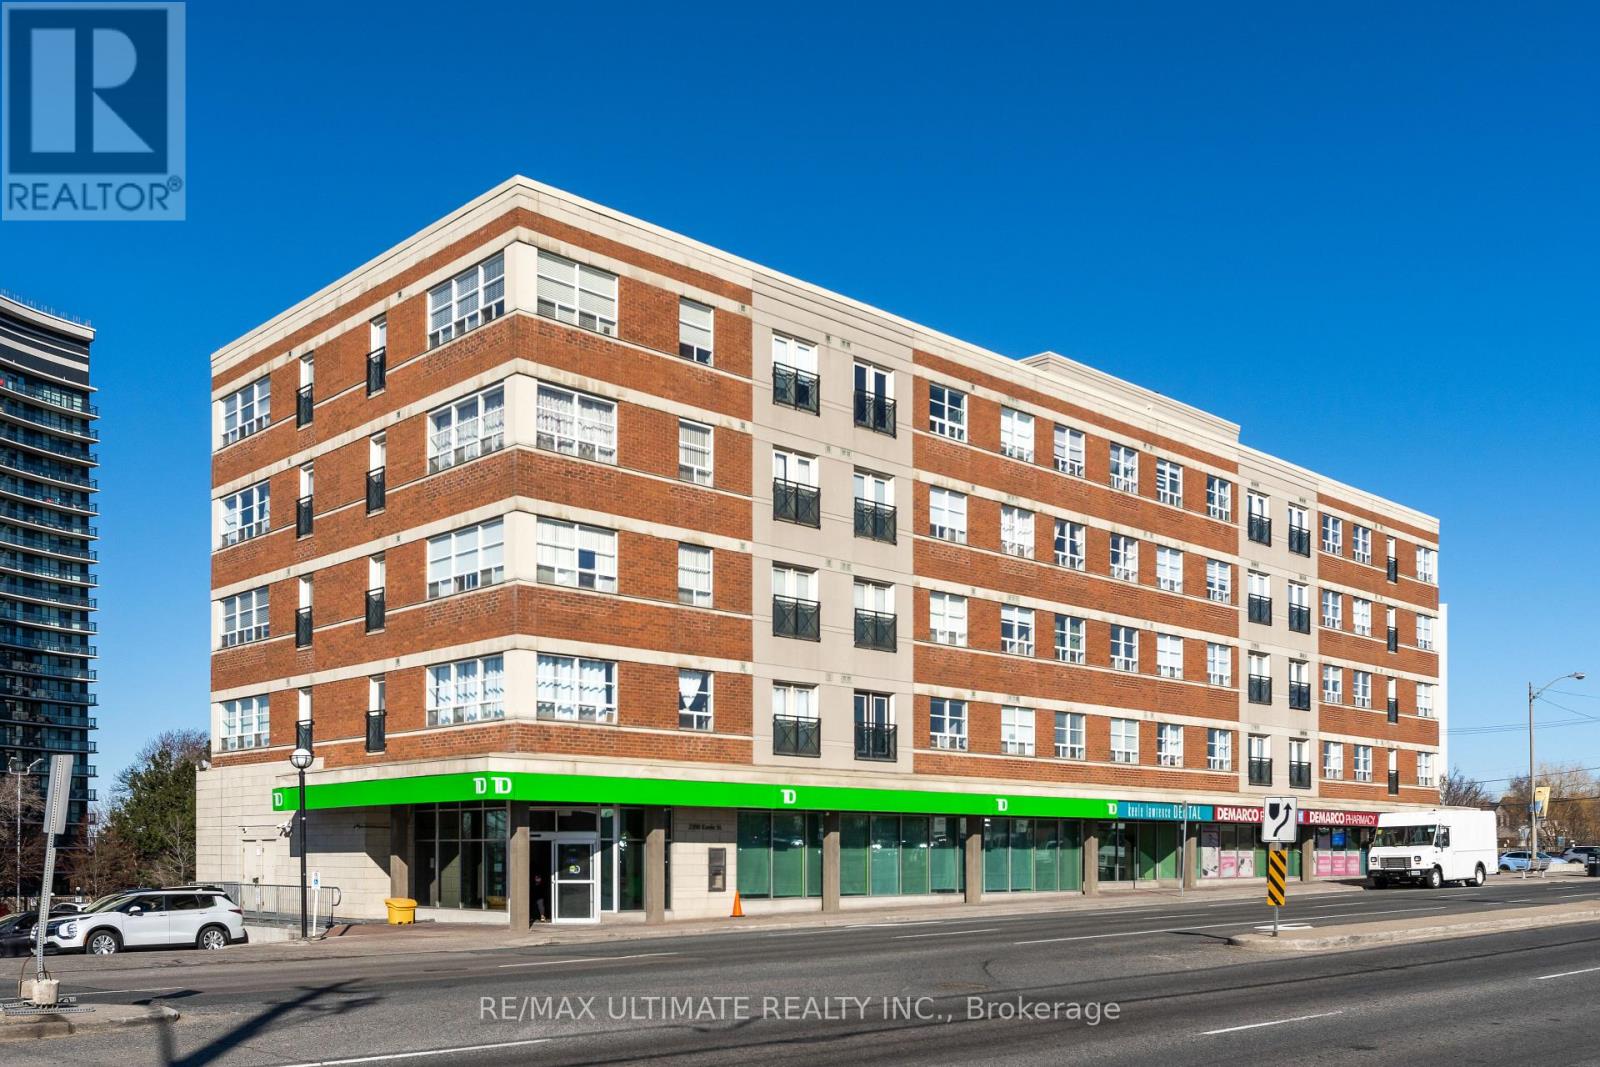
406 - 1415 Lawrence Avenue W
Toronto, Ontario
Fabulous corner unit featuring numerous upgrades and modern finishes. This bright, open-concept suite offers a renovated kitchen with quartz countertops, ceramic backsplash, and stainless steel appliances. The spacious living and dining area is surrounded by large west-facing windows, filling the home with natural light throughout the day. The primary bedroom includes a private ensuite bathroom, double closet, and a large window. The second bedroom is also generously sized. Enjoy the convenience of an ensuite laundry with a newer washer and dryer. Located directly across from a plaza with transit at your doorstep, providing easy access to all parts of Toronto. Well-managed building with excellent community demographics and great amenities. (id:55460)
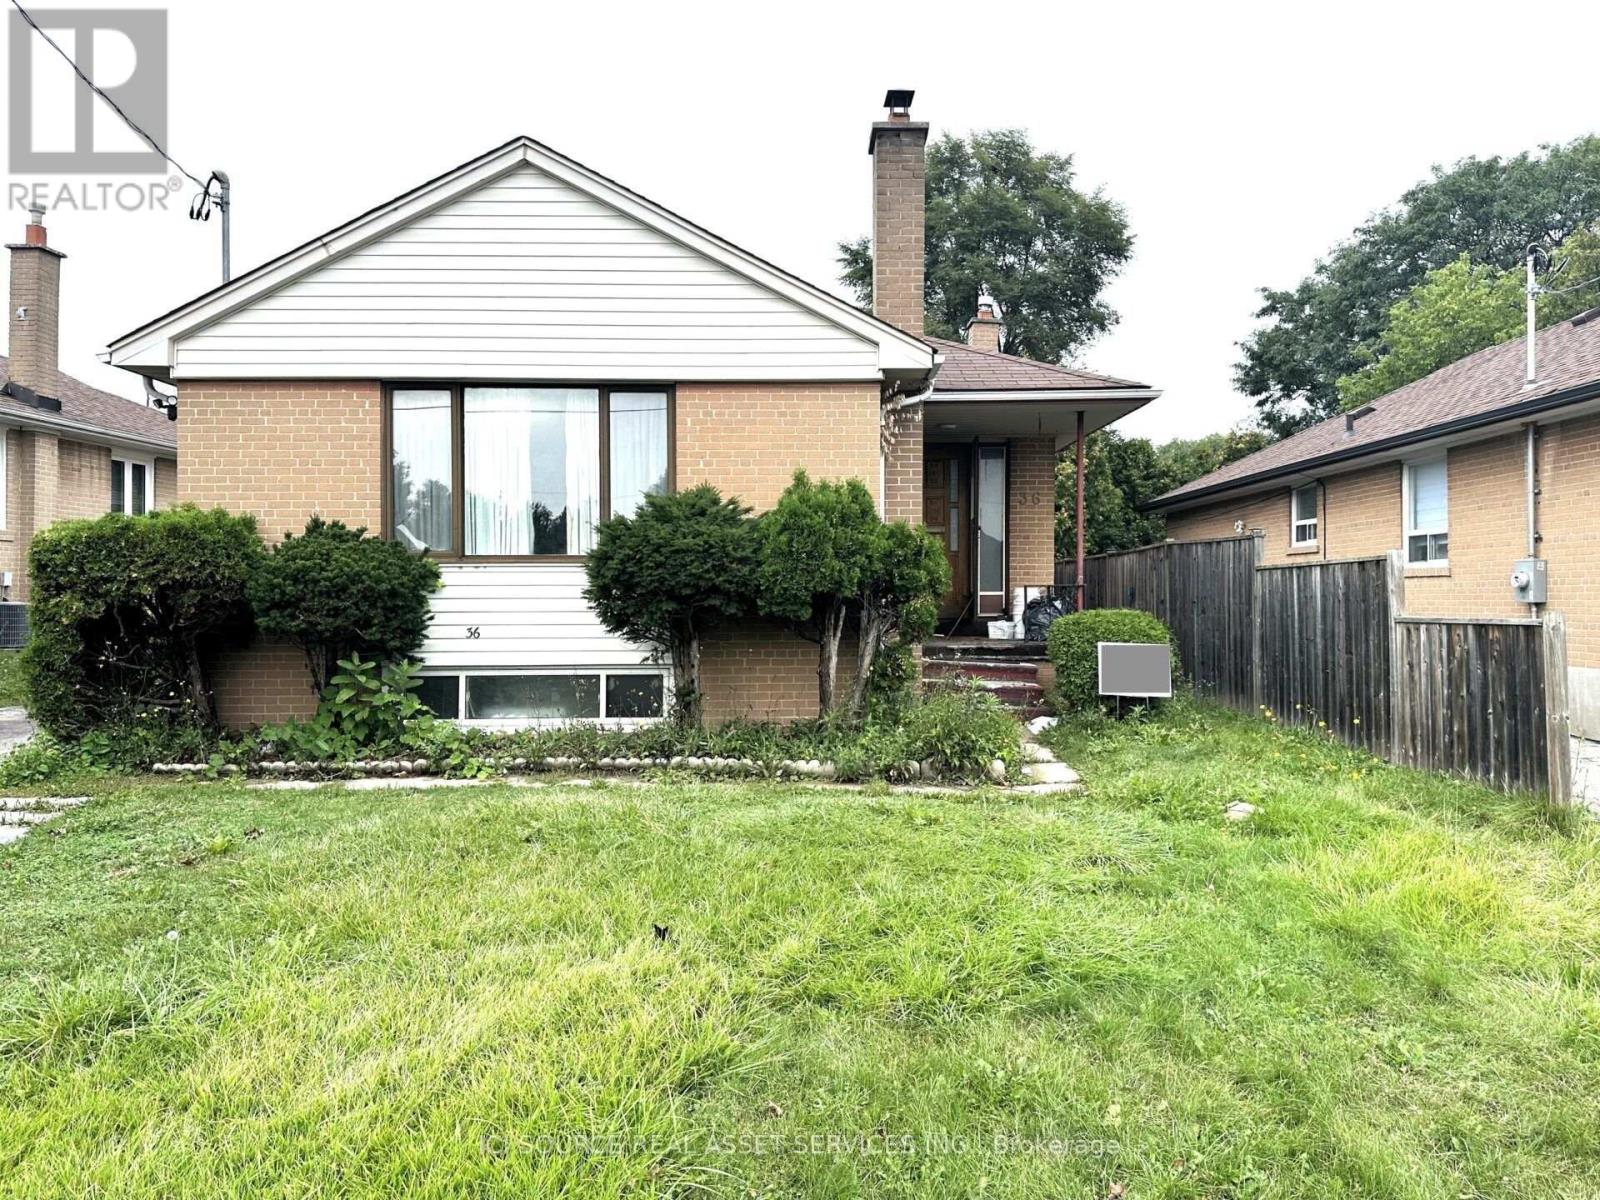
Main Fl - 36 Hinton Road
Toronto, Ontario
Welcome to MAIN-36 Hinton Road, a newly renovated 3-bedroom, 1-bathroom main-floor unit in a well-maintained duplex in Etobicoke. This bright 1,100 sq. ft. home features freshly painted interiors, laminate flooring throughout, a modern kitchen with marble countertops and new stainless steel appliances, a spacious living room with a dedicated dining area, and ensuite laundry conveniently located in a laundry closet. Enjoy central heating and air conditioning, 2 parking spaces, and shared backyard access. Conveniently located less than a 5-minute walk to a nearby bus stop, library, and local stores, with easy access to major roads and everyday amenities. Tenants pay 60% of Hydro, Gas, Water and Internet, or$450/month for all utilities including Internet. Available September 1, 2026. Pet friendly. *For Additional Property Details Click The Brochure Icon Below* (id:55460)
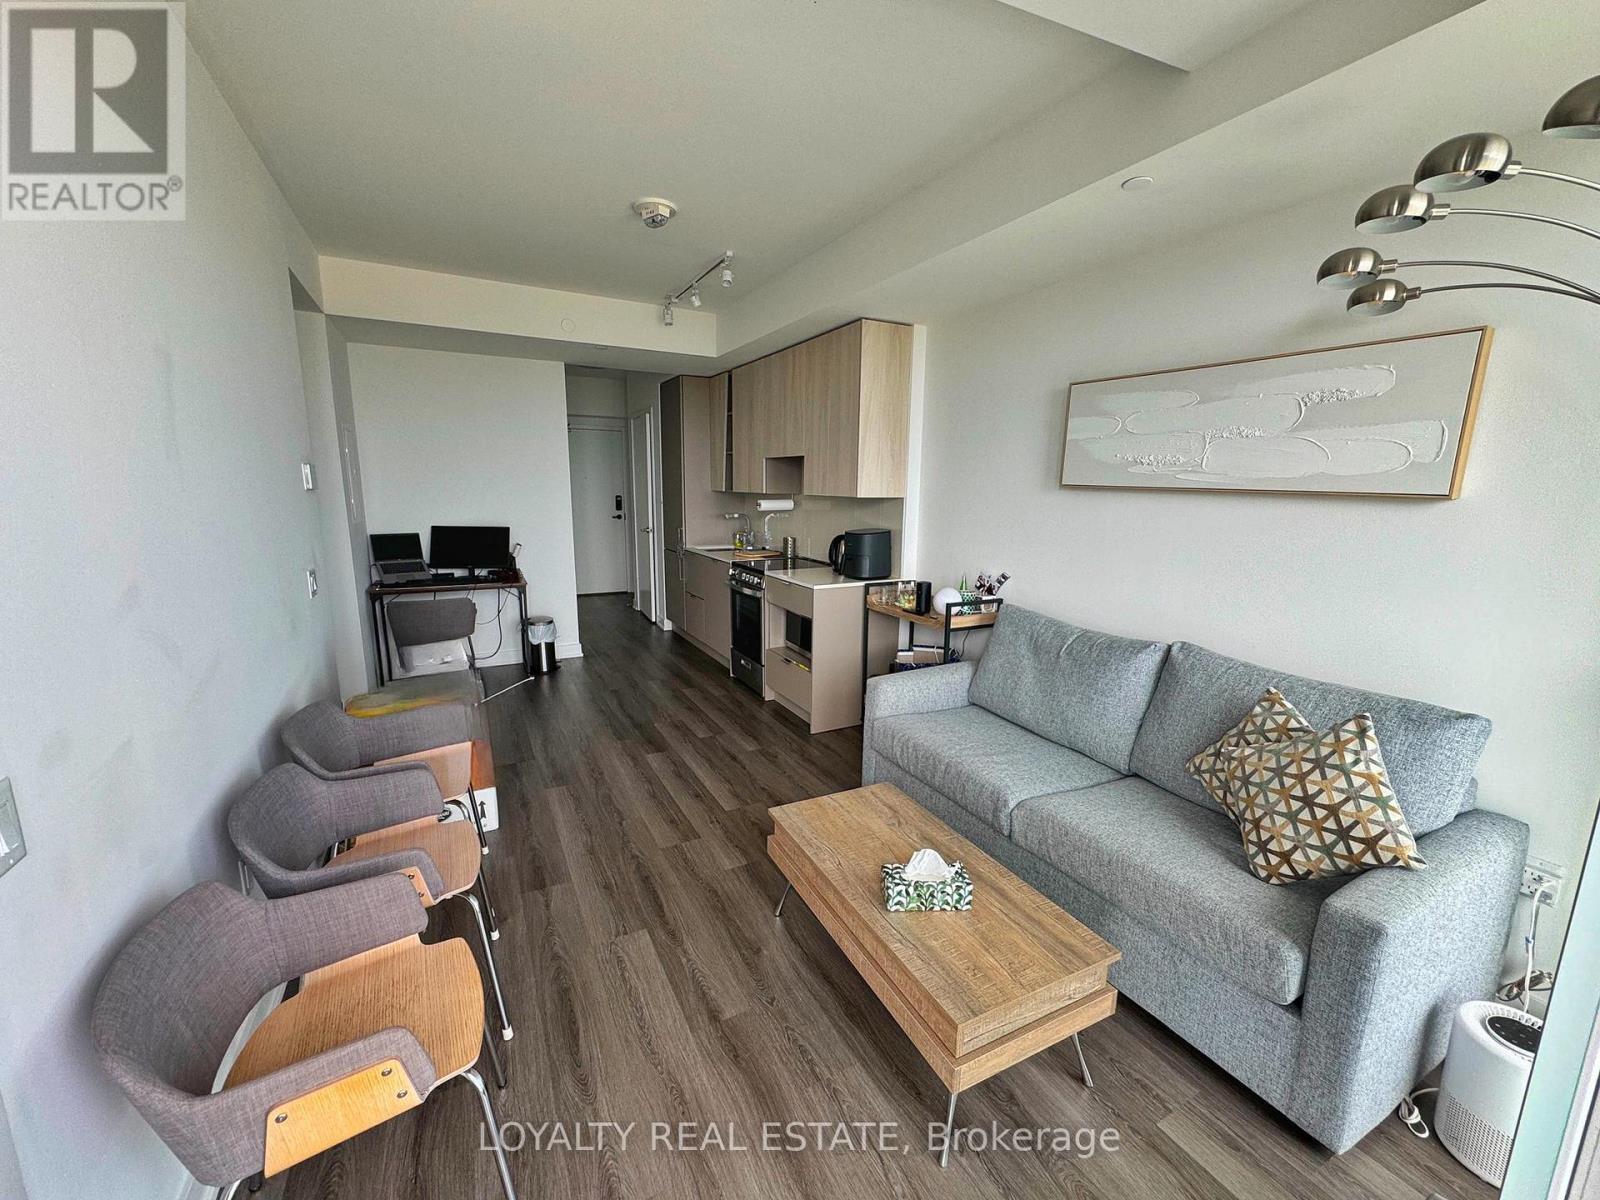
3208 - 3883 Quartz Road
Mississauga, Ontario
One bedroom plus den at the much-sought-after MCITY 1 Tower. This stunning unit features modern finishes and Stunning unobstructed west view! Laminate flooring throughout the whole unit, open concept living/dinning room. Security and concierge services 24/7. Walk to Celebration Square, Square One Shopping, Sheridan College, library, Living Arts Centre, theatre, restaurants, cafes & public transit. Close to U of T Mississauga, Cooksville GO, 403 & QEW Highways. (id:55460)
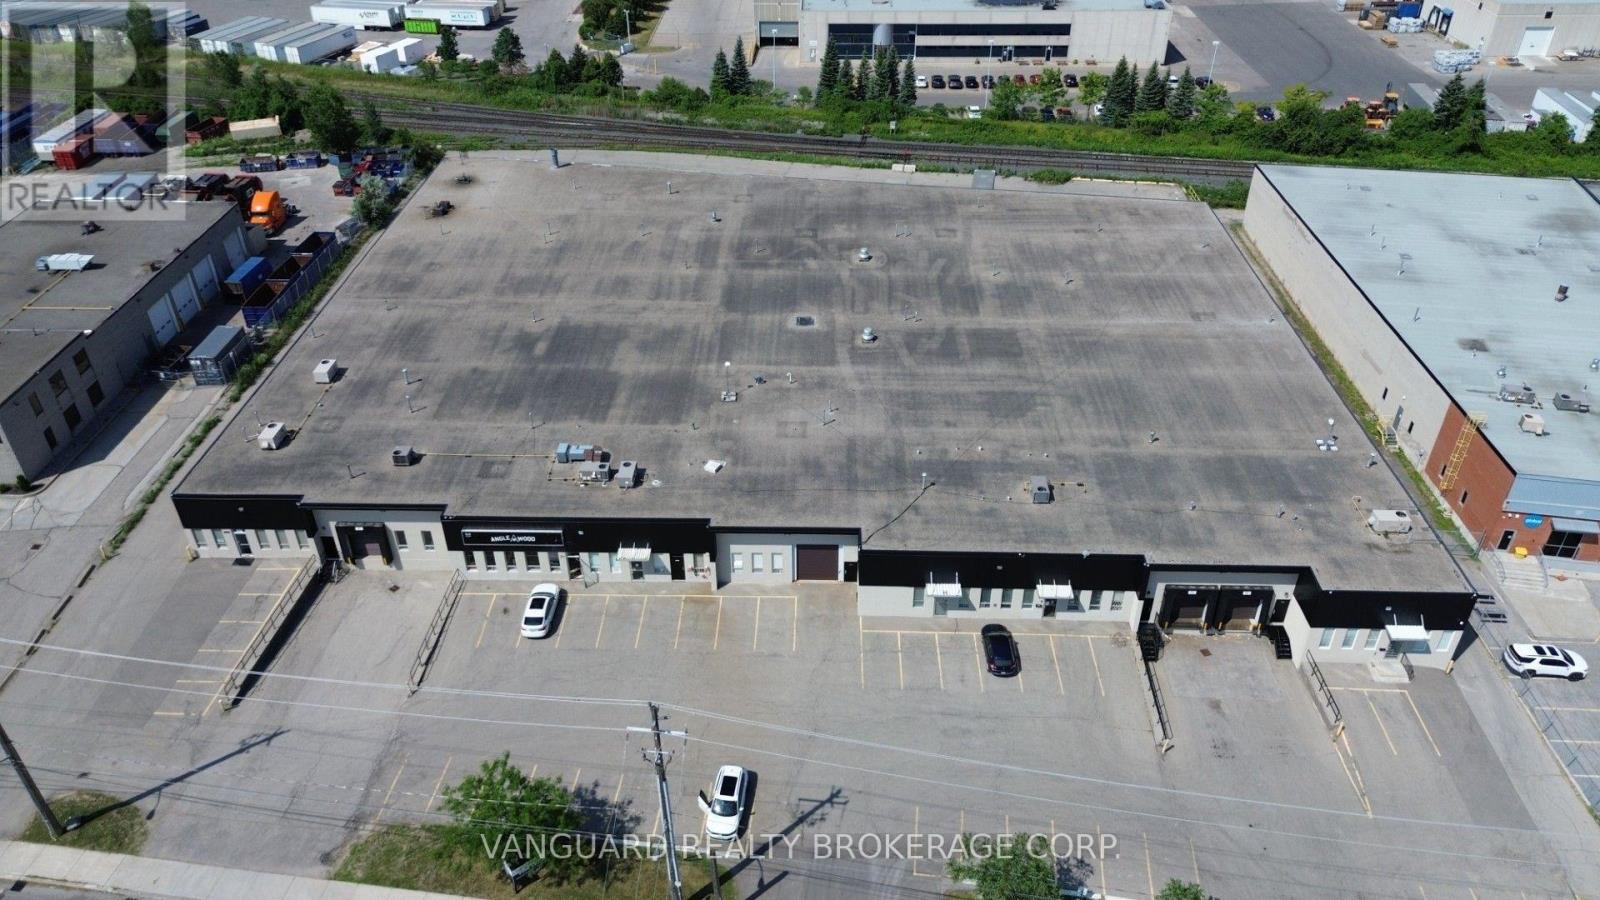
800 Flint Road
Toronto, Ontario
Well-maintained industrial unit in a sought-after North York location. Features multiple shipping doors, ample electrical power, generous on-site parking, and excellent accessibility to Highways 400, 401, and 407. Conveniently located just steps from TTC transit and surrounded by a wide range of amenities. Woodworking uses will be considered, subject to landlord approval. Other unit sizes available. (id:55460)
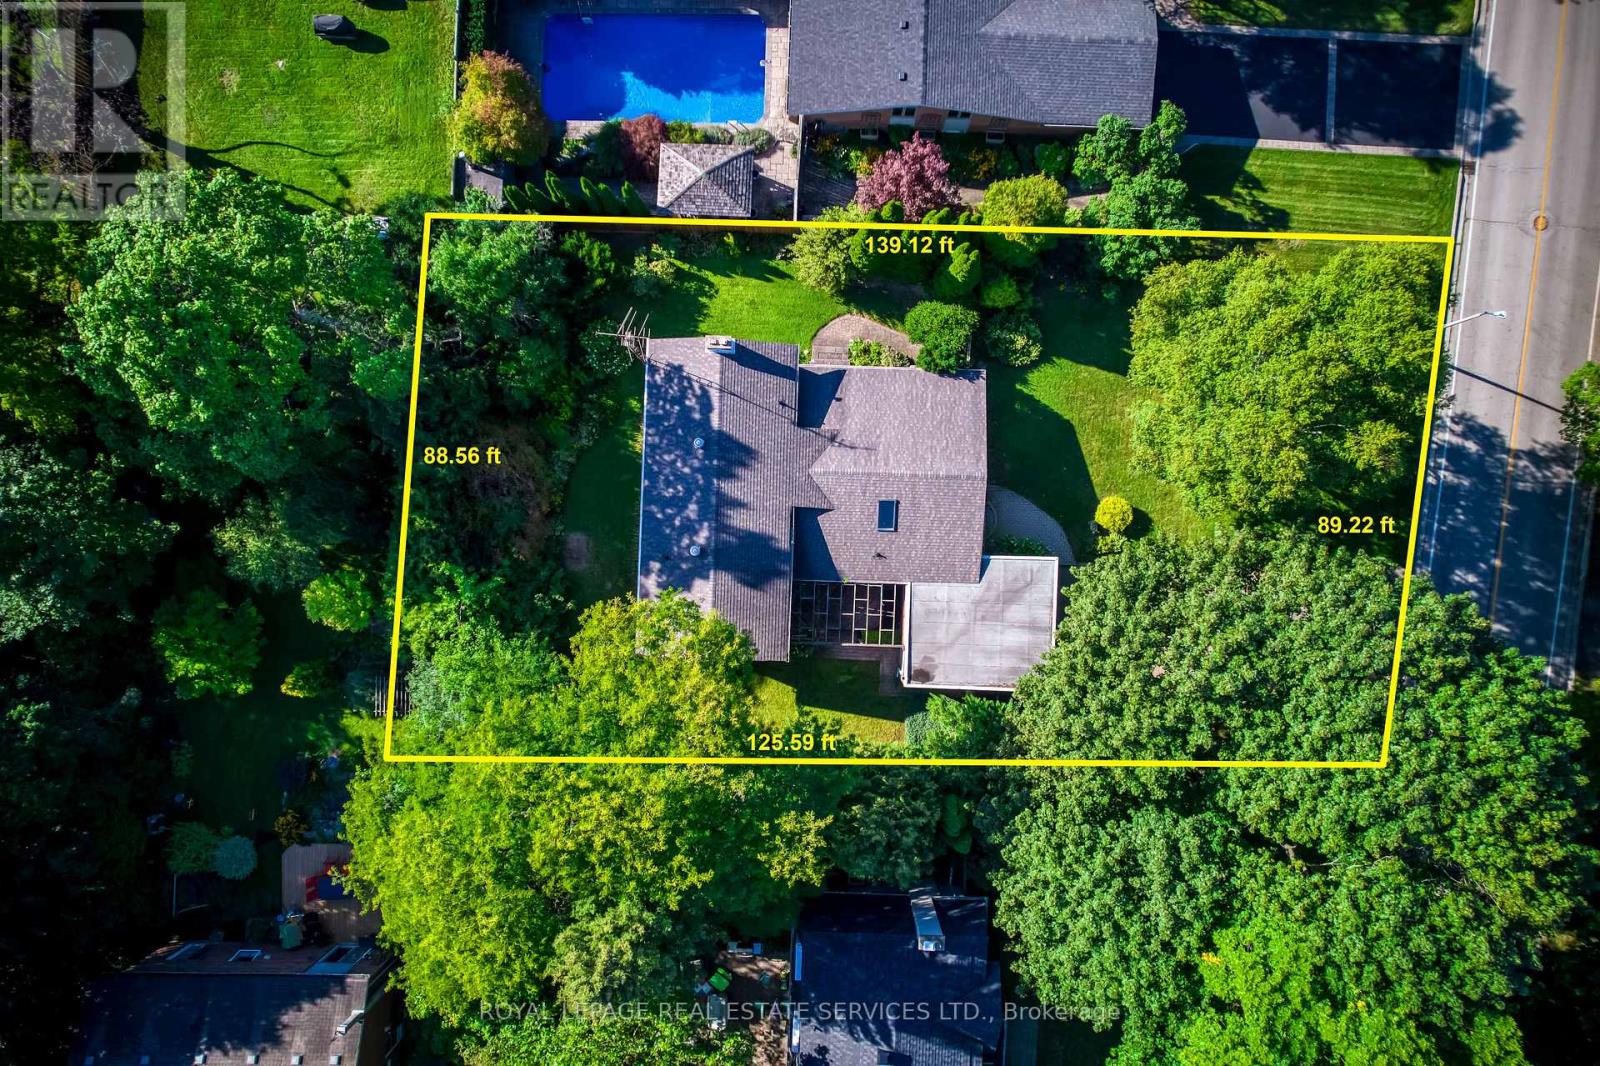
130 Solingate Drive
Oakville, Ontario
Attention Builders, Renovators & End Users! An exceptional opportunity just steps from Lake Ontario, surrounded by prestigious multi-million-dollar custom homes in one of Oakville's most sought-after lakeside communities. Situated on a premium 90 x 125 ft lot with no direct rear neighbours, this property offers outstanding privacy and endless potential. The spacious 4-level backsplit features 2,182 sq. ft. (as per MPAC) and is nestled against a mature backdrop of trees, creating a peaceful setting for family living. The well-designed layout includes 3+1 bedrooms, 2.5 bathrooms, a double attached garage with inside entry, and generous principal rooms including separate living, dining, and family rooms-offering plenty of space for growing families or those looking to renovate and personalize. Whether you're planning to build a luxury custom home, undertake a major renovation, or move in and enjoy while designing your future vision, this is a rare opportunity in a neighbourhood where exceptional homes continue to redefine the streetscape. Just minutes to the lake, top-rated schools, parks, shopping, and all the amenities that make Southwest Oakville one of the GTA's premier addresses. (id:55460)
1508 - 1100 Sheppard Avenue W
Toronto, Ontario
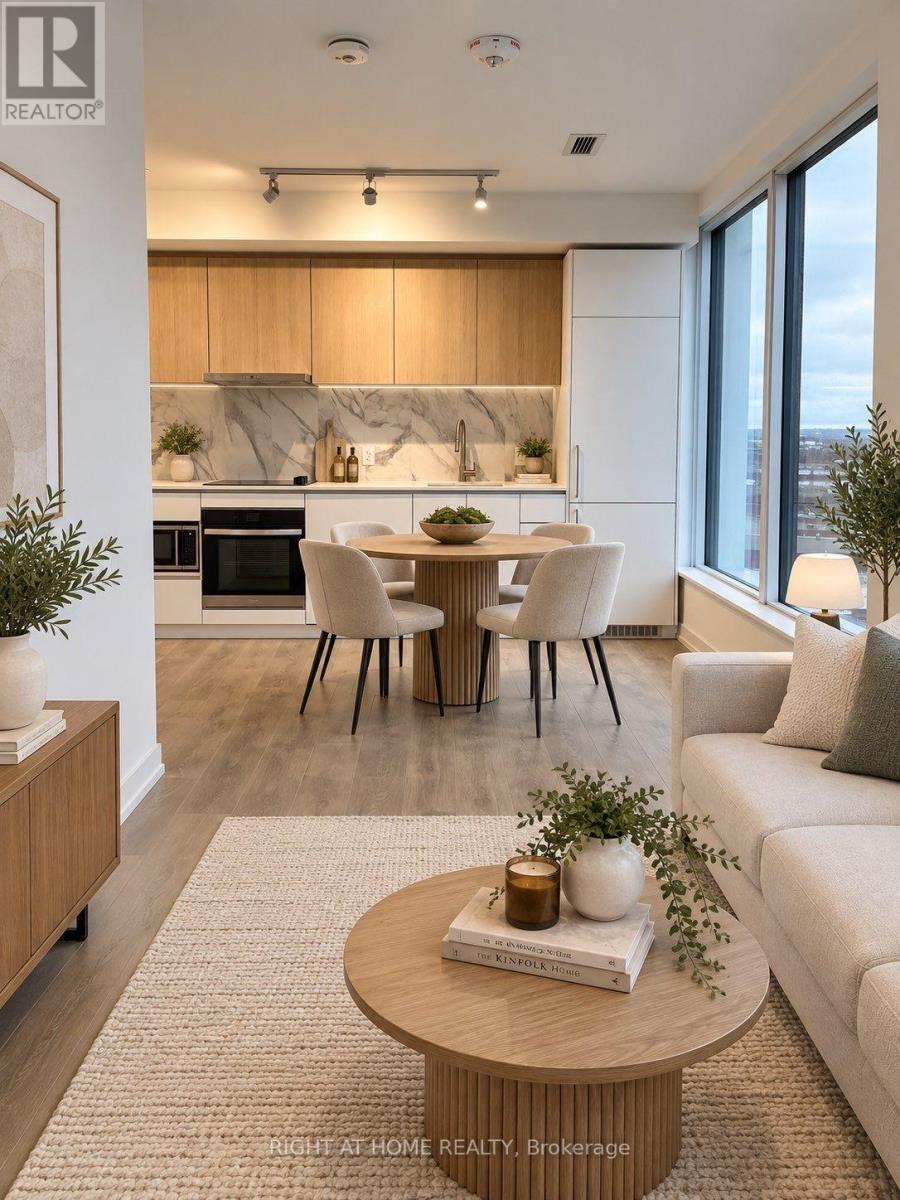
Welcome to this beautiful 2 bedroom, 2 bath split modern layout. This unit boasts floor-to-ceiling windows with expansive city views, carpet-free laminate floors, a premium built-in kitchen, parking, and a locker. Enjoy top-tier building luxuries featuring a rooftop entertainment lounge with BBQs, a state-of-the-art gym, a social lounge, a kids' playroom, and a dedicated pet spa. Features 24/7 concierge security. A commuter's dream location just minutes to the subway, GO station, and Highway 401, while keeping you close to York University, Downsview Park, and prime shopping at Yorkdale. (id:55460)
Main - 16731 Leslie Hill Road
Halton Hills, Ontario
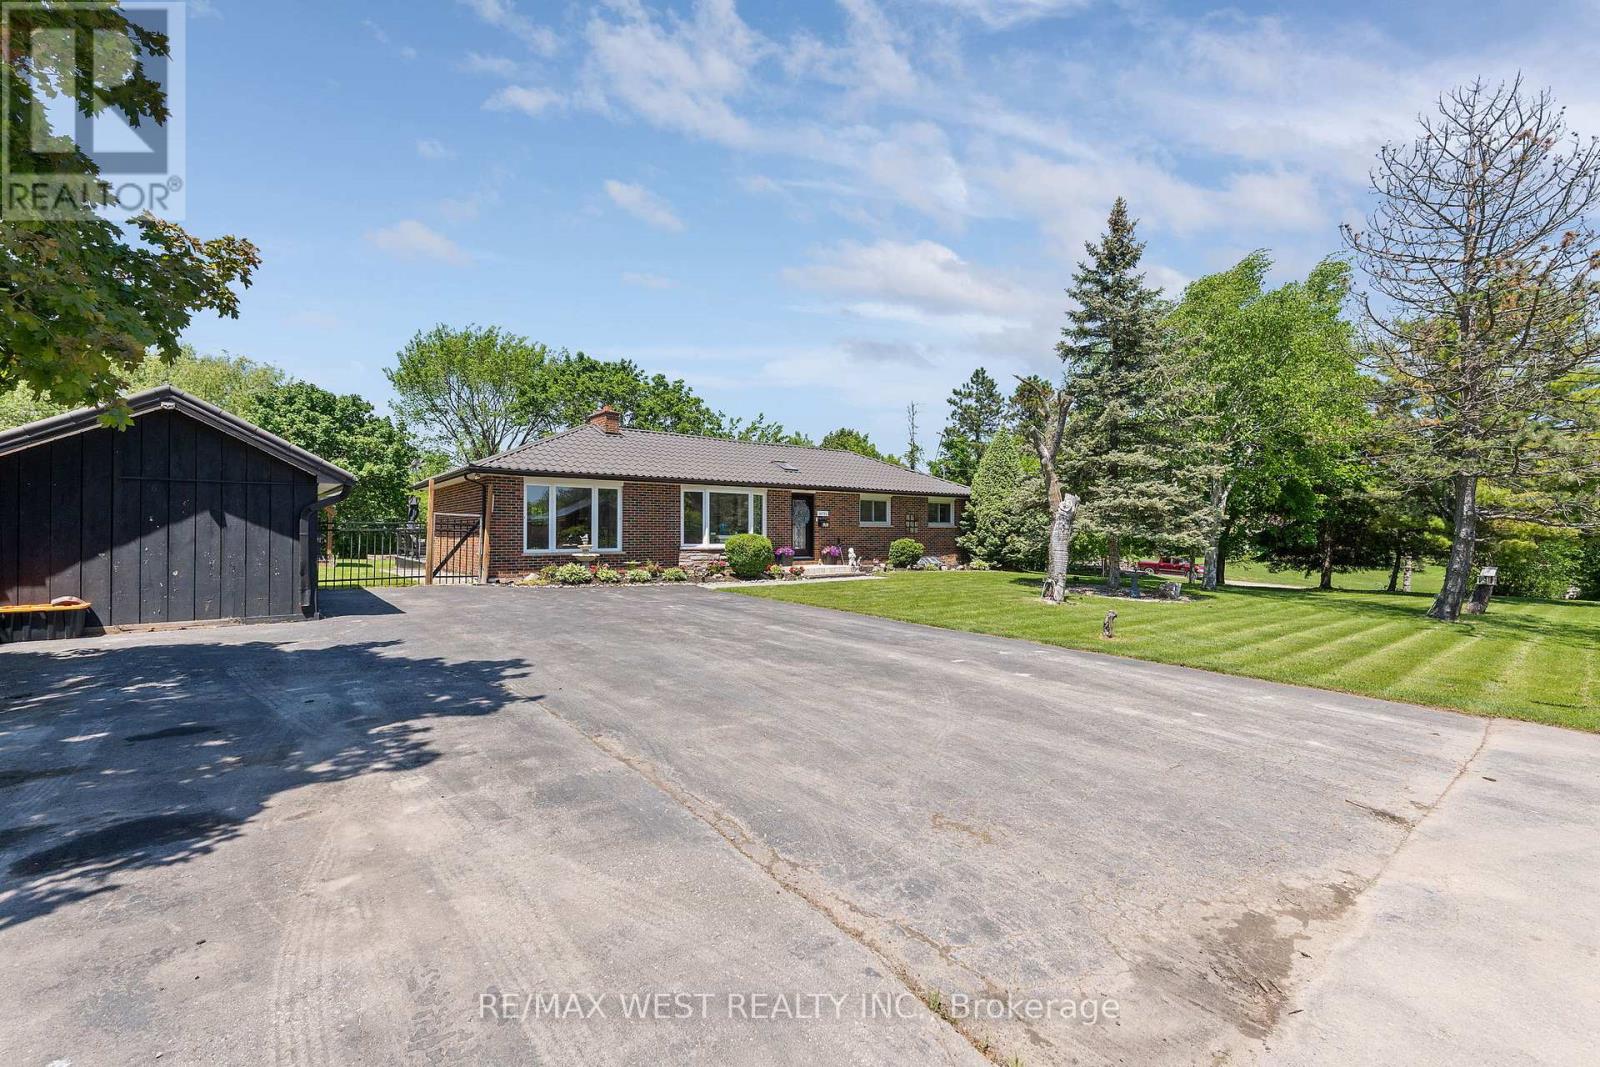
Client Remarks: Welcome To This Elegant 3-Bedroom Main-Floor Residence, Set On A Beautiful .44-Acre Lot In The Charming Village Of Terra Cotta, Tucked Away On A Private Country Road Surrounded By Nature And Peaceful Views. Offering The Perfect Blend Of Country Charm, Privacy And Comfortable Living, This Spacious Home Is Ideal For Tenants Looking To Enjoy A Tranquil Setting While Remaining Close To City Conveniences. The Main Level Has Been Tastefully Maintained And Features Gleaming Hardwood Floors, 3 Spacious Bedrooms And An Updated Main Bathroom. The Beautifully Updated Extended Eat-In Kitchen Offers Quartz Countertops, Stainless Steel Appliances, Skylights, Ample Cabinet And Counter Space, Plus A Bright Breakfast Area With Walk-Out To The Backyard.The Combined Living And Dining Area Is Filled With Natural Light From Large Windows And Features A Fireplace, While The Separate Family Room Provides Additional Living Space With Built-In Shelving And A Second Fireplace.Enjoy The Outdoors On This Impressive .44-Acre Property, Featuring An Oversized Freshly Painted And Partially Covered Deck, Fire Pit Area, Covered Tiki Bar, Garden Area And Plenty Of Space To Relax And Enjoy The Surrounding Nature. Ample Driveway Parking Is Also Available.The Basement Is Not Included In The Lease And Will Be Retained For The Owner's Occasional Use; however, the owner is not expected to be there often. Main-Floor Tenant Is Responsible For 70% Of Utilities, With The Owner Responsible For The Remaining 30%.A Rare Opportunity To Enjoy Sophisticated Country Living In One Of Terra Cotta's Most Desirable Settings. Steps To The Terra Cotta Inn, The Great Trail And Terra Cotta Conservation Area, With All The Beauty And Privacy Of Country Living While Still Within Easy Reach Of The City. (id:55460)
Bsmt - 3264 Charleston Side Road
Caledon, Ontario
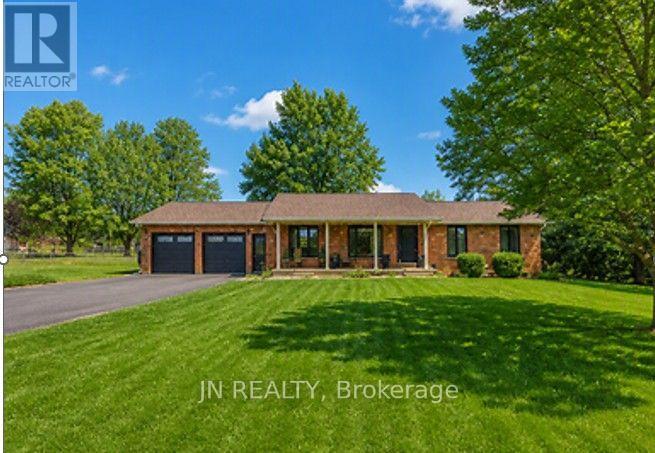
Welcome to this bright and spacious one-bedroom apartment, thoughtfully designed for comfortable everyday living. The open-concept living and dining areas flows seamlessly into the kitchen, creating a warm and inviting space to relax or entertain. The kitchen is well appointed with stainless appliances, including an electric stove, a full-size refrigerator, dishwasher and built-in microwave, in addition to generous cabinetry space and beautiful marble counters. The generously sized bedroom offers ample space in the walk-in closet, while private in-suite laundry with a washer and dryer provides added convenience. All-inclusive rent covers heat, hydro, water and highspeed fiber optics internet, making monthly budgeting simple. Enjoy your morning coffee outdoors or unwind at the end of the day amid the peaceful natural surroundings. You may even want to fire up the outdoor fireplace, and just chill. This executive apartment suite is conveniently located in the picturesque Village of Caledon with easy access to Brampton City Hall or GO Train Station (33-min), Headwaters Heath Care Centre in Orangeville (12-min), and Pearson International Airport (40-min). This is truly a welcoming place to call home, just minutes from all amenities! (id:55460)
13 - 2400 Wyecroft Road
Oakville, Ontario
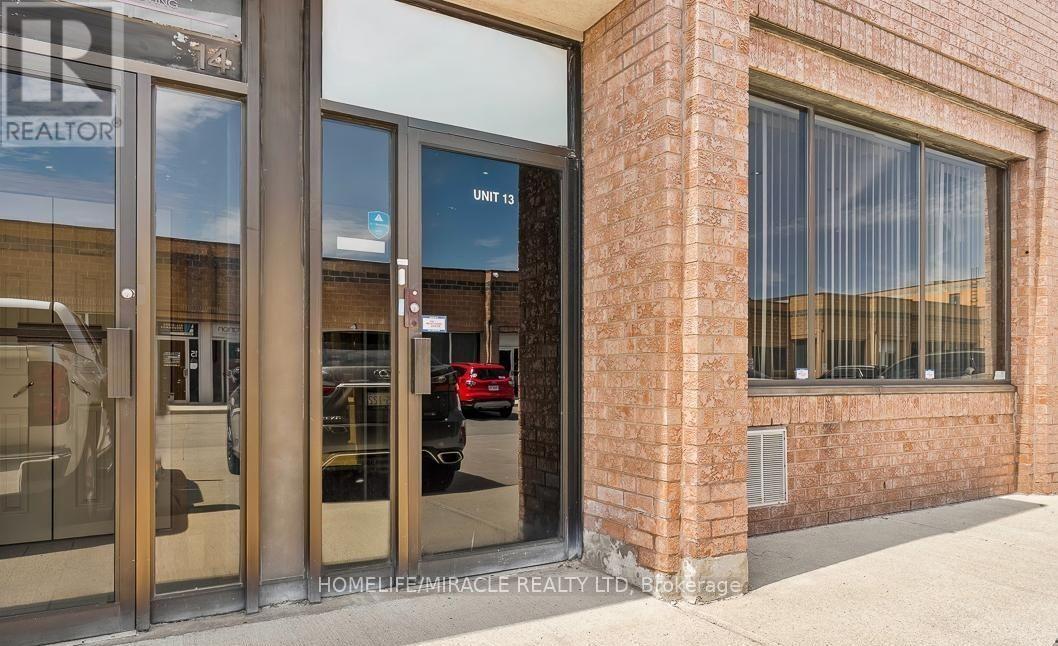
Prime commercial office space available in a highly sought-after location. Well Maintained, Spacious Office in Oakville. Lots Of Possibilities, Has A Big Window for signage If Need Exposure, Utilities Are seperate, Can Suit Any Office Business (Lawyer, Accountant, Insurance, Etc.) Or A Showroom and includes a private 2-piece washroom. Perfectly suited for a professional services firm or an upscale showroom. A versatile, turnkey space ready to elevate your business presence. (id:55460)
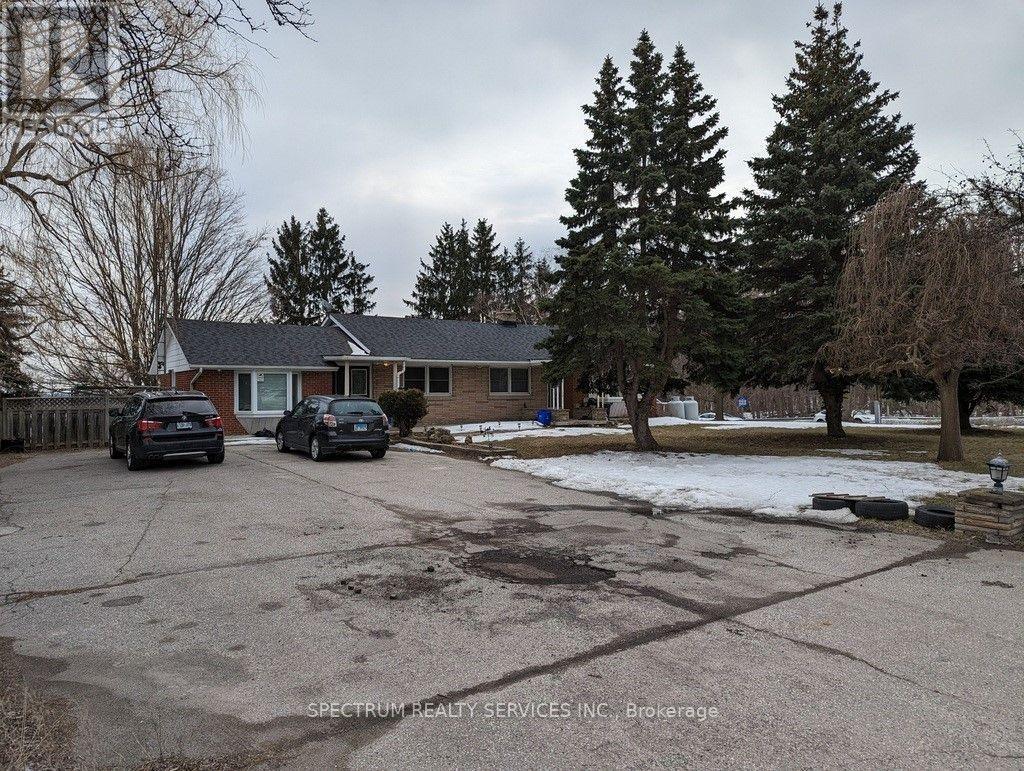
5006 Derry Road W
Burlington, Ontario
This Charming Brick Bungalow Is Now Available For Lease And Offers A Prime Location With A Stunning View Of Rattlesnake Point. With Approximately One Acre Of Land, This Property Features 4 Parking, 3+1 Bedrooms, An L-Shaped Living And Dining Area, And An Eat-In Kitchen. The Main Floor Also Includes A Cozy Family Room And A Great Patio Deck To Enjoy The View During The Summer Months. Relax And Unwind In The Tranquil Backyard And Appreciate The Beauty Of Each Season, From The Fall Colours To The Winter Scenery, And The Warmth Of Summer. This Property Is Conveniently Located On The Boarder Of Milton And Burlington At The Appleby/Derry Intersection, And Is Close To Some Of The Most Beautiful Conservation Areas In The Gta. Basement not included used for landlord storage. (id:55460)
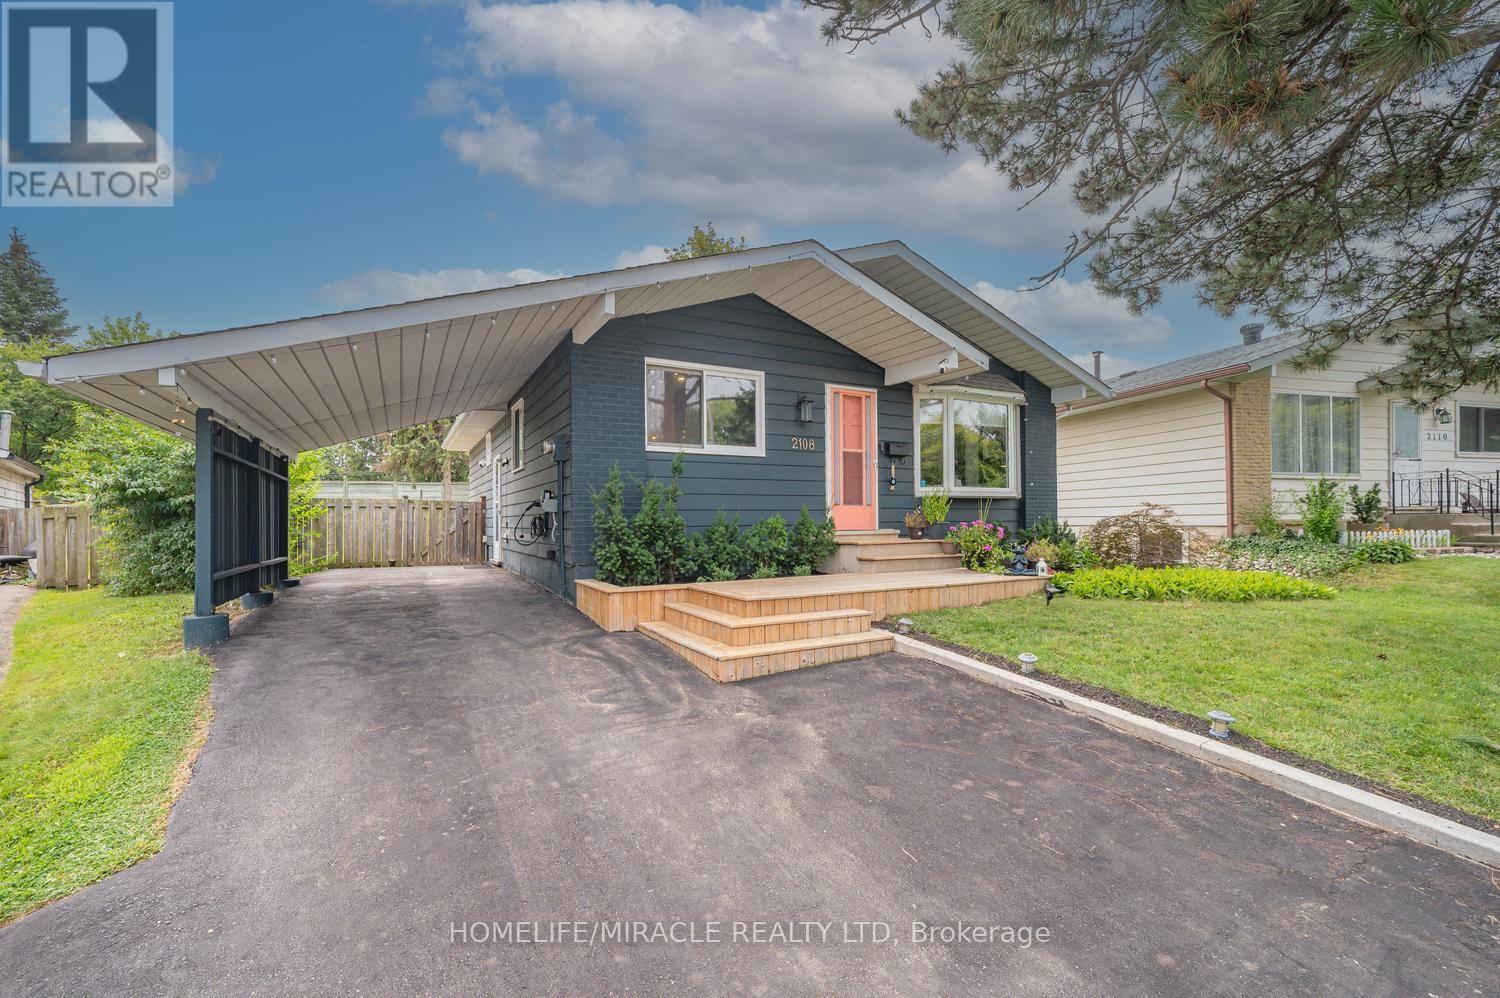
2108 Falmouth Terrace
Burlington, Ontario
WELCOME to 2108 Falmouth Terrace, a STUNNING beautifully renovated home located in Burlington's highly sought-after Brant Hills community - a family-friendly neighborhood known for its excellent mix of professionals, young families, and long-time residents. Situated on one of the largest lots in the area, this impressive property offers approximately 9,000 sq. ft. of expansive land backing on to Brant Street, The private and scenic backyard provides exceptional outdoor living space with endless potential for future expansion, entertaining, gardening, or creating your dream backyard oasis. Extensively upgraded from top to bottom with over $250,000 invested in premium renovations, this turnkey home seamlessly blends modern comfort, style, and functionality. The professionally landscaped front yard welcomes you with a newly built front porch, updated exterior finishes, and exceptional curb appeal. Inside, you'll find luxury vinyl plank flooring, pot lights, fresh paint, updated fixtures, and thoughtfully designed living spaces throughout. Main Floor has 3 spacious bedrooms, Renovated 4-piece W/R, Living room with custom fire place, Modern kitchen with premium finishes, Pot lights, ceiling fans Finished lower level offers incredible flexibility for multi-generational living or rental income potential. Featuring a private side entrance 2 B/R, 2 Full W/R, Home theatre/family room, Kitchenette, Dedicated laundry room with custom cabinetry and sink, Custom built-in closets, additional living and entertaining space The custom kitchen is the heart of the home, featuring elegant cabinetry, quartz countertops, tile backsplash, under-cabinet lighting, functional storage solutions, and high-end stainless steel appliances-perfect for everyday living and entertaining alike. Smart-home features include a smart thermostat, smart door lock, and a weatherproof NEMA outlet with Stage 2 EV charging capability. The extended driveway comfortably accommodates up to five vehicles. (id:55460)