
550 Stonehenge Drive Hamilton, Ontario L9K 0B2

$775,000Maintenance, Parcel of Tied Land
$181 Monthly
Maintenance, Parcel of Tied Land
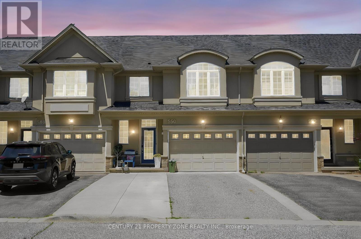
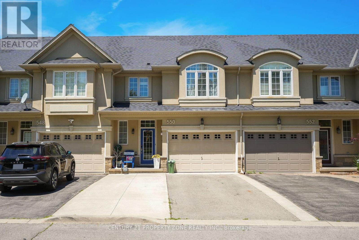
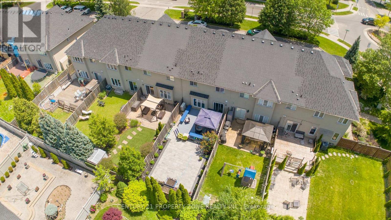
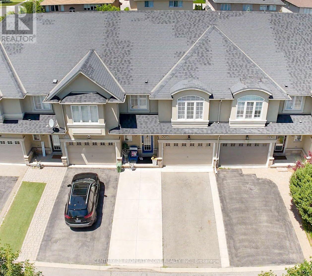
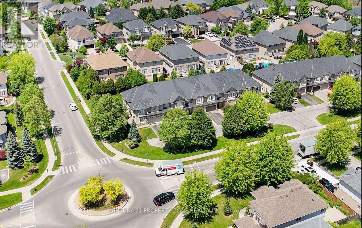
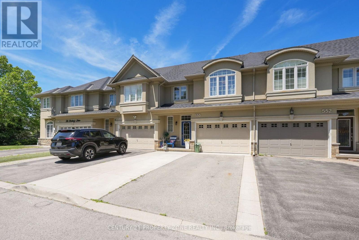
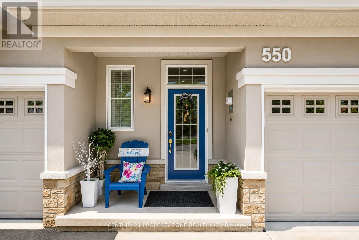
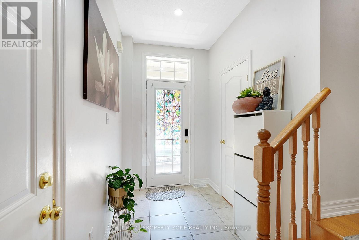
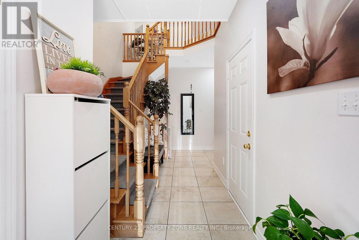
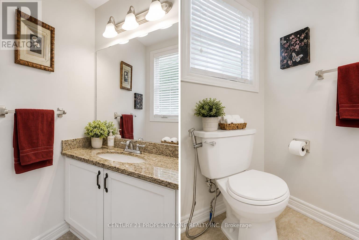
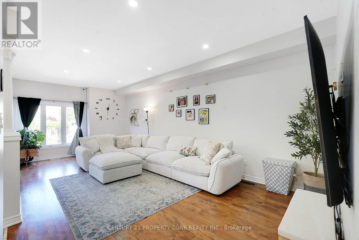
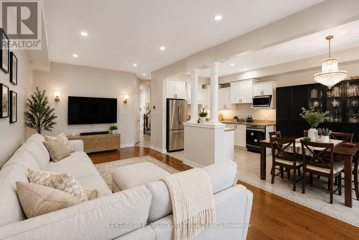
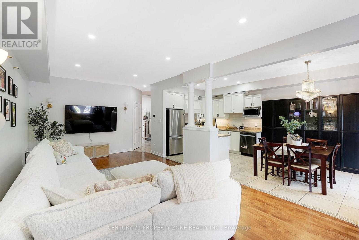
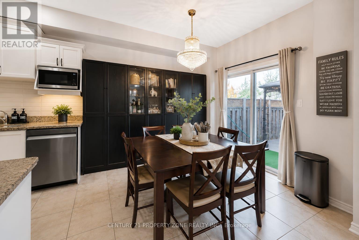
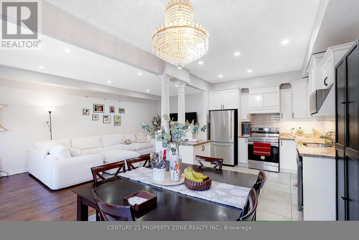
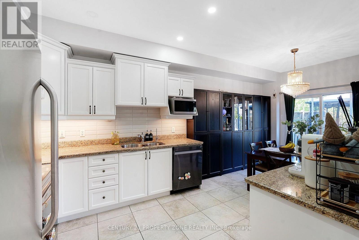
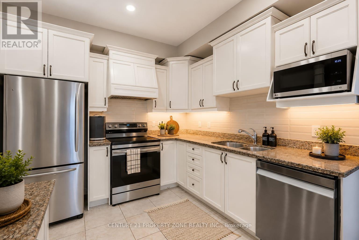
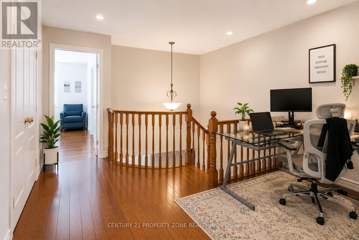
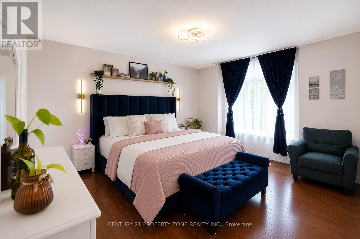
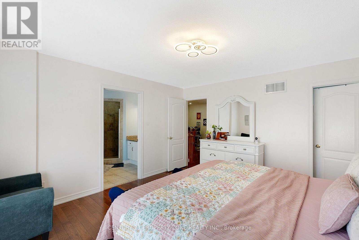
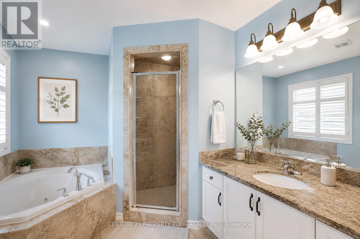
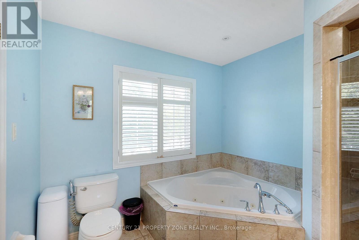
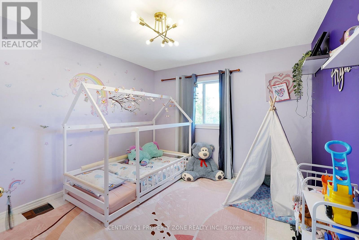
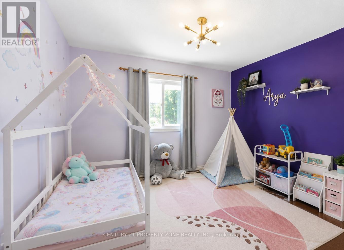
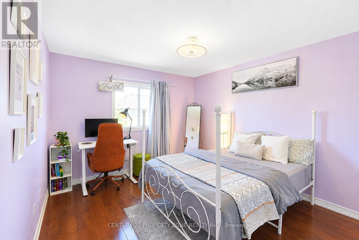
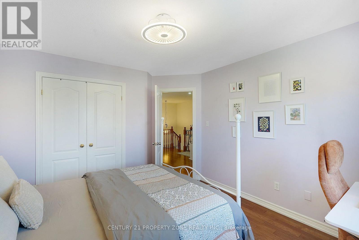
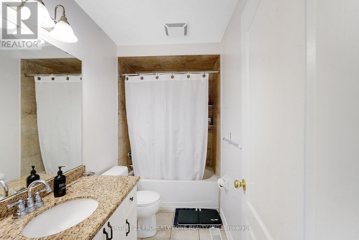
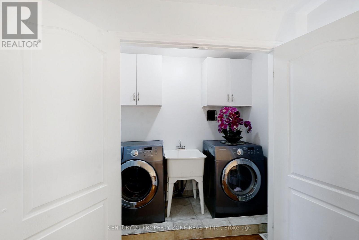
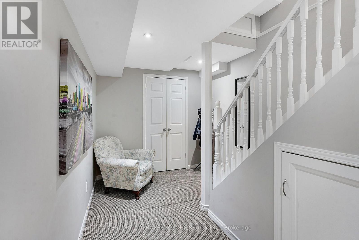
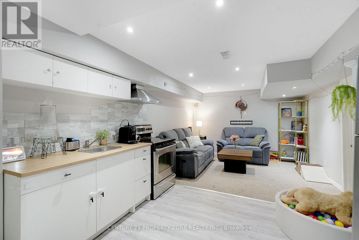
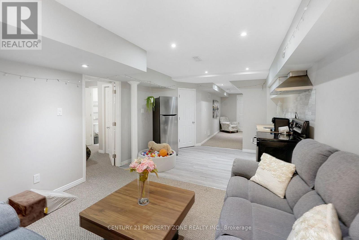
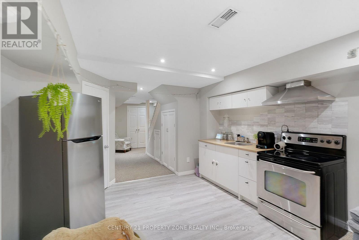
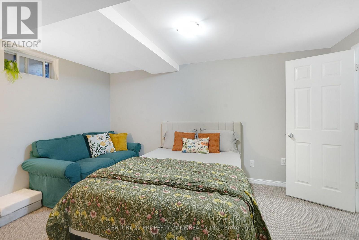
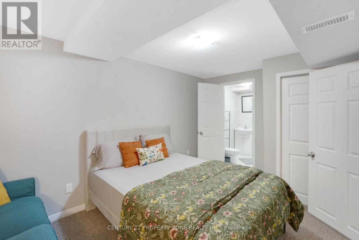
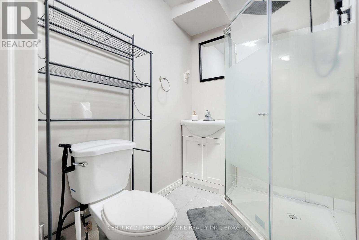
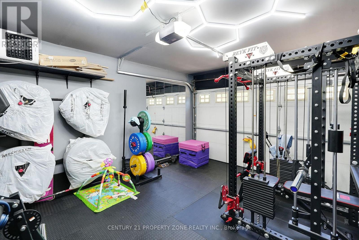
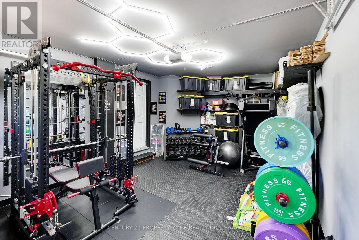
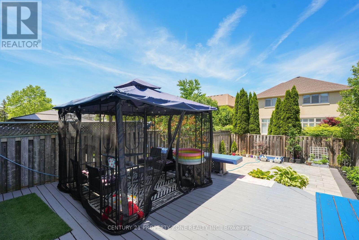
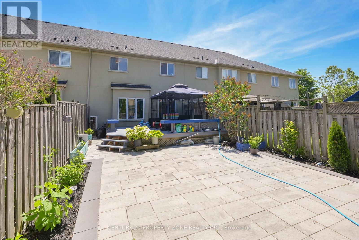
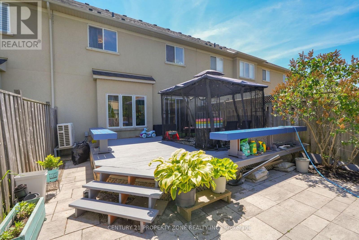
$181 MonthlyBeautifully maintained freehold townhouse in the Meadowlands community of Hamilton. Offering 3+1 bedrooms and 4 bathrooms, this bright and spacious home features a modern open-concept layout, updated eat-in kitchen, and a private, fully fenced backyard with gazebo-perfect for entertaining and outdoor enjoyment. Recent upgrades include a new dishwasher and stove (2024), heat pump (2024), roof (2022)and owned water heater, water softener, and reverse osmosis system (all 2024). Dual-fuel HVAC system helps improve energy efficiency. The upper level features a spacious primary suite with walk-in closet and ensuite, plus two additional bedrooms and a full bath. Professionally finished basement offers a large rec room, additional bedroom, and full bath, ideal for guests, home office, or extended family. Flexible gym space can be converted back to a garage if desired. Conveniently located near top-rated schools, parks, shopping, transit, and major highways. A fantastic move-in-ready opportunity in one of Hamilton's most desirable communities. Please note that few pictures have been digitally enhanced using AI for brightness and presentation. (id:55460)
Property Details
| MLS® Number | X13434856 |
| Property Type | Single Family |
| Community Name | Meadowlands |
| Parking Space Total | 3 |
Building
| Bathroom Total | 4 |
| Bedrooms Above Ground | 3 |
| Bedrooms Below Ground | 1 |
| Bedrooms Total | 4 |
| Age | 16 To 30 Years |
| Appliances | Garage Door Opener Remote(s), Water Heater, Water Purifier, Water Treatment |
| Basement Development | Finished |
| Basement Type | N/a (finished) |
| Construction Style Attachment | Attached |
| Cooling Type | Central Air Conditioning |
| Exterior Finish | Stone, Stucco |
| Foundation Type | Concrete |
| Half Bath Total | 1 |
| Heating Fuel | Natural Gas |
| Heating Type | Forced Air |
| Stories Total | 2 |
| Size Interior | 1,500 - 2,000 Sqft |
| Type | Row / Townhouse |
| Utility Water | Municipal Water |
Parking
| Attached Garage | |
| Garage |
Land
| Acreage | No |
| Sewer | Sanitary Sewer |
| Size Depth | 114 Ft ,2 In |
| Size Frontage | 23 Ft ,2 In |
| Size Irregular | 23.2 X 114.2 Ft |
| Size Total Text | 23.2 X 114.2 Ft|under 1/2 Acre |
Rooms
| Level | Type | Length | Width | Dimensions |
|---|---|---|---|---|
| Second Level | Primary Bedroom | 3.96 m | 4.6 m | 3.96 m x 4.6 m |
| Second Level | Bathroom | 2.72 m | 3.02 m | 2.72 m x 3.02 m |
| Second Level | Bathroom | 2.82 m | 1.52 m | 2.82 m x 1.52 m |
| Second Level | Bedroom | 3.33 m | 3.68 m | 3.33 m x 3.68 m |
| Second Level | Bedroom | 3.35 m | 3.91 m | 3.35 m x 3.91 m |
| Basement | Bedroom | 2.97 m | 4.37 m | 2.97 m x 4.37 m |
| Basement | Utility Room | 2.41 m | 3.17 m | 2.41 m x 3.17 m |
| Basement | Recreational, Games Room | 3.53 m | 6.07 m | 3.53 m x 6.07 m |
| Main Level | Bathroom | 2.01 m | 0.94 m | 2.01 m x 0.94 m |
| Main Level | Kitchen | 3.05 m | 3.07 m | 3.05 m x 3.07 m |
| Main Level | Dining Room | 3.05 m | 2.95 m | 3.05 m x 2.95 m |
| Main Level | Living Room | 3.66 m | 7.37 m | 3.66 m x 7.37 m |
Utilities
| Cable | Installed |
| Electricity | Installed |
| Sewer | Installed |
https://www.realtor.ca/real-estate/29892945/550-stonehenge-drive-hamilton-meadowlands-meadowlands
8975 Mcclaughlin Rd #6
Brampton, Ontario L6Y 0Z6
(647) 910-9999

The trademarks REALTOR®, REALTORS®, and the REALTOR® logo are controlled by The Canadian Real Estate Association (CREA) and identify real estate professionals who are members of CREA. The trademarks MLS®, Multiple Listing Service® and the associated logos are owned by The Canadian Real Estate Association (CREA) and identify the quality of services provided by real estate professionals who are members of CREA. The trademark DDF® is owned by The Canadian Real Estate Association (CREA) and identifies CREA's Data Distribution Facility (DDF®)
September 08 2026 03:39:51
Toronto Regional Real Estate Board
Century 21 Property Zone Realty Inc.