
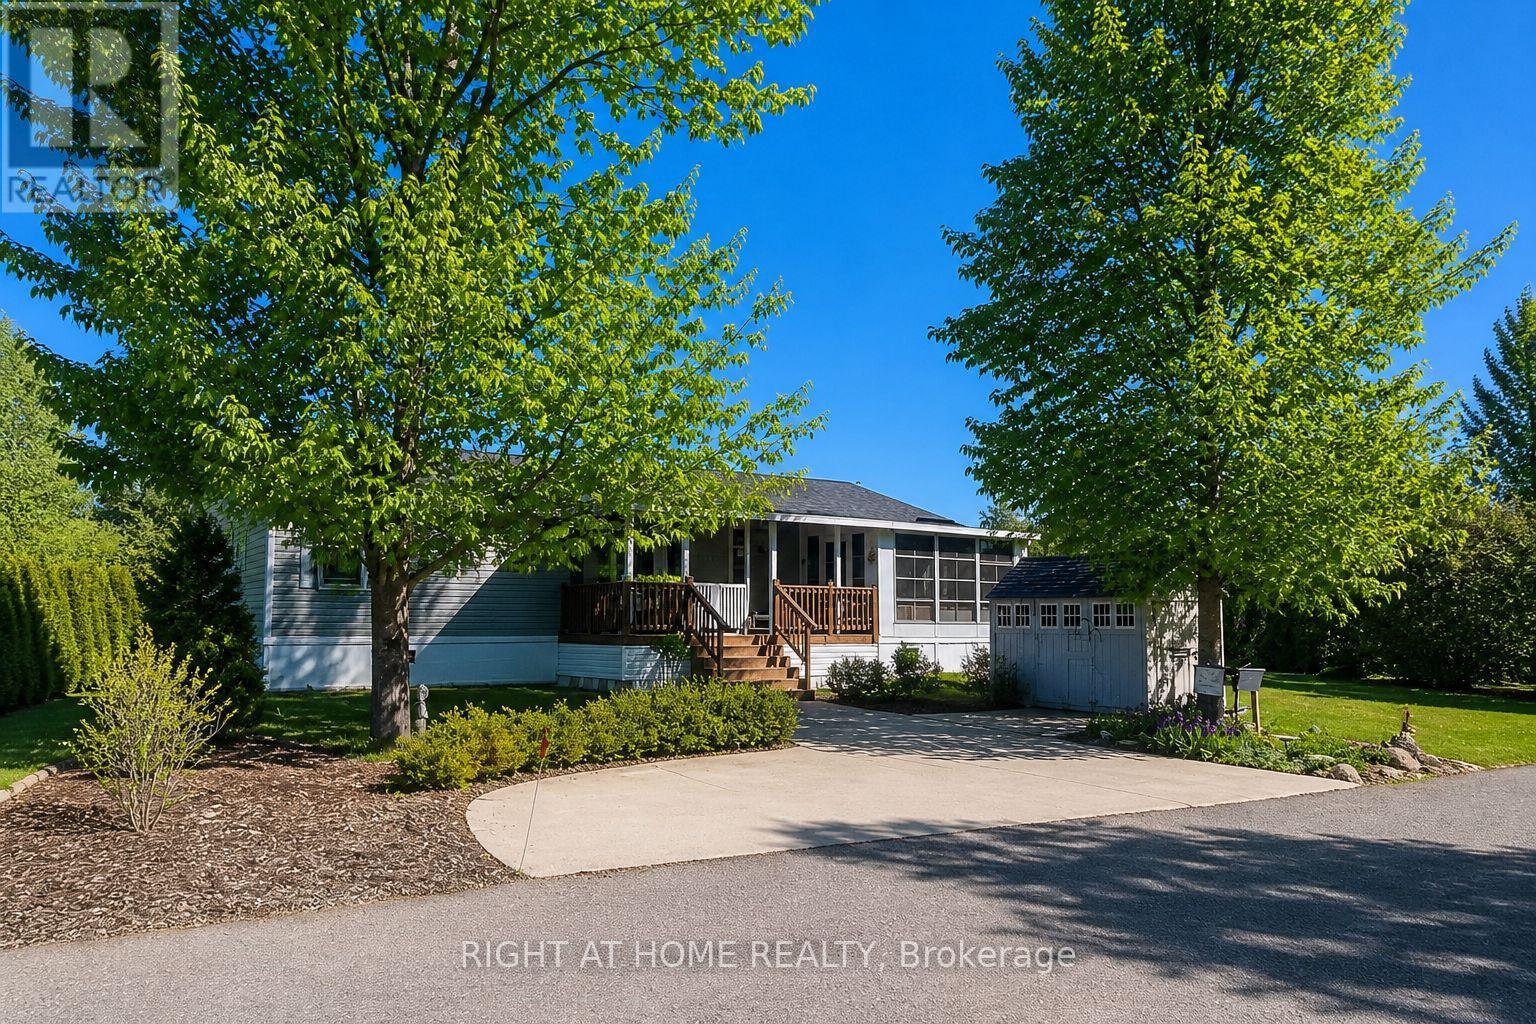
5 Beech Street - 4449 Milburough Line
Burlington, Ontario
This is the epitome of Lost Forest living, where nature, privacy, and timeless design come together seamlessly. Nestled at the end of Beech Street, on a Cul de Sac, surrounded by lush forest and green space, this home offers spectacular views from every angle. A charming front porch and fully enclosed sunroom with sliding windows encompass indoor and outdoor living. Inside, you'll find a meticulously maintained 2-bedroom, 2-bathroom home offering over 1,220 sq ft of thoughtfully designed living space. The open-concept kitchen features a large centre island with breakfast bar and overlooks the spacious living room with fireplace. Just off the kitchen, the Muskoka room with pocket doors provides a versatile space, ideal as a dining room or home office, while taking full advantage of the serene forest views. Sliding doors lead to a newer sound proof, multi-purpose room, perfect as a den, crafting room, reading nook, office, or home gym. The primary suite includes a 3-piece ensuite. The second bedroom is well-sized and conveniently located near the 4-piece main bathroom. The generous laundry room offers ample storage. A soft, neutral palette flows throughout the home. Additional features include luxury vinyl flooring, a Generac generator, two propane tanks, a concrete driveway, Leaf Filter gutter protection, outdoor shed, and crawl space for extra storage. Residents of Lost Forest enjoy access to community amenities including an outdoor pool, recreational pavilion, and an abundance of shared green spaces. Ideally located in Burlington, just 15-20 minutes by car to shopping, Burlington Go Station, highways, and an 8-minute drive to Waterdown shops and everyday conveniences. Wake up to the sounds of nature and unwind surrounded by forest views, this is where peaceful living begins. Move in ready. All you need to do is unpack and enjoy! Land Lease Fee: $802.55 (includes Taxes, Water & Sewer, Park Amenities & Maintenance). (id:55460)
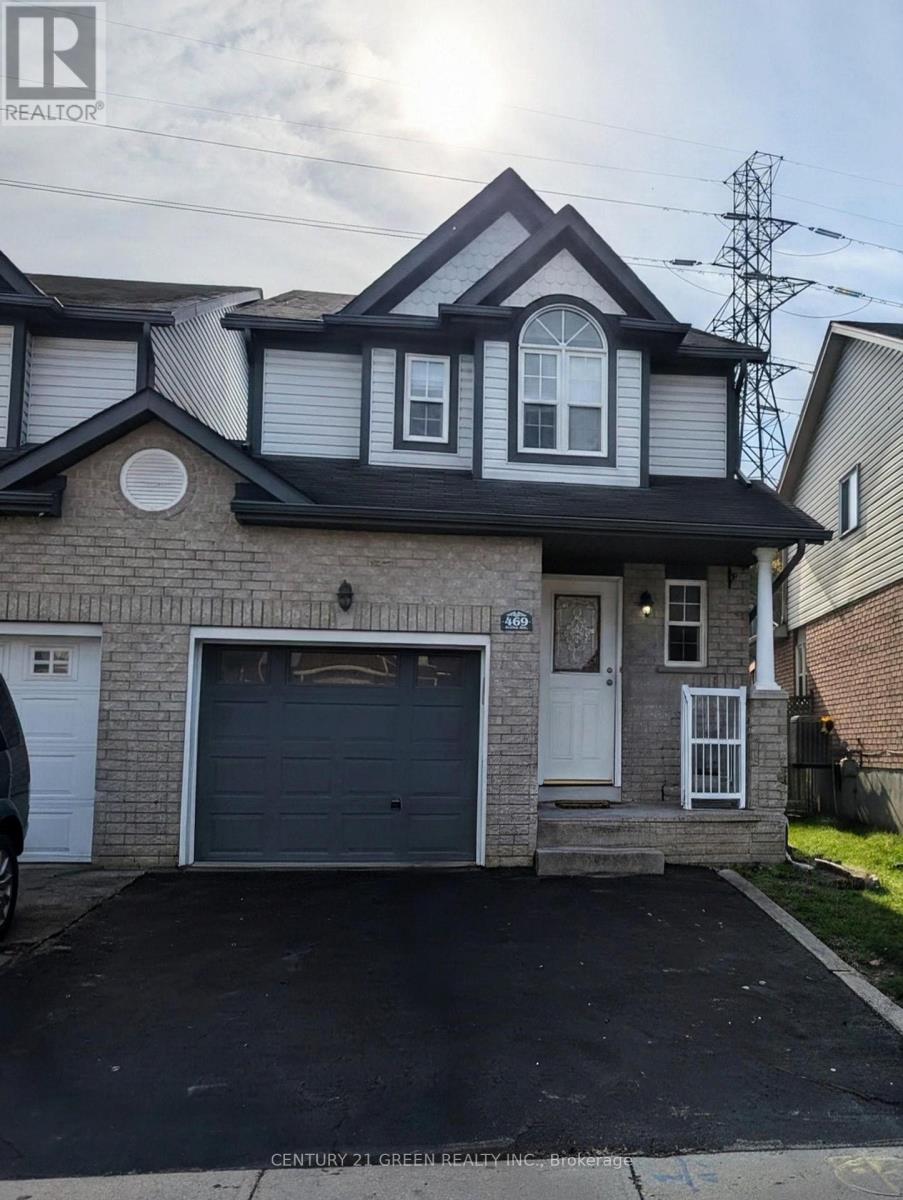
469 Activa Avenue
Kitchener, Ontario
Welcome to 469 Activa Avenue, Kitchener! Located in the family-friendly Activa community of Kitchener, this inviting 4-bedroom, 2- bathroom semi-detached home offers a wonderful combination of comfort, functionality and outdoor living. The bright and welcoming interior features spacious living and dining areas, creating an ideal setting for everyday family life and entertaining guests. The family-sized kitchen offers ample cabinetry, generous counter space and upgraded kitchen appliances ( Fridge, cooktop and dishwasher ) in 2026, bringing a fresh touch to the heart of the home. Enjoy the convenience of a functional layout designed to make daily living comfortable and practical. Step outside to enjoy the backyard, offering space to relax, entertain and spend quality time with family and friends. Upstairs, well-sized bedrooms provide comfortable retreats, complemented by a convenient 3-piece family bathroom. The high-ceiling finished basement offers excellent potential to create additional living. The family-sized kitchen offers ample cabinetry, generous counter space and upgraded kitchen space tailored to your needs, whether you envision a recreation room, home gym, home office or entertainment area. Conveniently located close to schools, parks, shopping, everyday amenities and major commuter routes, this home offers a great opportunity for families, first-time buyers and those looking to establish themselves in a desirable Kitchener neighbourhood. Make 469 Activa Avenue your next place to call home! (id:55460)
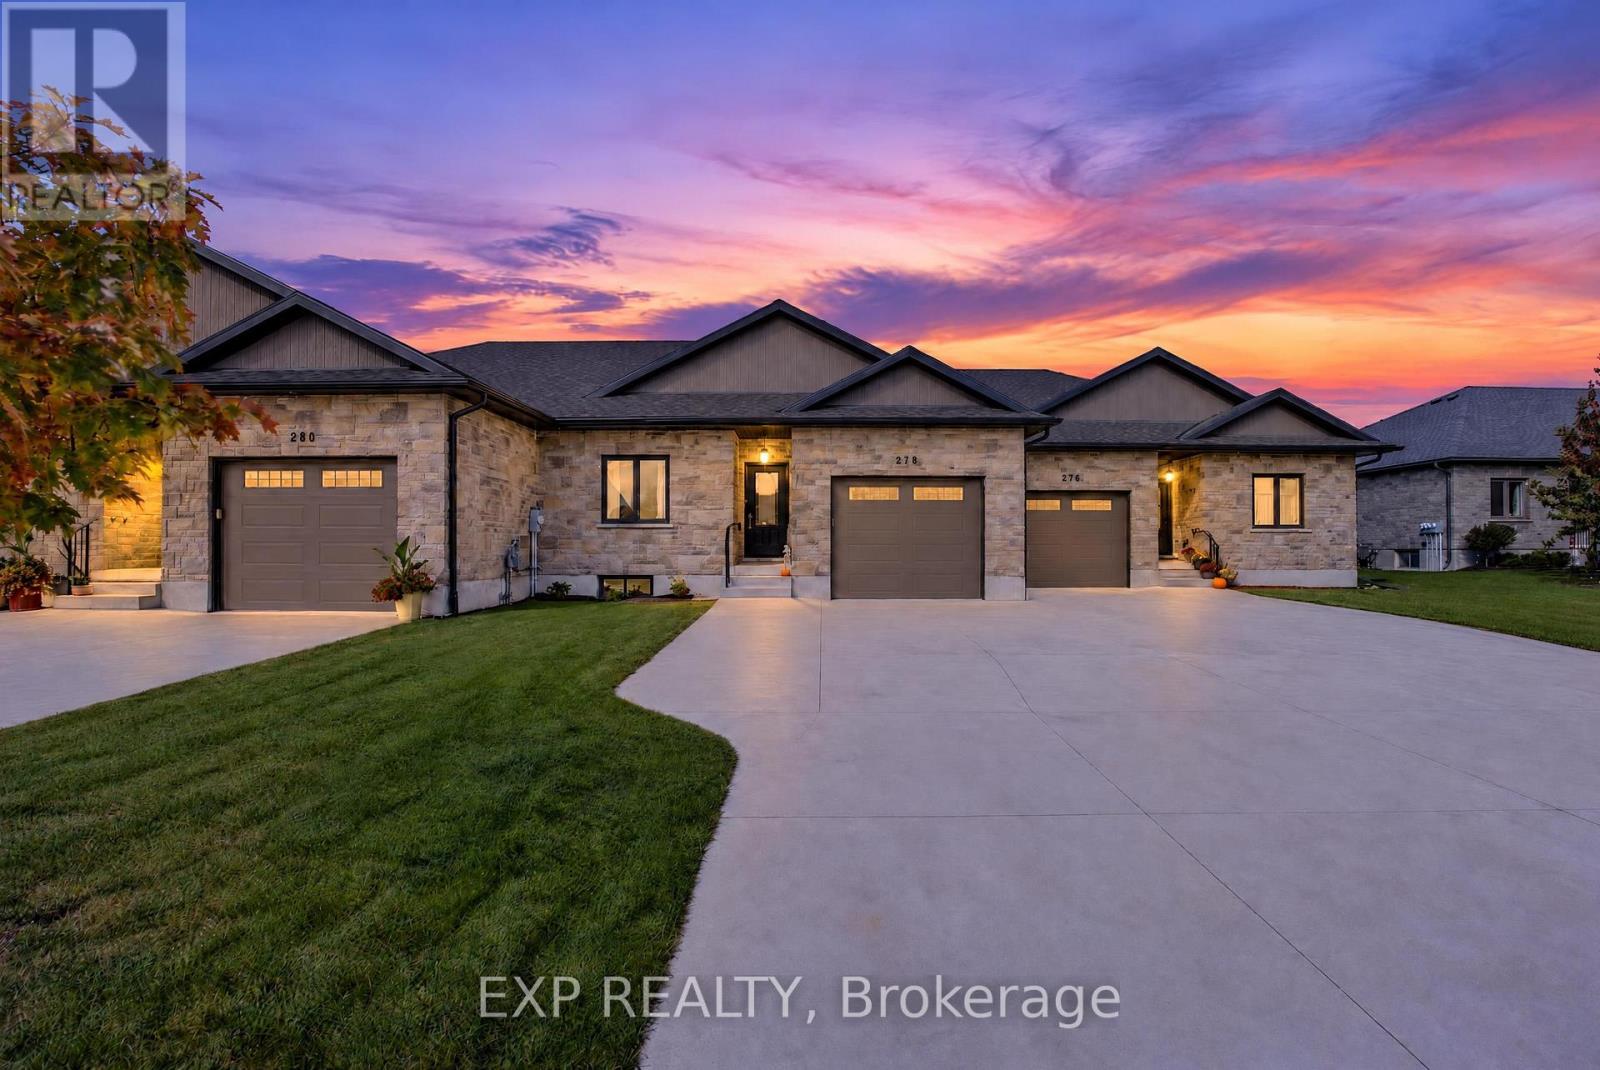
278 Mccourt Place
North Perth, Ontario
Some homes just feel right the moment you step inside, and 278 McCourt Place is one of them. This 2020-built freehold bungalow townhouse in Atwood has been kept in beautiful condition and offers easy one-level living with room to grow. Natural light pours in through oversized windows, and the open main floor connects kitchen, dining and living space so no one is ever left out of the conversation. Cooks will love the generous island, custom cabinetry and pot lights, along with storage for every gadget and pantry staple. Slide open the door to a covered deck overlooking a roomy, freshly fenced yard where kids can play, pets can roam and summer evenings stretch a little longer. The primary suite is a calm place to land at day's end, with a walk-in closet and private 3-piece ensuite. A second spacious bedroom, a 2-piece powder room for guests, laundry on the main level and inside entry from the garage keep daily routines effortless, especially on busy mornings and snowy days. The lower level is partly finished, with drywall installed and mudded, and already includes a third bedroom and a 4-piece bath, giving you a head start on a rec room, home theatre or guest quarters. The electrical service was upgraded to 200 amps in 2023, ready to support whatever you have planned. Life in Atwood moves at a gentler pace, with a community centre, outdoor pool, skating rink, playgrounds and a primary school close by. Listowel shopping is about 8 minutes away and Waterloo is a relaxing 40-minute country drive. Small-town comfort, modern finishes and space to make it your own: come see it for yourself! (id:55460)
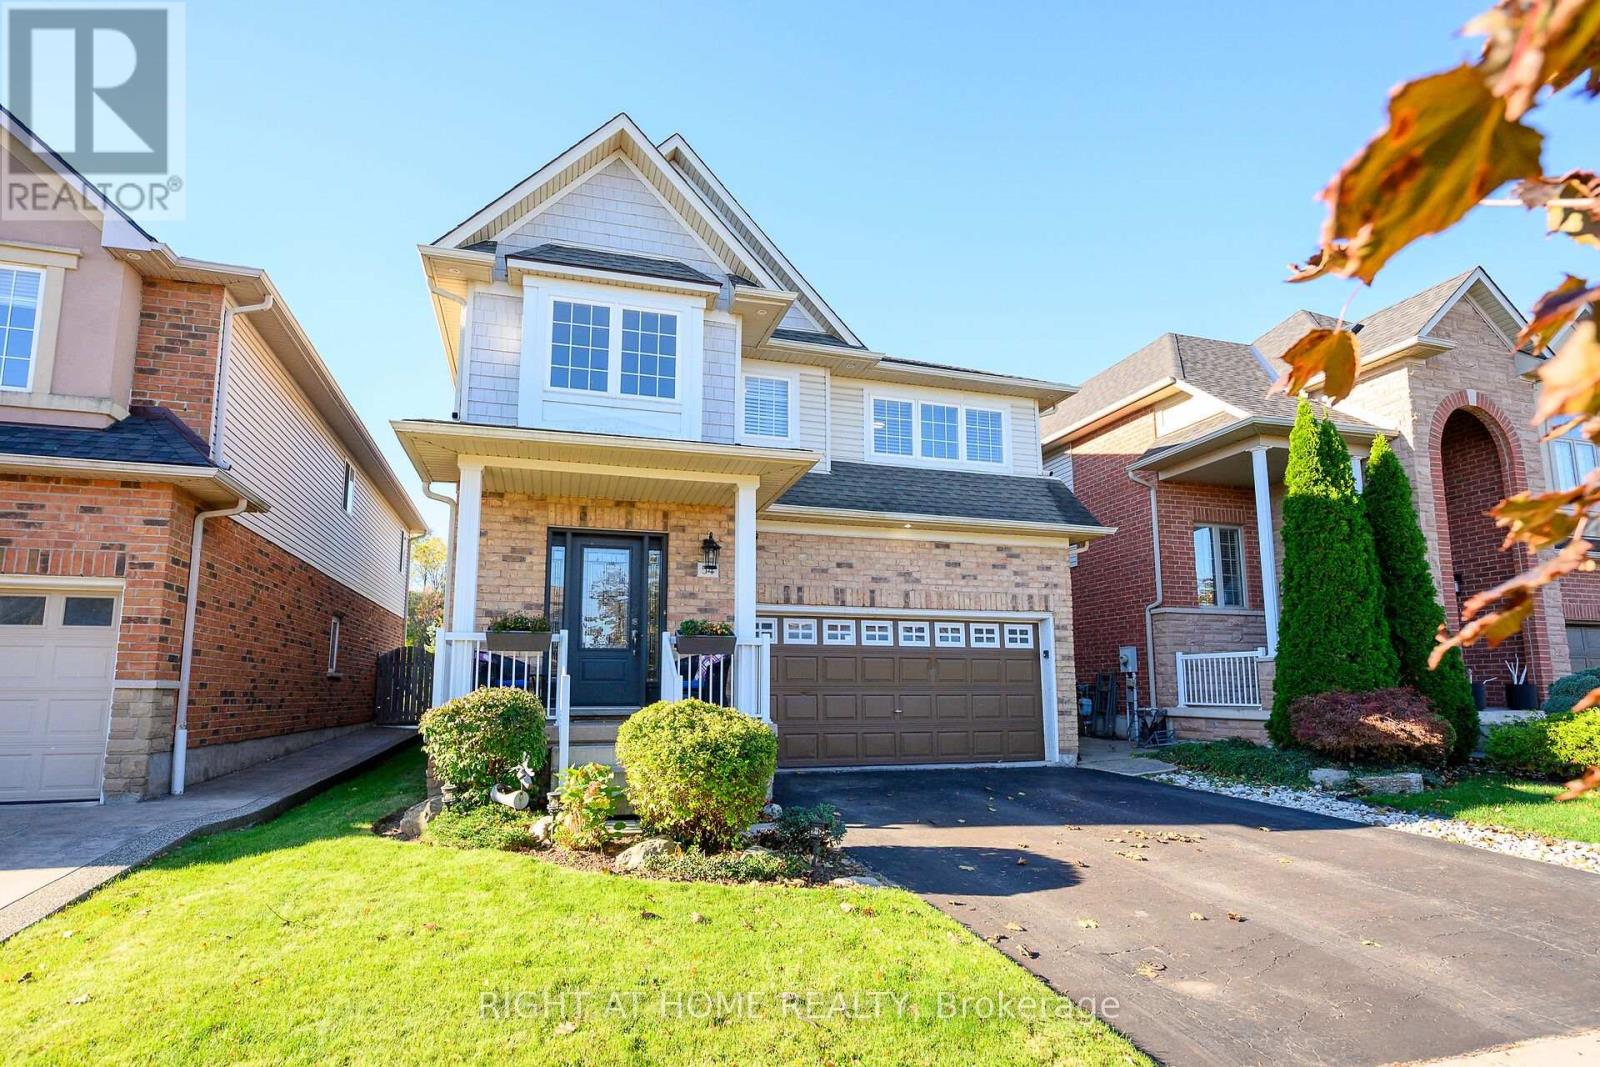
54 Vinifera Drive
Grimsby, Ontario
No rear neighbours, just parkland and Niagara Escarpment views. At 54 Vinifera Drive, the escarpment puts on a show every season, from Fall colours to fresh winter snow, with a level of privacy that's hard to find in Grimsby. Lovingly owned and maintained by its original owners, this beautifully updated detached home offers 1,904 sq ft above grade with three bedrooms and 2.5 bathrooms. It also has a fully finished basement with a fourth bedroom and a full bathroom, perfect for guests, teens or extended family.The main floor centres on an updated kitchen with quartz countertops and a brand new stove, flowing into a cozy family room with hardwood floors. Durable tile runs through the rest of the level, and a two-piece powder room is close at hand for guests. Upstairs, you'll find three bright bedrooms with new LVP flooring, two full bathrooms (including a main bath with a generous 60" vanity) and upper-level laundry right where you need it. Fresh neutral paint throughout and a double car garage complete this move-in-ready family home. Set on the Grimsby-Beamsville border, you're minutes from local schools, parks and shopping, plus the wineries of Niagara's wine country, Bruce Trail hiking, farm markets and easy QEW access for commuters. (id:55460)
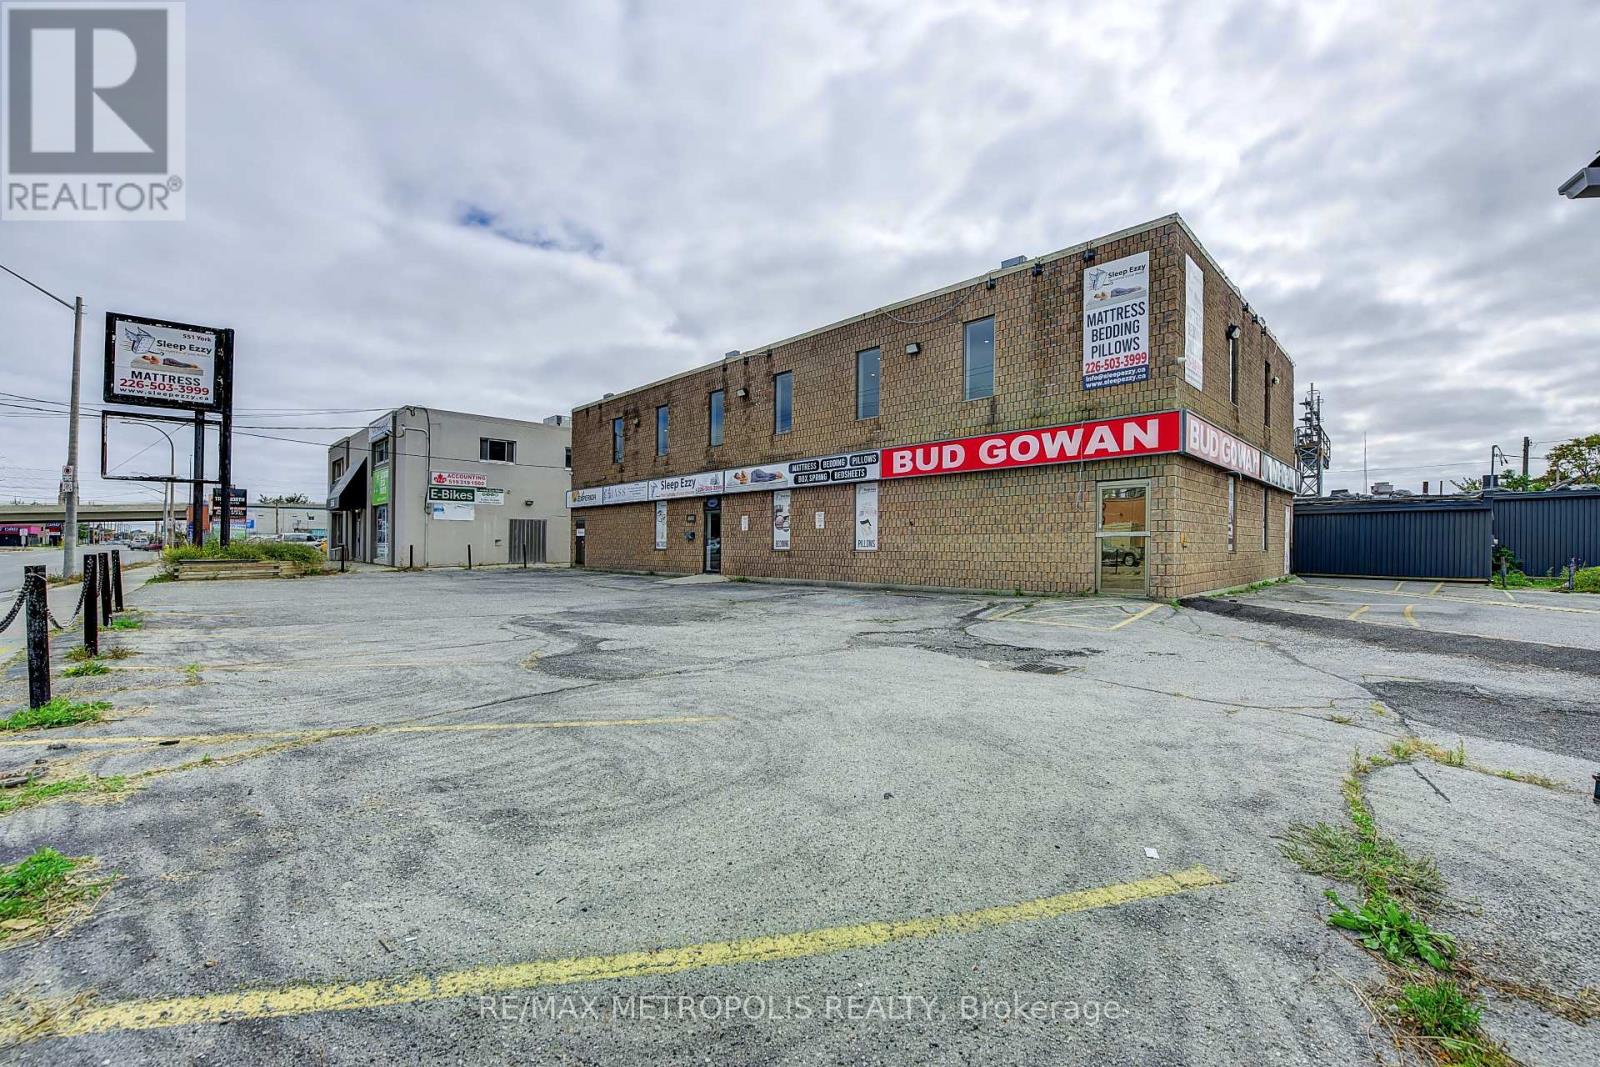
551 York Street
London East, Ontario
9,479 sq. ft. multi-use commercial building on York Street in London. It Consists of a 2,930 sq. ft. showroom, 2,930 sq. ft. second-floor office, and 3,619 sq. ft. warehouse with a truck-level door. RSC2 & RSC4 zoning allows a variety of uses e.g Daycare, personal service establishments, financial institutions, and much more Corner site with 2 entrances, well-located with convenient access to downtown and major routes. High visibility signage. Roof was replaced in 2021. Showroom and offices have been renovated. Office features 5 private rooms, executive boardroom, multiple washrooms, and a kitchenette. On site shower. PERMITTED USES: Automotive Repair garages, Automotive Rental establishments, DAYCARE centres, Animal clinics, kennels. Convenience stores, convenience services, bulk beverage, catalogue, home & auto supply, home improvement & furnishing, florist, bake shops, financial institutions, personal services, duplicating, dry cleaning & laundry, restaurants, studios, video rental, self-storage establishments. (RSC2,RSC4) (id:55460)
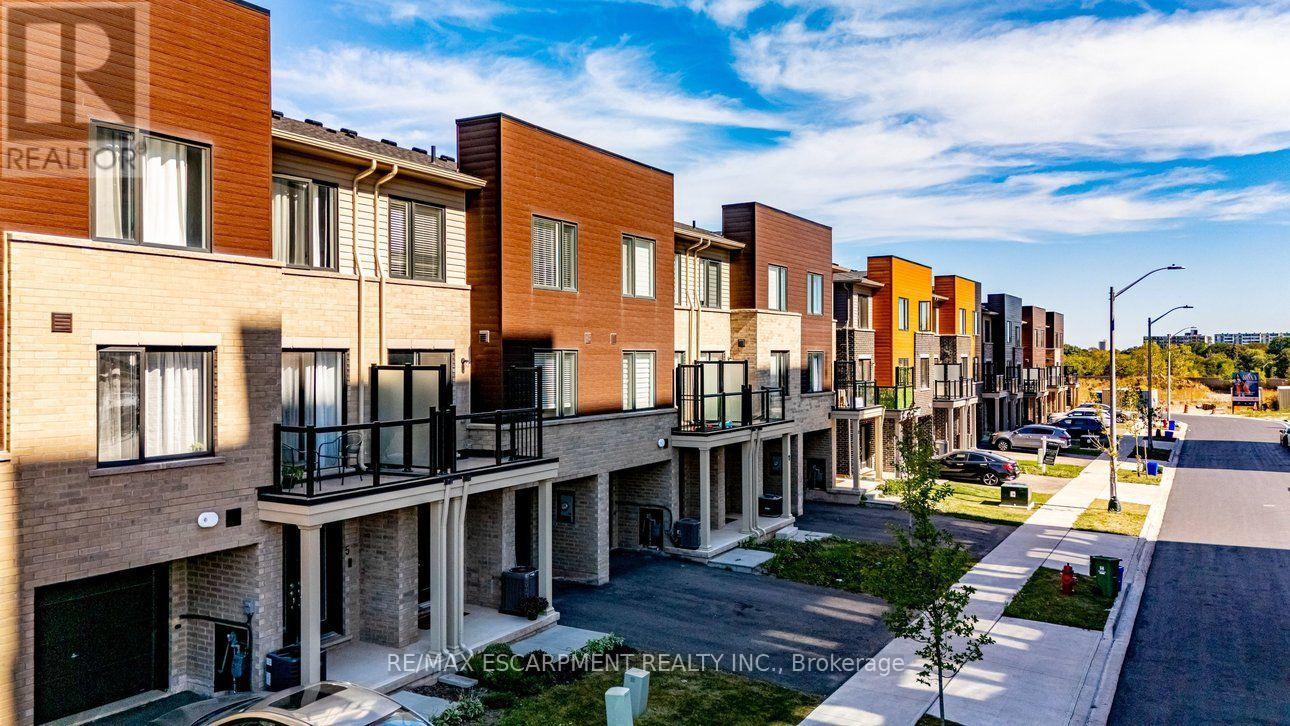
7 Roxanne Drive
Hamilton, Ontario
Nearly brand-new modern living in Hamilton's convenient McQuesten neighborhood! This bright, sun-filled home features a spacious open-concept main floor, luxury vinyl flooring throughout a Family sized kitchen with extended height soft-close cabinetry, a breakfast bar and stainless steel appliances. The Upper level, find two generous bedrooms-including a primary suite with a huge walk-in closet, a 4-piece bath, convenient upper-level laundry, and extra linen storage. Minutes to the QEW, Red Hill Valley Parkway, schools, transit, shopping, and scenic nature trails. Ideal for commuters, first-time buyers, and young professionals! (id:55460)

5 - 260 King Street
Welland, Ontario
Be the first to enjoy these beautifully renovated suites at 260 King Street in Welland! Offering modern finishes, functional layouts and the convenience of in-suite laundry, these bright bachelor units have been thoughtfully updated to maximize comfort and efficiency. Each suite features its own kitchen, private bathroom and contemporary finishes throughout. Ideally located close to downtown Welland, shopping, transit, restaurants, parks and everyday amenities, with convenient access throughout the Niagara Region. A great option for professionals, students or anyone looking for a fresh, low-maintenance place to call home. Available for immediate occupancy.Multiple units, layouts & finishes available. (id:55460)
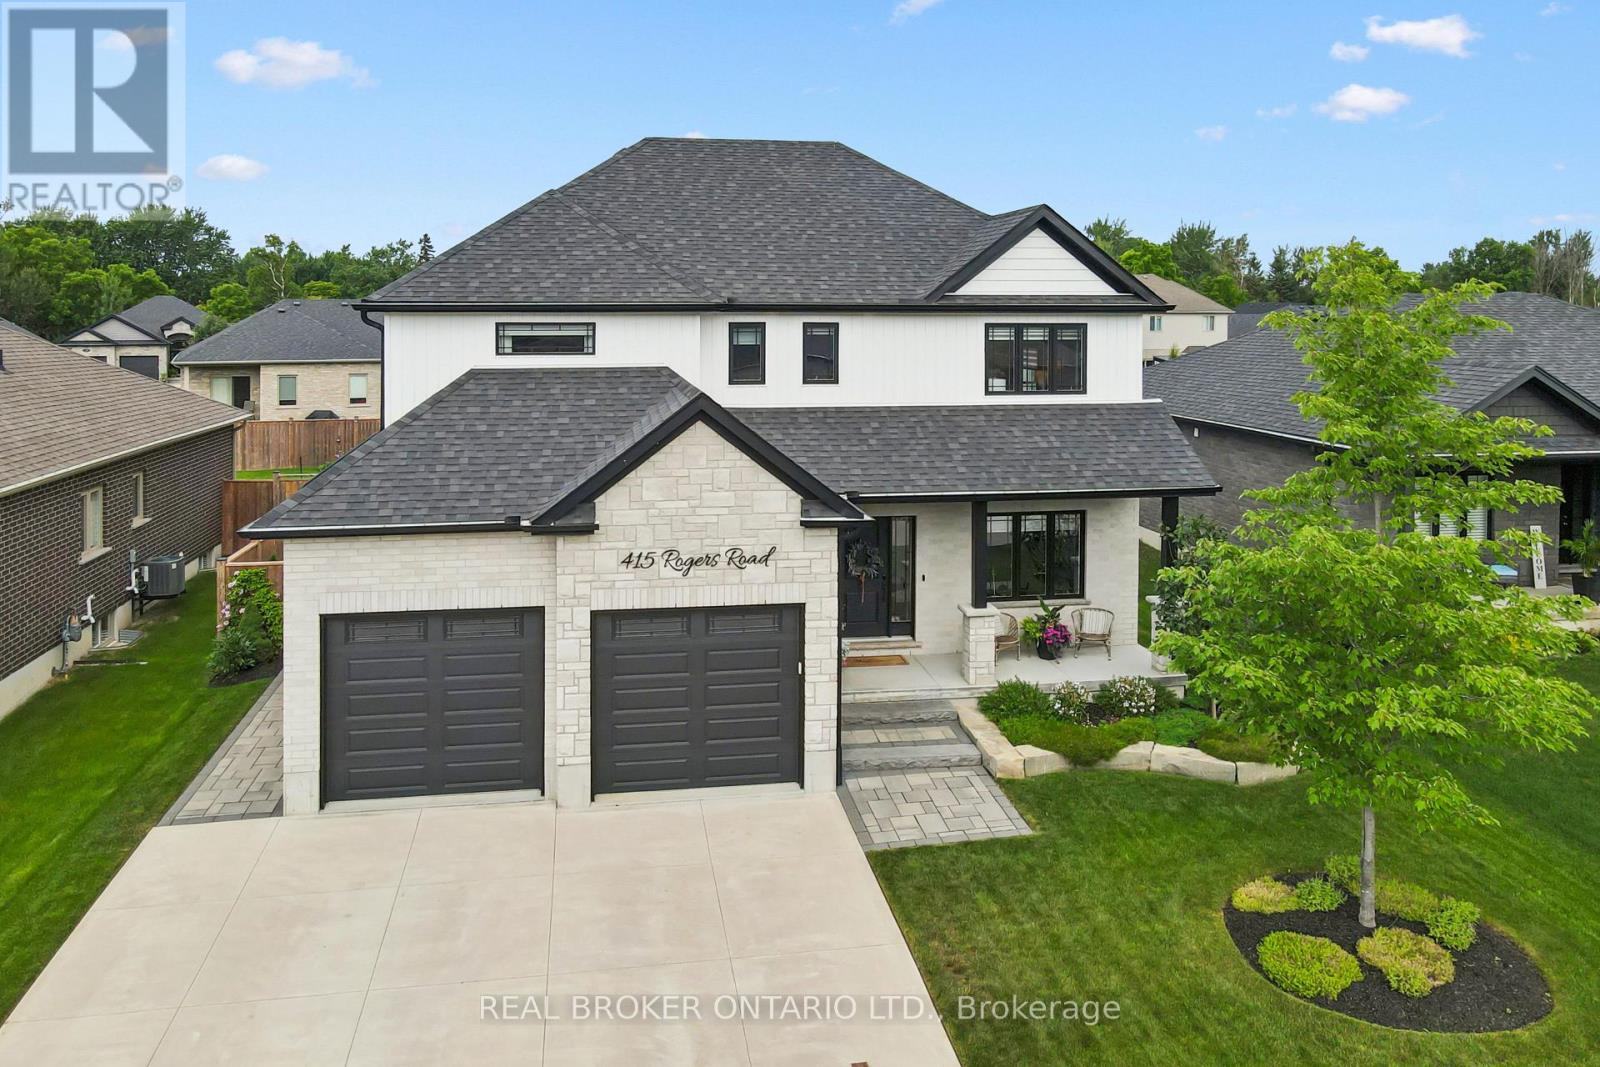
415 Rogers Road
North Perth, Ontario
Welcome to 415 Rogers Road, an exceptional Home located in Listowel's most desirable neighbourhood. Offering over 3,800 sq. ft. of finished living space, this beautifully designed Home combines stunning finishes and a functional layout that's perfect for modern family living. As you enter the Home, you're immediately greeted by a bright and inviting Main Floor with 9' ceilings and Hardwood flooring throughout. The heart of the Home is the impressive Kitchen, complete with quartz counters, high-end appliances, a large island, and plenty of space for entertaining. Off the Kitchen is the Dining area offering the perfect setting for family meals, and the beautiful and bright Living Room with gas fireplace and built-in shelving. A convenient and private Home Office with custom built-ins, a 2-pce Bathroom, and a Mudroom complete the Main Level. Ascend up the hardwood Staircase to find a Loft/Family Room offering the perfect space for a Playroom or Media Room. The large Primary Bedroom features a walk-in closet with custom built-ins and a spa-inspired 5-pce Ensuite with quartz counters, a glass shower, and a freestanding soaker tub. Two additional large Bedrooms, another 5-pce Bathroom, and a full Laundry Room complete the Second Level. The finished Basement offers even more living space with a large Rec. Room, a stylish Wet Bar featuring matte quartz counters, a fourth Bedroom, another Bathroom, and plenty of storage. Outside, enjoy the beautifully landscaped and fenced 60' x 135' lot complete with a large interlock patio that's perfect for relaxing with family and friends, and the oversized concrete driveway, along with the two-car garage, provide parking for up to eight vehicles. With over $150,000 in premium upgrades and an unbeatable location that's within walking distance of schools, the golf course, parks, walking trails, and everyday amenities, 415 Rogers Road is more than just a beautiful Home - it's a lifestyle. (id:55460)

3211 Charbrook Crescent
Cobourg, Ontario
Executive country living awaits on just under 4 picturesque acres, complete with a three-bay garage, stunning inground pool, and a walkout lower level with in-law potential. This exceptional property offers privacy, space, and an ideal layout for entertaining and multi-generational living. A welcoming foyer leads through glass French doors into the bright formal living room, where soaring vaulted ceilings, large windows, and a carpet-free layout create an impressive first impression. The formal dining room with chair rail detailing is perfect for family gatherings and entertaining. The spacious eat-in kitchen offers abundant cabinetry and counter space, a breakfast bar, a built-in desk, a coffee station, and a double sink overlooking the pool. The sun-filled breakfast area is surrounded by windows and features a walkout to the elevated deck. The main-floor primary suite is a private retreat with its own deck overlooking the property, a walk-in closet, and an ensuite with a double vanity, a separate shower, and a jetted tub. Two additional bedrooms, including one with semi-ensuite access to a full bathroom, plus a guest powder room, complete the main level. The finished walkout lower level features a spacious rec and games room with a fireplace, built-in wet bar, and direct backyard access. A fourth bedroom with semi-ensuite access, laundry room, and ample storage provide excellent flexibility for extended family or future in-law accommodations, including a separate private entrance from the garage. Outside, enjoy the elevated deck overlooking the inground pool and patio with multiple sitting areas, including a charming wooden gazebo. Cultivated gardens, manicured landscaping, expansive greenspace, and forested acreage with private trails create your own outdoor retreat. All less than 5 minutes to Cobourg with access to the 401 and in-town amenities. This home offers the best of both worlds and a true summer paradise. (id:55460)
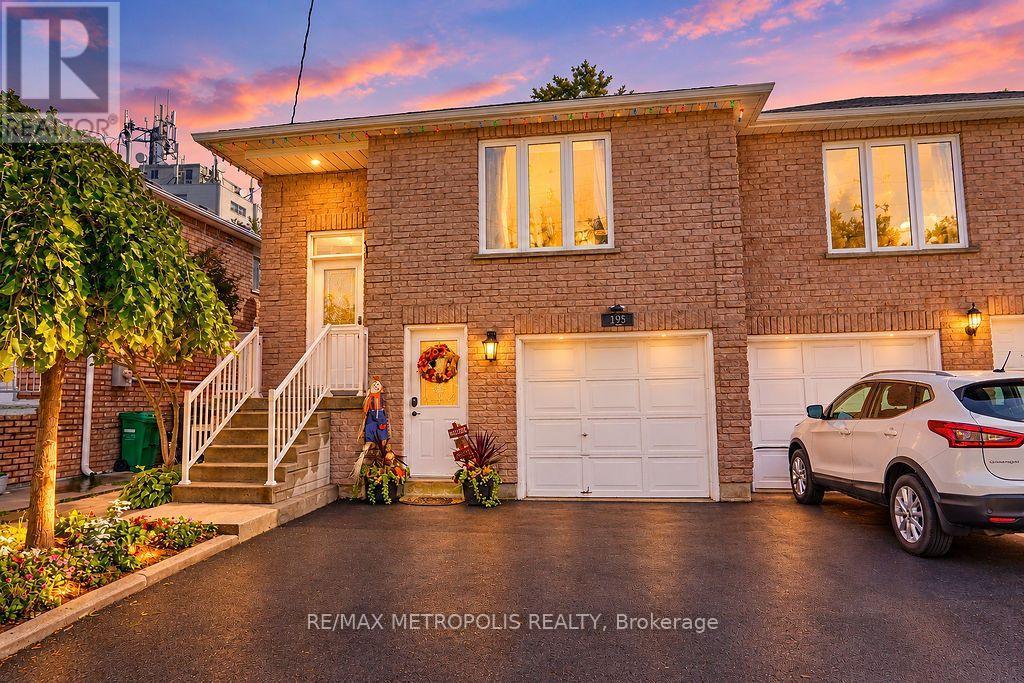
Main - 195 Vodden Street E
Brampton, Ontario
Wow! A fantastic opportunity to lease a spacious 3 bedroom, 2 bathroom semi-detached home in a highly convenient Brampton location! The main unit is available for lease, offering a comfortable and functional layout. The home features a renovated kitchen, generous living spaces, and the added convenience of main-floor laundry. Enjoy a great location close to schools, parks, shopping, restaurants, public transit, and everyday amenities, putting everything you need just minutes away. Available immediately and ready for you to move in and make it your own. Whether you're looking for comfort or convenience, this home checks all the boxes. Don't miss out on this opportunity! (id:55460)
1 Boothill Drive
Brampton, Ontario
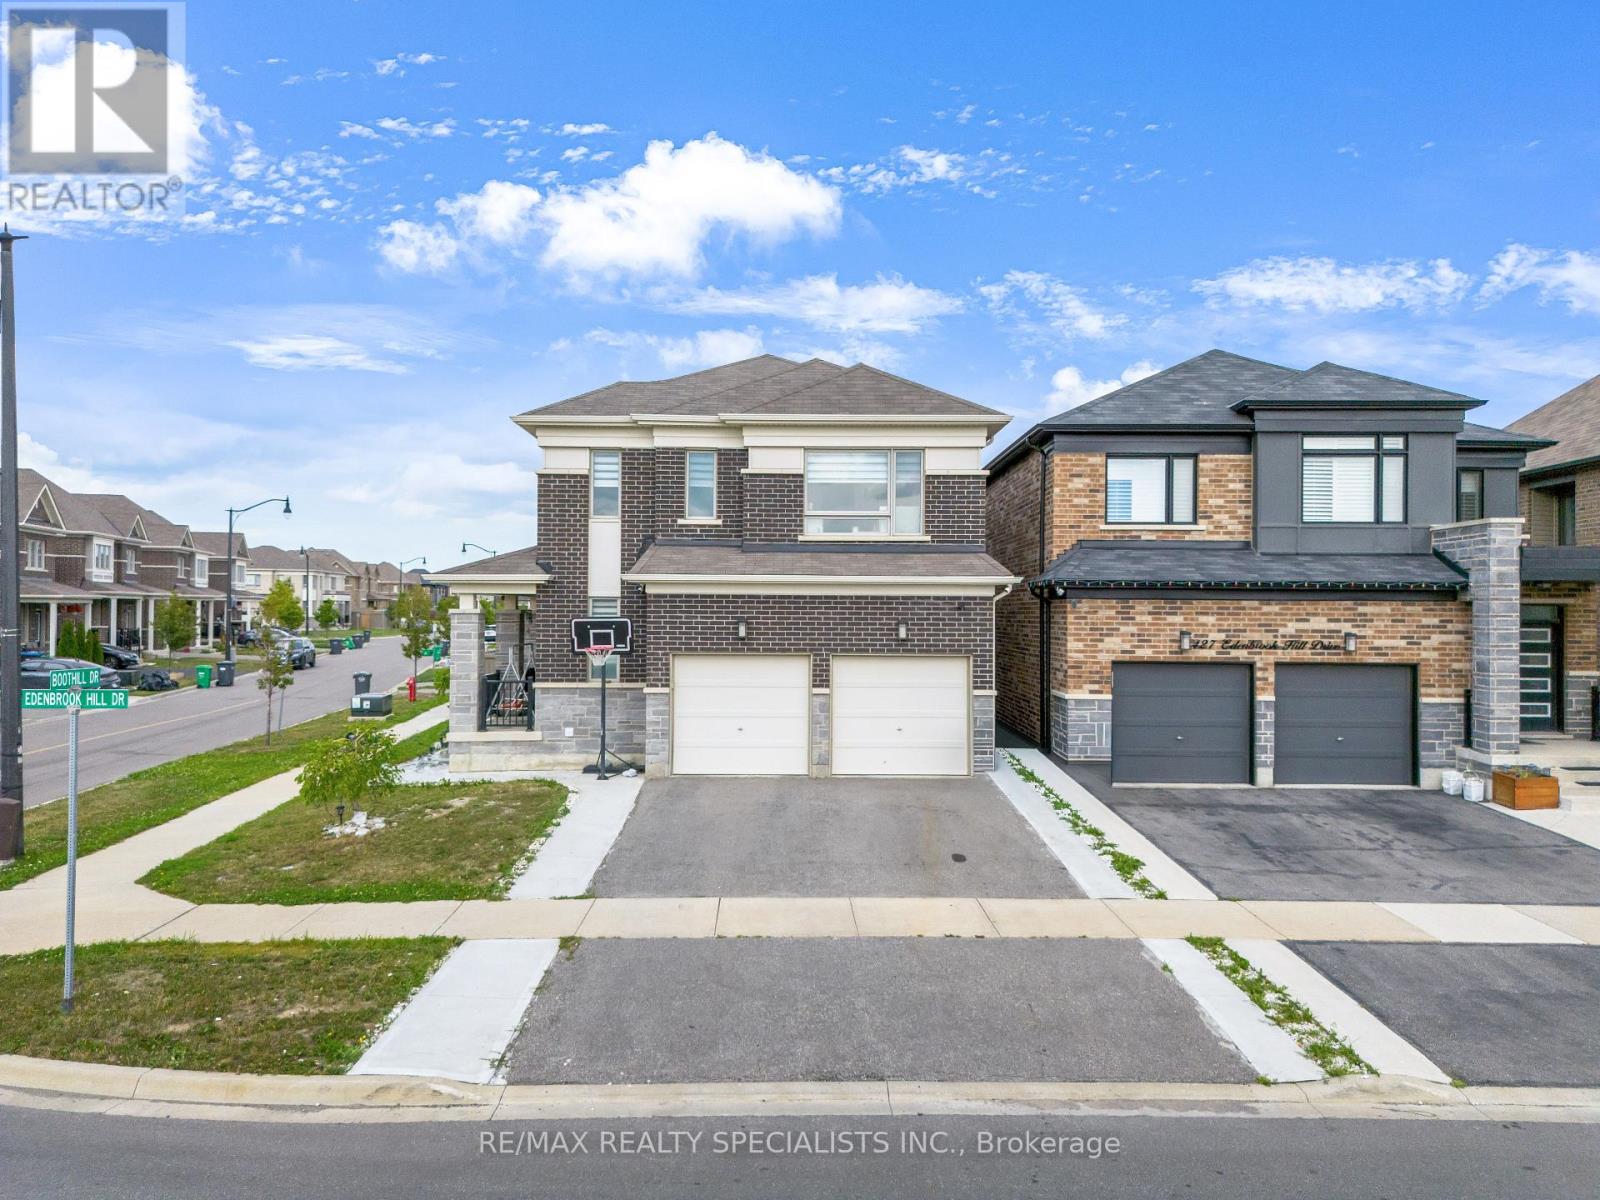
Stunning Corner-Lot Home in Sought-After Northwest Brampton. Welcome to 1 Boothill Drive, a beautifully maintained detached home built in 2020, situated on a premium oversized corner lot in one of Brampton's most desirable and rapidly growing communities. Filled with natural sunlight from every angle, this impressive residence offers the perfect blend of modern design, functionality, and investment potential. Featuring over 2,000 sq. ft. of above-grade living space, this home boasts 4 spacious bedrooms, 4 bathrooms, a bright and open-concept layout, a cozy fireplace, and quality finishes throughout. The modern kitchen flows seamlessly into the main living and dining areas. Upstairs, you'll find generously sized bedrooms, including a comfortable primary retreat. The professionally finished basement includes a separate entrance through the garage and an additional bedroom with a full bathroom, offering excellent potential for extended family living. Outside, enjoy the benefits of a rare pie-shaped corner lot with abundant natural light. The home's attractive brick and stone exterior adds to its exceptional curb appeal. Conveniently located near schools, parks, community recreation facilities, public transit, and everyday amenities. Quick access to major roadways and nearby shopping makes commuting and daily errands effortless. Don't miss this incredible opportunity to own a newer, move-in-ready home in the heart of Northwest Brampton. (id:55460)
1268 Newell Street
Milton, Ontario
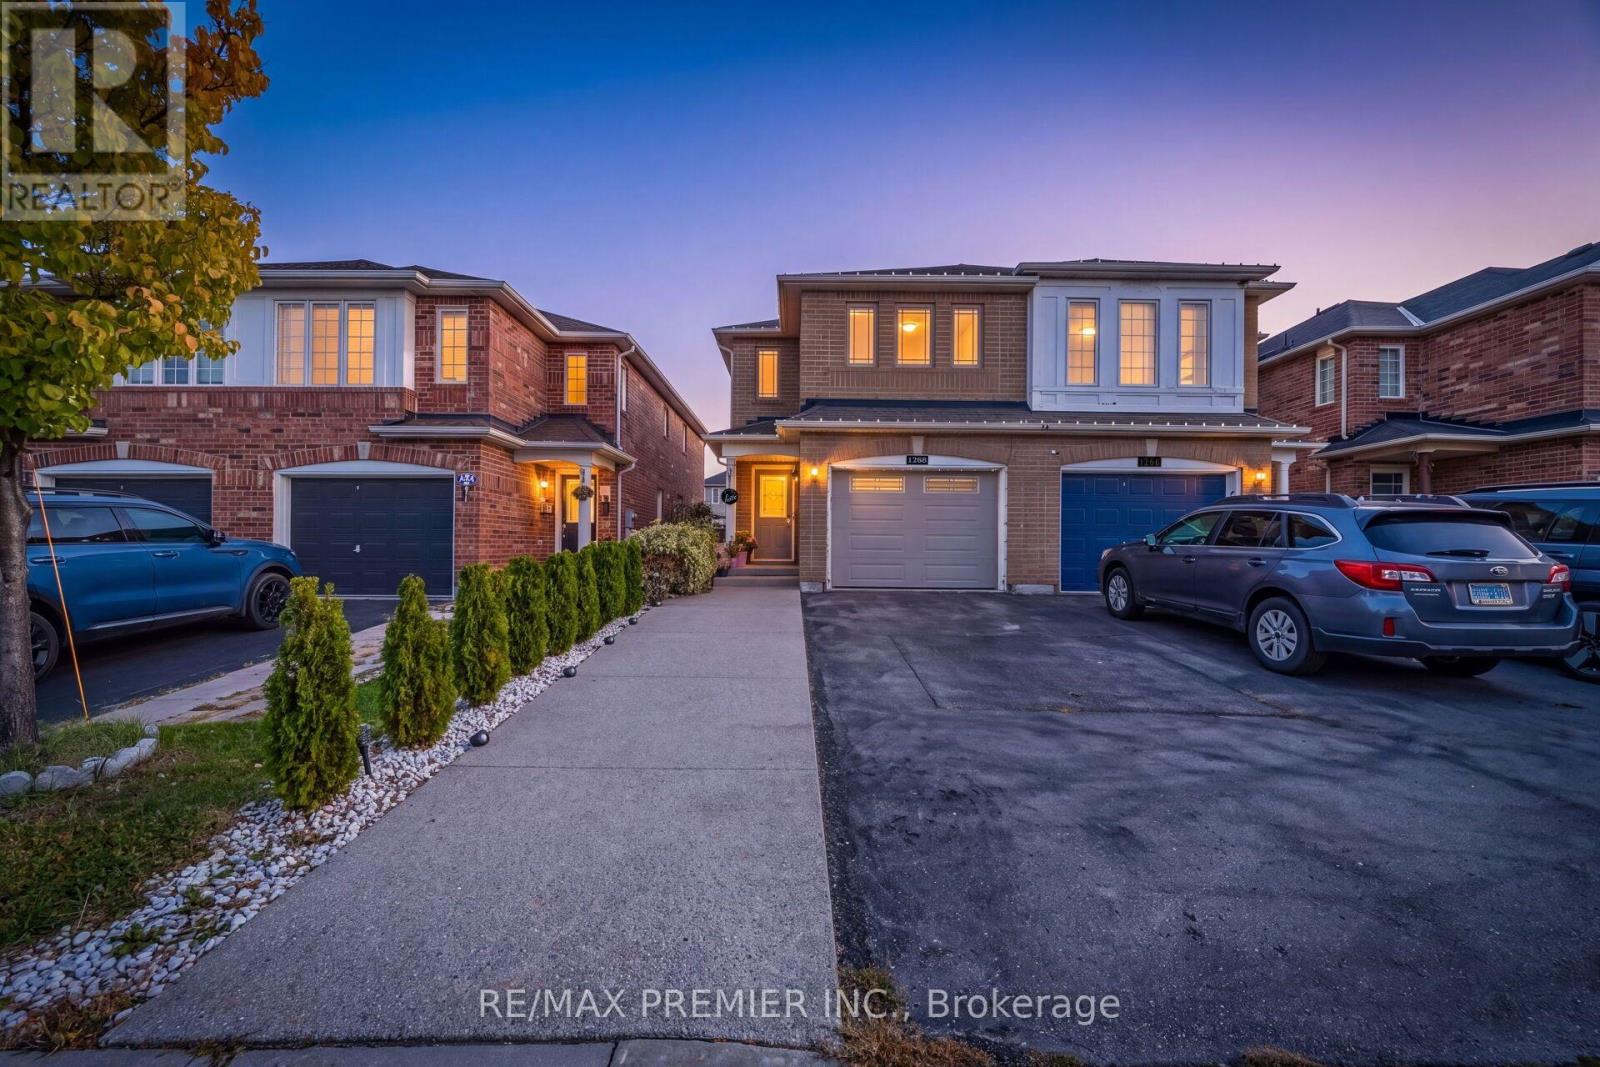
Welcome to this beautiful 3-bedroom semi-detached home in the highly sought-after Dempsey neighborhood of Milton! Featuring a bright and functional layout, this home offers comfortable living spaces, generous bedrooms, and excellent potential for families, first-time buyers, or investors. Open Concept Living Room with Hardwood Floors , Pot Lights, Gas Fireplace & W/O to Yard. Nicely Fenced Backyard with Premium Interlocking & Absolutely No Grass !!!! Nice Sized Kitchen with Quartz Countertops, Backsplash & Newer Stainless Steel Appliances !!! Three Nice Sized Bedrooms!!! Upper-Level Jack & Jill Washroom Provides Direct Access From The Second Bedroom !!!!! Finished Basement with A Spacious Rec Room/Workspace Featuring Professionally Installed Home Theatre Wiring, Perfect For A Home Office, Media Room, Gym Or Kids Play Area !!!! Rare 4-Car Driveway Parking With No Sidewalk !!!! Countless Upgrades like Exposed Concrete Driveway Extension & Sidewalk, Renovated Primary Ensuite Shower Area (2025), Renovated Laundry Area (2025), Newer Washer & Dryer (2022), Approx. 2-Year-Old Furnace & Humidifier, Added Interior Garage Access, 1-Year-Old Water Softener & RO Water Filter System, Custom Closet Organizers, Pot Lights Throughout & Much more !!!! Enjoy the convenience of a desirable Dempsey location, close to schools, parks, trails, shopping, restaurants, public transit, and major highways. With Milton's growing amenities and family-friendly atmosphere, this is an excellent opportunity to own a home in one of the community's popular neighbourhoods !!!! (id:55460)