
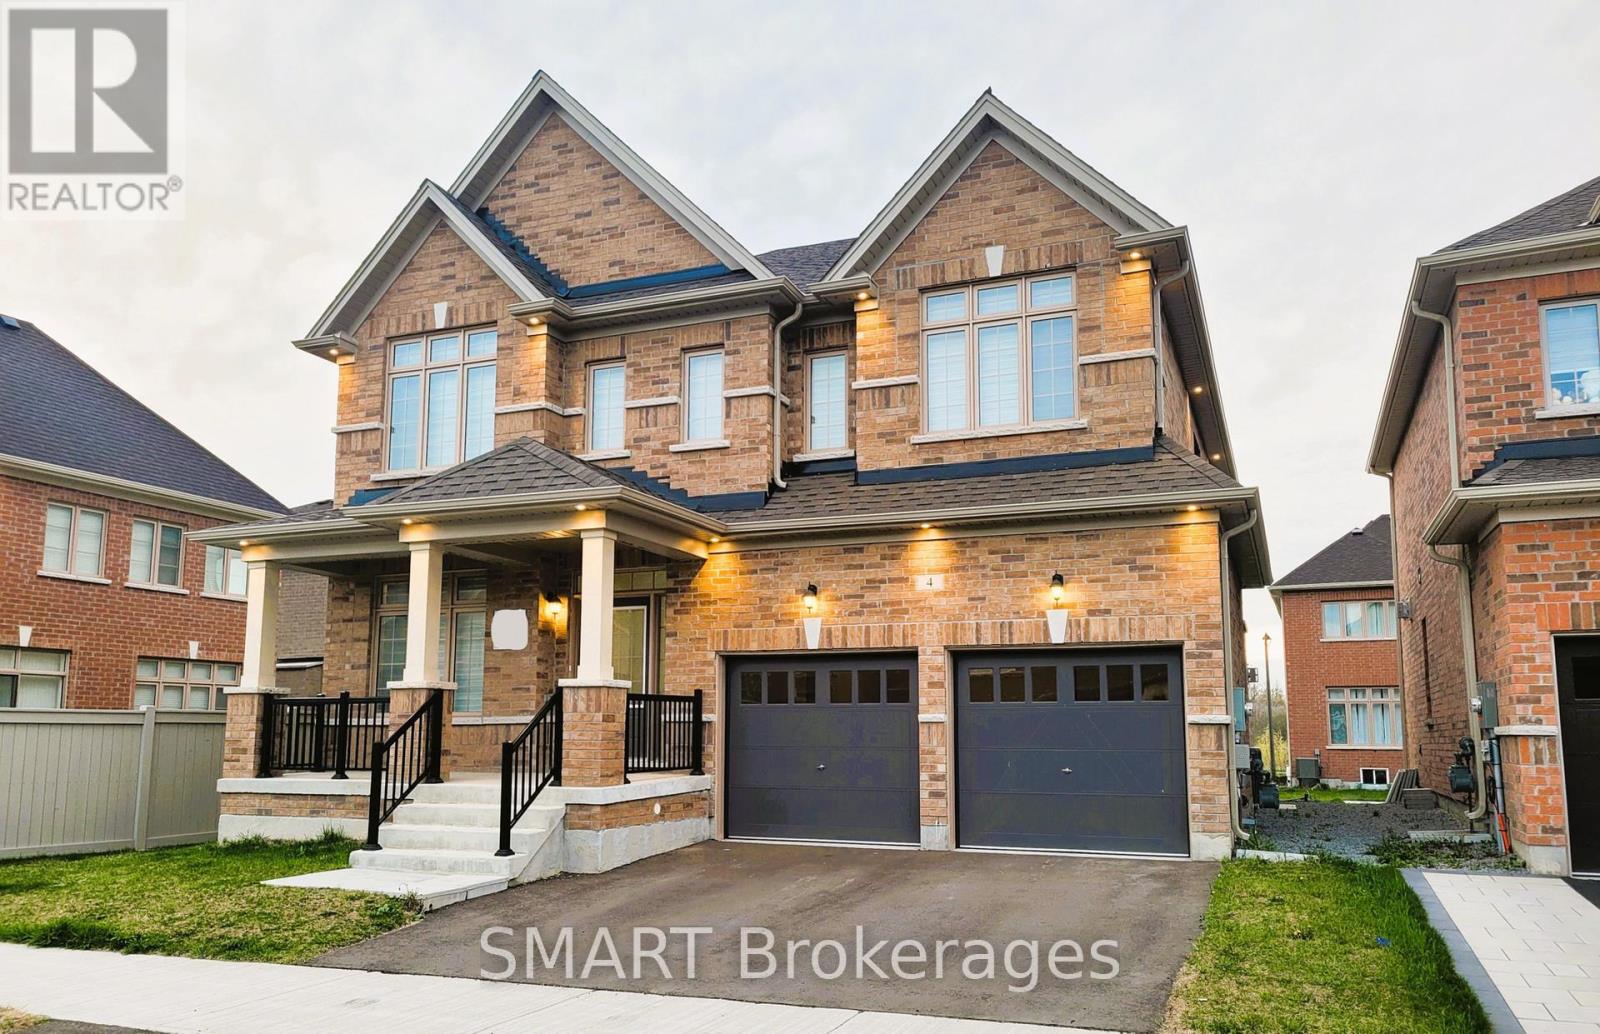
4 Bruce Welch Avenue
Georgina, Ontario
LIKE NO OTHER IN THE NEIGHBOURHOOD! NEW Stunning Executive Detached House With Double Car Garage *ON 50FT PREMIUM CORNER LOT* Immersed With Exquisite Living In The NEW Master Planned Community Of Keswick. Spacious Den And 4 Upper Bedrooms Each With Walk-In Closet And 4 Bathrooms. Plenty Of Natural Light For All Rooms. *MODERN UPGRADES IN WHOLE HOUSE* Including *HARDWOOD FLOORING THROUGHOUT* Den, Dining Room, Family Room, Main And Upper Hall. *9FT CEILING ON THE MAIN FLOOR And *SMOOTH CEILINGS THROUGHOUT.* Large Dining Room. Extensive Family Room With Gas Fireplace And Large Picturesque Windows With NEW *CUSTOM-MADE ZEBRA BLINDS.* Royal Upgraded Stain Oak Staircase. Open Concept Kitchen & Breakfast Area With First-Class *KITCHEN BACKSPLASH TILES.* Custom-Made Large *PREMIUM KITCHEN ISLAND* Installed With 2 Easy Pull-Out Garbage Bins. Upgraded Cabinets And Quartz Countertops. *INDOOR AND OUTDOOR POT LIGHTS.* Complete Deck. *UPGRADED 24 x 24 FLOOR TILES* Throughout Foyer, Kitchen & Breakfast Area, Powder Room, Laundry Room, And Master Ensuite. Basement With Spacious *COLD ROOM* For Storage. Minutes From Hwy 404, Lake Simcoe, Costco, NEW Multi-Use Recreation Complex and Library, Walmart, Freshco, Canadian Tire, Dollarama, Beer Store, Fast-Food Chains, Claredon Beach Park, Schools, Shopping Centres, Banks, And Restaurants. Link Between Hwy 400 & 404 (Bradford Bypass) is in progress.. (id:55460)
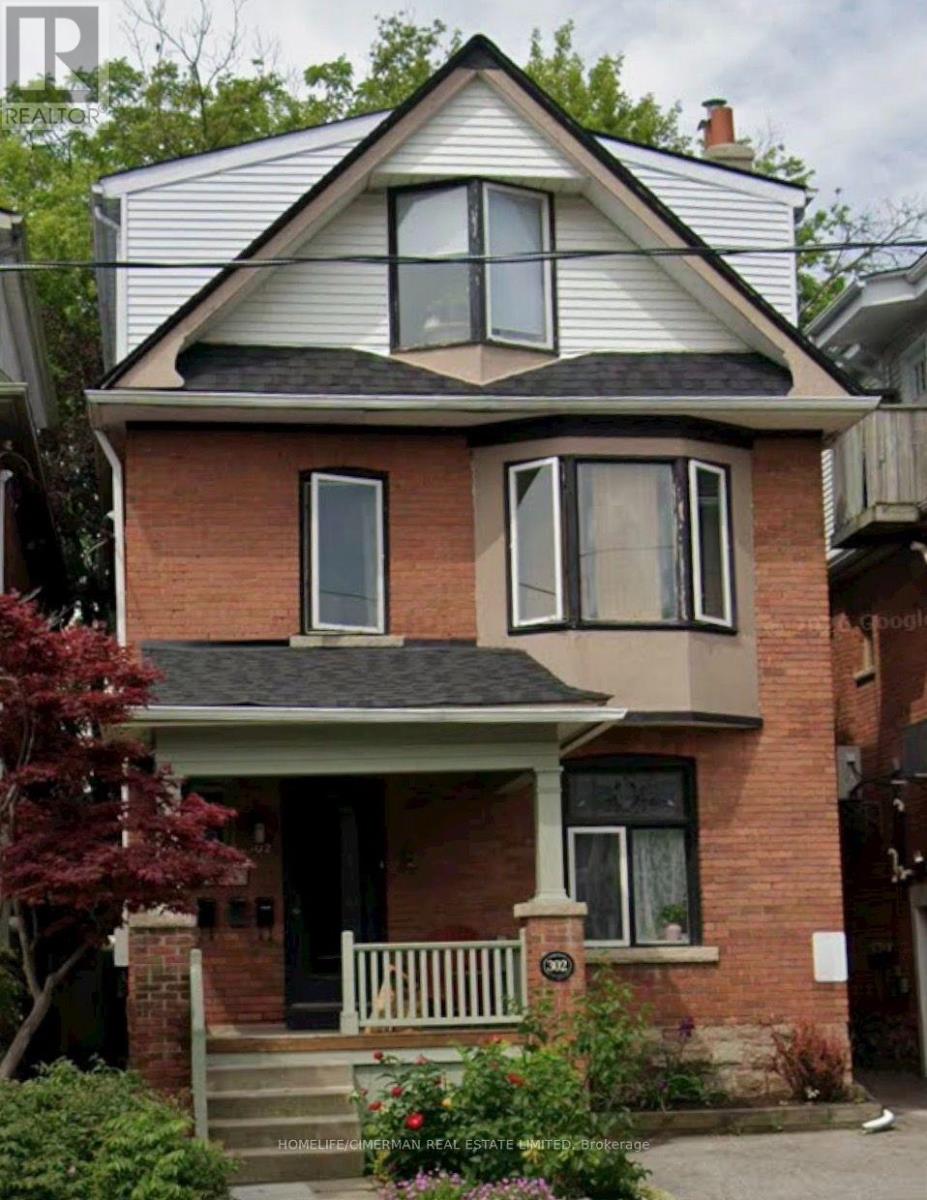
1 - 302 Woodbine Avenue
Toronto, Ontario
Welcome to your coveted living quarter in "The Beach"! Large, self sufficient 2 bedroom, 1 bath main floor apartment. Includes ensuite laundry and parking spot, eat-in kitchen and private back deck. Steps to TTC and renowned Queen Street East amenities - shops, parks, restos, schools etc... Enjoy an easy stroll to the forever named LAKE ONTARIO! Includes both back and front private entrances. Swim, walk, bike or drive...It's all here for the taking! (id:55460)
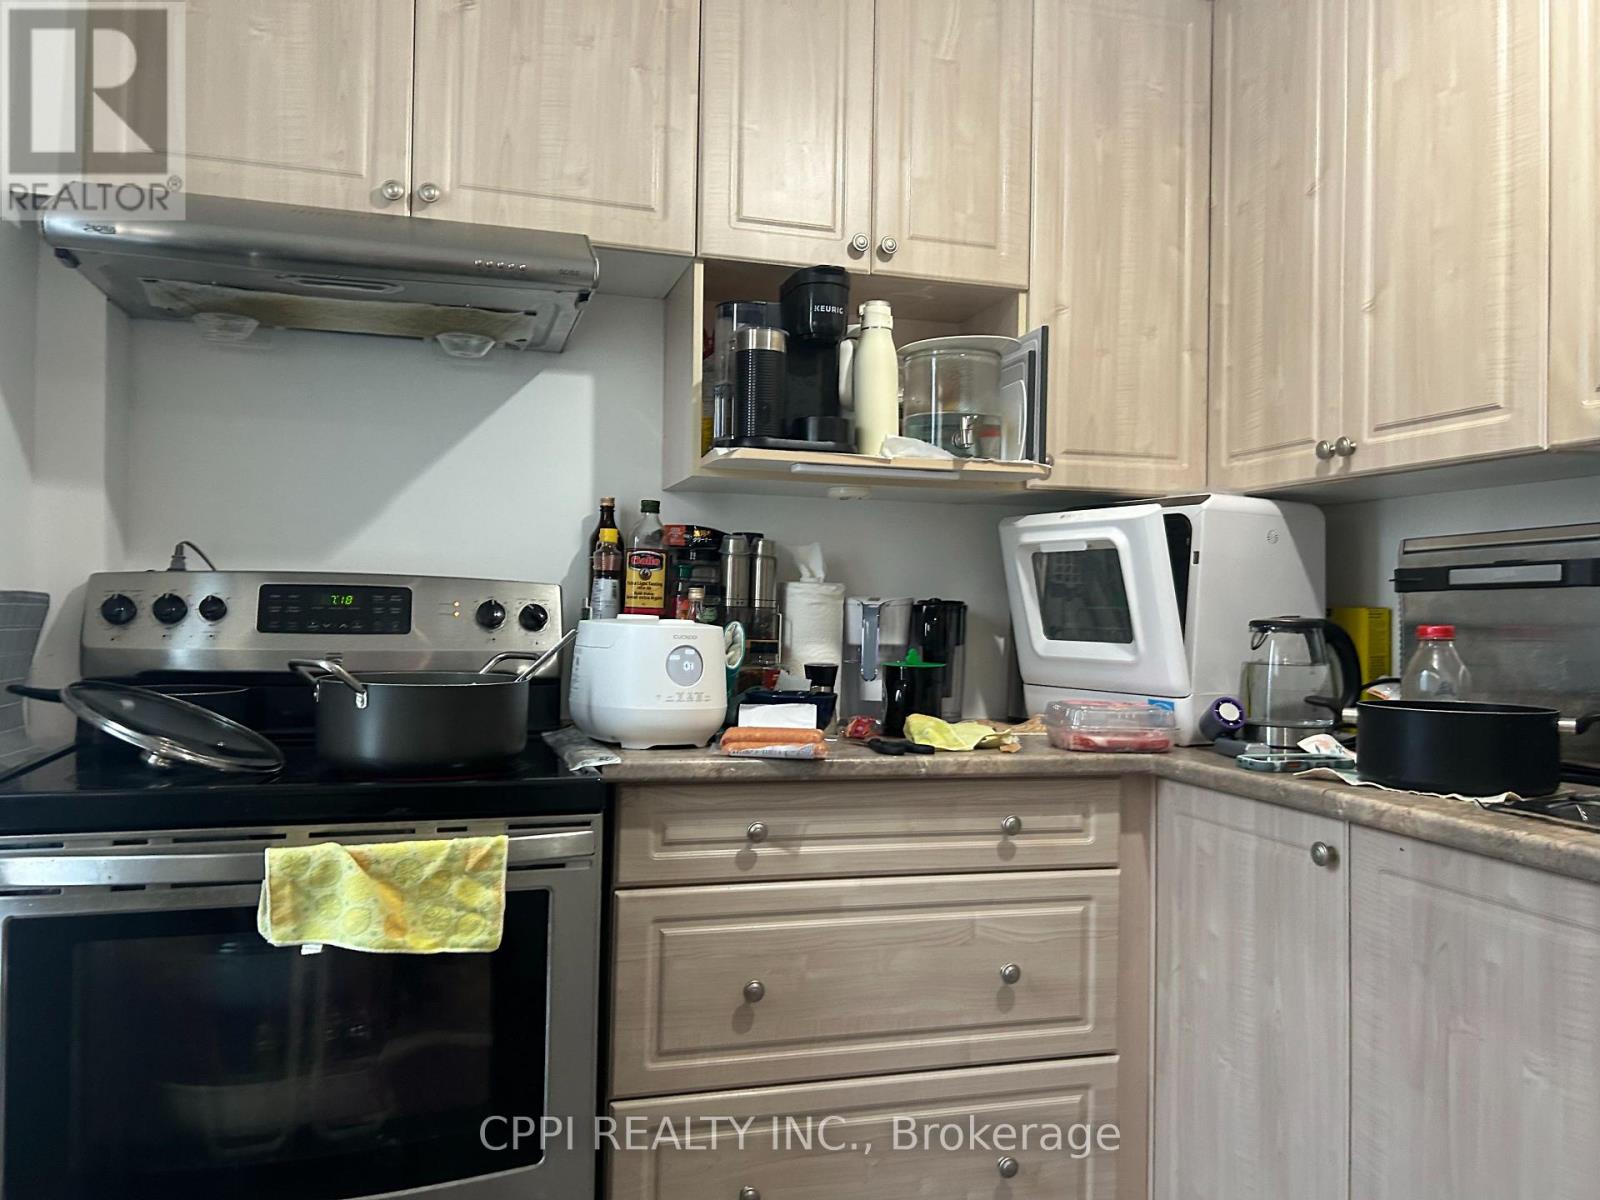
Bsmnt - 10 Pettibone Square
Toronto, Ontario
Welcome to 10 Pettibone Square, a cozy and functional basement bachelor unit offering complete independence with its own private entrance. Perfect for a busy single professional, this well-maintained space provides low-maintenance living. Nestled in Scarborough's highly sought-after L'Amoreaux community, you are just steps away from TTC transit routes along Finch and Victoria Park, minutes to Bridlewood Mall for daily essentials, and surrounded by neighbourhood parks like Shawnee Park. With quick access to Highway 404, commute options into downtown Toronto or North York are seamless, giving you the perfect mix of residential quiet and urban convenience. Parking available for $75/mo. Seller willing to add a wall to partition living area to create a bedroom for a higher rental rate. Tenant to pay 30% of the total utilities bill. (id:55460)
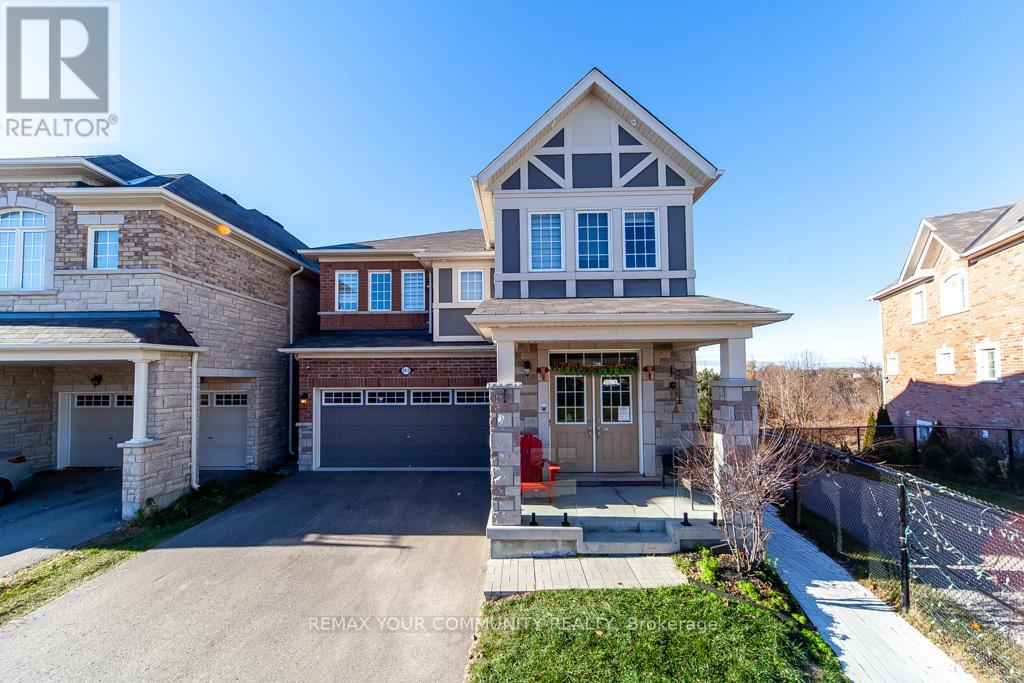
Bsmt - 2412 Moonlight Crescent
Pickering, Ontario
LEGAL WALK-OUT BASEMENT APARTMENT. A bright 1 bedroom / 1 bathroom apartment with large above grade windows. Nature right in your backyard! Conservation land and walking paths. Nicely appointed with full size stainless steel appliances (approximately 1yr old). A large bedroom that can easily accommodate a king size bed. Vinyl flooring throughout. One driveway space included. Lovely neighbourhood! (Utilities & Internet $125/mth)(No tenants upstairs) (id:55460)
7 Derwyn Road
Toronto, Ontario
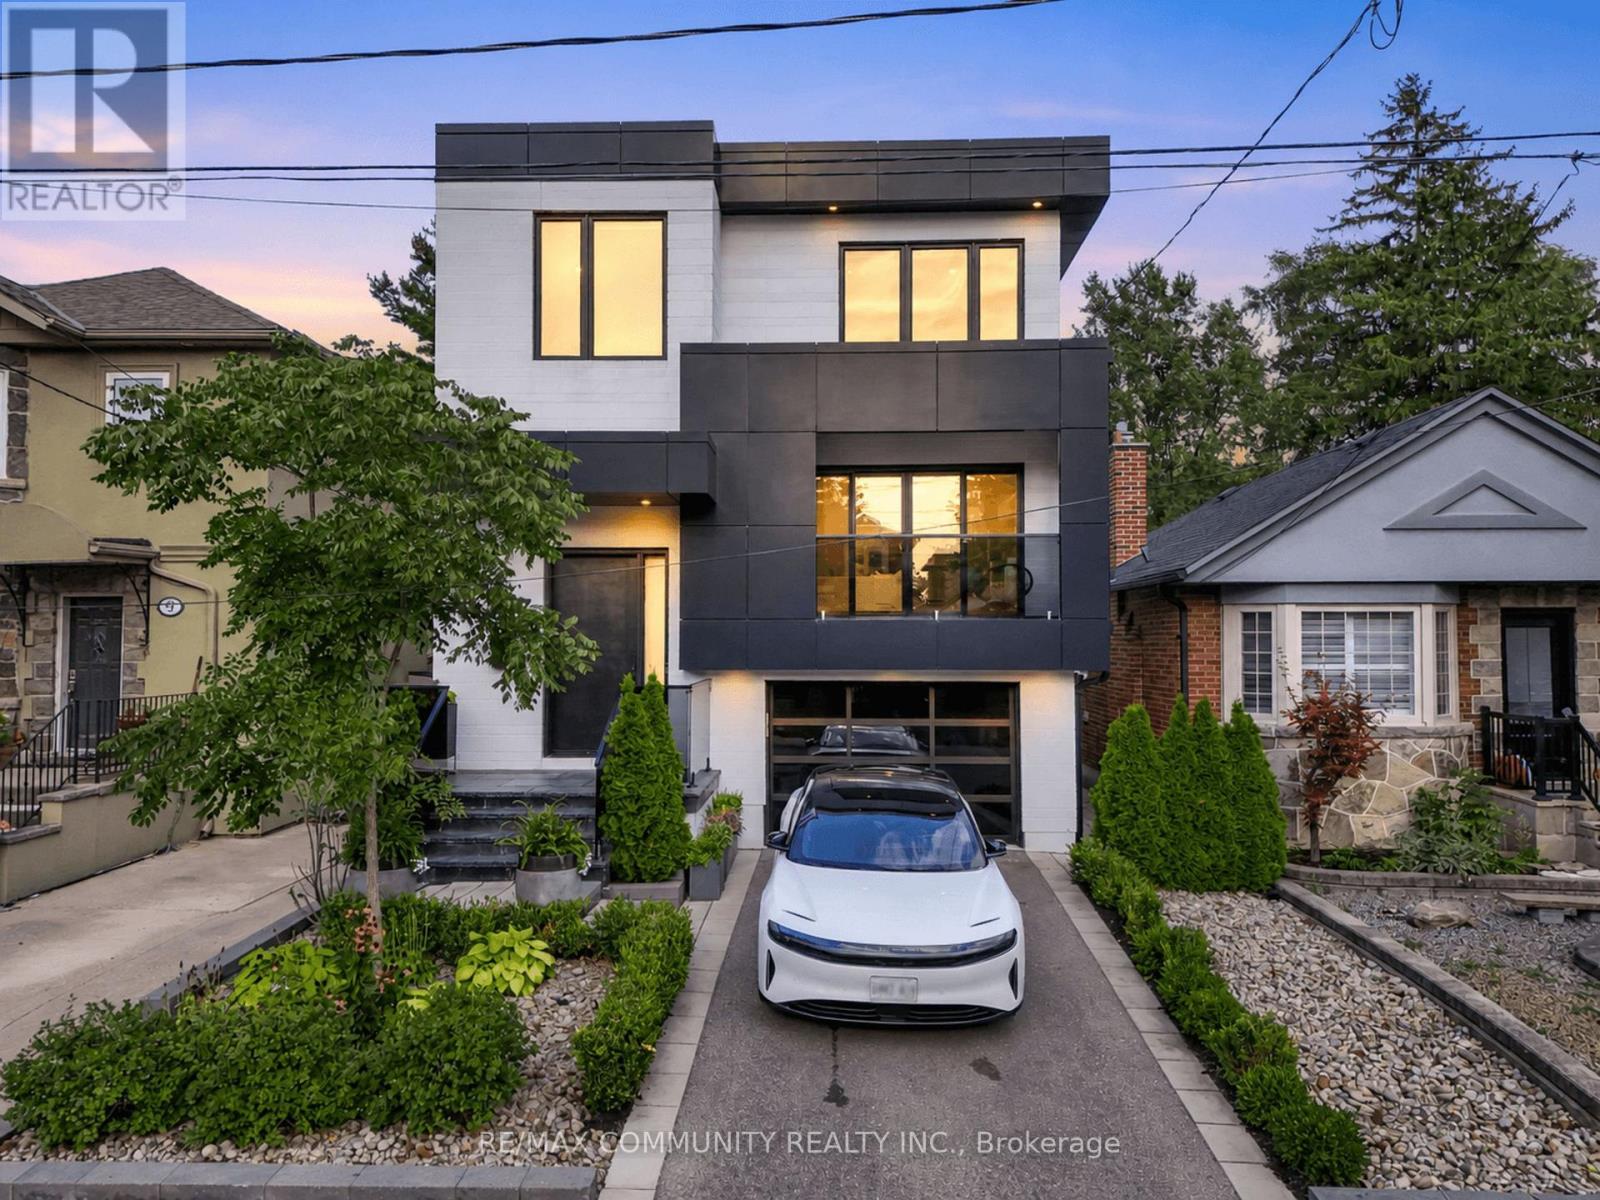
The search for your dream East York home ends here! Welcome to 7 Derwyn Road, modern luxury and effortless comfort are met in one home. This masterfully designed, custom-built 2-storey detached luxury residence offers over-the-top craftsmanship and high-end upgrades throughout. Step inside to soaring high ceilings on both the main and upper levels, framing a bright, open-concept floor plan accented by wide-plank hardwood floors and refined architectural details. Offering 5 spacious bedrooms and 5 luxurious spa-inspired bathrooms-including a breathtaking primary retreat with custom closets and a deep soaking tub-every square foot is tailored for ultimate comfort. Unbeatable location, just steps to transit, top-rated schools, parks, and close to all amenities. Highlighting modern luxury at every turn-complete with multi-level surround sound, a Hide-A-Hose central vacuum, and an architectural glass staircase. The custom kitchen shines with sleek marble countertops and backsplash, complimented by a high-tech Wi-Fi glass garage door. Don't wait to make it yours. (id:55460)
14 Katerson Lane
Clarington, Ontario
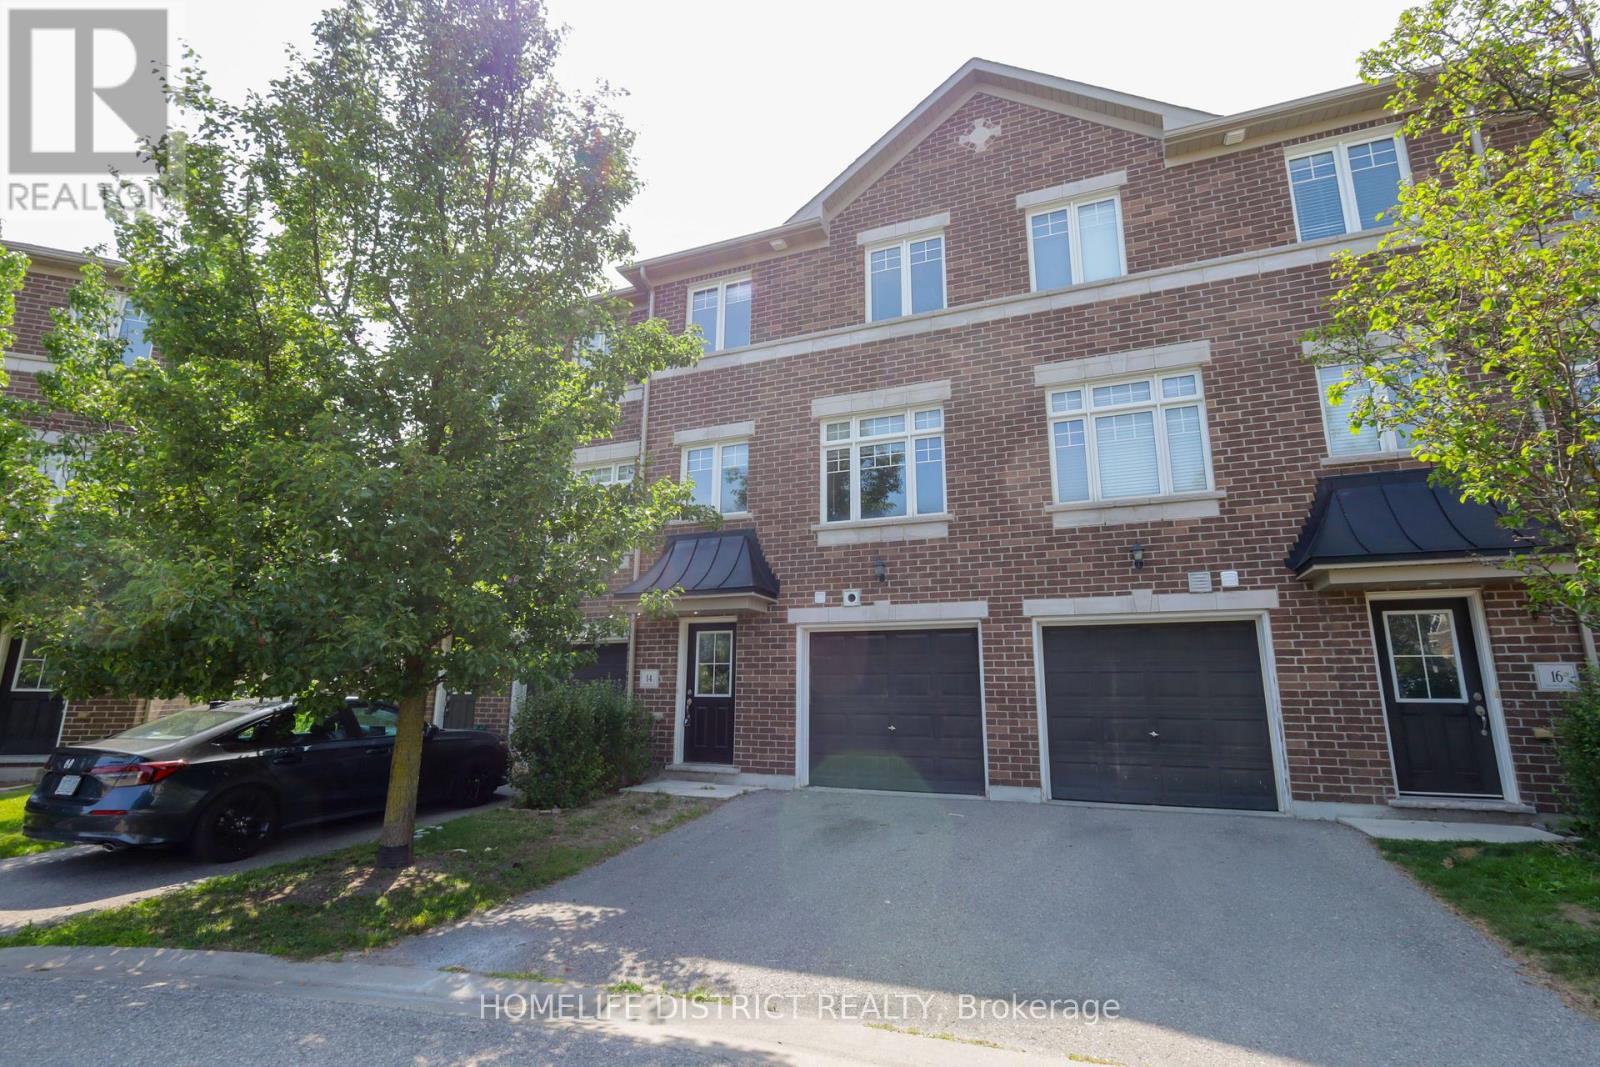
Welcome to this charming 3-bedroom, 2-bathroom townhouse nestled in a sought-after, family-oriented Courtice community. Offering a perfect blend of comfort, style, and convenience, this home is an excellent choice for first-time buyers, growing families, or anyone looking for easy, low-maintenance living.Step inside to a bright and welcoming interior featuring a contemporary kitchen with stainless steel appliances, opening seamlessly to the spacious living and dining areas. The second-floor walkout leads to a private deck, providing the ideal setting for enjoying your morning coffee, unwinding after a long day, or hosting family and friends.The upper level offers three generously sized bedrooms, providing flexibility for a growing family, guests, or a dedicated home office. A single-car garage adds valuable parking and storage space, making everyday living even more convenient.Ideally situated close to schools, parks, shopping, public transit, restaurants, and everyday amenities, this home offers the best of both comfort and connectivity. With convenient access to major roads and commuter routes, getting around the area is easy and efficient.A fantastic opportunity to own a stylish and move-in-ready townhouse in one of Courtice's desirable neighbourhoods. With its functional layout, private outdoor space, garage, and excellent location, this home is one you won't want to miss! Pictures are virtually staged. (id:55460)
407 - 158 Front Street E
Toronto, Ontario
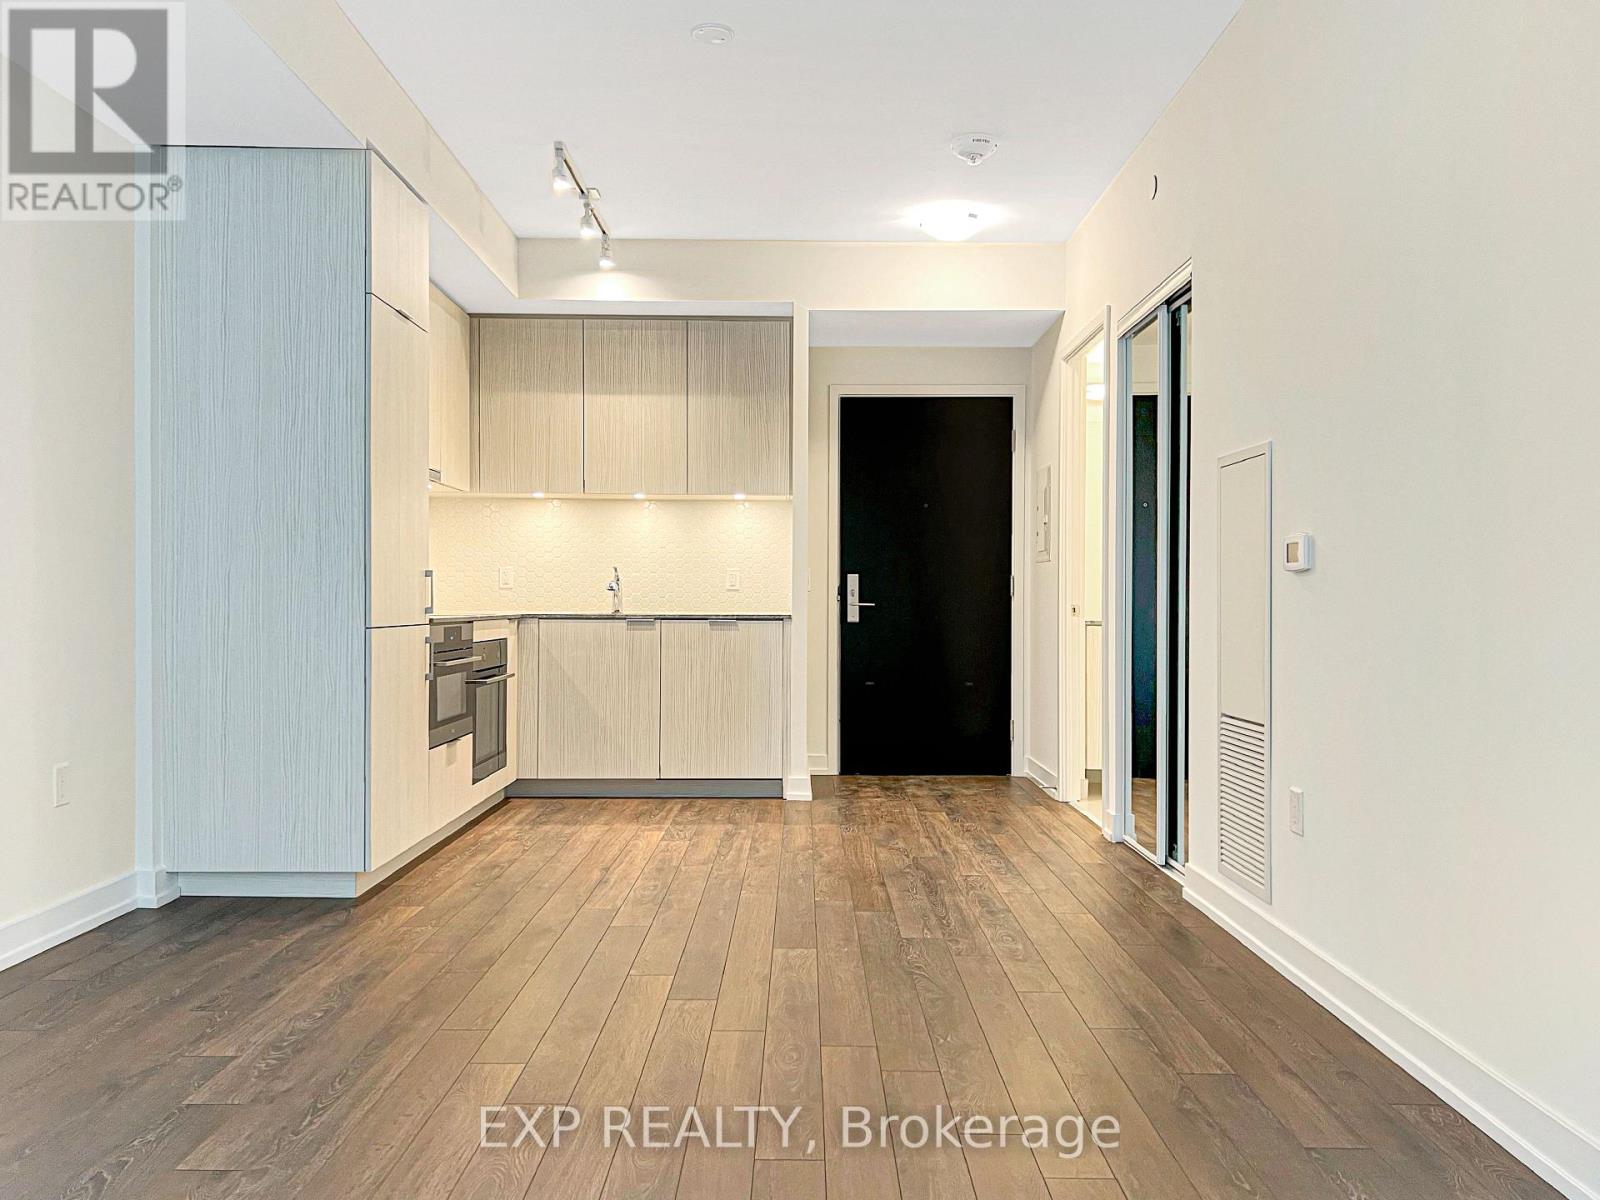
Welcome to Suite 407 at 158 Front Street East your very own slice of Torontos high-rise heaven! This chic, one-bedroom, one-bathroom condo is the perfect blend of style, comfort, and convenience. At over 500 sqft, youve got more than enough space to spread out, and the 9 ceilings make everything feel that much more airy and grand. And did we mention the open balcony? Its the ideal spot for your morning coffee or evening wind-down, offering a front-row seat to the vibrant downtown buzz.Inside, the modern kitchen is ready to impress with top-of-the-line appliances whether youre whipping up a gourmet meal or just popping open a bottle of wine, youll feel like a five-star chef. The living area flows seamlessly from the kitchen, perfect for lounging or entertaining (or doing both, since youre a multitasker). Plus, the bedroom offers a peaceful retreat at the end of your day, complete with a killer view.Need to do laundry? No problem! This suite has a dedicated laundry room that adds just the right touch of practicality to your downtown lifestyle. And if youre looking for luxury living, youll love the 24-hour concierge service and access to some seriously swanky amenities. The best part? Youre just steps away from the famous St. Lawrence Market, public transit, major highways, and the lake.Dont waitthis spot wont last long. Make Suite 407 your next home and experience living in the lap of luxury, downtown-style! (id:55460)
209 - 5500 Yonge Street
Toronto, Ontario
Welcome to the Pulse Condominiums, ideally located at Yonge Street and Finch Avenue, just steps away from Finch Subway Station on Line 1, GO Bus Service, upscale dining, shopping, Hendon Water Park and bike trail, and convenient access to Highway 401. With access to the building from both Yonge Street and the west side of the building, this prime location offers effortless urban living and excellent long-term value in a highly south-after neighborhood. This bright and spacious suite is an excellent for first-time buyers, investors seeking strong rental demand, or those looking to downsize. The unit features newly installed vinyl plank flooring, 8.5 foot ceilings, floor-to-ceiling windows, ceramic tile flooring in the kitchen and bathrooms, customs built-ins in the closets, and a convenient pull-out track for garbage and recycling bins. The suite includes 5 appliances, a large storage locker, and a convenient underground parking space. Enjoy your morning coffee or evening beverage on the large terrace while taking advantage of the many amenities this well-managed condominium has to offer. Residents enjoy an impressive selection of amenities, including 24-hour concierge, simulated golf room, media room, party/meeting room, guest suites, games room, fitness room, bike storage and an on-site post office box. There is also an abundance of visitor parking accessible from Tolman Street, making it convenient for guests. Whether you're looking for your first home, a solid investment, or a comfortable place to downsize, this property offers an exceptional combination of location, convenience, amenities, and value. (id:55460)
4703 - 488 University Avenue
Toronto, Ontario
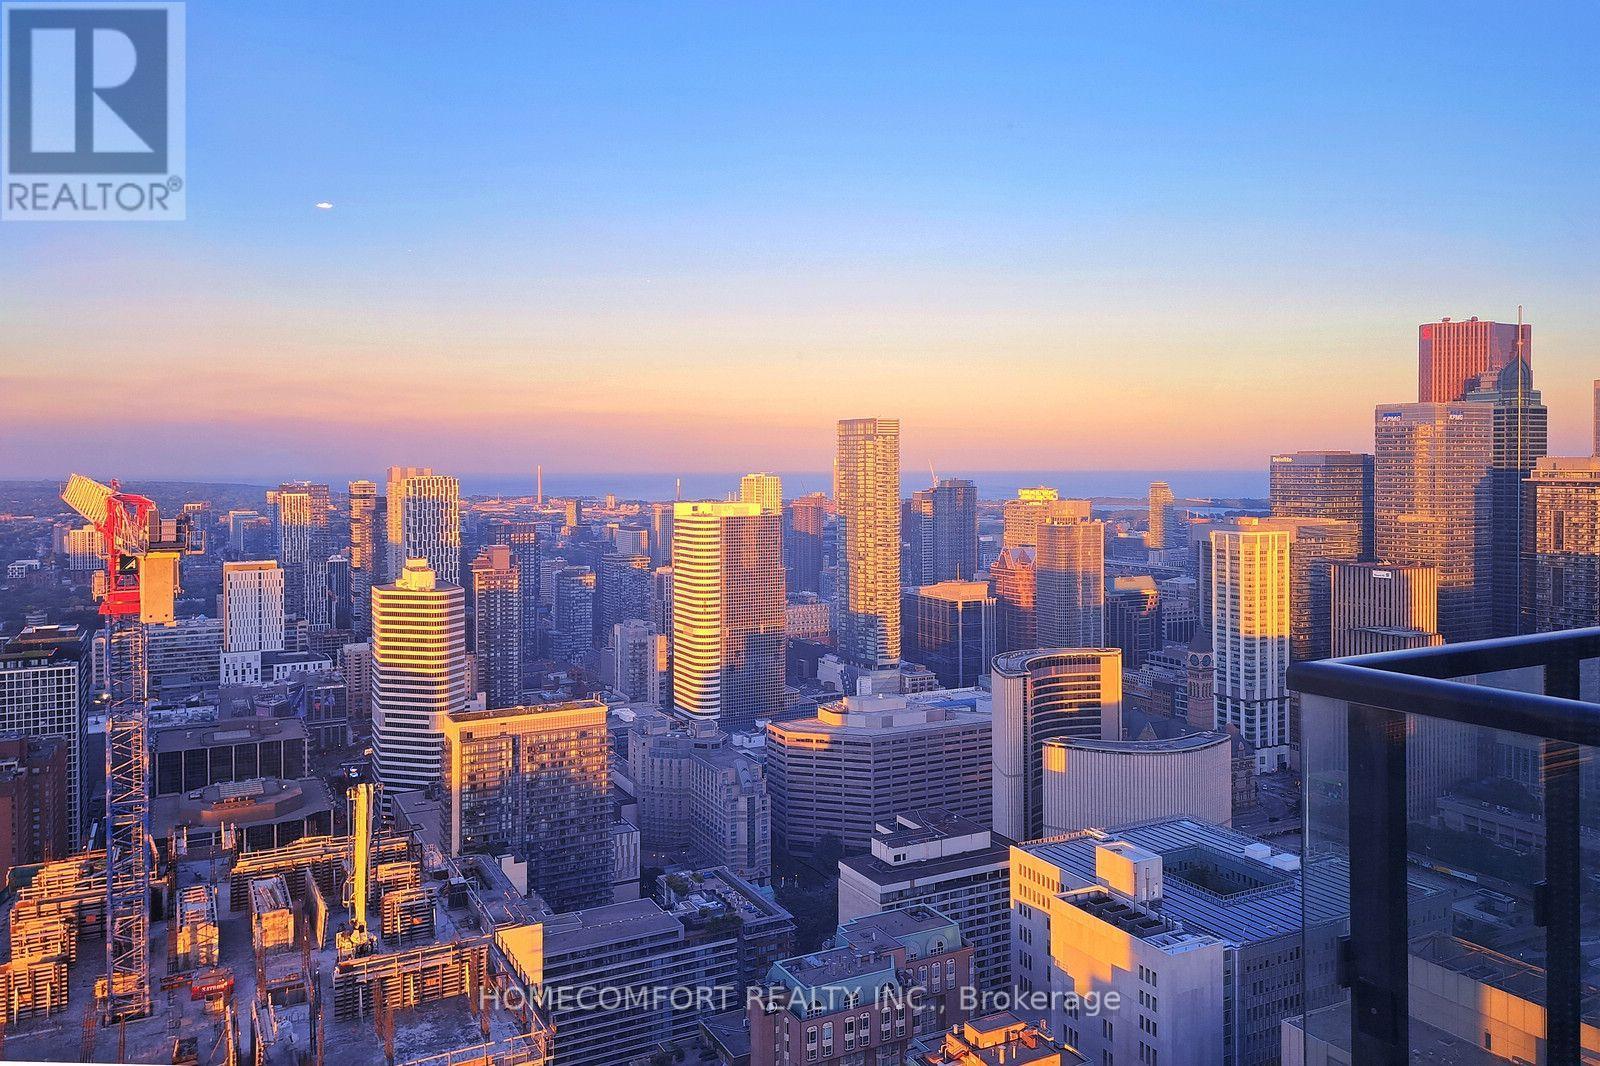
World-class award-winning landmark building at prime University/ Dundas Location in the heart of downtown Toronto, with direct access to St.Patrick Subway Station. Stunning sunfilled high-floor 2-Bed 2-Bath suite with non-obstructed views of the City and Lake Ontario. Magnificent view of the sunrise makes your days full of energy, joy, and inspiration. Great layout with 9ft high ceilings, floor-to-ceiling windows, and large balcony. Engineered hardwood flooring throughout. Stylish modern kitchen equipped with high-end built-in appliances, center island and stone counters. Spacious master with pre-installed organizer in walk-in closet, and spa-inspired ensuite. 5-star amenities including 24-hour concierge, indoor pool, skydeck, gym, spa, party room, yoga, and much more. Steps to U of T, TMU, OCAD, major hospitals, art galleries and museums, boutique stores, restaurants & pubs, financial district, movies and theatres, Eaton Centre, Queen's Park, College Park, and so on and on... (id:55460)
408 - 15 Rean Drive
Toronto, Ontario
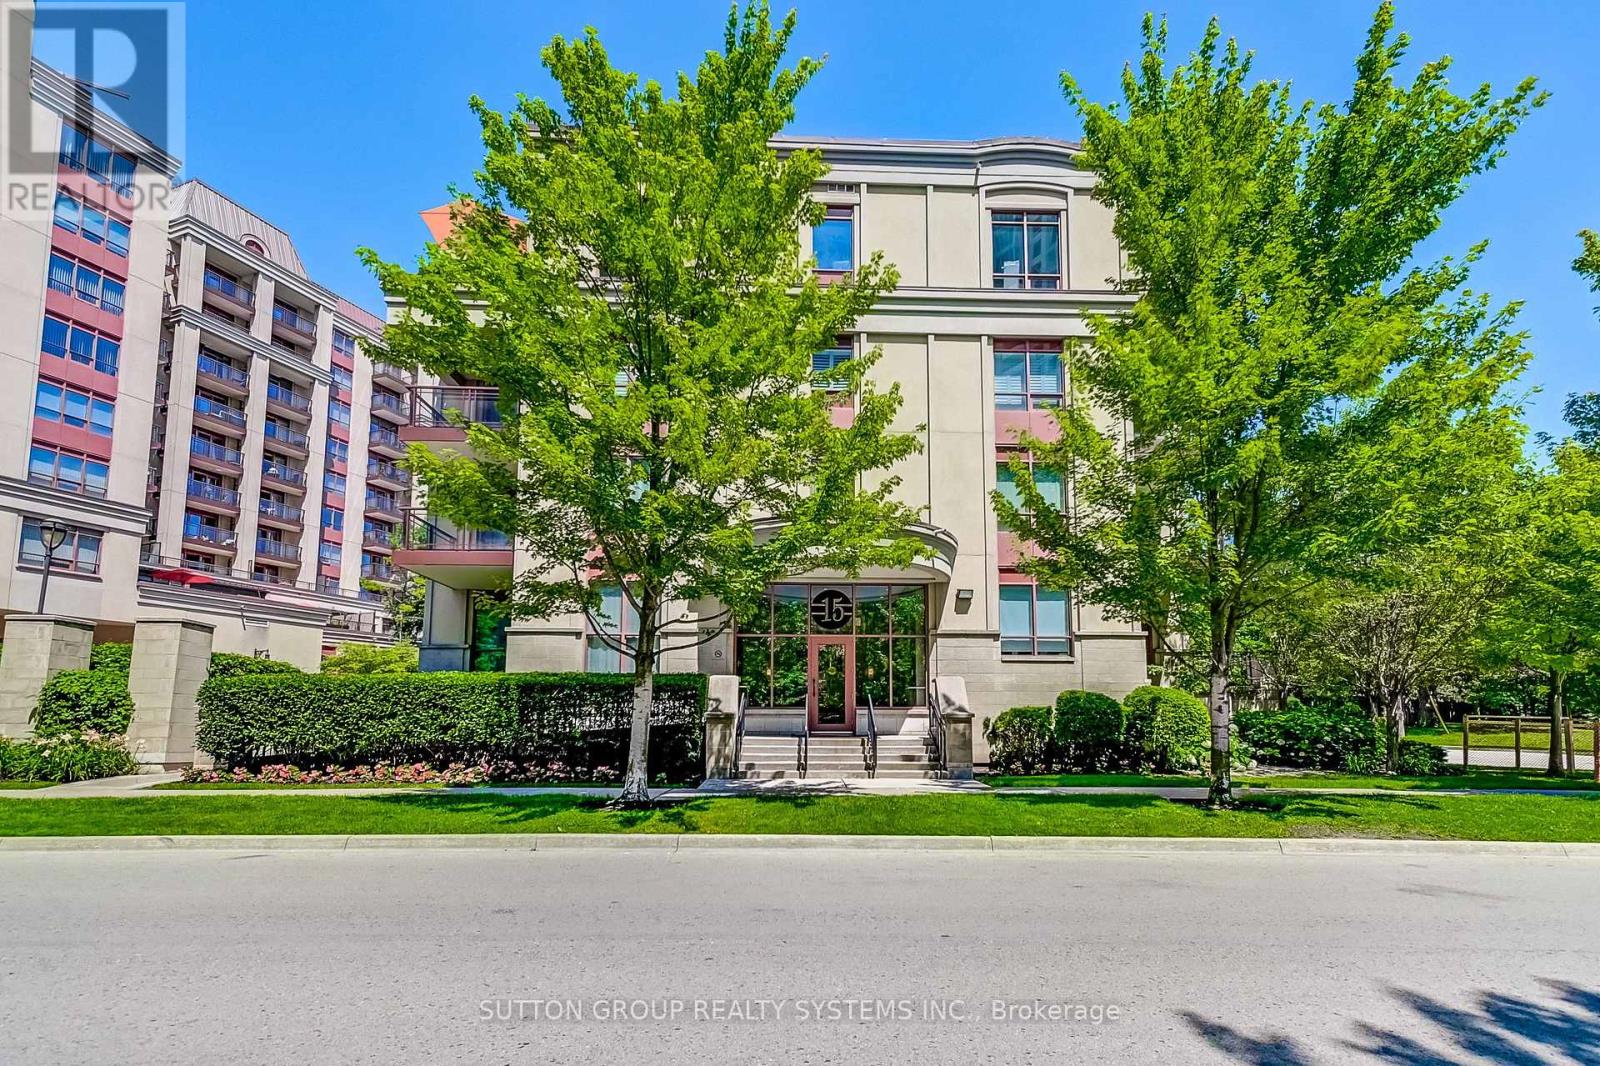
Top-Floor Suite in Prestigious Bayview Village! Beautifully upgraded, 841 sq. ft. 2-bedroom boutique Daniels condo featuring hardwood floors, granite countertops, high ceilings, and a bright, functional layout. Enjoy the convenience of underground parking and designated underground storage locker, providing exceptional storage space. This well-managed, well-built, quiet boutique building offers resort-style amenities, including an indoor aquafit pool, fitness centre, theatre, party room, library, BBQ terrace, meeting lounge, and beautifully landscaped outdoor spaces. Will love the short elevator wait times!! Unbeatable location just steps to Bayview Subway Station, Bayview Village Shopping Centre, Pusateri's, Loblaws, YMCA, library, LCBO, and restaurants, with quick access to Highways 401 and DVP. (id:55460)
337 Escott Rockport Road
Leeds And The Thousand Islands, Ontario
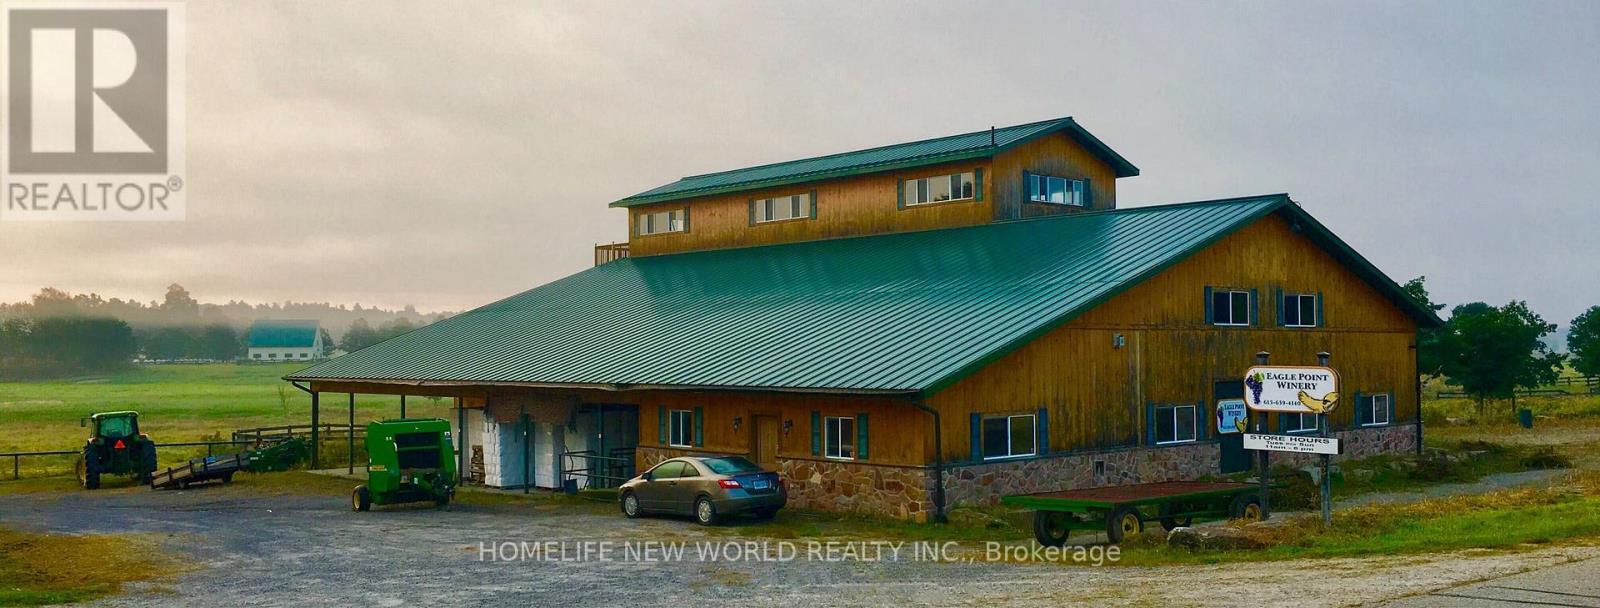
568 Acre Estate: A rare opportunity to own a breathtaking paradise with exceptional infrastructure, endless potential, and unmatched natural beauty. This expansive property, formerly the Eagle Point Winery, is a true masterpiece blending agricultural productivity, commercial viability, and serene countryside living. Featuring a commercial winery building, two charming farmhouses, and high-quality outbuildings including workshop, steel barn and insulated horse barn. This estate is a dream for entrepreneurs, equestrians, or those seeking a private retreat. Whether you envision a working winery, agri-tourism venture, or luxury private estate, this property offers the canvas to bring your vision to life. The lands natural splendor with its pristine creek, farm and pasture lands, and sweeping views creates a tranquil escape just waiting to be explored. This is more than a property; it's a legacy. Schedule your private tour today to experience its unmatched potential firsthand. Property Highlights: 16,000 sq. ft. Winery Building-Ideal for wine production, events, or repurposing; Two Farm Houses-Comfortable living spaces; Workshop with Underground Heating pipes; High-Quality Barns-Including an insulated horse barn; 6 Hydro Meters + Underground Wiring-Premium electrical infrastructure; 5 Drilled Wells-Reliable water supply; Diverse Landscapes-Farmland, rolling hills, forests, open pastures, and scenic trails; Water Features-A meandering creek, multiple ponds with fish. (id:55460)
49 Mullcraft Crescent
Ottawa, Ontario
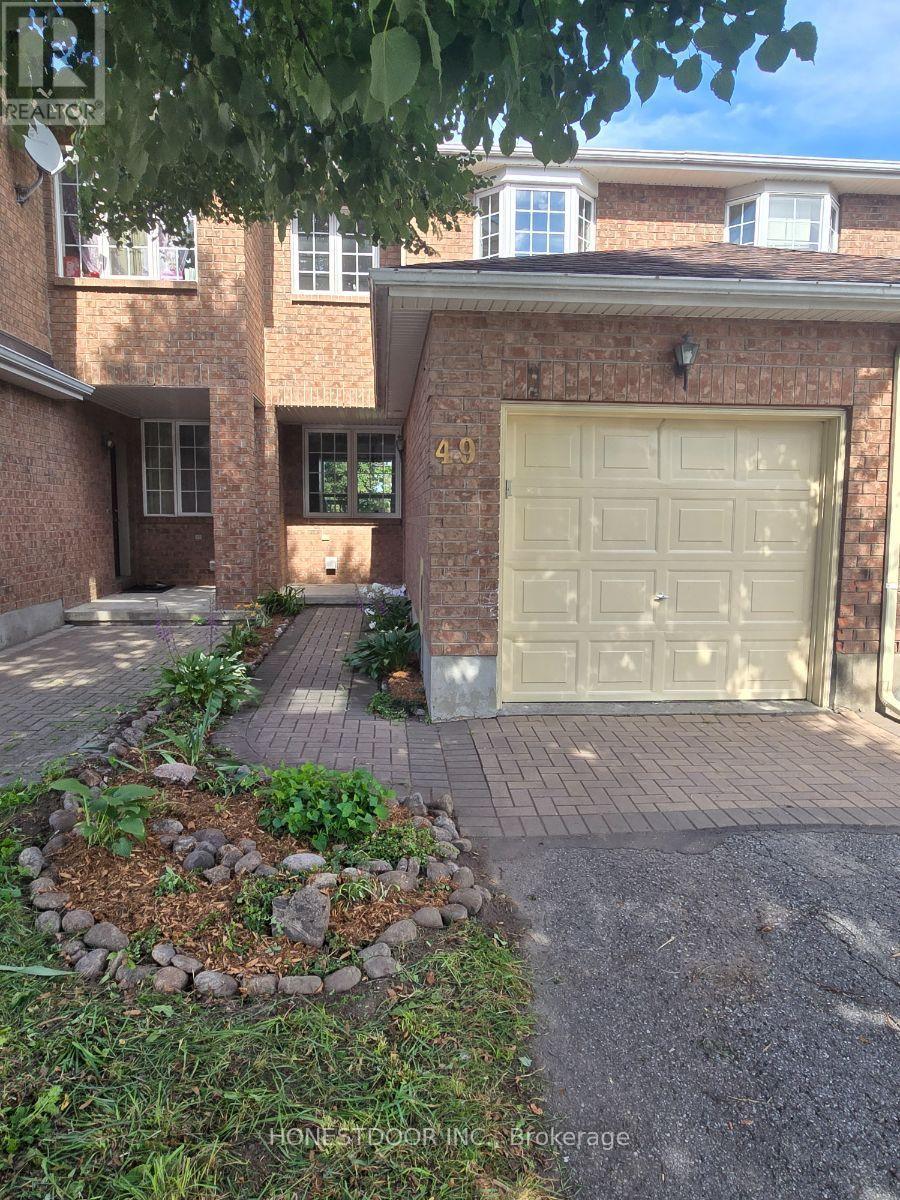
Click brochure link for more details** Welcome to this beautifully maintained 3-bedroom, 2.5-bathroom townhouse in family-friendly Barrhaven! Approx. 1,200 sq ft of thoughtfully designed living space, filled with large windows and abundant natural light throughout. The spacious primary bedroom features two closets and a convenient cheater ensuite. Both the second-floor and basement bathrooms have been recently renovated with modern finishes. This home has been extensively updated for worry-free living: new west-facing windows (2021), replaced bedroom window (2026), new AC and water heater (2026), and upgraded flooring on the kitchen and upper level (2024-2026).Step outside to a large, private deck overlooking a beautifully landscaped garden - the perfect spot to relax or entertain. Ideally located just minutes' walk to transit and groceries, with both French and English schools nearby. Move-in ready in one of Ottawa's most sought-after and convenient communities! (id:55460)