
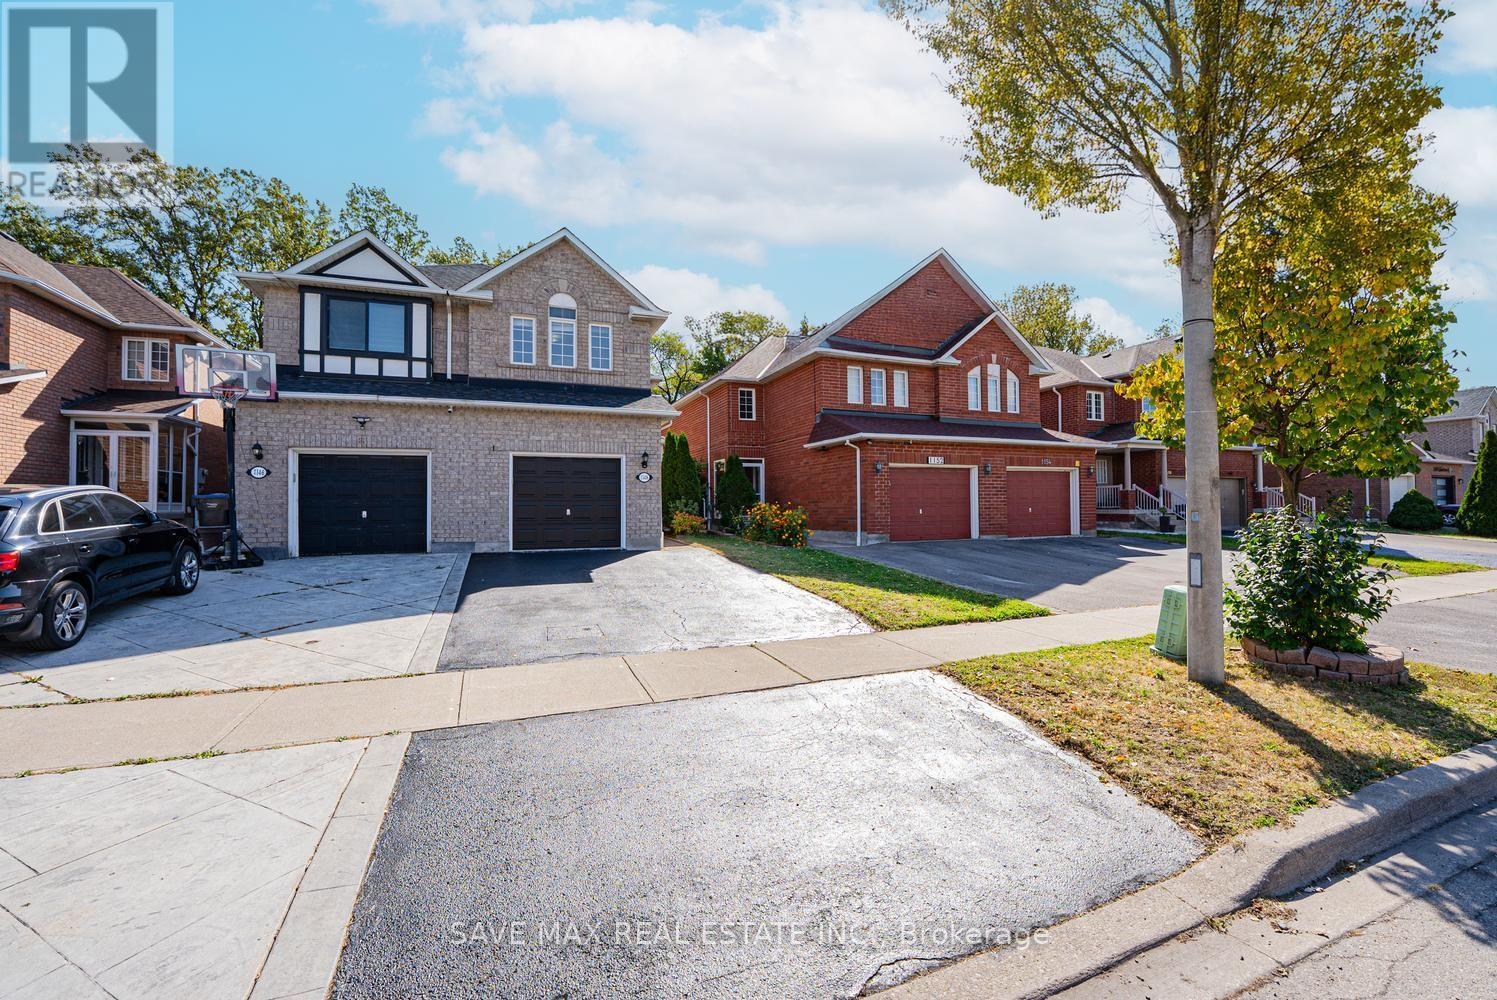
1148 Windbrook Grove
Mississauga, Ontario
Absolute Showstopper Beautiful 3 Bedroom & 4 Washroom 2 Storey Semi Detached House With Finished 1 Bedroom Basement In One Of Demanding Neighborhood Of East Credit In Mississauga, This Semi Detached House offer Combined Living/Dining Room, Separate Family Room With Fireplace & Large Window, Upgraded Kitchen With Quartz Counter/Stainless Appliances/Backsplash, Breakfast Combined With Kitchen And W/O To Deck With Ravine Lot Backing To Golf Course, No Carpet Whole House, Second Floor Offer Master With W/I Closet & 4 Pc Ensuite, The Other Good Size Rooms With Closet & 4 Pc Bath, Finished 1 Bedroom Basement With Rec Room & 3 Pc Bath, Freshly Painted, Prime East Credit Location With Convenient Access To Shopping, Dining, Schools, Parks, Recreation And Transportation. Minutes To Meadowvale Town Centre, Heartland Town Centre And Streetsville, Offering Grocery Stores, Retail Shops, Banks, Pharmacies, Restaurants And Everyday Services. Enjoy Nearby Parks, Playgrounds, Sports Fields And Walking Trails, Including Sandford Farm Park, Father Angelos Saad Community Park And Riverwood Conservancy. Families Benefit From Convenient Access To Schools, Childcare, Community Centres, Libraries And Recreation Programs. Excellent Transportation Access To Highway 401, Highway 403, Hurontario Street, Creditview Road, Britannia Road West And Eglinton Avenue West. MiWay Transit Provides Convenient Connections Throughout Mississauga, With GO Transit Options Nearby. Close To Major Employment Centres, Medical Services, Fitness Facilities, Places Of Worship And Professional Services. Square One Shopping Centre, Celebration Square And Downtown Mississauga Are Also Easily Accessible. (id:55460)
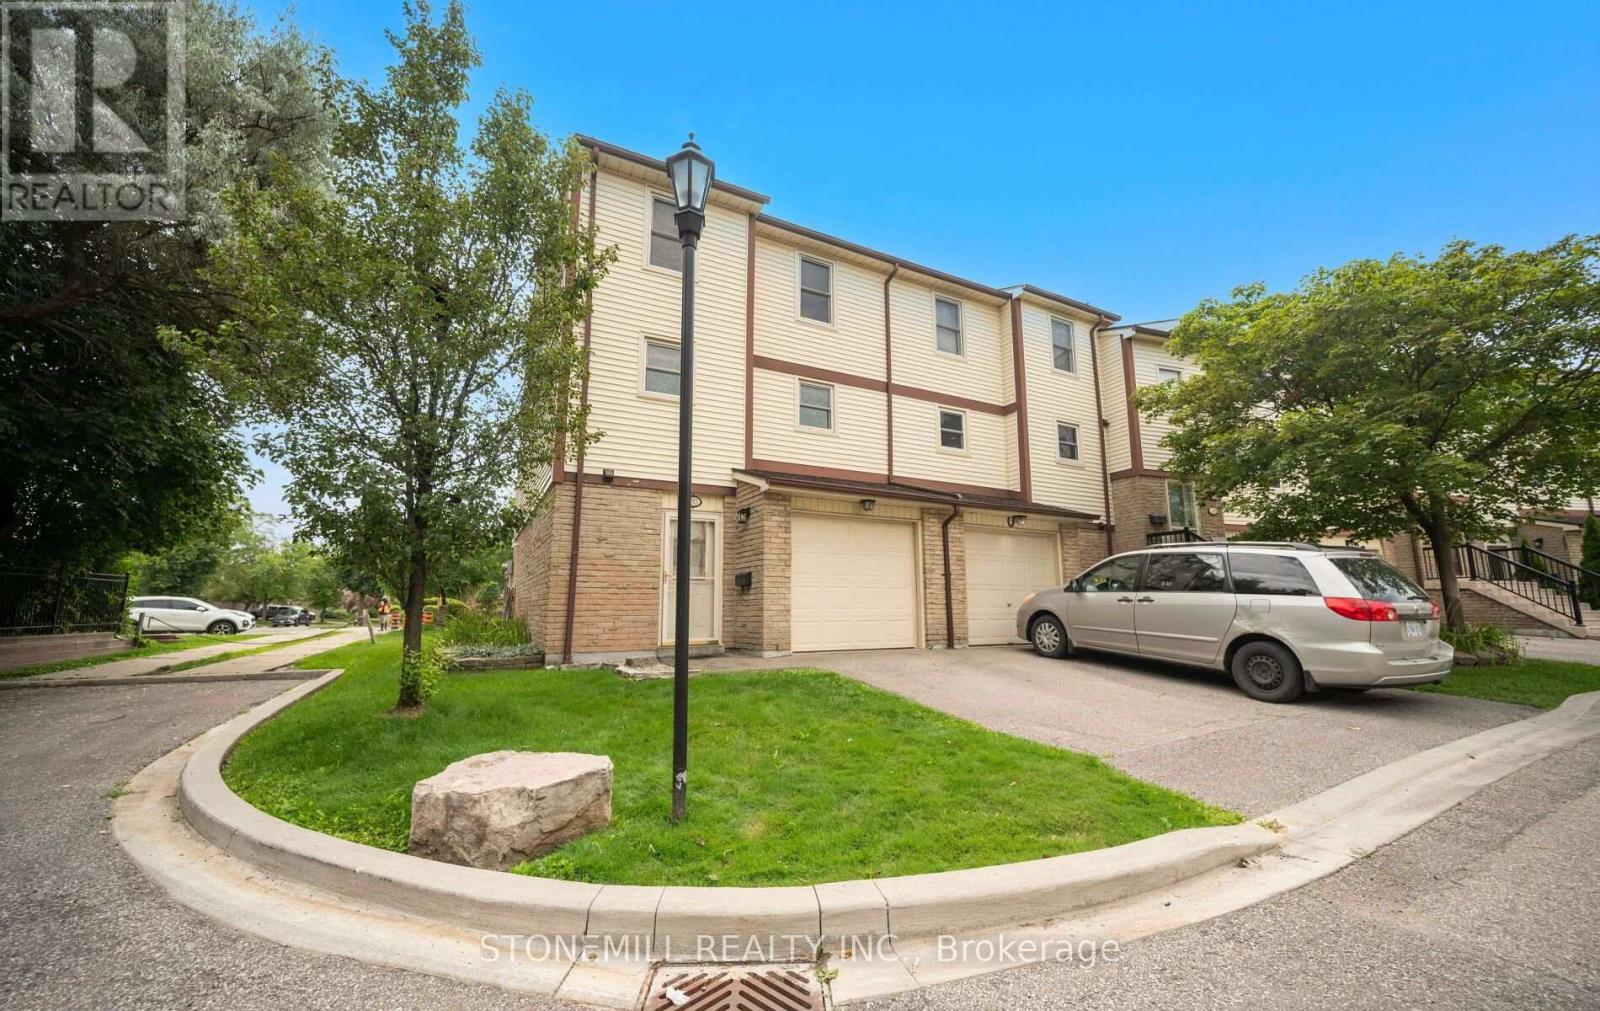
30 - 7340 Copenhagen Road
Mississauga, Ontario
Spacious 3-bedroom end-unit townhome that feels like a semi-detached home! Ideally situated on a quiet dead-end section of the complex, this home offers exceptional side yard space with virtually no through traffic, making it a perfect place for children to play safely. This well-maintained family home features generously sized rooms, a bright and functional layout, and has been freshly painted in modern neutral tones. Enjoy the privacy of a fully fenced backyard, ideal for children, pets, and entertaining. Located in a quiet, well-maintained complex surrounded by mature trees, parks, and walking trails. Recent upgrades include a new furnace and air conditioner (July 2026) and a new smart garage door opener (July 2026) with convenient cell phone remote access, providing added security and peace of mind. Maintenance fees include Bell Wi-Fi, adding excellent value and convenience. Situated in a highly desirable neighbourhood with excellent schools, shopping, public transit, and all amenities just minutes away. An exceptional opportunity for first-time buyers, young families, or anyone looking for a move-in-ready home in a fantastic family-friendly community. (id:55460)
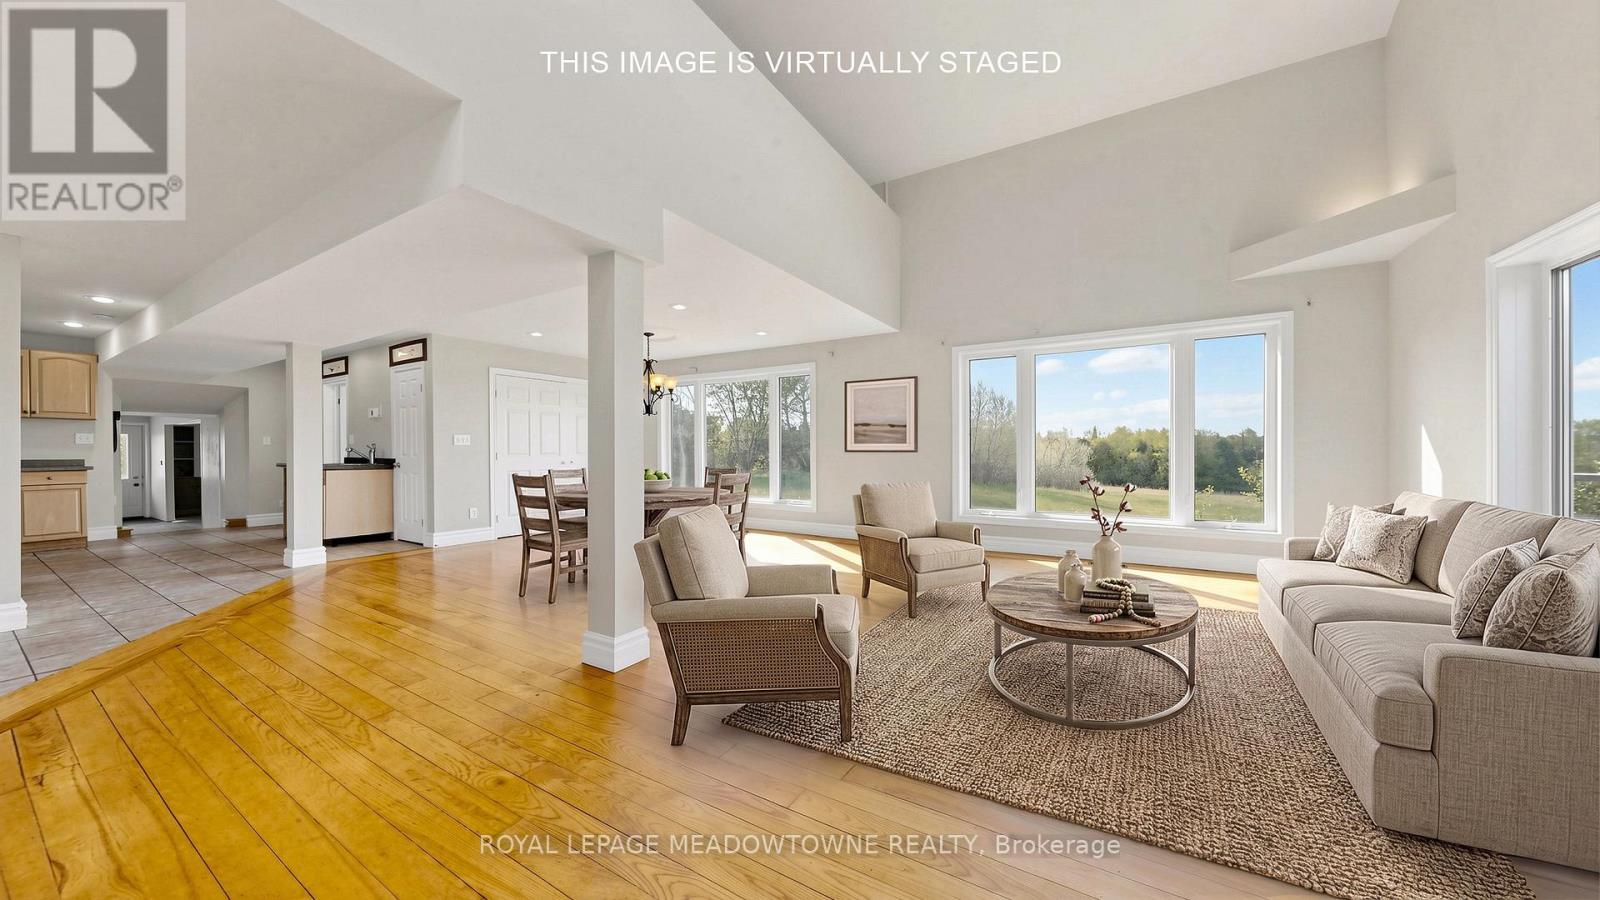
13489 Fourth Line Nassagaweya
Milton, Ontario
Escape to your own private 98 acre country estate where natural beauty, recreation, and rural living come together in perfect harmony. Featuring approximately 66 acres enrolled in the Managed Forest Tax Incentive Program, this remarkable property offers reduced property taxes while preserving a breathtaking landscape of enchanting forests, productive farm fields, rolling countryside, wetlands rich with wildlife, and a flowing creek. Nature lovers, bird watchers, hunters, hikers, and outdoor enthusiasts will appreciate the extensive private trail system, serene pond, fascinating caves, and the abundance of deer, wild turkeys, songbirds, and native wildlife that call this property home. Two separate driveways provide excellent access and flexibility for future use. A charming circa 1880 farmhouse, thoughtfully expanded with a substantial addition in 1998, offering +/- 2,800 sq. ft. above ground. Blending historic character with modern comfort, the updated home is designed to capture the surrounding views from nearly every room. A bright and spacious living room with vaulted ceilings creates an open and welcoming atmosphere, while the large dining room is ideal for entertaining family and friends. The modern kitchen features a beverage centre with its own sink, making gatherings effortless. Both the living and dining areas overlook the spectacular countryside, providing peaceful year round views. The 2nd floor offers the loft style primary bedroom, a cozy sitting dressing area and a 5 pc ensuite. The full unfinished walk out basement presents exceptional potential for additional living space, a recreation area, workshop, or multigenerational living. A rear deck overs panoramic views across your private four season paradise. The barn provides excellent storage, hobby, agricultural, or recreational opportunities. Conveniently located just 5 minutes to Rockwood, 10 minutes to Acton, 20 minutes to Guelph, and approximately 18 minutes to Highway 401. Paved Road. (id:55460)
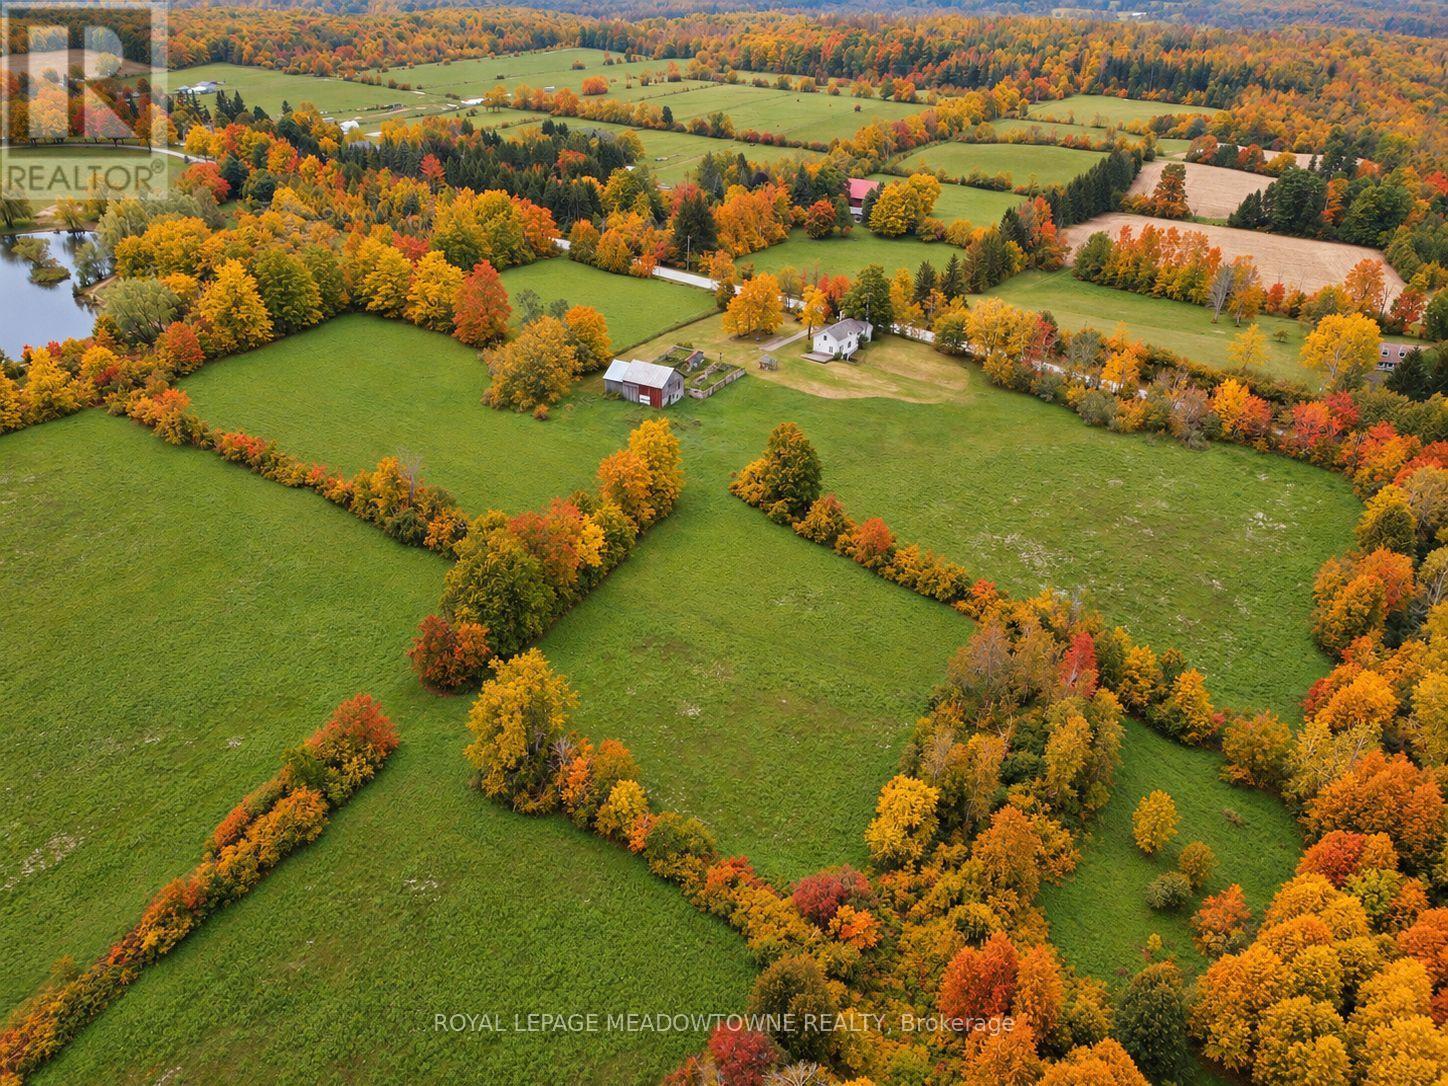
13489 Fourth Line Nassagaweya
Milton, Ontario
This 98 acres farmstead offers a rare combination of productive farmland, natural beauty and recreational opportunities. 30 +/- acres workable farmland, complemented by 66 acres of managed forest complete with private trails, a flowing creek, pond, remarkable natural caves. With two road frontage accesses on a paved road, the property offers flexibility for farming operations, recreational use, or multi-generational living. Ideal for horses, cattle, hobby farming, or outdoor enthusiasts seeking a private country retreat. The property includes a bank barn, chicken coop, and additional space for livestock, equipment, hobbies, or storage. Enjoy scenic trailways throughout the property, perfect for walking, horseback riding, ATV use, or exploring the peaceful countryside setting. 2,800 SF farmhouse offers an addition to the existing 1880 Farmhouse, which features a bright living room with cathedral ceiling and large windows overlooking the property. The spacious dining room is ideal for entertaining, while the updated kitchen includes a wet bar and ample cupboard space. Two staircases provide convenient access throughout the home and add to its character and functionality. Generous-sized bedrooms offer comfortable living space, including a loft-style primary bedroom with peaceful countryside views. Updated bathrooms on both the main and second floors add modern convenience. Additional bedroom, office, and walk out basement provide flexibility for growing families or working from home. The unfinished walk-out basement offers excellent potential for future living space or customization. Relax on the back deck while taking in panoramic views of the surrounding landscape. Conveniently located approximately 5 minutes to Rockwood, 10 minutes to Acton, 18 minutes to Highway 401, and 20 minutes to Guelph. Property is being sold in "as-is, where-is" condition. OFA farmed and HST maybe in addition to the purchase price. (id:55460)
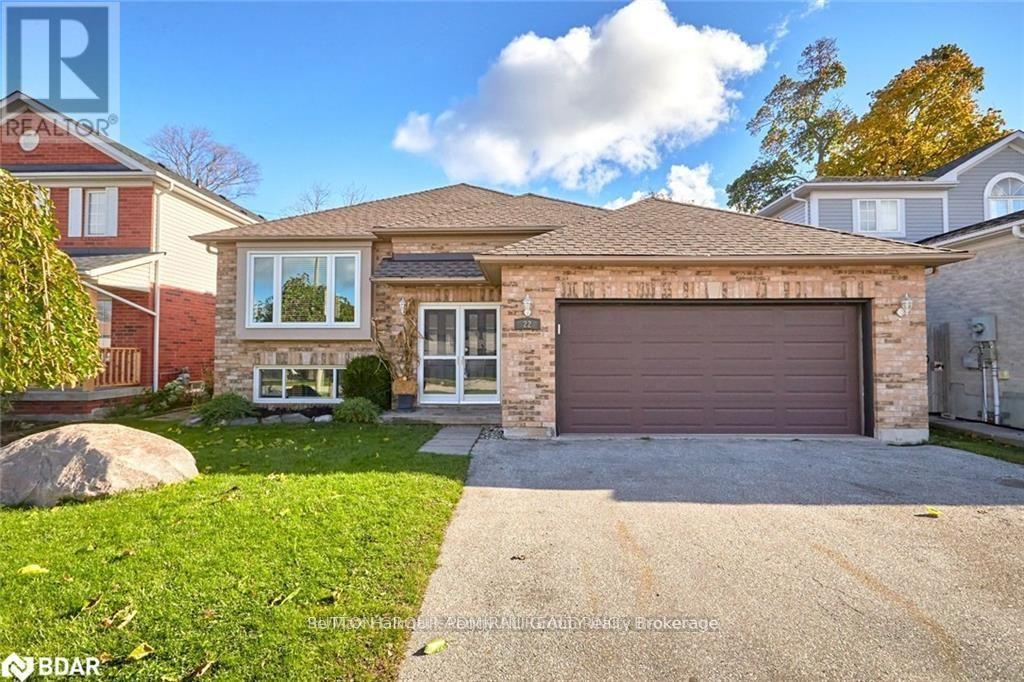
Lower - 22 Ingram Court
Barrie, Ontario
Very bright and inviting legal basement apartment featuring a cozy living room, two bedrooms, and one bathroom. Located on a quiet, small court in an established, family-friendly neighbourhood. Painted in neutral tones and conveniently located close to grocery stores, restaurants, the GO Station, beautiful parks, and other amenities. (id:55460)
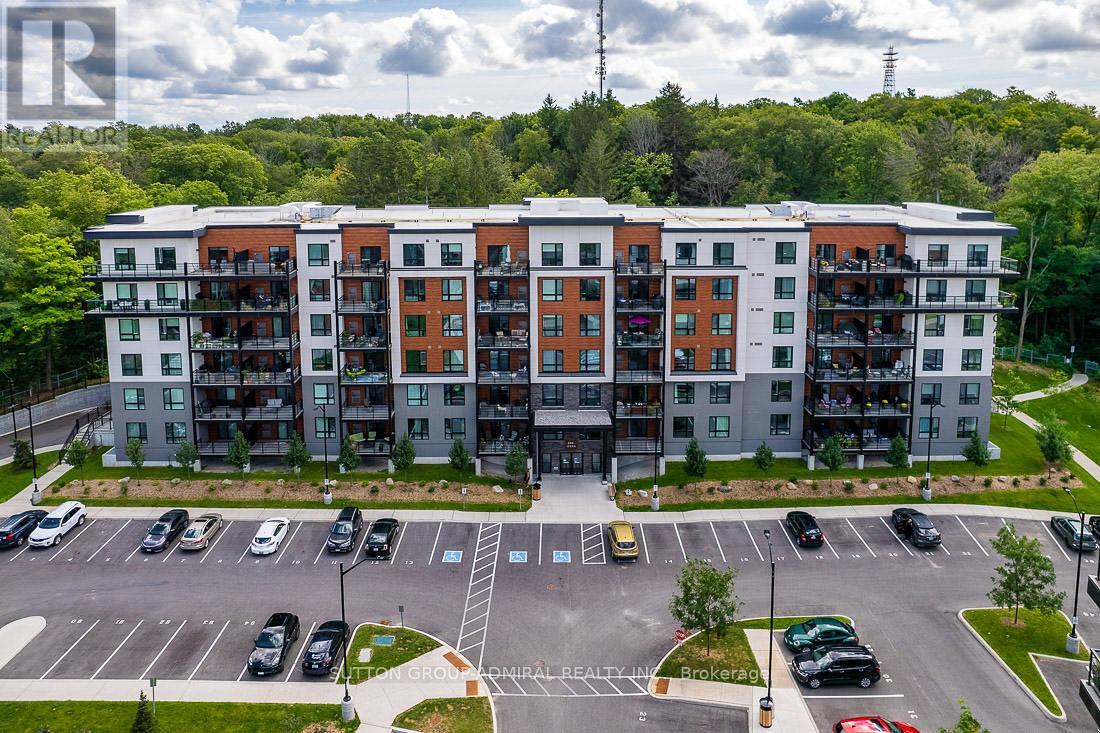
505 - 304 Essa Road
Barrie, Ontario
This Beautiful 800 Sqft, 1-Bdrm Upgraded Suite Has Open Concept Kitchen W/Quartz Ct, S/S Appliances, Lovely Grey Laminate Flooring, Floor To Ceiling Windows, Ensuite Laundry, 9 Ft Ceilings, & Oversized Balcony W/Space For Patio Furniture And Bbq, Surrounded By 14 Acres Of Forest & Trails. Newly-Built, Condo Ideally Located In Proximity To Highway 400 Access & Go train. Walking Distance To Shopping, Banks And Plazas.Close To Dt Barrie & Lake. (id:55460)
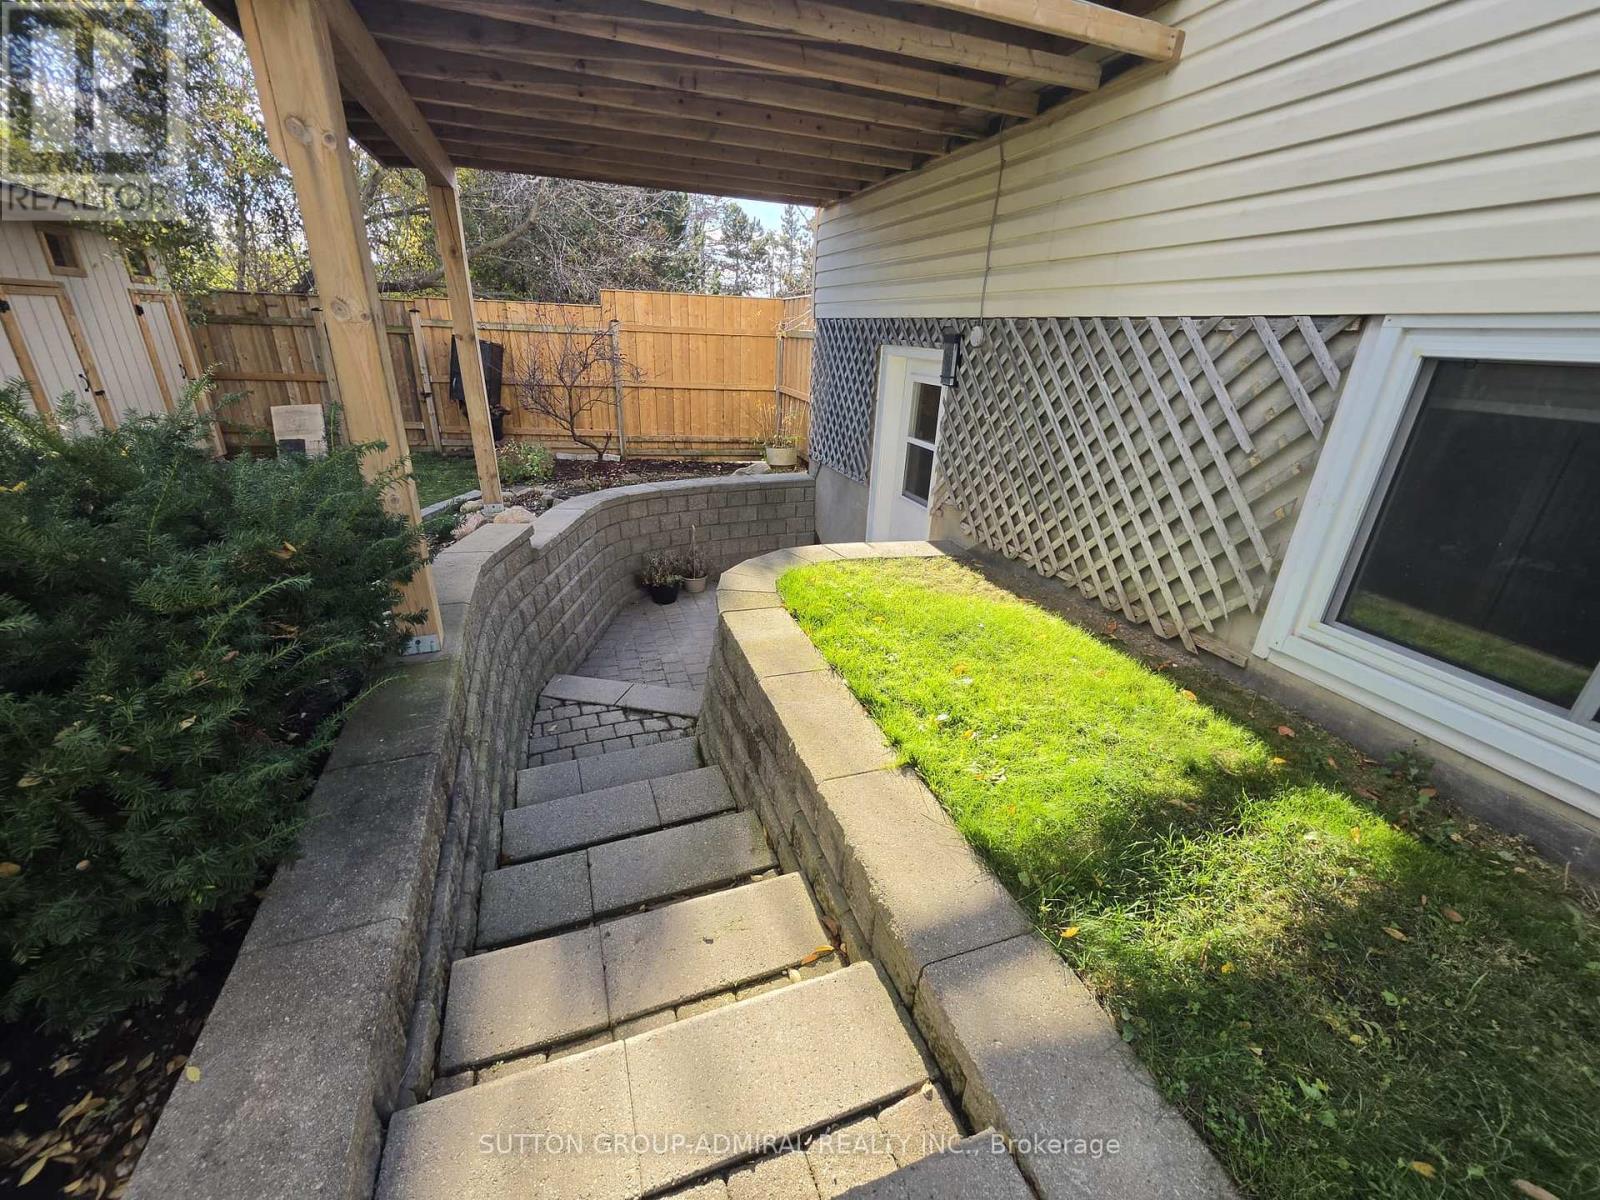
Lower - 19 Patricia Avenue
Barrie, Ontario
Freshly renovated 1-bedroom, 1-bathroom lower-level apartment at 19 Patricia Avenue in Barrie. A separate exterior entrance opens into an open-concept kitchen and living area with wood-look flooring and a large window that brings in natural light. The kitchen features a stainless steel fridge, a tiled backsplash and plenty of cabinet space. The bedroom has a double closet, and the updated bathroom features a tiled tub and shower surround. Ensuite laundry adds everyday convenience. Close to Redpath Park, Bayfield Street shopping and Barrie Transit, with convenient access to Highway 400. One parking space included. Tenant pays 40% of the utility bills. (id:55460)
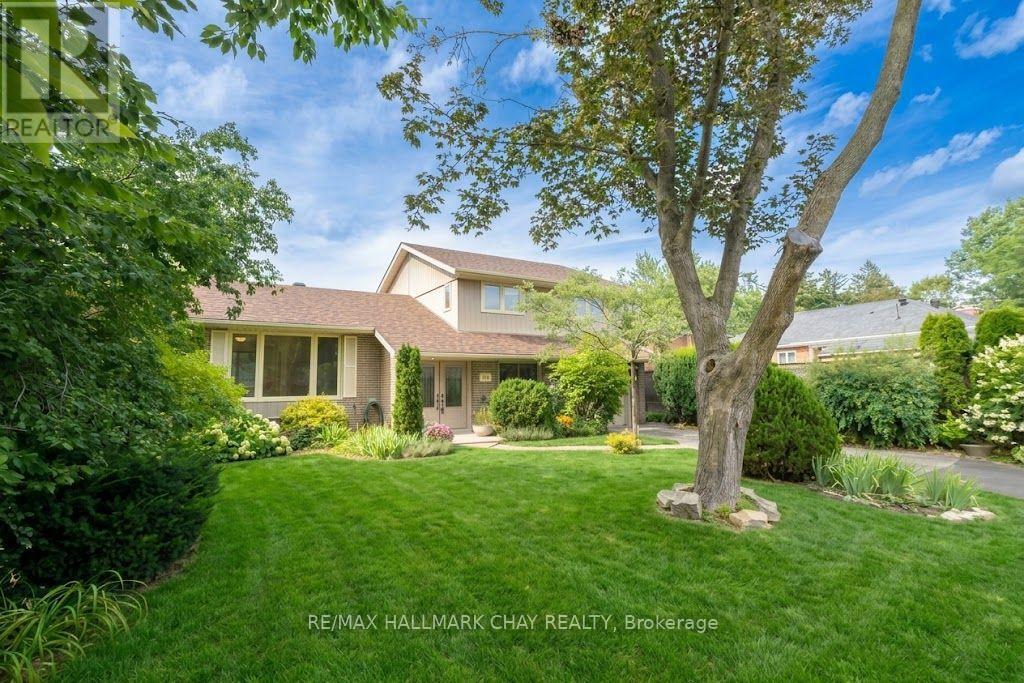
44 Amelia Street
Barrie, Ontario
A RARE OPPORTUNITY IN BARRIE'S SOUGHT-AFTER CODRINGTON NEIGHBOURHOODl! Just moments from the shimmering waters of Kempenfelt Bay, this pristine character-filled 4 bedroom, 2 bathroom home offers a wonderful blend of charm and space in Barrie's desirable East End. Set on an impressive 60 x 175 ft. lot, this home combines thoughtful updates, abundant natural light and exceptional outdoor living. Step inside and appreciate the beautiful natural light streaming through the large windows throughout the home. The welcoming interior features hardwood flooring, an updated kitchen with distinctive cork flooring, updated bathrooms and spacious living and dining areas. The dining room offers a walkout to a large deck overlooking the serene, mature backyard, creating a lovely setting for morning coffee, outdoor dining and entertaining. The primary bedroom features a convenient walk-in closet, while the versatile den overlooking the backyard offers an ideal space for a home office or quiet retreat. The finished lower level provides additional living space, perfect for family movie nights, entertaining, a recreation room or home gym. An abundance of additional storage, including a crawlspace, provides plenty of room for seasonal belongings and household essentials. An expansive, mature backyard with perennial gardens offering privacy, room to relax, garden and entertain, complete with a whimsical studio offering wonderful possibilities for creative pursuits, hobbies or a private workspace. Notable updates include a high efficiency furnace in 2021, upgraded insulation in 2025 and roof shingles in 2020. Enjoy the lifestyle of this established neighbourhood with Kempenfelt Bay, waterfront trails, parks, shops, restaurants and many amenities all close by. A special home filled with character, natural light and delightful possibilities on a remarkable lot in a wonderful location. Come discover the charm of 44 Amelia Street! *Some photos have been virtually staged. (id:55460)

44 - 7 Brighton Place
Vaughan, Ontario
Beautiful Freehold Townhome In Sought-After Thornhill! Features 9-Ft Ceilings, Unobstructed West Views and Large Front Patio. An Open-Concept Main Floor with plenty of Natural Light, Marble Foyer & Kitchen Floors, Granite Countertops, Custom Backsplash & Stainless-Steel Appliances. Three Spacious Bedrooms, Plus A Basement Den Ideal For A Home Office. The Primary Suite Boasts 9-Ft Ceilings, A 5-Piece Ensuite, Walk-In Closet With Organizers & Walk-Out To A Private Balcony. Convenient 2nd-Floor Laundry. Two Side-By-Side Underground Parking Spaces With Direct Access To The Unit. For Monthly Common Element Fee Of $ 571.99 Enjoy Gym, Party Room, Billiards Room, Above & Below Ground Visitor Parking, Snow Removal, Landscaping & Waste Maintenance. Located In A Great School District, Close To TTC/VIVA Transit, Parks, Shopping & Dining. Enjoy Potential Savings On Land Transfer Tax Compared To Purchasing In Toronto. (id:55460)
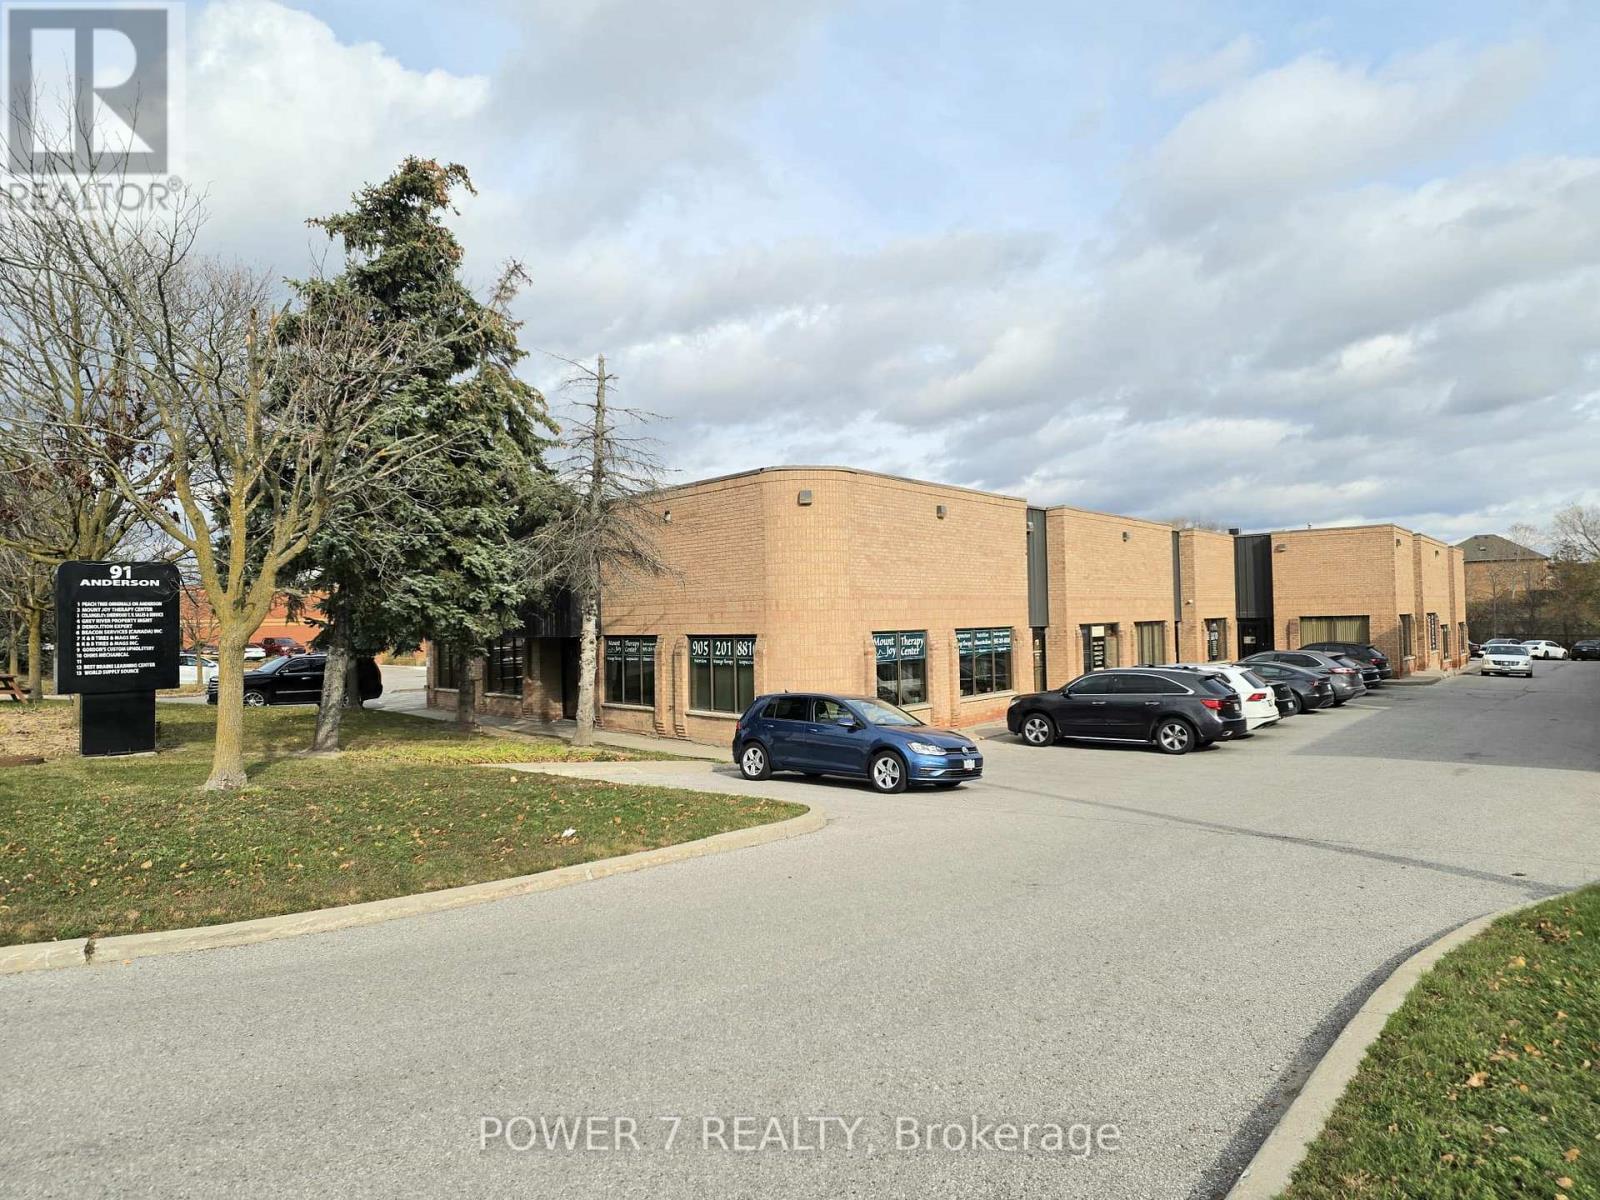
6 - 91 Anderson Avenue
Markham, Ontario
Approx. 1,209 SF Industrial Unit With Drive-In Shipping Door! Corner Unit With Lots Of Windows. Situated In The Prime Business And The High Traffic Location Right Across Mount Joy Go Station And The Strip Plazas. This Unit Offers A Reception Area, 3 Offices, A Warehouse And Drive-in Level Shipping Door, Which Is Rarely Found In The Similar Size Of The Industrial Unit. Unbeatable Visibility, Just Off Highway 48 & Mount Joy Go Station! Perfectly Positioned Within Both Residential And Commercial Zones, This Unit Ensures A Steady Flow Of Potential Customers And Ample Free Surface Parking. Set Up Your Business In This Fast-Growing And Vibrant Location Today! Monthly Condo (M & I) Fees: 744.57/month. *Some photos are virtually staged* (id:55460)
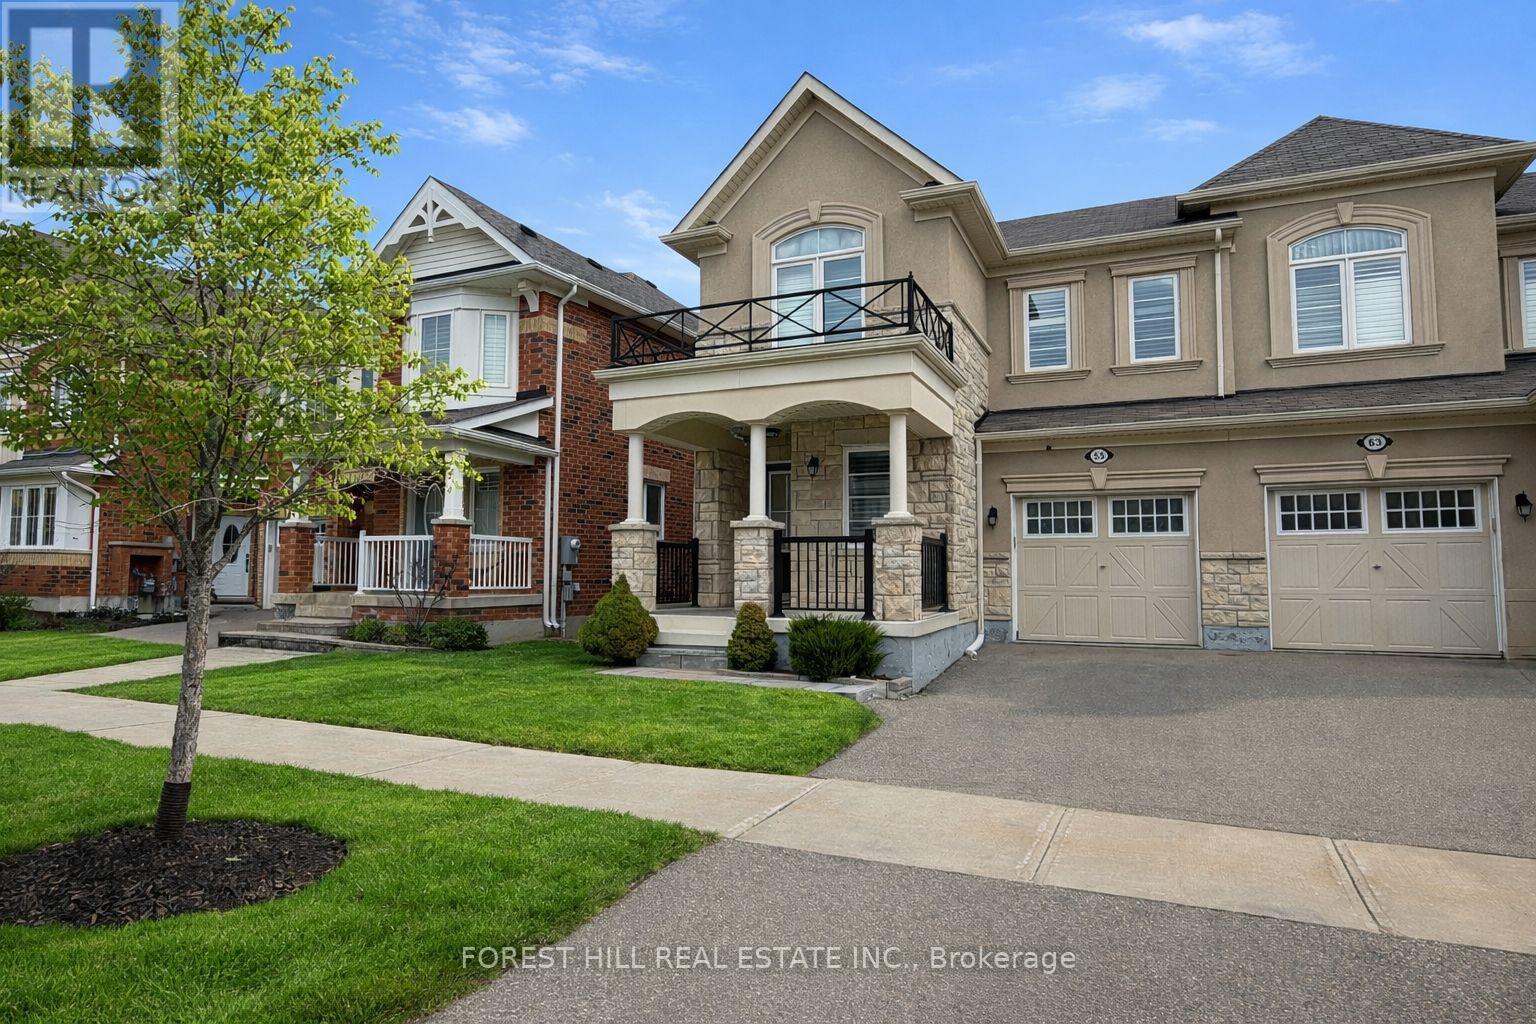
55 Stocks Lane
Aurora, Ontario
Beautiful end-unit townhome in Aurora featuring a bright open-concept layout. Custom kitchen with large island, main floor office, and convenient 2nd floor laundry. Finished basement offers additional living space, while the private interlock patio is perfect for outdoor enjoyment. Move-in ready in a fantastic location! (id:55460)
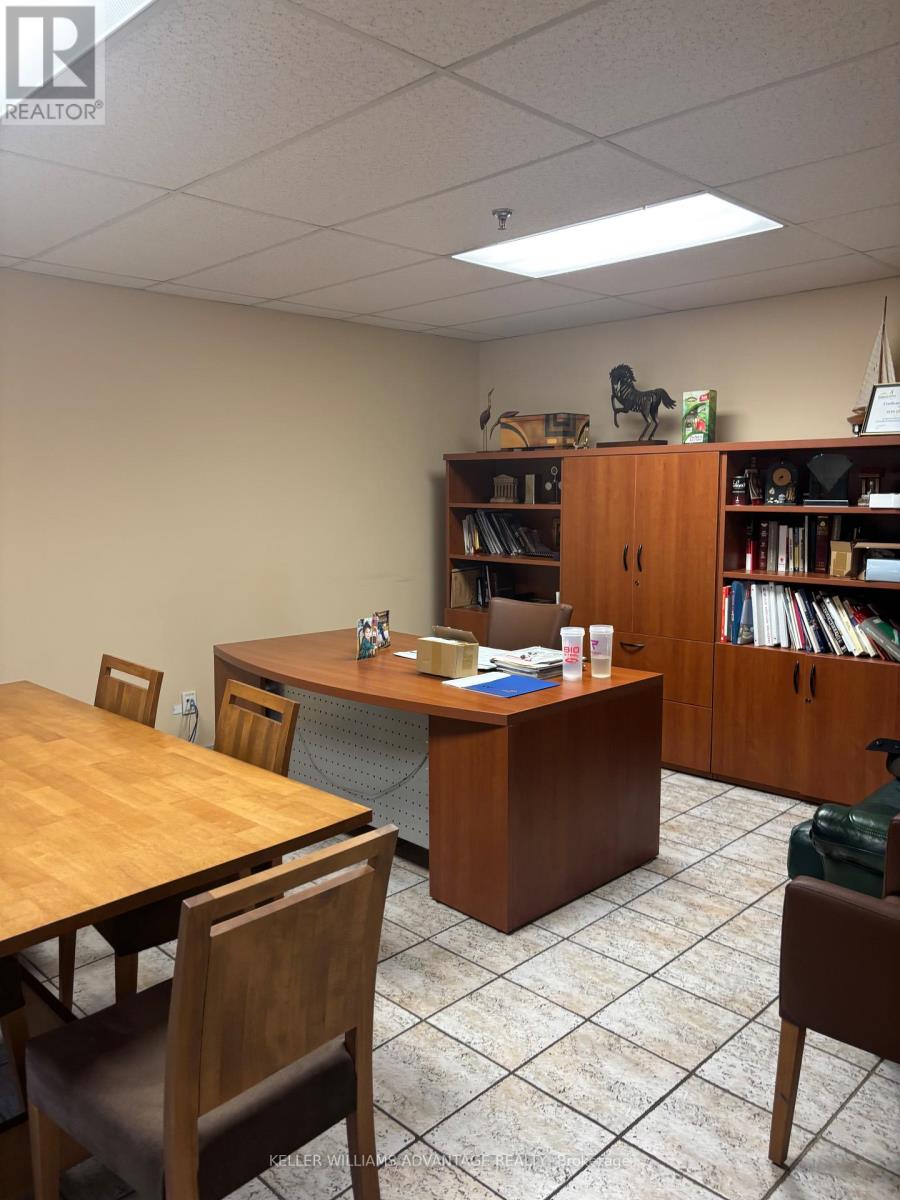
7, 8 , 23 - 231 Millway Avenue
Vaughan, Ontario
Exceptional owner-user and investment opportunity in one of Vaughan's most dynamic employment and mixed-use corridors. Offering consists of three legally separate industrial condominium units totaling approximately 18,193 sq. ft., currently operating as one seamless facility with no demising walls, providing the functionality of a single large industrial building while preserving the flexibility of three legal units. Approximately 20% finished office/showroom space with mezzanine, 20' clear height, full sprinkler system, 1 truck-level loading door, 2 drive-in shipping doors, and six industrial walk-in freezers, ideal for food processing, cold storage, distribution, manufacturing and specialty operations.Two separately leased spaces currently generate $3,600/month each ($7,200/month total), providing modest interim holding income while occupying or planning future use. Ownership has invested approximately $50,000 in engineering fees to date and holds open permits for a bathroom upgrade and new mezzanine staircase (est. $25,000 to complete) - a head start on value-add work already underway.The broader complex has received approval for Prestige Mixed-Use II designation under the newly-approved Vaughan Official Plan, expanding permitted commercial, retail and office uses. A separate planning application affecting the wider complex is expected before the City; a favourable outcome could enhance long-term value, though any such potential is speculative, would require assembly of the broader 22-unit condominium (of which the subject comprises 3 units), and remains subject to further approvals and purchaser due diligence. Prominent corner exposure on Millway Avenue, minutes to Highways 400, 407, 7 and the Vaughan Metropolitan Centre subway. An outstanding opportunity for owner-users, developers and investors seeking a premium industrial asset with holding income and long-term upside in one of Vaughan's fastest-growing corridors. (id:55460)