

1207 - 5250 Lakeshore Road
Burlington, Ontario
Welcome to this stunning spacious suite in the highly sought after Admiral's Walk - Lakefront Living at Its Finest! This beautiful home offers Breathtaking views of Lake Ontario which you can enjoy from your balcony. Enjoy walks along the waterfront trails and nearby parks. Conveniently located near restaurants and cafés, shopping, and easy highway access. Perfectly positioned in one of Burlington's most desirable lakefront communities, this bright and inviting suite combines comfort, style, exceptional amenities, and a carefree lifestyle. Entertainers delight due to spacious open concept layout which makes it easy to host large groups. The suite showcases beautiful hardwood and cork flooring throughout. The kitchen features stainless steel appliances including an induction oven, large pantry storage, where you can also fold your laundry. The spacious primary bedroom features excellent closet space. Additional updates include renovated bathroom and updated balcony deck tiles. The building has also benefited from recent updates, including hallways, windows, roof, and elevator. Enjoy outdoor pool, sauna, gym, party/meeting room, and car wash area within this meticulously maintained building. Your next move awaits you! (id:55460)

2105 - 2269 Lake Shore Boulevard W
Toronto, Ontario
Welcome To Marina Del Rey, Your Oasis In The City! Come Experience Resort Style Living On The Waterfront. Wake Up To Spectacular South-East Views Of The Toronto Skyline And Lake Ontario From This Truly Remarkable 1 Bedroom, 2 Bathroom Waterfront Suite. Beautiful Morning Sunrises, Expansive Windows And An Abundance Of Natural Light Create An Incredible Setting Throughout The Home. The Suite Offers A Spacious And Functional Layout With A Comfortable Open-Concept Living And Dining Area, A Well-Equipped Kitchen With Generous Storage, A Large Primary Bedroom And The Added Convenience Of Two Full Bathrooms. Residents Of Marina Del Rey Enjoy An Exceptional Resort-Style Lifestyle With Access To An Indoor Pool, Fitness Centre, Tennis And Squash Courts, Saunas, Party Room, Billiards Room, Library, BBQ Area And A Spectacular 34th Floor Common Area Overlooking The City And Waterfront. Perfectly Positioned Along Toronto's Waterfront, Just Steps From The Martin Goodman Trail, Marinas, Parks, Restaurants, Cafes, Shopping And Transit, With Downtown Only Minutes Away. Maintenance Fees Include All Utilities, Including Heat, Hydro And Water, Plus Cable TV Package And High-Speed Internet. An Outstanding Opportunity To Enjoy Waterfront Living, Incredible Skyline Views And Some Of The Best Sunrises In The City. (id:55460)
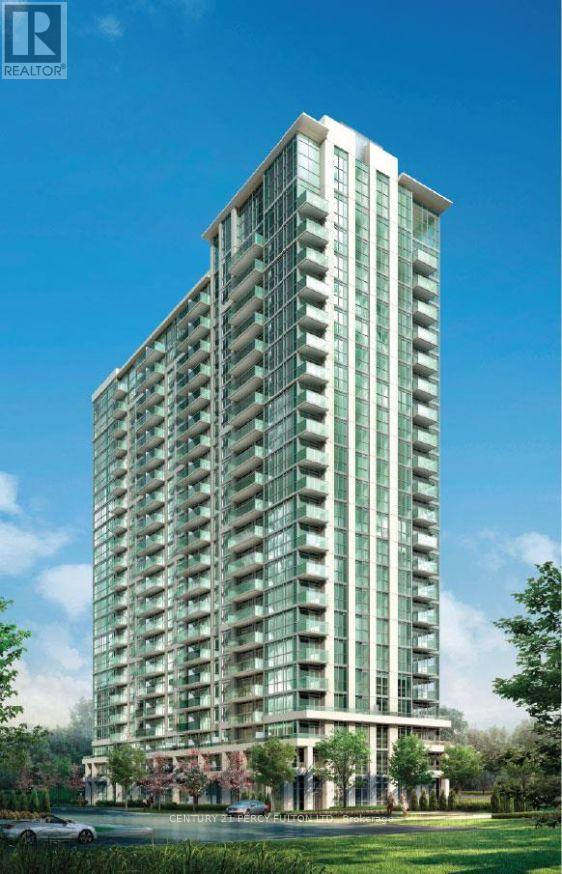
1501 - 349 Rathburn Road W
Mississauga, Ontario
**Absolutely Beautiful** Stunning Grand Mirage Condo in Square 1. Bright, Spacious Open Concept, 1 Bedroom, 1 Bath with Walk out to Balcony from Living Room and Bedroom. Laminate Flr thru-out. Walk in closet in bedroom. Stainless Steel Appliances, Granite Countertops, Ceramic Backsplash, 1 Parking, 1 Locker. 24Hrs Concierge, Steps to Hwy 403, 401, 410 & QEW. Walk to Sheridan College, YMCA, Squae 1 Shopping Mall, Transit, Schools. (id:55460)
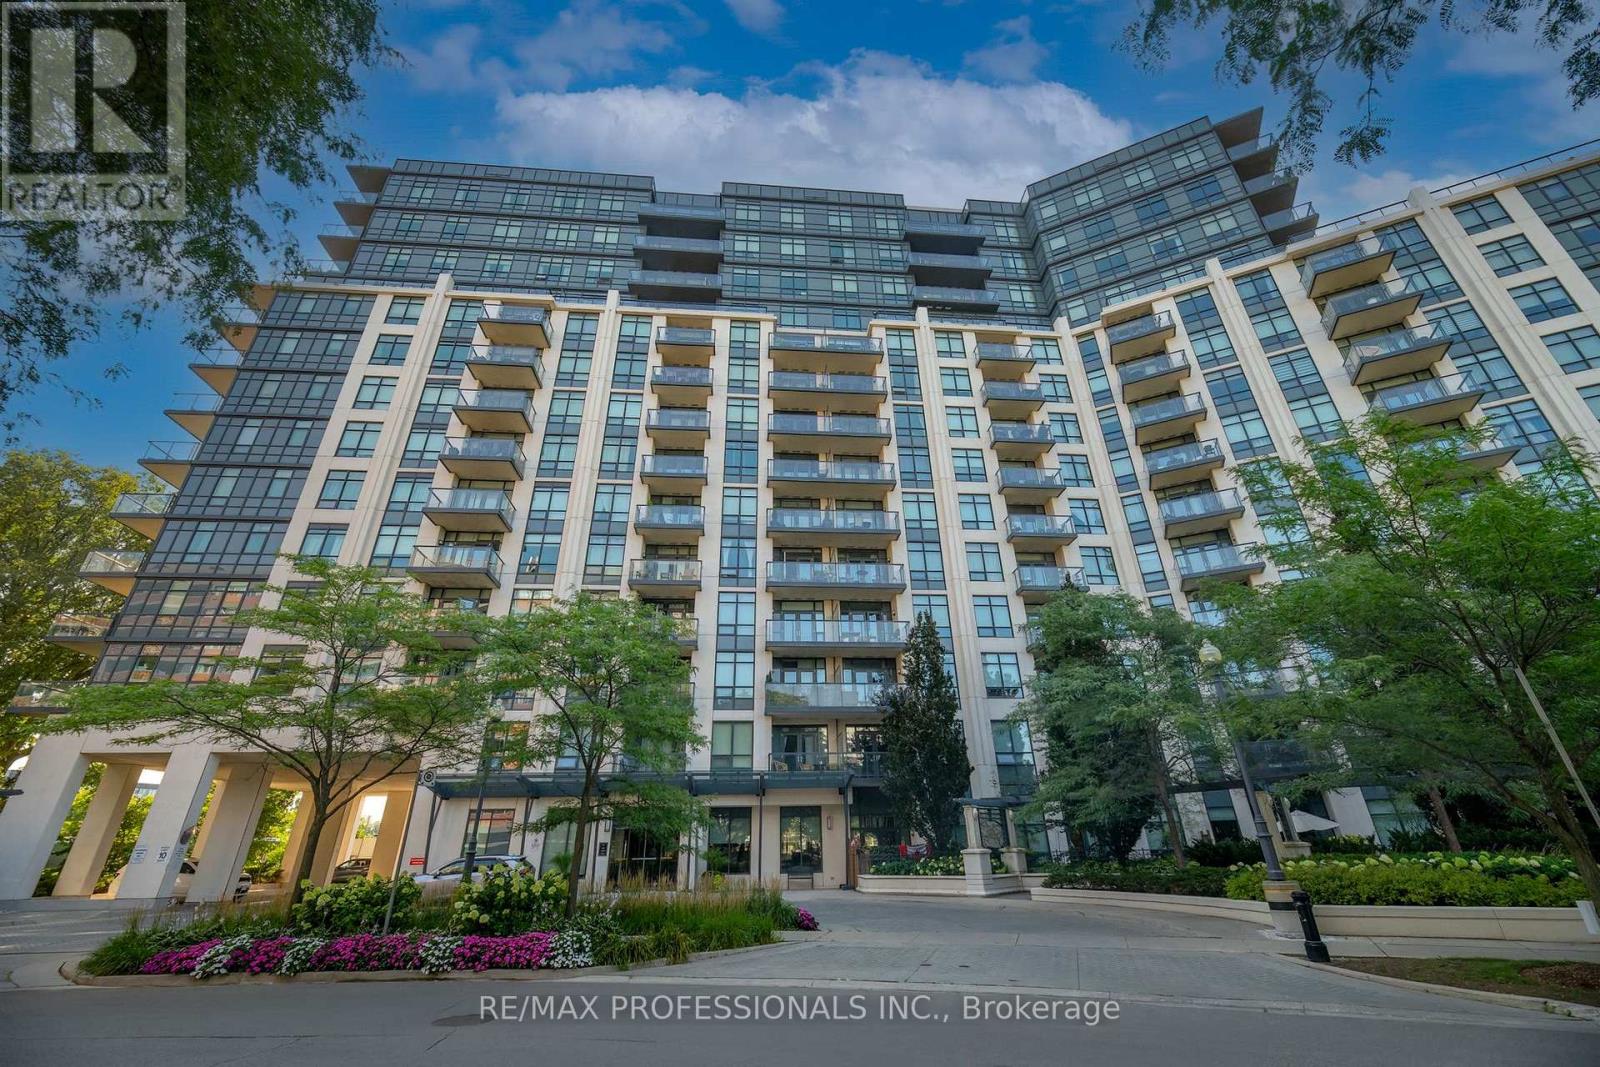
312 - 1135 Royal York Road
Toronto, Ontario
Welcome to The James Club in Edenbridge-Humber Valley, one of Etobicoke's most desirable communities. Perfectly situated across the street from the newly renovated Humbertown Shopping Centre, this bright and spacious 2-bedroom + den, 2-bath includes 1 Parking and 1 Locker. This residence offers an open-concept layout, abundant natural light, and a functional split-bedroom floor plan. Step out onto your private balcony and enjoy the bright, airy living space. The den, complete with elegant French doors, is ideal for a home office, study, or flexible living space. Residents enjoy the comfort of a well-managed, amenity-rich building surrounded by lush parks, scenic walking trails, and top-rated schools, with convenient access to public transit and major highways. Experience the perfect blend of comfort, convenience, and lifestyle in one of Etobicoke's most sought-after neighbourhoods. (id:55460)

511 - 2269 Lake Shore Boulevard W
Toronto, Ontario
Welcome To This Bright And Airy Corner Suite Offering Sweeping Views Of The Lake And Marina! Floor-To-Ceiling Windows Wrap The Residence In Natural Light While Highlighting The Beautiful Waterfront Setting. The Functional Split Two-Bedroom Floor Plan Provides Added Privacy And An Excellent Layout To Work With. Offering Tremendous Potential For A Buyer Looking To Renovate And Create A Home Tailored To Their Own Style And Vision, This Suite Presents A Rare Opportunity To Transform A Well-Located Waterfront Residence Into Something Truly Special. Parking Included. Situated In The Prestigious Marina Del Rey Community, Residents Benefit From All-Inclusive Maintenance Fees And Access To The Malibu Club's Outstanding Amenities, Including An Indoor Pool, Whirlpool, Sauna, Squash Courts, Tennis Courts, Billiards Room, Party Room, Rooftop Terrace, And More. Enjoy A Coveted Waterfront Lifestyle Just Steps From Scenic Trails, Parks, Shops, Transit, Groceries, And Everyday Conveniences. Ideally Located Near Downtown, The Airport, And Nature, This Is An Outstanding Opportunity To Renovate And Make Your Mark In One Of The Lakefront's Most Desirable Communities. Resort-Style Living Awaits With 5-Star Amenities: Free Aqua Aerobics and Fitness Classes, A Tennis House League For All Levels, And Access To 11 Acres Of Beautifully Maintained Grounds. Nestled Beside A Yacht Club, Sailing School, And Expansive Parkland, Marina Del Rey Is A City Within A City. Your Urban Paradise Awaits! (id:55460)

1010 - 2261 Lake Shore Boulevard W
Toronto, Ontario
Marina Del Rey A Rare Opportunity. Experience Breathtaking, Unobstructed Views Of Lake Ontario And The Toronto Skyline From This Truly One-Of-A-Kind Top-Floor Suite. This Spacious 2 Bedroom + Den, 2 Full Bathroom Residence Features Soaring Ceilings And A Rare Private Balcony, With No Neighbours Above For Ultimate Privacy. Enjoy All-Inclusive Maintenance Fees, Including High Speed Internet And Cable Package. Includes Appliances, 1 Parking Space, And 1 Locker. Resort-Style Living Awaits With 5-Star Amenities: Free Aqua Aerobics and Fitness Classes, A Tennis House League For All Levels, And Access To 11 Acres Of Beautifully Maintained Grounds. Nestled Beside A Yacht Club, Sailing School, And Expansive Parkland, Marina Del Rey Is A City Within A City. Your Urban Paradise Awaits! (id:55460)

1304 - 2267 Lake Shore Boulevard W
Toronto, Ontario
Rare Sub-Penthouse Opportunity With Beautiful Marina And Lake Views! Offering Almost 1,200 Sq.Ft., This Bright And Elegant Suite Features High Ceilings, Wainscotting, Custom Paint, And A Spacious Foyer. Originally A Two-Bedroom Layout, The Second Bedroom Has Been Removed To Create A Grand Open-Concept Living Space, But Can Be Easily Restored If Desired. Resort-Style Waterfront Living In A Fantastic Location. Truly A Great Value! (id:55460)

562 Gladwyne Court
Mississauga, Ontario
This exceptional 5 bedroom residence, is quietly set on the most coveted street in the Watercolours community of Lorne Park. This beautiful home is an elegant balance of traditional timeless design and modern luxury, thoughtfully curated for both elevated family living and sophisticated entertaining. Spanning approximately 6,626 sq.ft. of finished living space, the residence is set on a premium treed lot backing onto a private urban forest, creating a rare sense of seclusion in a tranquil, resort-like setting. A grand open staircase anchors the foyer, while 9ft. ceilings, rich hardwood flooring, and meticulous craftsmanship define the interiors. The classic centre-hall floor plan flows effortlessly, offering elegant living/dining rooms and a spectacular great room centred around a dramatic double-sided fireplace, shared with a main-floor office. The chef-inspired kitchen features sleek custom cabinetry, granite countertops, a generous centre island and premium integrated appliances. A walkout from the kitchen leads to the stone patio and spectacular private backyard, with plenty of room for a pool, and ideal for outdoor entertaining or quiet moments surrounded by nature. The upper level with 9 ft. ceilings, boasts five large bedrooms, anchored by a luxurious primary retreat, complete with double door entry, large windows, walk-in closet, and a spa-like five-piece ensuite. Four of the bedrooms are thoughtfully connected by two well-appointed Jack-and-Jill bathrooms, offering convenience for family and guests. The finished lower level provides a large, open and versatile recreation area, craft room, ample storage rooms and a roughed-in bathroom. The spacious tiled garage accommodates three cars! Close to Lorne Park Secondary School, scenic trails, premier golf courses, the Port Credit GO, and vibrant waterfront shops and restaurants in Port Credit, this distinguished residence delivers privacy, prestige, and effortless access to one of the GTA's finest communities. (id:55460)
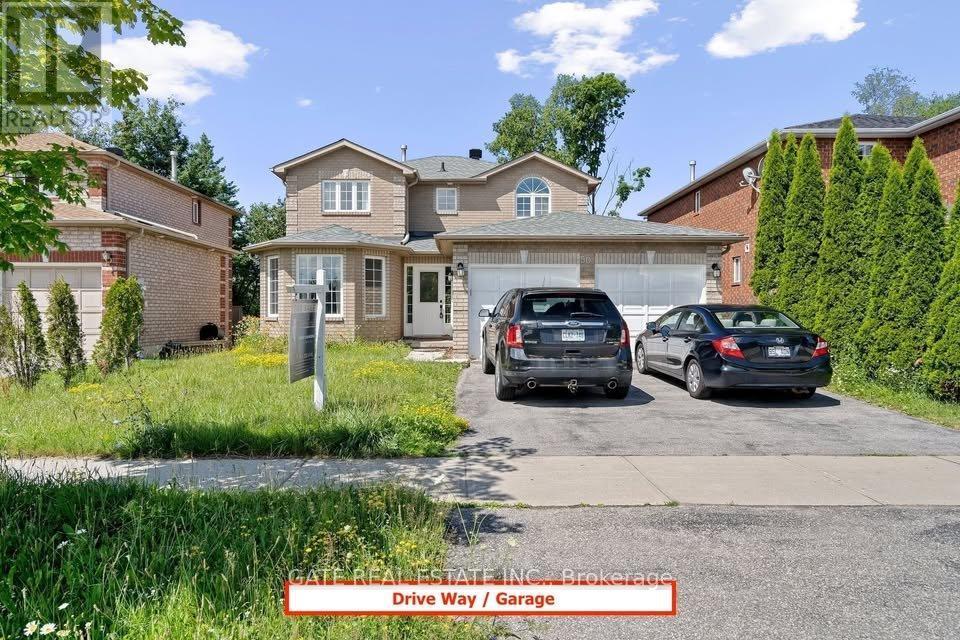
Main & 2nd Floor - 50 Stunden Lane
Barrie, Ontario
Welcome To 50 Stunden Lane, A Spacious And Completely Private Main And Second-FloorRental In A Desirable Barrie Neighbourhood. This 4 Bedroom Detached Home Features ABright Open-Concept Layout With Combined Living And Dining Rooms, A Large Eat-InKitchen With Breakfast Area, And A Cozy Family Room With Gas Fireplace OverlookingBeautiful Green Space. Ideally Located Close To The Barrie GO Station, Highway 400,Schools, Parks, Shopping, Restaurants And Everyday Amenities. Basement Not Included. AWonderful Opportunity For Comfortable Family Living In A Prime Location!AAA (id:55460)
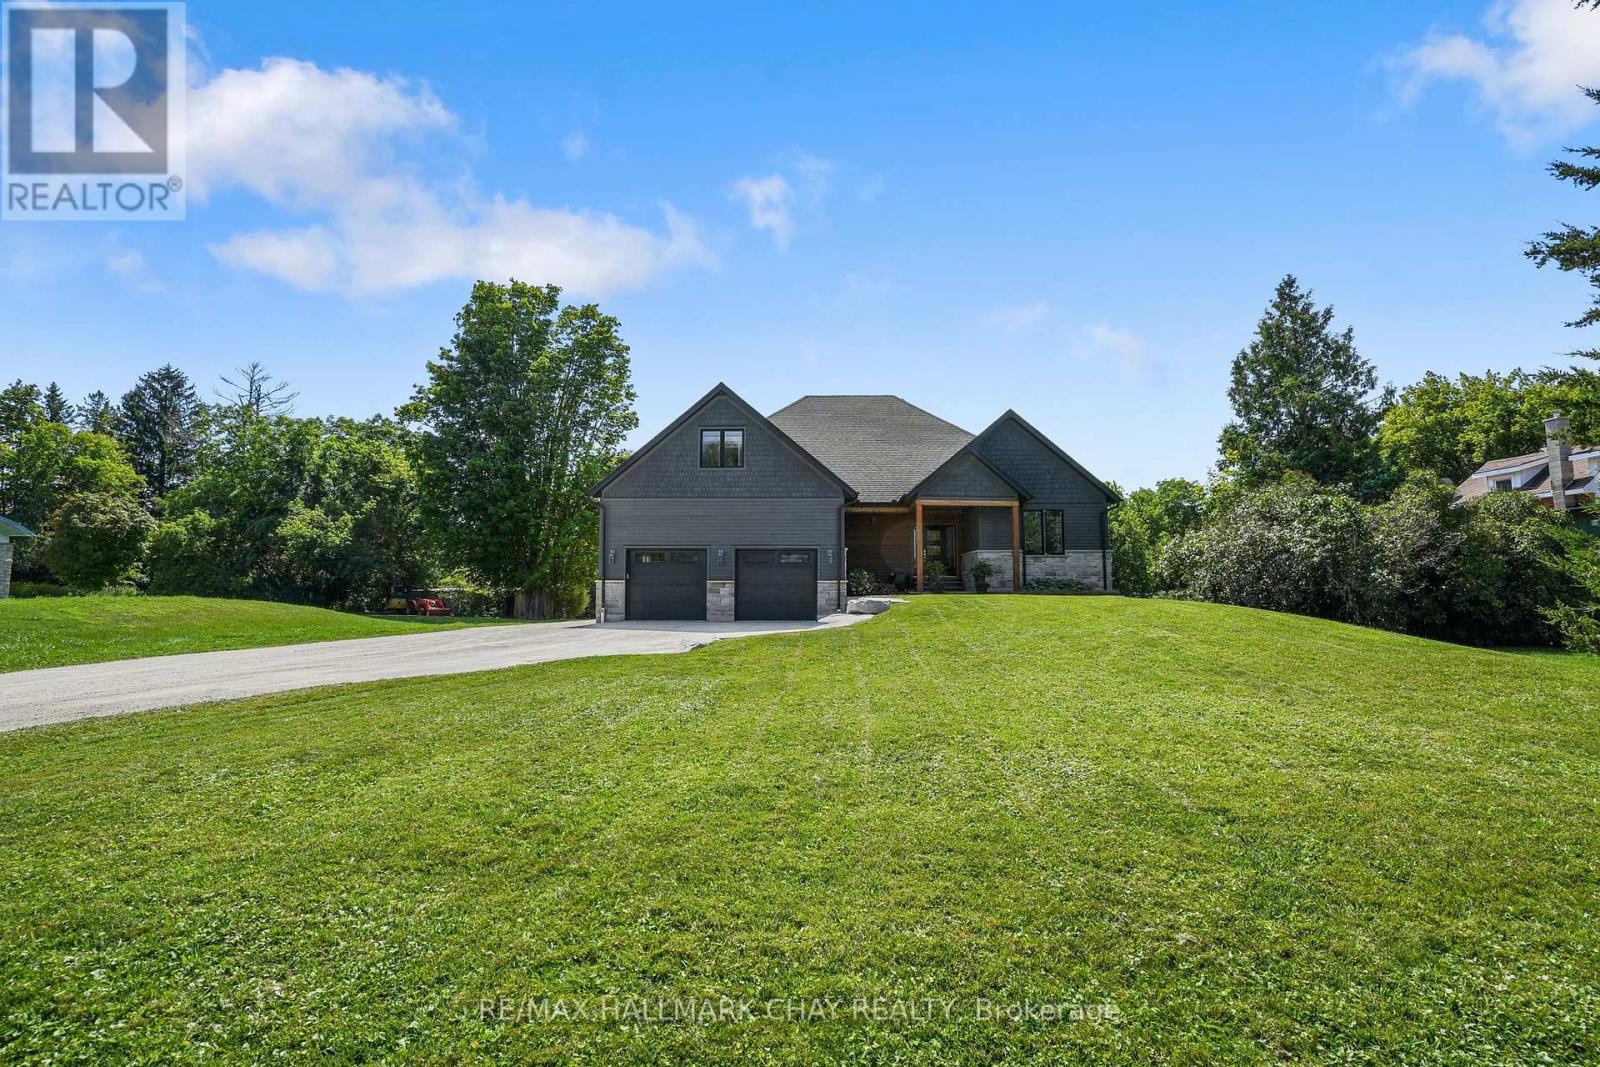
5247 County Road 9 Road
Clearview, Ontario
Best of both worlds! Custom Built Living on just over 7 acres in the heart of an incredible community. This Raised Bungalow, is fully finished top to bottom with a Separate Entrance to an In-law Suite. Outsides Offers the privacy, space and freedom of country living without sacrificing convenience, making this such a rare find. Inside the home, you will find an open-concept kitchen centred around an impressive oversized island that flows seamlessly into the living and dining areas, anchored by a striking floor-to-ceiling fireplace.The main floor also features a spacious primary suite with a walk-in closet/ensuite, a huge mudroom/laundry area, providing plenty of space for coats, boots, gear and everyday family life, which opens up into an over size garage. From there, a separate entrance to a fully finished basement complete with its own kitchen, bedroom, bathroom and large living area with fireplace, providing an ideal setup for extended family, guests or additional living space. There is still ample additional finished space and storage to customize to your needs. Stepping out to the backyard, it is designed for enjoying every season, featuring a pool with spacious decking, hot tub and covered patio - the perfect place to relax, entertain and take in the peaceful surroundings. You will find a river winding through the property, while a beautiful walking trail borders the rear, creating a natural setting to explore and enjoy. The oversized garage is an added bonus, featuring an extra-deep footprint and loft area above, providing excellent space for vehicles, recreational equipment, hobbies and storage, with abundant parking throughout the property. Ideally located just minutes from Angus, approximately 30 mins to Barrie, 25 mins to Wasaga Beach and 30 mins to Alliston you are close to amenities, beaches, ski hills, trails and endless opportunities to enjoy the outdoors. Truly one of a kind offering that will not disapoint! (id:55460)
11 Castle Drive
Barrie, Ontario
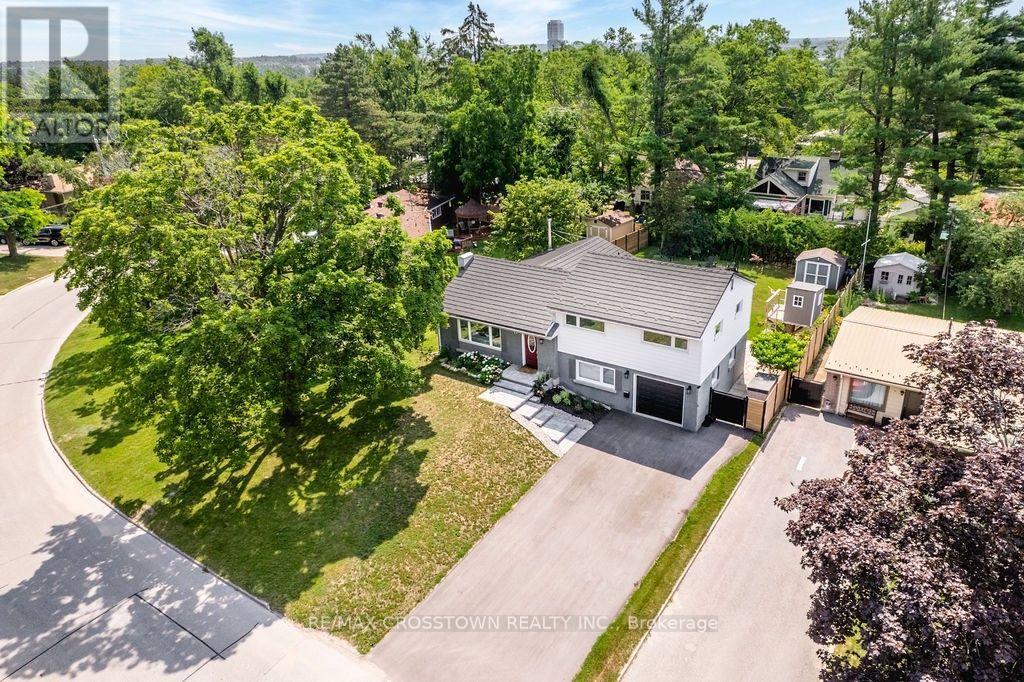
Nestled on a quiet, tree-lined street in one of Barrie's most desirable locations and just steps from Kearsey Park, this beautifully updated, move-in-ready home offers the lifestyle you've been waiting for. Set on a low-traffic street with no sidewalk for extra parking, you'll enjoy added privacy and a highly sought-after lot in the heart of Sunnidale.From the moment you arrive, you'll appreciate the brand-new driveway and custom stone entrance (2025), creating exceptional curb appeal. Inside, bright, welcoming living spaces are filled with natural light, featuring large premium Vinyl-Pro energy-efficient windows (2022-2025), a cozy fireplace, smart thermostat, LED lighting throughout, and direct access to the insulated garage with self-locking garage door opener.Designed with family living in mind, this home offers 3+1 bedrooms, 2 bathrooms, and a finished basement with flexible space for a home office, recreation room, or guest suite. Enjoy confidence knowing many major improvements have already been completed, including a new furnace (2025), and metal roof.The true showstopper is the stunning sunroom that overlooks your private, fully fenced, south-facing backyard oasis with updated fencing (2023-2024). Complete with a flagstone patio, fire pit, charming treehouse, and plenty of room for a future pool, it's the perfect space for entertaining, relaxing, and making lasting family memories.Location truly matters, and this home delivers. Walk to parks, schools, shopping, restaurants, and everyday amenities, with Sunnidale Park, Barrie's waterfront, RVH, the GO Station, Highway 400, and recreation all just minutes away. With a park directly across the street and another only steps away, this is a rare opportunity to enjoy both convenience and community in an exceptional setting.Whether you're searching for more space, more updates, or simply a place that feels like home the moment you walk in, this one is not to be missed. (id:55460)
49 Cunningham Drive
Barrie, Ontario
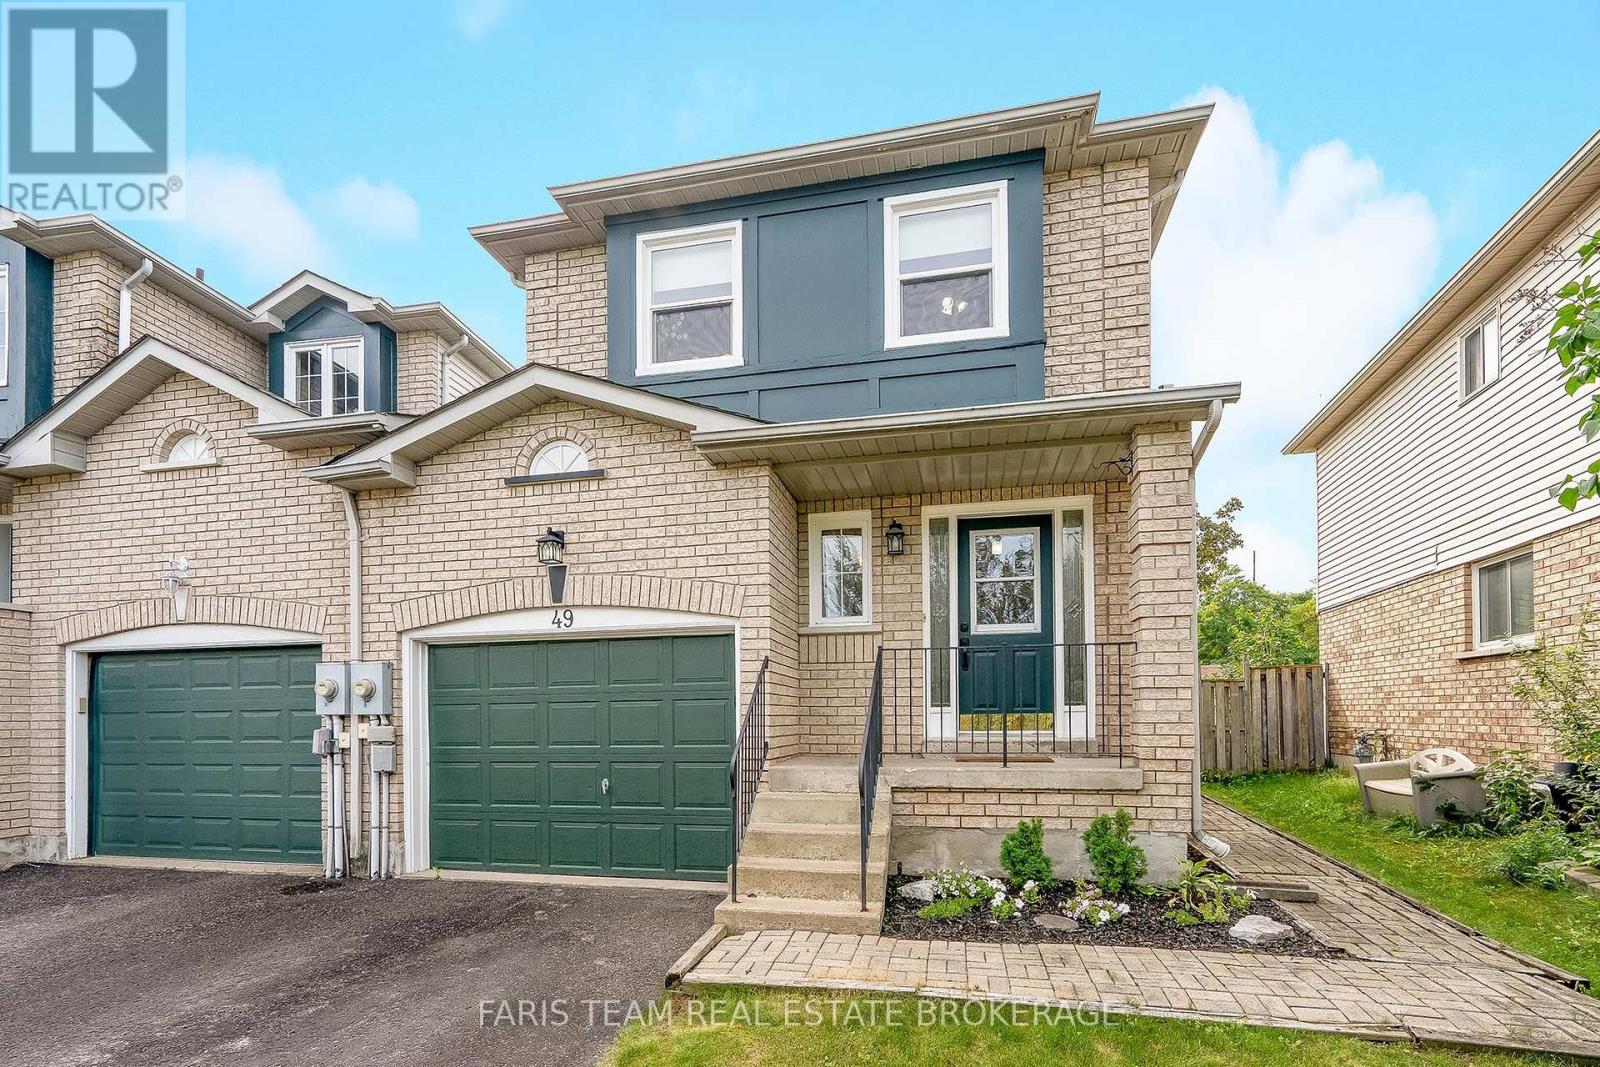
Top 5 Reasons You Will Love This Home: 1) An excellent opportunity for first-time homebuyers, set in a quiet, welcoming neighbourhood with a generous backyard backing onto greenspace, creating a peaceful setting with plenty of room to relax, play, and entertain 2) Retreat to the impressive primary bedroom offering an abundance of space, a private ensuite, and south-facing windows that welcome plenty of natural light throughout the day 3) Enjoy a well-maintained interior with a bright open-concept layout, a fresh and inviting kitchen, and a functional flow that makes everyday living and entertaining feel effortless 4) Appreciate the stylishly updated main bathroom featuring trendy tilework, freshly painted cabinetry, and refreshed walls for a clean and contemporary feel 5) Take advantage of close proximity to scenic walking trails, everyday amenities, shopping, dining, and entertainment, along with convenient access to major highways for an easier commute. 1,517 above grade sq.ft. plus a partially finished basement. *Please note some images have been virtually staged to show the potential of the home. (id:55460)
Main Floor - 229 Sproule Drive
Barrie, Ontario
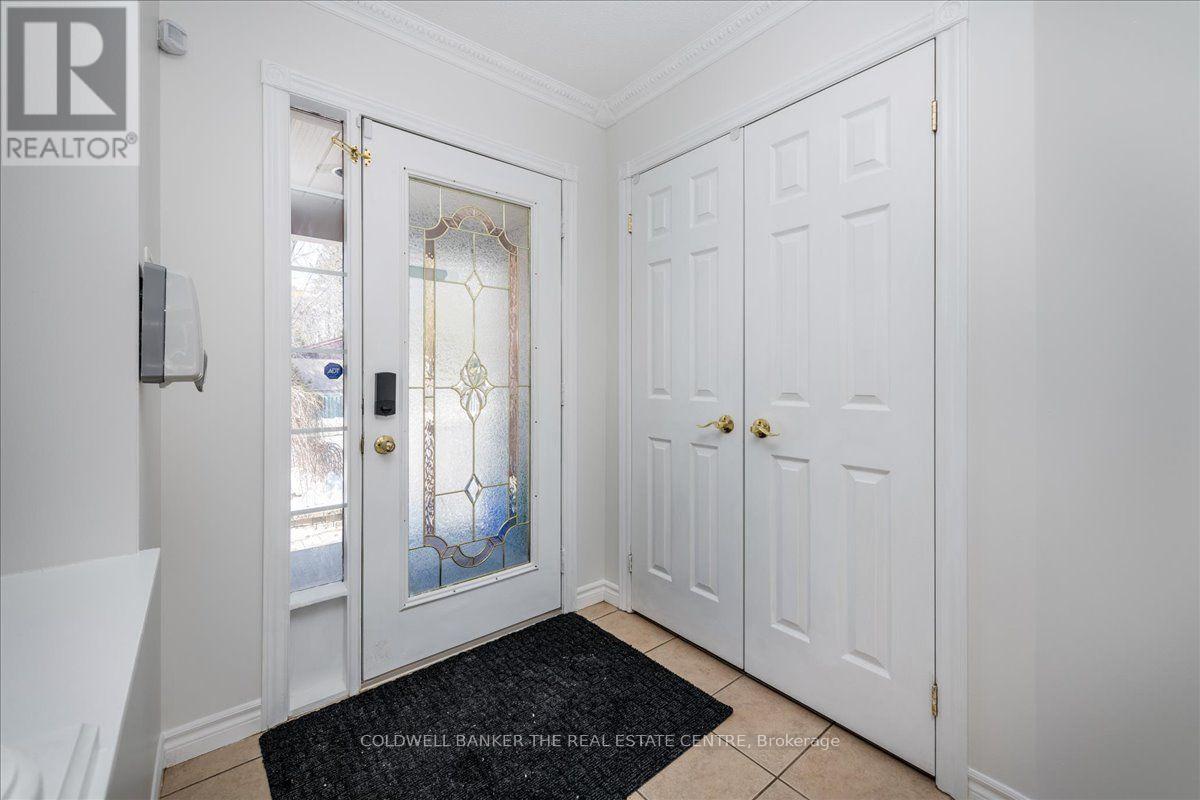
FOR LEASE - 229 Sproule Dr, Barrie, ON .Detached 4-Bedroom Home in Edgehill Neighborhood $2,600/month Welcome to this spacious detached 4-bedroom home nestled on a desirable corner lot in the sought-after Edgehill neighborhood of Barrie! This home offers the perfect blend of comfort, space, and unbeatable convenience. 4 spacious bedrooms - perfect for families, Prime corner lot location.. Transit right at your doorstep - bus stop directly in front of the home Minutes to Royal Victoria Regional Health Centre (RVH)Quick and easy access to Highway 400 - ideal for commuters Located in the family-friendly Edgehill community Rent: $2,600/month (id:55460)
111 Bentley Crescent
Barrie, Ontario
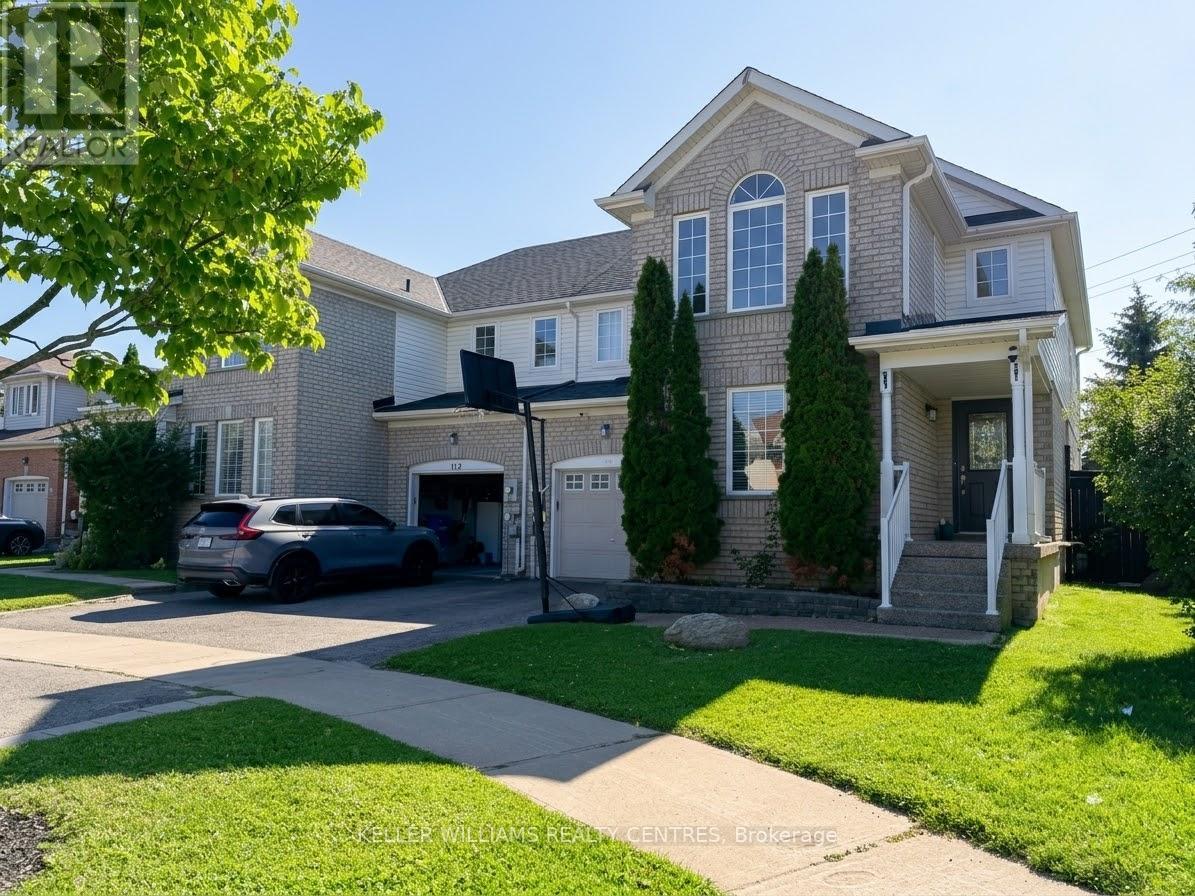
(Interior photos coming soon).Welcome to 111 Bentley Crescent, an exceptional 3-bedroom, 4-bathroom semi-detached home nestled in one of South Barrie's most sought-after neighborhoods. Designed for comfortable living, this residence features a bright and functional main floor layout, generous bedroom sizes, and a finished basement providing extra living space for a family room, home office, or recreation area. Step outside to discover a rare, expansive pie-shaped lot that offers a remarkably large and private backyard-ideal for outdoor relaxation, kids playing, and summer entertaining. Located just minutes from Costco, major shopping plazas, popular restaurants, top schools, and quick access to Highway 400, this property places everyday amenities right at your doorstep. Rental application, full credit report, employment verification, and references are required. (id:55460)

16 Pearen Lane
Barrie, Ontario
WELCOME TO 16 PEAREN LANE! THIS ALL BRICK/STONE HOME, FEATURES 4 BEDROOMS, 4 BATHROOMS AND OVER 2200 SQUARE FEET OF LIVING SPACE! THE RESIDENCE HAS NOT BEEN OCCUPIED AND COMES WITH A TARION WARRANTY. FEATURING 2 PRIMARY SUITES, WITH ONE CONVENIENTLY LOCATED ON THE GROUND FLOOR. THUS PROVIDING A GREAT LIVING OPTION FOR BOTH SENIORS AND OLDER CHILDREN, WITH COMPLETELY SEPARATED SPACES. THE MAIN FLOOR IS A NICE OPEN CONCEPT. THE WHOLE GREAT ROOM AREA FEATURES A SITUP QUARTZ ISLAND, CONVENIENT FOR PREP SPACE, A DINING SPACE AND A LIVING AREA. THE KITCHEN HAS BUILT-IN STAINLESS APPLIANCES. THE CUPBOARDS AND COUNTERS ARE NICE AND BRIGHT AND FINISHED IN A DURABLE VINYL FLOOR. THERE ARE GREAT VIEWS FROM THIS MAIN LIVING AREA. THE TOP FLOOR HAS 3 BEDROOMS, ALL WITH VERY GENEROUS CLOSETS. THE MAIN BATH IS A 5 PIECE. THE MASTER BEDROOM IS A GOOD SIZE WITH A WALK-IN CLOSET AND BOTH BATHROOMS ON THIS FLOOR FEATURE DOUBLE VANITIES. THE HOME IS EQUIPPED WITH AN ON DEMAND HOT WATER SYSTEM, HVAC HEAT RECOVERY AND AIR EXCHANGE SYSTEM AND CENTRAL AIR. THERE IS INSIDE ENTRY TO THE GARAGE AS WELL. COME AND SEE THIS SPARKLING NEW HOME. NOT MANY FOR SALE IN THIS PRIVATE AREA. IMMEDIATE CLOSING POSSIBLE! SELLER IS OFFERING $2000K CASH BACK TO COVER CLOSING COSTS. (id:55460)
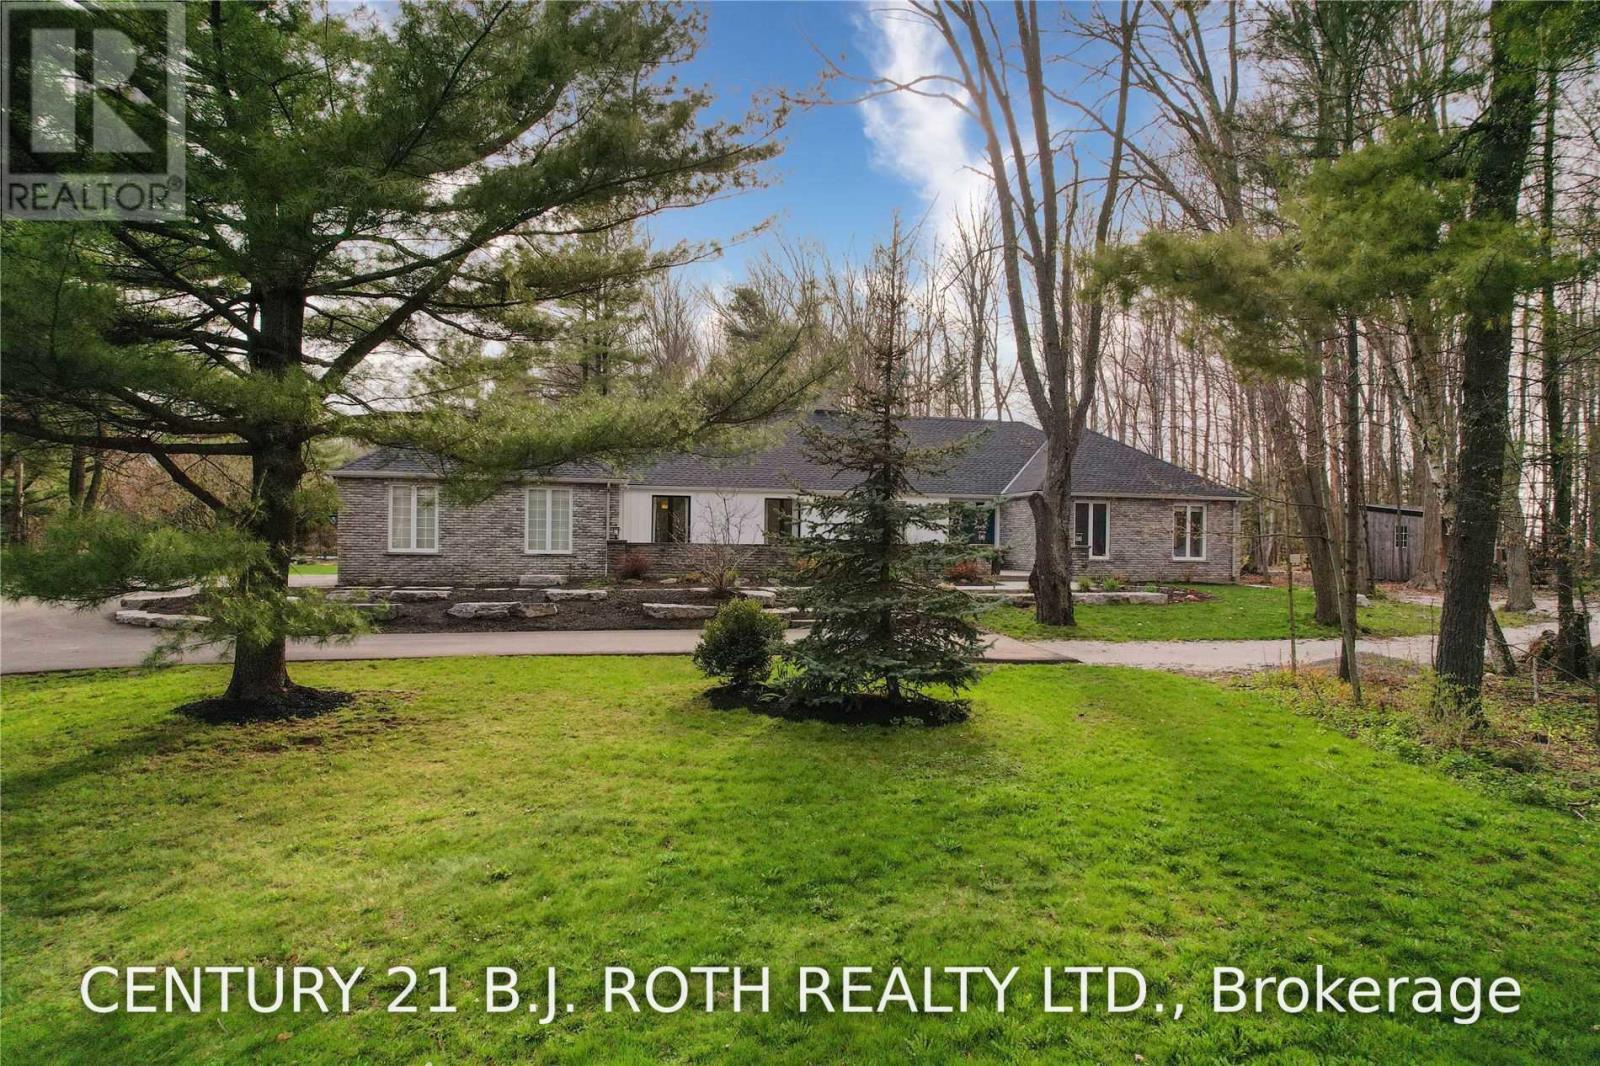
3274 Liah Lane
Innisfil, Ontario
Welcome to 3274 Liah Lane, a beautifully renovated ranch bungalow with a separate guest house! This stunning property is situated on a private, estate lot of 2.35 acres in one of Innisfil's most sought-after locations. The separate one-bed guest house provides flexibility as an in-law suite, home office, or income-generating rental unit. With over 5000 square feet of living space, this home is nestled just minutes from the shores of Lake Simcoe. This exceptional property offers the perfect balance of privacy, recreation, and convenience. Enjoy being moments from the renowned Friday Harbour Resort, The Nest and Allandale Golf course, beaches, walking trails, and all the amenities of Barrie and Innisfil, while still enjoying the peace and tranquillity of country living. Surrounded by mature trees and backing onto a picturesque ravine, this thoughtfully updated home offers spacious principal rooms, expansive windows and doors, and a versatile floor plan designed for both everyday living and entertaining. The outdoor setting is exceptional, featuring an in-ground saltwater pool, hot tub, irrigation system, invisible dog fence, and beautiful mature maple trees. The oversized double-car garage and expansive driveway provide parking for more than ten vehicles, making the property ideal for hosting family and friends with ample places to park your boat, RV, trailer or recreational vehicles Additional features include a newly renovated mudroom with in-floor radiant heating, electric sauna, synthetic skateable hockey room, central vacuum, water softener, owned hot water heater, sump pump, new Mitsubishi electric heat pump, built-in cabinetry, two garage door openers, dual staircases providing convenient access from both ends of the home, and upgraded 200-amp and 60-amp electrical panels. This rare offering combines estate-style living, privacy, and recreational amenities with an unbeatable location. A truly unique property that must be experienced to be fully appreciated. (id:55460)
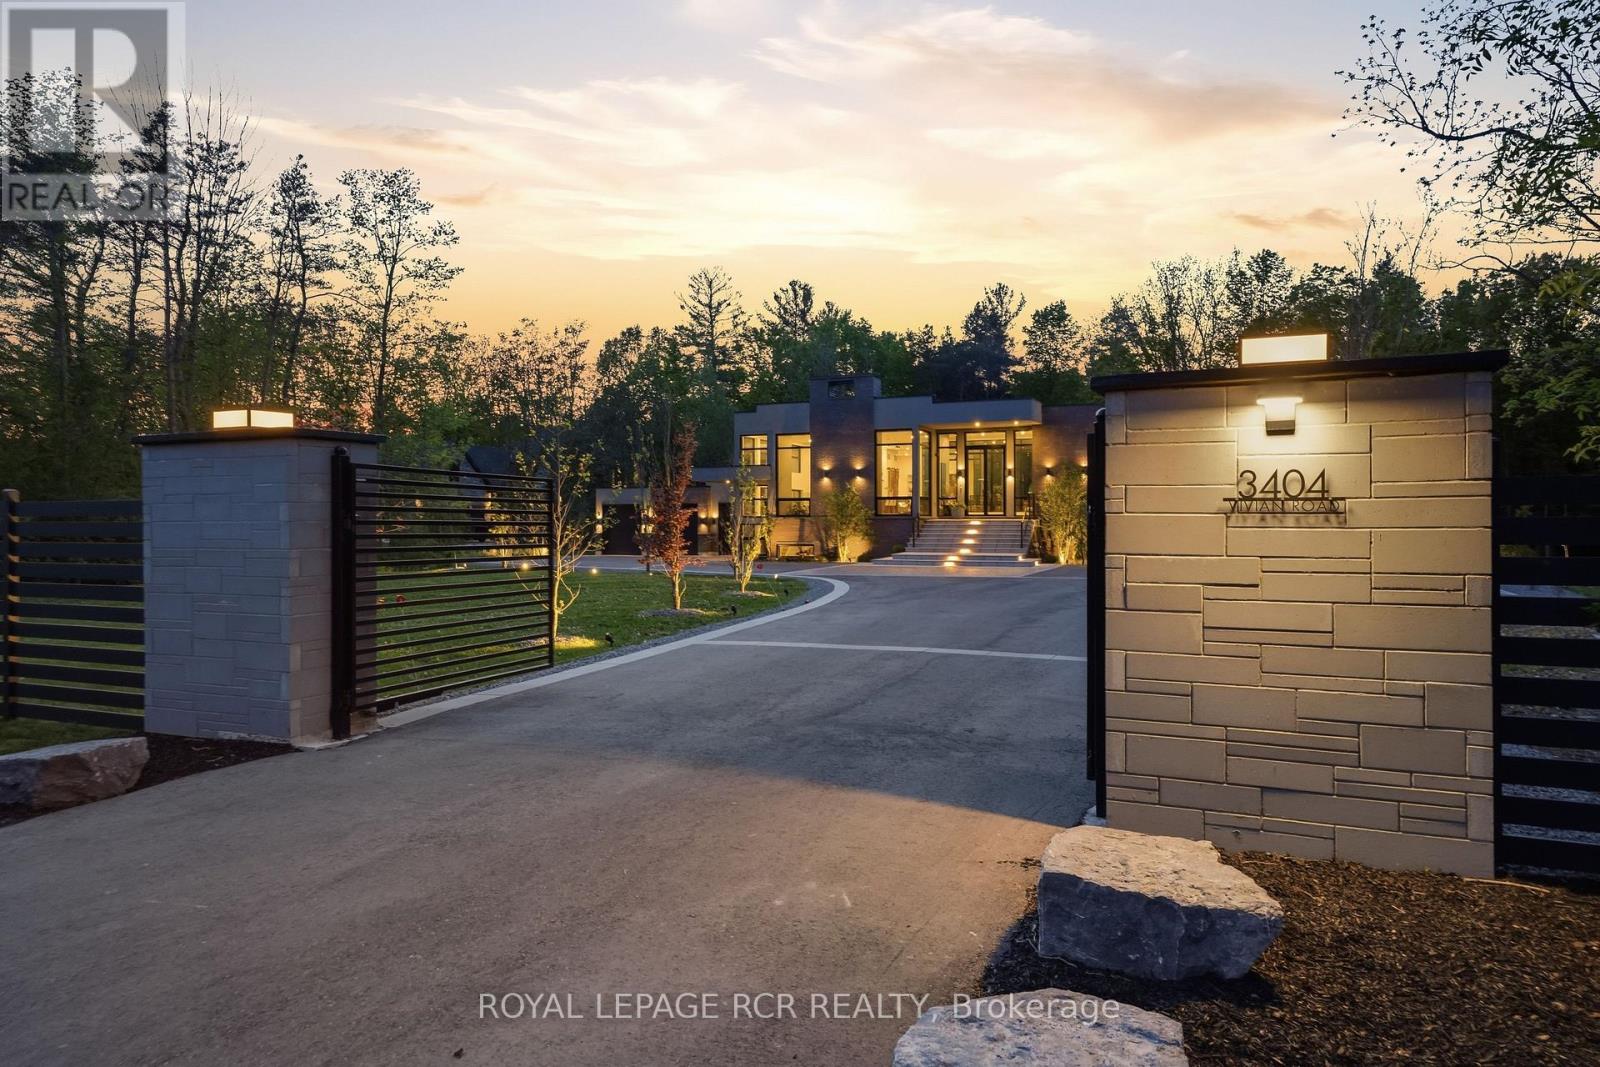
3404 Vivian Road
Whitchurch-Stouffville, Ontario
What if home wasn't simply where you lived, but where you reconnected, recharged, and found space to breathe? Set behind a private gated entrance on 26 acres, this extraordinary custom-built residence offers a rare opportunity to embrace a lifestyle defined by balance, beauty, and connection to the natural world. Enrolled in the Managed Forest Tax Incentive Program, the property unfolds across mature forest, open landscapes, and winding trails that become part of your daily rhythm. Inspired by Scandinavian design principles, just under 7,000 square feet of thoughtfully curated living space flows between zones of connection and quiet retreat. Expansive European aluminum floor-to-ceiling windows and skylights dissolve the boundary between indoors and out, flooding the home with natural light while framing breathtaking views at every turn. White oak flooring, solid oak doors, and soaring 12-foot ceilings create a warm yet sophisticated backdrop. The kitchen flows seamlessly into dining and living areas, anchored by a stunning sunken living room with 14+ foot ceilings, a gas fireplace, and walls of glass - a dramatic yet deeply grounded space. The primary suite with walls of glass, offers a spa-inspired ensuite with heated floors, custom dressing room, and private deck overlooking the forest from every angle! The fully finished lower level is designed for living well - whether that means movie nights in the theatre room, curating a collection in the custom wine room, or welcoming guests in their own private ensuite retreats, all beneath 11-foot ceilings warmed by radiant in-floor heating. Outside, every season invites a deeper connection to the land. Exceptional architecture, natural beauty, and intentional living - rarely found together, and never far from modern conveniences. (id:55460)
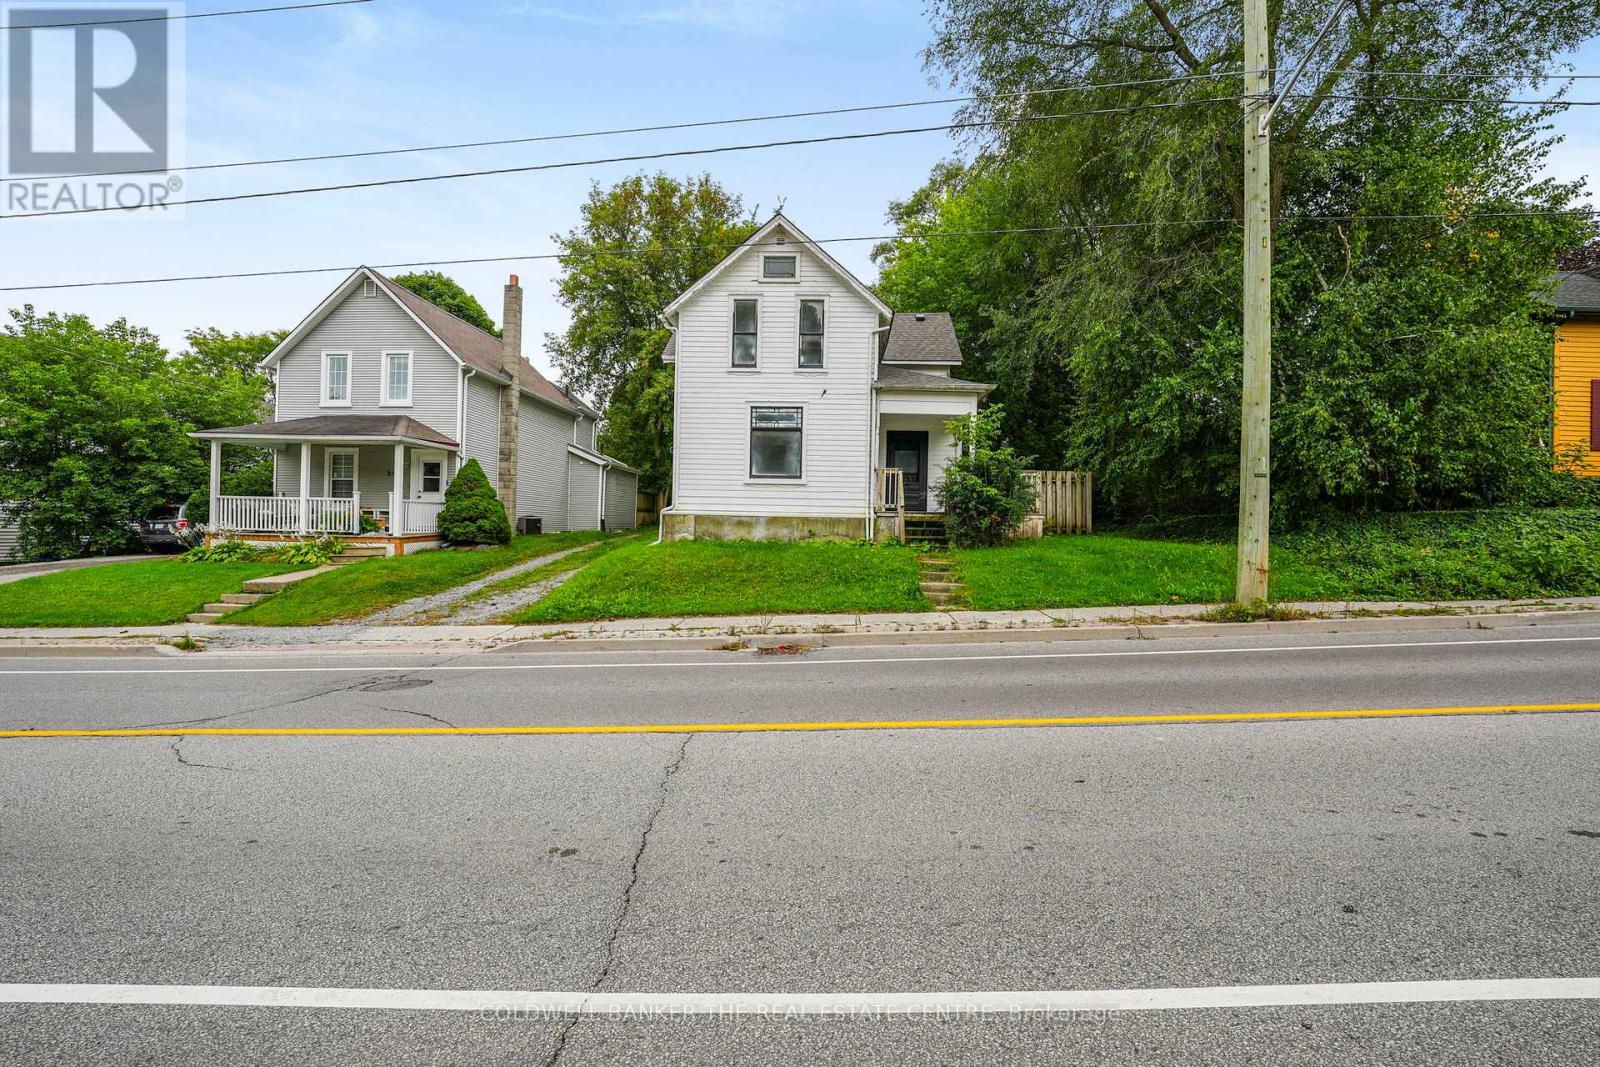
592 Gorham Street
Newmarket, Ontario
Unique Investment Opportunity In Downtown Newmarket. Currently Configured As An Up-Down Duplex. This Property Property Is Zoned R3-K with permitted uses bing Duplex, Triplex & Fourplex, and has Lot Dimensions of Approximately 59Ft X 147Ft (Per Mpac - No Survey Available). Built in 1920, this duplex has Separately Metered Main Floor & Upper Level electricity. Being Sold In As-Is Condition. Walk to Newmarket's historic downtown, enjoy the shops, restaurants and all the local events. Make this into a home with income potential, purchase with a family member to help each other out, or simply buy as an investment for monthly cash flow. Roof reshingled in 2023. (id:55460)
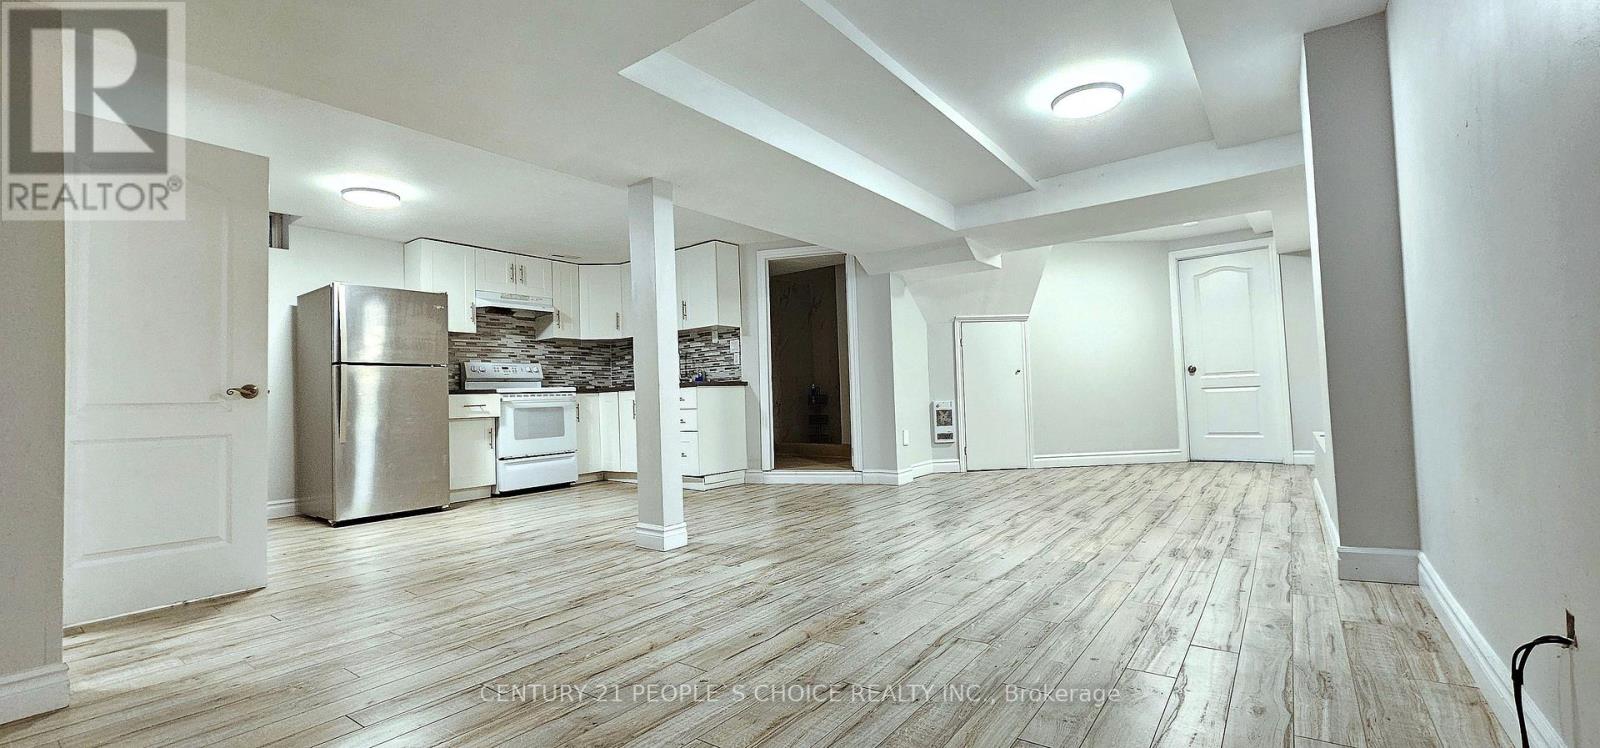
Bsmt - 43 Ramblewood Lane
Vaughan, Ontario
This 1-bedroom, 1-bathroom basement unit at 43 Ramblewood Lane is perfect for singles or couples. It features a spacious bedroom, a 4-piece washroom, and a private entrance for added convenience and privacy. (id:55460)
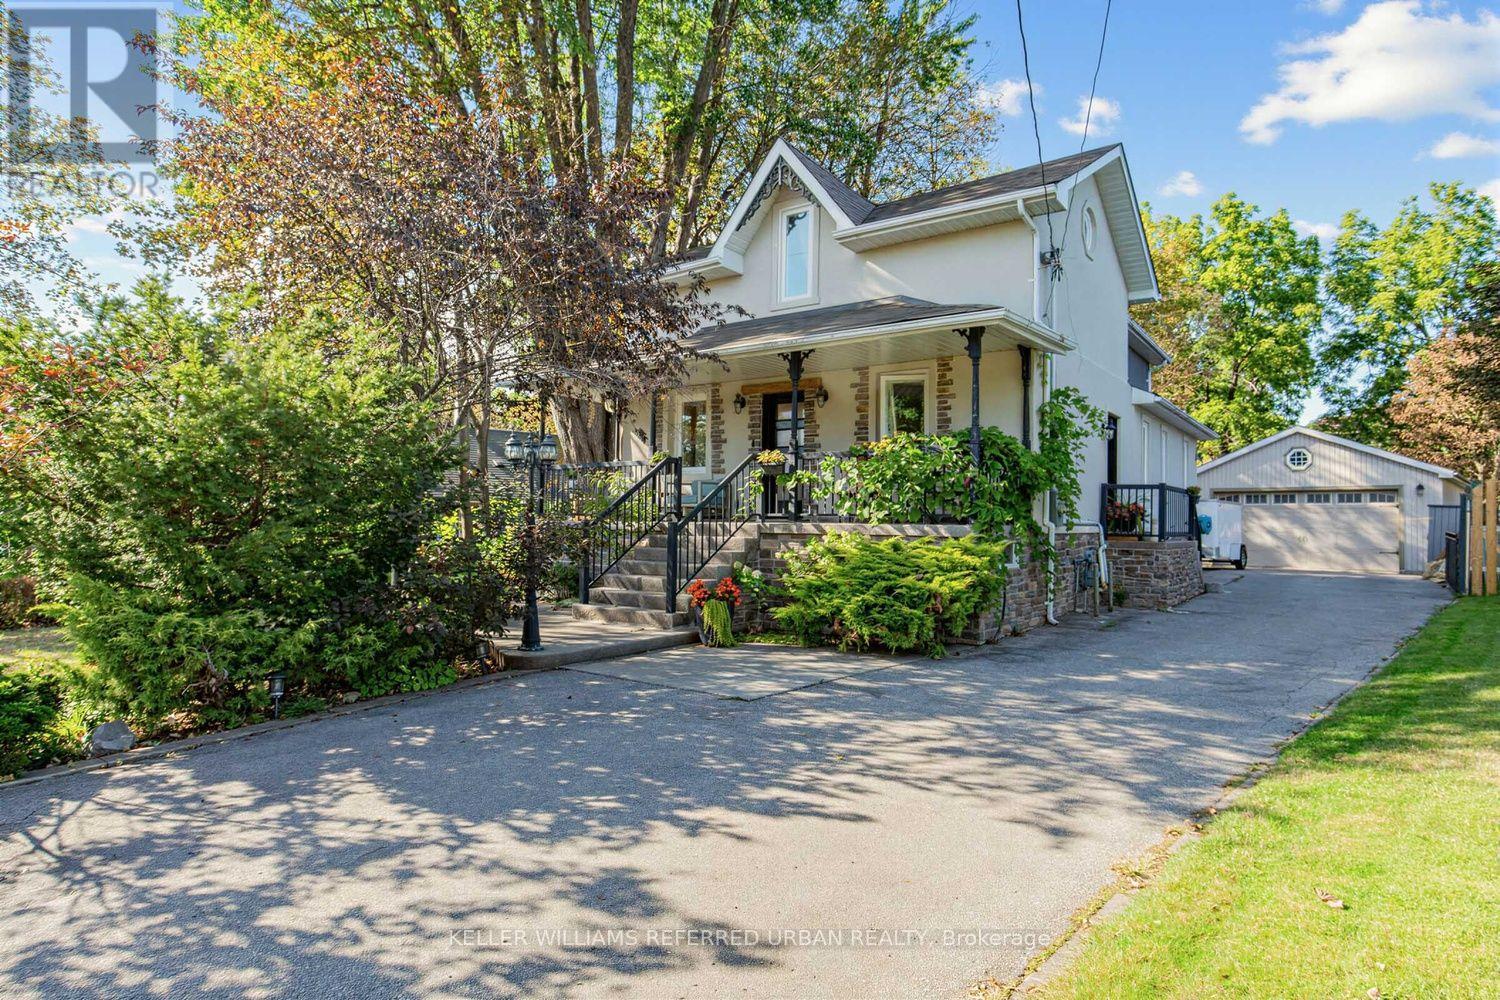
12 Railway Street
Vaughan, Ontario
Rarely offered, this charming 3-bedroom home is set on an expansive, private, tree-lined lot that feels like your own backyard oasis. The generous outdoor space is truly the heart of this property, offering room to gather, entertain and create lasting memories. Enjoy summer dinners and BBQs on the large deck, relax in the swim spa, or host friends and family in the private covered BBQ area-there's space here to make the most of every season. Inside, the bright open-concept main floor features a welcoming living room with built-in entertainment cabinetry and French doors leading into the dining area. The spacious kitchen offers plenty of cupboard space, granite countertops and built-in appliances, with a walkout directly to the deck for effortless indoor-outdoor living. A large front porch adds to the home's welcoming curb appeal. The fully finished basement with a separate entrance provides additional living space, a bedroom and ample storage. An oversized double-car garage offers exceptional storage and parking, while the private driveway accommodates up to six vehicles. A rare combination of space, privacy and convenience, with the feel of a private retreat while still just minutes from the 400 and GO Train (id:55460)
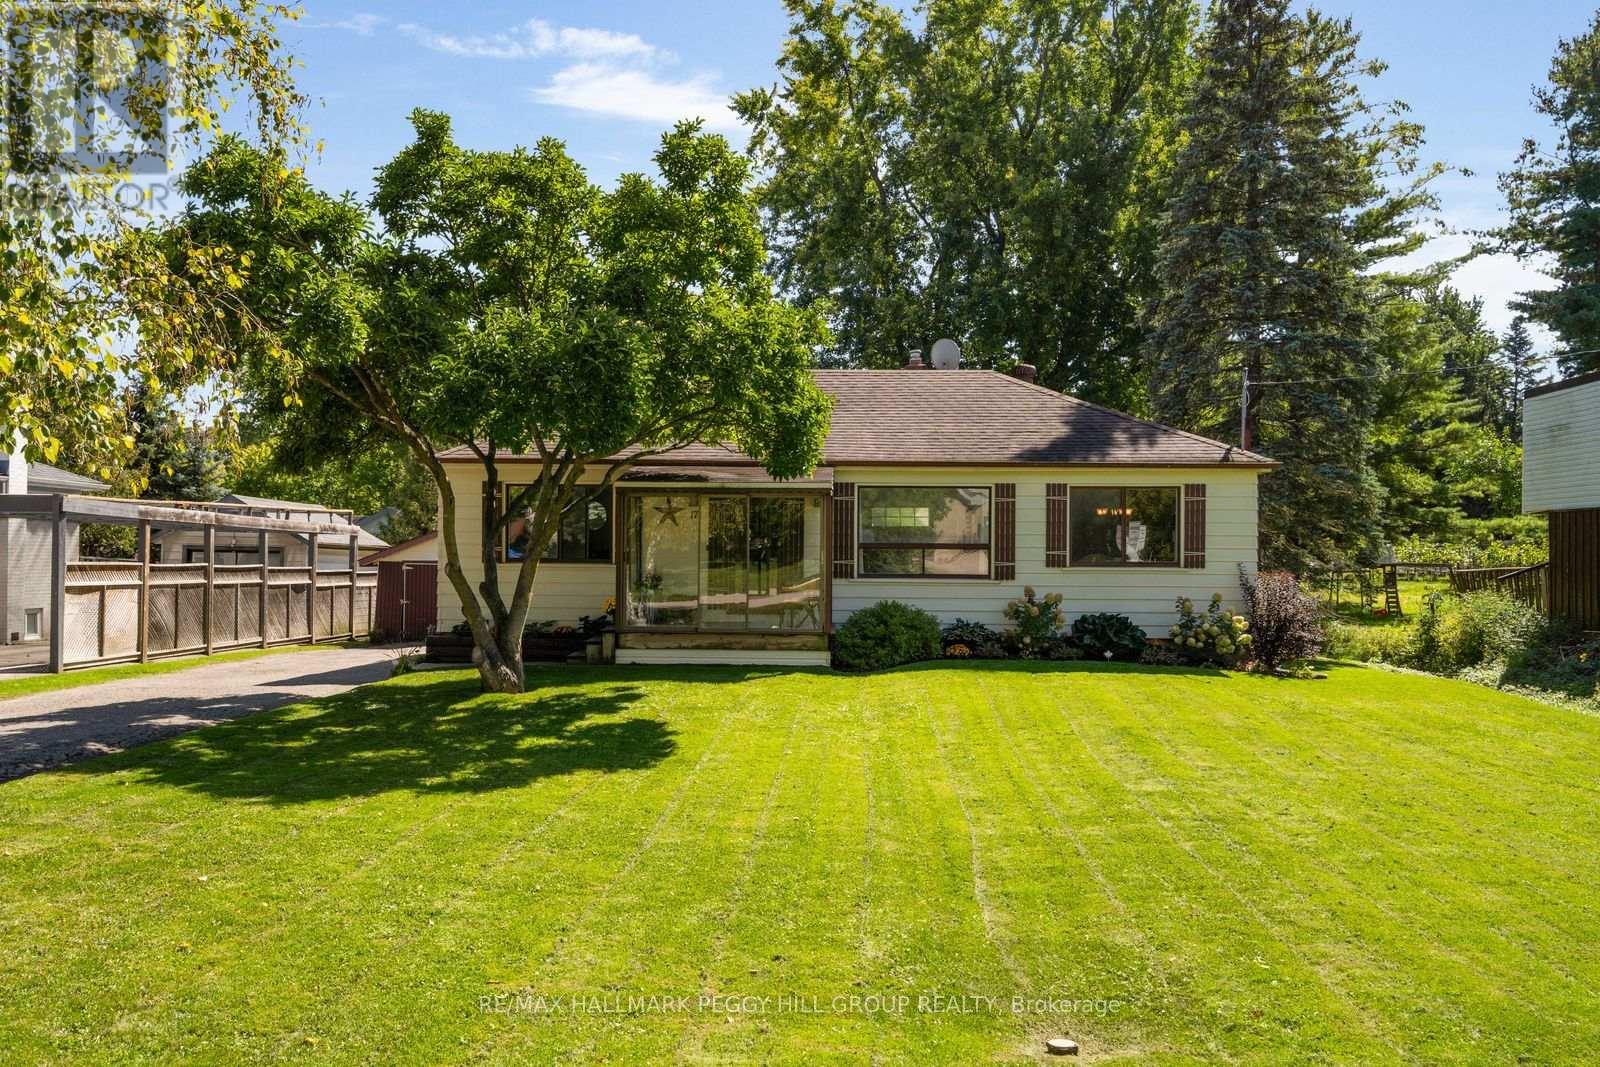
17 Faris Avenue
King, Ontario
CHARMING BUNGALOW ON A LARGE TREED LOT WITH A SCREENED FRONT PORCH, DETACHED GARAGE & BEAUTIFUL LANDSCAPING! If the dream is a Nobleton address with a backyard worth falling for, this one unfolds beneath mature trees with colourful gardens, a stream winding through the property, a fire pit and an expansive lawn, all just minutes from schools, shops and commuter routes. Garden trees, shrubs and perennials bring colour throughout the property, complemented by extensive pruning, seeding and sodding, while a large shed keeps tools and seasonal gear neatly stored. Out front, the screened porch offers a shaded place for morning coffee, an afternoon book or a wave to the neighbours, with an immaculate lawn, detached single car garage and driveway parking for four. Hardwood flooring runs through the living and dining rooms, where large windows bring in plenty of natural light. The kitchen features warm wood cabinetry, an eat-in area and a walkout that leads to the backyard. Three main-level bedrooms feature newer laminate flooring and share a 4-piece bath, while the unspoiled basement offers excellent storage and additional space for future finishing, with basement and foundation waterproofing completed. Set in desirable Nobleton, you are minutes from Nobleton Public School, the Dr. William Laceby Community Centre and Arena, Nobleton Lakes Golf Club, Cold Creek Conservation Area, Highway 400 and King City GO Station. (id:55460)
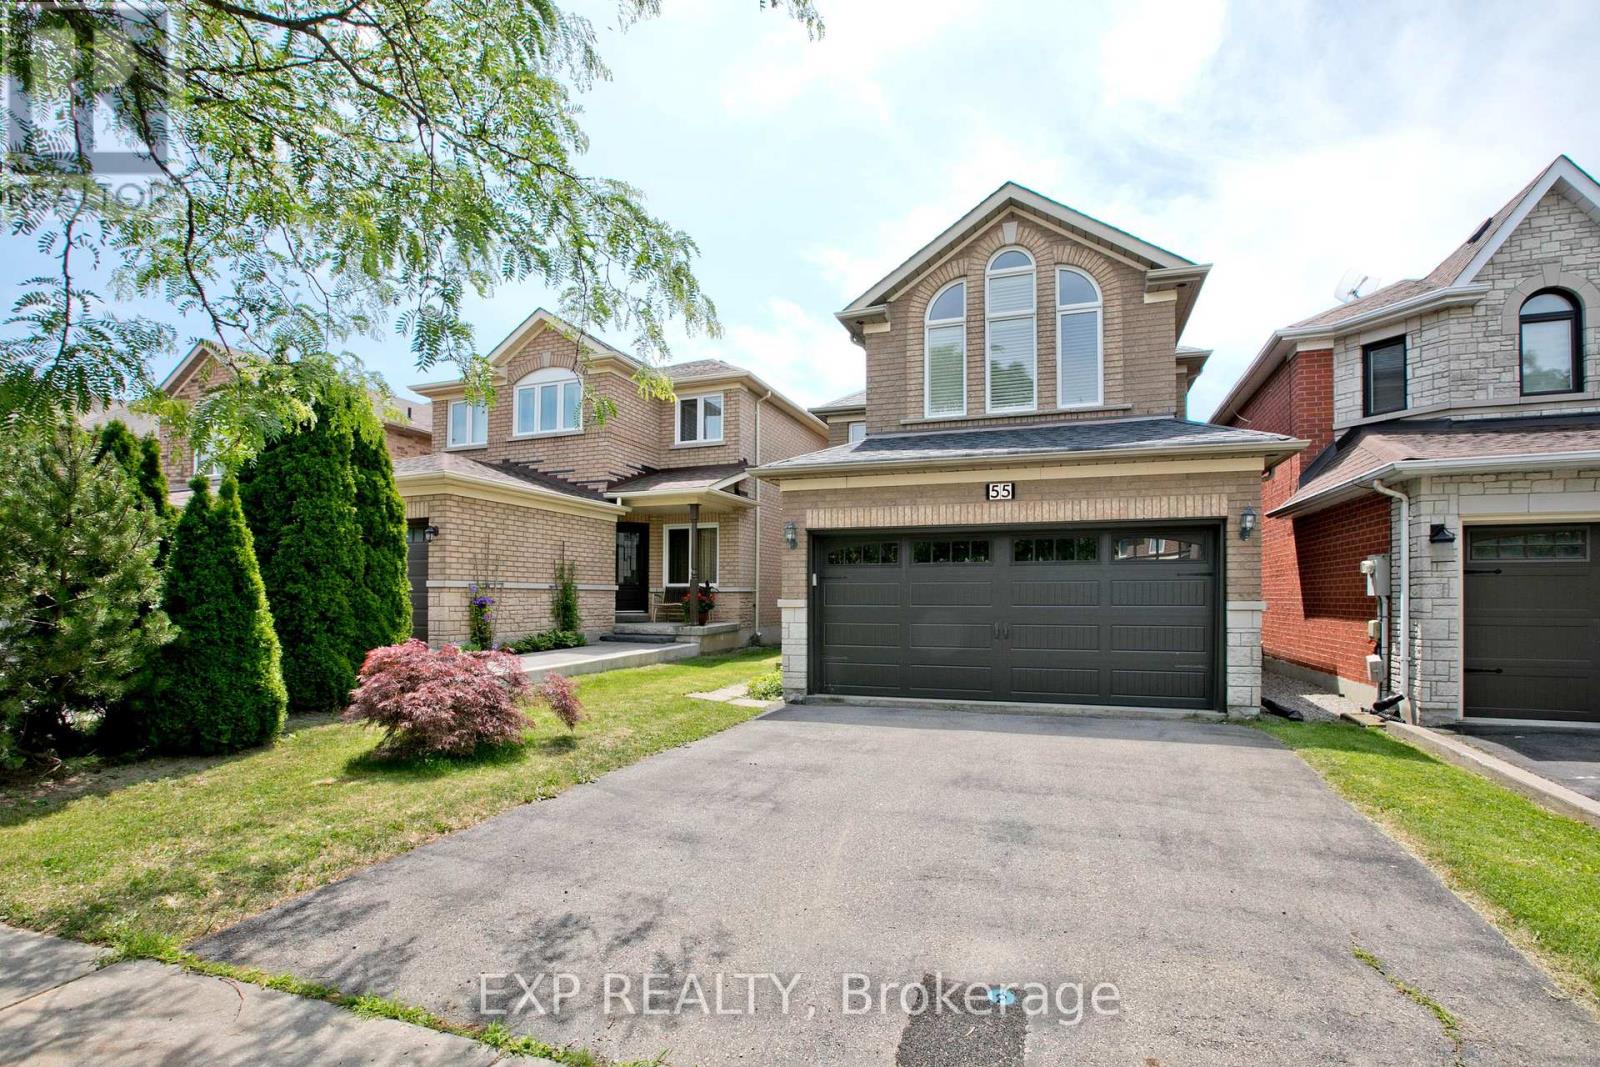
55 Sandway Crescent
Vaughan, Ontario
Well-Maintained South-facing Home with 4 Bedrooms Located in an Enjoyable Neighbourhood. 12 Ft Cathedral Ceilings In Both Family Rm & Kitchen Area. Close To All Amenities & Highway 400 & Wonderland. Upgraded Roof, Furnace, Smart Controlling Garage Door, Gas Stove, Dishwasher, Dryer & Washer. Finished Bsmt W/3 Pc Bath. (id:55460)
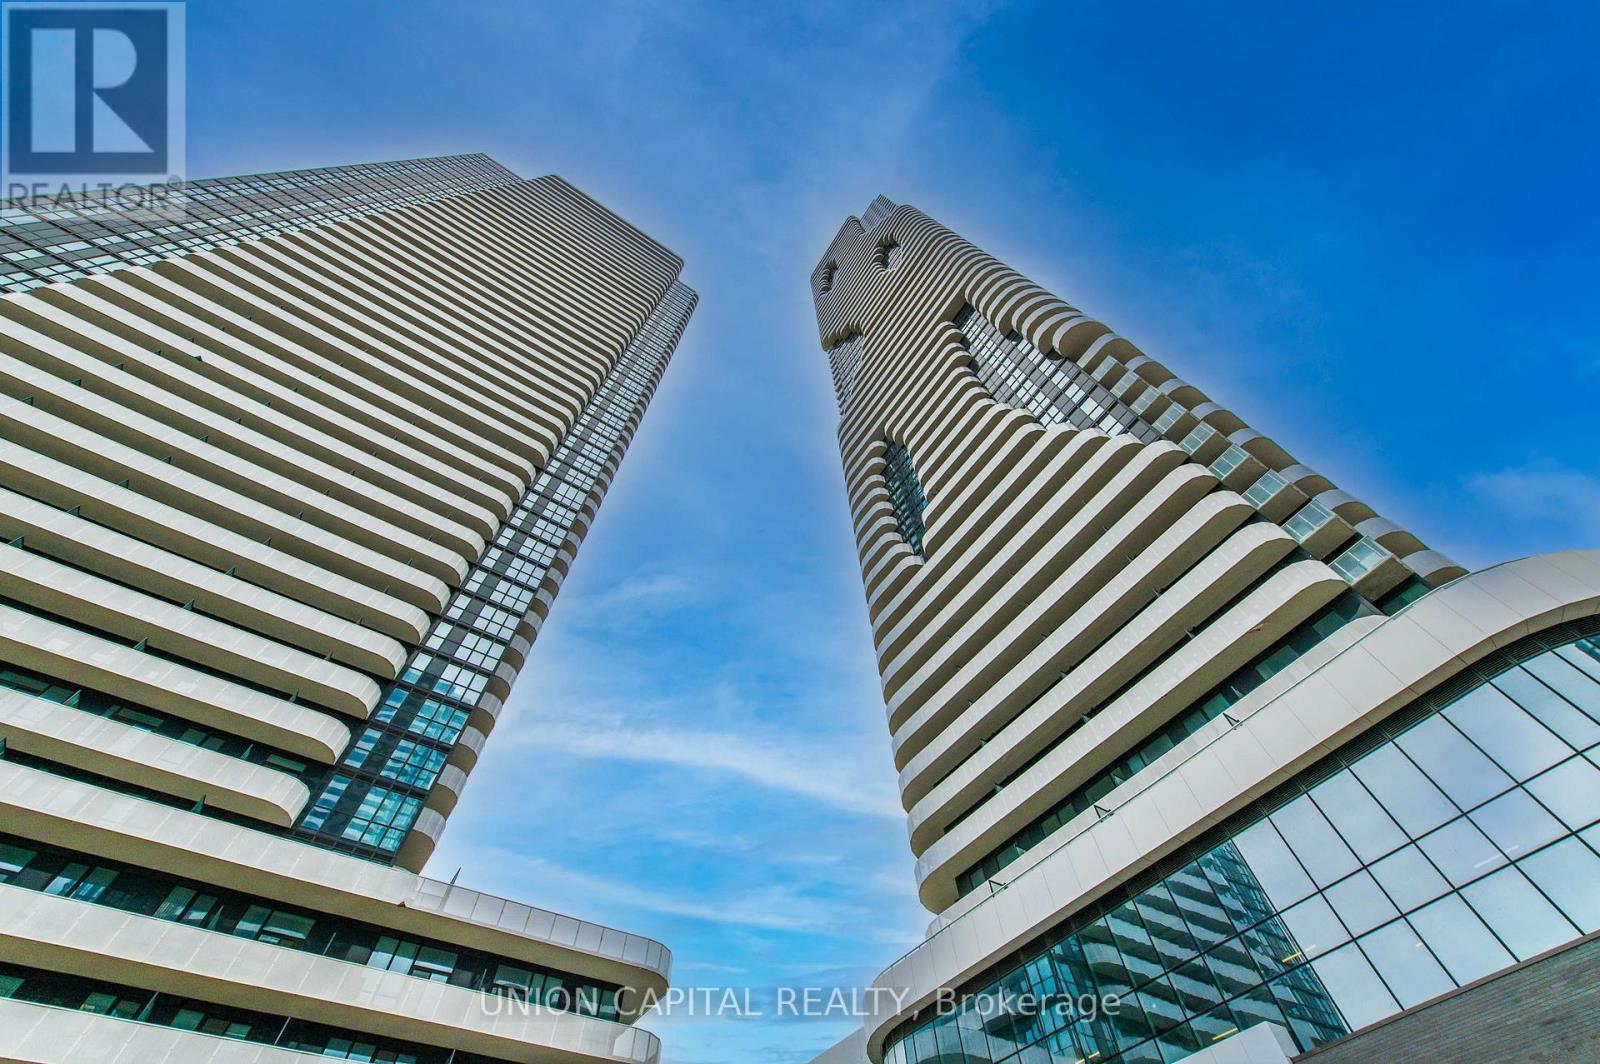
1210 - 225 Commerce Street
Vaughan, Ontario
Welcome to A Functional 1 Bedroom 1 Bathroom Unit With Unobstructed North Views! This Unit Is In One Of The Newest Towers In The VMC Which Features Ample Natural Lighting, High End Built In Appliances, Ensuite Washer/Dryer, Quartz Countertop, And A Generously Sized Bathroom. Living At Festival Towers By Menkes Also Means That You Have Access To Top Tier Amenities, Including 24Hour Concierge, Gym, Party/Meeting Rooms, Lounges And Much More. Located Steps Away From the Vaughan Metropolitan Station Which Has Access To The TTC Line 1 Transit Connecting You To The Downtown Core. Minutes From major highways 400 & 407, Major Shopping Centres, Groceries, Ikea, Costco, Banks, and Everything You Need At Your Doorstep. (id:55460)
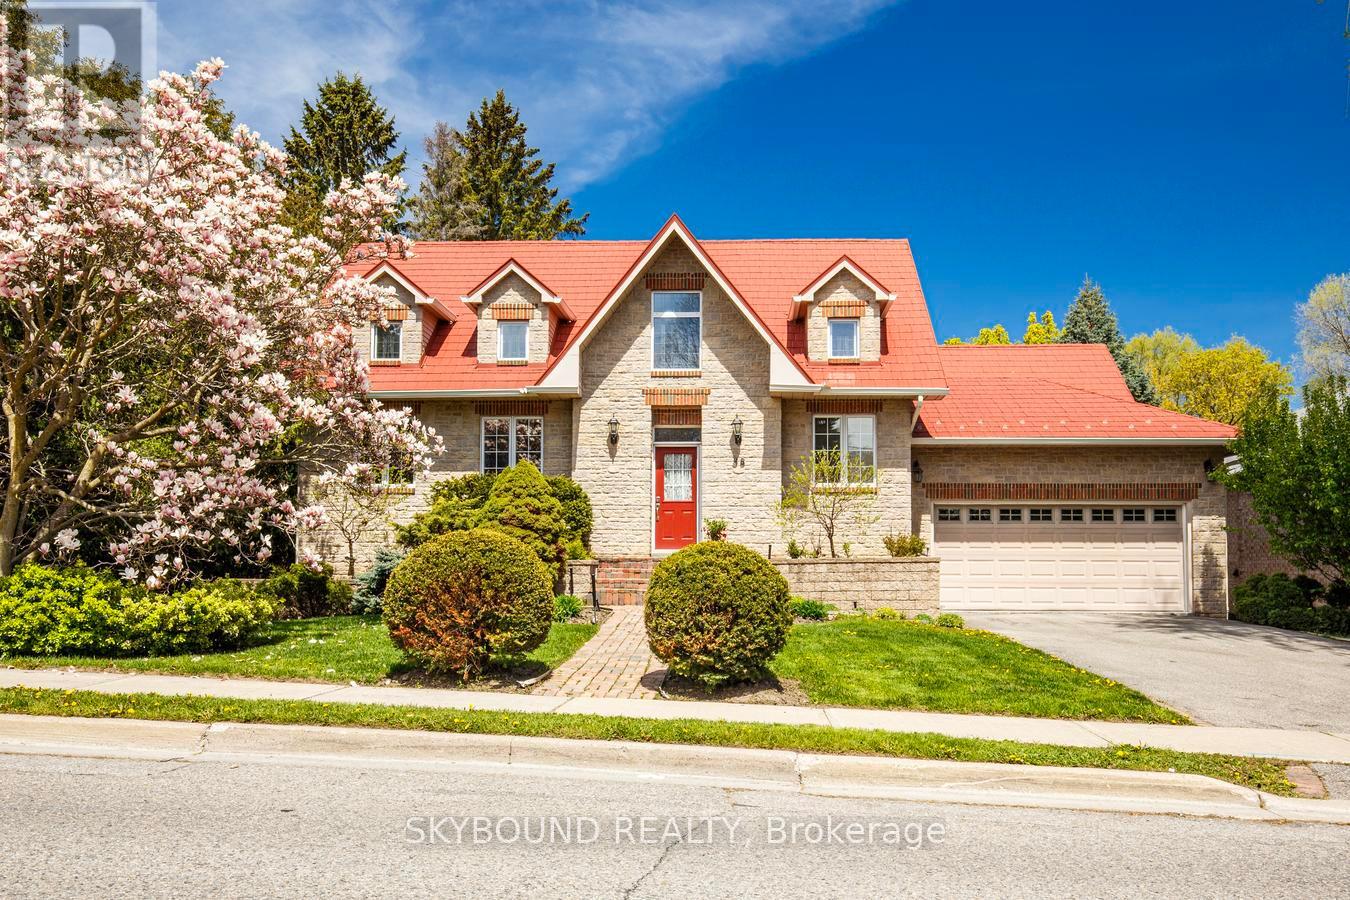
58 Kirk Drive
Markham, Ontario
Custom built home for couples who love to entertain. This bi-level bungalow on a 69 x 165 ft. private mature lot is in a coveted Thornhill neighbourhood. The main floor features a grand entry foyer with 16 ft. soaring ceilings. The spacious primary bedroom includes a 5 pc ensuite bath and a large walk in closet. The bright kitchen has built in appliances, gas stove with pop-up fan, and 16 ft. ceilings. A separate dining room with french door entry and has a walk out to a private deck . The heart of the home is the spacious living room with a gas fireplace, an abundance of windows, and 10 ft coffered ceilings giving the room a formal yet cozy feel. On the lower level are two more bedrooms, a large office/bedroom with a fireplace,, a room ideal for a home gym or work-out area, and the more than comfortable family room with a fireplace, wet bar and walk-out to an expansive patio area. . This ideal entertaining home also comes with a surround sound system inside and out, 10 ft ceilings on main floor and 9 ft on lower level. Close to Yonge St. and only minutes to the 407. Ideal home for health conscious individuals featuring an infra red sauna and steam room, flouride and carbon water filtration system, customized air furnace filter and irrigation and fertigation system for vegetable garden. (id:55460)