
592 Gorham Street Newmarket, Ontario L3Y 1L3

$650,000
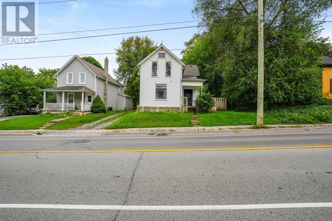
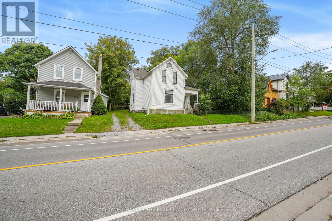
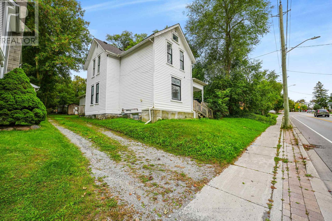
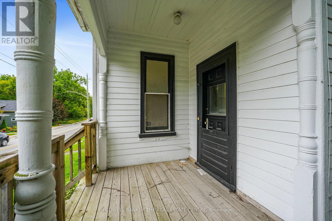
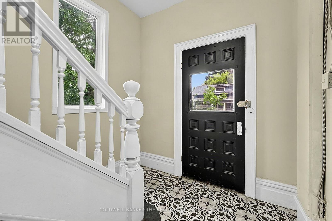
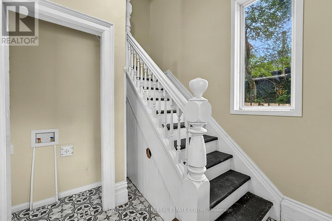
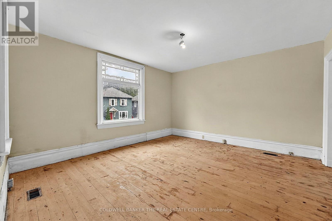
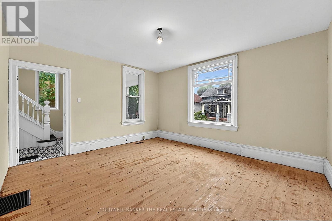
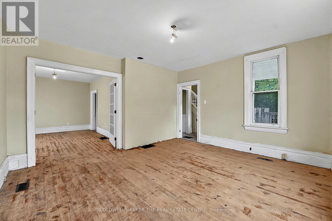
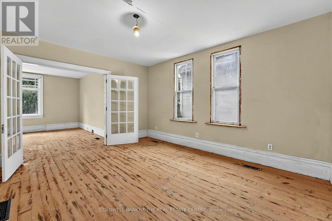
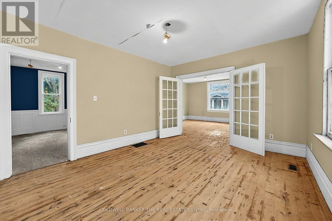
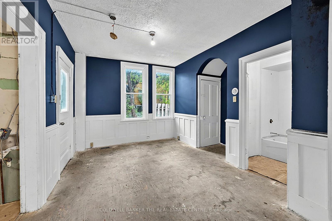
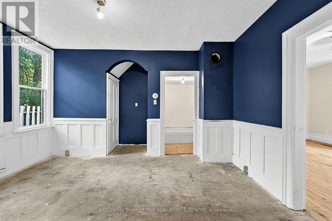
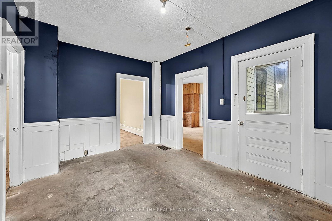
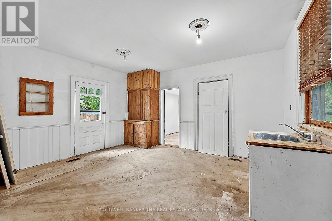
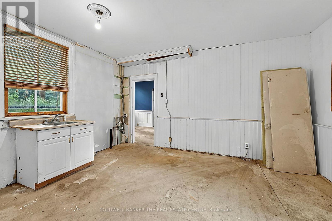
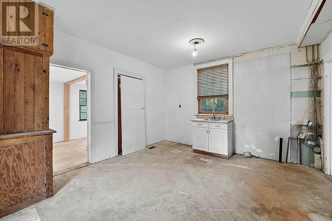
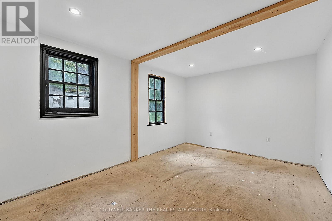
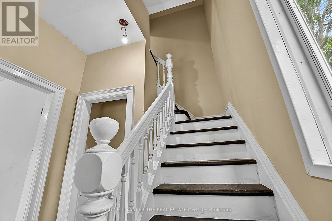
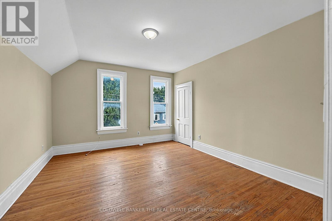
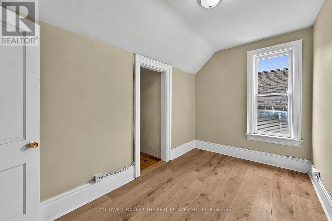
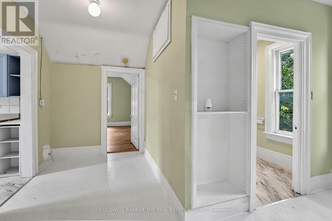
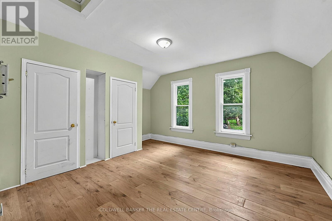
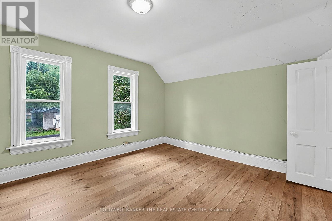
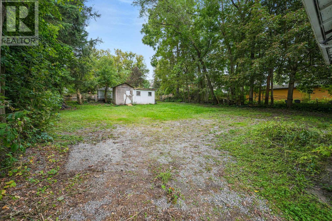
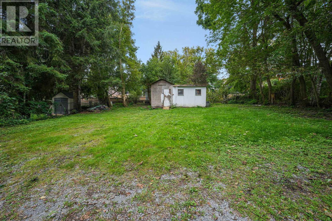
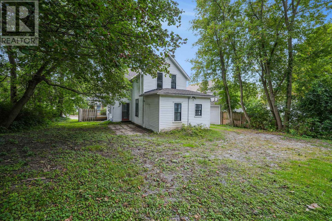
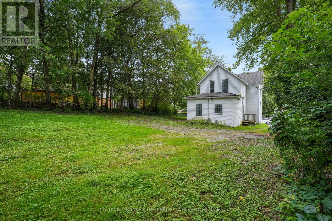
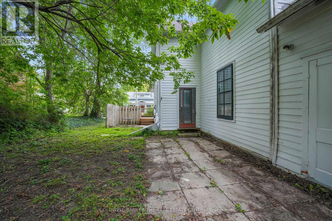
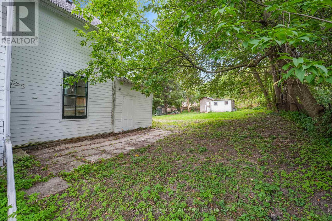
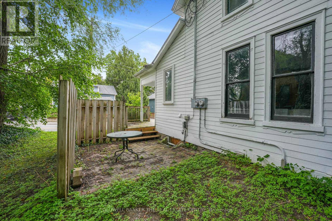
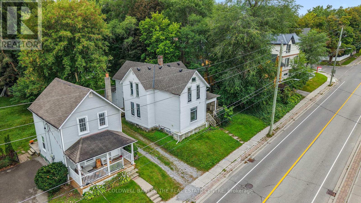
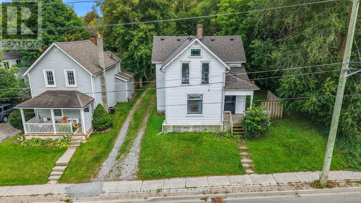
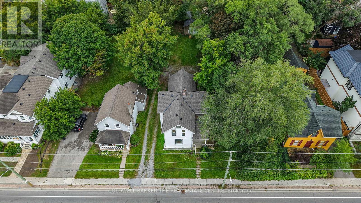
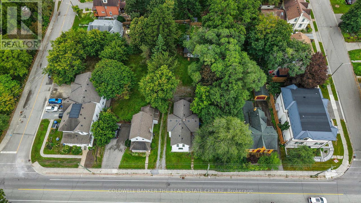
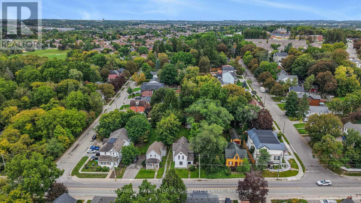
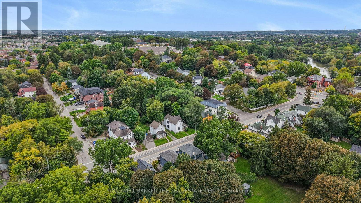
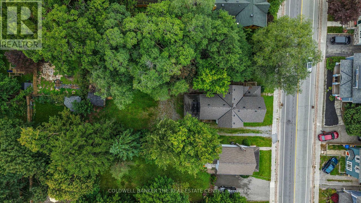
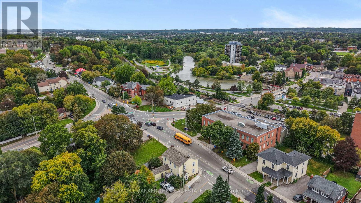
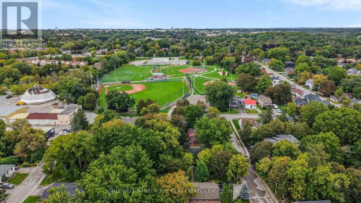
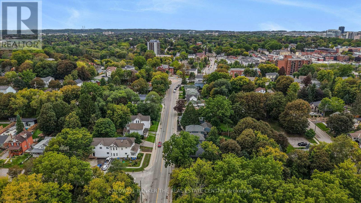
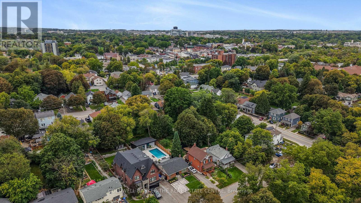
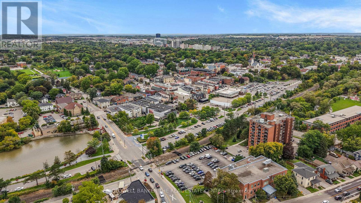
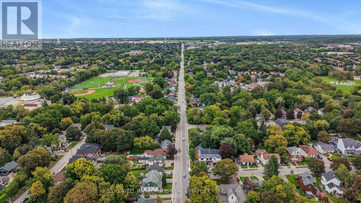
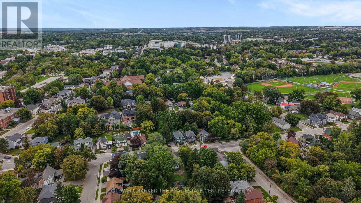
Unique Investment Opportunity In Downtown Newmarket. Currently Configured As An Up-Down Duplex. This Property Property Is Zoned R3-K with permitted uses bing Duplex, Triplex & Fourplex, and has Lot Dimensions of Approximately 59Ft X 147Ft (Per Mpac - No Survey Available). Built in 1920, this duplex has Separately Metered Main Floor & Upper Level electricity. Being Sold In As-Is Condition. Walk to Newmarket's historic downtown, enjoy the shops, restaurants and all the local events. Make this into a home with income potential, purchase with a family member to help each other out, or simply buy as an investment for monthly cash flow. Roof reshingled in 2023. (id:55460)
Property Details
| MLS® Number | N13796854 |
| Property Type | Multi-family |
| Neigbourhood | Gorham |
| Community Name | Gorham-College Manor |
| Parking Space Total | 6 |
Building
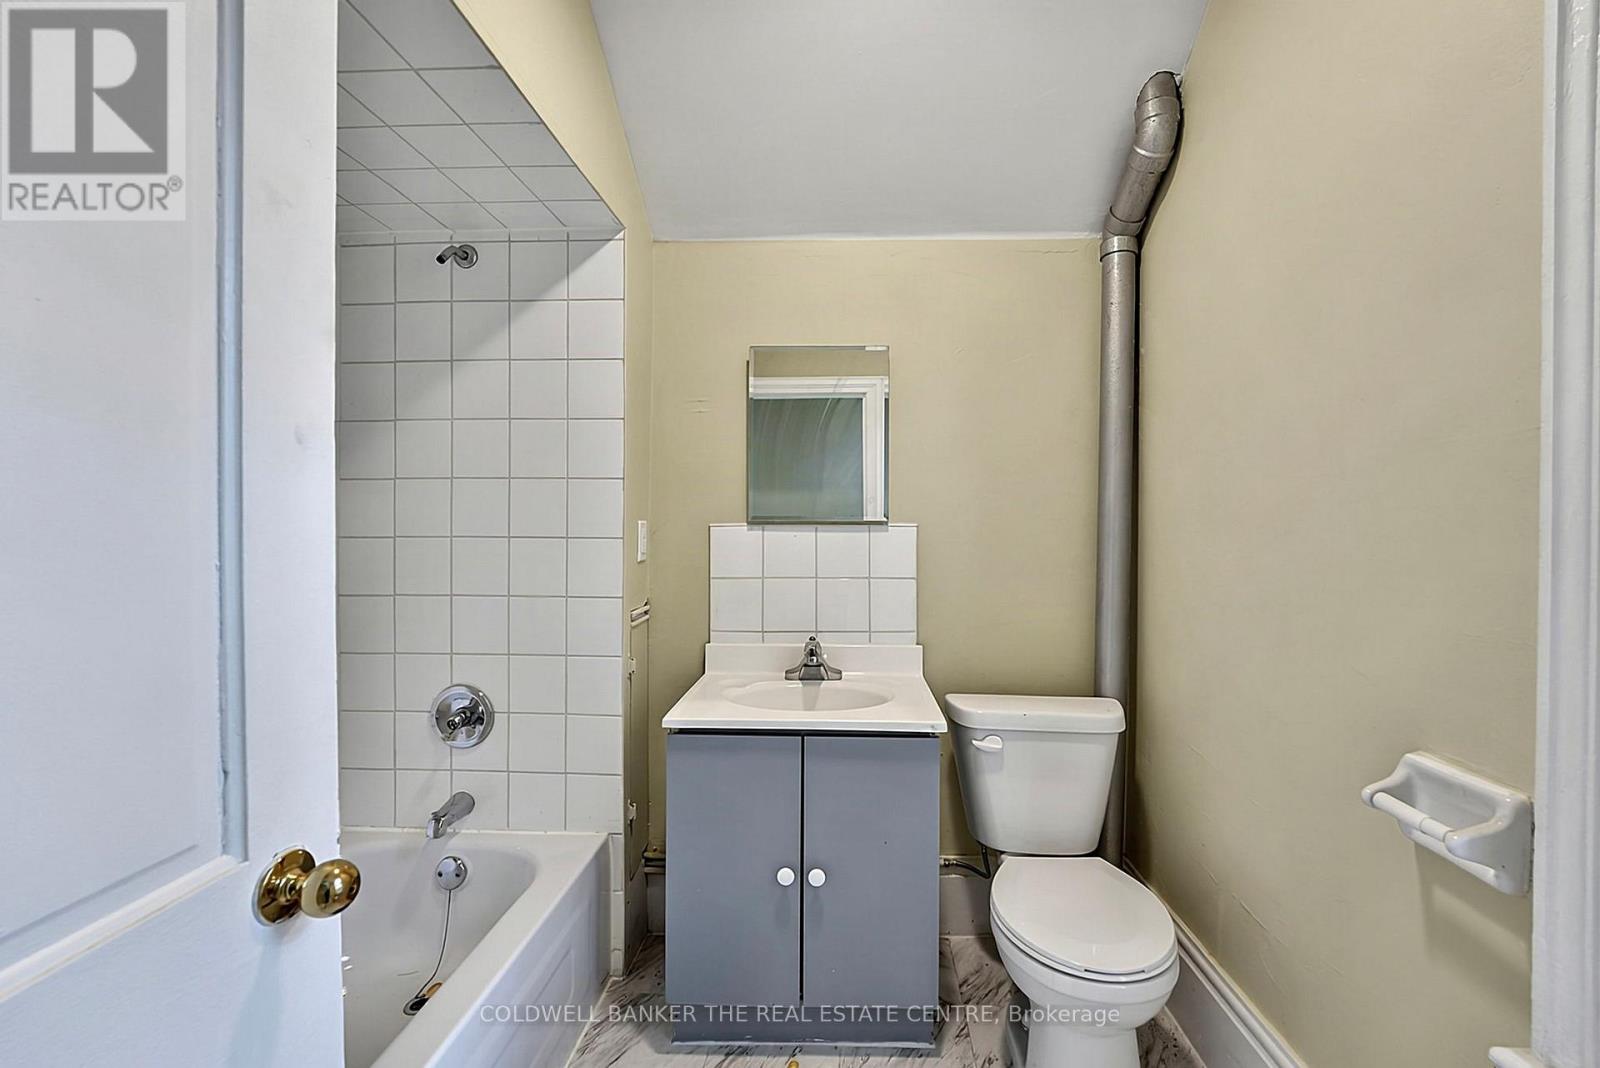
| Bathroom Total | 2 |
| Bedrooms Above Ground | 3 |
| Bedrooms Total | 3 |
| Amenities | Separate Electricity Meters |
| Appliances | Water Heater |
| Basement Development | Partially Finished |
| Basement Type | N/a (partially Finished) |
| Cooling Type | None |
| Exterior Finish | Wood |
| Foundation Type | Stone |
| Heating Fuel | Natural Gas |
| Heating Type | Forced Air |
| Stories Total | 2 |
| Size Interior | 1,100 - 1,500 Sqft |
| Type | Duplex |
| Utility Water | Municipal Water |
Parking
| No Garage |
Land
| Acreage | No |
| Sewer | Sanitary Sewer |
| Size Depth | 147 Ft ,1 In |
| Size Frontage | 59 Ft ,4 In |
| Size Irregular | 59.4 X 147.1 Ft |
| Size Total Text | 59.4 X 147.1 Ft|under 1/2 Acre |
| Zoning Description | R3-k |
Rooms
| Level | Type | Length | Width | Dimensions |
|---|---|---|---|---|
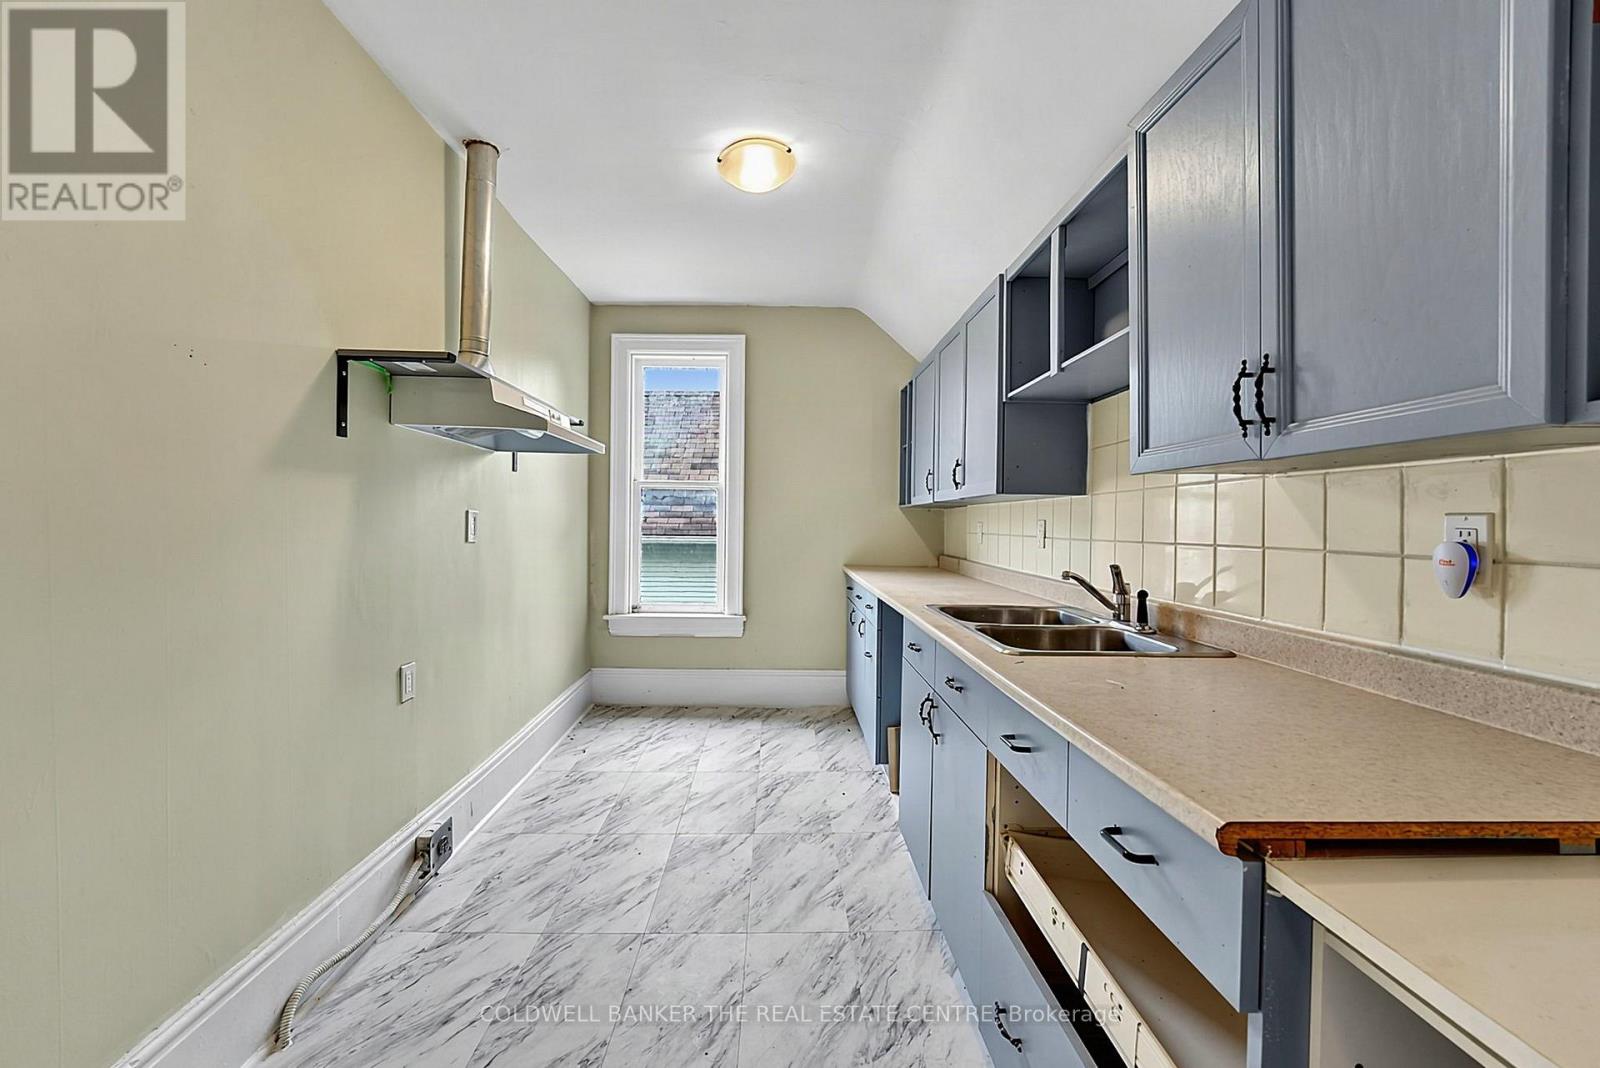
| Second Level | Kitchen | 3.92 m | 2.26 m | 3.92 m x 2.26 m |
| Second Level | Living Room | 4.35 m | 3.69 m | 4.35 m x 3.69 m |
| Second Level | Bedroom | 2.41 m | 2.41 m | 2.41 m x 2.41 m |
| Second Level | Bedroom | 3.9 m | 3.83 m | 3.9 m x 3.83 m |
| Main Level | Kitchen | 3.97 m | 4.61 m | 3.97 m x 4.61 m |
| Main Level | Den | 3.3 m | 2.11 m | 3.3 m x 2.11 m |
| Main Level | Living Room | 4.33 m | 3.11 m | 4.33 m x 3.11 m |
| Main Level | Dining Room | 3.83 m | 4.65 m | 3.83 m x 4.65 m |
| Main Level | Family Room | 4.62 m | 4.1 m | 4.62 m x 4.1 m |
| Main Level | Bedroom | 3.24 m | 2.41 m | 3.24 m x 2.41 m |
Utilities
| Cable | Available |
| Electricity | Installed |
| Sewer | Installed |

Broker
(905) 252-8326
www.toombsteam.ca/
www.facebook.com/ToombsTeam
twitter.com/darcytoombs
www.linkedin.com/in/darcytoombs

425 Davis Dr
Newmarket, Ontario L3Y 2P1
(905) 895-8615
(905) 895-0314

The trademarks REALTOR®, REALTORS®, and the REALTOR® logo are controlled by The Canadian Real Estate Association (CREA) and identify real estate professionals who are members of CREA. The trademarks MLS®, Multiple Listing Service® and the associated logos are owned by The Canadian Real Estate Association (CREA) and identify the quality of services provided by real estate professionals who are members of CREA. The trademark DDF® is owned by The Canadian Real Estate Association (CREA) and identifies CREA's Data Distribution Facility (DDF®)
September 17 2026 03:58:54
Toronto Regional Real Estate Board
Coldwell Banker The Real Estate Centre