
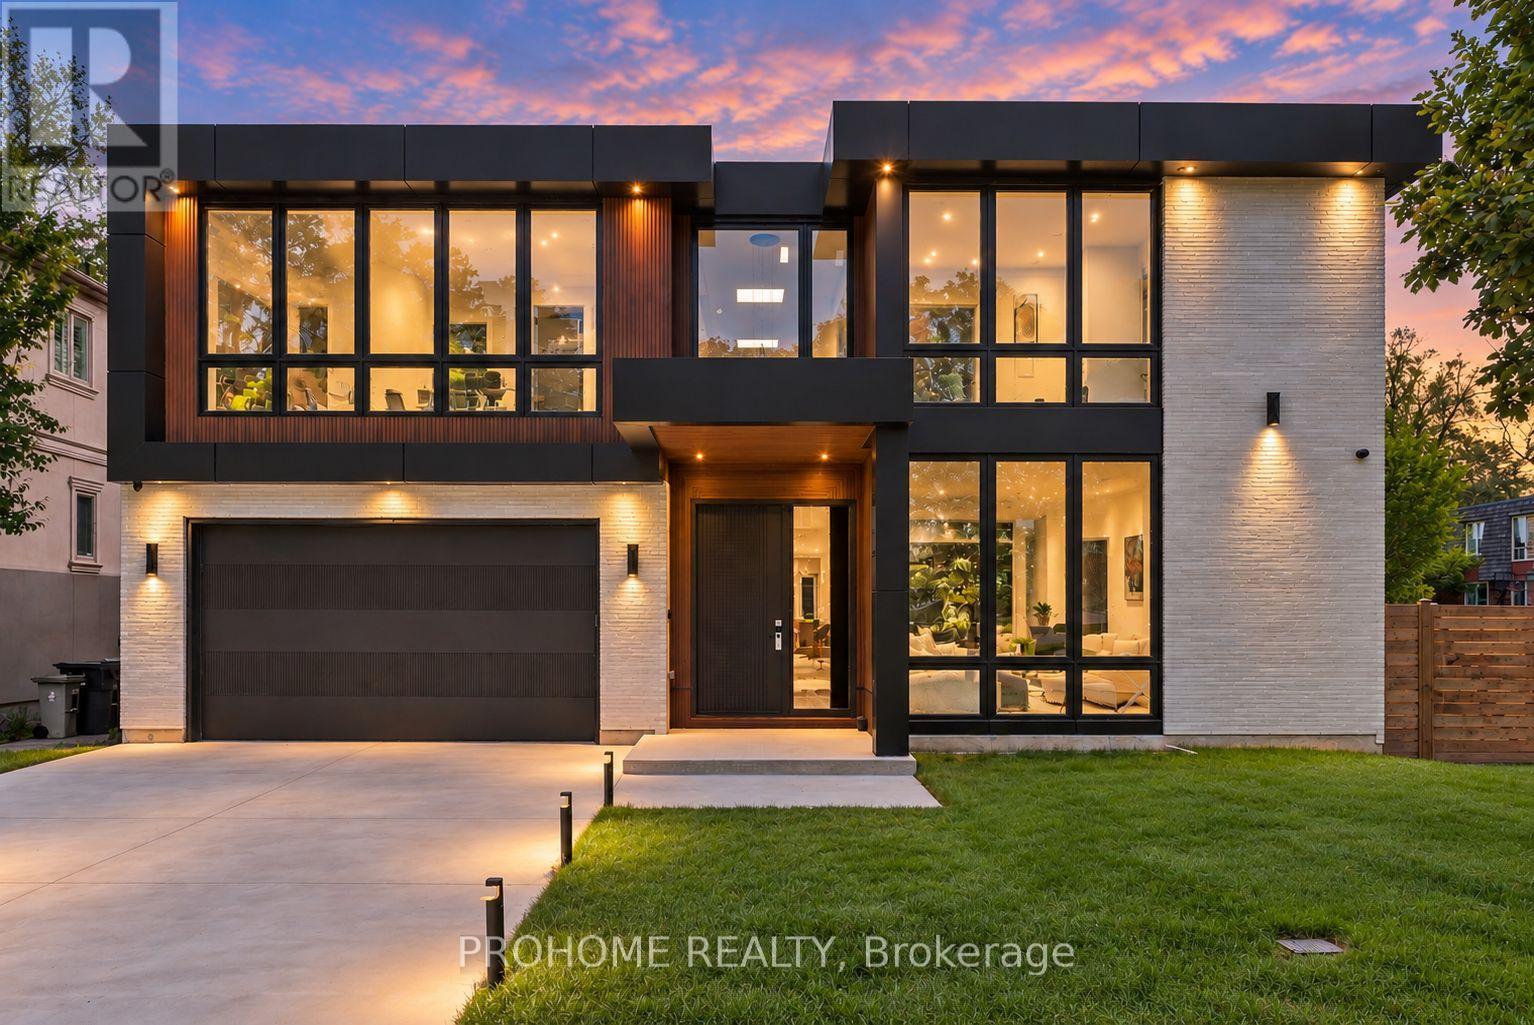
15 Aldershot Crescent
Toronto, Ontario
Brand-New Custom-Built Luxury Residence In Prestigious St. Andrew-Windfields, One Of Toronto's Most Sought-After Executive Neighbourhoods. Offering Approx. 7,620 Sq.Ft. Of Total Living Space, Including 5,450 Sq.Ft. Above Grade + 2,170 Sq.Ft. Finished Walk-Up Basement. Situated On A Premium 60 X 125 Ft South-Facing Lot, This Modern Architectural Masterpiece Showcases Exceptional Craftsmanship, Sophisticated Design, And Top-Tier Finishes Throughout. Featuring 4+1 Bedrooms Above Grade, 6 Washrooms, A 3-Level Elevator, Control4 Smart Lighting System, Central Vacuum, Motorized Blinds, Surround Sound, Security Cameras, And Premium Custom Details. The Open-Concept Main Floor Offers Elegant Living, Dining And Family Rooms, Custom Kitchen Plus Secondary Kitchen, Miele Appliances, Two Dishwashers, White Oak Hardwood Flooring, Designer Lighting, Custom Millwork, Onyx Slab Hallway, And A Linear Gas Fireplace With Stunning 9 Ft Slab Feature Wall. The Upper Level Features Spacious Bedrooms, Spa-Inspired Ensuites With Heated Floors, Smart Toilets, Steam Shower, His & Hers Shower, Linear Drains, Custom Wood Paneling, And Luxury Finishes. The Finished Walk-Up Basement Is Designed For Entertaining And Family Enjoyment, Complete With Recreation Room, Media Room, Exercise Room, Cinema Projector, Sauna, Heated Floors, Surround Sound System, And Direct Walk-Up Access. Additional Highlights Include Two Low-Noise Lennox Furnaces, Two Lennox A/C Units, Smart Thermostats, Snow-Melt Driveway System, Lawn Sprinkler System, Smart Garage Opener, Mahogany Main Entrance Door, 7-Inch Selected White Oak Hardwood, And Extensive Custom Upgrades Throughout. Located In An Exclusive, Mature And Quiet Residential Community Surrounded By Multi-Million Dollar Custom Homes. Minutes To Top-Ranked Schools, Parks, Golf, York Mills, Bayview Village, Shops At Don Mills, Hwy 401/404/DVP, TTC, Fine Dining And Everyday Conveniences. (id:55460)
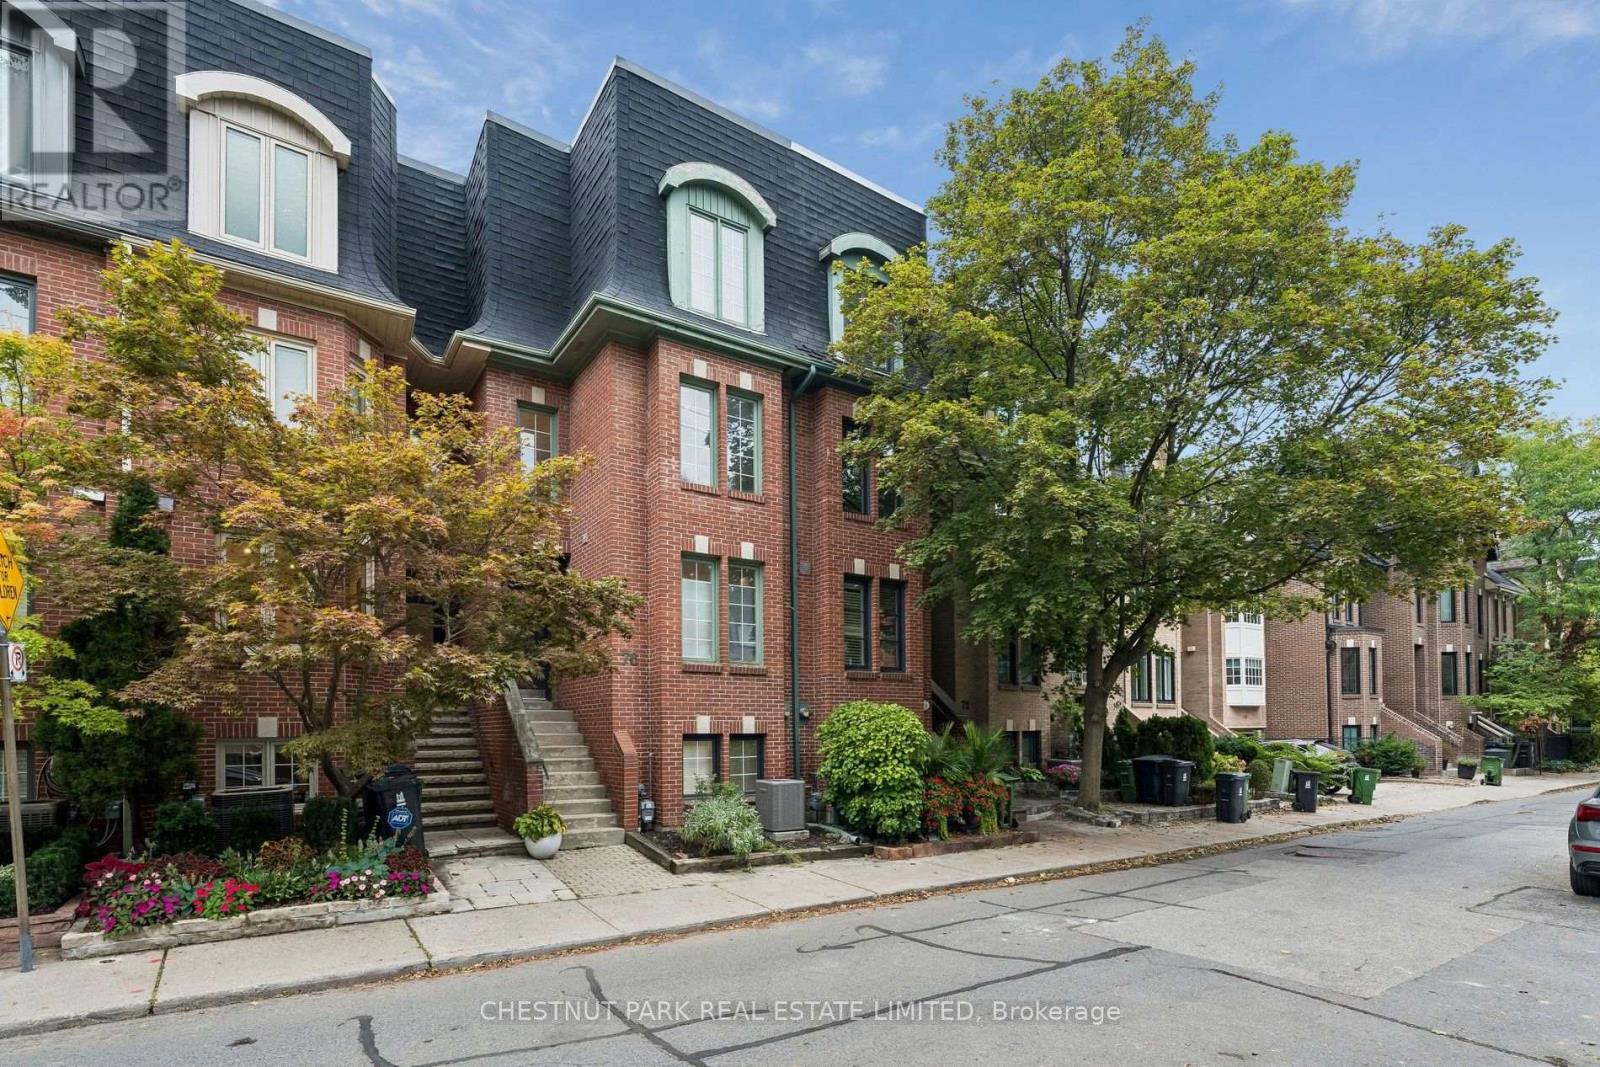
76 Alcorn Avenue
Toronto, Ontario
A home that lives considerably larger than its footprint suggests. Two central skylights pour natural light into the core of the house, carried down through an open staircase that connects the floors and keeps every level feeling bright and airy. Exposed brick on both the main and second floors add warmth and character, with two wood burning fireplaces. The second floor is given over to a private primary retreat with its own ensuite, alongside a second family room.Above it, the third floor holds two further bedrooms and a full bathroom, well separated from the primary. A powder room serves guests on the main floor. The lower level offers an oversized flex space with 9-foot ceilings, along with a third full bathroom, ample storage and direct interior entry from the garage, making it well suited to a guest or nanny suite, home gym, or media room. Several patios across the property, including a private rooftop terrace with downtown city views. Two-car parking. Set on one of Summerhill's quietest stretches, steps to Yonge, the ravine, neighbourhood shops and restaurants, and the subway, within a highly sought-after school catchment. Public Open house this weekend September 19/20 2pm-4pm. (id:55460)
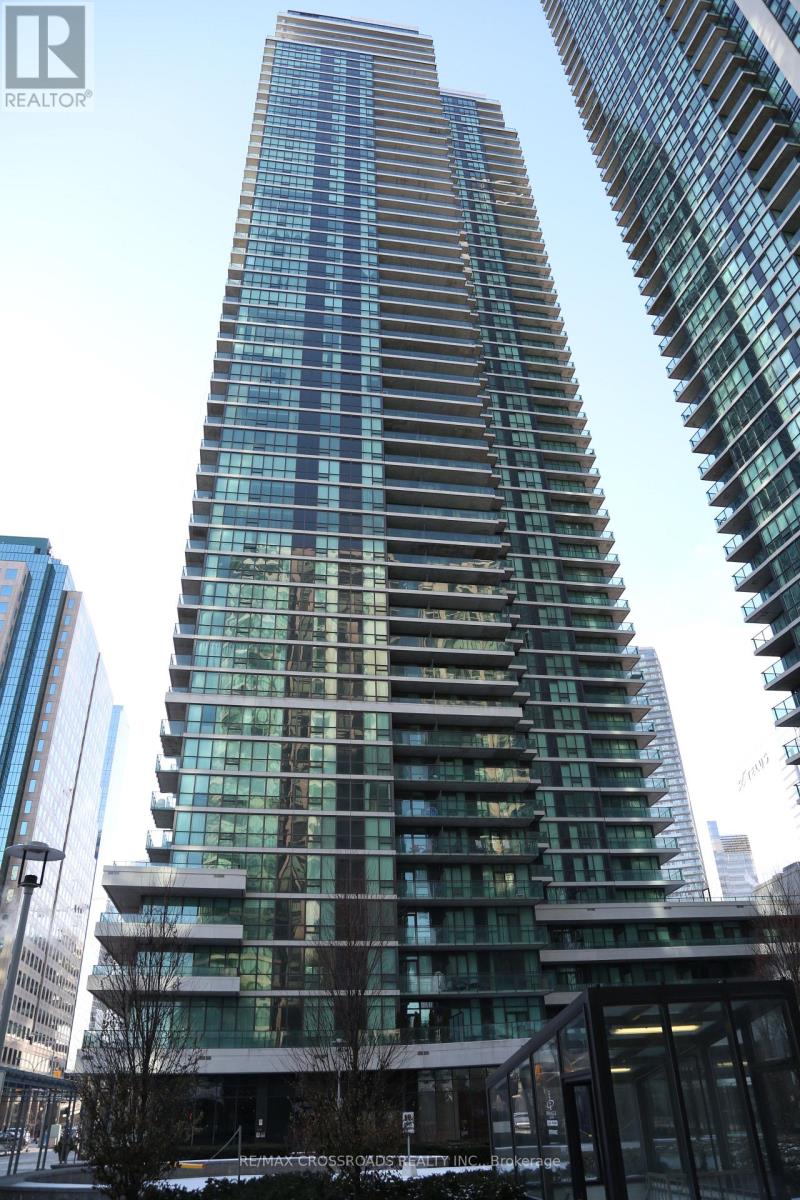
1805 - 33 Bay Street
Toronto, Ontario
Pinnacle Centre, spacious one Bedroom plus den. Lovely layout, North East view. Laminate wood flooring in the living area. Open concept kitchen. 24 Hr Concierge, club style amenities, fitness centre, tennis court, squash, basketball, sauna, party/meeting room, and much more. Walk to Union Station, Subway, TTC, GO Station, Scotiabank Arena, Financial District And steps away from the waterfront (id:55460)
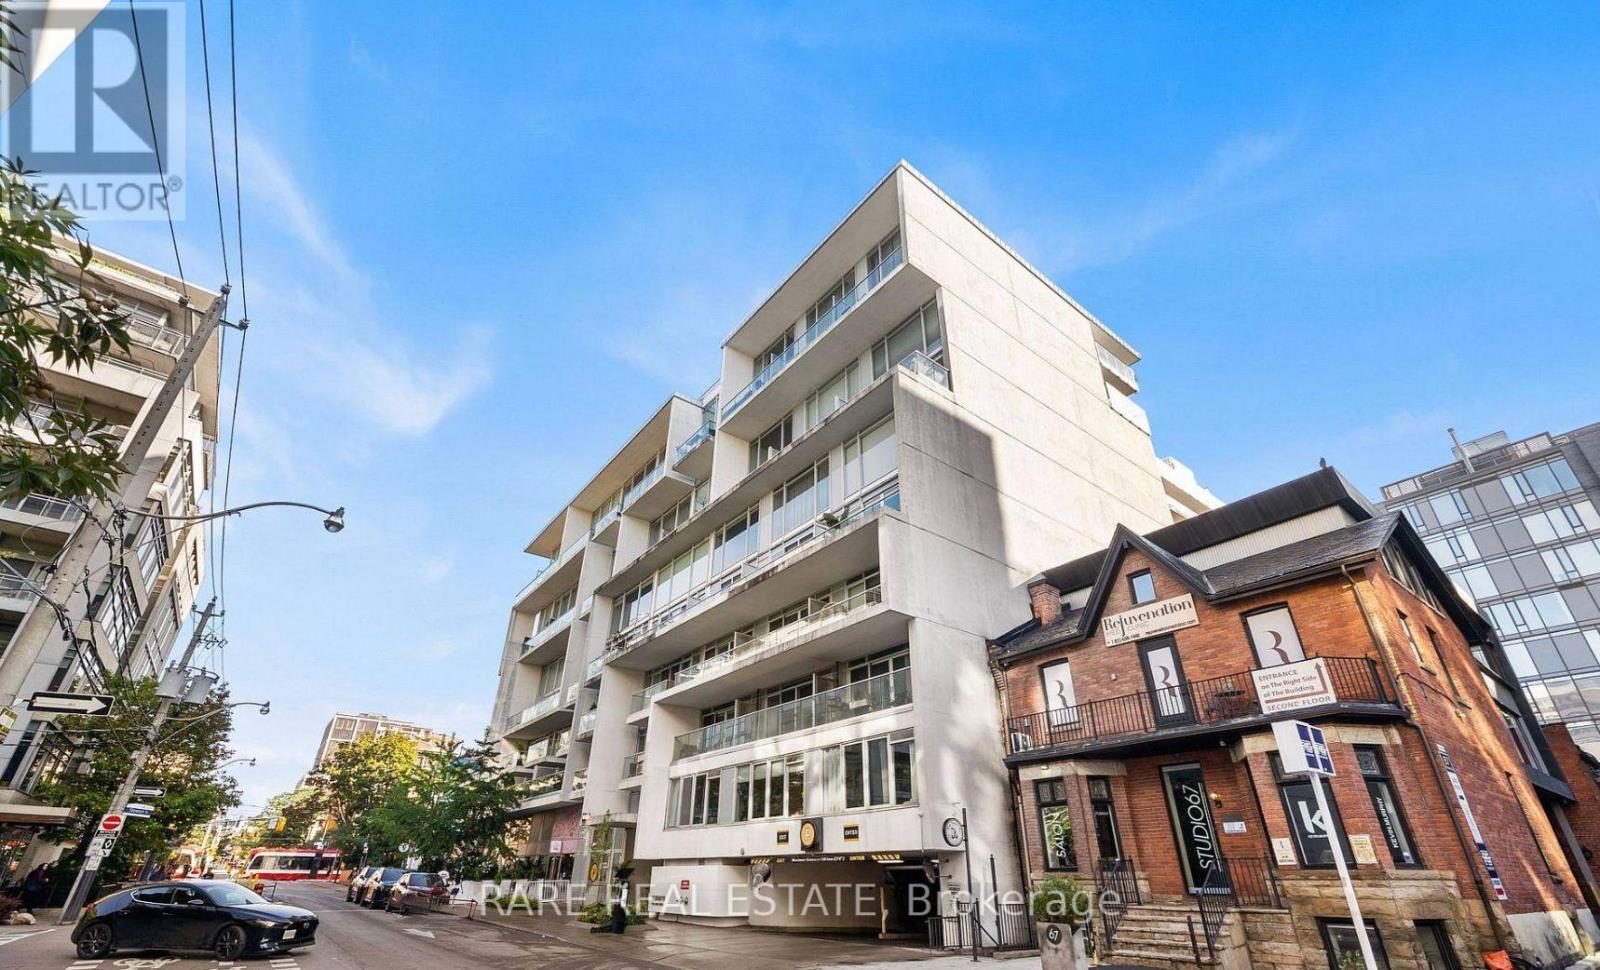
210 - 75 Portland Street
Toronto, Ontario
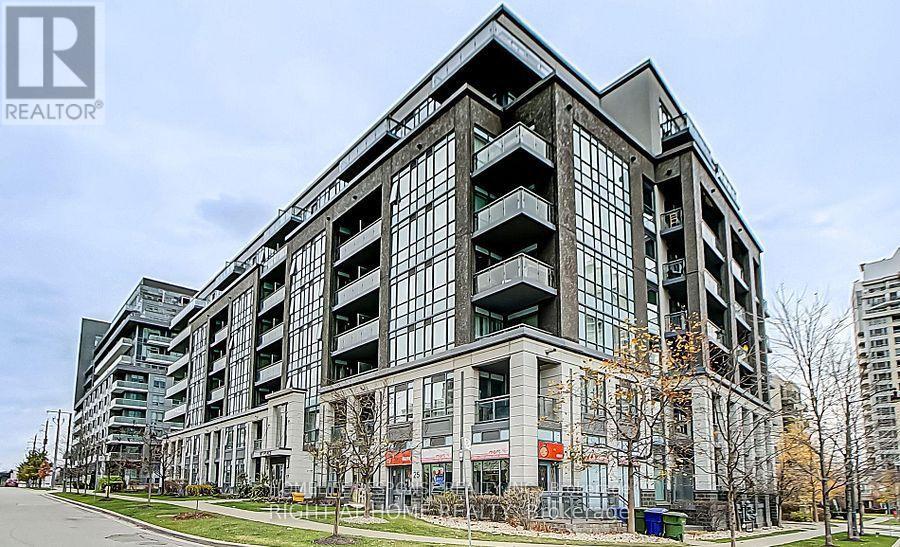
Experience modern King West living in this stylish Philippe Starck-designed loft. Set in a truly unique building with a striking lobby reminiscent of Miami's iconic Delano, this bright and airy suite features soaring ceilings, oversized windows, hardwood floors, exposed concrete and sophisticated finishes throughout. The open-concept living space is anchored by an oversized granite kitchen island, perfect for everyday living and entertaining. Enjoy a spacious den, generous bedroom and a rare private balcony with BBQ hookup and walkout from the living area. Exceptional building amenities, plus parking and locker, complete this incredible downtown rental in the heart of King West. (id:55460)
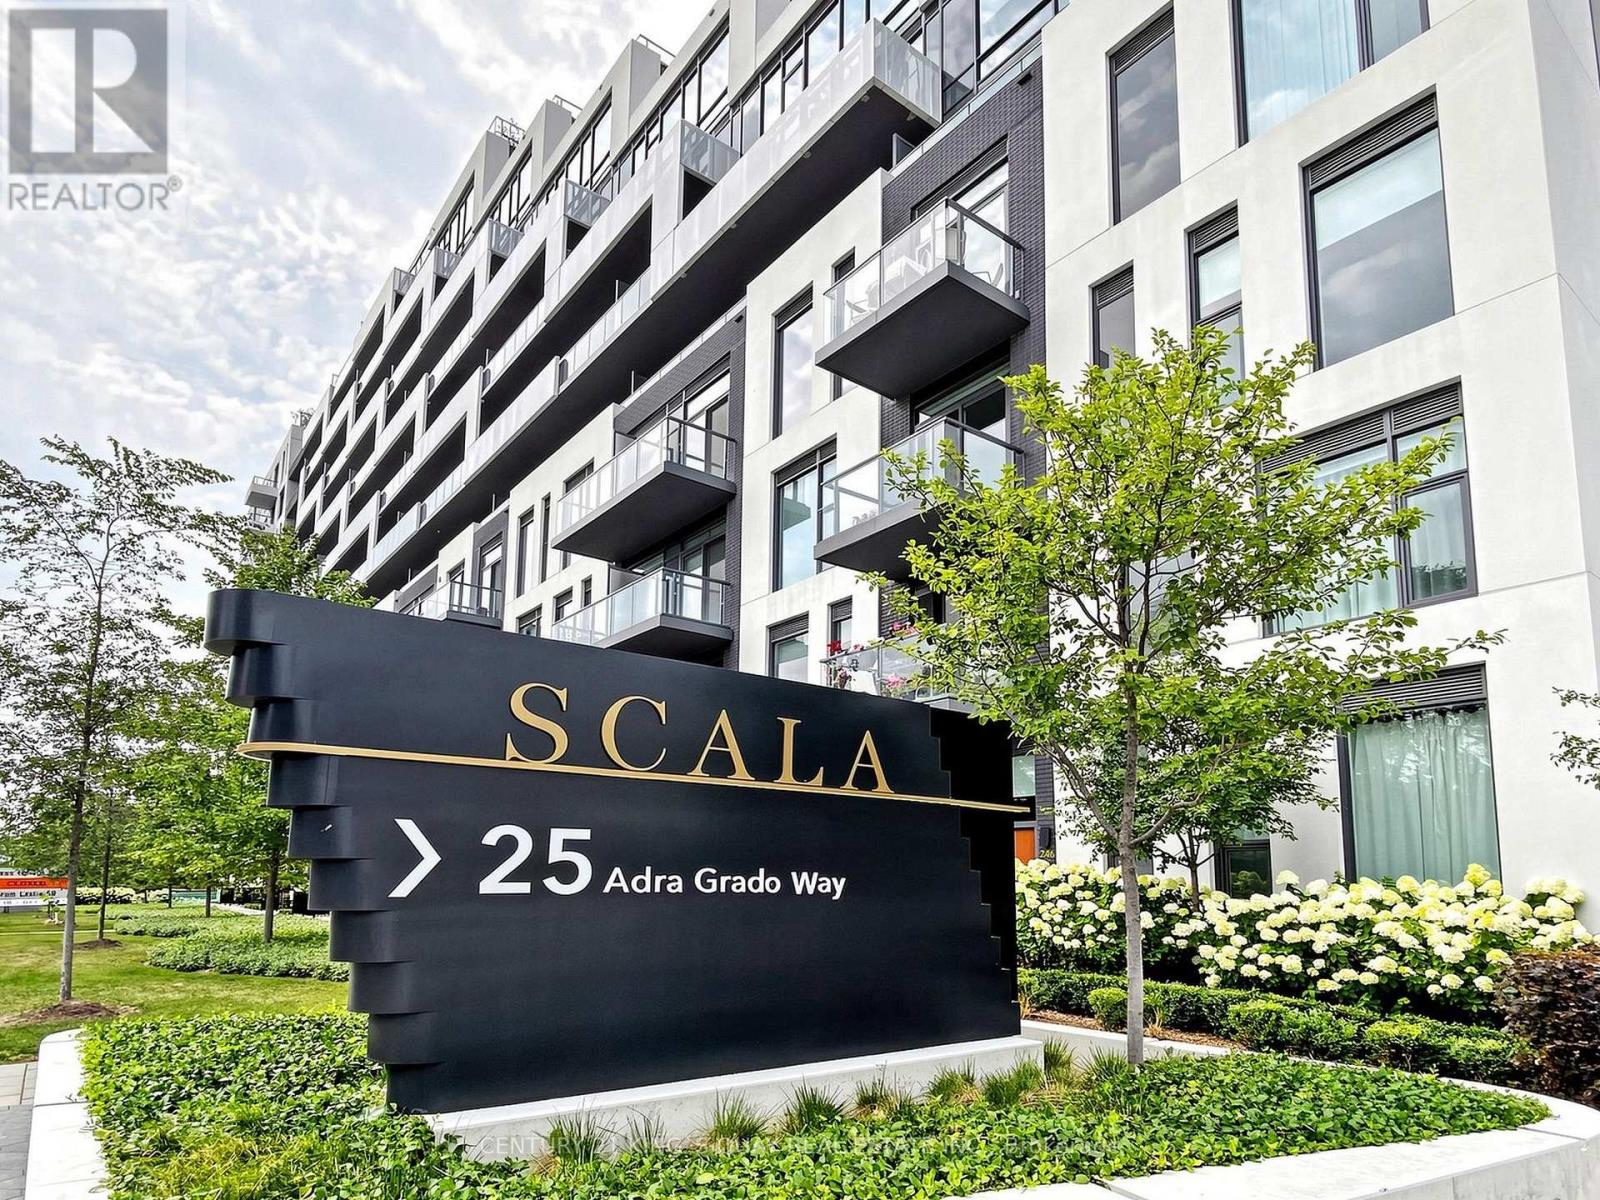
1239 - 25 Adra Grado Way
Toronto, Ontario
Luxurious Scala Condo built by Tridel at Leslie st / Finch Ave. Quiet neighbourhood with Quick access to Finch/Sheppard Ave, Hwy404 and Go Train station nearby. Bright and Spacious 1 bedroom plus den unit with open balcony. Unobstructed Clear view. 1 Parking 1 Locker included. 9' ceiling. Laminate flooring throughout except bathroom. Modern Kitchen with Backsplash, SS Appliances. Minutes to Ikea, Canadian Tire, Shopping, Hospital and Restaurants. Great Amenities 24Hr Concierge, Indoor Pool with Sauna and steam room, Gym, Party Rm, Guest Suites & Visitor Parking. (id:55460)
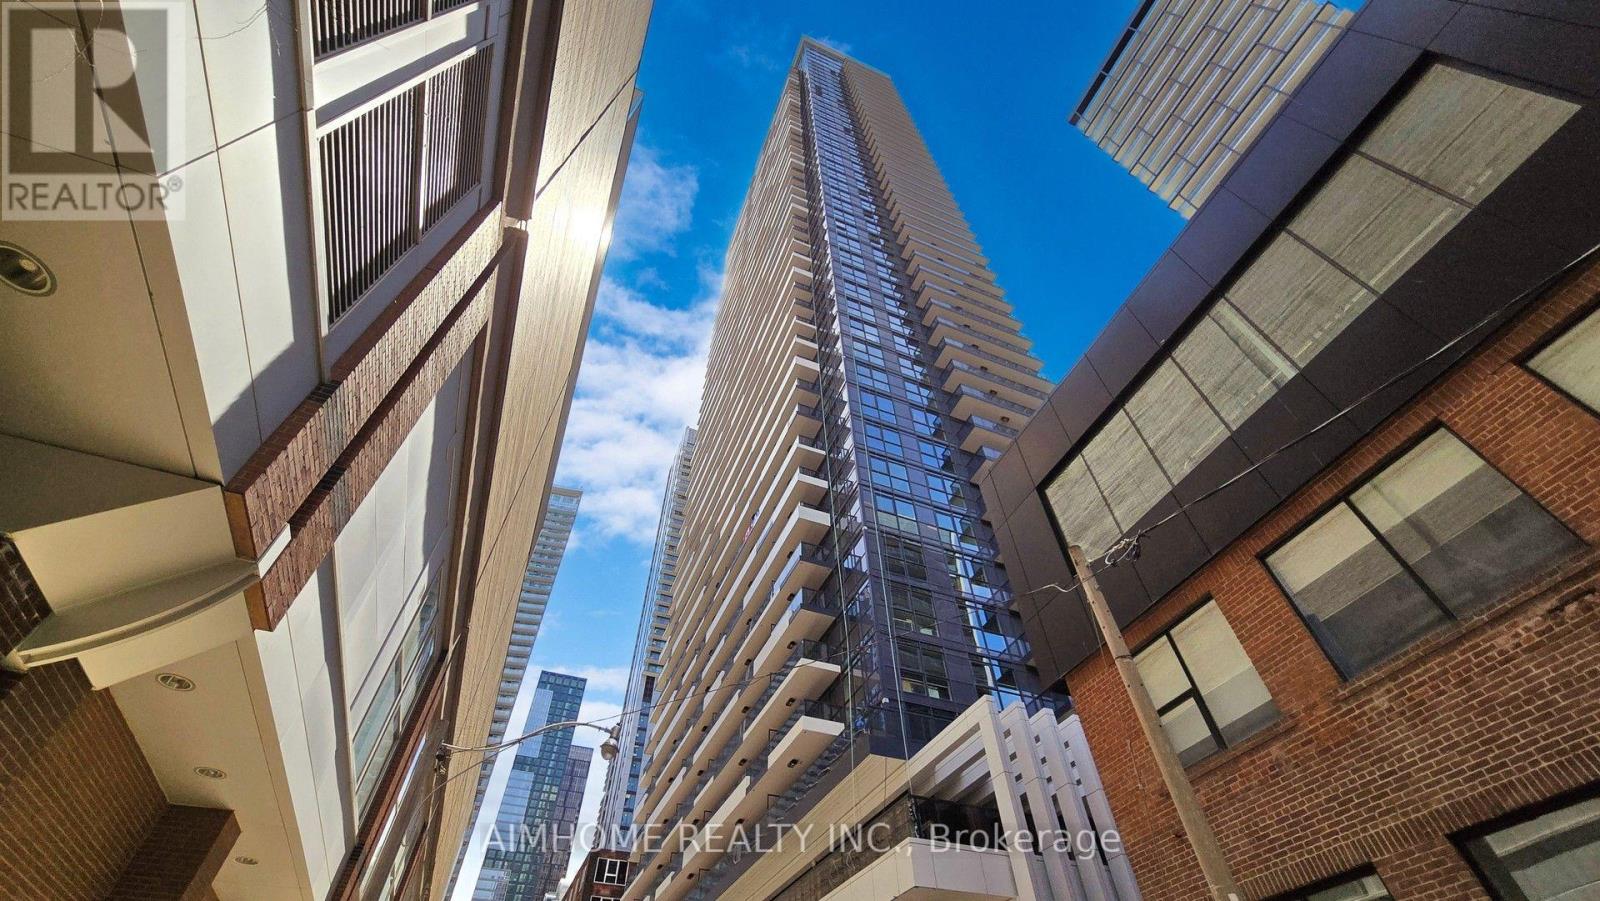
1209 - 38 Widmer Street
Toronto, Ontario
Two Years New Concord Central Condo, 1 Bedroom with 9' Ceilings. Located In The Heart Of The Entertainment District And Toronto's Tech Hub. This Beautiful 1 bedroom has Total 535sf(475sf + 60sf Balcony). Minutes to street cars, subway, Financial District, TIFF Lightbox, OCAD, Princess of Wales Theatre, Metro Hall, CN Tower, Rogers Centre. Surrounded by trendy restaurants, fine dining, cafes, boutiques, shops & city market.100% wifi connectivity in common areas, touch-less entry, 24hr concierge, fitness centre, co-working lounge, conference room, outdoor pool & theatre, refrigerated parcel storage, EV chargers & visitor parking! (id:55460)

1203 - 608 Richmond Street W
Toronto, Ontario
Your dream loft condo that perfectly blends style with city vibes! This 1-bedroom + den (an actual den) home offers a touch of Manhattan in downtown Toronto, with impressive east-to-west,south-facing views of the downtown. With just under 800 sq ft of interior space and over 120 sqft of balcony, this condo maximizes every inch for seamless living. The exposed concrete walls and 9-foot ceilings add a modern touch, while the open layout ensures no space is wasted. With floor-to-ceiling windows, natural light pours into every corner, even on the cloudiest of days,making the entire space feel warm and inviting. The versatile Den can easily transform into whatever you need-a secondary sleeping area, a quiet office space for remote work, or even a cozy nursery for new parents. This loft condo isn't just a home; it's a lifestyle that blends the best of urban living with a touch of elegance and efficiency. (id:55460)
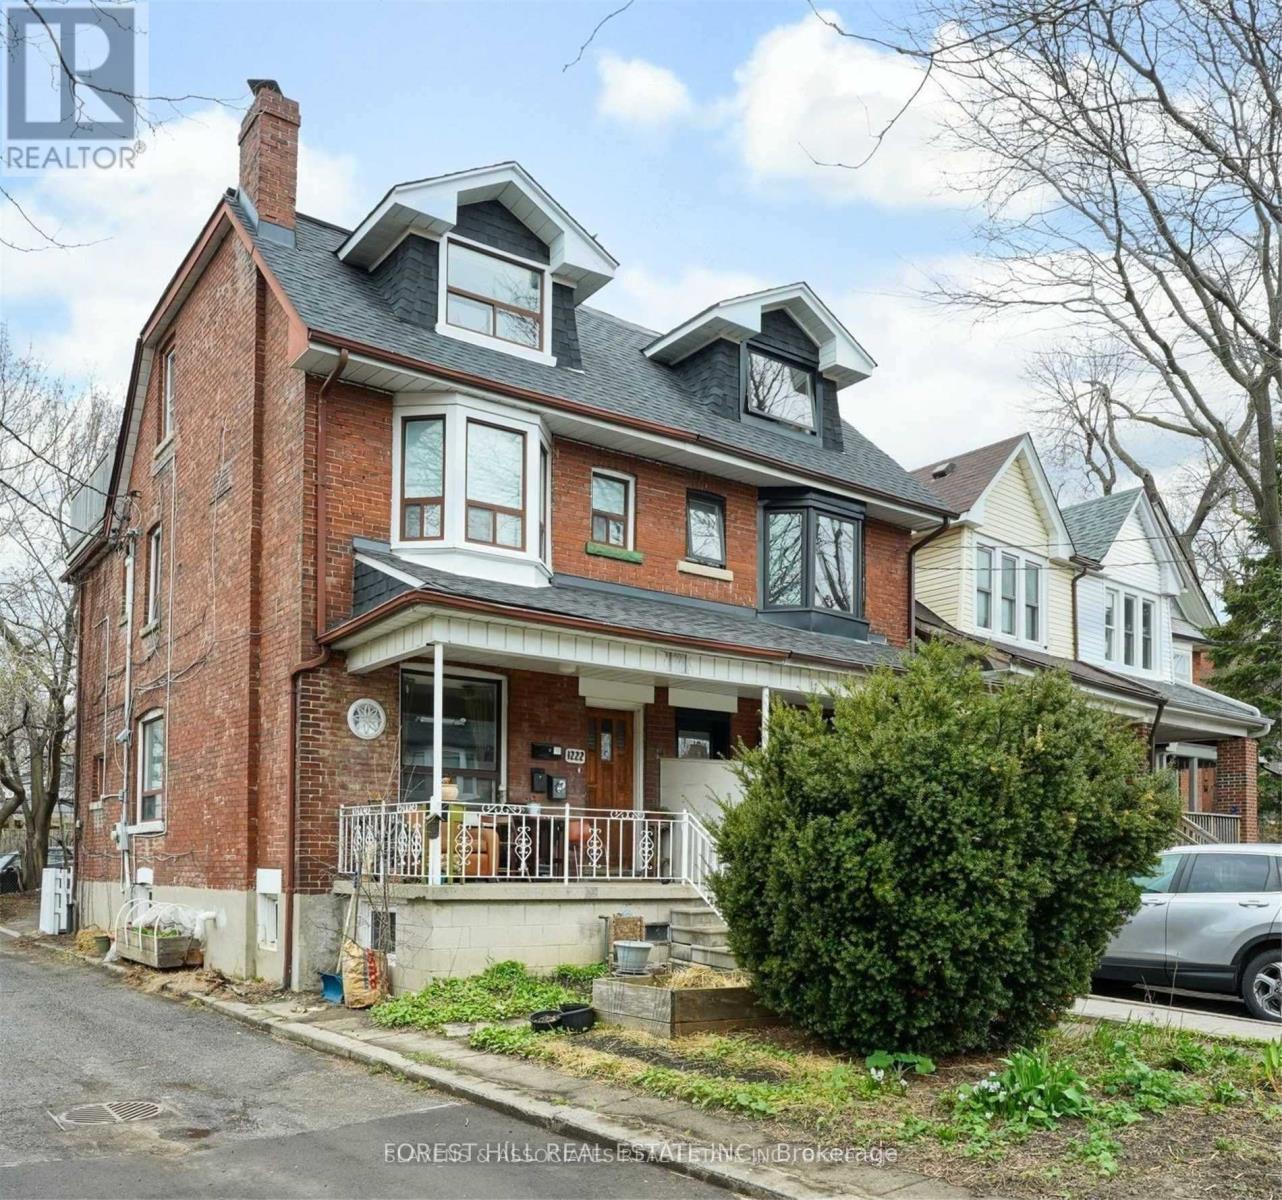
Bsmt - 1222 Shaw Street
Toronto, Ontario
Beautiful bright and sleek lower level suite in a wonderful, safe, quiet residential neighbourhood minutes to downtown, the subway, parks, and shops. Never lived in, this amazing back-to-the-studs renovation offers a sun-filled 1-bedroom plus an office/bonus room for all your work-from-home needs. A beautiful kitchen and bathroom, hardwood floors, lots of closet space and storage, full-sized fridge and stove, built-in dishwasher, and in-suite laundry all combine to make this the perfect suite for a single professional or couple. Enjoy this bright, spacious suite in a fabulous location just minutes from every amenity the city has to offer. (id:55460)
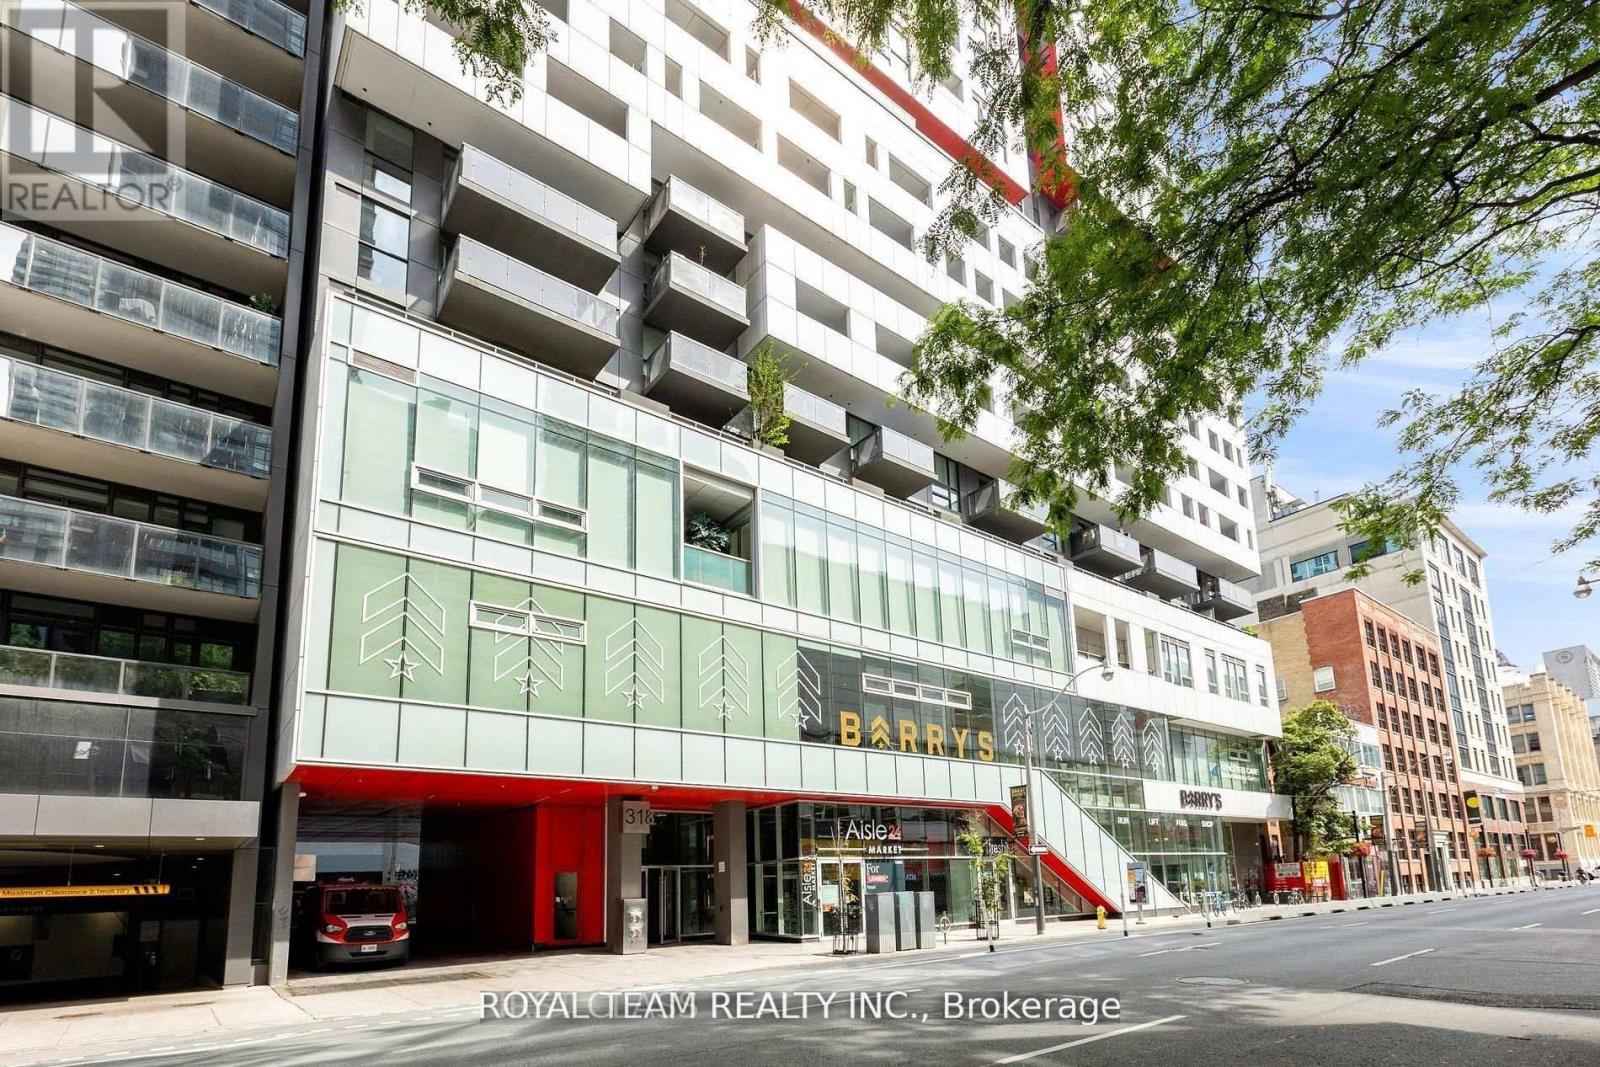
2608 - 318 Richmond Street W
Toronto, Ontario
Live in style at Picasso on Richmond in the heart of Toronto's Entertainment District. This beautifully upgraded 1+Den suite. Enjoy a bright, open-concept layout with unobstructed south-facing views of the city skyline and CN Tower - a rare combination of vibrant downtown living and peaceful privacy. The modern kitchen features integrated appliances, including a built-in fridge, cooktop, oven, microwave, and dishwasher. The suite also offers 9 ft smooth ceilings, a spacious den ideal for a home office, and in-suite laundry for your convenience. Step onto your private balcony and unwind with stunning panoramic views - your own quiet escape in the middle of the city. Residents have access to premium building amenities, including a rooftop terrace, fitness centre, swimming pool, and 24/7 concierge.Located steps from No Frills, GoodLife Fitness, and Bestco, and within walking distance to King & Queen West, Financial District, Rogers Centre, Scotiabank Arena, Harbourfront, and more. Easy access to TTC, PATH, and Union Station makes commuting effortless.Surrounded by top restaurants, cafes, nightlife, and boutique shopping, plus close to Grange Park, OCAD, and Chinatown. Perfect for professionals seeking comfort, convenience, and a vibrant downtown lifestyle. The photos were taken prior to the tenant moving in. (id:55460)
418 - 17 Kenaston Gardens
Toronto, Ontario
One Bedroom Unit, 565 Square Feet, Open Concept. Built by Daniels. Large Open Balcony, 9 Ft Ceiling. Bright & Spacious! Modern Kitchen with Granite Counter Top & Ceramic Backsplash, Under Cabinet Lighting. Steps to Bayview Subway, YMCA & the Famous Bayview Village Indoor Mall, Rean Park, Library, Chapters, Supermarket, Restaurants & Hwy 401. Amenities Include: Fully Equipped Exercise Room, Internet Lounge, Home Theatre, Outdoor Patio/Garden with BBQ. (id:55460)
Main Fl Br - 253 Palmerston Avenue
Toronto, Ontario
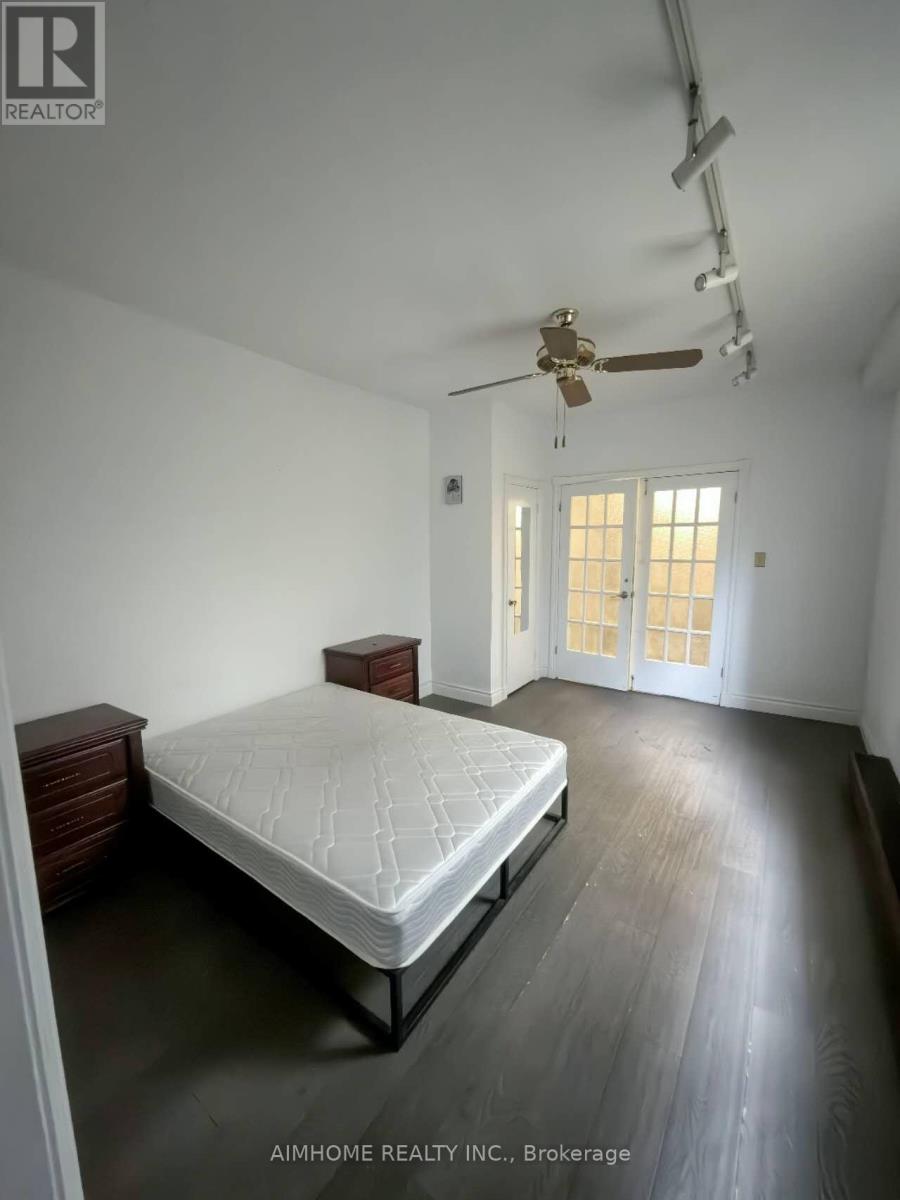
Bright and Clean Main Floor One Bedroom Room and One Living Room With Balcony For Lease in The Most Convenient Location Of Toronto. Shared Kitchen and Washroom With Other Two Tenants (One Male and One Female) on Main Floor. Student and New Immigrant Welcome. (id:55460)
502 - 741 Sheppard Avenue W
Toronto, Ontario
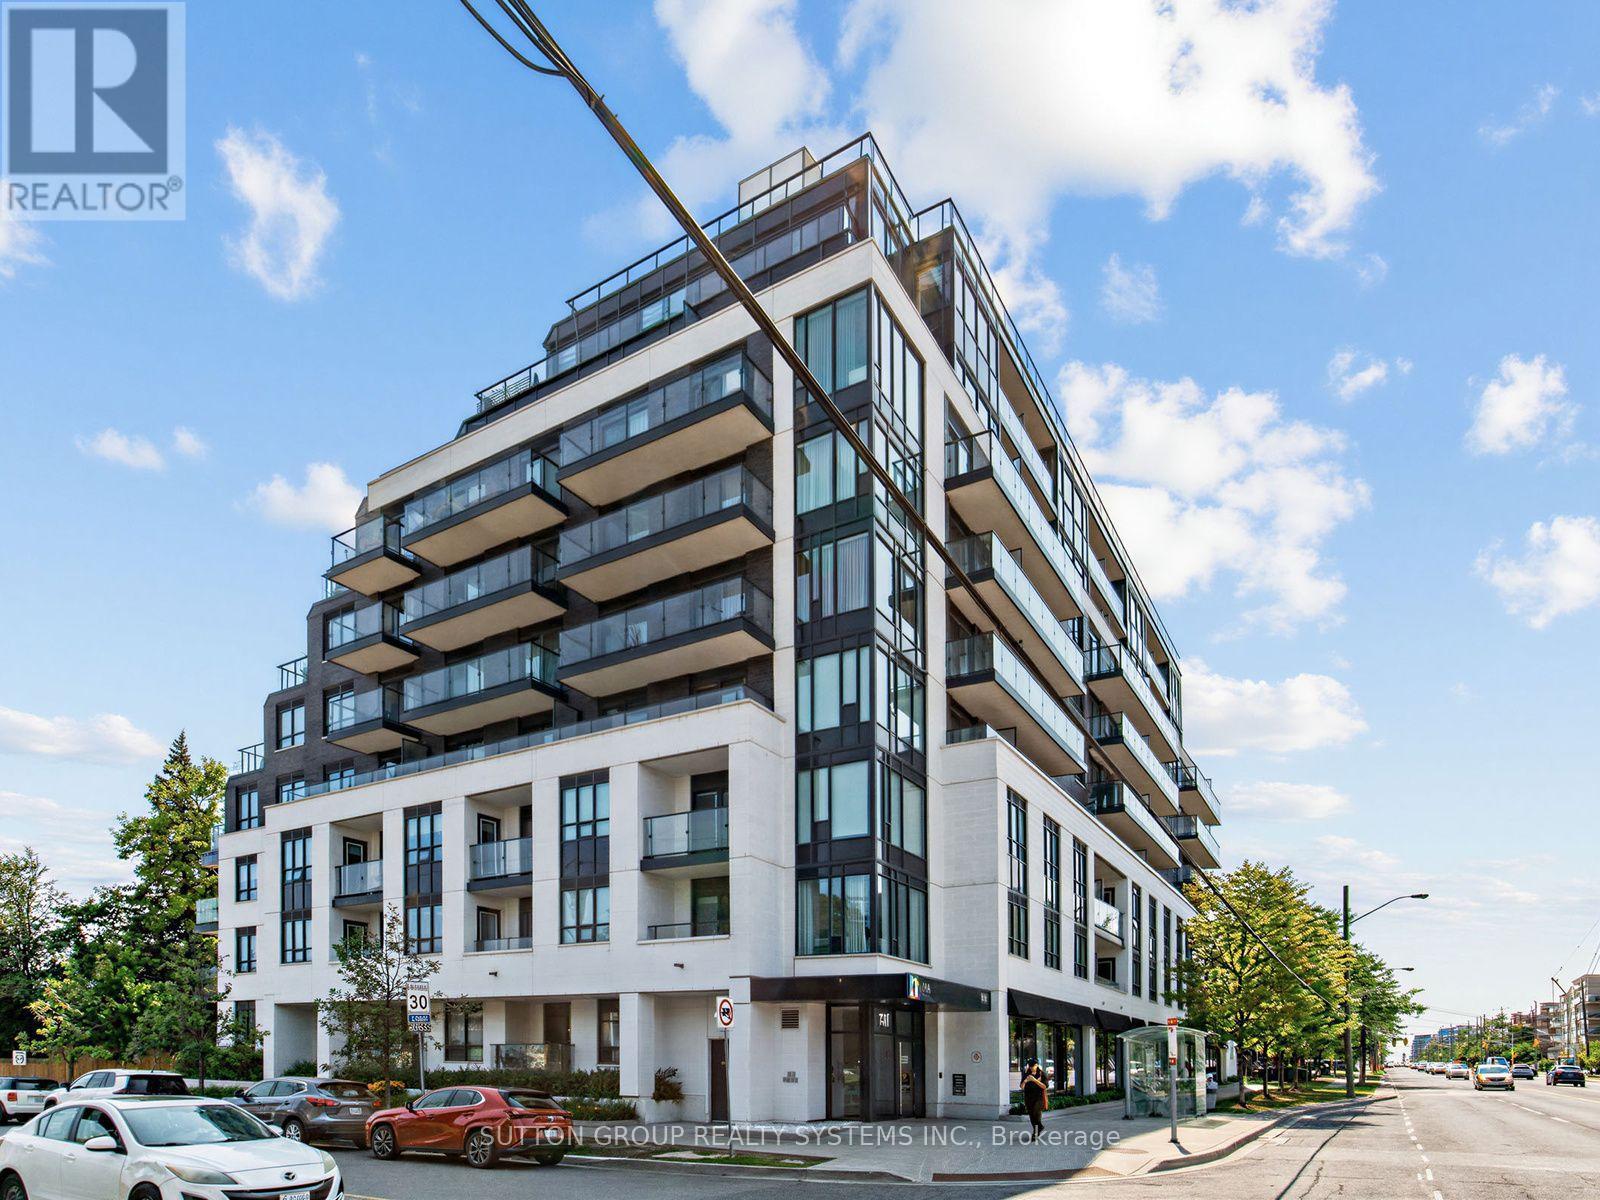
Welcome to the Celine at Diva Condos, a sophisticated 2-bedroom, 2-bathroom residence offering approximately 750 sq. ft. of beautifully designed interior living space plus a 90 sq. ft. private south-facing balcony. Featuring 9-foot ceilings and expansive floor-to-ceiling windows, this bright and airy suite is filled with natural light and showcases a desirable split-bedroom layout, contemporary finishes, and seamless open-concept living and dining-perfect for both everyday living and effortless entertaining. Complete with 1 underground parking space and 1 locker, residents enjoy an exceptional collection of boutique amenities including a fully equipped fitness centre, sauna, elegant party room, bike storage, and a spectacular rooftop terrace with panoramic city views. Ideally located in Toronto's sought-after Clanton Park neighbourhood, just steps to Sheppard West Subway Station and minutes to Highway 401, Yorkdale Shopping Centre, Downsview Park, restaurants, cafés, and everyday conveniences, this turnkey residence offers the perfect blend of luxury, comfort, and urban connectivity. (id:55460)
701 - 1 Clark Avenue W
Vaughan, Ontario
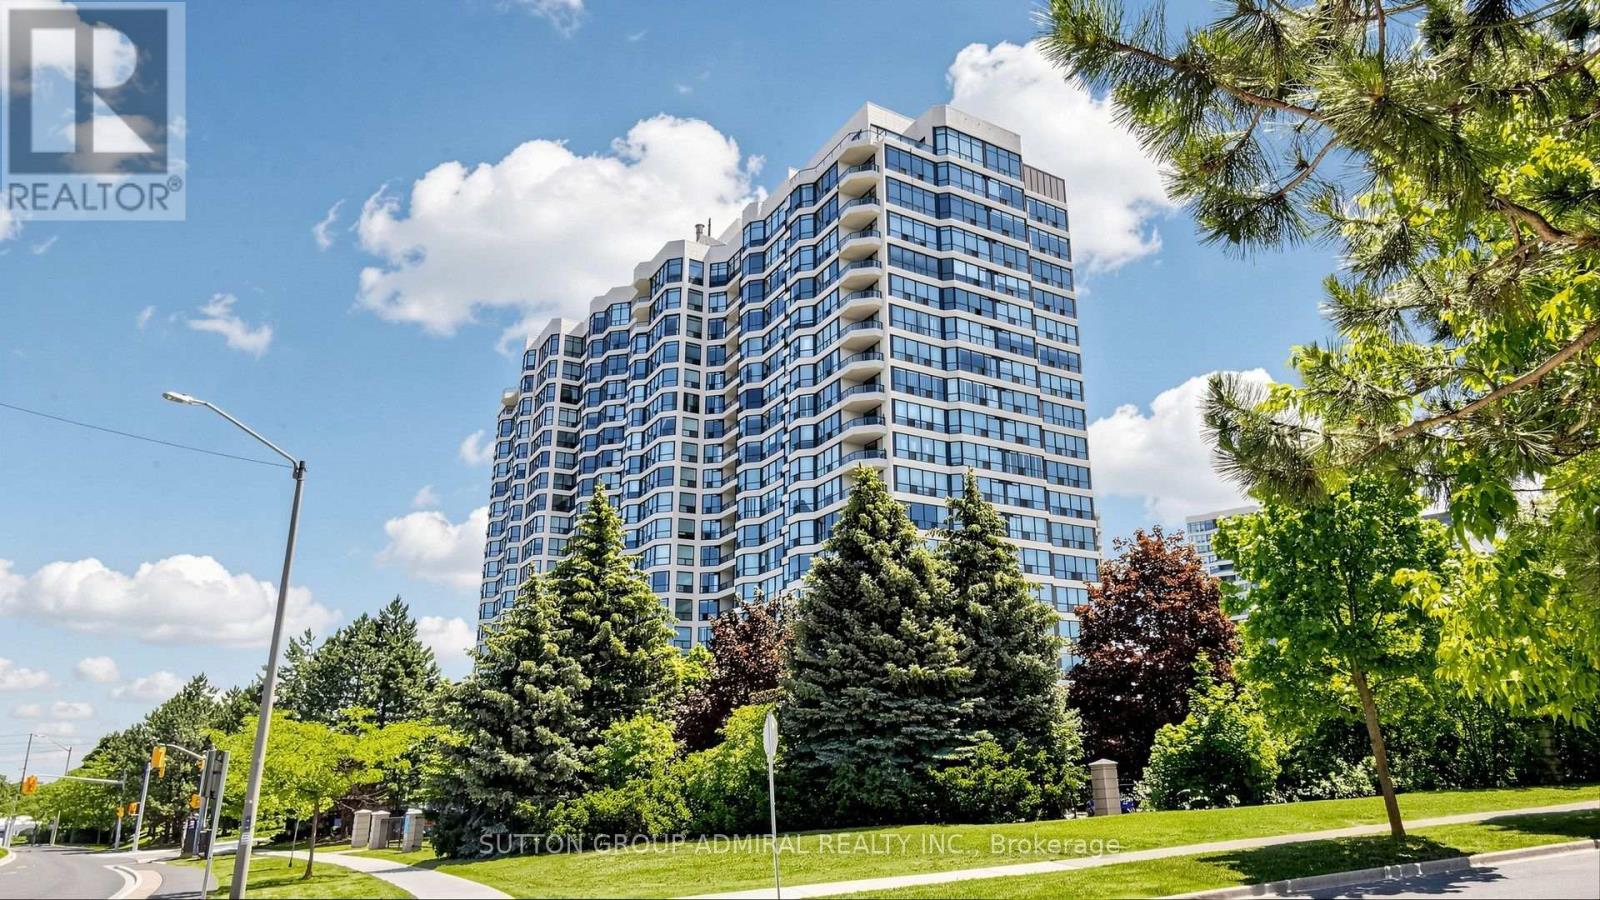
Prime Yonge & Clark location in luxurious skyrise towers. This immaculate, sun-filled, extra-large inner-corner condo offers approximately 1,561 square feet of beautifully maintained living space. With its desirable south exposure and expansive windows, the unit is flooded with natural light throughout the day, creating a warm and inviting atmosphere in every room. The thoughtfully designed layout features a spacious combined living and dining area, ideal for both entertaining and everyday comfort. The split-bedroom design ensures privacy, with an oversized primary bedroom that includes a walk-in closet and a well-appointed 4-piece ensuite bathroom. The second bedroom is also generously sized, perfect for family, guests, or a home office. A large eat-in kitchen, with BRAND NEW Cabinets and BRAND NEW Stainless Steel Fridge/Stove/Built-in Dishwasher. overlooks serene green space, offering both functionality and a pleasant view while cooking or dining. The separate laundry room is equipped with two full-size side-by-side machines, along with additional storage and shelving space for added convenience. Rent is all-inclusive, covering all utilities as well as cable TV, providing excellent value and peace of mind. Residents enjoy access to a wide range of premium amenities, including an indoor pool, sauna, fully equipped gym, tennis court, party room, and 24-hour concierge service for added security and convenience. The unit also comes with one well-located underground parking space. Recent upgrades by the landlord include newer laminate flooring and fresh paint throughout, ensuring a modern, clean, and move-in-ready home. This is a rare opportunity to live in a bright, spacious, and well-appointed condo in a highly sought-after location. INCLUDES All Utilities + Cable TV! (id:55460)
622e - 576 Front Street W
Toronto, Ontario
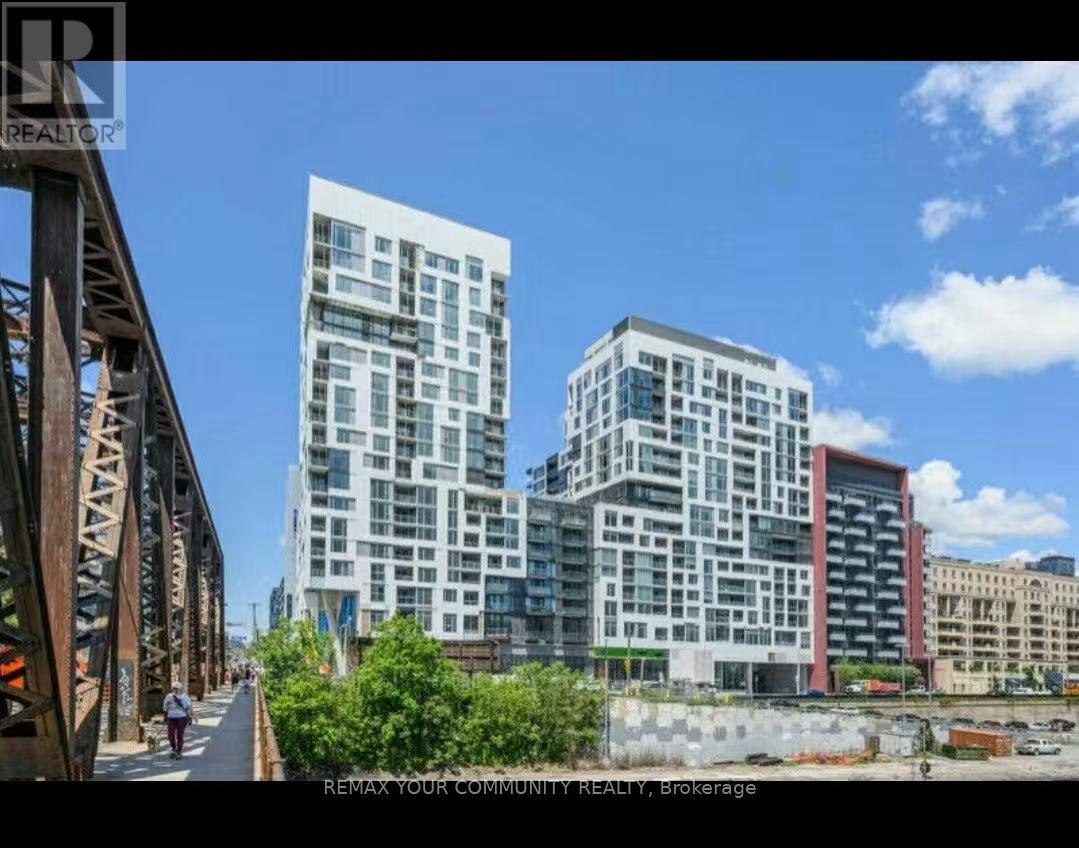
Welcome to Minto Westside, ideally located at Front & Bathurst in the heart of downtown Toronto. This bright and spacious 2-bedroom suite offers a functional open-concept layout with floor-to-ceiling windows, a modern kitchen with integrated appliances, and a versatile centre island perfect for dining, meal preparation, or a convenient work-from-home setup. The generously sized primary bedroom features a walk-in closet, while the second bedroom provides flexible space for a home office, guest room, or additional sleeping area. The unit also comes with a small locker for extra storage. Enjoy exceptional convenience with Farm Boy located in the building and easy access to the waterfront, Xing West, public transit, top restaurants, and the Gardiner Expressway. Residents also enjoy an impressive selection of amenities, including a fully equipped fitness centre, outdoor pool and lounge deck, stylish party rooms, concierge service, and more. A fantastic opportunity to lease in one of downtown Toronto's most vibrant and convenient communities. (id:55460)
Main Floor - 39 Reid Street
Quinte West, Ontario
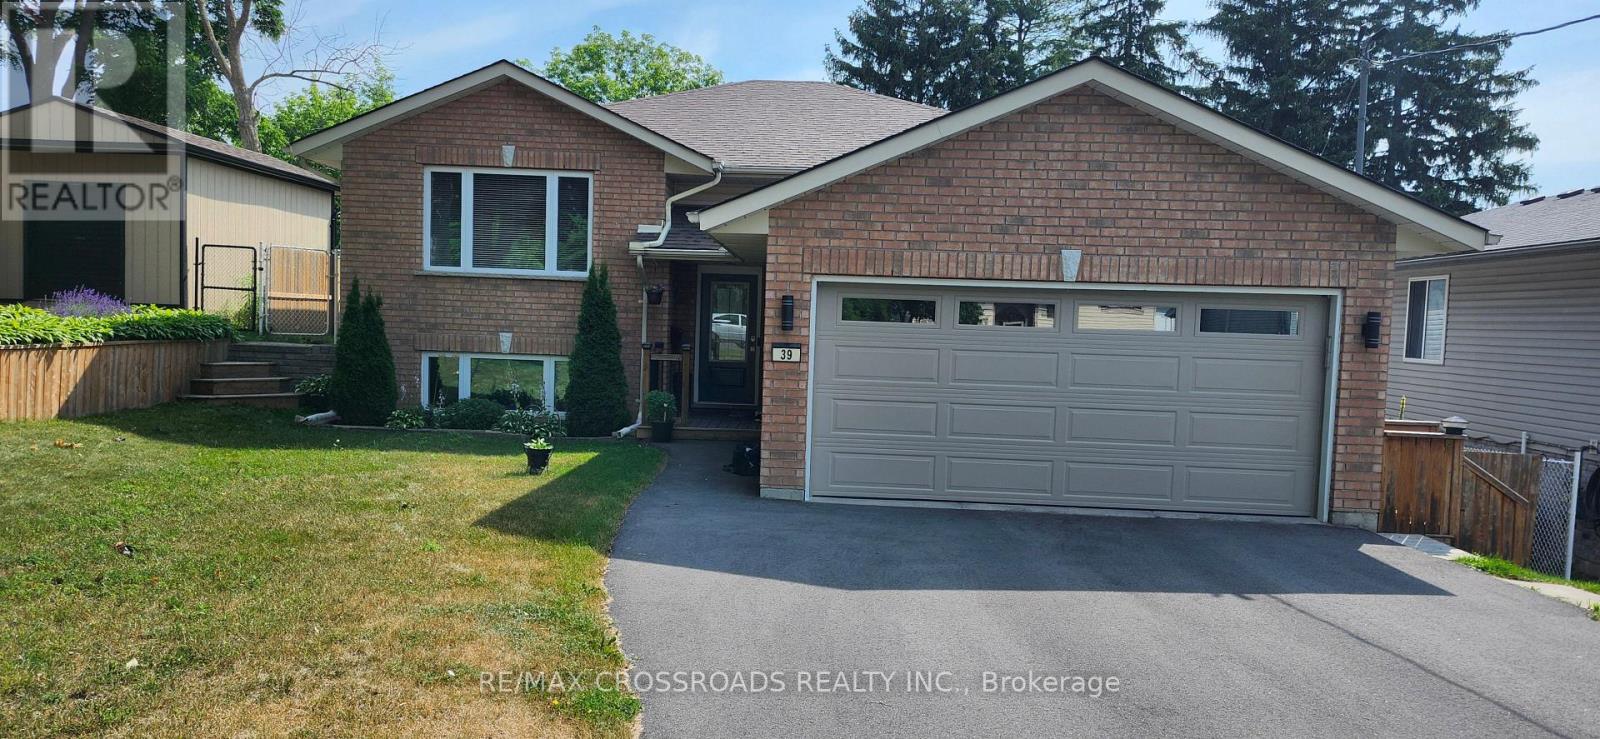
Beautifully Renovated 3-Bedroom + 2 Full Bathrooms, Very Large Main Floor Bungalow - Just Move In & Enjoy! Welcome home! This gorgeous, thoughtfully renovated, large size - 1326 sq.ft. main floor has everything you could want for comfortable, stylish and convenient living. Nestled in a wonderful, family-friendly neighbourhood, this spacious 3-bedroom home is just a short walk to a park and school, making it an ideal place to call home. Step inside and you'll immediately appreciate the beautiful updates, spacious layout and quality finishes throughout. The Kitchen You'll Love Coming Home To! The stunning updated kitchen is truly the heart of this home, featuring quartz countertops, a stylish backsplash, ceiling-height cabinetry, a large island, a dedicated coffee station and an abundance of storage. The kitchen also offers convenient access to the charming enclosed 3-season sunroom - a perfect spot to enjoy your morning coffee, relax with a book or unwind after a long day. Spacious Primary Retreat. The generous primary bedroom offers plenty of space and privacy, complete with a beautiful ensuite bathroom, walk-in closet and two additional closets - so you'll never run out of storage. The home also features two additional bedrooms and a second full bathroom, making it perfect for a family, professionals working from home, or tenants looking for extra space. A beautiful shed provides additional storage, while the garage adds valuable convenience and protection for your vehicle. You're just a few minutes from Highway 401, CFB Trenton, the YMCA and shopping, giving you easy access to work, recreation, everyday essentials and commuting routes. (id:55460)
B - 104 Cannon Street E
Hamilton, Ontario
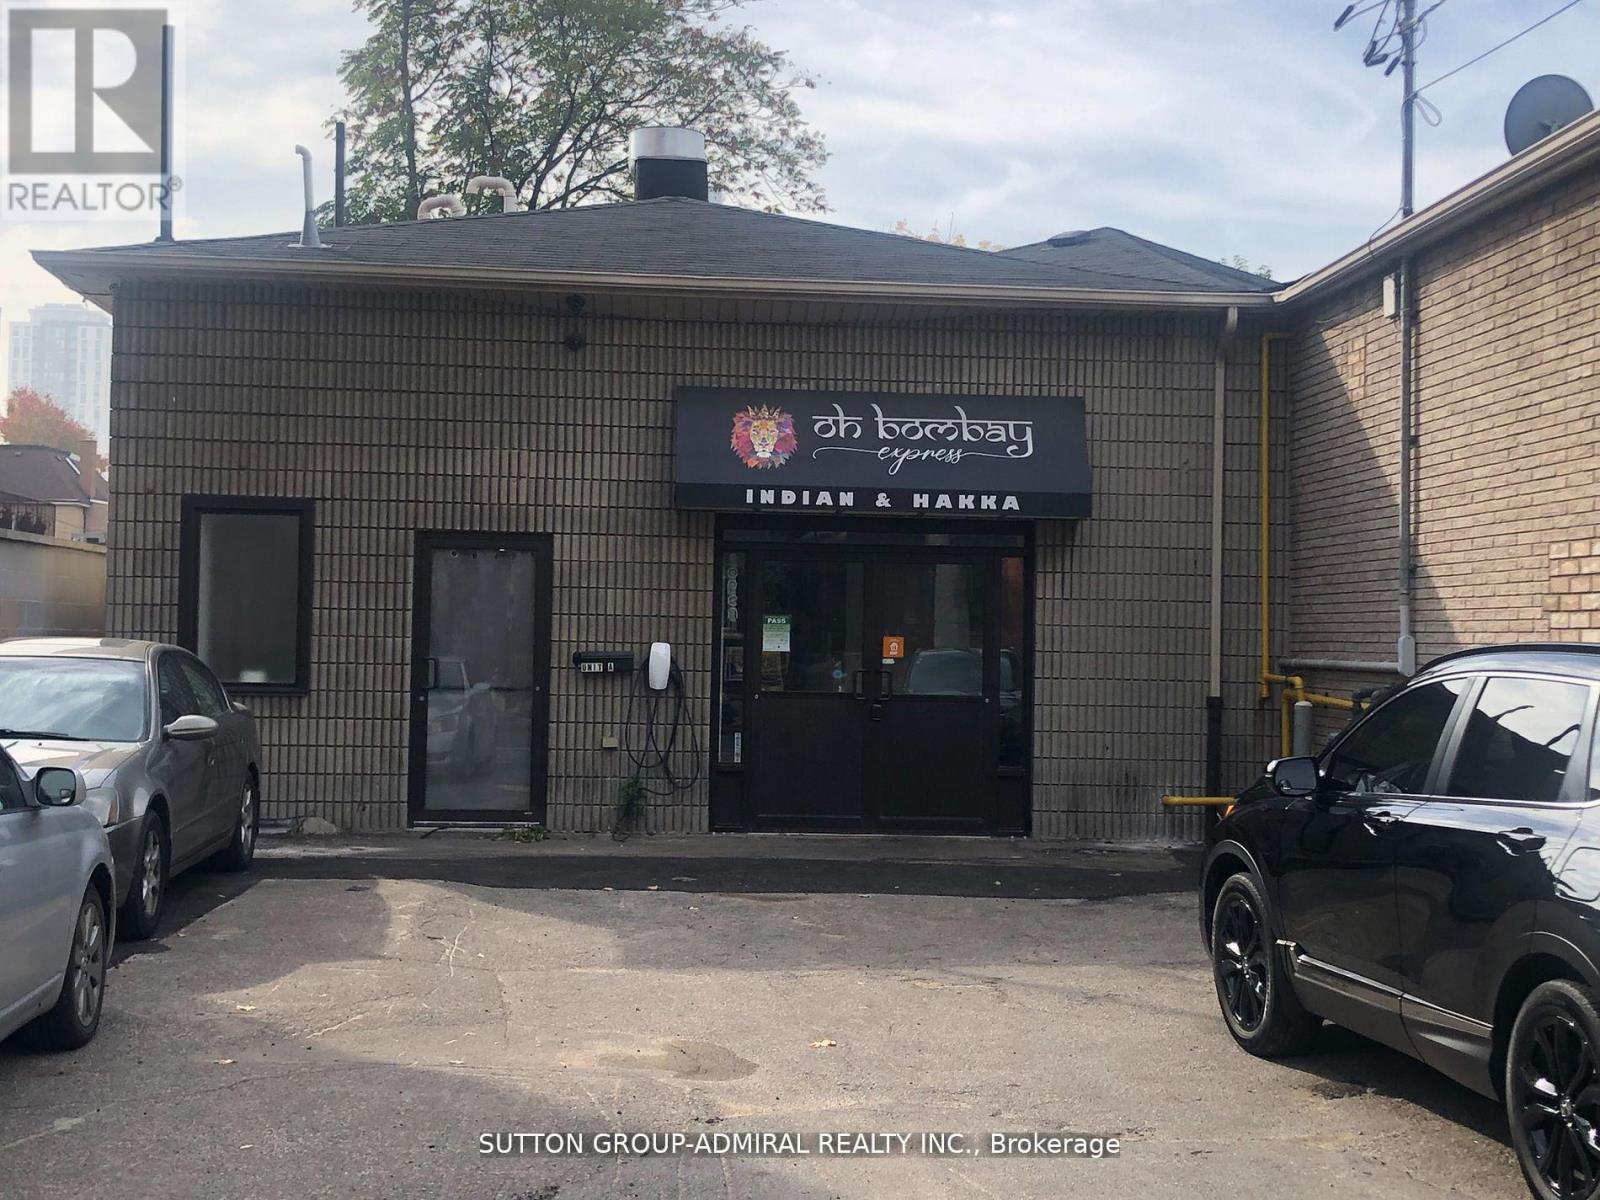
Functional commercial property along a heavily traveled east-west corridor. The downtown area of Hamilton. Great condition. (id:55460)
294052 8th Line
Amaranth, Ontario
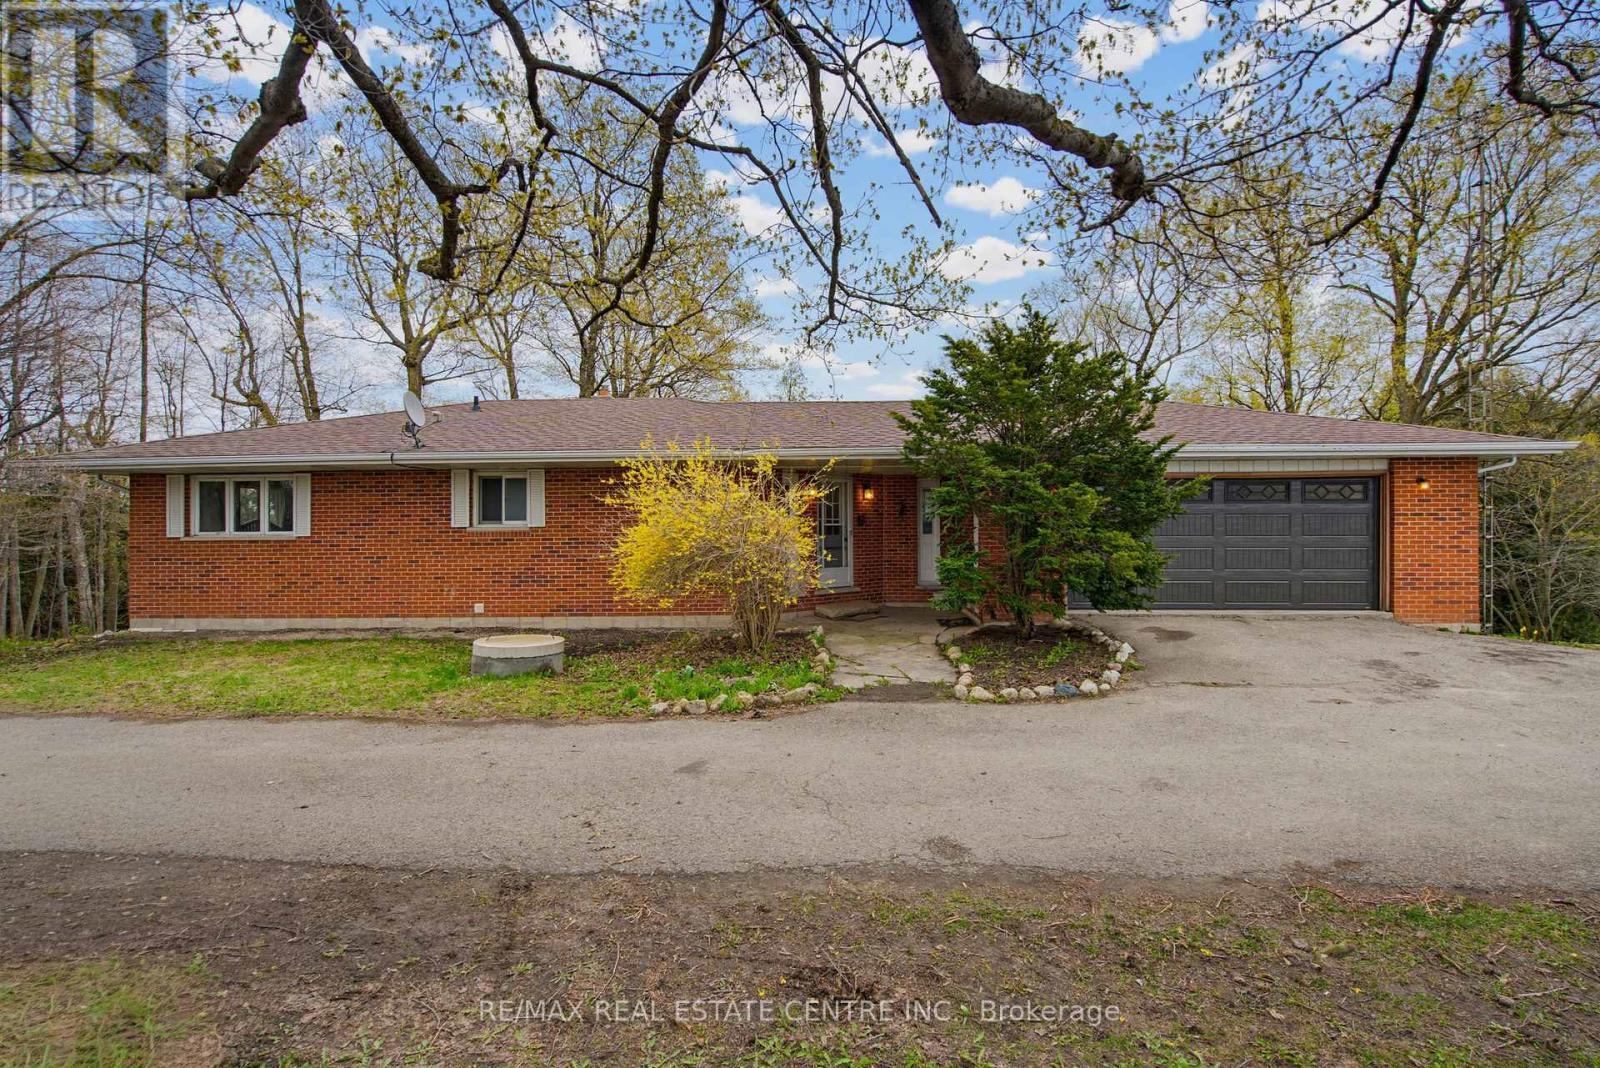
Spacious 4-Bedroom, 3-Bathroom Raised Bungalow on 2 Serene Country Acres. This beautiful home sits along the peaceful Willow Creek, offering space, privacy, and endless possibilities. *(3 Bedrooms on Ground Floor +1 on Main Floor) Quiet & Hidden Back from the Road, with Tree Lined Circle Drive and 360 Country Views. Main Level Open Foyer with Dbl Closet, Stairs to Ground Level & Entry into Main Living Area. Combined U Shaped Kitchen & Dining Area with Lg Window & Walk Out to Big Deck to Enjoy the Morning Sun and Sounds of Wildlife. Huge & Bright Living Room with Freestanding Gas Fireplace, Lg Windows & Sliding Doors to Deck. Main Floor Primary Bedroom with 2 Large Windows & Upgraded 5pc Semi Ensuite Bath. 2pc Bath Laundry Rm & Office/Storage Rm & Entry Door to Huge 2.5 Car Garage with Opener. Separate Ground Level Patio Entry into Open Concept Living/ Dining Area with Kitchenette. 3pc Bathroom & 3 Large Bedrooms, One with Walkout to Patio. 2nd Parking Area & 2nd Ground Level Garage with Overhead Door Opener + Man Door. Private Matured Treed Natural Property with Plenty of Green Space to Enjoy Time with Family and Friend. Close to the Quaint Community of Laurel & 15 Minutes North West Of Orangeville with All Your Shopping, Dining & Entertainment. Amazing Home & Property with So Many Possibilities. Drilled Artesian Well & Septic Checked & Pumped 2025. (id:55460)
734 Chelton Road
London South, Ontario
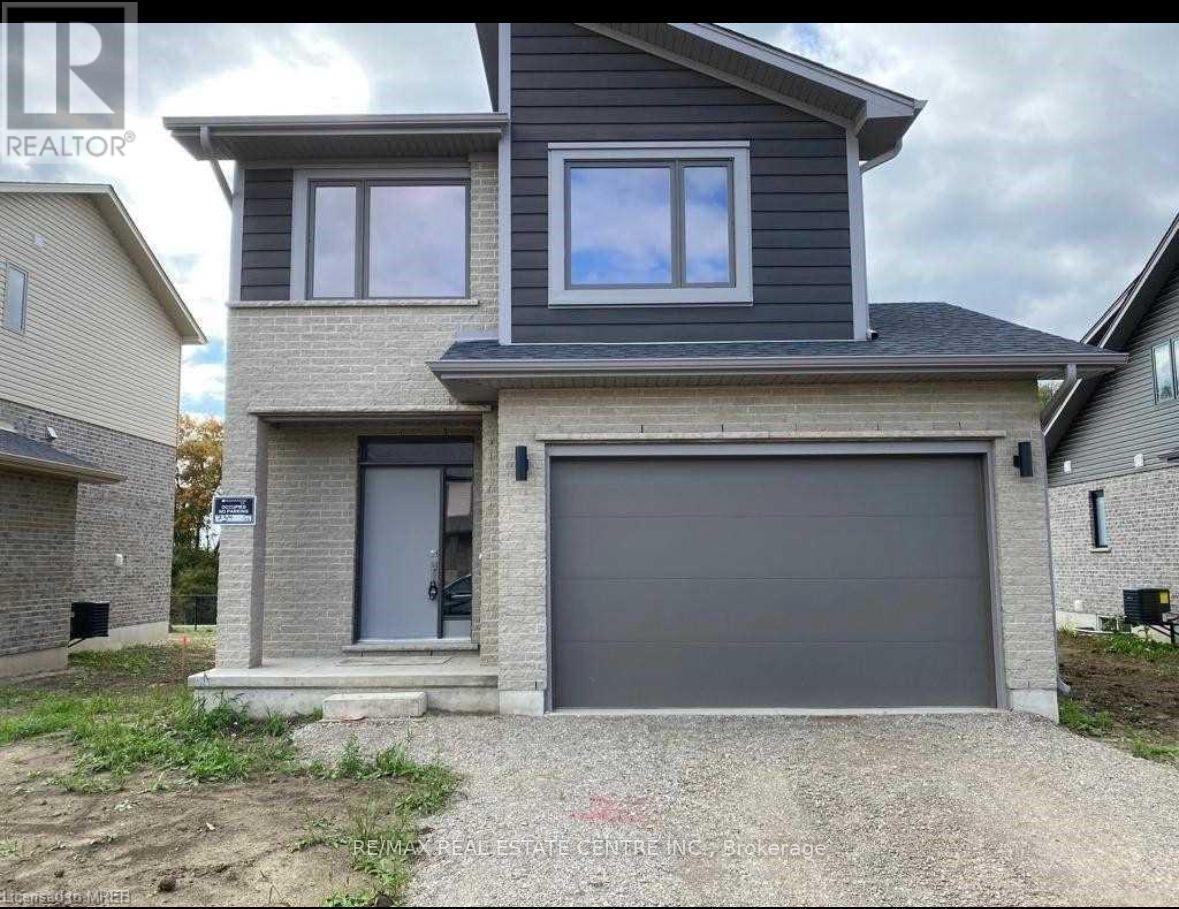
3 Br Detached Home On A Big Ravine Lot @ A Top & Most Desirable South London Location (Close To 401). Beautiful Modern Elevation & Gorgeous Interiors With Spacious Open Concept Layout. Natural Ravine (No Homes) At The Back. Big Backyard, Walking Distance To Schools, Parks & Beautiful Walking Trails. Newer Stainless Steel Appliances (French Door Fridge With Water Dispenser, Dishwasher, Range. Otr Micro) F/L Washer-Dryer (Shared). Gdo W/ Remote.**Please note the pictures are from previous listing, sod and concrete driveway have been installed.**Basement Apartment is Separate**70 % Utilities payable by Upper Tenants** (id:55460)
63 Melody Lane
East Luther Grand Valley, Ontario
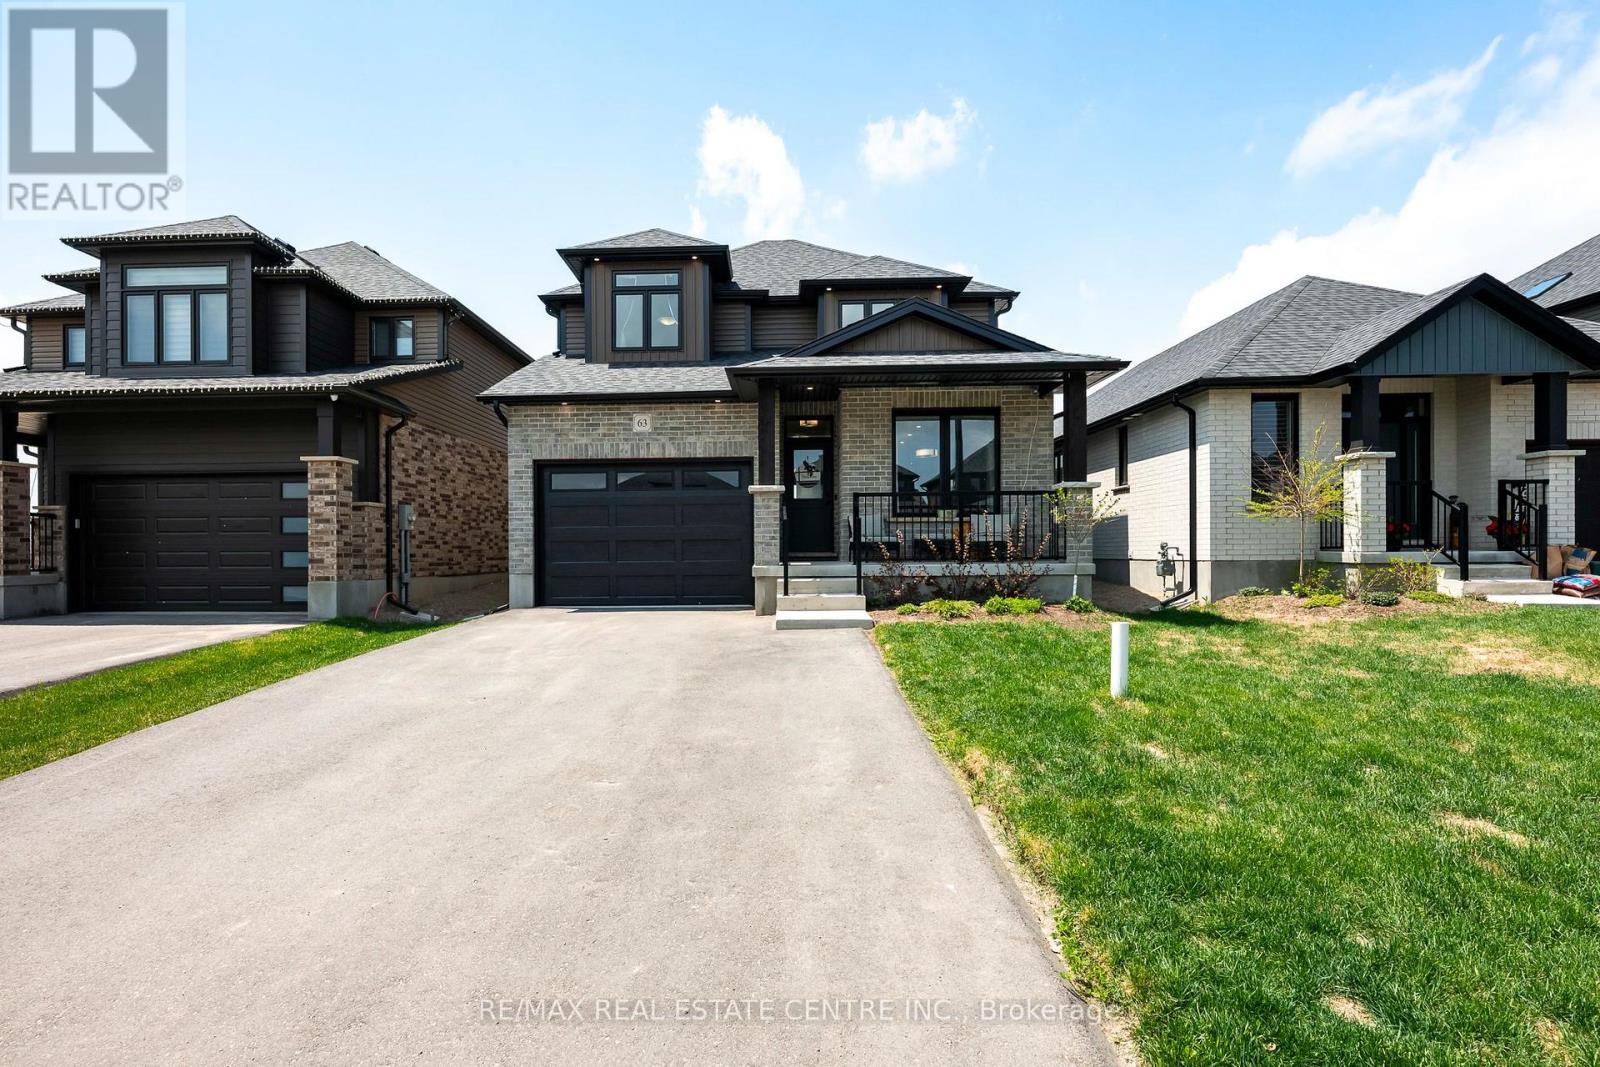
63 Melody Lane has a calm, comfortable feel from the start. Morning coffee on the covered front porch, dinner on the covered rear deck, and a main-floor primary suite that keeps daily life simple. Large windows pull natural light through the main floor, while modern finishes, warm wood tones, and light colours make the home feel bright, polished, and easy to live in. Built in 2024, this Abbey model bungaloft by Thomasfield Homes sits on a 38-foot lot in Mayberry Hill, one of Grand Valley's most welcoming communities. The layout gets the big things right. The kitchen sits at the centre of daily life with warm wood cabinetry, a large pantry, white quartz counters, a contrasting tile backsplash, and matching luxurious white GE Cafe appliances with brushed gold accents, including a gas range with double oven, over-range microwave, counter-depth French-door refrigerator, and ultra-quiet dishwasher. The main-floor primary suite is what makes this home especially practical. You have a spacious bedroom, walk-in closet, and private ensuite on the main level, giving you the option to live comfortably on one floor without giving up the space of a larger home. Upstairs, the bungaloft design adds flexibility with additional bedrooms and second-floor laundry, making the 4-bedroom, 3-bathroom layout work well for downsizers, first-time buyers, and growing families. The basement is large, open, and filled with big windows, ready for whatever comes next. A rec room, gym, guest space, or hobby area all make sense here. Beyond the home, Mayberry Hill puts you close to downtown Grand Valley shops and restaurants, trails, parks, and the elementary school, with Orangeville only about 12 minutes away. With its covered outdoor spaces, main-floor primary suite, bright modern interior, and functional bungaloft layout, 63 Melody Lane is a home that feels easy to picture yourself in and even harder to leave. (id:55460)
571 Champlain Avenue
Woodstock, Ontario
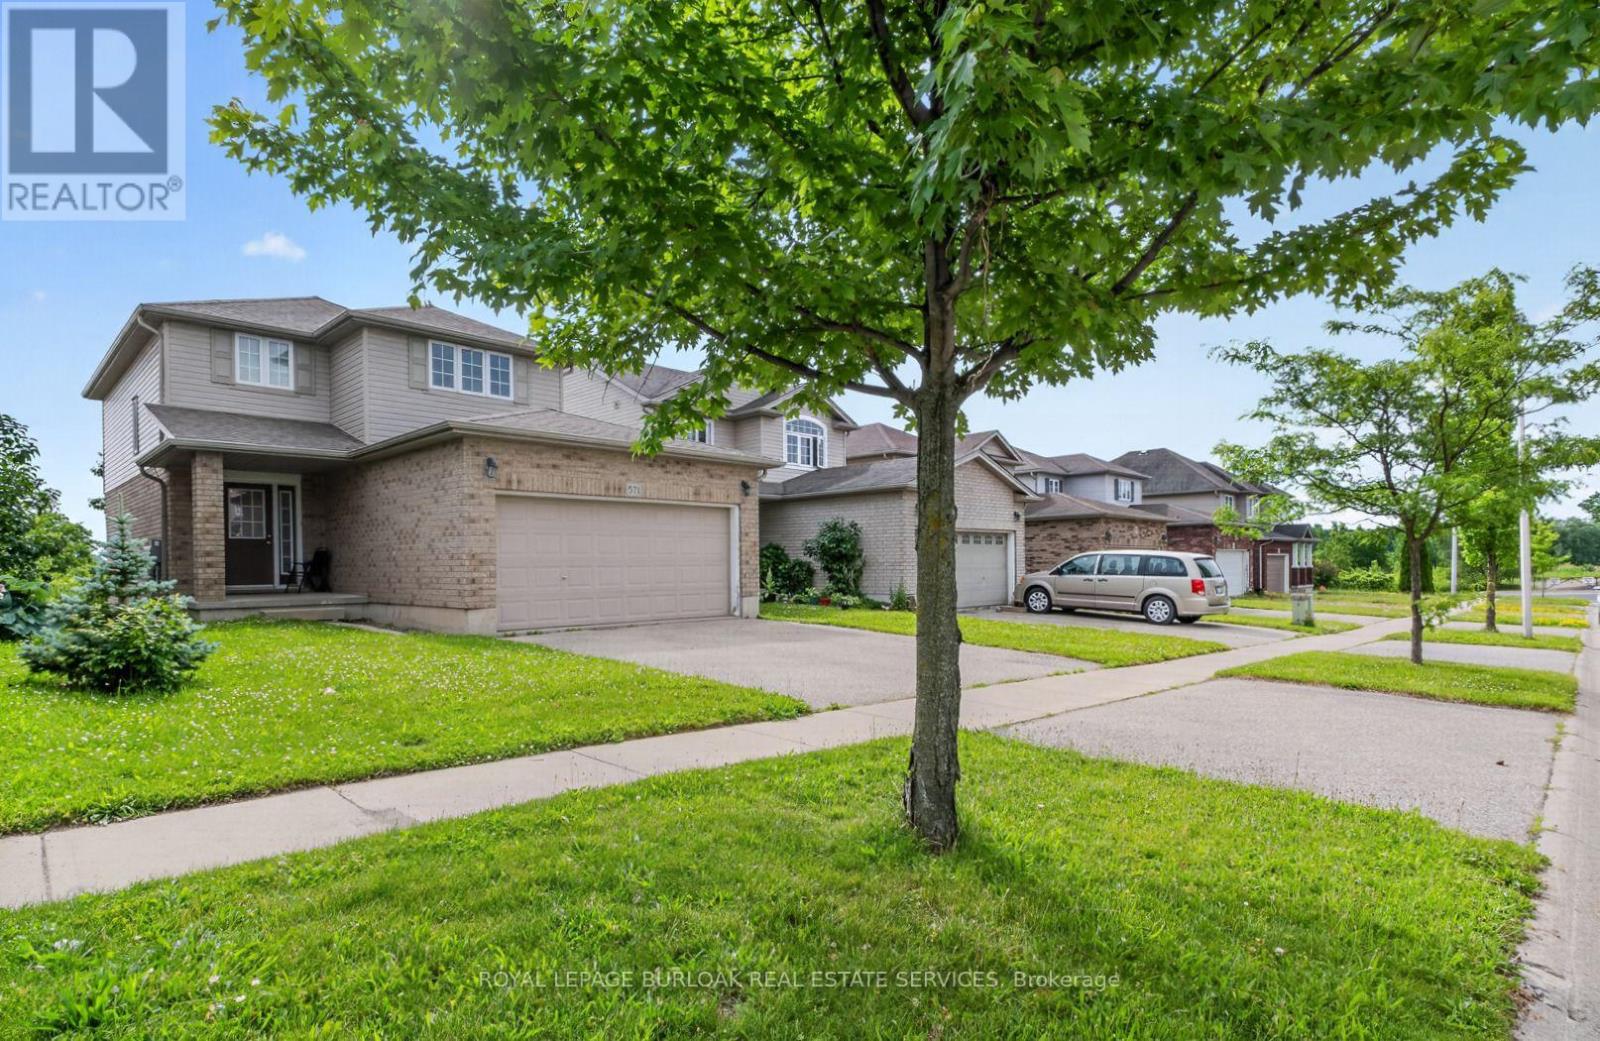
Nestled in one of Woodstock's established family-friendly neighbourhoods. With parks, schools, and everyday amenities just minutes away, this is a location where families can put down long term roots. Offering over three levels of living space, this home offers three generously sized bedrooms, including a spacious primary suite complete with a large walk-in closet. The bright eat-in kitchen walks out to the rear deck, great for summer BBQs, morning coffee, or keeping an eye on the kids in the backyard. The unfinished walk-out basement offers endless possibilities, with a rough-in already in place. Ideal for creating additional living space, a recreation room, or home office. A double car garage and functional floor plan provide a solid foundation for buyers looking to personalize a home and build equity over time. If you've been searching for a home with great bones, an unbeatable family neighbourhood, and the opportunity to make it your own, 571 Champlain Avenue is ready for its next chapter. (id:55460)
58 - 9 Hampton Brook Way
Hamilton, Ontario
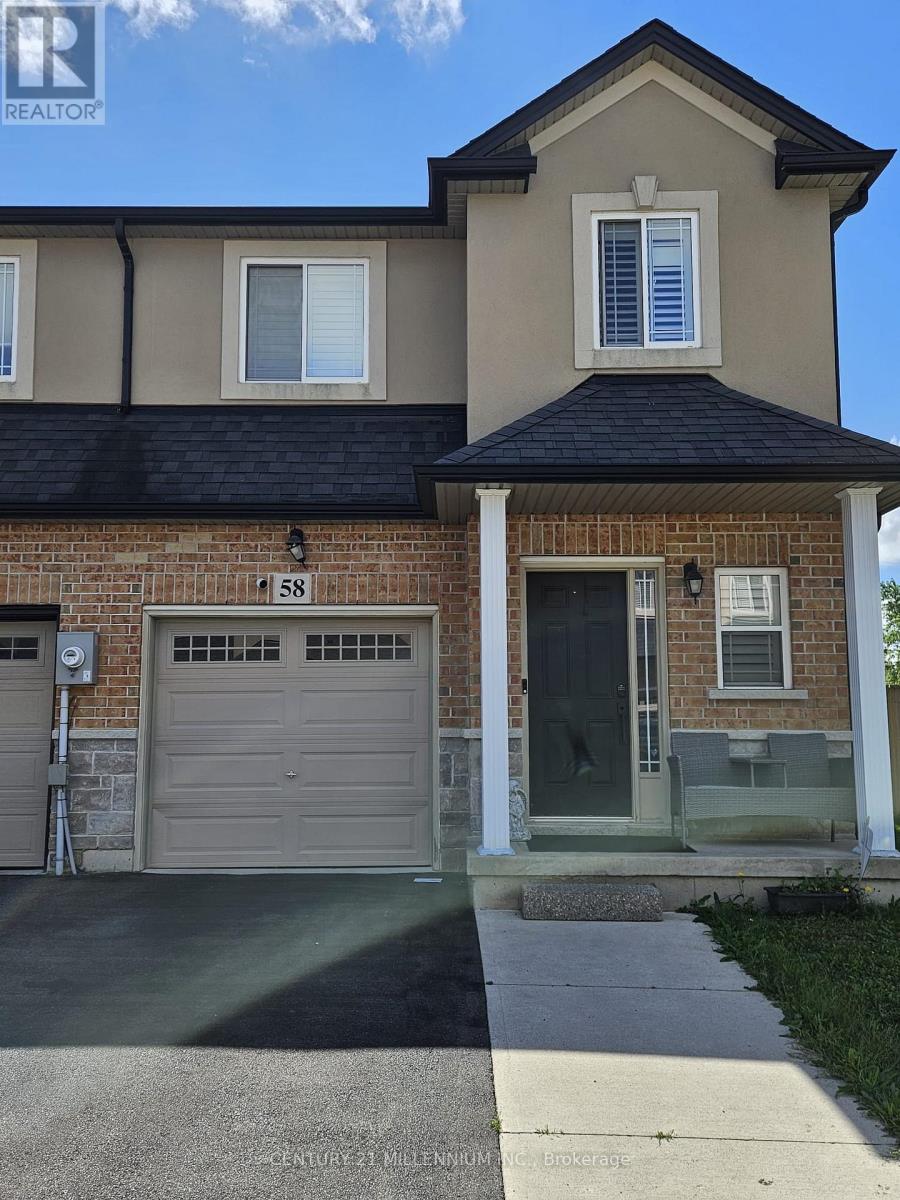
Welcome Home to Mount Hope! Some homes simply check the boxes. This one makes you want to move in. Welcome to this immaculate and beautifully maintained 3-bedroom freehold townhouse in the highly sought-after community of Mount Hope-where comfort, style, space and convenience come together beautifully. From the moment you step inside, you'll notice the abundance of natural light, modern paint tones and inviting atmosphere. The thoughtfully designed main floor offers a seamless flow between the kitchen, dining and living areas, creating the perfect setting for everyday living and entertaining. The kitchen features stainless steel appliances and overlooks the spacious living room, keeping everyone connected while you cook, gather and unwind. Upstairs, the generously sized primary suite provides the perfect place to retreat, complete with a walk-in closet and private 4-PC ensuite. Two additional spacious bedrooms provide plenty of room for family, guests or a home office, while the convenient second-floor laundry adds everyday practicality. And there's more. The unspoiled basement offers excellent storage and future potential, while the home's 1,550+ sqft. of living space provides plenty of room to grow. Beautiful hardwood flooring, pot lights throughout, a striking wood staircase, and direct garage access add both style and functionality. Step outside and discover your own private outdoor escape. The walk-out backyard creates the perfect backdrop for morning coffee, summer dinners, weekend gatherings or simply relaxing after a long day. Located close to highway access, shopping, schools, golf courses, restaurants and parks, this home offers the perfect balance of peaceful community living and everyday convenience. Looking for a place to call home? This property deserves your attention. Immaculately maintained, move-in ready and filled with features renters are looking for, this is one you won't want to see only in pictures. Come see why this Mount Hope gem shows 10+! (id:55460)
8006 Norton Street S
Niagara Falls, Ontario
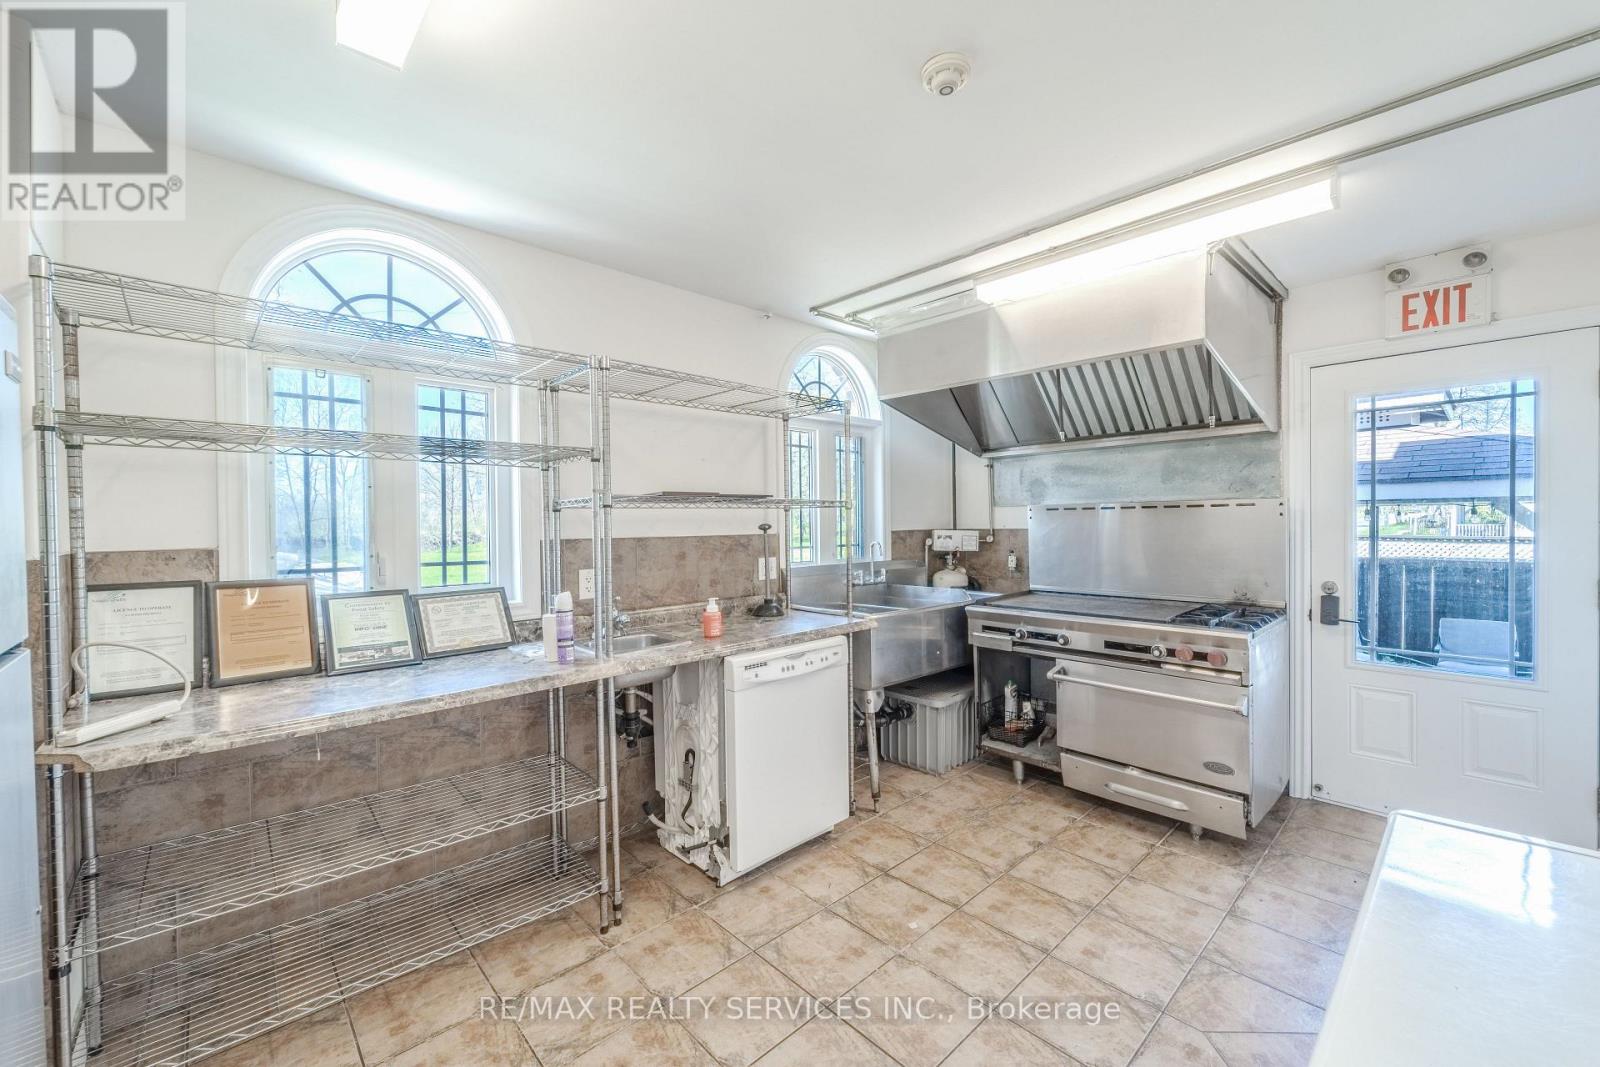
RARE TRIPLEX OPPORTUNITY IN A HIGH-DEMAND TOURIST DESTINATION! This exceptional Mixed-use/Commercial/Residential property offers incredible flexibility with 3 fully self-contained 3-bedroom apartments, providing a total of 11 bedrooms and 8.5 bathrooms. Each unit features its own furnace, A/C unit, owned hot water tank, gas meter, hydro meter and kitchen, offering excellent separation and versatility for multiple living or income arrangements. The property is TC (Tourist Commercial) zoned and has operated successfully as a licensed Bed & Breakfast for over two decades, providing a valuable history of continuous use.Endless possibilities include Bed & Breakfast, Airbnb, daycare (subject to applicable approvals), multi-generational living, long-term rentals, or a combination of uses. Multiple bedrooms feature private ensuites, complemented by several living areas, a commercial-style kitchen, and durable hardwood and ceramic-tile flooring throughout. Wheelchair/handicapd rive-up access extends from the front yard directly to the main-floor apartment. Ample parking accommodates 6+ vehicles. A truly rare opportunity for investors, entrepreneurs, extended families, or those seeking a property with multiple income-producing possibilities. Too much to mention-this property must be experienced! Be sure to explore the virtual tour, professional photography and drone footage to fully appreciate everything this unique property has to offer.((( Must See Virtual Tour & Pictures )) (id:55460)
9 - 192 Activa Avenue
Kitchener, Ontario
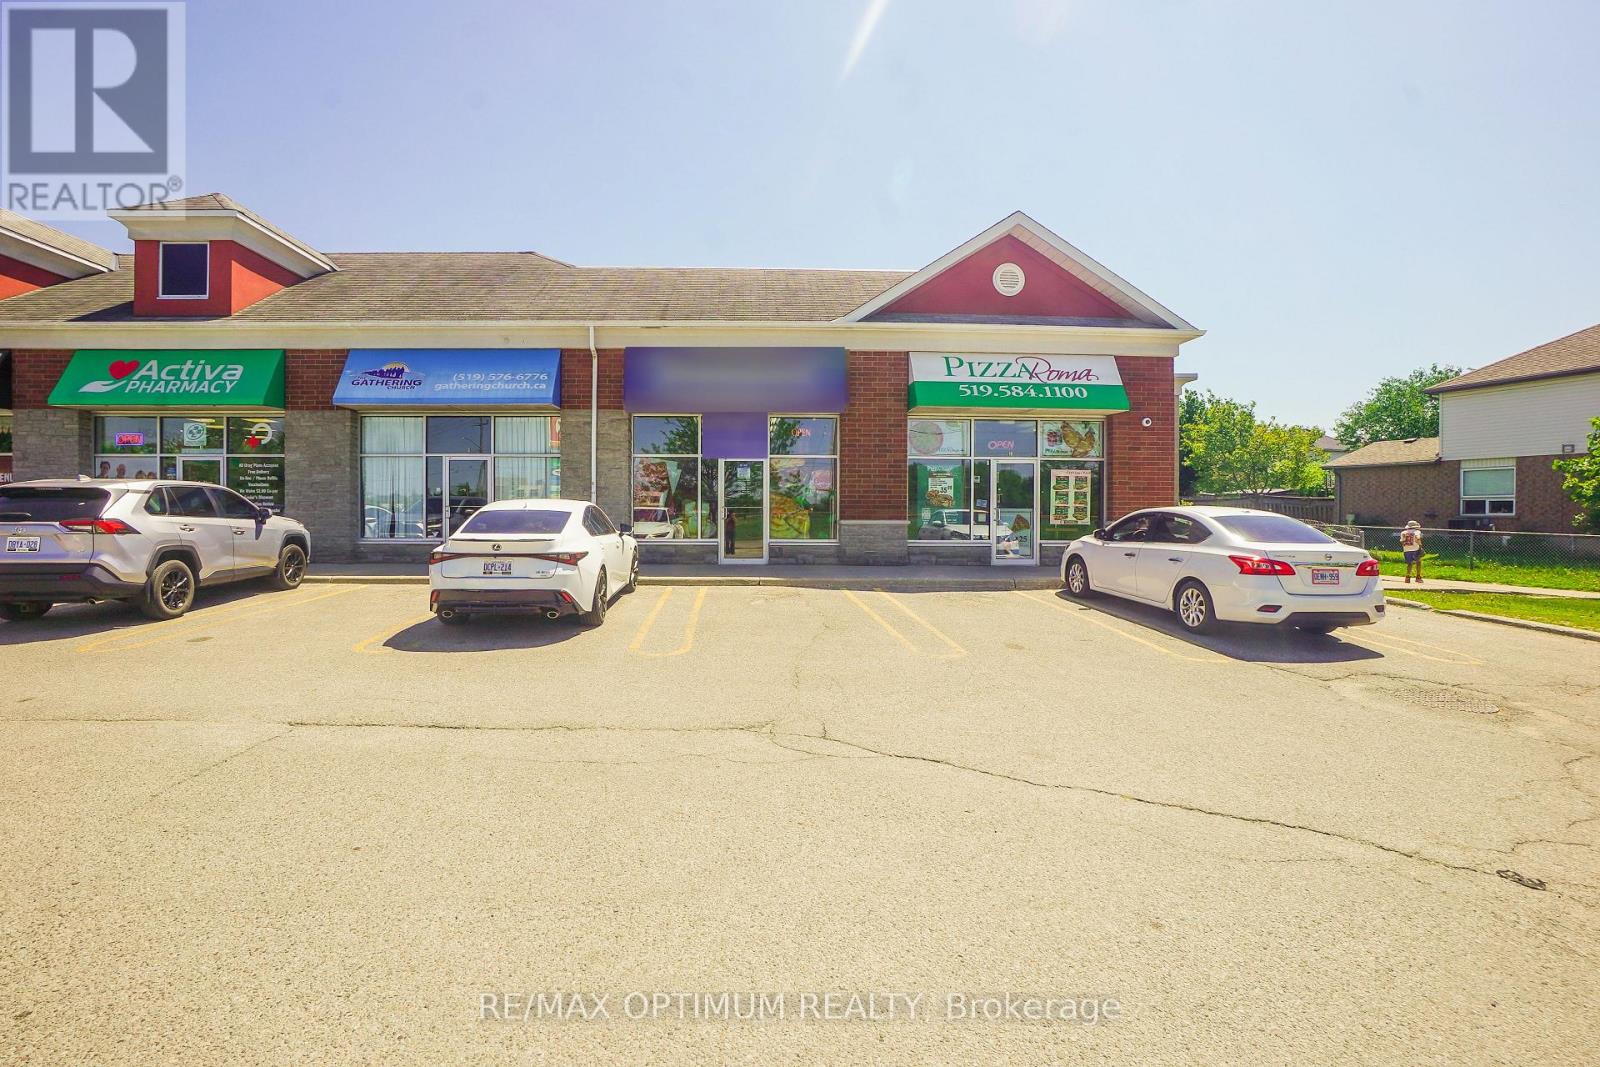
Profitable Speciality Supermarket for Sale. In business at same location for over 21 years. Busy plaza with ample parking. Open concept Unit with lots of Natural light and provision to build a hood for takeout foods with Landlord and City approval. Close to Amenities and Secondary Schools that drives in foot fall through out the week. Other Tenants in the Plaza - Circle K, Day Care, Pharmacy, Pizza Store, Indian Street food Restaurant and many more Lease Term till August 2030. Low Rental: Net Rent- $24 per sq.ft + TMI - $13.52 per sq.ft. (id:55460)
296 Weber Street E
Kitchener, Ontario
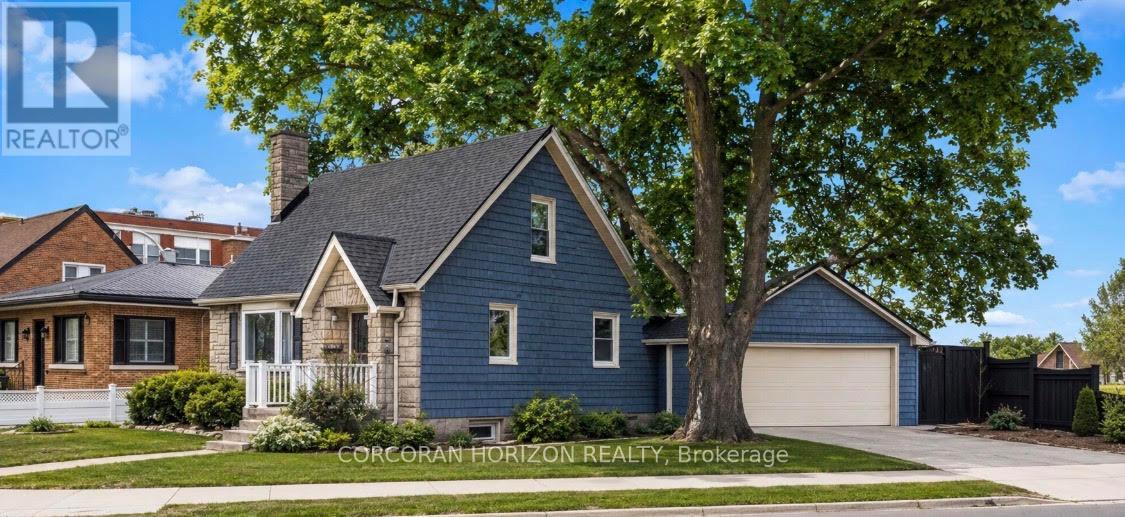
The updated kitchen is bright and welcoming, with stainless steel appliances, a counter and seating for two-great for casual meals or when you're hosting. The dining room is a good size and features a cozy gas fireplace and a large window that keeps the space light and airy. The living room is generously sized and centred around a second fireplace, making it a comfortable spot to relax and gather. The bedrooms are all well-sized with thoughtful updates throughout. The main bathroom includes a stand-up tiled shower with an upgraded jet faucet that gives it a spa-like feel. Upstairs, there are two additional bedrooms with large windows and plenty of storage, offering a quiet and comfortable retreat. Both the main and upper levels are carpet-free, which adds to the home's clean, easy-to-maintain feel. The finished lower level adds even more living space with a cozy rec room that's perfect for movie nights or a play area, along with a laundry room, 3-piece bathroom, and plenty of storage. Outside, the fully fenced backyard offers a private space to unwind, with a spacious patio for outdoor dining, a pond, and a garden filled with colourful perennials. You'll also find apple trees, strawberries, and raspberries to enjoy through the seasons. The double car garage provides lots of room for parking and storage. Located in the sought-after East Ward just steps from the Kitchener Auditorium, this home is within walking distance to parks and schools, and offers easy access to shopping, transit, and the 401 for commuters. This is a meticulously cared-for home that's been very well maintained over the years, showing clear pride of ownership throughout. **Some photos displayed are virtually staged** (71016710) (44023360) (id:55460)