
734 Chelton Road London South, Ontario N6M 0H8

$2,300 Monthly
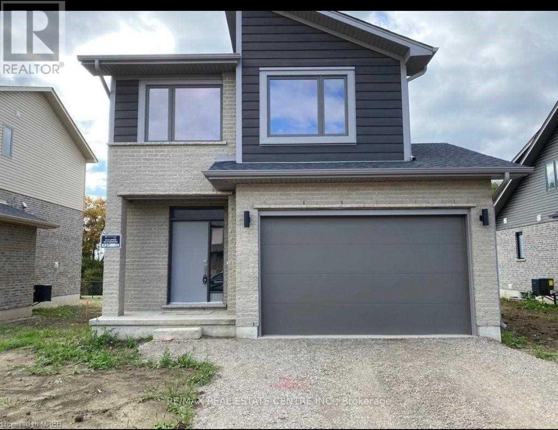
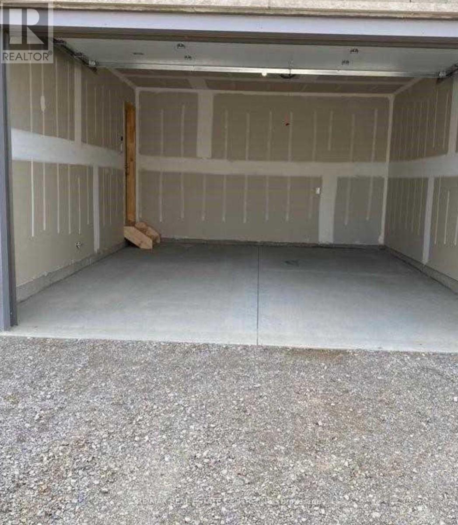
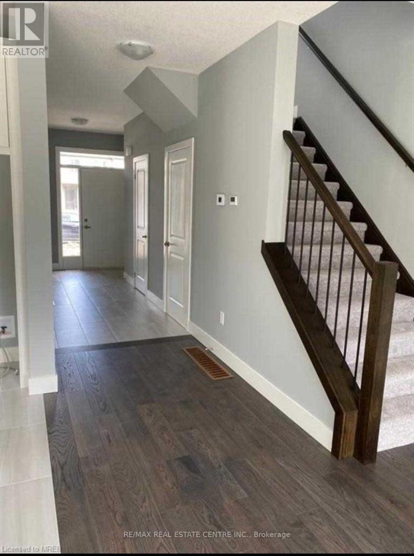
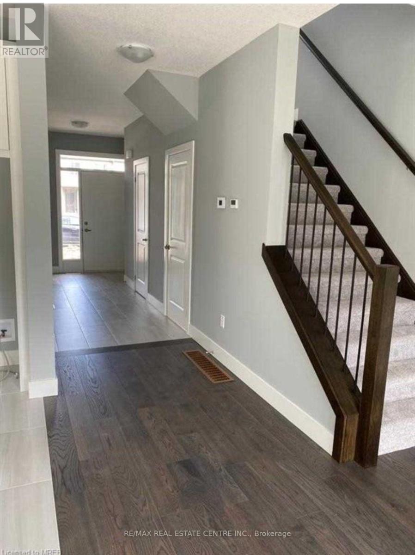
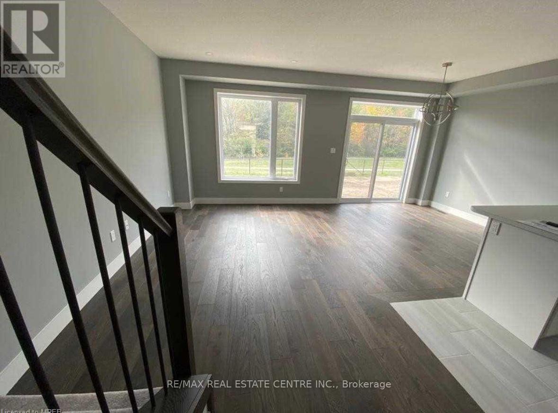
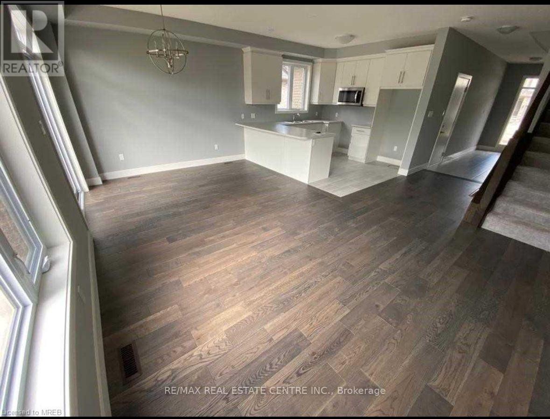
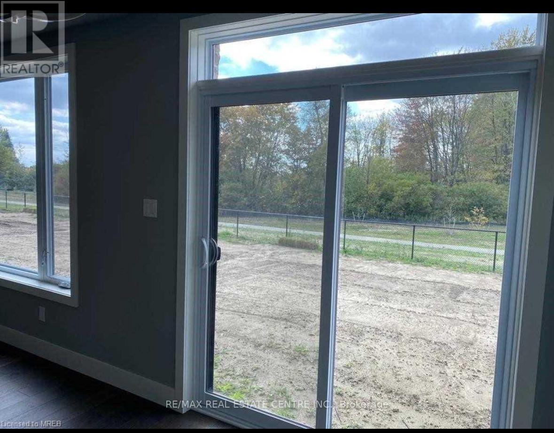
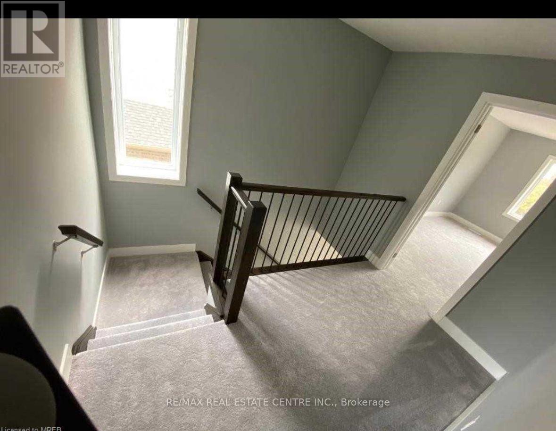
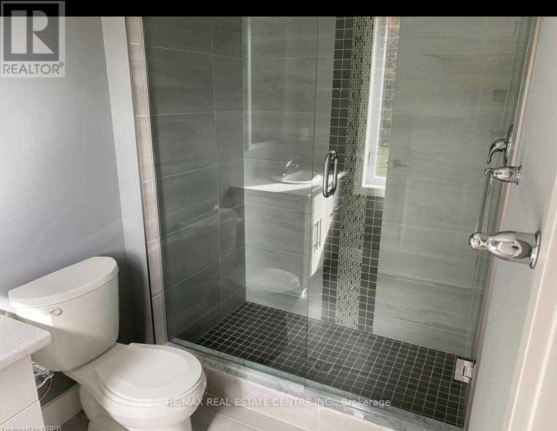
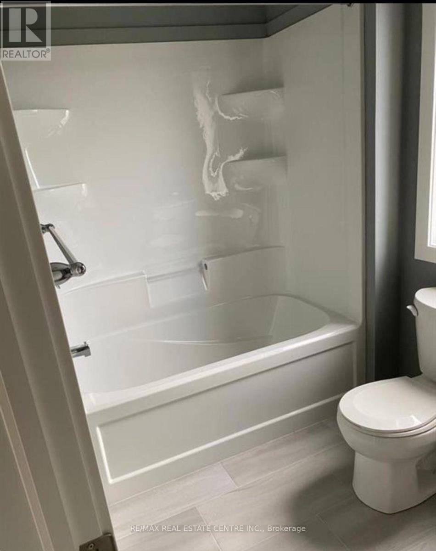
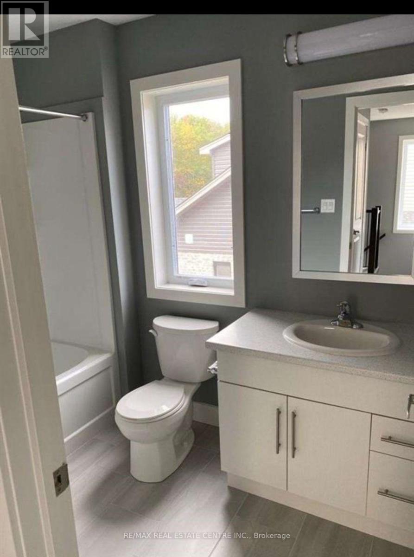
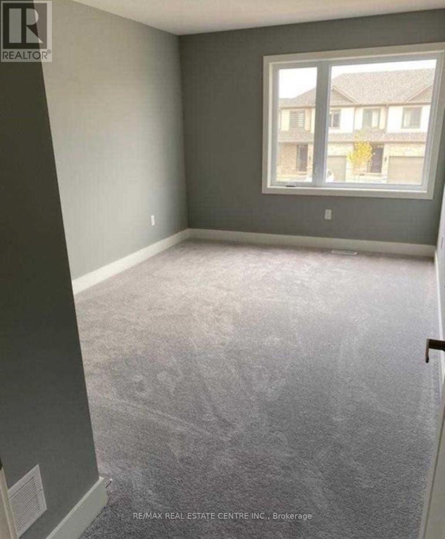
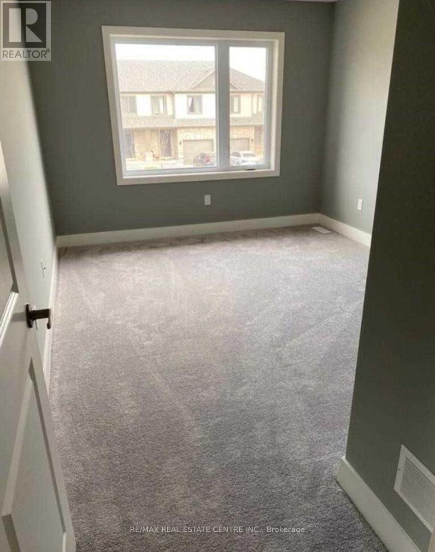
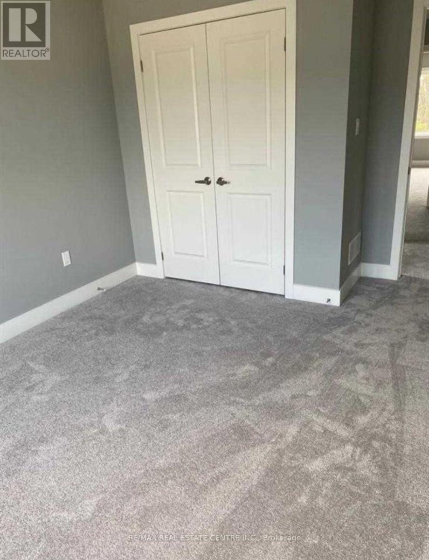
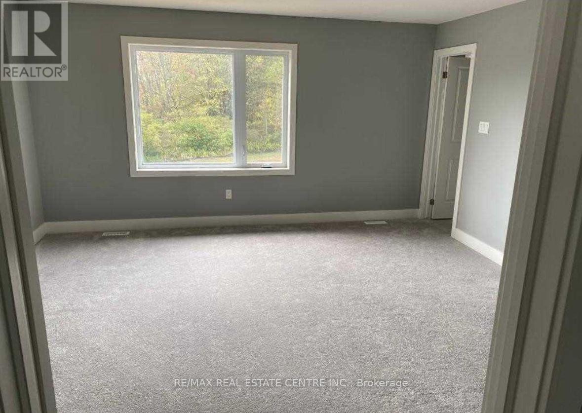
3 Br Detached Home On A Big Ravine Lot @ A Top & Most Desirable South London Location (Close To 401). Beautiful Modern Elevation & Gorgeous Interiors With Spacious Open Concept Layout. Natural Ravine (No Homes) At The Back. Big Backyard, Walking Distance To Schools, Parks & Beautiful Walking Trails. Newer Stainless Steel Appliances (French Door Fridge With Water Dispenser, Dishwasher, Range. Otr Micro) F/L Washer-Dryer (Shared). Gdo W/ Remote.**Please note the pictures are from previous listing, sod and concrete driveway have been installed.**Basement Apartment is Separate**70 % Utilities payable by Upper Tenants** (id:55460)
Property Details
| MLS® Number | X13791444 |
| Property Type | Single Family |
| Community Name | South U |
| Equipment Type | Water Heater |
| Parking Space Total | 2 |
| Rental Equipment Type | Water Heater |
Building
| Bathroom Total | 3 |
| Bedrooms Above Ground | 3 |
| Bedrooms Total | 3 |
| Age | 0 To 5 Years |
| Appliances | Garage Door Opener Remote(s) |
| Basement Features | Apartment In Basement, Separate Entrance |
| Basement Type | N/a, N/a |
| Construction Style Attachment | Detached |
| Cooling Type | Central Air Conditioning |
| Exterior Finish | Brick, Vinyl Siding |
| Foundation Type | Concrete |
| Half Bath Total | 1 |
| Heating Fuel | Natural Gas |
| Heating Type | Forced Air |
| Stories Total | 2 |
| Size Interior | 1,500 - 2,000 Sqft |
| Type | House |
| Utility Water | Municipal Water |
Parking
| Garage |
Land
| Acreage | No |
| Sewer | Sanitary Sewer |
https://www.realtor.ca/real-estate/30287075/734-chelton-road-london-south-south-u-south-u

Broker
(647) 462-6000
(647) 462-6000
real-trade.ca/
fb.me/MAHAL.PRABHJOT
@4realtrade/
www.linkedin.com/in/prabhjot-mahal-8739503b

720 Guelph Line #a
Burlington, Ontario L7R 4E2
(905) 333-3500
(905) 333-3616

The trademarks REALTOR®, REALTORS®, and the REALTOR® logo are controlled by The Canadian Real Estate Association (CREA) and identify real estate professionals who are members of CREA. The trademarks MLS®, Multiple Listing Service® and the associated logos are owned by The Canadian Real Estate Association (CREA) and identify the quality of services provided by real estate professionals who are members of CREA. The trademark DDF® is owned by The Canadian Real Estate Association (CREA) and identifies CREA's Data Distribution Facility (DDF®)
September 16 2026 04:39:02
Toronto Regional Real Estate Board
RE/MAX Real Estate Centre Inc.