
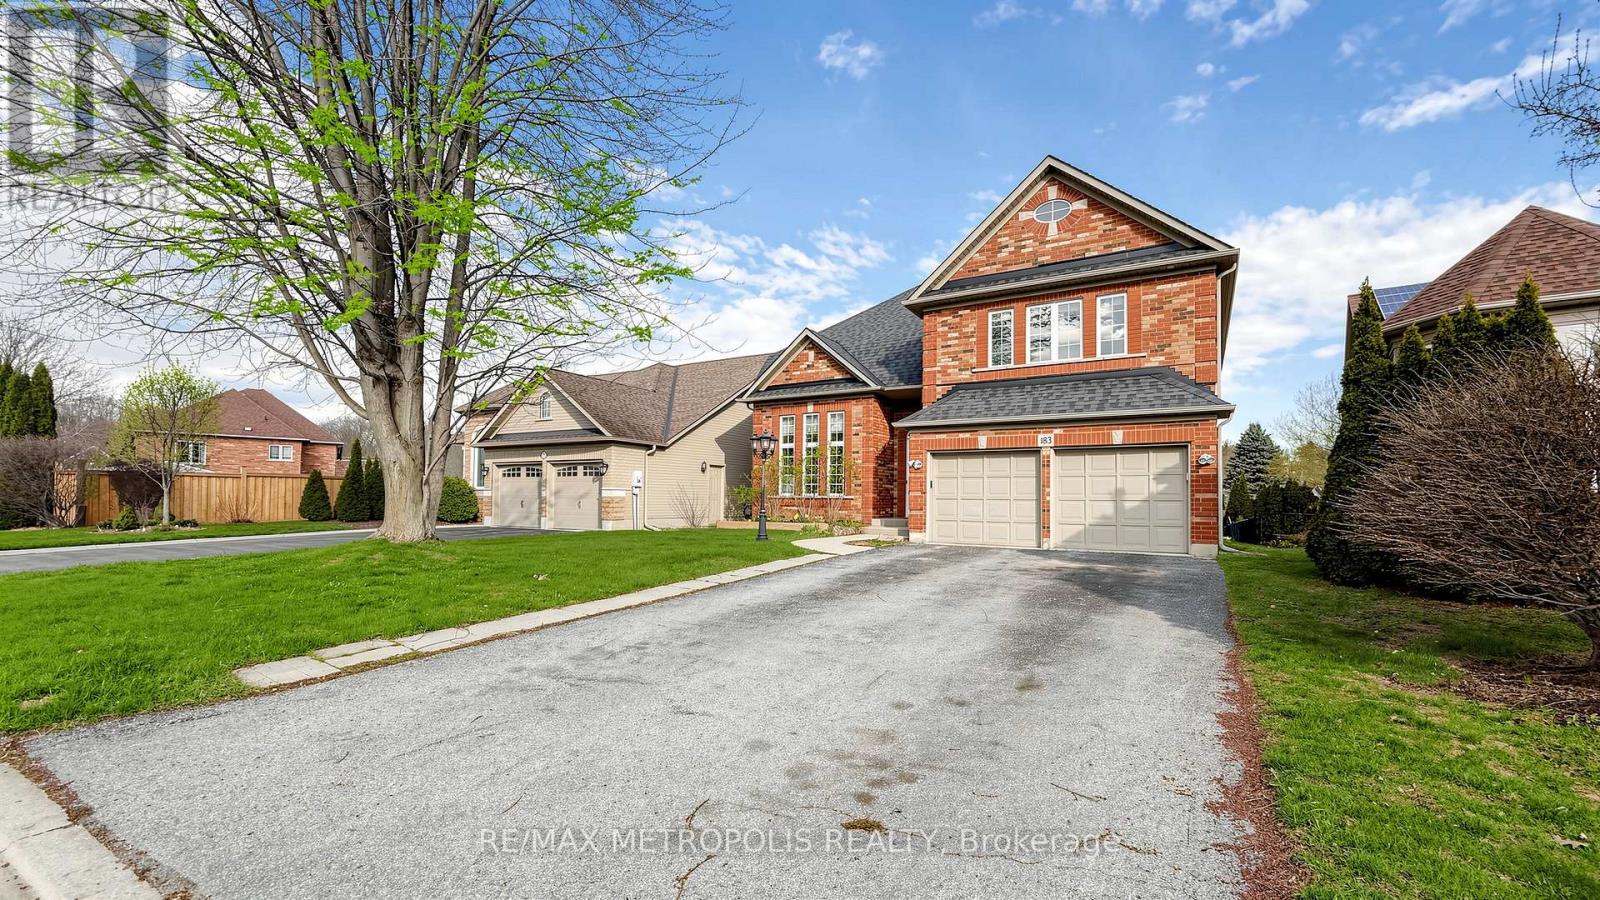
183 Valmont Court
Hamilton, Ontario
Welcome to this beautiful executive home nestled on a quiet court in prestigious Ancaster. This spacious 2-storey offers 3+3 bedrooms, 4 bathrooms, and over 4000 sq ft of total living space with soaring vaulted ceilings. The main floor features generous living areas, a private den which can be converted into a 4th bedroom, and a well-appointed kitchen perfect for families and entertaining. Second floor features spacious layout with 3 large bedrooms & 2 upgraded bathrooms. Primary Bedroom features a 4-pc ensuite and large windows. The fully finished basement includes a self-contained in-law suite with its own kitchen, living area, two bedrooms and laundry ideal for extended family. Outside, enjoy a double car garage, 6-car parking, and a deep lot. Minutes to Hwy 403, top-rated schools, shopping, and all amenities. (id:55460)
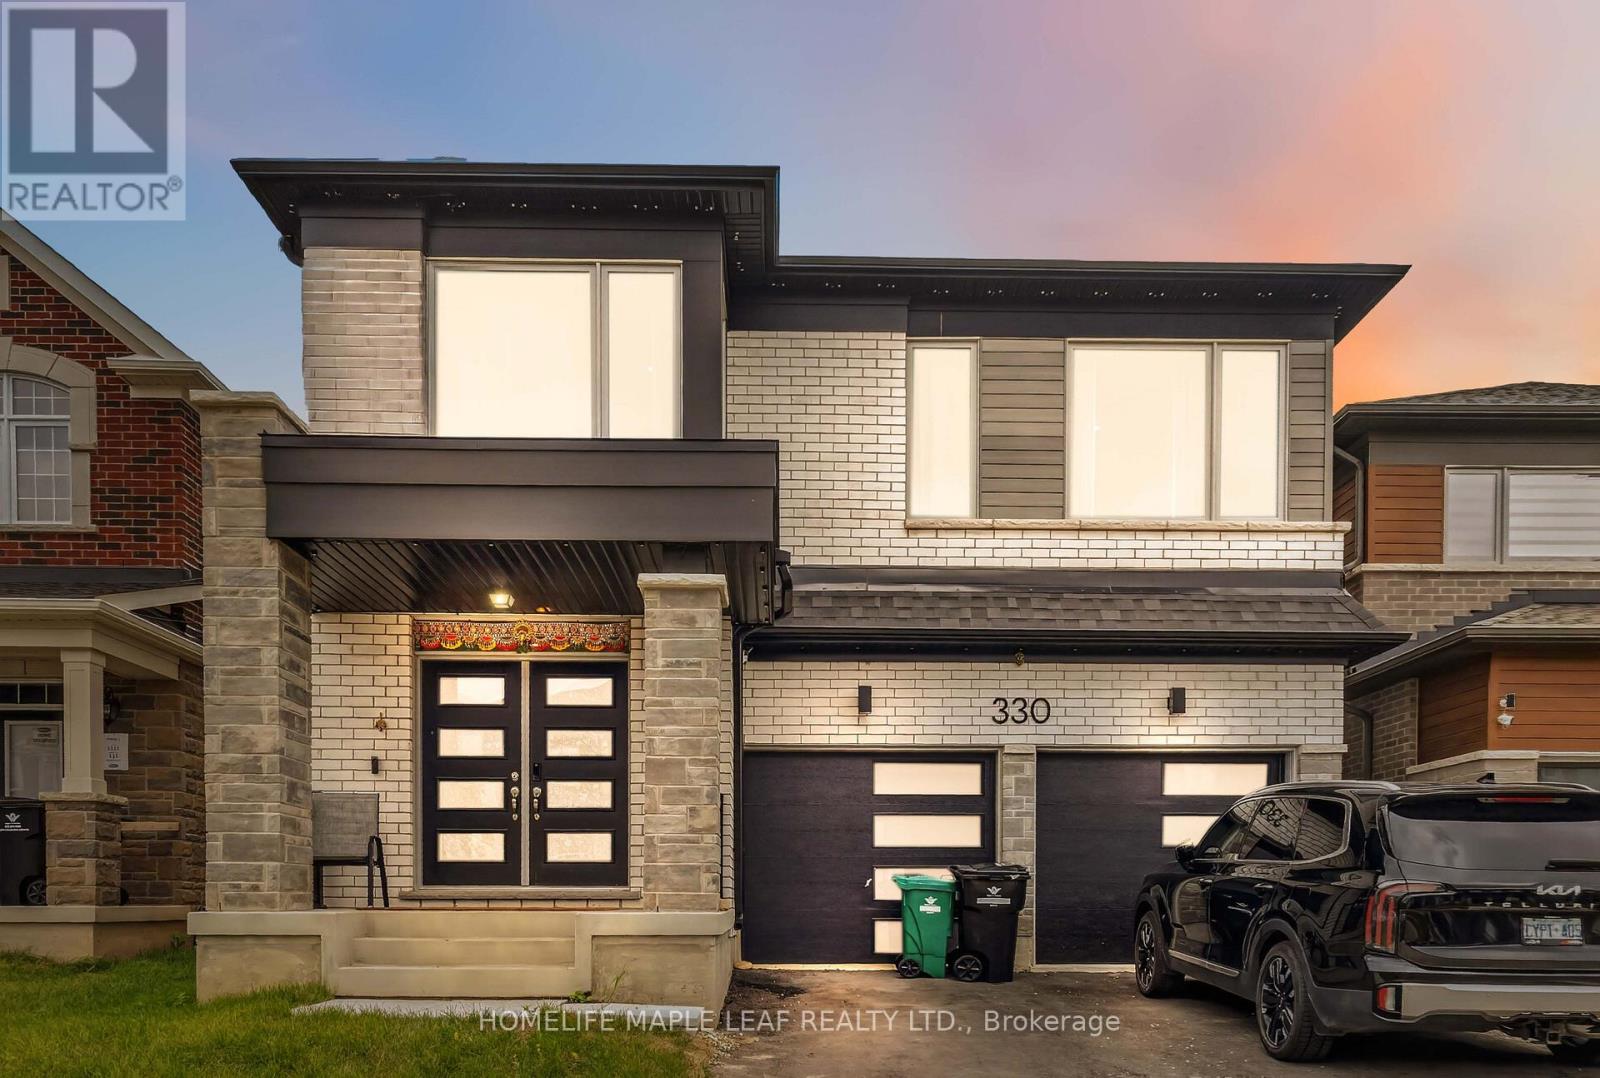
330 Millstone Street
Kitchener, Ontario
Welcome to the largest floor plan in the neighbourhood, offering approximately 2,521 sq. ft. on a premium ravine lot with breathtaking views and added privacy. This stunning home features 9-ft ceilings on both the main and second floors, engineered hardwood flooring, an open-concept layout with a gas fireplace, and a modern chef-inspired kitchen with a large centre island. Enjoy the convenience of a mudroom with garage access. Upstairs offers 4 spacious bedrooms, each with walk-in closets, 3 full bathrooms including luxurious ensuites, and a second-floor laundry room. Located in a highly sought-after Kitchener community, just minutes from shopping, parks, and top-rated schools. A rare opportunity to own one of the finest homes in the neighbourhood! (id:55460)
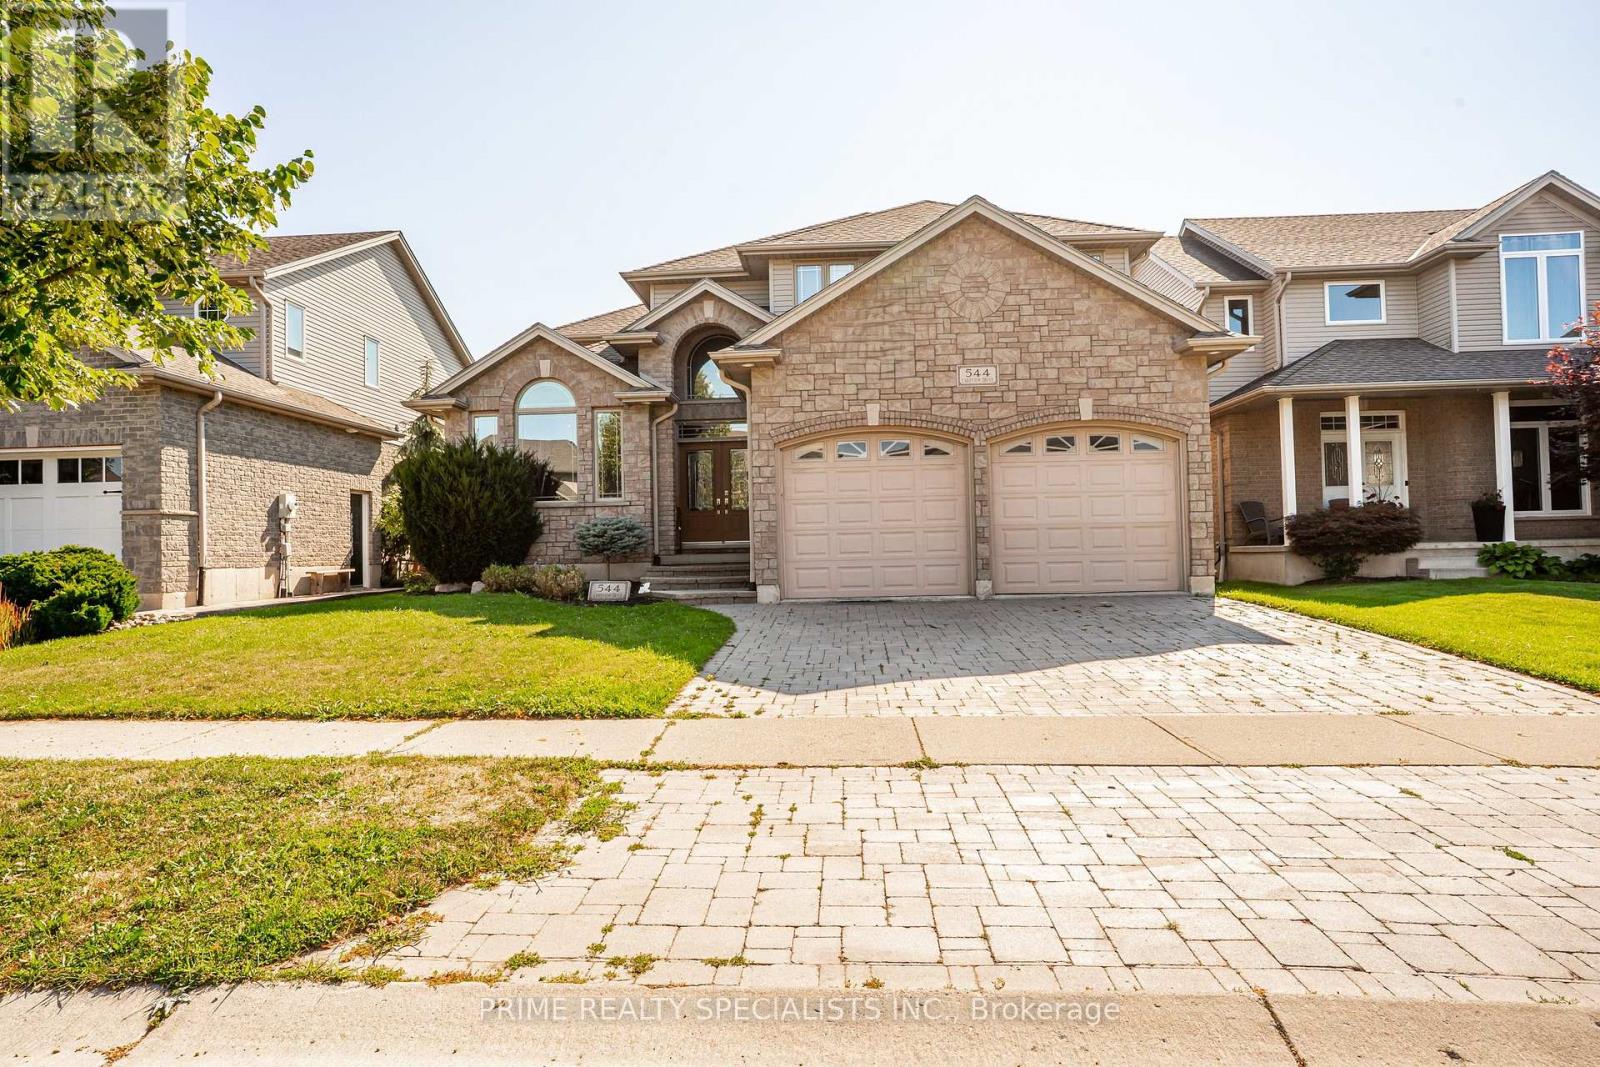
544 Lakeview Drive
Woodstock, Ontario
Stunning, meticulously updated 4+1 bedroom, 4 bathroom home on prestigious Lakeview Drive featuring modern finishes and exceptional living space throughout. The highlight of this property is the spectacular private backyard oasis, complete with a 24' x 14' gas-heated inground saltwater pool with a built-in retractable solar cover, winter safety cover, spacious deck, and fully fenced yard-perfect for relaxing or entertaining family and friends. Inside, the open-concept layout offers vaulted ceilings, a cozy gas fireplace, and a beautifully updated kitchen with quartz countertops, stainless steel appliances, and a large centre island. The newly finished basement features a large recreation room, fifth bedroom, and a 3-piece bathroom. The spacious primary suite includes a spa-inspired ensuite. Additional features include built-in surround sound, main floor laundry, and a double-car garage with direct access. Ideally located in a sought-after neighbourhood close to Pittock Lake, golf courses, parks, walking trails, Innerkip Quarries, and conservation areas (id:55460)
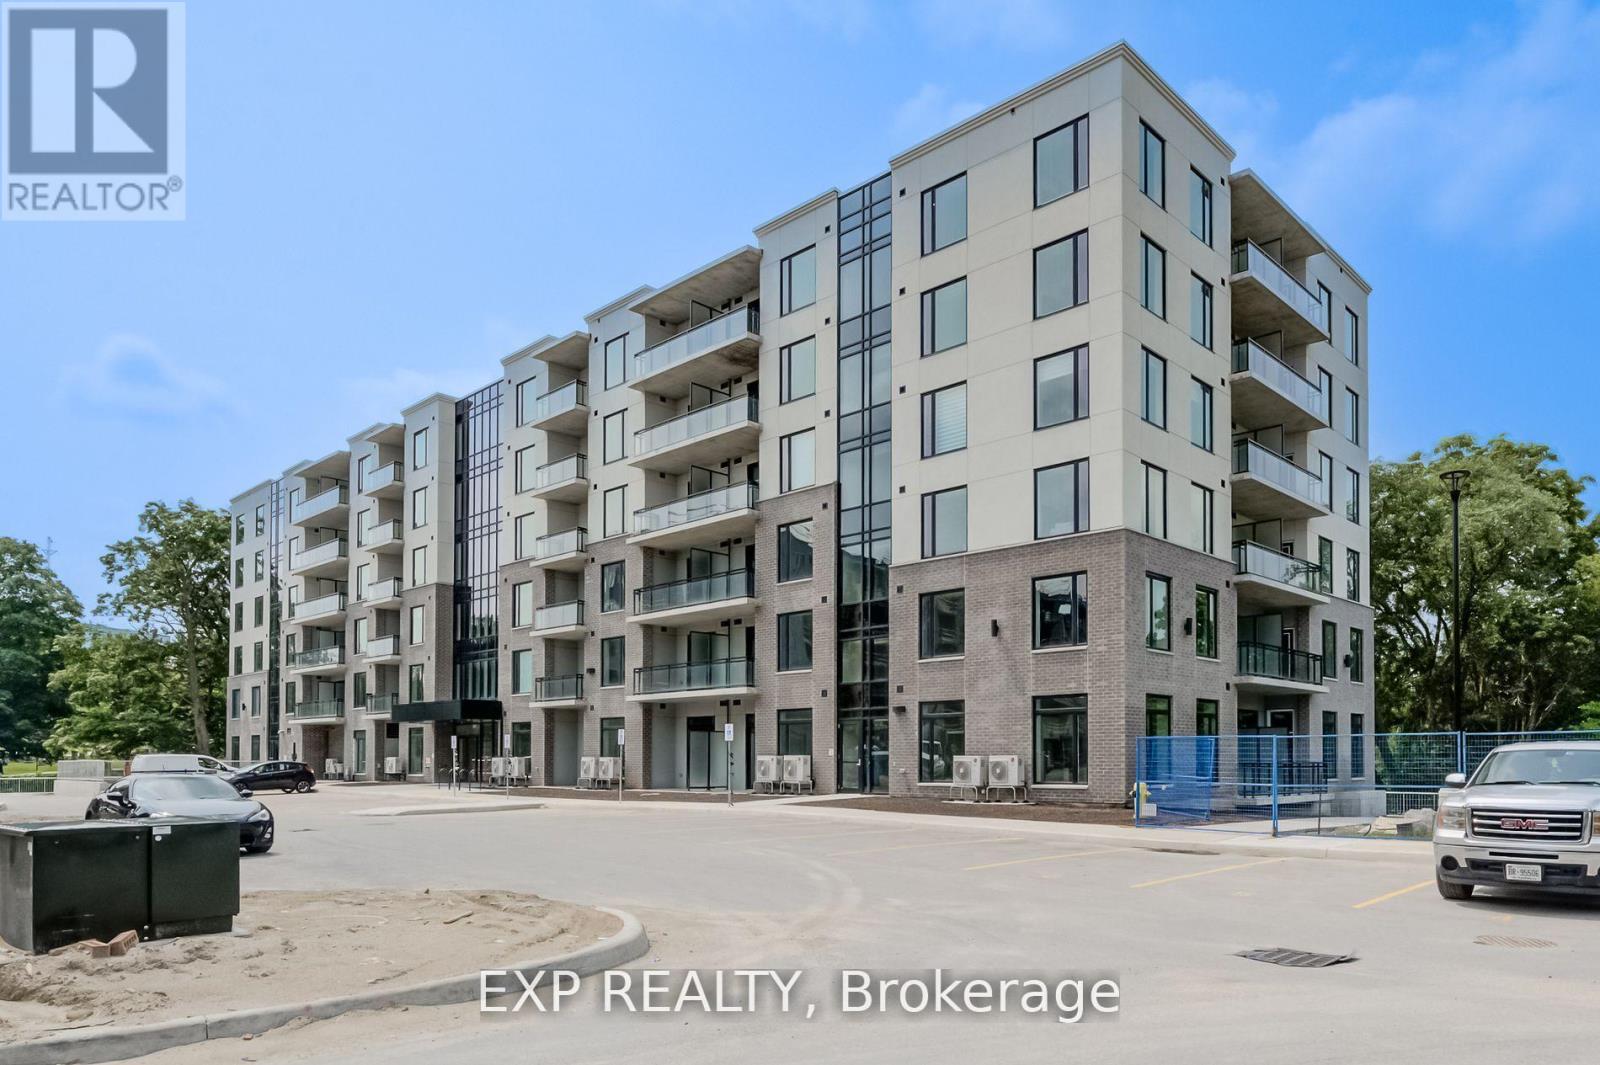
516 - 103 Roger Street
Waterloo, Ontario
Bright & Spacious 2 Bdrm & 1 Bthrm Condo In Sought-After 'Uptown' Waterloo! Modern Contemporary Layout with Double Option of Full Open Kitchen Concept, or the Convenience of a Functional Island (Seller Responsible to Remove the Island Upon Buyer's Request). Spur Line Common Development Built By Reputable Local Builder - Reid's Heritage Homes, Open Concept, 9 Ft Ceilings, Neutral Colours, Floor-To-Ceiling Windows, Quality Laminate Flooring, Kitchen w/ Island & Breakfast Bar, Backsplash, Stainless Steel Appliances & Quartz Counters, Pot Lights Thru-Out, Spacious Bdrms, Large Balcony w/ Unique View, 1 Car Parking, Walk To LRT, Spur Line Trail, Parks, Both Universities+++ (id:55460)
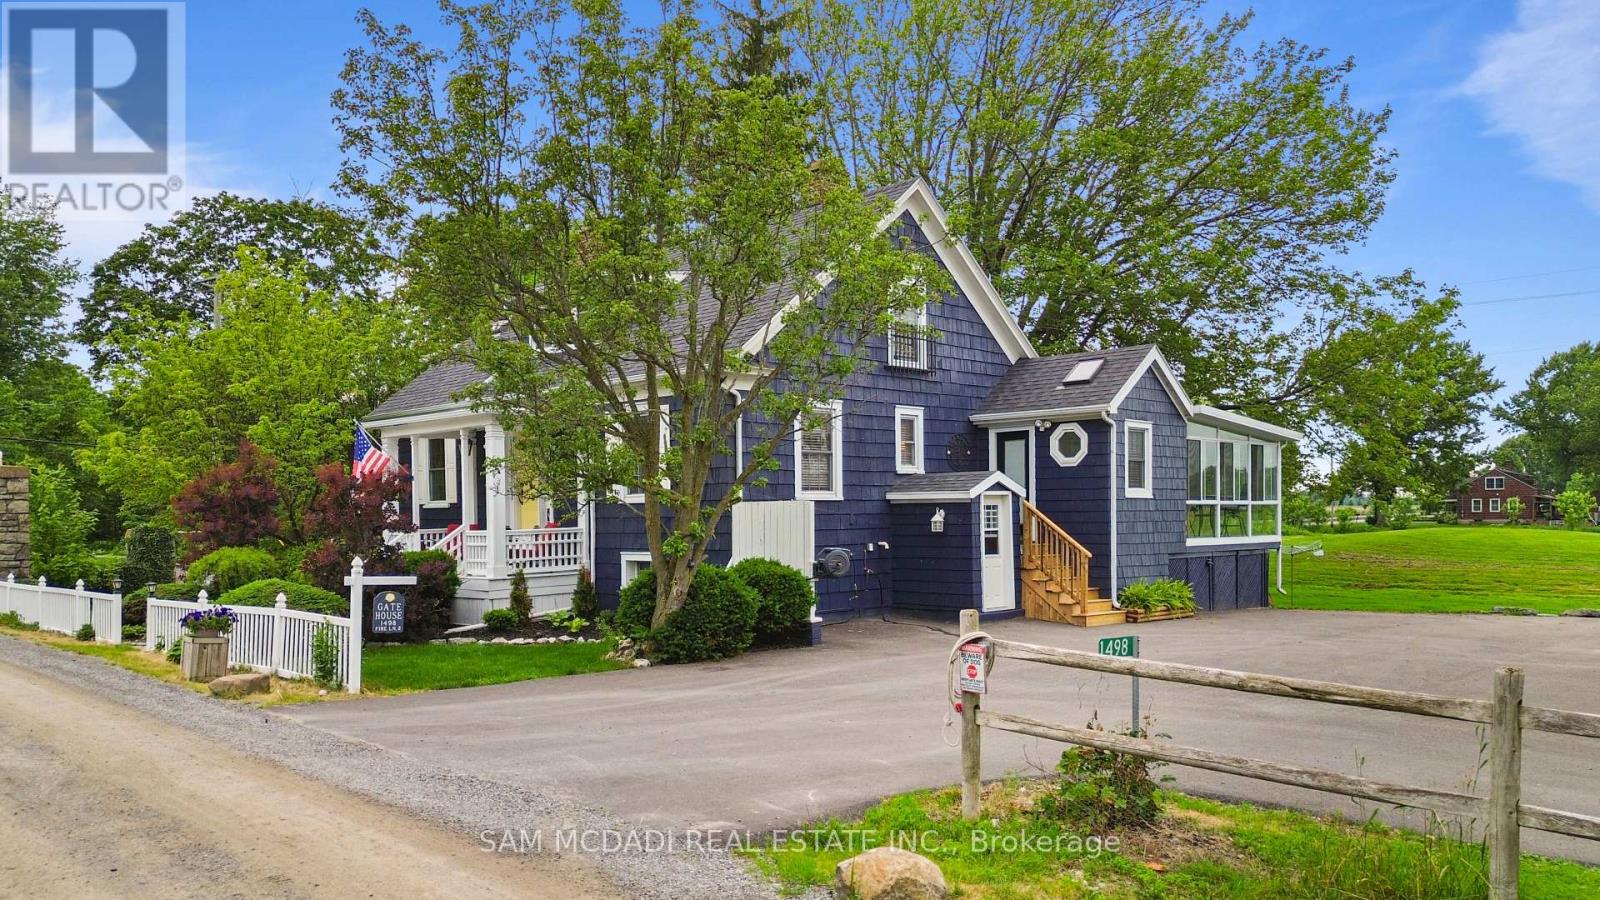
1498 Firelane 2
Port Colborne, Ontario
Welcome to this exceptional turnkey estate set on just under 3 private acres, only 150 feet from Lake Erie with exclusive resident beach access. Extensively improved with over $300,000 in recent upgrades, this property offers the waterfront lifestyle without the erosion concerns or higher taxes of direct waterfront ownership. This stunning home features 3 bedrooms, 2 bathrooms, an open-concept layout, heated floors, two gas fireplaces, a custom Del Priore kitchen with granite countertops, JennAir gas range, premium appliances, wine fridge, and a stunning three-season sunroom with fireplace and TV.A standout feature is the newly built 1,000 sq. ft. triple-car garage (2022) with loft, 100-amp service, insulated 9-ft doors, and plumbing for in-floor heating-offering endless potential for guest accommodations, a home office, or studio. The new asphalt driveway provides parking for up to 15 vehicles, ideal for boats, trailers, or entertaining. Additional updates include a 200-amp electrical service, backup generator switch, spray foam insulation, covered concrete patio, water filtration system, fencing, landscaping, 20' x 15' shed, and 30' x 20' dog run. Located in one of Niagara's most sought-after lakeside enclaves, close to wineries, golf, marinas, and everyday amenities, this rare offering combines privacy, space, and a true coastal lifestyle. (id:55460)
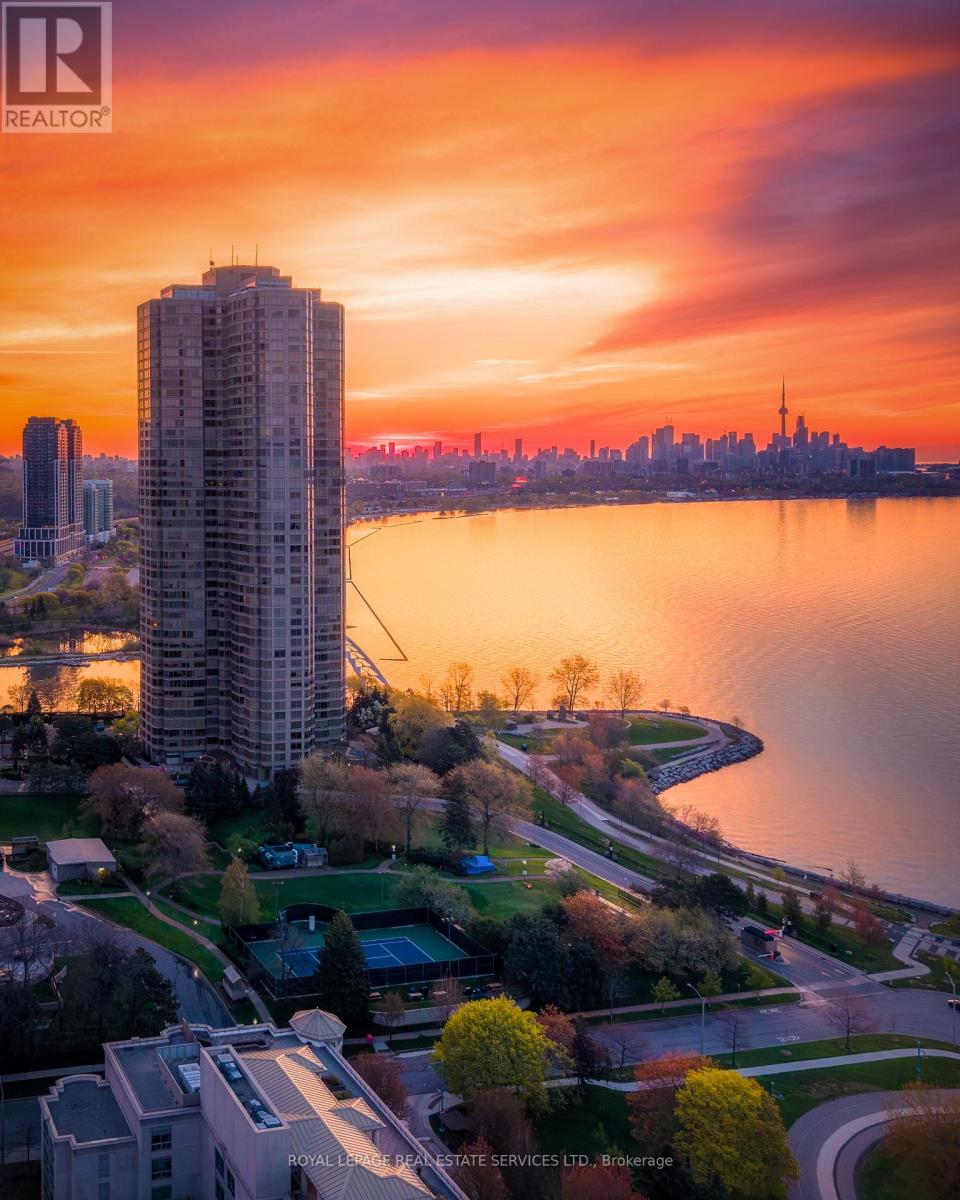
2812 - 1 Palace Pier Court
Toronto, Ontario
Thoughtfully designed to maximize space! Suite 2812 is a stunning condominium residence, with approximately 813 square feet of living space, 1+1-bedroom, and beautiful Humber River and Swansea Village views. Palace Place is Toronto's most luxurious waterfront condominium residence. Palace Place defines luxury from offering high-end finishes and appointments to a full spectrum of all-inclusive services that include a private shuttle service, valet parking, and one of the only condominiums in Toronto to offer Les Clefs d'Or concierge services, the same service that you would find on a visit to the Four Seasons.**EXTRAS** This suite features numerous upgrades, including Mercier maple engineered wood flooring, quartz counter in the kitchen, crown moulding, and pot lights. *The all-inclusive fees are among the lowest in the area, yet they include the most. *1-Parking and 1-Locker* *Palace Place now features a Pickleball Court! *Special To Palace Place: Rogers Ignite Internet Only $26/Mo (Retail: $119.99/M). (id:55460)
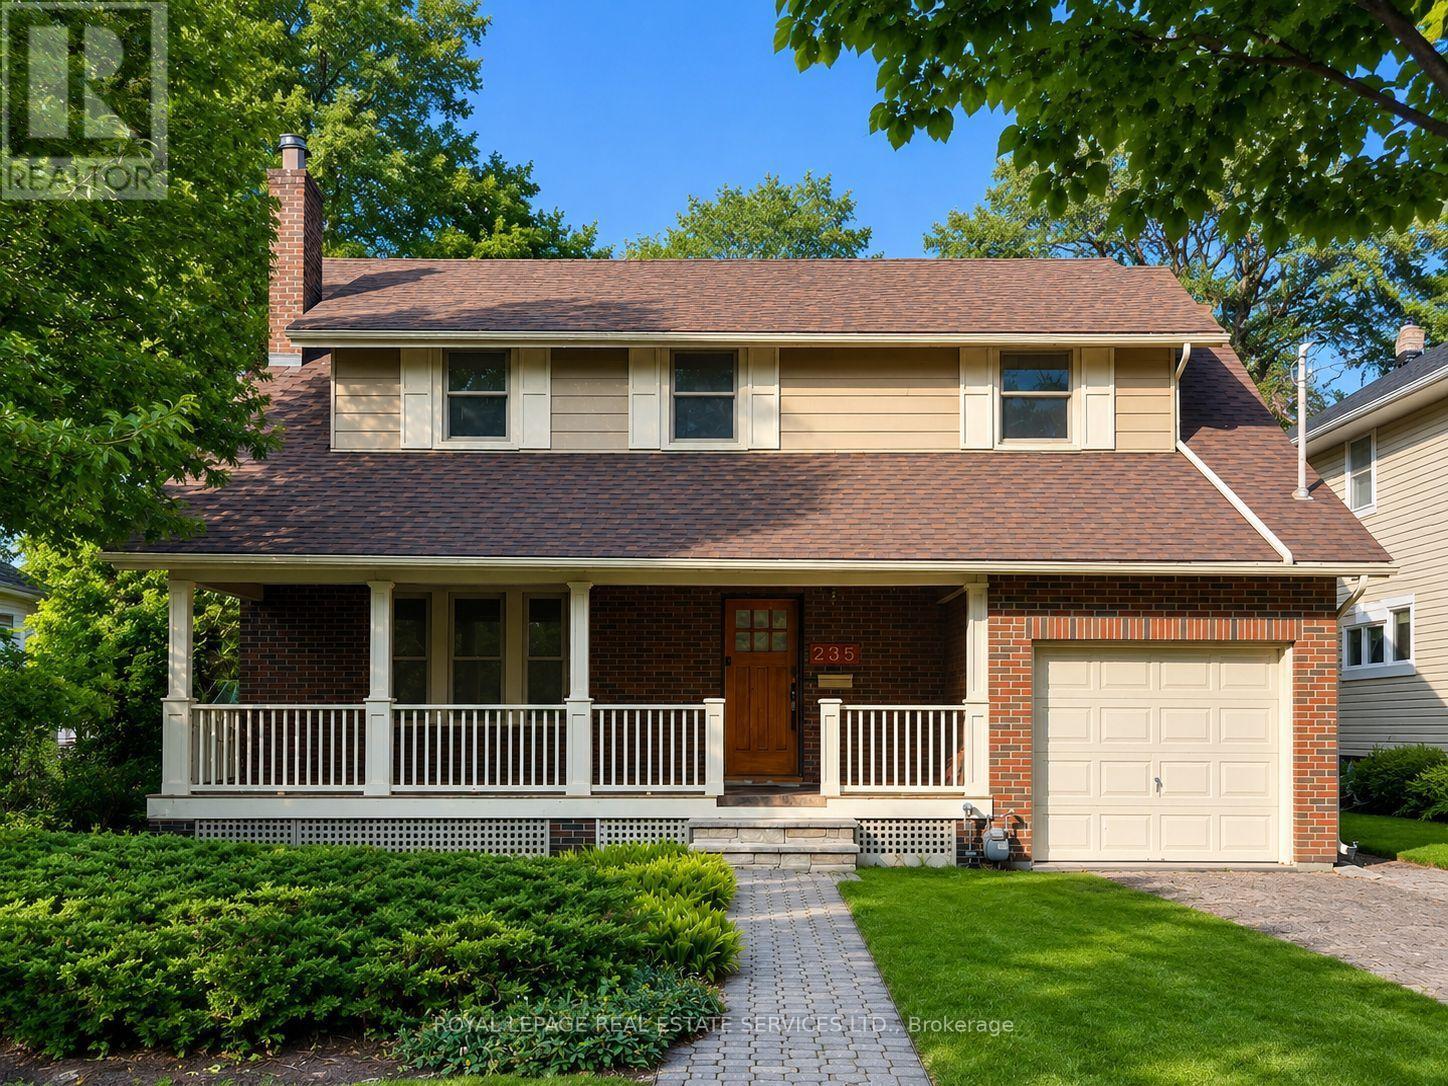
235 Douglas Avenue
Oakville, Ontario
**An exceptional opportunity to secure one of Old Oakville's most desirable building lots.** Situated on prestigious Douglas Avenue, this rare **48' x 150'** property offers the perfect canvas to create a custom luxury residence in one of Oakville's most sought-after neighbourhoods. Flat, private, and free of significant obstructions, the lot provides outstanding design flexibility for your dream home. Located in the heart of Old Oakville, you'll enjoy an unbeatable lifestyle just steps to vibrant downtown Oakville, boutique shopping, renowned restaurants, cafés, parks, the lakefront, and the Oakville GO Station, with convenient access to major highways. Opportunities to acquire premium building lots this close to downtown are exceptionally rare. Whether you're an end user ready to build your forever home or a builder seeking a premier location, this is a property that offers both exceptional value and limitless potential. Experience the charm, prestige, and walkable lifestyle that make Old Oakville one of the GTA's most coveted communities. A truly rare offering in an irreplaceable location. (id:55460)
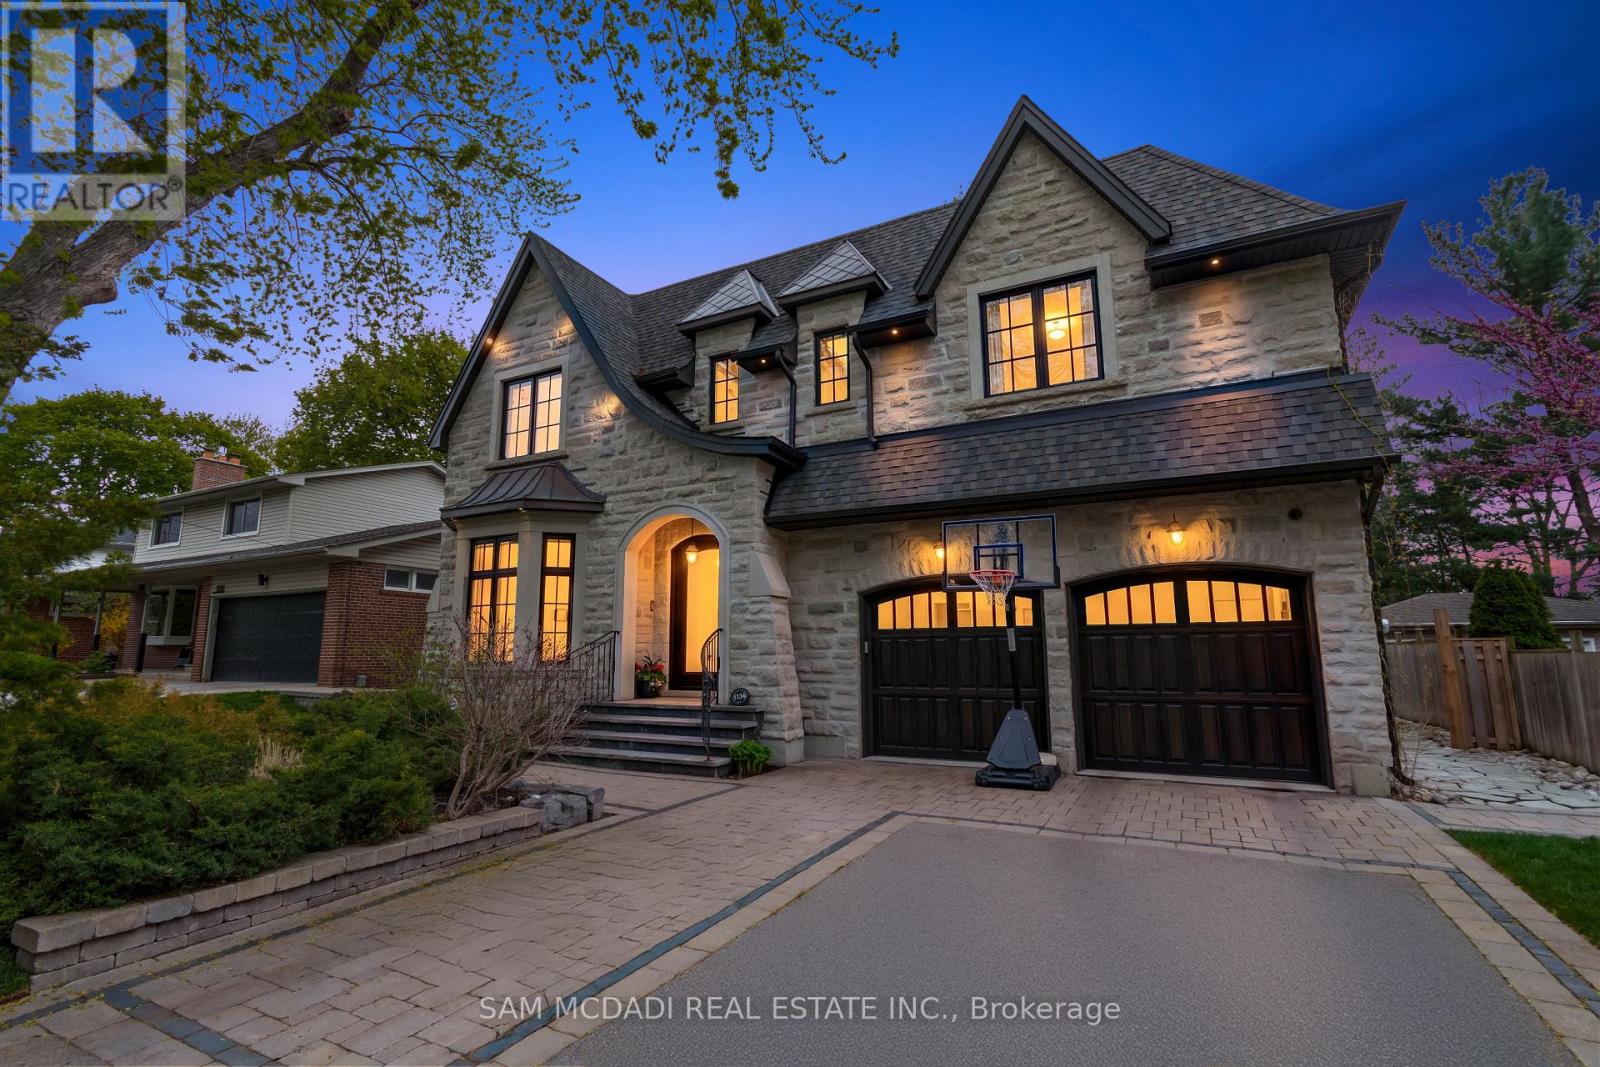
1134 Welwyn Drive
Mississauga, Ontario
A masterpiece of architectural elegance in South Mississauga's prestigious Lorne Park-Clarkson enclave, this exceptional residence offers over 5,000 sq. ft. of refined luxury living. Showcasing custom paneling, copper roof accents, and exquisite high-end finishes throughout, the home features a flawless layout enhanced by dual skylights and anchored by two inviting gas fireplaces. At the heart of the home lies a stunning two-tone chef's kitchen, complete with premium quartzite countertops, a dedicated servery, and a spacious walk-in pantry-perfectly designed for both everyday living and elegant entertaining. Resort-style amenities include a private indoor sauna and spa-like bathrooms appointed with onyx and stone sinks, mother-of-pearl mosaics, heated floors, and towel warmers. Thoughtfully designed for modern living, the property boasts dual climate system with two furnaces and two ACs, a comprehensive security system and is pre-designed to accommodate a future second laundry and custom bar. Outdoors, the exceptionally private backyard is a professionally designed and landscaped retreat framed by mature trees, featuring a full irrigation system, a stone firepit, and a natural gas line for seamless outdoor entertaining.Ideally located within a top-tier school district, this remarkable property is just a 10-minute walk to Clarkson GO, and moments from the lake, waterfront parks, Rattray Marsh trails, and the vibrant shops and dining of Clarkson Village. (id:55460)
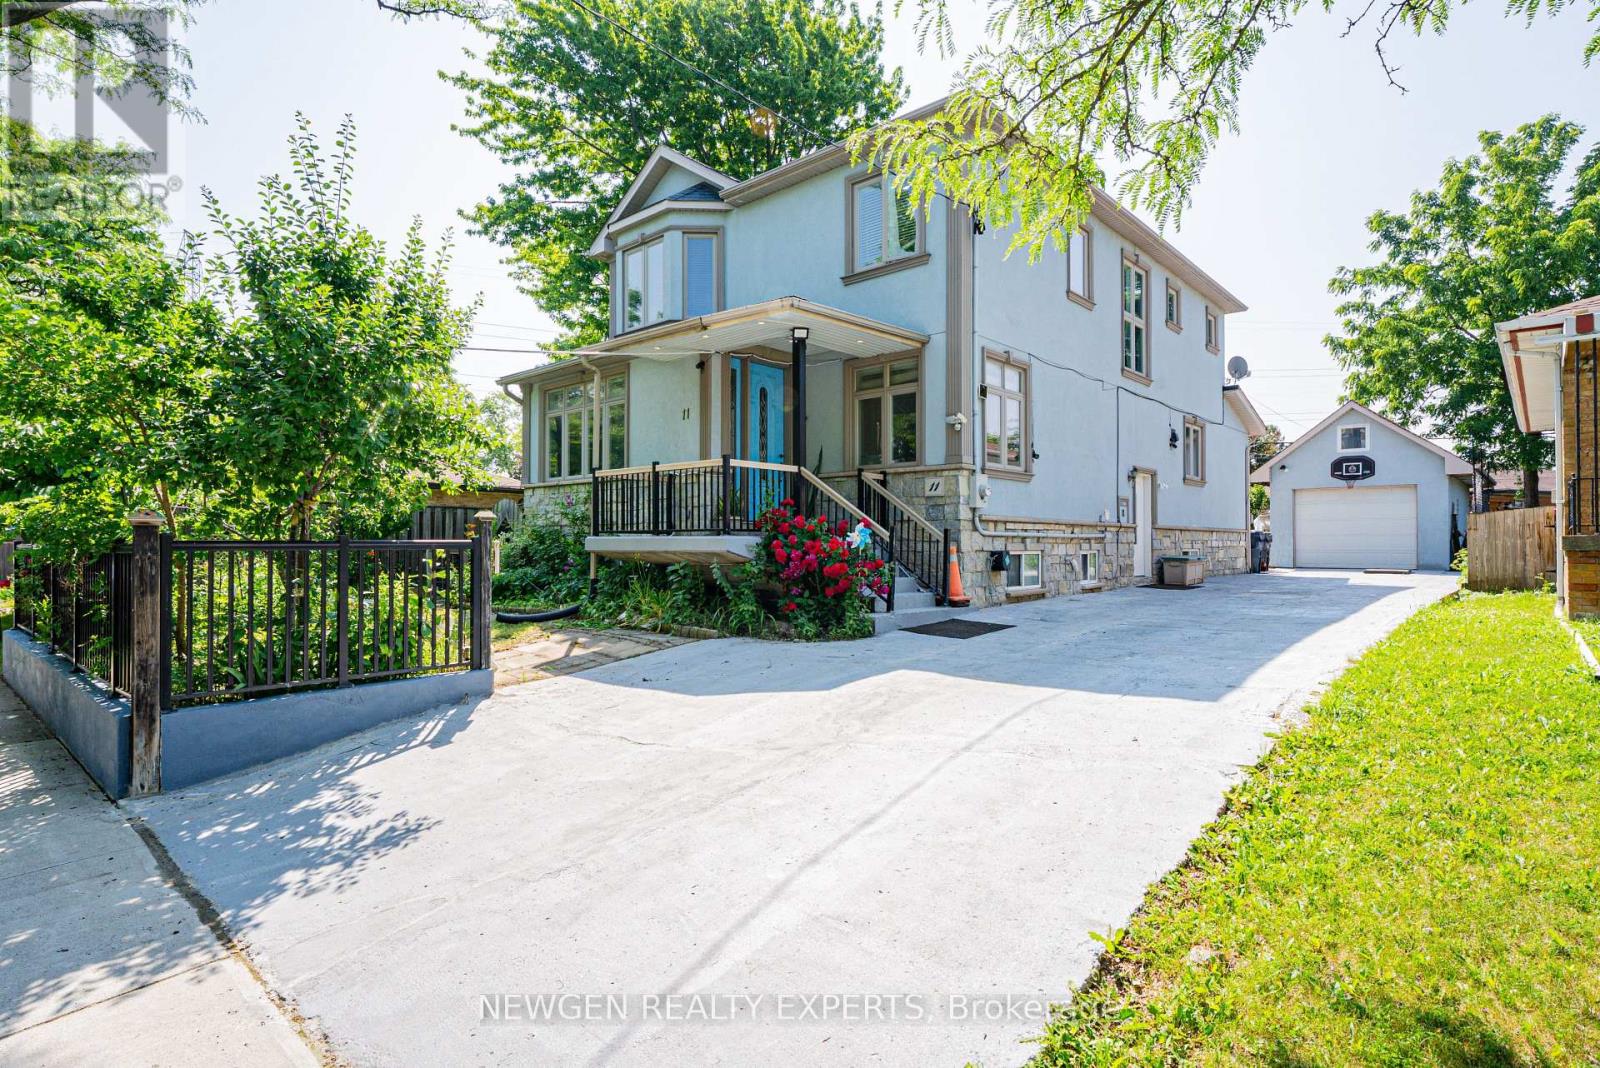
11 Benway Drive
Toronto, Ontario
Location is the prime highlight of this custom-built detached home (2011) situated on a huge lot in one of the most desirable neighborhoods of Etobicoke. The main floor features a combined living and dining area, spacious family room, and an open-concept kitchen with stainless steel appliances, granite countertops, backsplash, and center island. A rare and outstanding feature is the main floor bedroom with a full washroom, ideal for seniors or guests. The upper level offers 3 generously sized bedrooms, including a luxurious primary bedroom with a 6-piece ensuite and private balcony showcasing amazing views. The finished basement with separate entrance features 2 in-law suites with 2 kitchens, 2 washrooms, and 2 bedrooms, providing excellent potential for extended families or rental income. Another unique feature is the bachelor ensuite located on the third (attic) level. Additional highlights include 2 fireplaces, pot lights, 9 ft ceilings on the main floor, 2 laundries, and a huge backyard with a deck perfect for entertaining guests and summer BBQs. Long driveway with parking for up to 5 cars. Conveniently located close to public transportation, schools, parks, and all essential amenities. (id:55460)
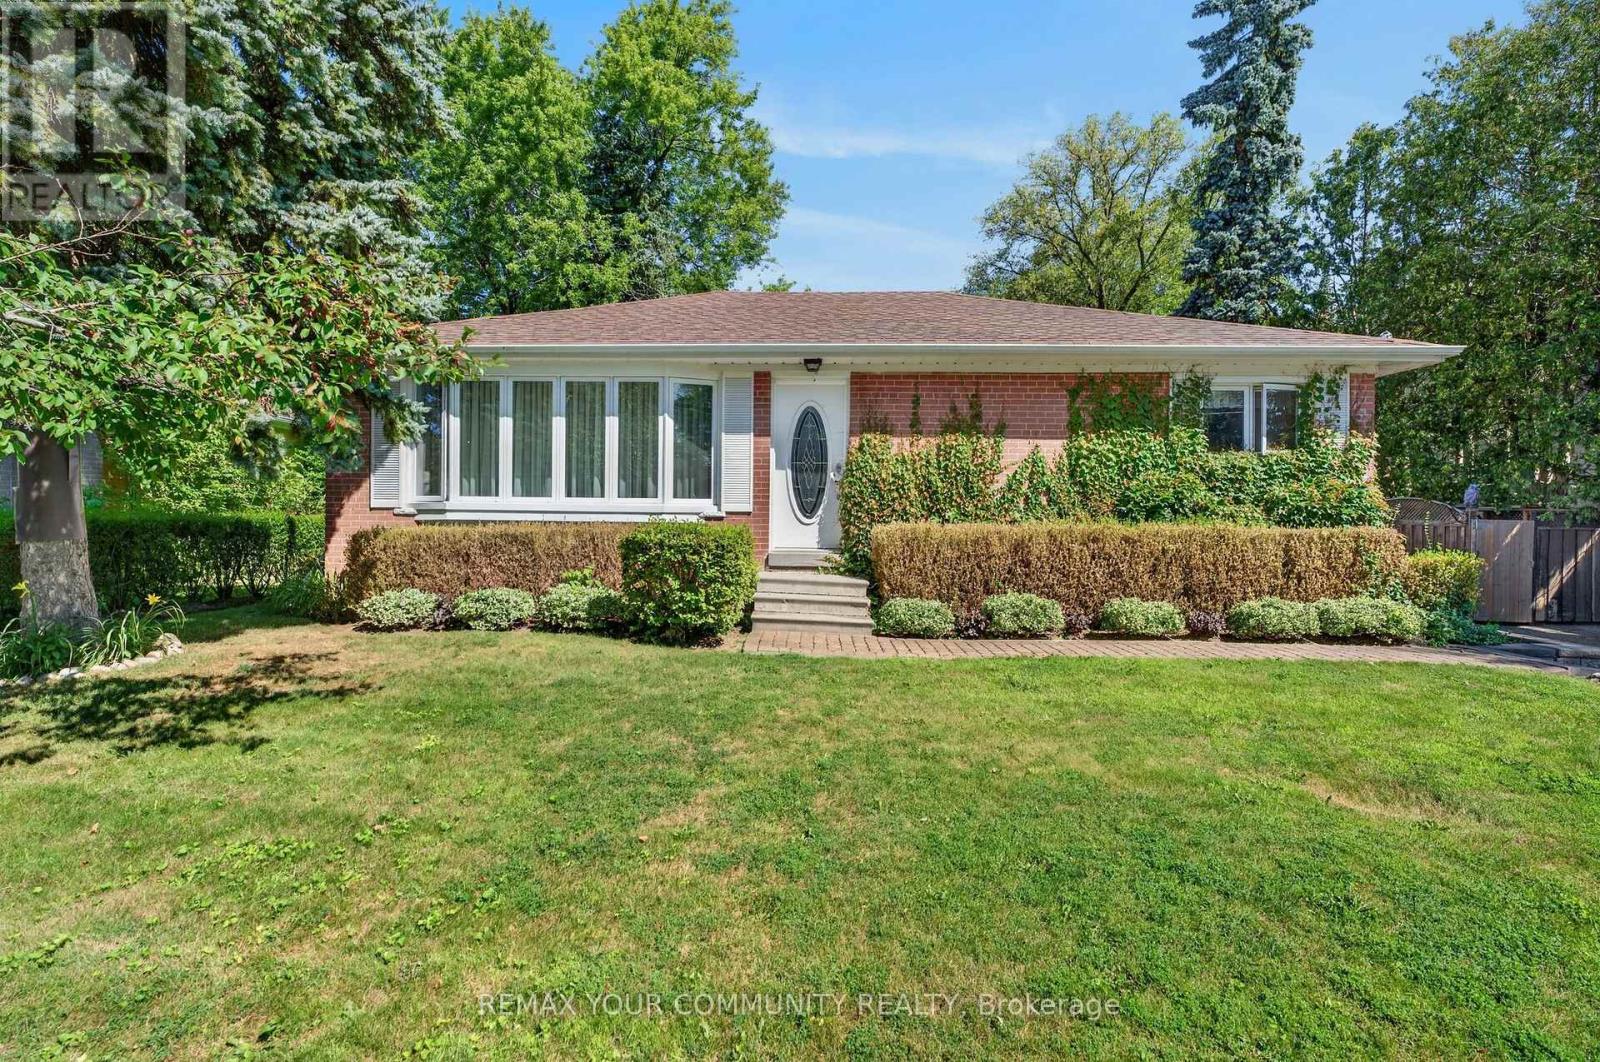
154 Hollingsworth Drive
King, Ontario
A rare chance to acquire a prime 75.'x 137' building lot in King City's prestigious Clearview Heights enclave - one of the area's most sought-after streets for custom luxury construction. Surrounded by multi-million-dollar estate homes, this site features a clean R1 zoning designation ideal for a teardown and rebuild, offering a true blank canvas to construct a landmark residence. The existing 2-bedroom bungalow provides immediate holding income or livable flexibility while architectural plans and municipal permits are finalized. Unmatched Location: Steps to local dining, boutique shops, the public library, and the King City GO Station, with quick access to Highway 400 and top-rated public and private schools (including Country Day School & Villanova College). (id:55460)

218 Ridgecrest Road
Markham, Ontario
Welcome to 218 Ridgecrest Rd, a detached 4-bedroom home with a double-car garage situated on a corner lot in Markham's Berczy community. The main floor features hardwood flooring in the living/dining, and family rooms, a family room with a gas fireplace and walk-out to the backyard, and an open-concept kitchen with a centre island and breakfast area. An oak staircase leads to the second level, where the primary bedroom includes a walk-in closet and a 4-piece ensuite. Each additional bedroom features a closet and window. Heat pump installed in 2023. Located near Berczy Park North, Castlemore Public School, and Pierre Elliott Trudeau High School. (id:55460)