
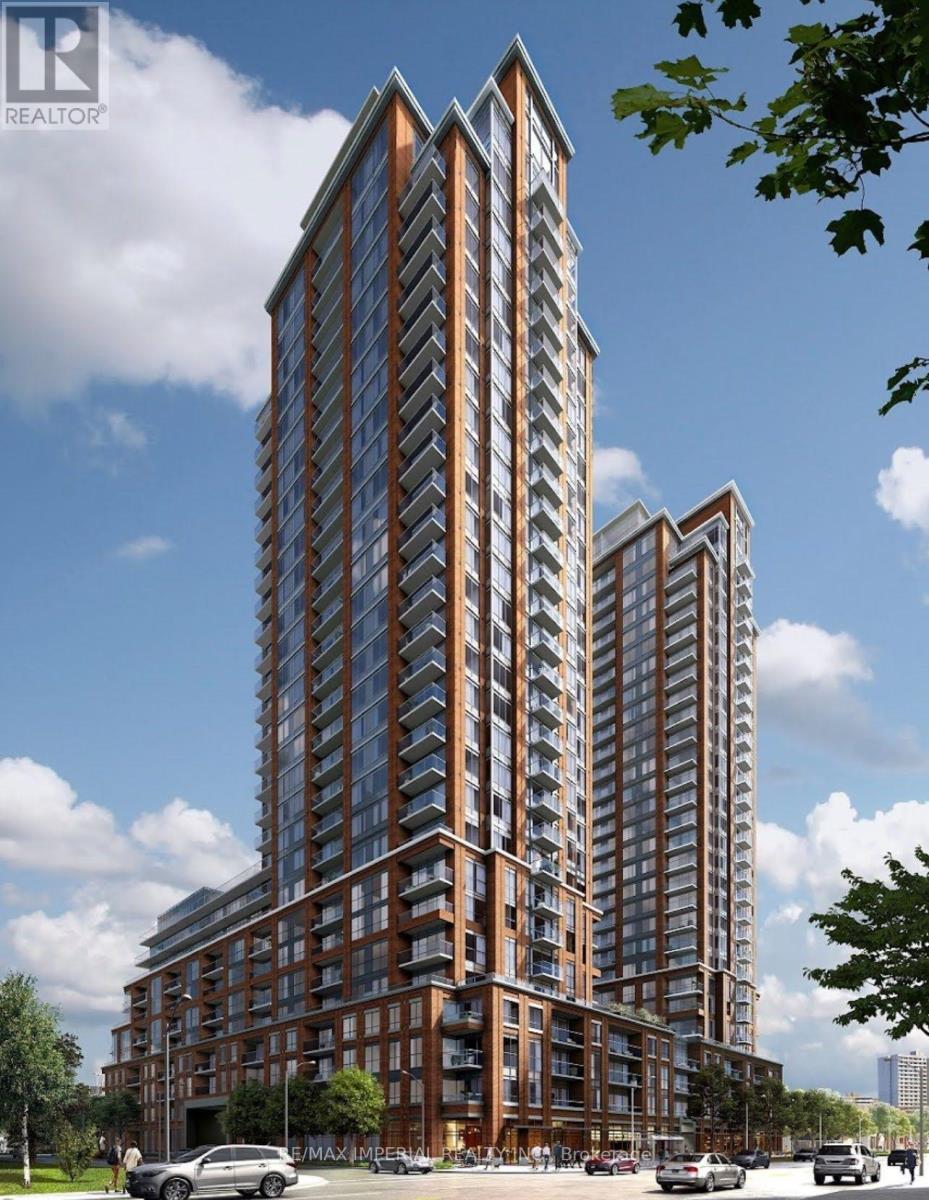
1009 - 3260 Sheppard Avenue E
Toronto, Ontario
Bright 2-bedroom corner suite at the newer Pinnacle Toronto East with a functional layout and abundant natural light. Features 9-ft ceilings, large windows on two sides, modern finishes, quartz countertops, stainless steel appliances, ample storage, in-suite laundry, and a private balcony. Both bedrooms are generously sized, with the primary featuring a private ensuite. Internet, 1 parking, and 1 locker are included in the rent. Conveniently located at Sheppard & Warden with easy access to transit, Hwy 401/404/407, Fairview Mall, Scarborough Town Centre, groceries, parks, and schools. Enjoy excellent building amenities including fitness centre, yoga studio, outdoor pool, rooftop terrace with BBQs, party lounge, children's play area, and more. (id:55460)
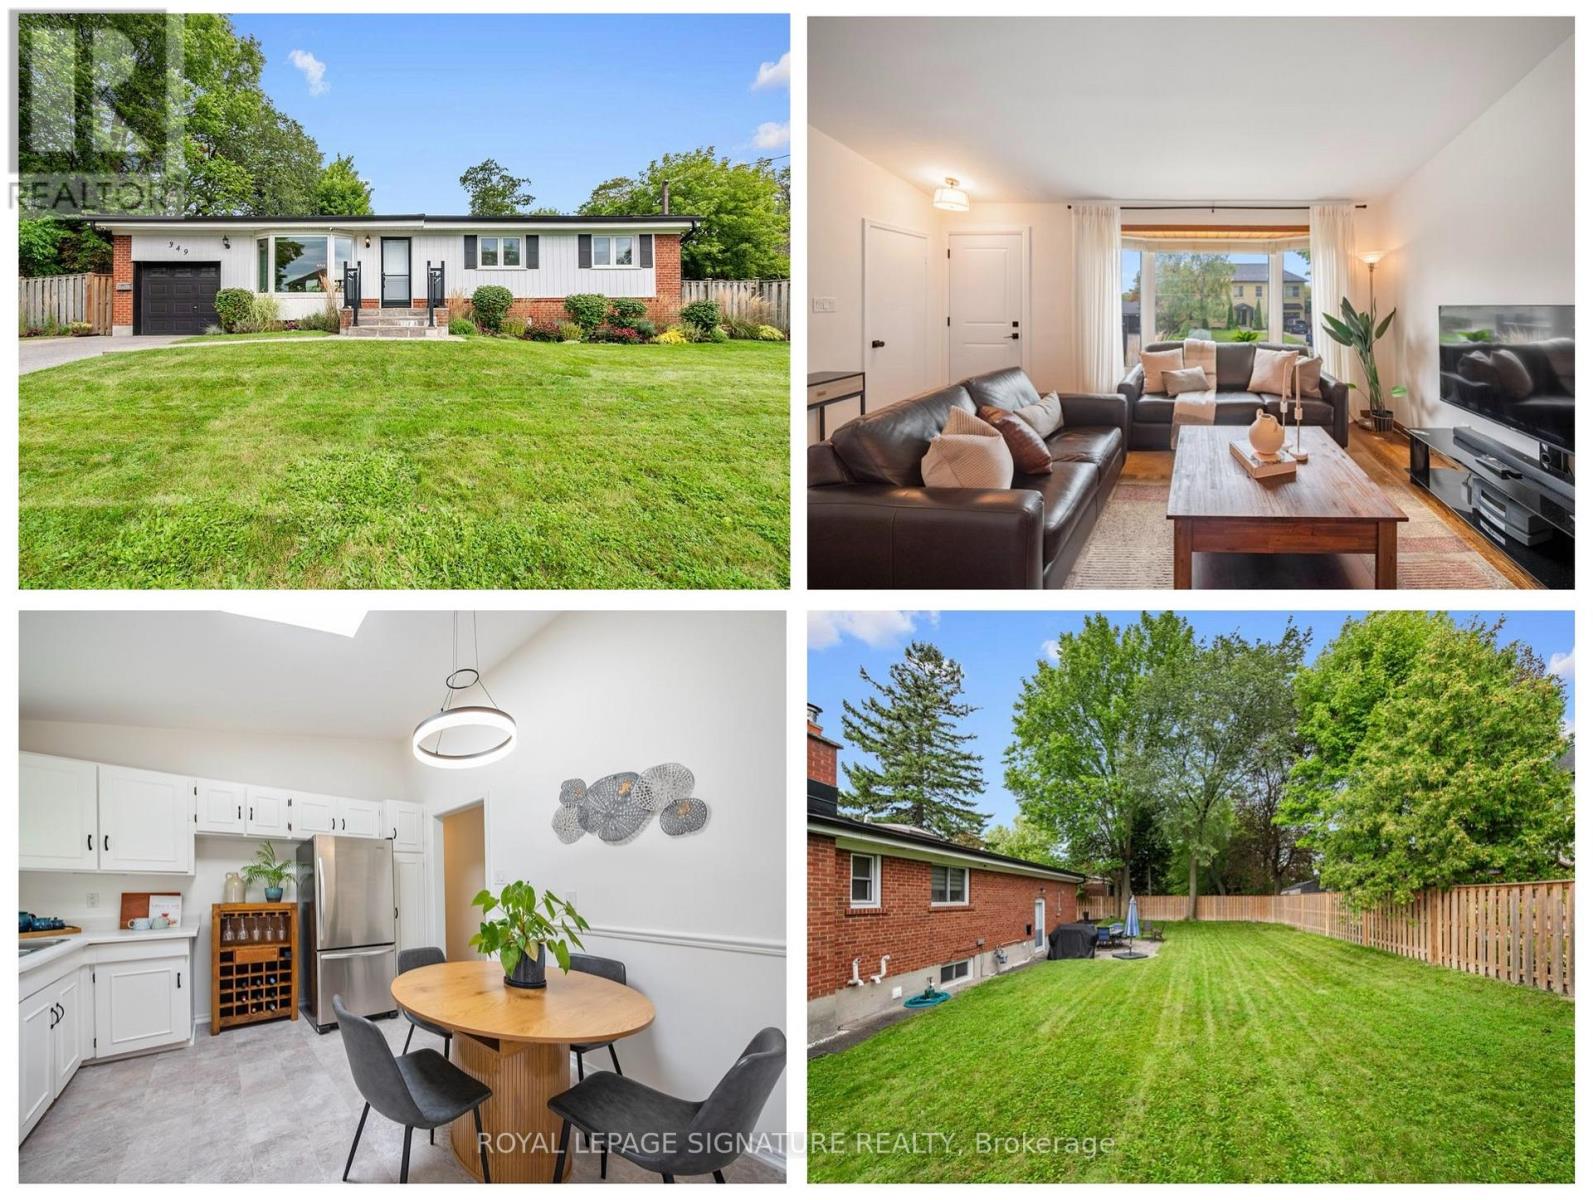
349 Decimal Place
Toronto, Ontario
Welcome to 349 Decimal Place, a picturesque 3+1 bedroom, 2 bathroom bungalow offering an incredible backyard and gardens, plus a separate entrance to the finished lower level with exciting potential for multigenerational living or future income. Set on an expansive 91 x 95 ft lot in the prestigious waterfront community of West Rouge, this lovingly cared for home combines move in ready comfort with flexibility for the future. The backyard is a true standout, with mature trees, established perennial gardens, a large stone patio and an expansive fully fenced lawn with plenty of room for entertaining, relaxing, children to play and pets to roam. Inside, the bright main floor features a welcoming living and dining area with a large bay window that fills the space with natural light. The eat in kitchen includes stainless steel appliances and a large skylight, while three good sized bedrooms and a renovated main bathroom make the layout ideal for families, downsizers or those looking for convenient single level living. A separate back entrance can be closed off from the main living area and provides direct access to the finished lower level, adding valuable versatility. Downstairs, two large living areas offer flexible space for a family room, recreation area, home gym, office or additional accommodations for extended family, with excellent potential to create an income generating space. Walk to Lake Ontario, the Waterfront Trail, Rouge Beach and nearby parkland, with year round opportunities for walking, cycling, kayaking, canoeing, skating, bird watching and tobogganing. Shopping, schools and transit are all close by, with nearby plazas offering groceries, bakeries, banks, Shoppers Drug Mart, LCBO and more. Commuters will appreciate quick access to Kingston Road, Highway 401 and Rouge Hill GO Station. With its beautiful outdoor setting, generous lot, adaptable layout and sought after West Rouge location, this special home offers comfort, privacy and opportunity. (id:55460)
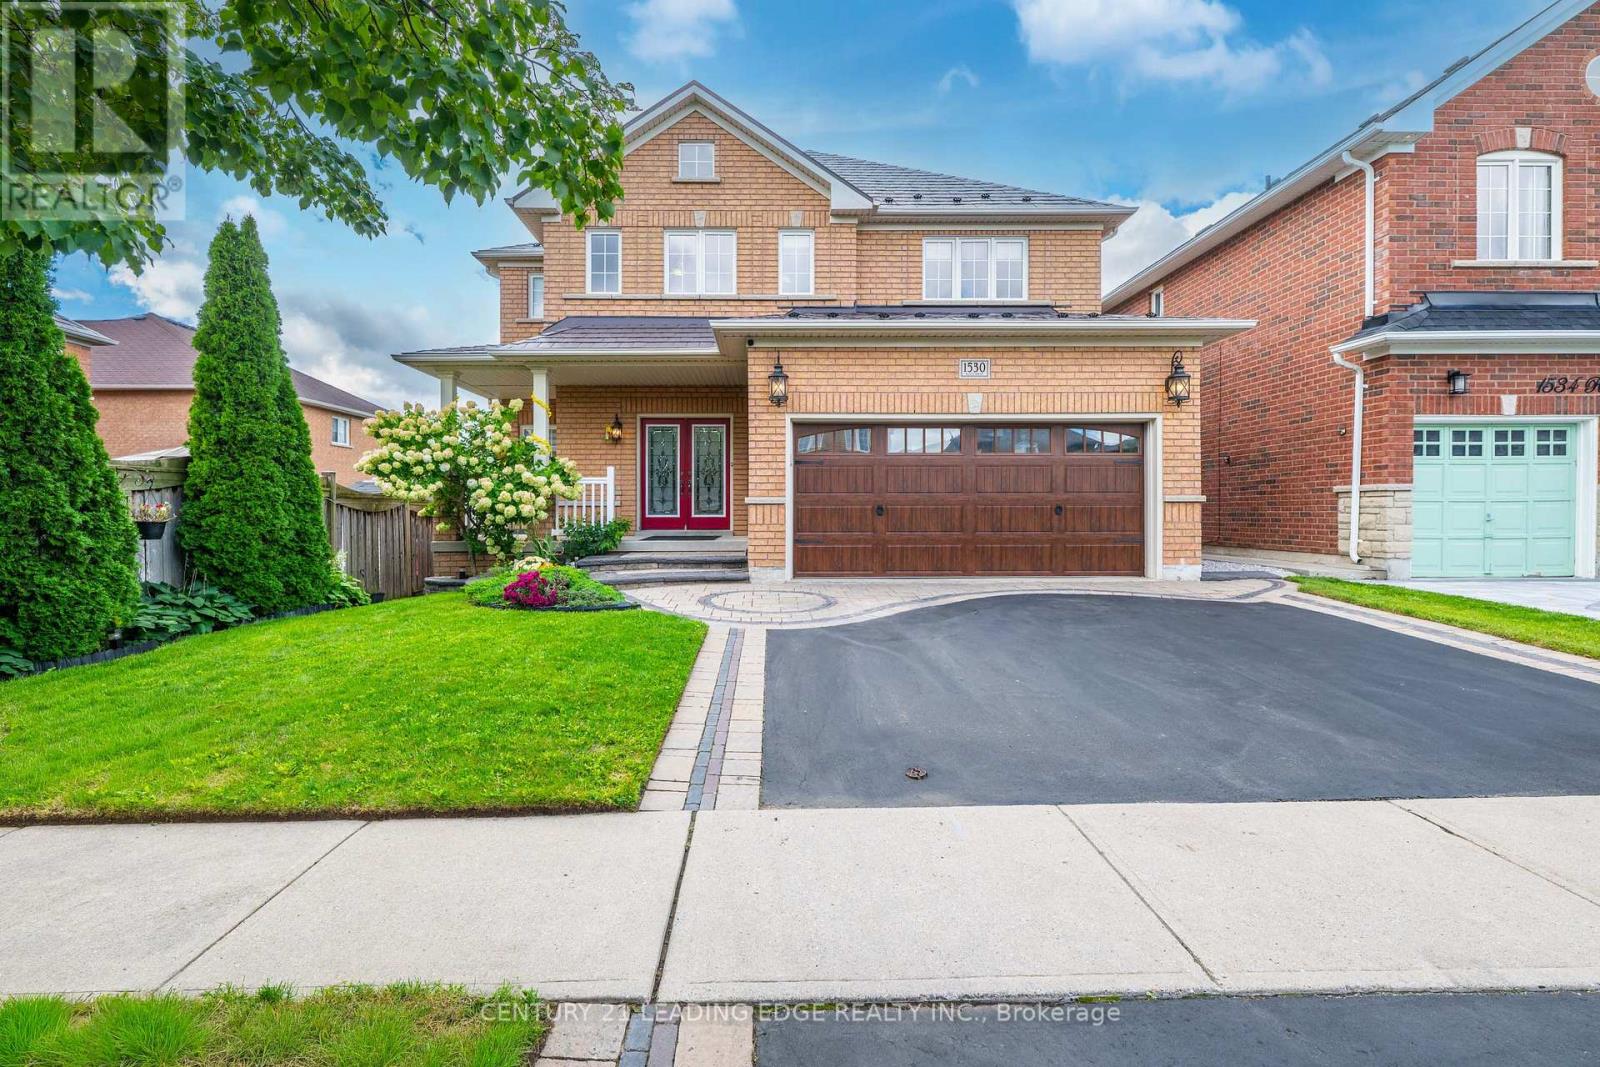
1530 Rockaway Street E
Oshawa, Ontario
Welcome home to this exceptional Baywood-built residence (2008), offering over 4,000 sq ft of thoughtfully designed living space across three finished levels. Soaring 9' ceilings and pot lighting set a bright, elevated tone throughout the main floor, complemented by a gas fireplace in the family room and a kitchen made for entertaining, complete with a breakfast bar, under-cabinet lighting, gas stove, updated backsplash, and a breakfast area that walks out directly to the deck. Central vacuum system adds everyday convenience throughout. Upstairs, the primary retreat impresses with a spacious ensuite and walk-in closet, joined by three additional bedrooms including a semi-ensuite and a Jack-and-Jill connection, offering flexibility for family or guests.Downstairs, the walk-out lower level offers incredible flexibility with a separate entrance, currently finished with a spacious rec room, wet bar, dedicated home office, separate exercise area, a heated-floor 3-piece bath with glass shower, and a hardwired sound system throughout, but easily adaptable into an in-law suite or income-generating space.This home is built to save you money and stay prepared: fully owned solar panels significantly offset hydro costs, paired with a lifetime-rated metal roof (2021), owned tankless water heater (2017), a whole-home reverse osmosis system for exceptional water quality, and a transfer switch already installed on the main panel for easy generator hook-up.Step outside to a yard built for relaxing and hosting: a cedar deck with spiral stairs down to the hot tub, gas BBQ hookups on both the upper deck and lower patio, and a matching-roof shed complete with electrical for extra storage or workspace. The heated, insulated garage, complete with hot & cold water, a gas hookup, and its own 40-amp panel.Ideally situated just minutes from Costco, shopping, restaurants, top-rated schools, parks, Durham College, Ontario Tech University, transit, and quick access to Hwy 407 (id:55460)
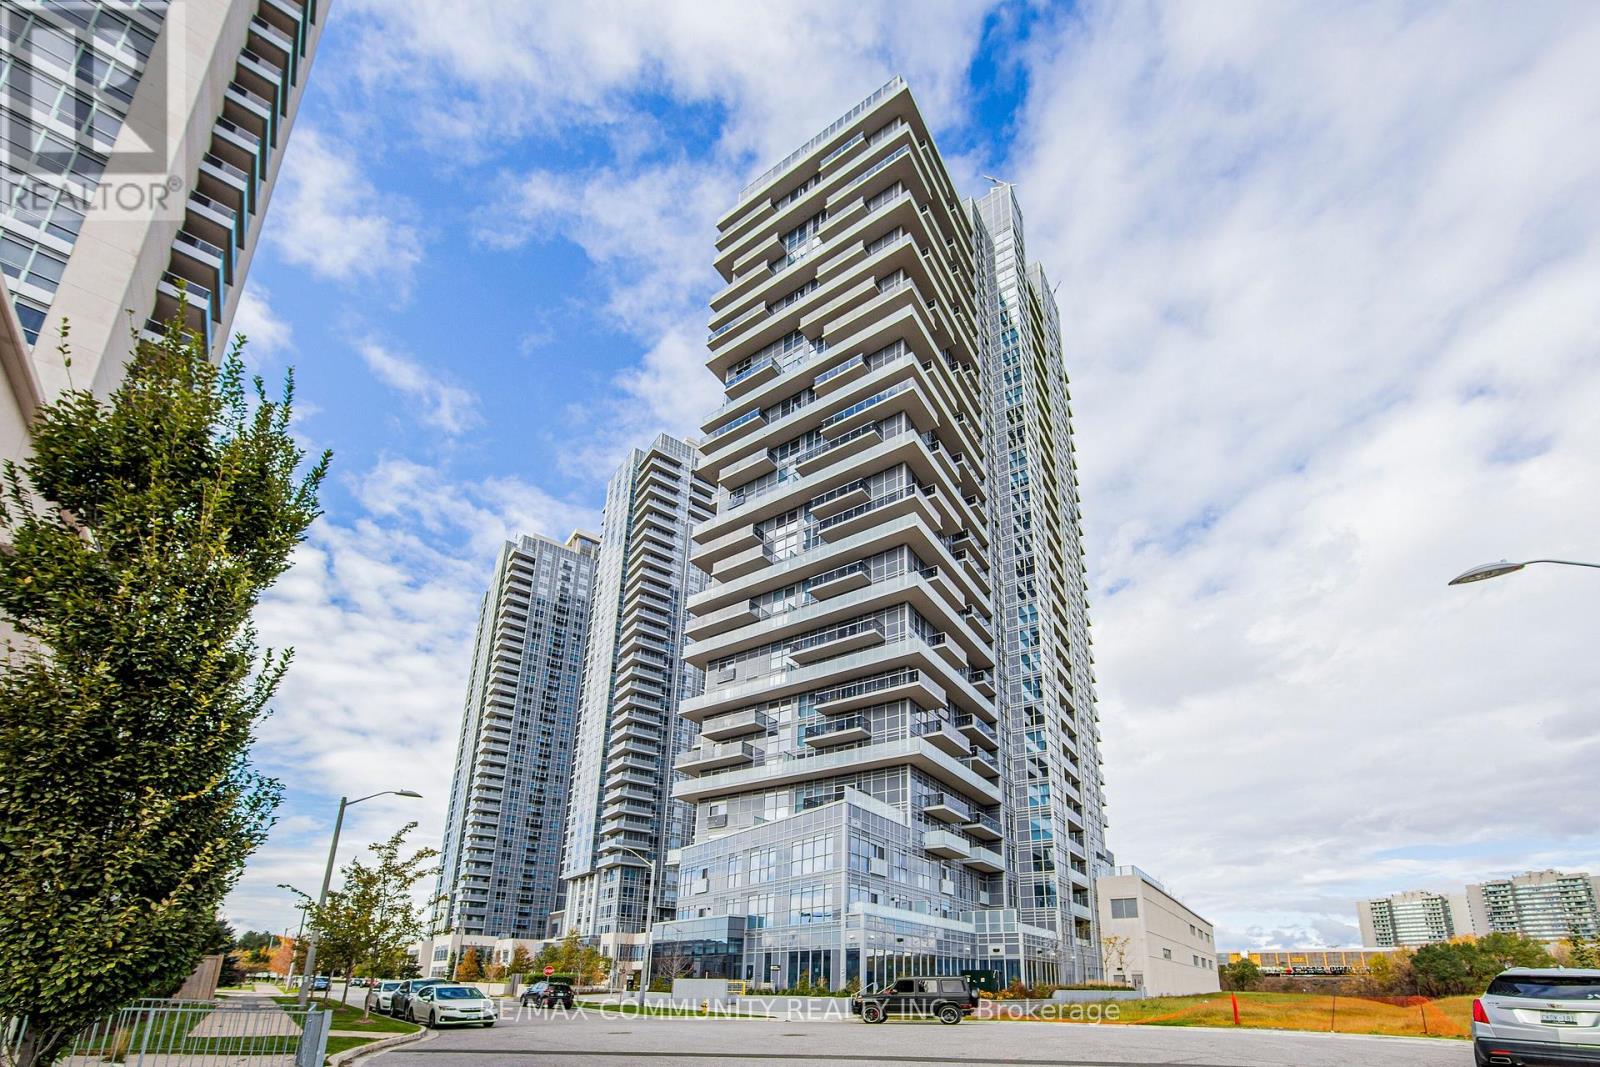
1102 - 225 Village Green Square
Toronto, Ontario
This Bright And Spacious 2 Bedrooms split-bedroom layout, End Unit Features Floor To Ceiling Large Windows And Laminate Flooring Throughout. Kitchen W/ Quartz Countertop & Stainless Steel Appliances.1 Underground Parking Included. Rogers High-Speed Internet Is Included. Party Room, Exercise Room, Yoga Studio, theatre room, 24/7 Concierge And Visitor's Parking. Steps To Ttc, GO Train, Kennedy Commons Shopping Center, Agincourt & Scarborough Town Shopping Centers. Minutes To University of Toronto Scarborough Campus, Centennial College And Hwy 401,404 And DVP, Parks, Hospitals. No Smoking. (id:55460)
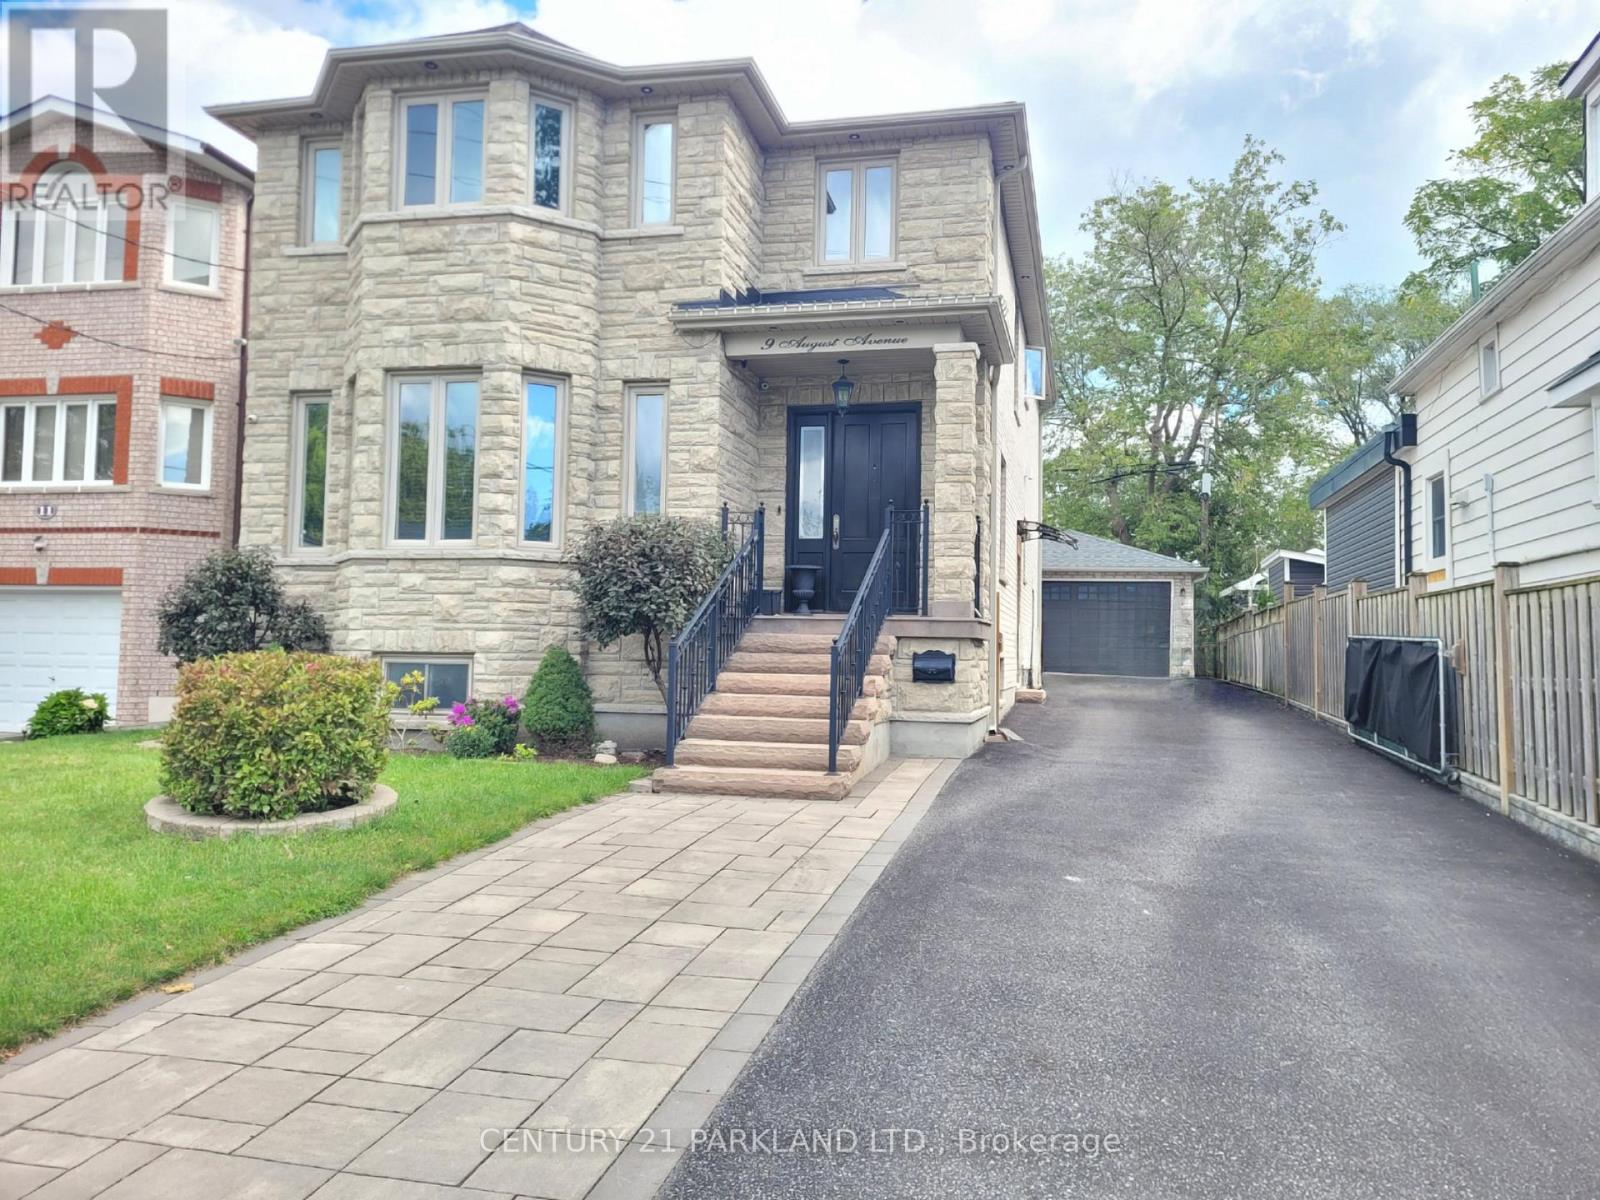
9 August Avenue
Toronto, Ontario
Move in Ready! Welcome to this Large Upgraded 1 Bedroom Suite with a Private Side Door Entrance & Ensuite laundry with 1 Parking included. *New Vinyl Floors thru-out, smooth ceilings w/pot lights, reno'd bathroom, a full Kitchen & a separate bedroom! Excellent & Convenient Location! Minutes from the Subway, Danforth Go, schools & parks. You will also enjoy being close to the Beaches, Scarborough Bluffs, cafes & restaurants along the Danforth.*Most Suitable for a Professional Couple or Single Person (id:55460)
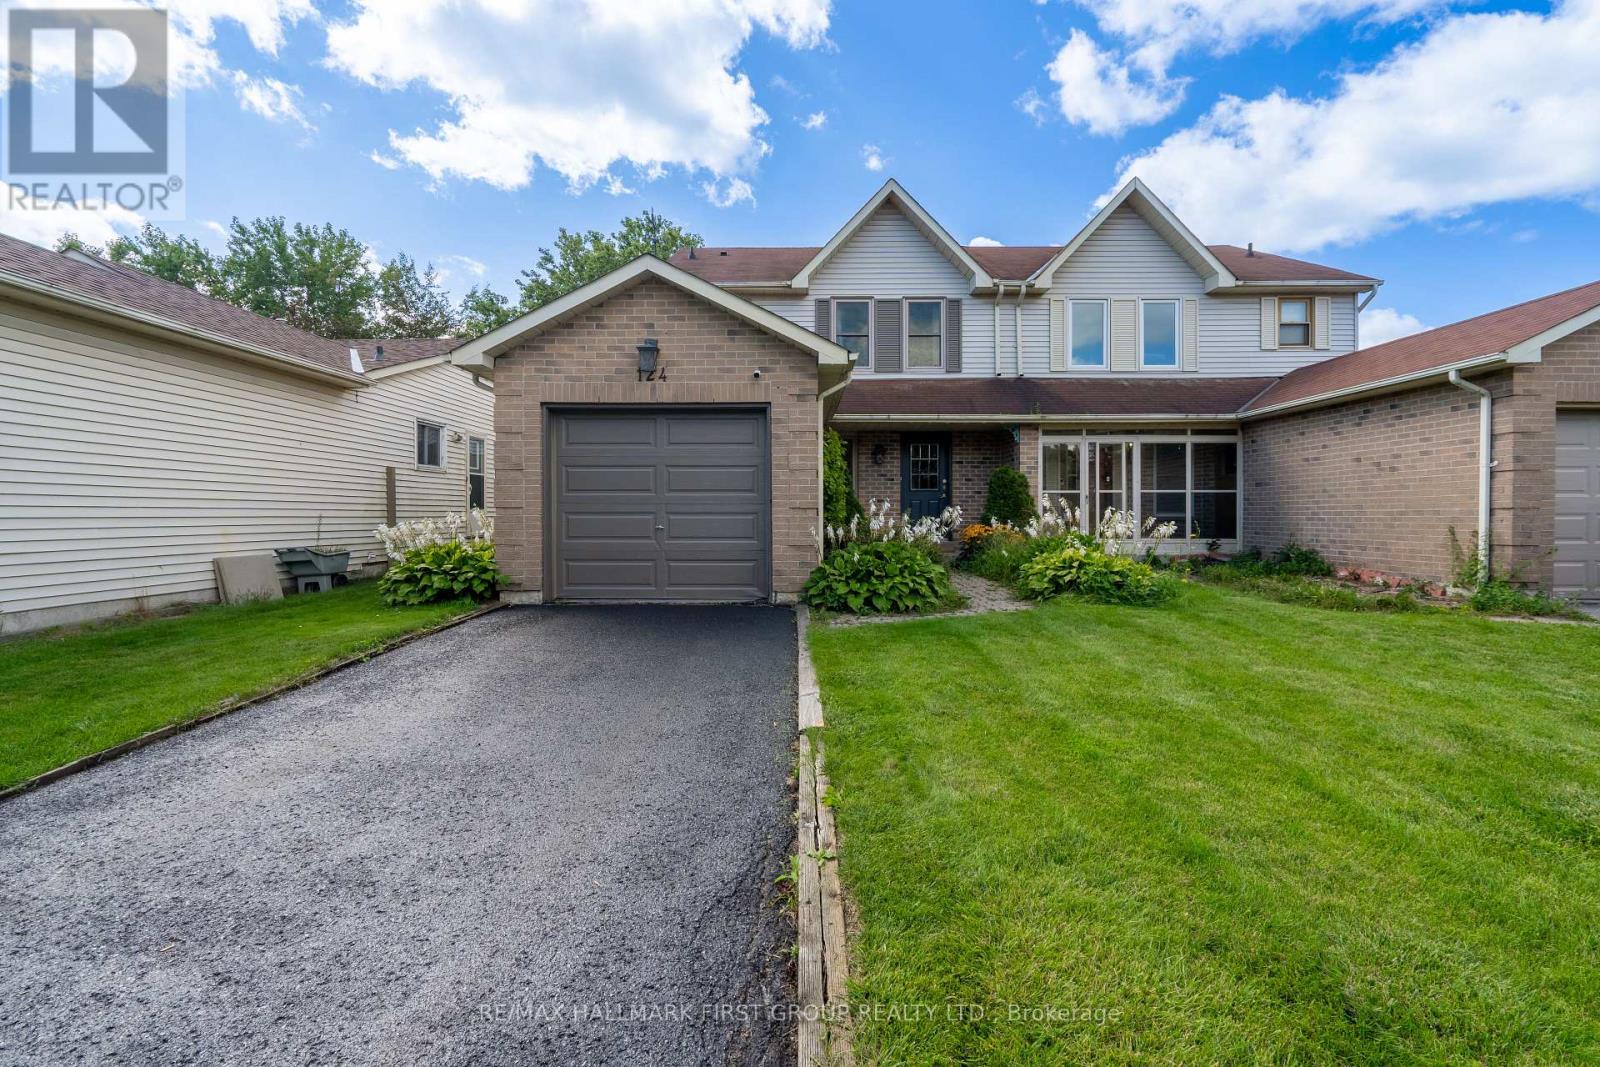
124 Humphrey Drive
Ajax, Ontario
Welcome to 124 Humphrey Drive, a beautifully maintained 3 bedroom, 3 bathroom semi-detached home in South Ajax's sought-after lakeside community, just steps from Rotary Park, waterfront trails, and the beach. Perfect for first-time home buyers, this home features a bright open-concept living and dining area, a spacious eat-in kitchen with a walkout to a multi-level deck,and a fully fenced backyard. Upstairs offers three spacious bedrooms, including a primary with a walk in closet and semi-ensuite. The finished walkout basement provides additional living space and includes a 3-piece bathroom. Close to schools, shopping, transit, and Highway 401. Recent updates include the kitchen (2021), basement laundry room and bathroom(2023), air conditioner (2024), and furnace (2024). Insulation (2026) (id:55460)
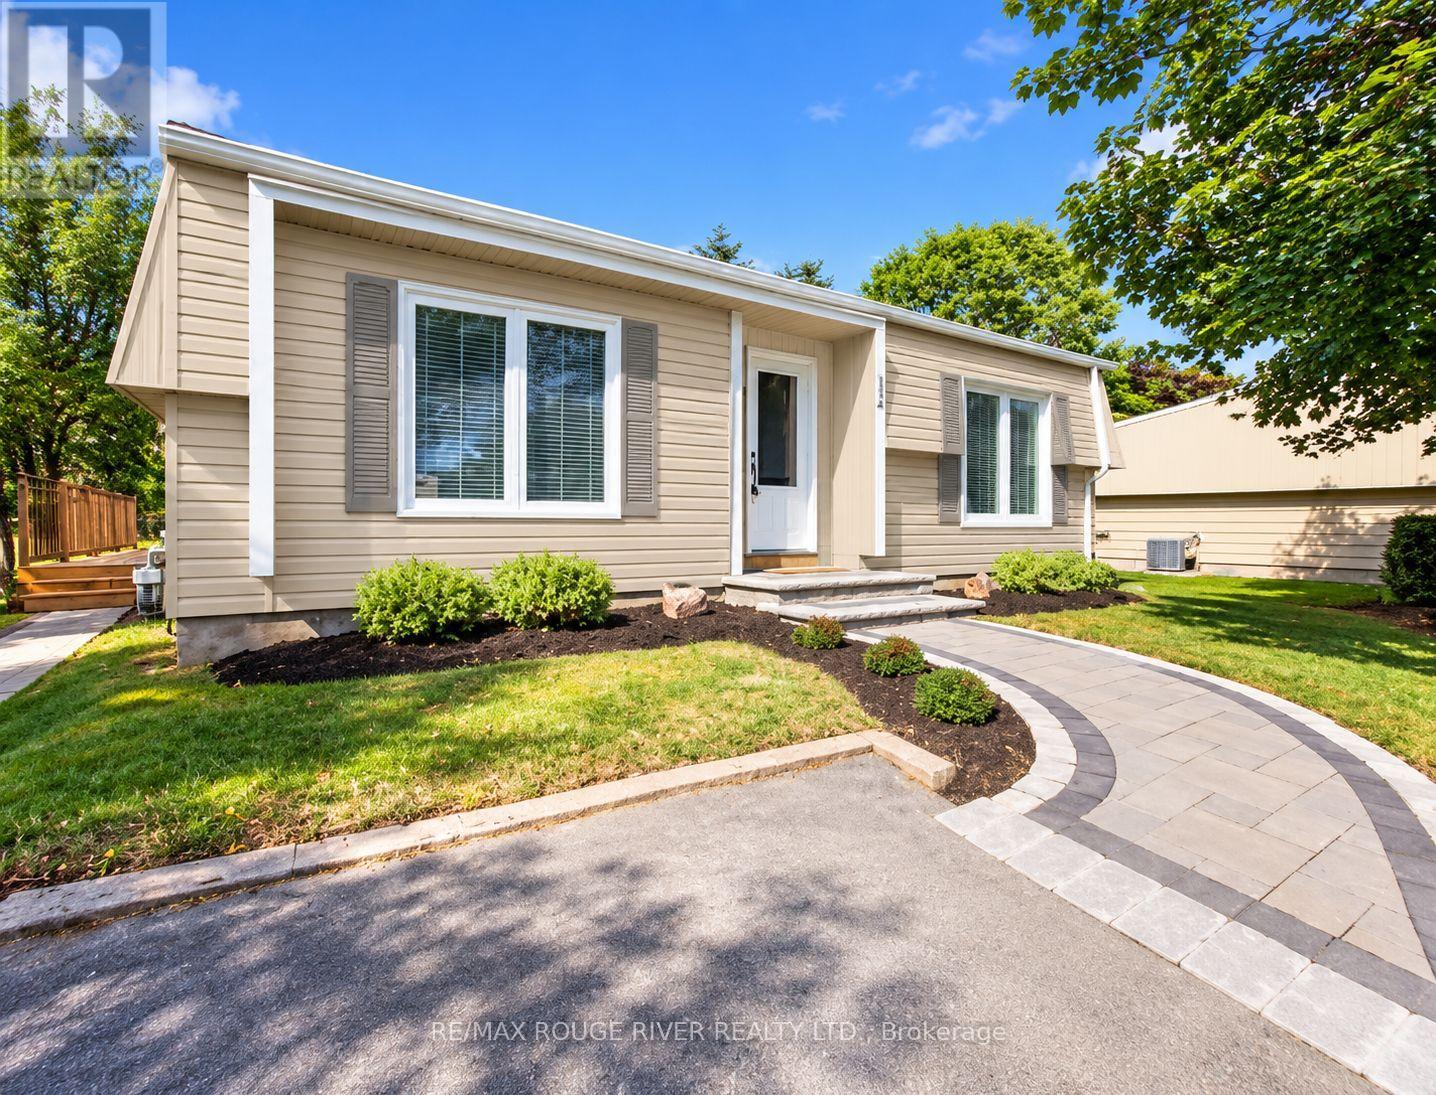
154 Wilmot Trail
Clarington, Ontario
Welcome to resort-style living at Wilmot Creek, a sought-after adult lifestyle community along the shores of Lake Ontario! This beautifully maintained bungalow offers bright, open-concept living enhanced by pot lights, laminate flooring and elegant crown moulding throughout. The renovated modern kitchen flows seamlessly into the living space, creating a warm and inviting setting for everyday living and entertaining. Enjoy an updated bathroom and a walkout to a beautiful deck-perfect for morning coffee, entertaining or simply relaxing outdoors. Two-car parking adds extra convenience. Enjoy an exceptional lifestyle with a private 9-hole golf course, indoor & outdoor pools, tennis & pickleball courts, fitness and recreation facilities, walking trails, social activities and more. A wonderful opportunity to enjoy comfortable bungalow living and the Wilmot Creek lifestyle by Lake Ontario! (id:55460)

234 Rouge Hills Drive
Toronto, Ontario
Set on a spectacular 50 x 220 ft lot in the heart of West Rouge, this one-of-a-kind home offers 4,000+ sq ft of living space, 3+2 bedrooms and a layout built for real family life. A thoughtful 2006 addition transformed the original bungalow into something truly special. Generous principal rooms, gorgeous hardwood flooring throughout the main level, lofted ceilings in the primary retreat with views of your exceptional backyard, and a finished, large, bright lower level. Outside, the spectacular 220 ft deep lot is anchored by a 16 x 35 ft gas-heated inground pool (2021 liner and safety cover), mature landscaping and plenty of room to gather. Walk to Rouge National Urban Park (the largest urban national park in North America), Rouge Beach, Rouge River for canoeing in the summer and skating/hockey in the winter and top schools. Rouge Hill GO, Hwy 401 and all community amenities minutes away. Homes like this don't come up often. (id:55460)
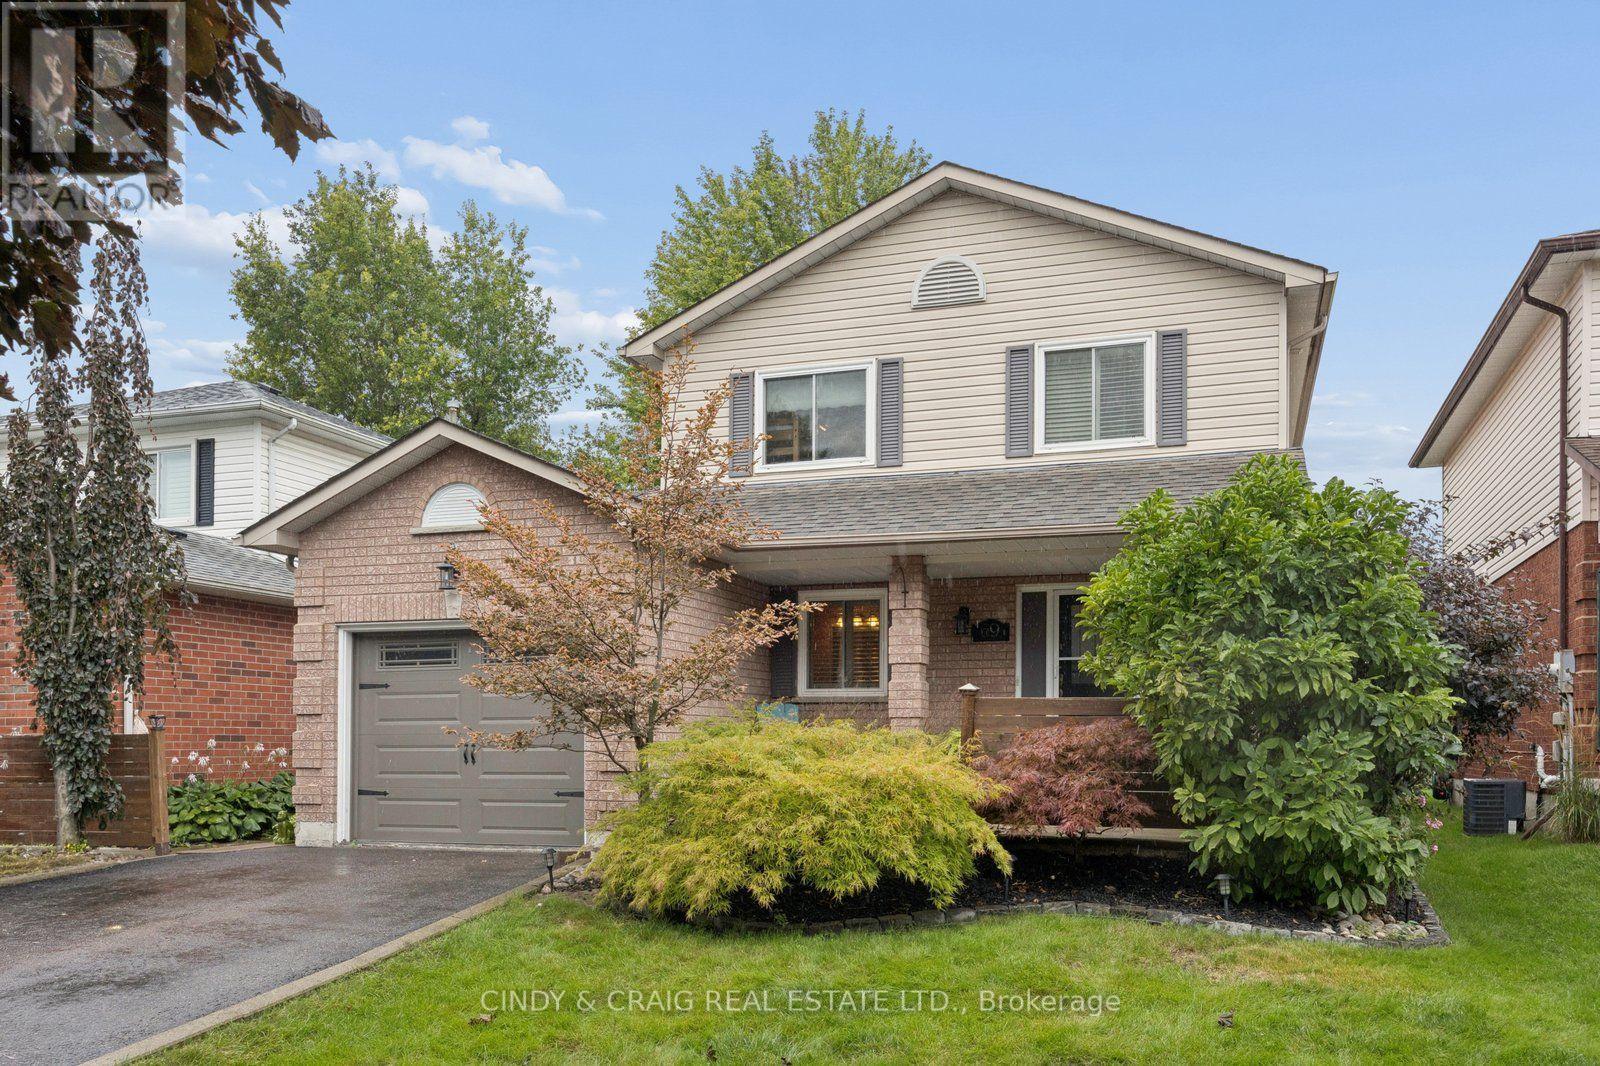
69 Kintyre Street
Clarington, Ontario
Welcome to 69 Kintyre Street, a wonderful opportunity in the desirable Courtice community. Backing onto the park with gate access, this inviting home offers a functional layout, comfortable living spaces and plenty of potential for families, first-time buyers or those looking to make this home their own. The main level features a welcoming living area, a well-appointed kitchen and a dining space ideal for everyday living and entertaining. 3 generous bedrooms provide comfortable accommodations, while the lower level offers additional space for a recreation room, home office, gym or future living needs. Enjoy the convenience of a family-friendly neighbourhood close to schools, parks, shopping, restaurants, transit and major commuter routes. With its appealing location and versatile layout, this home is an excellent opportunity in Courtice. Don't miss your chance to make 69 Kintyre Street your next home! (id:55460)

1614 Avonmore Square
Pickering, Ontario
YOUR HOME AWAITS! Welcome to 1614 Avonmore Square, Pickering - a beautifully upgraded corner townhome offering over 2,000 sq. ft. of living space. Ideally situated close to major highways, public transportation, shopping, schools, and everyday amenities.This luxurious home boasts three bedrooms and four bathrooms, along with a partially finished basement providing additional living space. The basement features a comfortable family room, an exceptionally large storage area, and a convenient three-piece bathroom complete with shower, sink, and toilet.Upgrades galore! The main floor showcases beautiful hardwood flooring, while Berber carpeting adds warmth and comfort throughout the upper level, bedrooms, and basement. The primary ensuite has been beautifully renovated, and the convenience of an upper-level laundry room makes everyday living effortless.The stylish kitchen is enhanced with granite countertops, while the bathrooms feature elegant quartz countertops and state-of-the-art heated flooring for an added touch of luxury.Outside, extensive interlocking surrounds the home and continues into the backyard and garden area, creating an attractive and low-maintenance outdoor space perfect for entertaining and enjoying the warmer months.As a corner townhome, this property offers a wonderful combination of space, style, functionality, and an abundance of upgrades - all in a highly desirable Pickering location.This home truly has all the bells and whistles and will not last long. Your new home awaits at 1614 Avonmore Square! (id:55460)
Bsmt - 2 Pitfield Road
Toronto, Ontario
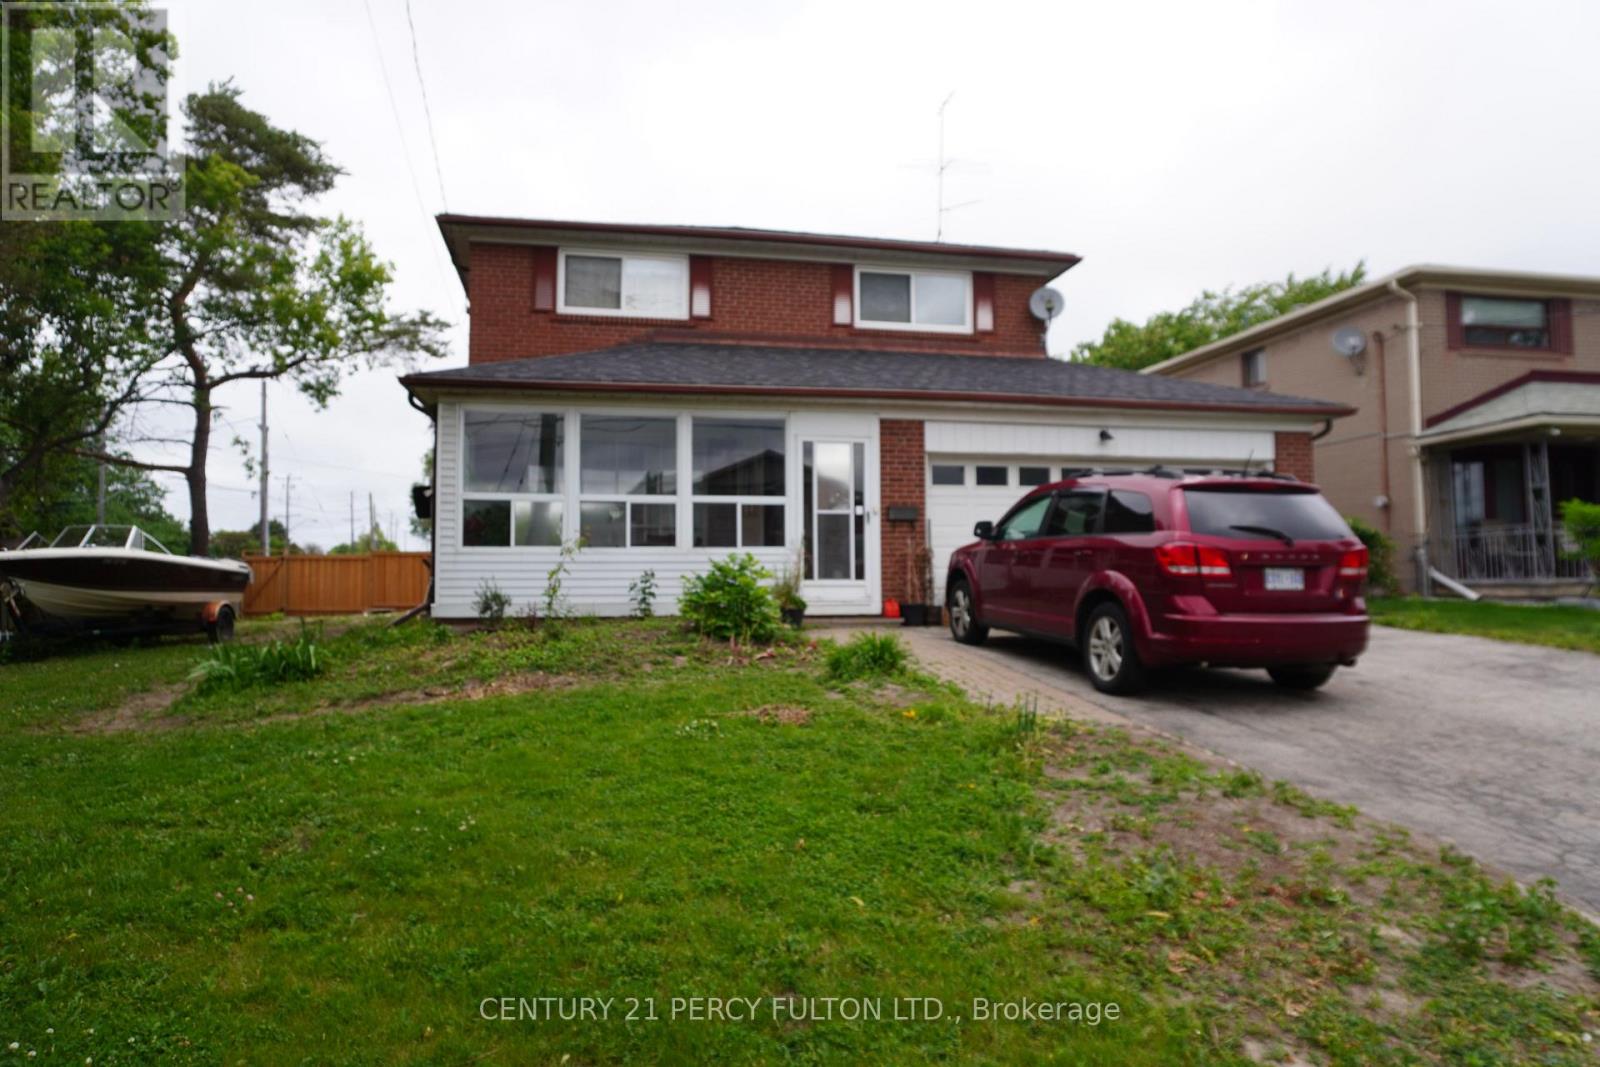
Newly renovated legal 1-bedroom basement apartment in a quiet, family-friendly neighborhood at 2 Pitfield Rd. This bright and modern unit features a spacious bedroom, a full 3-piece bathroom, ensuite laundry, and one dedicated parking spot. Enjoy a private separate entrance and updated finishes throughout. Conveniently located near transit, shopping, parks, and schools- ideal for a single professional or couple seeking comfort and convenience. Tenant to pay 20% utilities. (id:55460)

99 Colston Avenue
Whitby, Ontario
Where timeless character meets modern luxury in the heart of Brooklin.Set on an expansive 75' x 200'+ lot in one of Brooklin's most prestigious neighbourhoods, this exceptional century home seamlessly blends the warmth and character of its heritage with the sophistication and comfort of a thoughtfully updated contemporary residence.A generous addition creates an impressive amount of living space, while wide-plank hardwood floors and refined finishes bring warmth and character throughout. The chef-inspired kitchen features premium Fisher & Paykel appliances, including a gas range and refrigerator, making it equally suited for everyday living and entertaining.The thoughtfully redesigned second level offers three spacious bedrooms, converted from the original four to create a truly impressive primary retreat. The large primary bedroom features a spacious four-piece spa-inspired ensuite complete with a soaker tub and separate shower. Designed to function as both a luxurious ensuite and convenient upper-level main bathroom, it offers exceptional comfort and practicality. A versatile loft space adds even more living flexibility-ideal as a media room, home office, reading area or peaceful retreat.Outside, the possibilities are exceptional. The expansive backyard offers room for virtually any pool, outdoor entertaining space, gardens or private retreat you can envision. A new detached 2.5-car garage with EV charger provides ample space for vehicles, recreational toys, storage and hobbies, while the widened driveway adds convenience and parking.Just steps from downtown Brooklin's charming shops, restaurants, parks and pathways, with top-ranked schools, Highway 407, Longo's, and proposed future hospital and recreational amenities all just minutes away.More than an updated century home, this is a rare opportunity to own a property with history, personality, space and modern convenience in one of Brooklin's most desirable locations. (id:55460)