
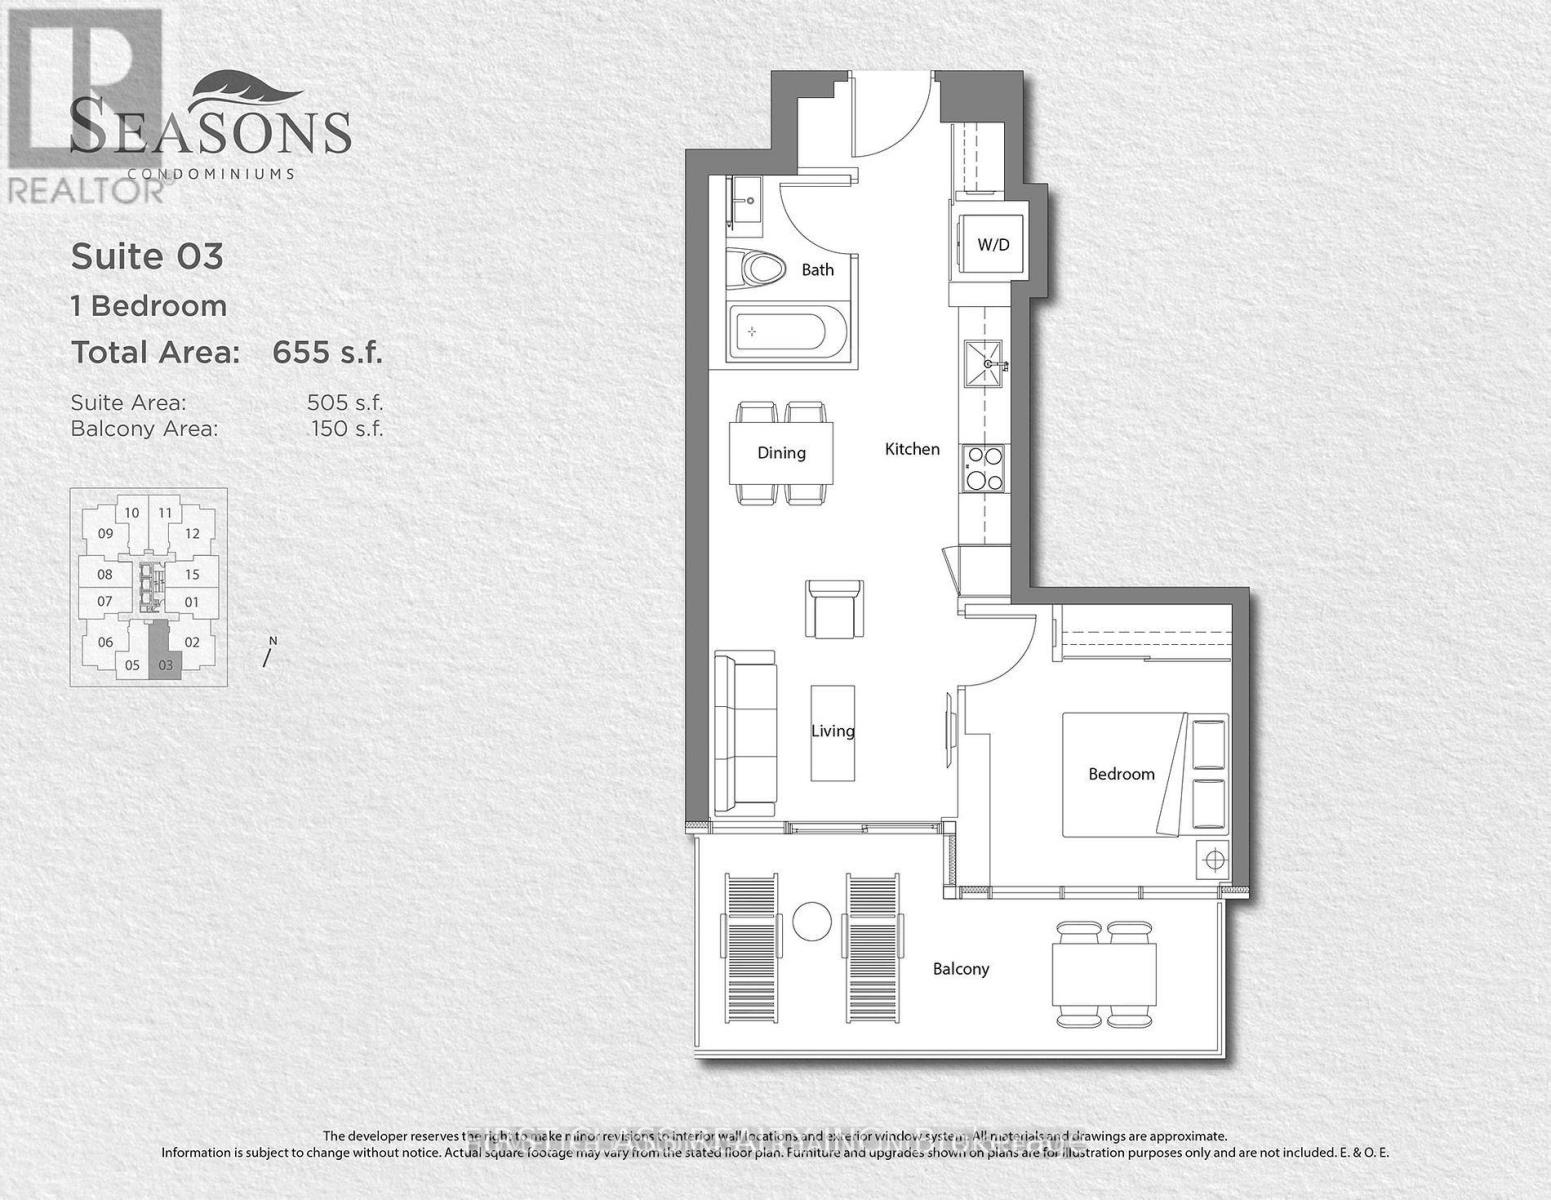
1903 - 95 Mcmahon Drive
Toronto, Ontario
Video available. Welcome to this bright and modern 1-bedroom suite in a highly sought-after location! Enjoy an abundance of natural light, a large private balcony overlooking the surrounding greenery Enjoy an unbeatable location with easy access to Highway 401, Highway 404 and the DVP, making commuting throughout the GTA a breeze. Close to shopping, dining, parks, transit and everyday amenities.A stylish, comfortable home in a fantastic location (id:55460)
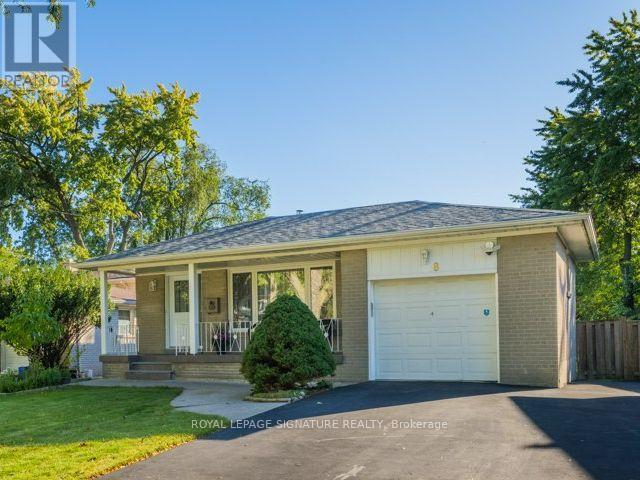
8 Bellbury Crescent
Toronto, Ontario
Welcome home to this spacious 4-level backsplit offering over 1,700 sq. ft. above grade plus 630 sf below grade (& a crawlspace too!) * 4+1 bedrms and two 4-piece bathrms on an expansive lot of over 7,000 sq. ft.- larger than most in the area * Enjoy a welcoming front porch, a built-in garage & generous double-wide driveway w/ample parking * 2 beautifully renovated living spaces showcase quality upgrades w/no expense spared, including extra insulation between the units for added comfort & privacy or use it as one spacious family home w/family room. The upper unit offers 3 bedrms, a kitchen renovated just 2 yrs ago w/quartz countertops & gas stove. The lower-level in-law suite features 2 bedrms, a kitchen w/SS appliances, separate entrance & walkout to covered back deck. Each unit has its own laundry, providing flexibility for extended family or multigenerational living, plus income potential to live in one unit & rent out the other, subject to applicable requirements * Thoughtful upgrades include 200-amp electrical service accommodating both kitchens & ready for an EV charger, smart light fixtures, LED lighting, pot lights, dimmers, security camera system, digital smart locks. 3 outdoor water taps add convenience for gardening & maintenance * Ideally situated near excellent daycares & schools, including French immersion, public schools, newly built Catholic school & high school offering the esteemed STEM+ program. Walk to Sheppard Subway, Oriole GO Station, ravine trails, parks, water park, tennis courts, community centre, Fairview Mall, T&T grocery store, restaurants, Starbucks, North York General Hospital, BMO, Shoppers, IKEA, Canadian Tire & so much more! Enjoy convenient access to the DVP & Highways 401, 404 & 407 * Garden suite potential for a separate home on the property - see report * Pillar to Post home inspection available * Open house Sat & Sun 2-4 p.m * Seller willing to remove 2nd kitchen if buyer wishes * (id:55460)
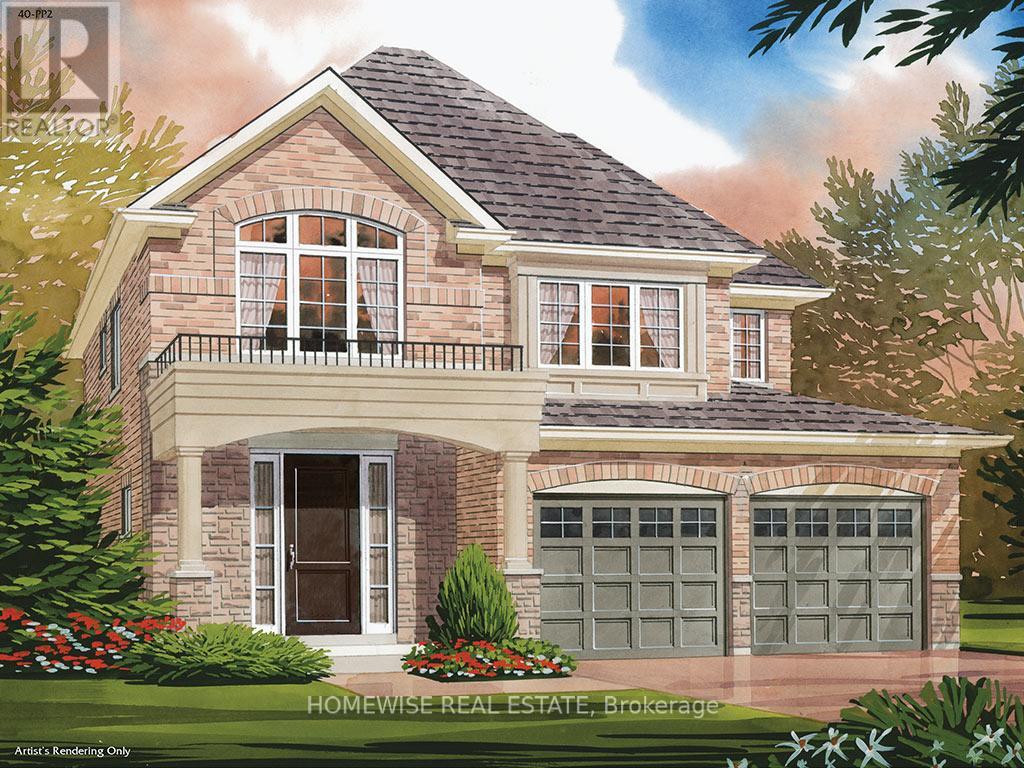
39 William Campbell Road
Otonabee-South Monaghan, Ontario
BUILDER INCENTIVE: Move in within 90 days and save an additional $25,000. Per the builder, the incentive ends March 31, 2027. HST rebate eligibility is subject to the applicable program and purchase terms. The Osgoode by Picture Homes offers 1,991 sq. ft. in Burnham Meadows, with a double-car garage and thoughtful details throughout. Stained oak stairs, soft-close kitchen cabinets, a pots-and-pans drawer and upgraded light fixtures are already part of the package. Upstairs, the primary bedroom has a walk-in closet and an ensuite with a separate tub and shower. Three more bedrooms, a second full bathroom and convenient second-floor laundry help make busy mornings easier. The unfinished basement gives you space to plan for whatever comes next, whether that's a recreation room, a workout area or extra storage. This is the Osgoode 40-PP2, Elevation C. (id:55460)
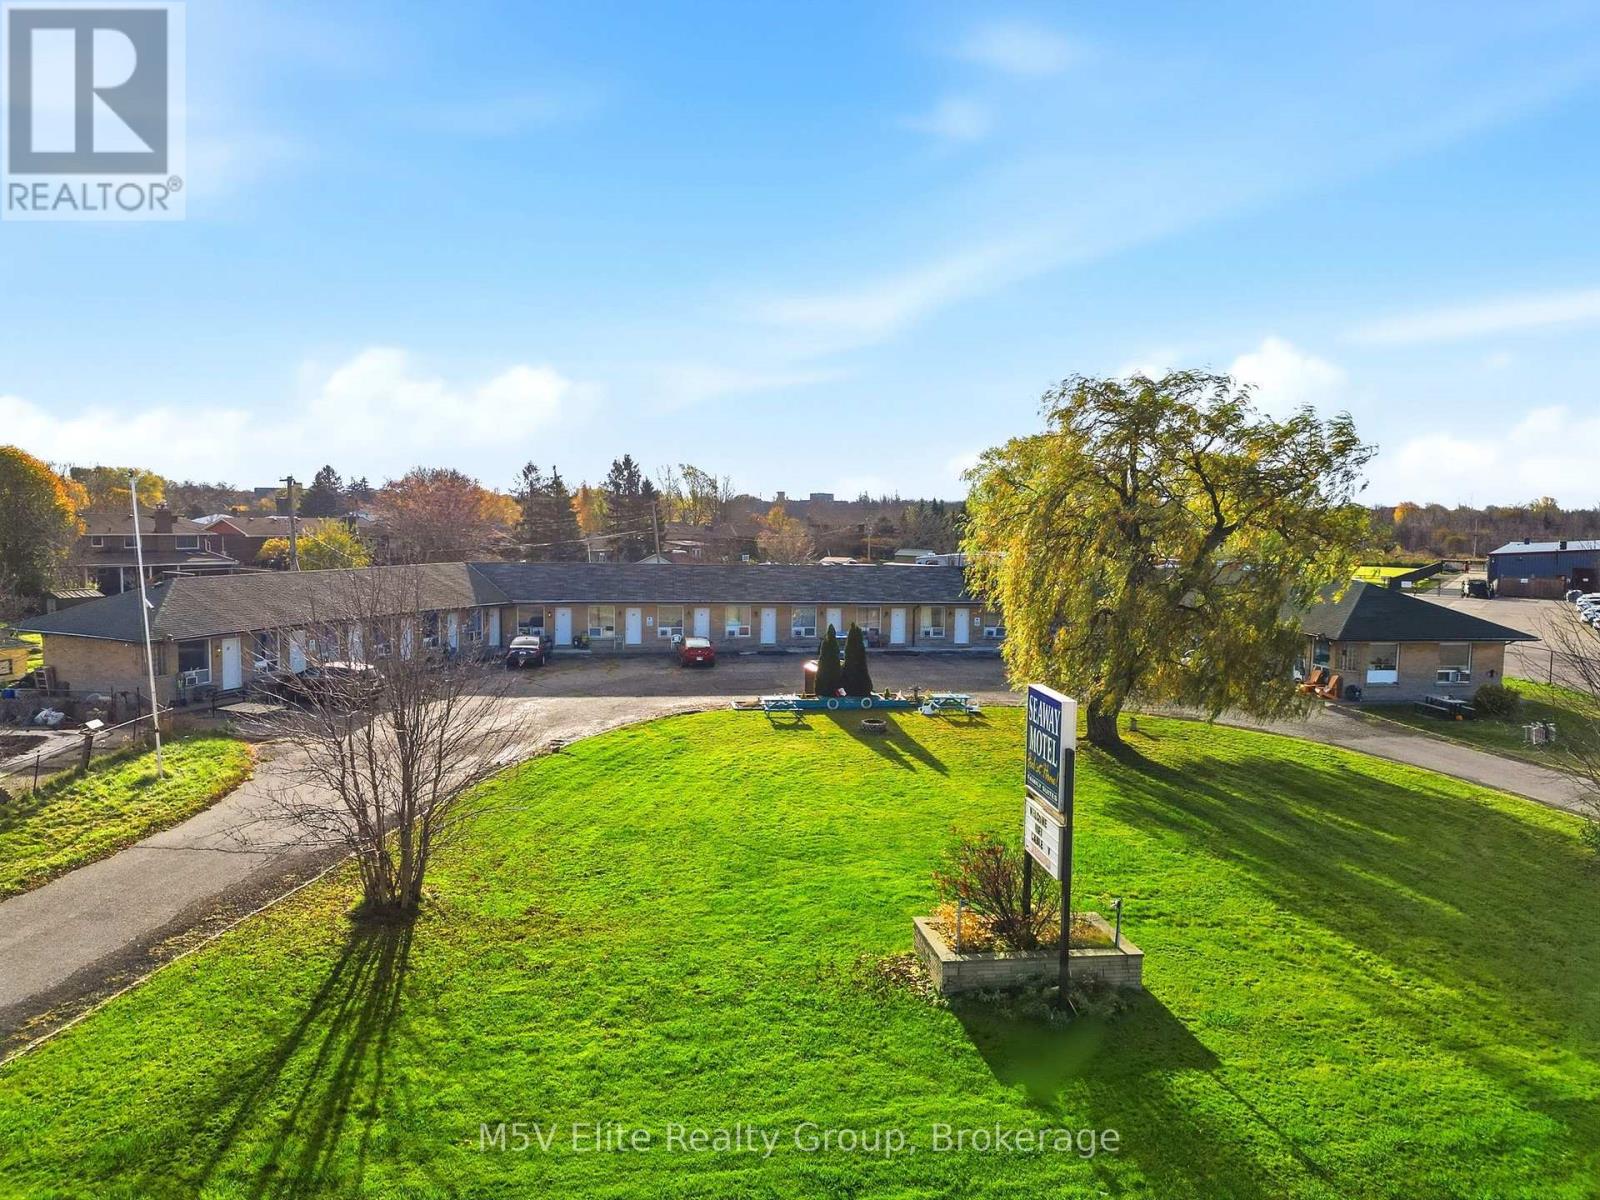
650 Main Street W
Port Colborne, Ontario
1.5 ACRES OF PRIME DEVELOPMENT LAND WITH AN OPERATING 17-UNIT MOTEL ON MAIN ST W IN PORT COLBORNE! A RARE TWO-IN-ONE OPPORTUNITY: COLLECT INCOME TODAY AND HOLD AN APPROVED DEVELOPMENT SITE FOR TOMORROW. ZONING APPROVED AS MIXED USE (MU), PERMITTING A 6-STOREY BUILDING WITH 95 RESIDENTIAL UNITS, 326 SQ M OF GROUND-FLOOR COMMERCIAL SPACE AND 132 PARKING SPACES. SITE PLAN AND ENGINEERING DRAWINGS AVAILABLE. THE EXISTING 17-UNIT MOTEL OFFERS VALUE-ADD UPSIDE: RENOVATE THE ROOMS TO DRIVE RATES AND OCCUPANCY AND EARN CASH FLOW WHILE THE DEVELOPMENT WAITS UNDERNEATH, OR BUY IT AS A DEVELOPMENT SITE AND BREAK GROUND! APPROX. 360 FT OF FRONTAGE ON HIGH-EXPOSURE MAIN ST W, WITHIN PORT COLBORNE'S BUILT-UP AREA, MINUTES FROM THE DOWNTOWN CORE. 7 MINUTES TO NICKEL BEACH, THE WELLAND CANAL AND LAKE ERIE, AND APPROX. PORT COLBORNE IS ON THE RISE WITH THE $1.56B ASAHI KASEI EV BATTERY SEPARATOR PLANT, THE FIRST OF ITS KIND IN CANADA, EXPECTED TO BRING 300+ JOBS TO THE REGION AND NEW DEMAND FOR HOUSING AND ACCOMMODATION. WHETHER YOU ARE A DEVELOPER, A HOSPITALITY OPERATOR OR A LONG-TERM INVESTOR, THE POSSIBILITIES ARE ENDLESS! (id:55460)
24 - 19 Picardy Drive
Hamilton, Ontario
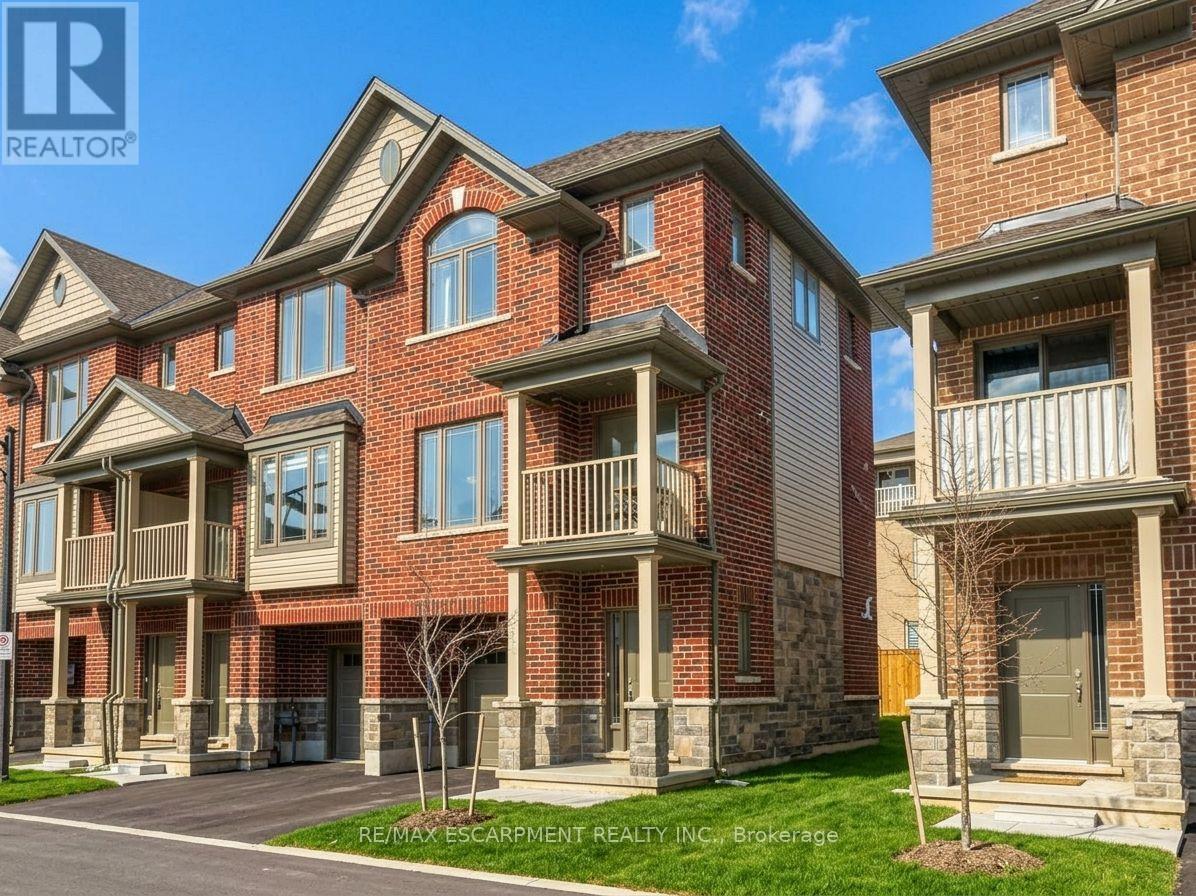
Stunning Freehold END-UNIT Townhouse in Highly Desirable Stoney Creek Mountain! R This exceptional 2-bedroom, 2-bathroom home perfectly blends modern style, functional design, and an unbeatable location. The bright, open-concept main floor features a sleek kitchen that flows effortlessly into spacious living and dining areas-ideal for both entertaining and quiet evenings. Upstairs, the primary retreat boasts a generous 3-piece ensuite and a walk-in closet, complemented by a well-sized second bedroom and a pristine 4-piece main bath. Enjoy a private backyard, an attached garage with convenient inside entry, and extra driveway parking. Situated in a prime, family-friendly neighbourhood directly across from Saltfleet Secondary School, you are minutes from excellent amenities, shopping, and parks, while enjoying effortless commuter access to the Red Hill Valley Parkway and Linc. Turn-key and ready to move in! (id:55460)
506 Clayton Avenue
Peterborough, Ontario
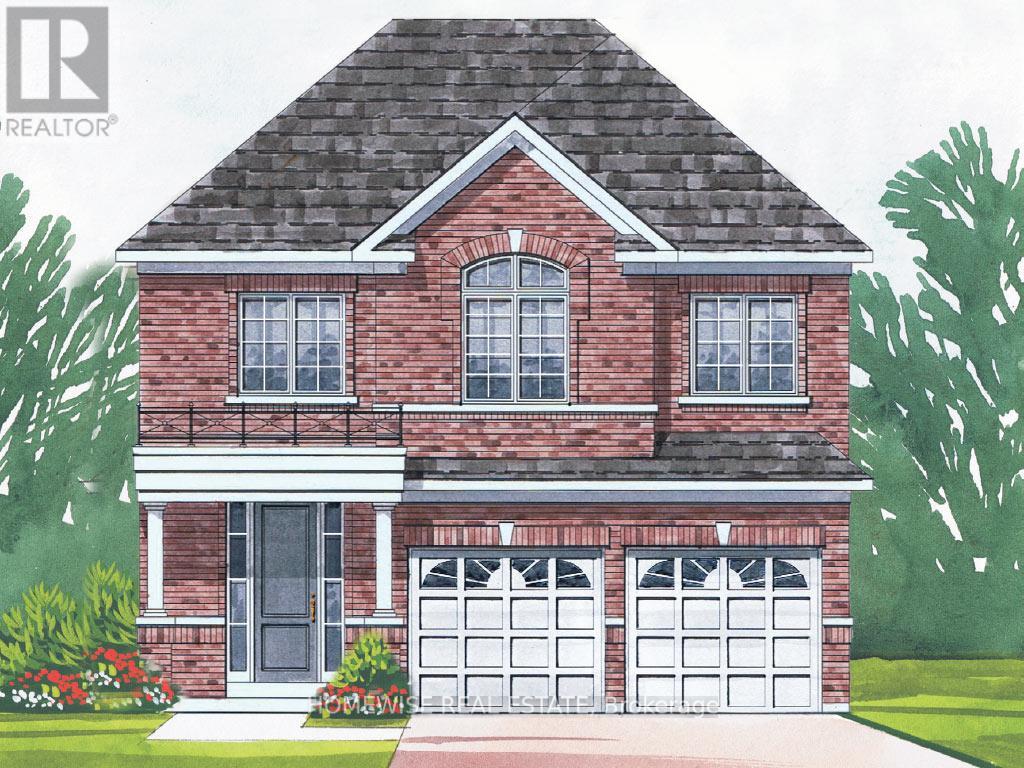
BUILDER INCENTIVE: Move in within 90 days and save an additional $25,000. Per the builder, the incentive ends March 31, 2027. HST rebate eligibility is subject to the applicable program and purchase terms. The Warrington by Picture Homes offers 2,567 sq. ft., four bedrooms and a double-car garage in the Trails of Lily Lake community. The main floor brings together a family room with a gas fireplace, a separate dining room, and a kitchen with a breakfast area, plus a library that could make a great home office. Oak stairs lead upstairs, where the three-bathroom layout gives the bedrooms extra convenience. The primary suite has a walk-in closet and an ensuite with a separate tub and shower, and the second-floor laundry keeps a daily chore close to where it's needed. The unfinished basement leaves room for your future plans. This is the Warrington 37-PP5, Elevation A. BUILDER INCENTIVE: Move in within 90 days and save an additional $25,000. Per the builder, the incentive ends March 31, 2027. HST rebate eligibility is subject to the applicable program and purchase terms. (id:55460)
311 - 12 Blanshard Street
Hamilton, Ontario
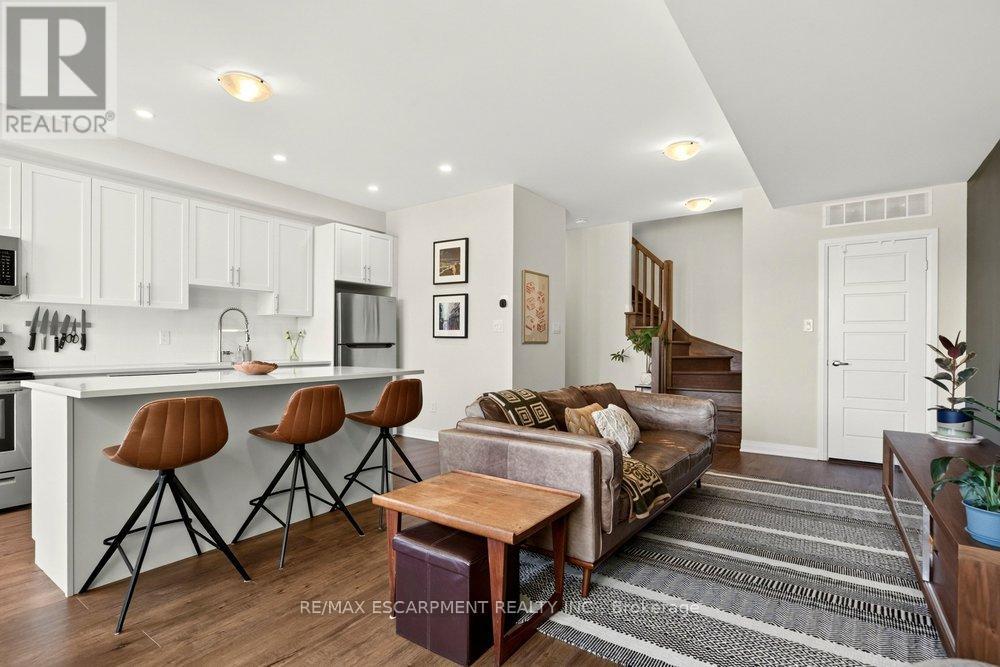
Welcome to 12 Blanshard, Unit 311, in Hamilton's sought-after Kirkendall neighbourhood! This beautifully upgraded 2-bedroom, 2-bathroom unit offers stylish living with an incredible bonus - a spacious private rooftop deck, perfect for entertaining, relaxing, or enjoying your morning coffee in the sunshine. Located in a highly walkable neighbourhood close to the shops, cafés, parks, trails, and vibrant Locke Street area, this is a fantastic opportunity to enjoy all that this desirable community has to offer! (id:55460)
202 - 56 York Boulevard
Hamilton, Ontario
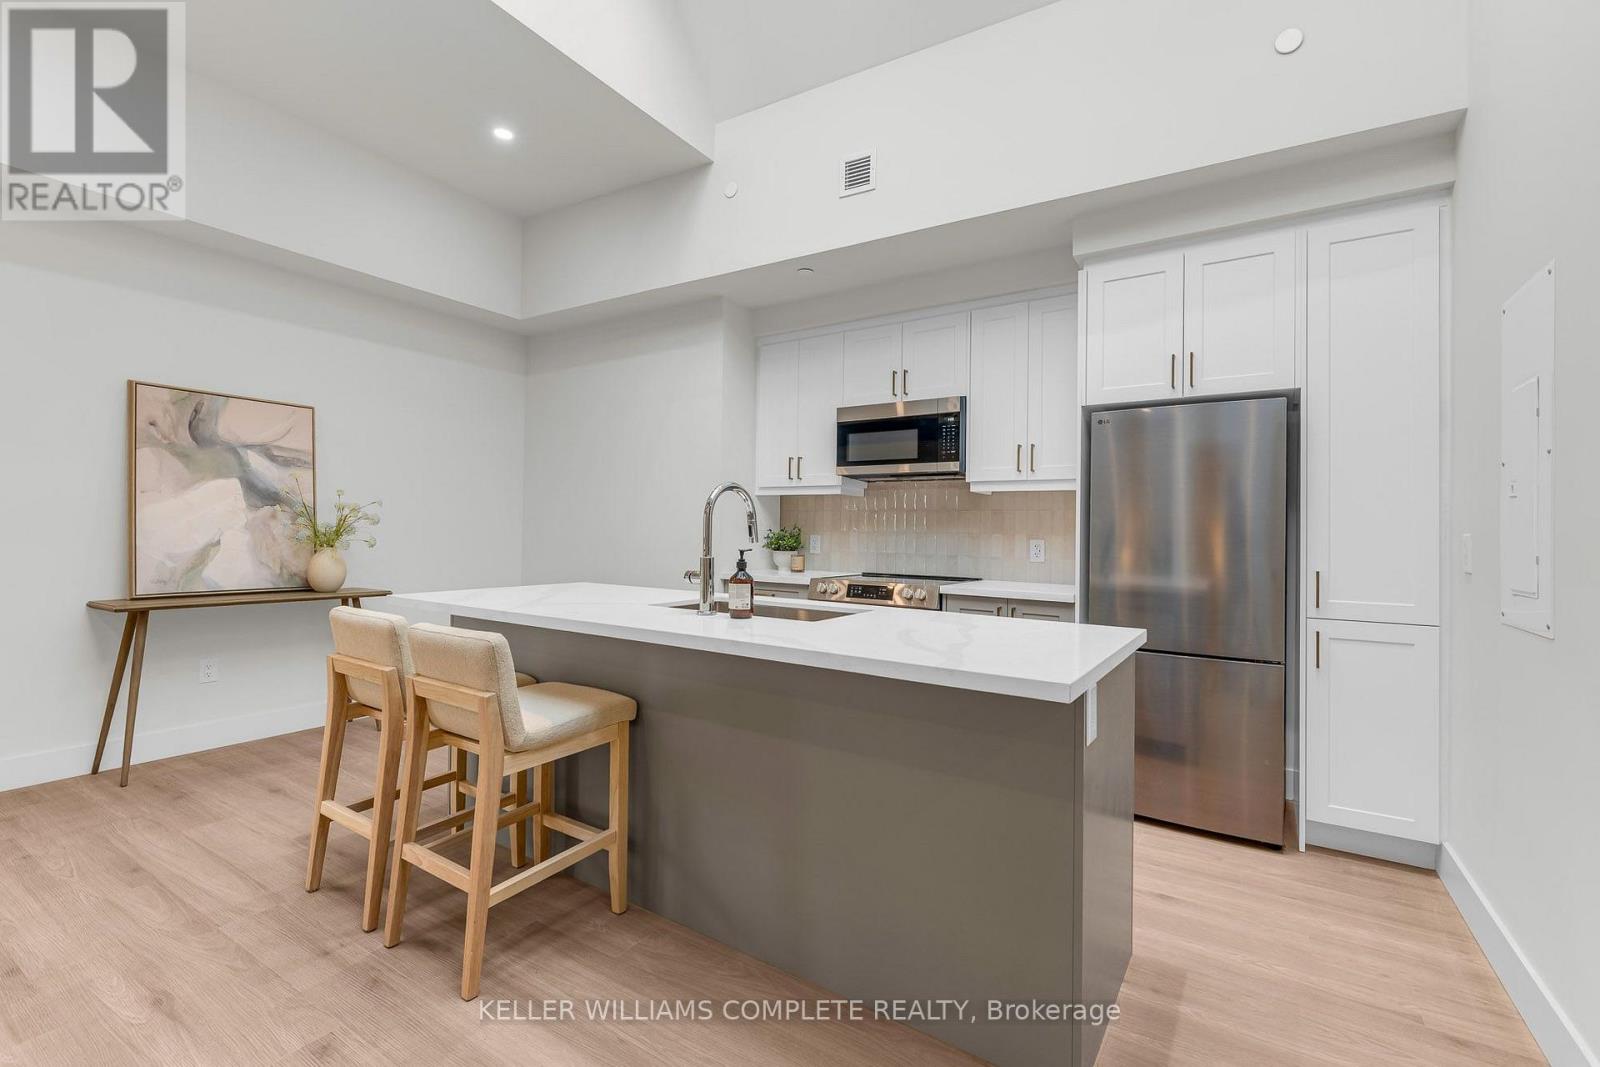
| TWO MONTHS FREE on a 12-month lease | Be among the first to call this historic Hamilton landmark home: The Residence at Coppley, a 36-unit boutique rental building by award-winning Hamilton developer Core Urban, reimagined from a storied 1911 building - once one of the city's textile factories. This beautifully designed 1-bedroom, 1-bathroom suite offers a unique blend of historic character and contemporary living, overlooking the beautiful historic courtyard. Featuring a charming Juliet balcony. The kitchen features quartz countertops and stainless steel appliances, in-suite laundry, luxury vinyl plank flooring, and individually controlled heating and cooling. Residents enjoy secure controlled entry, a resident lounge, bicycle storage, on-site management, and a pet-friendly community, with retail and commercial conveniences at street level. Located at York Boulevard and MacNab Street steps from the Hamilton Farmers' Market, Jackson Square, TD Coliseum, Bayfront Park, the West Harbour waterfront, restaurants, breweries, and local shops. Enjoy easy access to HSR, West Harbour GO, Highway 403, and the QEW. Old Hamilton character. New Hamilton living. Parking available monthly nearby. Available now. (id:55460)
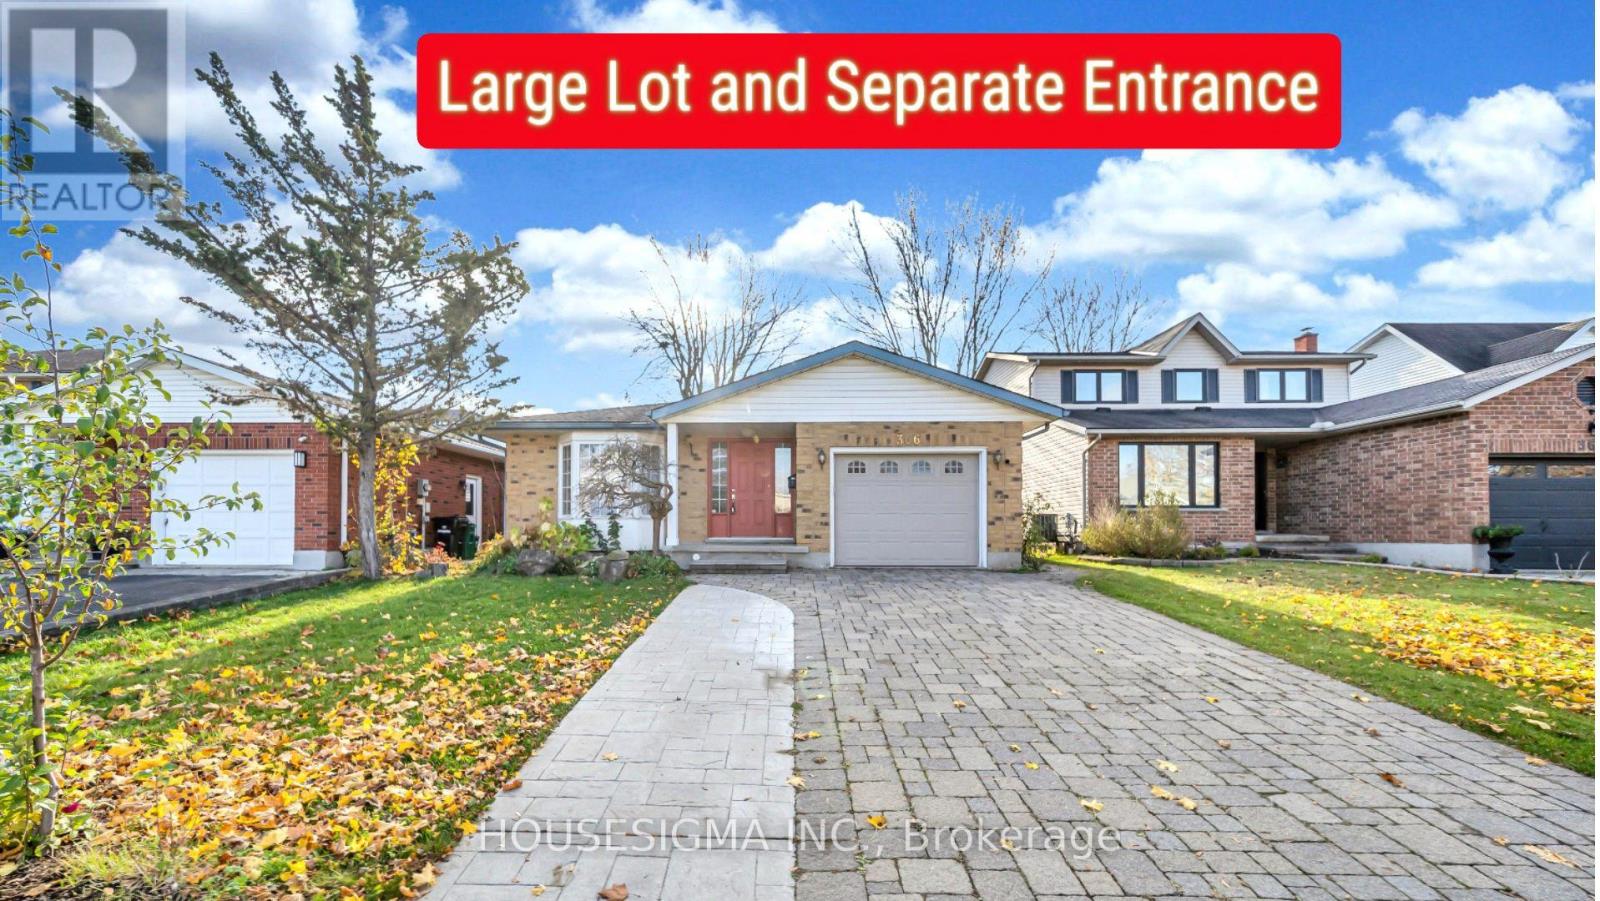
366 Bushview Crescent
Waterloo, Ontario
*True Mortgage Helper*. Welcome to 366 Bushview Crescent, a versatile and spacious Backsplit 4 levels, over 2000 Sq Ft of finished living space including basement. This home located in one of Waterloo's most desirable, family-friendly neighborhoods. Perfect for savvy investors, multi-generational families, or buyers looking for a Substantial Mortgage Helper! The main level features a bright, sun-filled open concept living and dining room, offering 3 spacious bedrooms, 2 bathrooms, and a modern kitchen with ample cabinetry and workspace and a dedicated laundry space. The thoughtful layout provides comfortable daily living with seamless flow through the main entertaining areas. The Fully Finished Basement offers tremendous versatility, featuring a Separate Side Entrance, a 2nd full Kitchen, One Big Bedroom with real size window which allows plenty of sun light, One additional bedroom, a full 3-piece bathroom, and generous size Rec Room/ living space. Whether utilized as an in-law suite, multi-generational living space, or a dedicated Rental unit to generate Passive Monthly Income, this property offers incredible cash-flow potential! Basement has a separate laundry. Recent upgrades includes new furnace, roof and laundry (upstairs), Extended driveway to accommodate 4 cars. Unbeatable location-minutes to top-rated schools (Lakeshore Public School), Conestoga Mall, ION LRT transit, parks, trails, and direct routes to both the University of Waterloo and Wilfrid Laurier University. Book your private showing today before it's gone. Fire place is As Is. (id:55460)
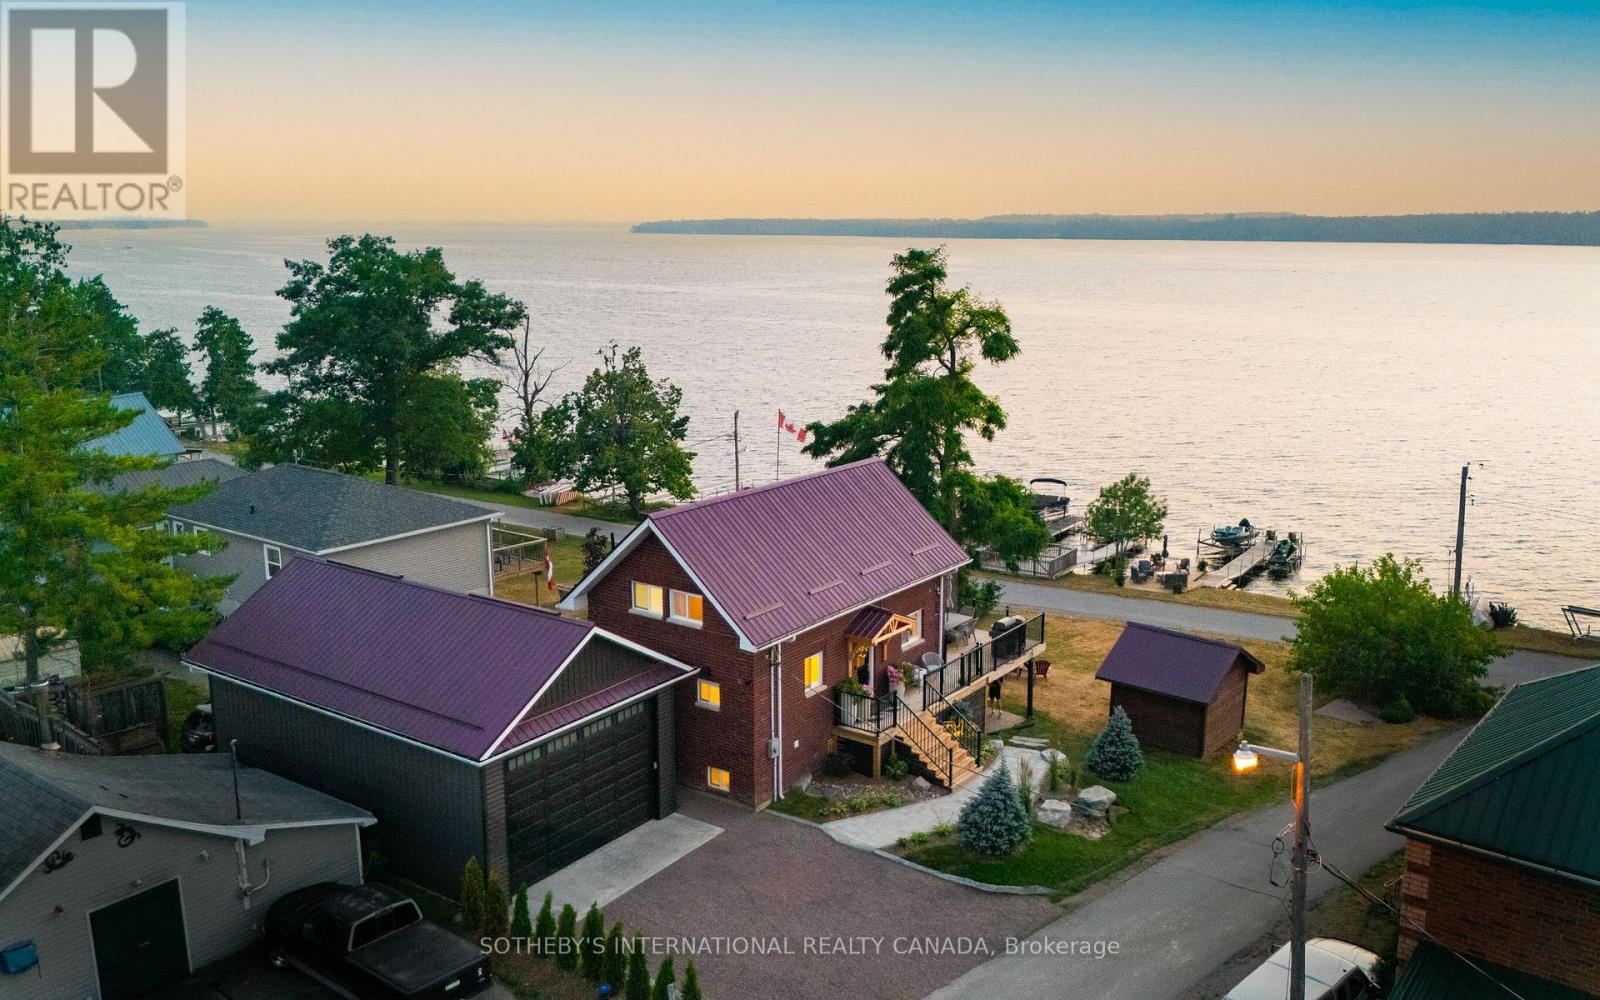
11 Fifth Street
Kawartha Lakes, Ontario
Sturgeon Lakefront Luxury: Unbeatable Price & Now Being Offered Completely Turnkey with all furnishings and decor as seen! Your dream lake house awaits! This stunning, fully renovated all-brick home offers magazine-worthy design and exceptional functionality. Sturgeon Lake is one of the most desirable lakes in the Kawartha's and is part of the Trent Severn Waterway. Coveted North West exposure, clean weed free swimming from your dock and blazing sunsets are yours to enjoy. The open-concept main floor boasts abundant natural light, a gourmet kitchen with a large island seating 5, quartz countertops, sleek cabinetry and high-end appliances. Relax by the fireplace in the living room, then step out onto the expansive deck with glass railings - perfect for entertaining and soaking in the views. A convenient powder room completes this level.Upstairs, find three bedrooms and a luxurious 4-piece bathroom featuring double sinks, an oversized glass shower with multiple fixtures a bench and build in's for products plus ample storage.The lower level offers another inviting living space with a fireplace and walk-out patio, plus an office. Indulge in the unique spa-like bathroom with a Japanese steam sauna and soaker tub (doubling as a cold plunge!). Practicality meets style with concealed laundry and generous under-stair storage.A brand new 20x36 detached garage with electricity provides ample space for up to four vehicles or recreational toys.Your lakeside oasis includes a lounging deck at the waters edge and a 44-foot dock complete with boat and jet ski lifts. Incredible boating opportunities to the charming towns of Bobcaygeon, Fenelon Falls, and Lindsay. By car, only 20 minutes to Lindsay or Bobcaygeon's amenities and only 90 minutes away from the GTA. Life is truly better in the Kawartha's. Don't miss this incredible opportunity! (id:55460)
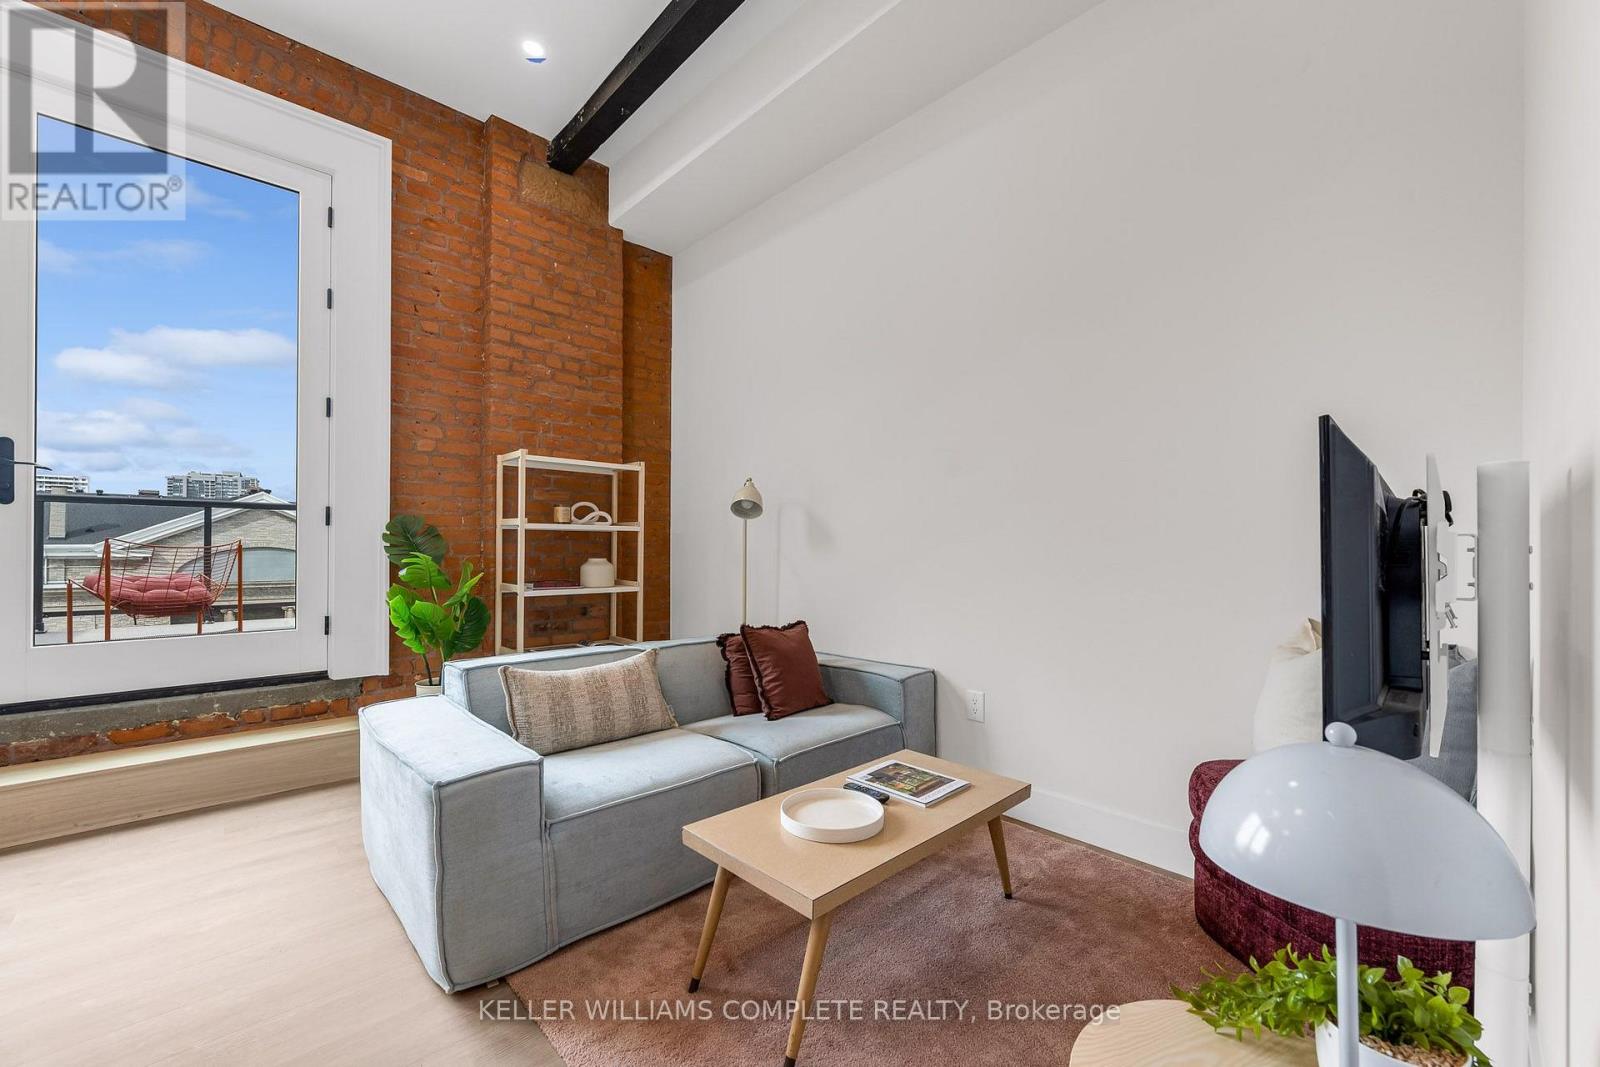
211 - 56 York Boulevard
Hamilton, Ontario
The Coppley Residences | TWO MONTHS FREE on a 12-month lease! | Be among the first to call this historic Hamilton landmark home: 36-unit boutique rental building by award-winning Hamilton developer Core Urban, reimagined from a storied 1911 building - once one of the city's textile factories. This beautifully designed 1-bedroom, 1-bathroom suite pairs contemporary living with one seriously impressive outdoor space. This unit features a huge west-facing private patio with expansive city views, incredible afternoon light, and front-row seats to some of Hamilton's best sunsets. A contemporary kitchen with quartz countertops and stainless steel appliances, in-suite laundry, luxury vinyl plank flooring, and individually controlled heating and cooling. Thoughtful finishes throughout create a polished, modern interior that beautifully complements the character of the building. Residents enjoy secure controlled entry, a resident lounge, bicycle storage, on-site management, and a pet-friendly community, with retail and commercial conveniences at street level. Located at York Boulevard and MacNab Street, The Coppley Residences puts you steps from the Hamilton Farmers' Market, Jackson Square, TD Coliseum, Bayfront Park, the West Harbour waterfront, restaurants, breweries, and local shops, with easy access to HSR, West Harbour GO, Highway 403 and the QEW. Sunsets, city views and a front-row seat to downtown Hamilton. Old Hamilton character. New Hamilton living. * Parking available monthly nearby. (id:55460)
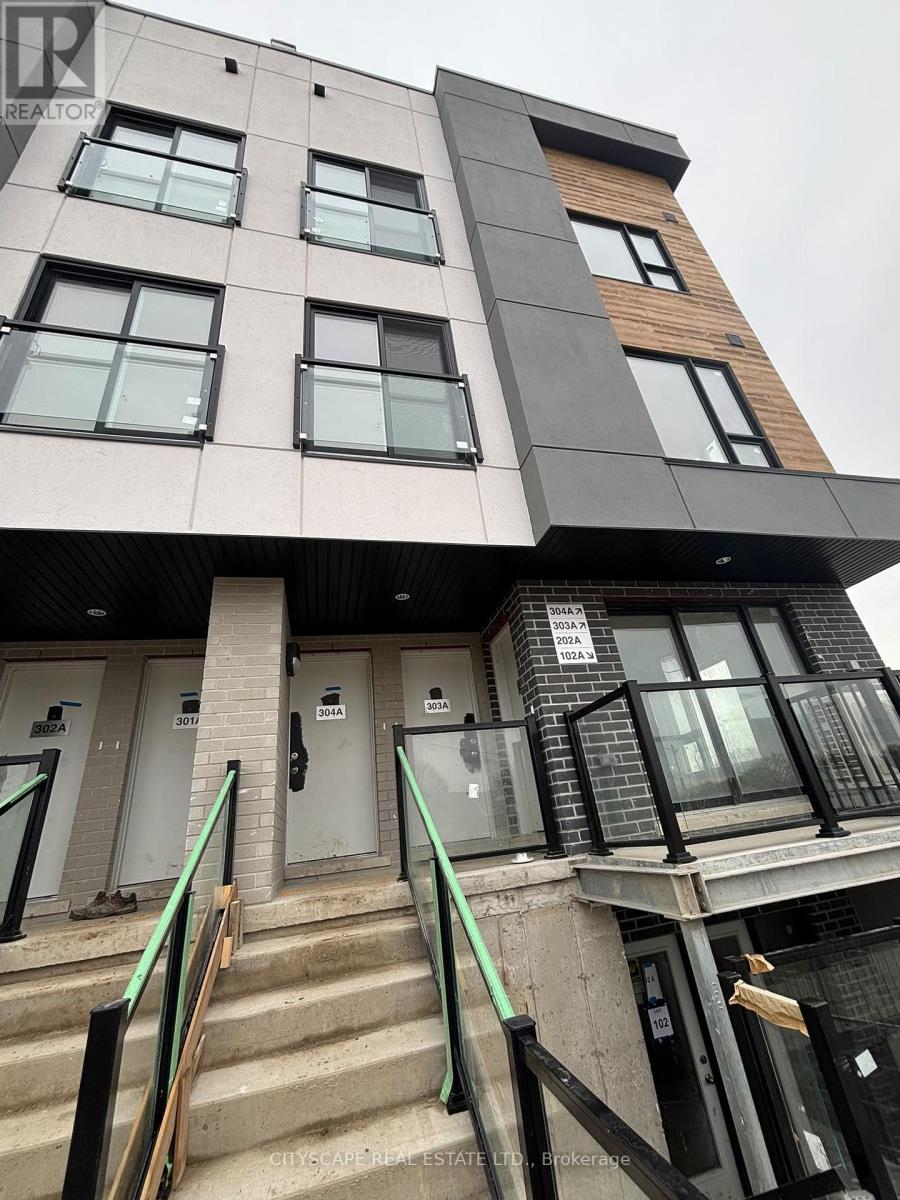
304a - 16 Melbourne Avenue
St. Catharines, Ontario
Beautiful brand new and never lived in! This spacious and modern 3 bedroom, 2 bathroom stacked townhouse offers over 1140sq. ft. of thoughtfully designed interior living space, plus a private open rooftop terrace perfect for hosting, relaxing, and enjoying . The functional layout features large windows that bring in loads natural light throughout the home. The open concept main level includes a stylish open kitchen with quartz countertops, tile backsplash, full height cabinetry, and stainless steel appliances. The generous living and dining area provides a smooth flow for everyday living and entertaining, with a walk out to a private balcony. Additional highlights include ensuite laundry, laminate flooring throughout, porcelain tiled bathrooms, and ample storage space. Assigned outdoor parking is included within this well planned condo community. Ideally located close to Niagara Region Transit, Brock University, Gage Park, Montebello Park, Pen Centre, downtown shopping, dining, and scenic walking trails - offering comfort, convenience, and lifestyle all in one. (id:55460)