

486 Hannah Street
Midland, Ontario
Discover this standout 3-Unit investment opportunity in a friendly Midland neighbourhood. This property features modern updates on 3 floors; ***Main Floor: 2 bedrooms/kitchen/bath with direct access to charming, roof-covered front & back porches. ***Second Floor: 2 bedrooms/kitchen/bath featuring a sunny balcony right off the living room. ***Third Floor: 1 studio-style bedroom/kitchen/bath layout. ***Basement: Washer/Dryer, 3 separate water heaters, single shared furnace. Many big-ticket upgrades already done! In 2015 upgraded windows were installed on main & second floors. Refreshed and updated kitchens and bathrooms on the main, second & third floors. Three separate hydro meters, one for each unit, plus an additional hydro meter for the laundry/utility room in the basement. Perfect for multi-generational families or investors. Property is being sold in 'as-is' condition. Buyer to verify and satisfy themselves with respect to current municipal zoning compliance, MPAC designations and Ontario Fire Code requirements. (id:55460)
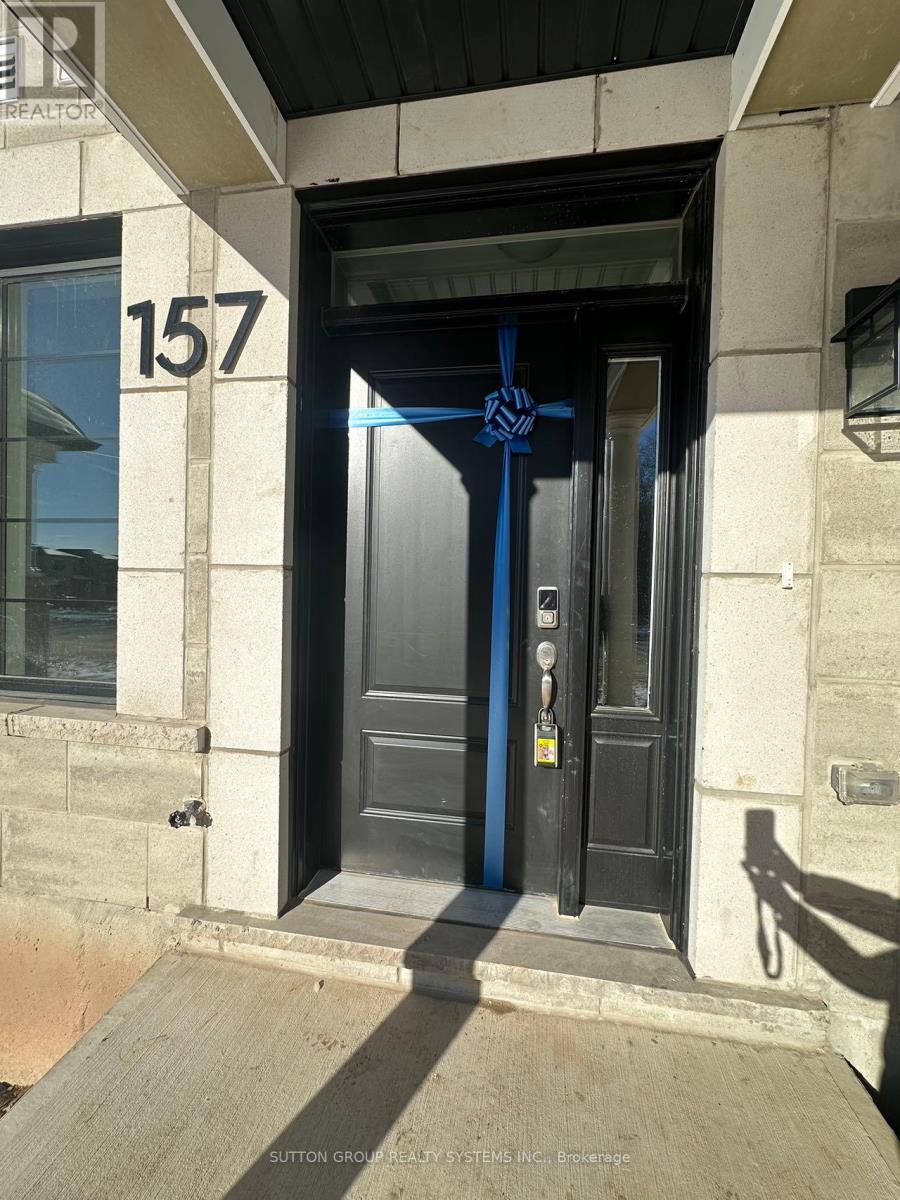
157 Settlers Road
Oakville, Ontario
2 Year Old Double Garage, 3 Bd Rm Townhouse In High-Demand Core Area In Oakville. This Open- Concept Design Property Offers Lots Of Natural Light. It Features 9-Foot Ceiling On Both Ground And Main Floors. Home Studio On Main Floor. Gourmet Kitchen W/Huge Island. The Diningy Rm Area Leading To A Spacious Deck, A Convenient Laundry Rm. The Primary Bd Rm Has An Ensuite Bathroom And A Walk-In Closet. Convenient Access To Hwy 403, 407 & QEW. Brokerage Remarks. Pictures Were Taken Before Current Tenant Moved In. (id:55460)
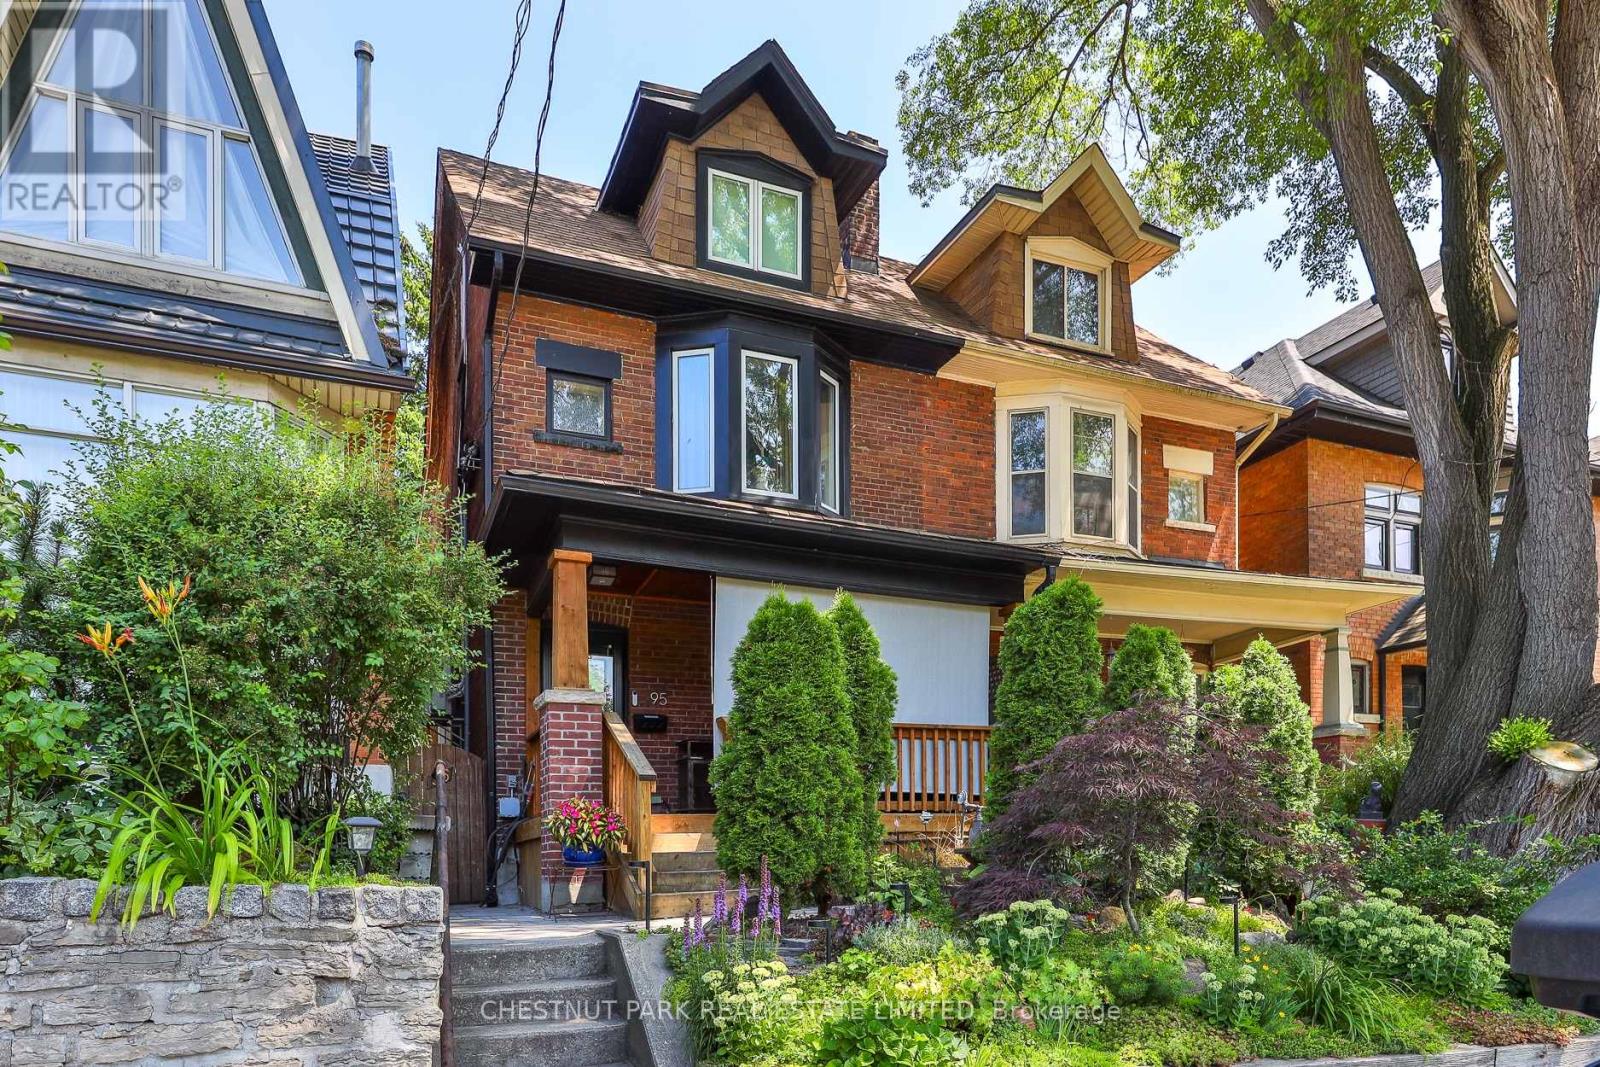
Rear - 95 Parkside Drive
Toronto, Ontario
Tucked along the western edge of Parkdale-High Park, this newly renovated, fully furnished guest suite offers a rare balance of urban access and natural surroundings. Located directly across from High Park and within walking distance to Sunnyside Beach, the setting places you at the intersection of city, forest, and lake. The location supports a highly walkable, transit-connected, car-optional lifestyle with most daily needs accessible on foot, by bike, or via nearby streetcar routes. Roncesvalles provides a strong neighbourhood anchor for day-to-day living, with shops, cafés, and essentials close at hand. Accessed through a private, tree-lined garden courtyard, the suite features a modern, open-concept layout with integrated living, dining, and a fully equipped galley kitchen. Radiant heated floors provide consistent comfort in winter, while the unit remains naturally cool in warmer months.The suite is fully furnished and designed for a streamlined, low-clutter lifestyle. Best suited to a single occupant who values a calm, exceptionally well-kept living environment. The property has a strong track record supporting longer-term stays, reflecting its comfort, privacy, and livability. Shared outdoor areas include a landscaped garden, shaded dining space, and a dedicated meditation area. Immediate access to trails, green space, and lakeside paths, with convenient connections to Parkdale, Roncesvalles, Queen West, and Dundas West. Downtown is accessible within approximately 20 minutes by transit, bike, or car. Minimum 12-month lease. Internet included (Bell Fibre). Street permit parking. On-site bike storage. Ceiling height approximately 1.95m (6'2"). Inclusive, respectful home environment. Optional cleaning service available. (id:55460)
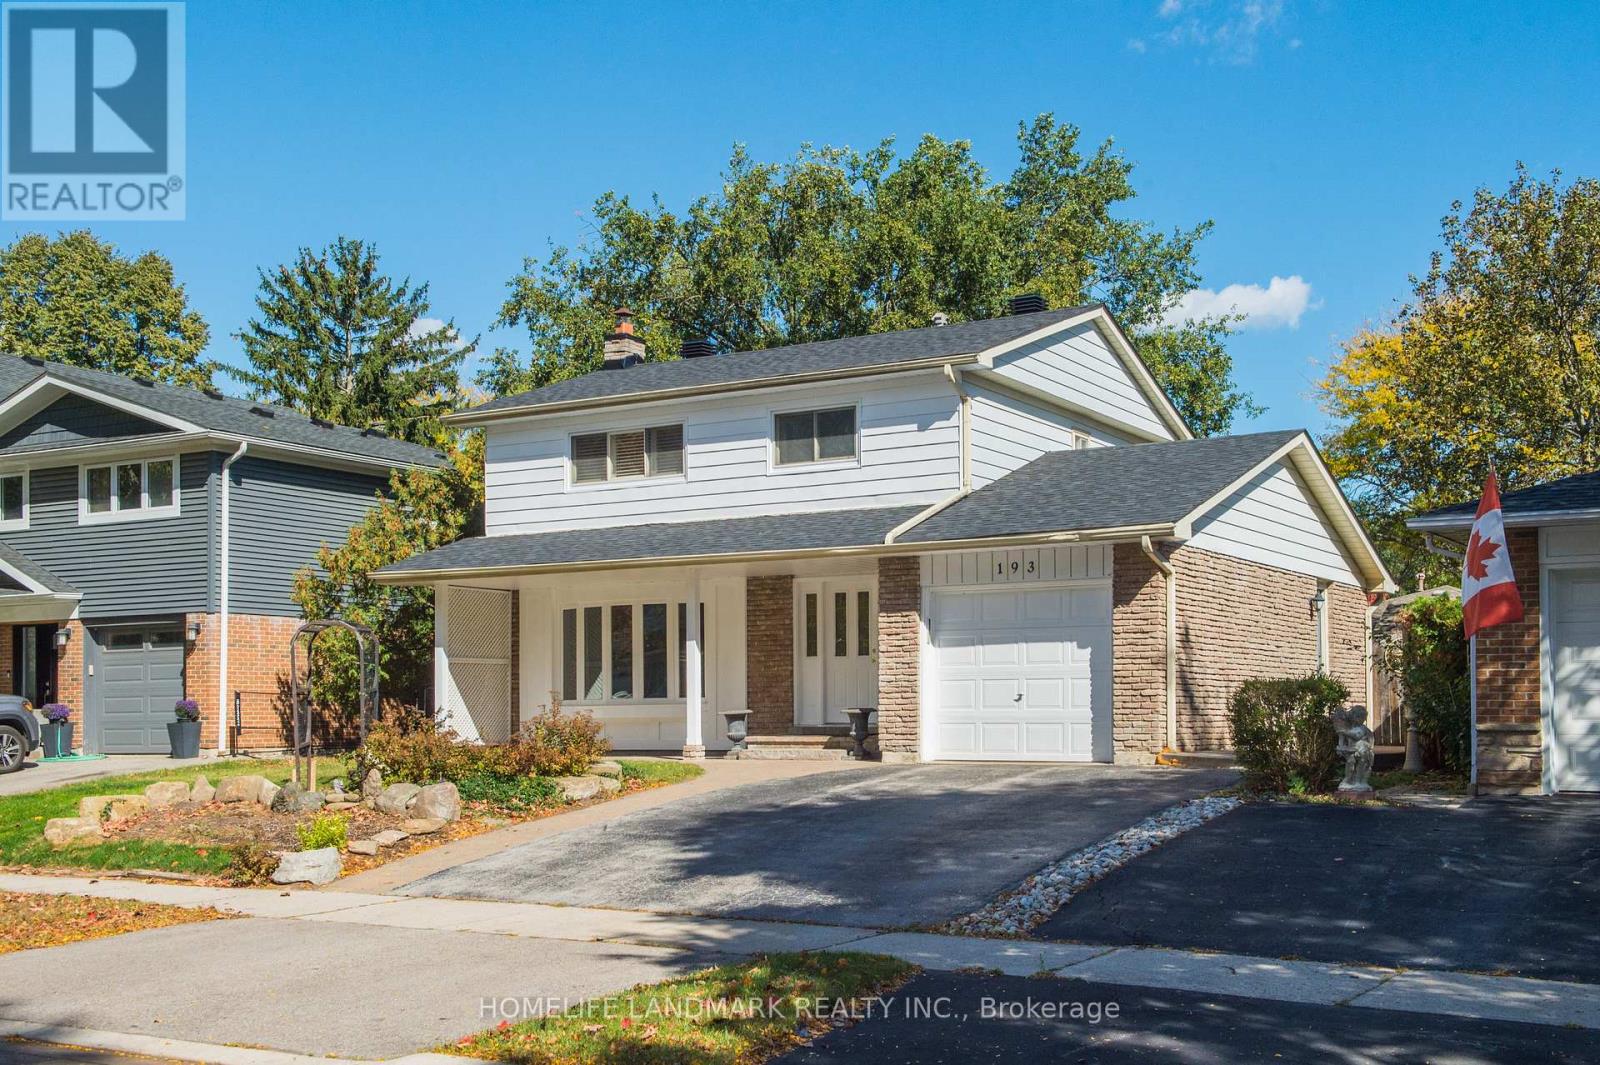
193 Chebucto Drive E
Oakville, Ontario
The House Has Been Newly Renovated Presently And It Has Been Beautifully Maintained 2 Story 4 Bedrooms Home In Sought After South East Oakville. Greenbelt Surrounded. Enjoy Winter Nights By The Fireplace In The Rec/Family Rm & Cool Off In The Summer With A Dip In The Pool. Fabulous & Quiet Location...Only Minutes To Lake Of Ontario, Shopping, Schools, Walking/Bike Trails, Transit, Highways, Go Train & Downtown. Excellent Oakville Trafalgar Hs, Ej.James Maple Grove Ps. The Inground Swimming Pool Is Not Included. (id:55460)
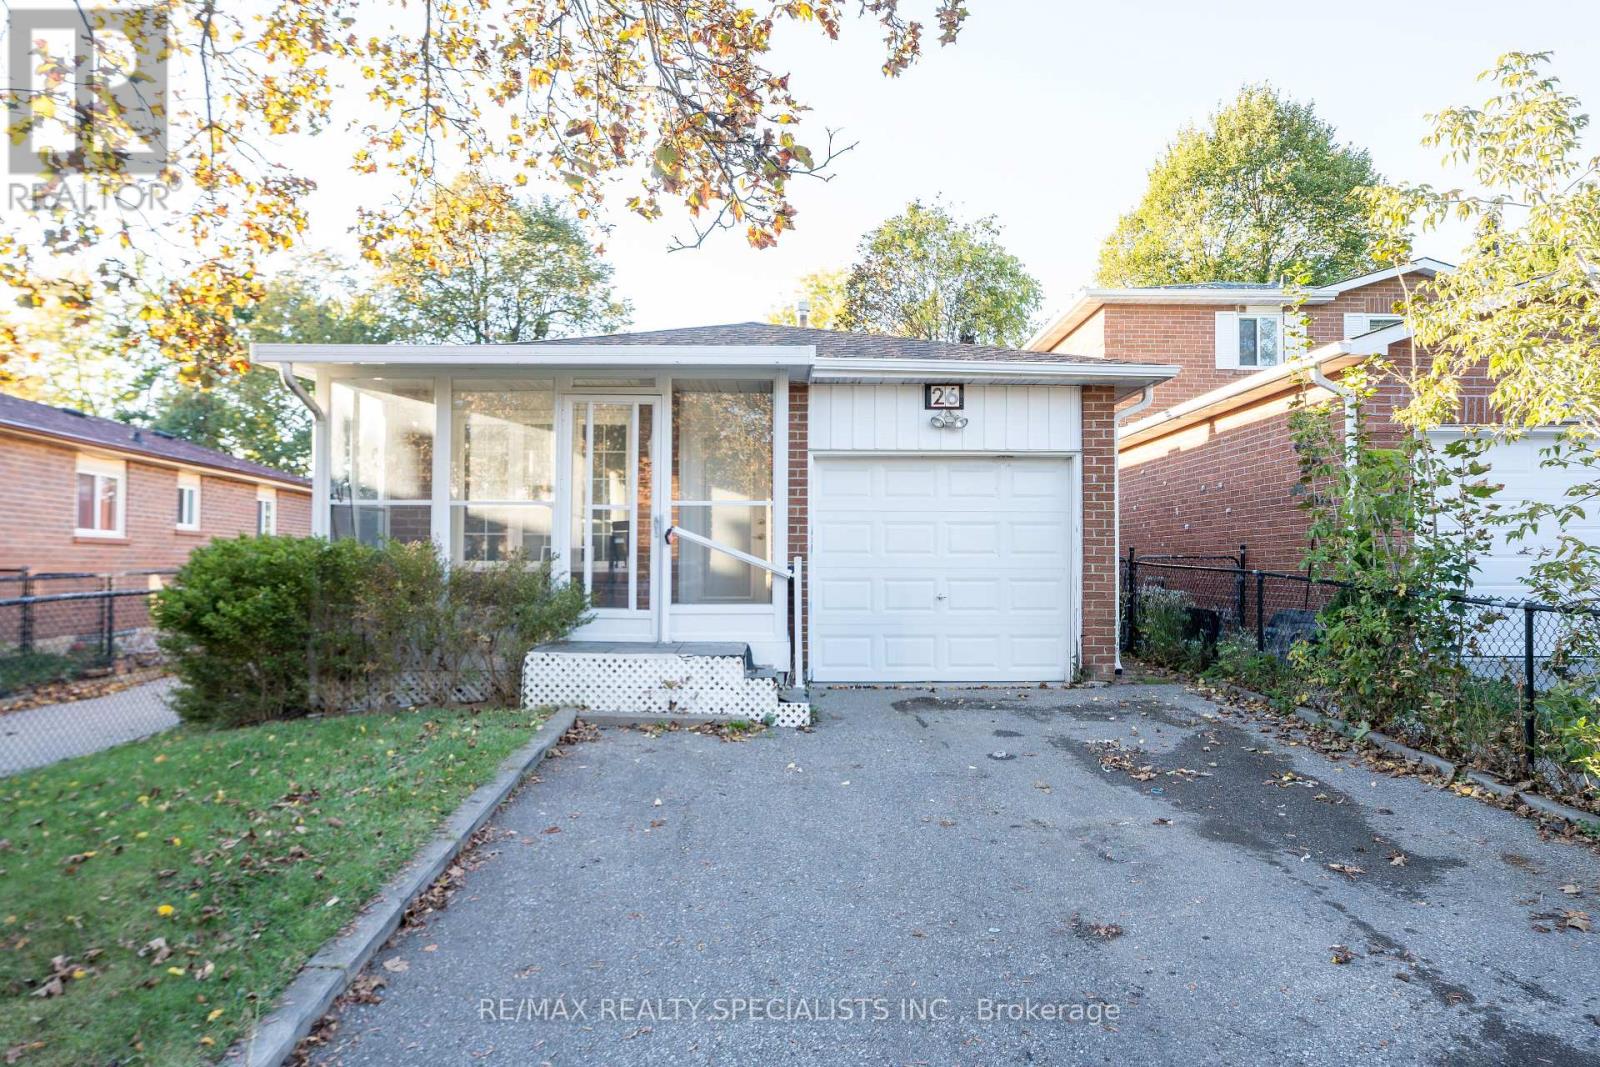
26 Vivaldi Crescent
Brampton, Ontario
Welcome to 26 Vivaldi Crescent, Brampton! A great opportunity for first time home Buyers. This charming solid-brick 3-bedroom completely detached bungalow is located in a highly sought-after and family-friendly neighborhood, backing directly onto a park with no house behind, offering added privacy and a peaceful setting. The main floor features beautiful hardwood flooring throughout the living, dining, and kitchen areas, creating a warm and inviting atmosphere. The spacious living and dining area provides plenty of room for entertaining, while the good-sized kitchen offers ample cabinetry and a convenient breakfast area. The generous primary bedroom provides comfortable living space, complemented by two additional well-sized bedrooms and a full washroom. The finished basement offers excellent additional living space and features a separate entrance, one bedroom, an office, a full 4-piece washroom, and a spacious recreation room with Berber carpeting, a gas fireplace, pot lights, and large windows that provide plenty of natural light. Step outside to enjoy the fully fenced backyard, complete with an interlocked patio, gazebo, and garden shed-perfect for relaxing, entertaining, or enjoying summer gatherings. The front porch enclosure adds additional charm and functionality to the home. Ideally situated in a prime Brampton location, this property is within walking distance to highly rated high schools and French-language schools, and is close to Shoppers World, Sheridan College, Brampton Bus Terminal, and the upcoming LRT. Enjoy easy access to Brampton Downtown, GO Station, Gage Park, shopping, restaurants, parks, schools, and everyday amenities. Commuters will appreciate the convenient proximity to major highways including Highway 410, 407, and 401. A fantastic opportunity for families, first-time buyers, or investors looking for a well-located home with a finished basement and excellent outdoor space. (id:55460)
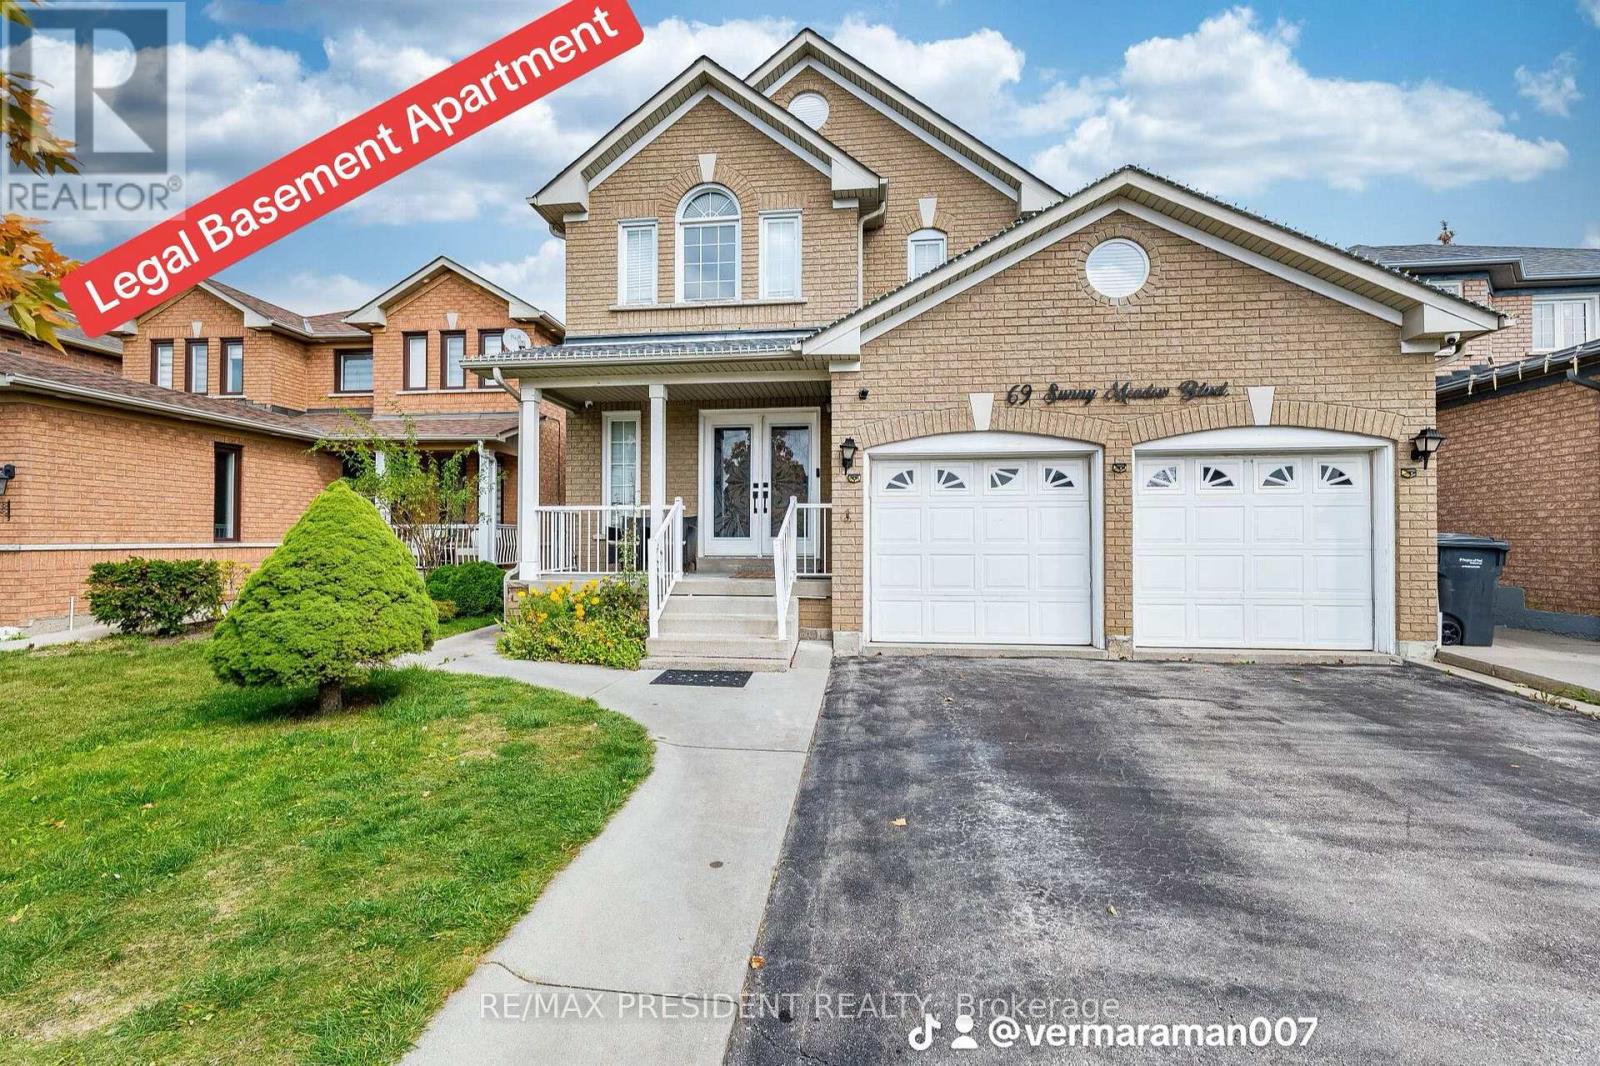
69 Sunny Meadow Boulevard
Brampton, Ontario
*** LEGAL BASEMENT APARTMENT*** Gorgeous 4+1 Bedroom Detached Brick House .Finished Legal Basement With Separate Entrance. Beautiful Double Door Entry! 40 Ft Lot In A Great Neighborhood With A Huge Backyard. Renovated Washrooms, Renovated Kitchen With Breakfast Area. New floor on the main floor. New Furnace in 2023. Close To Hospital, Great Schools. Due To The Eastward Facing There Is Plenty Of Natural Light Flow Throughout The Home's Open Airy Layout. Separate Laundry. A fantastic opportunity to own a highly functional home with excellent income potential! (id:55460)

244 Colchester Drive
Oakville, Ontario
Welcome to this bright and well-maintained home with 5-bedroom, 5-bathroom and over 4,600sf living space on a 100x151.76ft premium lot in Oakville's prestigious Eastlake community. Set on a quiet, tree-lined street surrounded by mature trees, just steps to top-ranked schools (Oakville Trafalgar High School and Maple Grove Public School)The functional main floor features formal living and dining rooms, a private office, and an open-concept kitchen, spacious breakfast area and family room with a fireplace overlooking the backyard. Multiple windows and skylights fill the space with natural light, while multiple walkouts lead to the covered porch, professionally landscaped backyard and inground pool. The kitchen features a large centre island and was refreshed in 2026 with new countertops, refrigerator, stove and range hood.Interior doors and door frames on the main and second floors were also replaced in 2026. A mudroom, laundry room and powder room complete the main level.The second floor offers a practical and well-designed layout with five bright, generously sized bedrooms and three bathrooms, including a spacious primary suite with a private ensuite and walk-in closet. The thoughtful arrangement provides excellent comfort and functionality for family living.The finished walk-up basement with a separate entrance offers exceptional flexibility and is divided into two distinct living areas. One side features a spacious recreation room with a fireplace and wet bar, while the other includes a second kitchen, bedroom, three-piece bathroom, separate laundry and direct access to the backyard. With two kitchens, two laundry areas and a flexible layout, the home is ideal for a large or multigenerational family, with excellent potential for extended family or secondary living arrangements.Additional updates include the roof in 2018 and furnace in 2025. A rare opportunity combining space, functionality, location, a premium lot and outstanding future potential. Must to see! (id:55460)
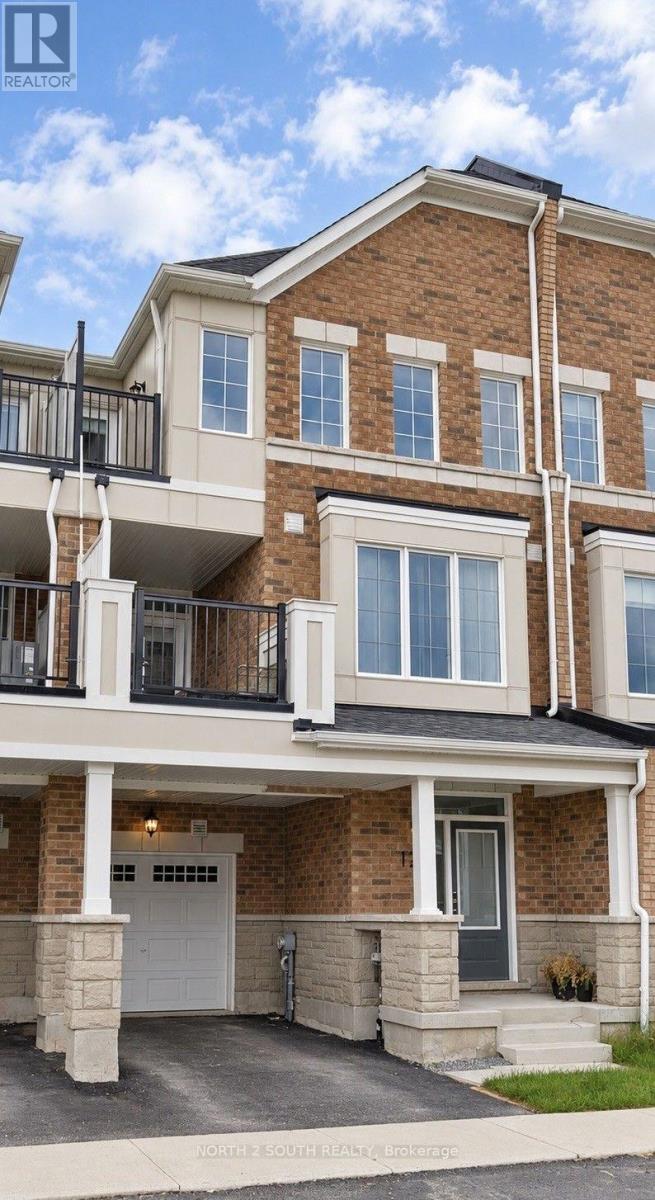
126 Ennerdale Street
Barrie, Ontario
Brand New, Bright And Spacious 3 Bedroom Townhouse Unit, Ideal For New Families, Empty Nesters And Young Professionals! Perfectly Nestled In Barrie's Southwest Community, Conveniently Surrounded By Transit, Highway Access & Shopping Stores! New Appliances, Open Concept Layout With Modern Finishes! (id:55460)
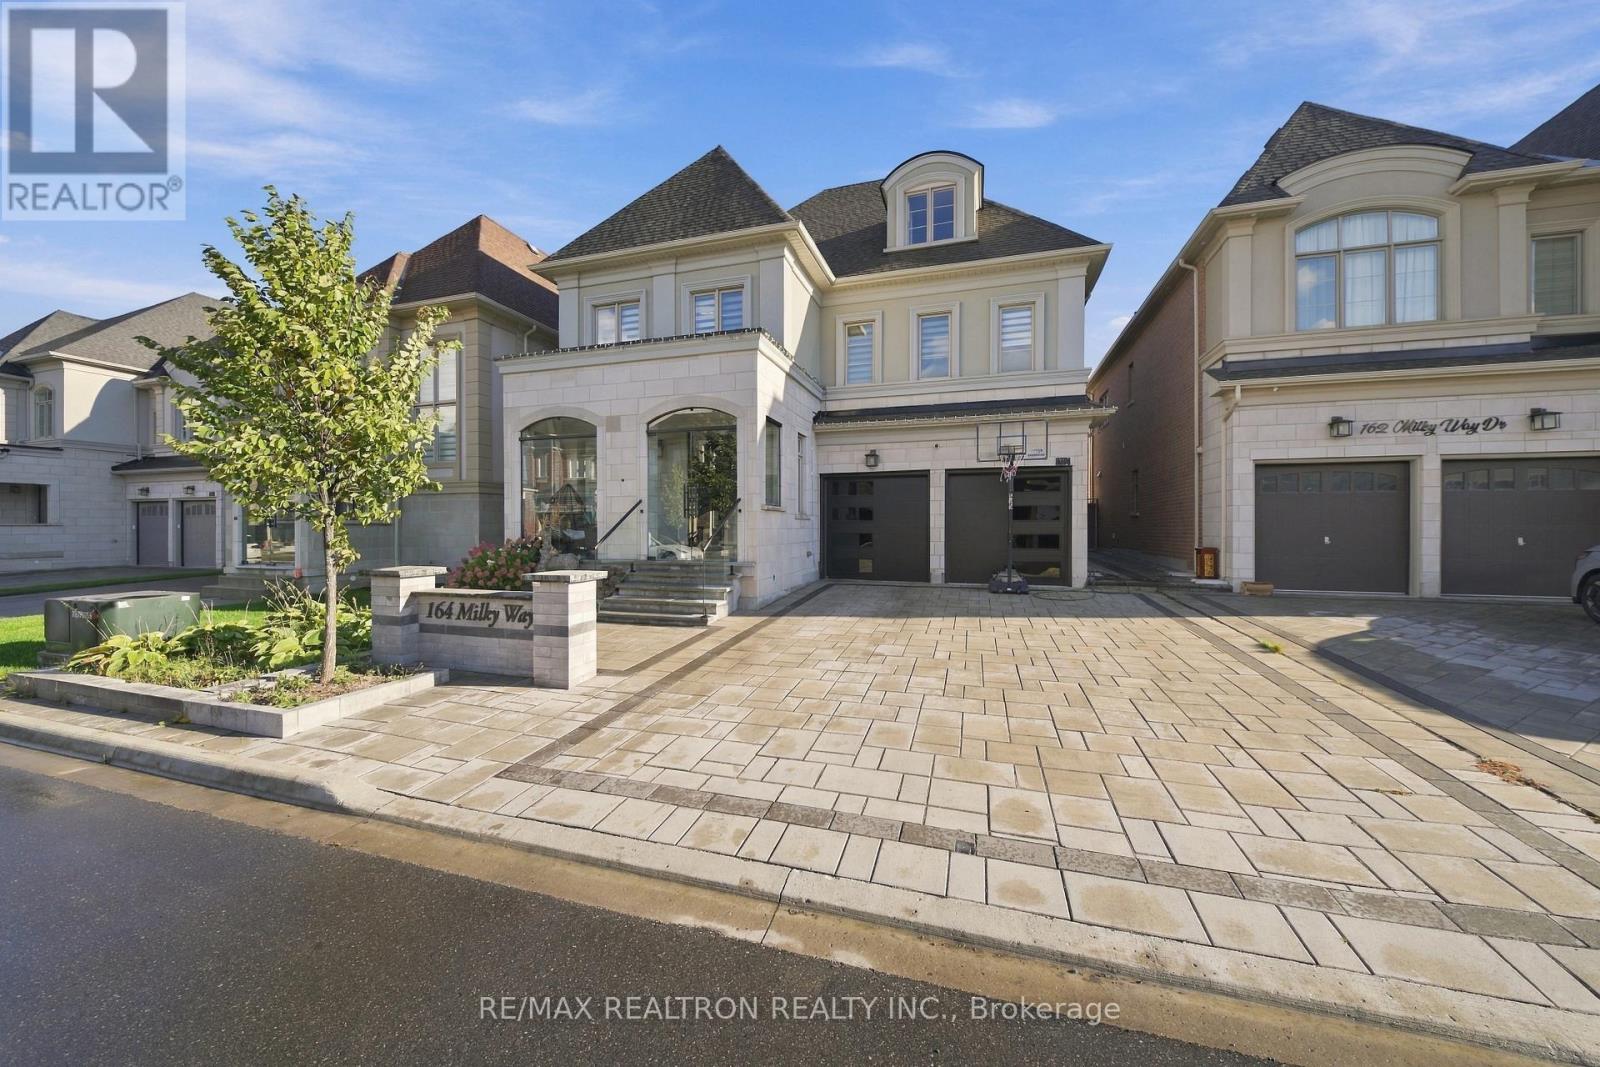
164 Milky Way Drive
Richmond Hill, Ontario
Luxury three-storey detached home in Richmond Hill's sought-after Observatory Hill! Offering over 6,000 sq. ft., including the unfinished basement, this south-facing property features a rare three-car garage, two driveway spaces and no sidewalk. Four spacious bedrooms each offer a private ensuite. Highlights include 10-ft main-floor ceilings, hardwood throughout, a main-floor office, second-floor laundry and a family room with waffle ceiling and gas fireplace. The upgraded kitchen features premium Wolf, Sub-Zero and Asko appliances, a generous breakfast area and backyard walkout. A versatile third-floor loft and expansive unfinished basement offer endless possibilities. Interlocked driveway and backyard. Close to parks, schools, GO Transit, Highways 404/407, shopping and dining. (id:55460)
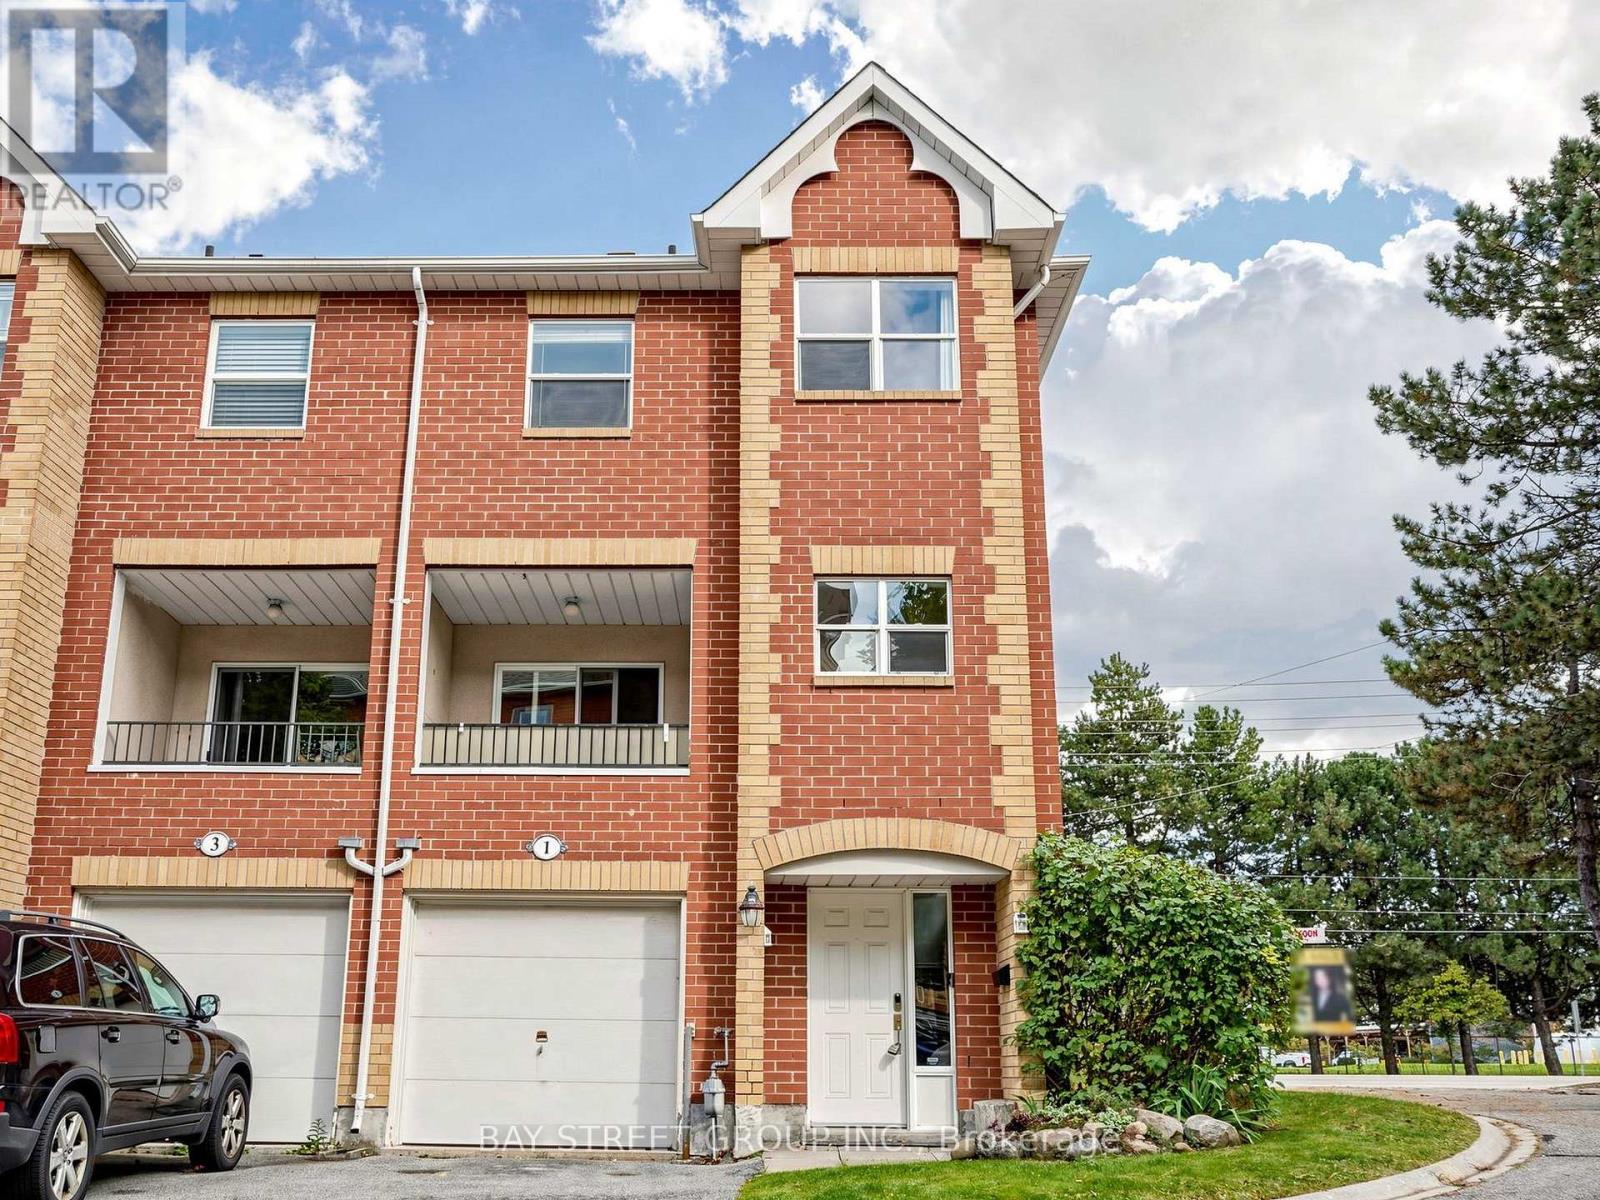
1 Maple Park Way
Markham, Ontario
Corner Unit With Lots Of Natural Light And Wrap Around Short Deck; 2 Entrances; Close To Shopping, Pacific Mall, Go Station; Bright & Spacious W/9' Ceiling On Main Level; Original 3 Bedrooms Converted To 2 Good Size Bedrooms, Can Be Easily Converted Back; Finished Lower Level With 3Pc Ensuite From Garage Can Be Used As 4th Bedroom. Steps to Shopping Plaza & Public Transit,Pacific mall. Close to Park, School & Supermarket. Mins Drive to Go Train Station & 407, High Ranking Schools: Milliken mills public School , Milliken mills high school.Hot water tank owned. Roof(2023) (id:55460)

2 - 4 St Moritz Way
Markham, Ontario
Welcome to 2-4 St Moritz Way, in the heart of Unionville! This well-kept 3-storey condo townhouse offers 3 spacious bedrooms and 3 bathrooms across three finished levels, including a finished basement with laundry. Enjoy 2 private underground parking spots, a large kitchen with stainless steel appliances, laminate flooring and staircase updated in 2020, plus an electric fireplace, central air, central vac and water purifier. Private backyard. Prime location at Rodick Rd & Hwy 7 - steps to First Markham Place, top-rated Unionville High School, parks and transit; minutes to Hwys 404/407 and Main Street Unionville. Walk to summer events like Night It Up! Easy, low-maintenance condo living - a must see! (id:55460)
205 - 201 Carlaw Avenue
Toronto, Ontario
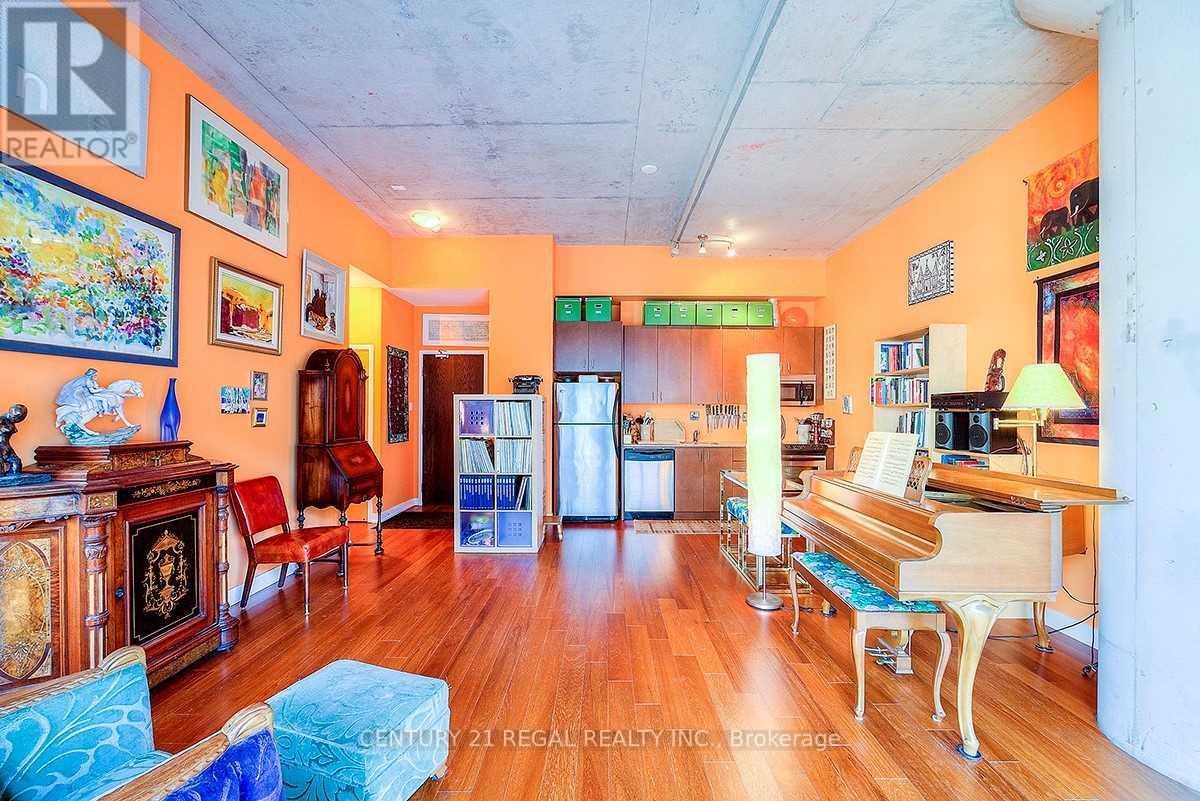
Your Leslieville Dream Loft Is Ready. Hot Off The Rolph Clark Stone Printing Presses Circa 1913. Stunning 1 Bed Unit At The Printing Factory Lofts W 12 Ft Ceilings. 664 Sqft Plus 160 Sqft Balcony. This One Has It All. Amazing Layout In The Original Warehouse Portion And A Great Landlord Too. Located Inside The Courtyard For More Privacy. Developed by Beaverbrook Homes and designed by Montgomery Sisam Architects, the building was transformed into 256 residential units. The project seamlessly integrated the historic two-story brick edifice, grand entry foyer, and sawtooth skylights with a modern eight-story glass addition set behind the original structure. The adaptive-reuse project won a City of Toronto Urban Design Award and a People's Choice PUG Award for excellence in architectural heritage preservation. (id:55460)

18 Haviland Drive
Toronto, Ontario
It's quite rare to find a house with a large lot, featuring an award winning garden uniquely designed and landscaped from back to front, a private backyard that backs on to a park creating extra green spaces to enjoy a quiet daily life. In the spring and summer, you will be in awe at how gorgeous your front and backyard look with many flowers of different colors blooming around you. You can simply lie down on grass to relax and enjoy your private oasis. A large S/S gas BBQ was added to the backyard this summer to entertain family and friends. This house sits in a well-known and established community - it is very quiet and safe, surrounded by parks, trees, green spaces, minutes drive to the lake, with all daily conveniences close by, schools and bus stops around the corner. Just a few steps walk to the park through the shortcut. The home has been well taken care of by the owner, professionally renovated and upgraded with many beautiful and functional features in kitchen, washrooms, garage with auto garage door openers, fireplace, crown moulding and pot lights throughout etc. The finished basement has one bedroom and an office space. Extra space can be easily converted into a 2nd bedroom for your convenience. (id:55460)
529 - 68 Corporate Drive
Toronto, Ontario
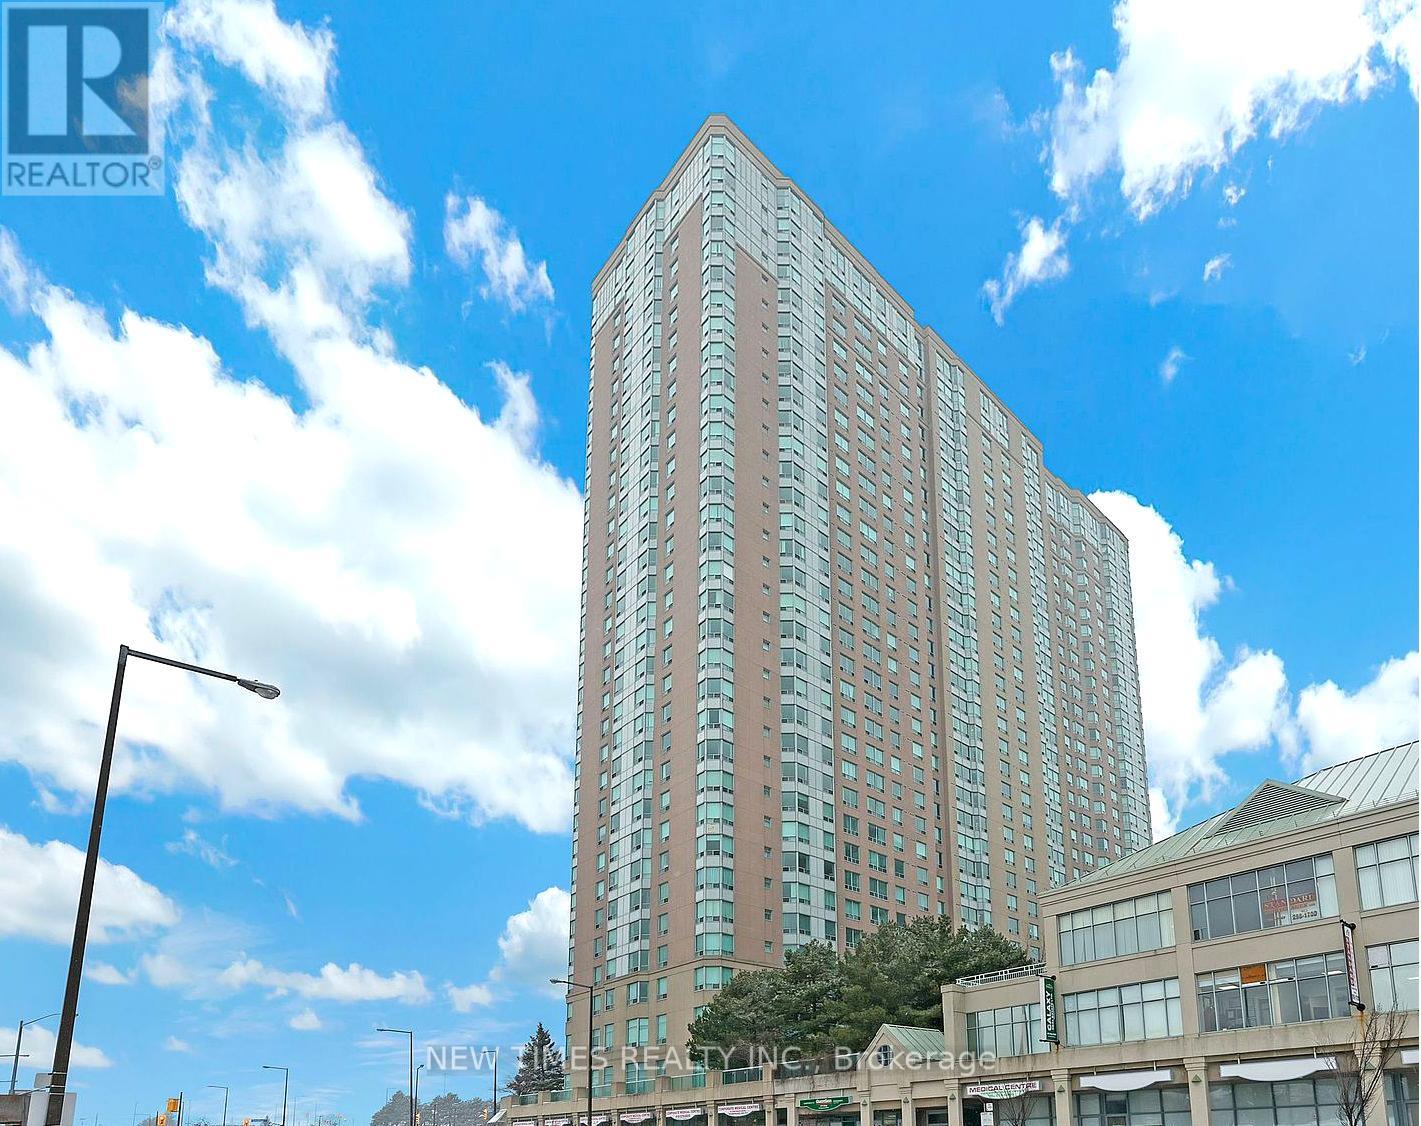
Furniture can be provided if tenant needs it! Primary Bedroom with Ensuite Bathroom for Rent. Spacious primary bedroom with a private ensuite bathroom available for rent in a 2-bedroom unit. The kitchen, living room and a large den areas are shared with roommate . The unit also features a large den with a window and door, which can be used as a third bedroom, home office, or study area. TTC is right at your doorstep, with quick access to Highway 401, the LRT, and bus routes to local schools. Just steps from Scarborough Town Centre, this luxurious Tridel-built condo offers unbeatable convenience. Perfect for students attending the University of Toronto Scarborough campus. Enjoy top-tier amenities in this well-maintained building, including indoor and outdoor pools, a modern fitness and recreation center, bowling alley, table tennis, tennis and racquetball courts, library, and more! (id:55460)
430 - 21 Nelson Street
Toronto, Ontario
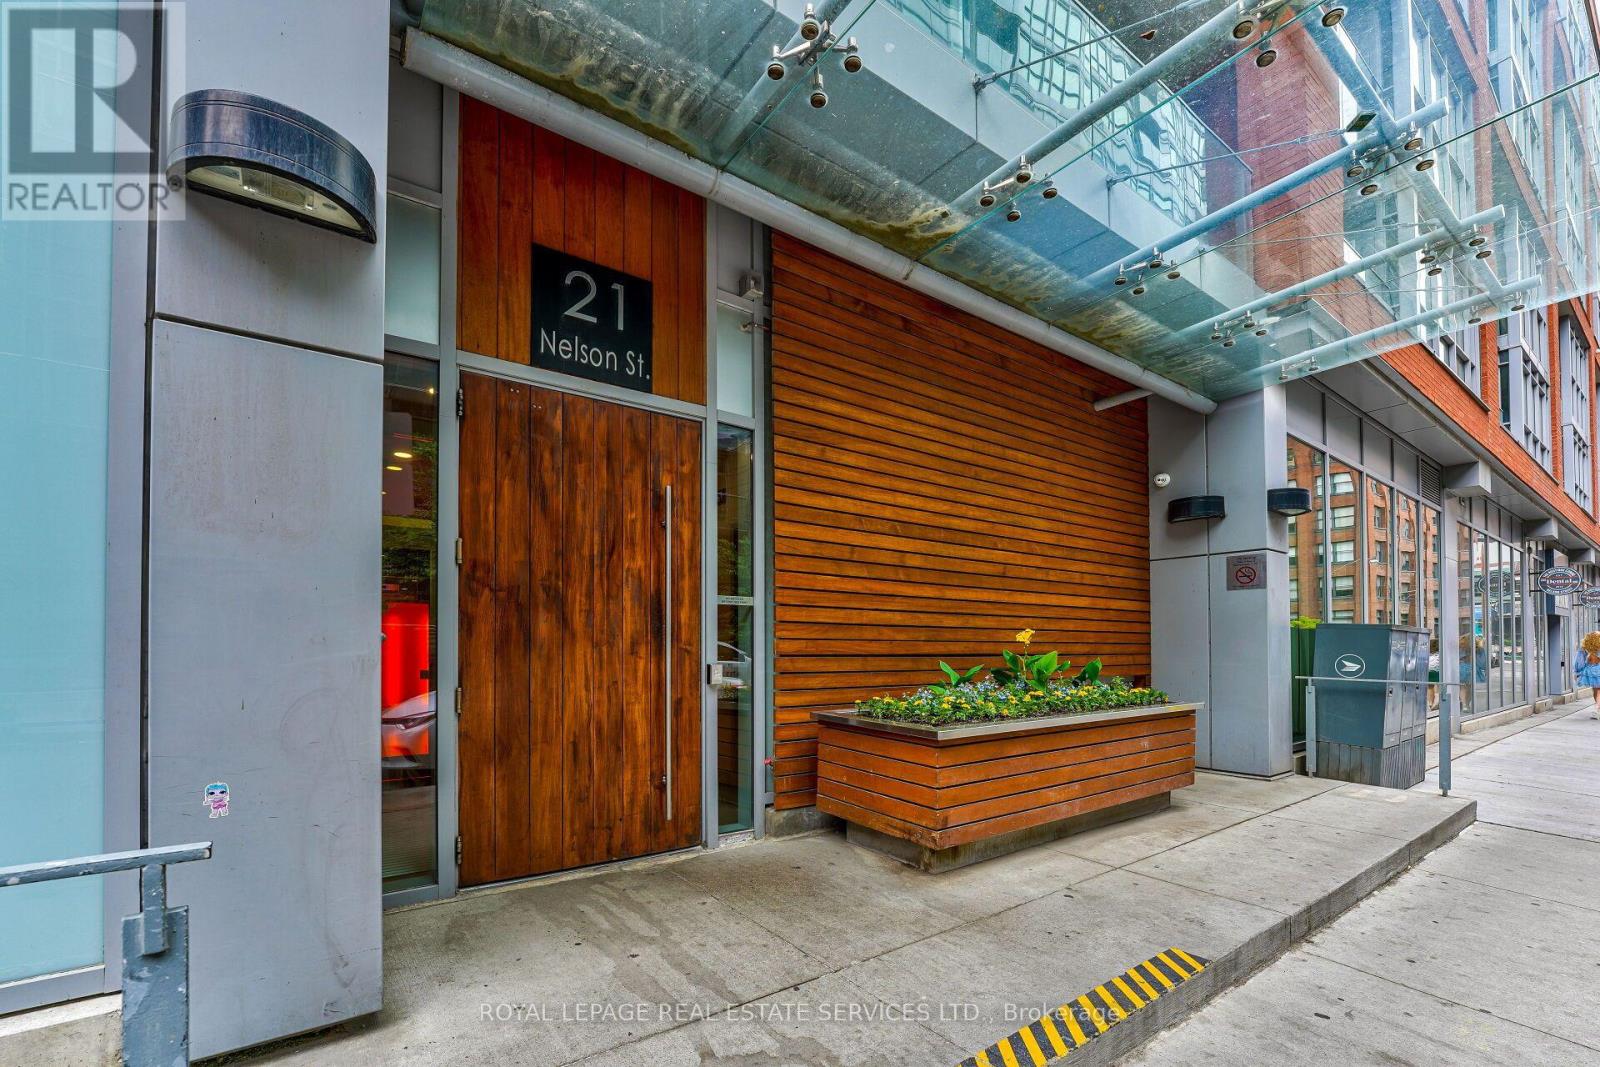
"Boutique Condos" South Facing 2 Bedroom, 2 Bath LOFT Style Suite W/Balcony, Locker & Parking In A Great Location *Open Concept Living, Dining & Kitchen Area With Walkout To South Facing Balcony *Primary Bedroom W/Walk In Closet, 4 PC Ensuite Bath & Walkout To Balcony *Second Bedroom W/Wall To Wall Closet & 3 Pc Bath Just Steps Away *Great Suite, Building & Location, Location, Location *Professional & Friendly Staff & 24 Hour Concierge *World Class Facilities Includes Gym, Whirlpool, Outdoor Pool, Party Room, Rooftop Patio W/Kitchen *Incredible Location With Easy Access To The PATH, Subway, Great Restaurants, Local Shops, Cafes, Theatres and Everything Toronto Has To Offer (id:55460)
33 Blue Forest Drive
Toronto, Ontario
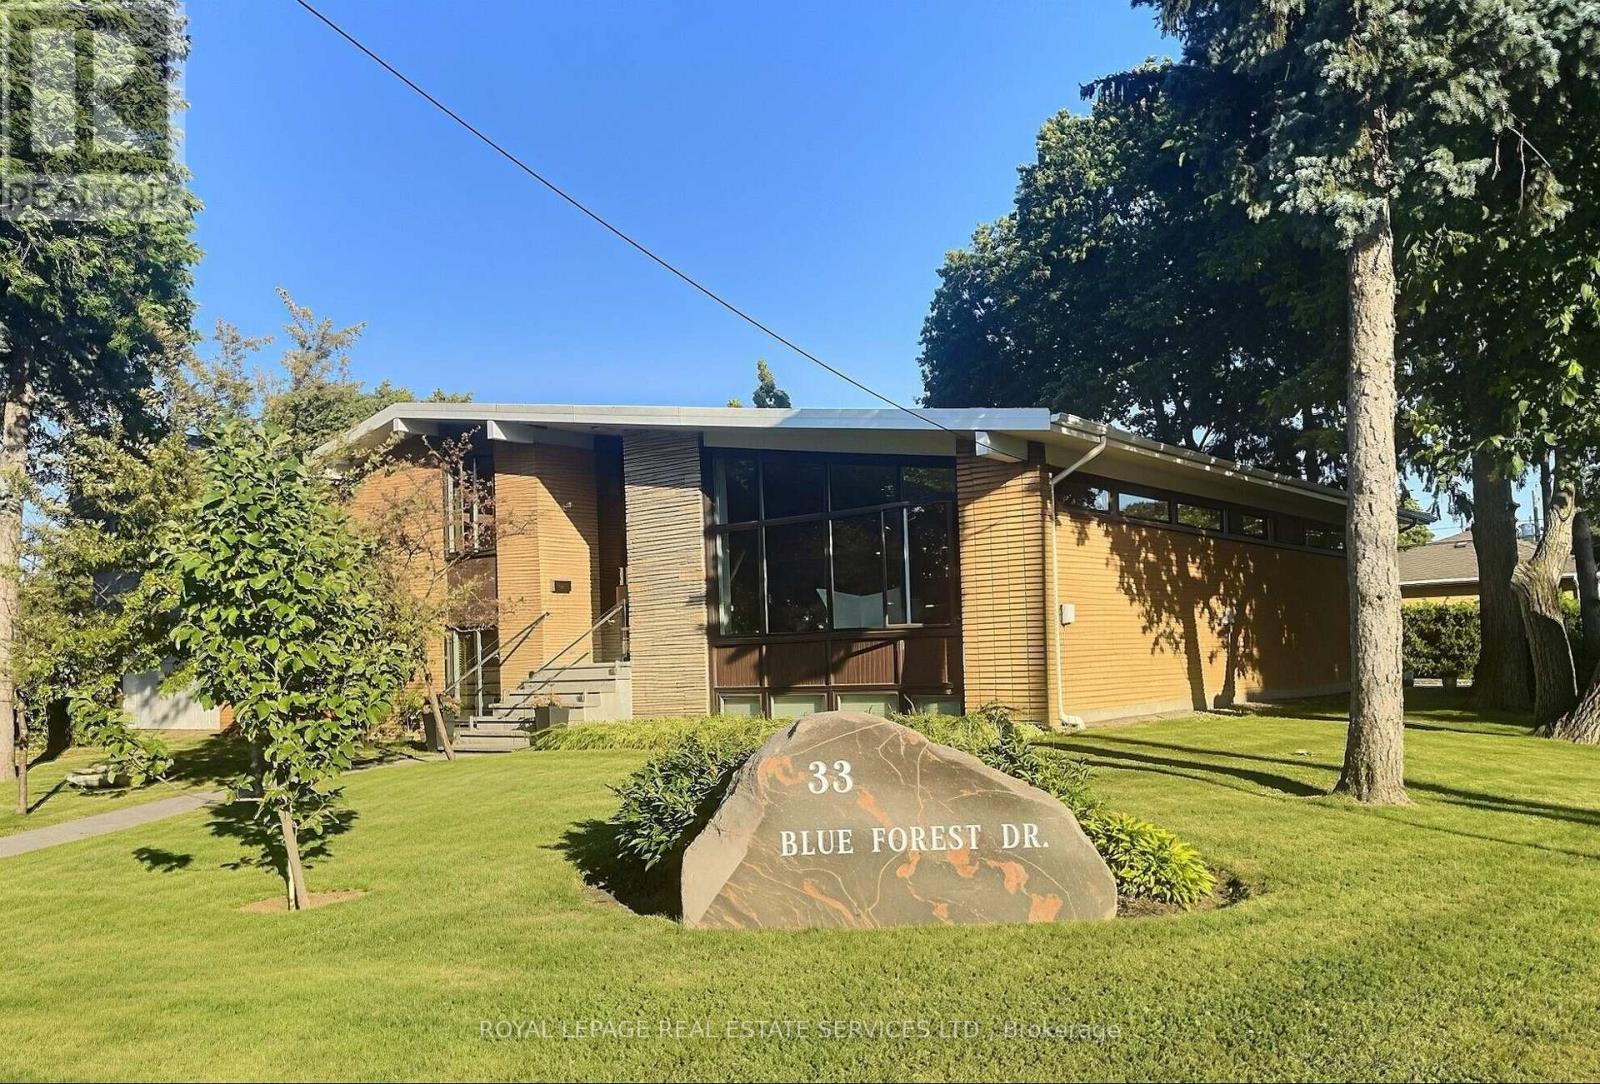
*** Custom-Built Sidesplit Home on a Mature Treed Corner Lot *** One of the finest homes in the area, sits on a beautifully landscaped, mature treed corner lot. An artist-designed oversized front door welcomes you into a stunning foyer with vaulted ceilings, creating a grand first impression. The unique floor plan features high ceilings throughout the main level and an abundance of natural light. The renovated kitchen opens to a spacious living area, while the large dining room is ideal for hosting large family gatherings. New Magic Windows (2023) throughout the house, with life warranty. The upper level offers four large bedrooms. On the ground floor, two additional rooms with direct access to the side yard provide flexibility for a home office, guest suite, or potential in-law apartment. The finished basement includes a large recreation room with a wet bar, an additional bedroom, and a convenient 2-piece bathroom, offering even more living and entertaining space. Outside, enjoy a private, beautifully treed backyard complete with a gas hookup for your BBQ and sprinkler system. The expansive corner lot also features a rare triple-car garage with direct access to the house and ample driveway parking. Ideally located just minutes from parks, walking trails, schools and shopping, this exceptional home combines timeless design, generous living space, and outstanding functionality. (id:55460)
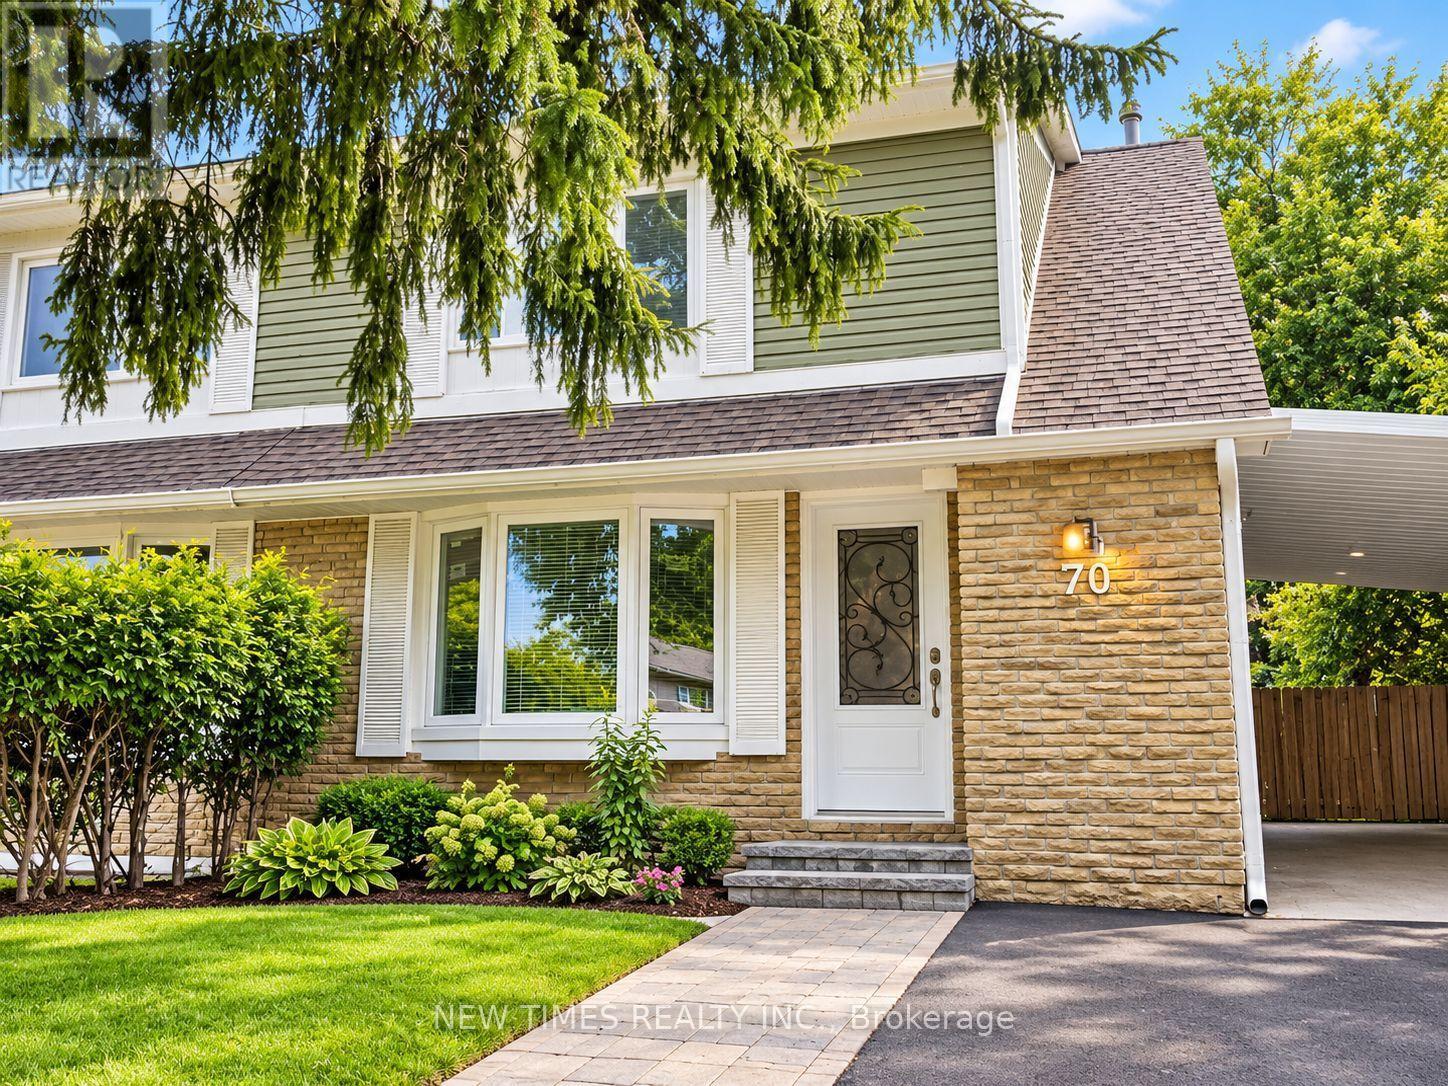
Bsmt - 70 Apple Gate Crescent
Toronto, Ontario
Spacious one-bedroom suite with a separate entrance, private kitchen, and two private bathrooms in a quiet semi-detached house. Features include hardwood flooring, pot lights, modern countertop, cooktop, and fridge. Located near top-rated public schools, TTC transit, shopping malls, grocery stores, and parks. Utility and High Speed Internet Included. Parking included. (id:55460)
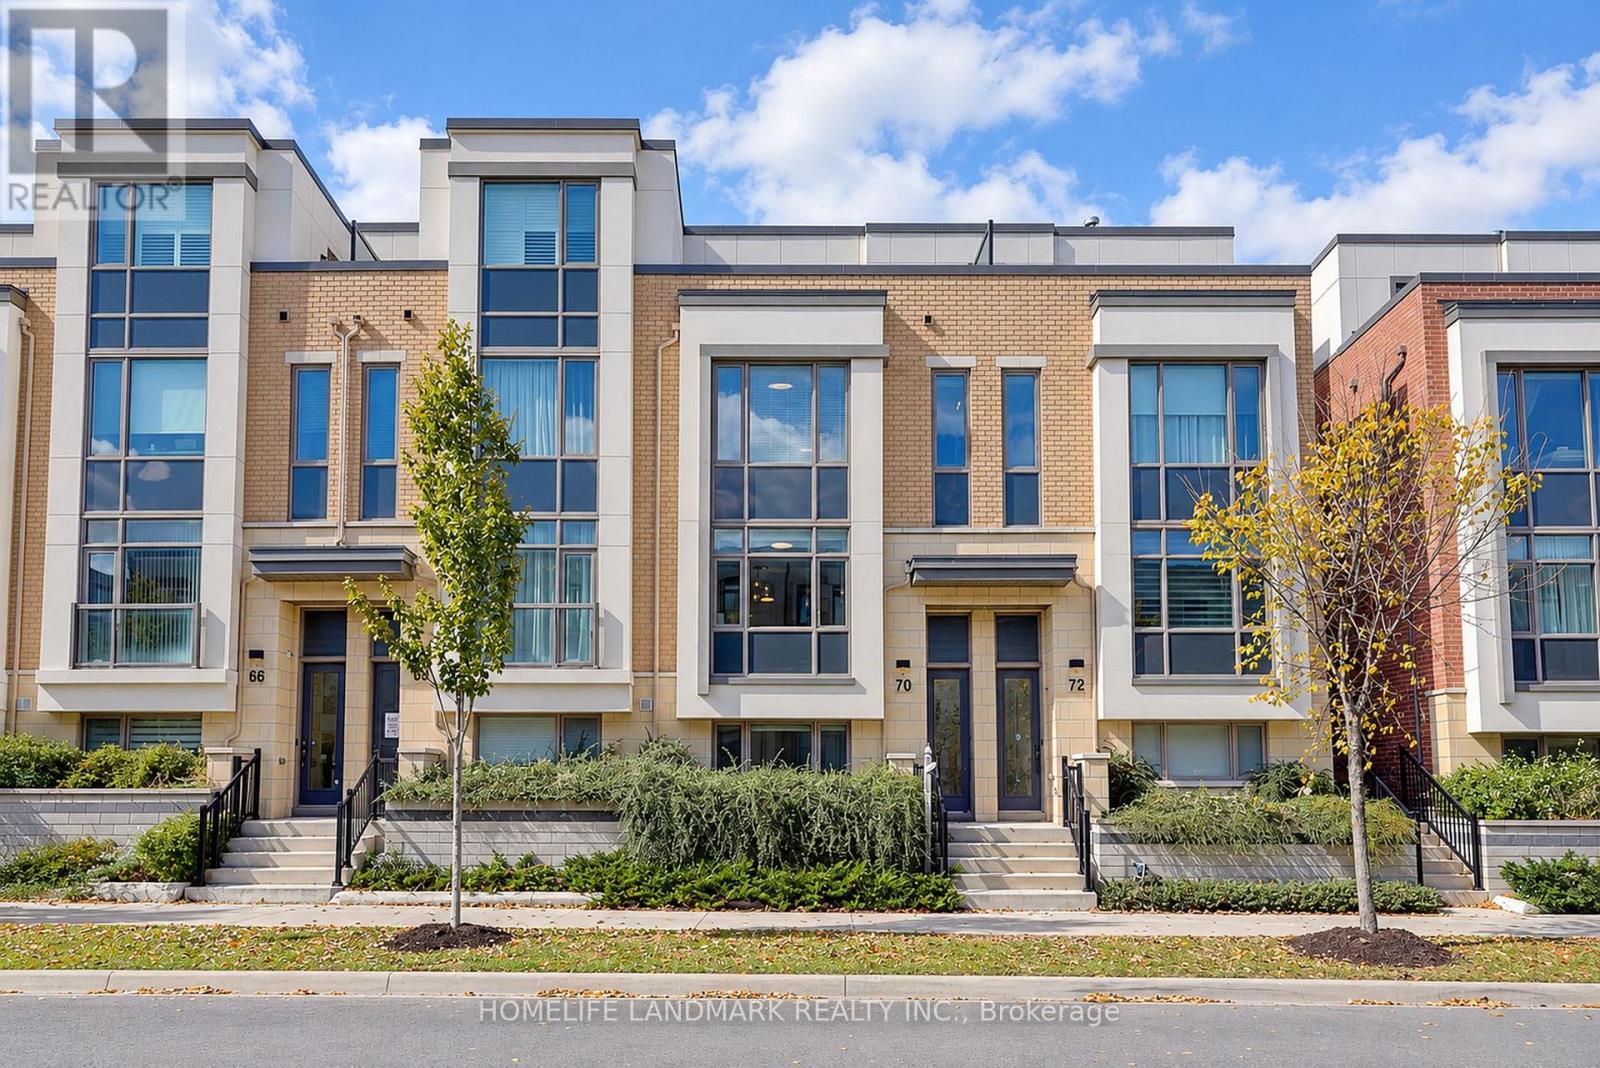
70 William Saville Street
Markham, Ontario
This Rare Find In The Heart Of Unionville Offers Approx. 2,430 Sq. Ft. Of Living Space And A Double-Car Garage! An Extensively Upgraded Freehold Townhouse Situated Within The Block Offering The Widest Lot Frontages In The Development. Featuring 4 Spacious Bedrooms, Each With Its Own Private Ensuite, This Home Offers Comfort And Privacy For The Entire Family. Upgraded From Top To Bottom With Quality Finishes, Including Solid Hardwood Flooring, Custom-Designed Light Fixtures, Taller Interior Doors, Upgraded Door Hardware And Fresh Paint Throughout. The Modern Kitchen Features Elegant Granite Countertops, Premium Upgraded Appliances, Including A High-End Induction Range And A Powerful, Low-Noise Range Hood, Plus Cabinetry With Convenient Pull-Out Organizers. All Bathrooms Also Feature Granite Countertops. A Premium Water Filtration System Provides Purified, Water Throughout The House, While An Upgraded High-End Washer And Dryer Set Adds Further Convenience. Enjoy Open Front And Rear Outlooks, Abundant Morning Sunshine And A Peaceful Setting Farther From Highway 7. Ideally Positioned Beside A Park And Near The Site Of A Planned Future Elementary School And Daycare. Space Reserved For Potential Future Elevator Installation Is Currently Configured As 4 Spacious Storage Rooms Across 4 Levels, Offering Excellent Storage And Flexibility. The Expansive Private Terrace Is Perfect For Relaxing, Entertaining Or Growing Flowers, Herbs And Vegetables. Enjoy The Best Of Unionville Living, Close To Unionville High School, Coledale Public School, Whole Foods, Historic Main Street Unionville, Restaurants, Shopping And Transit, With Easy Access To Highways 404 And 407. A Distinctive Home Combining An Outstanding Location, Extensive Upgrades And Refined Everyday Living! (id:55460)
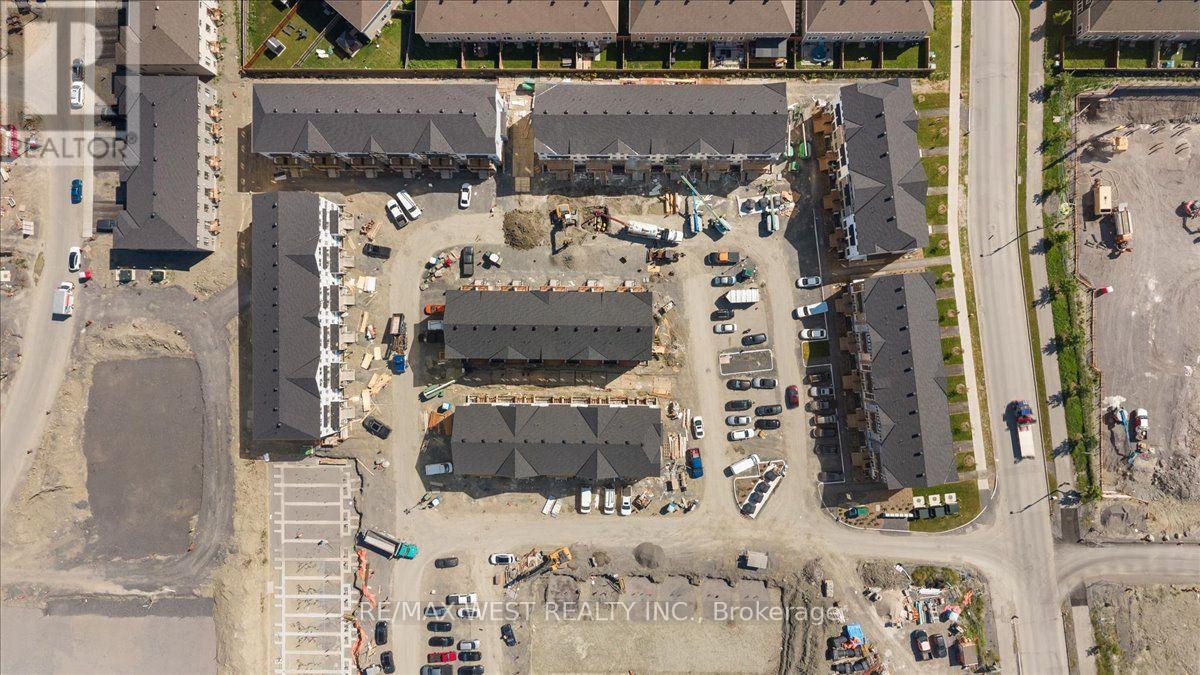
328 Stargrass Private
Ottawa, Ontario
Experience modern living in the heart of Orleans Village with this beautifully designed upper end-unit 3-bedroom, 2-bathroom rental offering approximately 1,021 sq. ft. of thoughtfully designed living space. As an end unit, this home benefits from additional windows and increased natural light, creating a bright, airy, and inviting atmosphere throughout. Enjoy the added convenience of having no carpet anywhere in the entire unit, making the home easy to maintain and ideal for modern living. The open-concept layout is perfect for both everyday living and entertaining. The contemporary kitchen features stainless steel appliances, quartz countertops, and ample cabinetry, flowing seamlessly into the spacious living and dining areas. Large windows throughout the home maximize the natural sunlight, while the private balcony off the main floor provides the perfect spot to relax or enjoy your morning coffee. The primary bedroom offers generous closet space and an ensuite bathroom, while the additional bedrooms are well-sized and versatile for family, guests, or a home office. Enjoy modern finishes, in-suite laundry, and the convenience of being located close to parks, schools, shopping, transit, and all the amenities Orleans Village has to offer. (id:55460)
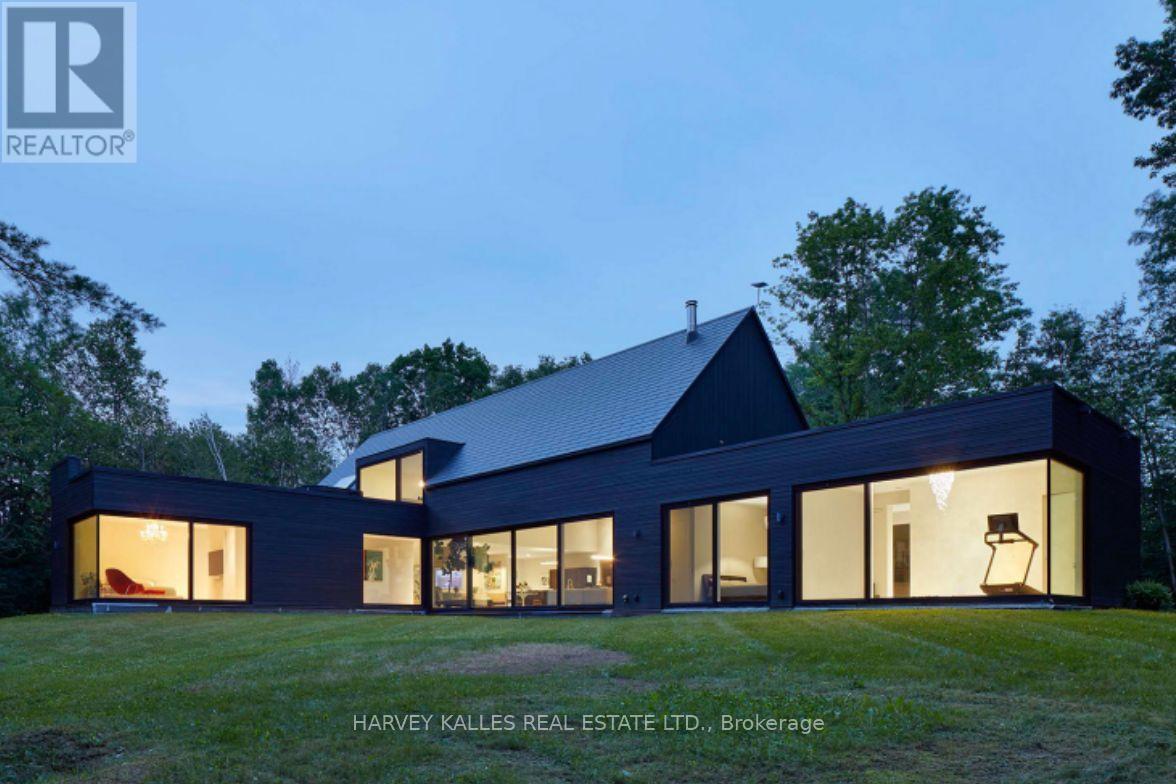
436 Nawautin Drive
Alnwick/haldimand, Ontario
An Unexpected Bijou of Modernist Design Deceptively discreet, this rare design-led residence is a Simple Lines passion project inspired by "living in the woods." Behind its restrained dark façade unfolds an unexpected world of light and space, where a glass-encased jewel-box extension blurs the boundary between architecture and woodland. Conceived by a Canadian Screen Award recipient and his partner under the guidance of a LEED architect, the home reflects a sensibility shaped by storytelling, VFX, VR/XR, interactive experiences, AI and patented technology. Guided by LEED principles, its high-performance building envelope was designed for exceptional energy efficiency. Sculptural stairs, gallery-like passages and expansive glazing create an intimate dialogue with nature. Wall-to-wall glass in the primary bedroom overlooks verdant grassland beneath mature trees, bringing the changing seasons indoors. A soundproof studio, gym, sauna and terrace hot tub add spaces for creativity and well-being. Yet this private retreat remains accessible by highway and VIA Rail; the owner's partner commutes to downtown Toronto three days a week. A stone's throw away, Nawautin Nature Sanctuary offers a pebble beach, the gentle lapping of Lake Ontario and silvery waters beneath a blue sky dissolving into a delicate gradient of pink along the horizon. The original vision imagined interior wood planking flowing onto the rooftop terrace, further uniting house and landscape. Heated floors are roughed in. The principal movements of this architectural symphony have been beautifully composed; the next maestro is invited to add the finishing touches. This distinctive residence offers an immersive connection with nature, where the quiet beauty of its surroundings creates an exceptional sense of privacy and tranquillity, and a lifestyle in harmony with the natural world. (id:55460)
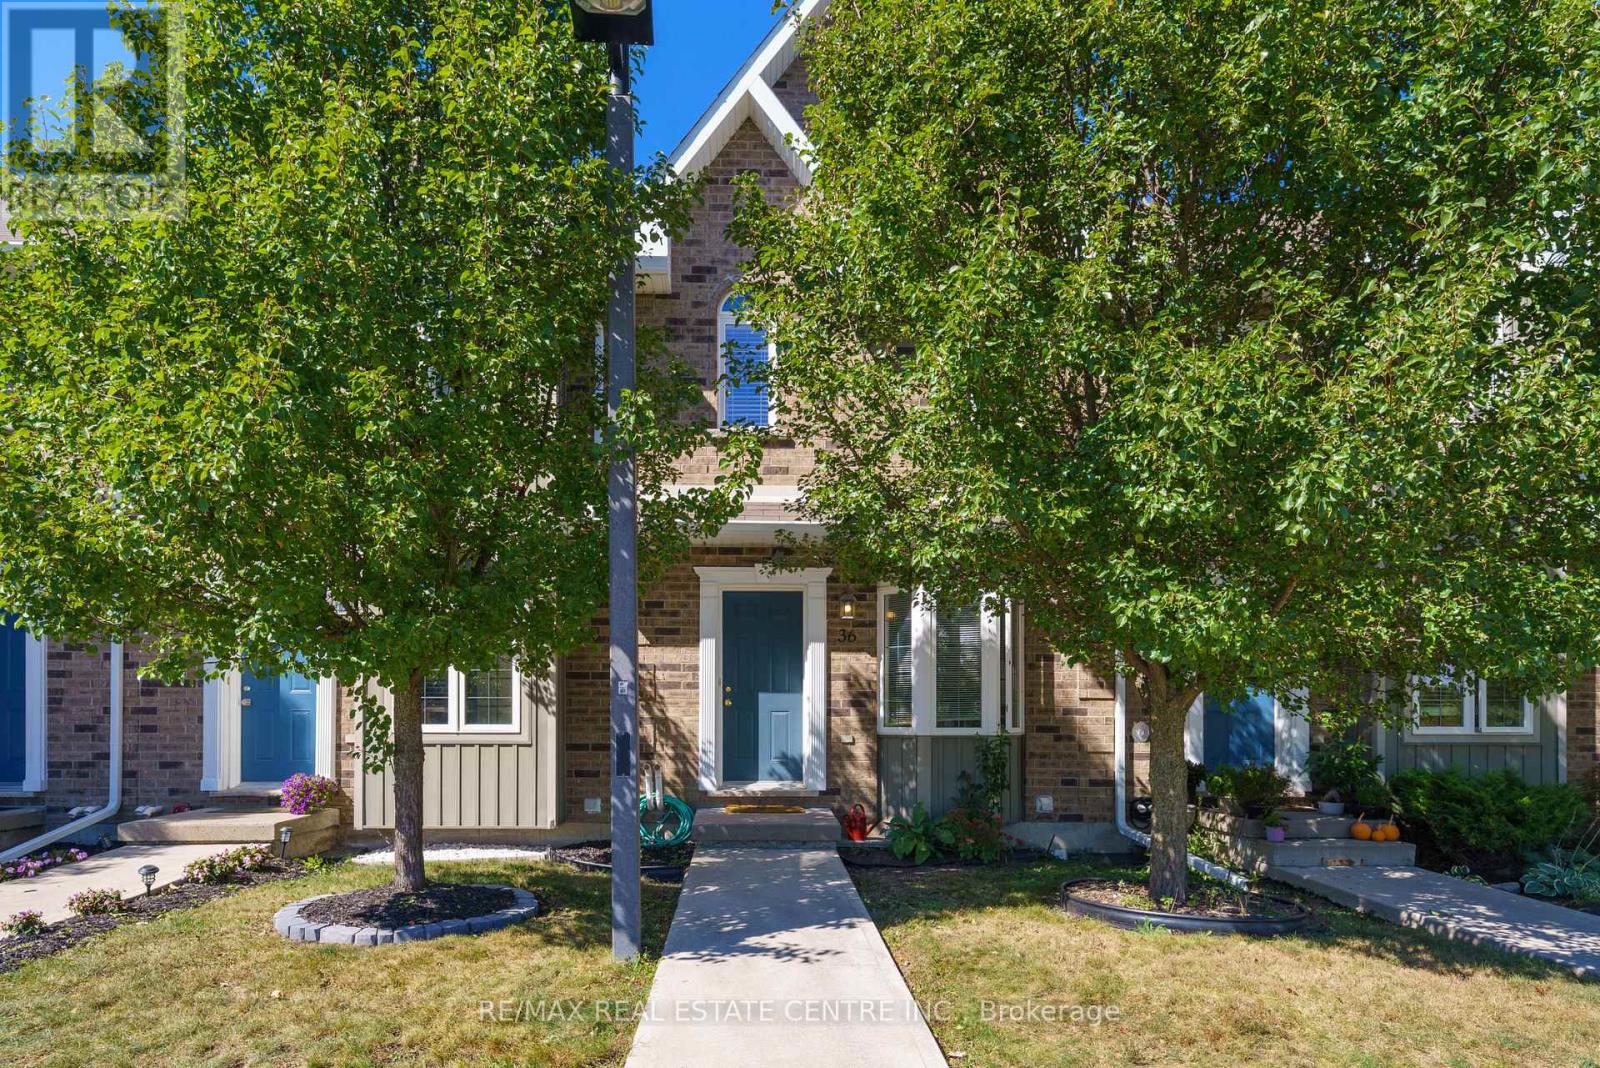
36 - 68a Main Street N
Haldimand, Ontario
If you're looking for a townhome that's cheaper than renting and totally ready for you to move in - this is the one. Almost 1500 sqft of living space, this is one of the few homes in this complex that's facing a quiet ravine, comes with 2 parking spots and is located close to a sports field, trails, restaurants and the hospital. The interior is a turn key modern layout with fresh new paint, modern kitchen, low pile berber carpeting and a finished basement. Plus 2 parking spots and tons of storage space. This home features a sunlit, open-concept main floor that flows out to a private, fully fenced patio. Large practical kitchen with breakast nook. The upper level offers a massive king-sized primary bedroom with semi-ensuite access, along with a spacious second bedroom. Check out ravine views from the primary bedroom! Whether you're a first time buyer or investor, this home checks all your boxes. Located in a highly walkable pocket of Hagersville, you're a short stroll away from the Hagersville Memorial Arena, local schools, the library, and the community's premier new Active Living Centre. Move-in ready and perfectly positioned for an easy 30-minute commute to Hamilton, Brantford, or Simcoe. Just turn the key and invest in your own future! Boasting an effortless, low-maintenance lifestyle with snow removal and grass cutting handled for you. Book your showing today! (id:55460)
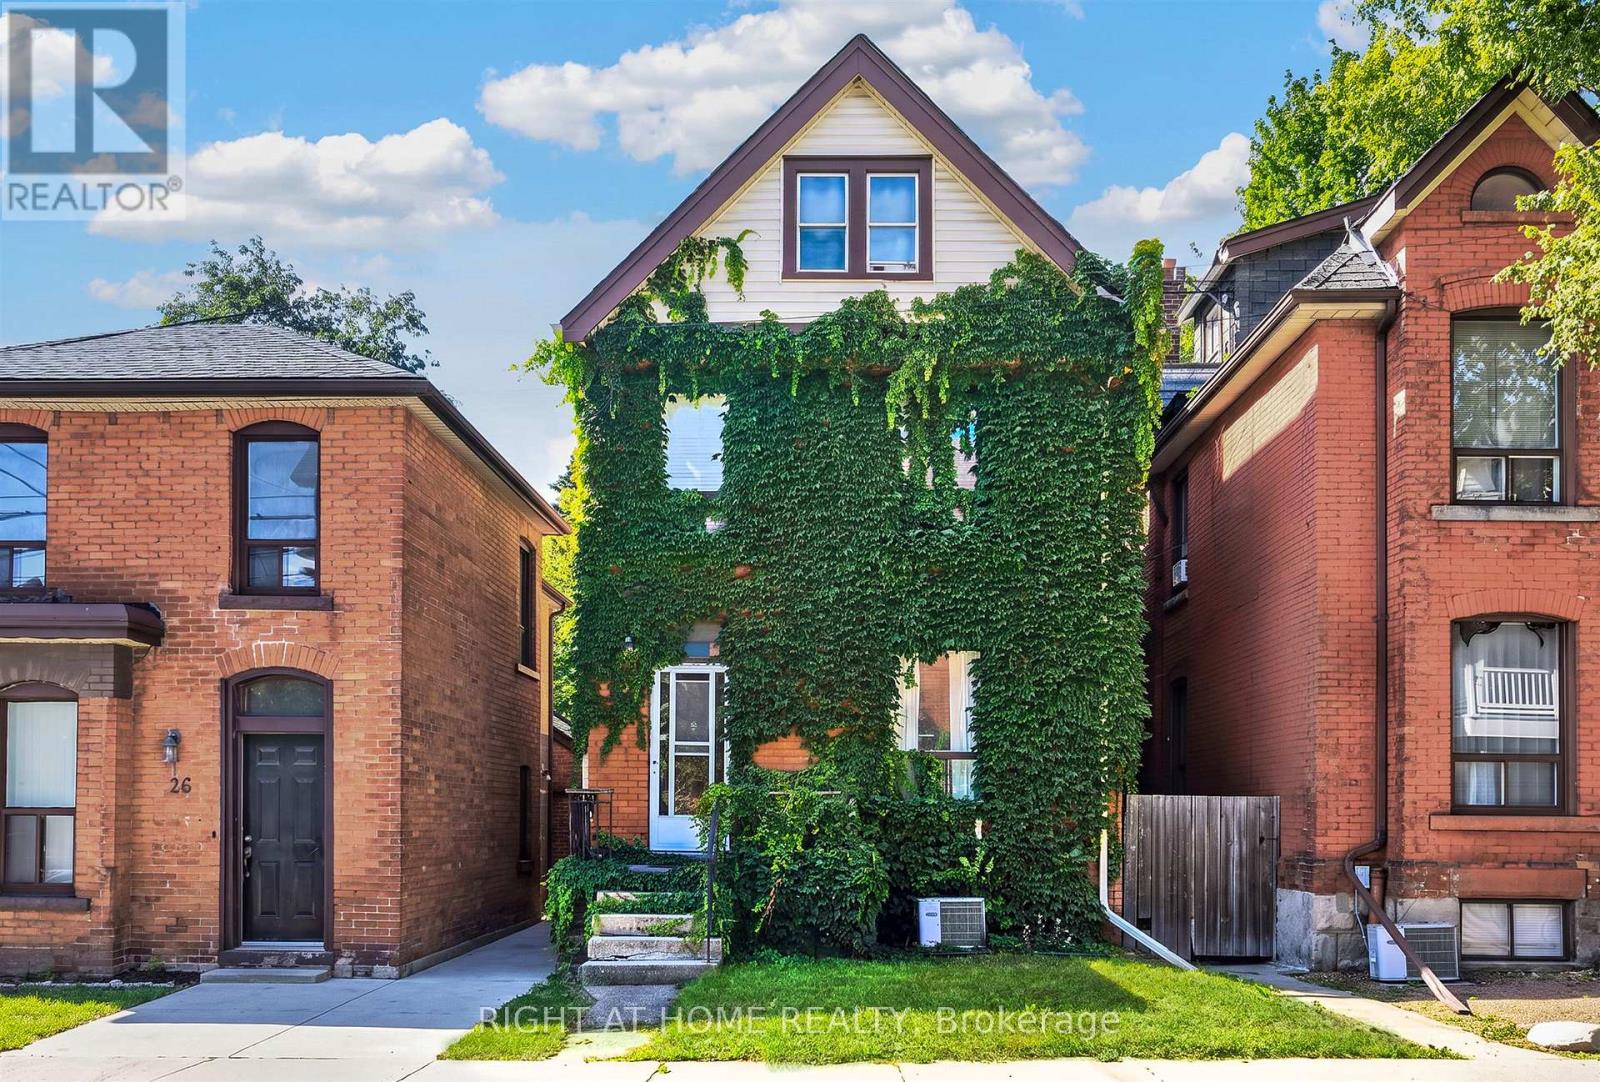
1 - 24 Locke Street S
Hamilton, Ontario
*ALL INCLUSIVE* Welcome to this bright and spacious One bedroom main level unit in a well kept red brick century home. The unit features a kitchen with stainless steel appliances, quartz countertops and a custom backsplash, a bathroom with a glass shower, and in-suite laundry. Rent is all-inclusive including internet and also includes parking. With a Walk Score of 97/100, the location is close to restaurants, cafés, shops, parks and the Hamilton Farmers' Market, with access to public transit, the GO station, McMaster University and Highway 403. (id:55460)
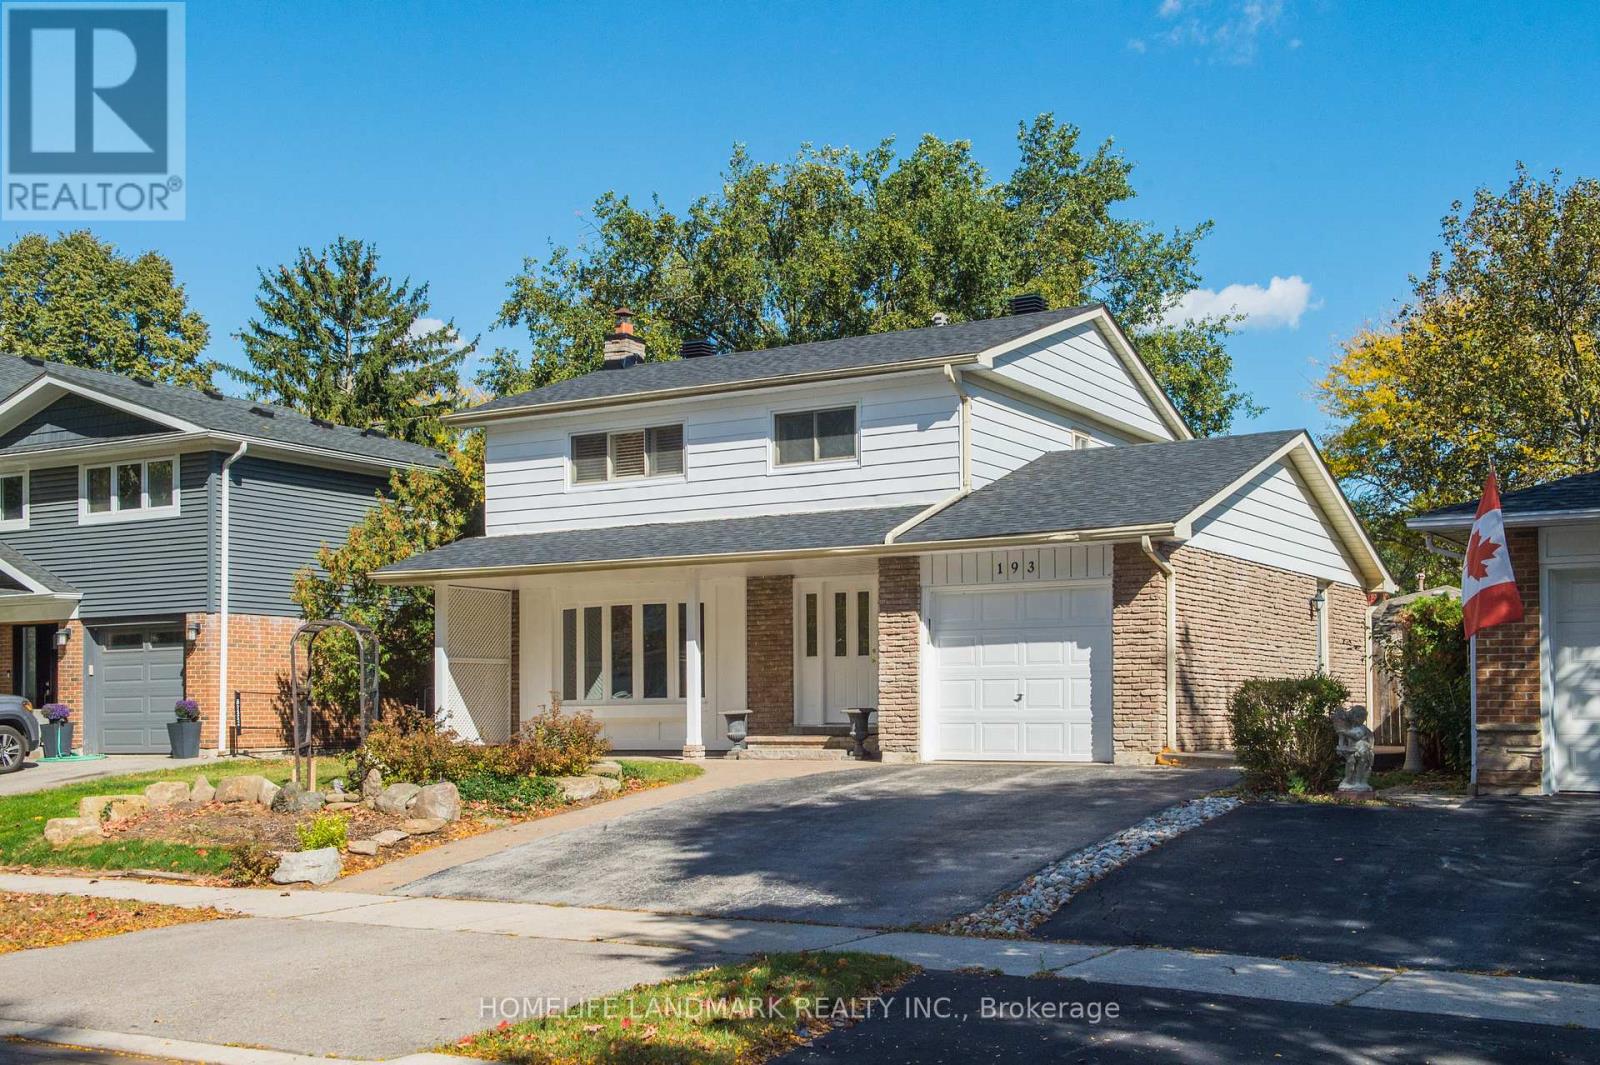
193 Chebucto Drive
Oakville, Ontario
A Solid Brick 2- Story House Located In The Most Highly sought-after Southeast Oakville With The family-friendly neighbourhoods.It Was Newly Renovated Presently Featuring An Inground Pool. A Great Opportunity To Renovate To Your Taste Or Customize To Rebuild Your Ideal Dream Home! Located Just Steps From Top-Rated Schools, Including Oakville Trafalgar High School and Maplegrove Public School And, Only A Few Minutes To Shopping, Walking/Bike Trails, Transit, Highway, The Lake And Go Train & Downtown Oakville. (id:55460)
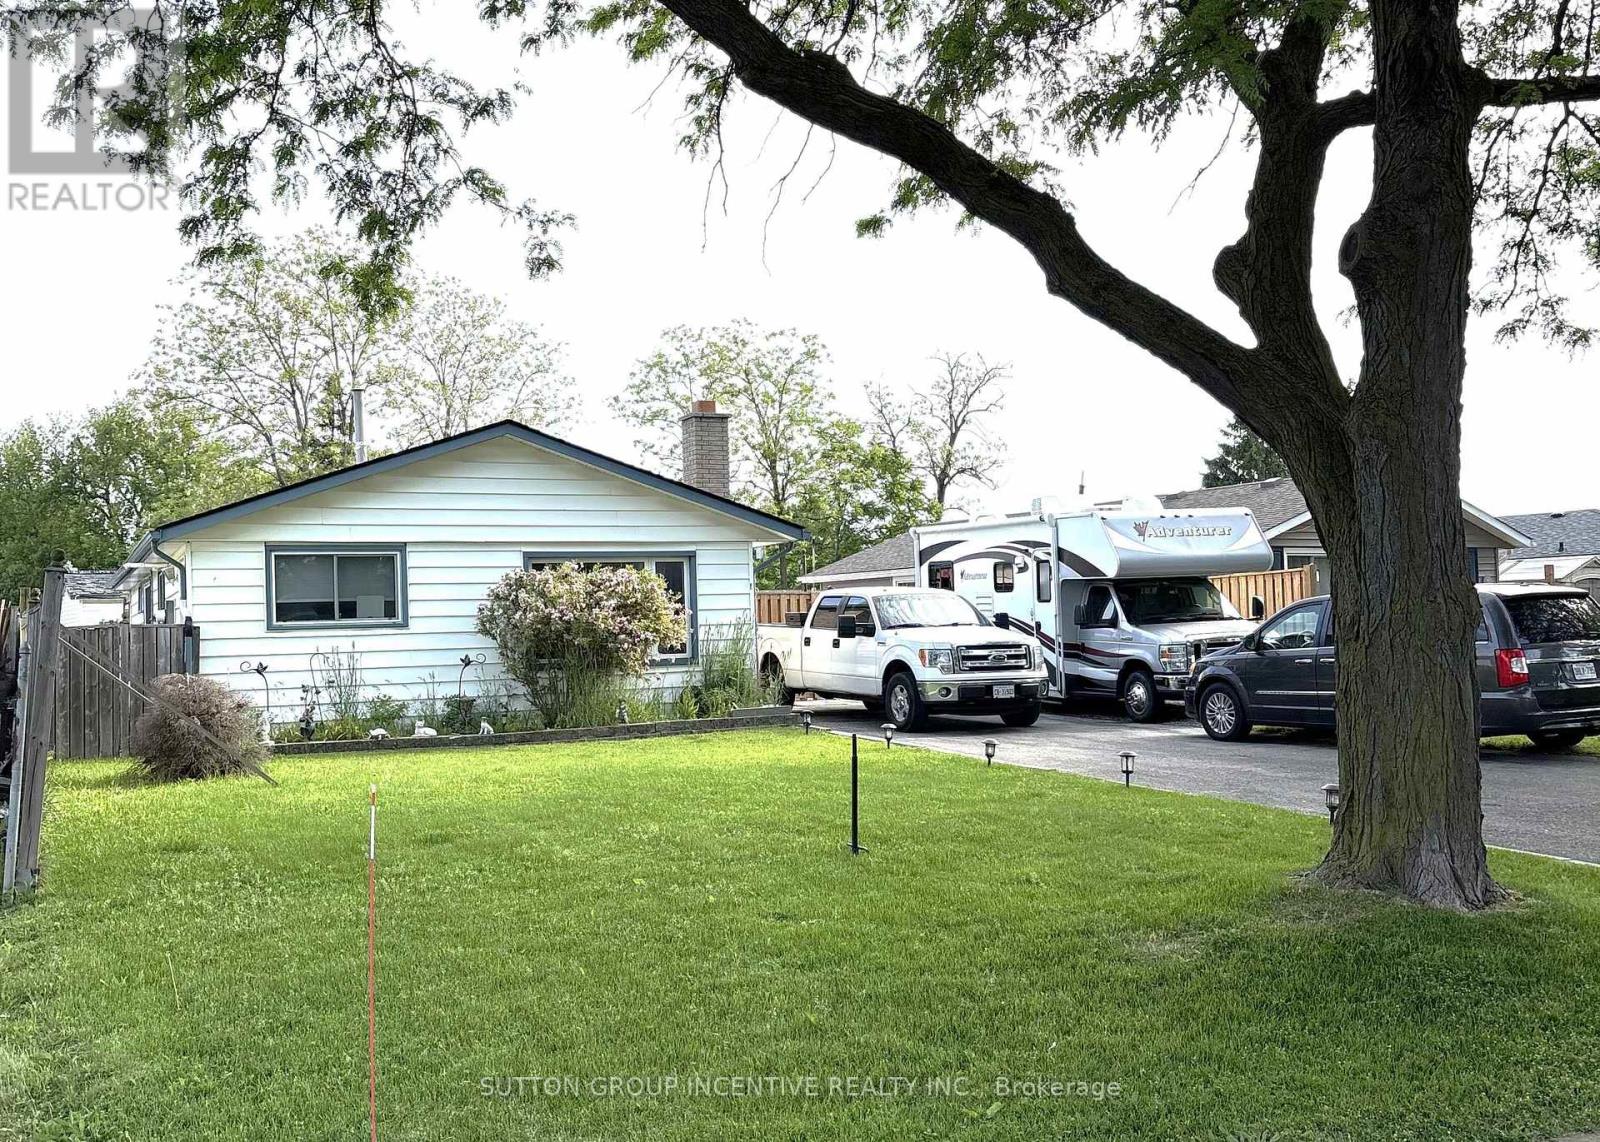
5 Lanark Crescent
St. Catharines, Ontario
A beautiful three-bedroom bungalow located in the heart of St. Catharine's. Take a leisurely stroll along the quiet, tree-lined street or a convenient walk to nearby amenities, shopping, and the Welland Canal. This home is move in ready, and features a large eat in kitchen, living room, three bedrooms and a full bathroom. Enjoy the seasons in your fully fenced backyard that offers privacy and additional living space for relaxing and entertaining. For the car enthusiast, this property greets you with a four car, double wide driveway and the driveway fence opens to the yard for extra parking. Noteworthy upgrades include; driveway 2015, new bathroom 2022, new AC 2022, new furnace 2022, new flooring 2023, and some new windows (2023). (id:55460)
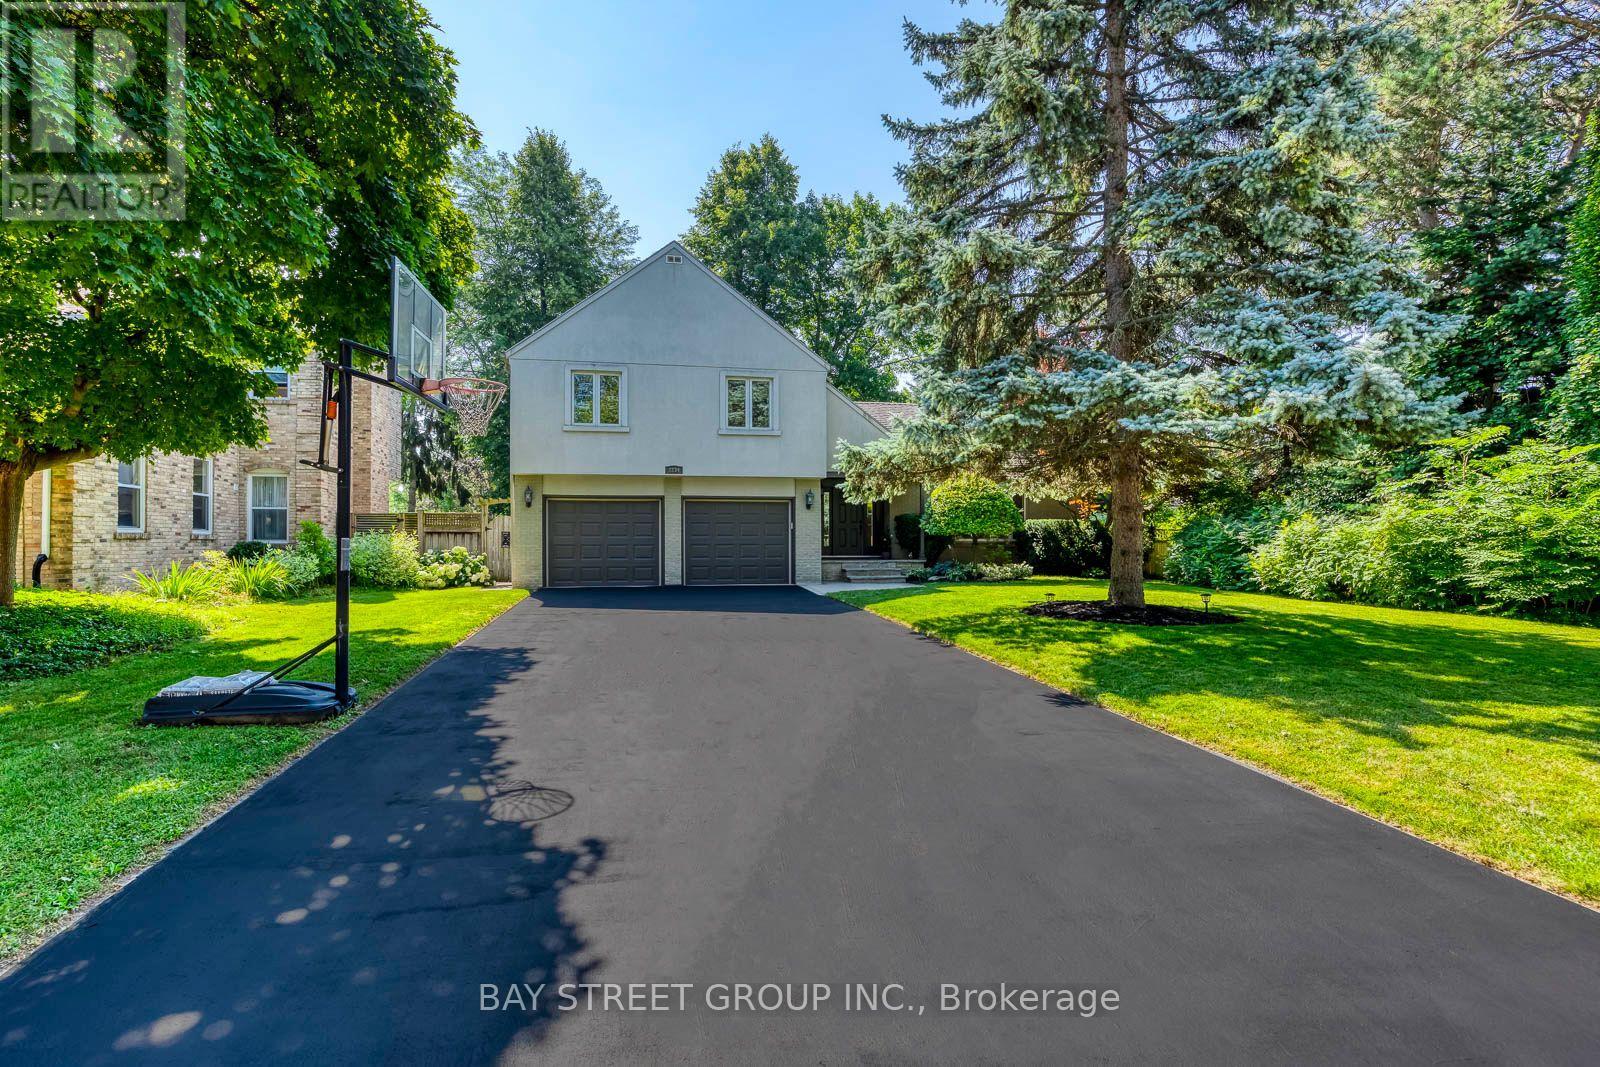
2234 Bennington Gate
Oakville, Ontario
Some homes can be renovated. Some can be rebuilt. But a location like this can never be recreated. Perfectly situated on a quiet cul-de-sac in Eastlake, south of Lakeshore Road, one of Oakville's most coveted lakeside neighbourhoods, this beautifully maintained executive home offers timeless elegance, everyday comfort, and an exceptional lakeside lifestyle. Just steps from Lake Ontario and scenic waterfront trails, enjoy the beauty and tranquility of lakeside living year-round. Set on a mature, private no-sidewalk lot framed by towering evergreens, the property offers exceptional curb appeal with a boulder-lined driveway, parking for up to 8 vehicles, including an oversized double garage, cedar accents, and a stunning Japanese maple. Designed for family living and entertaining, the main level features spacious principal rooms, a sun-filled living room with a dramatic picture window, a formal dining room, and a welcoming family room with a cozy wood-burning fireplace overlooking the private backyard. The bright eat-in kitchen offers a walkout to the backyard, perfect for outdoor dining and summer entertaining. A main-floor laundry room and powder room complete this level. Upstairs offers four generously sized bedrooms, including a serene primary suite with a private walkout balcony overlooking the backyard. Three additional bedrooms share an updated main bathroom. The finished basement features a spacious recreation room with a wood-burning fireplace, games area, full bathroom, utility room, and abundant storage. Recent updates include fresh paint throughout, engineered hardwood flooring, modern pot lights, and kitchen improvements, making this home truly move-in ready. Located within the prestigious Oakville Trafalgar High School and E.J. James Public School catchments, and minutes to top private schools, parks, major highways, and Oakville and Clarkson GO Stations, this is a rare opportunity to own in one of Oakville's most desirable lakeside communities. (id:55460)

216 Beechfield Road
Oakville, Ontario
Rare opportunity in sought-after Eastlake! Set on a generous 72.23 x 116.95 ft lot on a quiet, tree-lined street, this 4-bedroom, 3-bathroom detached home offers an exceptional canvas to create your dream residence in one of Oakville's most prestigious lakeside communities. A rare double car garage plus driveway provides parking for up to 7 vehicles. Zoned for top-ranked Oakville Trafalgar High School (OT) and E.J. James Public School, and just a short walk to the shores of Lake Ontario, tennis courts, parks and nature trails. The home offers great bones, a functional layout and an unbeatable location - bring your vision and renovation plans to make it your own. Minutes to GO Transit, major highways, top private schools and shopping. Opportunities like this in Eastlake are rare - don't miss your chance to build lasting value in one of Oakville's most established, family-friendly neighbourhoods. (id:55460)
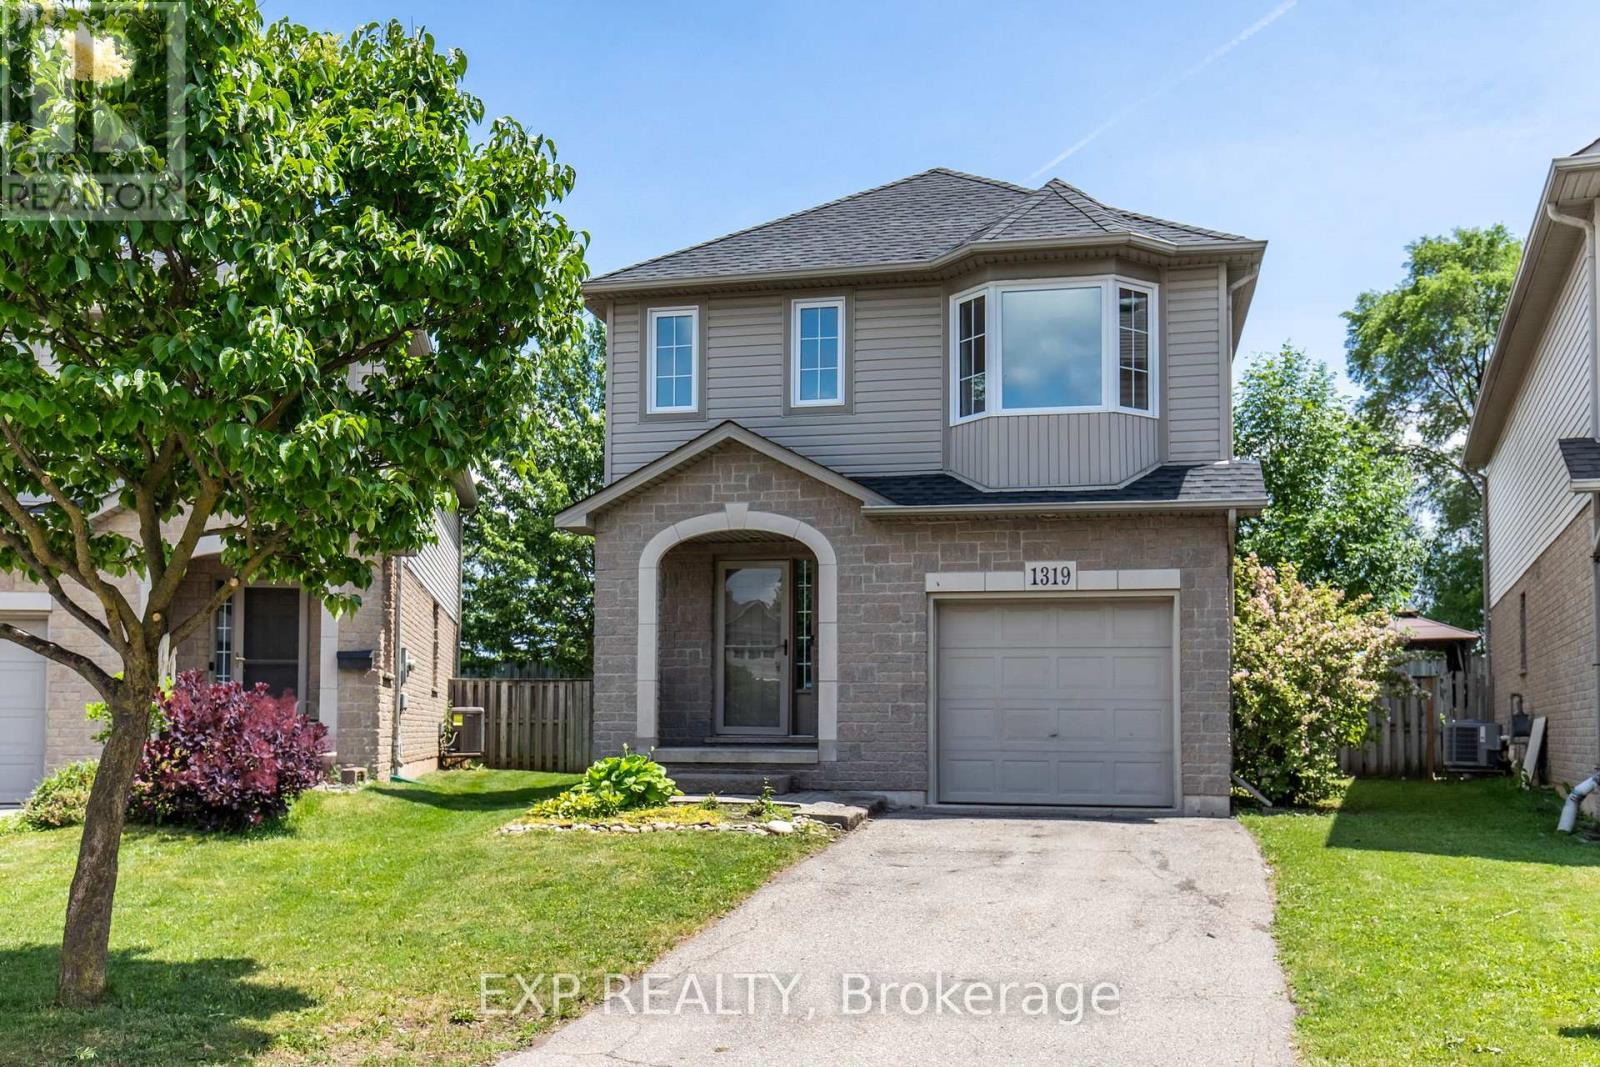
1319 Bonnie Court
Burlington, Ontario
Welcome to 1319 Bonnie Court, a beautifully updated family home tucked away on a quiet, private cul-de-sac in a highly convenient Burlington location. Offering over 1,600 sq. ft. above grade and more than 2,200 sq. ft. of total living space, this 3-bedroom, 2.5-bathroom home combines generous room sizes, modern updates, and an exceptional backyard setting. The main and second levels feature brand new vinyl flooring, a new white oak staircase, and fresh paint throughout. Upstairs, the oversized primary bedroom offers a walk-in closet, direct access to the main bathroom, and excellent potential to create a private ensuite. The finished basement adds valuable flexibility with a full bathroom and plenty of space for a recreation room, home office, gym, or playroom. Outside, the rare pie-shaped lot widens toward the backyard and has been professionally landscaped for both enjoyment and low maintenance, featuring extensive interlock, a composite deck, armour stone accents, mature trees, and lush greenery that create a private setting ideal for entertaining or relaxing. Complete with a single-car garage with interior access and just minutes from Costco, IKEA, Mapleview Shopping Centre, Burlington GO, downtown Burlington and the waterfront, parks, schools, restaurants, and the QEW, 403 and 407. A move-in-ready family home offering space, privacy and convenience in one complete package. (id:55460)
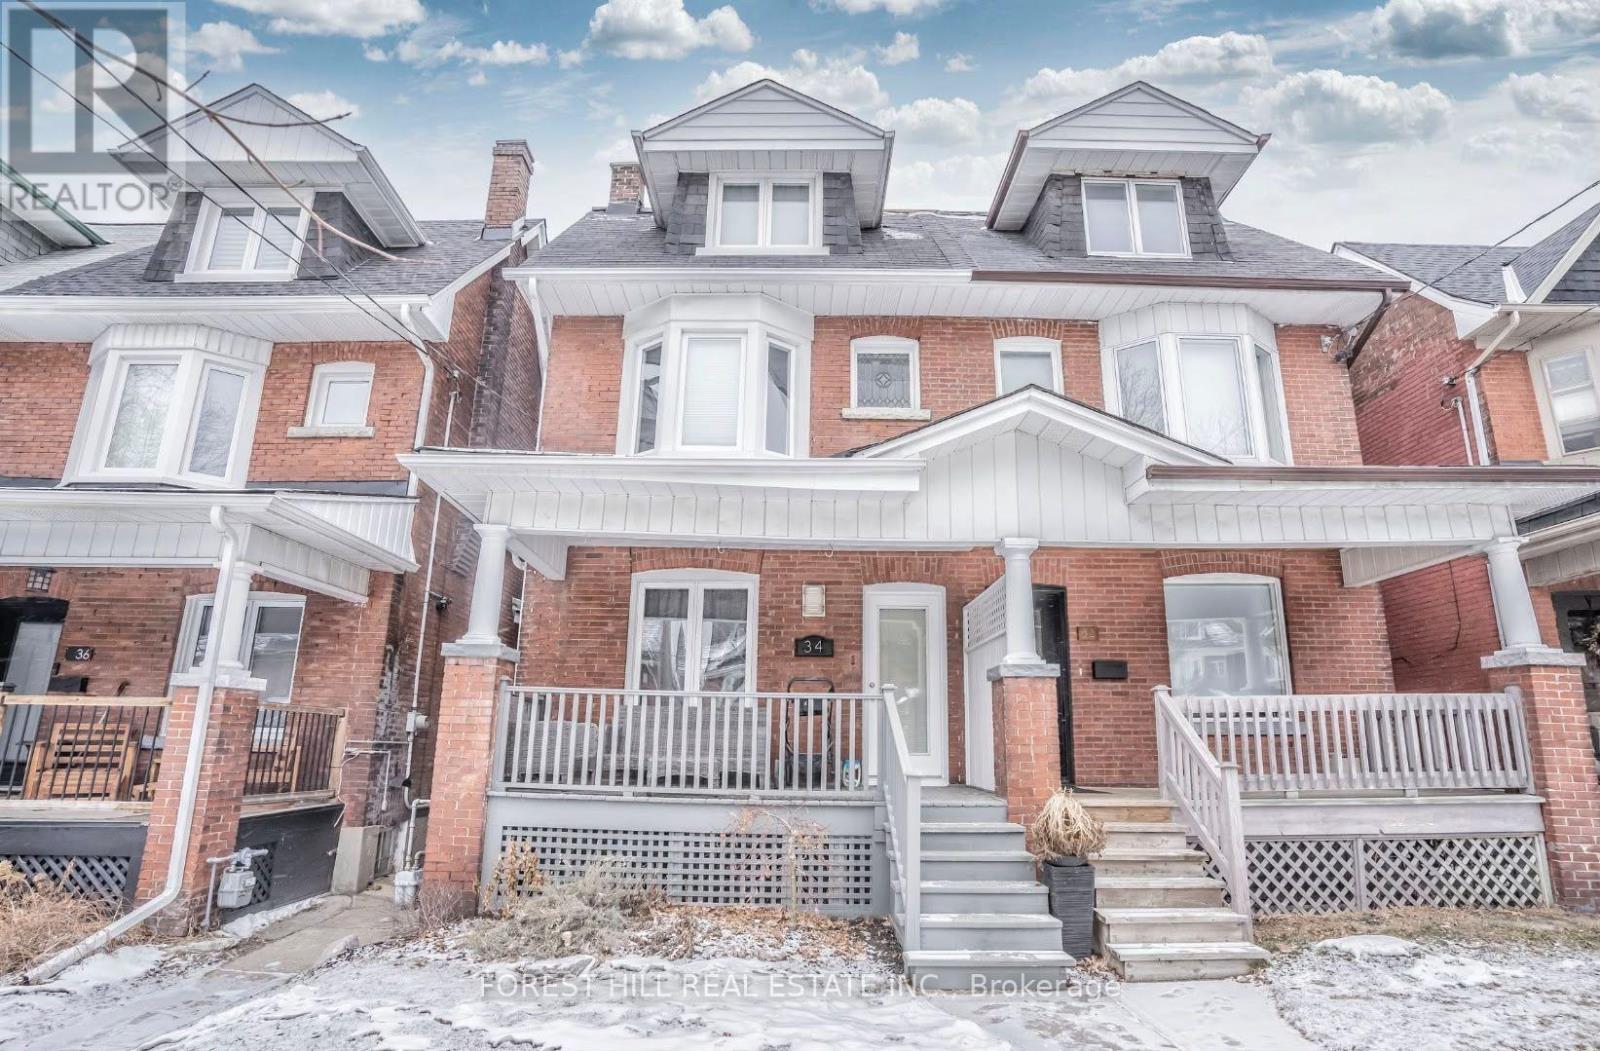
Bsmt - 34 Kenneth Avenue
Toronto, Ontario
Welcome to this fabulous all-inclusive basement apartment, perfectly nestled between three of Toronto's most sought-after West End neighbourhoods-High Park, The Junction, and Roncesvalles. Thoughtfully designed with comfort and convenience in mind, this bright and spacious suite features high ceilings, soundproofed ceilings, and plenty of storage throughout. The spa-like bathroom features a relaxing tub, while your private patio provides the perfect outdoor retreat, complete with your very own BBQ. Enjoy the convenience of having. Ideally located just steps from FreshCo, Perth Square, Baird Park, and Campbell Park, and only a pleasant stroll to Dundas West Subway Station and Bloor GO Station. Street and permit parking are also available. This is a fantastic opportunity to enjoy comfortable, worry-free living in one of Toronto's most vibrant and desirable West End communities. Street parking available (id:55460)
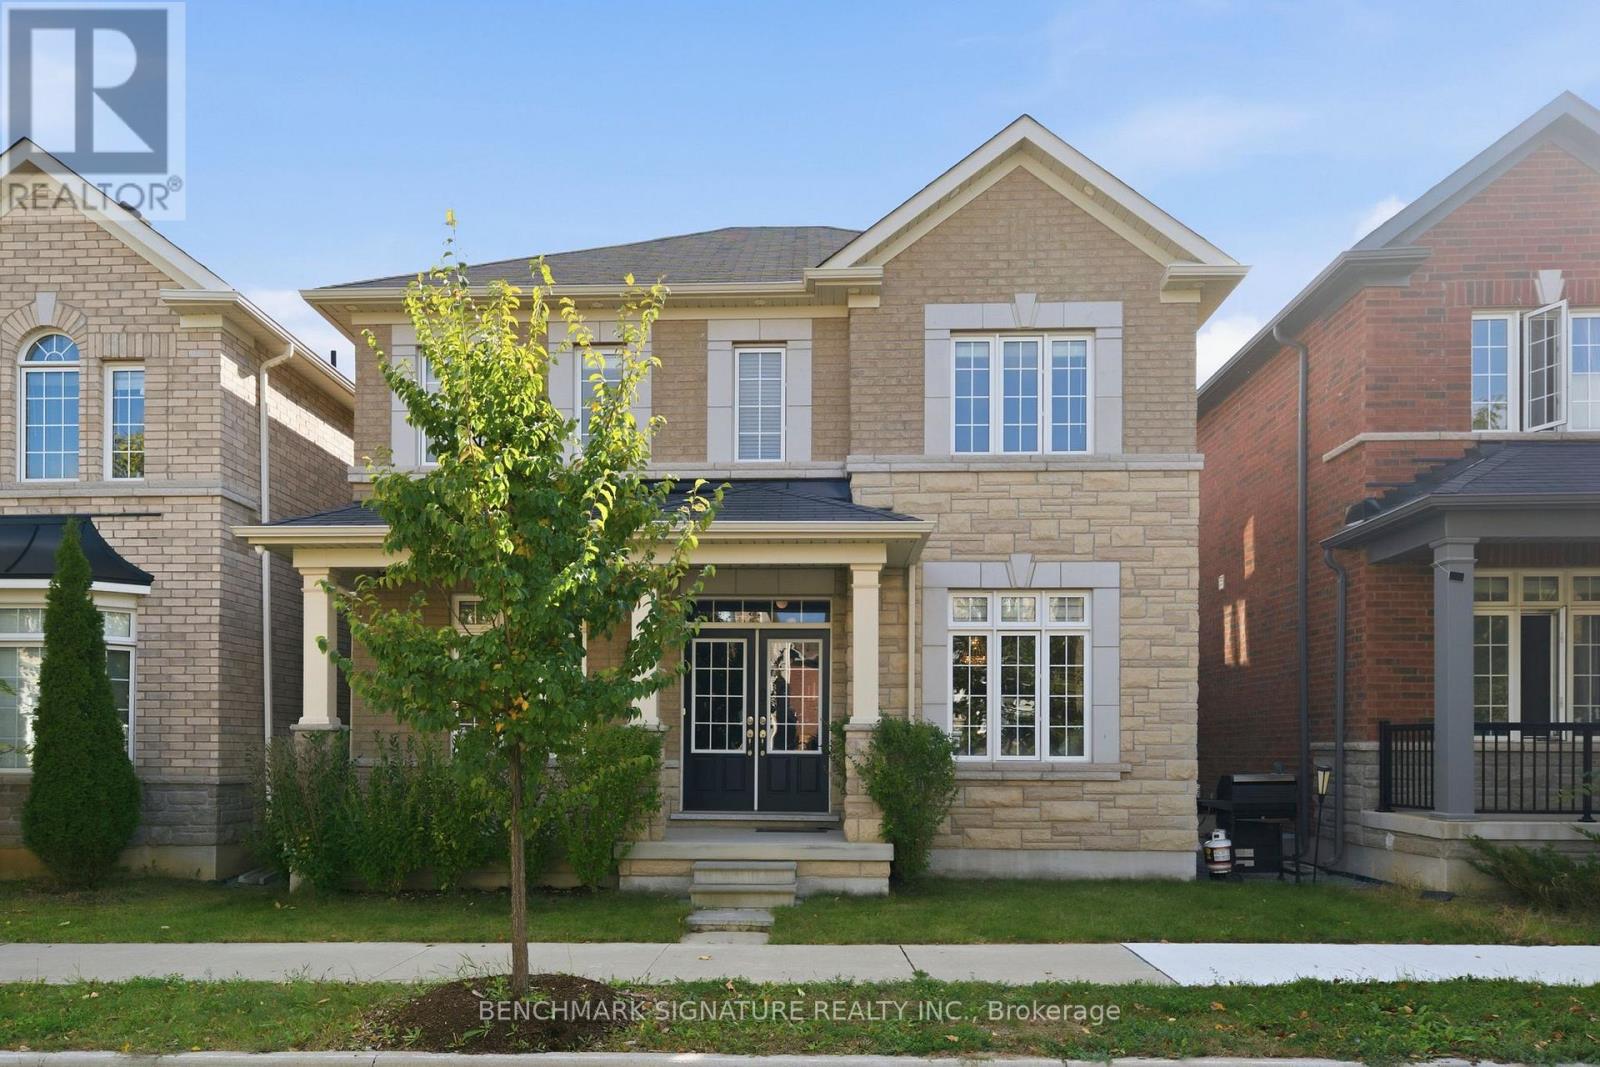
69 Windyton Avenue
Markham, Ontario
Rare 4+1 Bedroom Gem with Coach House on 36' Lot in Markham! Lovingly maintained by original owners, this exceptional detached residence blends luxury, functional design, and strong income potential-ideal for growing families, multigenerational living, or savvy investors. The main house offers a versatile 4+1 bedroom layout (or 5 bedrooms total), featuring a rare ground-floor bedroom/den with an adjacent full 4-piece bathroom-perfect for seniors, guests, an executive home office, or extended family. Main level highlights include 9-ft smooth ceilings and gleaming hardwood floors that create a bright, elegant, and inviting flow throughout. A standout feature is the self-contained 2-bedroom coach house above the garage. Complete with its own private entrance, separate hydro meter, dedicated ensuite laundry, smooth ceilings, and an upgraded L-shaped kitchen with expanded cabinetry and counter space, it offers ideal privacy as a high-yield mortgage helper or in-law suite. Additional highlights include an oversized 2.5-car garage (extended by ~2.5 ft), total parking for up to 5 vehicles (2 garage + 3 driveway), and a rough-in-ready basement featuring full floor-to-ceiling insulation for maximum energy efficiency and customization potential. Unbeatable location: minutes to community parks, dog park, sports fields, top-tier amenities, Walmart, supermarkets, Highway 7, and Highway 407. A rare combination of size, versatility, and long-term value! (id:55460)

214 Eighth Avenue
New Tecumseth, Ontario
Welcome to this exceptional Bedford model by Previn Court Homes, perfectly situated on a premium corner lot in one of Alliston's most desirable family neighborhood. Offering over 3,000 sq. ft. of thoughtfully designed living space, this beautiful home features a full brick and stone exterior, an inviting wraparound covered porch, and a double-car garage . Step inside through the impressive Rustico Collection double front doors into a grand foyer finished with polished tiles, soaring 9-foot ceilings, elegant 8-foot arched doorways, rich hardwood flooring, and a stunning solid oak staircase with wrought-iron spindles. Designed for both everyday living and entertaining, the bright open-concept main floor offers extensive principal rooms, including a formal living room, elegant dining room, spacious family room with a cozy gas fireplace, and an impressive kitchen with premium granite countertops, a center island, a breakfast bar with an undermount sink, KitchenAid built-in wall oven, abundant cabinetry, and a spacious breakfast area with an oversized 8-foot patio door leading to the backyard. Upstairs, you'll find four generously sized bedrooms and three full bathrooms. The master's bedroom includes hardwood flooring, a spacious walk-in closet, and a spa-inspired en-suite featuring dual vanities with marble countertop, a freestanding soaker tub, an oversized frameless glass shower with a built-in marble top bench, and premium finishes throughout. Bedroom 4 has its own walk-in closet and private en-suite bathroom, making it ideal for guests, or multi-generational living. The other bedrooms are bright, spacious, and well-appointed, Laundry room is conveniently located on the ground floor and provides additional cabinetry, and direct access to the garage entry, close to schools, parks, walking trails, shopping, restaurants, Stevenson Memorial Hospital, and with convenient access to Highways 89 and 400.Brokerage Remarks (id:55460)

199 Purcell Crescent
Vaughan, Ontario
NO SIDEWALK! Welcome To This Beautiful 3+1 Bedroom, 4-Washroom Home In One Of Maple, Vaughan's Most Desirable And Family-Friendly Neighbourhoods! Large Driveway Could Park 3 Cars. $$ Spent On Upgrades And Renovations Throughout. All Bathrooms Have Been Newly Renovated With Modern Finishes. The Entire Home Has Been Freshly Painted From Top To Bottom, With New Baseboards In The Living And Dining Rooms. The Functional Kitchen Features Stainless Steel Appliances, Wall-To-Wall Pantry Storage, Granite Countertops, Backsplash, And Crown Moulding. Brand New Washer & Dryer And New Range Hoods In Both Kitchens. The Spacious Primary Bedroom Offers a Modern 3-Piece Ensuite. Fully Finished Basement Features a Second Kitchen And 3-Piece Bathroom, Ideal For Additional Living Space Or Extended Family. Enjoy Pot Lights Throughout, Elegant Oak Staircase With Iron Pickets, Zebra Blinds, And Hardwood Flooring Throughout The Main Living Areas. Freshly Painted Interiors Create a Bright And Move-In-Ready Feel. Beautifully Interlocked Driveway And Backyard Complete The Exterior. Prime Location Close To Hwy 400, Community Centre, Library, Restaurants, Supermarkets, Plazas, Schools, Parks, And All Amenities. Situated In a Very Welcoming And Friendly Neighbourhood-An Excellent Opportunity For Families And Investors Alike! (id:55460)
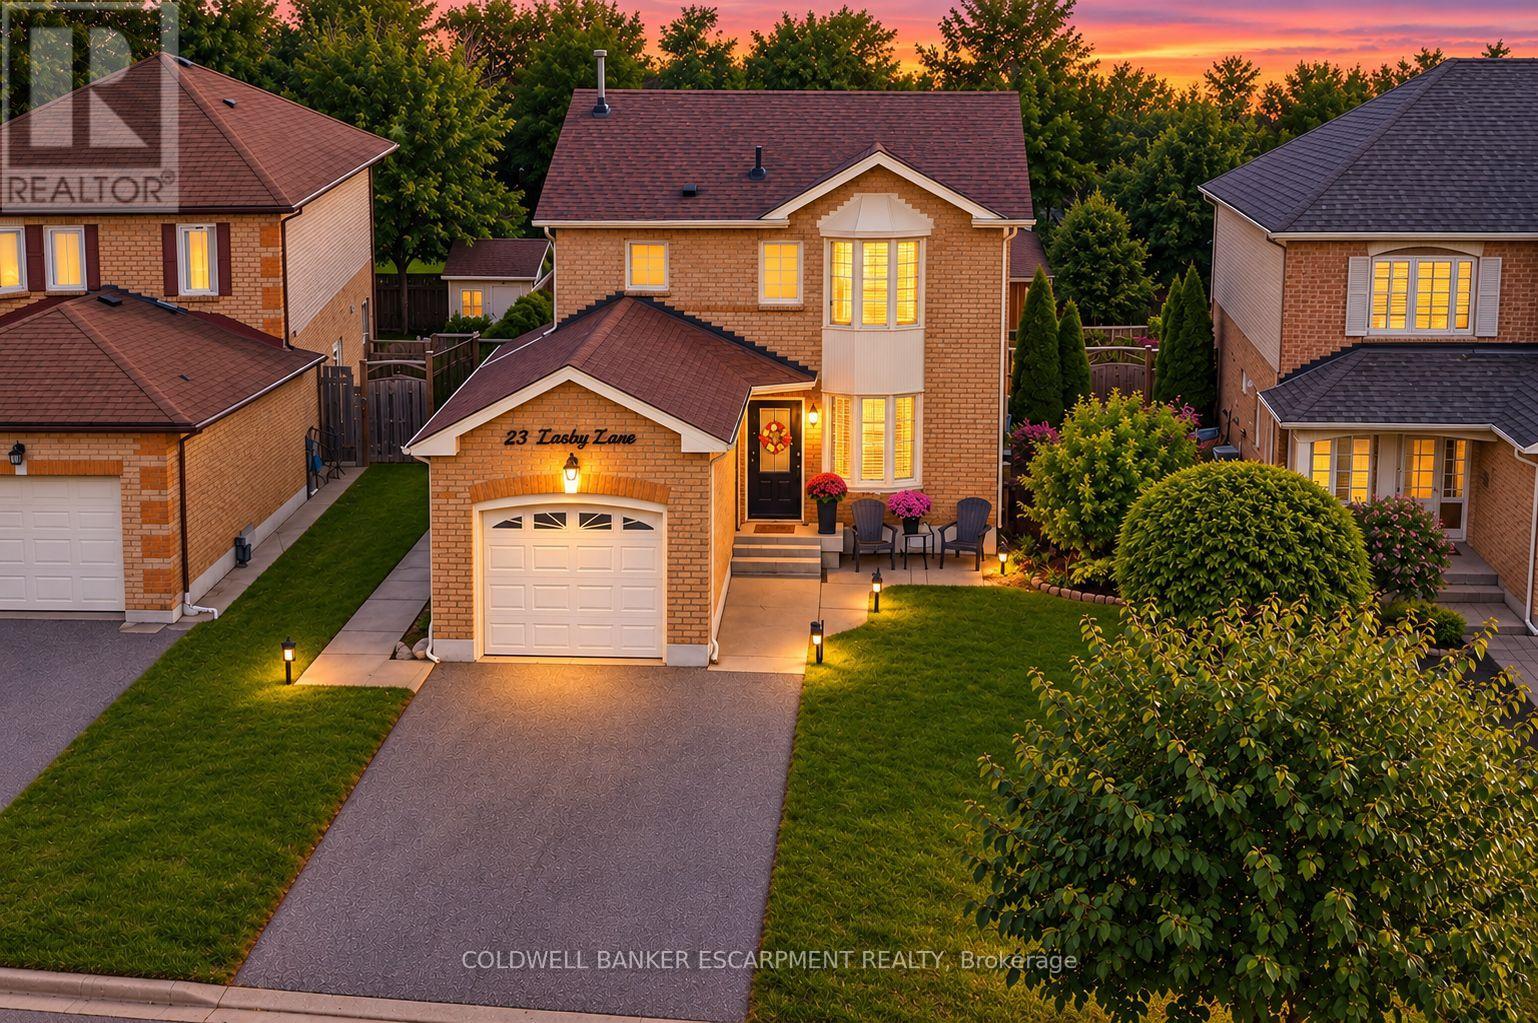
23 Lasby Lane
Halton Hills, Ontario
You have got to Check out 23 Lasby Lane, Acton!! This Stunning home sits on a quiet, family-friendly street in a pocket at the edge of Acton but also within walking distance of Schools, Shopping, Restaurants & Recreation. Backing onto Forest, you've got lots of Privacy in your Fully Fenced and Landscaped Yard. The Main Floor of this home has been Thoughtfully & Fully Renovated with Tasteful Choices and Potlights Throughout. Open Cocept Kitchen boasts Custom Kitchen Cabinets, Quartz Countertops and Walks Out to a Large Deck, Perfect for Entertaining, BBQs and Quiet Nights under the Pergola!! The Open Concept Living & Dining area makes for a very social Main Floor and offers lots of Natural Light from the Bay Window. Upper Floor features a Spacious Primary Bedroom with a Large Bay window, Renovated Bathroom & Generous Secondary Bedrooms. Fully Finished Basement for Additional Living Space - Enjoy the Big Game or your Favourite Movie as it is Fully set up as a Theatre Room!! Enjoy the peace of small-town living while being less than 20min from Major Highways and Minutes to the GO Station for an effortless commute. This is a wonderful turn-key opportunity for first-time buyers, downsizers, or growing families to just move in and enjoy! ** This is a linked property.** (id:55460)
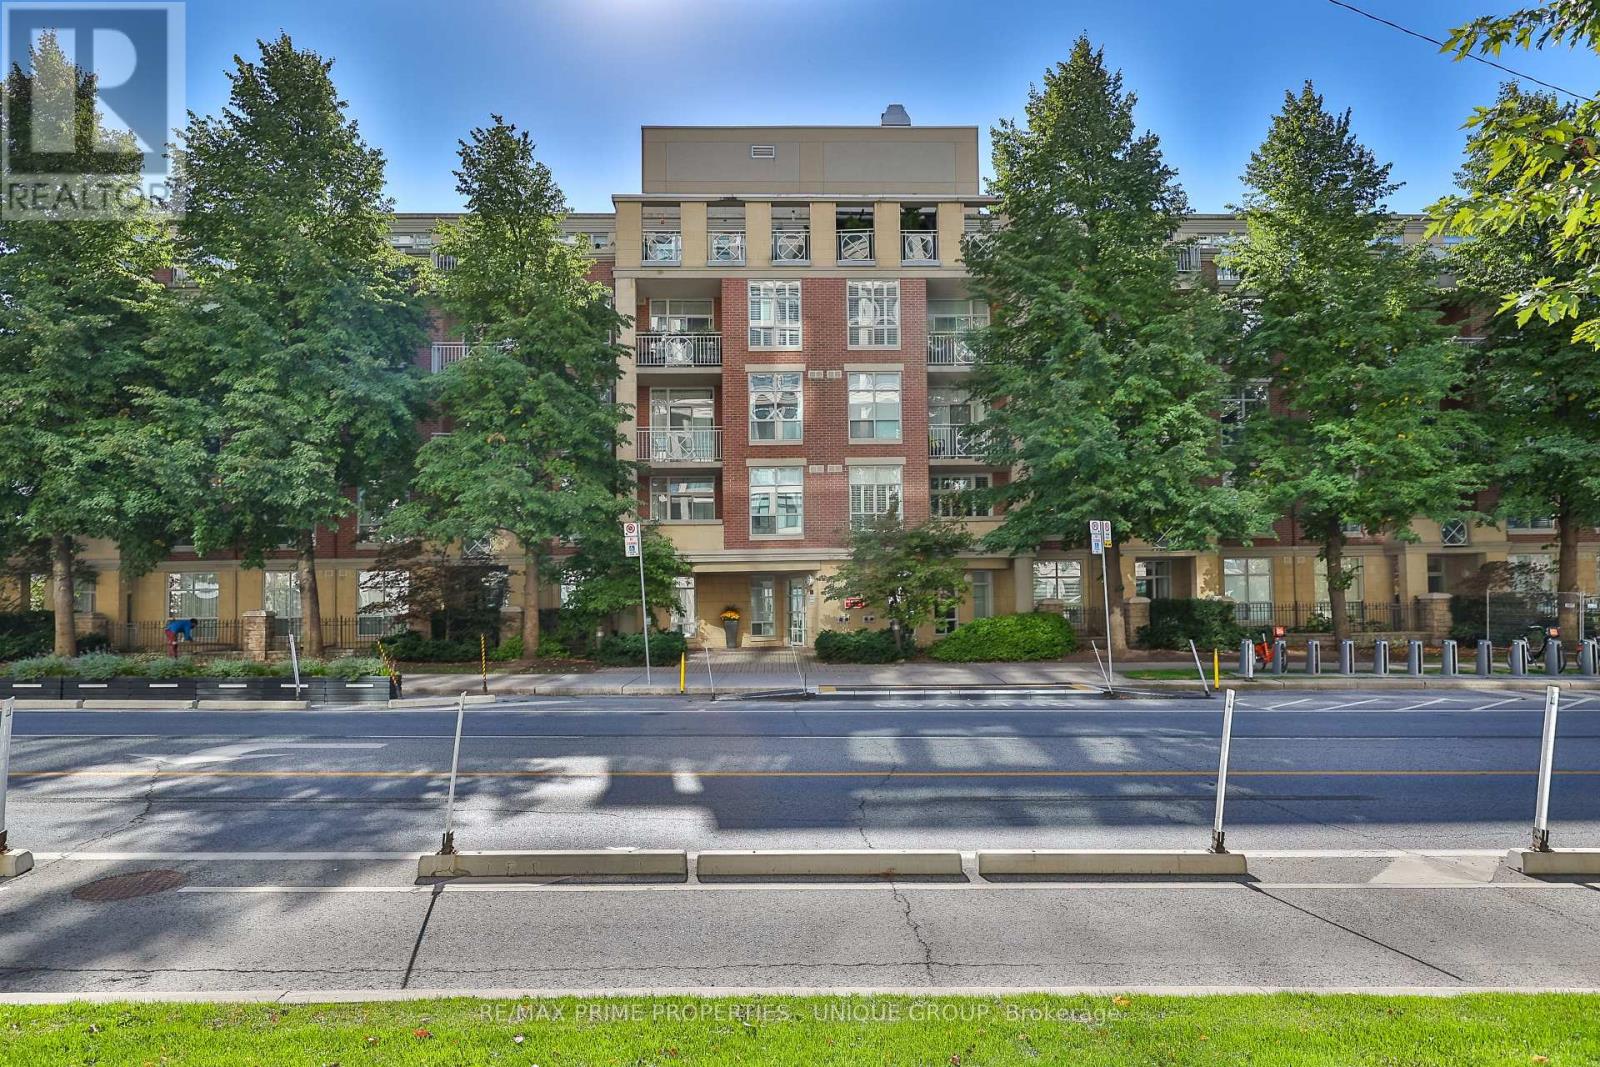
202 - 2511 Bloor Street W
Toronto, Ontario
Welcome to The Brule! Spanning approx. 1,200 sq ft, this fully renovated, light and sun-filled south-facing suite offers turnkey living with serene tree-lined views. Designed for effortless entertaining, the open-concept layout features a gourmet chef's kitchen complete with a large island with seating for two, pot drawers, wine rack, and ample storage. The living room boasts custom built-in shelving with media storage, while the dining area offers a walk-out to a quiet, sun-filled south balcony. Unwind in the spacious primary bedroom featuring a walk-in closet and an updated 4-piece ensuite. The highly versatile 2+1 layout includes a 3rd bedroom perfect for a home office or extra bedroom, plus a large laundry room with additional storage space. Upgraded throughout with modern laminate flooring, pot lighting, and updated bathrooms. Building amenities include a party room complete with a large BBQ and dining area surrounded by beautiful gardens-excellent for hosting your gatherings! Includes a rare 2-car tandem parking space and private storage locker. Rogers TV and Internet included in maintenance. (id:55460)
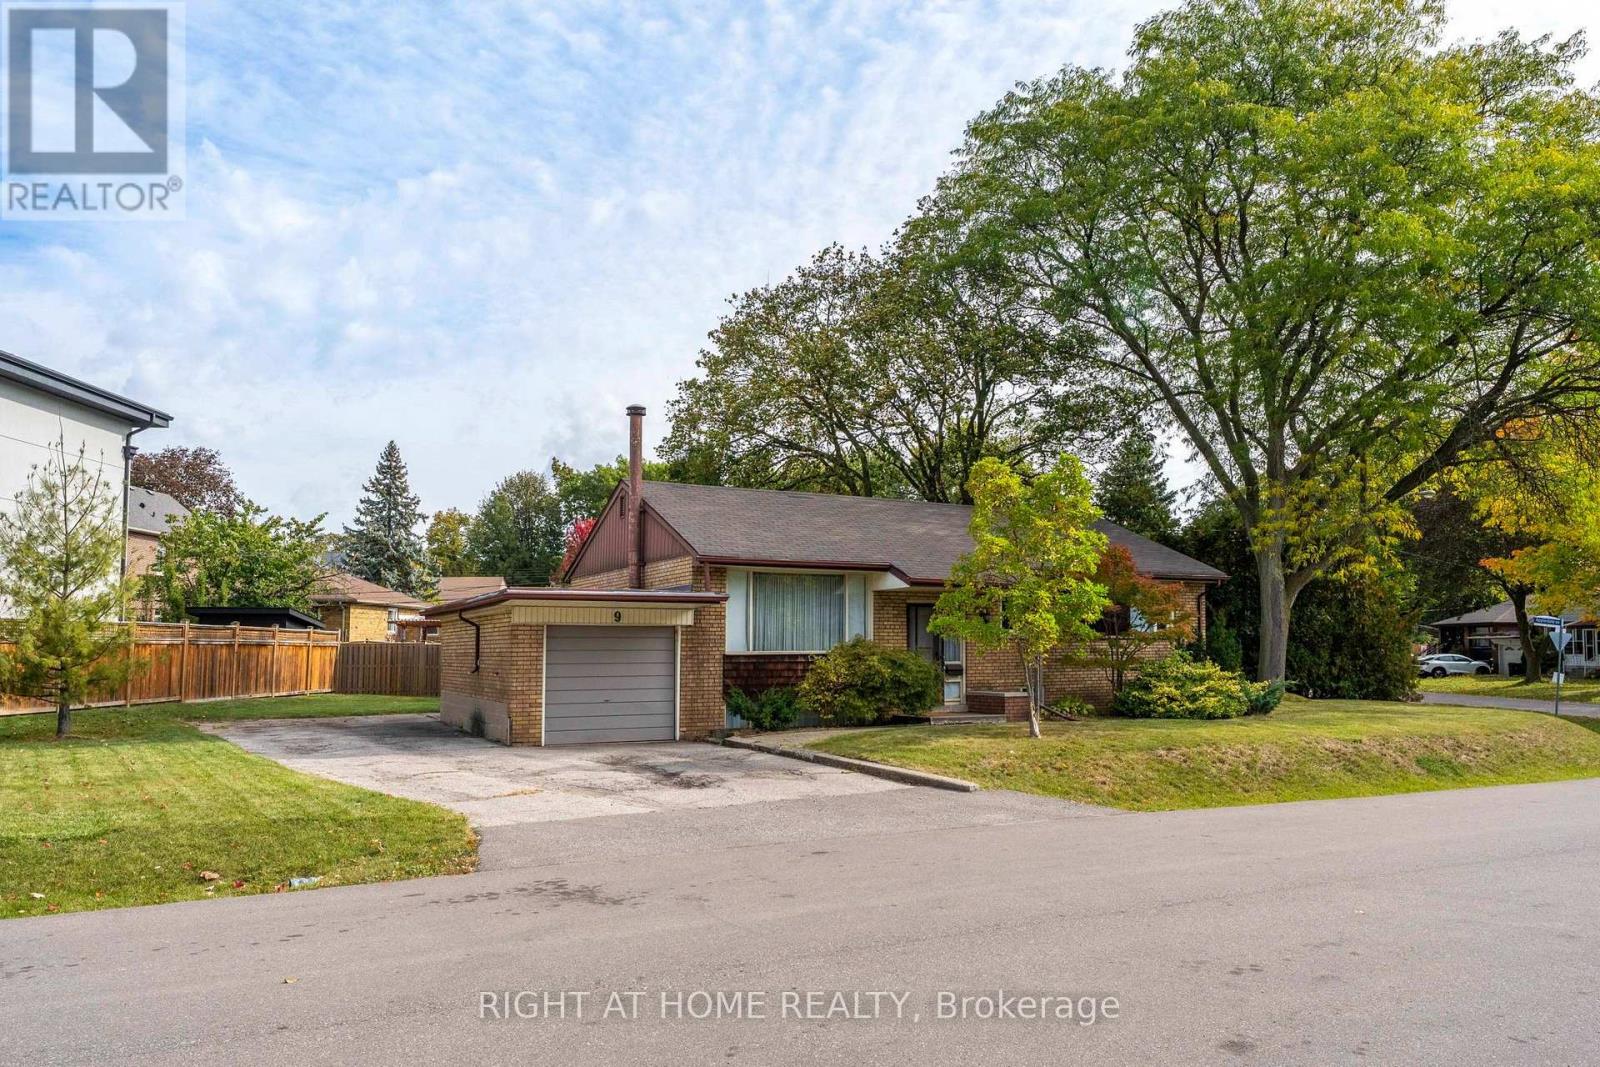
9 Appledale Road
Toronto, Ontario
Welcome to 9 Appledale Road, a bright and inviting 3-bedroom raised bungalow in the highly sought-after Glen Agar / Princess-Rosethorn neighbourhood. This property sits on an premium lot with mature trees surrounded by multimillion-dollar custom homes. It's south west exposure receives warm natural light throughout the day. Families will appreciate being within a short walking distance to top-tier schools, including St. Gregory, Rosethorn Junior School, and John G. Althouse Middle School. Enjoy easy access to scenic parks, ravine trails, shopping, and everyday amenities, along with convenient connections to Pearson International Airport and Highways 427 and 401. With substantial custom-home development throughout the neighbourhood, this property presents an outstanding opportunity for builders, investors, and renovators looking to customize, expand, or build their dream home in one of the area's most desirable communities. (id:55460)

60 Emmett Avenue
Toronto, Ontario
2020 Custom-Built Home Where Luxury And Simplicity Meet Modern Day Comfort. Spacious And Bright 3 Bedroom + 4 Bath Detached Home Steps From Eglinton Flats Park And Scarlett Woods Golf Course. Open Concept Living/Dining, 10Ft Ceilings In Main And Upper Floors, Feature Panelled Wall In Foyer. Premium Finishes Throughout (Solid Wood Doors, Crown Moulding, 7 1/4 Inch Baseboards, Italian Mortise Door Hardware). Stunning Master Suite With Tray Ceiling, Ensuite And Walk-In Closet. Rare 9Ft Ceiling Basement Is Fully Finished With In-Law Suite, Laundry, Storage & Private Separate Entrance - Income Potential. 1.4Km to The Mount Dennis LRT Station -LINE 5 (id:55460)

68 - 2398 Britannia Road W
Mississauga, Ontario
Beautiful renovated 3 Bedrooms Townhouse In Streetsville! FRESHLY PAINTED!!!! Custom Pantry in Kitchen! Custom Closet Organizer in Primary Bedroom, New balcony mesh...Located In Top Ranked Vista Heights Schools District. Bright & Spacious Townhome, An Open Concept Living & Dining Room With Gas Fireplace. Finished Lower Level Room Which Opens Into the Backyard. Inside Garage Entrance. Close To Hwy 407/403/401, Go Station & Mississauga Transit. READY TO MOVE IN.. (id:55460)
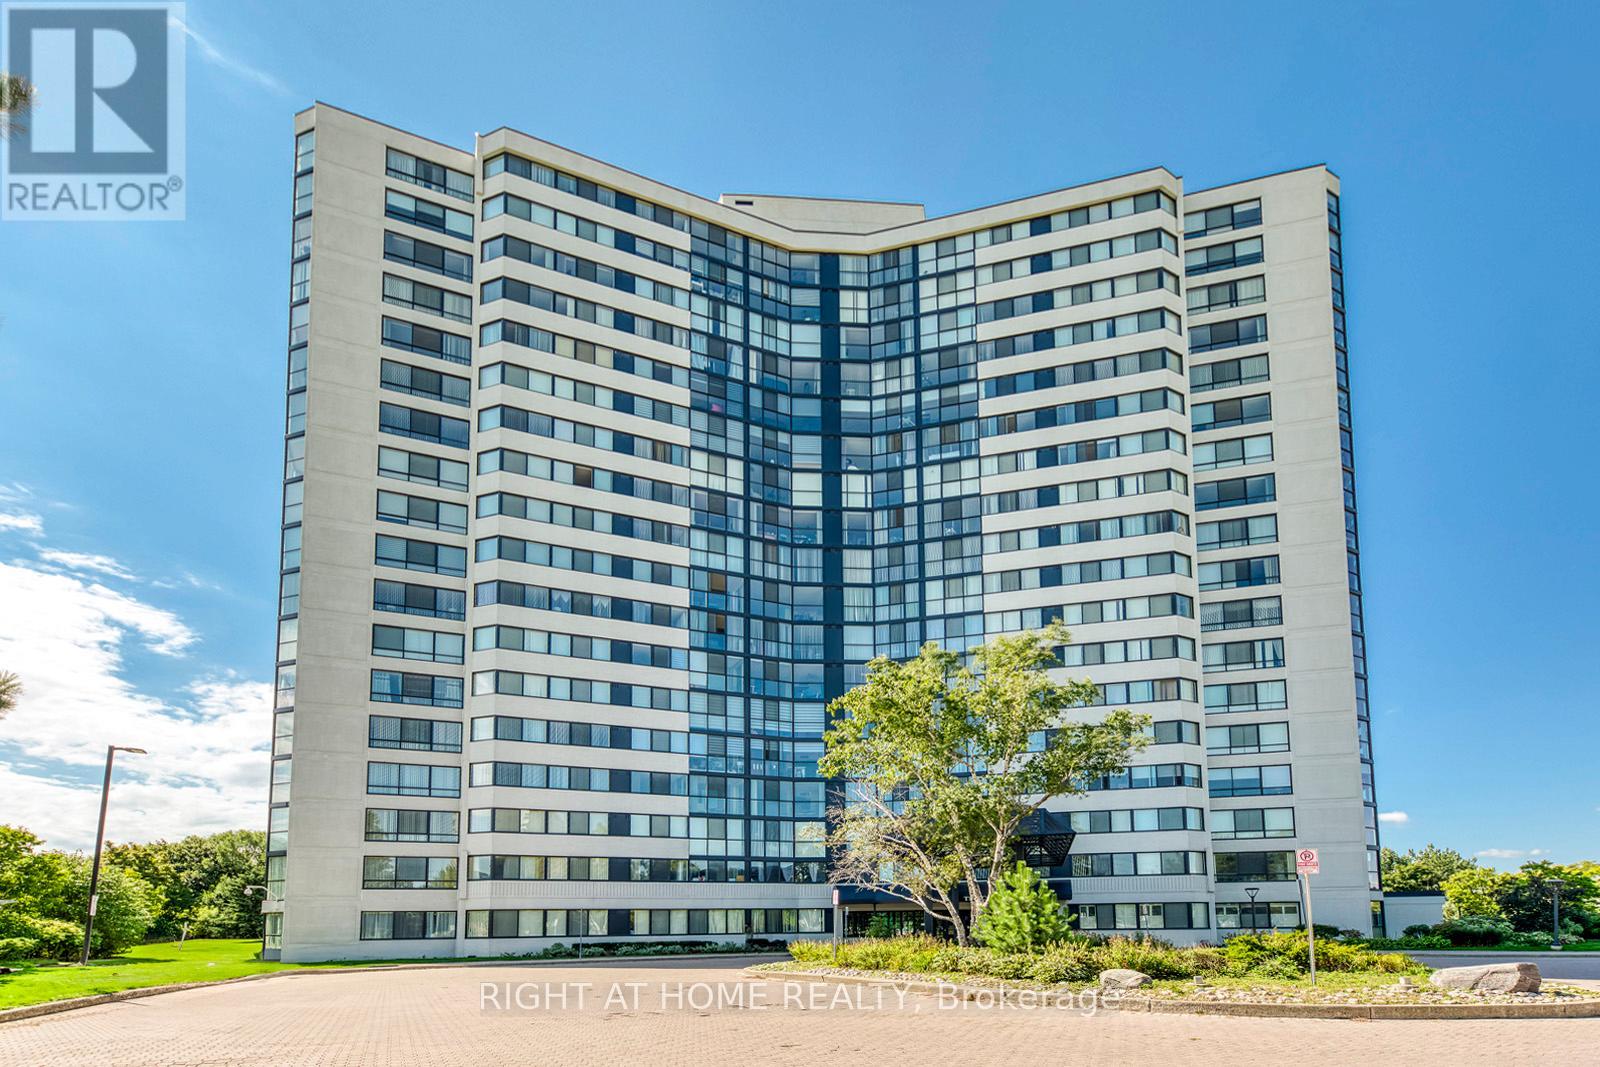
1603 - 1360 Rathburn Road E
Mississauga, Ontario
Spacious 1,115 sq. ft. corner unit in a well-managed luxury building, offering comfort, convenience, and excellent value. This bright suite features a functional layout filled with natural light, including a generous living and dining area and a versatile solarium - perfect as a home office, reading nook, or breakfast space. The unit offers two well-sized bedrooms and two full bathrooms, making it ideal for a variety of lifestyles. Large windows throughout provide expansive views and an airy feel. Enjoy all-inclusive living with heat, hydro, water, and cable TV included in the maintenance fee - adding even more value and peace of mind. Located in a prime Mississauga location, you're just steps to transit and a short drive to Pearson Airport. Close to shopping, parks, and major highways, this is a fantastic opportunity to live in a convenient and connected neighbourhood. (id:55460)
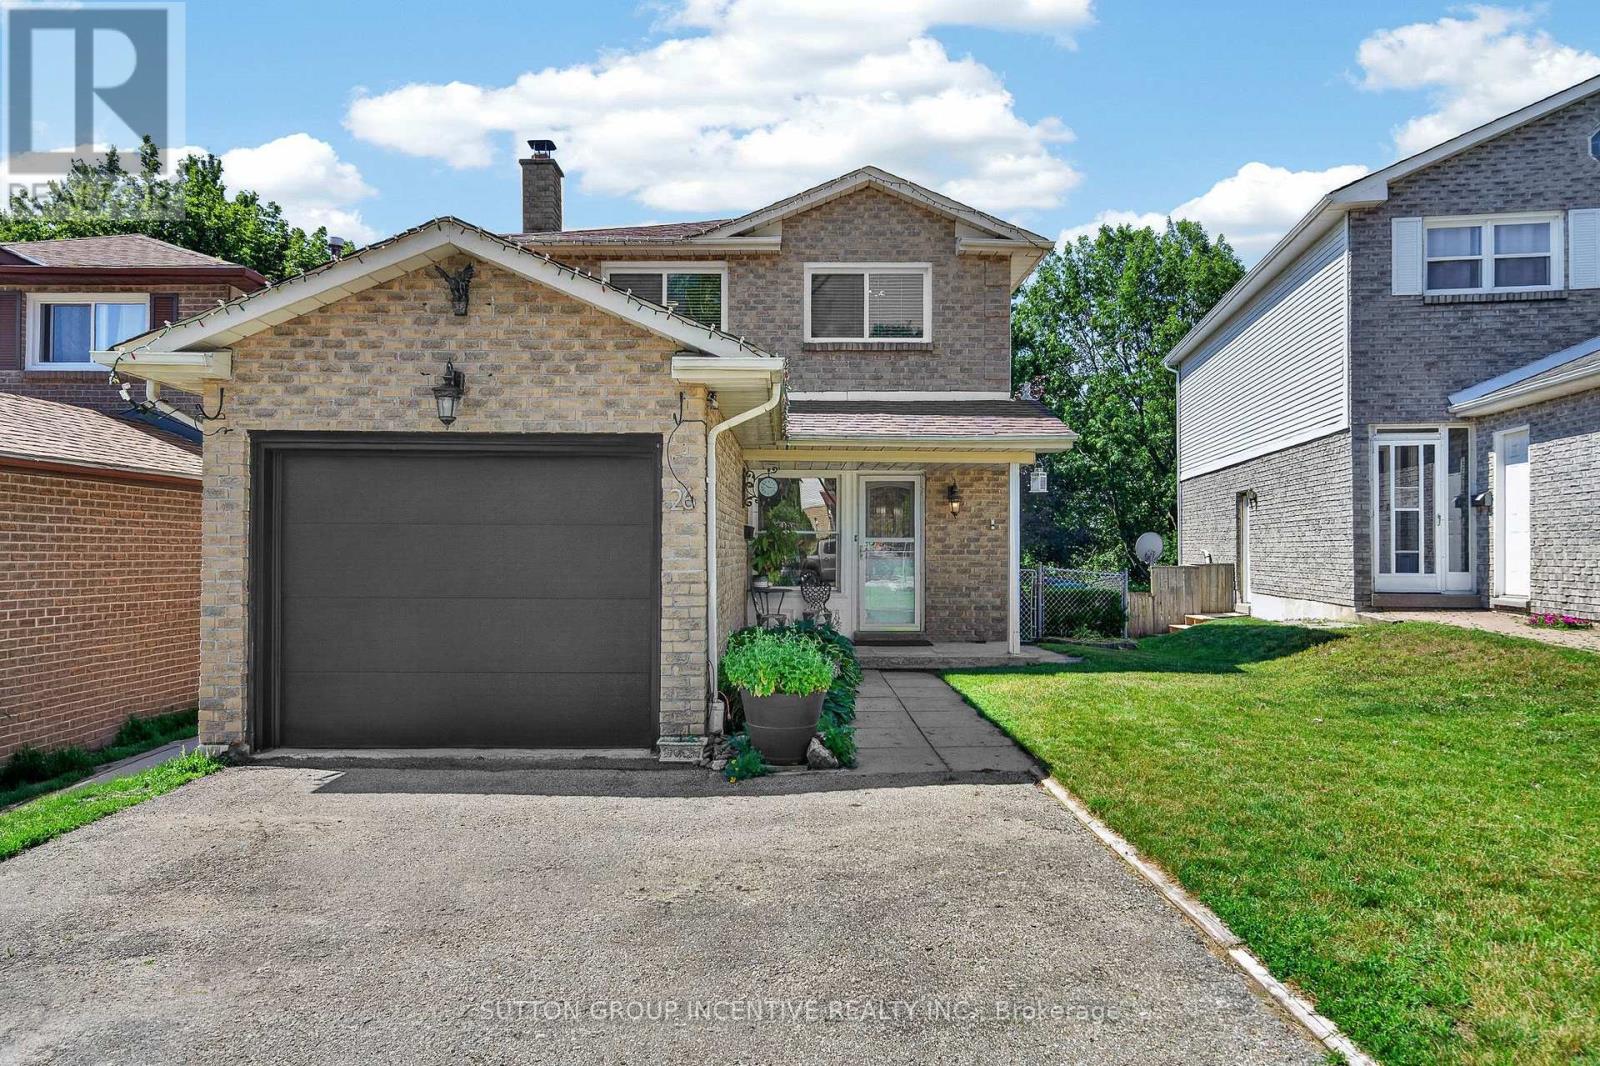
26 Fox Run
Barrie, Ontario
Welcome to 26 Fox Run, Barrie! This well-maintained 3+1 bedroom, 4-bathroom home sits on an impressive 200-foot-deep lot, offering ample outdoor space and endless possibilities. The second-floor bathrooms were tastefully renovated in 2023 and feature the added luxury of heated floors. The finished basement, complete with a separate entrance, kitchenette, bedroom, and 3-piece bathroom, offers excellent potential for an in-law suite or additional income. Ideally situated in a family-friendly neighbourhood close to schools, parks, shopping, and commuter routes, with public transit just steps away. Offering a functional layout and versatile living space, this home is an excellent opportunity for growing families, multi-generational living, or those seeking added flexibility. (id:55460)
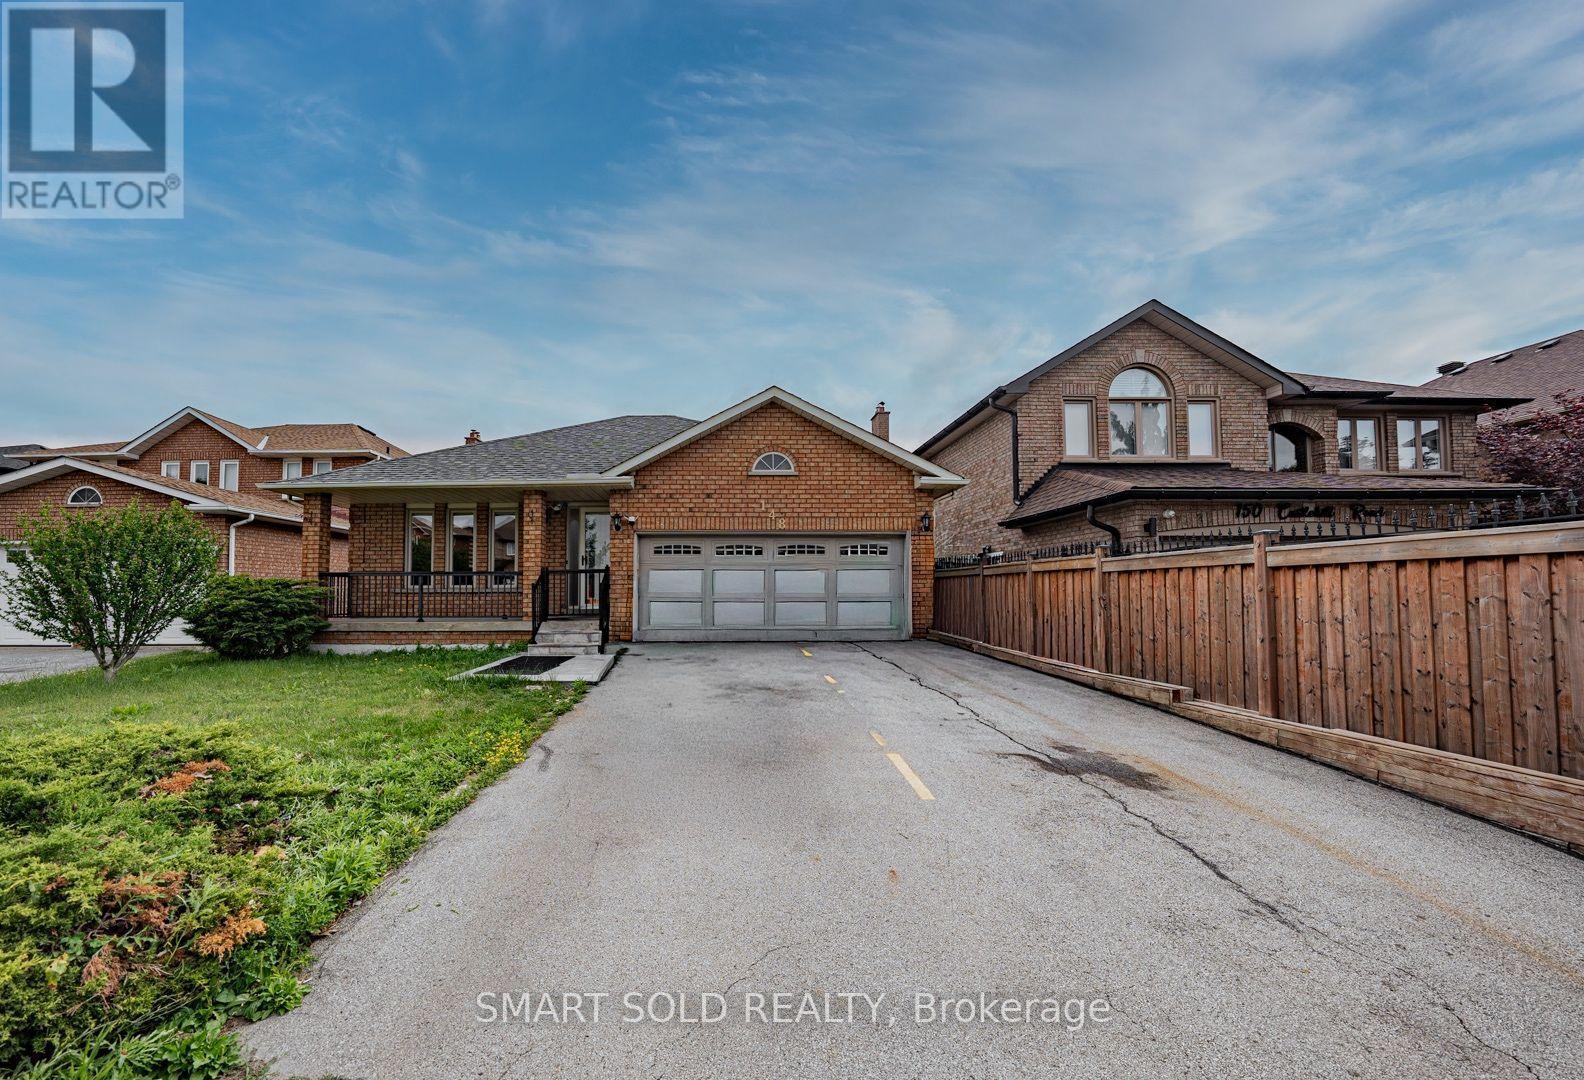
148 Castlehill Road
Vaughan, Ontario
Welcome to this beautifully maintained detached bungalow in the highly desirable Maple community of Vaughan. Offering a spacious and versatile layout, this home is ideal for large families, multi-generational living, or those seeking additional living flexibility. The bright and inviting main floor features 3 generously sized bedrooms, 2 bathrooms, and well-appointed living and dining areas designed for both everyday comfort and entertaining. The professionally finished basement, complete with a separate entrance, includes 3 additional bedrooms and 2 bathrooms, making it an excellent space for extended family, guests, or private living quarters. Outside, enjoy a private driveway, attached garage, and a quiet, family-friendly neighborhood. Conveniently located close to top-rated schools, parks, shopping, restaurants, public transit, and major highways, this home offers the perfect combination of space, comfort, and location. A fantastic opportunity to own a move-in-ready home in one of Vaughan's most sought-after communities. (id:55460)
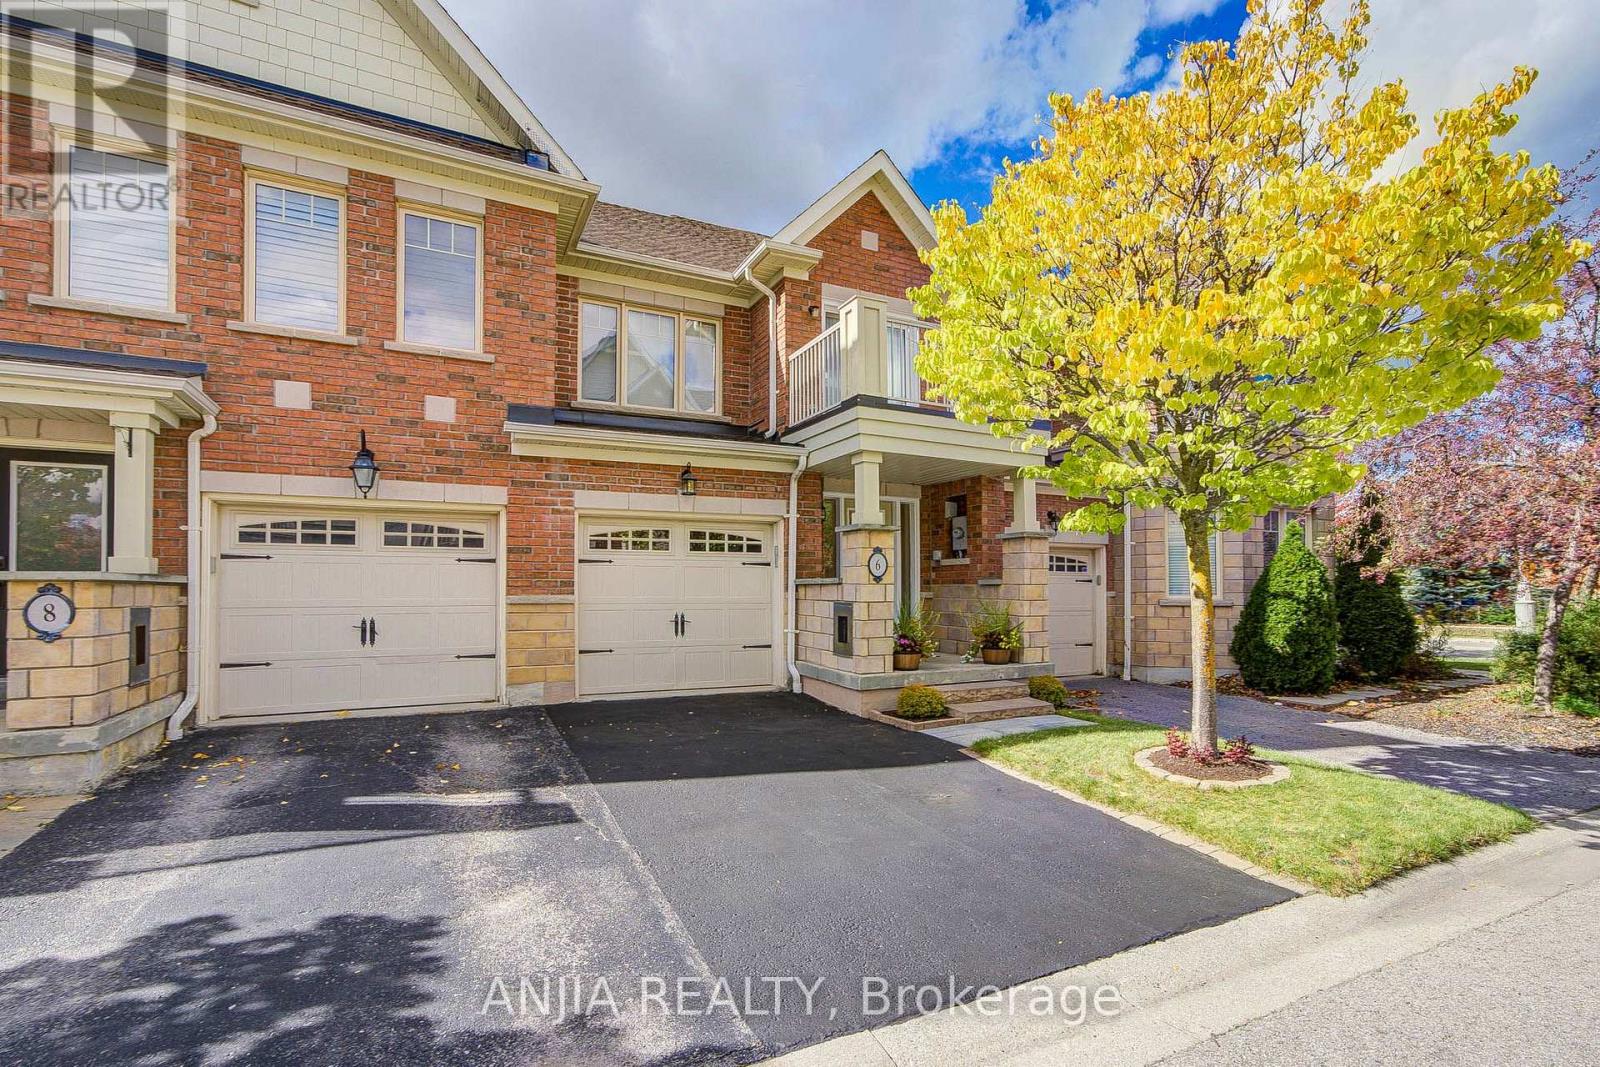
6 Expedition Crescent
Whitchurch-Stouffville, Ontario
Welcome To This Bright & Well-Maintained Freehold Townhouse In The Heart Of Stouffville! Offering Approximately 1,409 Sq. Ft. Above Grade, This Spacious 3-Bedroom, 3-Bathroom Home Features A Functional And Family-Friendly Layout With Comfortable Living Space Across All Three Levels. The Main Floor Showcases Hardwood Flooring, Smooth Ceilings And Pot Lights, Creating A Clean, Modern And Inviting Atmosphere. The Open-Concept Living Area Features Custom California Shutters And Offers Excellent Flow For Everyday Living And Entertaining, With A Walk-Out To The Backyard Deck That Extends The Living Space Outdoors And Provides The Perfect Spot For Summer Barbecues, Morning Coffee Or Relaxing At The End Of The Day. The Kitchen Is Both Stylish And Practical, Featuring Stainless Steel Appliances, Granite Countertops, Ceramic Backsplash, Under-Cabinet Lighting And Ample Cabinet Space For Everyday Storage And Meal Preparation. Upstairs, You'll Find 3 Generously Sized Bedrooms With Broadloom, Including A Spacious Primary Bedroom With A Walk-In Closet Featuring A Custom Built-In Closet Organizer And A 4-Pc Ensuite, Creating A Comfortable And Functional Private Retreat. The Additional Bedrooms Offer Flexible Space For Children, Guests Or A Home Office. The Finished Basement Adds Valuable Extra Living Space With An Open-Concept Layout, Broadloom And Pot Lights, Making It Ideal For A Recreation Room, Media Area, Home Gym, Playroom Or Additional Work-From-Home Space. Convenient Parking Includes 1 Driveway Parking Space Plus 1 Attached Garage Space With Remote, Providing 2 Parking Spaces In Total. Water Softener Included In As-Is Condition. Ideally Located Close To Parks, Schools, Golf, Shopping, Restaurants, Public Transit And Everyday Amenities. A Fantastic Opportunity For First-Time Buyers, Young Families, Downsizers Or Anyone Looking For Low-Maintenance Freehold Living - Just Move In And Enjoy! (id:55460)
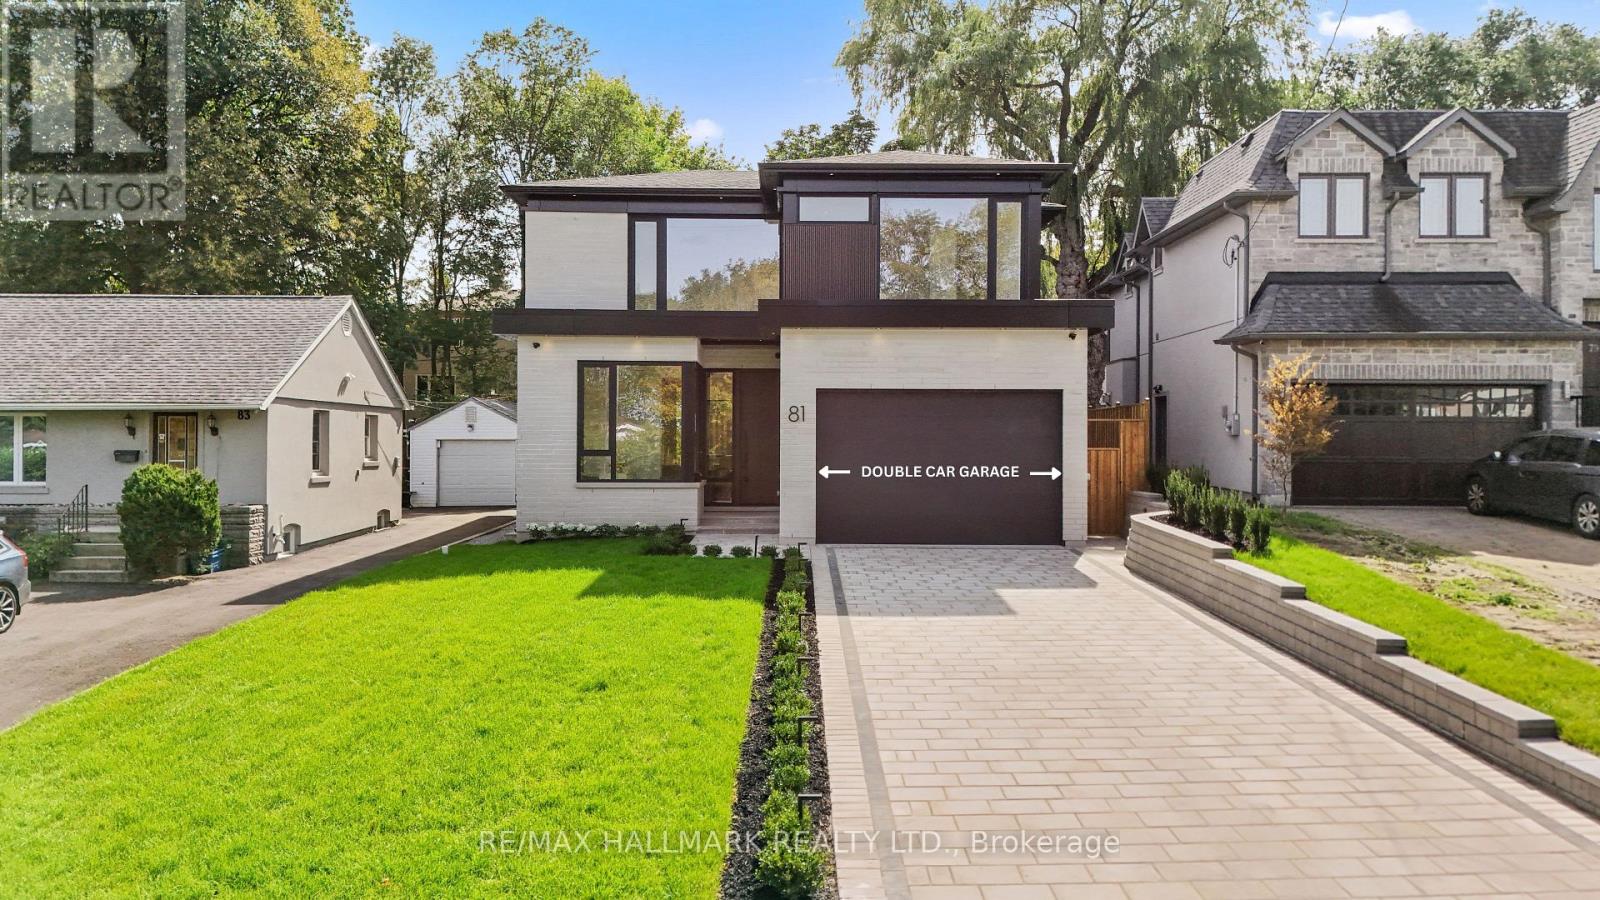
81 Meadowview Avenue
Markham, Ontario
Welcome to a truly exceptional modern home that stands out with its unique character and luxury. This extraordinary property is the perfect blend of elegance and thoughtful design, In One Of Thornhill's most prestigious and established areas, offering something truly special for those who appreciate a one-of-a-kind home. It features 4+1 spacious bedrooms, each with its own en-suite, creating a comfortable and convenient living experience. The master bedroom is a true retreat-with the heated floor in the master bathroom adding that touch of luxury to your daily routine. One highlight of this home is the bright entertainment room, thoughtfully designed with a nice island and a bar sink, making it a perfect space for entertaining guests or just enjoying a relaxed evening. With two laundry areas-one on the second floor and another in the basement-this home is perfectly crafted for luxurious living. Located just minutes from Yonge Street, major transit, and premier shopping, this is a rare opportunity in a thriving community."This property is covered under the Tarion warranty, ensuring that the buyer is protected under the terms and conditions of the Tarion new home warranty program." Schedule your tour today-this remarkable property won't be available for long! (id:55460)
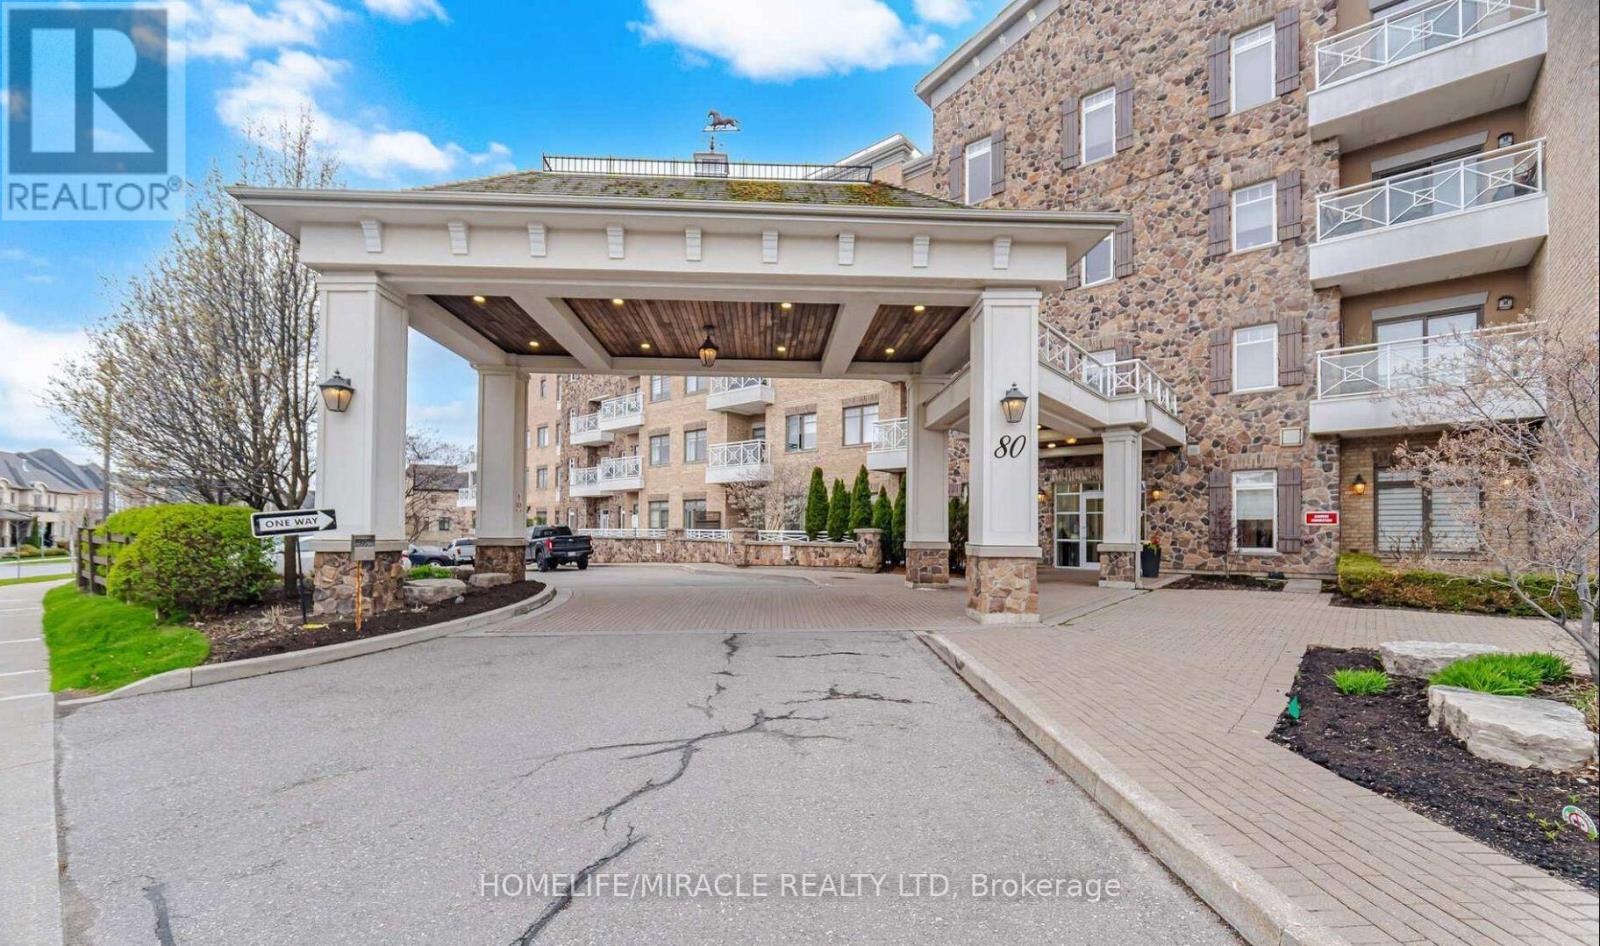
425 - 80 Burns Boulevard
King, Ontario
Luxury Penthouse Living at The Residences of Spring Hill. Welcome to this stunning 675 sq. ft. one-bedroom plus den penthouse, featuring soaring 10-foot ceilings and expansive windows that create a bright, open feel. The upgraded kitchen offers stainless-steel appliances, granite countertops, and a convenient pantry. Custom closet organizers provide ample storage, while the versatile den is perfect for a home office or additional living space. Enjoy exceptional amenities including a fitness centre, indoor pool, games room, and on-site café. Conveniently located minutes from the GO Station and Highway 400, this home offers the perfect blend of luxury, comfort, and convenience. (id:55460)
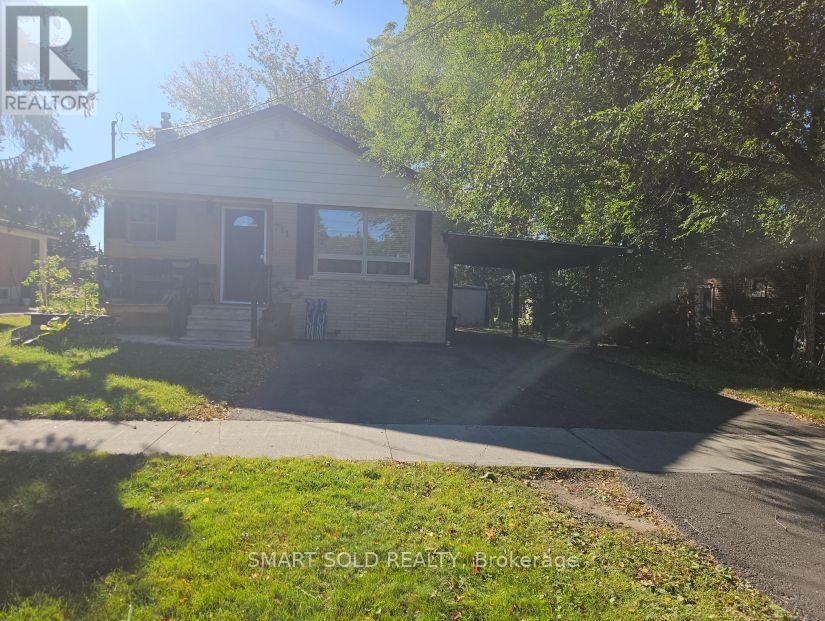
#main Level - 711 Dunlop Street W
Whitby, Ontario
Bright & Spacious 3-Bedroom Bungalow (Main Level Only) in the Heart of Whitby**Features a modern, open-concept layout filled with natural light**Kitchen boasts stylish cabinetry, quartz countertops, and stainless steel appliances** Hardwood flooring flows throughout the living room and all 3 bedrooms** complemented by a 4-piece bathroom**Enjoy a shared yard **Main Level tenant is responsible for lawn care, snow removal, and maintaining municipal compliance**Unbeatable location-steps to local parks, library, top schools, and quick access to Hwy 401 for an easy commute** (id:55460)
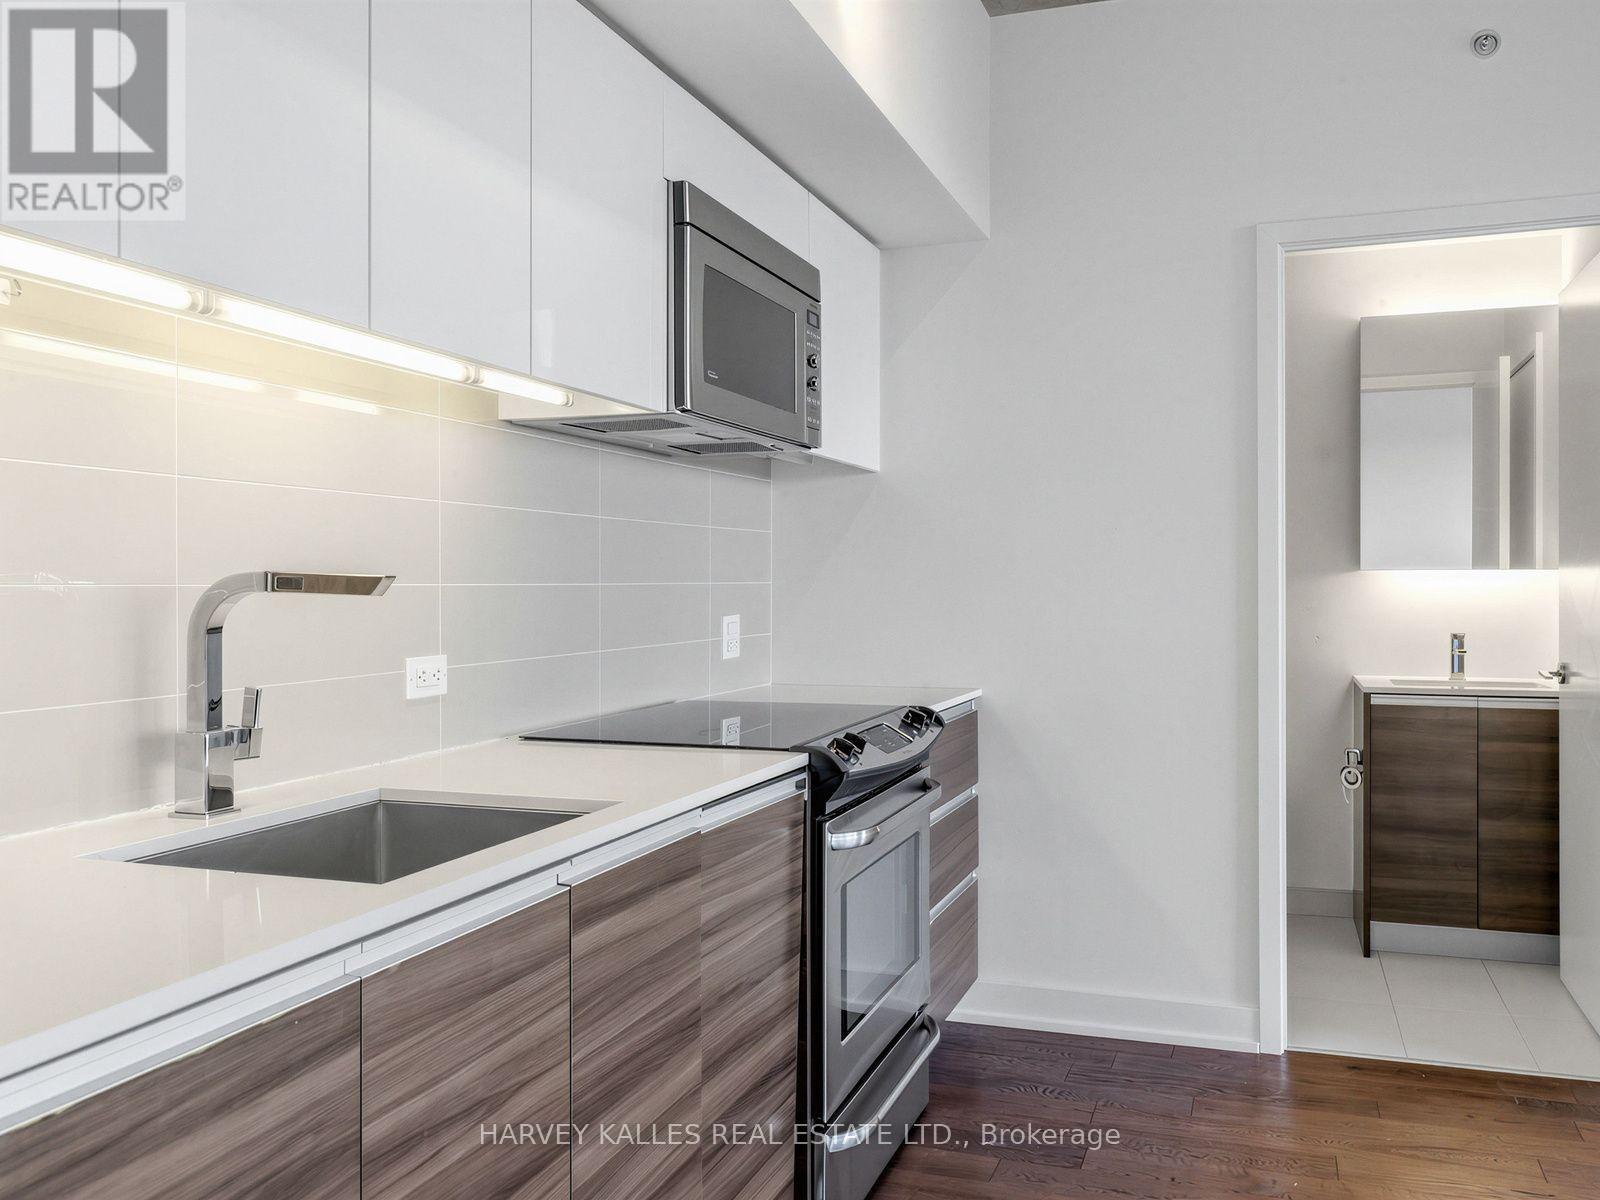
1114 - 1190 Dundas Street E
Toronto, Ontario
Welcome to this bright and airy 2-bedroom, 1-bathroom suite at The Carlaw, ideally located in one of Toronto's most vibrant and sought-after neighbourhoods. Enjoy an unobstructed east-facing view from your generously sized private balcony, complete with a convenient BBQ gas hookup. The thoughtfully designed interior features quality integrated appliances, sleek stone countertops, and a modern, functional layout with plenty of natural light. Enjoy an impressive range of amenities, including 24-hour concierge service, along with the convenience of one parking space and one locker. Perfectly situated with TTC right at your doorstep, easy access to major highways, and just minutes to downtown and Toronto's Financial District. Enjoy being within walking distance of the vibrant shops, restaurants, cafés and nightlife along Queen Street East and the surrounding Leslieville/Riverside area. An exceptional opportunity offering style, space, convenience and outstanding value in one of Toronto's trendiest communities, with everything you need right outside your door. (id:55460)

3 Brantwood Drive
Toronto, Ontario
Welcome to this beautifully updated and meticulously maintained detached bungalow on an impressive 63.56 x 139.91 ft irregular lot in a convenient Scarborough neighbourhood! The main floor offers 9-foot ceilings, with smooth ceilings and crown moulding in the living, dining and kitchen areas. The contemporary kitchen features a waterfall-edge island, white shaker-style cabinetry, full-height pantry storage, stainless-steel appliances, pendant lighting and pot lights. Its open layout makes everyday living and entertaining effortless. An expansive living-room window with zebra blinds brings in abundant natural light, while stylish vinyl flooring complements the interior. The bathroom includes a freestanding bathtub, a separate glass-enclosed shower and floor-to-ceiling tiling around both. Built-in closet organizers add practical storage. With approximately $125K invested in improvements, this move-in-ready home also offers an oversized tandem garage, driveway parking for up to 8 vehicles and a fully fenced yard. The basement provides additional living space with potential for a separate apartment. Just minutes from Scarborough Town Centre, Scarborough General Hospital, schools, parks, shopping, public transit and Hwy 401. Improvements include main-floor renovation and foundation waterproofing (2022); new roof, eavestroughs and front entrance steps (2024); replacement windows (2025); and garage roof (2026). Additional features include a high-efficiency furnace, central air conditioning, an owned hot water tank and an automatic garage door opener. Open House Saturday and Sunday, 2:00-5:00 p.m. Come visit! (id:55460)
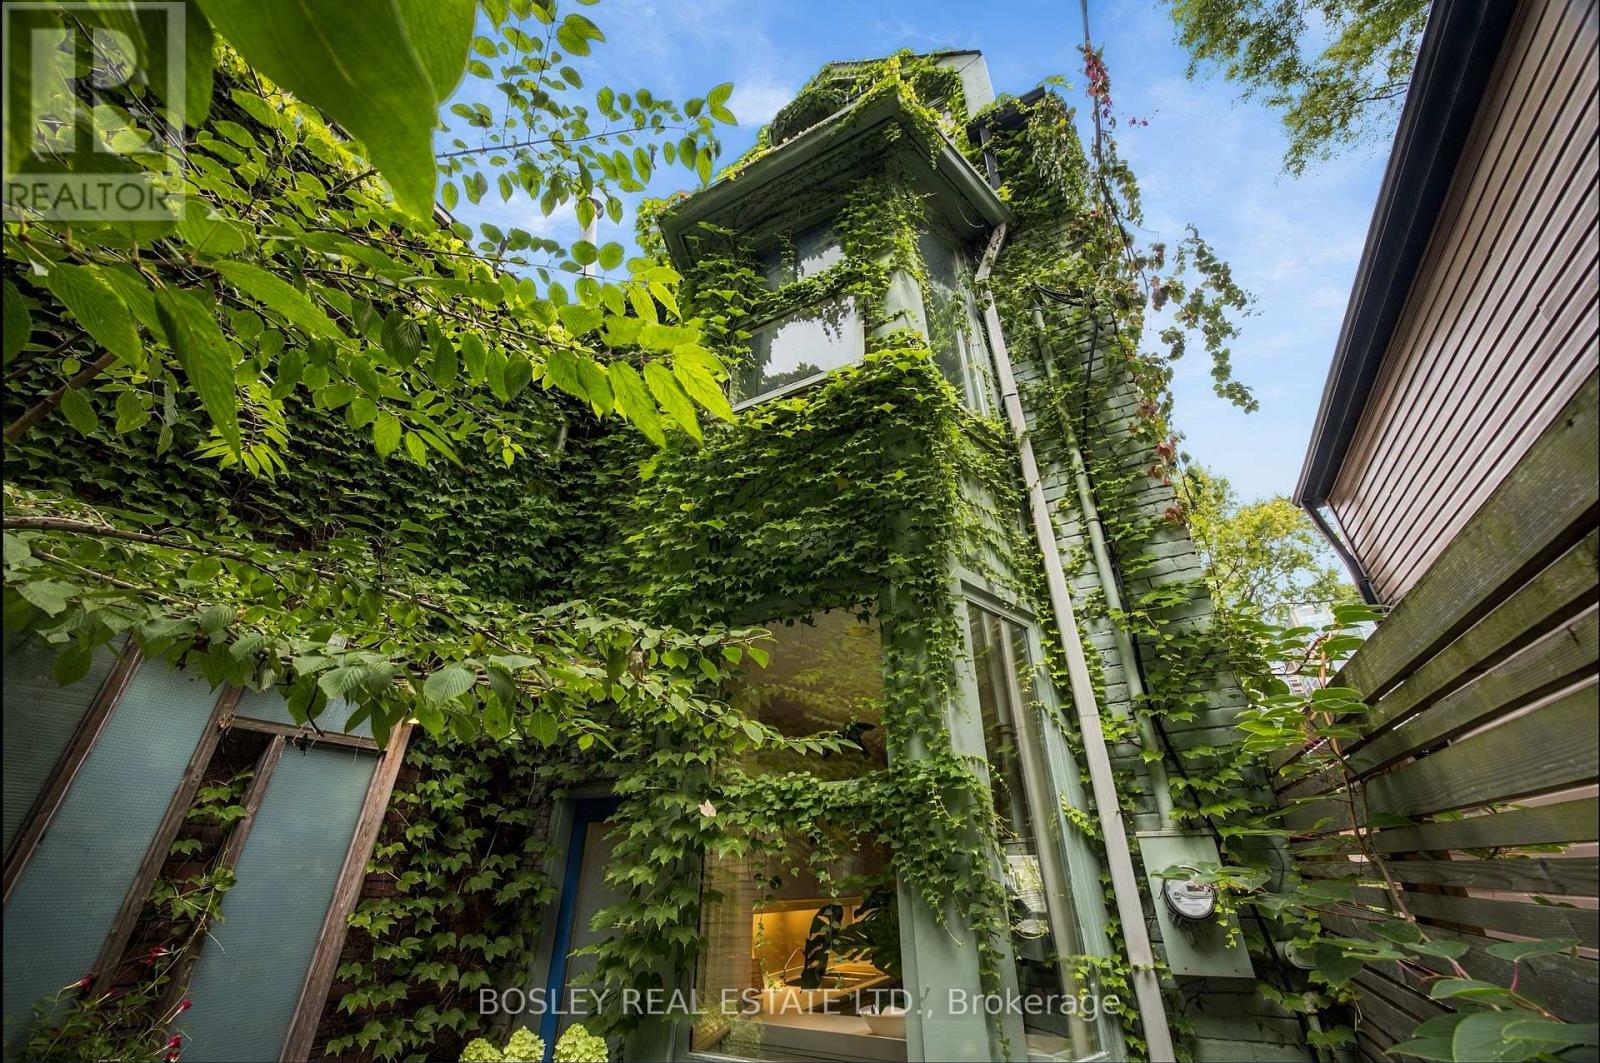
33a Henry Street
Toronto, Ontario
In Feng Shui it is said, that a meandering path enables us to shed the cares of the day before arriving home, turning aggressive energy into a gentle nourishing current. Your walk into 331/2 Henry St will be languorous,helping you unwind before you walk in. This treehouse was Designed By Claude Liger-Belair, Architect and Photographer who positions the house and rooms to take Advantage of their Natural Environment,akin to Frank Lloyd Wright. Originally practicing in Lebanon, his work moved to Toronto where a lot of his residential pieces are still undocumented. The house soars into the sky like a tower of nature, foliage and light. 4 stories of Light,windows, space,design, & treetop views. A sweeping main floor is open and inviting with soaring ceilings. The woodburning firelace is a great spot to relax with a warm brandy or sweet hot chocolate. 3 big bedrooms and an office, all space interchangeable for a multitude of uses. The third floor loft space with a true Juliette balcony is an artist's retreat or the perfect place to write your memoir or a warm retreat for sleeping. 3 bathrooms and the rooftop deck....ahhhhh the rooftop deck, pleasure and privacy in the centre of it all. It is a herb garden with water and power. The cedar wrapped pergola creates a place to relax and find solace. A lower floor AIR B&B leases out at 2500$/month to visiting profs from UOFT or visiting doctors. It is registered, insured and separate. 3 decks, with space to eat & cook & drink & lounge adorn this tower of delight. Laneway access parking in the back is invaluable. This area, a half Block North of Baldwin has secretly become one of the most high end food stops in the city with Michelin star mentions and the coolest of vibes. 2 blocks from the AGO, just South of College, West of University is the Mecca of art and thought and freeform living.Transit...check, Shopping..check, Parking...check, Magic, private, dreamscape space....check. If you want it, here it is come and get it. (id:55460)
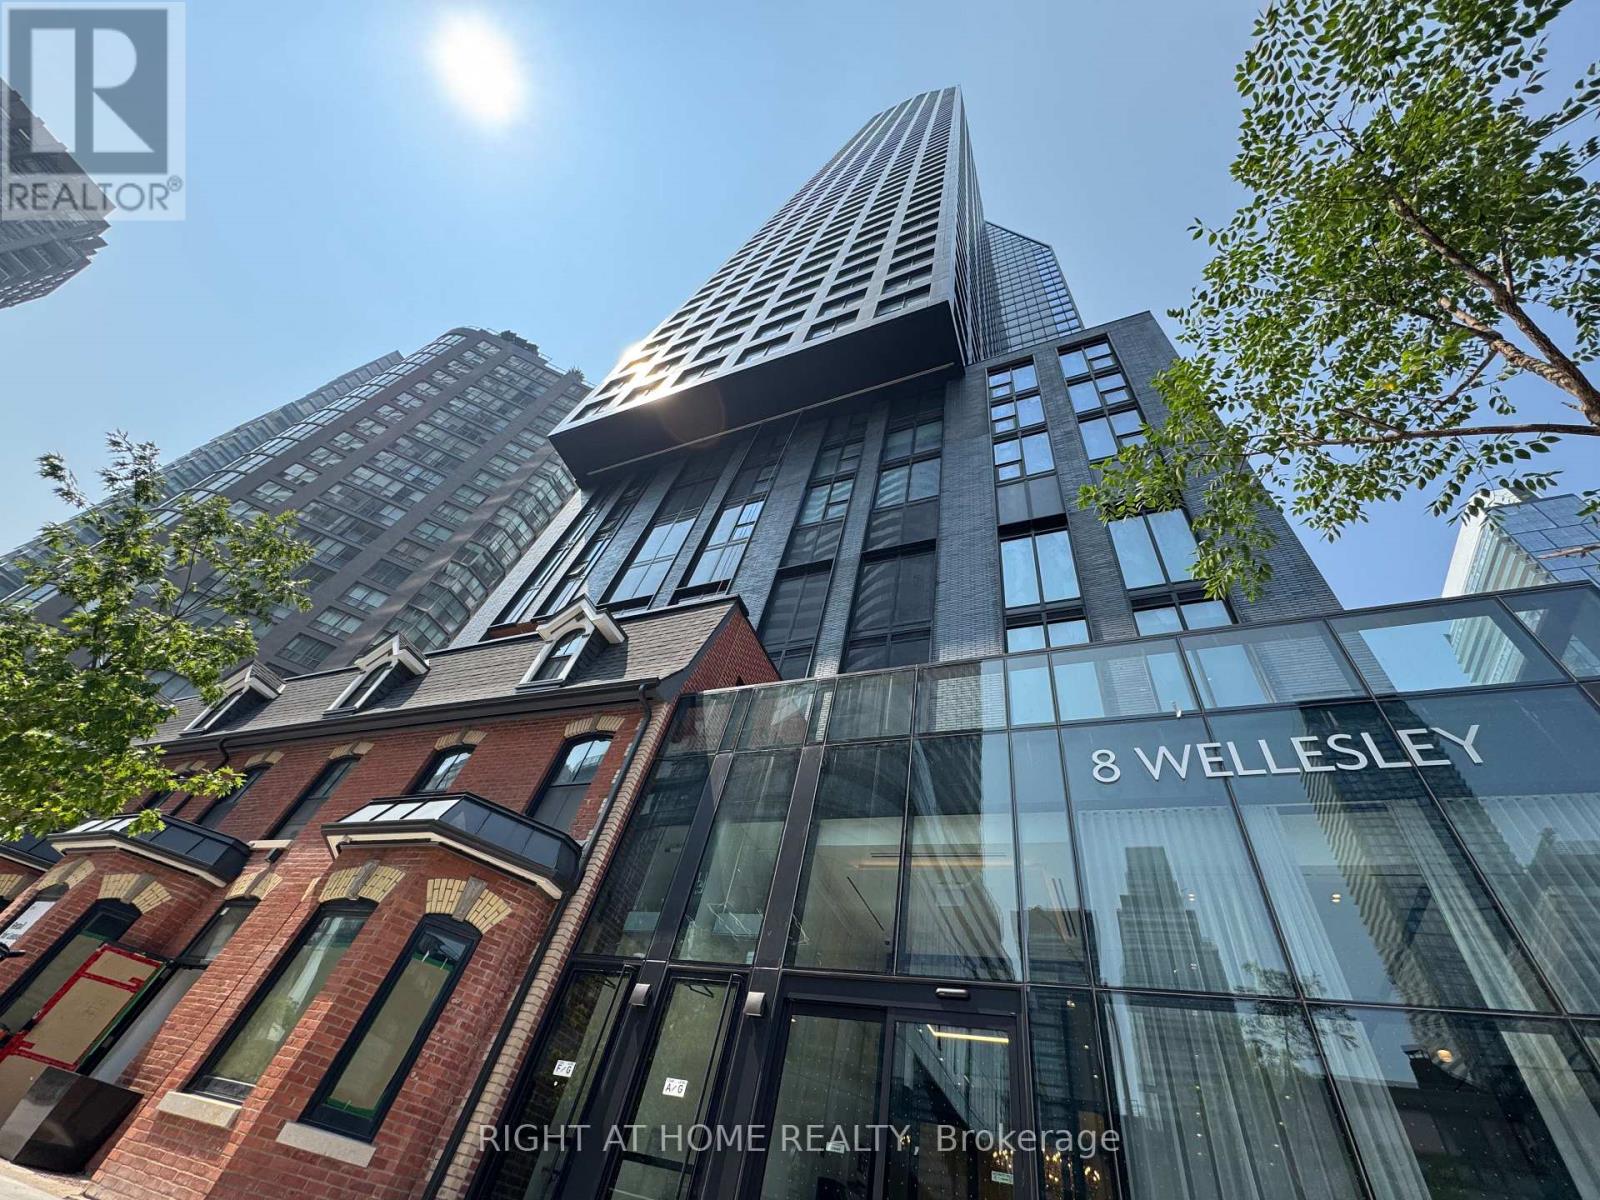
5205 - 8 Wellesley Street W
Toronto, Ontario
Experience elevated downtown living in this nearly new 1-year-old condo perched on the 52nd floor, offering breathtaking panoramic city views and abundant natural light through floor to ceiling windows. Beautifully finished with contemporary design. Ideally situated in the heart of downtown Toronto, you'll enjoy unbeatable convenience just steps from Yorkville, two subway lines, University of Toronto, major hospitals, world-class shopping, acclaimed restaurants, and countless urban amenities. Residents have access to over 21,000 sq. ft. of exceptional resort-inspired amenities, including a state-of-the-art 6,300 sq. ft. fitness club, stylish co-working lounges, beautifully designed outdoor spaces, a pet spa, and much more. An outstanding opportunity for professionals, students, investors, or anyone seeking sophisticated city living in one of Toronto's most sought-after locations. A must-see! (id:55460)
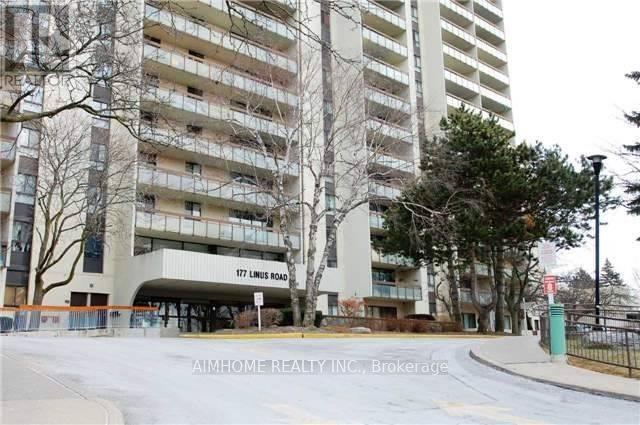
812 - 177 Linus Road
Toronto, Ontario
*Partly Funished (Dining Table Set). East View In The Beautiful In Immaculate Condition, Minutes Walking To Ttc, Go Train, Schools, Seneca College, Easy Access To 401/404/407, Laminate Floor Throughout, Very Well Managed Building With Great Recreational Facilities. Beautiful Living Room Decoration. (id:55460)