
69 Windyton Avenue Markham, Ontario L6B 1M4

$1,699,000
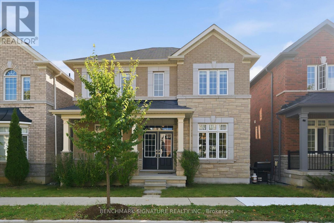
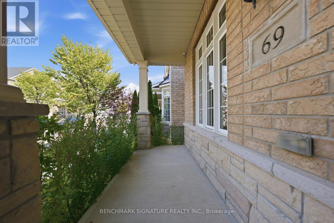
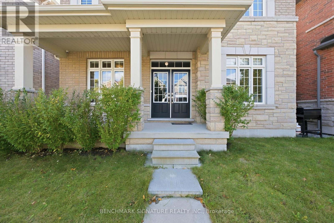
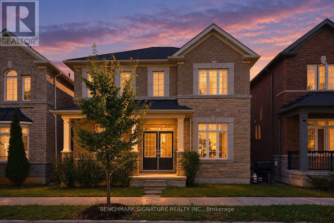
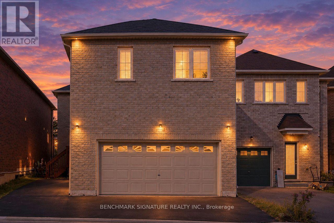
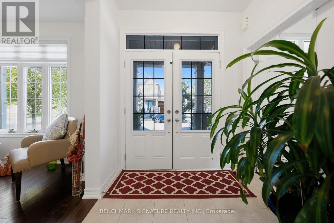
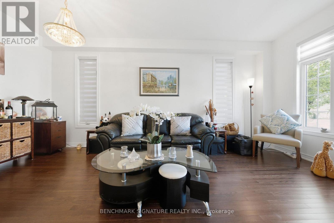
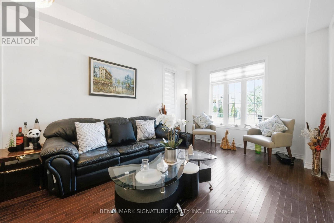
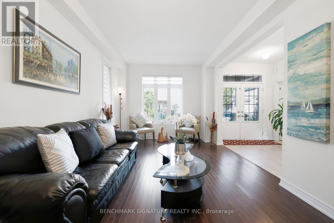
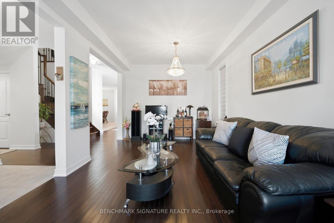
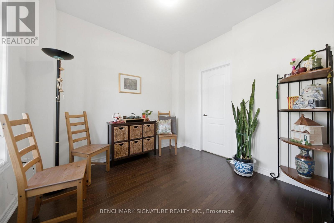
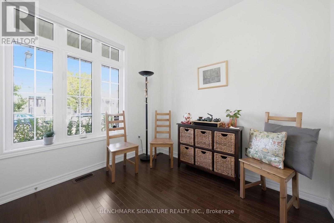
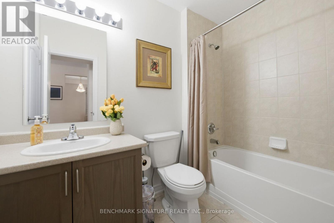
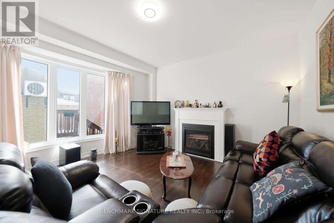
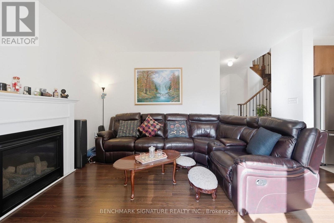
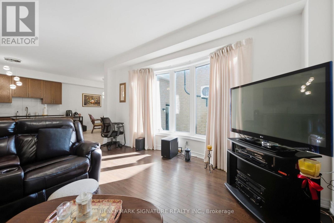
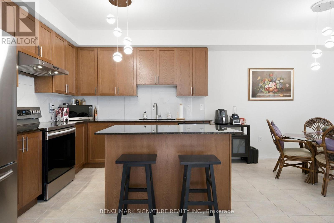
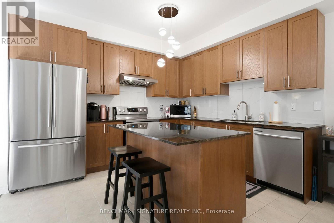
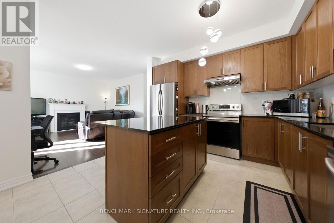
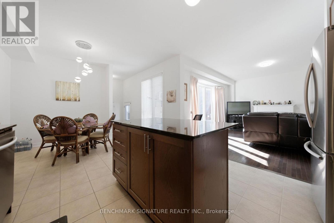
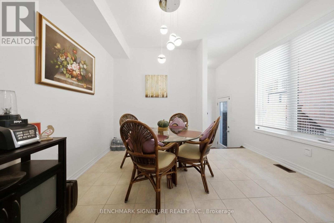
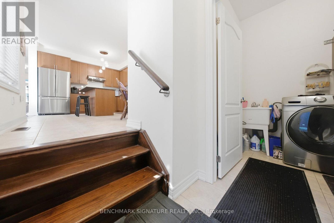
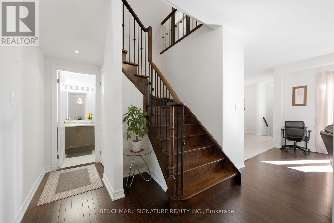
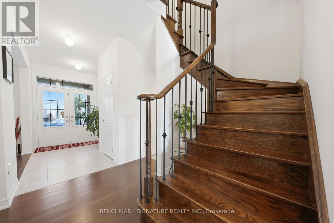
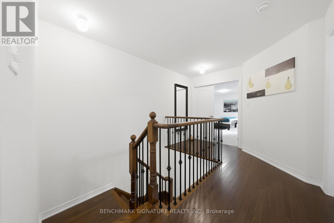
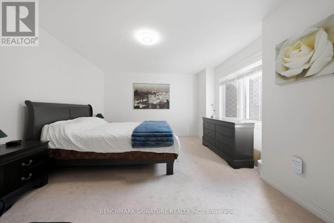
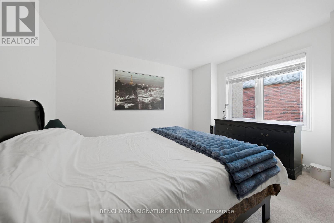
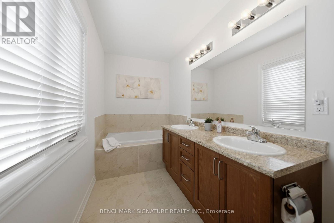
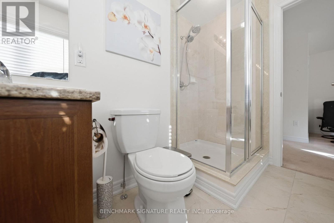
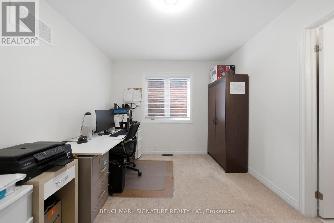
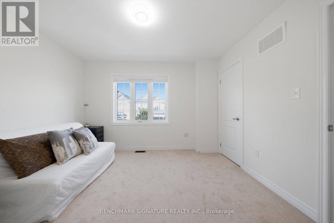
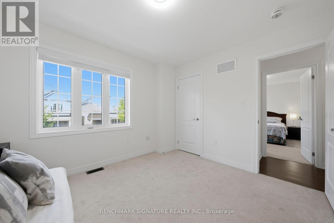
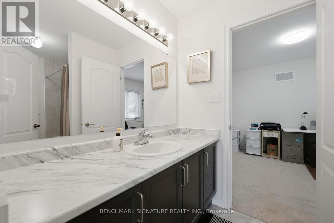
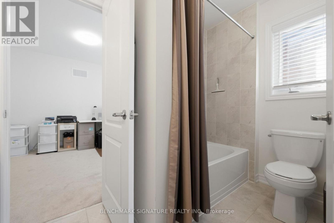
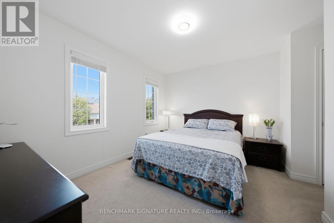
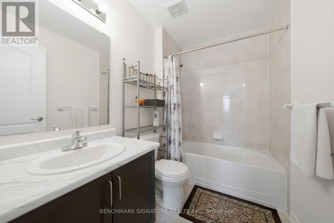
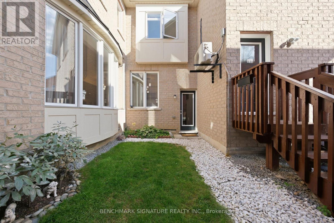
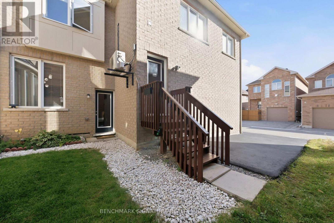
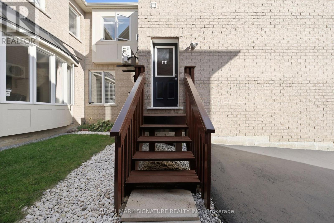
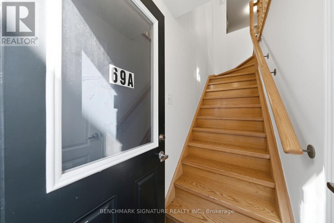
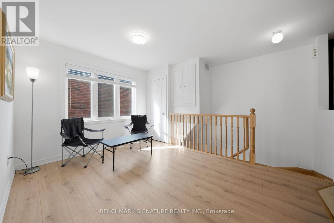
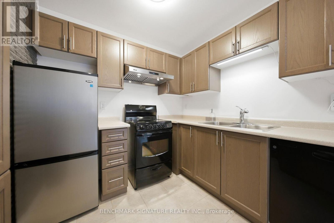
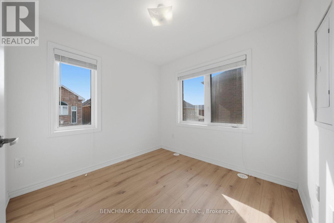
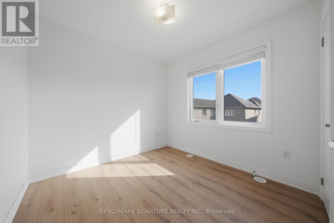
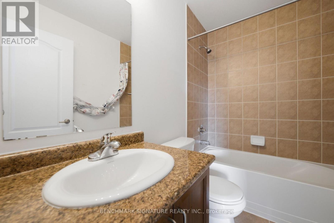
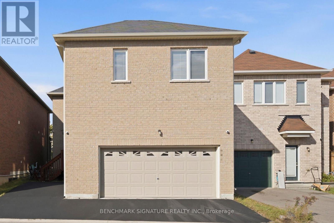
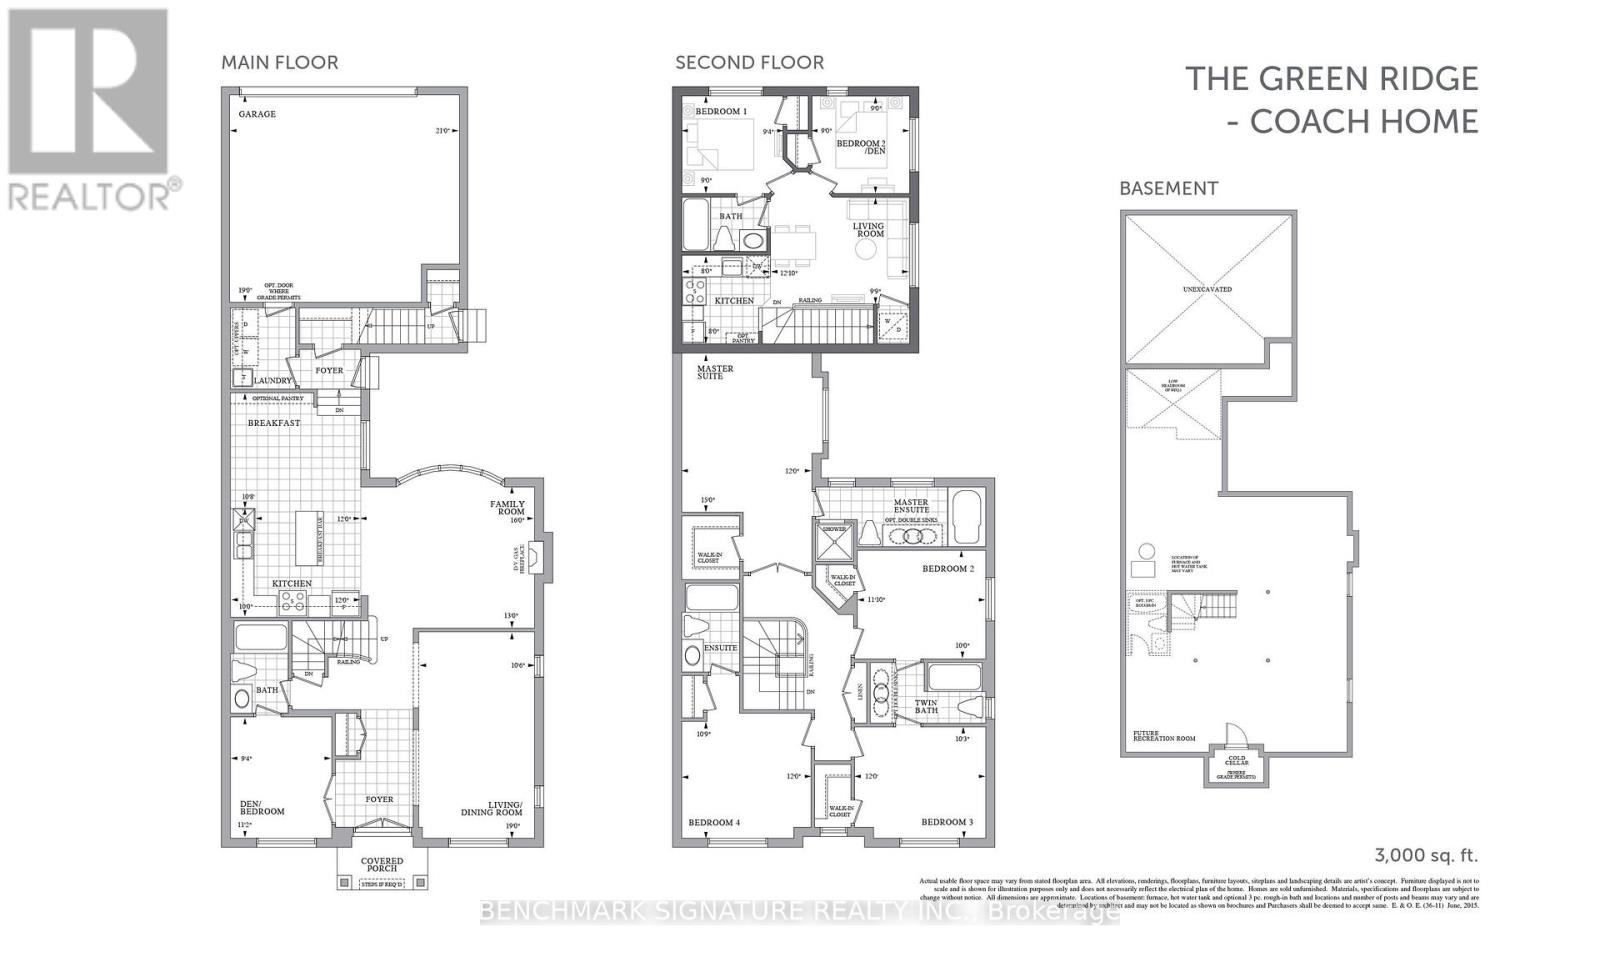
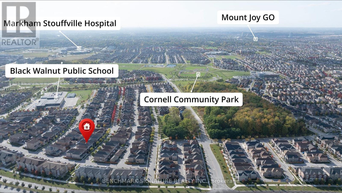
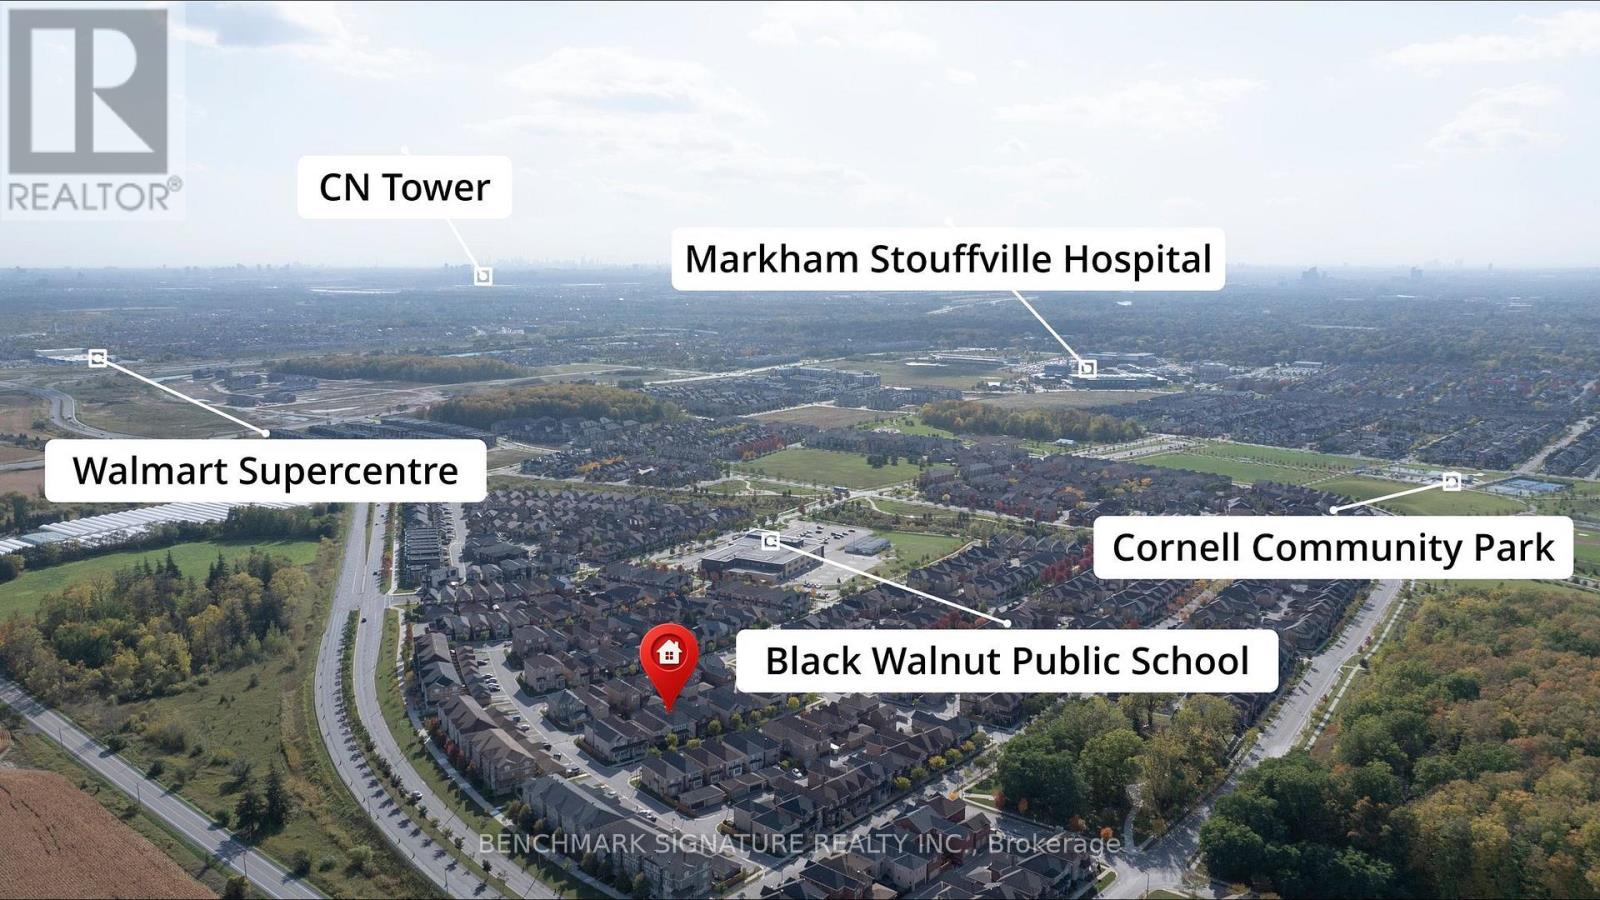
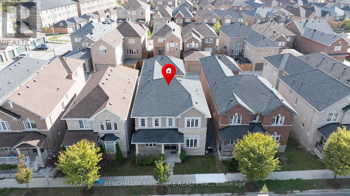
Rare 4+1 Bedroom Gem with Coach House on 36' Lot in Markham! Lovingly maintained by original owners, this exceptional detached residence blends luxury, functional design, and strong income potential-ideal for growing families, multigenerational living, or savvy investors. The main house offers a versatile 4+1 bedroom layout (or 5 bedrooms total), featuring a rare ground-floor bedroom/den with an adjacent full 4-piece bathroom-perfect for seniors, guests, an executive home office, or extended family. Main level highlights include 9-ft smooth ceilings and gleaming hardwood floors that create a bright, elegant, and inviting flow throughout. A standout feature is the self-contained 2-bedroom coach house above the garage. Complete with its own private entrance, separate hydro meter, dedicated ensuite laundry, smooth ceilings, and an upgraded L-shaped kitchen with expanded cabinetry and counter space, it offers ideal privacy as a high-yield mortgage helper or in-law suite. Additional highlights include an oversized 2.5-car garage (extended by ~2.5 ft), total parking for up to 5 vehicles (2 garage + 3 driveway), and a rough-in-ready basement featuring full floor-to-ceiling insulation for maximum energy efficiency and customization potential. Unbeatable location: minutes to community parks, dog park, sports fields, top-tier amenities, Walmart, supermarkets, Highway 7, and Highway 407. A rare combination of size, versatility, and long-term value! (id:55460)
Property Details
| MLS® Number | N13885366 |
| Property Type | Single Family |
| Neigbourhood | Cornell |
| Community Name | Cornell |
| Equipment Type | Water Heater |
| Parking Space Total | 5 |
| Rental Equipment Type | Water Heater |
Building
| Bathroom Total | 4 |
| Bedrooms Above Ground | 4 |
| Bedrooms Below Ground | 1 |
| Bedrooms Total | 5 |
| Appliances | Dishwasher, Dryer, Hood Fan, Stove, Washer, Window Coverings, Refrigerator |
| Basement Development | Unfinished |
| Basement Type | N/a (unfinished) |
| Construction Style Attachment | Detached |
| Cooling Type | Central Air Conditioning |
| Exterior Finish | Brick |
| Fireplace Present | Yes |
| Flooring Type | Hardwood, Ceramic, Carpeted |
| Foundation Type | Concrete |
| Heating Fuel | Natural Gas |
| Heating Type | Forced Air |
| Stories Total | 2 |
| Size Interior | 2,500 - 3,000 Sqft |
| Type | House |
| Utility Water | Municipal Water |
Parking
| Attached Garage | |
| Garage |
Land
| Acreage | No |
| Sewer | Sanitary Sewer |
| Size Depth | 85 Ft |
| Size Frontage | 36 Ft |
| Size Irregular | 36 X 85 Ft |
| Size Total Text | 36 X 85 Ft |
Rooms
| Level | Type | Length | Width | Dimensions |
|---|---|---|---|---|
| Second Level | Primary Bedroom | 4.57 m | 3.66 m | 4.57 m x 3.66 m |
| Second Level | Bedroom 2 | 3.38 m | 3.05 m | 3.38 m x 3.05 m |
| Second Level | Bedroom 3 | 3.66 m | 3.14 m | 3.66 m x 3.14 m |
| Second Level | Bedroom 4 | 3.66 m | 3.32 m | 3.66 m x 3.32 m |
| Main Level | Living Room | 5.79 m | 3.2 m | 5.79 m x 3.2 m |
| Main Level | Family Room | 4.88 m | 3.96 m | 4.88 m x 3.96 m |
| Main Level | Kitchen | 3.29 m | 3.66 m | 3.29 m x 3.66 m |
| Main Level | Bedroom | 3.41 m | 2.87 m | 3.41 m x 2.87 m |
https://www.realtor.ca/real-estate/30390856/69-windyton-avenue-markham-cornell-cornell
Salesperson
(905) 604-2299

260 Town Centre Blvd #101
Markham, Ontario L3R 8H8
(905) 604-2299
(905) 604-0622

The trademarks REALTOR®, REALTORS®, and the REALTOR® logo are controlled by The Canadian Real Estate Association (CREA) and identify real estate professionals who are members of CREA. The trademarks MLS®, Multiple Listing Service® and the associated logos are owned by The Canadian Real Estate Association (CREA) and identify the quality of services provided by real estate professionals who are members of CREA. The trademark DDF® is owned by The Canadian Real Estate Association (CREA) and identifies CREA's Data Distribution Facility (DDF®)
October 10 2026 11:56:59
Toronto Regional Real Estate Board
Benchmark Signature Realty Inc.