
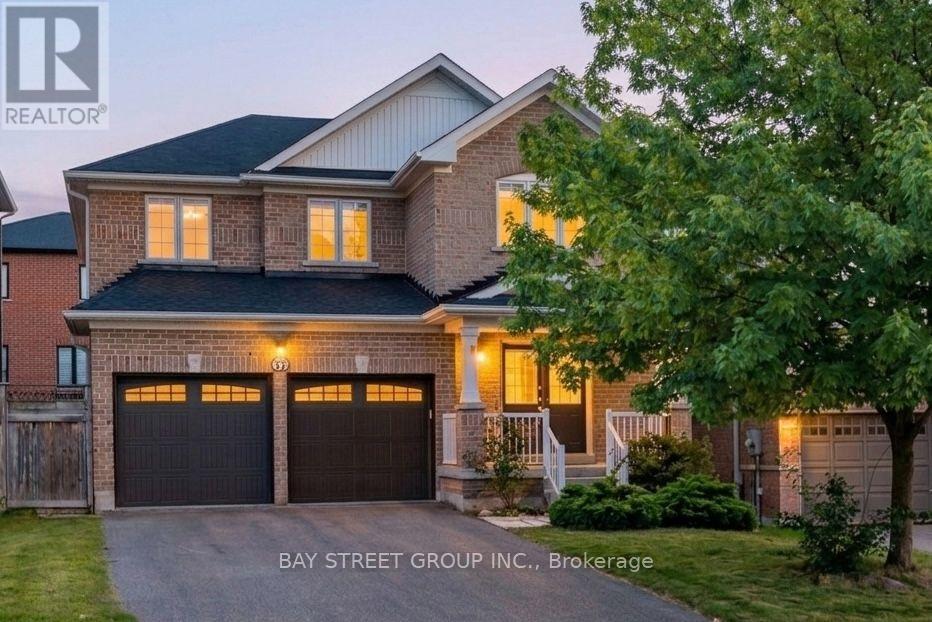
37 Mynden Way
Newmarket, Ontario
Welcome to this beautifully maintained detached home in the highly desirable Woodland Hill community of Newmarket, offering approximately 2,879 sq ft of total living space with 3+1 bedrooms, 4 bathrooms, and a double-car garage. ***A major highlight is the approximately $50,000 in recent renovations, including a fully renovated second floor with two brand-new bathrooms and a stunning primary bedroom retreat featuring a spacious 5-piece ensuite. The home has also been freshly painted. Hardwood flooring flows throughout the main and second floors, while the main floor features impressive 8.5-ft ceilings. ***The bright south-facing family room is filled with natural light. The modern kitchen features a custom backsplash, with the kitchen sink and faucet updated in 2026. Additional updates include a 2024 backyard door, 2022 air conditioner, and a brand-new 2025 roof with solar panels, providing excellent added value with approximately $400/month in average solar income.***The fully finished basement provides excellent additional living space, featuring one bedroom, 3-piece bathroom, open recreation area, laminate flooring, and a wet bar. Ideal for a home office, gym, entertainment area, guests, or extended family living. ***Enjoy the convenience of Woodland Hill living, with Environmental Park just minutes away and easy access to schools, Upper Canada Mall, Costco, Yonge Street, restaurants, transit, and Newmarket GO Station. Newmarket also offers convenient access to Highway 404 and York Region transit, making commuting throughout York Region and the GTA easy and convenient. ***Move-in ready, extensively updated, and thoughtfully maintained, this is a wonderful opportunity to own a spacious family home in one of Newmarket's sought-after neighbourhoods. Don't miss it! (id:55460)
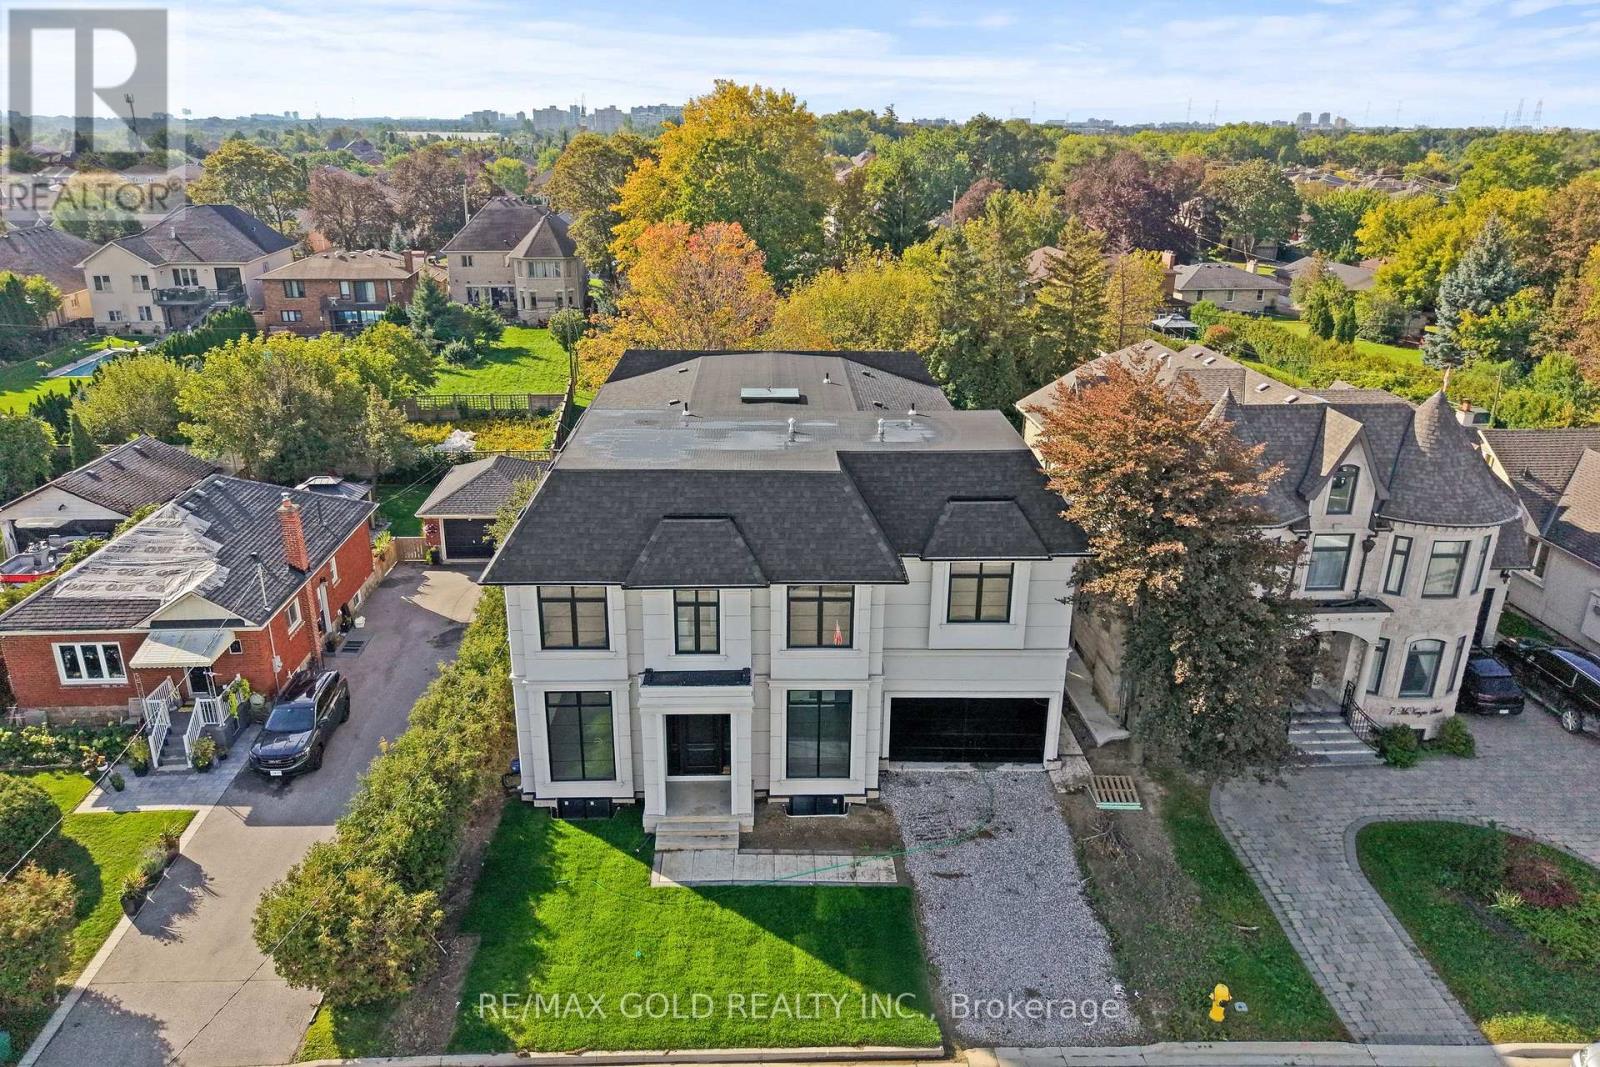
15 Mckenzie Street
Vaughan, Ontario
Welcome To This Newly Custom-Built Masterpiece In The Heart Of Vaughan, Offering An Impressive 5814 Sq Ft Of Luxurious Living Space Situated On A Premium 60 x 130 Ft Lot. Soaring 12 Ft Ceilings On The Main Floor & 11 Ft Ceilings On The Second Floor. The Main Floor Features A Separate Family Room, Combined Living & Dining Rooms, & A Spacious Office With A 3-Pc Ensuite, Offering The Potential To Be Converted Into A Main Floor Primary Bedroom In The Future. One-Of-A-Kind Chef's Kitchen Showcases Custom Cabinetry, Quartz Countertops & Elegant Finishes. Floor-To-Ceiling Windows & A Skylight Fill The Home With An Abundance Of Natural Light. Second Floor Offers 4 Spacious Bedrooms, 4 Full Washrooms & A Huge Den. Luxurious Primary Bedroom Features A 5-Pc Ensuite & Walk-In Closet. Separate Entrance To Unfinished Basement With Excellent Potential For Future Development, Including A Wine Cellar Or Theatre Room. Elevator Shaft Rough-In Provides Future Accessibility & Convenience. Pre-Wired Full Security System Setup & Ceiling Speakers Installed Throughout The Home. A Truly Exceptional Custom-Built Residence Offering Luxury, Functionality & Endless Potential In One Of Vaughan's Most Desirable Locations. (id:55460)
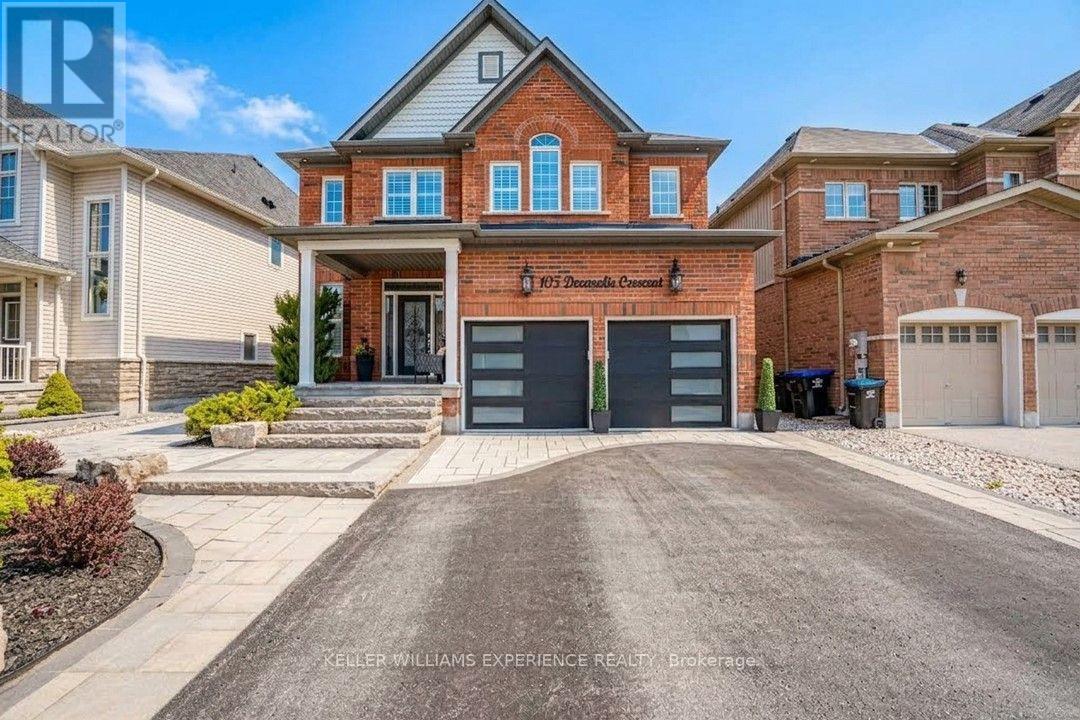
105 Decarolis Crescent
Essa, Ontario
105 Decarolis Crescent | Modern 4-Bedroom Luxury Residence | Angus, ON. High-end interior finishes feature an expansive eat-in kitchen with quartz countertops, marble backsplash, stainless steel appliances, abundant pot lights, gas fireplace, and custom California shutters. Upper-level primary suite includes a walk-in closet and 5-piece ensuite with soaker tub and frameless glass shower. FLEX SPACES: Main floor laundry, lower-level recreation room, and wet bar. Dedicated storage includes a cold cellar/cantina. OUTDOOR HIGHLIGHTS: Inground saltwater pool, full perimeter fencing, front-to-back professional landscaping, and 4-car driveway with double garage. LOCATION ANCHOR: Convenient access to Base Borden, Alliston, parks, schools, shopping, and dining. Ideal dedicated recreation spaces situated just minutes from regional employment hubs and commuter corridors. (id:55460)

46 Venice Crescent
Vaughan, Ontario
Welcome To This Beautifully Updated Family Home In The Prestigious Beverley Glen Community, One Of Thornhill's Most Desirable Neighbourhoods! Featuring Sleek Modern Finishes, A Bright Open-Concept Layout And A Functional Design Perfect For Everyday Family Living And Entertaining. Spacious Principal Rooms Offer A Comfortable Flow Throughout The Home, While The Finished Basement Provides Valuable Additional Living Space, Ideal For A Recreation Room, Entertaining, Home Office Or Overnight Guests. Ideally Located In A Family-Friendly Neighbourhood Close To Parks, Schools, Shopping, Restaurants, Transit And Everyday Amenities. A Wonderful Opportunity To Call Beverley Glen Home. Don't Miss It! (id:55460)
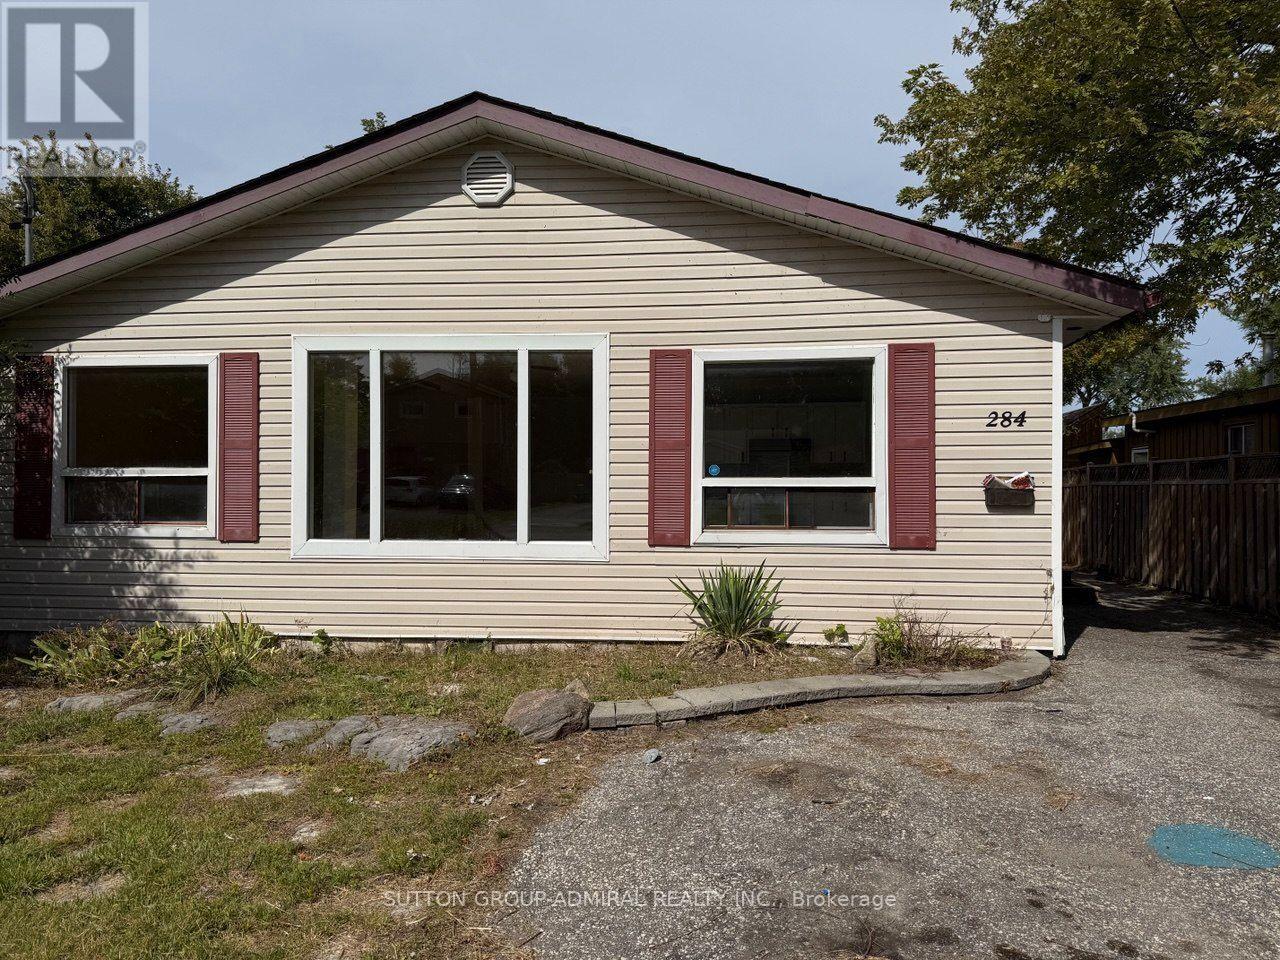
284 Kenwood Avenue
Georgina, Ontario
Welcome to 284 Kenwood Ave, ideally located in Keswick just minutes from the beautiful shores of Lake Simcoe and convenient access to Highway 404. Enjoy the perfect combination of a peaceful community setting and easy commuting, with nearby shopping, restaurants, parks, schools, and everyday amenities. This is a fantastic opportunity to call Keswick home, with quick access to Newmarket and the GTA. Don't miss this opportunity-book your private showing today (id:55460)
618 - 7608 Yonge Street
Vaughan, Ontario
Boutique condo in a prestigious, highly sought-after location! Bright and spacious 1+Den with an open-concept layout. Features laminate flooring throughout, Functional den can be used as a dining area or home office. Enjoy the tranquility of the Water Garden. Exceptional building amenities include gym, aerobics studio, private dining/conference room, large party room with kitchen, WiFi lounge, library, media room, guest suite, and 24-hour concierge & security. (id:55460)
1020 Wardman Crescent
Whitby, Ontario
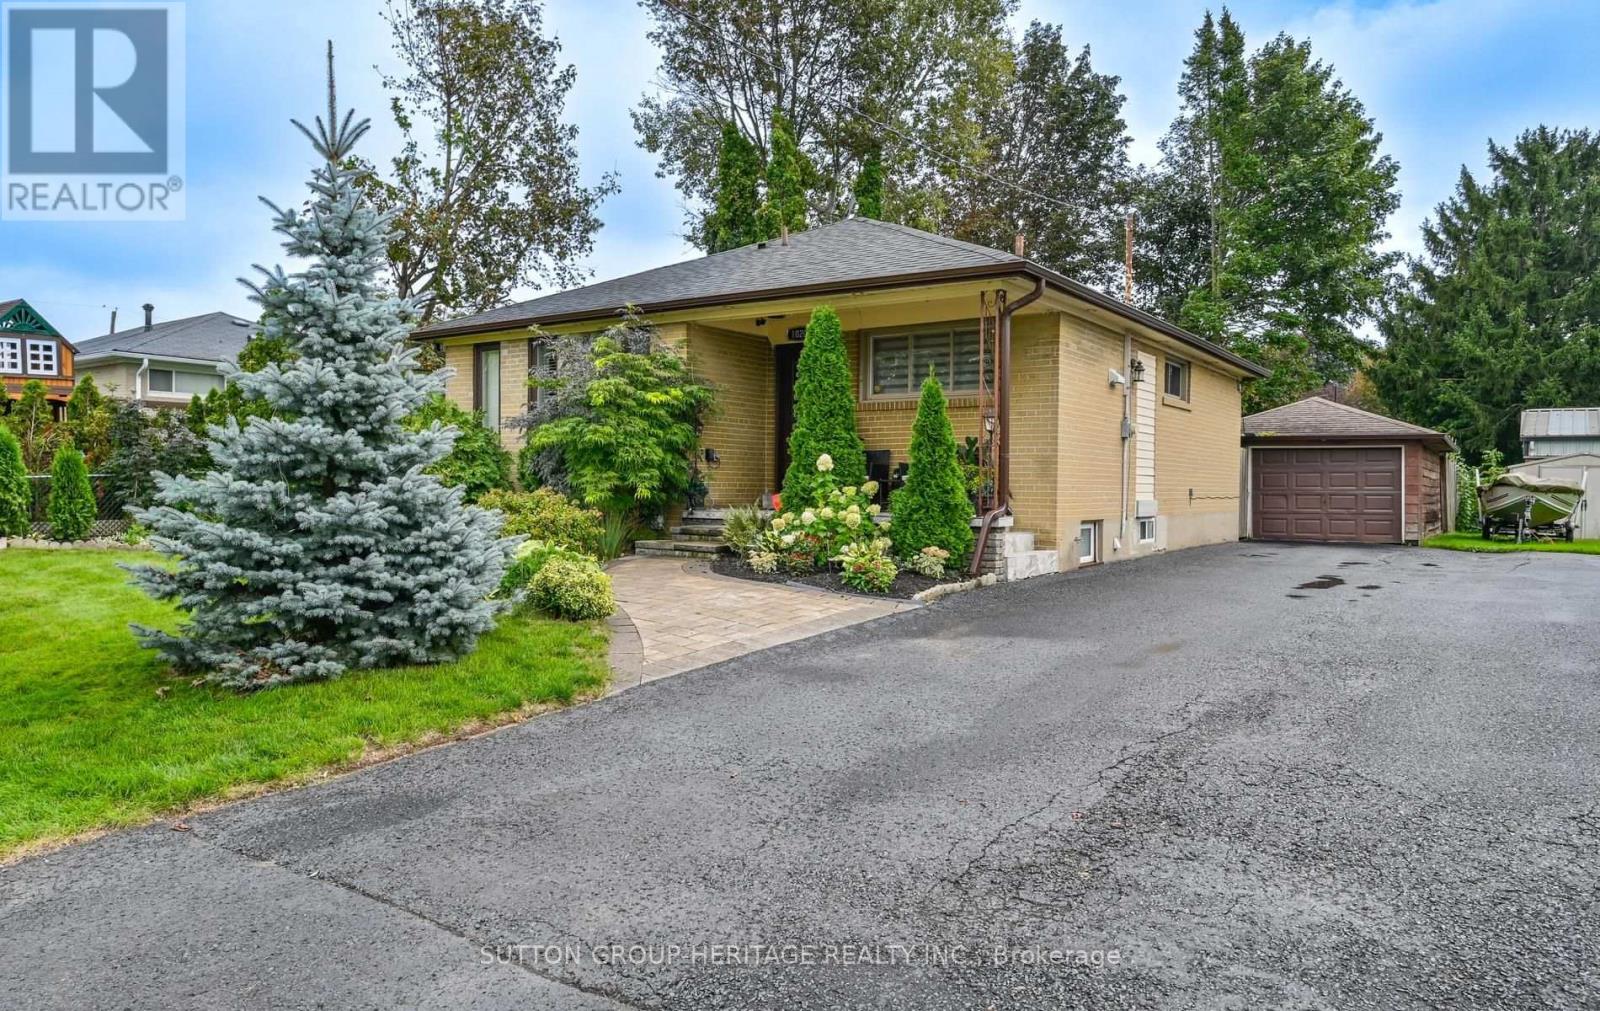
Welcome to 1020 Wardman Crescent, a beautifully maintained brick bungalow tucked away on a quiet crescent in the sought-after Williamsburg community. Currently configured as a spacious 1+1 bedroom, the home offers excellent flexibility with the ability to easily create a second main-floor bedroom, giving buyers a practical 2+1 bedroom layout if desired. It's a rare opportunity for first-time buyers, smaller families or downsizers who want comfortable main-floor living without giving up the privacy, outdoor space and independence of a detached home. Set on a manageable 50 x 110 ft lot, the bright main level features a modern kitchen with stainless steel appliances and gas stove, separate living and dining spaces, pot lights throughout, an updated bathroom with walk-in shower, and a walkout to the spacious backyard and patio. Follow the upgraded illuminated staircase to the fully renovated lower level, completed in 2023, offering a large recreation room with bar, additional bedroom, beautiful 4-piece bathroom, laundry area and cold room, providing exceptional space for guests, family, hobbies or a home office. Outside, enjoy your own private yard, patio, natural gas BBQ line, detached garage and parking for four. Thoughtful updates include the roof in 2019, select windows in 2017 and the main floor freshly painted in 2025. A uniquely versatile bungalow that can work just as well for someone wanting an open, spacious 1+1 today as it can for a buyer looking for a 2+1 bedroom home tomorrow. (id:55460)
471 Danforth Avenue
Toronto, Ontario
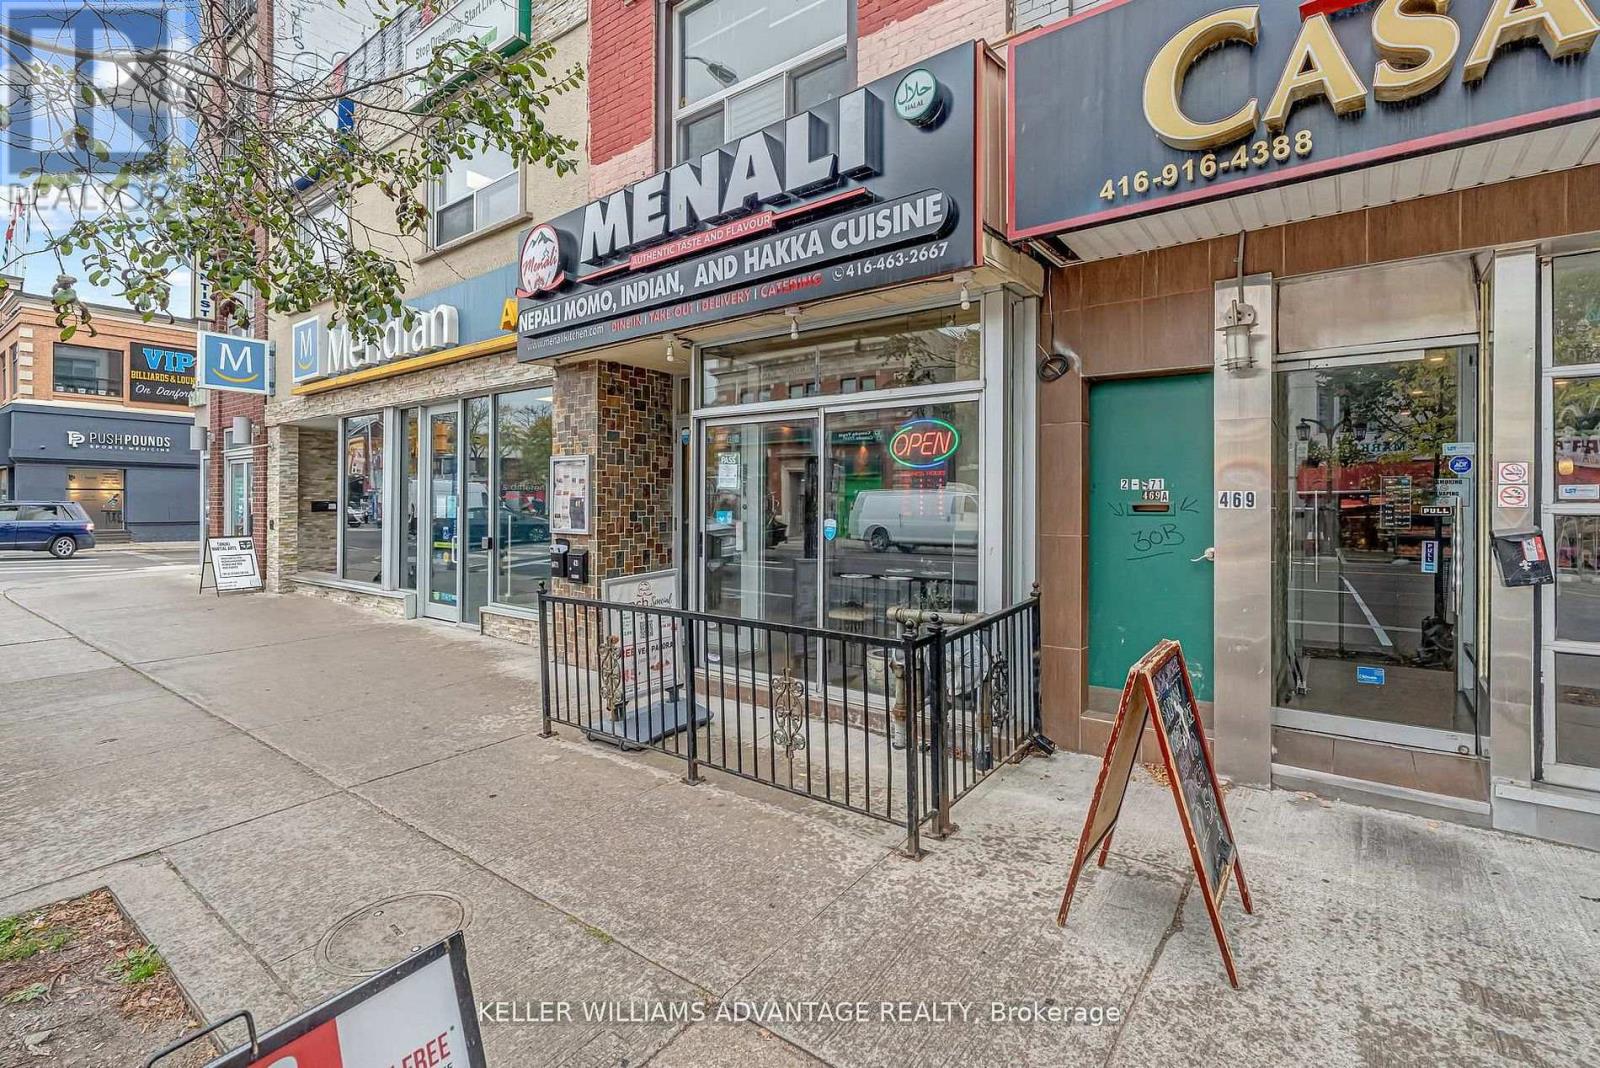
Greektown Gem - DANFORTH & LOGAN! Exceptional mixed-use opportunity in the heart of vibrant Greektown. This high-exposure property features a turnkey main-floor restaurant space of approx. 1,200 sq. ft., currently accommodating 55 indoor seats plus a small patio. The spacious, approx. 300 sq. ft. kitchen offers excellent potential for prep, workflow, and storage. Extensively renovated in 2008, the building includes updated plumbing, electrical, and gas systems throughout. The main level was rebuilt to the foundation with a new concrete subfloor and tile finish, creating a solid, modern commercial space ready for continued success. Both the main and lower levels benefit from upgraded infrastructure. Before being leased, the owner successfully operated a well-loved Thai restaurant from this location for nearly 20 years, highlighting the strength, visibility, and long-term potential of this established address. The lower level offers approximately 600 sq. ft. with high ceilings and five bathrooms, providing valuable additional space for staff use, customer convenience, storage, or future reconfiguration. Above the commercial unit is a bright and spacious, approx. 800 sq. ft. two-bedroom apartment, renovated in 2023 and currently leased for $2,250/month, creating valuable supplemental income. Whether you're an investor seeking a mixed-use property with revenue potential or an end user looking to operate your own business while benefiting from residential income above, this property offers exceptional flexibility and opportunity. Located in one of Toronto's most sought-after neighbourhoods, surrounded by strong foot traffic, transit, dining, and local amenities, this is a rare chance to secure a prime Greektown property with long-term upside. Opportunities like this don't come often you won't want to miss it. (id:55460)
1432 Coral Springs Path
Oshawa, Ontario
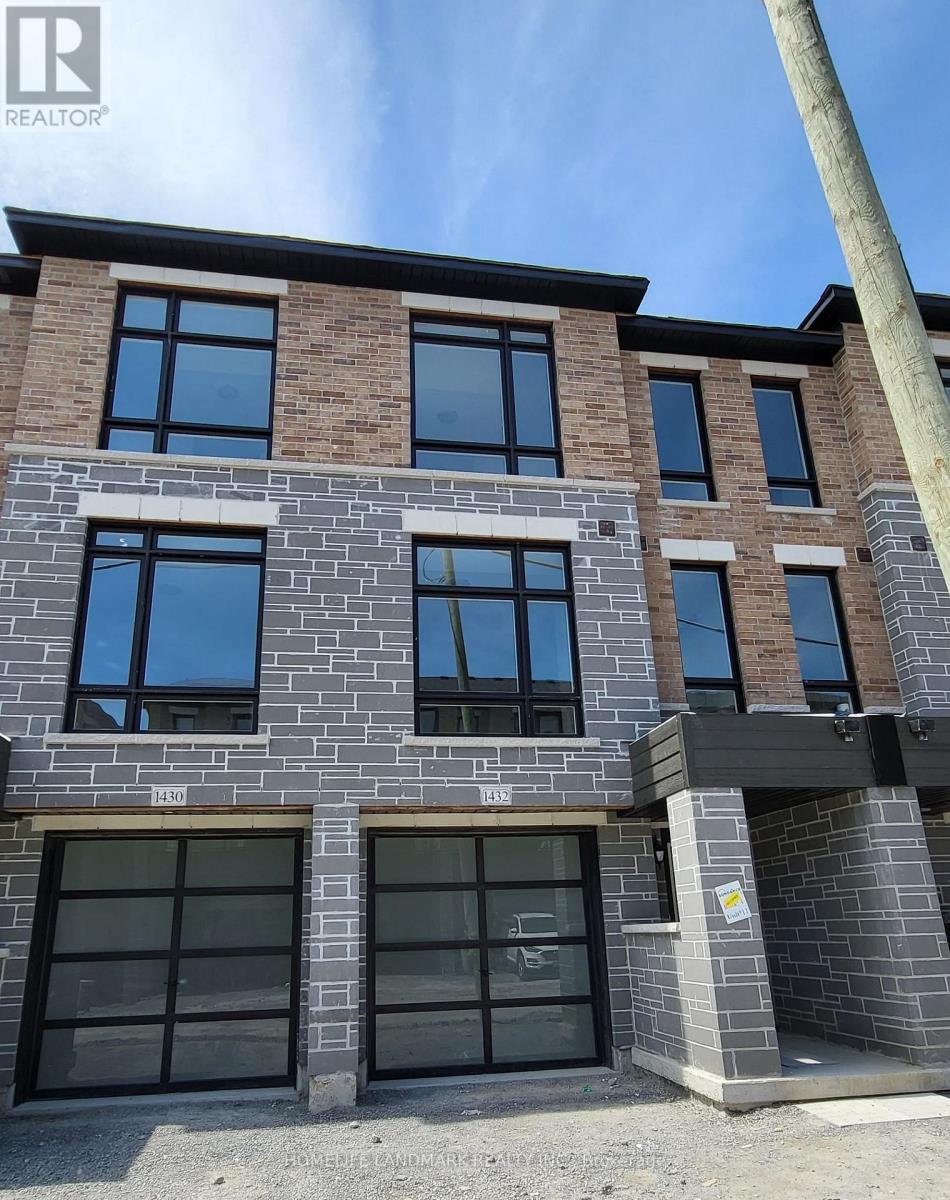
Beautiful Townhouse 3Bed 3Bath With 1674 Sft Floor Plan Located In The Highly Desirable North Oshawa. Open Concept With Lot Of Windows Providing Tons Of Natural Light. Rec Room W/O To Backyard. Kitchen With S/S Appliances, Upgraded Granite Countertop And Kitchen Island W/Breakfast Bar, Garage To House Access. 9Ft Ceilings On 2nd Leve. Close To Lot Of Amenities, Schools, Ontario Tech University And Durham College. (id:55460)
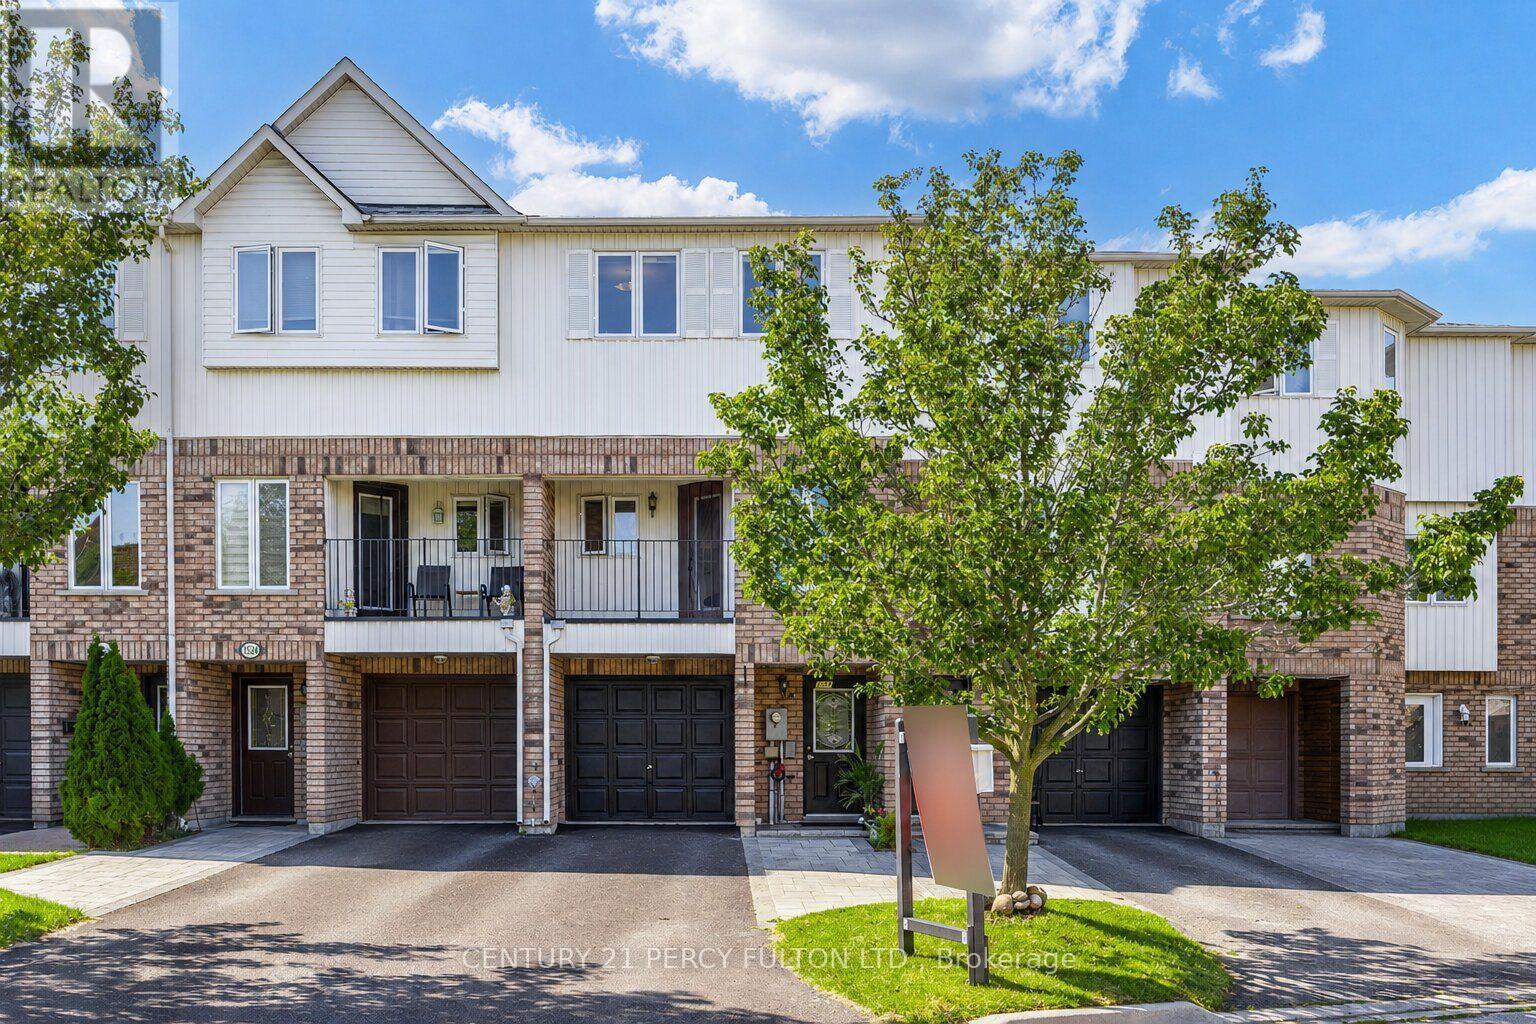
1532 Hummingbird Court
Pickering, Ontario
3-Bedroom Freehold Townhome In Pickering's Highbush Community * Bright & Spacious Open-Concept Layout * Hardwood Flooring Throughout The Main & Second Floors *Oak Stairs With Wrought Iron Pickets* Family Room With Walk-Out To Balcony * Living Room With Walk-Out To The Backyard *Spacious Kitchen With Breakfast Area * Convenient Direct Entrance From Garage * 9-Ft Ceilings On The Second Floor * Generous Primary Bedroom Featuring A Walk-In Closet & 4-Piece Ensuite *Parking For Four Vehicles * Located Close To Schools, Parks, Trails, Shopping, Public Transit, Highway 401 & All Amenities* Roof & Central Air (6 yrs) (id:55460)

10 Belmore Avenue
Toronto, Ontario
Welcome to 3 Bedroom 1 Bathroom Bungalow in highly desirable neighbourhood of Scarborough close to Victoria Park & Lawrence Ave E. * Hardwood floors through-out * Desirable Location & Prestigious Neighbourhood, Steps To Ttc, Malls, Parks, 401 & DVP, Minutes To Downtown, Sought After Wexford Collegiate School Of The Arts. Ideal For Family. (id:55460)

424 Chaleur Avenue
Oshawa, Ontario
Welcome To 424 Chaleur Ave. Fantastic opportunity to own a detached 3+1 bedroom home inOshawa's sought-after Lakeview community! This bright and inviting property serves as theperfect starter home or investment. The main floor features a spacious eat-in kitchen withample counter space, and a sun-drenched living room with a massive picture window. This can beconverted to another bedroom. 2 washrooms in main floor. Walk upstairs to find three generouslysized bedrooms, all equipped with large closets, and a clean 4-piece washroom.Unbeatablelocation. walk to lakewood PS, community centre, Lake Vista Park and Stone Street Park. justminutes from the lake, Highway 401, excellent schools, parks, transit, and major shopping hubs.Don't miss out! ** This is a linked property.** (id:55460)