
15 Mckenzie Street Vaughan, Ontario L4L 2E4

$2,799,900
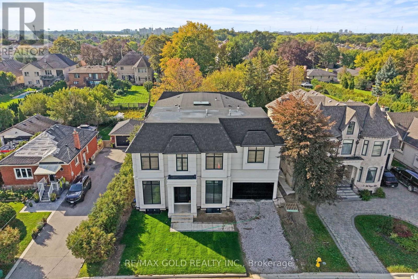
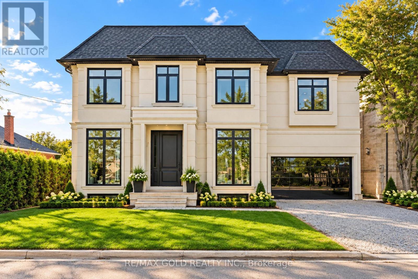
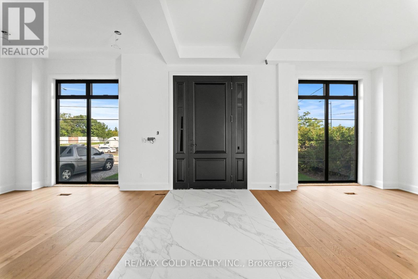
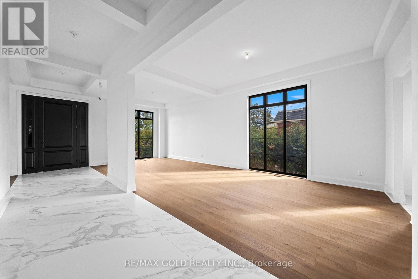
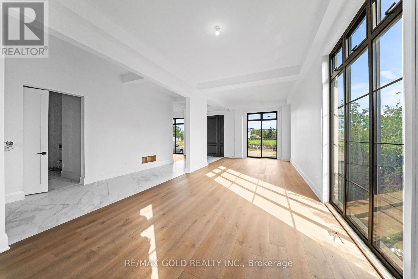
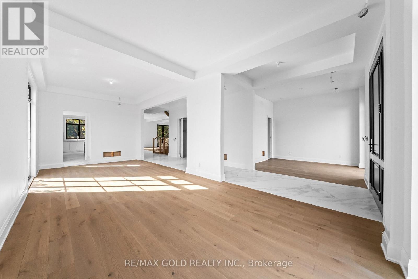
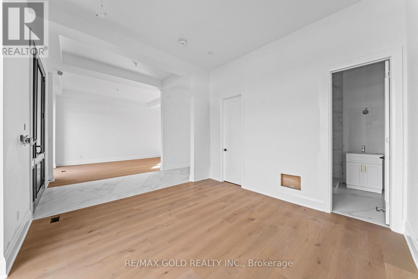
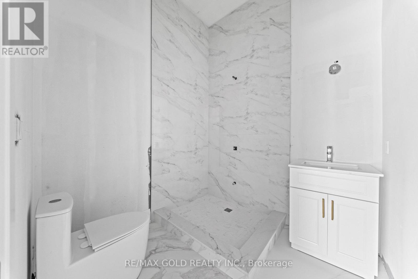
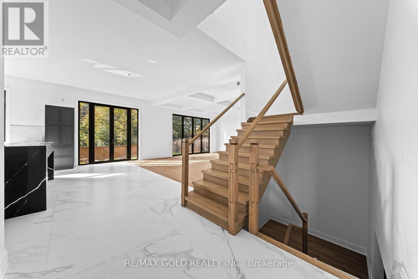
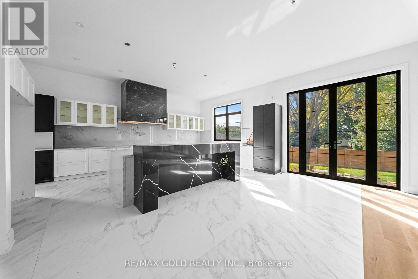
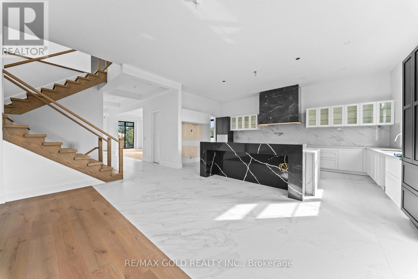
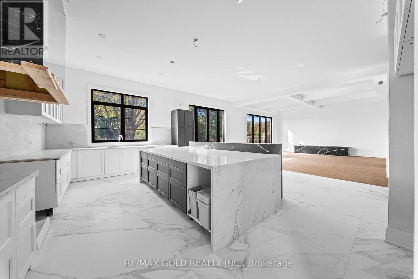
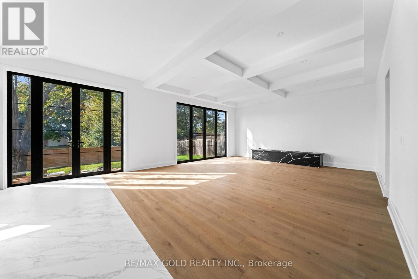
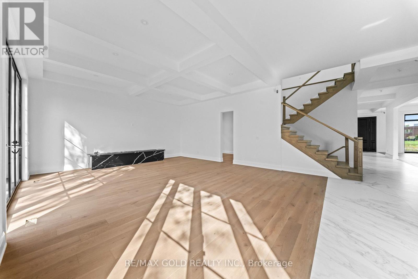
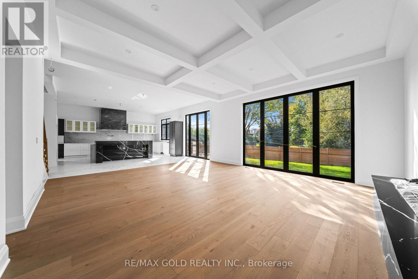
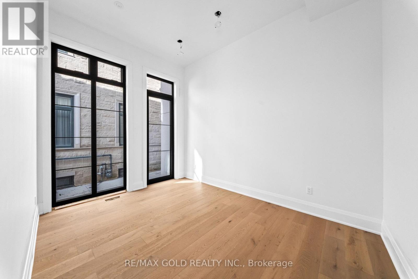
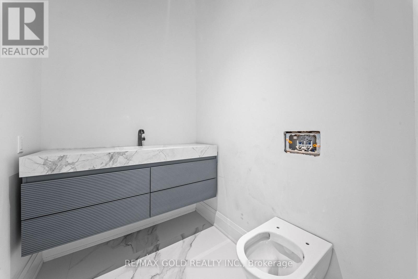
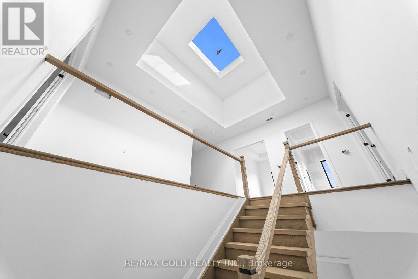
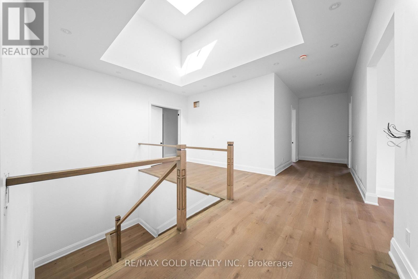
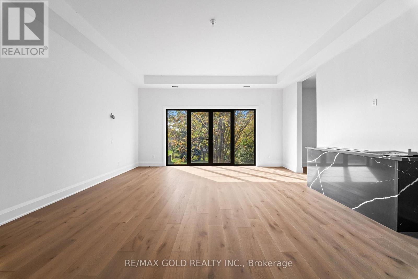
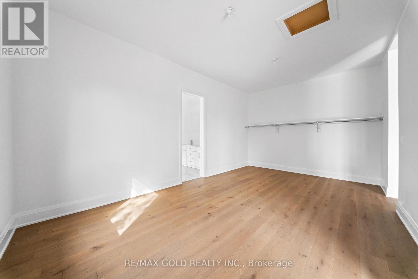
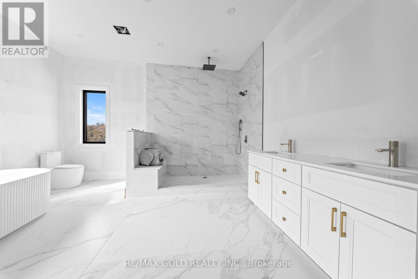
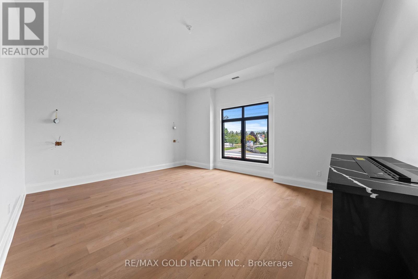
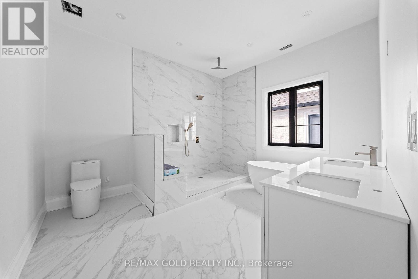
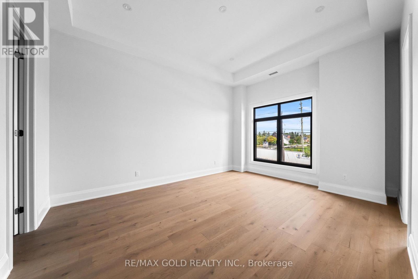
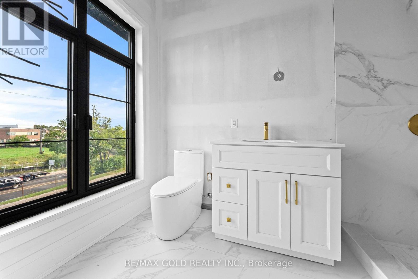
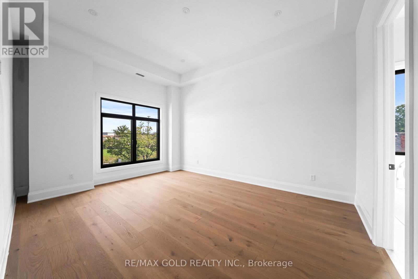
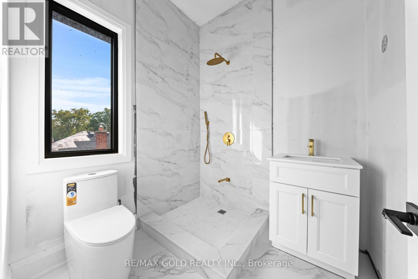
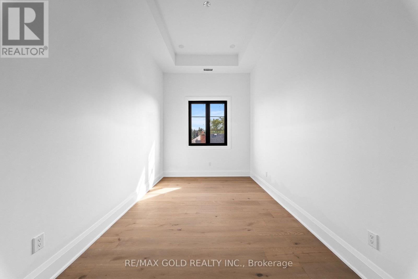
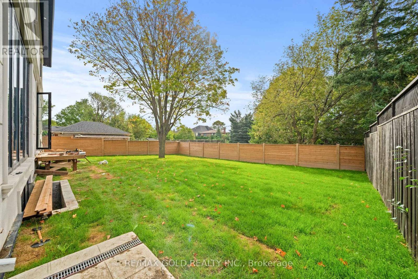
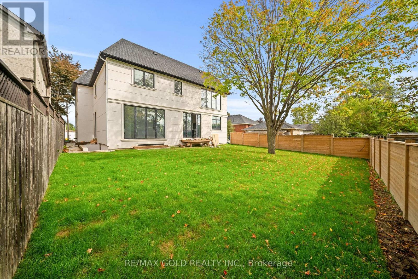
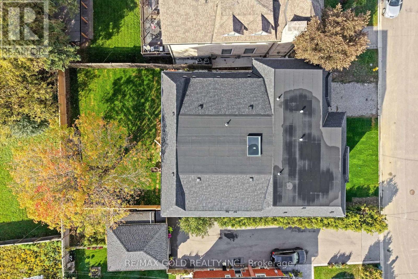
Welcome To This Newly Custom-Built Masterpiece In The Heart Of Vaughan, Offering An Impressive 5814 Sq Ft Of Luxurious Living Space Situated On A Premium 60 x 130 Ft Lot. Soaring 12 Ft Ceilings On The Main Floor & 11 Ft Ceilings On The Second Floor. The Main Floor Features A Separate Family Room, Combined Living & Dining Rooms, & A Spacious Office With A 3-Pc Ensuite, Offering The Potential To Be Converted Into A Main Floor Primary Bedroom In The Future. One-Of-A-Kind Chef's Kitchen Showcases Custom Cabinetry, Quartz Countertops & Elegant Finishes. Floor-To-Ceiling Windows & A Skylight Fill The Home With An Abundance Of Natural Light. Second Floor Offers 4 Spacious Bedrooms, 4 Full Washrooms & A Huge Den. Luxurious Primary Bedroom Features A 5-Pc Ensuite & Walk-In Closet. Separate Entrance To Unfinished Basement With Excellent Potential For Future Development, Including A Wine Cellar Or Theatre Room. Elevator Shaft Rough-In Provides Future Accessibility & Convenience. Pre-Wired Full Security System Setup & Ceiling Speakers Installed Throughout The Home. A Truly Exceptional Custom-Built Residence Offering Luxury, Functionality & Endless Potential In One Of Vaughan's Most Desirable Locations. (id:55460)
Property Details
| MLS® Number | N13810280 |
| Property Type | Single Family |
| Community Name | Vaughan Grove |
| Parking Space Total | 6 |
Building
| Bathroom Total | 6 |
| Bedrooms Above Ground | 4 |
| Bedrooms Total | 4 |
| Basement Development | Unfinished |
| Basement Features | Separate Entrance |
| Basement Type | N/a, N/a (unfinished) |
| Construction Style Attachment | Detached |
| Cooling Type | Central Air Conditioning |
| Exterior Finish | Brick |
| Flooring Type | Hardwood, Ceramic |
| Half Bath Total | 1 |
| Heating Fuel | Natural Gas |
| Heating Type | Forced Air |
| Stories Total | 2 |
| Size Interior | 5,000 - 100,000 Sqft |
| Type | House |
| Utility Water | Municipal Water |
Parking
| Detached Garage | |
| Garage |
Land
| Acreage | No |
| Sewer | Sanitary Sewer |
| Size Depth | 130 Ft |
| Size Frontage | 60 Ft |
| Size Irregular | 60 X 130 Ft |
| Size Total Text | 60 X 130 Ft |
Rooms
| Level | Type | Length | Width | Dimensions |
|---|---|---|---|---|
| Second Level | Den | Measurements not available | ||
| Second Level | Primary Bedroom | 0.36 m | Measurements not available x 0.36 m | |
| Second Level | Bedroom 2 | Measurements not available | ||
| Second Level | Bedroom 3 | Measurements not available | ||
| Second Level | Bedroom 4 | Measurements not available | ||
| Basement | Office | Measurements not available | ||
| Main Level | Living Room | Measurements not available | ||
| Main Level | Dining Room | Measurements not available | ||
| Main Level | Family Room | Measurements not available | ||
| Main Level | Kitchen | 3 m | 2.6 m | 3 m x 2.6 m |
| Main Level | Eating Area | Measurements not available |
https://www.realtor.ca/real-estate/30307288/15-mckenzie-street-vaughan-vaughan-grove-vaughan-grove


2720 North Park Drive #201
Brampton, Ontario L6S 0E9
(905) 456-1010
(905) 673-8900

Salesperson
(905) 456-1010
2720 North Park Drive #201
Brampton, Ontario L6S 0E9
(905) 456-1010
(905) 673-8900

The trademarks REALTOR®, REALTORS®, and the REALTOR® logo are controlled by The Canadian Real Estate Association (CREA) and identify real estate professionals who are members of CREA. The trademarks MLS®, Multiple Listing Service® and the associated logos are owned by The Canadian Real Estate Association (CREA) and identify the quality of services provided by real estate professionals who are members of CREA. The trademark DDF® is owned by The Canadian Real Estate Association (CREA) and identifies CREA's Data Distribution Facility (DDF®)
September 21 2026 07:34:49
Toronto Regional Real Estate Board
RE/MAX Gold Realty Inc.