
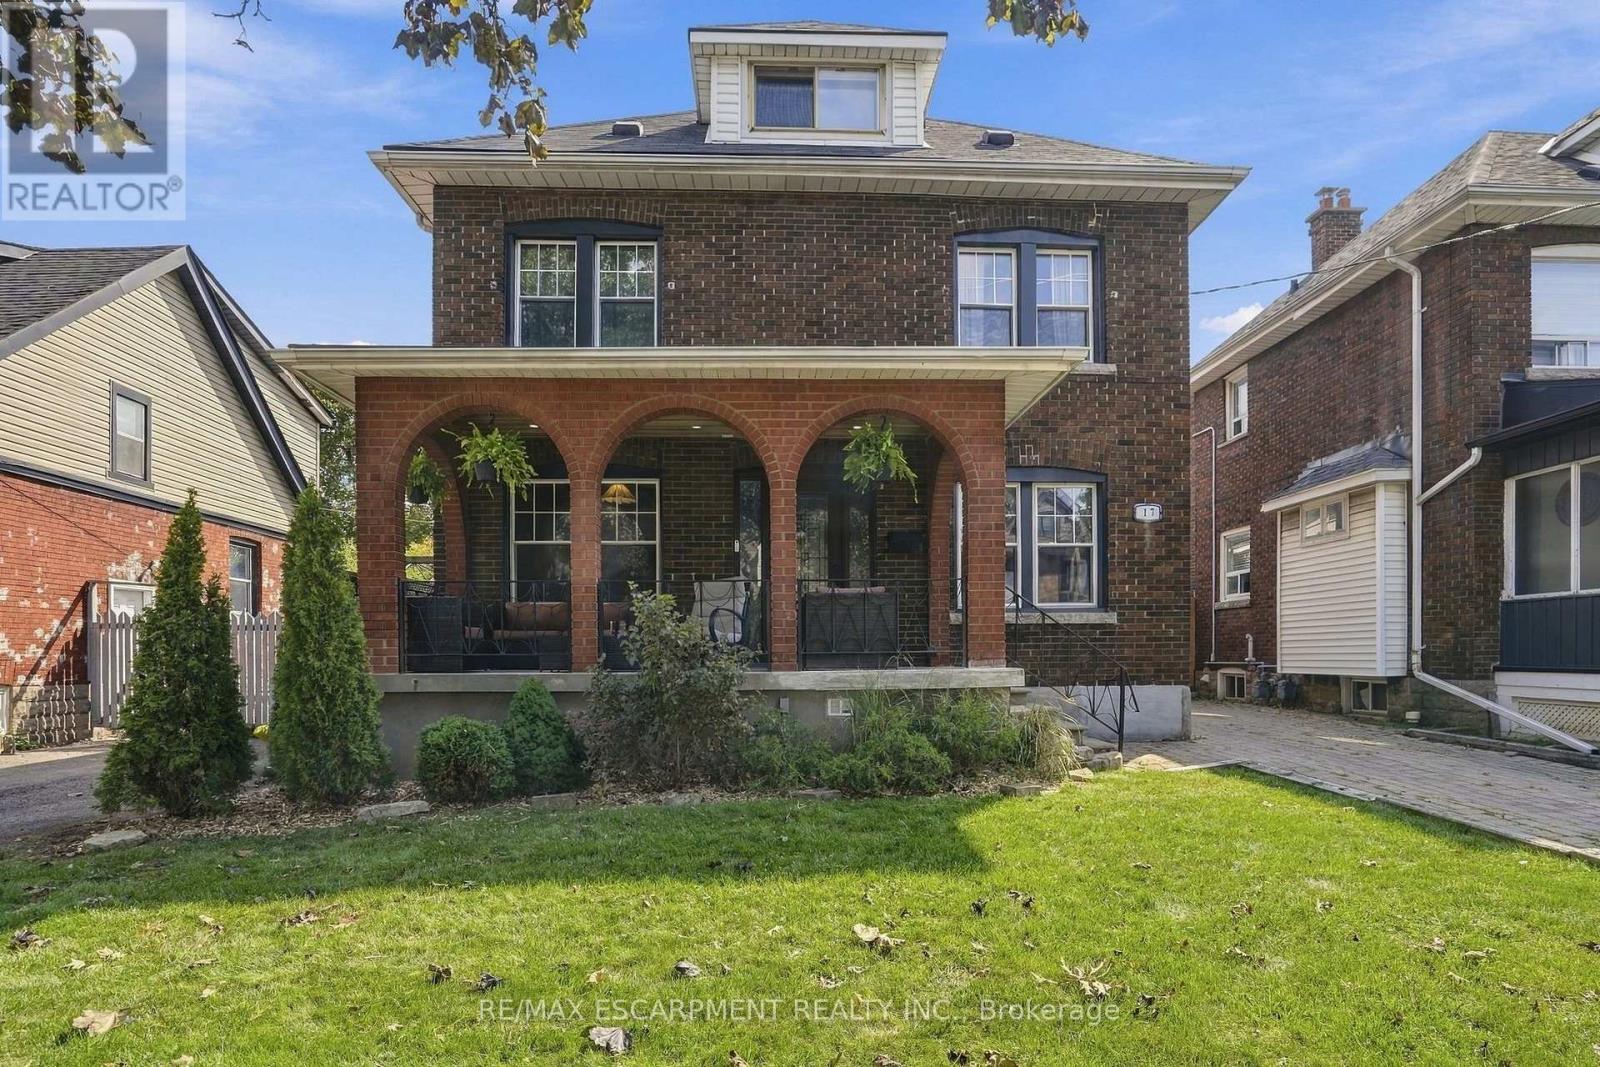
17 Tuxedo Avenue S
Hamilton, Ontario
Location. Character. Meticulously maintained. Welcome to this large 5-bedroom, 3-full bathroom home, situated on an expansive 40' x 105' lot in Hamilton's sought-after Delta neighbourhood. A thoughtful rear addition provides generous living space, while the detached garage and large lot offer flexibility and future potential! Inside, timeless character blends seamlessly with modern comfort. Original wood trim, rich hardwood floors, and a welcoming front porch highlight the home's classic charm, complemented by many quality updates for peace of mind. Recent improvements include updated bathrooms, windows, roof (house and garage), upgraded electrical and insulation in the garage, hardwood flooring throughout the upper level, pot lights in the kitchen and bathroom, and an immaculate main level appliance package. The spacious rear deck is ideal for entertaining and enjoying summer evenings. The finished basement adds valuable versatility with a second kitchen, making it perfect for an in-law suite. Enjoy a fantastic location just minutes from Gage Park, the vibrant shops, and restaurants of Ottawa Street, and convenient access to major highways. This lovingly cared for home is a rare opportunity in a family friendly neighbourhood. RSA (id:55460)
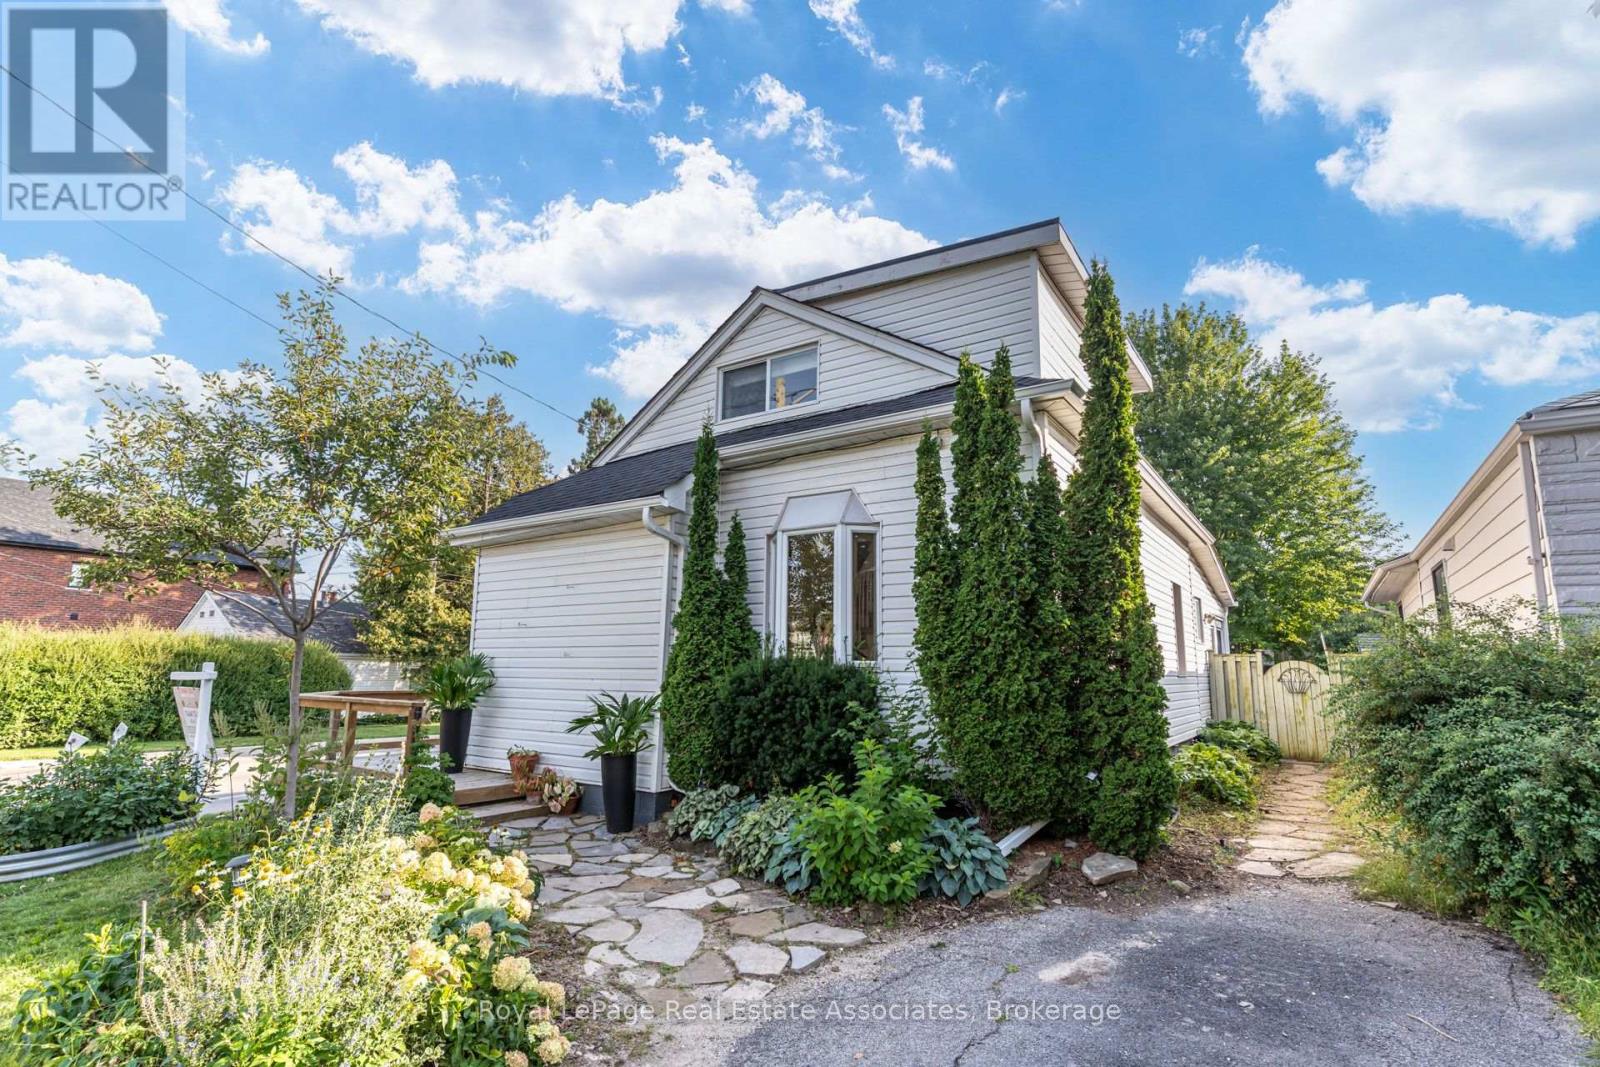
889 Third Street
Mississauga, Ontario
Character-filled lovely Lakeview home on a lush 132-ft corner lot, minutes from the lake! Boasting an 1107 sq ft functional floor plan that's full of natural light with a combined living room and dining room, separate family room, oversized kitchen with tons of cabinet space and a charming bay window. An additional sun room overlooks the beautiful greenery and flowers in the backyard. The main floor is finished with a stylish, renovated 3 piece bathroom ($35k) with a sleek, curbless, rainforest shower white hexagon tile finishes. Upstairs, there are two bedrooms- one with an oversized walk in closet, and a 3 piece bathroom. Enjoy more living space in the finished basement with a rec room, bedroom, 3 piece bathroom and lots of storage. Gardeners will delight in the spacious, abundant backyard that features a large deck overlooking a large mature maple tree, perennial gardens, a greenhouse and galvanized steel planters- perfect for growing your own fruits and veggies or flowers. The gas line makes it easy to host a bbq. Located in a fantastic pocket of Lakeview, south of the GO tracks and minutes from Lakeshore with easy access to miles of waterfront trail, Lakefront Promenade, and the brand new Jim Tovey Conservation Area. Minutes from the new Carmen Corbasson Community center, excellent schools, restaurants and bars in Port Credit and and a 5 minute drive to Long Branch GO station. Updates include: Back roof ("26), main roof ('21), furnace ('20), south fence ('22), main floor bathroom ('21), front and back doors ('25), deck ('20), HWT owned ('23). This is a great opportunity to own wonderful home with space, character, and an incredible backyard in South Mississauga. (id:55460)
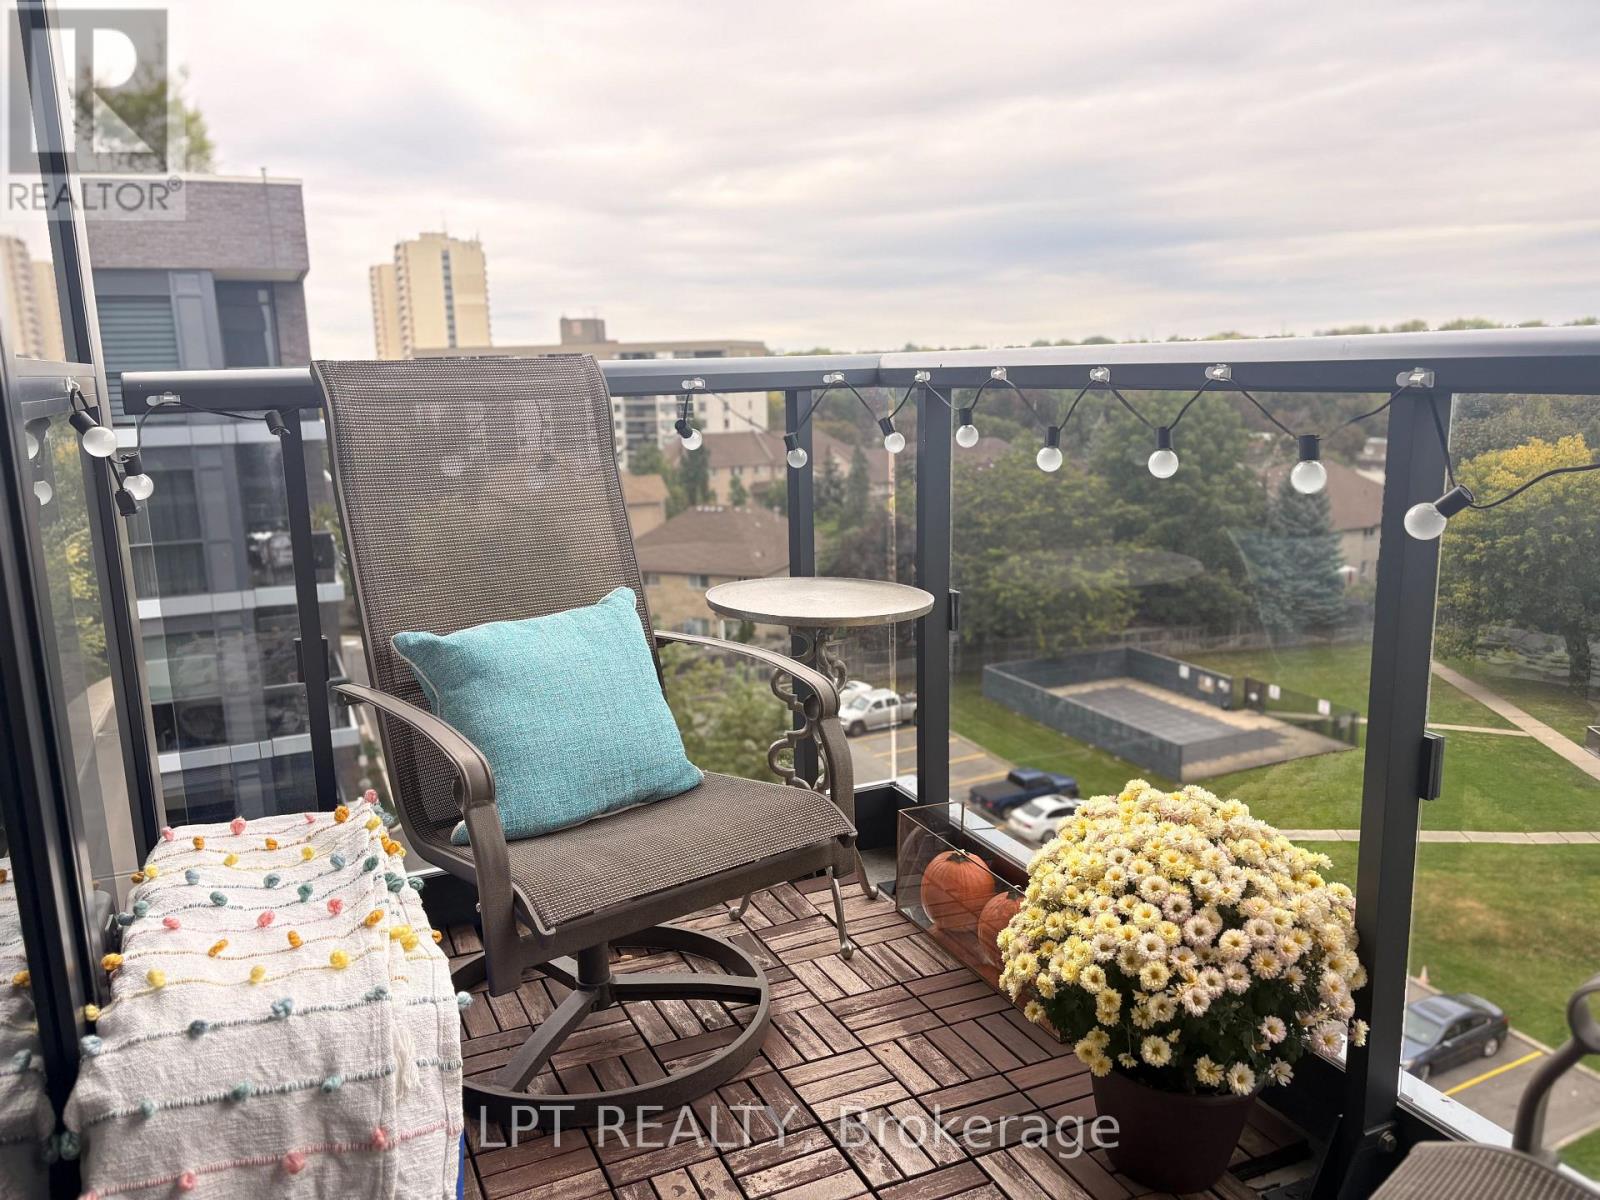
709 - 10 Gibbs Road
Toronto, Ontario
Welcome to Unit 709 at 10 Gibbs Road. This is a spacious 2-bedroom plus study, 2-bathroom corner condo in Etobicoke's sought-after Valhalla Town Square. Offering approximately 933 sq. ft. of beautifully finished indoor and outdoor living space, this northeast-facing suite is filled with natural light and delivers the space, privacy and flexibility today's buyers want.The open-concept kitchen, living and dining area is designed for everyday living and entertaining, with quartz countertops, panelled appliances, soft-close cabinetry and a generous pantry. Custom motorized blinds and professionally designed closet organizers add comfort and storage throughout.The primary bedroom accommodates a king-size bed and features a walk-in closet and private ensuite. The second bedroom comfortably fits a queen-size bed, while the dedicated study area creates a practical work-from-home space without sacrificing either bedroom. Step onto the open balcony for morning coffee and peaceful views. One underground parking space is included. Enjoy resort-style condo amenities: an outdoor pool, outdoor children's play area, fully equipped fitness centre, yoga studio, sauna, party room, rooftop terraces with BBQs and fire pits, media room, library, indoor children's playroom and dog spa.The Valhalla community shuttle provides service to Kipling Subway Station, Loblaws and Sherway Gardens. Highway 427 is minutes away, with easy connections to the QEW, Gardiner Expressway and Highway 401. IKEA, Costco, Cloverdale Mall, parks, schools, restaurants and golf courses are all nearby.If you have been searching for a spacious Etobicoke corner condo with two exposures, two bathrooms, parking and exceptional amenities, this is the one to see. Investors and move-in-ready buyers: optional furnishings are available, creating a convenient turnkey opportunity. Book your private showing today. (id:55460)
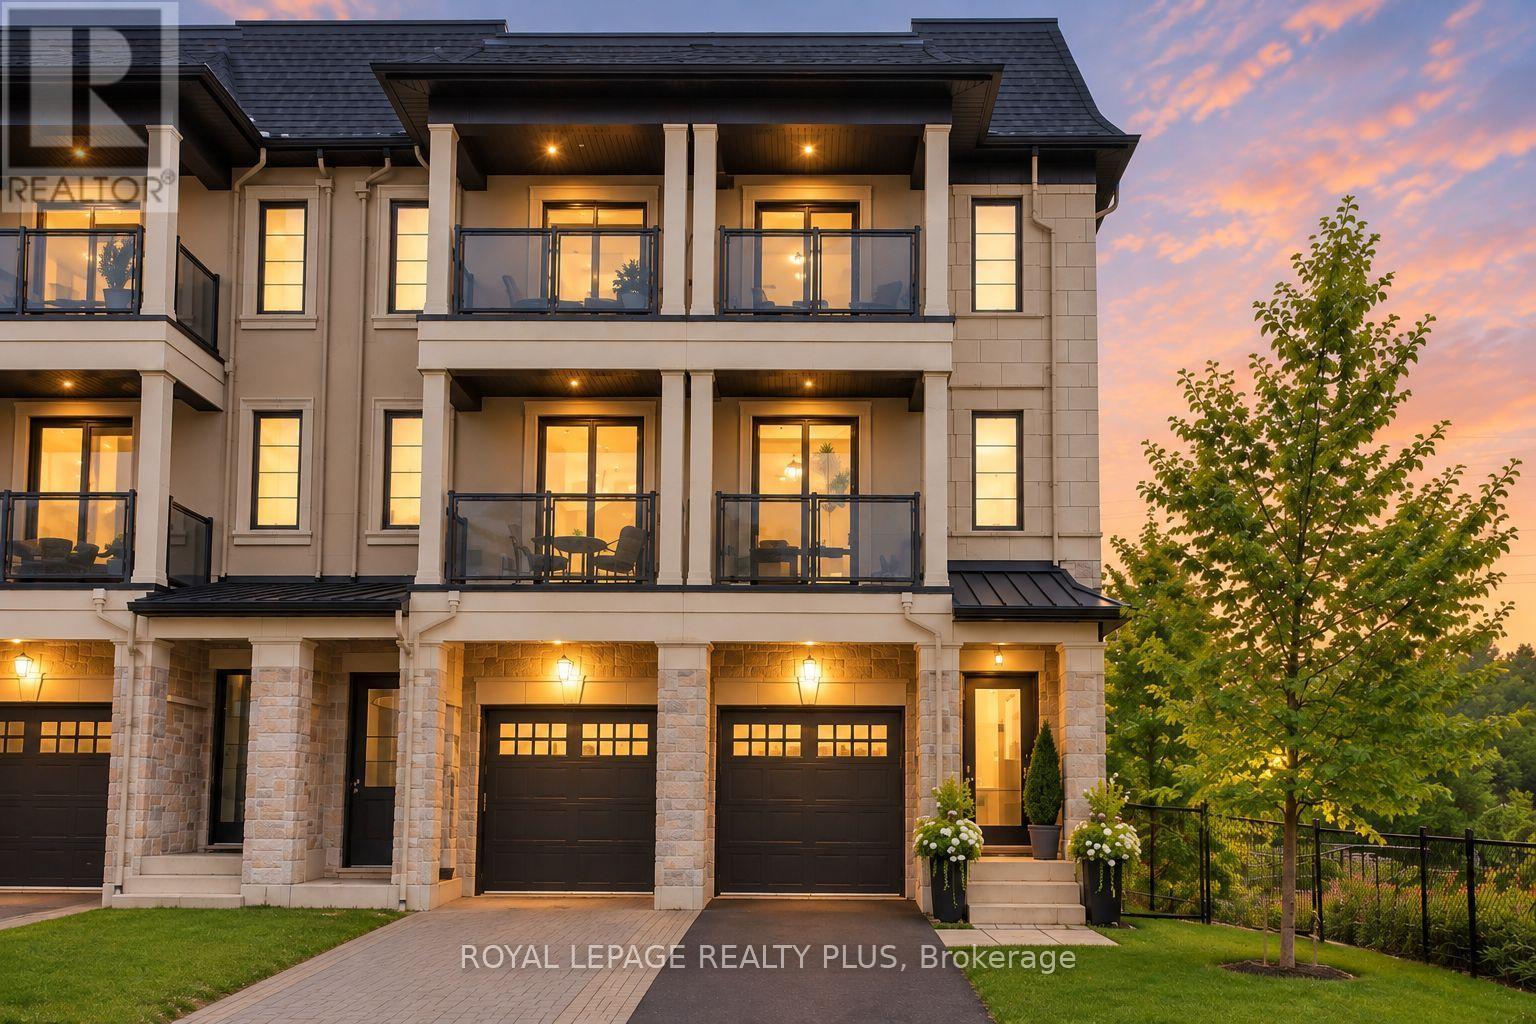
560 Rapids Lane
Mississauga, Ontario
Welcome To 560 Rapids Lane! This Exceptional Corner Unit Live/Work Townhome Offers A Rare Combination Of Spacious Living, A Separate Commercial Unit And Beautiful Views Of Cooksville Creek And Natural Green Space. The Main Townhome Offers 2,032 Sq Ft Of Bright, Well-Designed Living Space With 3 Bedrooms, 5 Bathrooms, An Abundance Of Windows And A Balcony Off The Bedroom. Enjoy Two Rooftop Terraces, Offering Additional Outdoor Living Space And Views Of The Surroundings. The Corner Location Provides A Side Yard And A Large 30 x 67 Ft Lot. The Separate Commercial Unit, Approximately 775+ Sq Ft, Is Located On The Main Level At The Back Of The Property And Fronts Lakeshore Road. The Commercial Space Is Currently Tenanted, Providing An Excellent Opportunity For An Owner-Occupier Or Investor. Ideally Located In Lakeview, Just West Of Cawthra, With Easy Access To Shopping, Parks, Recreation And Transportation. Close To Excellent Schools Including Cawthra Park Secondary School And Mineola Public School. A Unique Opportunity To Live, Work And Invest In One Desirable Location. (id:55460)

508 - 11 Bronte Road
Oakville, Ontario
Elevated lakeside living at The Shores Residences, ideally located in the sought-after Bronte Harbour community. This sophisticated one-bedroom plus den, two-bathroom Cavalier suite offers over 823 sq. ft. of beautifully designed living space, plus a generous 155 sq. ft. terrace. Floor-to-ceiling windows, 9' ceilings & engineered hardwood flooring create a bright, contemporary setting. The stylish quality renovated kitchen features a large island, pantry cabinetry, quartz countertops, task lighting & high-end appliances: stainless steel Wolf range, Jennair Fridge, Bosche panelled dishwasher, while Miele laundry appliances in convenient in-suite laundry add to the quality throughout. New custom remote-controlled blinds provide added convenience & style. New owned EV charger conveniently installed at parking spot. Enjoy an impressive array of resort-inspired amenities, including 24-hour concierge, fitness centre, yoga studio, library, meeting & party rooms, dog wash, stunning roof-top outdoor pool, BBQ areas & outdoor fireplace, sauna and guest suites. Additional amenities include a wine snug w/ climate-controlled wine storage, theatre, games room & car wash. Enjoy carefree lakeside lifestyle, steps to Bronte Harbour, marina, restaurants, boutique shops, trails & waterfront! (id:55460)
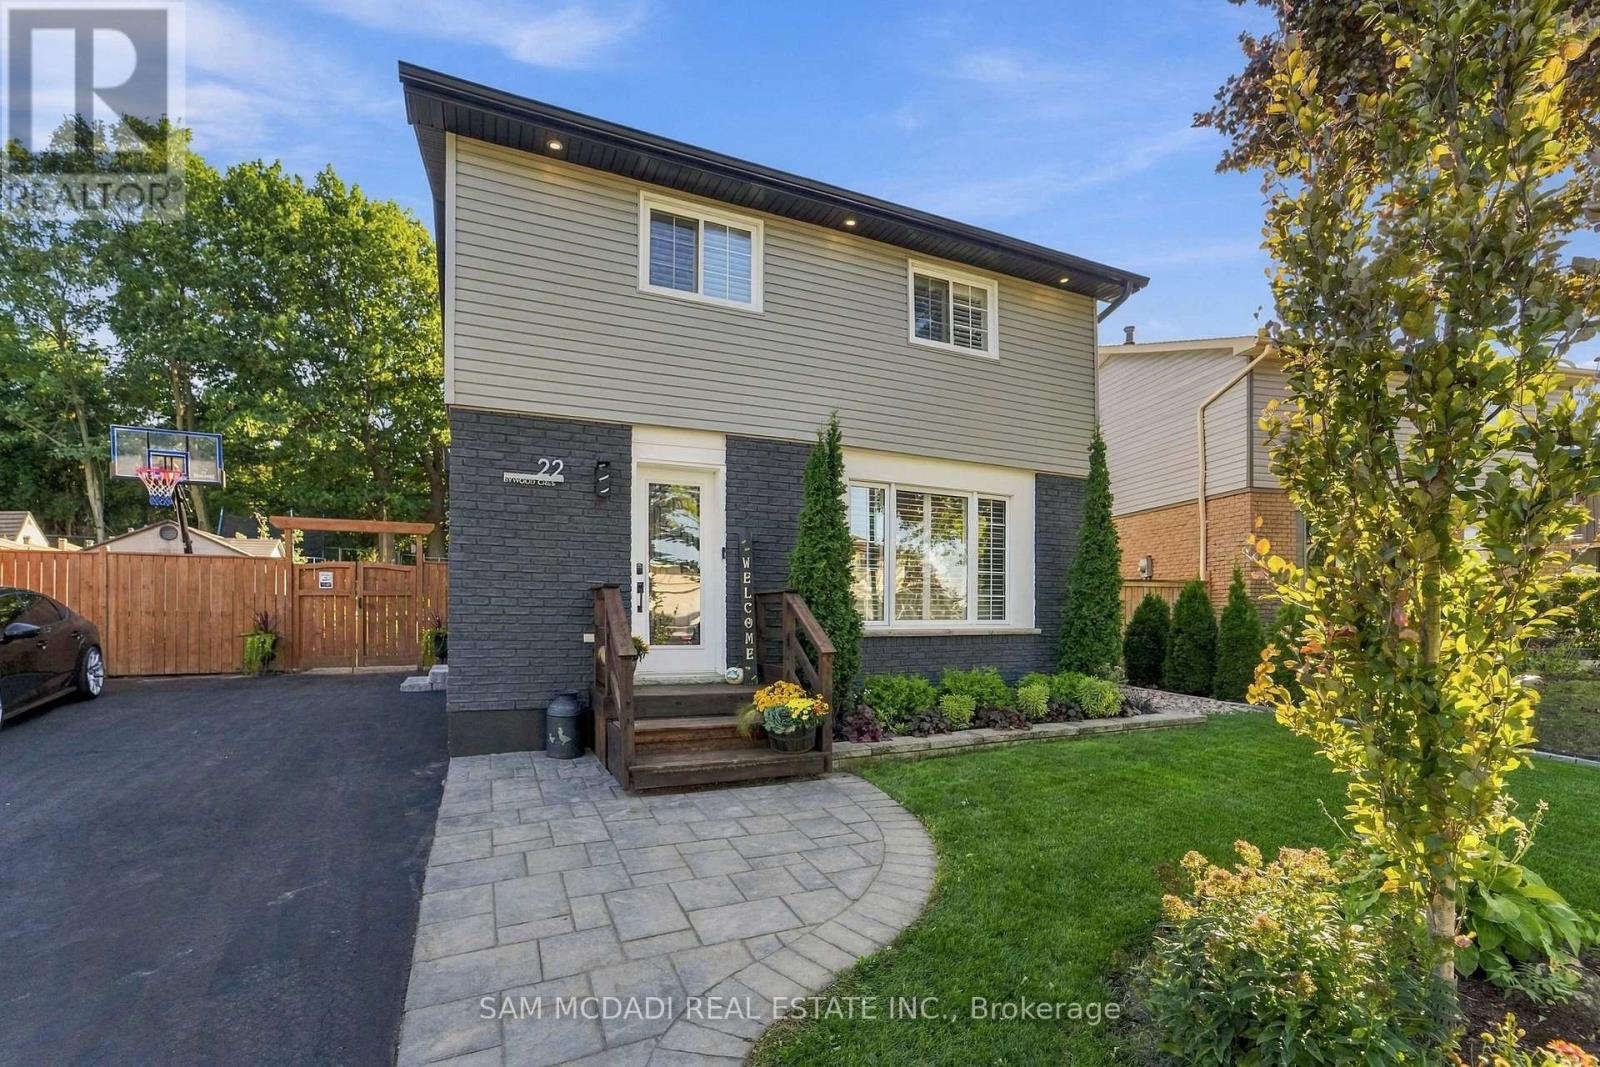
22 Bywood Crescent
Hamilton, Ontario
STUNNING FULLY RENOVATED TURNKEY HOME! Exceptional pride of ownership is evident throughout this beautifully updated property, where quality, craftsmanship and thoughtful design come together. The exterior features all new windows (2019), siding, fascia, soffits, gutters, stained brick, exterior pot lights (2020) and professional landscaping with landscape lighting. The exceptionally private, fully fenced backyard is an entertainers dream, offering mature trees, retaining wall (2019), gazebo, eye-catching hardscaped patio, outdoor shower, hot tub, and wood-burning fire pit. Inside, the home features hardwood flooring throughout the main and second levels, California shutters & pot lights throughout, luxury foyer tile, oak-capped staircases, and stunning custom ebony-stained barn door closets. The kitchen has been tastefully updated with quality finishes like granite counters, custom kitchen cabinetry, heated floors, and new appliances including the gas range and dishwasher. Adjacent to the kitchen is a freshly updated main level laundry room with folding table and additional storage cabinetry. Enjoy newly high-end designer bathrooms with heated floors, plus an updated powder room. The fully renovated basement offers additional living space with in-ceiling surround sound, heated floors throughout, an additional 3-piece bathroom + legal bedroom. Numerous major upgrades include 200-amp electrical service (2021), central air conditioning(2025), smart-home automation, remote entry, Wi-Fi-controlled interior/exterior lighting, exterior surveillance and centrally monitored security. Fully automated lawn irrigation system keeps the professionally landscaped grounds looking their best. This home truly has been meticulously maintained and upgraded with an incredible level of care. Turnkey, move-in ready and exceptionally private-this is a home you will be proud to call your own. (id:55460)

416 Bartlett Avenue
Grimsby, Ontario
Welcome to 416 Bartlett Avenue, ideally situated in one of Grimsby's sought-after Beach neighbourhoods. Just steps from the waterfront and historic Bell Park, this charming 3-bedroom, 2-full-bathroom bungalow offers a wonderful blend of classic 1950s character and thoughtful modern updates. The inviting layout is well suited to families, down sizers, or anyone looking to enjoy the relaxed lifestyle of an established neighbourhood with quick access to the downtown core. Tastefully updated while preserving the home's original charm, the property offers comfortable and bright living spaces, with a timeless feel. Outside, the impressive 110-foot-deep fenced yard provides plenty of room to relax, entertain, garden, or enjoy with the family. Conveniently located with excellent highway access and close to the new West Niagara Secondary School and Grand Avenue Public School, this is a home that combines neighbourhood charm with everyday convenience. A wonderful opportunity to live steps from the lake, parks, schools and all that Grimsby Beach has to offer. (id:55460)
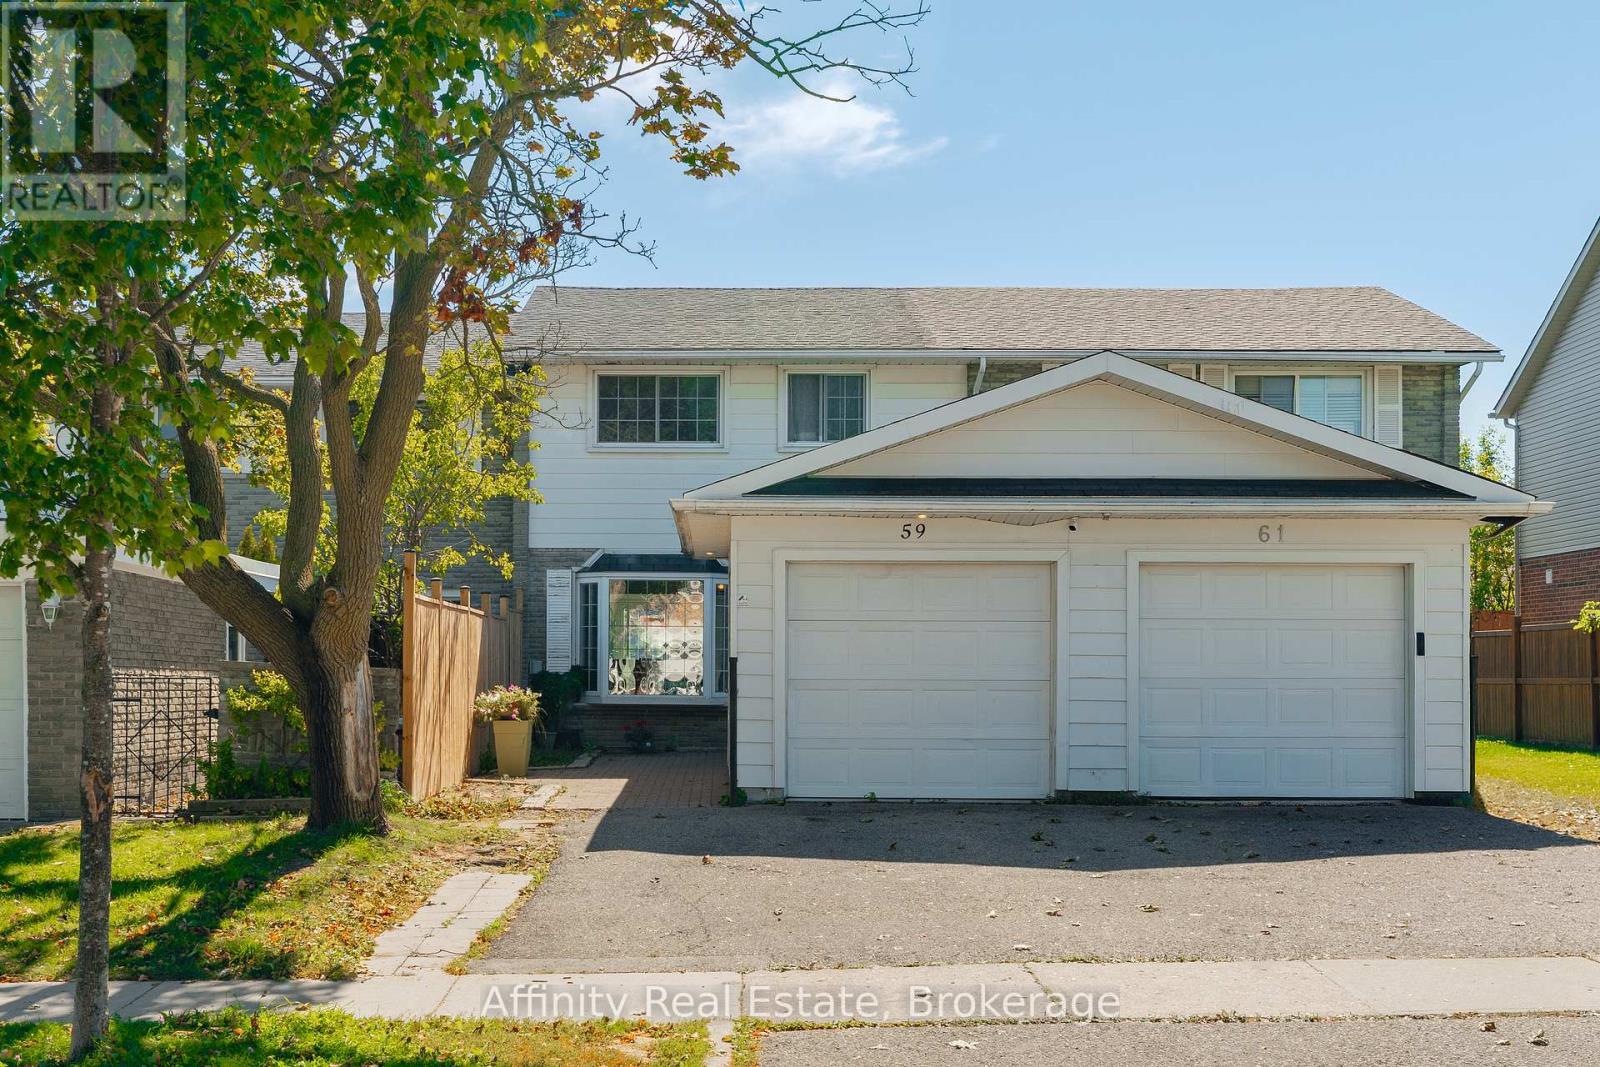
59 Ralgreen Crescent
Kitchener, Ontario
Welcome to this spacious and bright freehold townhome nestled on a quiet crescent, offering the added benefit of no monthly fees. A unique layout sets this home apart, with a detached garage positioned at the front, a generous private front yard finished with pavers, with room for a garden and seating area. Inside, the sun-filled main floor features updated tile flooring and a welcoming open concept layout. The kitchen offers ample workspace and flows into the dining area, where patio doors provide direct access to the fenced backyard. Enjoy your morning coffee on the patio, relax in the evening, or create a garden of your own. Upstairs, four bright and comfortable bedrooms share a convenient 4-piece bathroom, providing plenty of space for a growing family. The finished lower level adds even more versatility with a spacious recreation room, an additional two bedrooms, and a 3-piece bathroom. With a private driveway, detached garage, generous front and backyard spaces, and a quiet crescent setting, this home offers a rare combination of comfort, functionality, and outdoor space. Conveniently located close to Highland Hills Mall, Sunrise Plaza, grocery stores, parks, schools, public transit, and everyday amenities. (id:55460)
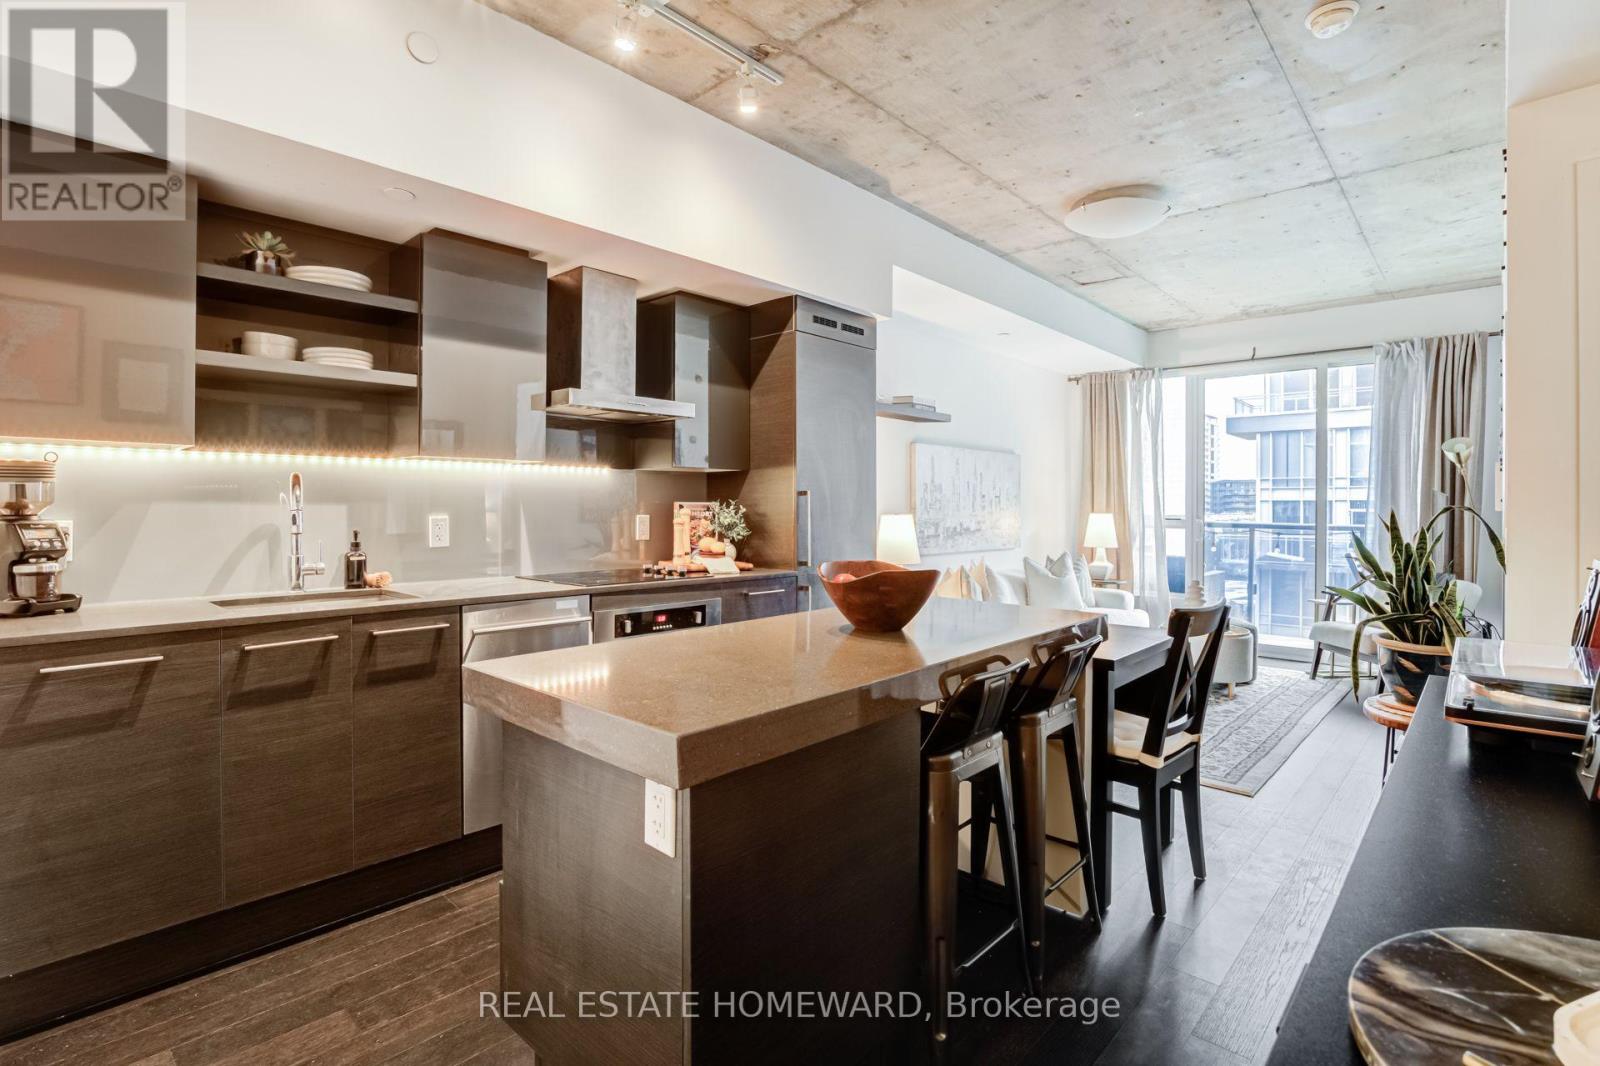
515 - 1030 King Street W
Toronto, Ontario
This is the one. Better feel and space than other 1+ Den units! Sunny South Facing Model Suite with views of the CN Tower, this 1 Bedroom Plus Large Separate Den, Wide Balcony, Storage Locker, Modern Kitchen Has Centre Island And High End Built-In Appliances. 9 Ft Concrete And Smooth Drywall Ceilings, XL Laundry Room. Great Cn Tower View From Balcony. And this building boasts the best amenity in the city: No Frills grocery story built in At Street Level, also TTC At Doorstep. Walk To Queen Wedt, King West and Liberty Village shops, bars and restaurants. Residents here enjoy a Fantastic Gym, Rooftop Terrace with Bbq's. One of the best buildings and locations in the city. (id:55460)
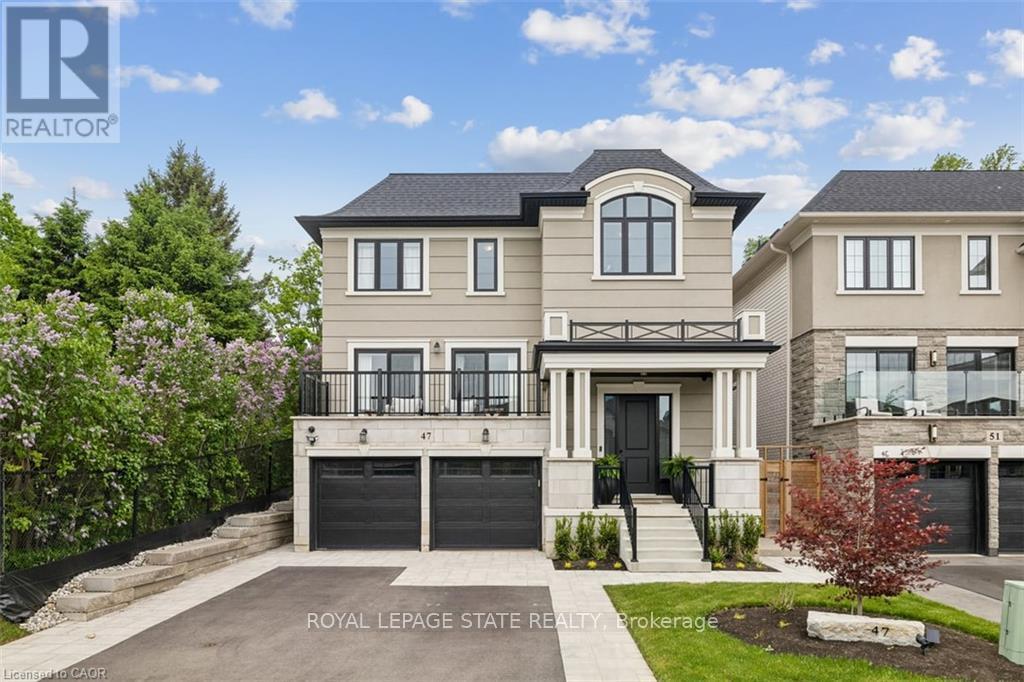
47 Cielo Court
Hamilton, Ontario
Welcome to this exceptional DiCenzo build offering over 3000 sq ft of total living space! Nestled on a private court, the property captivates immediately with pristine curb appeal, including a newly completed interlocking-stone driveway. As soon as you enter into the spacious foyer, it's clear no upgrade has been overlooked. The open-concept main level features an elegant dining room with floor-to-ceiling windows and a walkout to the front balcony. The chef's kitchen is beautifully appointed with premium appliances, abundant cabinetry, endless upgrades, and a versatile oversized front closet ideal for a dream pantry. Sliding doors lead to a covered porch perfect for summer entertaining. Floor-to-ceiling windows continue in the living room with double sliding French doors, custom built-ins, and a gas fireplace. A private powder room completes this level. The staircase with built-in lighting leads to three generously sized bedrooms. Bedrooms two and three share a Jack-and-Jill bathroom, and a dedicated laundry area adds convenience. The primary suite is a true retreat with dual walk-in closets and a luxurious five-piece ensuite. The lower level, with a separate entrance from the double-car garage, has been newly finished to include a secondary living area with custom built-ins, a three-piece bathroom, and an office or potential fourth bedroom with an egress window-ideal for extended family or guests. Outside, the backyard is designed for relaxation and entertainment with a covered porch, expansive fully fenced yard, and dedicated play area. This home is truly move-in ready and offers an exceptional lifestyle. (id:55460)

625421 15 Side Road
Melancthon, Ontario
Welcome to your country retreat in the heart of the welcoming Horning's Mills community. Set on a private, tree-lined 0.91-acre lot directly across from the community baseball diamond and park, this custom-built 2011 bungalow offers comfortable family living with plenty of space to enjoy the outdoors. The bright, open-concept main floor features a spacious kitchen, dining area and family room, with large windows in every room bringing in an abundance of natural light and framing peaceful views of the property. Warm hardwood floors and trim add a timeless country feel throughout. The kitchen is complemented by a generous butler's pantry with convenient access to the garage, while the dining area walks out to the covered rear deck, ideal for BBQs, entertaining or simply enjoying your beautiful property. Three bedrooms and two bathrooms provide comfortable main-level living, while the spacious walk-out basement offers excellent potential for additional living space, recreation or storage. Designed with accessibility in mind, this home features numerous accessibility aids, including grab bars and wheelchair lifts from the garage and to the basement, with these features being easily removable if desired. Covered front and rear decks extend the living space outdoors and provide comfortable spots to take in the surrounding landscape. For those who need room to work, create or pursue hobbies, the detached workshop features a concrete floor and its own 60-amp electrical panel. With a peaceful country setting, generous lot, thoughtful layout and a strong sense of community right outside your door, this is a property that offers both the space and lifestyle that make rural living so appealing. (id:55460)
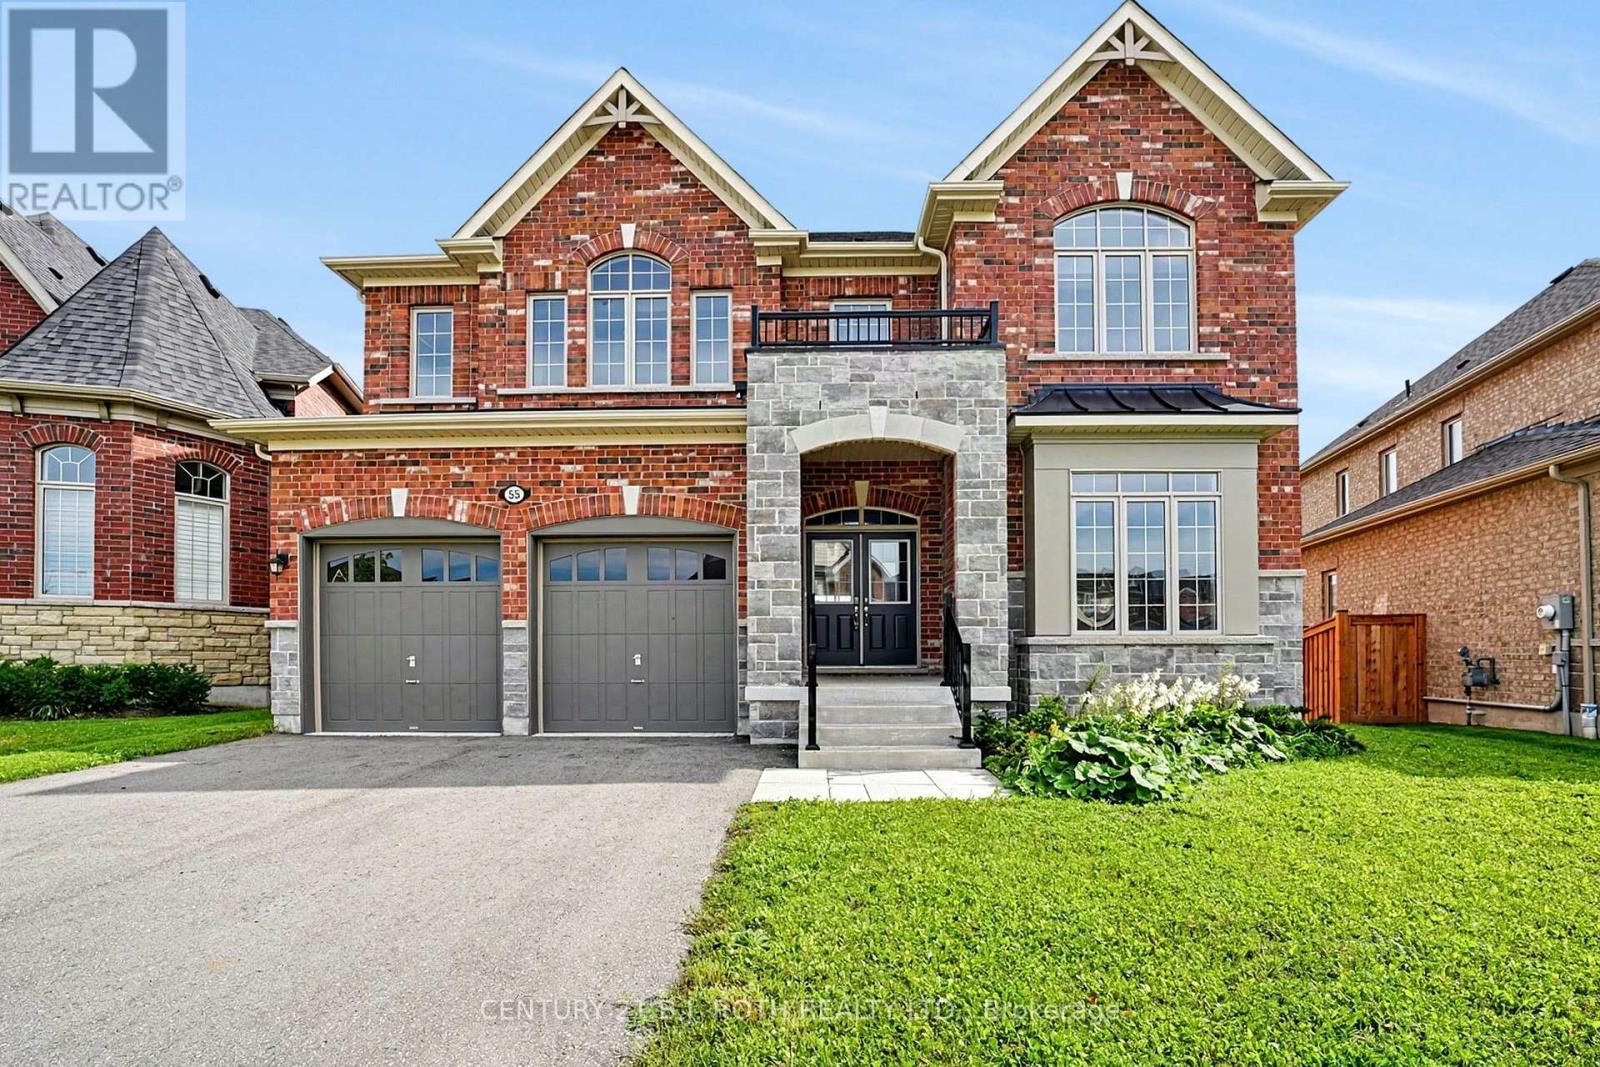
55 Sanford Circle
Springwater, Ontario
This nearly new executive home that's is almost 3900 ft2 on 2 floors sits on a premium Minesing lot and features a full walkout basement with a separate entrance, offering outstanding potential for multi generational living, a private suite, or a future custom lower level. The main floor is defined by approximately ten foot ceilings and exceptional natural light, creating a bright and luxurious atmosphere throughout. The oversized kitchen anchors the home with remarkable space for cooking and entertaining, complemented by a dramatic approximate nineteen foot formal dining room that delivers a truly memorable setting. Two main floor offices add valuable flexibility for work or study.Upstairs laundry with every bedroom includes its own walk in closet! The second and third bedrooms share a well designed Jack and Jill bathroom with double sinks and a separate enclosed toilet and shower area, while the fourth bedroom enjoys its own private four piece ensuite. The primary suite overlooks the expansive backyard and features a beautifully appointed six piece ensuite with a standalone tub, glass shower, private water closet, and dual vanities.With its premium lot, walkout basement, dramatic dining room, and nearly four thousand square feet above grade, this home offers scale, luxury, and exceptional future potential. It shows beautifully and delivers a thoughtful layout ideal for families of all ages. Property being sold as-is under Power of Sale and there is no conveyance of Offers until after Oct 5. (id:55460)
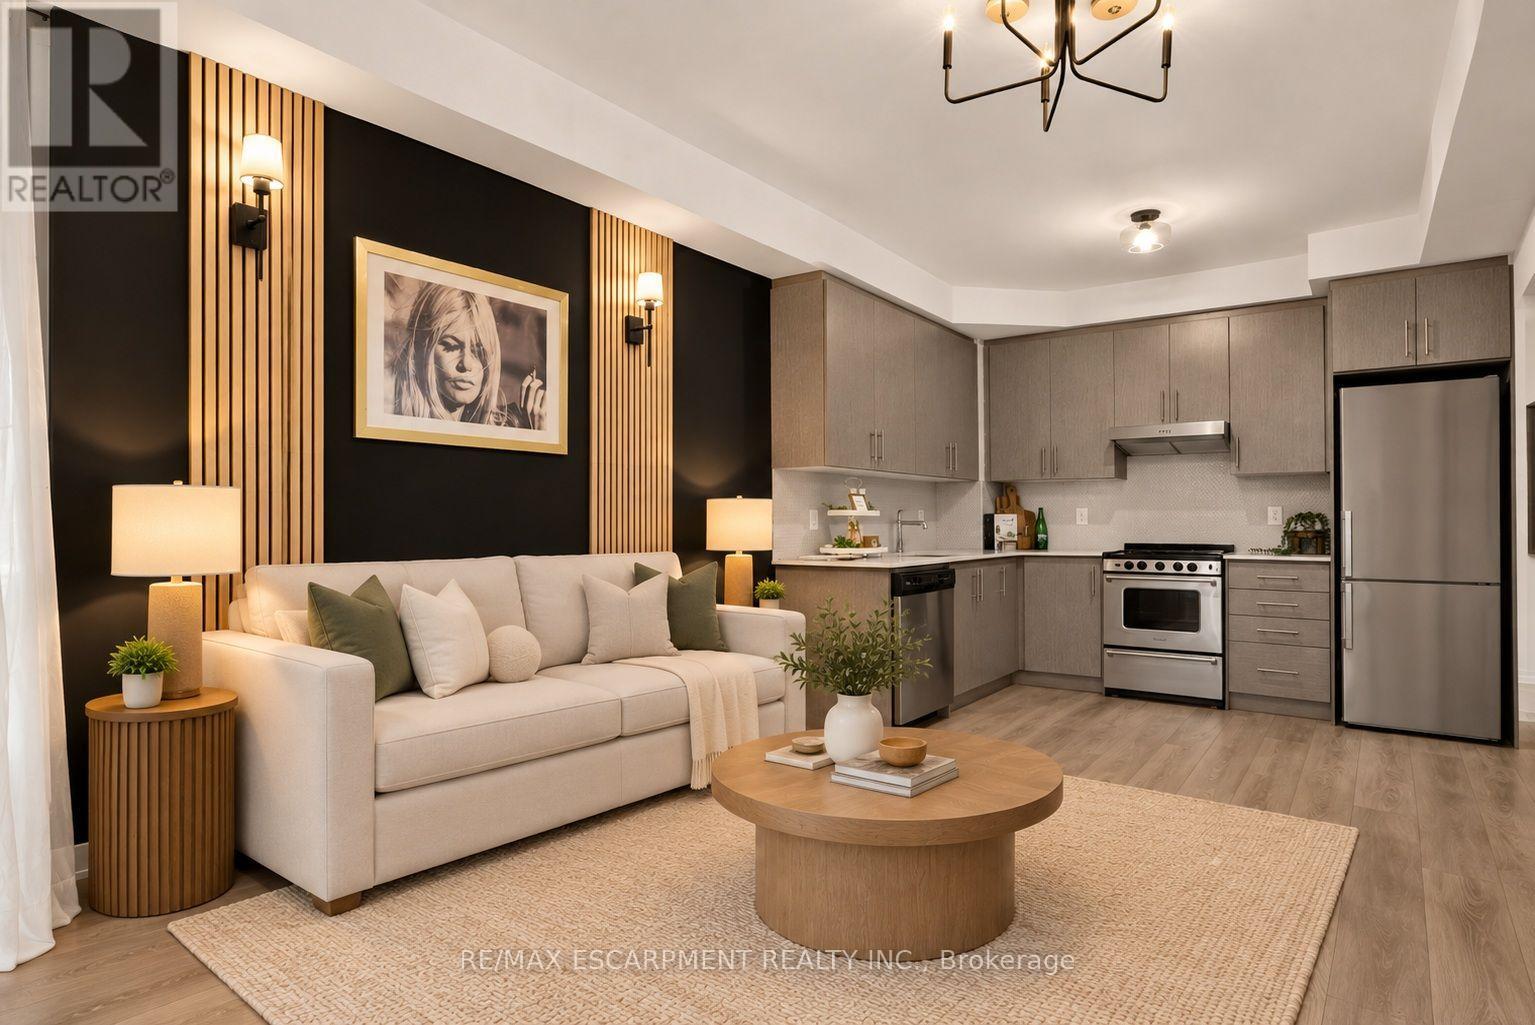
812 - 212 King William Street
Hamilton, Ontario
Welcome to Unit 812 at the highly sought-after KiWi Condos, perfectly situated in the heart of downtown Hamilton-just steps from some of the city's best restaurants, cafés, galleries and entertainment. Enjoy living in one of Hamilton's most vibrant and walkable neighbourhoods, surrounded by art, culture and urban convenience. Built in 2022, this beautifully updated one-bedroom-plus-den suite offers one of the building's larger one-plus-den layouts, providing an ideal combination of style, space and functionality. The unit has been freshly painted and thoughtfully enhanced with modern lighting, striking accent walls and stylish finishes that add warmth and character beyond the original builder design. The open-concept kitchen and living area is perfect for relaxing or entertaining, while the generously sized den provides flexible space for a home office, guest area or cozy reading room. Step outside to the thoughtfully styled balcony-an inviting outdoor retreat for enjoying your morning coffee or unwinding at the end of the day. Complete with one storage locker, this move-in-ready condo offers modern downtown living with thoughtful upgrades and plenty of personality. (id:55460)
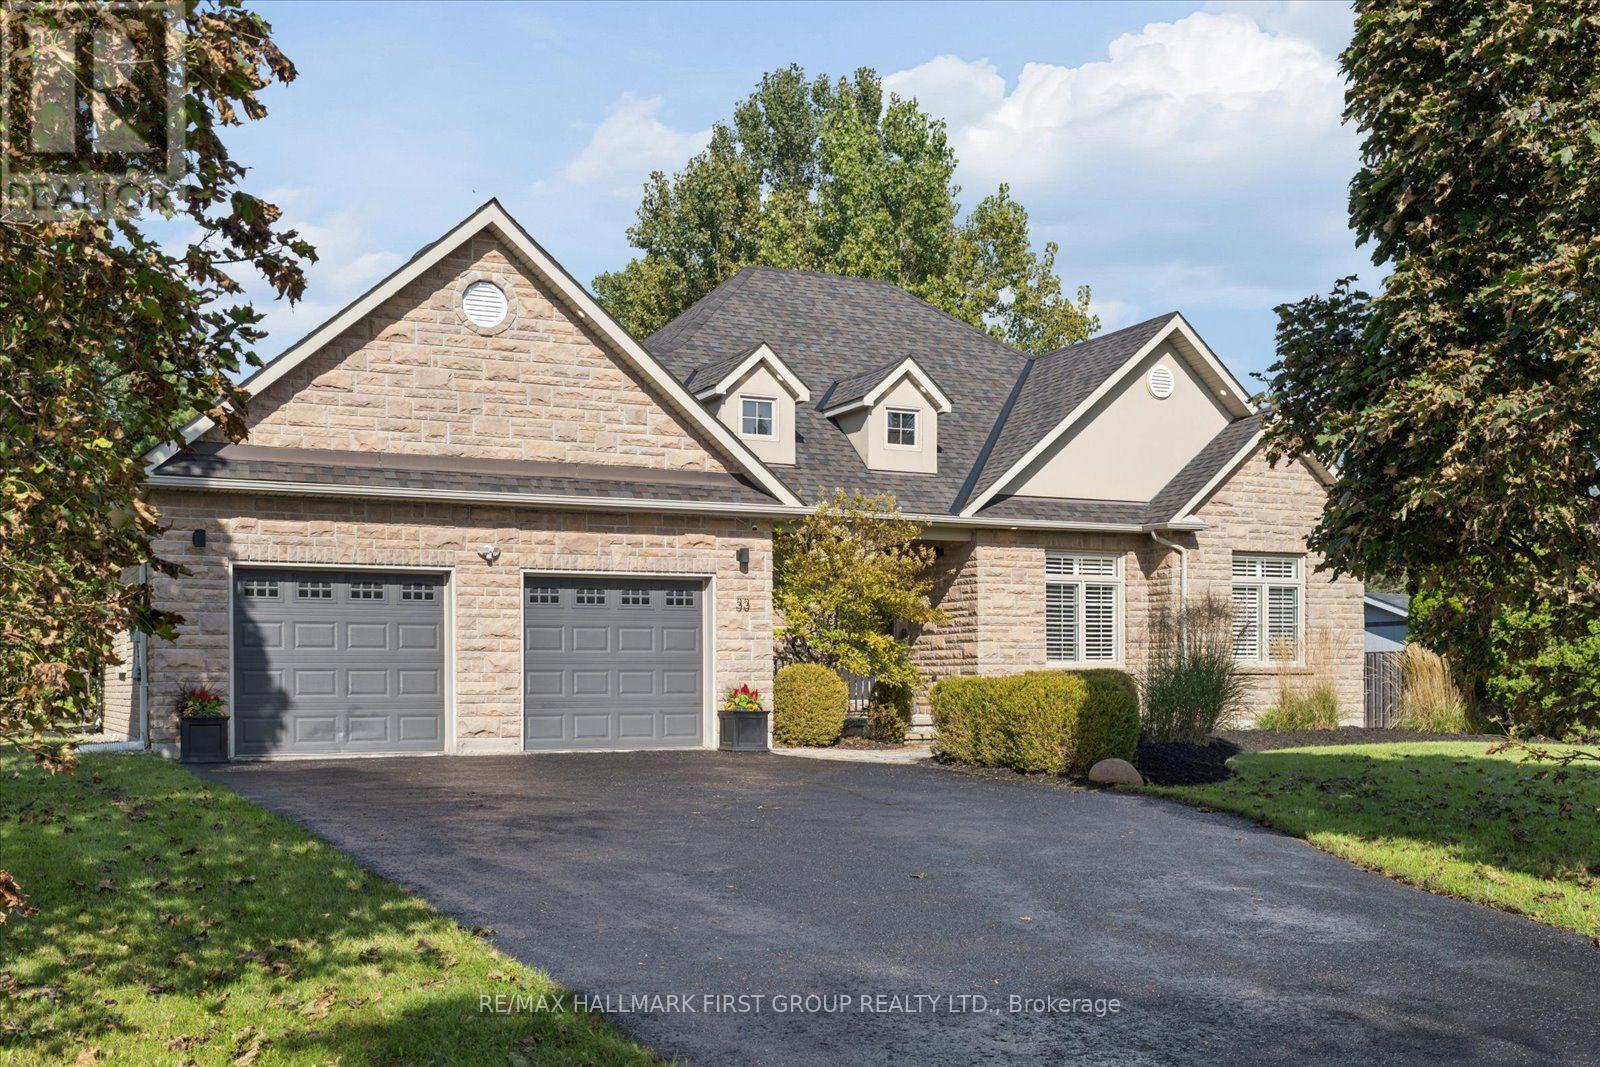
33 Deerfield Drive
Hamilton Township, Ontario
Tucked away in the coveted enclave of Deerfield Estates, this distinctive executive bungalow sits on approximately 3/4 of an acre, backing onto Greenspace and offering a rare sense of privacy just minutes from the 401 and Cobourg. Step inside and the first impression is clear: this is not a home designed to look like everyone else's. The interiors have a distinctly editorial quality, where colour, texture, unexpected details and signature lighting come together in a way that feels personal, collected and completely at ease. At the centre of it all is a natural-stone waterfall island - part architectural feature, part gathering place and one of those elements that stays with you long after you leave. Three bedrooms occupy the main floor, while the finished lower level introduces a fourth bedroom with a Murphy bed, a defined workout space and two separate entertainment areas, giving the home an entirely different rhythm when family and friends come to stay. Outside, the story continues. The backyard feels less like a yard and more like a private outdoor destination: sparkling pool, enclosed entertainment space, covered dining area, hot tub, firepit, and sport pad, all set against the backdrop of greenspace. It is a setting made for long lunches, pool days, evening cocktails and nights that naturally stretch later than planned. The oversized driveway provides generous parking for guests, adding yet another layer of practicality to a home that has clearly been designed with entertaining in mind. This is a home with imagination. Beautifully individual, quietly sophisticated and filled with details that reveal themselves as you move through it - the kind of place that could easily find its way onto the pages of a design magazine. (id:55460)
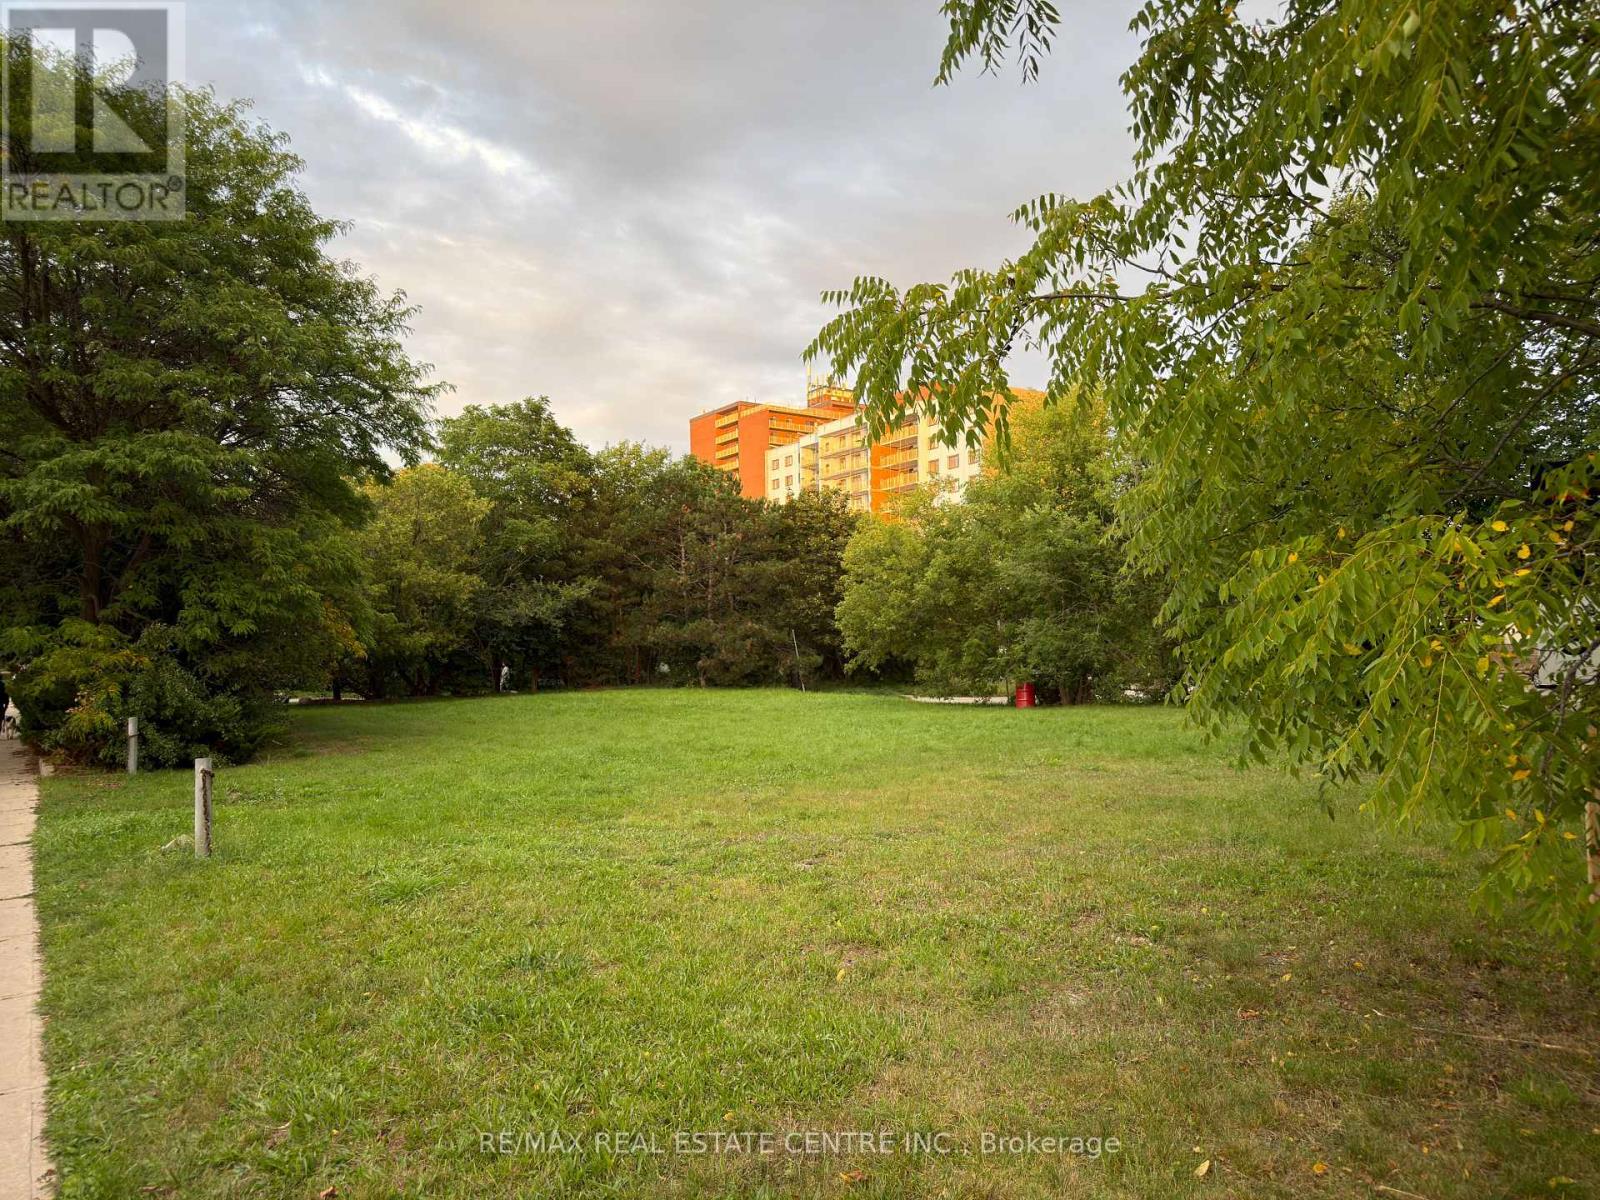
115 Union Boulevard
Kitchener, Ontario
Prime Commercial Development Opportunity 115 Union Boulevard, Kitchener $1.99 Million Approx. 0.44 Acres MIX-2 ZoningRare opportunity to acquire a prominent 0.44-acre corner site at a signalized intersection in Kitchener's central urban corridor. Zoned MIX-2 (Mixed Use Two), the property offers excellent flexibility for a range of potential residential, commercial, institutional, and mixed-use development concepts. The highly visible corner location provides exceptional exposure, accessibility, and signage potential, with public transit nearby , Hospital, schools, established neighbourhoods, and numerous amenities in the surrounding area. An RSC (Record of Site Condition) is anticipated by later 2026, further supporting the site's future development potential. Convenient access to major transportation routes adds to the property's appeal for a wide range of users and investment strategies. Whether you are a developer looking to create a new project, an investor seeking a strategically located landholding, or an owner-user planning for the future, this versatile property presents an outstanding opportunity to secure a well-positioned parcel in central Kitchener. (id:55460)
26 Smyth Crescent
New Tecumseth, Ontario
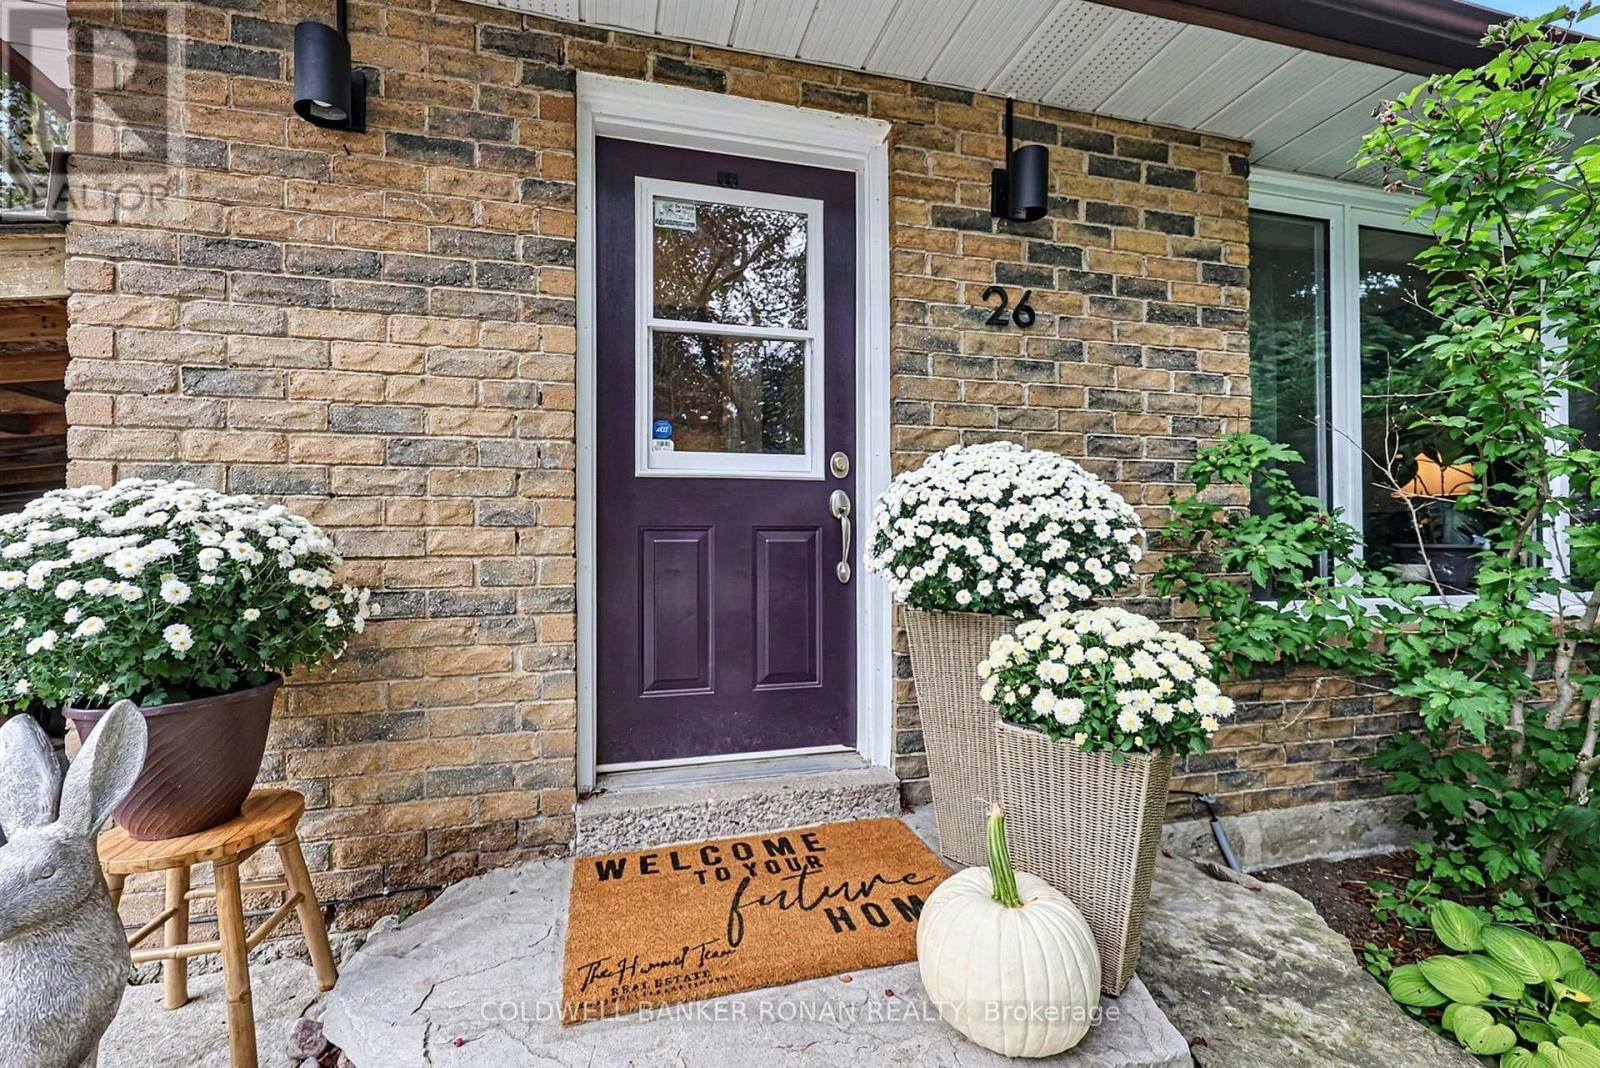
Tucked away on a fantastic cul-de-sac in the heart of Beeton, this beautifully updated backsplit offers the perfect combination of move-in-ready living, flexible family space & an exceptional backyard setting. Warm & welcoming from the moment you step inside, this 3+1 bed, 2 full bath home has been thoughtfully finished from top to bottom, offering ample living space without sacrificing the storage every family needs. The beautifully curated in-between & lower levels have been redone with new egress windows that welcome an abundance of natural light & take advantage of the peaceful surroundings. The finished lower level adds even more versatility with an additional bedroom & newer full bathroom-ideal for growing families, guests or a home office. Outside, discover an enchanting, fully fenced backyard oasis, beautifully landscaped with English-inspired gardens & backing directly onto peaceful parkland. Relax in the garden while the kids enjoy the freedom to roam from backyard to park with ease-a setting that truly feels like an extension of your own property. With no sidewalk & room for side-by-side parking, everyday living is made that much easier. And here, the lifestyle extends well beyond your front door. Just steps from walking trails & elementary schools and a short stroll to Beeton's historic downtown core, you'll enjoy the parks, iconic tree-lined streets & small-town charm that make this community so special. Sometimes, the best places to live are the ones that still feel like home. (id:55460)
15 Charleswood Circle
Brampton, Ontario
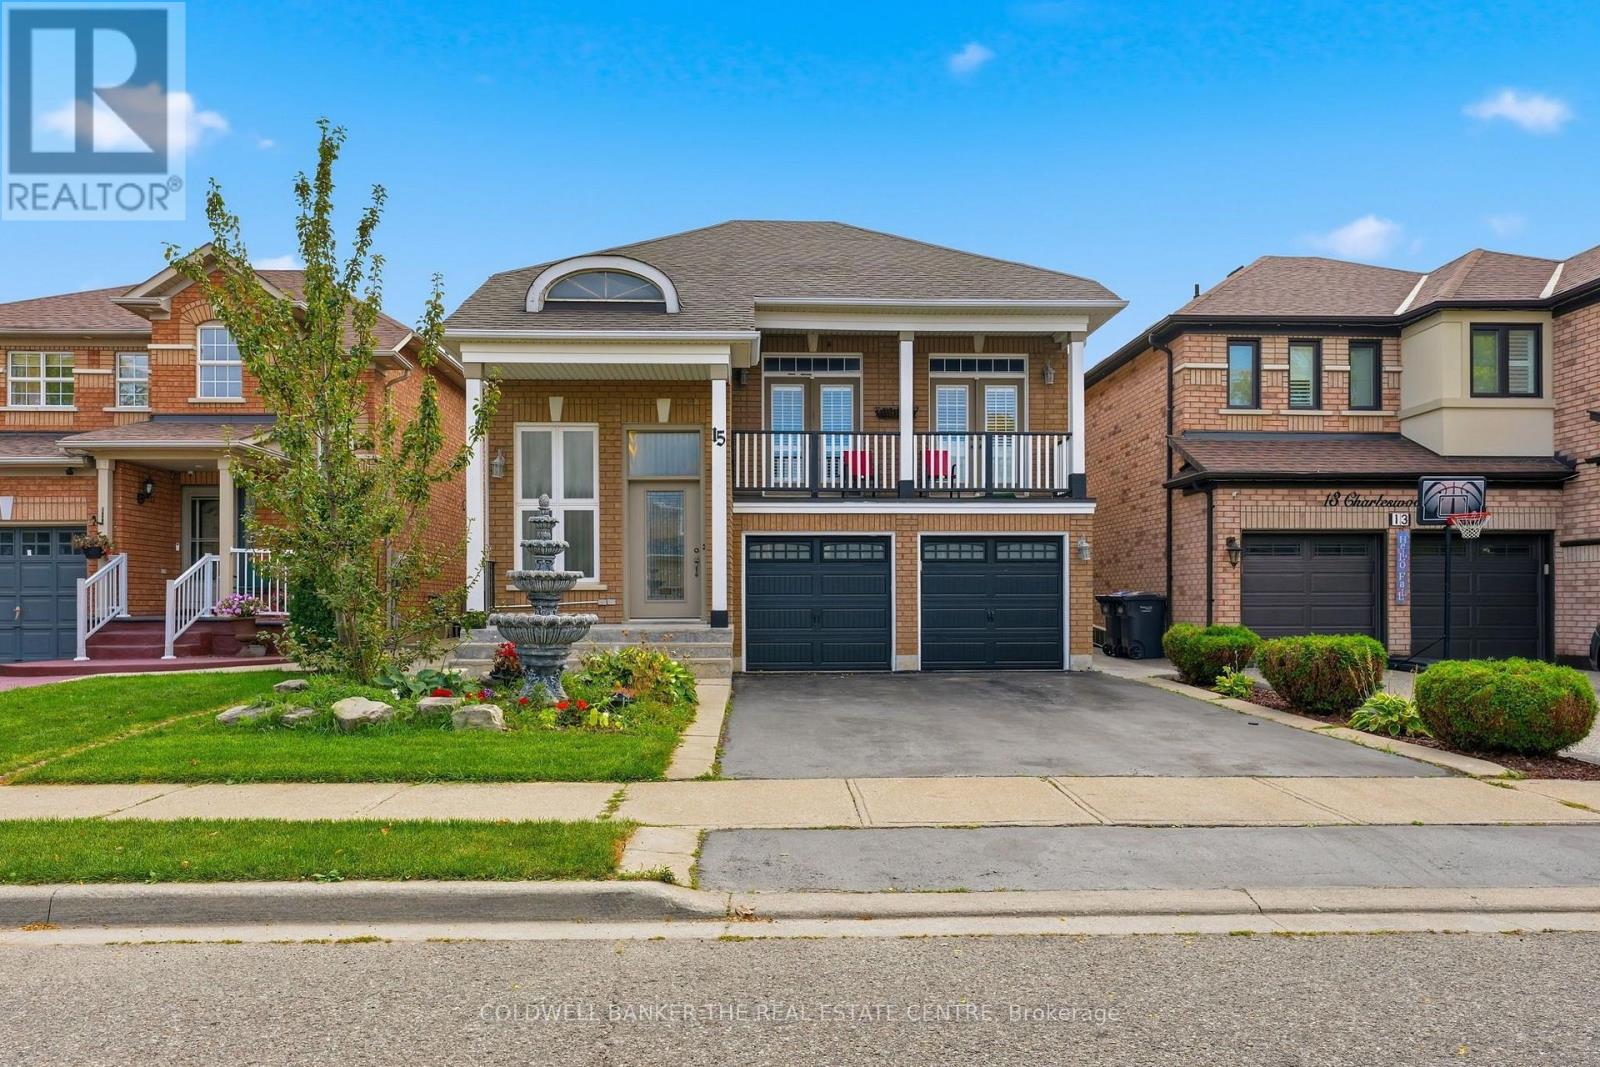
Welcome to this stunning home, featuring a beautiful fountain that warmly welcomes you at the front entrance. Located in a child-friendly neighborhood, this property is conveniently situated within walking distance of three schools. The home offers four (4) bedrooms plus a legal basement apartment (two-unit dwelling). The impressive living room features a soaring 17-foot ceiling and a walk-out balcony, creating a bright and open atmosphere. Separate dining and family rooms provide plenty of space for having quality time with family as well as having dinner with exclusive guests. The breakfast area opens to an amazing backyard with a beautiful two-tier deck, perfect for gardening, relaxing, and BBQ with family and friends. Minimum 2H Notice required for showings. Check the virtual tour! (id:55460)
6110 - 30 Shore Breeze Drive
Toronto, Ontario
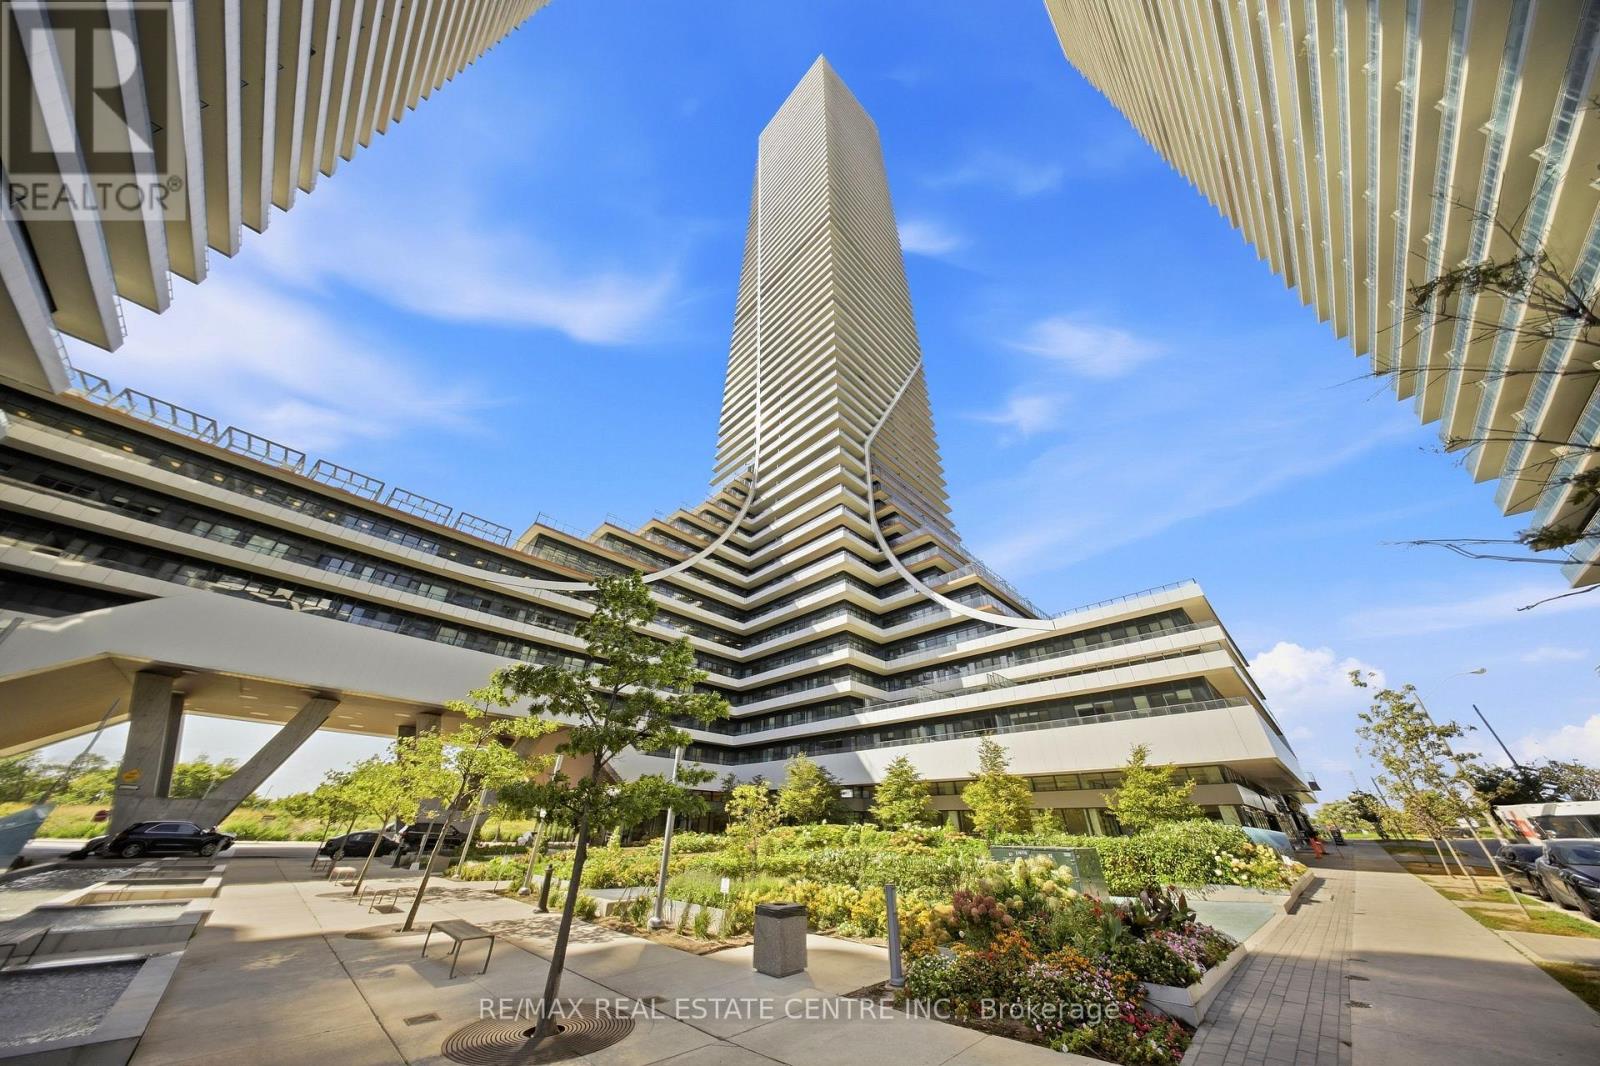
Welcome To The Ultimate One-Bedroom Plus Den Retreat At Eau Du Soleil's Sky Tower! Perched High Above Humber Bay Shores On The 52nd Floor, This Exceptional Corner Suite Offers Breathtaking Panoramic Views Of Lake Ontario, The City Skyline And Spectacular Sunsets.Featuring A Highly Functional And Spacious Layout, This Bright And Airy Suite Boasts Floor-To-Ceiling Windows, An Upgraded Kitchen, A Generous Walk-In Closet, And A Versatile Den Ideal For A Home Office. The True Showstopper Is The Expansive Wraparound Balcony, Offering An Incredible Outdoor Extension Of The Living Space And Unparalleled Lake And City Vistas.Residents Enjoy An Impressive Collection Of World-Class Amenities, Including An Indoor Pool, Fitness Centre, Sauna, Yoga Studio, BBQ Area, Party Room And Full-Service Concierge. As A Resident Of The Higher Floors, Enjoy Exclusive Access To Additional Amenities Including A Private Penthouse Lounge, Wine Locker And Cigar Lounge.Ideally Located In Humber Bay Shores, Just Minutes From Downtown Toronto And Steps To The Waterfront, Scenic Trails And Parks. Conveniently Close To TTC And Mimico GO, With Easy Access To The Gardiner Expressway, This Is Elevated Lakeside Living At Its Finest! (id:55460)
1104 - 1007 The Queensway Avenue
Toronto, Ontario
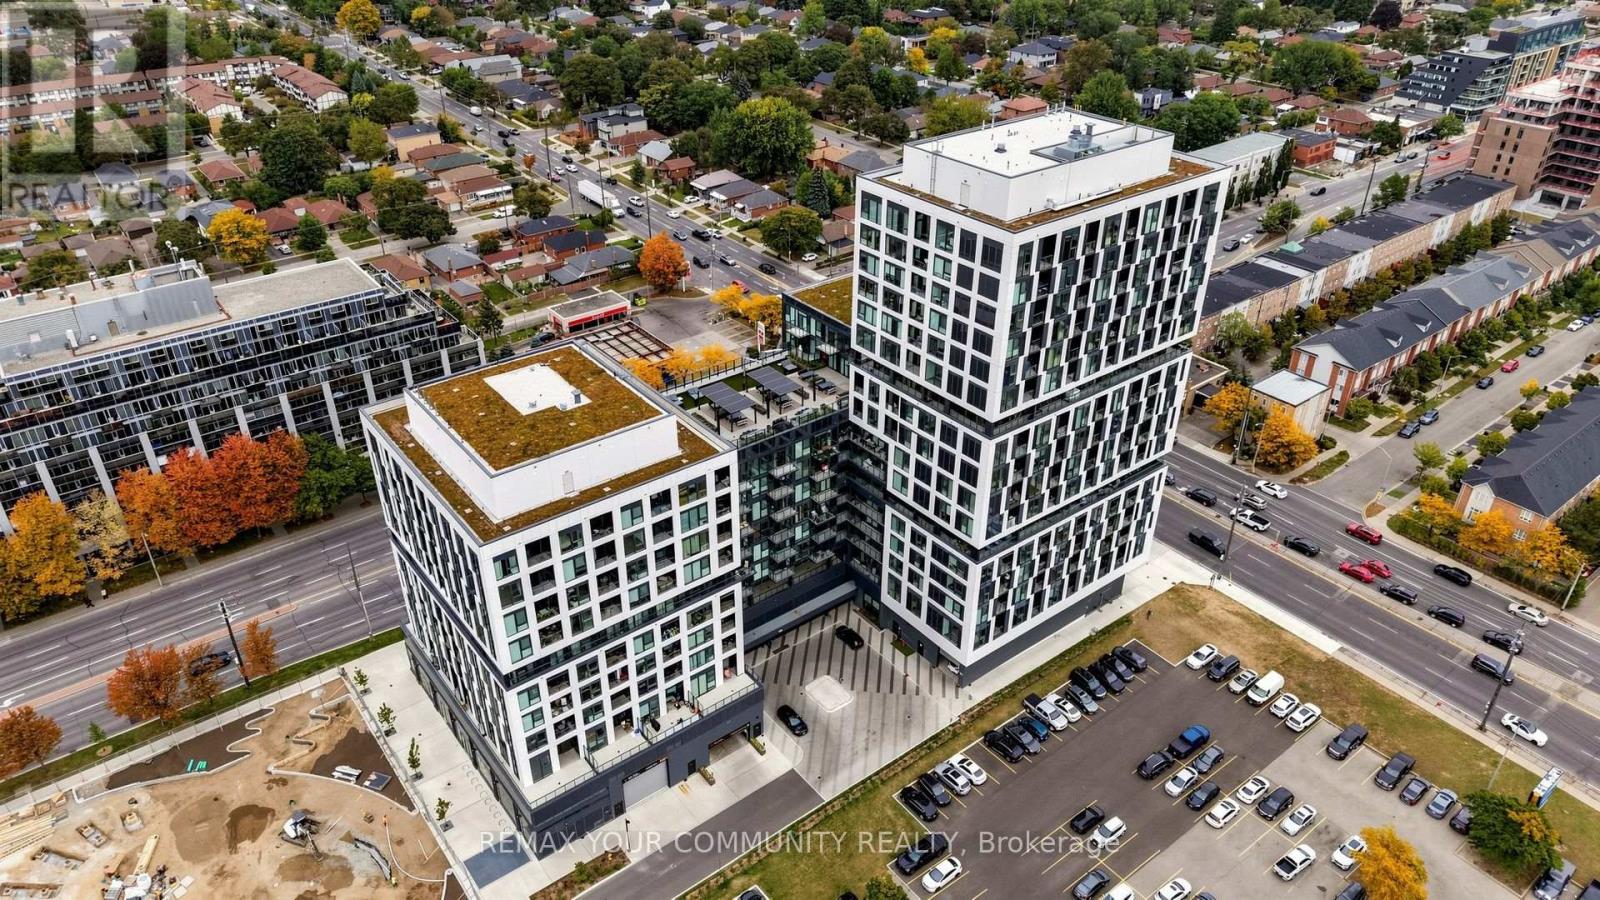
Welcome to **Verge 2 Condos**, ideally located at the prime intersection of Islington Avenue and The Queensway! This **brand-new, never-lived-in 1-bedroom plus den suite** offers a rare to be the first to call it home. Featuring **11-ft ceilings, floor-to-ceiling windows, and premium finishes throughout**, this bright open-concept suite offers a sleek modern kitchen with stainless steel appliances, seamlessly flowing into a spacious living and dining area.**One of the highlights of this suite is its oversized balcony with a beautiful lake view/City**, offering generous space for lounging, outdoor dining and BBQs while extending your living space outdoors.**Just steps from the suite is the building's private 11th-floor lounge**, offering a beautiful **water/lake view** and an elegant space to relax, work, meet friends or simply enjoy the view. Having this exceptional amenity **right next to the unit** adds an extra level of convenience and makes this suite particularly special. Includes **1 underground parking space and 1 locker**, plus convenient in-suite laundry. Enjoy an impressive collection of building amenities, including **24-hour concierge, fitness and yoga studios, golf simulator, co-working lounges, party room, kids' play studio, pet spa, outdoor terraces with BBQs, fire pits and cabanas, and 1Valet smart keyless entry.**Perfectly situated close to **transit, shops, restaurants, cafes and entertainment**, with easy access to the Gardiner Expressway and Highway 427. Enjoy nearby shopping and everyday conveniences, including **Sherway Gardens, IKEA Etobicoke, Costco, Cineplex, and numerous grocery stores, restaurants and cafés** along The Queensway and surrounding area. Minutes to **Sherway Gardens** and with quick access to downtown Toronto, Mississauga and major highways, this location offers the perfect blend of modern condo living, convenience and connectivity.**Brand new. Never lived in. Oversized balcony with lake view. (id:55460)
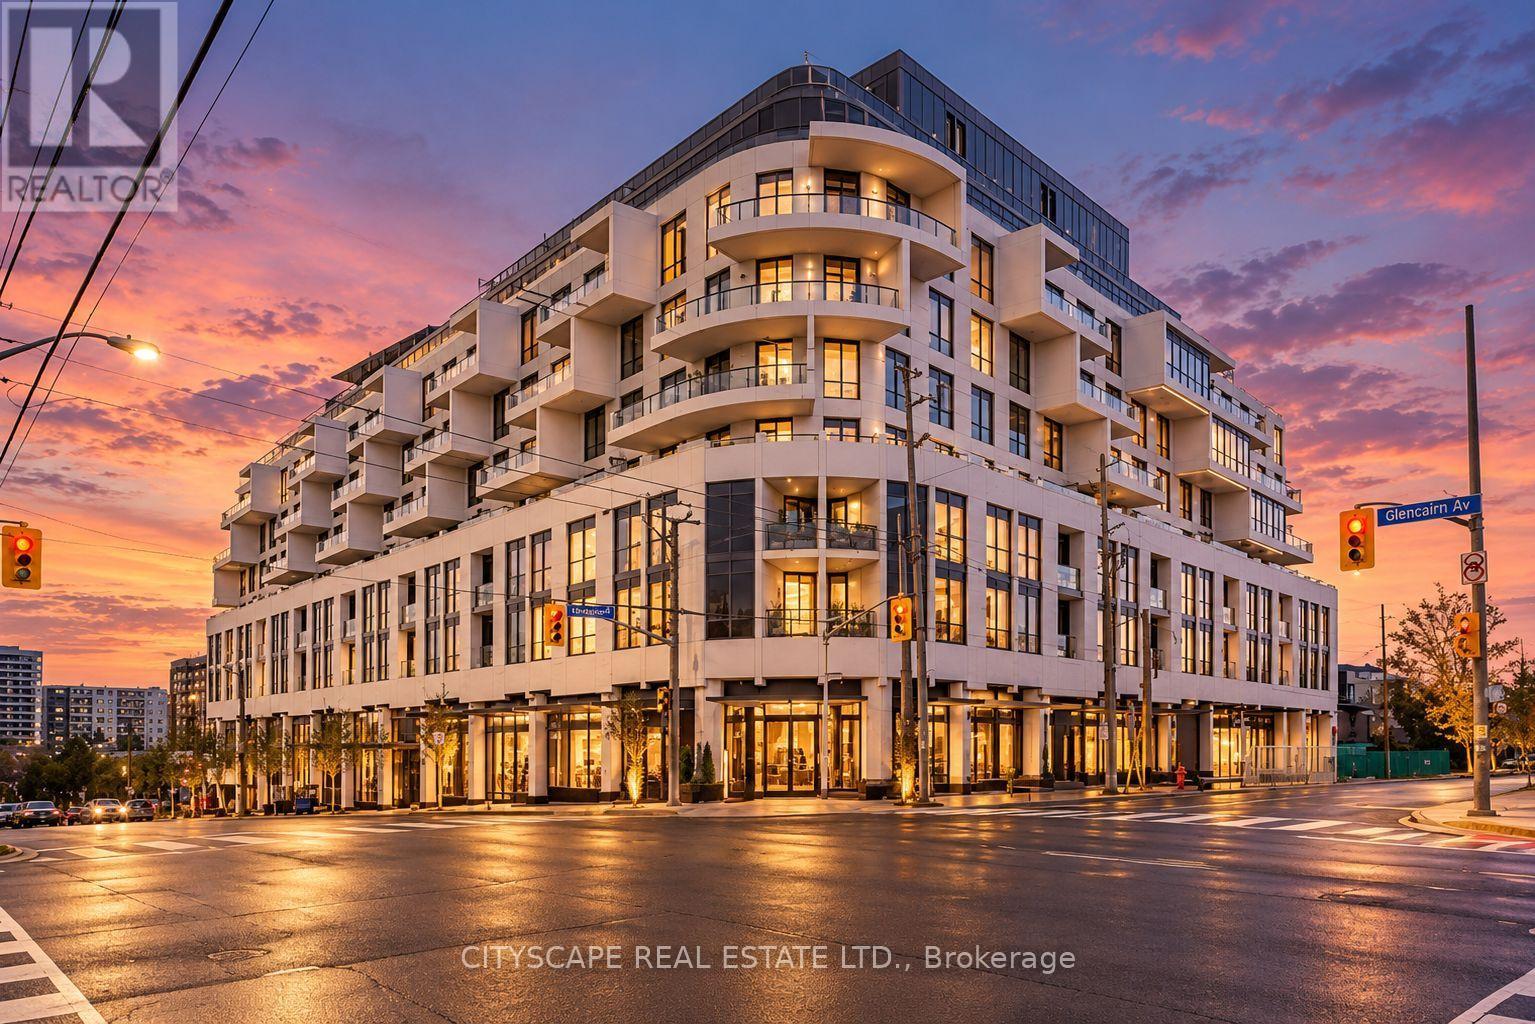
308 - 505 Glencairn Avenue
Toronto, Ontario
Experience elevated urban living at Glenhill Condominiums by Lanterra, an exclusive residencewhere sophisticated design meets resort-inspired luxury. This beautifully appointed 1 Bedroom +Flex offers an exceptional layout with an oversized flex space ideal as a second bedroom orelegant home office. A premium Upgrade Package features Miele appliances, stone countertops andbacksplash, upgraded cabinetry, pot lights throughout and wide-plank engineered hardwoodflooring. Indulge in an impressive collection of amenities including indoor & outdoor pools,state-of-the-art fitness and spa facilities, private dining and lounge spaces, conciergeservice and beautifully landscaped grounds, complemented by the onsite Glenhill Hotel and eventspace. Ideally situated moments from Glencairn subway, Yorkdale, Allen Rd. & Hwy 401, withexceptional dining, shopping, parks and everyday conveniences nearby. (id:55460)
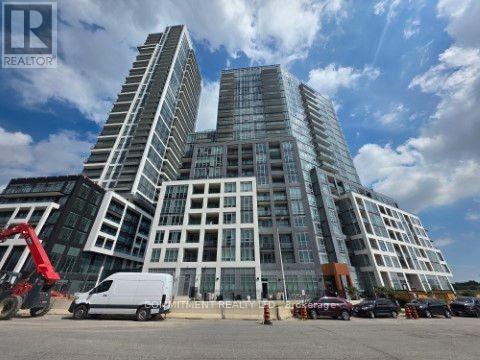
512 - 225 Malta Avenue
Brampton, Ontario
2 Bedrooms Condo unit in 2 year old building in Brampton, Close to all amenities, Main intersection is Steeles Ave West and Hurontario St, Very close to Sheridan College, Easy access to Hwy 410/ Hwy 401/407, Open Balcony (id:55460)
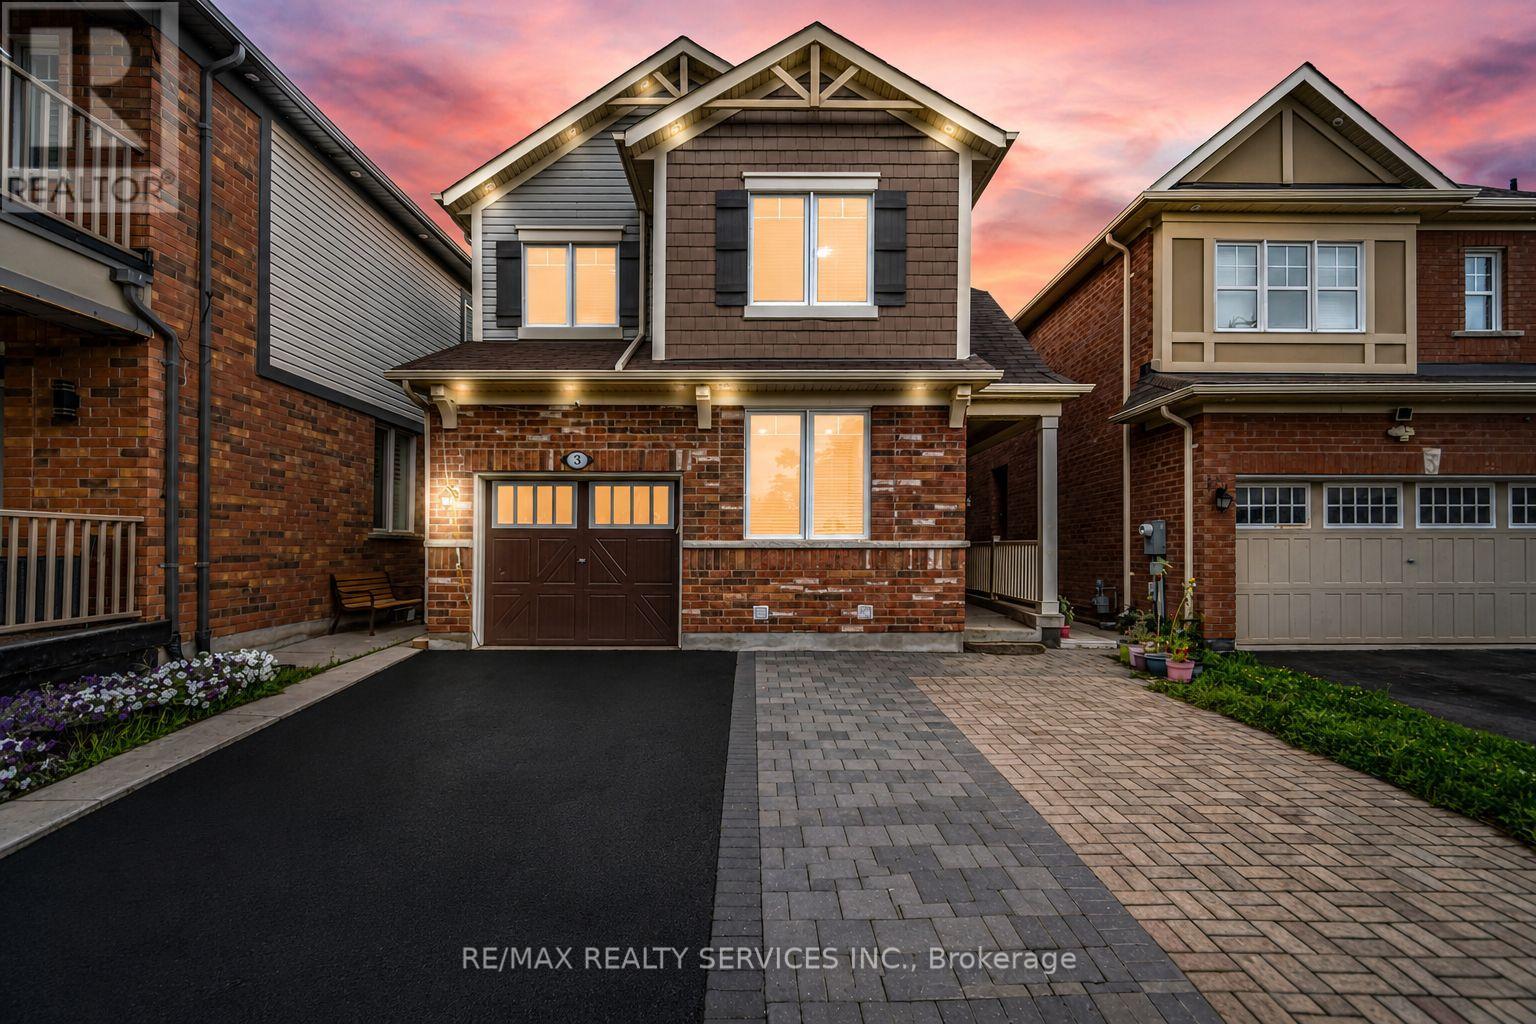
3 Fenchurch Drive
Brampton, Ontario
** 4 Bedrooms Detached House + Legal Basement Apartment [2nd Dwelling] ** Welcome To This Beautifully Maintained, Move-In-Ready Home Featuring Separate Living And Family Rooms With 9-Ft Ceilings, Dark Hardwood Flooring Throughout The Main Level, An Elegant Oak Staircase & An Abundance Of Pot Lights. The Spacious Family-Size Kitchen Is Designed For Both Everyday Living And Entertaining, Complete With Quartz Countertops, Stylish Backsplash And Stainless Steel Appliances, Including A Gas Stove. The Entire Home Has Been Freshly And Professionally Painted. Upstairs Offers 4 Spacious Bedrooms, Including An Oversized Primary Bedroom With A Walk-In Closet And Private Ensuite, Plus Three Additional Generously Sized Bedrooms. The Professionally Finished 2nd Dwelling Legal Basement Apartment Provides Exceptional Additional Living Space With Bedroom, A Kitchen, Full Washroom And Recreation Area, Making It Ideal For Extended Family Or Additional Living Needs. Outside, Enjoy An Interlocked Extended Driveway, Concrete Backyard Patio And Beautifully Finished Outdoor Space. Ideally Located Within Walking Distance To Shopping, Parks, Schools And A Recreation Centre. Filled With Natural Light And Offering Outstanding Space For Family Living And Entertaining, This Home Combines Comfort, Style And An Excellent Location. A True Must-See That Shows 10/10! [Two-Dwelling Basement Certificate Is Attached] (id:55460)
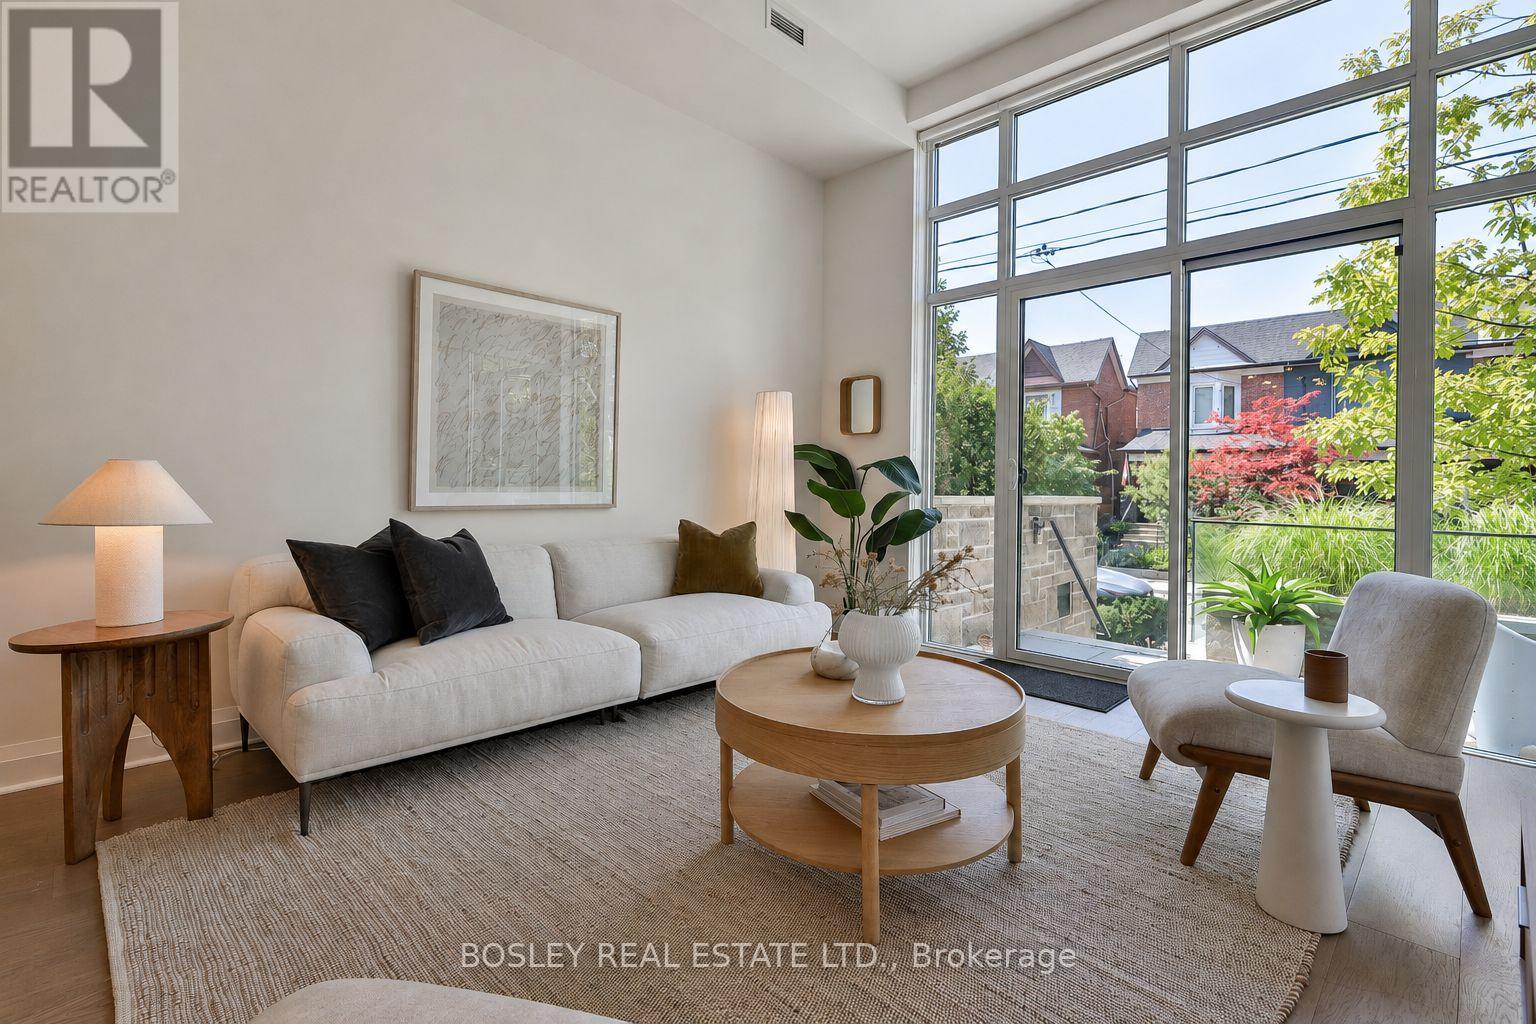
102 - 245 Perth Avenue
Toronto, Ontario
Your Perfect Place On Picturesque Perth! The Best Of Both Worlds, A Two-Bedroom Loft That Lives Like A Townhouse, With A Private Entrance Off Of Perth, A Beautiful Tree Lined Street, A House Like Feel With Care Free Condo Living. The Soaring 12-Foot Ceilings And Floor-To-Ceiling West Facing Windows Make An Unforgettable First Impression With An Abundance Of Natural Light. Wide Plank Oak Floors And Light Wood Finishes Give The Space A Warm And Modern Scandinavian Feel, While The Sleek Scavolini Kitchen, With A Gas Range And Generous Storage, Anchors The Kitchen In Style And Ease. Two Large Bedrooms And A Modern Bathroom Complete A Floor Plan That Truly Delivers On Space, At Nearly 850 Sq Ft, The Layout Is Open And Airy. Outside, Your Private West-Facing Terrace With Both BBQ And Water Hookups Is Your Own Outdoor Retreat, Ideal For Relaxing Evening Sunsets And Weekend Entertaining. The Location Is Unmatched, Steps To The Dundas West Subway, UP Express, And GO Train. The West Toronto Railpath, Multiple Parks, A Brand New Library, And The Best Of The Junction Triangle's Cafes, Restaurants, And Boutiques Are All Moments Away With The Kind Of Neighbourhood Community Feel You Have To Experience For Yourself. Owned Parking, A Locker, Geothermal Heating And Cooling, In A Boutique Building Of Just 39 Residences Nestled Into One Of The City's Most Beloved Residential Neighbourhoods Complete The Package. This One Is Something Special. (id:55460)
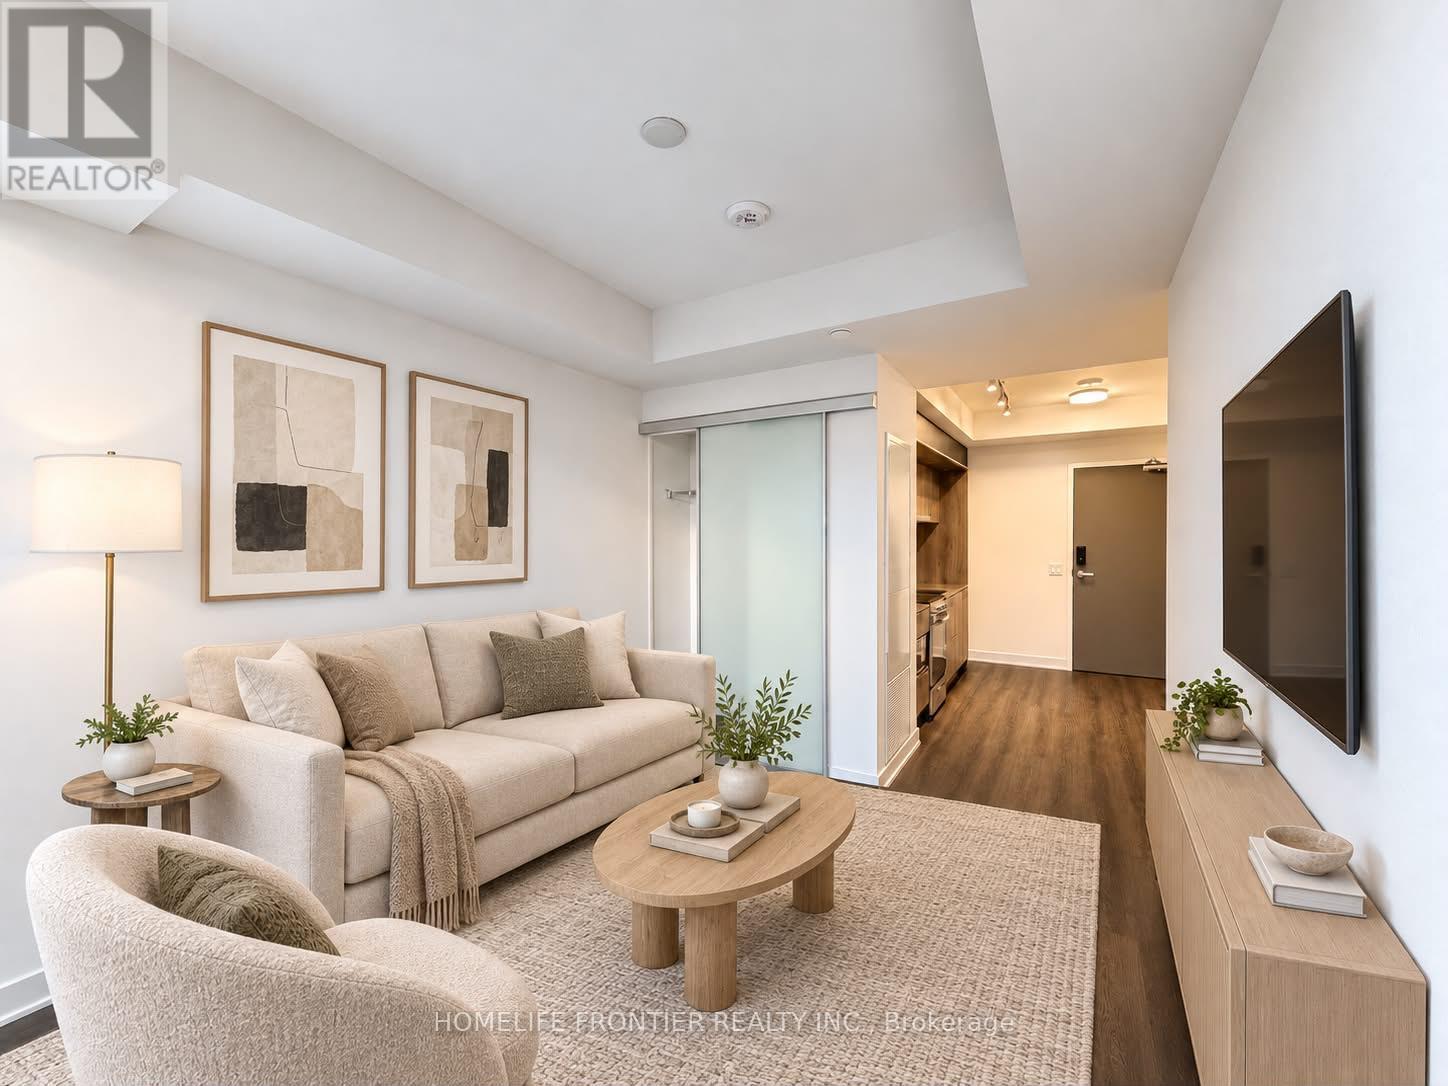
7303 - 448 Burnhamthorpe Road W
Mississauga, Ontario
Welcome To Suite 7303 At M City 3! This Exquisite And Thoughtfully Planned 1 Bedroom Plus Den And 1 Bathroom Residence Features Contemporary Design Throughout. The Open-Concept Living Space Highlights High Ceilings, Quality Laminate Flooring, And Large Windows That Maximize Natural Light. The Sleek Kitchen Showcases Premium Two-Tone Cabinetry, Stone Counters, And Built-In Stainless Steel Appliances. The Separate Den, Complete With Sliding Glass Doors, Serves As An Ideal Home Office Or Multipurpose Space. Located In The Heart Of Mississauga City Centre, Residents Enjoy World-Class Amenities Including A 24-Hour Concierge, Fitness Facility, Indoor Pool, And Rooftop Terrace, Just Steps From Square One, Dining, Transit, And Major Highways. (id:55460)
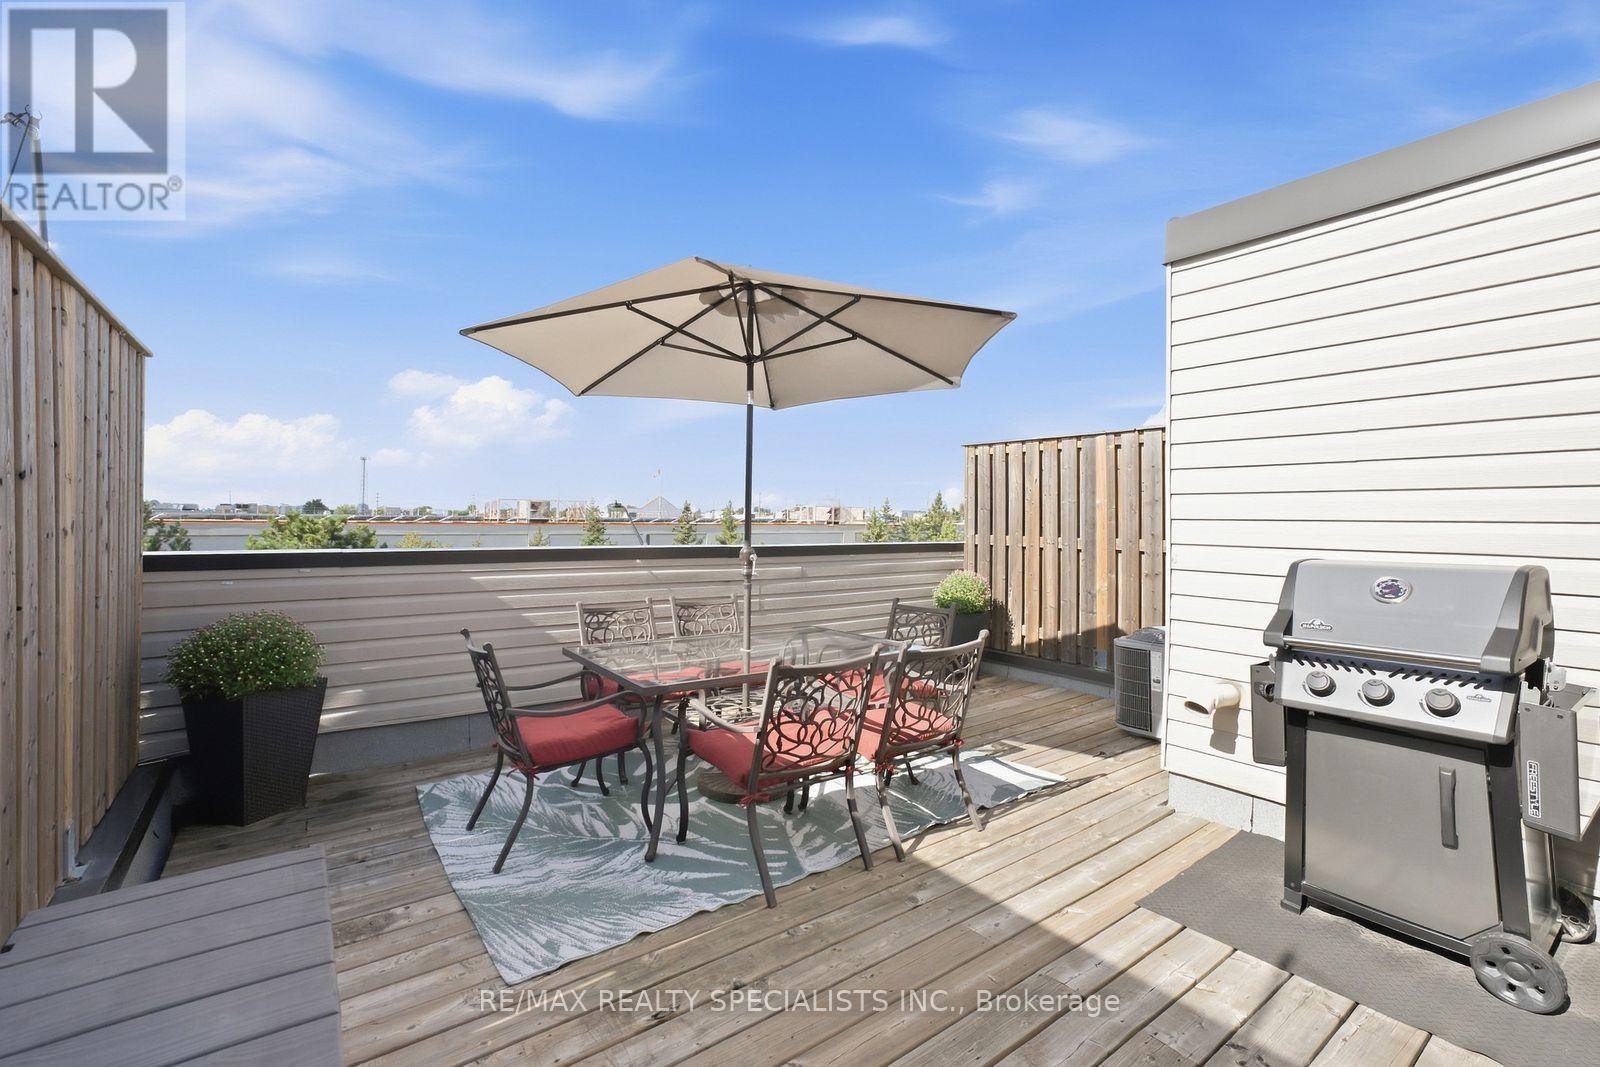
19 - 3055 Elmcreek Road
Mississauga, Ontario
Your own private rooftop retreat! This beautifully upgraded 2-bedroom stacked condo townhome is topped off by an incredible rooftop patio offering tons of privacy and plenty of space to entertain, BBQ, relax in the sun, grow your own garden or simply unwind at the end of the day. Inside, true pride of ownership is evident throughout. Immaculately maintained and filled with natural light, the home features a beautifully updated kitchen, flat ceilings, pot lights, new flooring and thoughtful upgrades throughout. The bright, open-concept living space feels fresh, inviting and completely move-in ready, while two comfortable bedrooms and a full bathroom complete the bedroom level. And the location truly gives you the best of both worlds. Enjoy parks, playgrounds, ponds and beautiful walking trails just outside your door - perfect for families, dog walkers and anyone who loves spending time outdoors - while still being steps from incredible everyday convenience. Real Canadian Superstore, LCBO, Home Depot, Shoppers Drug Mart, Canadian Tire, restaurants and so much more are all right nearby. Bright, beautifully cared for and upgraded throughout, with a private rooftop patio that sets it apart - this is one seriously special place to call home. (id:55460)

56 Sproule Drive
Brampton, Ontario
Beautifully updated 3+1 bedroom, 4 bathroom home in the heart of Brampton, offering the perfect combination of modern finishes, functional living space and an unbeatable location. The fully renovated kitchen features sleek cabinetry, modern appliances, stylish lighting and a stunning waterfall countertop. Freshly painted throughout with luxury vinyl plank flooring, updated trim and new carpeting on the staircase and upper hallway. Both upper-level bathrooms have been tastefully renovated with beautiful tile and modern showers. The fully finished basement provides additional living space plus a convenient 2-piece bathroom, ideal for a family room, home office, playroom or guest space. Enjoy the convenience of being within walking distance to the Brampton GO Station, City Hall, shops, restaurants, medical offices, grocery stores, pharmacies and more. Close to highly rated schools, the YMCA, tennis courts, baseball diamonds, dog parks, playgrounds and Gage Park, offering a splash pad in the summer and skating in the winter. Roof replaced in 2020. Stylish, move-in ready and ideally located, this home is a must-see! (id:55460)
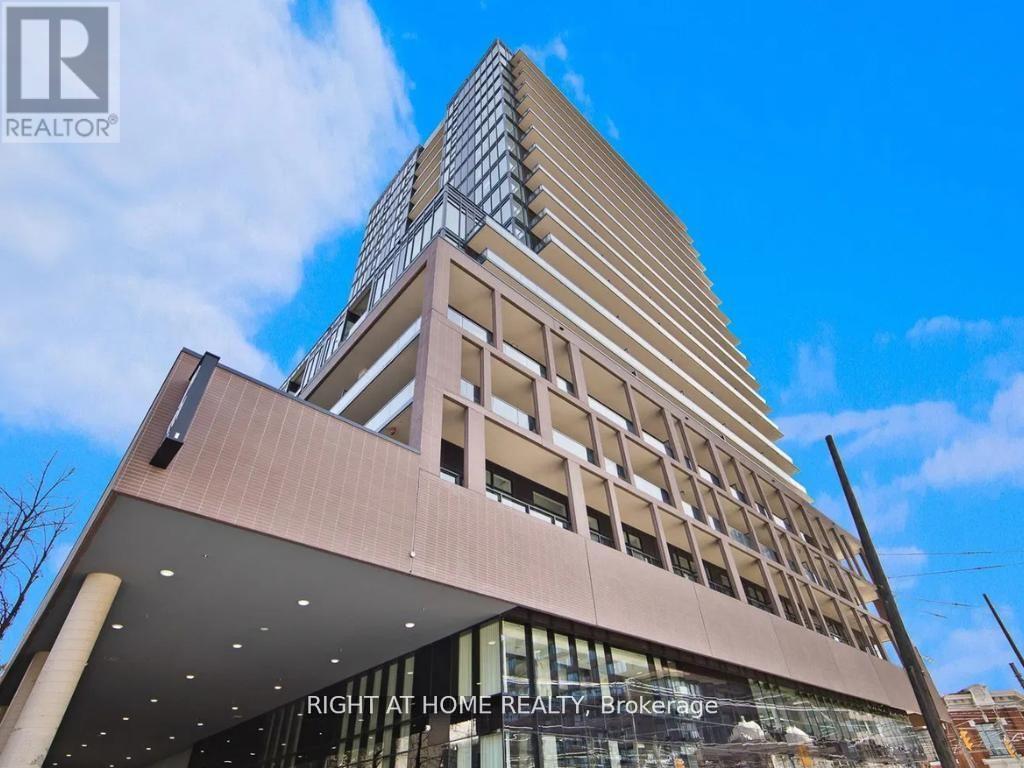
1608 - 285 Dufferin Street
Toronto, Ontario
Step into this modern urban sanctuary in the heart of King West. This 2-bedroom, 2-bathroom split floor plan features floor-to-ceiling windows, abundant natural light, and a spacious balcony perfect for enjoying outdoor living. High-end European designer appliances complete this stunning home. Includes one parking space and one locker - a rare downtown find. Residents enjoy world-class amenities, including 24/7 concierge, state-of-the-art fitness centre, boxing studio, golf simulator, and premium co-working spaces. With a perfect 100Transit Score and 95 Walk Score, you are steps from everything, including the 504 King Streetcar, Exhibition GO Station, and essentials like Longo's and Shoppers Drug Mart.Experience luxury, convenience, and lifestyle living in King West. (id:55460)
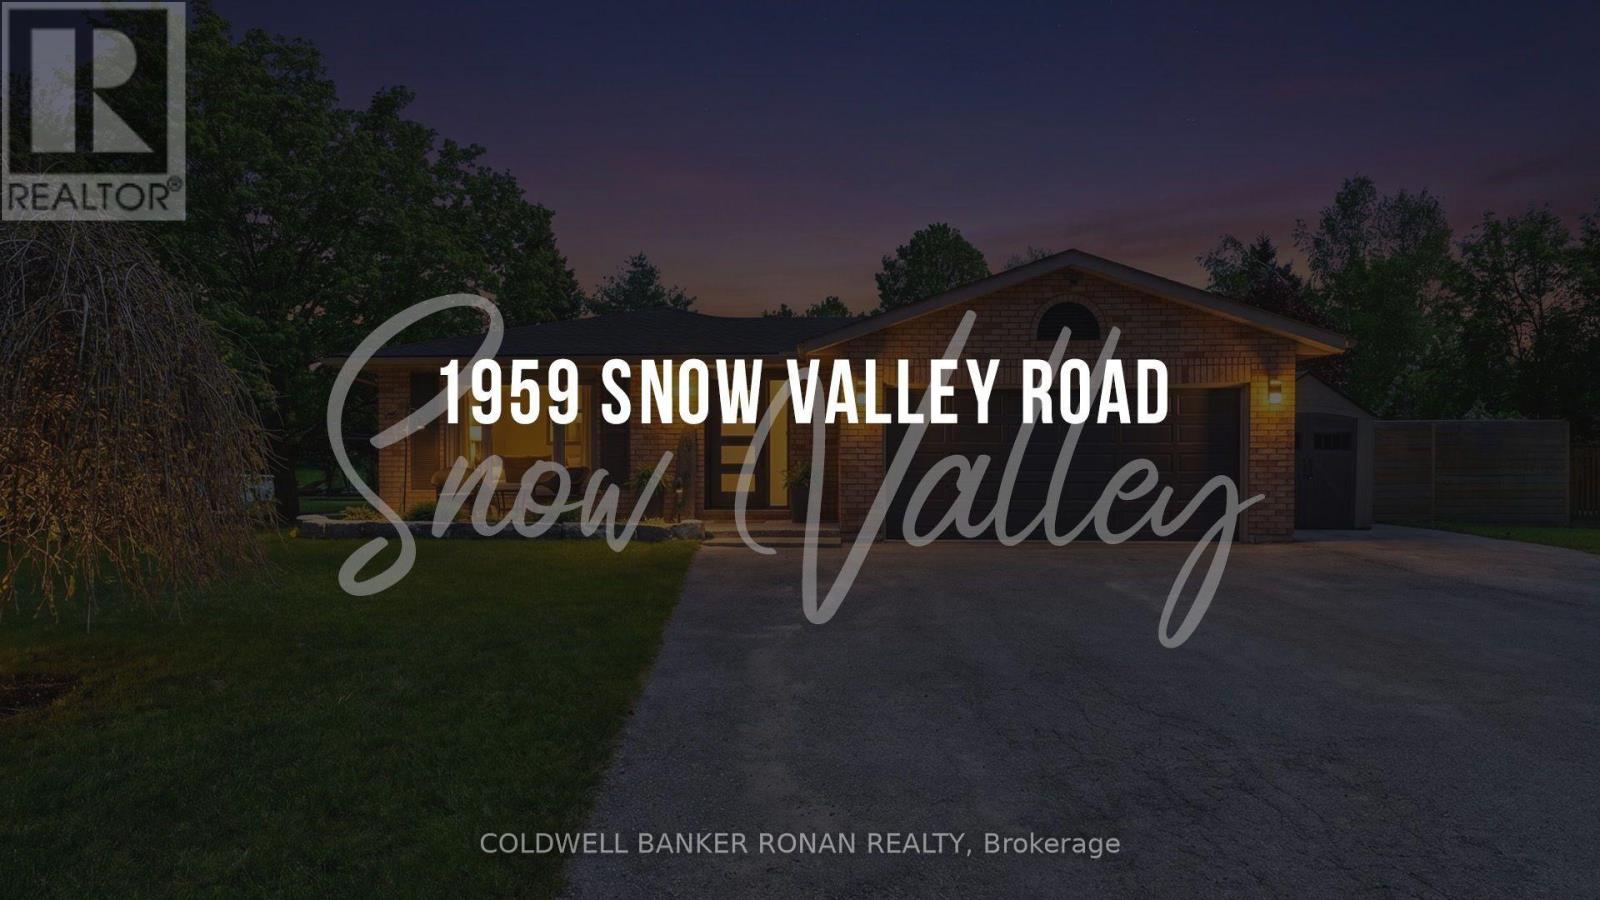
1959 Snow Valley Road
Springwater, Ontario
Motivated Seller - Quick Closing Available! Welcome to Snow Valley, where days can begin on the trails or slopes and end beside your own backyard pool. Set among mature trees on a private 0.67-acre lot in the sought-after Minesing school district, this beautifully updated bungalow offers the space to enjoy every season, just minutes from Barrie, golf, skiing and commuter routes. With over 2,200 sq ft of finished living space, 3+1 bedrms and 2 bathrms, the home is designed for easy everyday living & memorable gatherings. The professionally renovated custom kitchen (2019) features Cambria quartz counters, an oversized solid maple island, abundant built-ins & storage, updated appliances, a coffee & wine bar, and a walkout to the backyard. Luxury vinyl flooring, custom entry built-ins and thoughtful finishes add warmth throughout. The primary bedroom includes a 4-pc ensuite & backyard views. Downstairs, a fully finished lower level offers a gas fireplace, dry bar, renovated fourth bedroom, generous recreation & storage space & a rough-in for a future bathrm. Outside, relax in the heated pool or hot tub, gather under the gazebo & enjoy multiple entertaining areas framed by nature. A gas BBQ hookup makes outdoor meals easy. The attached double garage, 24'x8' sea can widened driveway with parking for up to 8 vehicles offer room for your gear, RV or boat. Updates include Centennial windows ('16), exterior doors ('18), shingles, a rejuvenated septic system ('23), R/O water filtration, 200-amp service & new sump pump ('25). Snow Valley's trails, ski hill, golf and outdoor recreation are close to home. Come see the lifestyle this property makes possible. (id:55460)
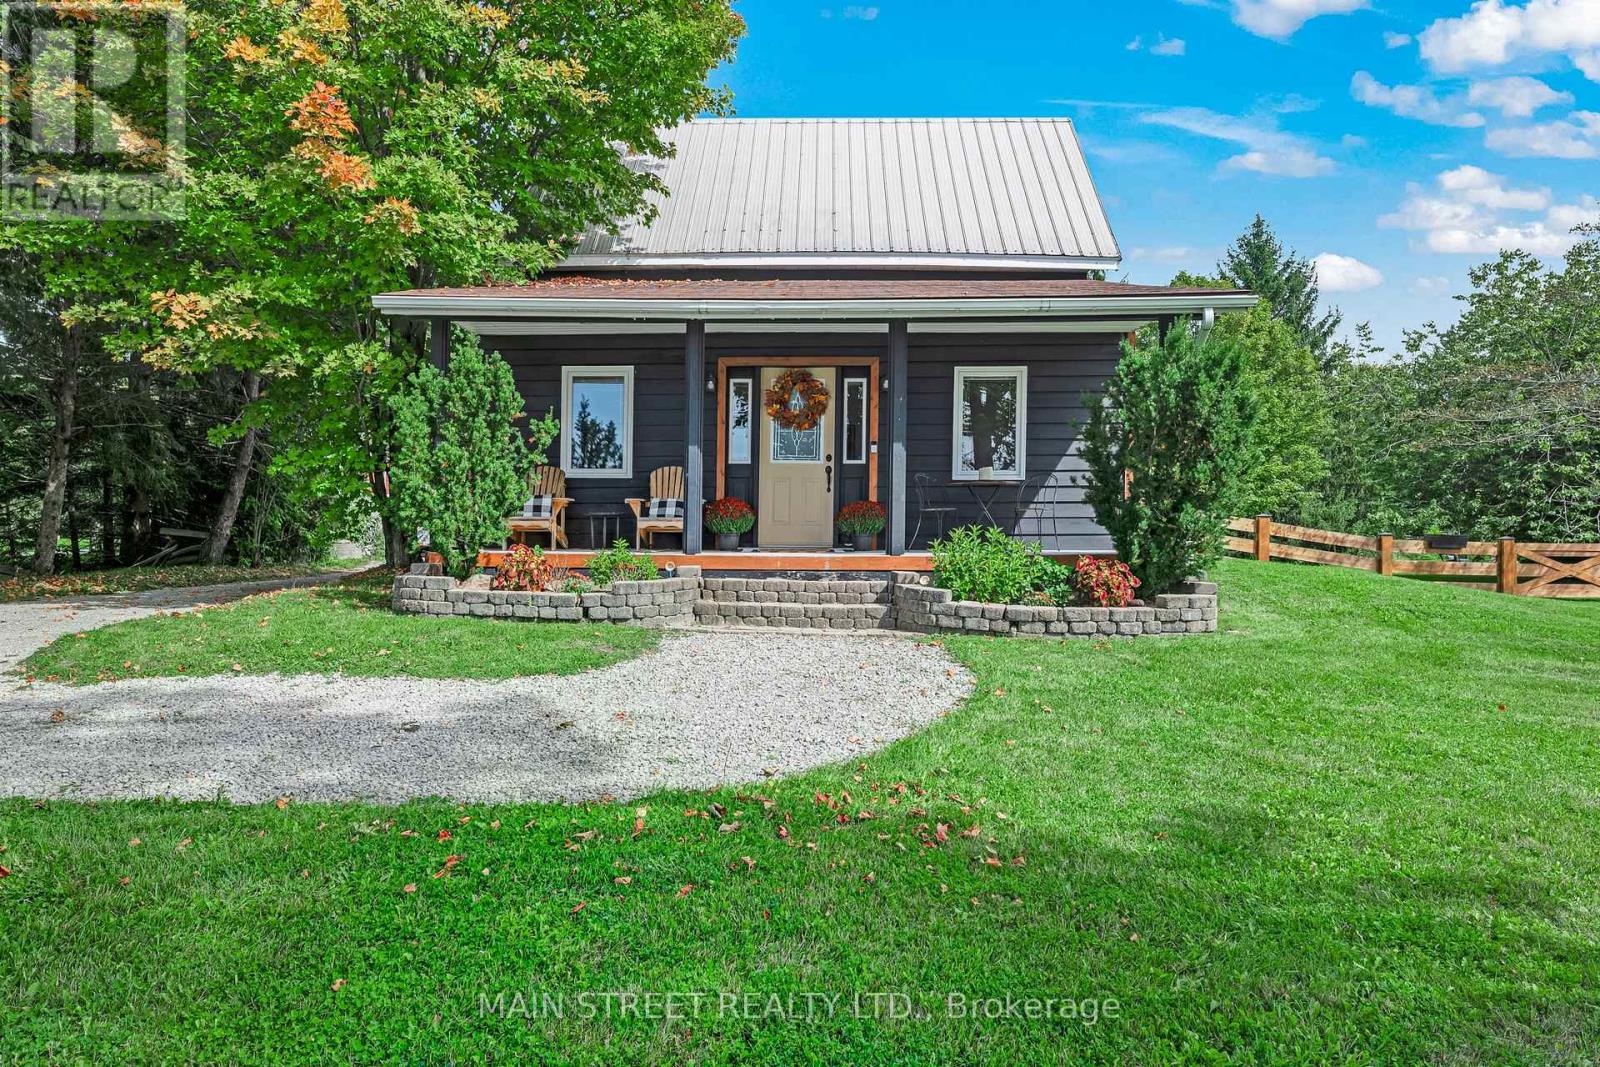
1905 George Johnston Road
Springwater, Ontario
Welcome to this charming country farmhouse, perfectly positioned on a picturesque 0.82 acre property where peaceful rural living meets convenient access to everyday amenities. From the inviting front porch, take in spectacular panoramic views and beautiful sunsets. Inside, the home blends character and comfort with thoughtful updates. The beautifully renovated kitchen features elegant quartz countertops, a functional island, and an inviting dining nook. The spacious living room is open to the kitchen and provides a warm and welcoming gathering space, highlighted by a magnificent stone fireplace that creates a true focal point and adds timeless character to the home. A large adjoining room currently serves as a main floor bedroom, offering excellent flexibility for families, guests or those seeking single-level living. The large sunroom provides even more versatility and can easily be adapted to suit your lifestyle; whether as a home office, fitness space, formal dining room, or additional living area. The main floor washroom features the added comfort of heated flooring, while the rear entrance leads to a generously sized mudroom and laundry area. Upstairs, discover two spacious bedrooms and a convenient 2-piece washroom, providing comfortable accommodation for family and guests. Year-round comfort is delivered by a new electric heat pump, providing both heating and cooling capacity. The existing baseboard heating and wood-burning fireplace remain available as required. Additional updates include LVP flooring throughout the home, updated electrical wiring and a 200-amp service. The fully fenced yard provides a private, secure outdoor space ideal for children, pets, entertaining, or simply enjoying the outdoors. This location offers an appealing balance of country tranquility and accessibility. Minesing's public school, community centre, library, LCBO, and police and fire services are just minutes away, while Barrie's amenities are approximately 15 minutes from home. (id:55460)
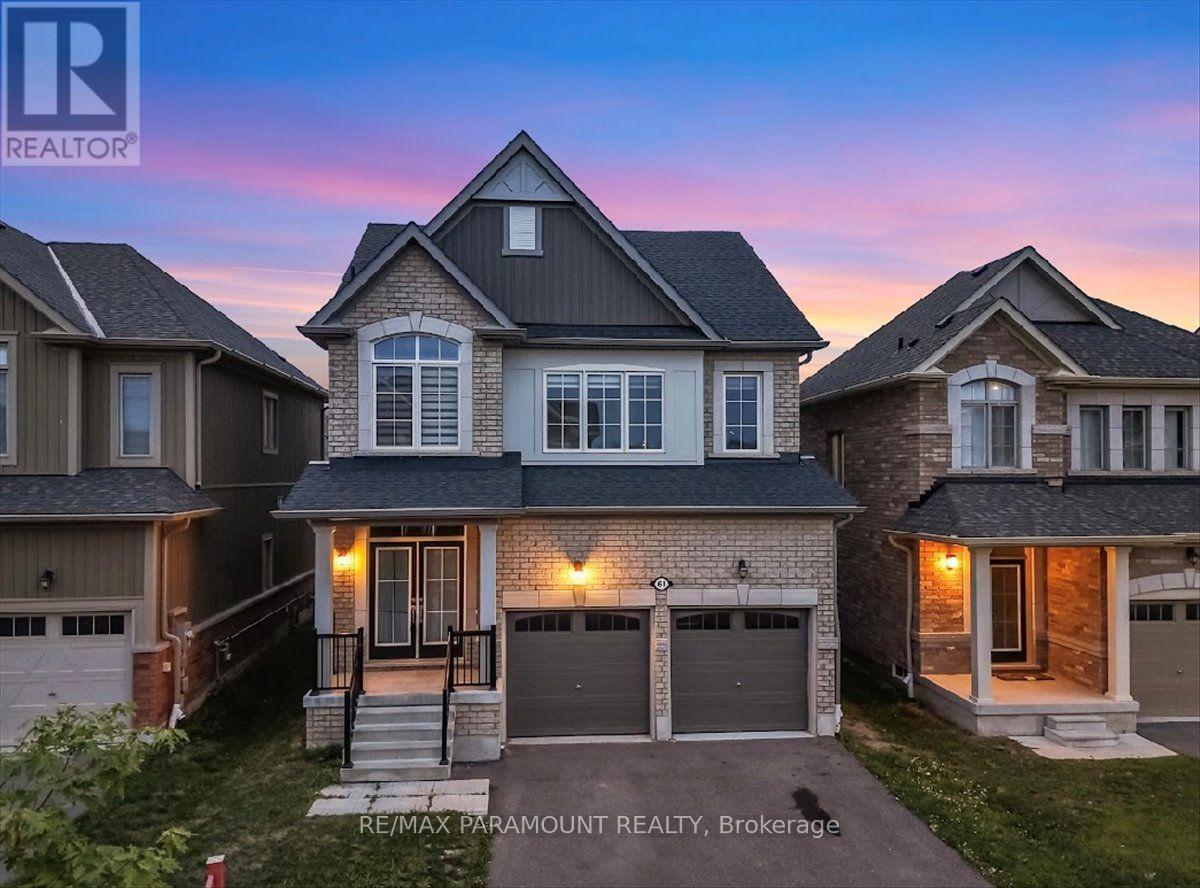
61 Tracey Lane
Collingwood, Ontario
Welcome to Indigo Estates, Collingwood's new premier community. 61 Tracey La, 1,978 sq ft, 4 Bedrooms and 3 Bathrooms with a 9 ft Ceiling in the basement.Collingwood, Where Style Meets Comfort in a Coveted Family-Friendly Neighbourhood. Step into this beautifully maintained home located in one of Collingwood's most desirable communities. Perfectly positioned close to schools, trails, ski hills, and downtown amenities, 61Tracey La offers the perfect balance of four-season living. This charming property features a spacious, open-concept layout with bright, sun-filled rooms and modern finishes throughout. The inviting main floor includes a stylish kitchen with stainless steel appliances, ample cabinetry, and a large island ideal for entertaining. The Family Rm and dining areas flow seamlessly, creating a warm and functional space for both everyday living and hosting guests. Upstairs, you'll find four generously sized bedrooms, including the primary suite complete with walk-in closets and a large ensuite. The unfinished basement with 9' ceilings allows you to create additional living space perfect for a media room, home gym, or play area. Step outside to a private ravine backyard, perfect for summer barbecues, gardening, or just enjoying the fresh Georgian Bay air. Whether you're looking for a full-time residence or a weekend retreat, 61 Tracey La offers comfort, convenience, and a true Collingwood lifestyle. Don't miss your chance to call this incredible property home. (id:55460)
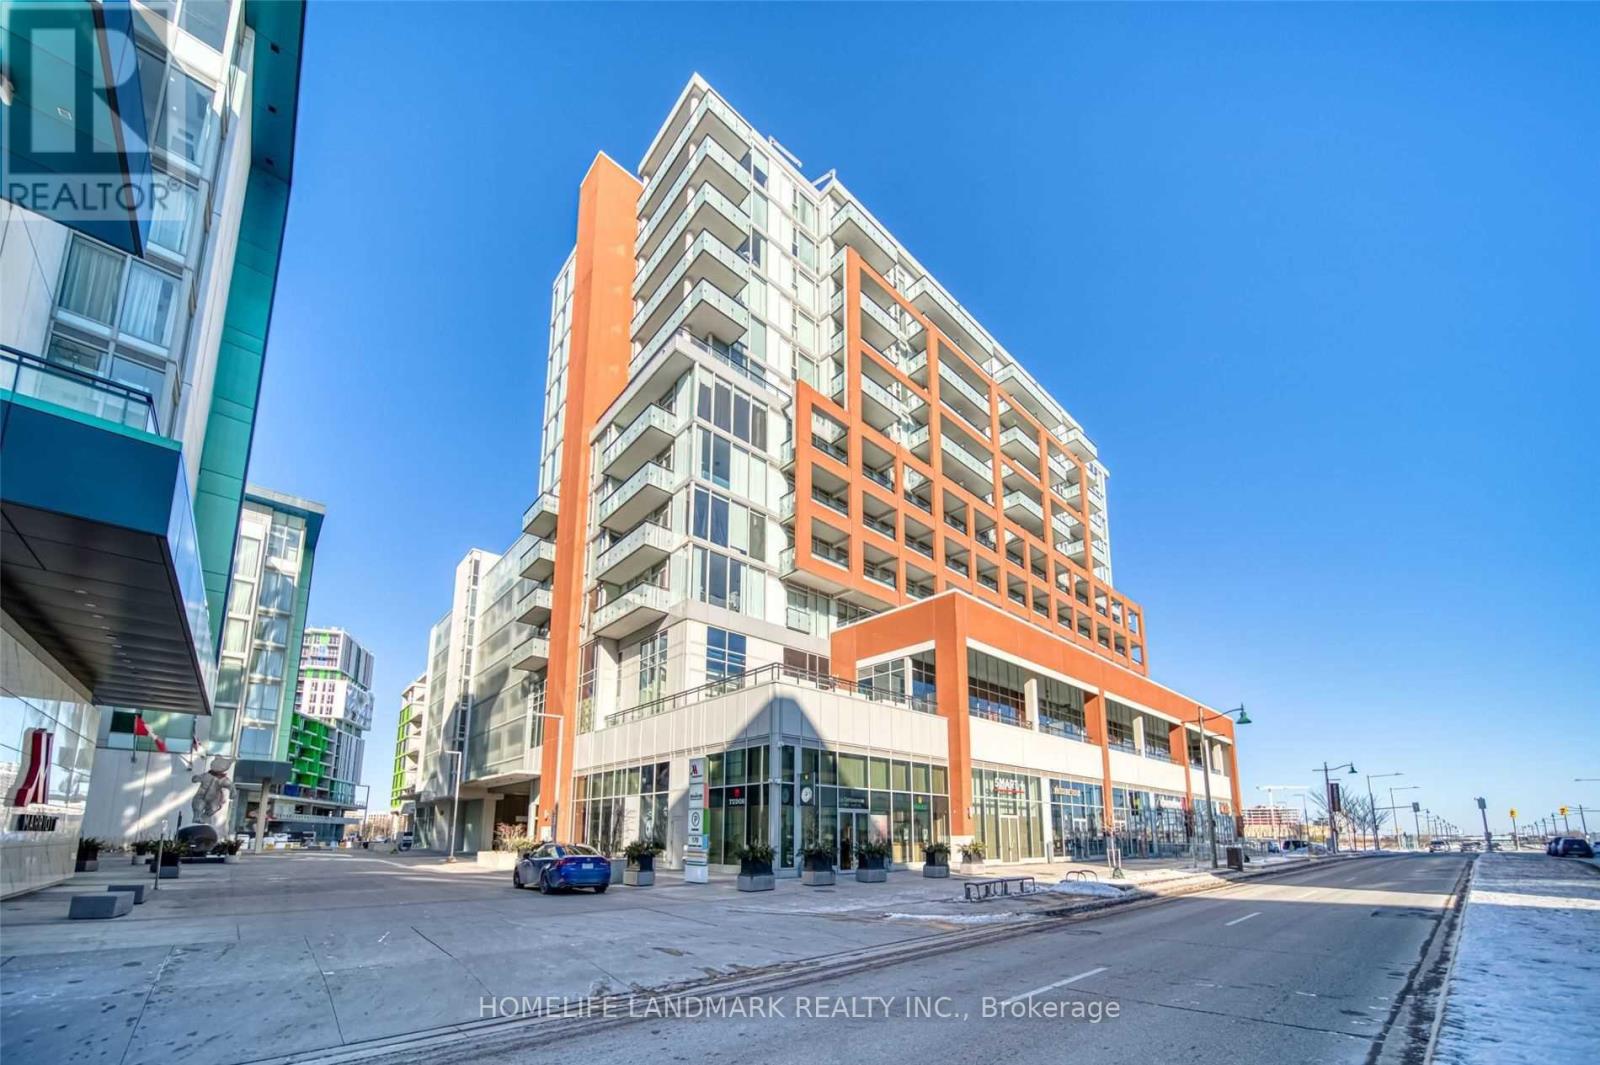
309 - 180 Enterprise Boulevard
Markham, Ontario
Downtown Markham Living At Its Finest. Mins To Shops, Restaurants, Fitness, Theater And Transit. Garage Parking included. Locker Included On The 3rd (same floor) Floor Just Steps From Unit. Hotel Amenities; Pool, Workout Room, Party Room. (id:55460)
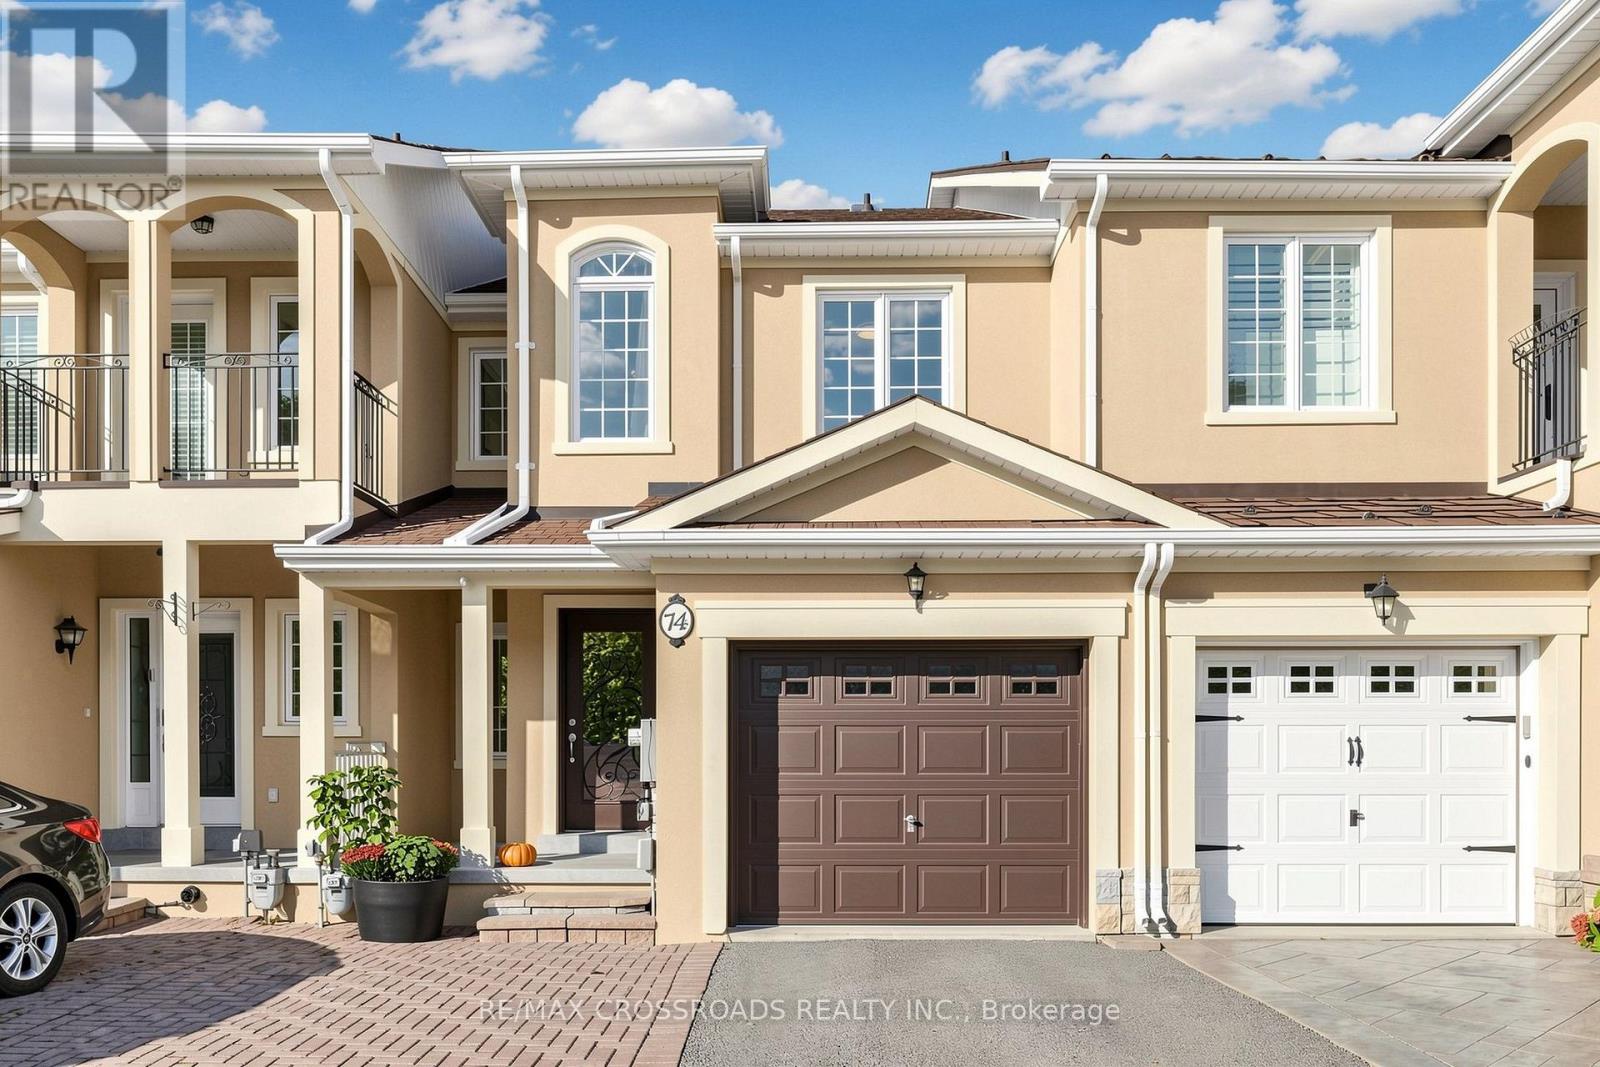
74 Romance Drive
Richmond Hill, Ontario
Gorgeous, stunning, renovated, one-of-a-kind two-storey freehold townhouse in the in-demand, highly desirable, quiet and prestigious Rouge Woods Area. elegant glass inserted entry door, smooth 9-foot ceiling on the G/F., Open and spacious Living and Dining Room, newer pot lights, Crown Molding in (Foyer, Breakfast and Kitchen), W/O To Large Raised Backyard Deck With Sunshade, Upgraded bathrooms and renovated open concept modern kitchen featuring with stainless steel appliances (hood fan, gas surface cooktop, built in dishwasher, double-door refrigerator, microwave, oven), gleaming hardwood floors throughout G/F and 2/F., spacioius primary bedroom complete with walk-in closet featuring built-ins for effortless organization, 4 piece ensuite with a walk in shower, 2nd-floor laundry. Direct Access to garage. Functional finished basement with a recreation room, bathroom, and wet bar for entertaining. Famous high school: Bayview High School. A few minutes' drive to HWY 404, parks and shopping. Meticulously maintained by the owner. Don't miss the opportunity to make this stunning home your own! Excellent move-in condition with lots of upgrades! Must see to appreciate! (id:55460)
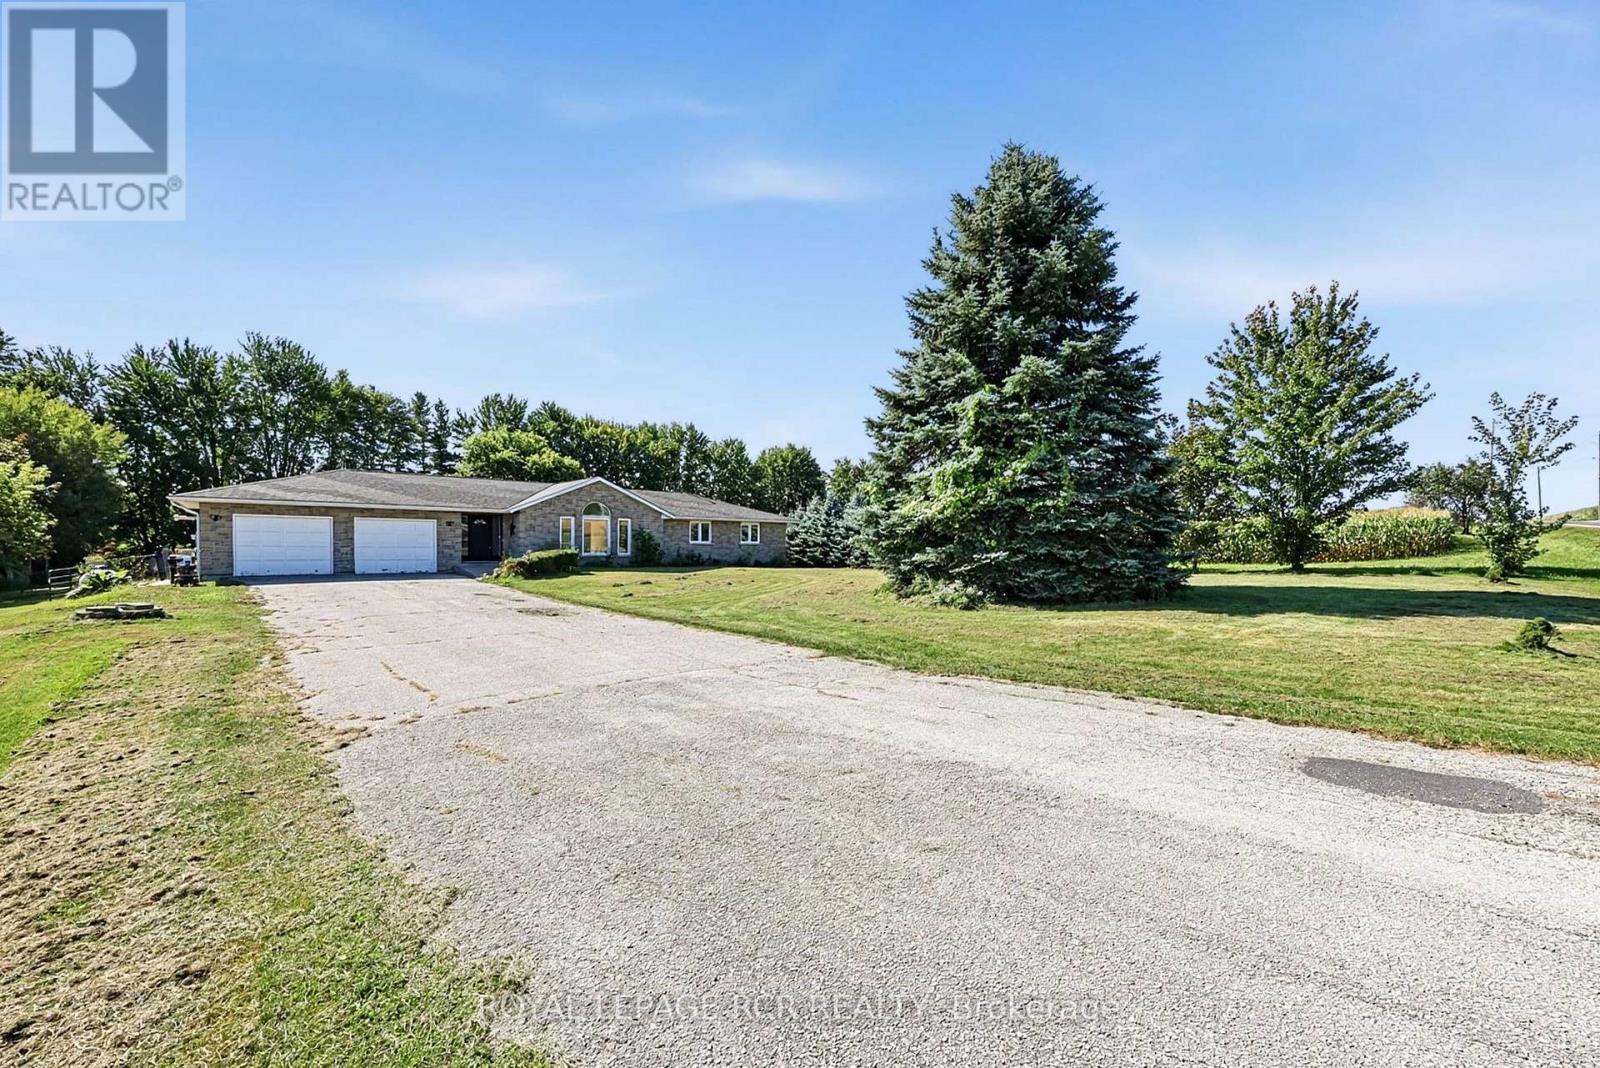
7067 5th Side Road
Essa, Ontario
Escape to the tranquility of country living with this charming, detached bungalow for lease, conveniently located just outside of Alliston. This home offers 3 spacious bedrooms and 2 full washrooms, providing comfortable living space for families, professionals, or those looking to enjoy a peaceful setting. The bright and functional layout features generous principal rooms, plenty of natural light, and a welcoming atmosphere throughout. Step outside to enjoy the large private yard, perfect for outdoor relaxation, entertaining, or simply taking in the surrounding countryside. Additional highlights include a private garage space, ample driveway parking, and easy access to Alliston's shopping, dining, schools, and amenities while still enjoying the privacy and serenity of a rural location. A rare opportunity to lease a beautiful bungalow with space, privacy, and convenience all in one package. (id:55460)
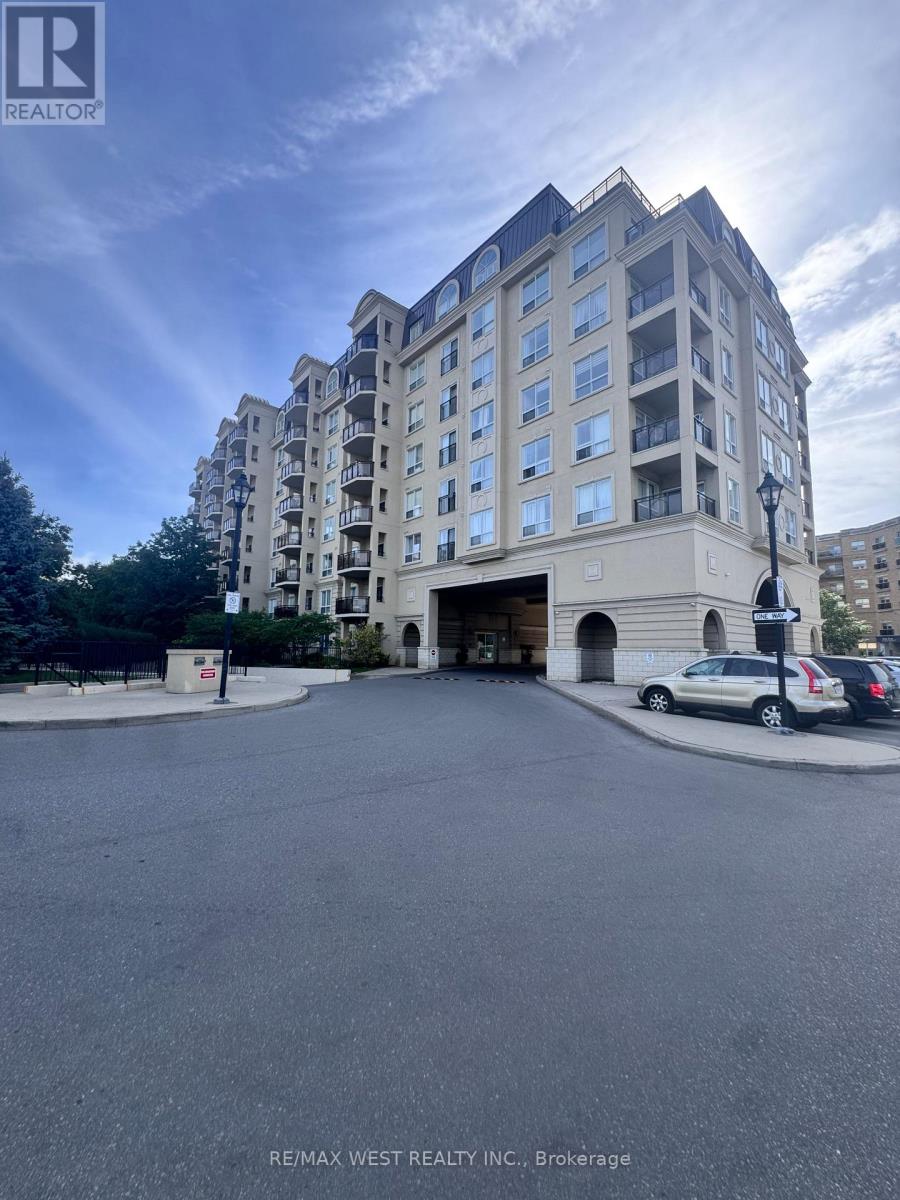
421 - 1 Maison Parc Court
Vaughan, Ontario
Discover this beautifully situated suite offering a well-designed living space, plus a private balcony. Featuring one of the most desirable layouts in the complex, the unit offers two bedrooms, providing the flexibility to use the second bedroom as a home office or guest room. The suite features laminate flooring throughout, 9-foot ceilings, and tasteful upgrades, creating a bright and comfortable space that is move-in ready. Ideally situated close to parks, wooded trails, schools, shopping, and entertainment, with convenient access to the TTC, York University, Highway 407, and Highway 401. A fantastic opportunity to enjoy comfortable and convenient condo living in a well-connected location. (id:55460)
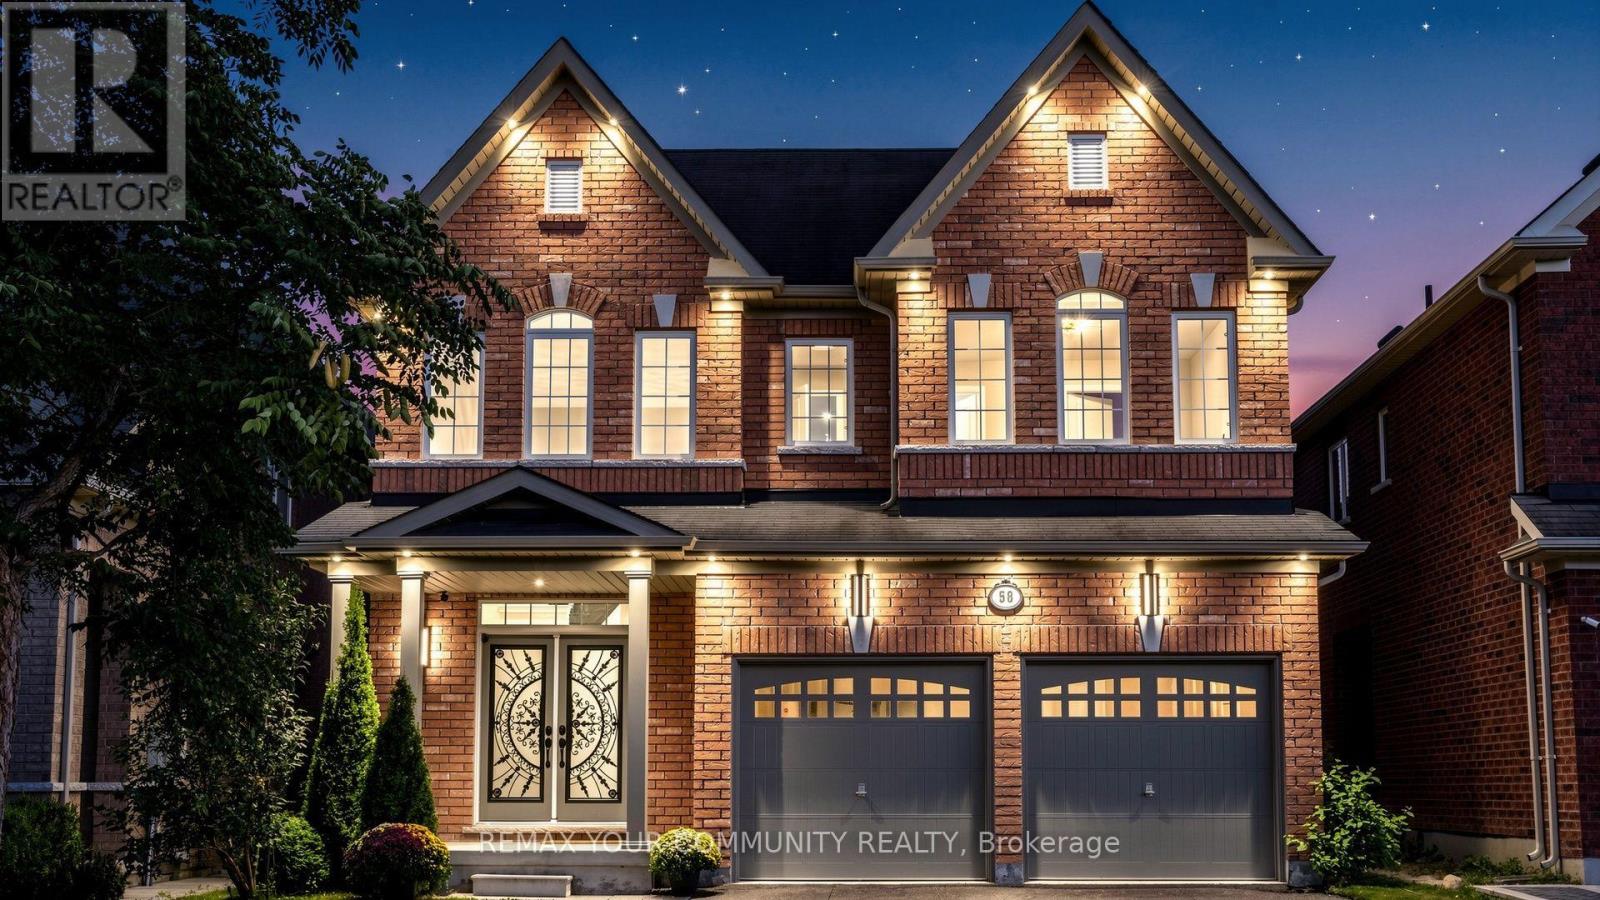
58 Ironbark Court
Vaughan, Ontario
Professionally renovated and filled with natural light, this elegant and modern 4-bedroom, 4-bathroom home offers 3,512 sq. ft. on a 40 x 120 ft. lot with a 2-car garage, tucked away on a quiet court with no through traffic in the heart of Maple. At the heart of the home is a fully remodeled kitchen featuring a huge island ideal for family gatherings and entertaining, a large breakfast area, quartz counters and backsplash, illuminated glass cabinets, under-cabinet and island lighting, 2 spice pull-outs, Lazy Susan, pull-out waste/recycling, pot filler and brand new state of the art appliances: 36-in. gas cooktop, double wall ovens, refrigerator with water line and ice maker, and range hood. Step into a grand 21-ft. open-to-above foyer, while the family room features a soaring 20-ft. ceiling, gas fireplace and wall of windows. High-quality finishes include Benjamin Moore washable paint, smooth ceilings throughout, 75+ LED pot lights, new light fixtures, statement chandeliers, refinished/stained stairs, refreshed doors/hardware, glass front-door inserts and upgraded exterior lighting. Brand-new wide-plank engineered hardwood has upgraded glue-and-screw installation over a mechanically secured subfloor for a solid, quiet finish, with 7-in. baseboards. Main floor offers an office with double glass French doors, foyer walk-in closet plus second closet, and laundry/mudroom with sink, side entrance and direct garage access. Three of 4 bedrooms have walk-in closets. Primary bedroom features French doors, large walk-in closet and 6-pc ensuite. Additional baths include 5-pc and 4-pc upstairs plus updated powder room with new vanity and LED mirror; new toilets throughout. Additional features: central vacuum, tankless water heater, garage door openers, gas BBQ line on deck, newly sealed driveway with no sidewalk crossing, allowing parking for 4 additional cars, unfinished basement with cold room and backyard storm drain for surface-water drainage. Vacant and turnkey. (id:55460)
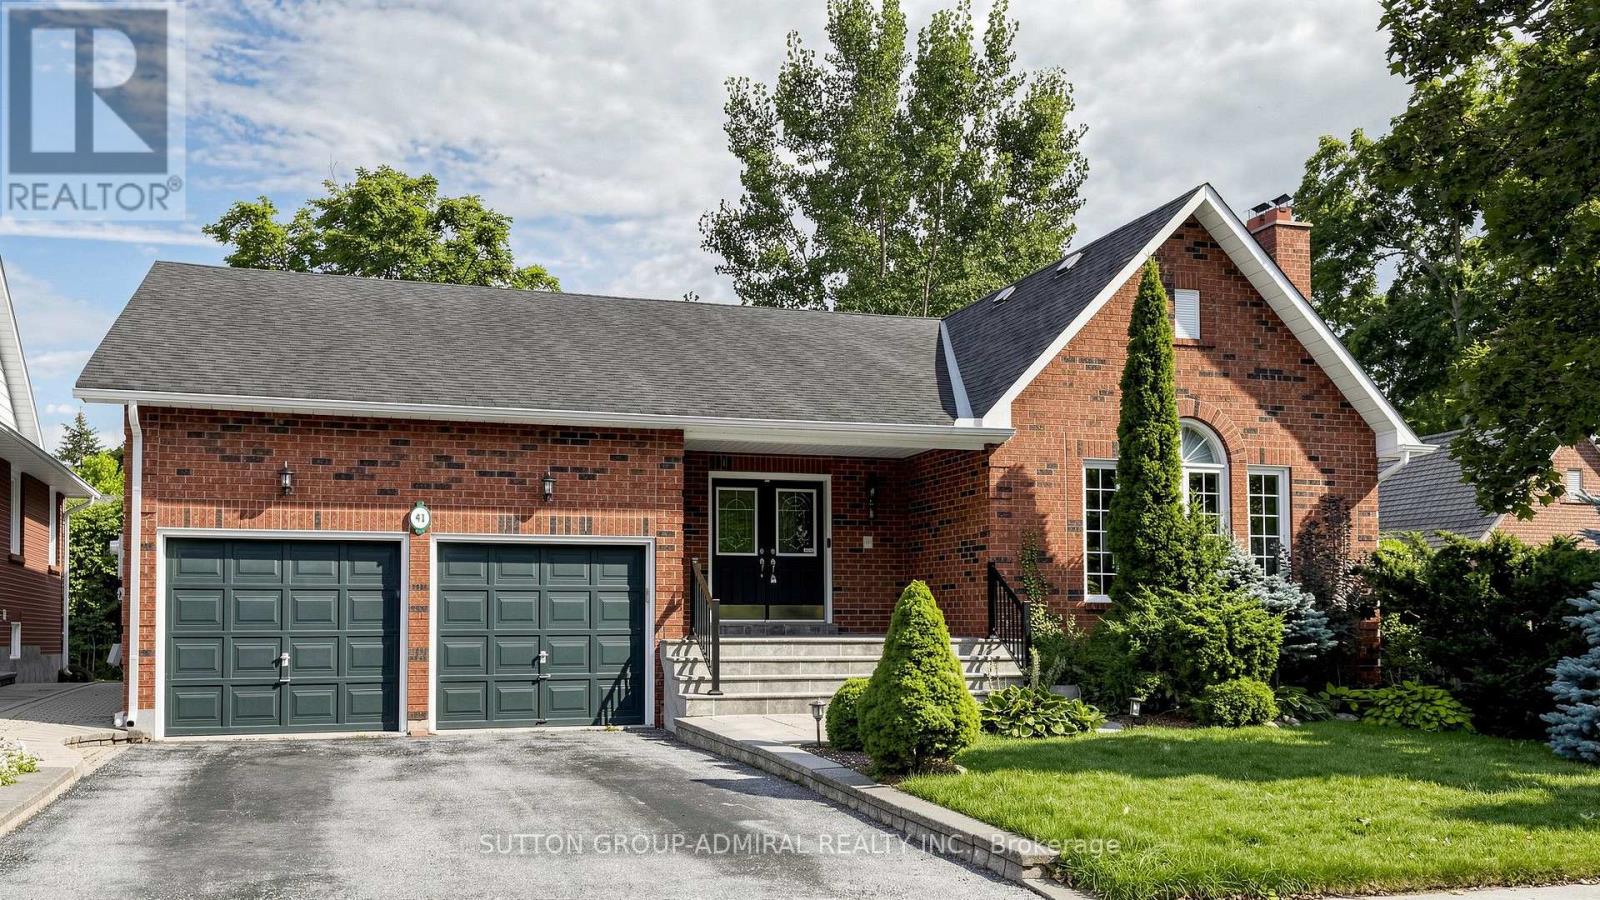
41 Captain Armstrong Lane
Markham, Ontario
Attention! 41 Captain Armstrong is officially reporting live to MLS and this one comes with presence. Perfectly positioned on a beautiful, mature, tree-lined street and offering over 4000 sqft of living space, this detached 3+2 bdrm, 3-bthrm bungalow delivers the kind of space, warmth and possibility that's becoming harder and harder to find. This is clearly not your average bungalow. The thoughtfully designed main-floor layout allows the principal rms to flow beautifully while still offering everyone a little privacy. Soaring vaulted ceilings make the living/formal dining rms feel airy and expansive, while the cozy family rm is made for real life - watch the kids play, curl up for movie night or settle in for Saturday night hockey, with everyone somehow ending up together. Then there's the kitchen. Big, bright and ready for culinary greatness, "chef-sized" with a centre island plus cupbrds and counter space galore. The adjoining breakfast area has a walk out to the deck overlooking Nonna's veggie garden because somehow, tomatoes really do taste better from your own backyard. And downstairs? This is where the house really flexes. The gigantic lower level takes multigenerational living, extended family & guests to an entirely different place.You'll find 2 bdrms, a second kit, rec rm, bthrm, sep side entry, loads of storage, a dedicated utility rm and a massive cantina ready for sauce season, wine, or Costco runs. Outside, the ovrsizd lot gives you room to garden, entertain, or simply enjoy the kind of backyard space people dream to find. And then there's the neighbourhood-this location delivers. Minutes to top-rated schls,prks,transit,restaurants,Stouffville Hospital and historic Main Street, w/ Rouge Valley trails practically at your door. Move in, renovate, reimagine or create something spectacular. With this much house, this much land and a location this good, your imagination may be the only limitation. Permission to offer: officially granted! (id:55460)

2205 - 3600 Highway 7 Drive
Vaughan, Ontario
The Most Upgraded Unit In The Building. White & Grey Tall Kitchen Cabinets, Upgrade Fridge and Stove & Back Splash. Granite Countertop. Applicants must provide full credit report for each tenant, pay stubs, job letter, at least two past landlord references, and rental application. No smoking and No pets. Landlord strict on tenants, looking for a qualified triple AAA tenant. Attach schs.to all offers. AAA Tenants. $300 Refundable Key Deposit. Tenant pays utilities. Tenants Insurance. Credit Report W/Score, Employment and ref. Letter, Pay Stubs, Rental Appl. Photo ID. Attach Schedule A & B & Disc.One of the The Best Laid Out Unit All Rooms Surrounded By Windows, Corner Unit With Perfect View Of North, East, West And South. PARKING AND LOCKER INCLUDED. (id:55460)
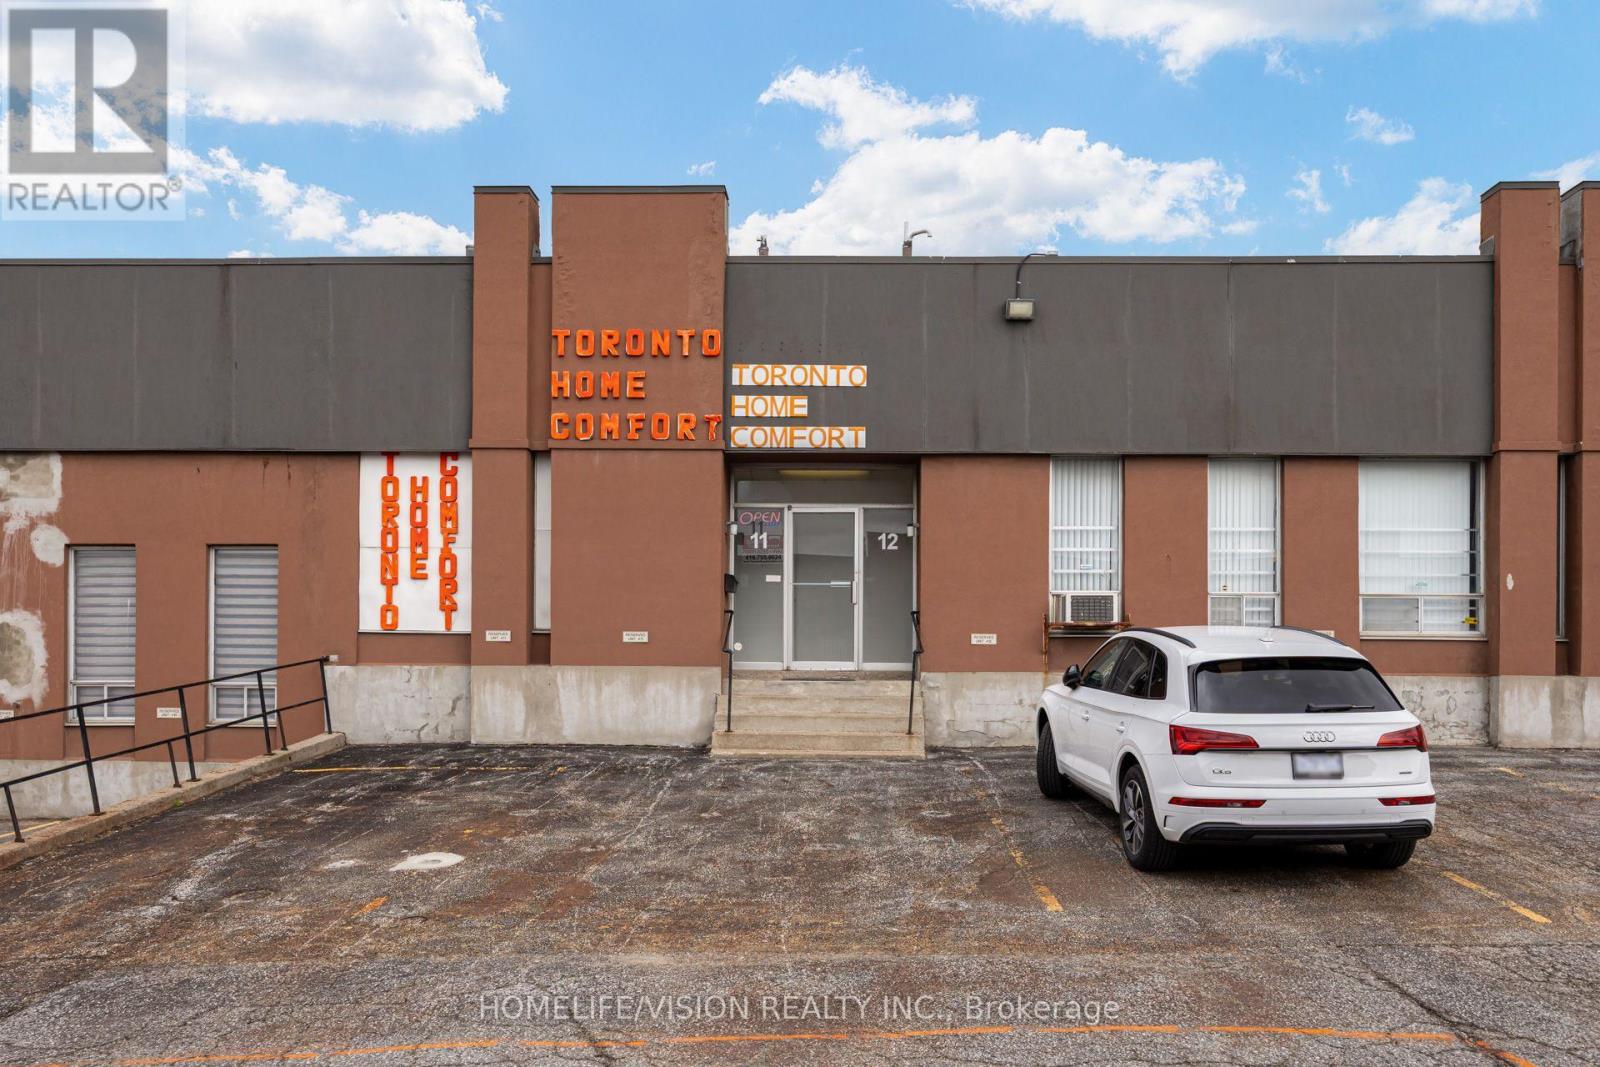
18 - 70 Don Park Road
Markham, Ontario
Strategically positioned within Markham's established industrial market, 70 Don Park presents a well-connected opportunity for businesses seeking efficient access to the GTA. The location benefits from proximity to major transportation routes, including Highways 407 and 404, while nearby transit options provide added convenience for employees and daily operations. An attractive setting for a range of industrial, warehouse, and distribution uses.. (id:55460)
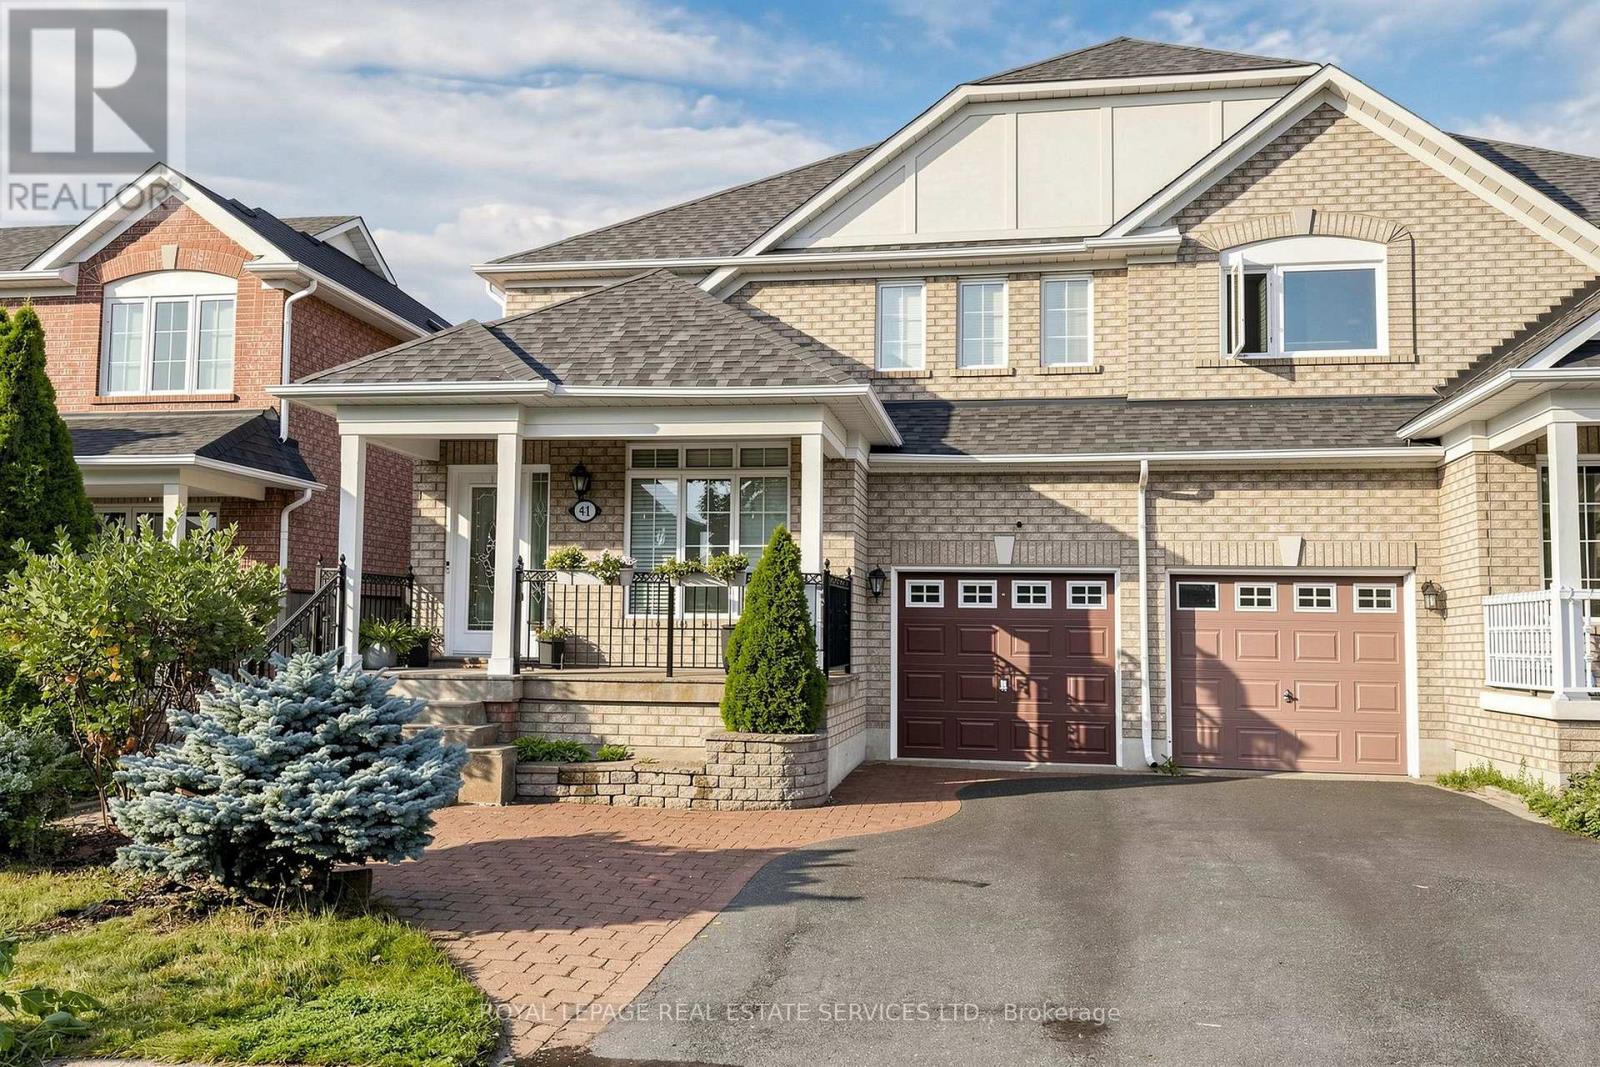
41 Convoy Crescent
Vaughan, Ontario
Welcome to this beautifully maintained 4-bedroom, 2.5-bathroom semi-detached home located in a quiet, family-friendly neighborhood. Featuring a 30-foot-wide lot and over 2,000 sq. ft. of living space, this home offers a spacious and functional layout ideal for growing families. The bright open-concept living and dining areas flow seamlessly into the kitchen, which features a convenient eat-in breakfast area overlooking the beautifully landscaped backyard. The spacious family room with fireplace provides a warm and inviting space for relaxing or entertaining. Enjoy the private backyard oasis featuring an in-ground pool surrounded by a cedar deck, perfect for summer gatherings and outdoor enjoyment. The attractive interlocking driveway and professionally landscaped front yard add excellent curb appeal, while the welcoming porch provides a charming entrance. No sidewalk offers additional parking convenience. Ideally located close to Canada's Wonderland, Highway 400, major shopping, schools, parks, and transit, this home combines comfortable family living with excellent convenience. A rare opportunity to own a spacious 30-foot-wide semi in a desirable Vaughan neighborhood! (id:55460)
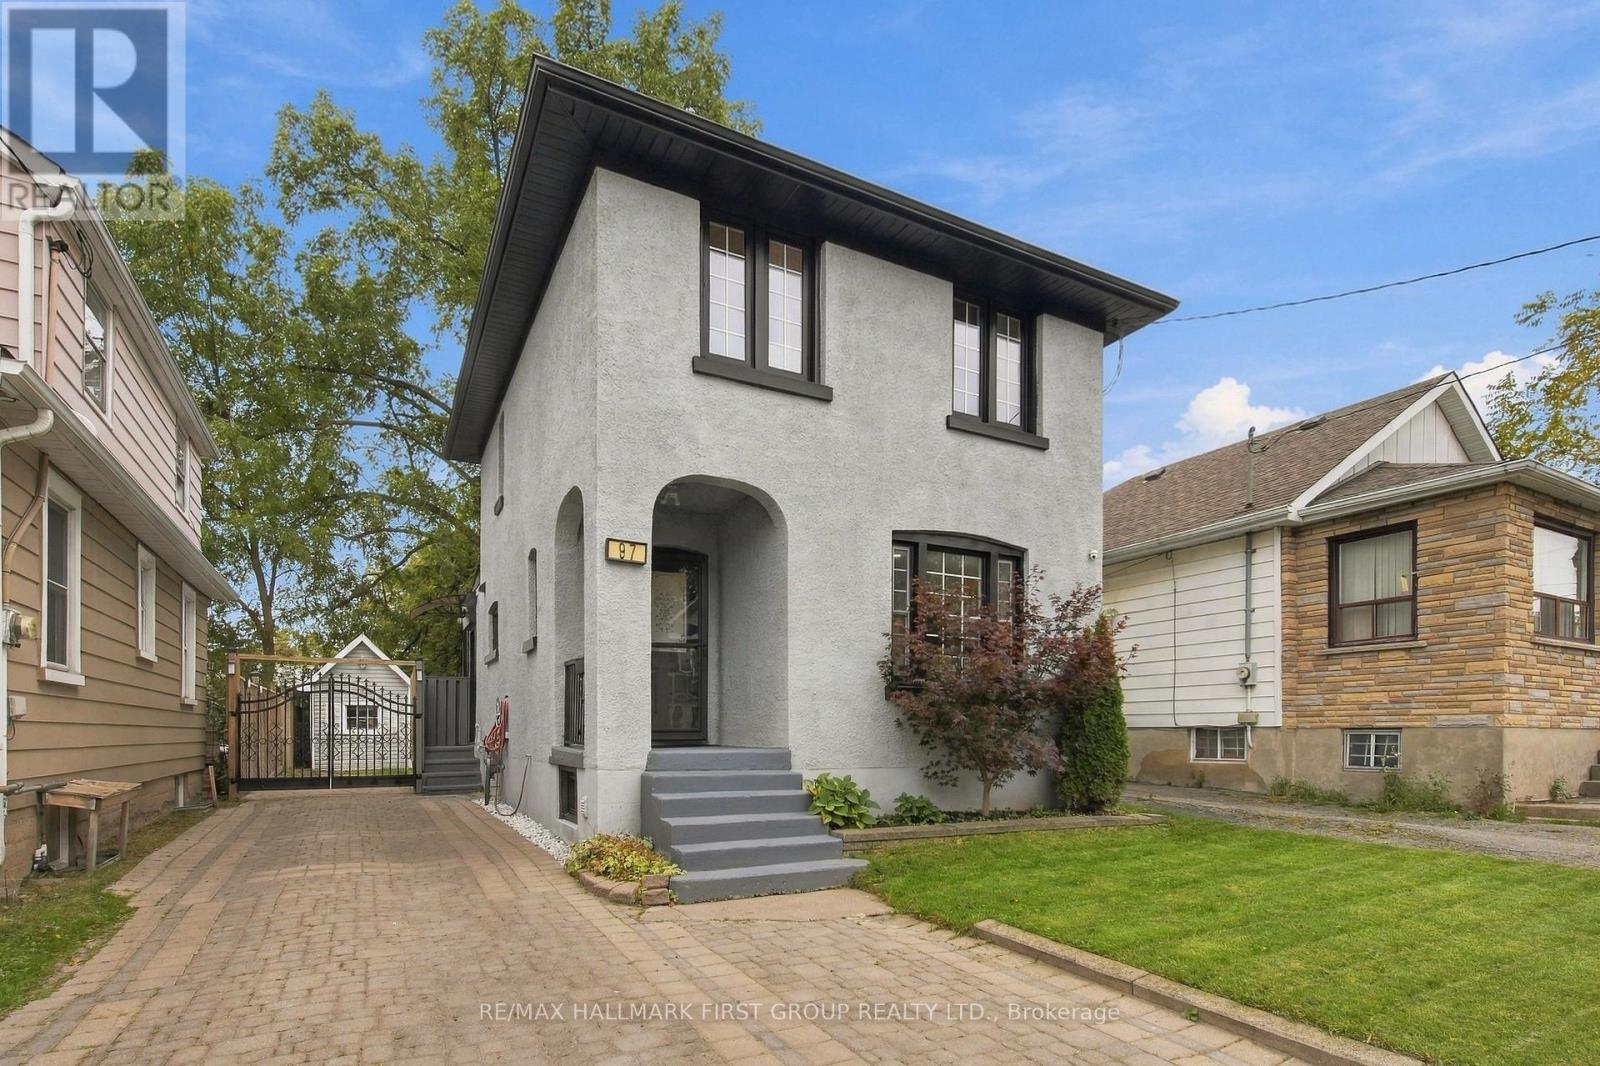
97 Olive Avenue
Oshawa, Ontario
Welcome To This Beautifully Renovated 3-Bedroom, 2-Bathroom Detached Home, Offering A Fresh Modern Look Inside & Out! The Newly Redone Exterior Features Stylish Stucco Finishes & Updated Curb Appeal, While The Interior Is Immaculate, Move-In Ready & Completely Carpet-Free. The Main Level Features New Laminate Flooring, Pot Lights, Fresh Paint & A Functional Open-Concept Layout. At The Heart Of The Home Is A Beautifully Renovated Kitchen Featuring Quartz Countertops, Stylish Backsplash, Centre Island & Ample Cabinetry, All Overlooking The Living Area-Perfect For Everyday Living & Entertaining. A Convenient Mudroom Provides Additional Storage &Walk-Out Access To The Driveway. Step Outside To The Backyard & Deck, Complete With A Gas BBQ Hookup For Summer Entertaining. Enjoy Parking For Up To 3 Vehicles Plus A Convenient Location Just Minutes To Ontario Tech University, Durham College, Hwy 401,Oshawa Centre, Costco, Transit, Shopping & The New GO Station. A Stylish, Turnkey Home With All The Work Already Done-Just Move In & Enjoy! (id:55460)
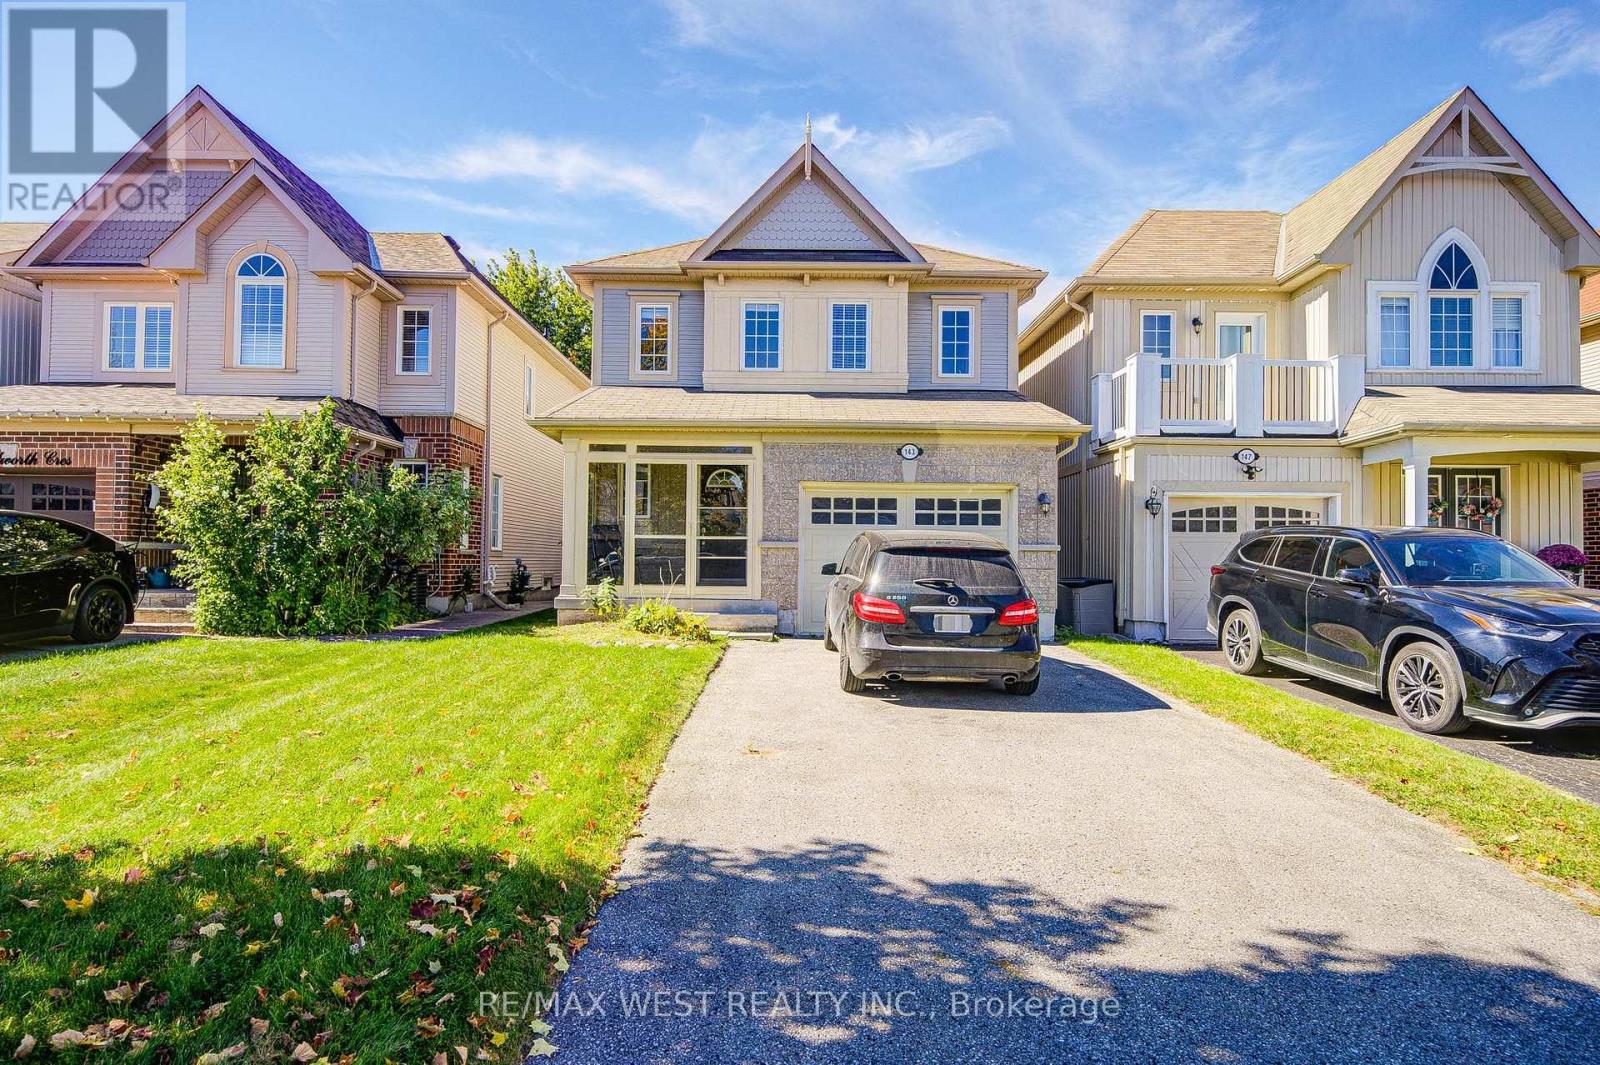
143 Allworth Crescent
Clarington, Ontario
Ideal for First-Time Buyers! Lovely 3-bedroom detached home with a finished basement featuring 2 additional bedrooms, extra living space and a full bathroom, located in sought-after North Bowmanville. Offering 3 full bathrooms in total, this home features a spacious foyer with garage access, open-concept great room, bright eat-in kitchen and walkout to a deep backyard. The spacious primary bedroom offers a 4-piece ensuite and walk-in closet. A fantastic opportunity to own a detached home in a family-friendly neighbourhood-move in, make it your own and start building equity! (id:55460)
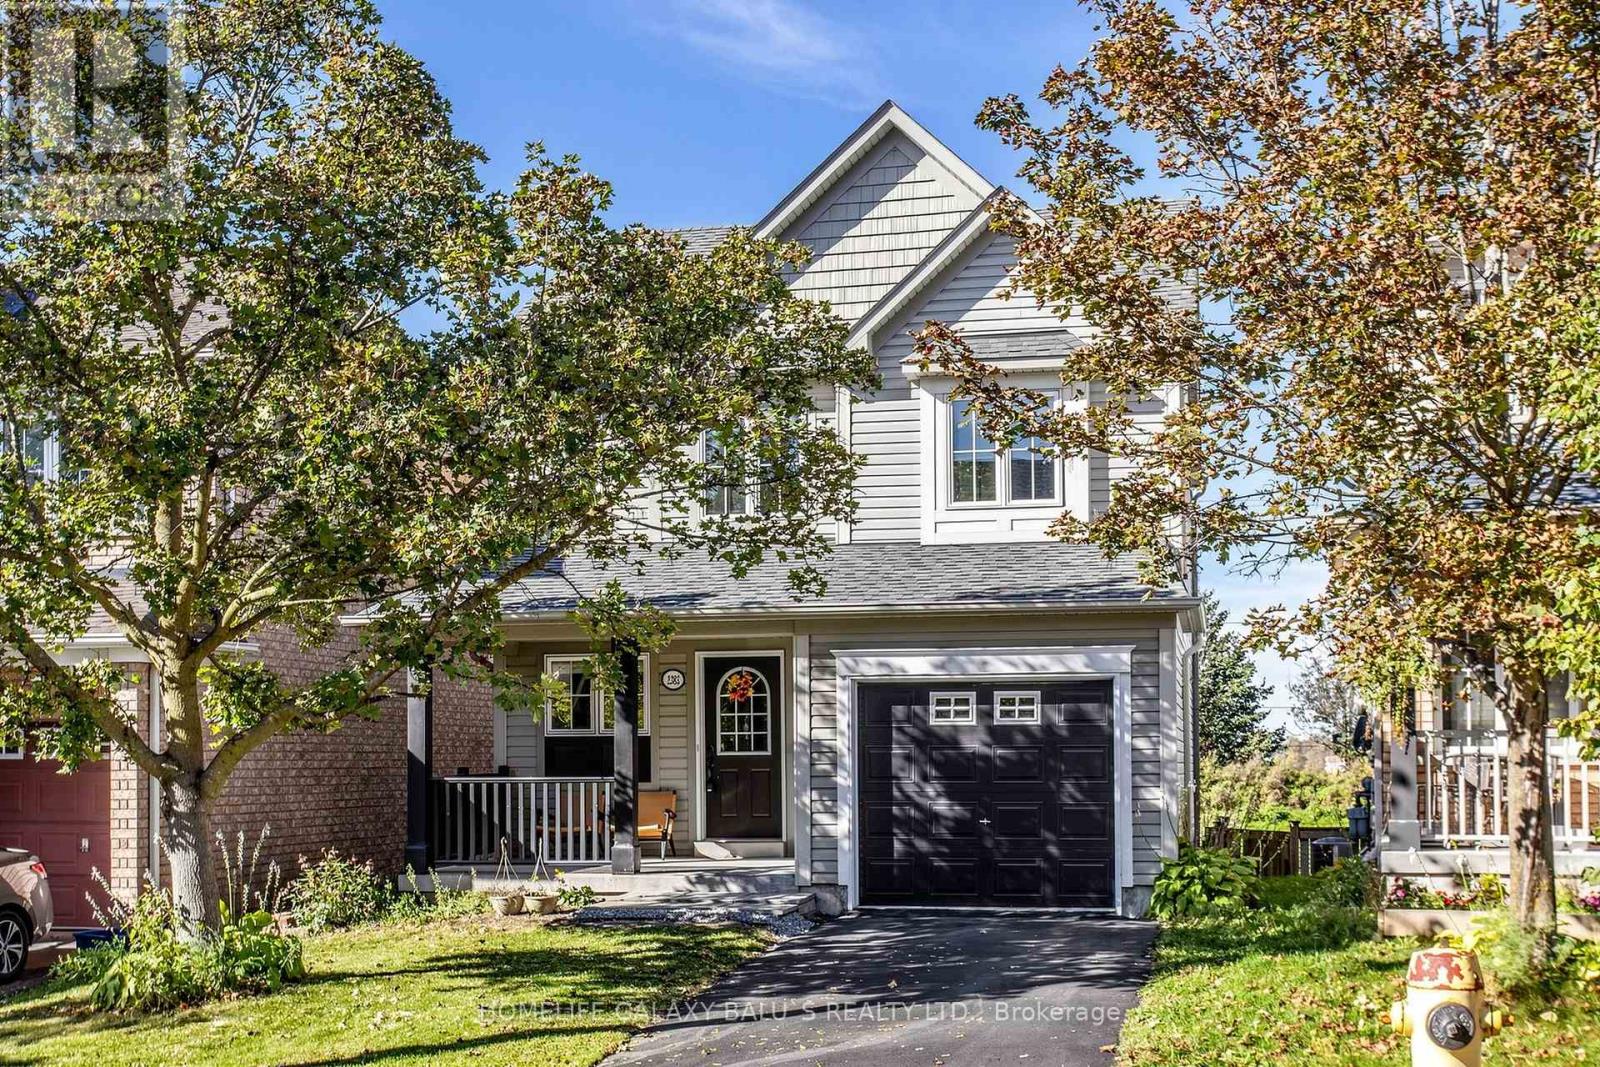
2383 Winlord Place
Oshawa, Ontario
Welcome to this bright and beautiful turnkey home located on a quiet, family-friendly crescent in the highly desirable Winfields community! Enjoy ultimate privacy with no neighbors behind and a charming, covered front porch. The main floor boasts a spacious, sun-drenched combined living and dining area, leading into a stunning eat-in kitchen complete with premium quartz countertops, matching backsplash, stainless steel appliances, and a walk-out to the yard, Upstairs features 3 generous bedrooms with durable vinyl flooring and a beautifully renovated 4-pc bath (2023). The massive bonus is the finished walk-out basement with a separate entrance, a second 4-pc bath, and a spacious living area-already equipped with electrical and plumbing rough-ins to easily convert into a lucrative rental apartment or in-law suite! Major updates offer total peace of mind: Roof (2022), Furnace (2018). Prime location just steps to Ontario Tech University & Durham College, and minutes to Hwy 407, Costco, and the new Windfields shopping center. Move in and enjoy, or capitalize on an incredible investment opportunity! (id:55460)
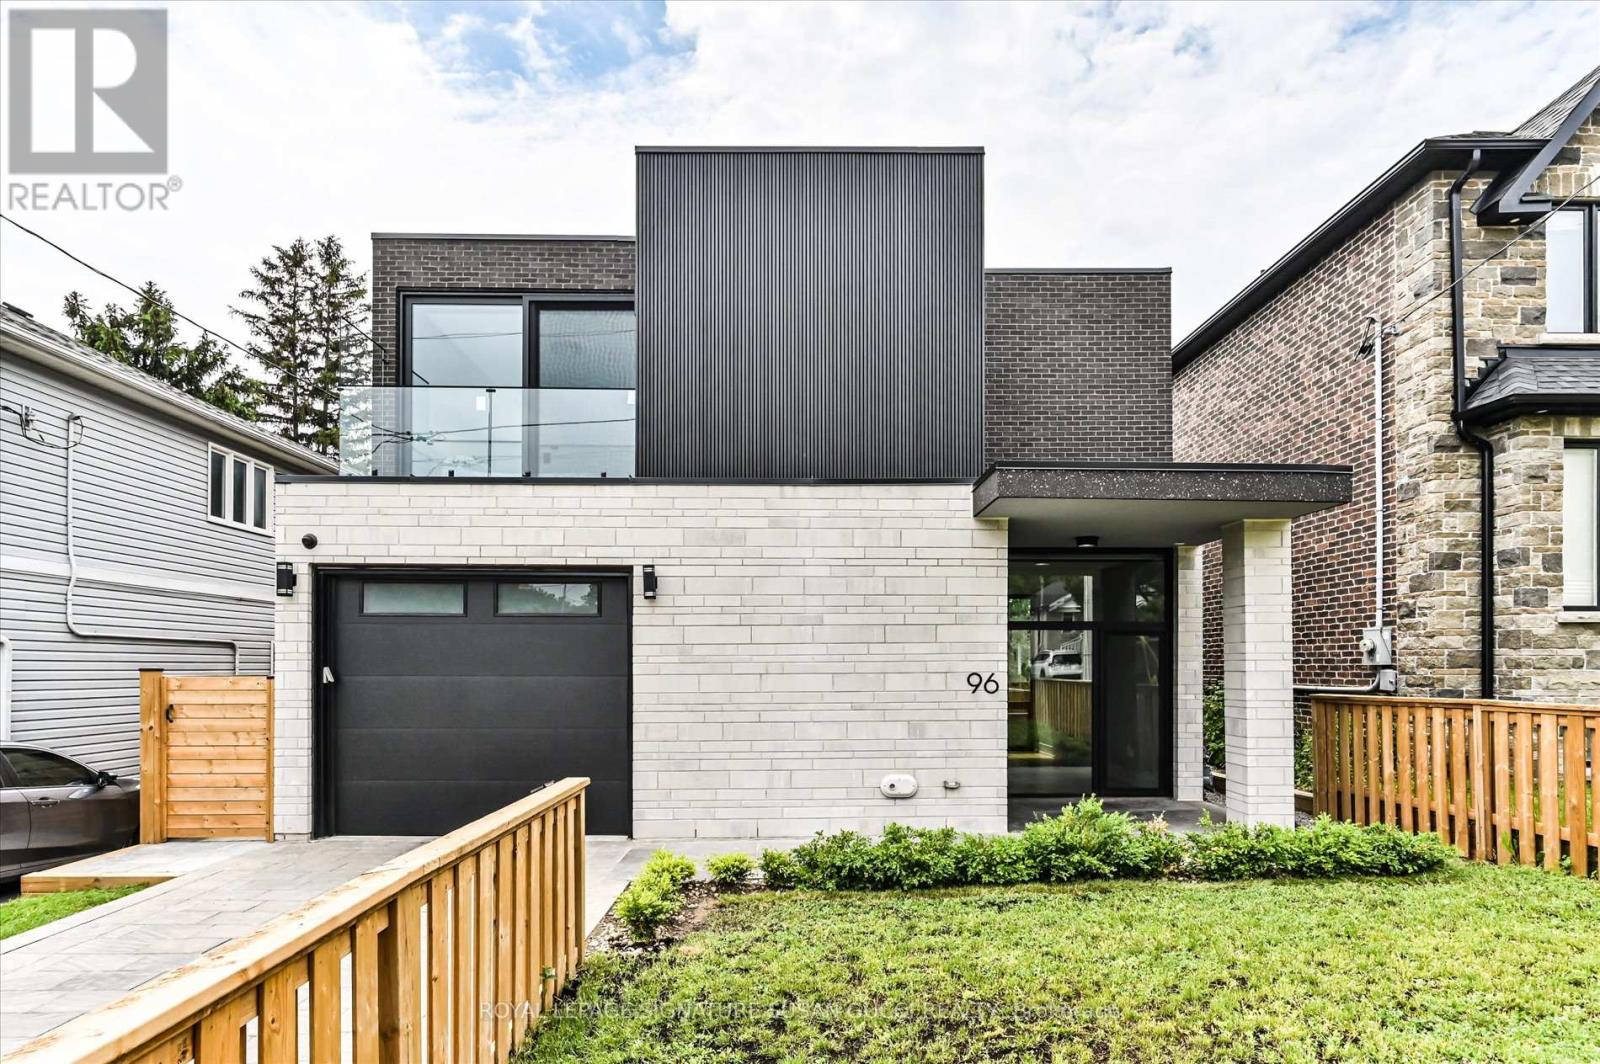
96 Squires Avenue
Toronto, Ontario
Looking for more space without settling for a cookie-cutter home? This exceptional 4+2 bedroom residence offers striking architecture, clean modern design, and incredible flexibility for growing or multi-generational families. Unique "wow" features are found throughout, including a stunning interior courtyard that visually connects multiple rooms through walls of glass while filling the home with natural light deep to the core. Soaring ceilings and floor-to-ceiling windows create bright, airy living spaces that feel both impressive and inviting.Positioned on an elevated street, the home enjoys beautiful treetop views along with rare CN Tower and downtown skyline vistas, creating a sense of openness seldom found in the city. Designed as a true forever home, accessibility was thoughtfully incorporated from the start. Enjoy step-free access from the front entrance and a private elevator serving all three levels, making daily living easier for every stage of life.The versatile main-floor office, surrounded by floor-to-ceiling windows, is ideal for working from home, a separate family room, or a bedroom for aging parents.The lower level offers outstanding income or multi-generational living potential with a private entrance, 2 bedrooms, bathroom, kitchen rough-in, and large open-concept space ready to become a self-contained in-law suite or mortgage helper. A rare bonus room beneath the garage provides valuable extra space for a media room, gym, playroom, workshop, or the ultimate Costco storage room.The attached garage offers direct access to the home, making grocery runs and unloading kids a breeze. Located in a highly desirable family-friendly neighbourhood close to parks, schools, transit, and everyday amenities, this is a rare opportunity to own a home that combines architectural interest, practical family living, accessibility, and long-term flexibility. A truly unique home designed to grow with your family for years to come. (id:55460)
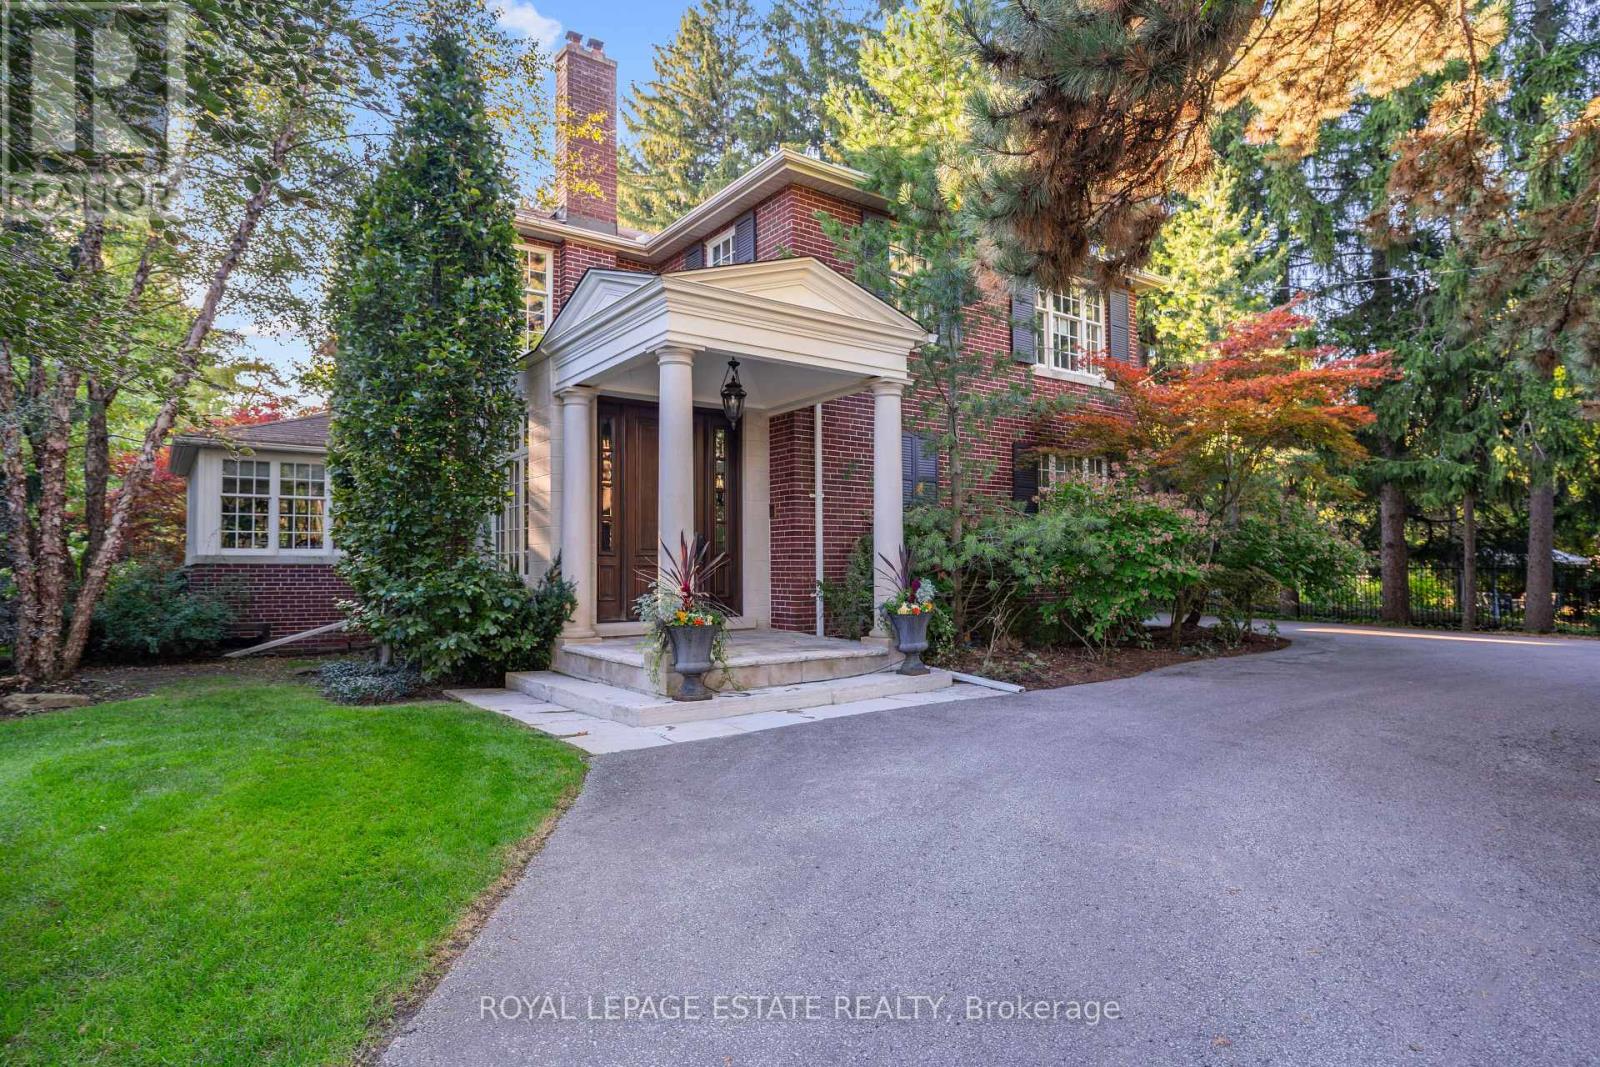
22 Hill Crescent
Toronto, Ontario
Set on a private, park-like 100 x 297.5 ft lot beneath majestic mature trees, steps from the coveted Scarborough Bluffs, this one-of-a-kind estate offers approximately 4,000 sq ft of exceptional living space, exceptional landscaping and architectural distinction at every turn. Custom millwork, windows, and floors throughout reflect a level of craftsmanship rarely found.This magnificent home offers 4 + 2 bedrooms, with a primary suite that serves as a true retreat - featuring a dressing room and his and her bathrooms joined by a walk in steam shower. Downstairs, the basement invites movie nights in its own theatre room, complete with 6 raised leather theatre chairs as well as a separate rec room and music or workout room plus tons of storage! Outdoor living takes centre stage around a two-level screened porch overlooking an in-ground saltwater pool and hot tub, alongside a pool cabana with kitchenette, dryer and bathroom - perfect for entertaining or hosting guests in complete comfort. A sauna, cold plunge, Rainbow play structure and Springfree trampoline round things out, keeping every generation entertained.The chef's kitchen boasts a 48" Sub-Zero side-by-side fridge/freezer with panelled doors, dual 30" Wolf ovens, and a 48" Wolf gas cooktop. Large 2-car garage and driveway space for 10+! Too many extras to mention, please see List of Inclusions attached. A rare offering for the discerning buyer. (id:55460)
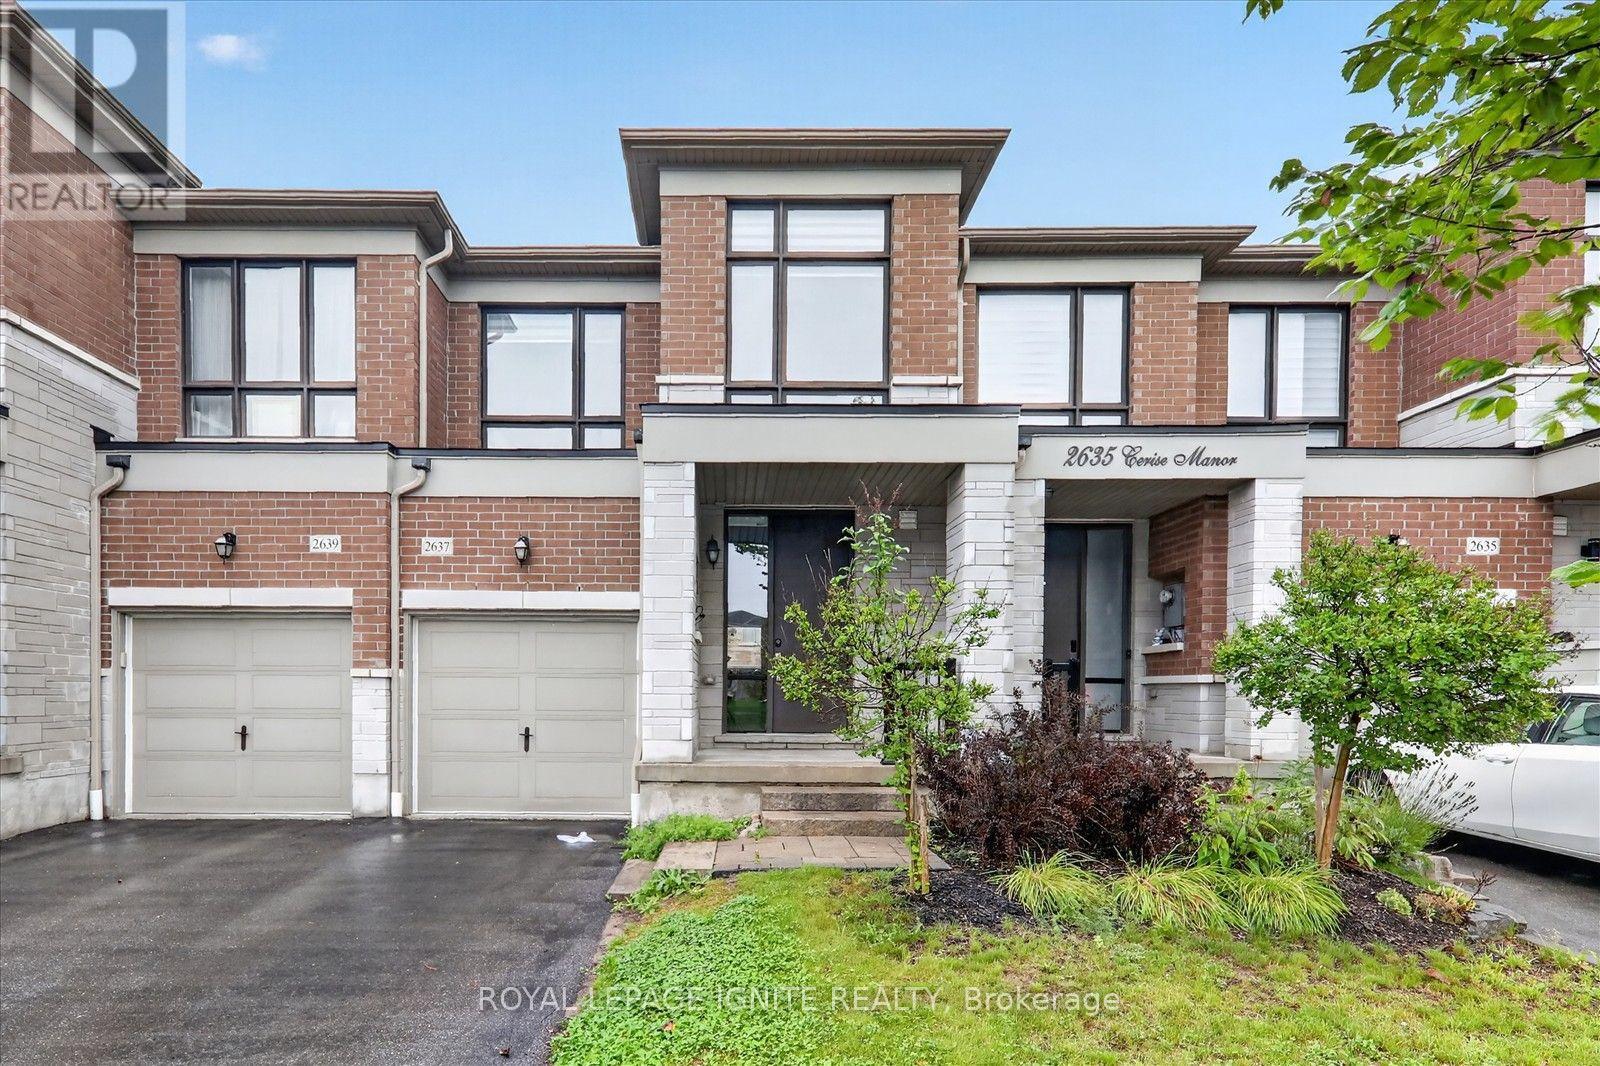
2637 Cerise Manor Court
Pickering, Ontario
Welcome to 2637 Cerise Manor, ideally situated in one of Pickering's sought after family friendly communities. This well-maintained home offers a bright and functional layout designed for comfortable everyday living and entertaining. Located in a quiet residential neighbourhood, the property provides the perfect balance of space, convenience, and community. Enjoy easy access to schools, parks, shopping, public transit, and everyday amenities, with Highways 401 and 407 just minutes away for an easy commute throughout the GTA. Conveniently located near Taunton Road and Whites Road, this is a fantastic opportunity to call one of Pickering's growing communities home. (id:55460)
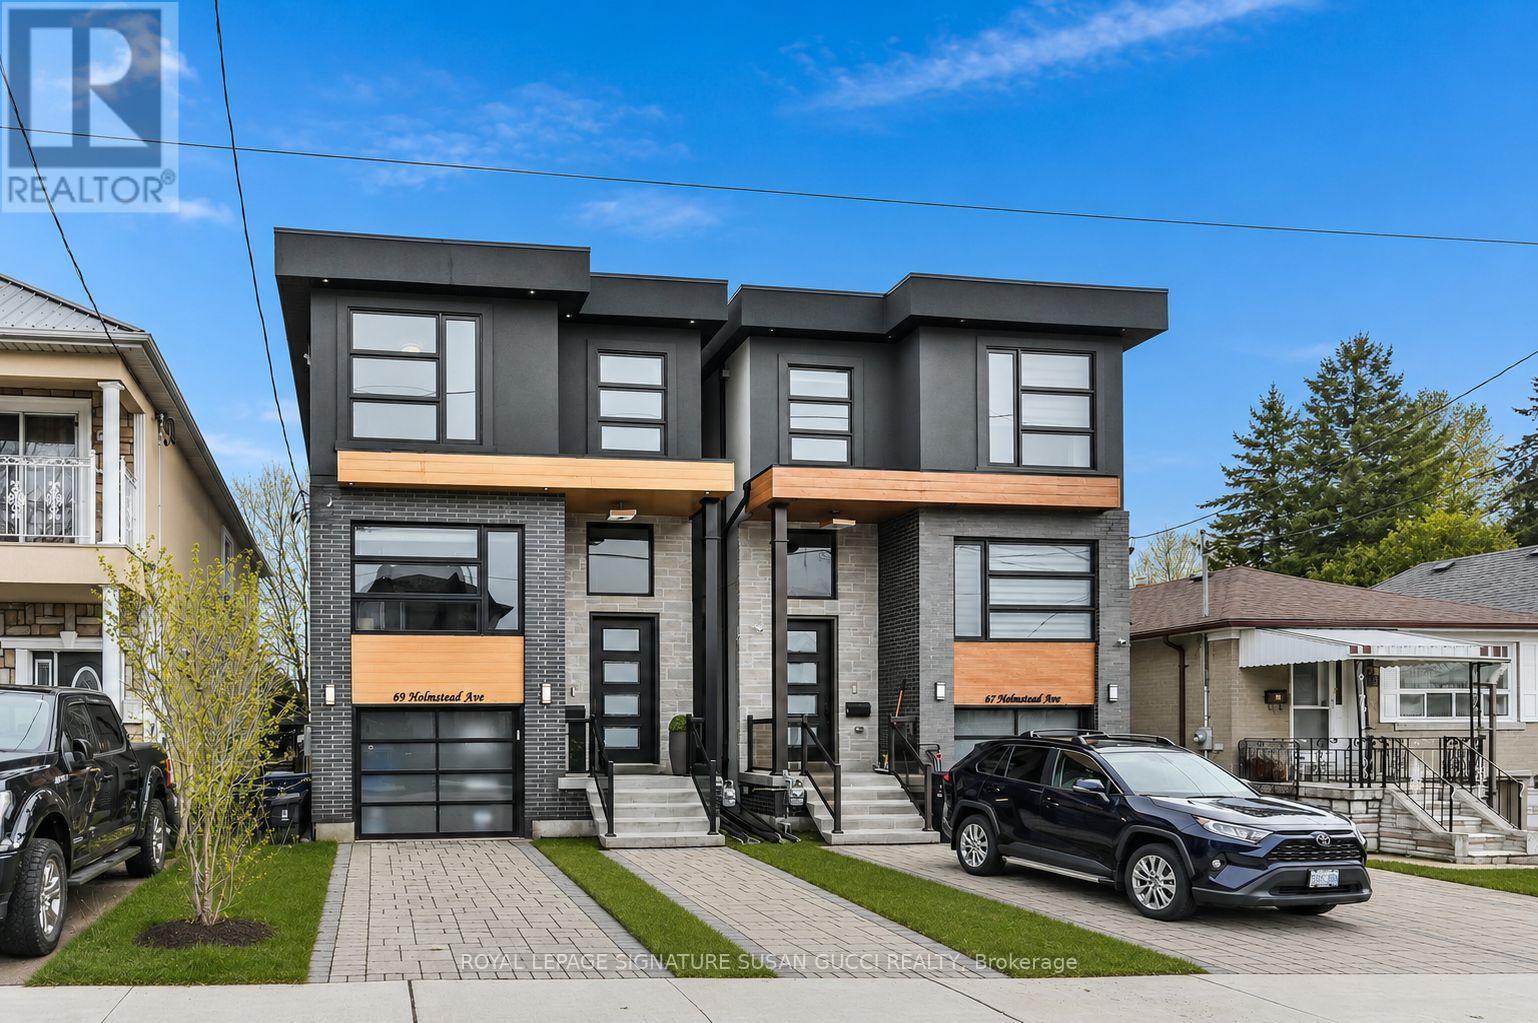
69 Holmstead Avenue
Toronto, Ontario
Welcome to 69 Holmstead Ave, a beautifully designed home offering refined contemporary style with a warm, inviting feel and standout curb appeal. Featuring soaring ceilings throughout, this light-filled residence delivers an airy, elevated living experience with thoughtfully curated finishes and a seamless flow ideal for modern family living. The main floor showcases an open, connected layout anchored by a gorgeous, well-appointed kitchen with exceptional storage, flowing effortlessly into the family room with a cozy gas fireplace-perfect for everyday living and entertaining. Upstairs, generously sized bedrooms provide comfort and functionality, including an oversized primary retreat with a spa-inspired ensuite featuring a glass-enclosed shower, indulgent soaker tub, and double sinks. With three bathrooms on the second level and convenient second-floor laundry, every detail has been designed with ease and lifestyle in mind. The fully finished walk-out basement offers incredible flexibility with a private entrance, large above-grade windows for abundant natural light, a full 4-piece bathroom, separate laundry, and direct access to the garage-ideal for in-law or extended family living. The expansive open space is perfect for a recreation room, home gym, or additional living area. Step outside to a fully fenced backyard, creating a safe and private space for kids and pets to play. A private driveway with parking for two cars plus an additional garage space provides rare and practical 3-car parking. Situated in a highly desirable, family-friendly neighbourhood, this home offers effortless access to the DVP, transit including subway and LRT, excellent schools, and nearby parks such as Taylor Creek. Enjoy the convenience of nearby big box stores along with the charm and character of the Danforth's local shops, cafes, and restaurants just minutes away. (id:55460)
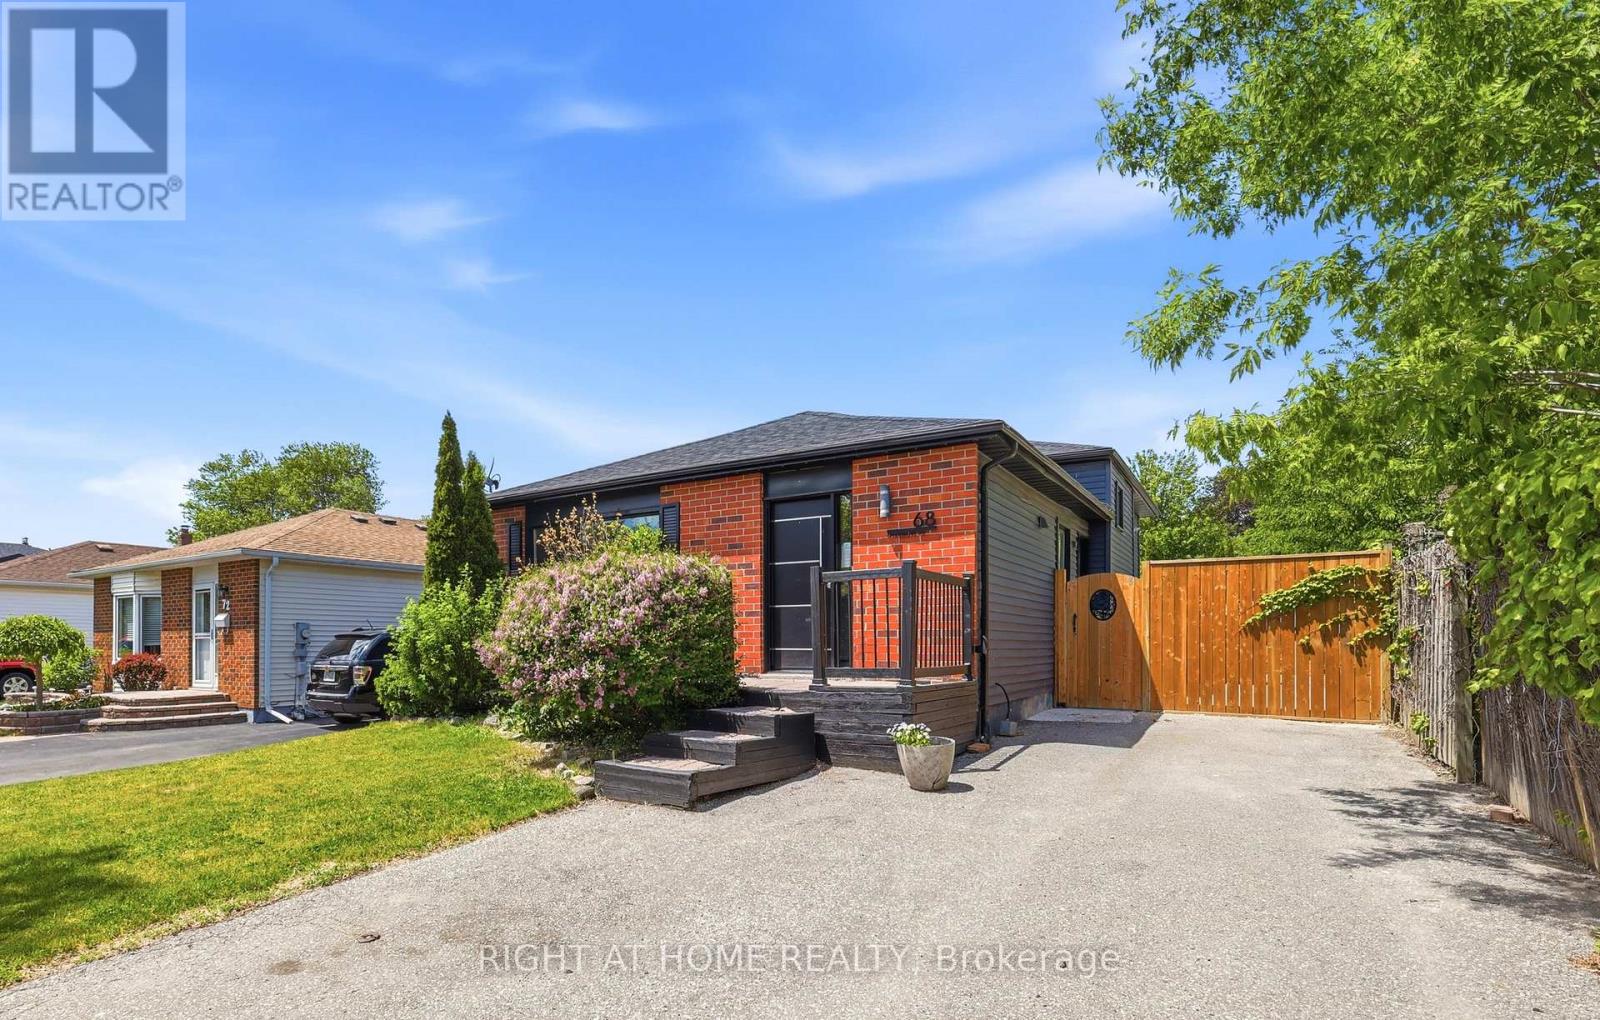
68 Overbank Drive
Oshawa, Ontario
Welcome to 68 Overbank Drive, a beautifully updated detached 4-level backsplit located in Oshawa's highly sought-after McLaughlin community. Ideally situated close to the Oshawa Golf Club, Lakeridge Health Oshawa, top-rated schools, shopping, transit, and everyday amenities. This move-in ready home offers 3 generously sized bedrooms and 2 renovated bathrooms, with fresh paint throughout creating a bright and inviting atmosphere. The main level features hardwood flooring, pot lights, and a stunning renovated kitchen complete with quartz countertops and backsplash, stainless steel appliances, a large centre island with built-in beverage fridge, and a walkout to your own private backyard oasis. Enjoy summer days entertaining family and friends with an in-ground heated pool, hot tub, and beautifully landscaped gardens. The spacious lower-level family room boasts a cozy gas fireplace, large above-grade windows that flood the space with natural light, and a renovated 3-piece bathroom, making it the perfect space to relax or host guests. A rare opportunity to own a thoughtfully updated home in one of Oshawa's most established and desirable neighbourhoods. (id:55460)
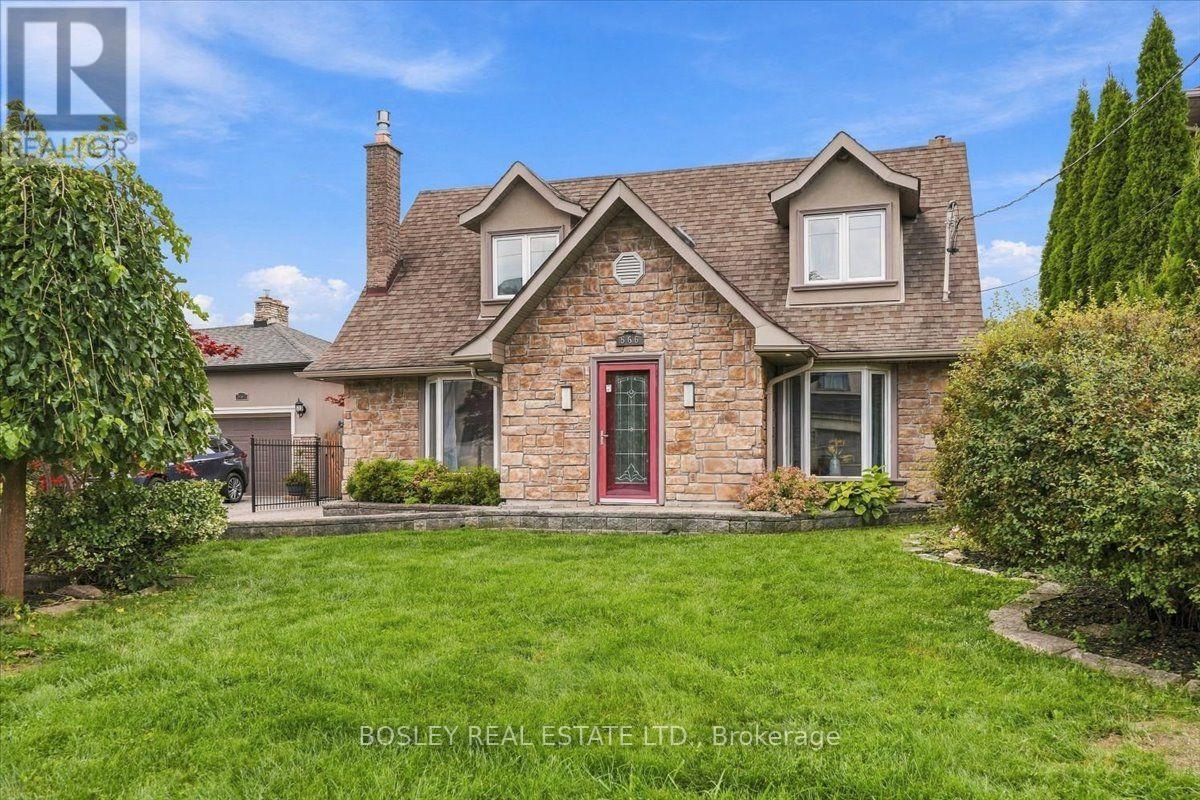
566 Rougemount Drive
Pickering, Ontario
Rosedale design meets south Rosebank: deceptively large, architecturally stunning, and built for multi-generational living in Pickering's most exclusive pocket! Forget cookie-cutter - this property serves up over 3,300 sq ft of finished living space across two separate structures. The main house features a sophisticated, multi-level layout reminiscent of a Rosedale cottage estate. The heart of the home is a stunning kitchen transported straight to Tuscany with granite tile floors, matching granite counters, and a sun-drenched, skylit family room. Rich hardwood leads to the primary bedroom's spa ensuite, while the massive, finished basement adds a 5th bedroom, gym, and a new bathroom with a luxury jetted dual shower. Tucked privately at the rear sits a fully finished, detached 480 sq ft guest suite featuring its own kitchen with new appliances, bedroom, bathroom, 2 separate entrances, and independent heat pump. It's the ultimate setup for multi-generational living, guests, or an executive home office. Home has been updated to 200amp service and panel. Enjoy a massive deck, a 24-ft pool with a new liner, and parking for 4. Walk to Blaisdale Montessori and other top schools in the area. Nestled between Rouge Valley and Lake Ontario - minutes to Highway 401 and Rouge Hill GO. Don't miss this exceptional opportunity! (id:55460)