
26 Smyth Crescent New Tecumseth, Ontario L0G 1A0

$664,900
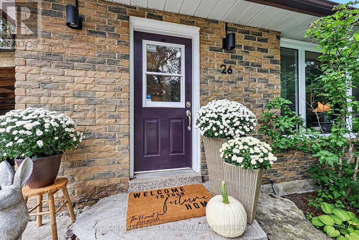
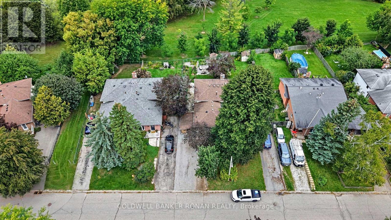
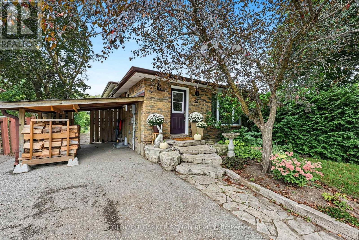
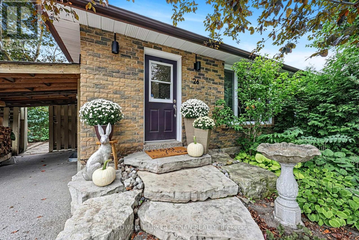
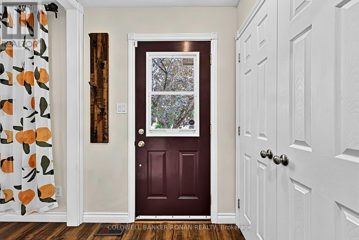
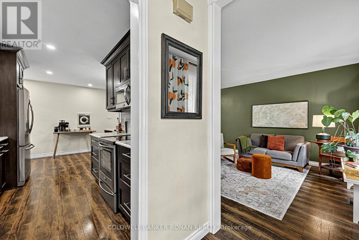
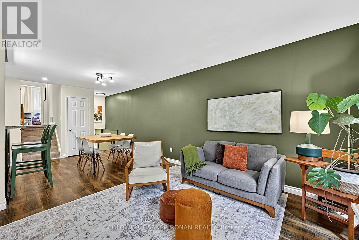
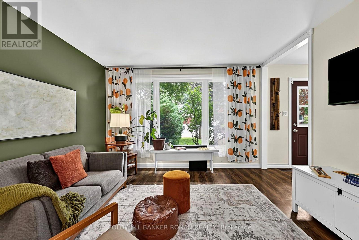
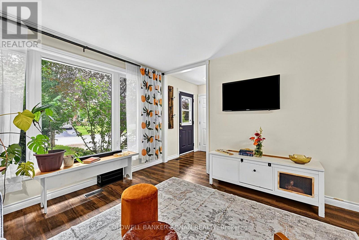
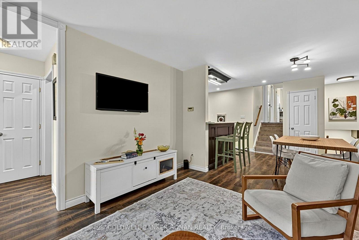
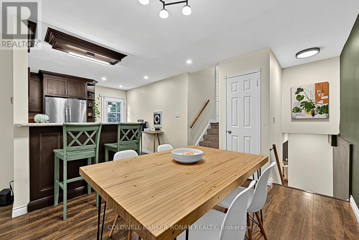
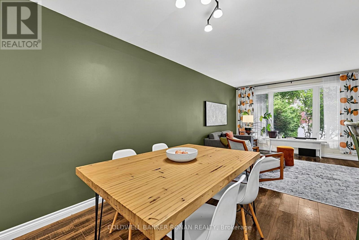
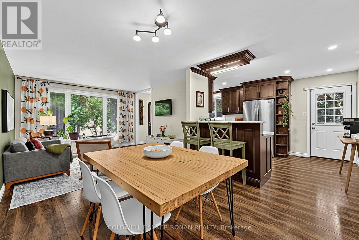
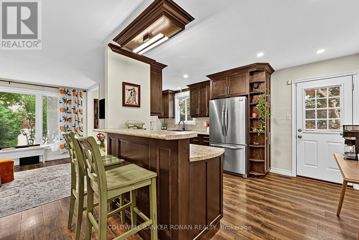
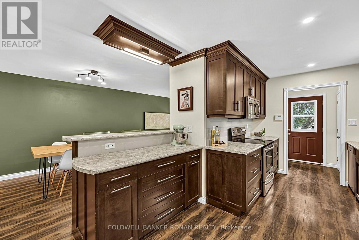
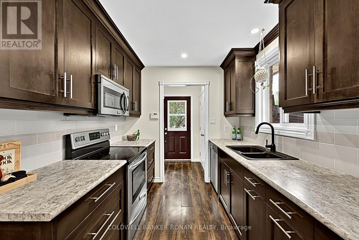
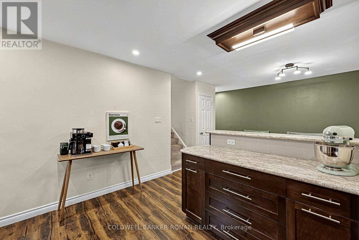
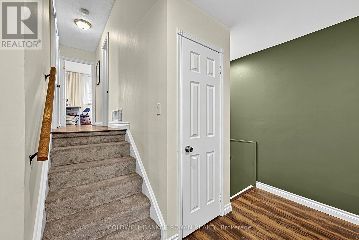
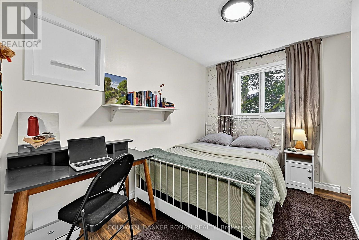
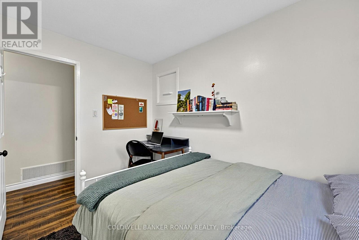
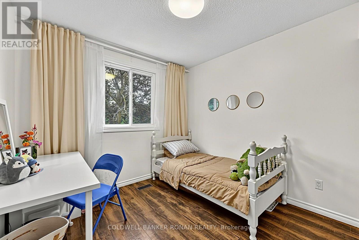
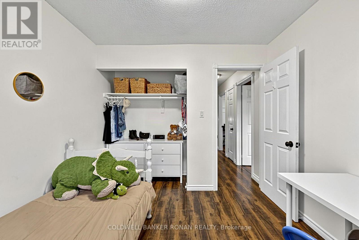
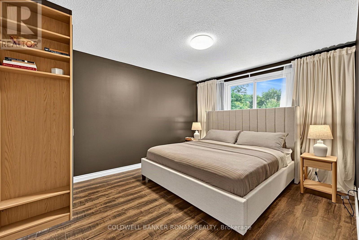
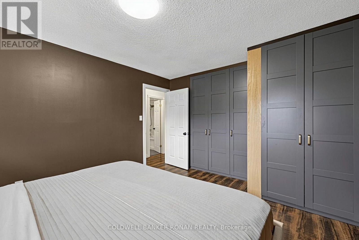
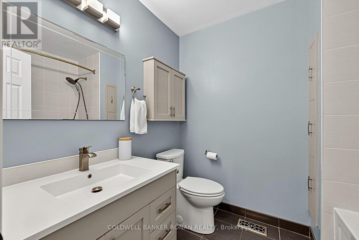
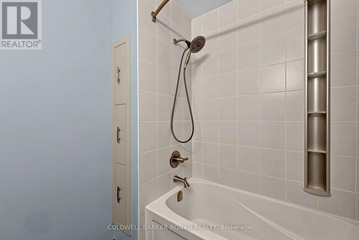
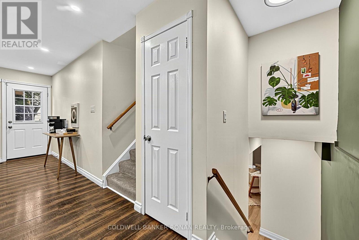
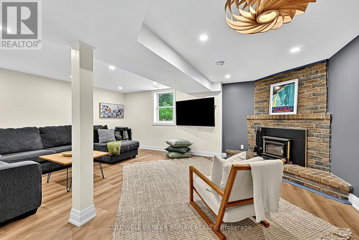
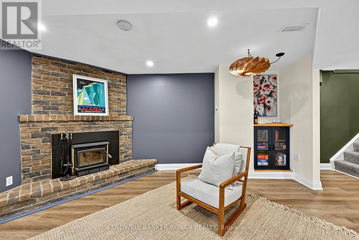
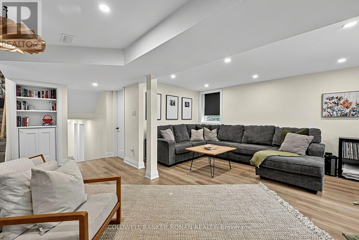
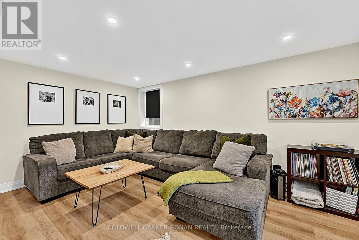
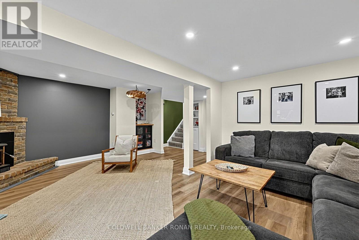
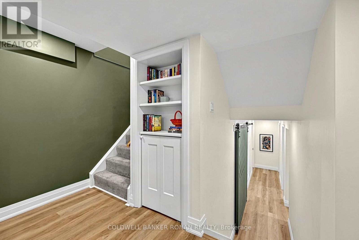
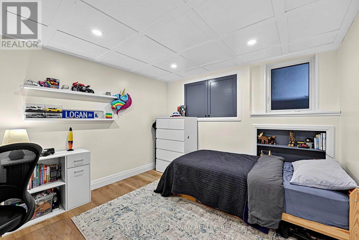
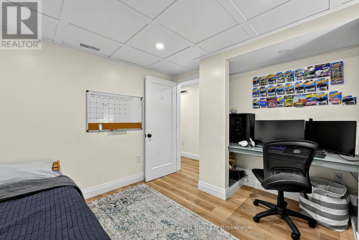
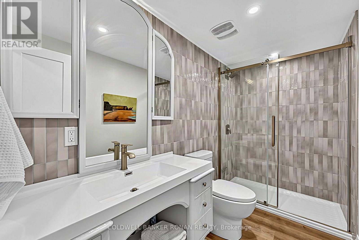
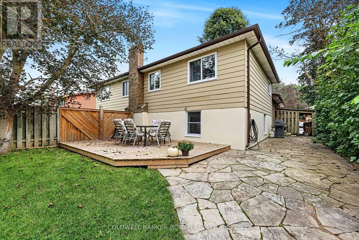
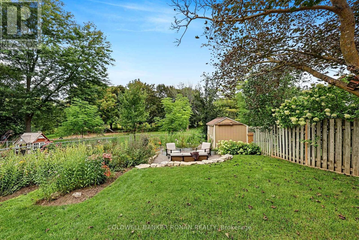
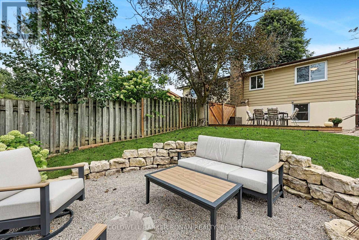
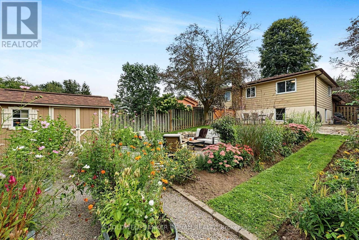
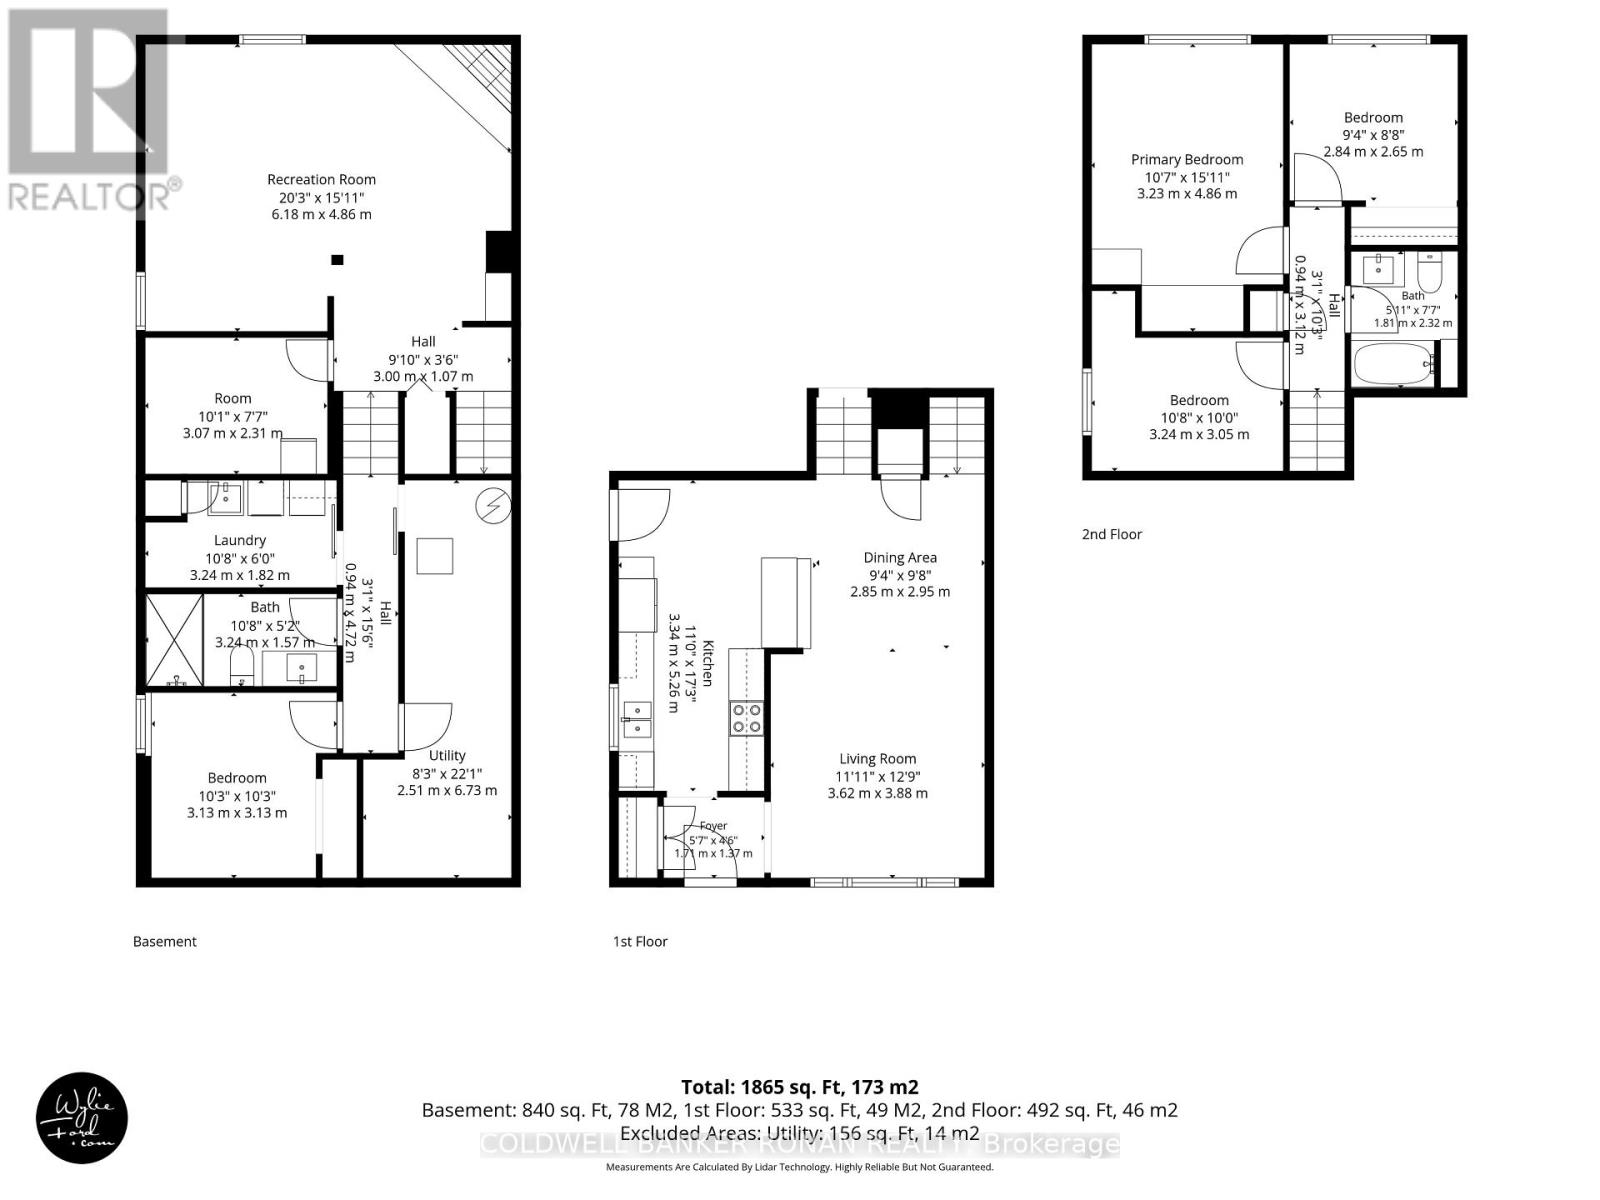
Tucked away on a fantastic cul-de-sac in the heart of Beeton, this beautifully updated backsplit offers the perfect combination of move-in-ready living, flexible family space & an exceptional backyard setting. Warm & welcoming from the moment you step inside, this 3+1 bed, 2 full bath home has been thoughtfully finished from top to bottom, offering ample living space without sacrificing the storage every family needs. The beautifully curated in-between & lower levels have been redone with new egress windows that welcome an abundance of natural light & take advantage of the peaceful surroundings. The finished lower level adds even more versatility with an additional bedroom & newer full bathroom-ideal for growing families, guests or a home office. Outside, discover an enchanting, fully fenced backyard oasis, beautifully landscaped with English-inspired gardens & backing directly onto peaceful parkland. Relax in the garden while the kids enjoy the freedom to roam from backyard to park with ease-a setting that truly feels like an extension of your own property. With no sidewalk & room for side-by-side parking, everyday living is made that much easier. And here, the lifestyle extends well beyond your front door. Just steps from walking trails & elementary schools and a short stroll to Beeton's historic downtown core, you'll enjoy the parks, iconic tree-lined streets & small-town charm that make this community so special. Sometimes, the best places to live are the ones that still feel like home. (id:55460)
Property Details
| MLS® Number | N13841376 |
| Property Type | Single Family |
| Community Name | Beeton |
| Amenities Near By | Golf Nearby, Park, Schools |
| Community Features | Community Centre |
| Equipment Type | Water Heater - Gas, Water Heater |
| Features | Irregular Lot Size, Backs On Greenbelt, Flat Site, Carpet Free |
| Parking Space Total | 3 |
| Rental Equipment Type | Water Heater - Gas, Water Heater |
| Structure | Deck, Shed |
Building
| Bathroom Total | 2 |
| Bedrooms Above Ground | 3 |
| Bedrooms Total | 3 |
| Age | 31 To 50 Years |
| Appliances | All, Dishwasher, Dryer, Washer |
| Basement Development | Finished |
| Basement Type | N/a (finished) |
| Construction Style Attachment | Semi-detached |
| Construction Style Split Level | Backsplit |
| Cooling Type | Central Air Conditioning |
| Exterior Finish | Aluminum Siding, Brick |
| Fire Protection | Smoke Detectors |
| Fireplace Present | Yes |
| Fireplace Total | 1 |
| Fireplace Type | Woodstove |
| Foundation Type | Block |
| Heating Fuel | Natural Gas |
| Heating Type | Forced Air |
| Size Interior | 700 - 1,100 Sqft |
| Type | House |
| Utility Water | Municipal Water |
Parking
| Carport | |
| No Garage |
Land
| Acreage | No |
| Fence Type | Fenced Yard |
| Land Amenities | Golf Nearby, Park, Schools |
| Landscape Features | Landscaped |
| Sewer | Sanitary Sewer |
| Size Depth | 132 Ft ,8 In |
| Size Frontage | 34 Ft ,10 In |
| Size Irregular | 34.9 X 132.7 Ft ; 35.52 Ftx126.08ftx34.90ftx132.68ft |
| Size Total Text | 34.9 X 132.7 Ft ; 35.52 Ftx126.08ftx34.90ftx132.68ft |
Rooms
| Level | Type | Length | Width | Dimensions |
|---|---|---|---|---|
| Lower Level | Bedroom | 3.13 m | 3.13 m | 3.13 m x 3.13 m |
| Lower Level | Utility Room | 2.51 m | 6.73 m | 2.51 m x 6.73 m |
| Lower Level | Laundry Room | 3.24 m | 1.82 m | 3.24 m x 1.82 m |
| Main Level | Foyer | 1.71 m | 1.37 m | 1.71 m x 1.37 m |
| Main Level | Kitchen | 3.34 m | 5.26 m | 3.34 m x 5.26 m |
| Main Level | Dining Room | 2.85 m | 2.95 m | 2.85 m x 2.95 m |
| Main Level | Living Room | 3.62 m | 3.88 m | 3.62 m x 3.88 m |
| Upper Level | Primary Bedroom | 3.23 m | 4.86 m | 3.23 m x 4.86 m |
| Upper Level | Bedroom | 2.84 m | 2.65 m | 2.84 m x 2.65 m |
| Upper Level | Bedroom | 3.24 m | 3.05 m | 3.24 m x 3.05 m |
| In Between | Recreational, Games Room | 6.18 m | 4.86 m | 6.18 m x 4.86 m |
| In Between | Pantry | 3.07 m | 2.31 m | 3.07 m x 2.31 m |
Utilities
| Electricity | Installed |
| Sewer | Installed |
https://www.realtor.ca/real-estate/30342233/26-smyth-crescent-new-tecumseth-beeton-beeton

Salesperson
(705) 717-6553
(705) 717-6553
www.youtube.com/embed/SWqKS_KQH78
www.alyeahummel.com/
www.facebook.com/thehummelteam

367 Victoria Street East
Alliston, Ontario L9R 1J7
(705) 435-4336
(705) 435-3506

Salesperson
(705) 435-4336
367 Victoria Street East
Alliston, Ontario L9R 1J7
(705) 435-4336
(705) 435-3506

The trademarks REALTOR®, REALTORS®, and the REALTOR® logo are controlled by The Canadian Real Estate Association (CREA) and identify real estate professionals who are members of CREA. The trademarks MLS®, Multiple Listing Service® and the associated logos are owned by The Canadian Real Estate Association (CREA) and identify the quality of services provided by real estate professionals who are members of CREA. The trademark DDF® is owned by The Canadian Real Estate Association (CREA) and identifies CREA's Data Distribution Facility (DDF®)
September 30 2026 02:38:32
Toronto Regional Real Estate Board
Coldwell Banker Ronan Realty