
Ph4 - 112 King Street E
Hamilton, Ontario
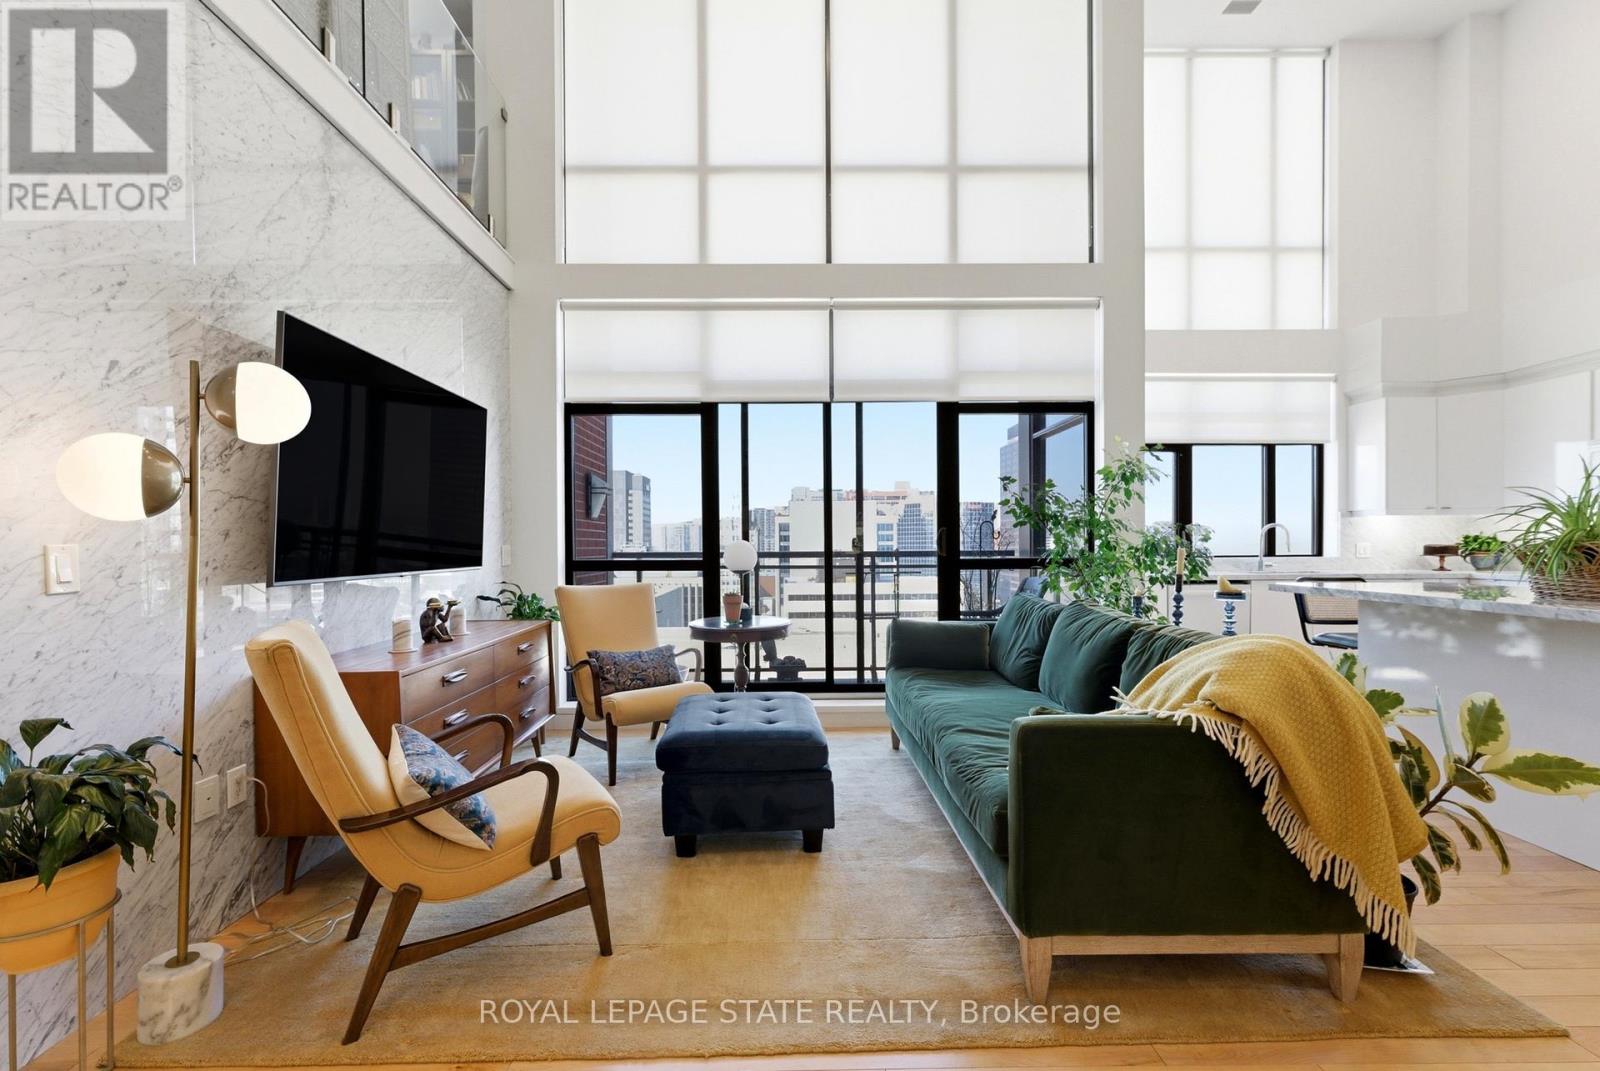
Welcome to one of Hamilton's most exceptional penthouses, set atop a highly sought-after building in the vibrant Beasley community. This rare 2-bedroom suite pairs elevated design with sweeping west-facing city views, capturing stunning sunsets and bathing the space in warm, golden light each evening. Thoughtfully upgraded throughout, the open-concept living and dining area showcases refined finishes, including Carrara marble countertops and accents, paired with elegant blond maple hardwood floors. The kitchen is stylish and functional, seamlessly integrated into the living space, perfect for everyday living and effortless entertaining. Two well-proportioned bedrooms provide versatility for a serene primary retreat, guest accommodation, or a sophisticated home office, with the primary featuring a walk-in closet. Additional conveniences include in-suite laundry, central air conditioning, and a dedicated parking space. Currently home to a local Hamilton artist, the suite carries a subtle creative energy that complements its modern, polished aesthetic. Just steps to shops, restaurants, transit, and downtown amenities, with easy access to major routes, this is a rare opportunity to own a standout penthouse in one of the city's most desirable buildings. (id:55460)
611 - 33 Elm Drive W
Mississauga, Ontario
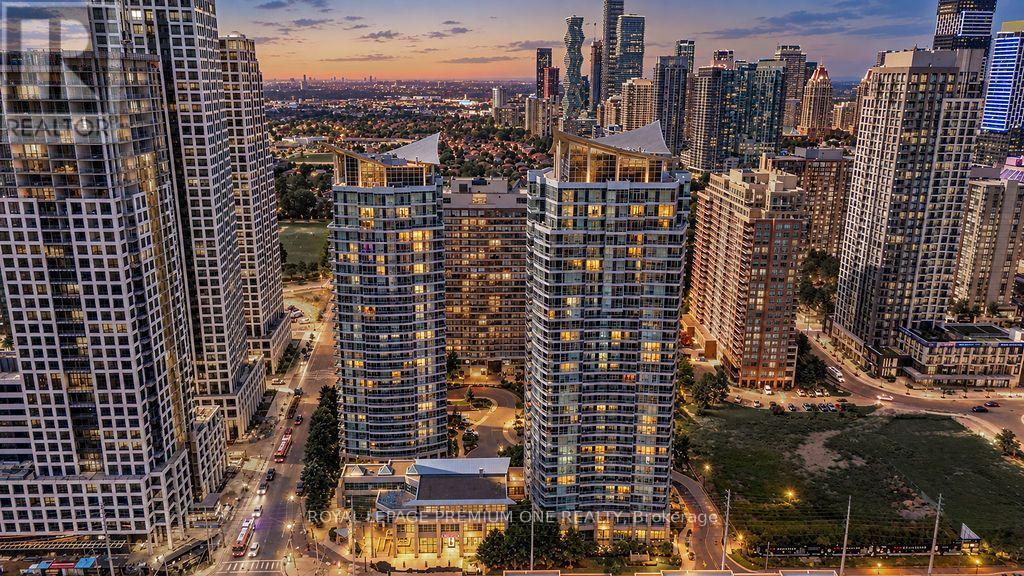
Welcome to elevated living in the heart of Mississauga! This bright, spacious, and fully renovated condo offers a sophisticated blend of modern style, comfort, and functionality. The thoughtfully designed open-concept layout features luxury vinyl plank flooring throughout, creating a seamless and inviting flow. The chef-inspired kitchen showcases stainless steel appliances, elegant granite countertops, and an abundance of cabinetry and workspace-perfect for everyday living and entertaining. The beautifully renovated, spa-inspired bathroom features large-format porcelain tiles, a custom vanity, and stylish modern finishes. Step onto the spacious balcony and enjoy expansive, unobstructed views, offering the perfect backdrop to relax and unwind. Ideally located close to schools, major highways, shopping centres, parks, trails, public transit, restaurants, and everyday amenities. A truly turnkey opportunity for first-time buyers, downsizers, professionals, or investors seeking modern luxury and exceptional convenience in a prime Mississauga location! (id:55460)

834 Fourth Line
Milton, Ontario
Stunning Detached Home in Milton's Highly Sought-After Beaty Neighbourhood! Welcome to this beautiful 2-storey detached home featuring 3 bedrooms, 3 washrooms, a full basement, attached garage and private driveway. Bright and spacious throughout, this home offers hardwood flooring, a welcoming family room with fireplace, and a stylish kitchen with granite countertops and backsplash. Freshly painted and thoughtfully maintained, this move-in-ready home is perfect for comfortable family living. Enjoy the added charm of a ravine setting and an excellent location close to schools, parks, shopping, hospital, public transit, Milton GO and major highways including the 401. All measurements and square footage are approximate. Buyer to verify. Recent updates include Furnace (2022), A/C (2022), Dishwasher (2024), Gas System (2024), Refrigerator (2021) and Tankless Water Heater (2020). A wonderful opportunity to own a detached home in one of Milton's established family-friendly communities! (id:55460)
6 Cuddles Court
Caledon, Ontario
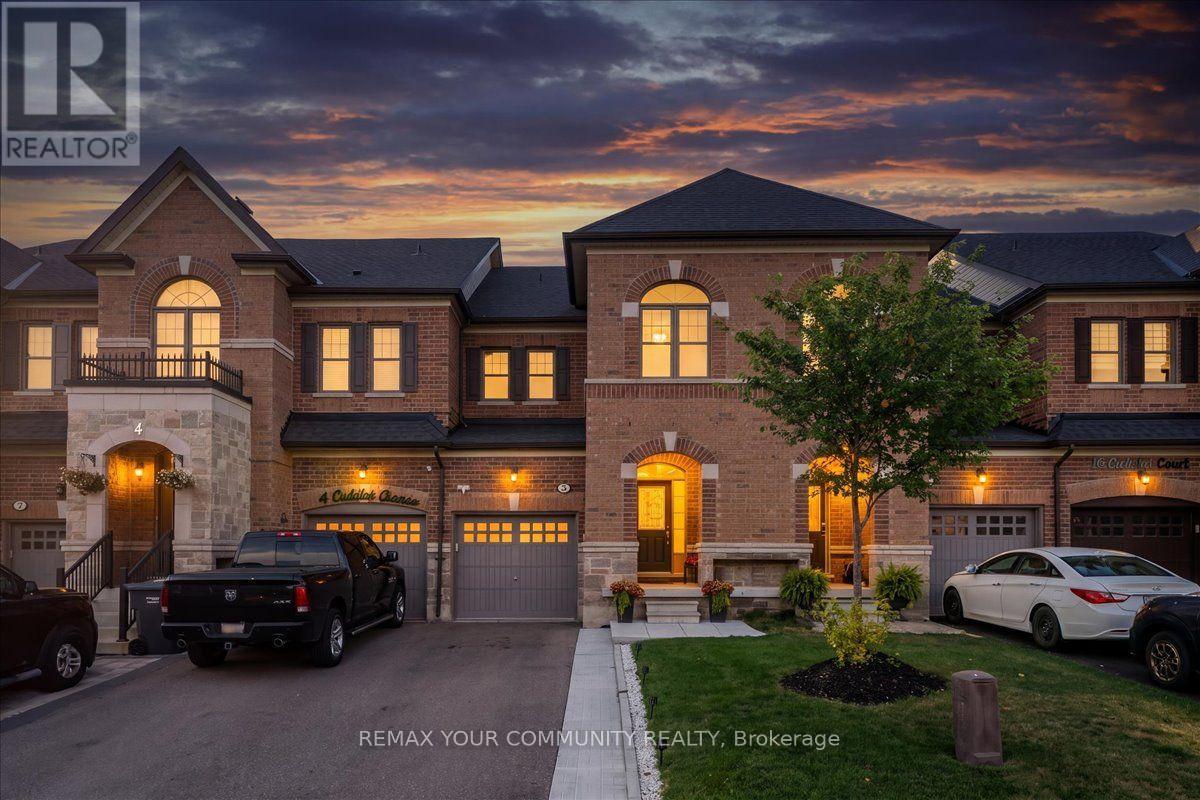
Welcome To 6 Cuddles Court! This Stunning Freehold Townhome Sits On A Quiet Court In The Sought-After Bolton Gateway Located In Bolton East, Offering The Perfect Blend Of Style And Low-Maintenance Living. Featuring 3 Bedrooms And 3 Bathrooms Across. This Home Boasts An Open-Concept Layout With 9Ft Ceilings On The Main Floor, A Bright Kitchen, Gorgeous Hardwood Floors Throughout, And Upgraded Stairs From The Builder. The Primary Bedroom Is A True Retreat With A10ft Deep Walk-In Closet And A Spa-Like 5-Piece Ensuite. The Fully Finished Basement Adds Valuable Living Space With A Washroom Rough-In Ready For Your Future Bathroom. Step Outside To A Fully Hardscaped Backyard With No Grass To Maintain, While The Front Yard Is Beautifully Landscaped With A Walkway And Large Landing. A Large Loft In The Garage Provides Extra Storage, And The Patio Paver Walkway From The Garage To The Backyard Adds Convenient Access. With 1 Car Garage And 2 Cars On Driveway, No Sidewalk, 8Ft Ceilings On The Upper Floor, And Absolutely No Carpet In The Home, This Move-In Ready Gem Is A First-Time Homebuyer's Dream Or Perfect For Up-sizers And Down-sizers! Located Just Minutes From Downtown Bolton, You're Steps Away From Top-Rated Schools, Places Of Worship, Public Transit, And The Caledon Public Library. Enjoy Nearby Parks, The Caledon Centre For Recreation And Wellness, And A Variety Of Restaurants, Cafes, And Shops All Within Close Proximity. Within Minutes Of Hwy 427, Hwy 50 And Major Routes, Commuting Is A Breeze. Don't Miss Your Chance To Call This Incredible Home Yours! (id:55460)
5 - 6635 Clock Court
Mississauga, Ontario
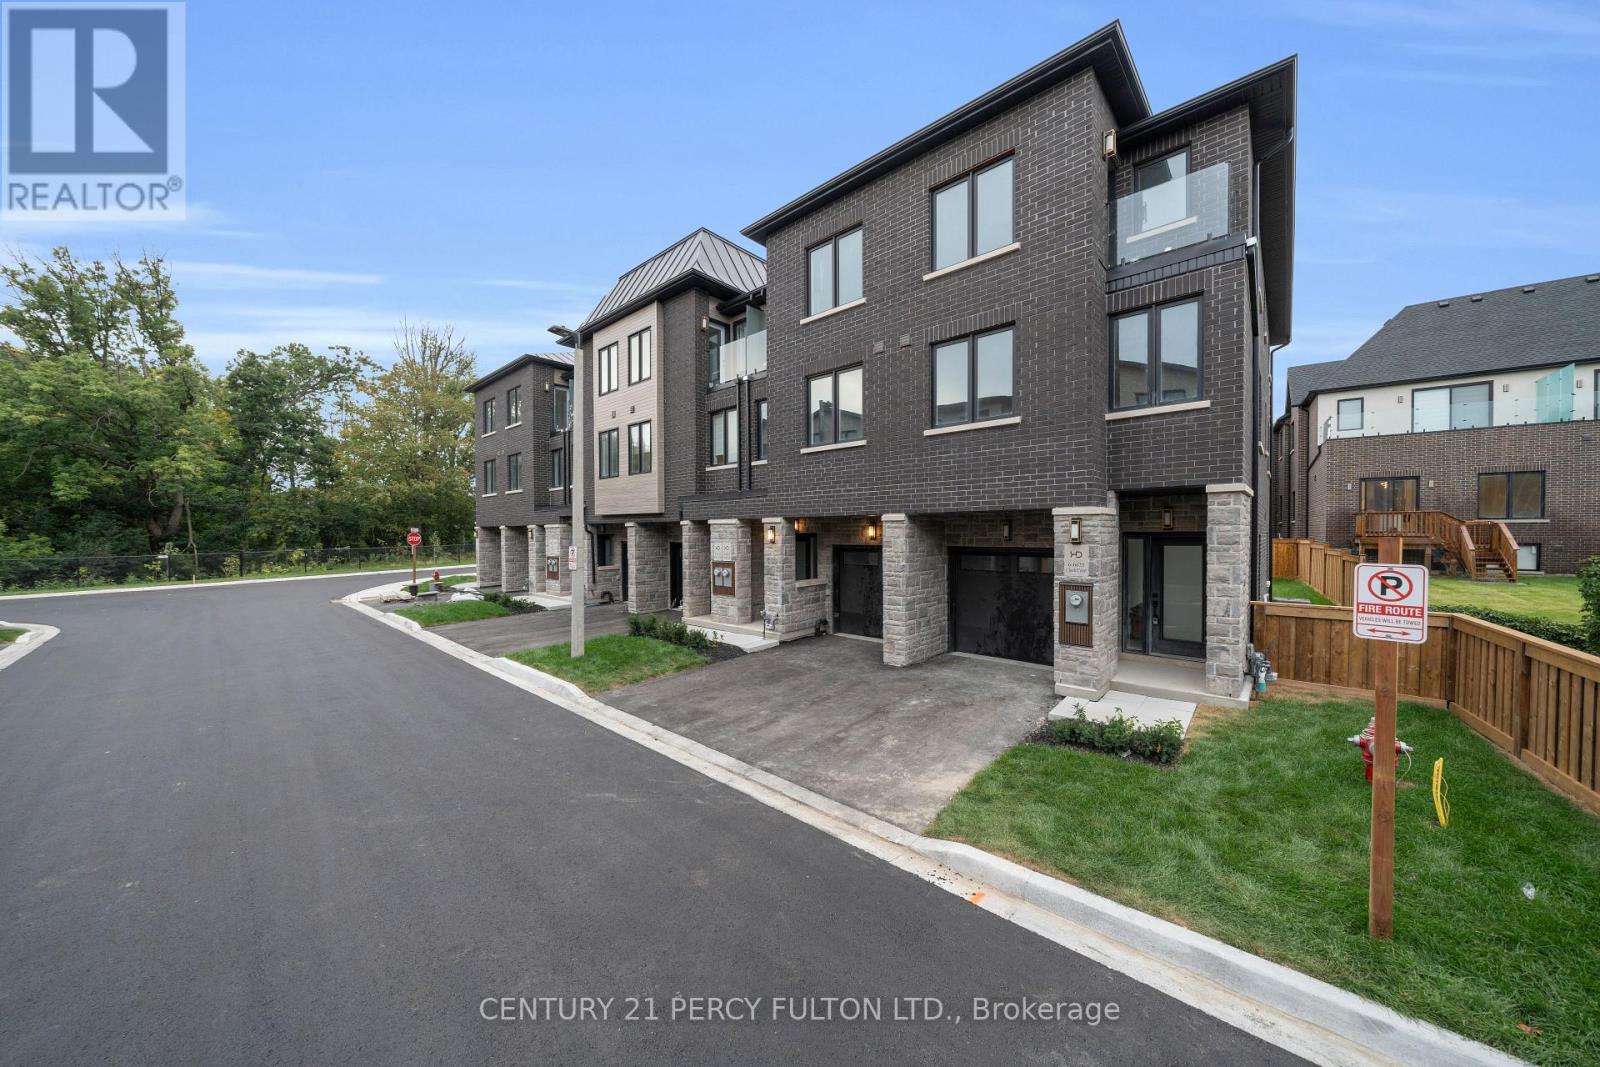
Welcome to modern living in highly sought-after Meadowvale! This brand-new condo townhome offers 2,143 sq. ft. of beautifully designed living space across three impressive levels. The main floor features a 2-piece washroom and flexible living space. The second floor is perfect for everyday living and entertaining, with separate living and family rooms, hardwood flooring, and a chef-inspired kitchen featuring quartz countertops, backsplash, pot lights and stainless steel appliances. Upstairs, you'll find three spacious bedrooms, two full washrooms and generous hallway space. With its spacious layout and premium finishes, this home is a must-see. New home HST rebate may apply, subject to buyer eligibility. (id:55460)
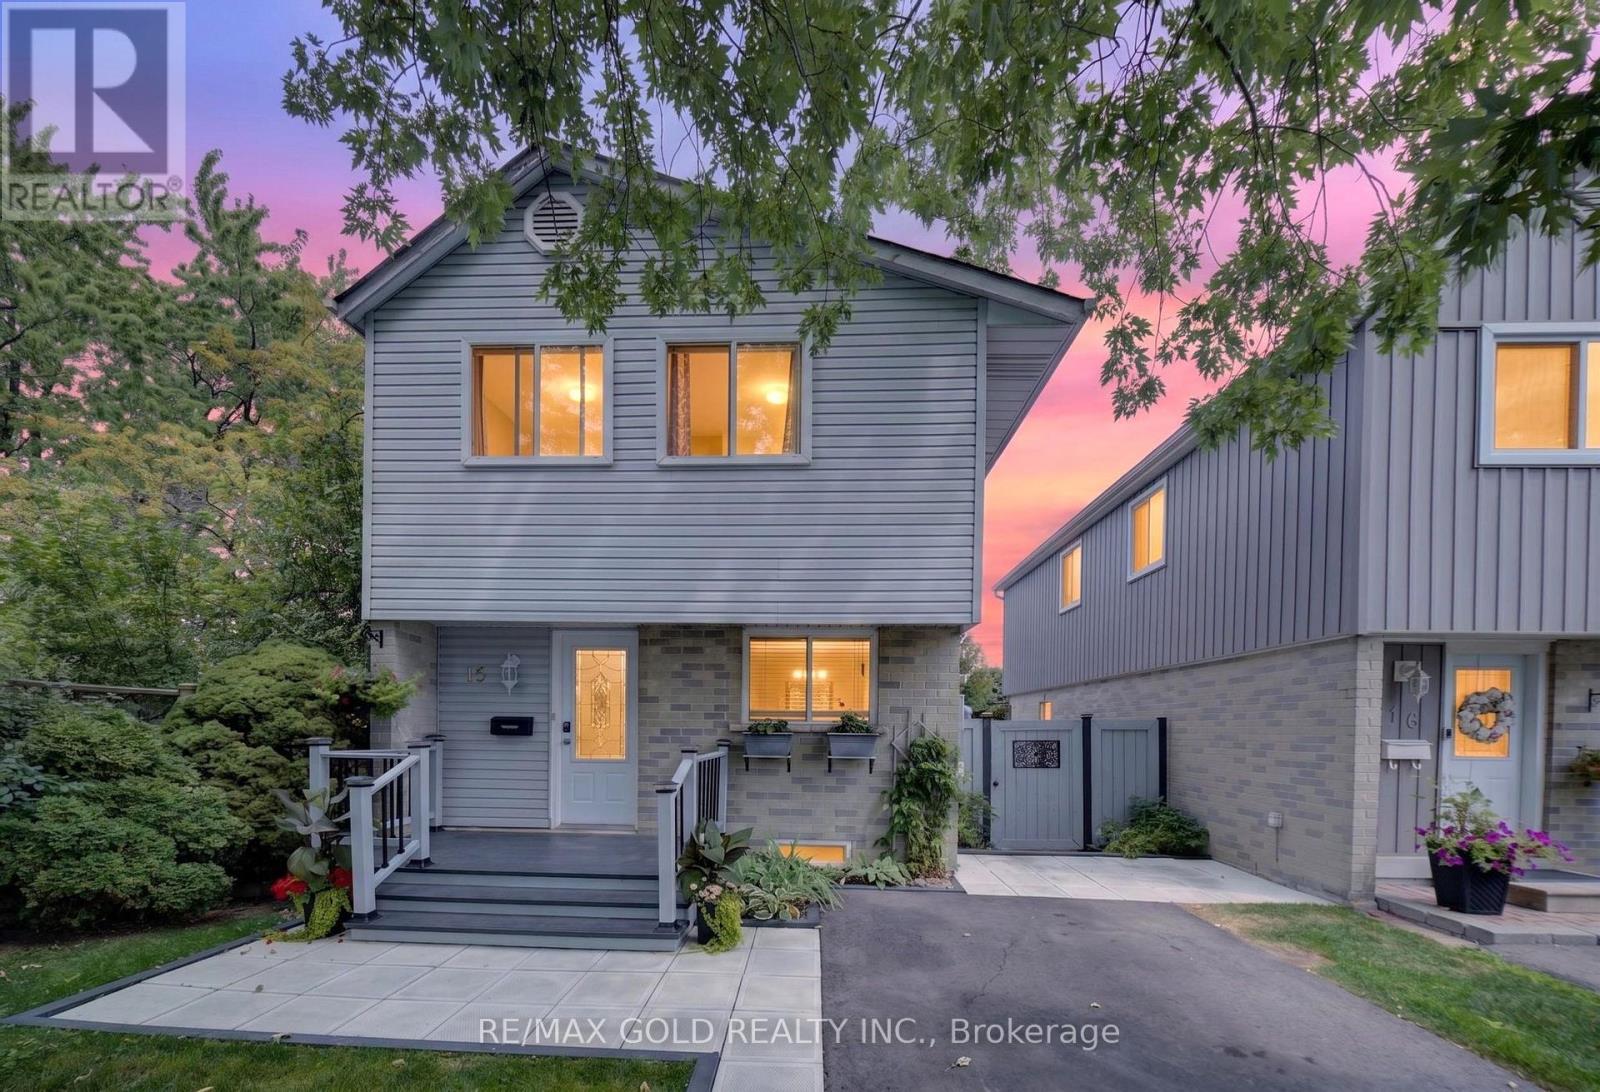
15 Jackman Drive
Brampton, Ontario
WELCOME TO 15 JACKMAN DR.: BEAUTIFUL WELL MAINTAINED HOME WITH COUNTRY STYLE BACKYARD ON 131'DEEP LOT LOCATED IN GREAT LOCATION CLOSE TO HWY 410 AND ALL AMENITIES FEATURES LONG DRIVEWAY WITH 3 CAR PARKING WITH GREAT CURB APPEAL WALKS TO LANDSCAPED MANICURED FRONTYARD TO FRONT DECK...LARGE LIVING ROOM WALKS OUT TO LARGE BACKYARD WITH GAZEBO, OUTDOOR DINING AREA PERFECT FOR SUMMER BBQs WITH FRIENDS AND FAMILY...BALANCE OF GRASS FOR RELAXING MORNINGS AND EVENING WITH GARDEN AREA/ VEGETABLE GARDEN/ WATERFALL POND WITH PUMP/ SOLAR LIGHT FIXTURES/STORAGE SHED CAN BE USED AS WORKSHOP WITH NO HOUSE AT BACK...DINING AREA OVERLOOKS TO BRIGHT AND SPACIOUS KITCHEN...GENEROUS SIZED BEDROOMS; PRIMARY BEDROOM COMBINED WITH 2ND BEDROOM AND CAN BE CONVERTED BACK...2 FULL RENOVATED WASHROOMS...FINISHED BASEMENT WITH BEDROOM / FULL WASHROOM PERFECT FOR GROWING FAMILY AND LOTS OF STORAGE SPACE WITH LAUNDRY AREA...READY TO MOVE INFAMILY HOME WITH BEAUTIFUL BACKYARD PERFECT FOR OUTDOOR ENTERTAINMENT...LOTS OF UPGRADES:CROWN MOULDING; FRESH PAINT (2026); IRON PICKETS (2026); DECK PAINT (2026); FRONT WALKWAY(2025); NEW DRIVEWAY (2025); UPGRADED WASHROOMS (LESS THEN YEARS).. (id:55460)
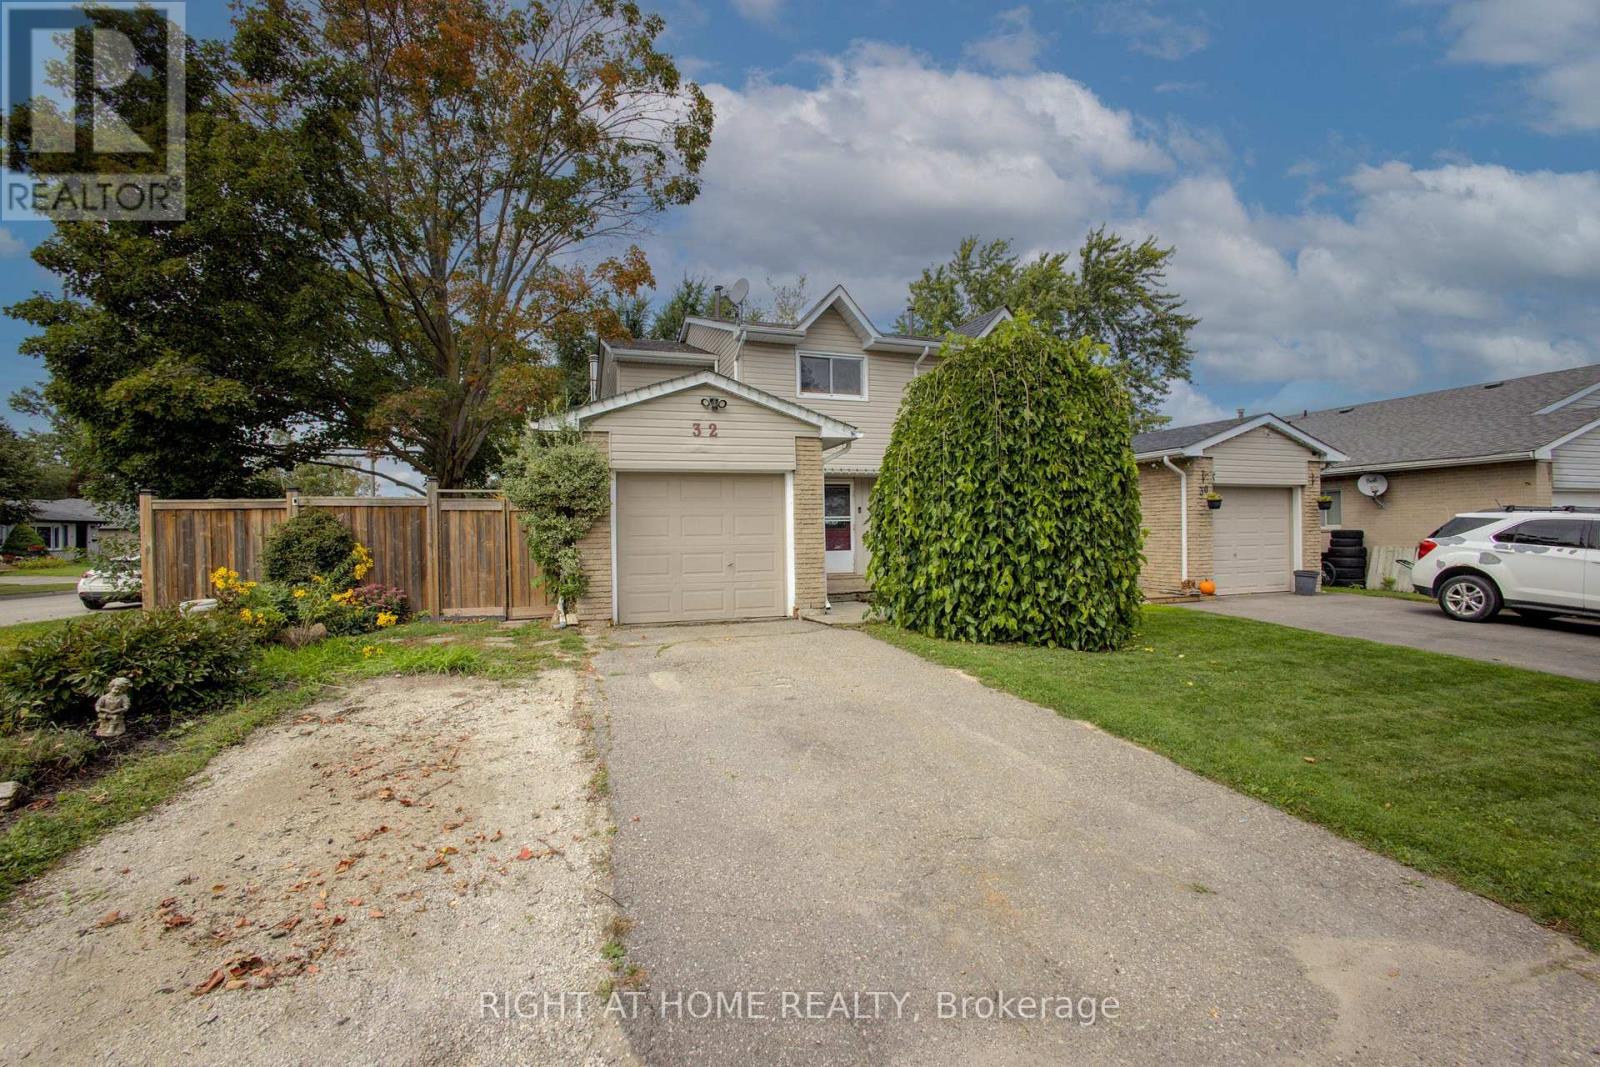
32 Feltre Avenue
Orangeville, Ontario
Welcome to this wonderful 3-bedroom, 2-bathroom semi-detached home in Orangeville! Situated on an impressive large corner lot, this inviting home offers a fantastic combination of space, updates and everyday convenience! The upgraded kitchen (renovated in 2025) is sure to impress, featuring modern cupboards, built-in and stainless steel appliances, a quartz countertop, a convenient breakfast bar that's perfect for casual meals or morning coffee, and a separate dining room that provides the ideal setting for family dinners and special occasions! Also on the main floor is a convenient 2 piece powder room, and a walkout to an enclosed sunporch for added outdoor comfort! Upstairs there is the primary bedroom with a walk-in closet, and 2 addtional bedrooms, all with ceiling fans and hardwood flooring! The upstairs 5 piece bathroom was renovated in 2024 and is stunning! The lower level is finished and is currently used as a large office space and there is a laundry room and extra storage. Outside is a suburban paradise as the fully fenced yard offers privacy, gardens, a deck and a gazebo to enjoy those warm Summer evenings! The garage is an extra bonus for parking 1 vehicle or as an extra space for whatever you would like! Currently used as a personal gym! Located close to shopping, schools and public transit and other everyday conveniences within walking distance. Features include: Roof (2014), Furnace (2010), A/C (2019), Polarized Electric Air Cleaner, CVAC, most windows are newer, bathrooms renovated (2024), kitchen renovated (2025). A great opportunity for first-time buyers, families, downsizers or anyone looking for a move-in-ready home in a convenient location! Come and see all that this beautiful home has to offer! (id:55460)
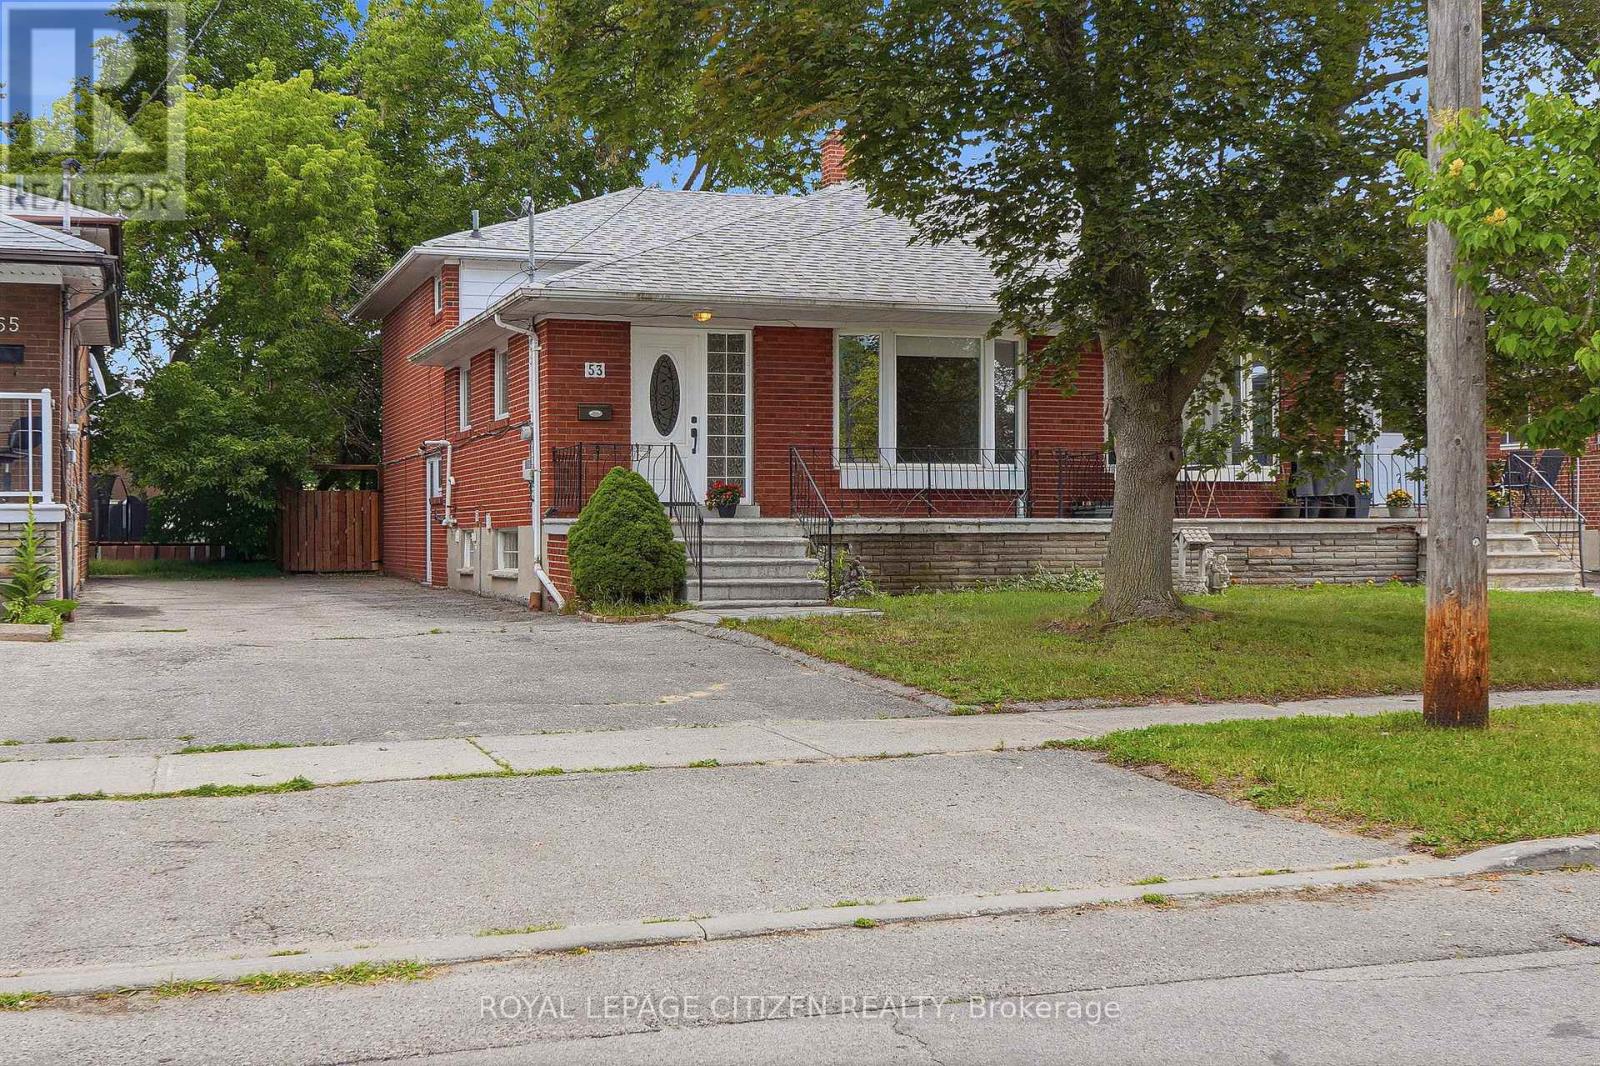
53 Grampian Crescent
Toronto, Ontario
Exceptional value resides here with over 2200 sqft of living space across 4 finished levels. Nestled in a highly desirable West Side neighborhood just steps from the new Finch West LRT, this freshly painted, exceptionally versatile home offers the perfect blend of space, convenience, and income potential. Step through the front entry door into a bright and expansive living and dining area, complemented by hardwood floors, a bay window and an oversized eat-in kitchen with stone counters and stainless steel appliances. This particular multi-level layout features 3 bathrooms, a walk-out to the oversize backyard from the main floor, and 4 large sized bedrooms, including primary bedrooms, on each level with their own walk-in closet. A key highlight is the side door separate entrance leading directly to the ground floor and basement areas, offering incredible potential to easily convert the property into a two-unit rental or a private in-law suite. Outside, the premium, fully fenced 30 x 150-foot lot provides a massive, private backyard ideal for large family gatherings. Complete with major mechanical upgrades-including a newer roof (2 years old) alongside the furnace, central air conditioning, and a tankless hot water tank (all 3 years old). This home offers total peace of mind. Enjoy an unbeatable Humber Summit west side location within walking distance to beautiful Rowntree Mills Park and the scenic nature trails along the Humber River, while remaining just minutes from major highways, shopping, hospitals, and rapid transit to Humber College and the subway network. An incredible opportunity with endless potential - don't miss it! (id:55460)
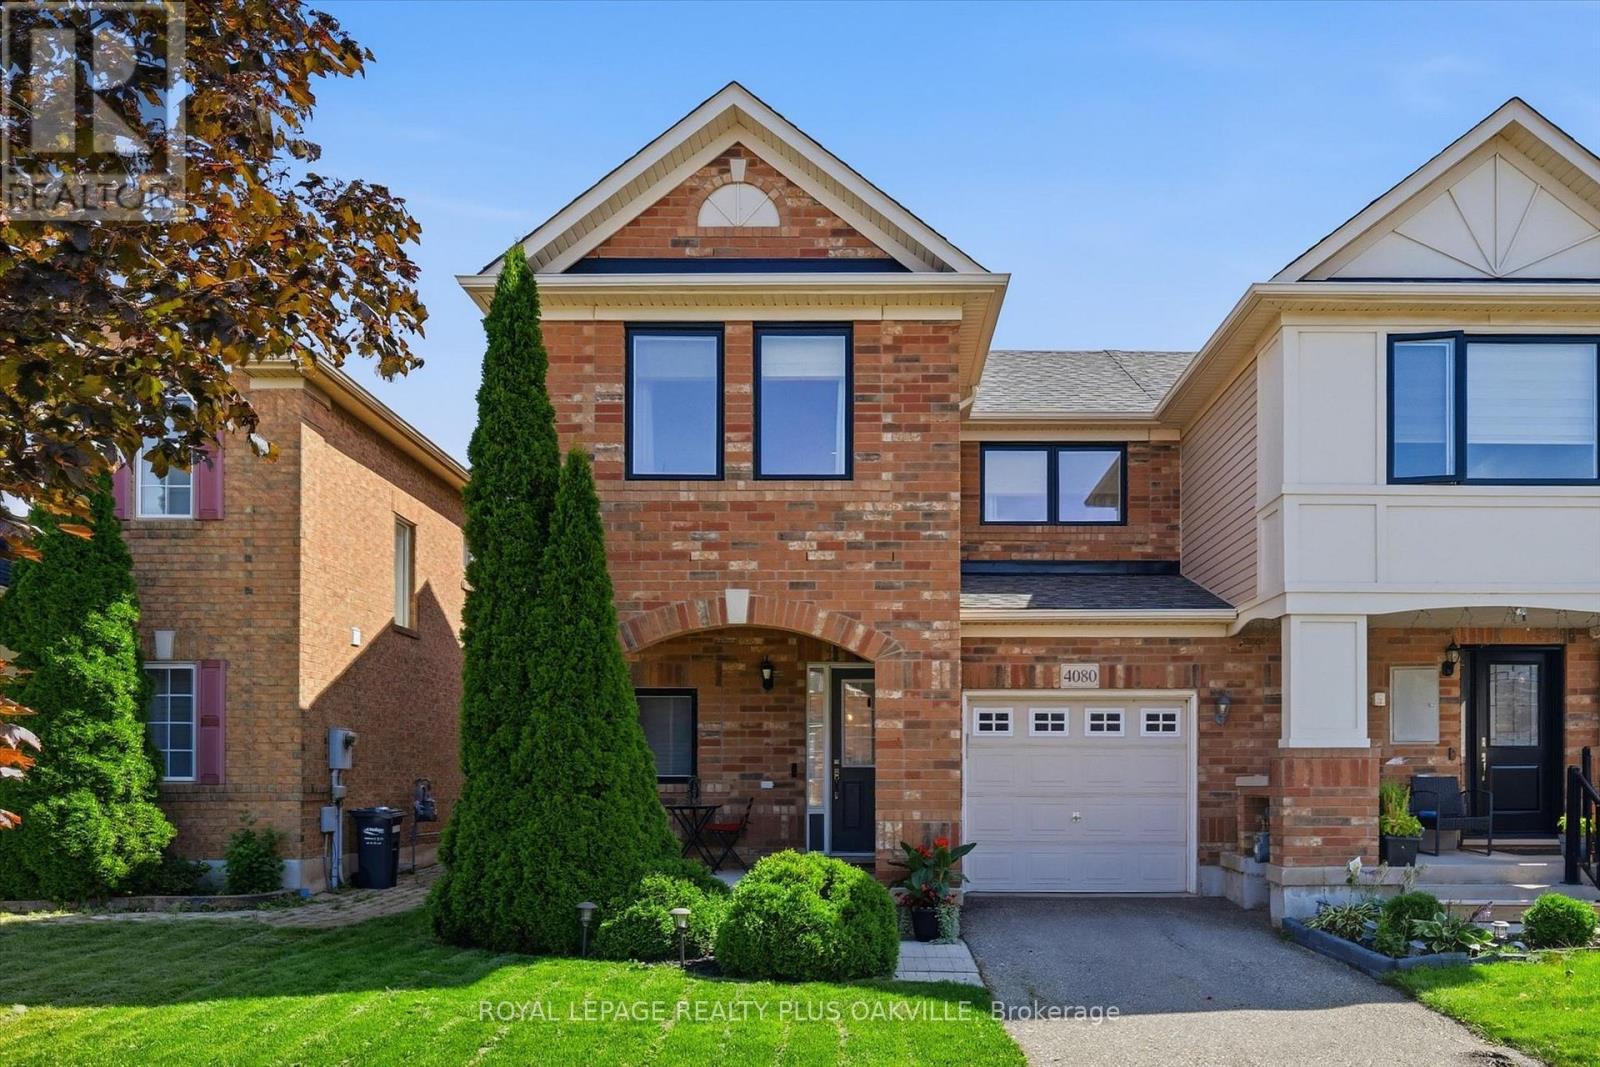
4080 Donnic Drive
Burlington, Ontario
Your Search Is Over! Beautifully Maintained 3-Bed End-Unit Freehold Townhouse Offers The Space, Privacy And Feel Of A Semi, Complete With Garage, Private Driveway And A Super-Sweet South-Facing Backyard With Deck. Tucked Into A Quiet, Family-Friendly Neighbourhood, This Home Has Benefited From Numerous Updates, Including A Newer Roof (2021), Reno'd Ensuite (2022), A/C (2021), Owned Hot Water Tank And Most Windows Replaced In 2024. All It Needs Now Is A New Owner To Enjoy It! With Nearly 1,700 Sq Ft Of Finished Living Space, This Home Delivers The Full Package! Bright, Open-Concept Main Level Features A Comfortable , Bright Living Room With A Large Window Overlooking The Private South Facing Garden. A Builder-Customized Kitchen Extension Provides Additional Cabinetry And Countertop Space Plus A Breakfast Bar - A Feature That Sets This Home Apart From Similar Models. Sliding Glass Doors Open To The Charming Garden. A Separate Dining Area With A Large Window Is Complemented By A Stylish New Matte-Black Chandelier. The Welcoming Front Entry Features Ceramic Flooring, Double Mirrored Closet And Convenient Inside Entry From The Garage And A 2 Pc Bathroom, Perfect For Guests! Upstairs, An Open, Bright Atrium-Style Staircase Leads To Three Bedrooms. The Spacious Primary Features A Walk-In Closet And Completely Reno'd, Stylish 3-Piece Ensuite With A Modern Spa-Like Feel. Bedroom Two Is Bright And Cheerful And Looks Like Its Right Out Of Homes & Garden.The Good-Sized 3Rd Bedroom Offers Flexibility For A Growing Family. The Mostly Finished Basement Adds Valuable Living Space With A Large, Versatile Rec Room And A Convenient 2-Piece Bathroom. The Remainder Includes The Laundry/Utility Area With Washer And Dryer, Sump Pump And An Unfinished Bonus Room. Close To Dundas Conveniences, Highways, Public Transportation, And Within A Desirable School Catchment. End-Unit Privacy, Thoughtful Customization, Updates And Outdoor Space - A Rare Combination. Come See For Yourself Today! (id:55460)
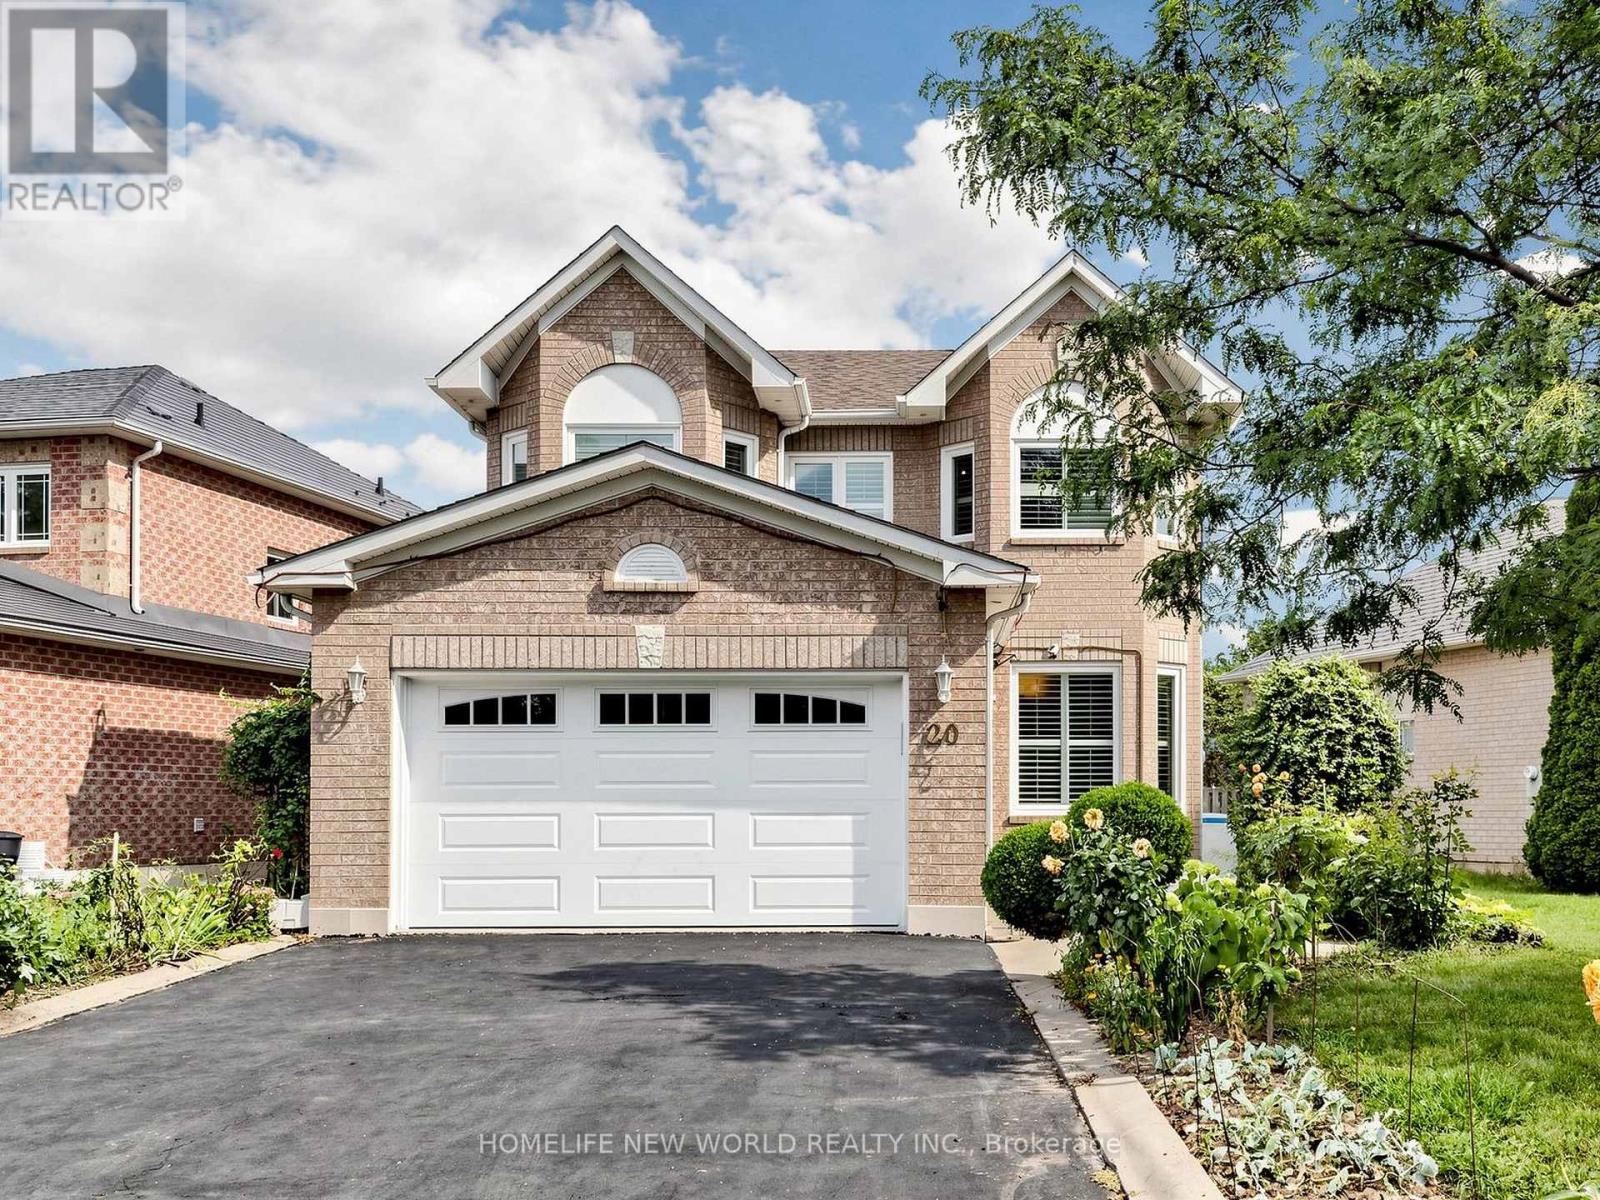
20 Arjay Trail
Brampton, Ontario
Spacious and well-maintained home situated on a **premium lot with no sidewalk**, offering a large driveway and generous space between neighbouring homes. Features include an elegant **circular oak staircase**, hardwood flooring on the main level, California shutters, main-floor laundry, and convenient interior access from the garage. The open-concept family room features a cozy fireplace, while the spacious kitchen offers ample counter space for everyday living and entertaining. Enjoy a **quiet, family-friendly neighbourhood** within close proximity to schools, shopping, public transit, and other amenities. Step outside to an **impressively large, fully fenced backyard**, providing plenty of space for outdoor enjoyment. (id:55460)
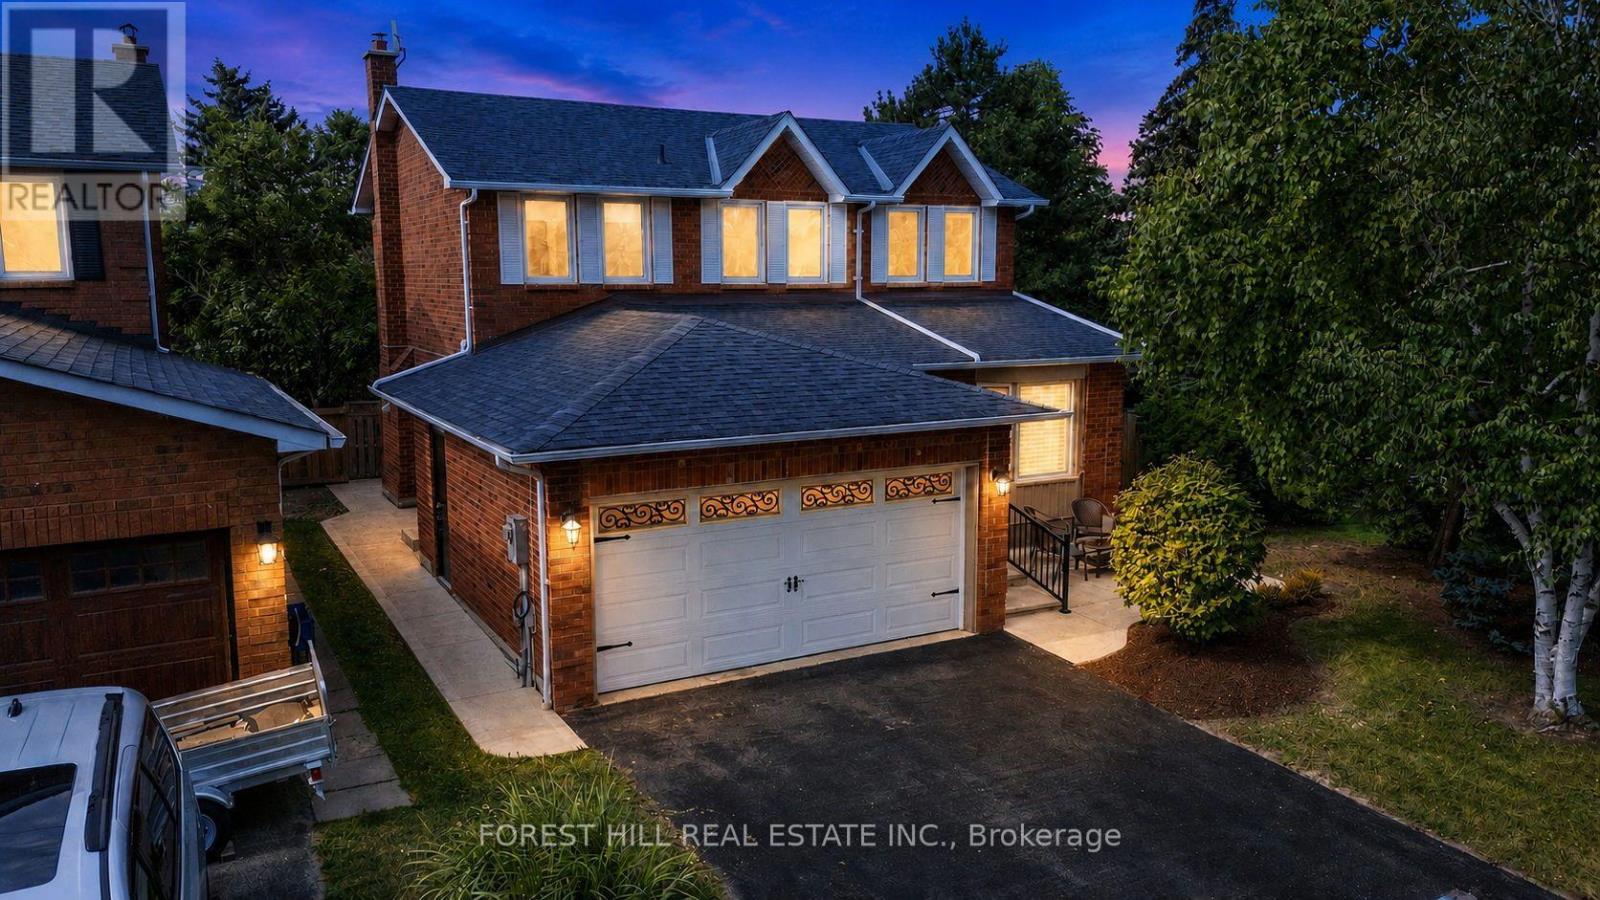
26 Pretty Place
Brampton, Ontario
Stunning, fully refurbished home situated in the desirable Professor's Lake community, featuring solid hardwood floors, upgraded chandeliers, pot lights and smart venting throughout. The renovated kitchen boasts beautiful granite countertops and quality finishes. Enjoy a spacious primary bedroom with vaulted ceiling, professionally landscaped grounds and a fantastic location just steps from the entrance to Professor's Lake. Immaculate, move-in ready and an absolute must-see! (id:55460)

40 Cachet Court
Brampton, Ontario
Welcome to 40 Cachet Court - Where Everyday Living Feels Like a Private Estate RetreatSome homes offer space. Others offer a lifestyle. 40 Cachet Court offers both.Tucked inside Cachet's prestigious Estates of Credit Ridge, this exceptional estate home is set within an exclusive 25-acre enclave of just 112 residences, offering the privacy, space and sophistication discerning buyers have been looking for.Step inside and discover over 5,000 sq. ft. of total living space, thoughtfully designed for both everyday family life and memorable entertaining. With 4 spacious bedrooms, 5 bathrooms, soaring ceilings and an inviting open-concept layout, there is room for everyone to live comfortably while still enjoying the elegance of an executive home.But the real surprise awaits outside.Your private backyard has been transformed into a resort-style retreat, featuring a beautiful inground pool and a fully equipped outdoor kitchen with a built-in BBQ and entertainment fridge. Picture summer afternoons by the pool, dinners under the stars and evenings entertaining family and friends without ever leaving home.And when the day is over, the spacious interior provides the perfect place to relax and unwind.The oversized 3-car tandem garage, combined with two additional driveway parking spaces, provides exceptional parking and storage rarely found in an executive community.Beyond the property itself, the location is equally impressive. Enjoy the tranquility of an exclusive estate neighbourhood while remaining minutes from Mississauga, highly regarded schools, parks, golf courses, shopping, restaurants and major highways.This is more than a house-it is a home designed around the way you want to live.If you have been waiting for a home that combines generous living space, resort-style outdoor living, exceptional parking and an exclusive neighbourhood, 40 Cachet Court deserves a closer look.Your next home may be waiting behind the door. (id:55460)