
32 Feltre Avenue Orangeville, Ontario L9W 3P1

$675,000
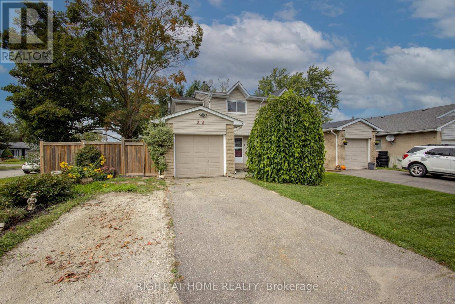
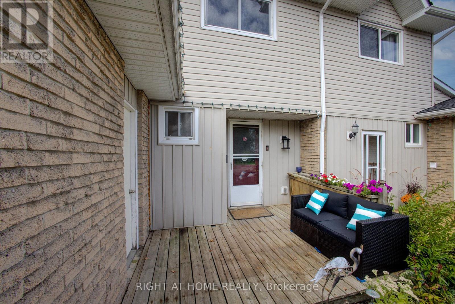
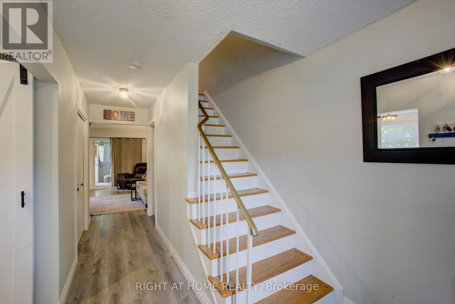
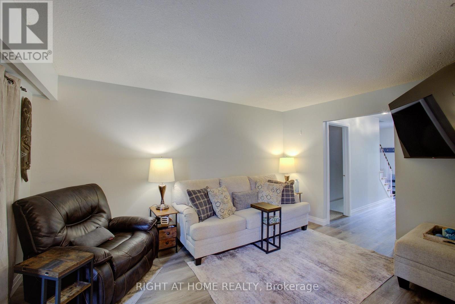
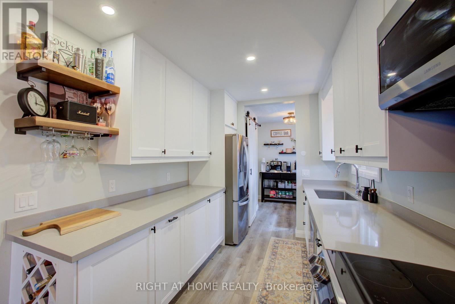
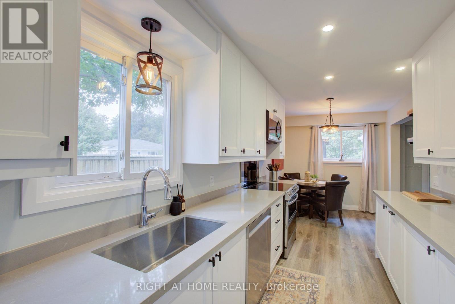
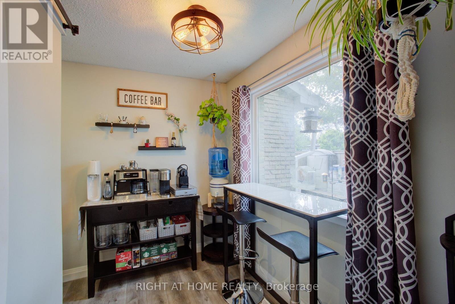
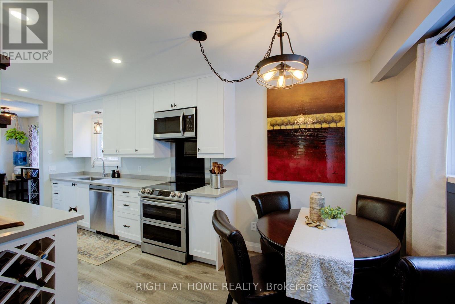
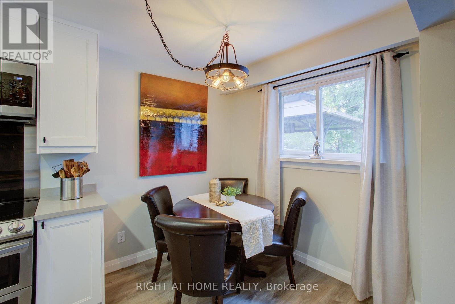
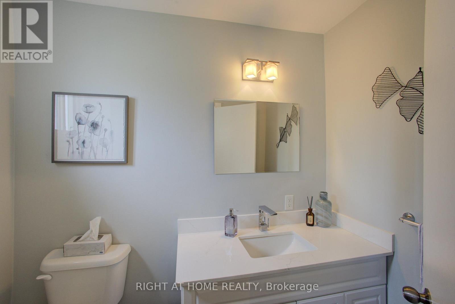
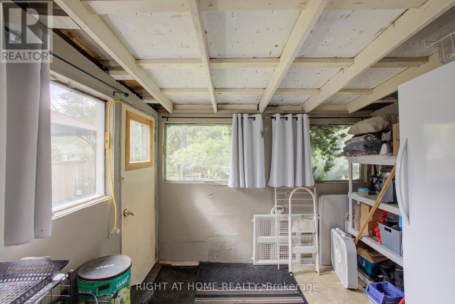
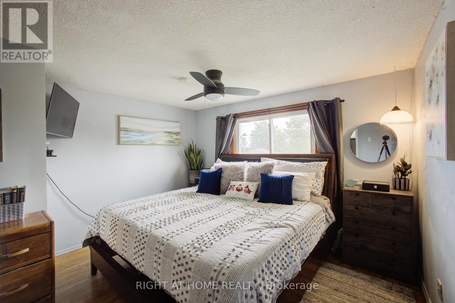
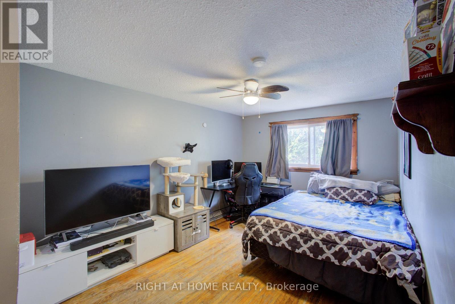
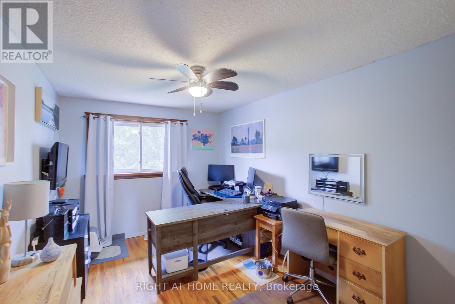
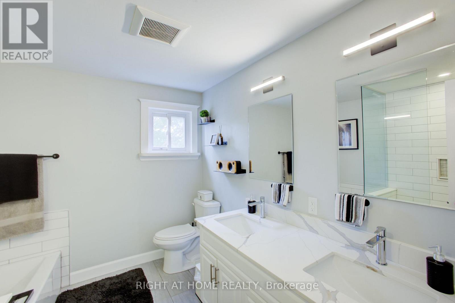
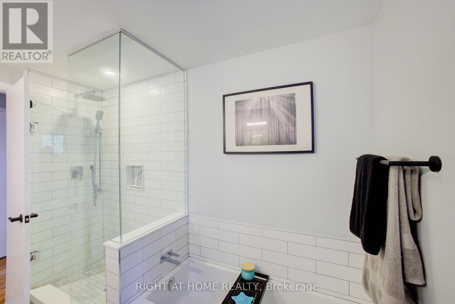
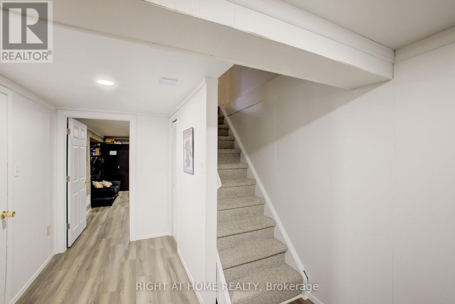
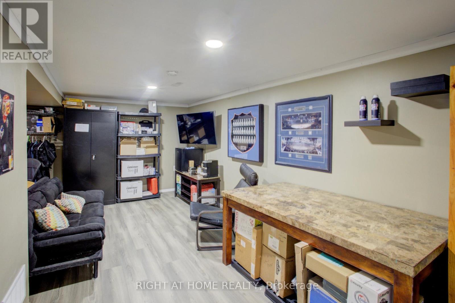
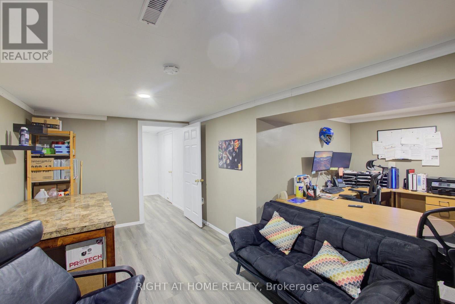
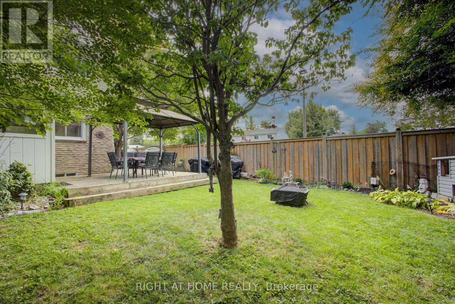
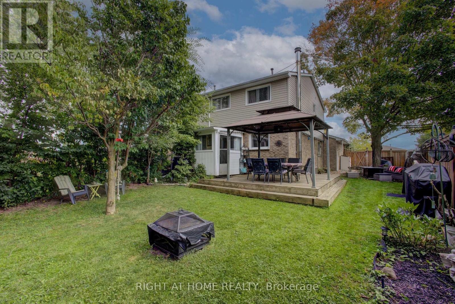
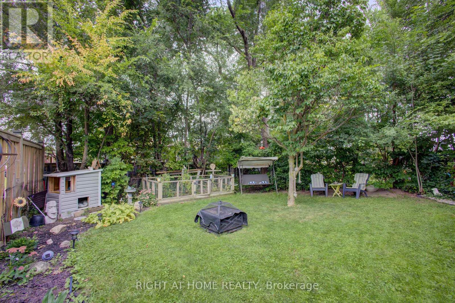
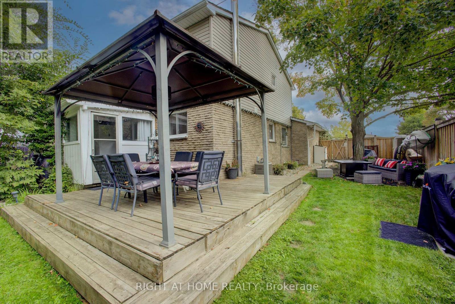
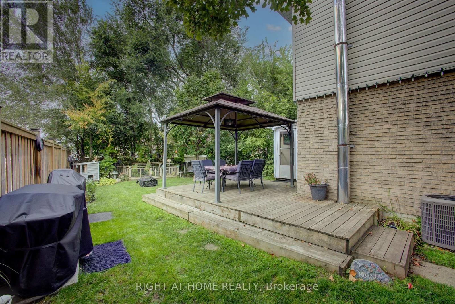
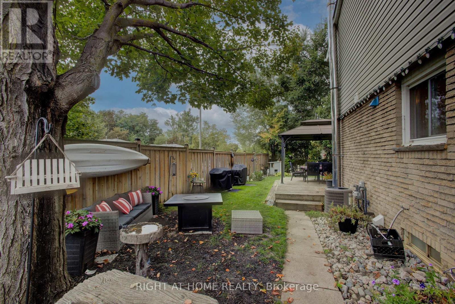
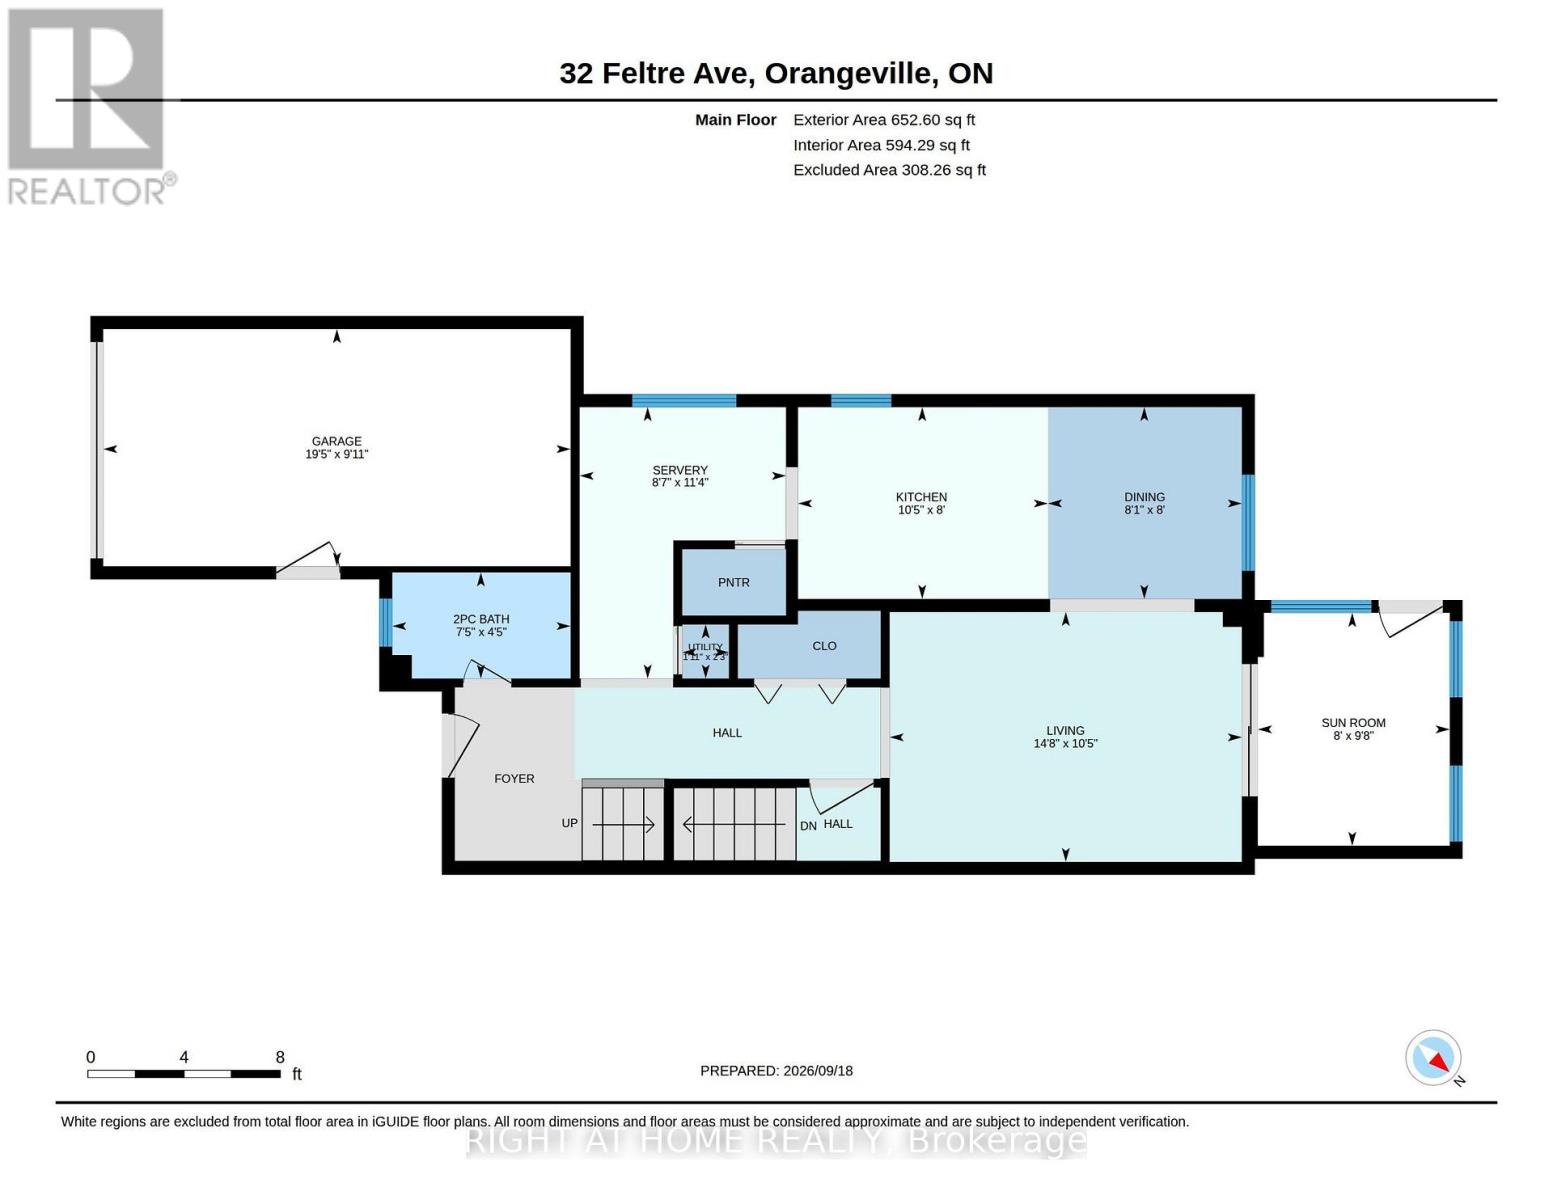
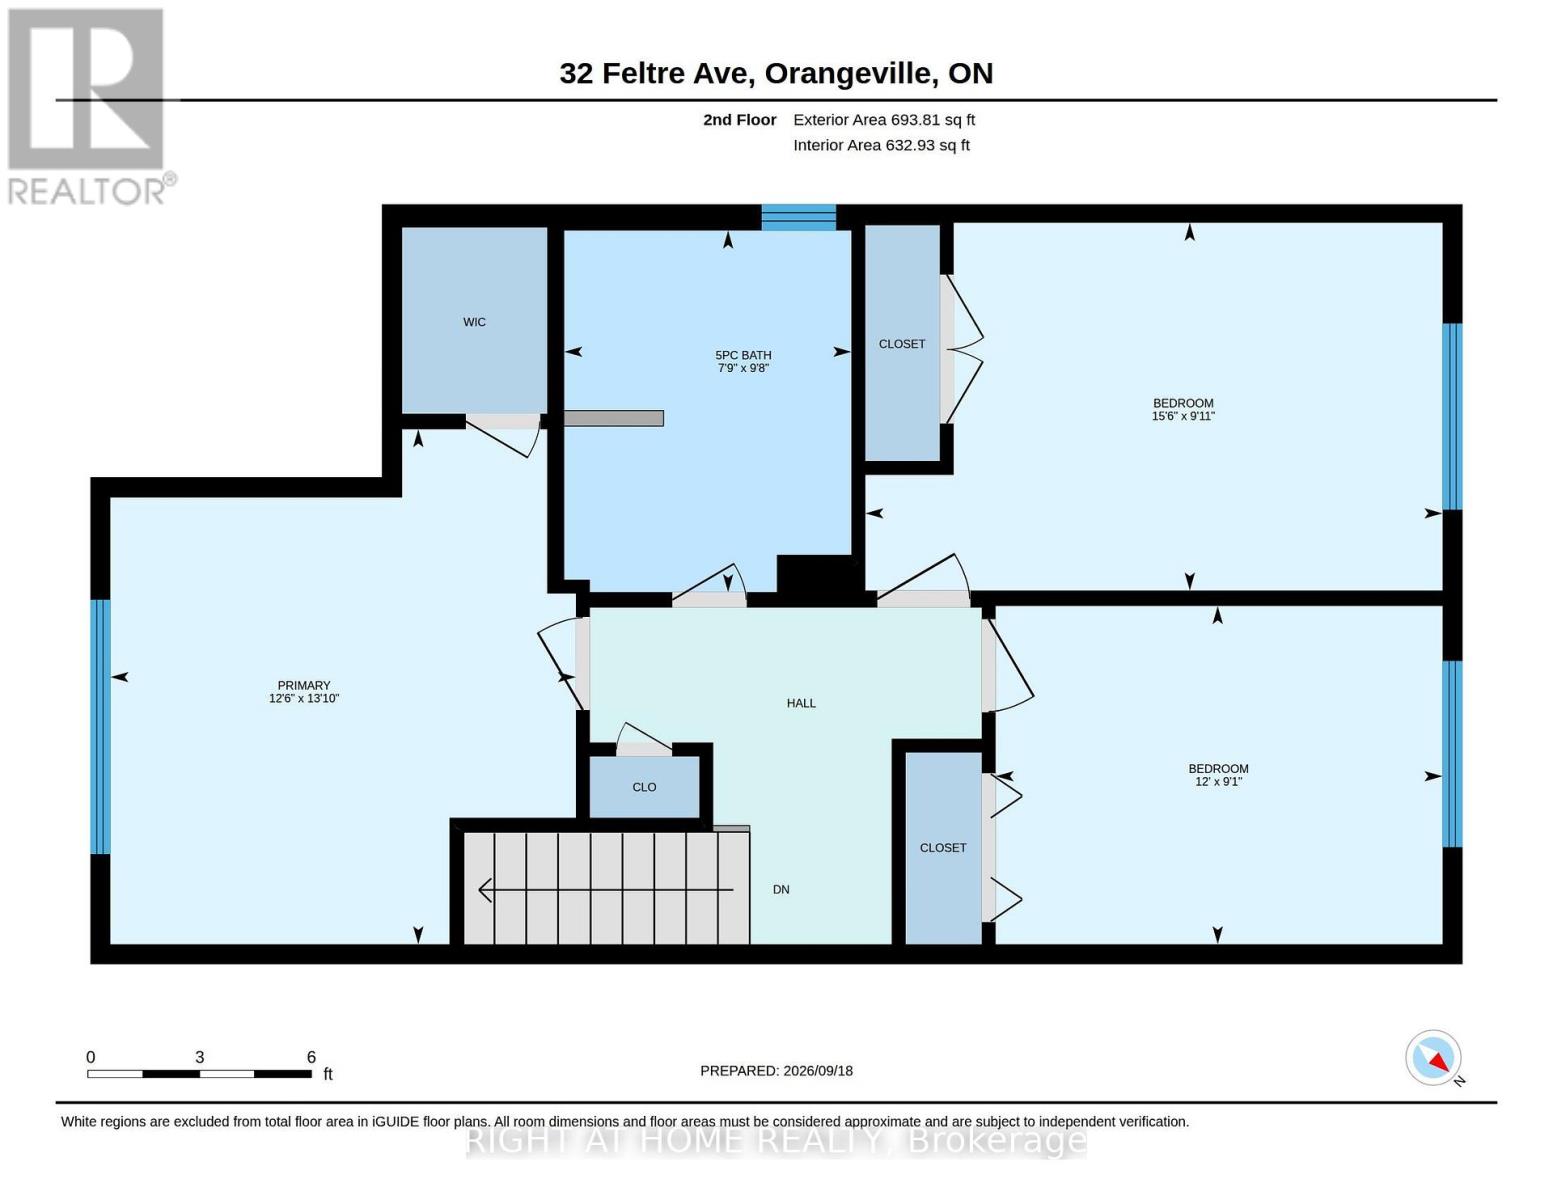
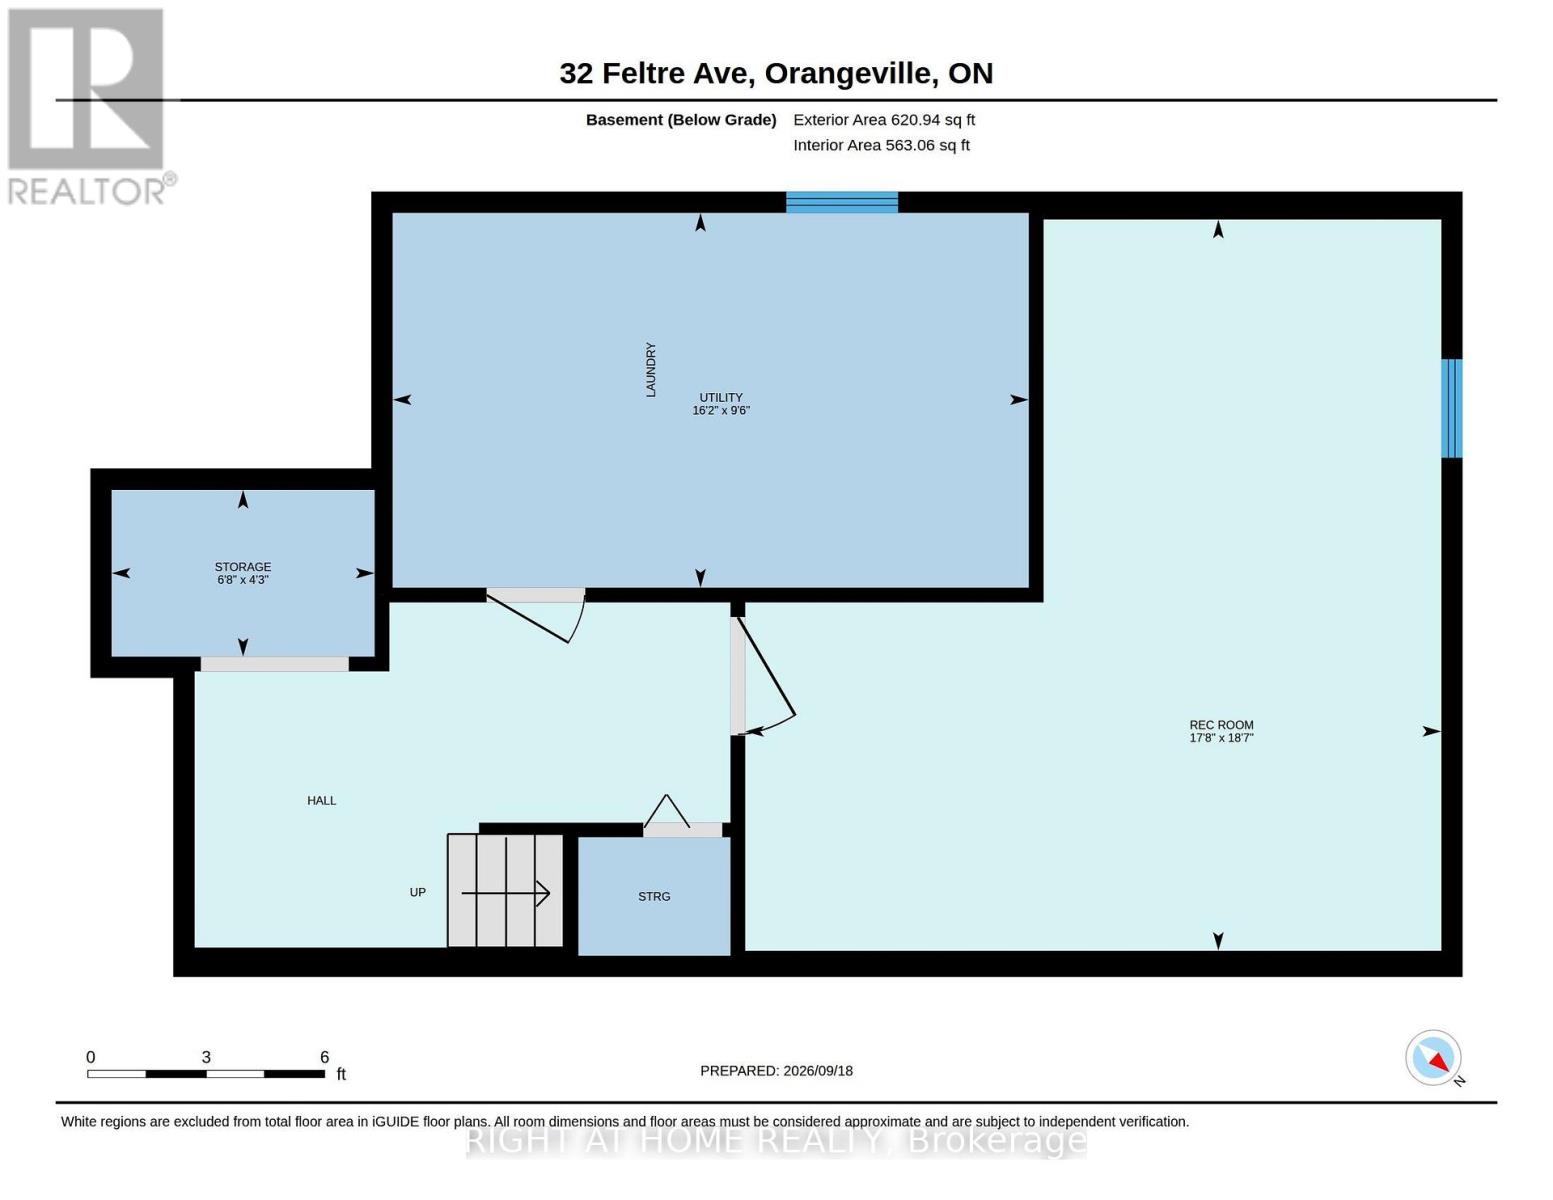
Welcome to this wonderful 3-bedroom, 2-bathroom semi-detached home in Orangeville! Situated on an impressive large corner lot, this inviting home offers a fantastic combination of space, updates and everyday convenience! The upgraded kitchen (renovated in 2025) is sure to impress, featuring modern cupboards, built-in and stainless steel appliances, a quartz countertop, a convenient breakfast bar that's perfect for casual meals or morning coffee, and a separate dining room that provides the ideal setting for family dinners and special occasions! Also on the main floor is a convenient 2 piece powder room, and a walkout to an enclosed sunporch for added outdoor comfort! Upstairs there is the primary bedroom with a walk-in closet, and 2 addtional bedrooms, all with ceiling fans and hardwood flooring! The upstairs 5 piece bathroom was renovated in 2024 and is stunning! The lower level is finished and is currently used as a large office space and there is a laundry room and extra storage. Outside is a suburban paradise as the fully fenced yard offers privacy, gardens, a deck and a gazebo to enjoy those warm Summer evenings! The garage is an extra bonus for parking 1 vehicle or as an extra space for whatever you would like! Currently used as a personal gym! Located close to shopping, schools and public transit and other everyday conveniences within walking distance. Features include: Roof (2014), Furnace (2010), A/C (2019), Polarized Electric Air Cleaner, CVAC, most windows are newer, bathrooms renovated (2024), kitchen renovated (2025). A great opportunity for first-time buyers, families, downsizers or anyone looking for a move-in-ready home in a convenient location! Come and see all that this beautiful home has to offer! (id:55460)
Property Details
| MLS® Number | W13801050 |
| Property Type | Single Family |
| Community Name | Orangeville |
| Amenities Near By | Place Of Worship, Public Transit, Schools |
| Community Features | Community Centre |
| Features | Level Lot, Gazebo |
| Parking Space Total | 4 |
| Structure | Deck, Porch |
Building
| Bathroom Total | 2 |
| Bedrooms Above Ground | 3 |
| Bedrooms Total | 3 |
| Age | 51 To 99 Years |
| Appliances | Central Vacuum, Water Heater, Water Softener, Water Treatment, Water Meter, Dryer, Microwave, Hood Fan, Washer, Window Coverings |
| Basement Development | Finished |
| Basement Type | N/a (finished) |
| Construction Style Attachment | Semi-detached |
| Cooling Type | Central Air Conditioning |
| Exterior Finish | Brick, Vinyl Siding |
| Flooring Type | Laminate, Hardwood |
| Foundation Type | Poured Concrete |
| Half Bath Total | 1 |
| Heating Fuel | Natural Gas |
| Heating Type | Forced Air |
| Stories Total | 2 |
| Size Interior | 1,100 - 1,500 Sqft |
| Type | House |
| Utility Water | Municipal Water |
Parking
| Attached Garage | |
| Garage |
Land
| Acreage | No |
| Fence Type | Fenced Yard |
| Land Amenities | Place Of Worship, Public Transit, Schools |
| Landscape Features | Landscaped |
| Sewer | Sanitary Sewer |
| Size Depth | 120 Ft ,1 In |
| Size Frontage | 59 Ft ,2 In |
| Size Irregular | 59.2 X 120.1 Ft |
| Size Total Text | 59.2 X 120.1 Ft |
| Zoning Description | R3 |
Rooms
| Level | Type | Length | Width | Dimensions |
|---|---|---|---|---|
| Lower Level | Office | 5.33 m | 5.64 m | 5.33 m x 5.64 m |
| Lower Level | Utility Room | 2.9 m | 4.91 m | 2.9 m x 4.91 m |
| Main Level | Living Room | 4.45 m | 3.17 m | 4.45 m x 3.17 m |
| Main Level | Dining Room | 2.44 m | 2.47 m | 2.44 m x 2.47 m |
| Main Level | Kitchen | 3.2 m | 2.44 m | 3.2 m x 2.44 m |
| Main Level | Eating Area | 2.62 m | 3.44 m | 2.62 m x 3.44 m |
| Main Level | Sunroom | 2.44 m | 2.96 m | 2.44 m x 2.96 m |
| Upper Level | Primary Bedroom | 3.81 m | 4.21 m | 3.81 m x 4.21 m |
| Upper Level | Bedroom 2 | 4.7 m | 2.97 m | 4.7 m x 2.97 m |
| Upper Level | Bedroom 3 | 3.66 m | 2.77 m | 3.66 m x 2.77 m |
Utilities
| Cable | Installed |
| Electricity | Installed |
| Sewer | Installed |
https://www.realtor.ca/real-estate/30297642/32-feltre-avenue-orangeville-orangeville

Salesperson
(519) 939-6224
(519) 939-6224

480 Eglinton Ave West #30, 106498
Mississauga, Ontario L5R 0G2
(905) 565-9200
(905) 565-6677
www.rightathomerealty.com/

The trademarks REALTOR®, REALTORS®, and the REALTOR® logo are controlled by The Canadian Real Estate Association (CREA) and identify real estate professionals who are members of CREA. The trademarks MLS®, Multiple Listing Service® and the associated logos are owned by The Canadian Real Estate Association (CREA) and identify the quality of services provided by real estate professionals who are members of CREA. The trademark DDF® is owned by The Canadian Real Estate Association (CREA) and identifies CREA's Data Distribution Facility (DDF®)
September 21 2026 04:41:31
Toronto Regional Real Estate Board
Right At Home Realty