
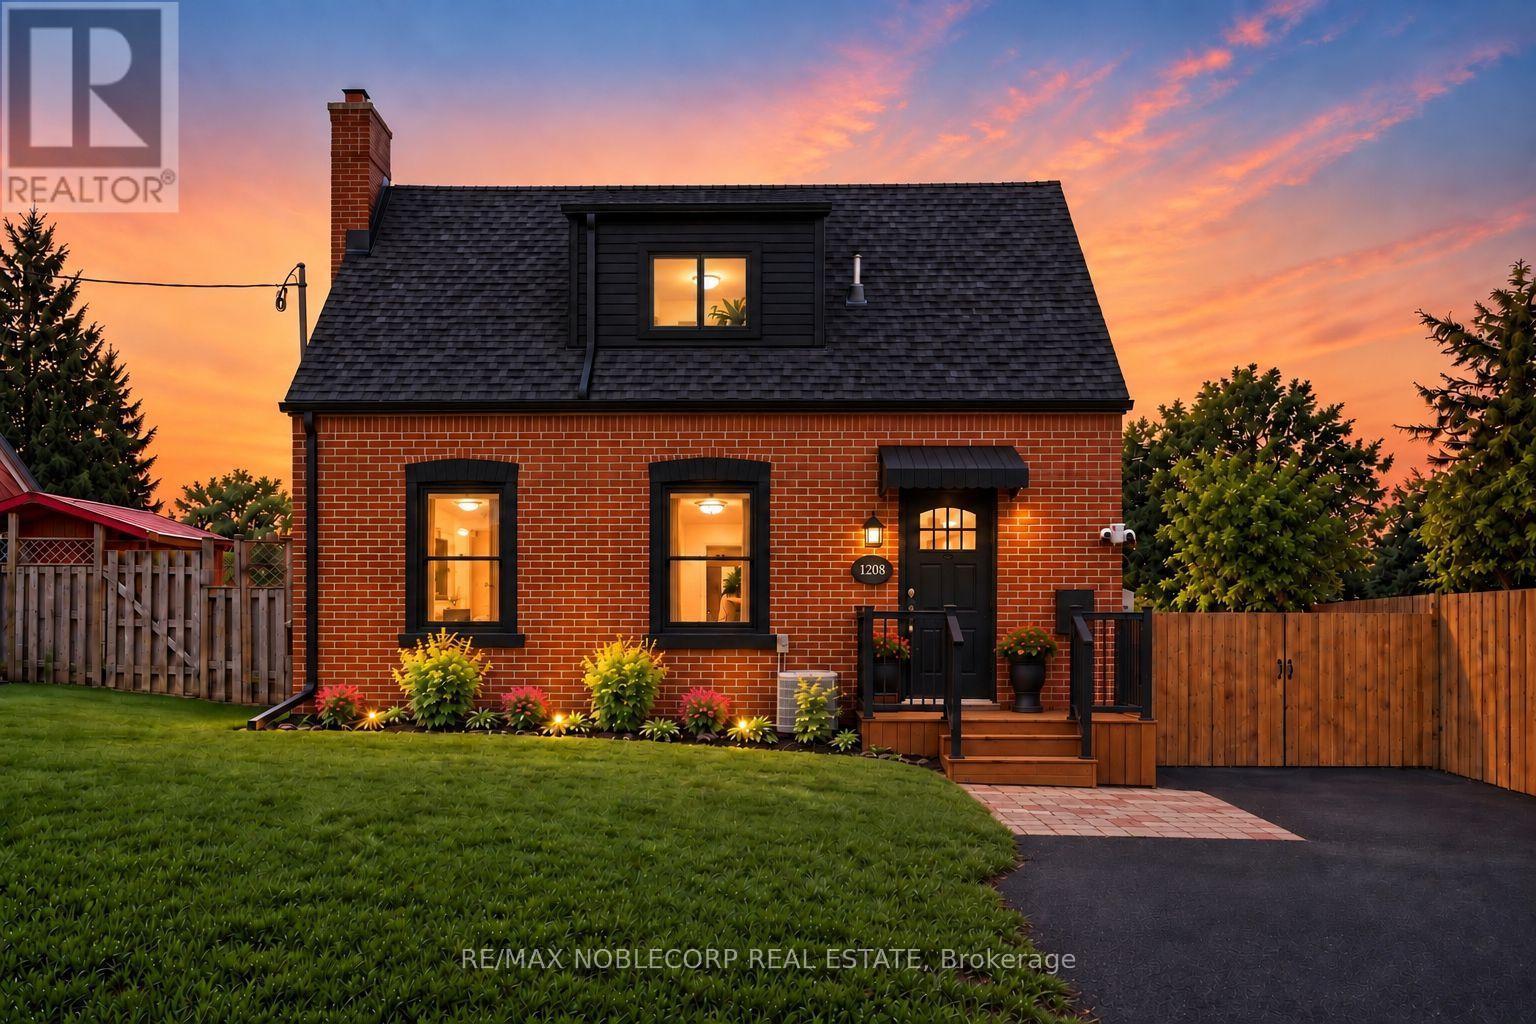
1790 King Street E
Cambridge, Ontario
FRESH UPGRADES ALERT! Step inside 1790 King St East - a charming red brick Cape Cod-style detached home in the heart of Preston, Cambridge. Worth $50K in upgrades just completed: a new detached garage, new fence & gate for added privacy and new front steps and railing! Beautifully renovated, this bright 2+1 bed/2 bath home offers timeless charm and modern updates. The main floor welcomes you with a spacious living and dining area centered around a wood-burning fireplace, alongside a galley-style kitchen featuring a large center island, new light fixture, new fridge, and stacked washer & dryer. Upstairs, you'll find two bedrooms and a full bath, while the finished basement apartment - complete with its own kitchen, rec room, full bath, laundry, and storage - offers fantastic potential as an in-law suite or income unit. Sitting on a spacious lot with room to park 6+ vehicles and a private backyard, this home puts you close to shops, schools, parks, transit, and every amenity you need! (id:55460)
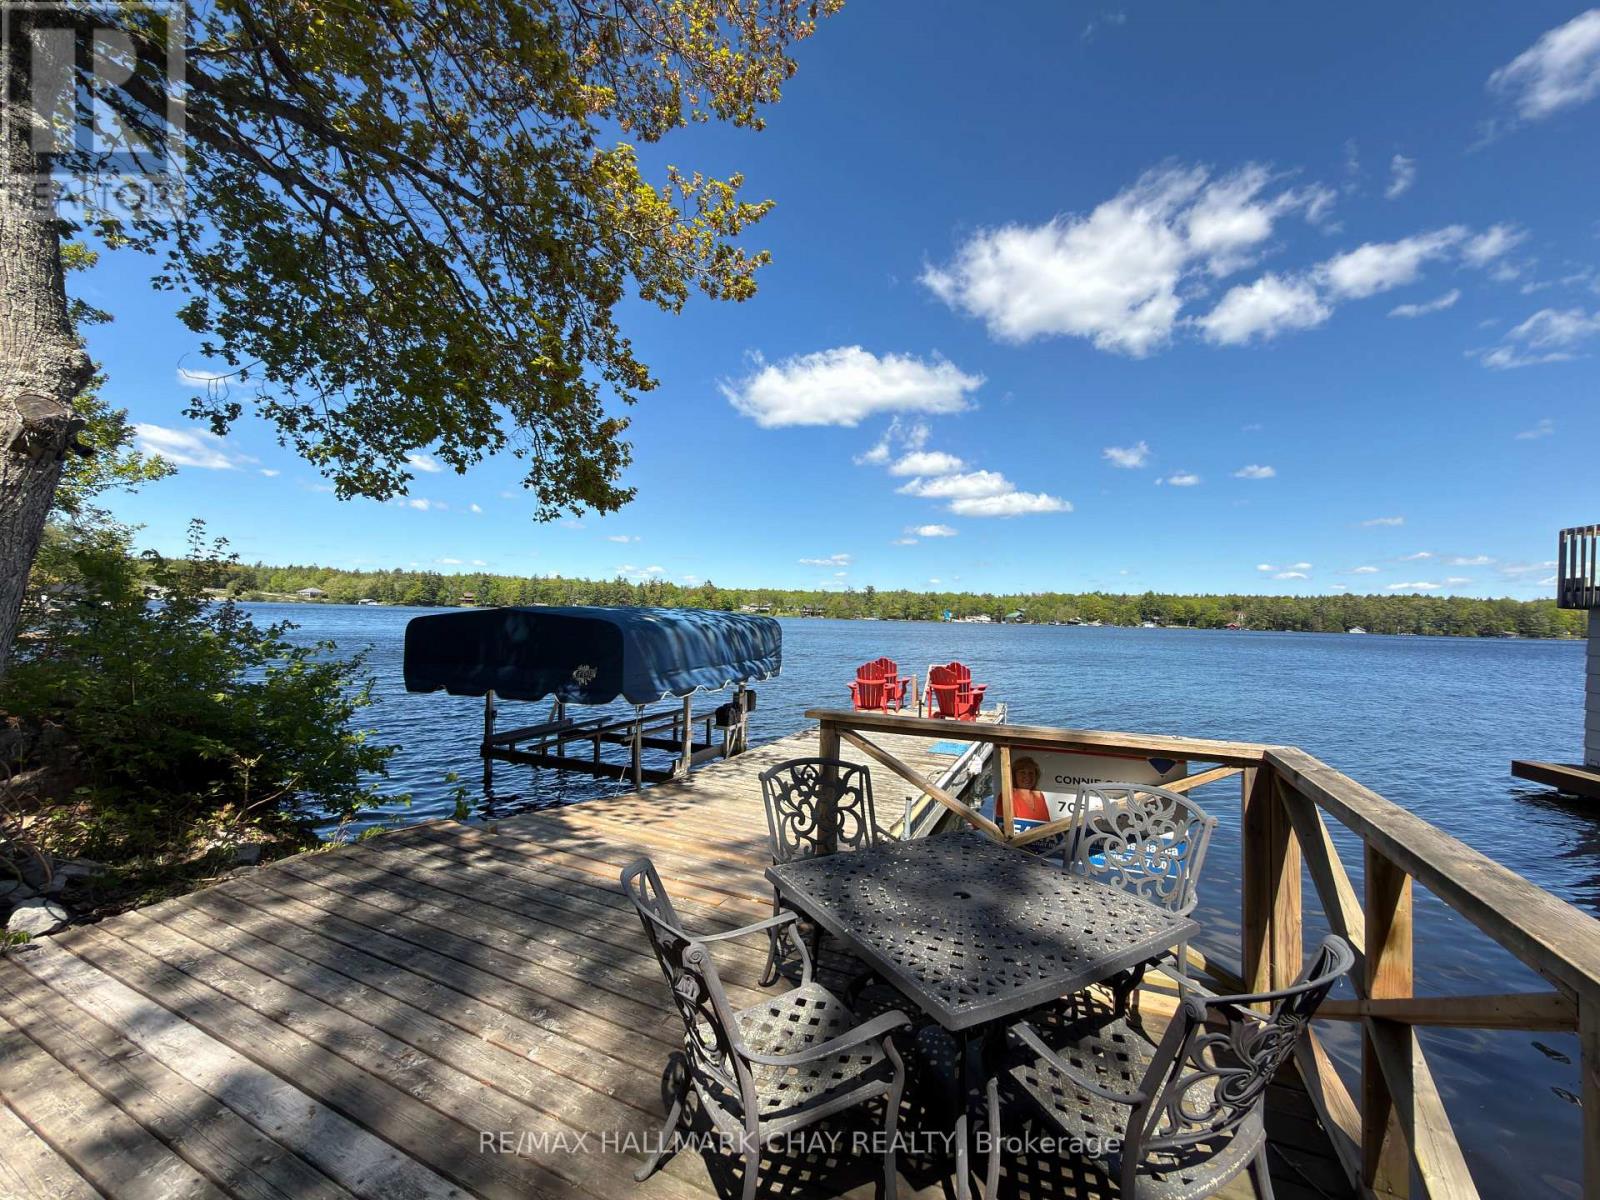
137 Pickerel Point Road
Georgian Bay, Ontario
Private Gloucester Pool waterfront, Crown land across the road and direct access to the Trent-Severn Waterway - this is a property where the setting is every bit as special as the home. Set on 0.6 acres along peaceful White's Bay, this year-round bungalow is surrounded by trees, water and natural granite, yet is only 1.5 hours from Toronto. Wake to morning light over the water, with mature trees bordering both sides of the property and Crown land across the road creating a wonderfully private setting around the home and upper yard. Inside, oversized windows bring the outdoors in, while the renovated open-concept living space and large island kitchen are designed for gathering. A spectacular 52-foot covered deck extends your living space outdoors-perfect for morning coffee, summer dinners and quiet evenings overlooking the bay. The spacious primary suite walks out to the three-season room and deck and features a walk-through closet and oversized ensuite. The finished walkout lower level offers a family room with gas fireplace, third bedroom, bathroom, workshop and direct access to the waterfront. A detached double garage/workshop provides plenty of room for vehicles, boats and cottage toys. And then there's the water. From your own shoreline, explore Gloucester Pool and the Trent-Severn Waterway, cruise to Big Chute or head toward Georgian Bay, just one lock away at Port Severn. Boating, fishing, swimming and miles of water to explore are right outside your door. Forest in front. Gloucester Pool out back. Year-round comfort in between. This is waterfront living worth discovering. (id:55460)
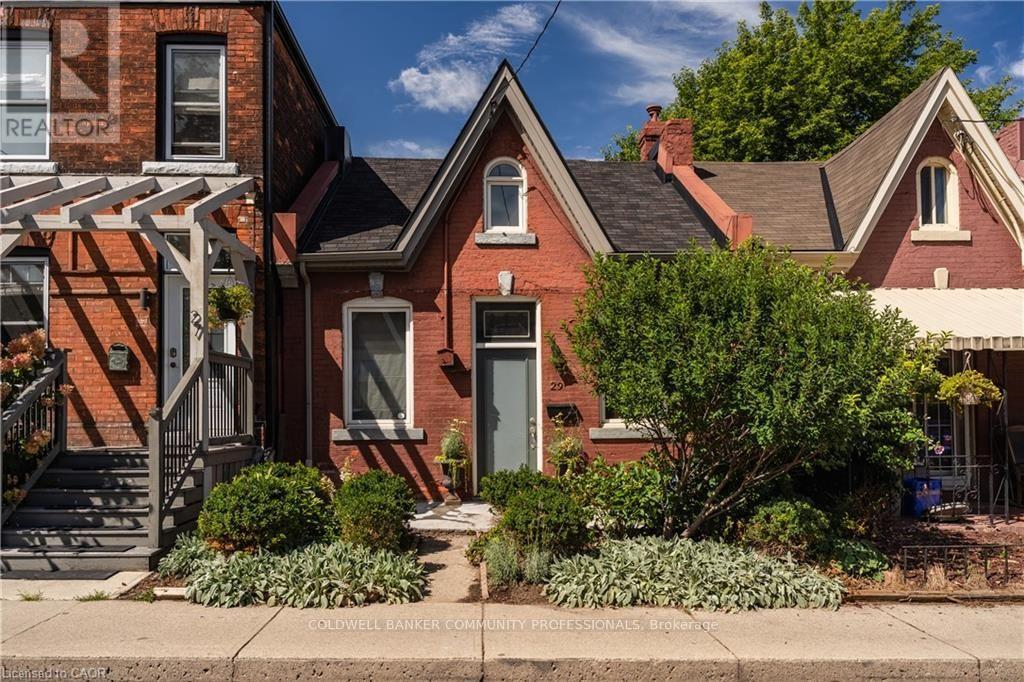
29 Steven Street
Hamilton, Ontario
A classic Ontario worker cottage with all the charm of its original character, thoughtfully renovated for modern life. Lovingly updated with an approach that respects the age and architecture of the home, 29 Steven Street pairs high ceilings, exposed brick and original character with a truly beautiful new kitchen - timeless, understated and beautifully suited to the house, with thoughtful cabinetry and classic detailing. New hardwood floors run throughout, complementing the warm, considered finishes and giving the home an effortless sense of continuity. The layout offers two bedrooms and one beautifully updated bathroom, with the character of the house remaining firmly at the centre. Out back, the former garage has been transformed into a bright artist's studio with alley access - an inspiring space for creative work, a home office or simply a place to make things. The backyard adds privacy and room to enjoy the outdoors. All of this is just an easy walk to downtown Hamilton and the restaurants, bars and energy of King William Street. A special little house for someone who appreciates old homes, thoughtful design and the beauty of keeping things simple. (id:55460)
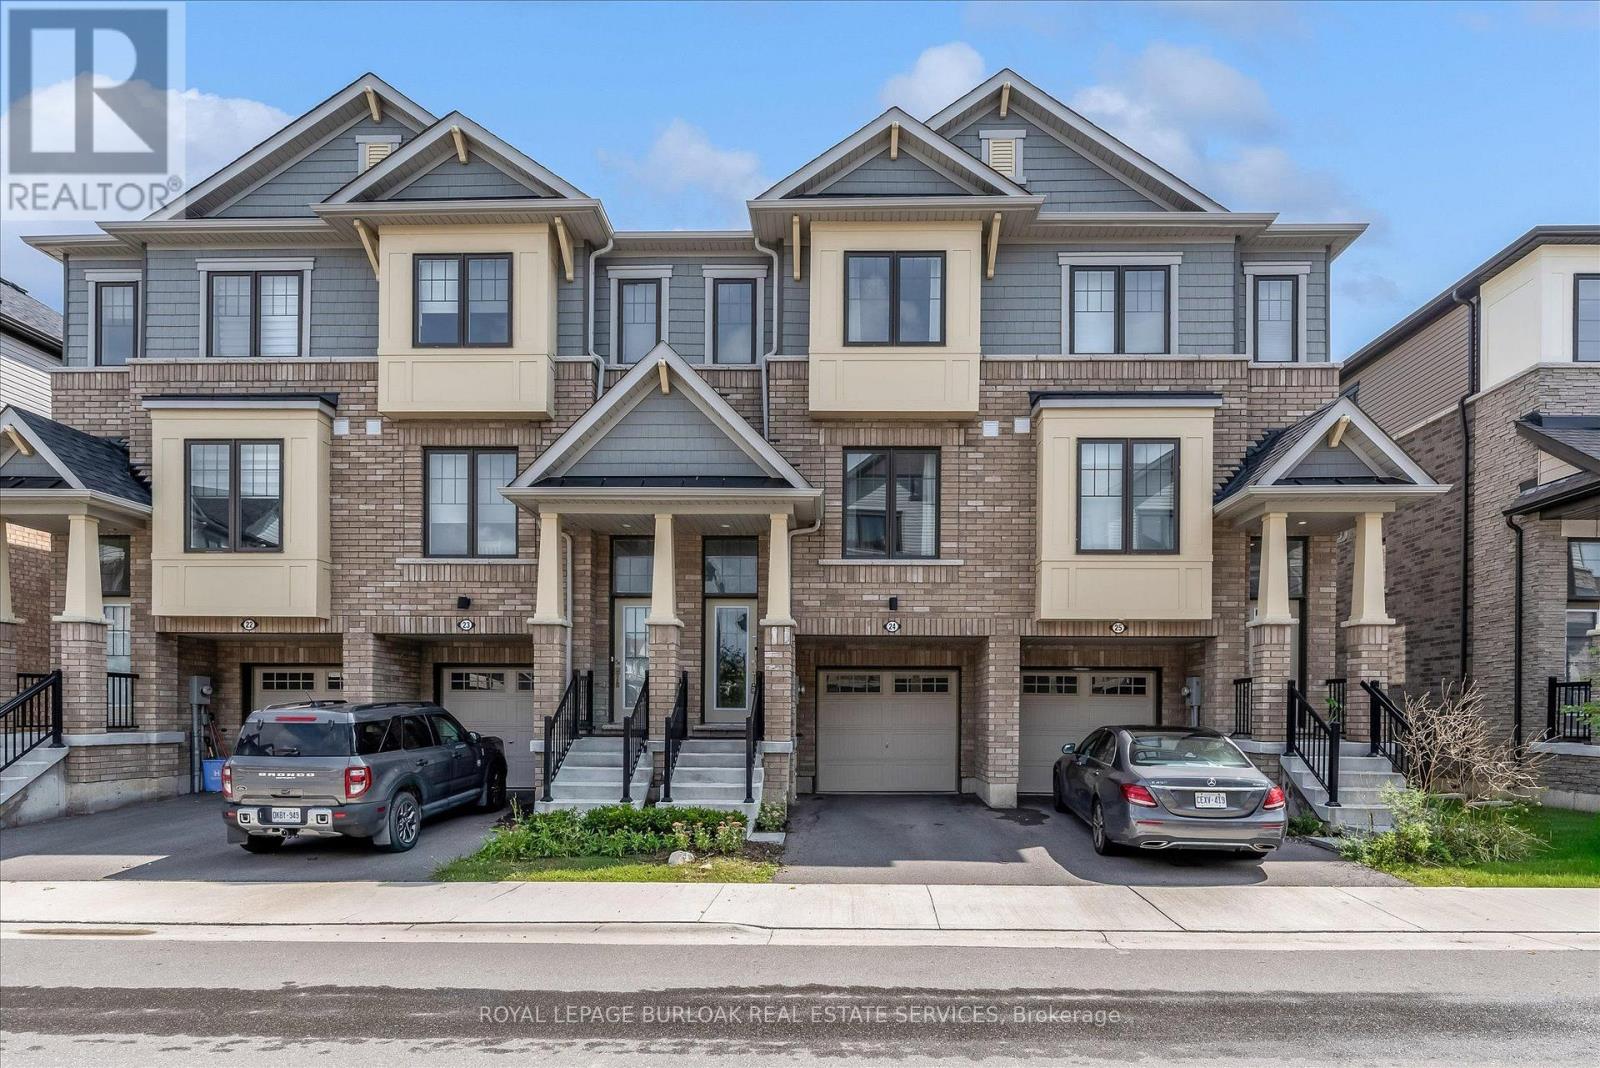
24 - 185 Bedrock Drive
Hamilton, Ontario
There's a lot to love about life at 24-185 Bedrock Drive. With 3 bedrooms, an ensuite plus 2 additional bathrooms, there's space for everyone, while the bright office/den is perfect for working from home, homework, hobbies or a quiet place to relax. The eat-in kitchen is made for everyday life, from morning coffee and quick breakfasts to catching up over dinner. An attached garage adds convenience year-round, especially on those cold or rainy days. One of the best features is what's just outside your door. Backing onto green space with a playground nearby, there's room for kids to play and space to simply get outside and enjoy some fresh air. Dog owners will appreciate having a dog park nearby too. Felker's Falls, escarpment trails and Heritage Green Sports Park are also close by when you want to venture a little farther. Shopping, groceries, restaurants, fitness facilities and everyday essentials are just minutes away, with easy access to Upper Centennial Parkway, the LINC and Red Hill Valley Parkway. Whether you're buying your first home, need a little more room to grow or are simply looking for an easier lifestyle, this is a home where you can settle in, get comfortable and enjoy the neighbourhood around you. This is a home that delivers what so many buyers are searching for, space, flexibility, convenience and room to enjoy life both inside and out. (id:55460)
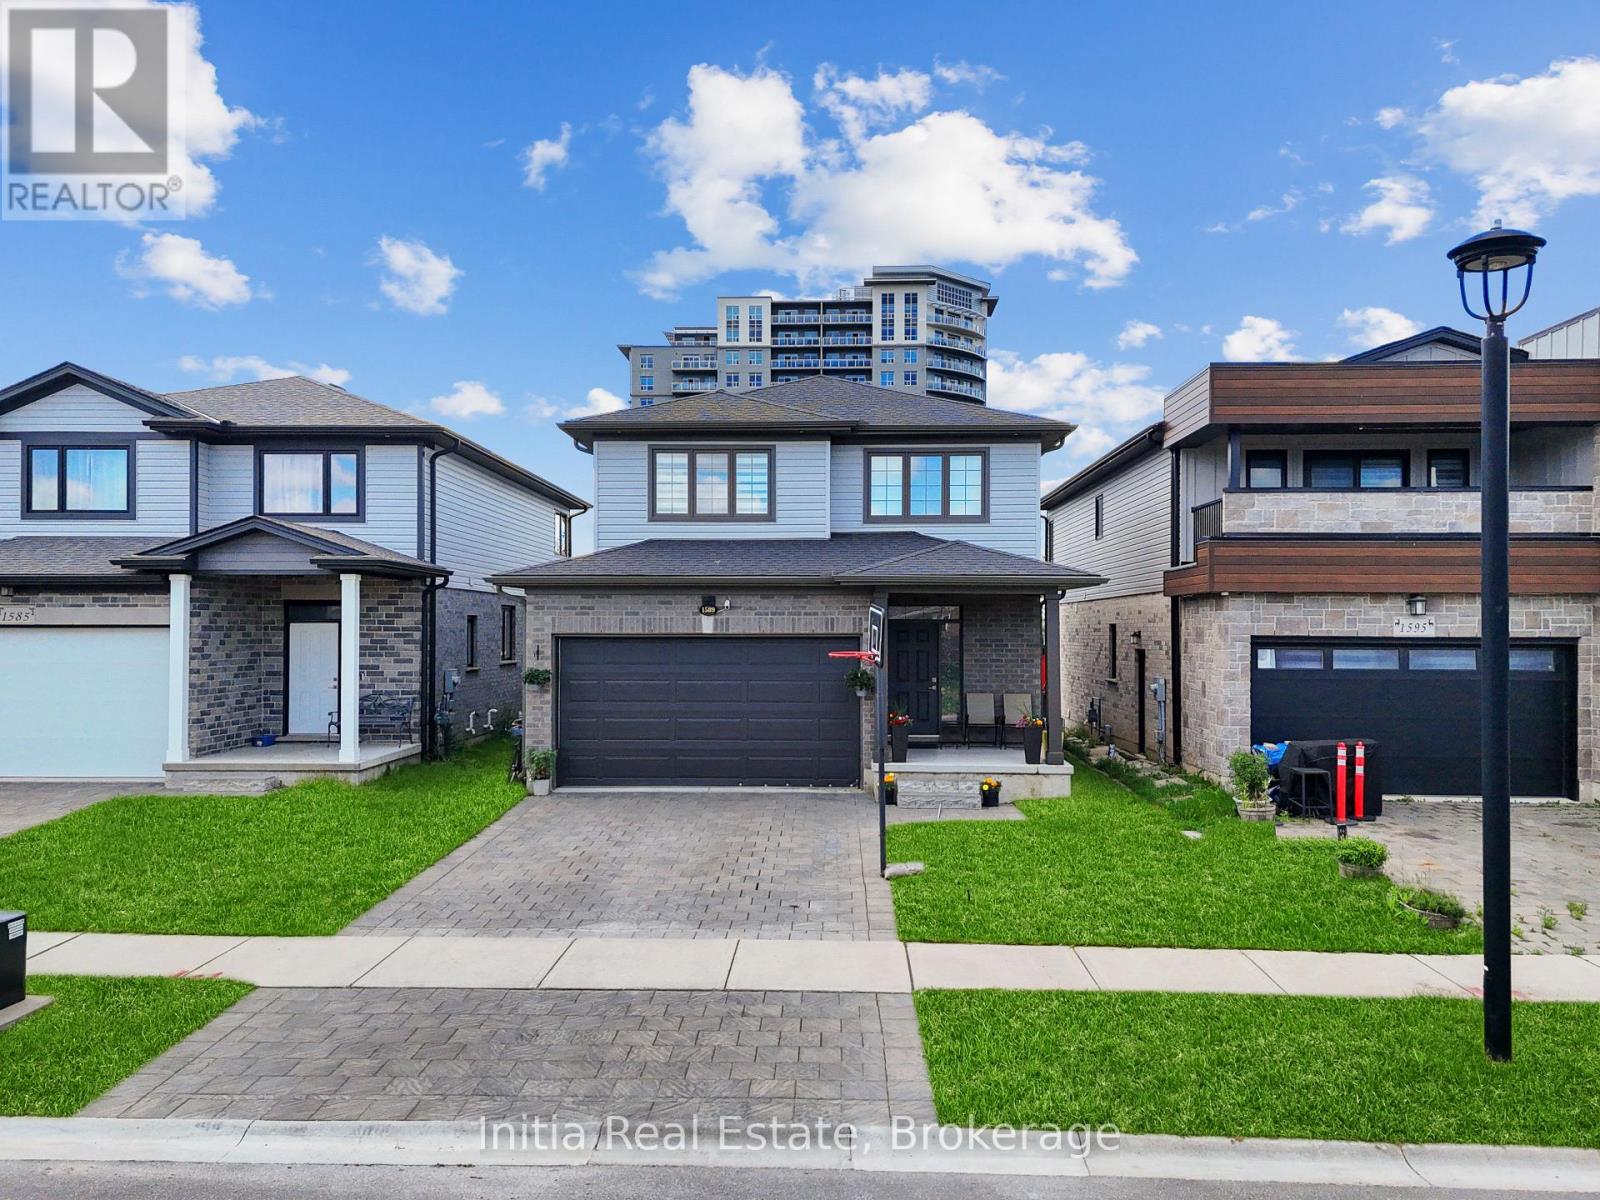
1589 Henrica Avenue
London North, Ontario
Welcome to 1589 Henrica Ave, a spectacular representation of the highly sought-after "Chianti" model by Foxwood Homes, nestled in the heart of London's charming Foxwood Meadow community. The main level instantly captivates with its bright, open-concept design, soaring 9-foot ceilings, gleaming engineered hardwood floors, a convenient powder room, and a chef-inspired kitchen dressed in premium quartz countertops. From the kitchen, sliding glass doors lead you out to an expansive, rare, pie-shaped backyard that offers endless possibilities for outdoor living and entertaining. Upstairs, the second level serves as a peaceful retreat, showcasing a spacious primary suite with an elegant trey ceiling and a spa-like ensuite completed with a deep soaker tub, a glass-enclosed shower, and a double-sink quartz vanity. Two additional generous bedrooms, a full main bathroom, and a conveniently located laundry room complete this level. Downstairs, the massive, unfinished basement features large windows, providing the perfect canvas to design your dream recreation room or guest suite. Perfectly positioned for families and professionals alike, this pristine property is located just minutes away from excellent schools, scenic playgrounds, premium shopping, public transit, and local golf courses (id:55460)
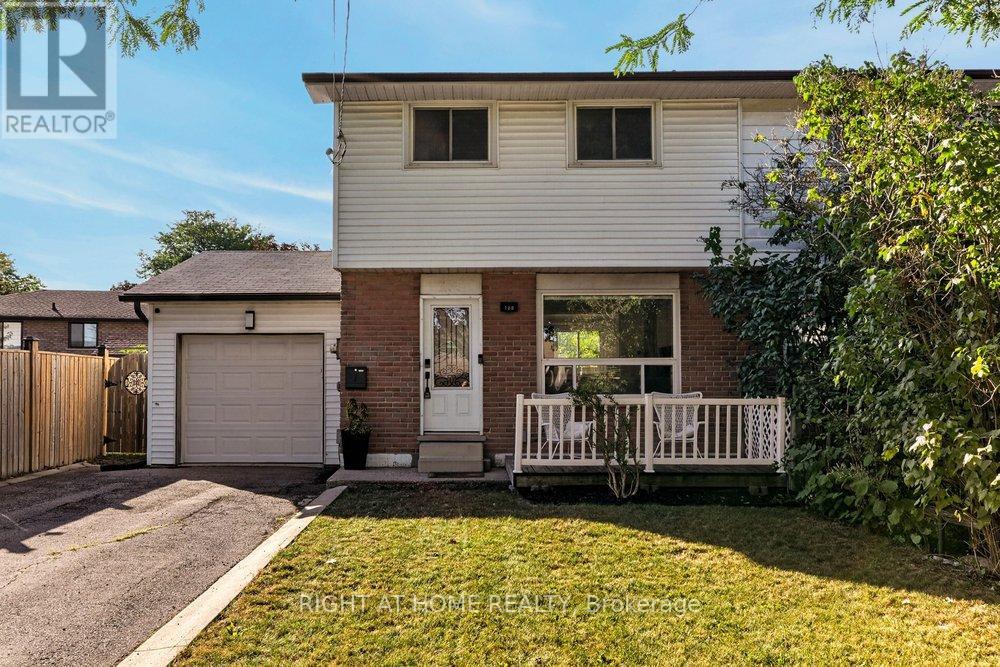
168 Berkindale Drive
Hamilton, Ontario
Welcome to 168 Berkindale Drive, a beautifully updated 3-bedroom, 3-bathroom home in the desirableRiverdale community of Stoney Creek. This inviting home offers a bright, open-concept main floor featuringa spacious living area, modern kitchen with quartz countertops and centre island, perfect for entertaining.The main floor is enhanced by pot lights and elegant crown moulding, adding a polished touch throughout.The upper level offers three comfortable bedrooms, while the finished basement with kitchen andbathroom provides excellent additional living space and features a separate entrance, creating fantasticpotential for an in-law suite or additional income opportunity.Enjoy the convenience of an attached garage, large private driveway and fully fenced backyard-perfect forrelaxing. Ideally located close to schools, shopping, restaurants, parks, transit and major highways.A fantastic opportunity for first-time buyers, growing families or investors seeking a move-in-ready homewith added flexibility and income potential. (id:55460)
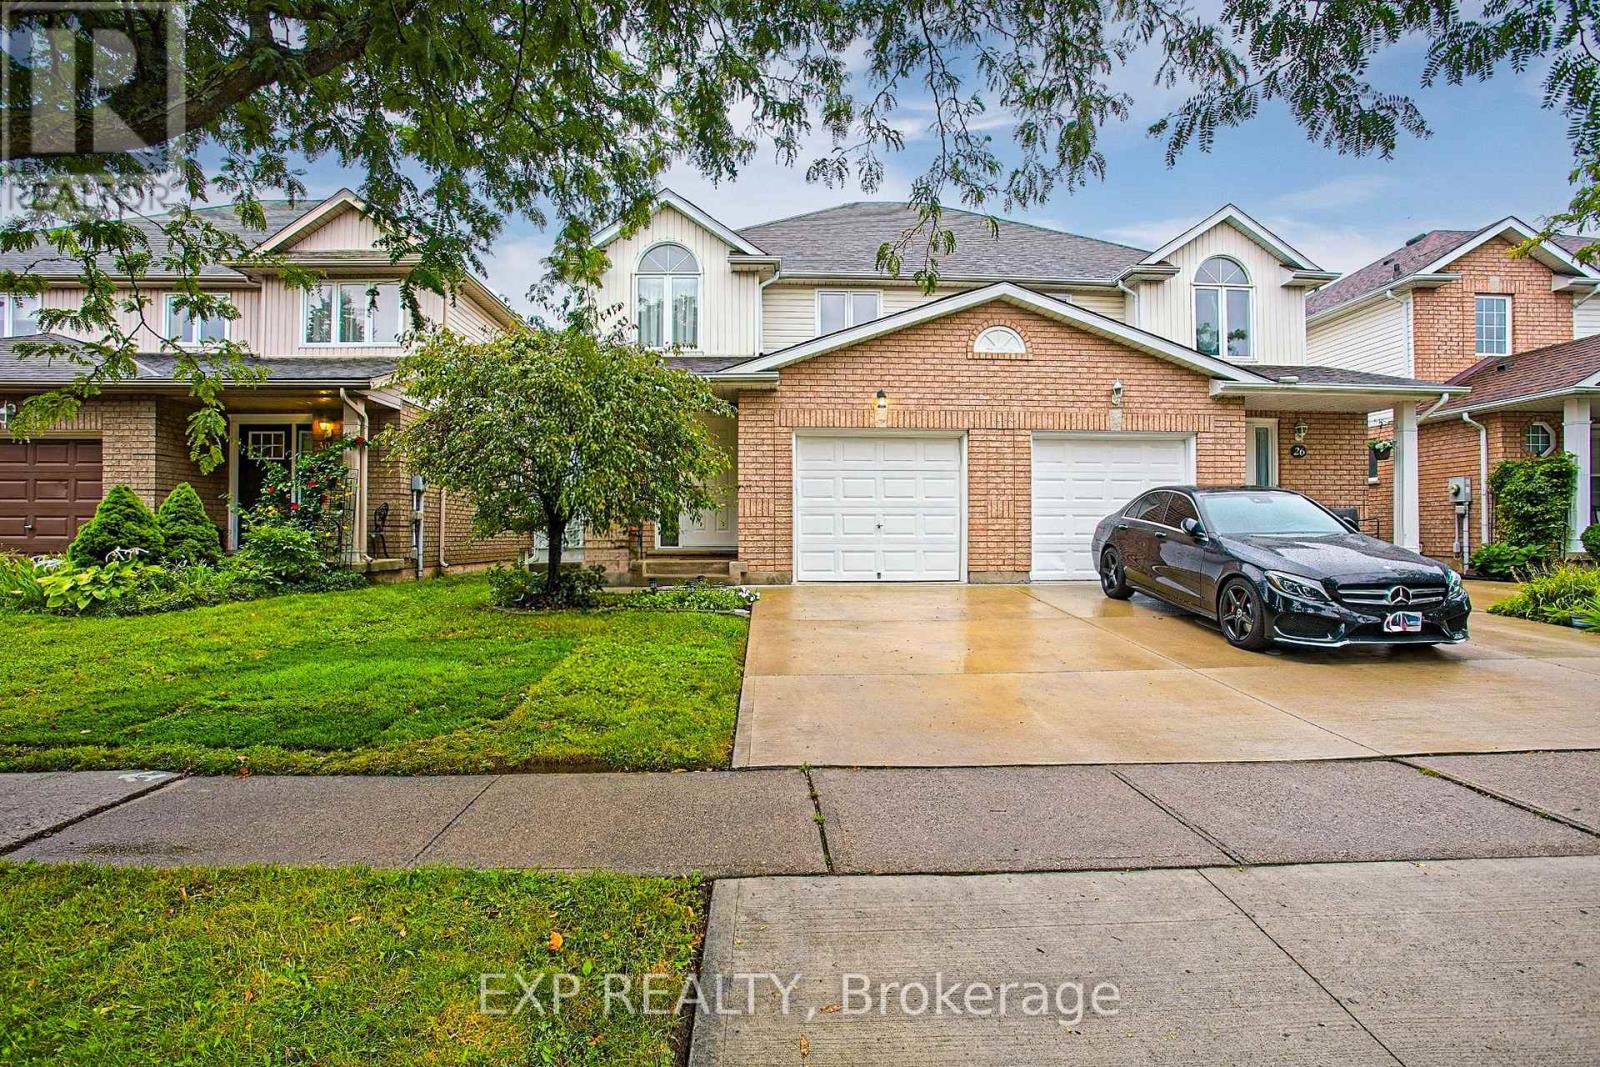
28 Maria Street
St. Catharines, Ontario
Welcome to 28 Maria St, a charming home tucked away in a quiet St. Catharines neighbourhood. Offering comfortable living spaces and plenty of room to enjoy, this home is an excellent opportunity for families, first-time buyers, or anyone seeking a peaceful place to call home. The spacious primary bedroom provides a relaxing retreat, while the finished basement adds valuable extra living space - complete with a rough-in for a future bathroom - ideal for a family room, home office, gym, or entertainment area. Step outside to the fully fenced yard, a private and inviting space perfect for relaxing or hosting family and friends. Close to parks, schools, and shopping, 28 Maria St combines everyday comfort with a welcoming atmosphere in a convenient St. Catharines location. (id:55460)
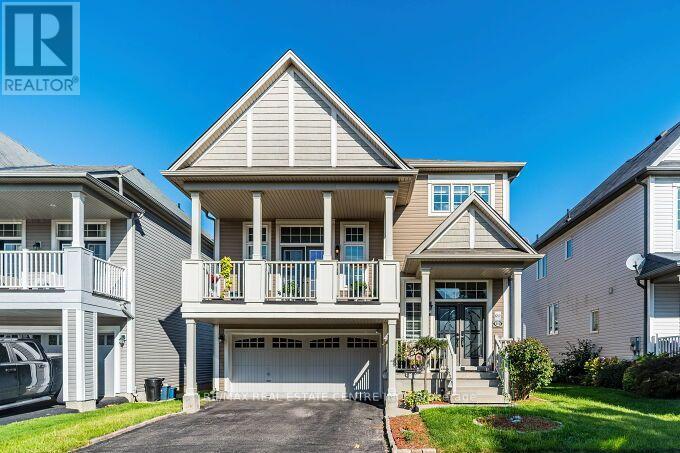
84 Lambert Crescent
Brantford, Ontario
Stunning Immaculate Detached 3+2 Bedrooms, 3.5 Bathrooms Detached Double Car Garage House in the Heart of Brantford, With A Finished Legal Basement, with Approx $120,.000.00 in recent Upgrades. Family Friendly Neighbourhood, Fully Fenced Back Yard With New Fence Gates, Shed, Garden Beds, New huge Patio with Gazebo, New Double Front Doors, New Samsung Washer and Dryer, New Dishwasher, Gas Stove with Powerful Exhaust Vent .Lots of Premium Upgrades in the House . New Legal Basement Approved From City of Brantford in 2021. Very Close Walking Distance to Trails, Parks and Schools, Walk to Neighbourhood Plaza with Tim Hortons and a Medical Centre. Soaring 9 feet High Ceilings and Open Concept Main Floor, and A spacious Foyer. Separate Living Room, or You Can Make it as Formal Dining Room. Very well Designed, Eat-in Kitchen with Stainless Steel Gas Stove, Stainless Steel Fridge,. Stainless Steel Range Hood .Centre Island and Breakfast /Dining area with Ceramic Floors & Walk-out to Beautiful Landscaped Backyard With Huge Deck. Oak Stairs From Main Floor Leads you to the Huge Family Room, In Between the Main Floor & Second Floor, and Walk out to A Large Spacious Private Deck. Enjoy Your Sunlight on Another Deck leading From The Family Room. New Wooden Fence on one side, New Fence Gates on both sides. Huge Patio with Gazebo. Professionally Landscaped Backyard with decorative side stonework .Second Floor has 3 Spacious Large Bedrooms, Primary Bedroom has a Large 4 Piece Ensuite Bathroom & a Walk In Closet. Each Bedroom with Ceiling Fans for your Comfort . Newly Built Legal Basement Approved with City of Brantford. 2 Large Bedrooms, Full 3 piece Washroom, Living Area and Study Room or Office work area. 5 to 15 minutes drive to 403. Costco, Supermarkets, Entertainment, Restaurants, Hospital, and much more...Close to all amenities. Short distance to grocery stores, plaza & transit. (id:55460)
42 Buchanan Crescent
Brantford, Ontario
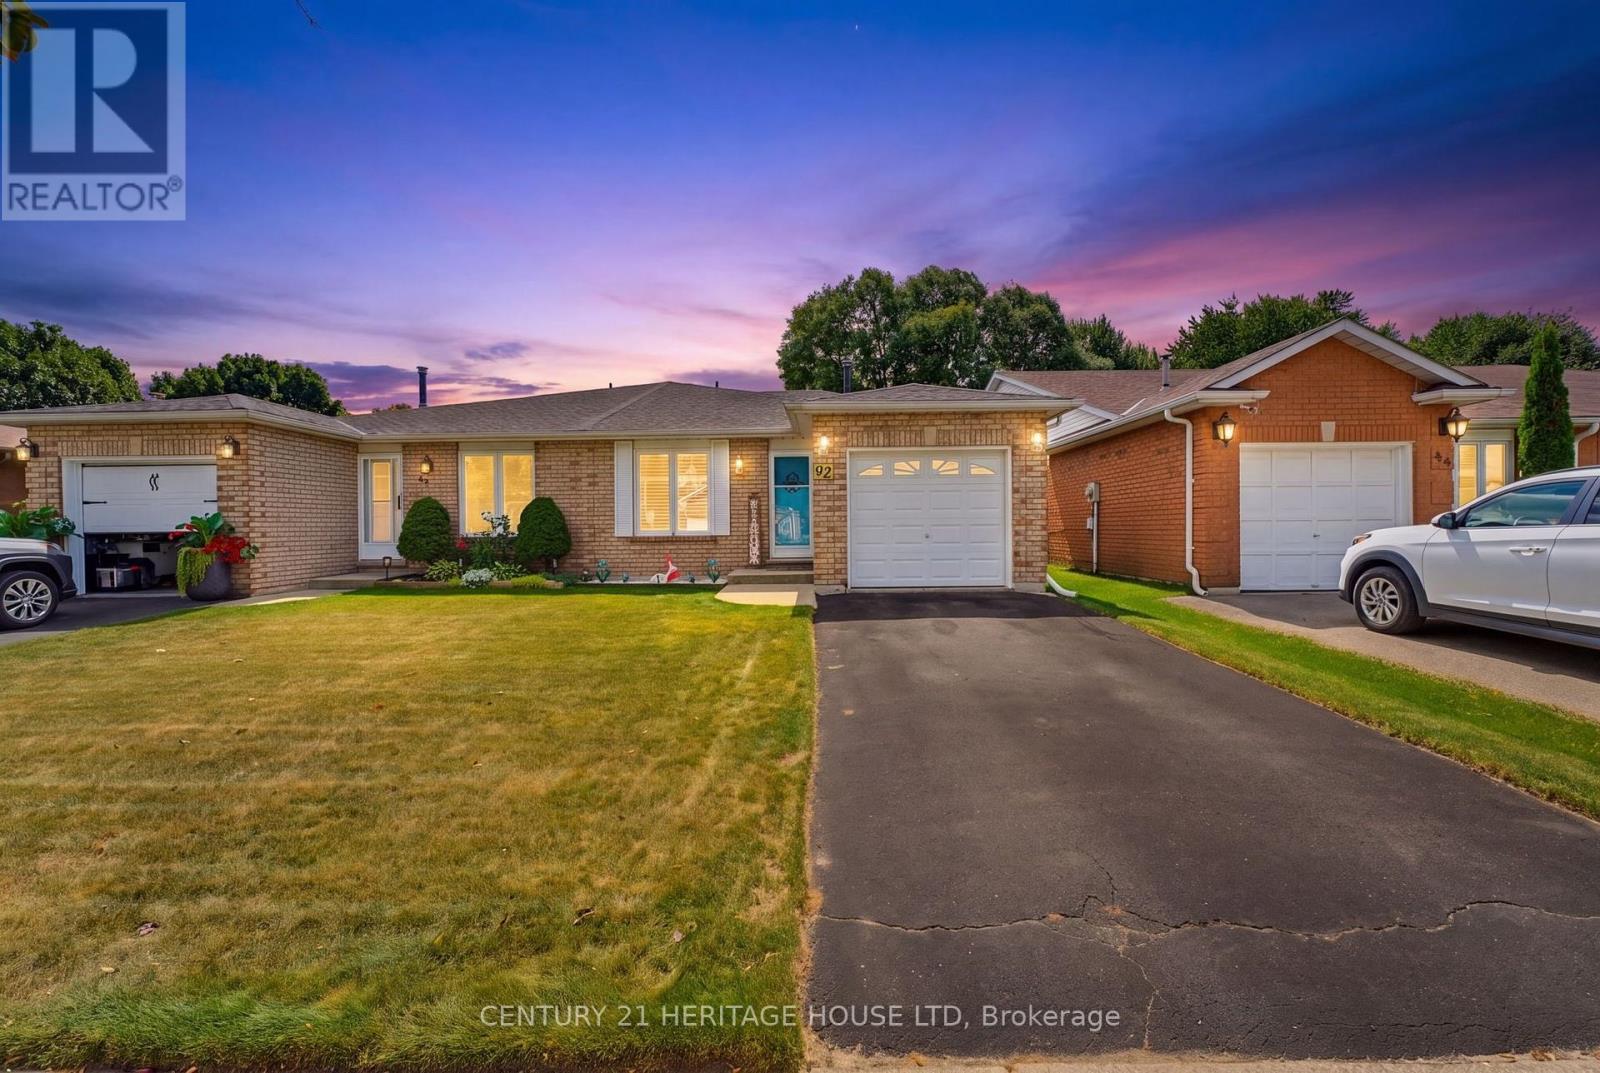
RemarksPublic Remarks: First Time Offered | Lovingly Cared For | Move-In Ready Welcome home! First time ever offered for sale, this lovingly cared-for semi-detached home has been thoughtfully updated and maintained, offering space, comfort and a fantastic backyard in an amazing neighbourhood. This four-level back split provides plenty of room for the whole family, featuring 4 bedrooms, 2 bathrooms, a bright living room/dining room combination, and tons of storage throughout. The inviting layout offers defined spaces for everyday living while still providing plenty of room to gather with family and friends. The updated kitchen, completed in 2022, features soft-close cupboards and drawers, creating a functional and stylish space for preparing meals and entertaining. The bathrooms have also been thoughtfully updated, including the main bathroom with Moen fixtures, while the lower-level 3 pc bathroom was updated in 2018. Important updates include windows and roof with 50-year shingles, completed in 2017/2018, providing peace of mind for years to come. The lower-level family room is sure to become a favourite gathering space, with a walk-out directly to the fully fenced, oversized backyard. Step outside to enjoy a generous patio complete with a retractable awning installed in 2020, offering a convenient shaded spot for relaxing, dining outdoors or entertaining friends and family. The backyard provides plenty of room for children and pets to play, gardening, entertaining or simply enjoying your own private outdoor space. Add in the single-car garage and abundant storage, and this home offers the practicality today's families are looking for. Located in a wonderful, established Brantford neighbourhood, this is a home that has been lovingly enjoyed and carefully maintained-and is now ready for its next chapter. First time offered. Recently updated. Lovingly cared for. An oversized backyard, great layout and a neighbourhood you'll love coming home to. (id:55460)
16 East Street E
St. Catharines, Ontario
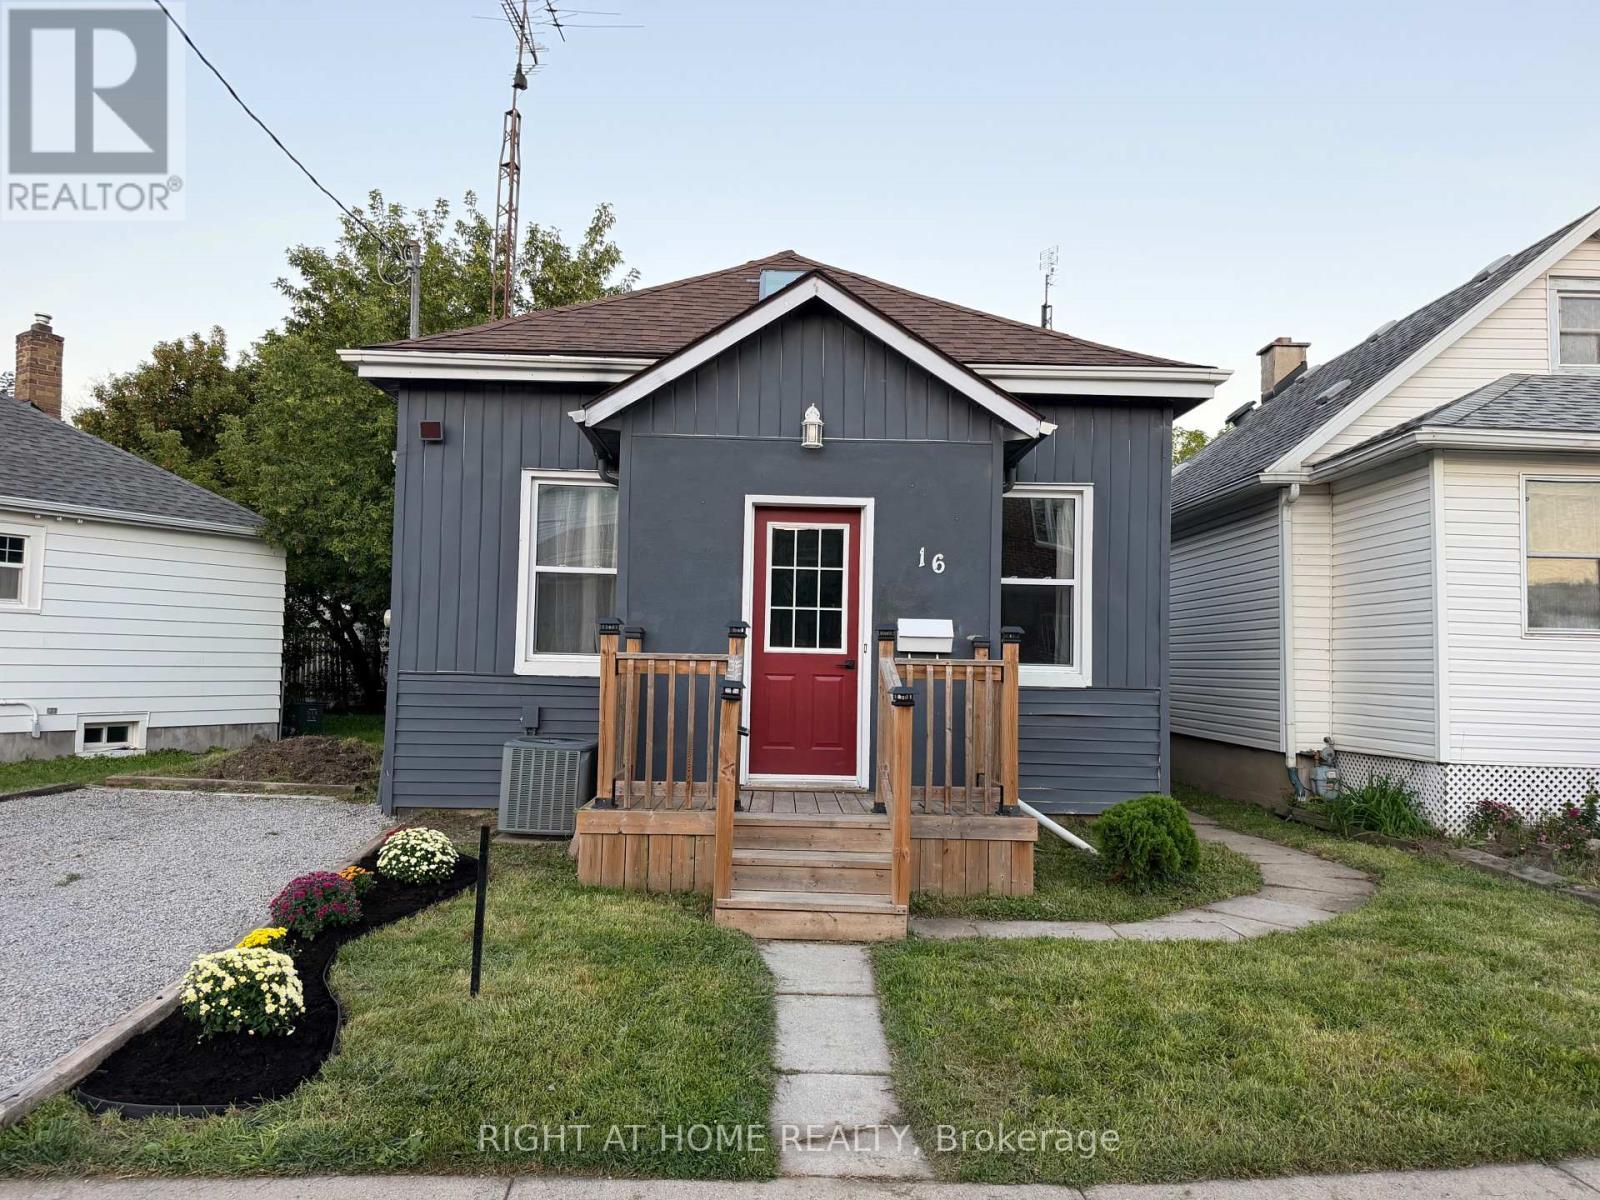
Beautifully Renovated 3-Bedroom 1-Storey Home With Modern Style & Exceptional Backyard Welcome To This Beautifully Renovated 3-Bedroom, 1-Bathroom 1-Storey Home, Where Modern Updates Meet Timeless Comfort. Thoughtfully Refreshed Throughout, This Inviting Residence Offers Stylish Finishes, Functional Living Spaces, And A Warm, Contemporary Feel From The Moment You Step Inside.The Main Floor Showcases A Stunning Floor-To-Ceiling Fireplace, Creating An Impressive Focal Point In The Living Room And The Perfect Setting For Relaxing Or Entertaining. New Light Fixtures And Strategically Placed Pot Lights Add A Bright, Sophisticated Ambiance Throughout The Home.The Updated Kitchen Combines Style And Functionality, Featuring A Convenient Breakfast Bar That Creates The Perfect Space For Casual Meals, Morning Coffee, Or Entertaining Guests. Main-Floor Laundry Adds An Exceptional Level Of Everyday Convenience.Upstairs, Three Comfortable Bedrooms Provide Versatile Space For Families, Guests, A Home Office, Or Personal Retreats. Furnace (2019), Hwt (2019), Roof (2019), Windows (2019), A/C (2023). The Large Backyard Offers Plenty Of Room To Entertain, Unwind, Garden, Or Enjoy Summer Gatherings.Conveniently Located Close To Highway Access, Shopping, Schools, Parks, Restaurants, And Everyday Amenities, This Move-In-Ready Home Offers The Perfect Combination Of Modern Living, Comfort, And Convenience.A Beautifully Updated Home With Style, Character, And Space-Ready For You To Move In And Make It Your Own. (id:55460)

37 Middleton Avenue
Centre Wellington, Ontario
Welcome to 37 Middleton, a beautifully maintained 2-bedroom, 2-bathroom freehold end-unit bungalow townhome offering bright, easy main-level living in charming Fergus. Filled with natural light and enhanced by 9-foot ceilings, this inviting home features a spacious open-concept floor plan designed for comfortable everyday living and effortless entertaining. The spacious kitchen flows seamlessly into the dining and living areas, creating a warm and welcoming space to gather with family and friends. Two well-appointed bedrooms, including a comfortable primary retreat, provide the convenience of true main-floor living, making this home an excellent option for downsizers, empty nesters, first-time buyers, or anyone looking for a more manageable lifestyle without sacrificing space or comfort. The primary bedroom features a generous walk-in closet and a private ensuite with double sinks and a stand-up shower, while the second bedroom offers convenient ensuite privilege to the additional full bathroom. The unfinished lower level provides excellent potential for additional living space, already framed for an extra bedroom and roughed in for a future bathroom, with plenty of room to create a rec room, home office, gym or additional guest space. Clean, well cared for and move-in ready, this lovely home offers the freedom of freehold ownership in a welcoming community just minutes from historic downtown Fergus, with its charming shops, cafés and restaurants, as well as the scenic Grand River and beautiful Belwood Lake Conservation Area. A wonderful opportunity to enjoy small-town charm, natural surroundings and comfortable, low-maintenance living all in one. Roof '25, freshly painted throughout walls & trim '26. (id:55460)

516 Preakness Street
Waterloo, Ontario
Welcome to this exceptional custom-built residence in prestigious Woolwich Estates, where timeless design, impeccable craftsmanship and thoughtful details create a truly remarkable home. From the impressive foyer, the main floor unfolds beautifully with a private office, spacious mudroom, and showstopping chef's kitchen featuring quartz countertops and a walk-in pantry. The inviting living room, anchored by a gas fireplace, opens seamlessly to the covered patio, creating an effortless connection between indoor and outdoor living. Upstairs, four generous bedrooms offer exceptional space for family and guests. The luxurious primary retreat features a spa-inspired ensuite and walk-in closet, while the second and third bedrooms share a convenient Jack-and-Jill ensuite. The breathtaking backyard oasis designed for unforgettable summers and effortless entertaining, this private resort-like retreat features a sparkling pool, hot tub and fabulous covered entertaining space. Whether hosting a crowd, enjoying long summer evenings poolside or simply unwinding at home, this backyard offers an extraordinary lifestyle rarely found. This spectacular home perfectly blends luxury, comfort and exceptional indoor-outdoor living. (id:55460)