
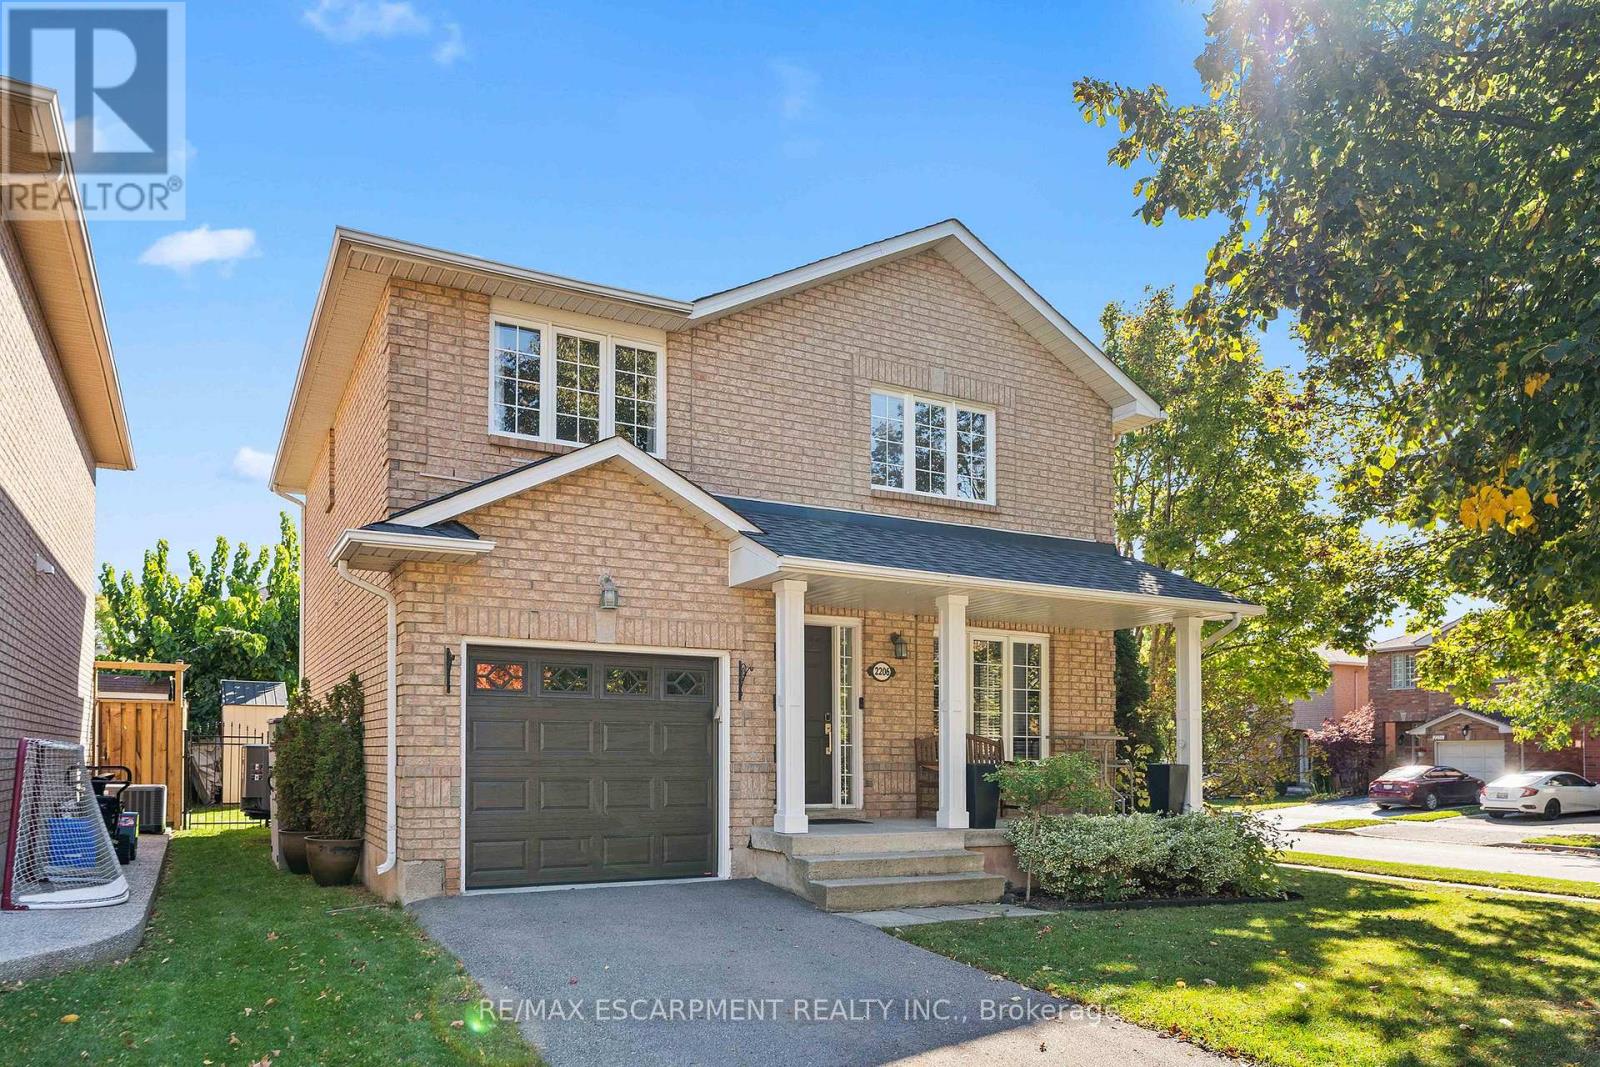
2206 Golden Orchard Trail
Oakville, Ontario
Welcome to Westmount - A Wonderful Place to Call Home! Proudly presenting this well-maintained detached freehold in Oakville's desirable Westmount community. Lovingly cared for by its longtime owners, this inviting 3-bedroom, 2.5-bathroom home offers comfortable family living in a well-established neighbourhood known for its convenience, green spaces and welcoming community atmosphere. The functional kitchen features a gas stove, while the finished basement, complete with a gas fireplace, provides additional living space ideal for relaxing, entertaining or family gatherings. Step outside to enjoy the gas BBQ hookup and inground sprinkler system, perfect for making the most of the warmer months. Additional features include a single-car garage, double-length driveway, concrete pad for a shed and a convenient cold cellar. The roof is approximately 10 years old. Westmount is especially appealing for families, with an abundance of nearby schools, parks, shopping, everyday amenities and public transportation. Enjoy access to green spaces and hiking trails, as well as proximity to the Oakville Community Centre and the many programs and recreational opportunities the area has to offer. Sports enthusiasts will appreciate being close to the Oakville Soccer Club, Oakville Hornets and Oakville Rangers hockey programs, and Oakville Minor Baseball. Oakville Hospital is also nearby, and the shores of Lake Ontario are just a 10-minute drive away. Beyond the amenities, Westmount offers the kind of neighbourhood atmosphere that makes a house feel like home, with a strong sense of community and neighbours who look out for one another. A wonderful opportunity to settle into a sought-after Oakville neighbourhood and enjoy the comfort, convenience and community that make Westmount such a special place to call home. (id:55460)
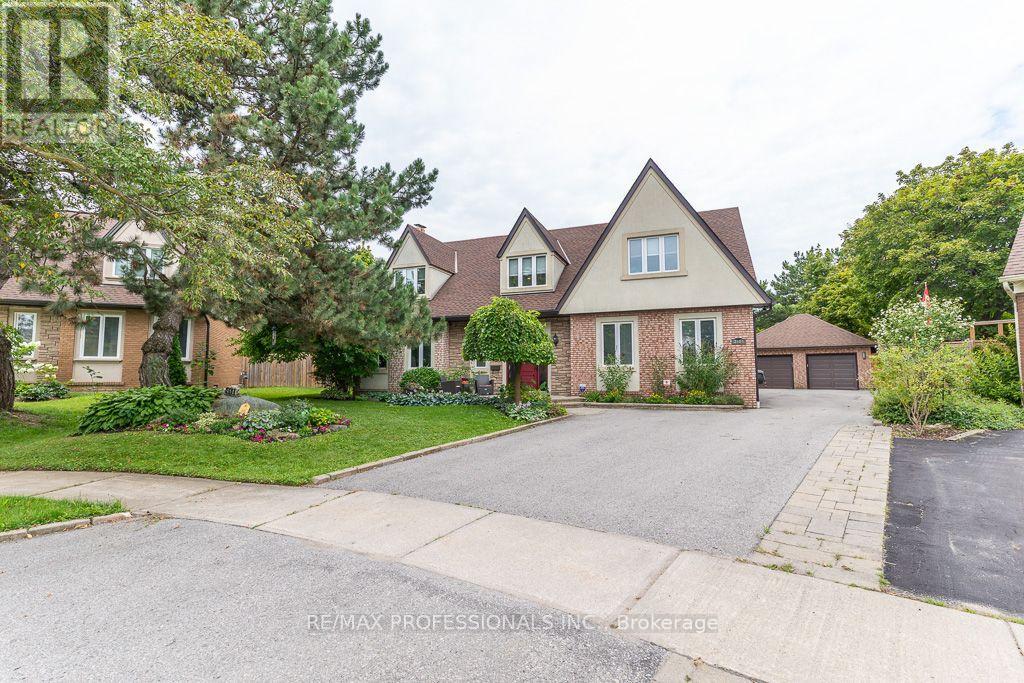
2604 Barrisdale Court
Mississauga, Ontario
Come to see one of the largest homes in the area by far! 3800 square feet of above grade space and totaling over 5000+ sqft of beautifully finished space over all 3 levels as per floorplans attached. Do you run a home business or need a main floor bedroom?? Check out the main floor office area with separate entrance & separate basement space for inventory or more offices! That same office space could be a main floor bedroom or anything else. It's currently used as an exercise room. The pie shaped yard is almost 1/2 an Acre of resort-style paradise positioned at the end of a quiet cul-de-sac. The grand two-story entrance opens to expansive living spaces highlighted by a gorgeous chef's kitchen & multiple wood-burning fireplaces. The versatility of this house is what makes it stand out. A reconfiguration and an addition in the early '90s resulted in some unique features such as a huge living room, the construction of the office space + separate basement, as well as a detached garage. The current owners have made the most of this additional space! It's the perfect home for a growing family, a couple who loves to entertain, or can easily be reconfigured to fit multiple generations with the addition of a simple wall on the second floor thereby incorporating 1 or 2 of the bedrooms upstairs into a three-level, private, secondary family living space. Upstairs, the primary bedroom retreat features his-and-hers closets, a cozy reading nook and a full ensuite bathroom with dressing room. The 4th bedroom has its own 3-piece ensuite. The basement is a wide-open space with included pool table, rec room area, bar area, dance floor and lots of storage. Here you'll find another office or playroom space. Feel proud to entertain outdoors with a beautiful solar-heated pool, a large wood deck, & a cozy firepit area. Note the detached 2 car garage. Walking distance to schools, shopping, neighbourhood parks & lakes. Quick access to 401 & 407 highways & walk to the Meadowvale GO train! (id:55460)
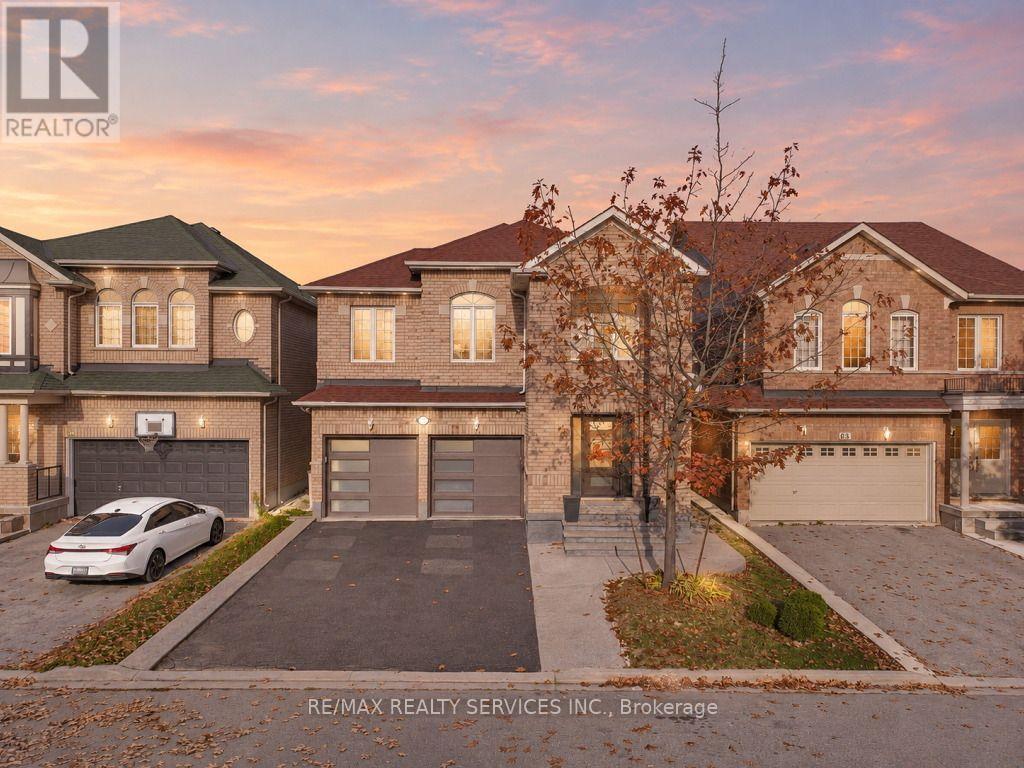
61 Sir Jacobs Crescent
Brampton, Ontario
Welcome to this stunning executive home offering approximately 3,000 sq. ft. above grade and over 4,200 sq. ft. of total living space! Featuring 5 spacious bedrooms and a newly completed, professionally finished 2-bedroom **** Legal Basement**** apartment with over $100,000 spent on premium upgrades and finishes in the basement! The functional main-floor layout showcases a spacious living and dining room, a separate family room with a cozy gas fireplace, and a spacious open-concept kitchen with a generous breakfast area and walkout to a large deck. A versatile main-floor den offers the option of a 6th bedroom or home office. Upstairs, discover 5 generously sized bedrooms, including the primary bedroom that features a 5-piece ensuite and large walk-in closet, plus the convenience of second-floor laundry. The newly finished legal basement features a separate side entrance, 2 bedrooms, a beautiful modern kitchen, spacious recreation room, spa-inspired 3-piece bathroom, office area, and its own separate laundry room. The insulated garage is equipped with heaters and offers excellent potential for a home gym or man cave. No sidewalk allows for additional driveway parking! An exceptional home offering luxury, space, versatility, and incredible income potential. A must-see! (id:55460)
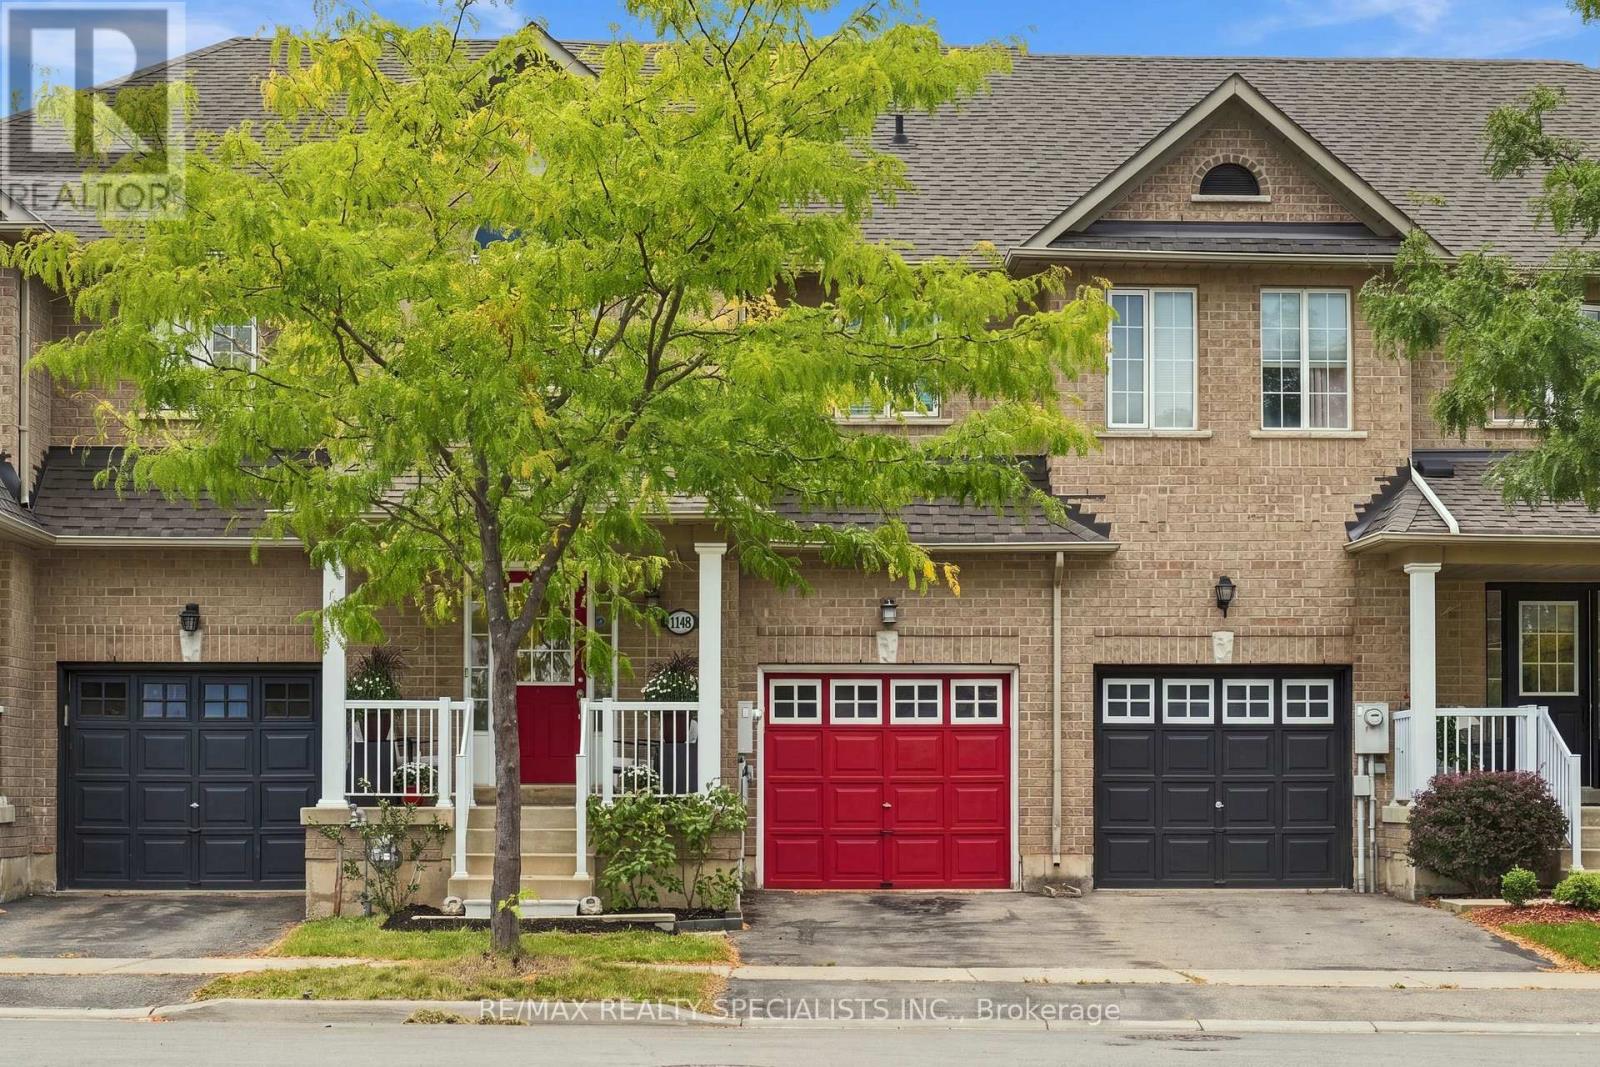
1140 Bonin Crescent
Milton, Ontario
A fantastic open concept freehold townhome with over 1,800 sf above grade + fully finished basement. Located on a quiet street with no neighbours behind, this spacious home offers generous bedrooms with room for your king size bed, plus space for a home office, gym or recreation room. Enjoy an upgraded kitchen with quartz counters and an island, engineered hardwood, 9 foot main floor ceilings, pot lights, a wood staircase and EV charging. Entertain indoors or step onto the deck to unwind. Furnace 2025, roof 2021 and dishwasher 2022. Walk to the GO Station, schools, library, shops, restaurants, parks and trails, with Highway 401 just five minutes away! (id:55460)
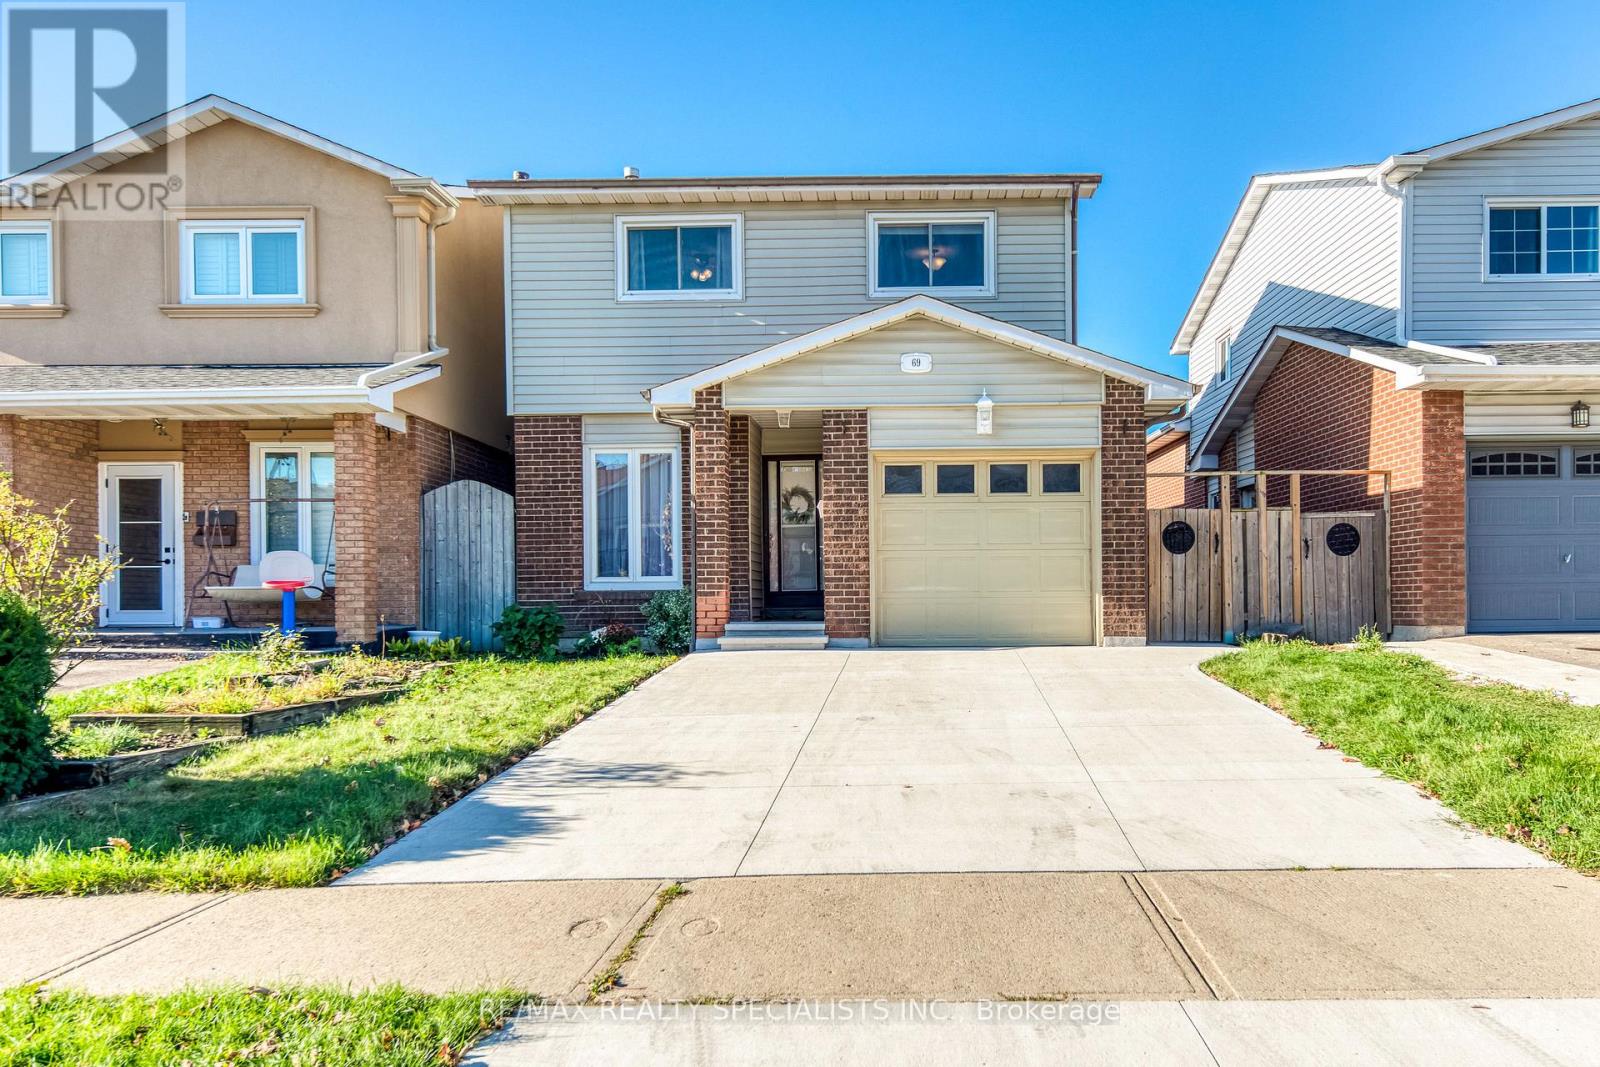
69 Winterfold Drive
Brampton, Ontario
Beautifully updated family home in Brampton's desirable Madoc neighbourhood! The renovated, family-sized kitchen is a standout feature, showcasing abundant cabinetry, stainless steel appliances, quartz countertops, and upgraded hardwood flooring. Pot lights add a modern touch throughout. Enjoy a spacious living room with a large window overlooking the fenced backyard, plus a separate dining room with a walkout to the patio, perfect for summer BBQs. The generous family room features bright windows, creating an inviting space for the whole family. Upstairs, the spacious primary bedroom is complemented by two additional well-sized bedrooms. Renovated bathrooms and a convenient main-floor powder room. Furnace and A/C (2021). Ideally located close to schools, parks, shopping, the hospital, and major commuter routes, including Highway 410. A fantastic opportunity to own a beautifully updated home in a convenient, family-friendly neighbourhood! (id:55460)
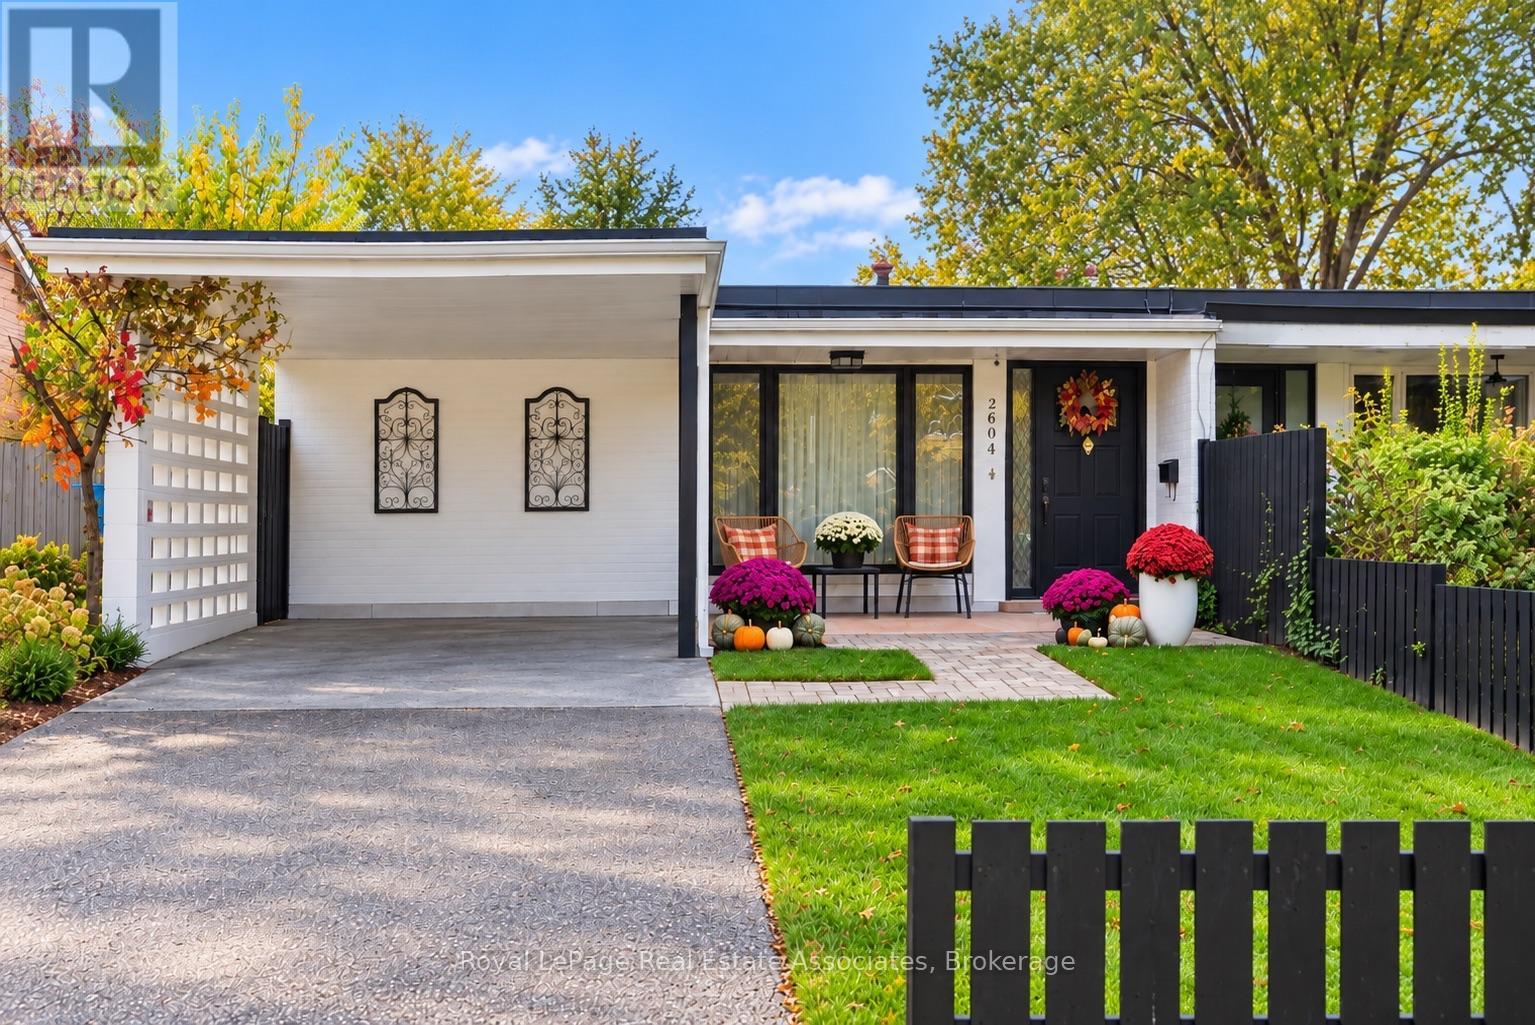
2604 Constable Road
Mississauga, Ontario
Welcome to this beautifully renovated 3-bedroom, 2-bathroom semi-detached backsplit in the sought-after Clarkson neighbourhood!Thoughtfully updated throughout, this home offers a blend of modern finishes, comfort and functionality. The inviting open-concept living room features hardwood flooring, pot lights and an oversized front window overlooking the front yard, allowing an abundance of natural light to fill the space. The beautifully renovated main floor bathroom (2026) adds to the home's contemporary appeal.Overlooking the living room, the updated kitchen features a gas stove, stainless steel appliances, a breakfast bar, stylish herringbone backsplash, ample white shaker-style cabinetry and a convenient walkout to the side yard.The partially finished basement, renovated in 2026, offers versatile additional living space and features a modern bathroom complete with a glass-enclosed shower, pebble stone tile, porcelain finishes and a built-in recessed shower niche.Exterior improvements include painted brickwork and concrete fencing, along with updated front and side doors. A convenient carport provides covered parking, adding to the home's functionality and curb appeal.Ideally situated in the established Clarkson community, close to parks, schools, shopping, restaurants and everyday amenities. Enjoy convenient access to Clarkson GO Station, the QEW, Clarkson Village, Rattray Marsh Conservation Area and scenic waterfront trails along Lake Ontario. A wonderful opportunity to enjoy a thoughtfully updated home in a well-connected Mississauga neighbourhood. (id:55460)
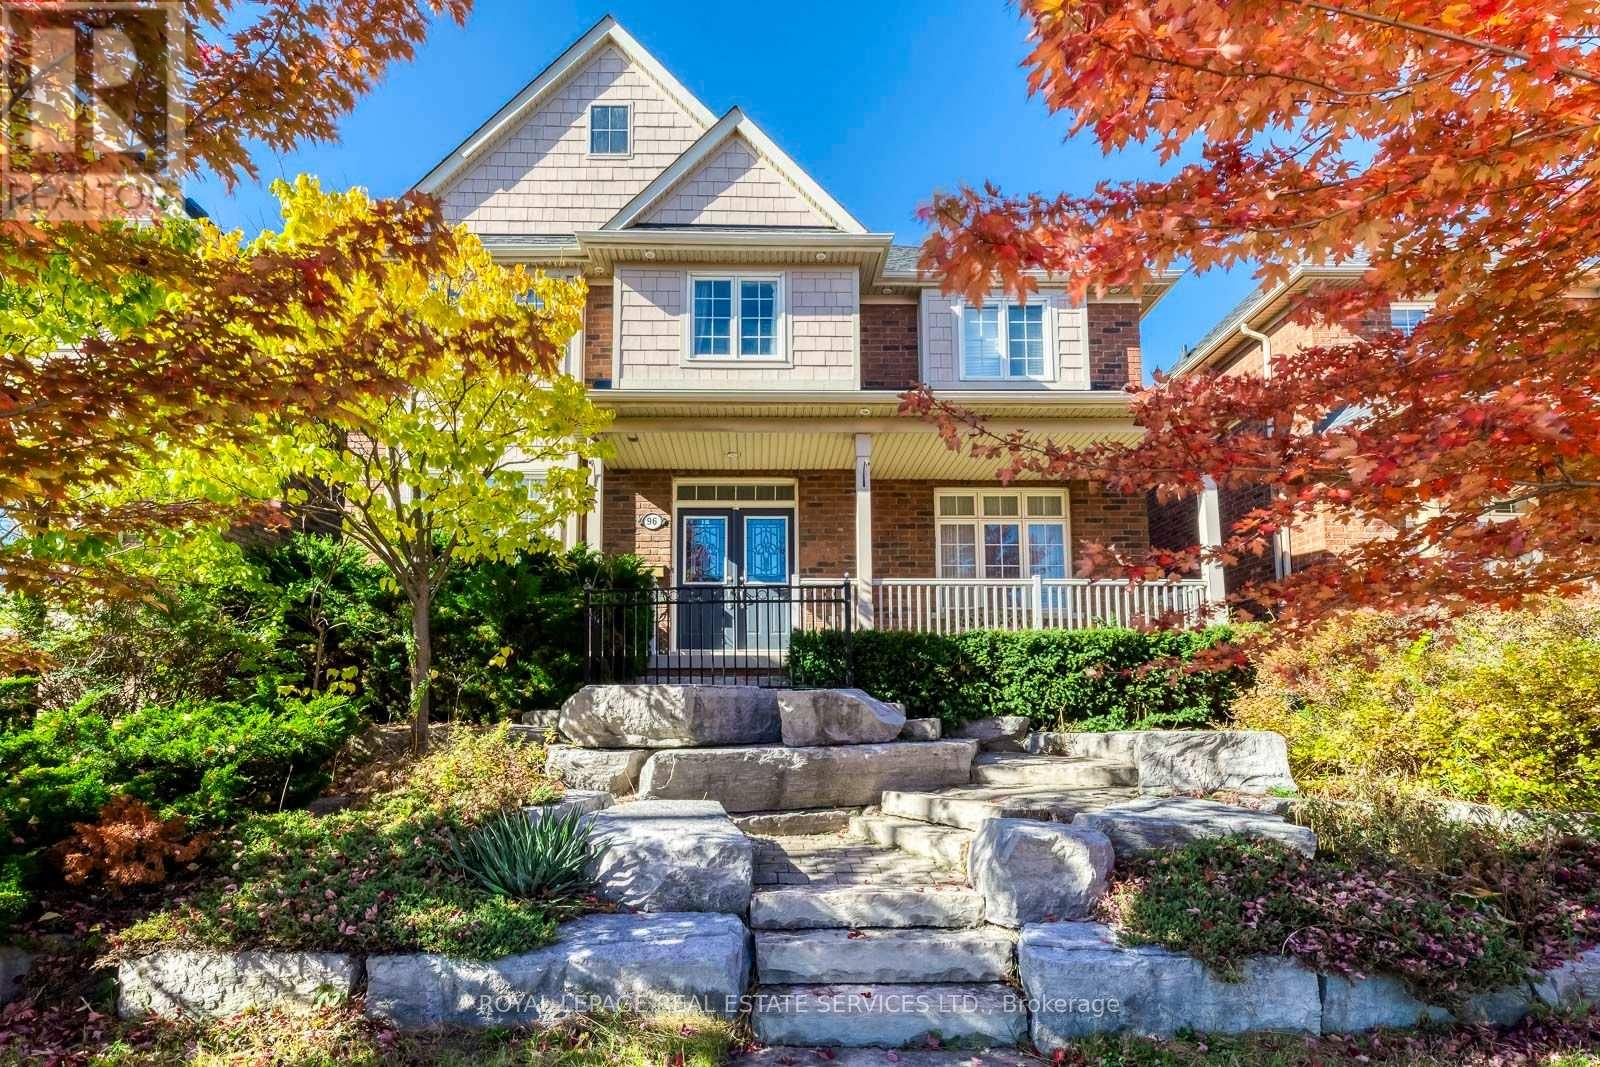
96 Thomas Street
Mississauga, Ontario
Prestigious Location! Charming And Stately Curb Appeal with Picturesque Setting, A Striking Natural Stone Staircase Leads to The Front Entrance, Creating A Grand Impressive, Enhancing Architectural Character and Sophistication. This Home Quality Built by Premium Builder Daniels 2630 Sqft (Floor Plan) Nestled in One of Streetsville's Most Desirable Neighbourhoods, Very Unique Setting, 2 Accesses From 2 Streets! Potential Adding 2nd Unit or Large Guest Room Above the Garage! Sunny South and East Facing, 9' Ceiling with Very Unique and Functional Layout Features Formal Living and Dining Rooms, Complemented by A Convenient Butler's Servery with Leading to An Upgraded Kitchen, The Chef-Inspired Showcases, A Central Island, Extensive Cabinetry, A Pantry, And Generous Workspace. The Welcoming Family Room Features A Cozy Gas Fireplace. Step Outside to A Private Iron-Fenced Courtyard and Patterned Concrete Patio, Perfect for Summer Gatherings and Outdoor Relaxation! A Mudroom/Breezeway Provides Direct Access to The Oversized Double Garage and Additional Storage Room Above. The Spacious Primary Suite Serves as A Private Retreat, Complete with A Custom Walk-In Closet and Elegant 5-Pc Ensuite. A Junior Suite Offers Its Own Private 4-Pc Ensuite, while 2 Bedrooms Share A Well-Appointed 4-Pc Bath. A Versatile Study or Sitting Area Completes the Upper Level. The Unspoiled Basement Offers Approx 1,264 Sqft, Ready for Your Personal Vision. A Long Driveway with No Sidewalk. Ideally Located Just Steps from Historic Streetsville Village and The Scenic Credit River, Enjoy Year-Round Community Events, Festivals, Charming Shops, And Restaurants. Walk To GO Station for GTA Commuting, Close to Erin Mills Town Centre, Credit Valley Hospital, Hwys 403, 401, 407. One Bus to University of Toronto Mississauga, Square One, And York University. Walking Distance to Schools at All Grade Levels, Top ranked Vista Heights Public School and St. Aloysius Gonzaga Secondary School. (id:55460)
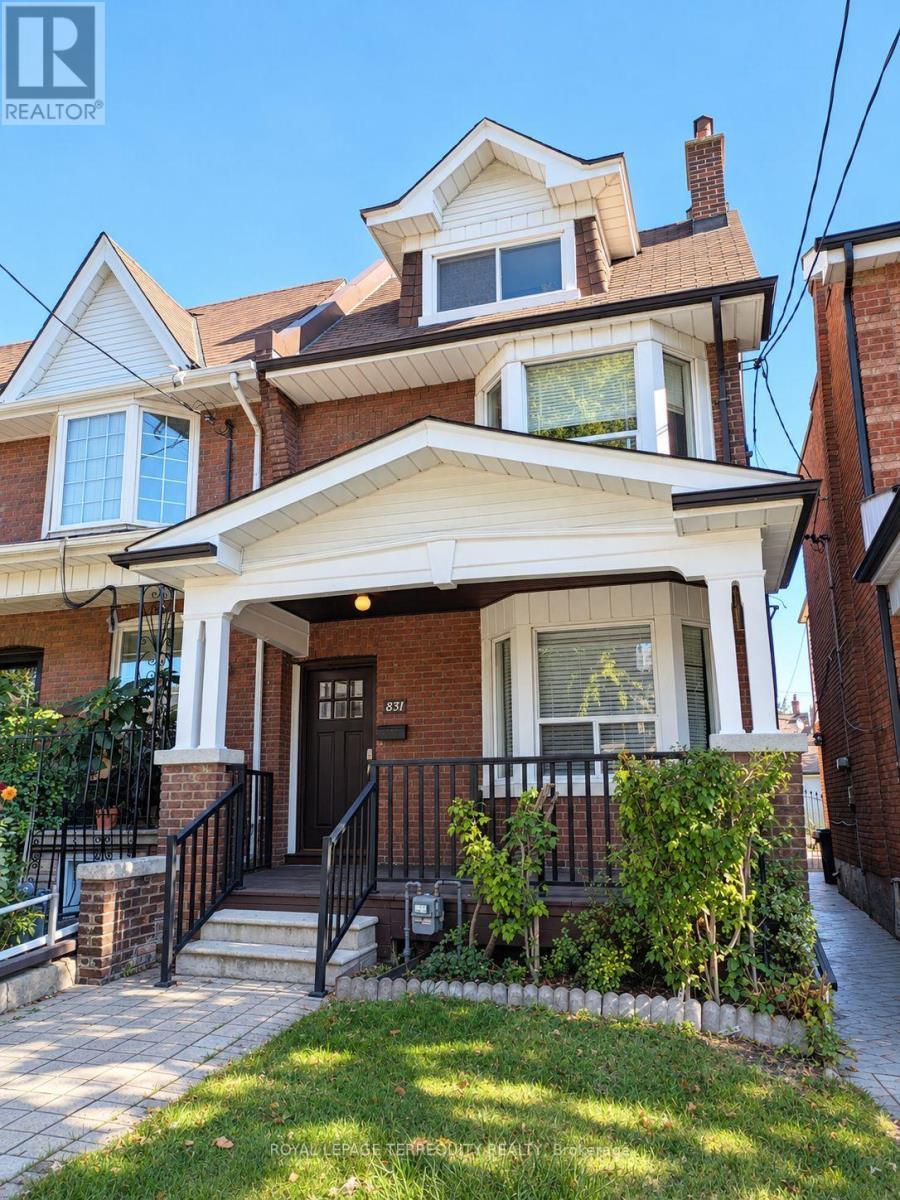
831 Shaw Street
Toronto, Ontario
Exceptional opportunity in prime Christie Pits. This classic 2 1/4 storey detached brick residence offers 4 bedrooms plus Den, 3 bathrooms, and a rare detached 2-car garage. A solid, character-rich property with generous room proportions, high ceilings, and tremendous potential awaiting your personal touch. Situated on tree-lined, bike-friendly Shaw Street-just steps to iconic Christie Pits Park, Ossington & Christie TTC Subway Stations, schools, and the renowned dining, cafés, and stores: Fiesta Farm, Loblaws and Farm Boys. Cultural hubs of Bloor Street West, Geary Avenue, and trendy Ossington. A rare canvas in one of Toronto's most established and walkable central neighbourhoods. (id:55460)
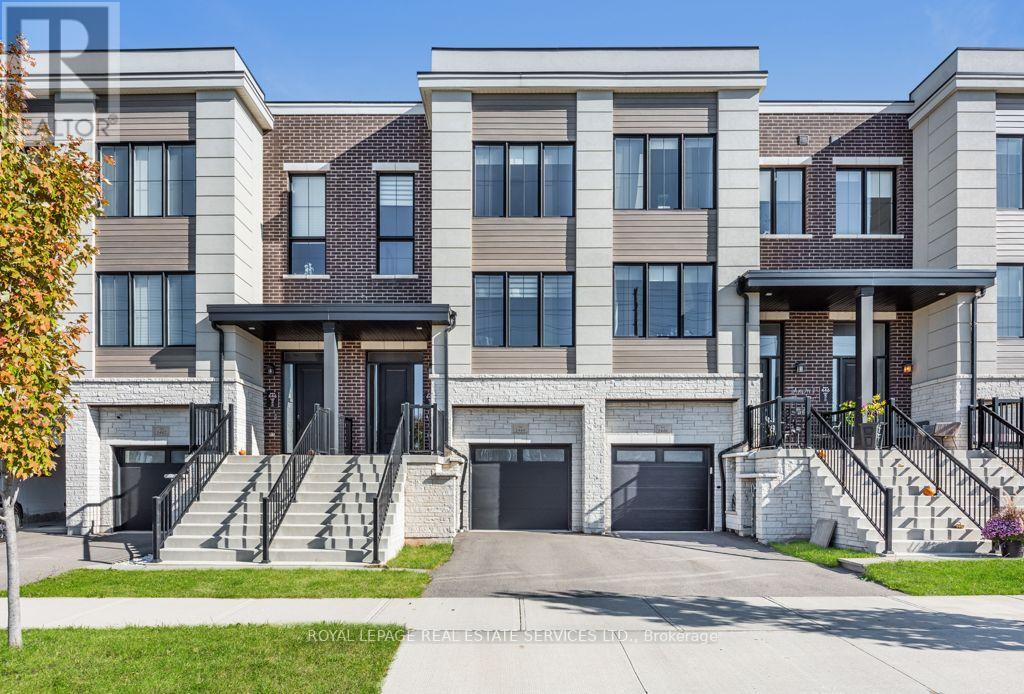
1444 Yellow Rose Circle
Oakville, Ontario
Welcome to 1444 Yellow Rose Circle a very impressive freehold townhome in Glen Abbey with 2,254 square feet of above ground living space plus an unfinished basement. Fully fenced backyard. From the moment you enter the home you will notice the natural light throughout and the magnificent 9 foot ceilings on all 3 levels, providing a sense of sophistication. At the centre of the home is a beautifully designed main living space where the kitchen and living room come together in a bright, open layout. The kitchen features quartz surfaces, built-in Stainless Steel appliances, a large Island that naturally draws people in. Hardwood flooring is carried through the adjoining room and into the large dining room overlooking the front of the home, creating an inviting setting for both daily living and entertaining. A balcony overlooking the backyard adds a calm outdoor extension to this stylish space. Upstairs you will find 3 comfortable sized bedrooms, the Primary suite containing a large 4-piece ensuite bathroom and a generous walk-in closet. There are 2 additional bedrooms that share a beautiful 4-piece main bathroom plus a laundry room with full-size wash/dryer for additional convenience. The ground level contains a versatile large room which could be a Family/Rec/Office or possible guest room. Walkout to backyard and 2-piece bathroom, with access to garage and basement. Live in one of Oakville's most desireable neighbourhoods, with access to many nearby amenities, Schools, Golf courses, Bronte Creek Provincial Park, and major commuter routes. Freehold(no POTL fees) A great opportunity for those who wish to live in a desired community.(Still under Terrion Warranty) (id:55460)
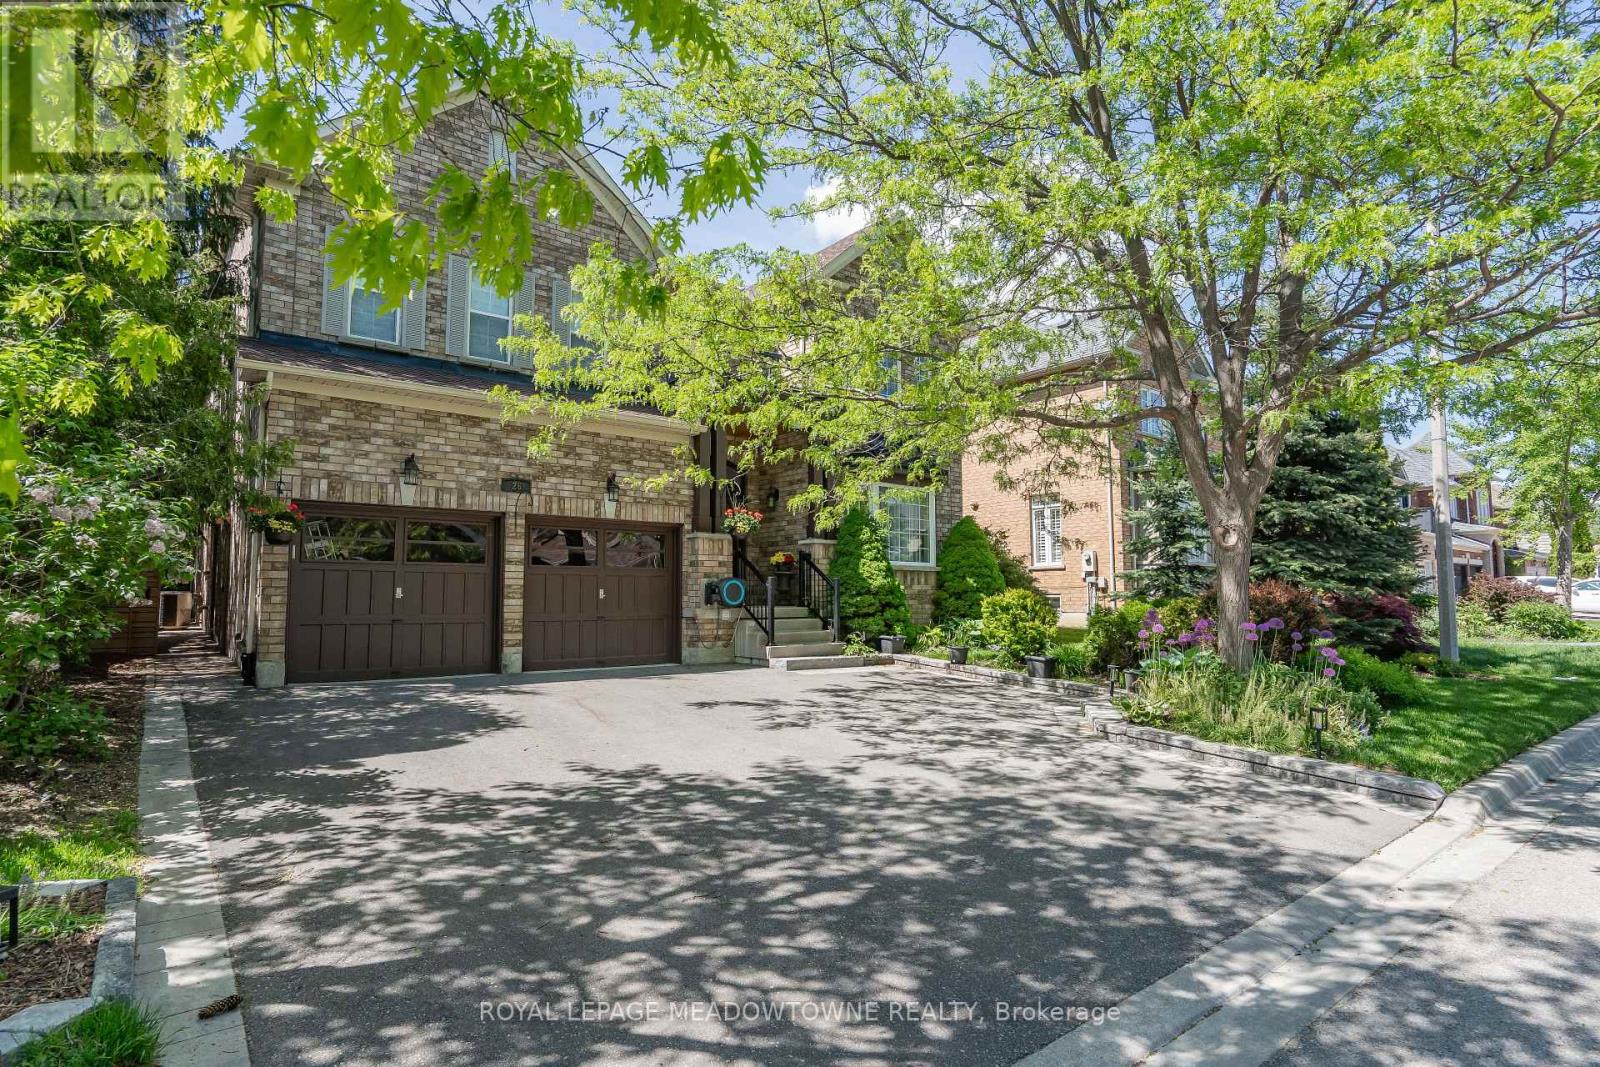
26 Emperor Drive
Brampton, Ontario
Exceptional Value in Luxury Living. This stunning 4+2 bedroom, 5-bathroom residence has been extensively renovated from top to bottom with over $250,000 invested in premium upgrades, showcasing exceptional craftsmanship and high-end finishes throughout. Designed for modern living, the home features a seamless open-concept layout, two custom kitchens, two separate laundry areas, and abundant built-in storage. The chef-inspired main kitchen is equipped with a professional-grade gas range, built-in oven, oversized quartz countertops, and custom cabinetry, creating the perfect space for everyday living and entertaining. The professionally finished lower level offers a second kitchen, private separate entrance, and spacious living areas, making it ideal for multi-generational families, in-law accommodation, or potential rental income. A stylish recreation room featuring a custom entertainment wall and fireplace adds warmth and sophistication. Situated on a premium wide lot with generous spacing between neighbouring homes, the property offers a rare sense of privacy. Custom sliding gates lead to a beautifully landscaped backyard retreat complete with mature trees, a spacious patio, a handcrafted custom-built bench, and an upgraded raised privacy fence designed to enhance both comfort and seclusion. Perfect for summer entertaining, family gatherings, or peaceful evenings outdoors, this exceptional home combines luxury, functionality, and lasting value. (id:55460)
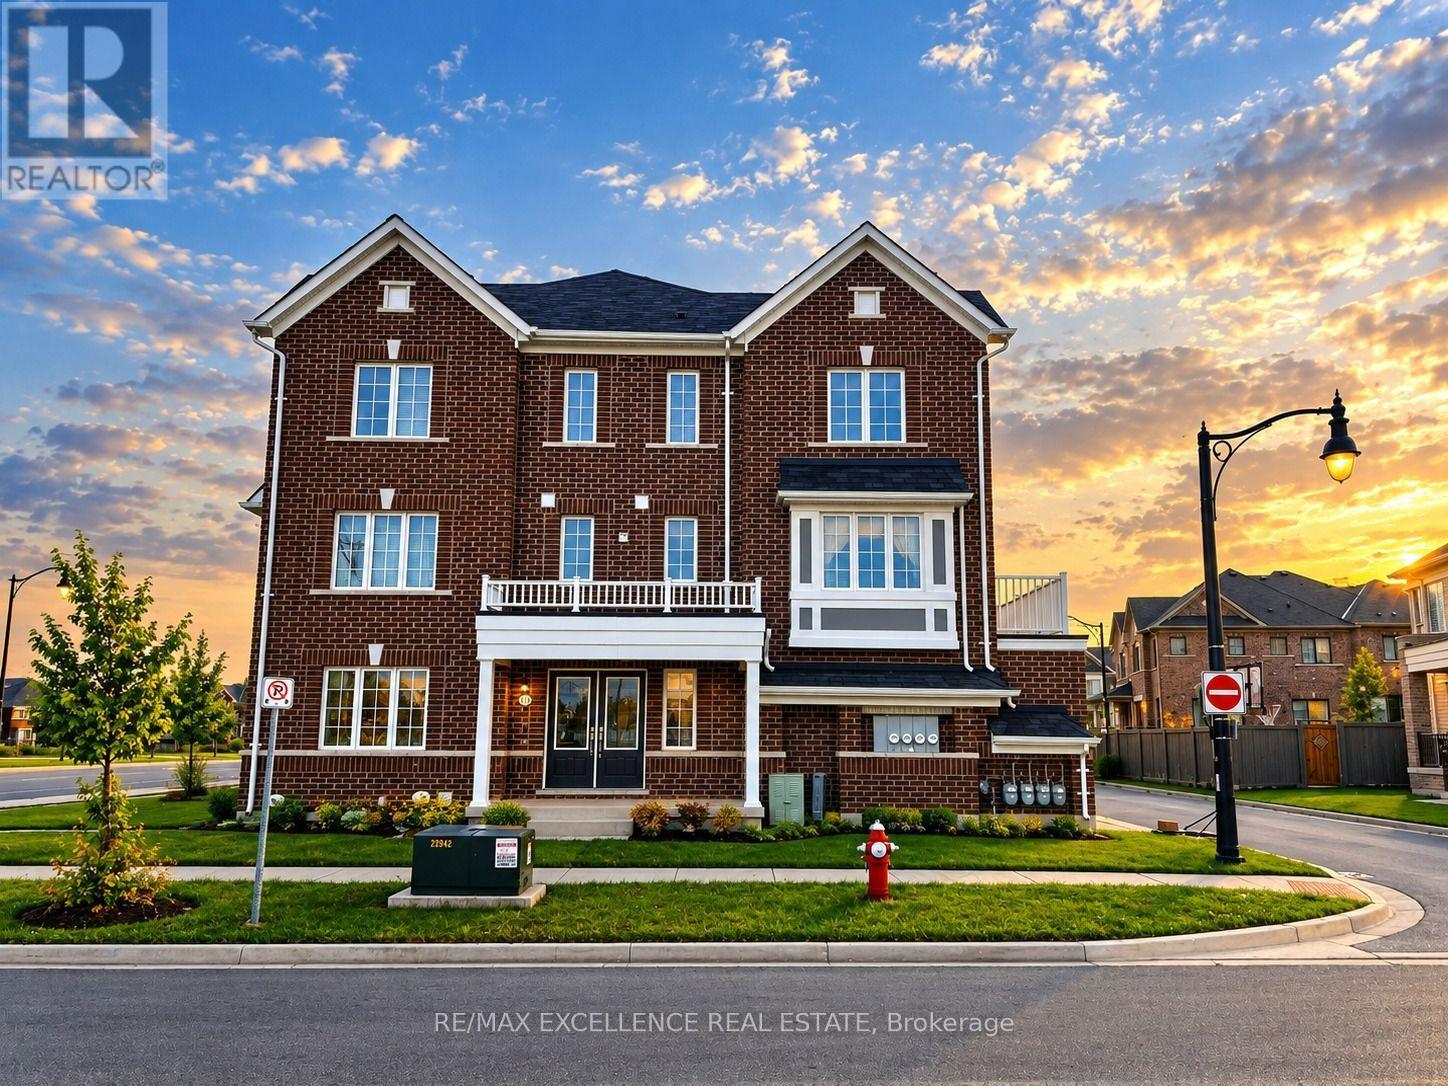
470 Remembrance Road
Brampton, Ontario
Welcome to this beautifully maintained, approximately 6-year-old Mattamy townhome 2146 sq.ft in a desirable neighborhood! This rare corner-unit home offers the look and feel of a semi-detached property, with a spacious layout, abundant natural light, and excellent functionality throughout. The home features a double-car garage with direct access into the property, providing both convenience and additional storage options. The main floor offers a versatile room that can be used as a home office, private sitting area, or bedroom, complete with a walk-through closet and an attached 3-piece bathroom-ideal for guests, extended family, or a work-from-home setup .The second floor showcases a bright and spacious open-concept great room, kitchen, and dining area. The modern kitchen features granite countertops, a large island, and a generous pantry, offering plenty of workspace and storage. The dining area overlooks the patio and wooden deck, creating a comfortable space for everyday living and entertaining. 9-foot ceilings on all three levels add to the home's open and airy feel. The main floor also includes a convenient laundry area with a 2-year-old stackable front-load washer and dryer, along with a laundry tub. The third floor features a generously sized primary bedroom with a walk-in closet and private 4-piece ensuite bathroom. Two additional well-sized bedrooms share another 4-piece bathroom, with a linen closet conveniently located in the hallway. Numerous windows throughout the home provide abundant natural sunlight. The lower level offers a large crawl space with approximately 5'7" height, providing valuable additional storage space. Ideally located close to parks, schools, public transit, visitor parking, plazas, shopping, and major amenities, this home offers a great combination of space, functionality, and convenience .A wonderful opportunity to own a bright and spacious corner townhome with the feel of a semi-detached home! (id:55460)
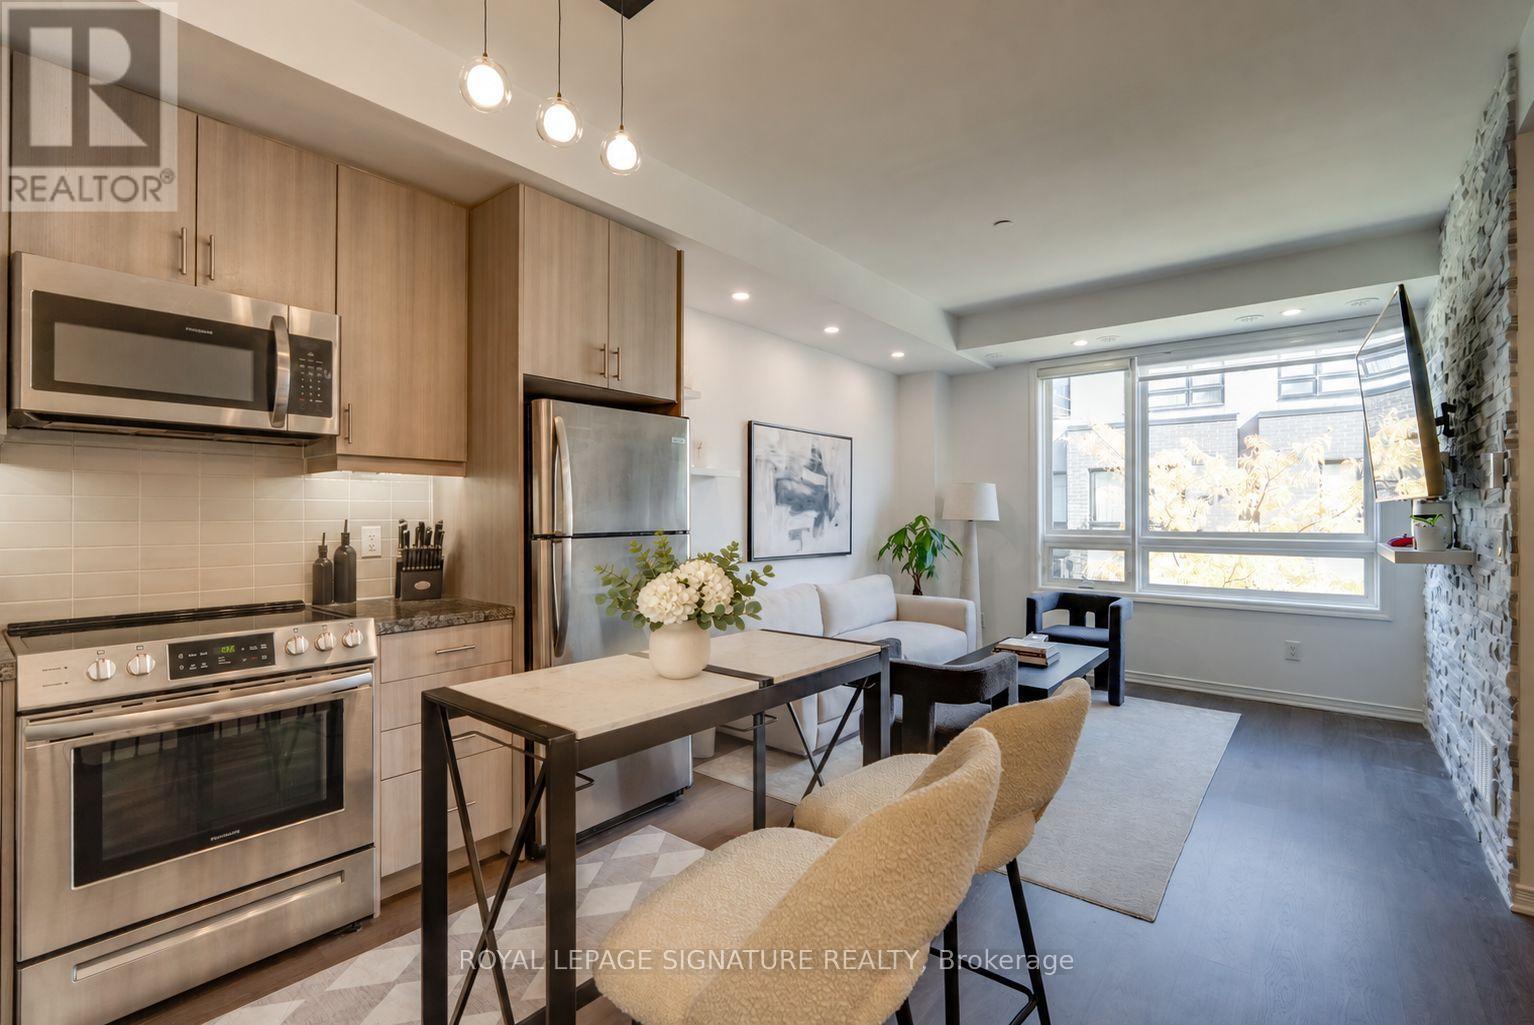
304 - 1150 Briar Hill Avenue
Toronto, Ontario
Welcome to 1150 Briar Hill Avenue-a stylish two-storey, two-bedroom plus versatile third floor den residence offering 1.5 bathrooms, ample storage and thoughtfully designed modern living. The open-concept kitchen flows seamlessly into the spacious living and dining area, creating an inviting setting for everyday living and entertaining. The standout feature is the private rooftop terrace with CN Tower views, a natural gas hookup for a BBQ and fire pit, and a dedicated hose for gardening and easy maintenance. One underground parking space and an extra-large corner locker are included. Ideally located within walking distance of the Beltline Trail and Eglinton Crosstown LRT, with quick access to Highway 401 and Yorkdale Shopping Centre. (id:55460)
3428 Stoney Crescent
Mississauga, Ontario
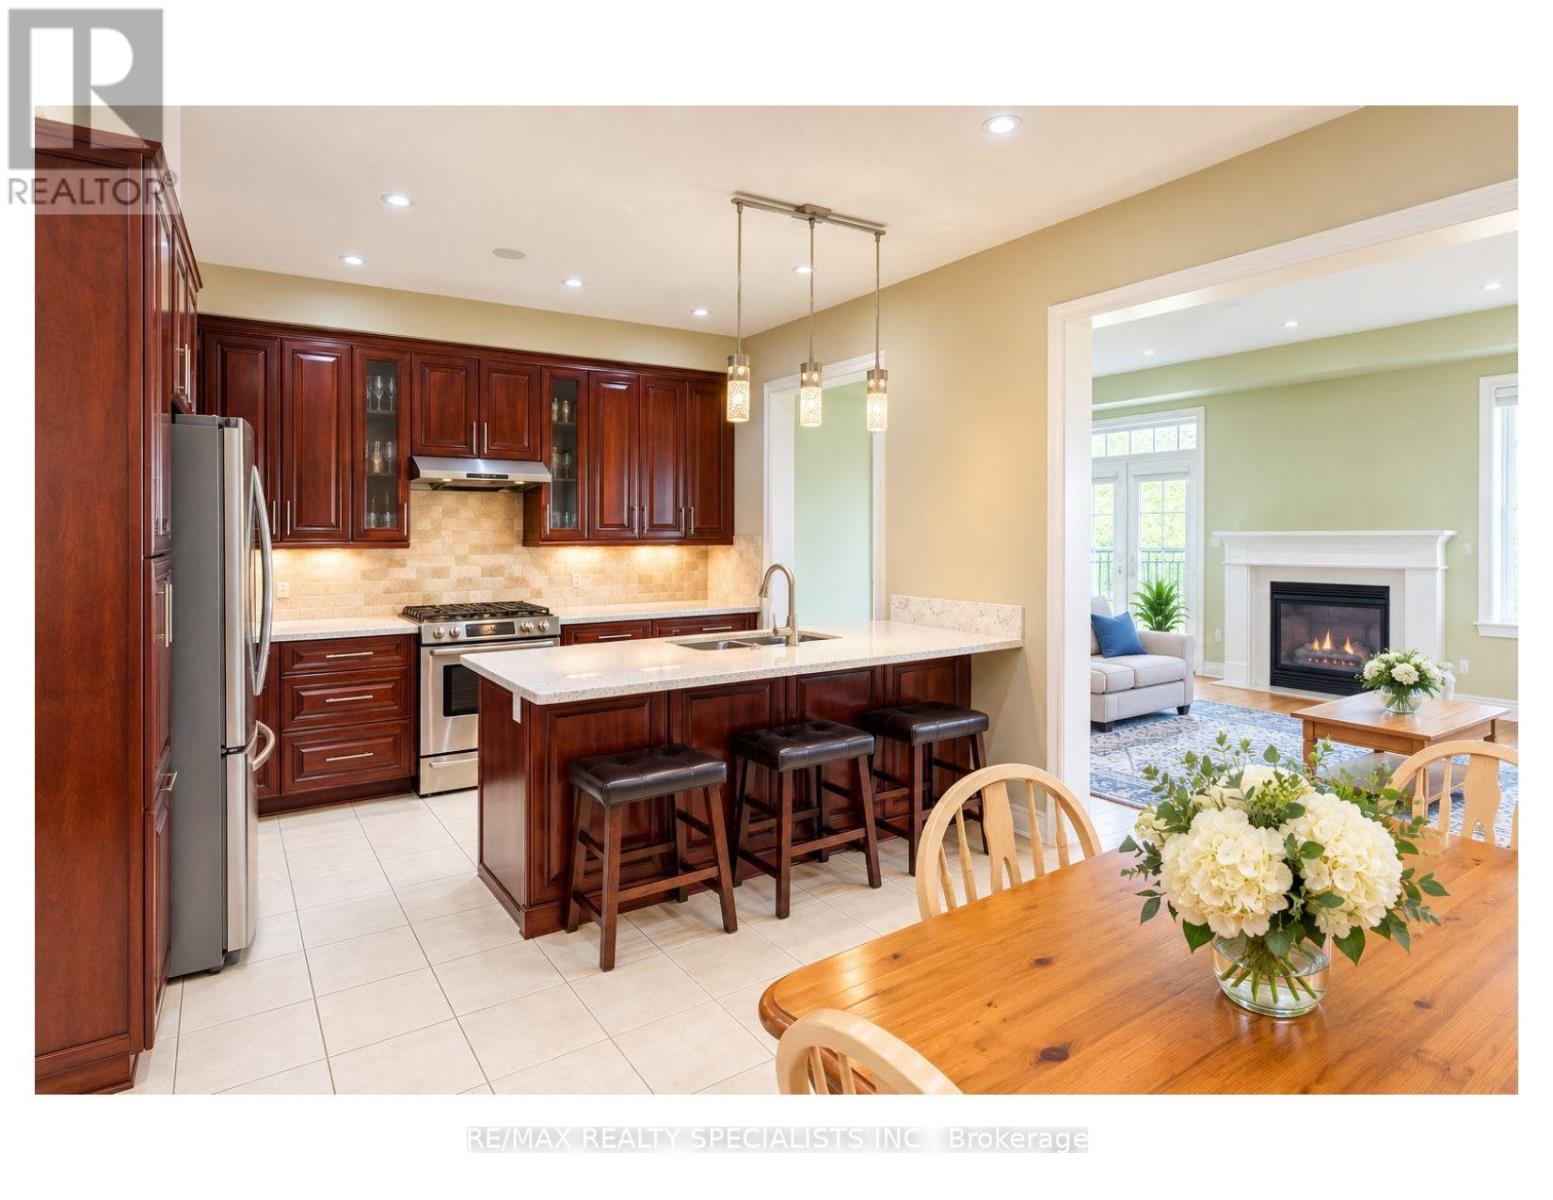
Nestled in sought after Churchill Meadows, this bright, inviting home offers over 3,000 square feet of finished living space with the flexibility to suit your lifestyle. With four bathrooms and room for four or five bedrooms, or two to three family rooms, it's ideal for multigenerational living - or simply giving your own family space to grow. A welcoming covered porch leads inside to an open-concept main floor with nine foot ceilings. The upgraded eat in kitchen features a generous stone-topped center island counter that flows into the family room, where a transom window and gas fireplace create a warm, light-filled gathering space. Enjoy a low-maintenance backyard with beautiful gardens, along with practical features including a large laundry room, cold cellar and convenient interior access to the garage. The homes configuration offers a semi-like feel, with an attached garage. Beautifully finished upgraded lower level with electric fireplace, sink, bar fridge, potential bedroom. Nearby McCracken Park and an array of other parks and green spaces add to the appeal of this welcoming neighborhood. Space, comfort and possibilities - Shopping, schools, public transit close by. Come to life in Churchill meadows! (id:55460)
9165 Creditview Road
Brampton, Ontario
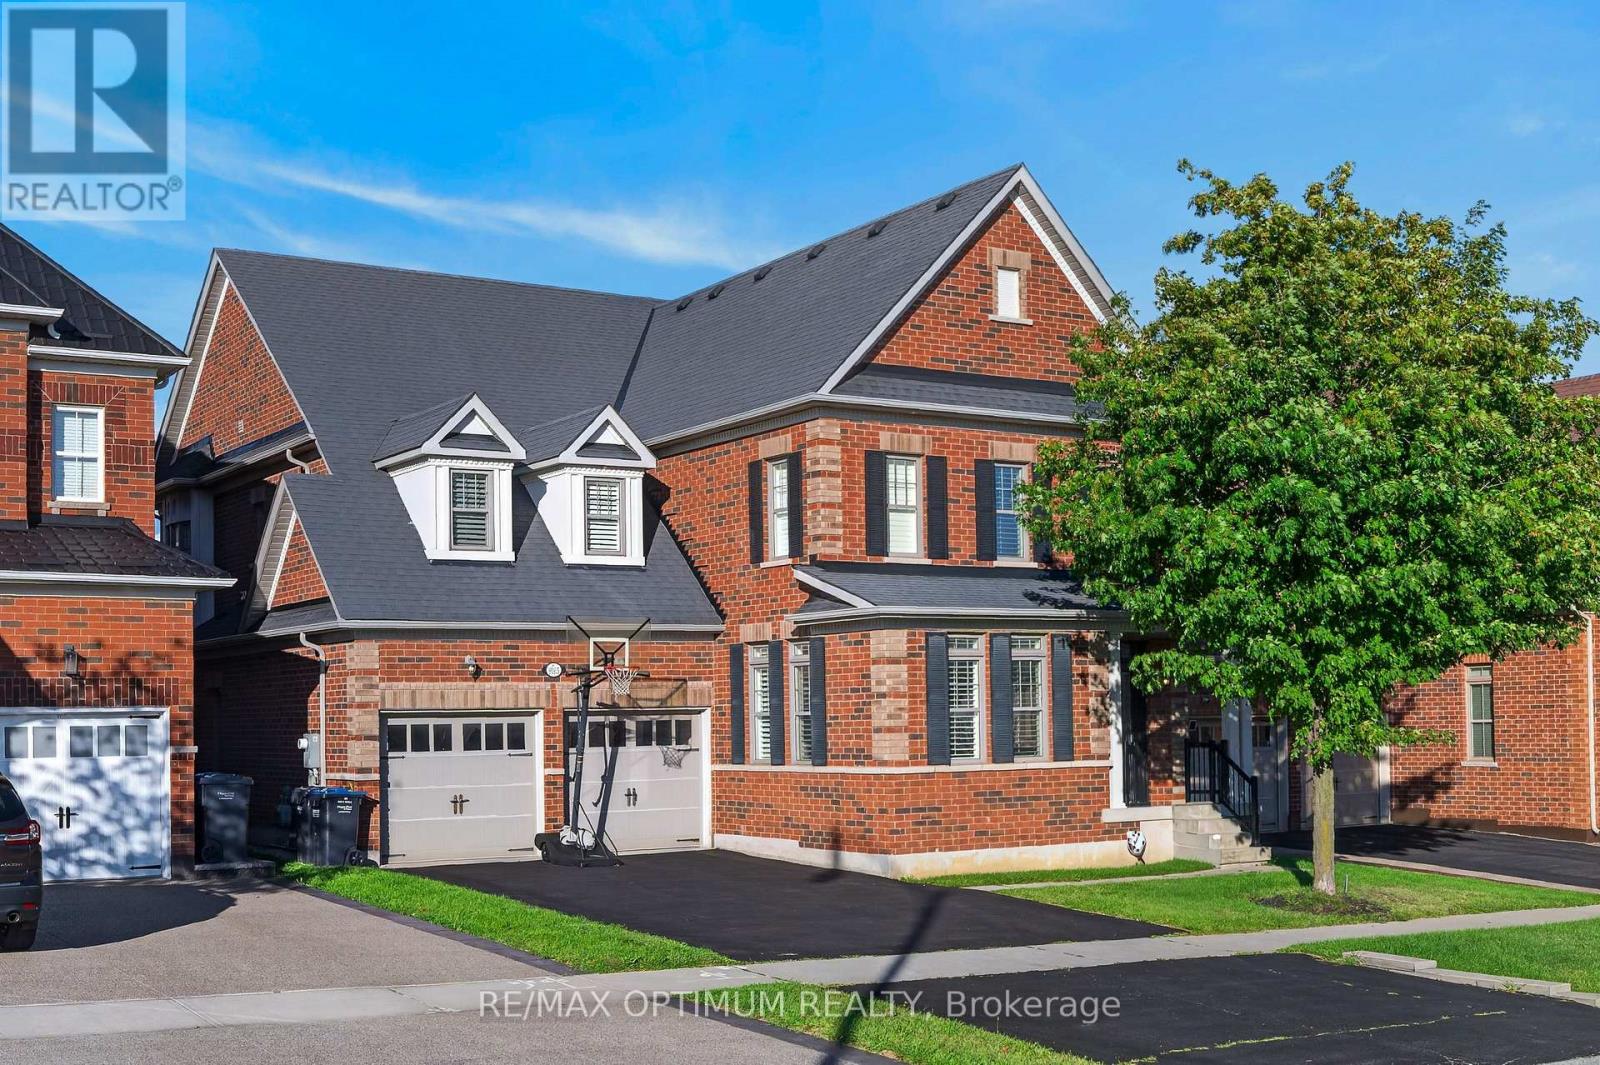
Welcome to this exceptional 4-bedroom, 5-washroom DETACHED HOME in Brampton's prestigious Credit Valley community! This impressive home offers approximately 3,596 sq. ft. above grade plus 1,000+ sq. ft. of finished basement space. The main level features spacious combined living and dining areas, crown moulding throughout the main level, California shutters, a private office with elegant French doors, and an inviting family room with a gas fireplace and built-in cabinets. The chefs delight kitchen features a large center island, granite countertops, backsplash, stainless steel appliances, built-in microwave, built-in oven and cooktop, flowing seamlessly into the bright breakfast area walk-out to the deck which overlooks Green space & Pond. Upstairs, the luxurious primary retreat boasts a large walk-in closet and 6-piece ensuite with Double sink & Frameless standing Shower, while all three additional bedrooms feature walk-in closets with ensuite or semi-ensuite access. Enjoy exceptional privacy backing onto a peaceful RAVINE and POND, with a spacious two-tier deck ideal for entertaining and relaxing. The finished basement offers an open-concept recreation area, den and 4- piece bathroom. Double-car garage plus parking for up to 8 vehicles. Conveniently located near schools, shopping, restaurants, transit and everyday amenities. A remarkable Credit Valley home offering exceptional space, privacy, elegance and family-friendly living! (id:55460)
19 Solstice Street
Brampton, Ontario
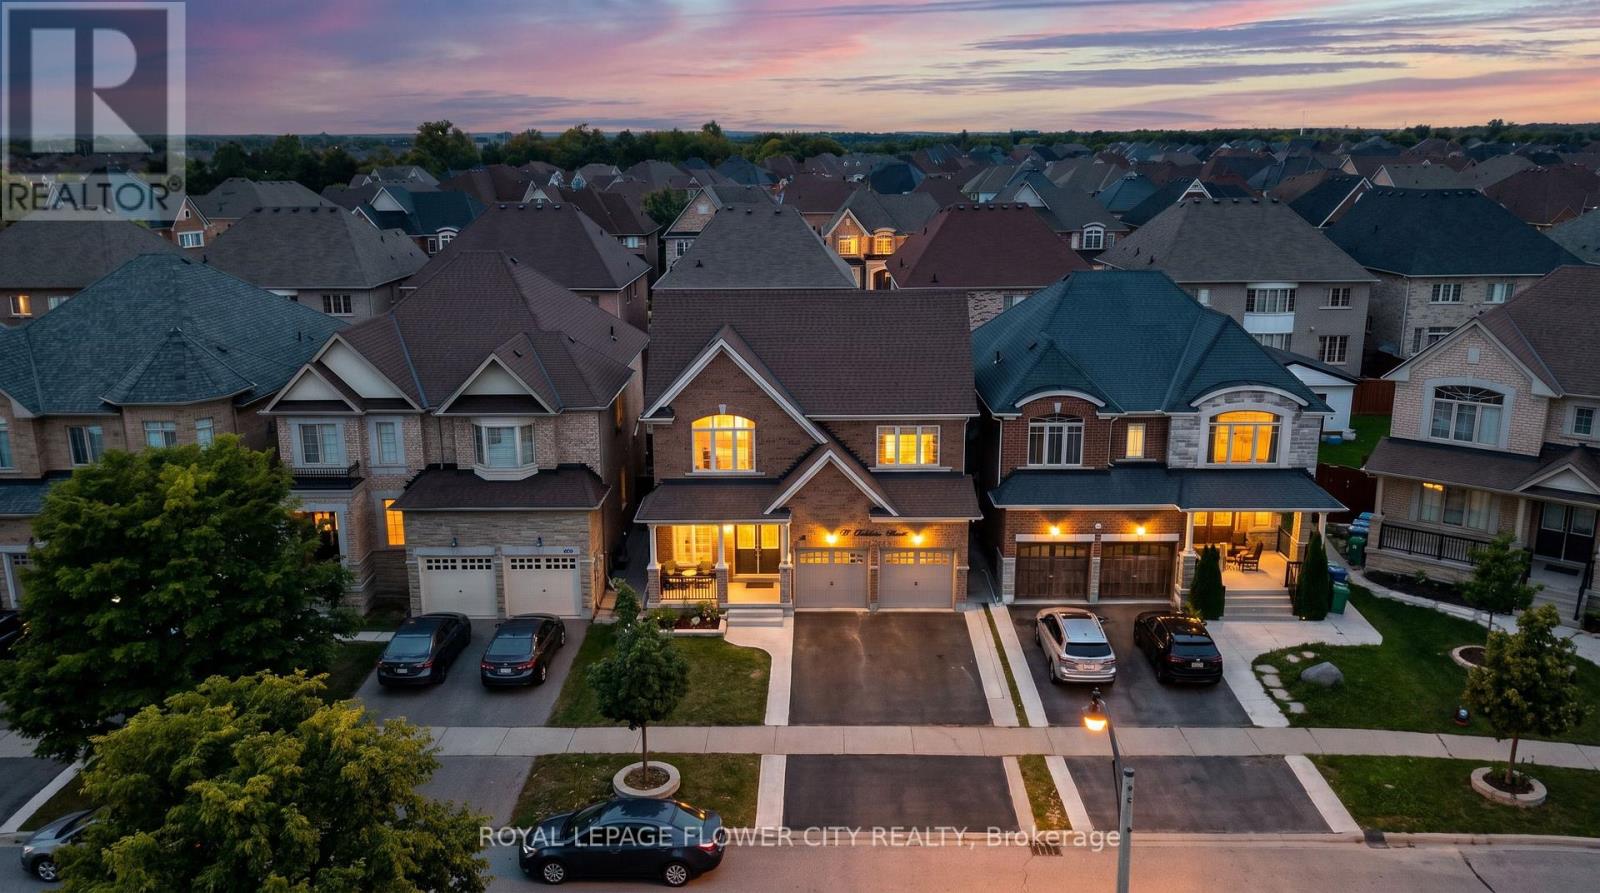
**Stunning Detached Home in Prestigious Bram East!** Situated in a prestigious neighborhoodsurrounded by multi-million-dollar estate homes, this impressive property offers **over 3,000sq. ft. of above-grade living space** with exceptional flexibility for large or extendedfamilies.Featuring a **double-door entry, 6 bedrooms and 6 bathrooms**, including a **main-floor denthat can be used as a bedroom** and a **full bathroom on the main floor**, making it ideal forfamilies with seniors or multi-generational living.The home also features a convenient **laundry room with closet and direct access to thegarage**. The property includes **two basement units**, offering excellent income potential.The **legal 2-bedroom basement** and additional **1-bedroom basement** each feature their **ownkitchen and separate laundry facilities**. A **legal separate entrance from the backyard**provides added privacy and convenience.The basement unit generate great rental income, providing a strong opportunity for homeownersseeking additional income while enjoying a spacious family home. A rare combination of**luxury, space, functionality and income potential** in one of Bram East's sought-aftercommunities. Offers to be reviewed at 6:00 pm on October 29, 2026, please register by 5:00 pm. (id:55460)
132 Goldgate Crescent
Orangeville, Ontario
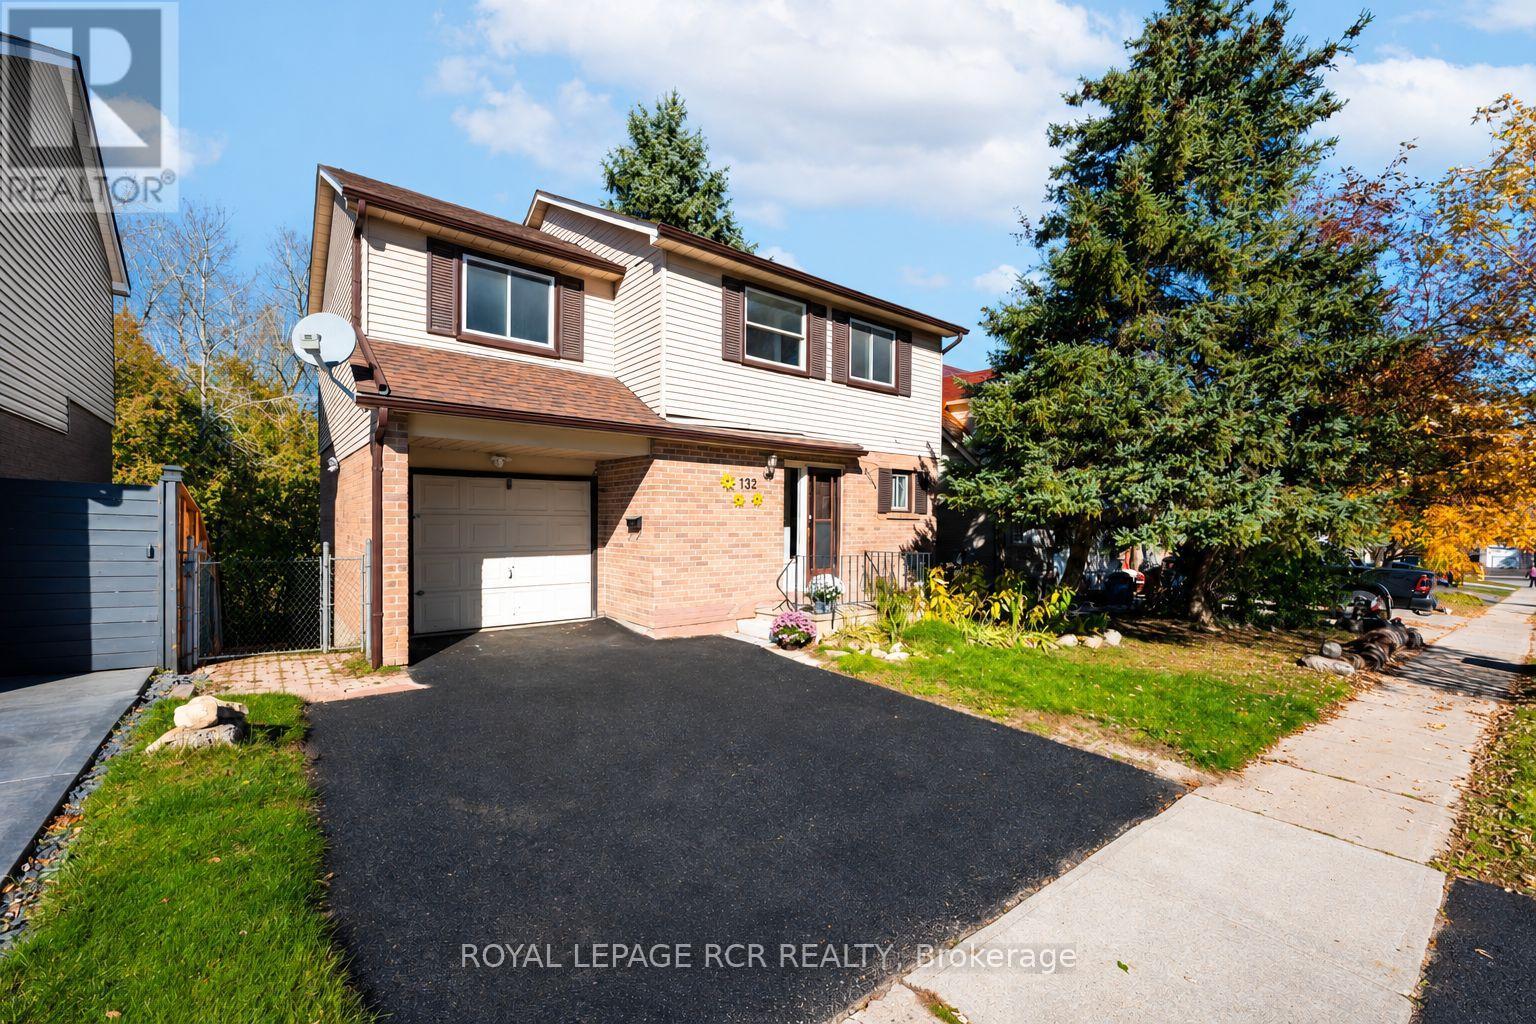
Welcome to this spacious detached 4+1 bedroom, 4-bathroom home backing onto a meandering creek/conservation in the welcoming community of Orangeville! The main floor features a bright and functional kitchen with ceramic flooring, comfortable living room with a large window, 2pc bathroom and a dining room with a walkout an expansive deck, perfect for outdoor dining and entertaining. Upstairs, you'll find four good sized bedrooms, the primary featuring a 3-piece ensuite, and walk in closet and the third bedroom offering a walk-in closet as well! The finished basement provides additional living space with a 2nd kitchen, large living room with walkout to patio and lovely rear yard, an extra bedroom, and 3-piece bath, offering flexibility for extended family, guests, or a variety of lifestyle needs. Complete with an attached single-car garage, this home is conveniently located close to downtown Orangeville, shops, everyday amenities, parks, the dog park, and scenic walking trails. Don't miss out! (id:55460)
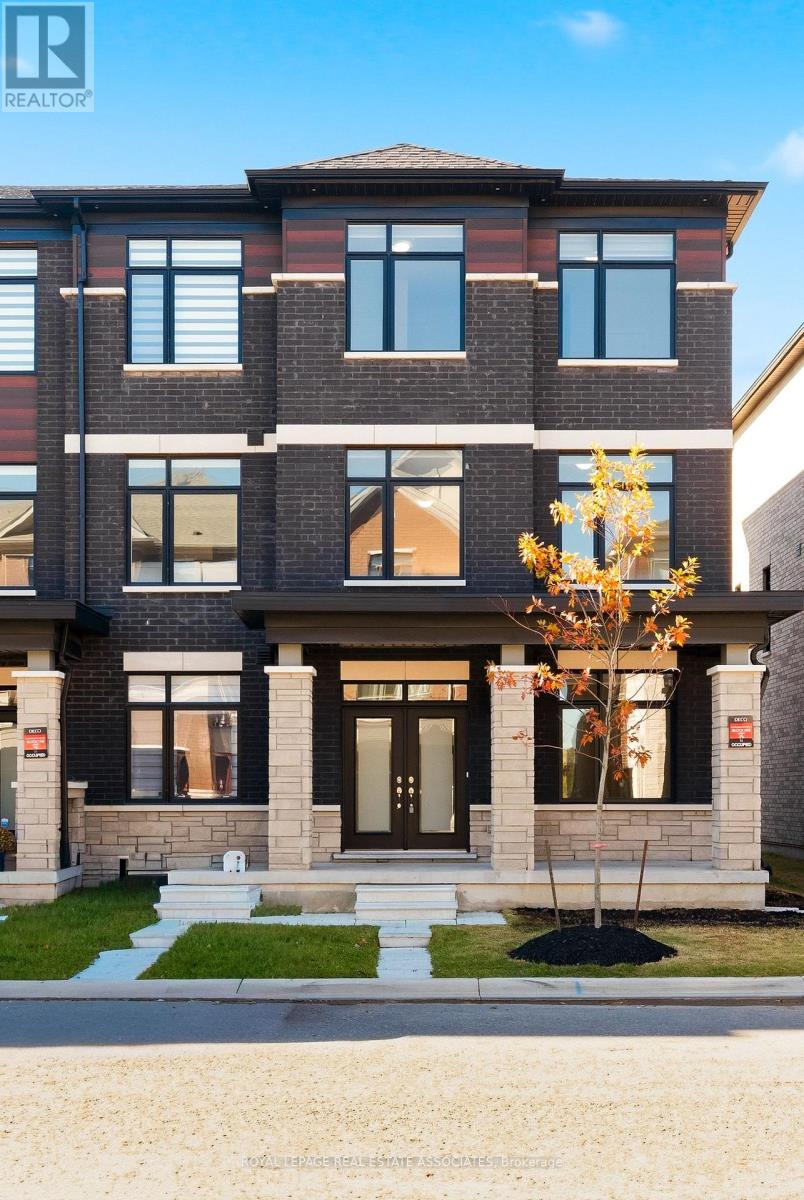
16 Bonnington Drive
Brampton, Ontario
Less than a year old, extensively upgraded and absolutely move-in ready! Welcome to this modern 4-bedroom, 4-bathroom freehold end-unit townhome offering over 2,300 sq. ft. of bright, beautifully designed living space and a double-car garage in one of Northwest Brampton's most desirable communities. Freshly painted from top to bottom, featuring newly installed LED lights, refreshed landscaping and an impeccably clean interior, this home is ready to impress! Loaded with premium builder upgrades, including an additional fourth bedroom, smooth ceilings throughout, elegant oak staircases with upgraded iron pickets, custom window coverings and convenient third-floor laundry. The spacious open-concept main level showcases a chef-inspired kitchen with an oversized centre island, additional cabinetry, walk-in pantry, stainless steel appliances and a dedicated gas line for a gas stove. The kitchen flows seamlessly into the inviting living and dining areas, with a walkout to a private balcony. The upper level features a generous primary retreat complete with a large walk-in closet, spa-inspired 4-piece ensuite and access to a second private balcony. Two additional well-appointed bedrooms and the convenience of upper-level laundry complete this thoughtfully designed space. Ideally situated in a sought-after, family-friendly community just minutes from Mount Pleasant GO Station, the new Pro Driving Range, parks, schools, shopping and everyday amenities. Beautiful finishes, modern thoughtfulness and loaded with upgrades. No renovations, no waiting, just move in and enjoy! (id:55460)
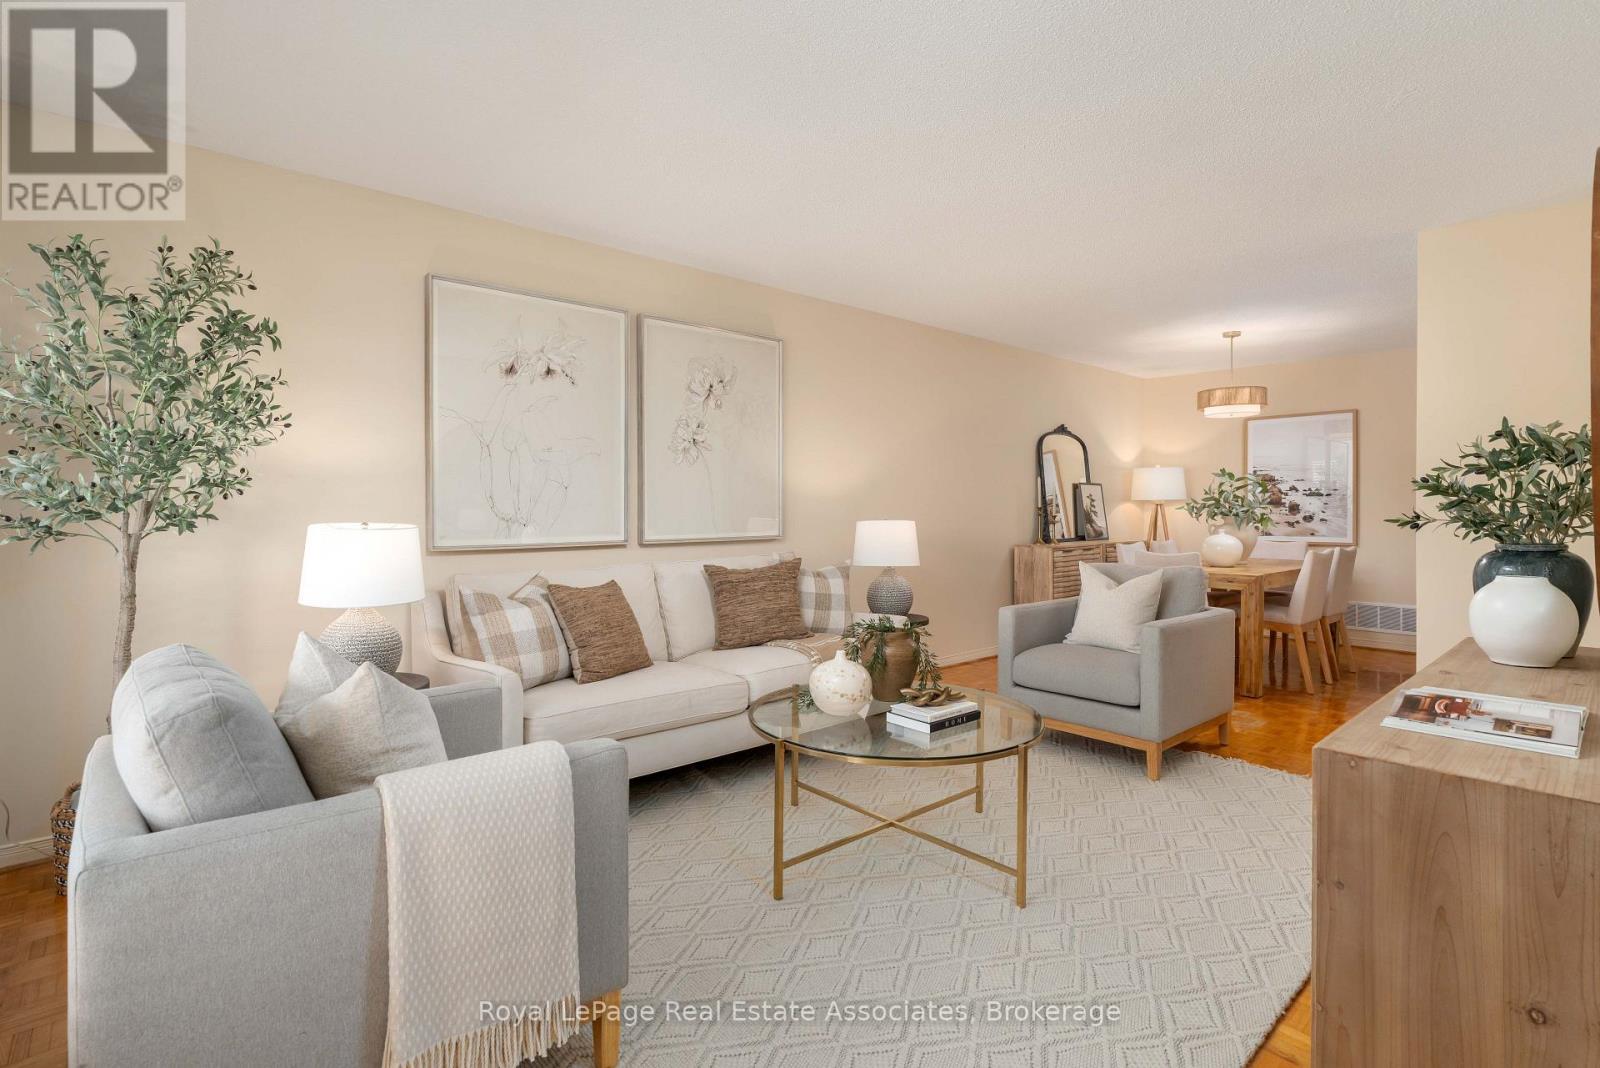
7 Capstan Court
Toronto, Ontario
7 Capstan Court - a truly immaculate semi-detached raised bungalow offering over 2100 sq ft of total living on a sought-after court of just 10 homes next to Spenvalley Park in North York. Lovingly maintained by its original owners for over 40 years, this delightful home has had all the major updates completed in recent years: roof & eaves (2020), windows (2017), furnace & AC (2019), front staircase concrete & railings (2021), front & garage doors (<10 years). From its charming red brick exterior to its pristine interiors & meticulously kept grounds, the pride of ownership is evident throughout. Freshly painted and filled with natural light, the main level features newly varnished parquet floors, all-new modern light fixtures & California shutters throughout. The spacious open-concept living and dining room opens onto a large covered front balcony with updated railings - the perfect spot to enjoy your morning coffee while watching the kids play on the court. The kitchen offers a generous breakfast area and new stainless steel fridge & stove (2024). Three spacious bedrooms & a full bathroom complete the main floor. The above-grade lower level offers flexibility with a second full kitchen w/gas stove, fridge & dishwasher + ample cabinetry, open-concept recreation area with gas fireplace, updated 3-piece bath, cantina and two separate walkouts. Ideal for extended family living, with potential for a future secondary suite, subject to approvals. Fully fenced backyard with interlock patio, neatly maintained lawn & shed. With so few homes on the court and Spenvalley Park next door, it's a quieter residential setting than the surrounding streets, with playgrounds, sports fields and walking trails steps away. Enjoy nearby access to Highways 401 and 400, York University, grocery/shopping plazas + Yorkdale Mall. After 40 years of cherished ownership, this home is ready to welcome a new family to put down roots and create memories of their own for the years to come. (id:55460)
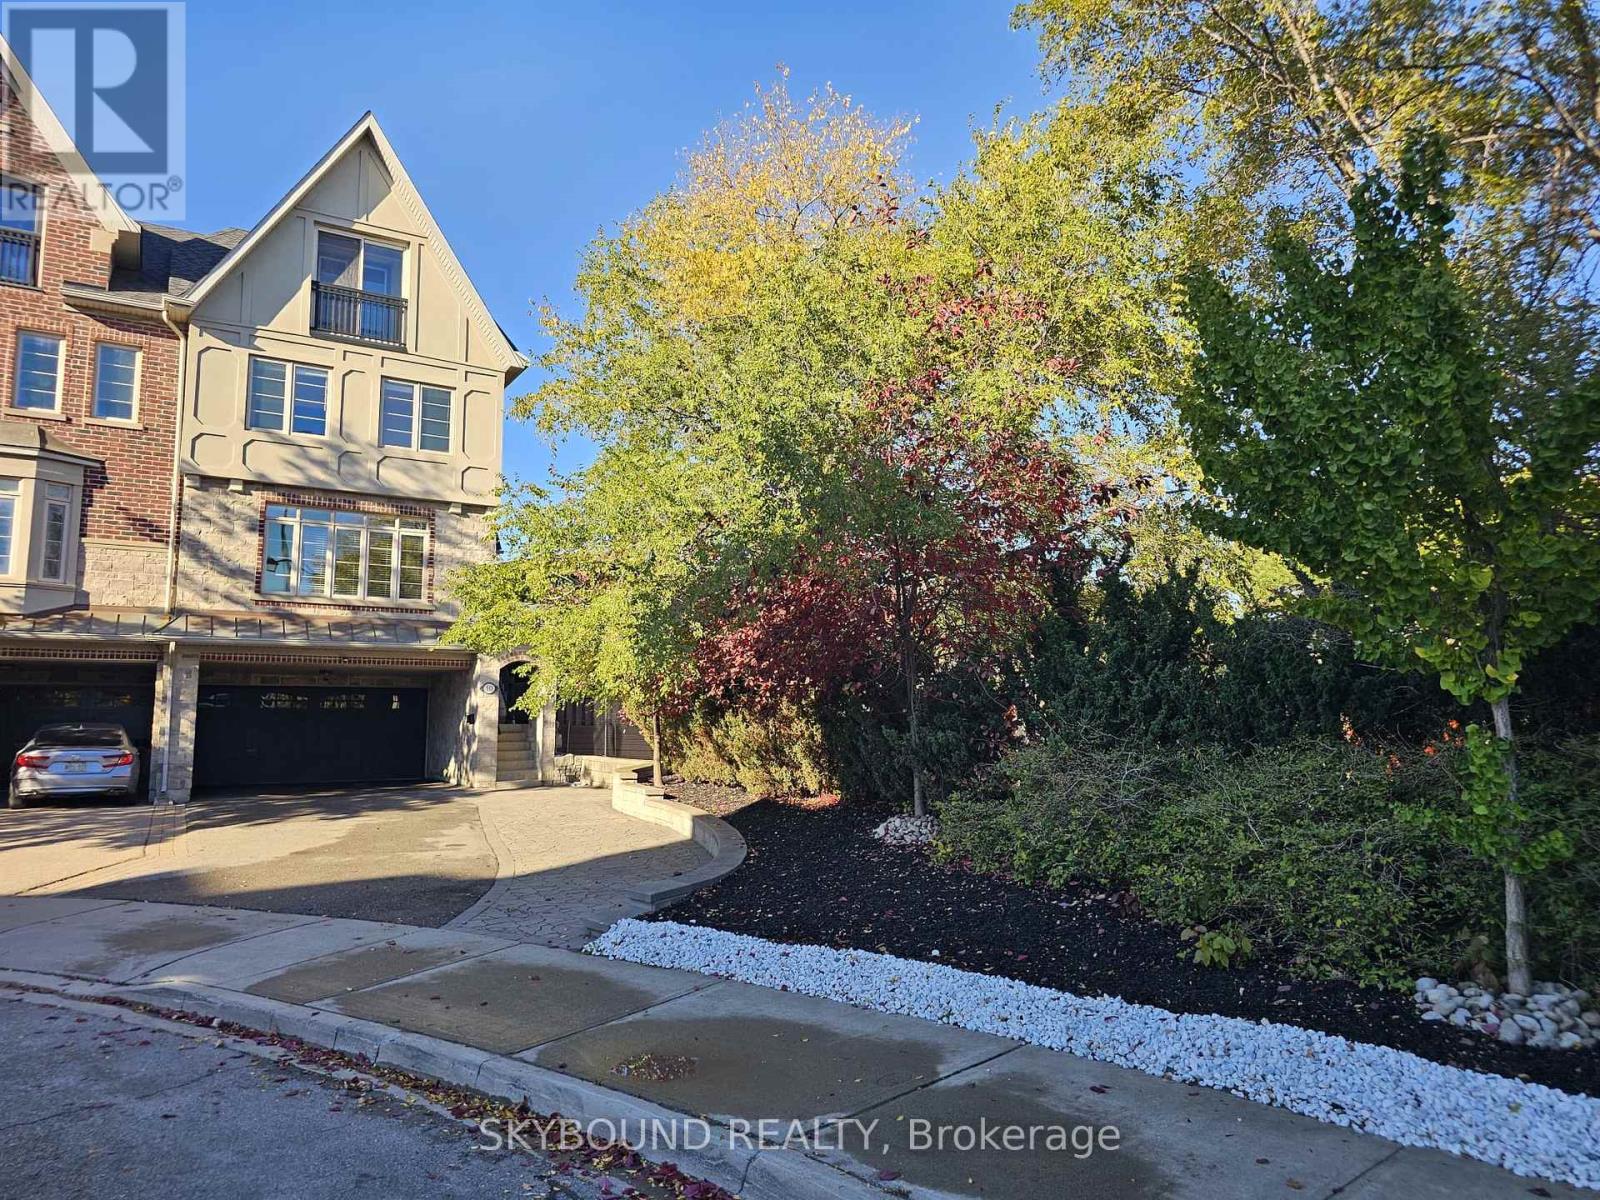
10 Gala Lane
Toronto, Ontario
A TRUE GEM IN SOUTH ETOBICOKE! Beautiful end-unit, freehold townhouse featuring 4 spacious bedrooms and extensive renovations throughout. The fully renovated kitchen and bathrooms offer modern style and quality finishes. Enjoy a stunning 13-foot Swim Spa in the backyard, quartz countertops, a center island, high-end appliances, pot lights throughout, and freshly painted. Move-in ready and beautifully finished! Parking is exceptional, with a double-car garage plus at least 6 additional parking spaces in the front. Located in a fantastic South Etobicoke neighborhood, this is an opportunity you won't want to miss. Truly a gem - don't wait, it won't last long! Bring your most discerning clients! (id:55460)
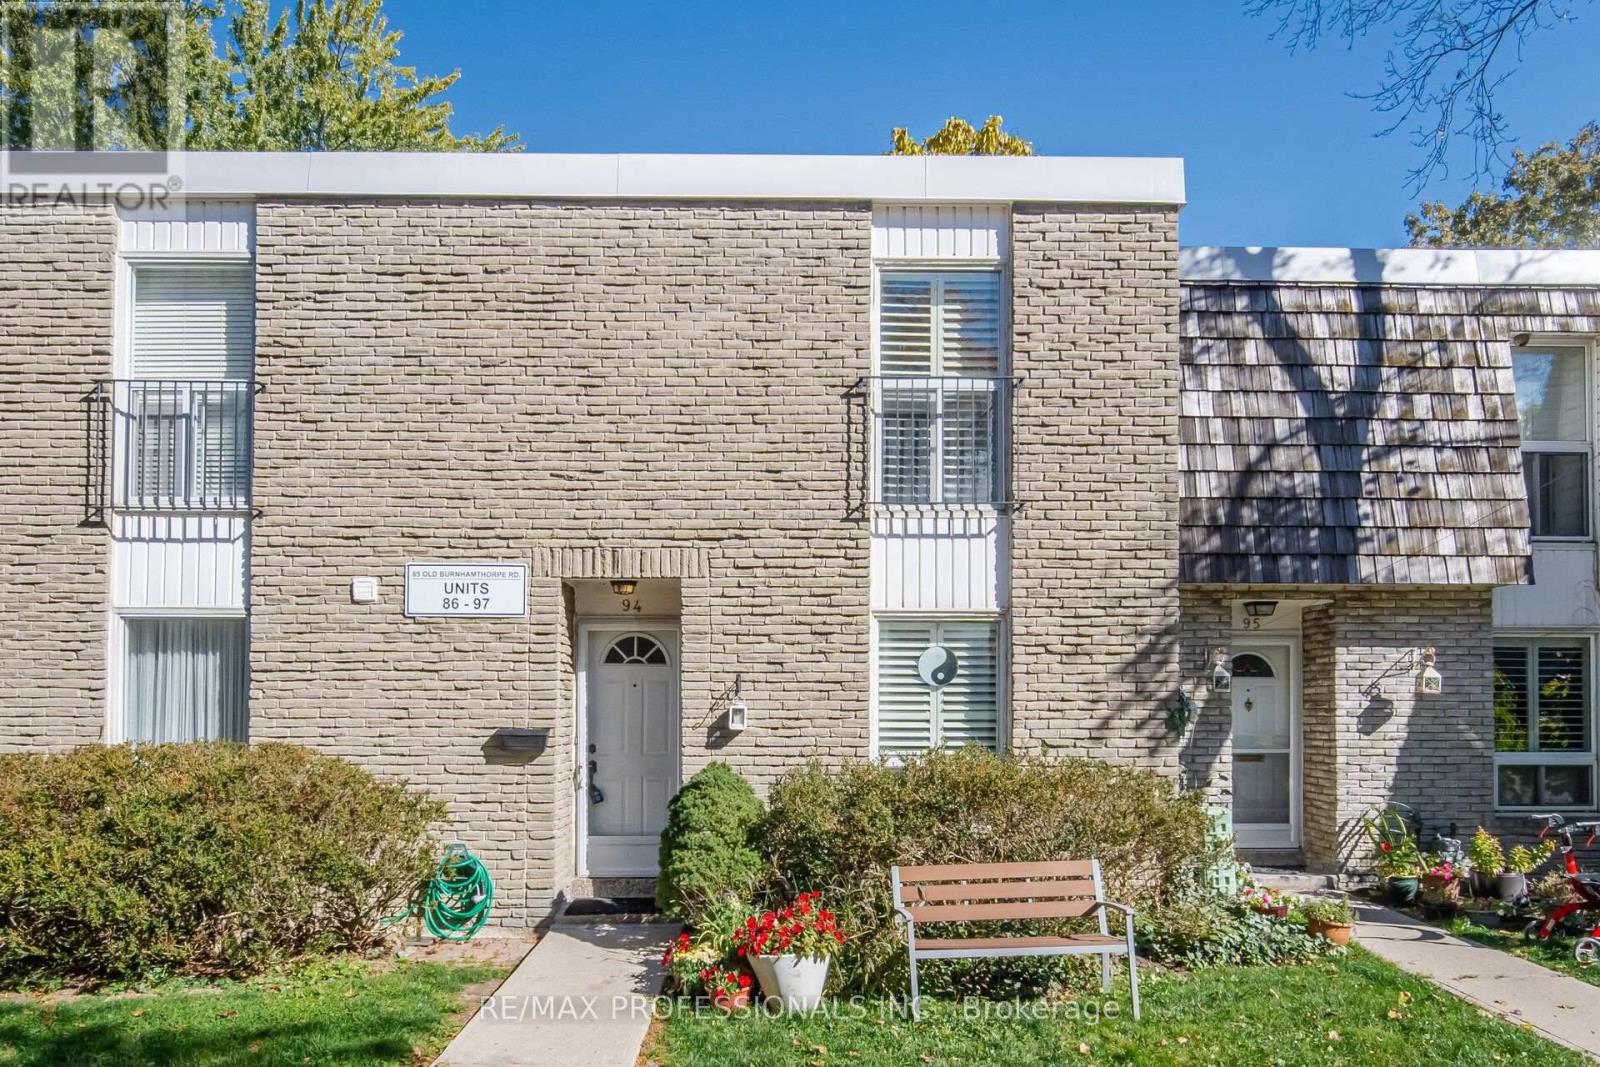
94 - 65 Old Burnhamthorpe Road
Toronto, Ontario
Markland Wood "Elm Crest Creek Ravine" Just Steps from Centennial Park! With over 2000 sq ft of living space, this 3+1 bed 2-bath, **Walkout Basement over Looking Ravine** townhouse checks all the boxes. Desirable ravine setting with scenic views and ideal location, convenient access to nearby amenities, one bus to subway and steps to shopping! The spacious main level features an eat-in kitchen, expansive living and dining room and a renovated 2-piece powder room all with laminate flooring. Enjoy an escape from the city with tranquil views from the walkout balcony off the living room overlooking the ravine. The second level features 3 bedrooms with hardwood flooring and a 4-piece bathroom. The fully finished walkout basement provides additional living space featuring a family room, bedroom / office, craft room and laundry room. The walkout basement provides direct access to an open backyard backing onto the ravine, offering a wonderful extension of the home's living area. Enjoy the added benefit of having rare above ground parking in front of your unit. Ideally located steps from Centennial Park, with walking trails, green space and recreational facilities nearby. A great opportunity to enjoy townhouse living in a sought-after location! (id:55460)
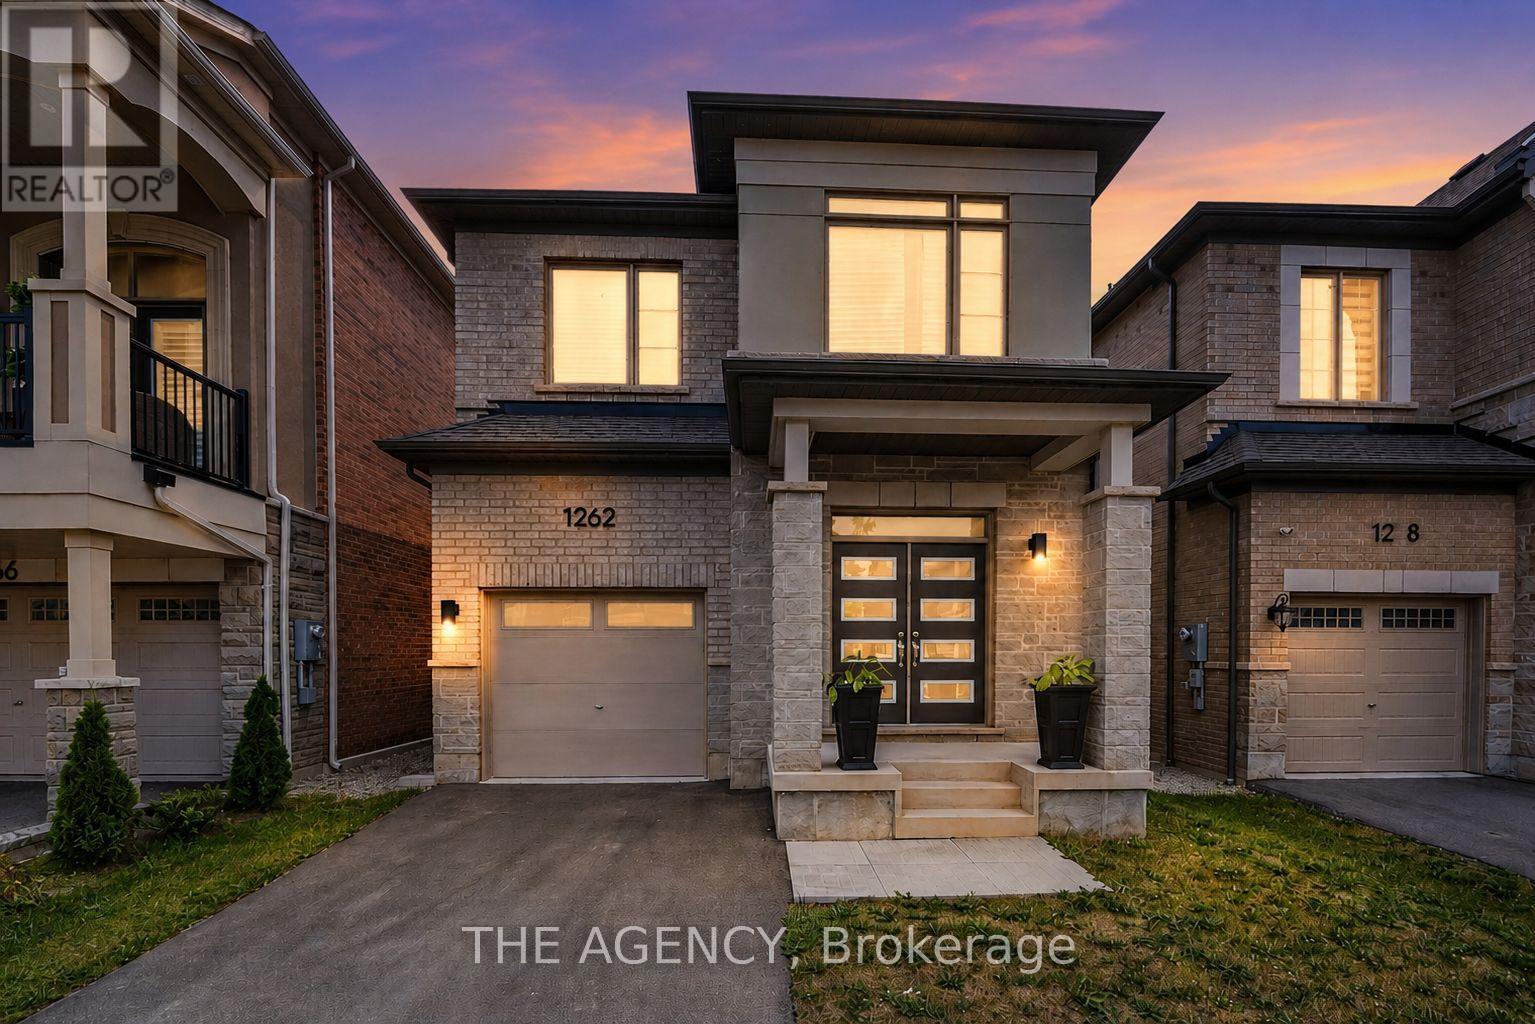
1262 Trudeau Drive
Milton, Ontario
A standout in Milton's sought-after Bowes community, this beautifully upgraded 2023 Mattamy Holbrook model delivers the space, finish and functionality today's buyers are looking for. Offering 4 bedrooms and 3 bathrooms, the bright open-concept main level is elevated by hardwood flooring, smooth ceilings, extensive pot lighting and a welcoming great room with gas fireplace. The chef-inspired kitchen is the heart of the home, featuring quartz countertops, an oversized centre island, upgraded soft-close cabinetry with stacked uppers, pantry storage and premium finishes-perfect for everyday living and effortless entertaining. Upstairs, four generous bedrooms include a spacious primary retreat with walk-in closet and a luxurious 5-piece ensuite. A separate side entrance provides direct access to the partially finished lower level, complete with a finished home office and bathroom rough-in, offering exceptional flexibility for a growing family and future customization. Additional upgrades include 200-amp electrical service, EV charger, main-floor laundry with garage access and an attached garage. The location is equally impressive: the newly opened Bowes Neighbourhood Park is just down Trudeau Drive with a splash pad, tennis courts, basketball courts, playgrounds and picnic areas, while a new HDSB elementary school is under construction nearby. Minutes to Metro, FreshCo, Starbucks, Tim Hortons, Shoppers Drug Mart, restaurants, Milton District Hospital, trails and major highways. Modern, move-in ready and exceptionally well connected - 1262 Trudeau Drive brings together the upgrades, versatility and neighbourhood lifestyle that make a home stand out. (id:55460)
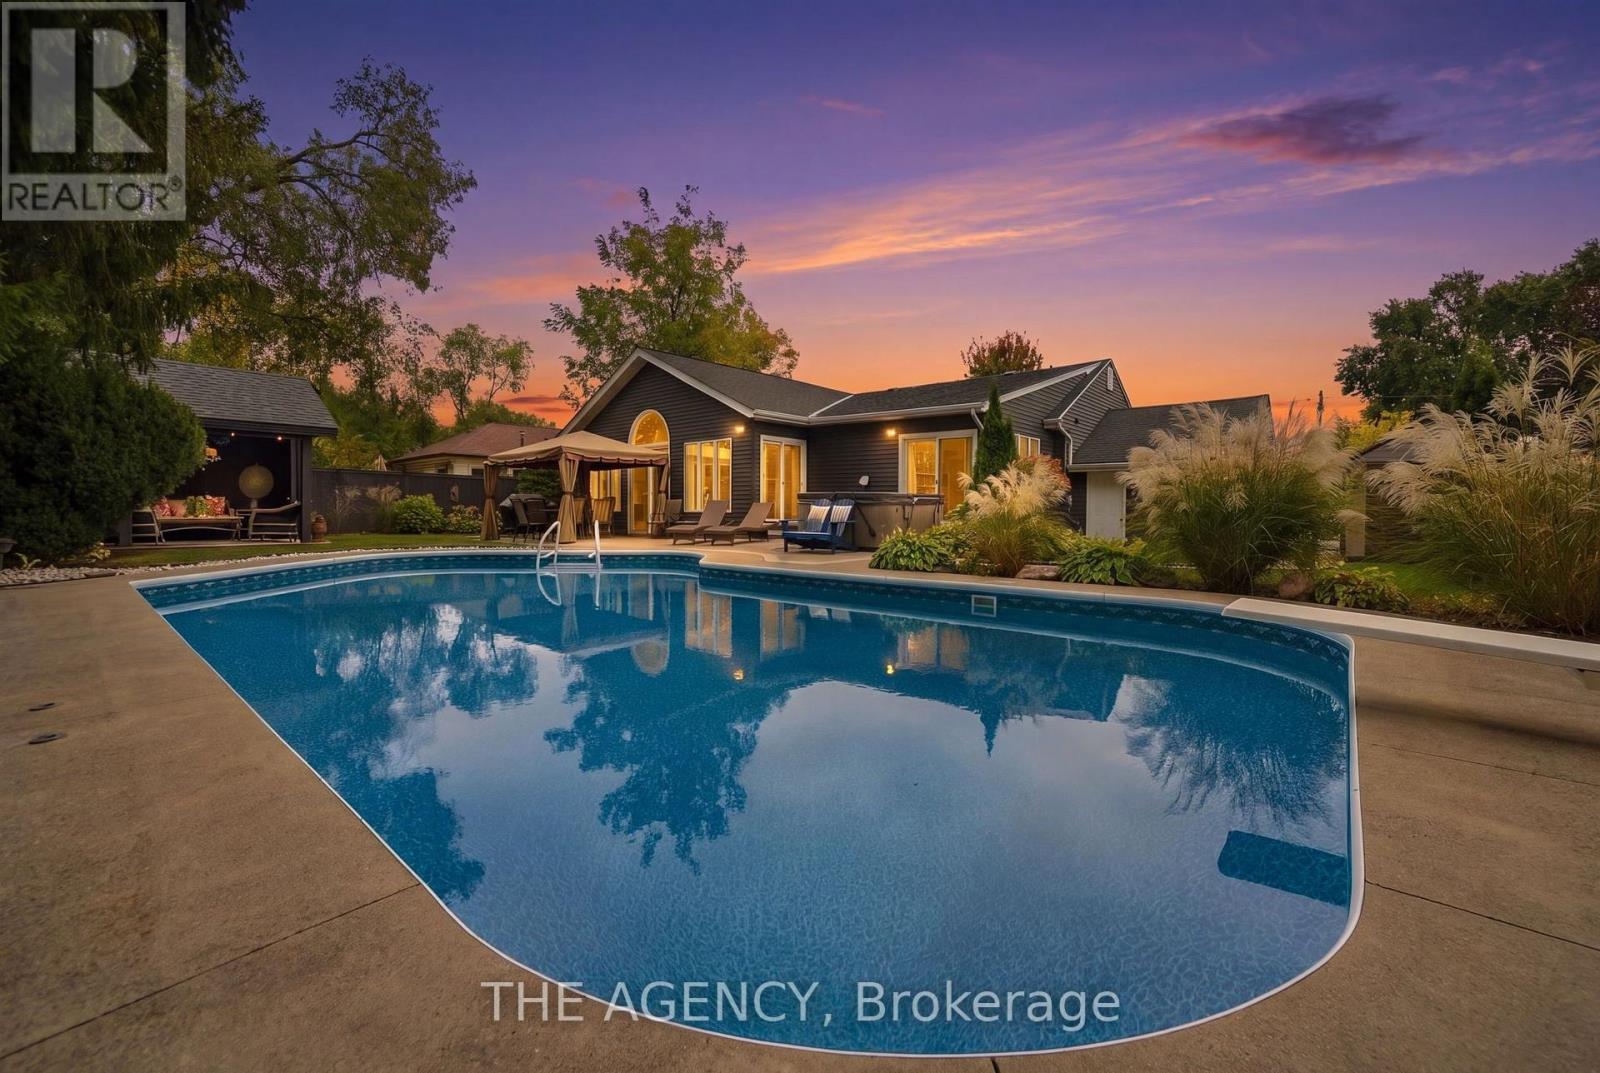
2101 Edinburgh Drive
Burlington, Ontario
Welcome to 2101 Edinburgh Drive, where exceptional indoor living meets a private backyard oasis in the heart of Central Burlington. Tucked away on a quiet, family-friendly street backing onto conservation, this updated 4+1 bedroom, 3-bathroom home offers space, comfort and resort-inspired living. The spectacular backyard retreat is designed for entertaining and everyday enjoyment. Spend summer days by the saltwater pool, unwind in the hot tub, host gatherings beneath the gazebo, or relax on the expansive concrete patio surrounded by greenery and privacy.Inside, sun-filled principal rooms feature hardwood flooring and oversized windows, while the renovated kitchen offers granite countertops, stainless steel appliances, abundant cabinetry, an island and peninsula. The kitchen flows into an impressive great room and breakfast area with vaulted ceilings, slate flooring and a cozy wood-burning fireplace insert. French doors open directly to the backyard.The spacious primary suite features three closets, a private ensuite and direct hot tub access. A converted main-floor den with its own fireplace serves as a home office but can function as an additional bedroom for guests, multigenerational living or growing families. The finished lower level features a generous recreation room with bar, updated bathroom, laundry, workshop and ample storage. A dedicated home gym can also be converted into an additional bedroom. Enjoy an unbeatable Central Burlington location minutes from the lake, parks, schools, shopping, restaurants and GO Station, with convenient access to the QEW, 403 and 407. A rare opportunity to enjoy a private resort without leaving home. (id:55460)
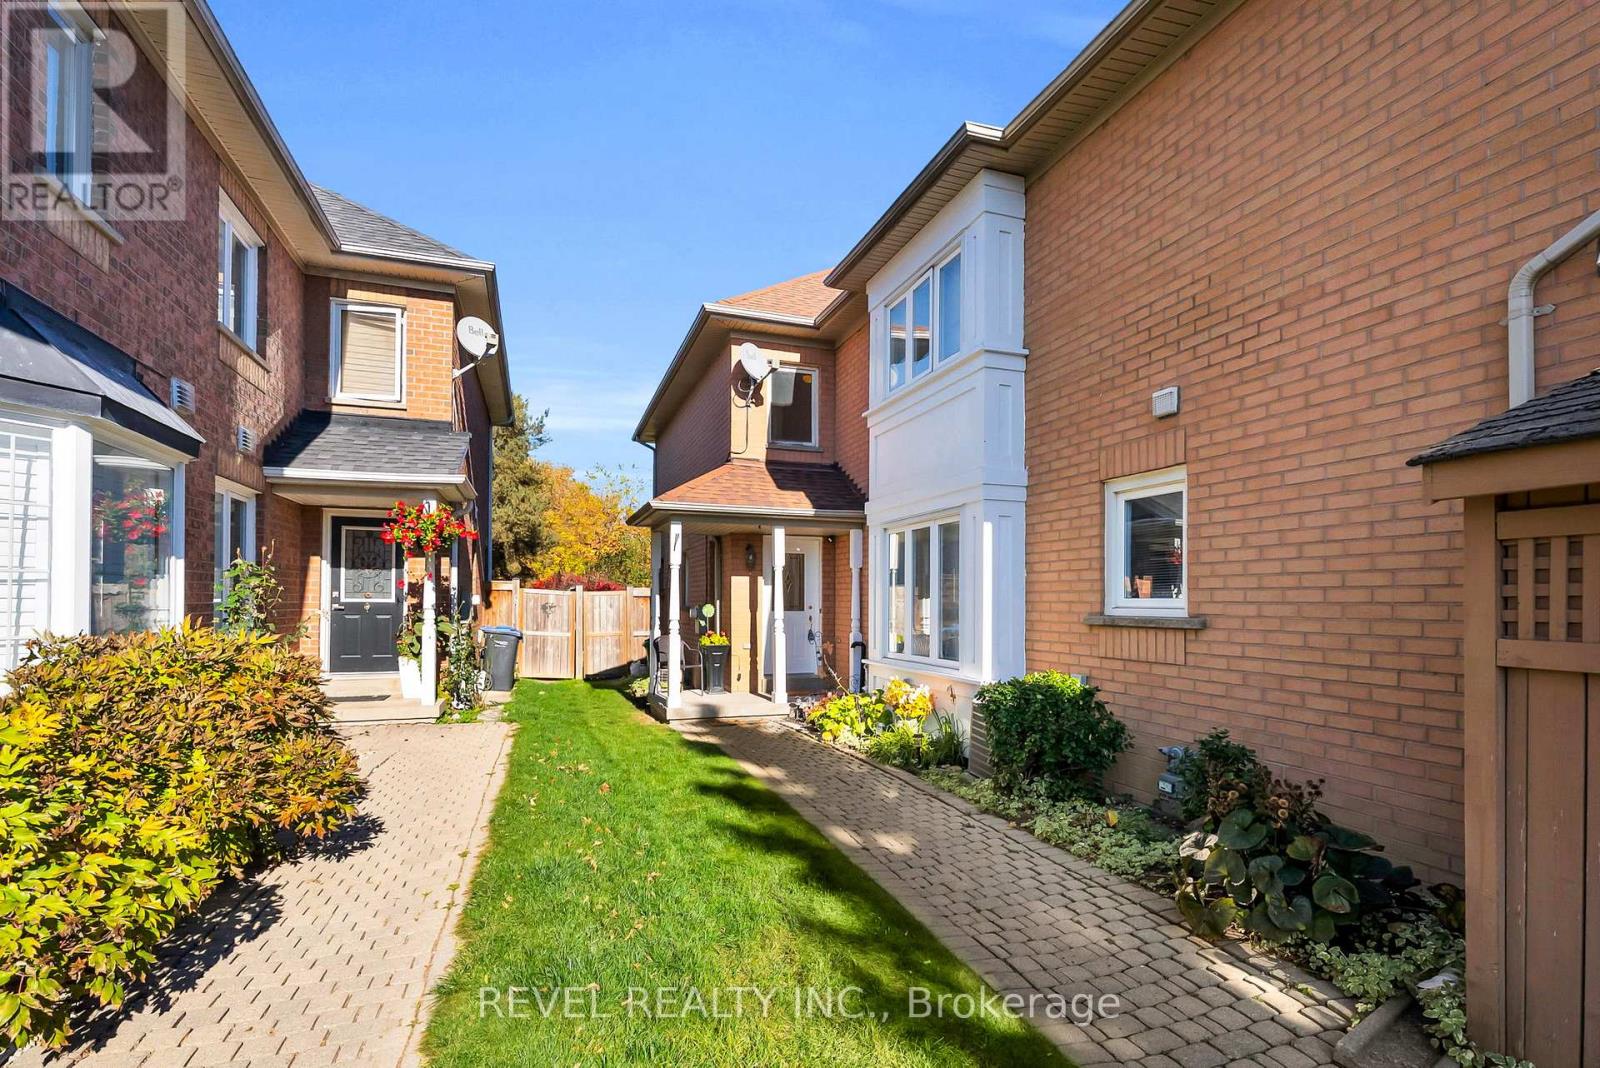
100 Pressed Brick Drive
Brampton, Ontario
Welcome to 100 Pressed Brick Dr, a wonderful family home in a desirable Brampton neighbourhood, where beautiful backyard views and a private outdoor setting take centre stage! This inviting 3-bedroom, 2-bathroom home offers a bright and comfortable layout with plenty of opportunity to make it your own. The eat-in kitchen features a walkout to the fully fenced backyard, creating a seamless connection to the outdoors and offering the perfect space for kids to play, pets to roam, or summer entertaining. With no backyard neighbours, you can enjoy added privacy and peaceful views right from your own home. Large windows throughout allow you to look out onto the beautiful backyard scenery while filling the living spaces with an abundance of natural light. The spacious living room offers a warm and welcoming setting for the whole family, while upstairs features three well-sized bedrooms, including a convenient 4-piece semi-ensuite bathroom. Ideally located close to schools, parks, shopping, transit, and everyday amenities, this is a fantastic opportunity to create your dream home in a wonderful Brampton community. (id:55460)
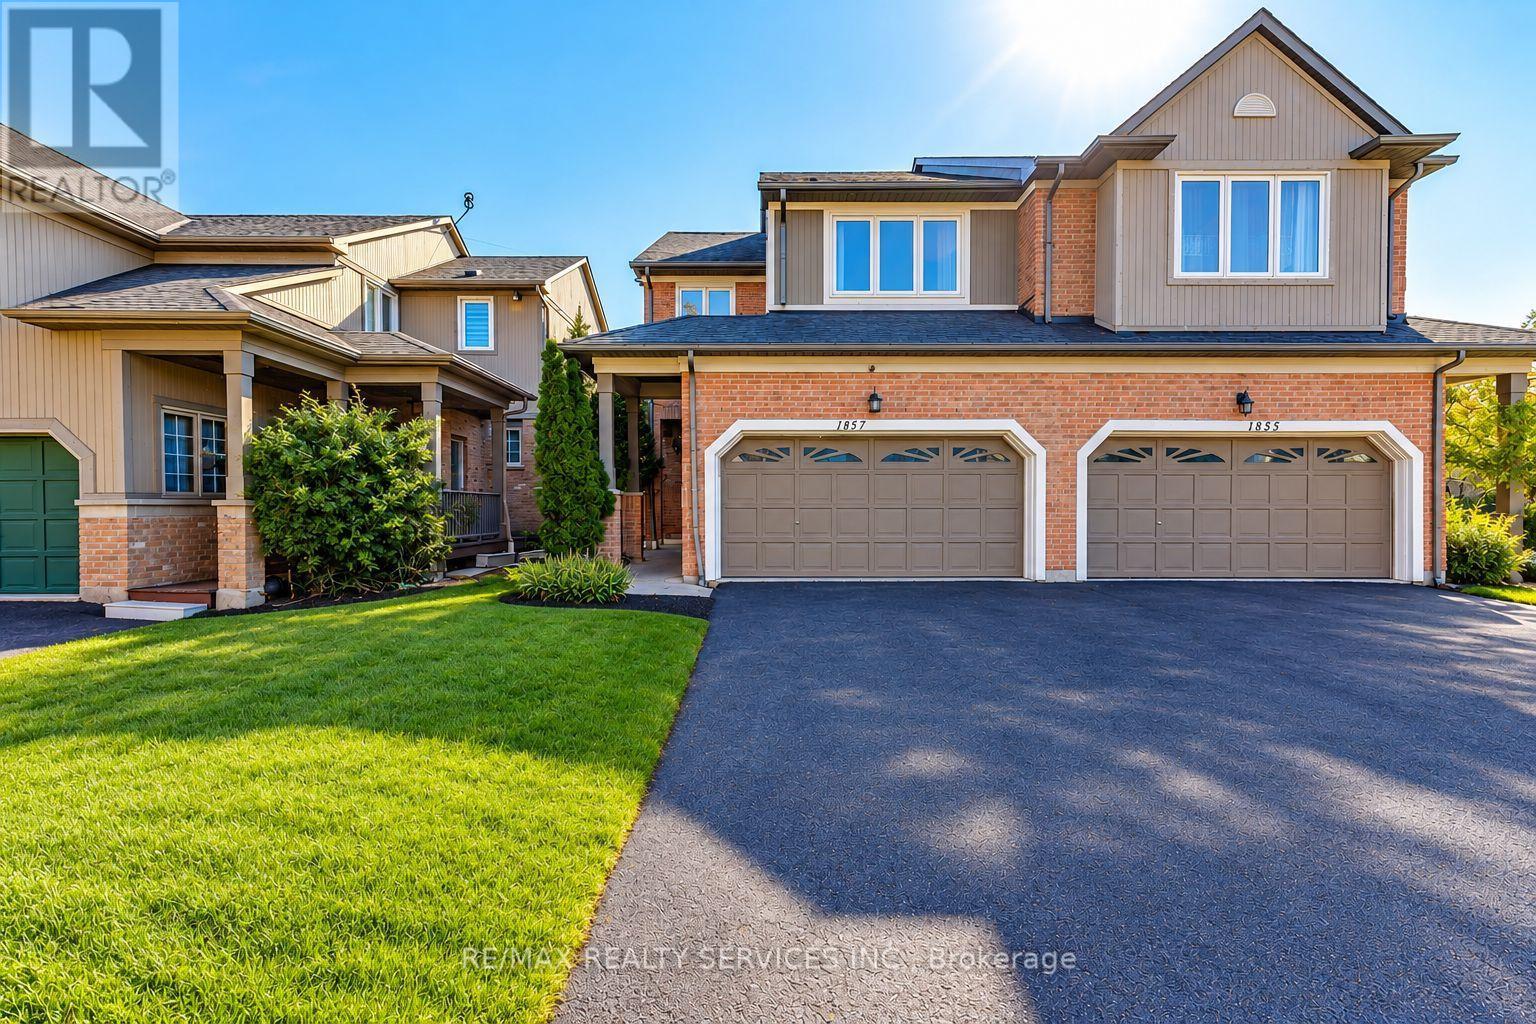
1857 Stevington Crescent
Mississauga, Ontario
Welcome To 1857 Stevington Crescent, Nestled In The Highly Desirable Meadowvale Village Community Of Mississauga! This Bright, Spacious, Beautifully Maintained And Fully Upgraded Home Offers Modern Comfort, Stylish Finishes And Abundant Natural Light. Freshly Painted Throughout, Featuring Newly Installed Laminate Flooring On The Main Level, Laminate Flooring Upstairs, Pot Lights throught out, An Upgraded Kitchen With Stainless Steel Appliances , Custom Closets (2021) And Updated Blinds (2021). Additional Upgrades Include New Hot Water Tank (2025), Exterior Painting (2023), Windows (2020), A/C And Furnace (2017), And Roof (2015). The Beautifully Finished Basement (2020) Features A Separate Entrance, 1 Bedroom Plus Den, Full Bathroom And Additional Living Space, Ideal For Extended Family. Newly Installed Second-Floor Laundry, Along With A Separate Basement Laundry Area, Offers Added Convenience. Enjoy A Spacious 4-Car Driveway With No Sidewalk, An Extra Refrigerator In The Garage, And New Grass Sod (2026) Enhancing The Outdoor Space. Located In A Family-Friendly Neighborhood Close To Schools, Parks, Walking Trails, Meadowvale Conservation Area, Shopping, Restaurants And Public Transit. Convenient Access To Highways 401, 407 And 410 Makes Commuting Easy. A Fantastic Opportunity To Own A Move-In-Ready, Extensively Upgraded Home In One Of Mississauga's Most Sought-After Communities! (id:55460)
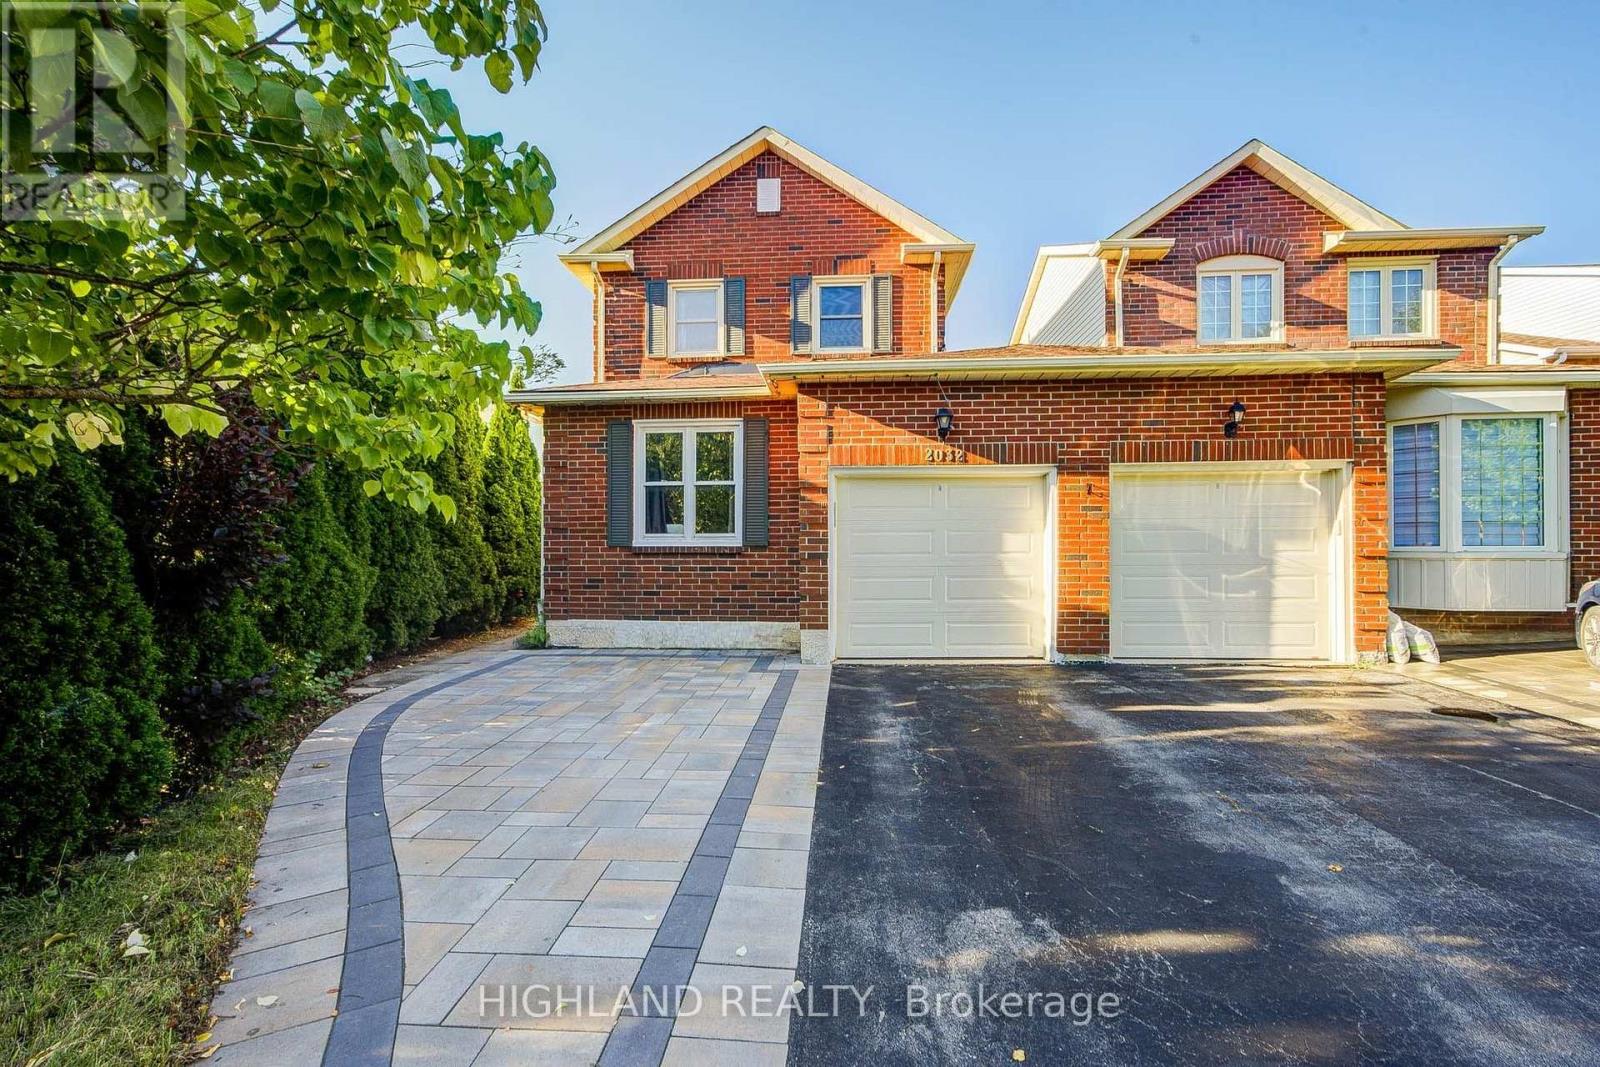
2032 Glenada Crescent
Oakville, Ontario
Welcome to this beautifully maintained 2-storey LINKED HOME, perfectly positioned in one of Oakville's most desirable and convenient neighborhoods. Linked only by the garage above ground, this exceptional residence offers enhanced privacy and a detached-home feel. Set on a generous pie-shaped lot, this elegant 3+1 bedroom, 3.5 bathroom home offers a refined blend of style, comfort, and functionality. The bright and inviting interior features a stylish eat-in kitchen with walk-out to the private backyard and an elegant formal dining room ideal for entertaining. The spacious primary retreat is complete with a private 3-piece ensuite. The finished basement further extends the living space with an additional bedroom, a 3-piece bathroom, and versatile space ideal for recreation, guests, or a home office. Located within the highly sought-after Iroquois Ridge High School district and close to Sheridan College, parks, schools, shopping, community centre, and public transit. Exceptional commuter convenience with easy access to Hwy 401, 407 and QEW. A beautifully maintained home offering sophisticated living in an exceptional Oakville location. (id:55460)
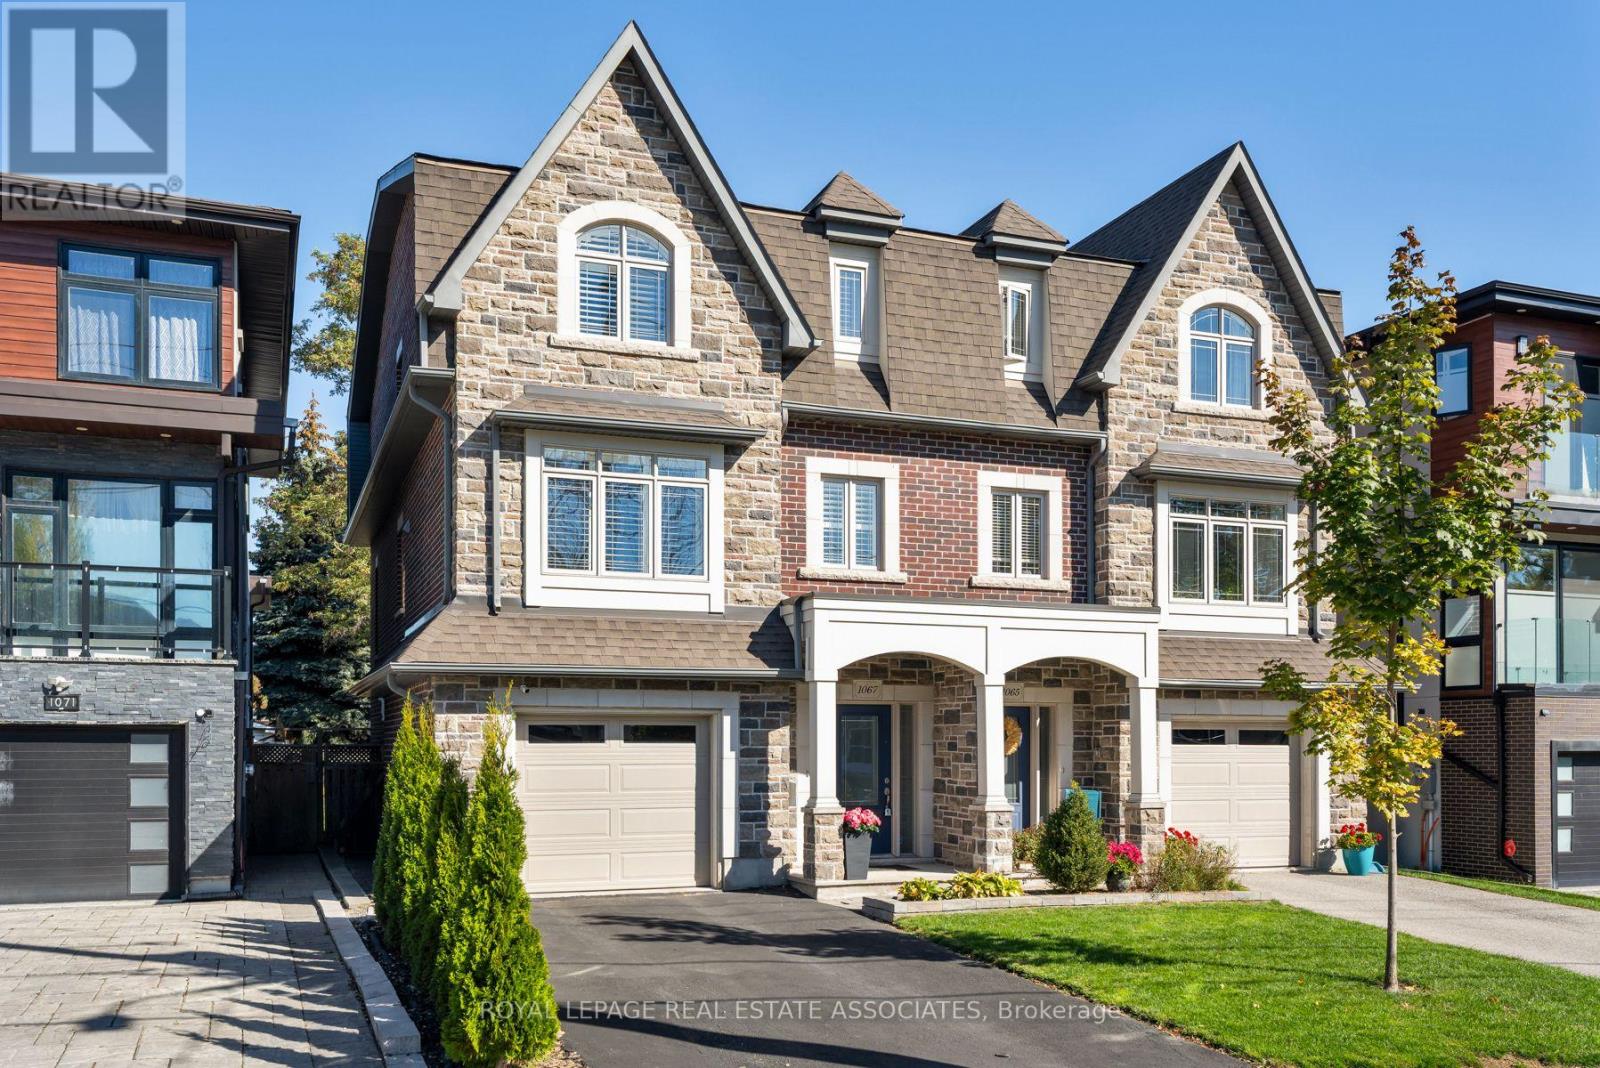
1067 Shaw Drive
Mississauga, Ontario
Shaw Me Some Love. Good taste. Great layout. Backyard for days. This Lakeview semi, bordering Mineola and Port Credit, brings nine-foot ceilings, engineered hardwood and polished finishes to an open-concept upper level designed for gathering and entertaining. A separate office keeps work out of the dinner plans. Quartz counters, stainless steel appliances and an island for three anchor the kitchen, with a deck walkout and fireplace nearby. Upstairs, the primary pairs a private balcony with a walk-in closet and four-piece ensuite. Two steps down from the entrance, the bright finished ground level offers a Murphy bed, built-in desk, three-piece bath, walkout and kitchen rough-in. Future studio suite? There's potential. Add a fenced, approximately 132-foot-deep lot, stone patio, garage and driveway parking for two. Quiet street, Port Credit and the waterfront close by. Stretch out. You're going to like it here. (id:55460)
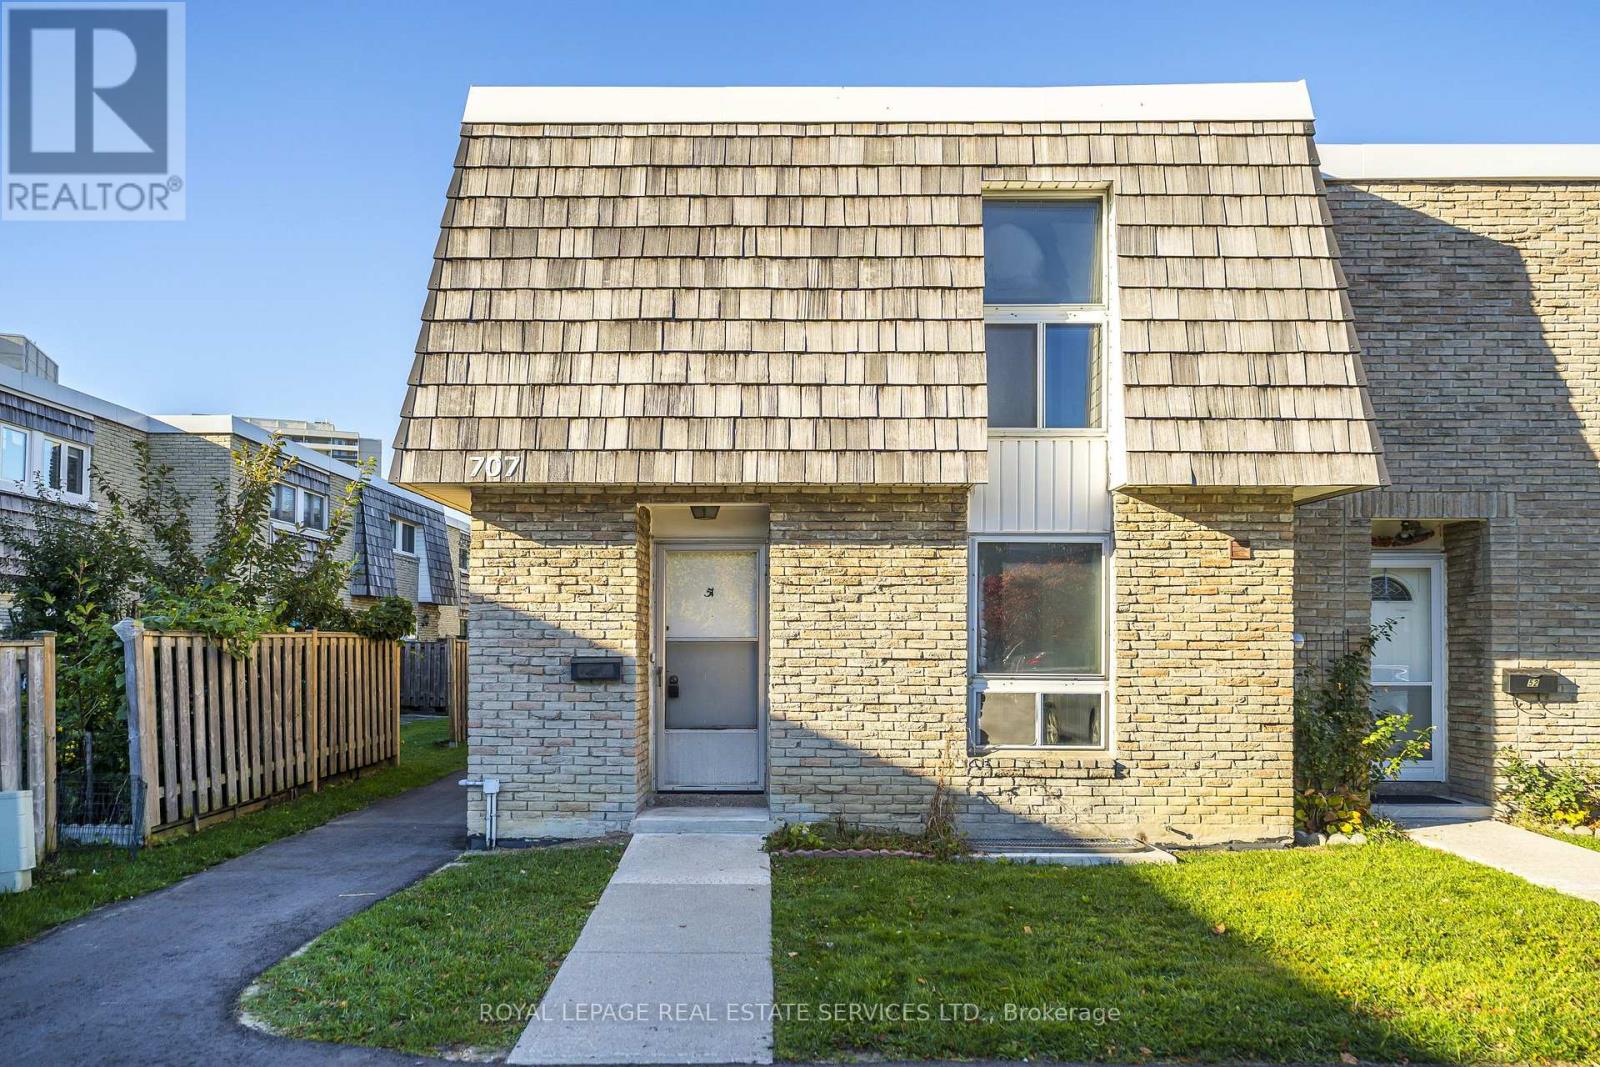
51 - 707 Burnhamthorpe Road
Toronto, Ontario
3-bedroom condo townhouse in an unbeatable central Etobicoke location! Freshly painted with new flooring throughout and new kitchen appliances. Three generously sized bedrooms, a convenient main-floor powder room, walkout to a private rear yard and finished rec room. Perfectly suited to first-time buyers, retirees or anyone looking to enjoy the benefits of home ownership without the outdoor work. Located in a quiet, family-friendly complex with plenty of visitor parking. Maintenance fees include lawn care, snow removal, water, parking and a Rogers internet & cable bundle. TTC is at your doorstep, with easy access to Mississauga Transit and City Centre, putting two cities within easy reach. Close to Highways 427 and 401, Pearson Airport, schools and Centennial Park, with Etobicoke Creek ravine trails nearby for walking and cycling. Centennial Park offers pickleball, beach volleyball, sports fields, baseball diamonds, the Etobicoke Olympium, stadium, arena, BMX Centre, conservatory, playgrounds, splash pad, pond, marshlands and picnic areas. Lifestyle and convenience at your doorstep! (id:55460)
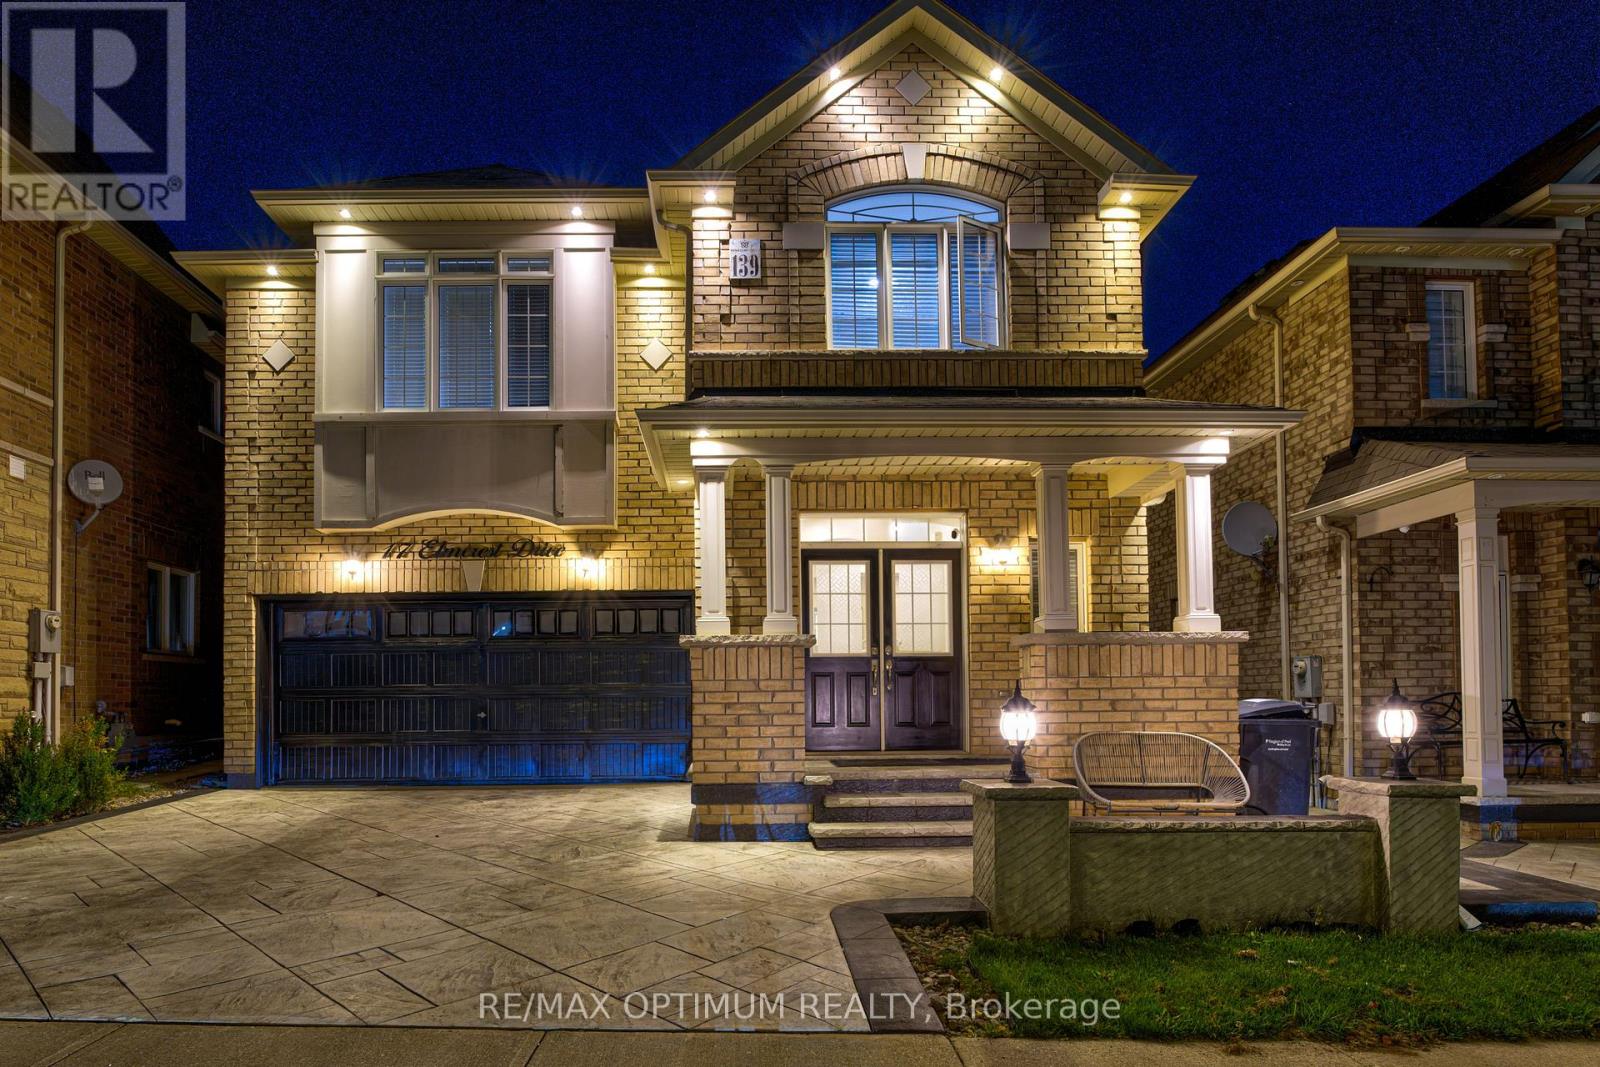
17 Elmcrest Drive
Brampton, Ontario
Welcome to 17 Elmcrest Drive, a beautifully upgraded 4-bedroom detached home in Brampton's highly desirable Credit Valley community! This stunning residence features a freshly painted main floor, elegant porcelain tiles in the entrance and powder room, hardwood flooring throughout the main floor, staircase, upper hallway and second-floor loft/family room. The spacious main-floor family room offers a cozy fireplace, tray ceiling and feature wall with TV, while the upgraded kitchen features granite countertops, stainless steel appliances, new fridge (2026), dishwasher (2024) and a bright breakfast area with walkout to the backyard. Convenient main-floor laundry with washer (2024) and dryer (2025). The second level offers 4 generously sized bedrooms with carpeting, including a primary suite with walk-in closet and 5-piece ensuite, and a second bedroom with private 4-piece ensuite and custom closet organizers. Granite countertops enhance the washrooms throughout. Enjoy extensive upgrades including interior and exterior pot lights, stamped concrete (2021) on the driveway, front porch, pillars and backyard, along with exterior post lighting. The builder-installed side entrance provides access to the laundry room and basement staircase. The finished basement features a kitchen with fridge and stove, bedroom, washroom with quartz countertop and standing shower, living room, office/recreation room, cold room and egress windows, offering excellent potential for future secondary suite use, subject to municipal approvals. Additional improvements include upgraded 200-amp electrical service with permit and dedicated second-floor electrical connection. Complete with a double-car garage, parking for 4 vehicles and close to schools, parks, shopping and transit. A Must-See Property! (id:55460)
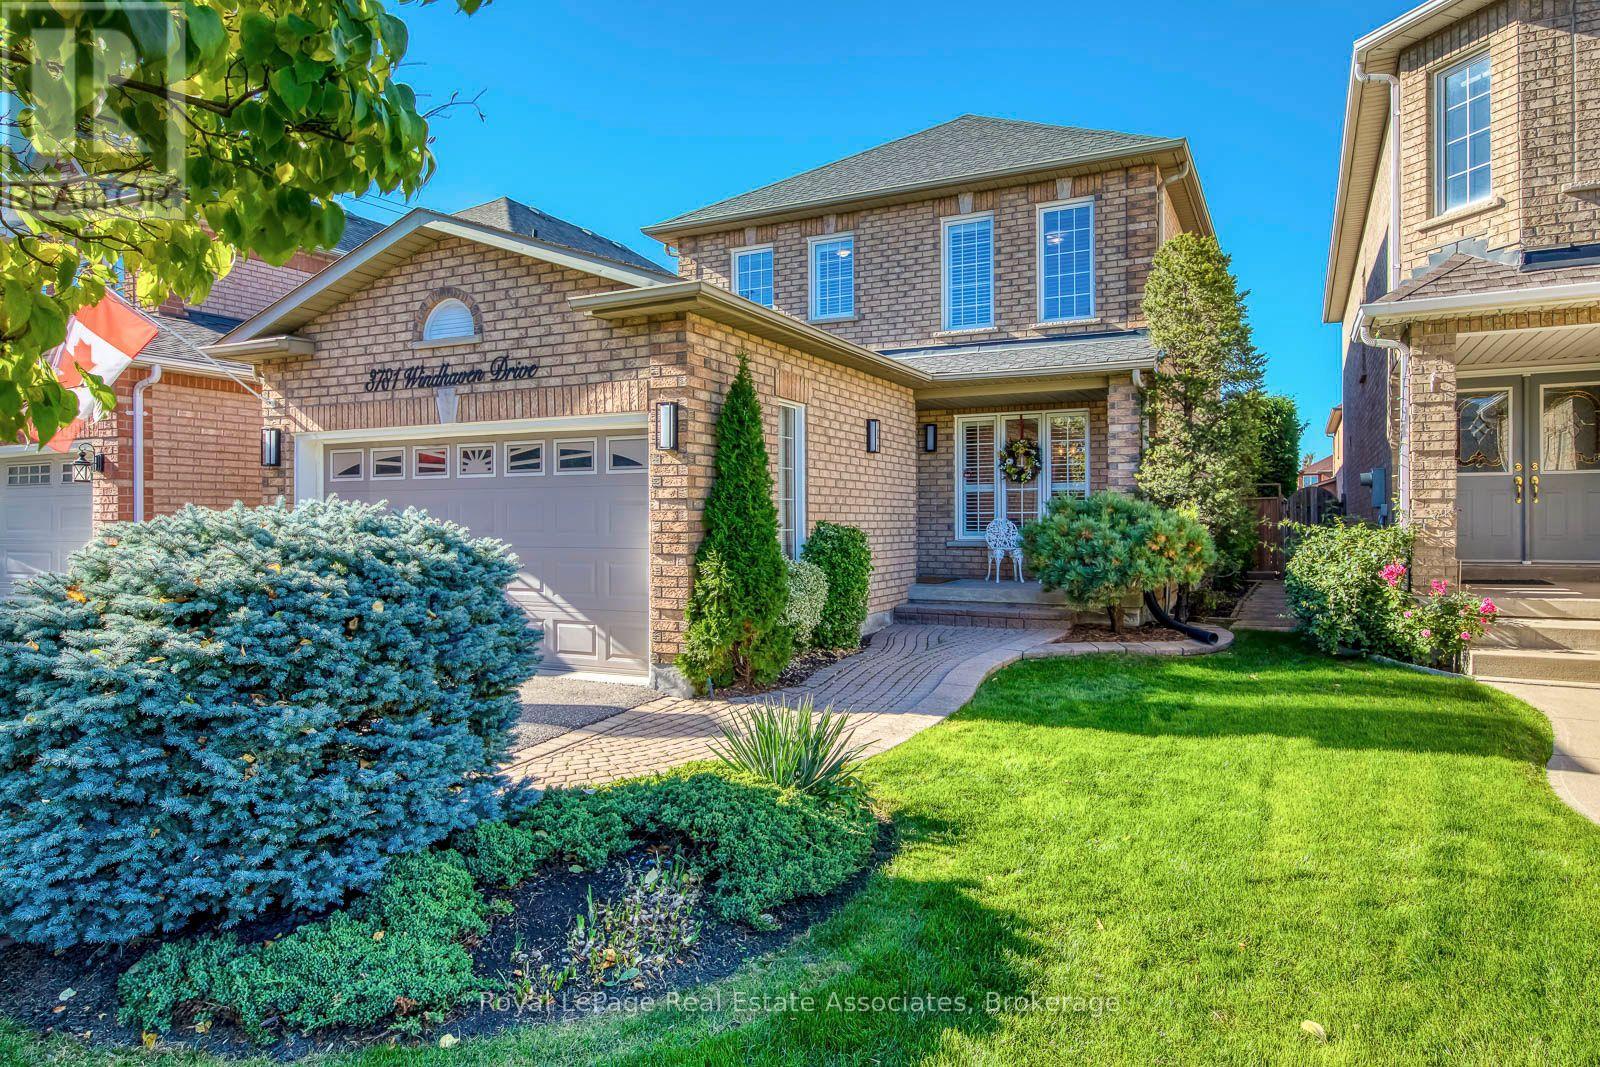
3781 Windhaven Drive
Mississauga, Ontario
THE HOME: Professionally landscaped front and back yards. Garage door entry into the house. Upgraded kitchen with island lights, granite countertops and new stainless steel appliances. California shutters throughout, Pot Lights, Smart Thermostat, Kitchen Floor Vacuum Vent, Upgraded washrooms throughout Backyard with complete privacy, Smart outdoor lighting, Stamped concrete patio and more! Main Bedroom Closet has built in Organizer, Ensuite with double sinks, a shower & a bath tub. THE NEIGHBOURHOOD: Our backyard has a beautiful red maple tree, and every year we mark its growth with a photo. The pond and trails are just a 5-minute walk away and have played a big part in our lives. We've walked them, biked them, and met many of our neighbours there, all while enjoying the outdoors. The local elementary and high schools are also within walking distance. Because our home is not on a through street, our children learned to ride bikes, roller blade, and build snow forts without much worry about traffic. The setting encourages friendly greetings and good relations among neighbours. Homeowners here are respectful and responsible, and the houses are well tended, which makes this a neighbourhood you'll be proud to call home. We've also enjoyed easy access to the highways, the airport, the Niagara Escarpment, and the lakefront. We have always felt safe and at ease in our home, and we hope you will too. (id:55460)
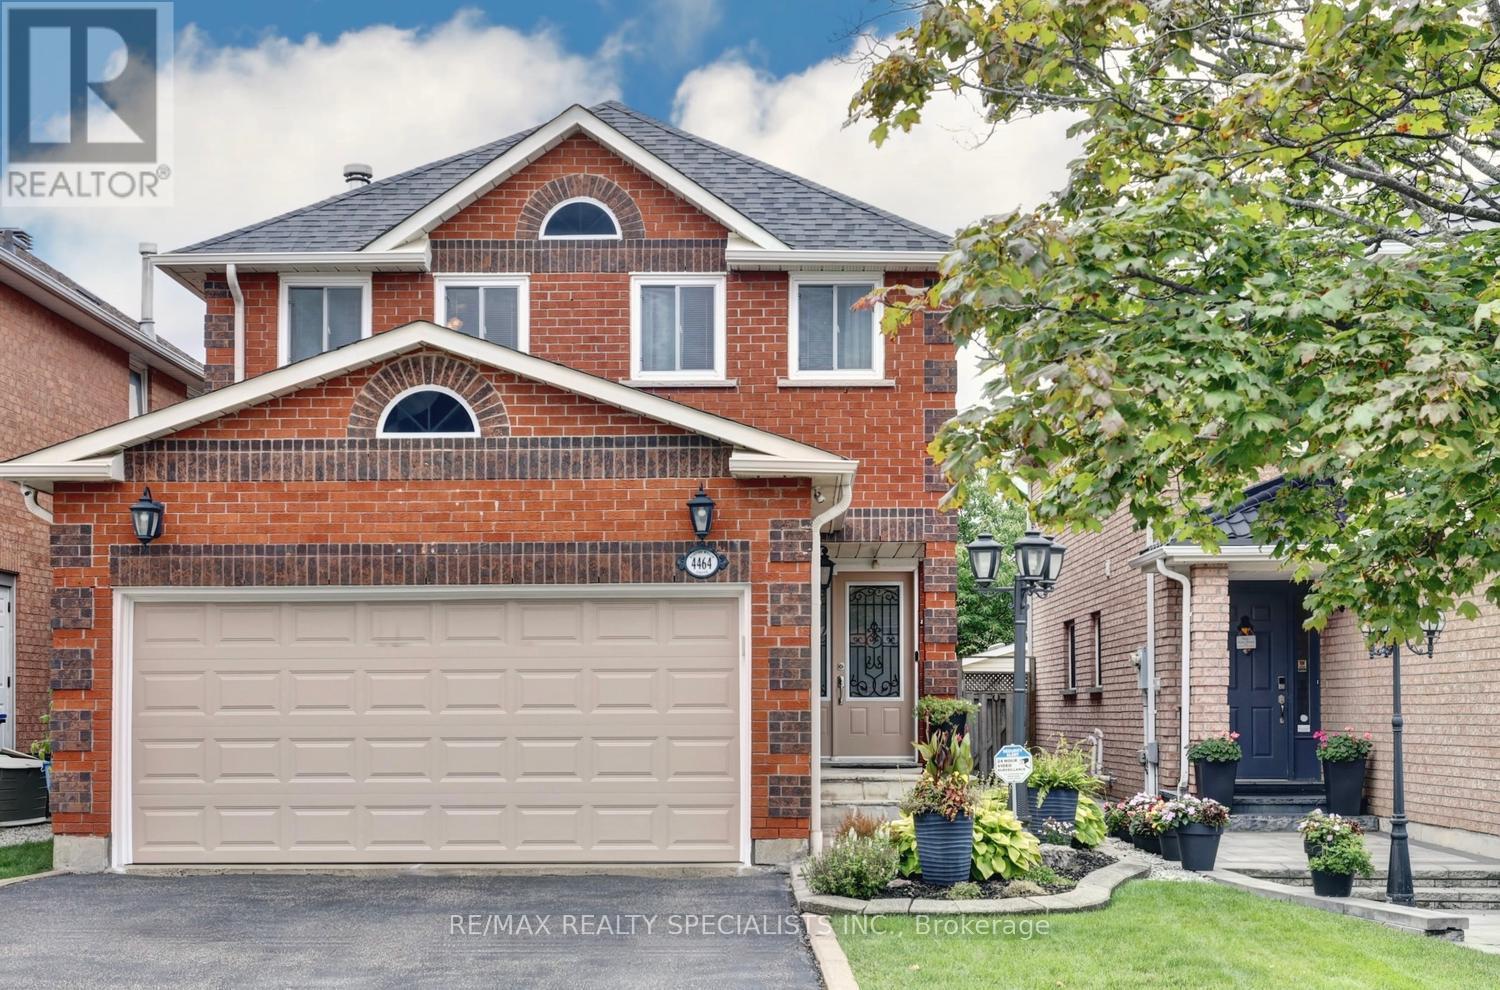
4464 Weeping Willow Drive
Mississauga, Ontario
Fantastic 4 bedroom detached home in pristine condition with original owner pride of ownership and located in a sought after area of East Credit. Spacious living/dining room area with parquet floors. Renovated kitchen (2025) with quartz counter tops, new stainless steel appliances/hood, under cabinet lighting, pot lighting, quartz backsplash, soft closing cabinetry, built-in pantry, and family size breakfast area with walk-out to a new composite deck (2024). Main floor family room room with parquet floors and wood burning fireplace with granite surround. Main floor laundry, two piece powder room with granite counter top, solid oak staircase, ceramic floors from the entrance through to kitchen area. Primary bedroom with huge walk-in closet, 3 piece en-suite with granite counter top and an oval jacuzzi tub.. Four upper level bedrooms with parquet floors, main 4 piece en-suite with granite counter top, large linen closet, and upper level skylight providing lots of natural light. Unspoiled basement with cold cellar and lots of potential to design to your tastes. Fully fenced yard with lush landscaped, sunny west exposure, and deck with remote controlled awning. Great curb appeal with all brick exterior, front door with wrought iron insert, interlocking walkways, and flagstone entrance. Premium location close to schools, parks, trails, transit, restaurants, highways, Heartland Town Centre and Square One. (id:55460)
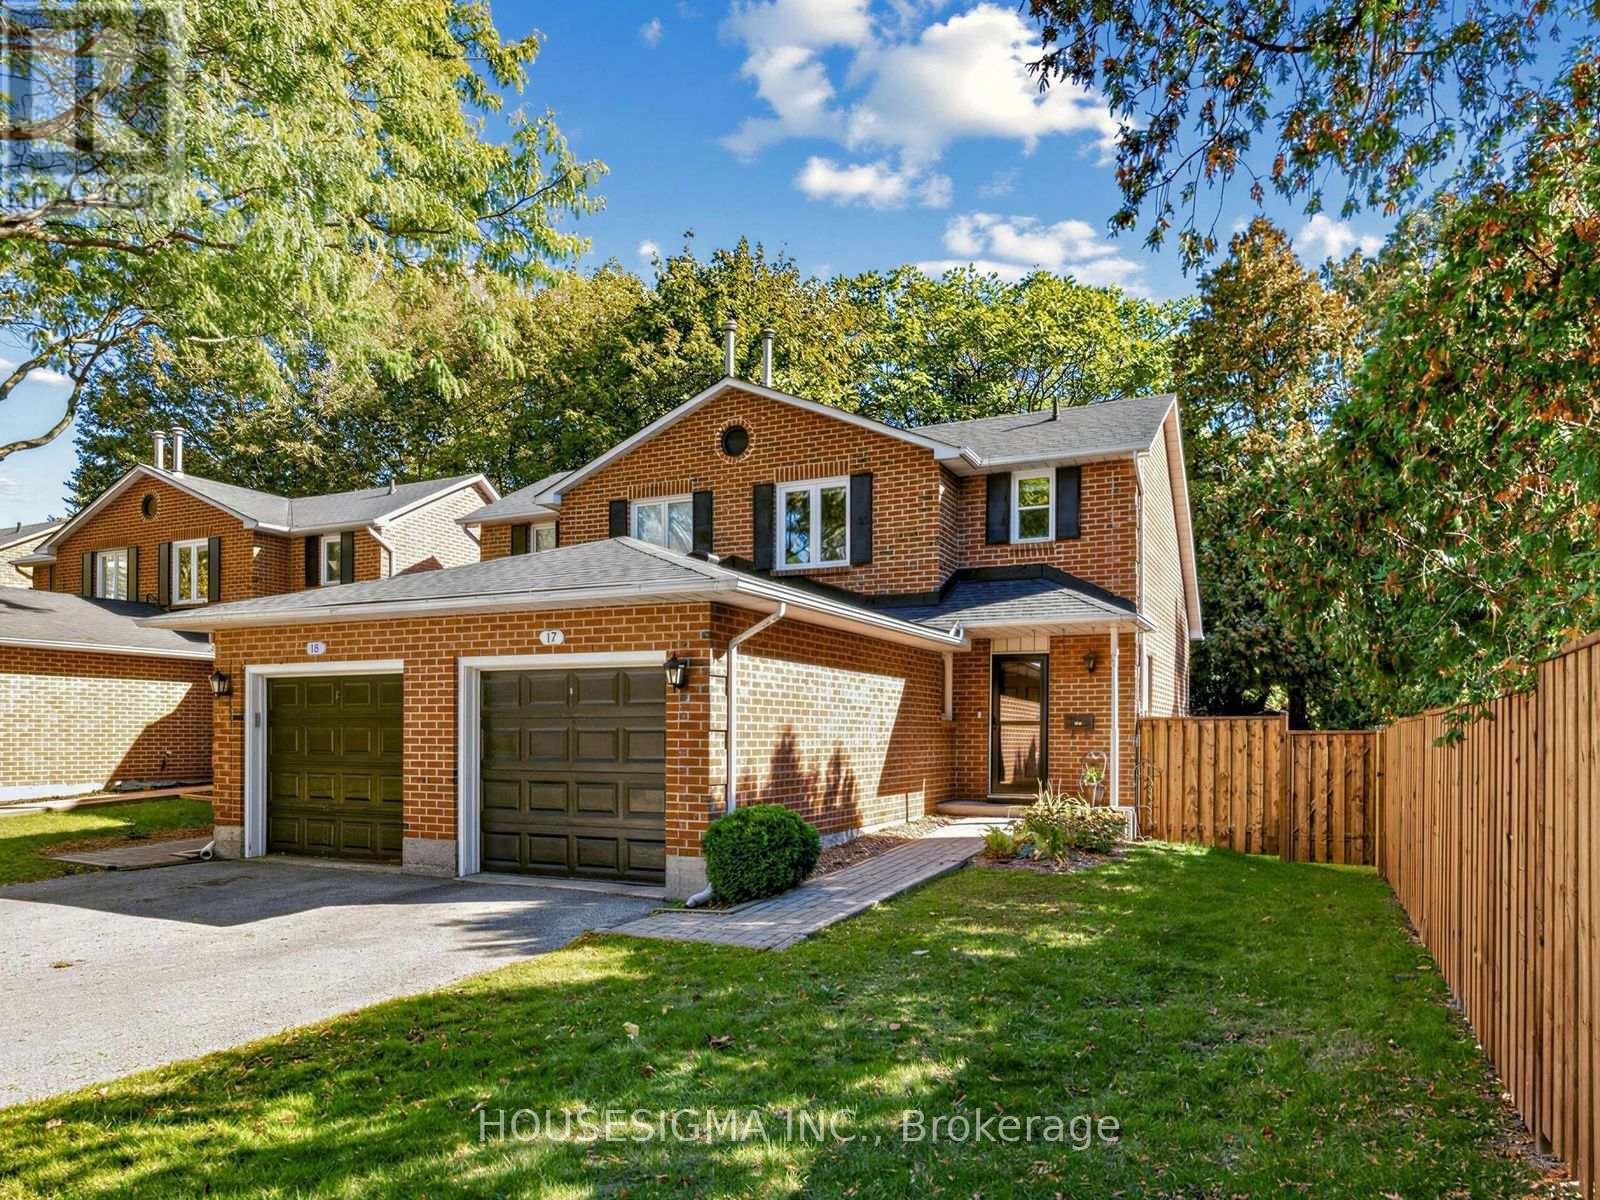
17 - 935 King Road
Burlington, Ontario
Fall In Love With This Move-In-Ready 1+1 Bedroom, 3-Bathroom Semi-Detached Condo In Burlington's Desirable LaSalle Community! Thousands Spent On Stylish And Thoughtful Upgrades. Offering Approx. 1200 Sq. Ft. Of Total Finished Living Space. The Stunning Modern Kitchen (2023) Offers Abundant Storage, Generous Counter Space, And Comfortable Seating, Perfect For Morning Coffee Or Entertaining. Convenient Main-Floor Powder Room (2023). ALL-New Windows (2025), ALL-New Custom Blinds (2026), Including Blackout Blinds In Primary Bedroom And Basement. Large Updated Deck (2023) Overlooking The Spacious Private Backyard With New Fencing (2026)-An Ideal Setting For Outdoor Dining, Relaxing And Entertaining. Additional Updates Include: Roof (2023), Storm Door (2023), Garage Door Opener (2023), Garage Door Mechanics (2026), And Professional Duct Cleaning (2026). Perfectly Located Near Burlington GO, QEW, Burlington Golf Club, Burlington Beach, Parks, Bike Trails, Groceries, Shopping, IKEA, And More! Fresh, Fun And Filled With Valuable Upgrades-Easy Burlington Living At Its Best. Come See It Before It's Gone! Additional Inclusions/Exclusions and Upgrades Schedule Attached. (id:55460)
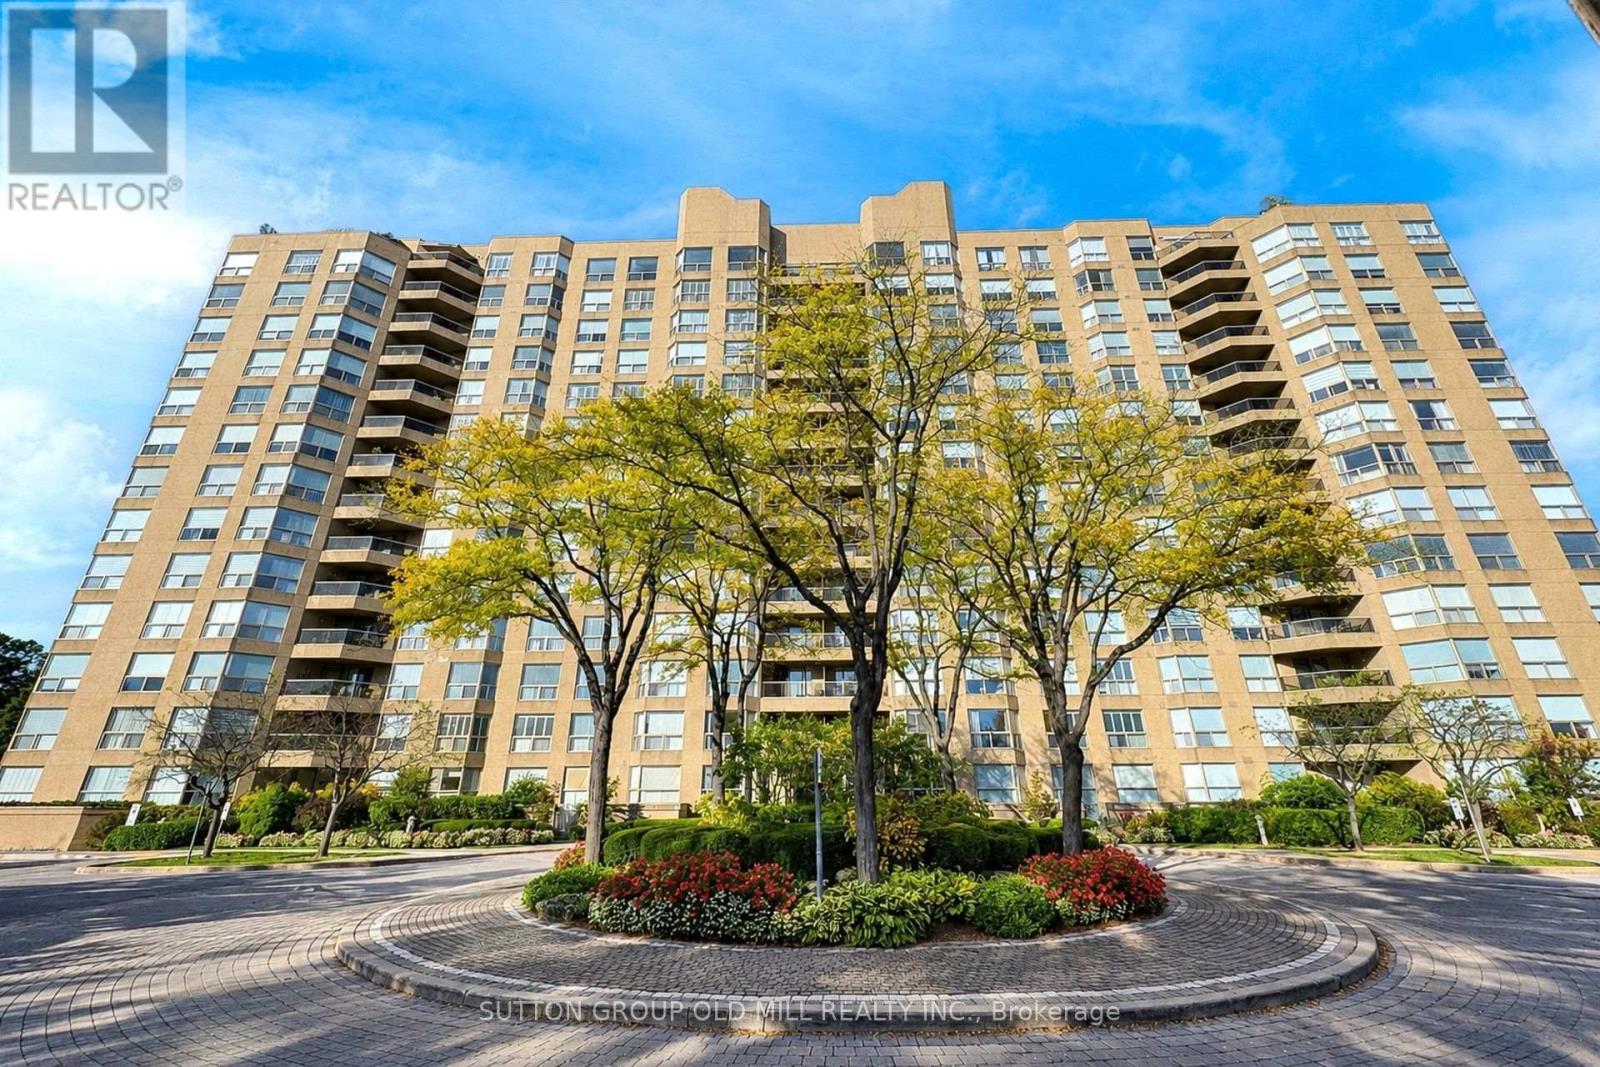
Gt04 - 1800 The Collegeway
Mississauga, Ontario
The garden suite you have been waiting for! Boasting the largest terrace of all four garden suites in the building, this executive residence wraps you in 1,200 square feet of private patio and lawn, creating a rare, seamless indoor-outdoor family sanctuary. A true sense of scale welcomes you the moment you step into the gracious gallery foyer. Unlike today's new builds, every room here is defined by expansive proportions, from the grand principal spaces to the oversized primary retreat. The home is thoughtfully elevated with the introduction of raised ceilings and underfloor heating in the bathrooms, alongside a modern kitchen complete with quartz countertops, stainless steel appliances, and recessed lighting. Designed for effortless daily living, the +1600 sqft floor plan features a bright breakfast room, ensuite laundry, and custom closet organizers throughout. Need flexibility? The large formal dining room can easily transition into a third bedroom or a private family room. Complete with the ultimate urban convenience of two parking spaces and an oversized locker located just steps from your door. Nestled in the prestigious Granite Gate Condos, you are steps from the peaceful Sawmill Creek Valley and Glen Erin trails. Enjoy unparalleled 24-hour concierge and security patrol, alongside world-class amenities: an indoor salt water pool, gym, sauna, games room, and a grand piano lounge overlooking beautifully landscaped grounds. Best of all, a sprinkler system on the terrace and regular lawn care are the responsibility of the building management! The maintenance fees (under $1/sq ft) completely cover your heat, hydro, water, A/C, Internet and cable TV. If you are looking for privacy, security, space, luxury, and community - then this property is a must see. (id:55460)
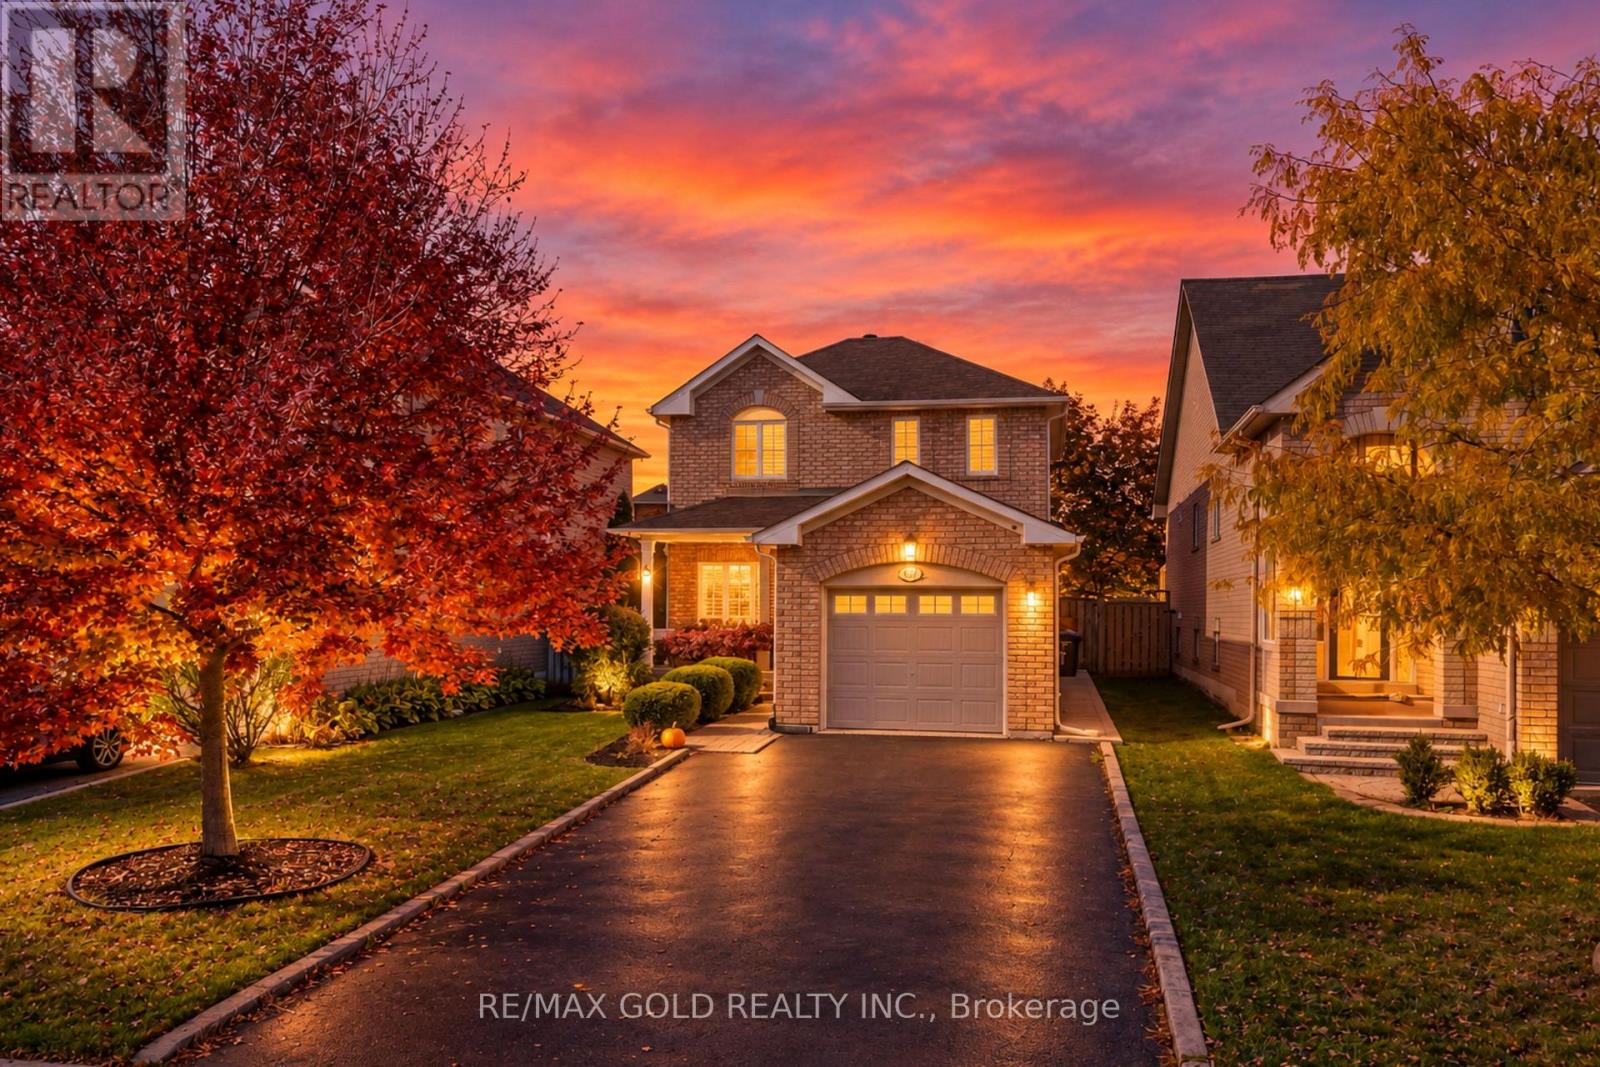
97 Sundridge Street
Brampton, Ontario
!!! YES - IT IS PRICED RIGHT !!! WOW - THIS IS A MUST SEE, AN ABSOLUTE SHOWSTOPPER !!! PRICED TO SELL IMMEDIATELY!!! Welcome To This Lovely Fully Detached 3 Bedroom Home Situated On A Premium Lot And Loaded With Upgrades! Impressive Huge Front Porch Welcomes You Into A Bright & Beautiful Carpet-Free Home Featuring Gleaming Hardwood Floors On The Main Level, Premium Laminate Flooring On The Second Floor & An Elegant Hardwood Staircase! Beautiful Designer-Choice Kitchen Features Extended Counter Space, Granite Countertops, Stainless Steel Appliances & Plenty Of Cabinetry - Perfect For Everyday Living & Entertaining! Spacious Bedrooms Offer Comfort, Natural Light & Functional Living Space! **Stunning Piano-Style Hardwood Staircase Enhanced With Elegant Wainscoting - A True Statement Feature That Adds Timeless Style & Sophistication To The Home!** Fully Finished Basement Features A Large Recreation Room With A Cozy Gas Fireplace & 4-Piece Washroom - Perfect For Family Gatherings, Entertaining Or Additional Living Space! Children's Paradise With A Functional Carpet-Free Layout Throughout! **Expansive Concrete In Backyard - Low-Maintenance Outdoor Space Perfect For BBQs, Entertaining, Family Gatherings & Summer Enjoyment!** Numerous Updates Include Newer Furnace (2016), Central Air (2016), Roof (2013), Newer Garage Door (2021), Newer Driveway & Newer Backyard Shed! Enjoy The Premium Lot With Great Outdoor Space For Family Entertainment! Conveniently Located Close To Shopping, Public Transit, Major Highways & Everyday Amenities! A Fantastic Opportunity Offering Space, Upgrades, Comfort & Value - MOVE-IN READY AND A PROPERTY NOT TO BE MISSED!!! (id:55460)
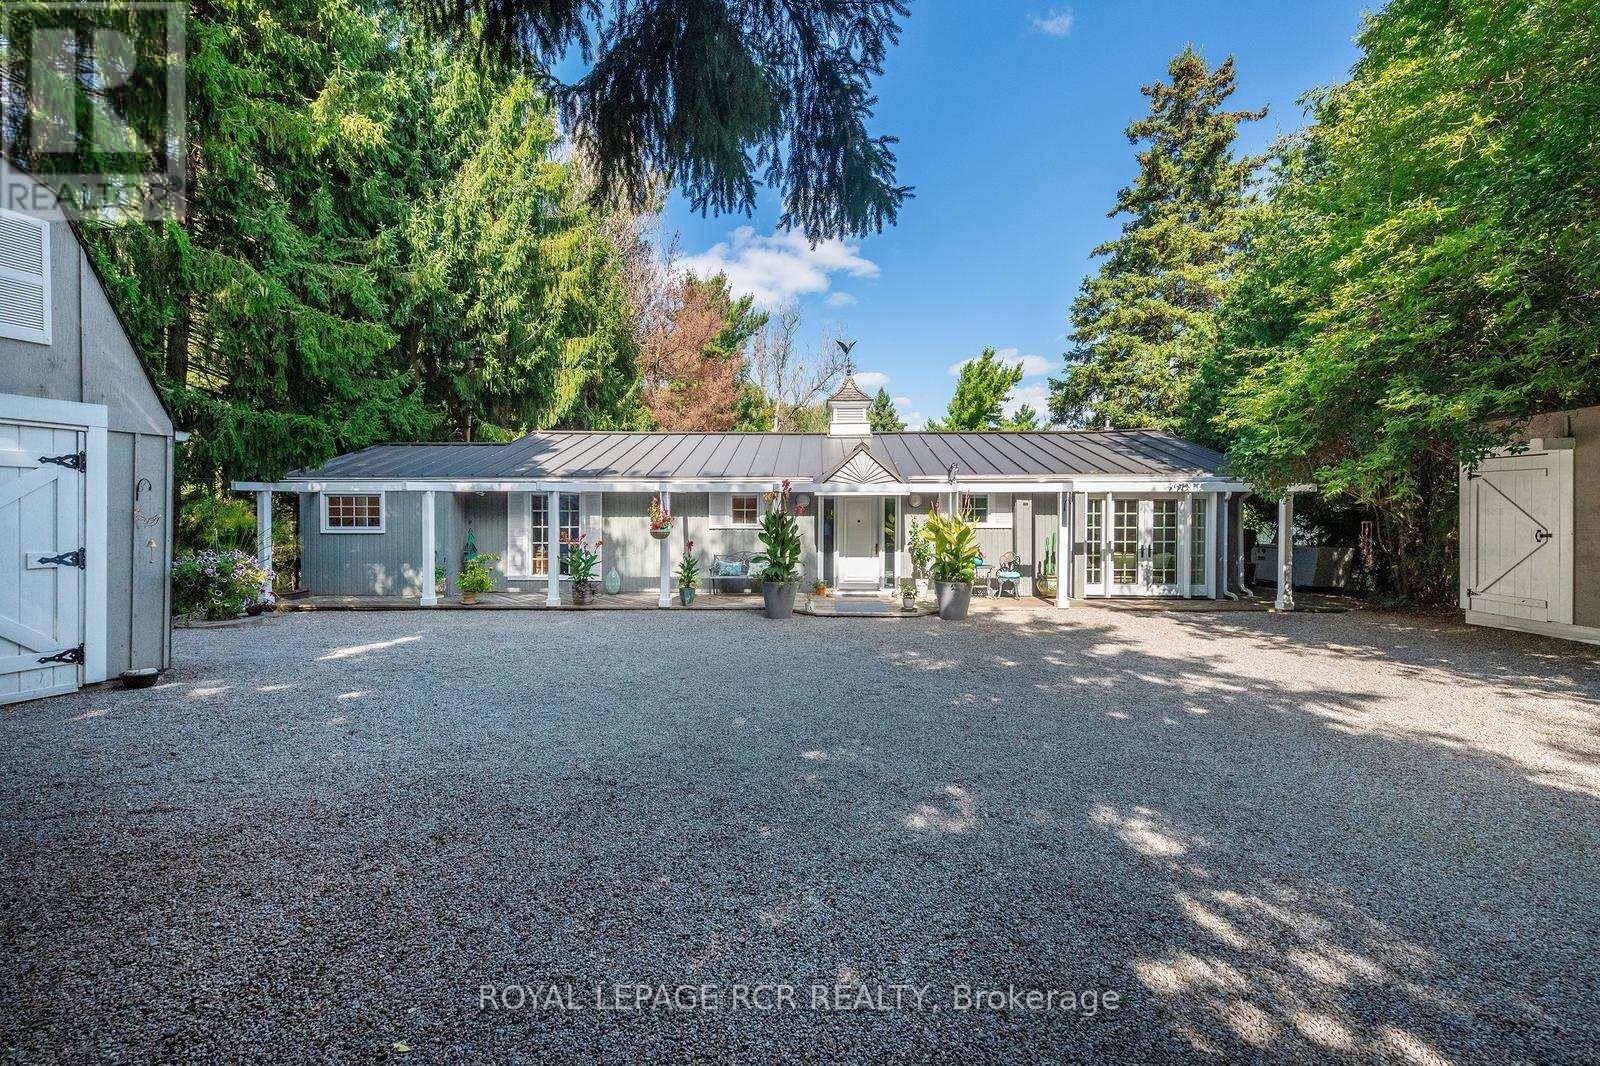
114 Kennedy Road
Caledon, Ontario
Now offered well below original purchase price with additional negotiable bonus incentive!!! This beautifully maintained bungalow offering the perfect blend of comfort, convenience, and exceptional outdoor living. Designed for effortless single-level living, this home features 3 bedrooms, 2 bathrooms, and multiple walkouts that create a seamless connection between the interior and the stunning surrounding landscape. Expansive windows fill the home with natural light while showcasing picturesque views of the beautifully landscaped grounds. The delightful kitchen is sure to impress with high-end appliances, granite countertops, and quality finishes. The inviting great room features hardwood flooring, a cozy gas fireplace, and walkouts at both ends, making it ideal for entertaining or simply enjoying the tranquil setting. The spacious primary suite includes a walkout to the deck, custom closet organizers, and built-in shelving. A finished laundry room adds everyday convenience. Step outside to your own private retreat, complete with extensive multi-level decking, lush perennial gardens, a peaceful stream, and mature trees. Unwind in the hot tub, indulge your green thumb, or enjoy hobbies in the detached heated garage with loft. A combination garden shed with dedicated kayak and bike storage provides additional functionality .Notable updates include a commercial-grade steel roof, a new furnace (2025), Garage roof 2026 and an automatic standby generator for added peace of mind. Offering refined interior finishes and spectacular outdoor spaces, this exceptional property is ideal for those looking to downsize without sacrificing quality, privacy, or lifestyle. (id:55460)
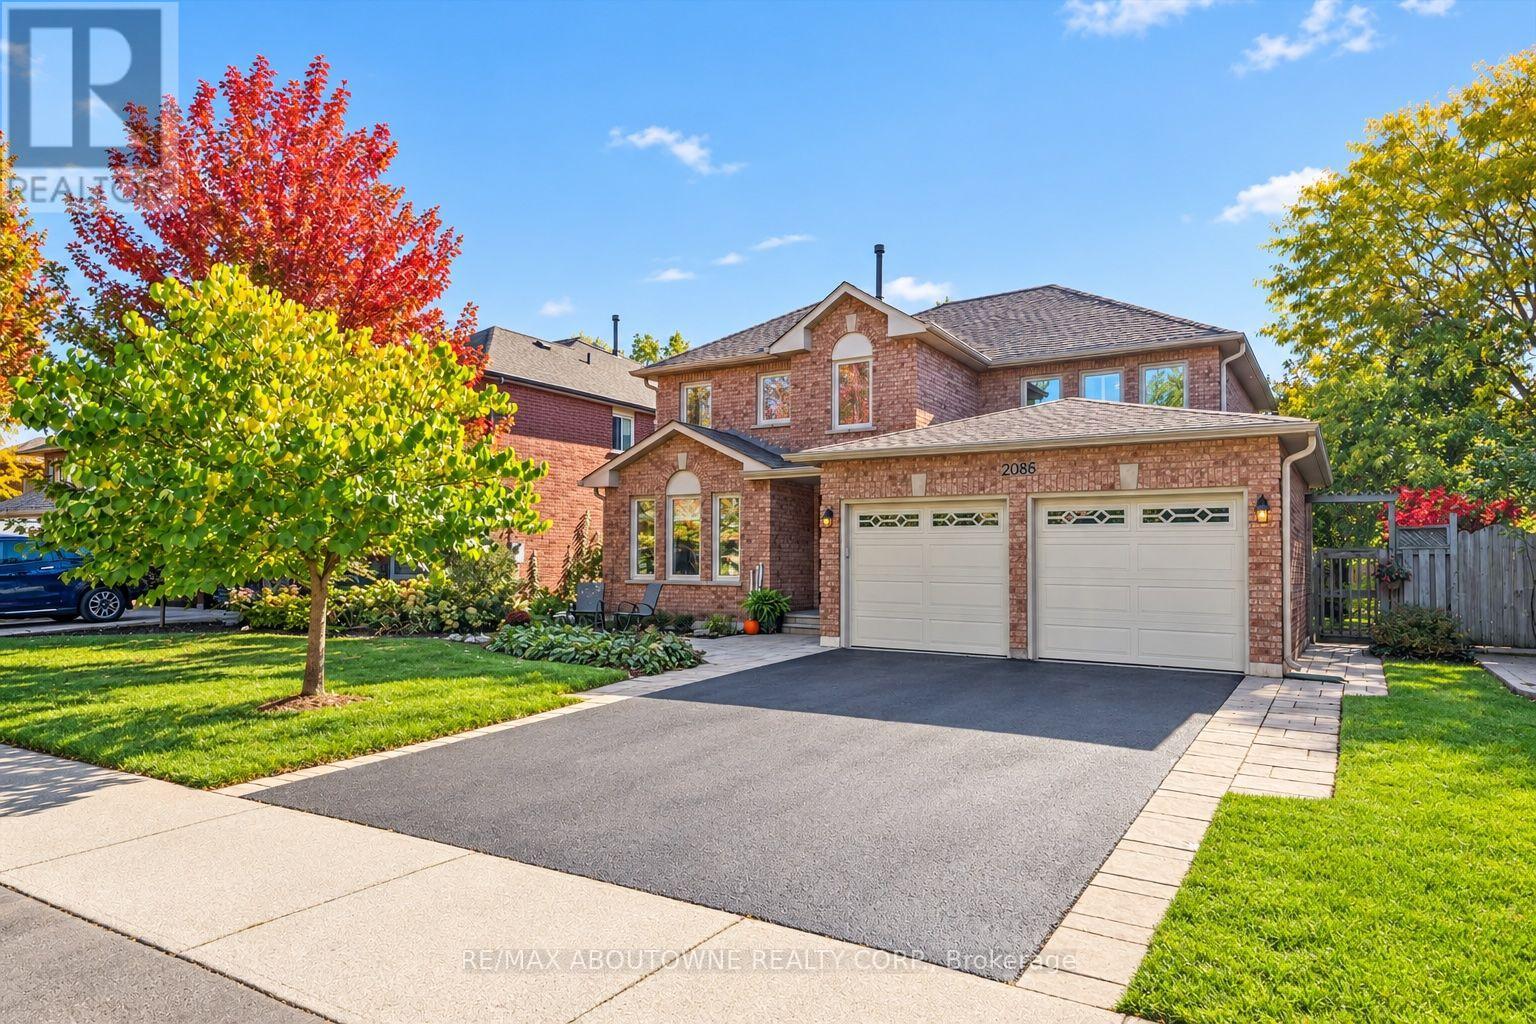
2086 Sprucedale Drive
Oakville, Ontario
*OPEN HOUSES SATURDAY, OCT 24th & SUNDAY, OCT 25th, 2-4pm - 2086 SPRUCEDALE DRIVE, OAKVILLE* 3 reasons you'll LOVE this home: 1. It's beautifully maintained and move-in ready - freshly painted and thoughtfully cared for, with gleaming oak hardwood floors throughout the main and upper levels, several new light fixtures, and most windows upgraded. 2. There's room for everyone and everything - generously sized principal rooms, spacious bedrooms, and exceptional storage throughout, including a walk-in primary bedroom closet, walk-in linen closet, and abundant basement storage. 3. An unbeatable River Oaks location - set on a quiet, family-friendly street just a short walk to Rotherglen Elementary and River Oaks Public School, with parks, scenic trails, shopping, transit, highways, and everyday amenities nearby. Offering an impressive 3,714 sq. ft. of finished living space, this 4+2 bedroom, 3.5 bathroom home delivers the perfect blend of space, comfort, and functionality for growing families. The eat-in kitchen features granite countertops, abundant custom wood cabinetry, and a brand-new stainless steel refrigerator and opens up to the inviting family room, complete with a cozy fireplace. Enjoy the convenience of main floor laundry with a door to the side yard plus inside access to the attached double garage and a recently resealed double driveway. Newer roof (approx. 2019). The finished basement has plush new carpeting and expands your living options with a large recreation room, an additional bedroom, a full bathroom, and a gym that could easily serve as a home office or a sixth bedroom. Step outside to a spacious, fully fenced backyard with room to relax, play, and entertain. With its generous layout, thoughtful updates, and sought-after River Oaks location, this welcoming home is ready for you to move in and make it your own! (id:55460)
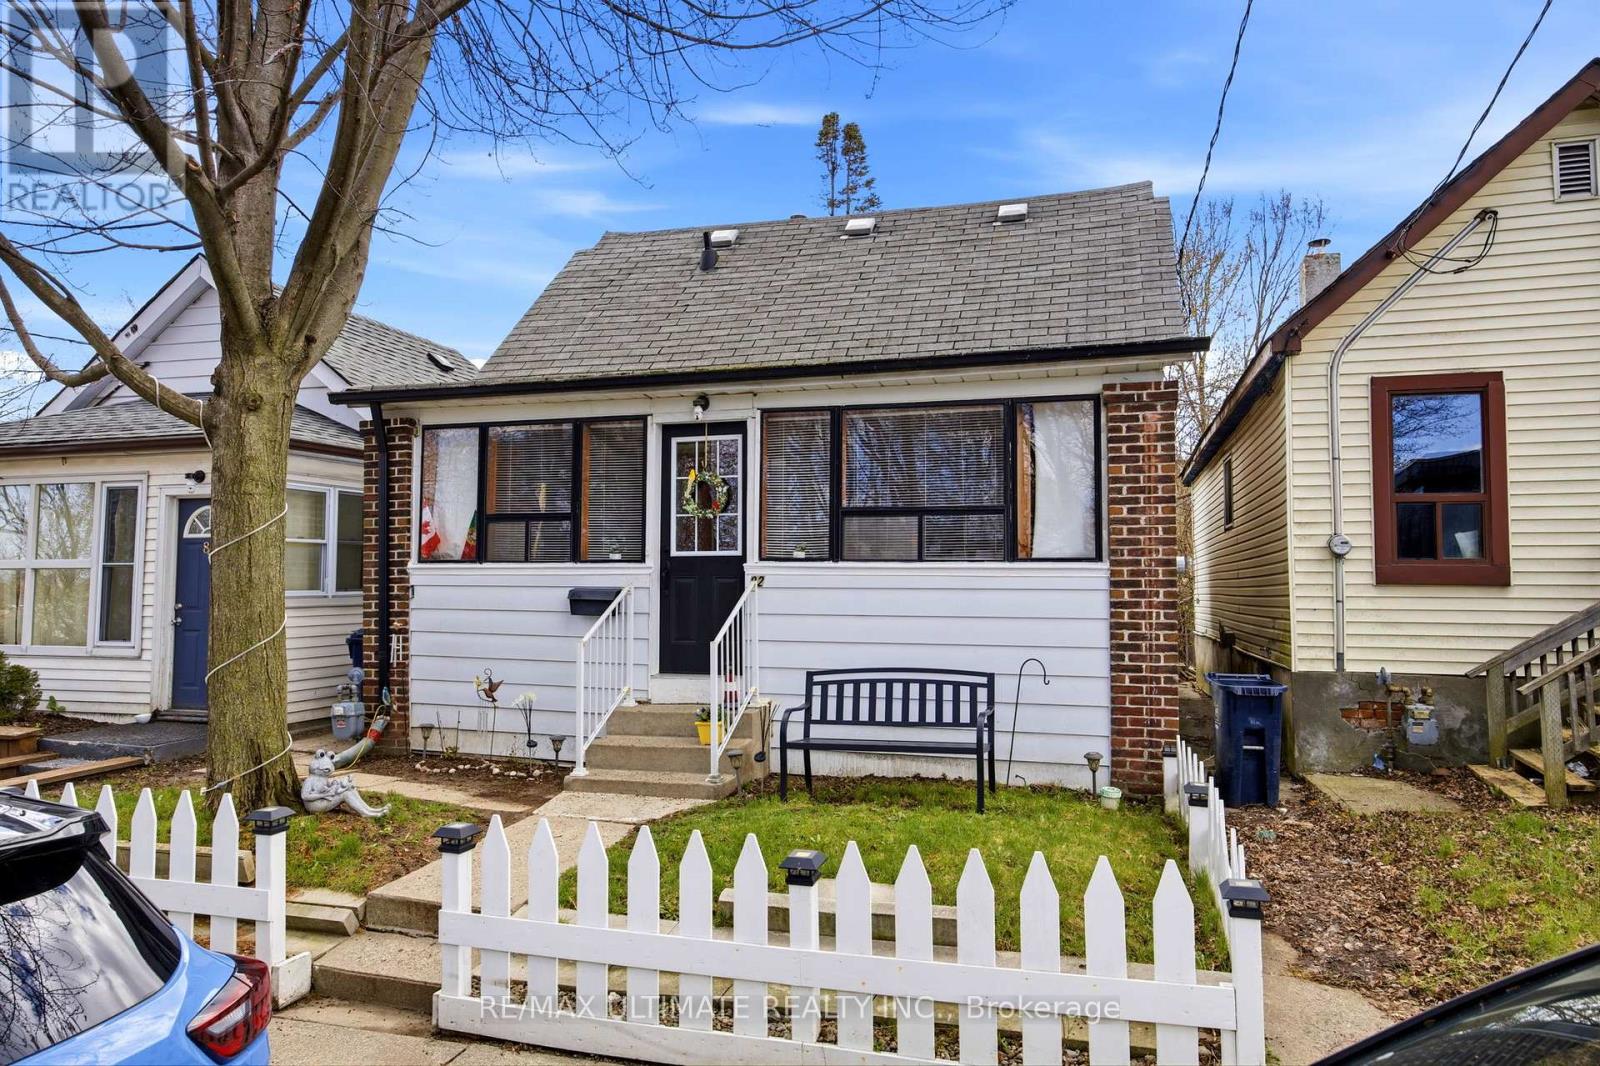
82 Beechwood Avenue
Toronto, Ontario
Fantastic Opportunity town a charming detached 1.5-story home on a quiet dead-end street in a family-friendly neighbourhood. This well-maintained property offers 2 bedrooms and is an ideal fit for first time buyers or those looking to transition from a condo living into a detached home. Enjoy a functional layout with comfortable living space and a private backyard, Perfect for family gatherings , summer BBQs, or simply relaxing outdoors. Unbeatable location just steps to the mount Dennis transit Hub, Providing convenient access to the Eglington LRT , Up express, and TTC , making commuting across the city simple and efficient. Street parking available with City of Toronto parking permit. A great opportunity to enter the market and own a detached home in a growing , well-connected community. (id:55460)
52 Bernadino Street
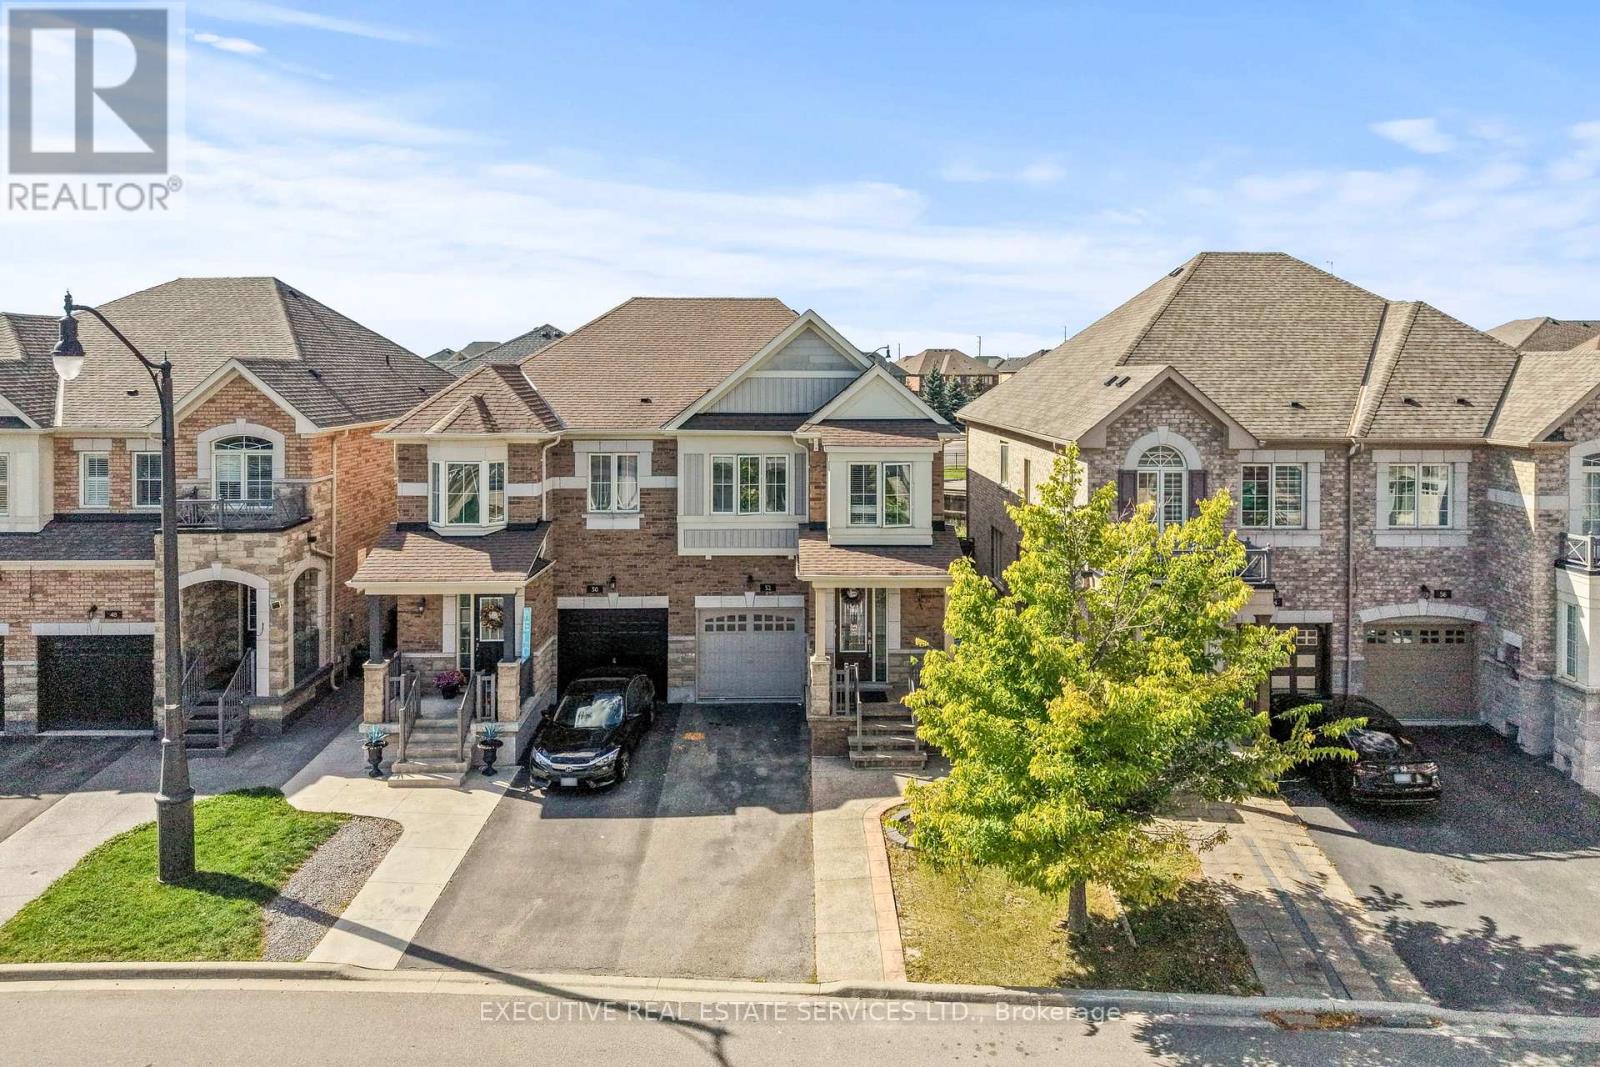
Brampton, Ontario
Welcome to 52 Bernadino St, a stunning & well-maintained original owner home! This is the one you have been waiting for! Built by Townwood Homes, this east-facing, light-filled massive semi boasts over 2,200 sq. ft. of total living space. Freshly painted throughout and featuring premium hardwood flooring on the main floor, it offers an open-concept living/dining area with 9-ft ceilings. The upgraded kitchen includes granite counters, a center island, a stylish backsplash, stainless steel appliances, & an eat-in area with a walk out to the rear yard. Convenient access to the garage through the home. Ascend to the upper level where you will find 4 spacious bedrooms and 2 full washrooms, including a master retreat with a 5-piece ensuite and an upgraded Walk-in closet. Plenty of windows throughout the home flood the interior with natural light. Legal separate entrance by the builder to the fully finished basement, which also features a kitchen & full washroom, great rental potential from this space. Step outside to a spacious backyard finished with aggregate and stamped concrete, this is the perfect place to entertain guests, let kids play, or allow pets to roam free. This home is perfect for investors, first time home buyers, or growing families! Location Location Location!!! Nestled in a quiet cul-de-sac near the prime location of Hwy 50 & Castlemore, this property is close to major shopping, transit, schools, highway 427, costco wholesale, trails, parks & much more. (id:55460)
276 Sherwood Road
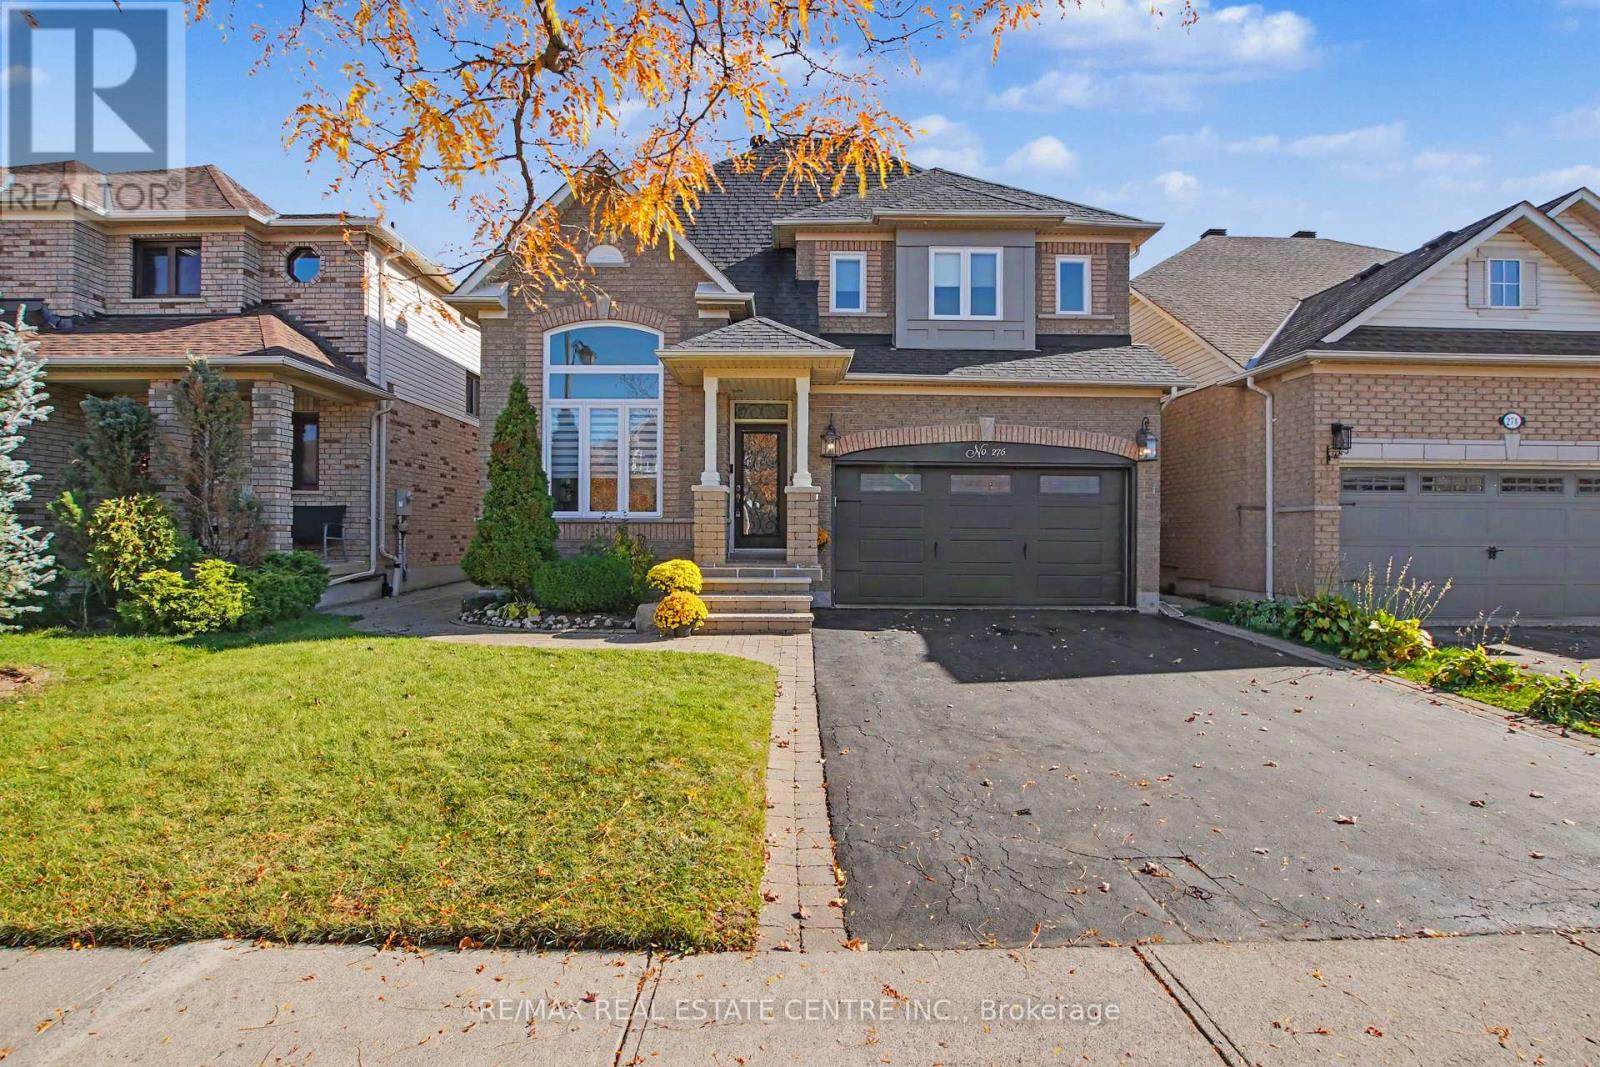
Milton, Ontario
Welcome to 276 Sherwood Road! This spacious all-brick 4+1 bedroom, 4-bathroom home offers over 3,200 sq. ft. of beautifully finished living space and is ideally located on a family-friendly street just steps from the park and only 2 minutes to the 401. The inviting main floor features a formal living and dining area, an eat-in kitchen with a breakfast bar, and a warm and welcoming family room complete with gas fireplace. Generous family-sized bedrooms provide plenty of space for everyone, while thoughtful details include dual closets for added storage. The spacious primary suite offers a relaxing retreat with his-and-hers closets and a luxurious 5-piece ensuite. The finished basement extends the living space with a versatile fifth bedroom and 3-piece bathroom-perfect for guests, a teenager, a home office or additional family space. Step outside to a beautifully manicured yard featuring a stone patio and 12 x 10 gazebo, creating a wonderful setting for summer entertaining or relaxing with family and friends. Enjoy the convenience of being within walking distance to everyday amenities, schools, parks and recreational facilities. Furnace and owned water heater 2025, dishwasher 2025, spray foam attic insulation 2024, energy-saving windows 2021, owned security system, Google Home thermostat. Floor plans attached. (id:55460)
71 Sultan Pool Drive
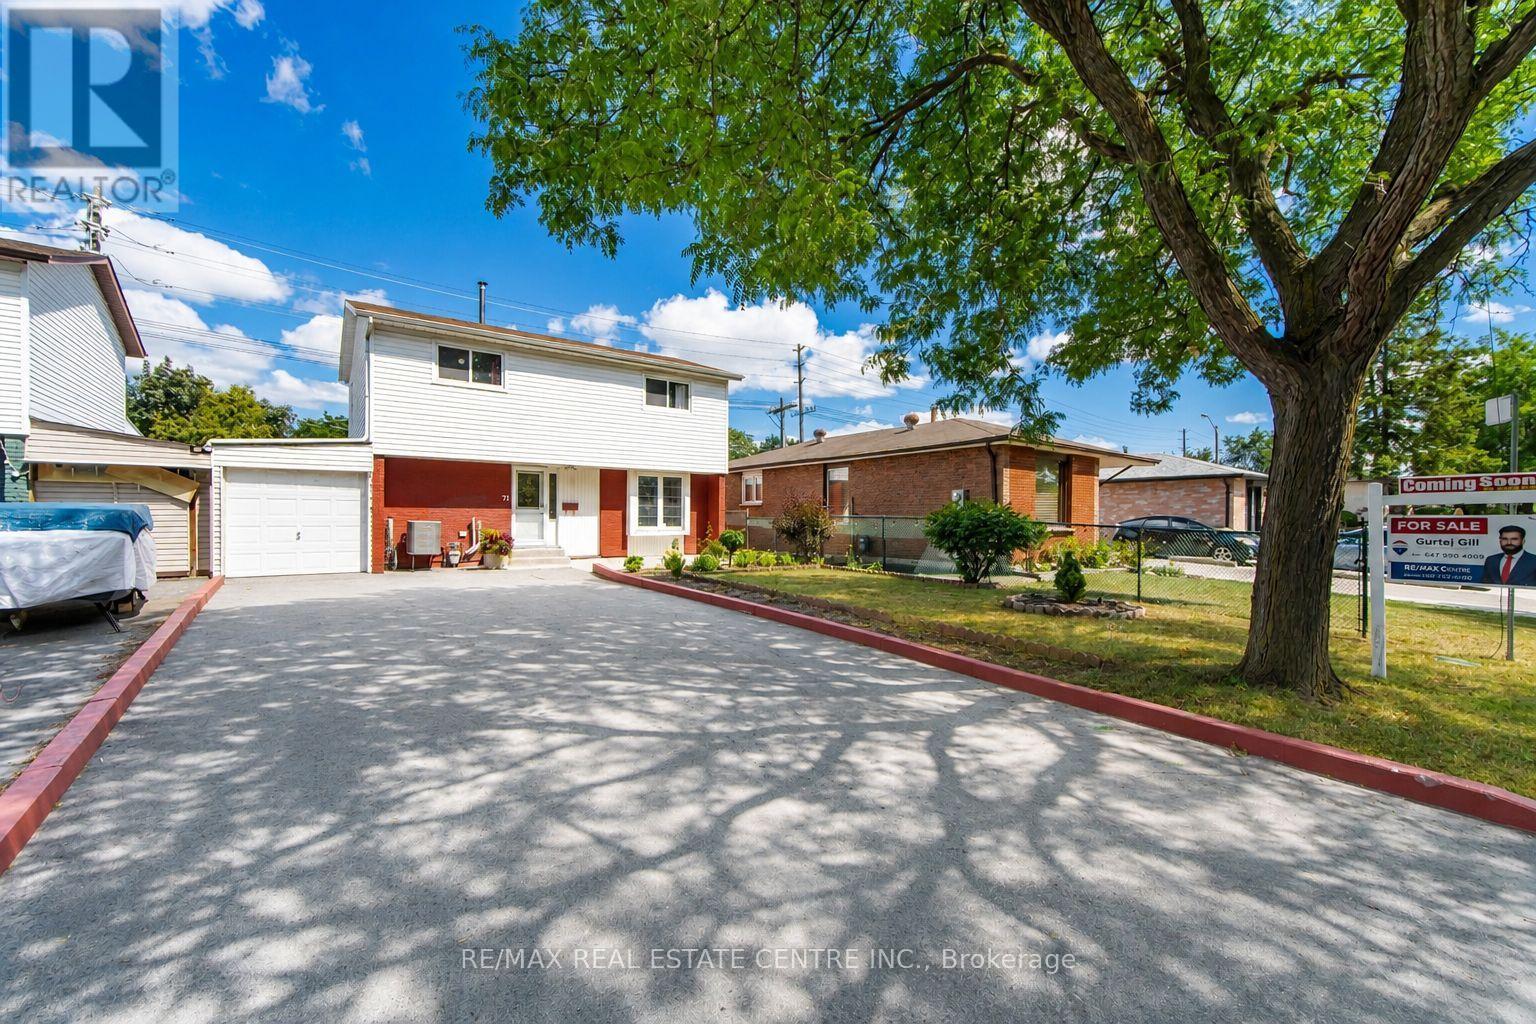
Toronto, Ontario
Welcome To This Beautiful 4+1 Bedroom, 3-Bathroom Detached Two-Storey Home Located At 71 Sultan Pool Drive! Featuring Spacious Living Areas, A Functional Layout And Plenty Of Room For The Whole Family. This Home Is Perfectly Situated Close To Schools, Highways, Shopping Malls, Parks And Many Other Everyday Amenities. With The Generously Sized 4+1 Bedrooms, 3 Bathrooms With A Comfortable Two-Storey Design, This Property Offers The Perfect Blend Of Space, Convenience And Family-Friendly Living. A Great Opportunity To Call This Wonderful Home Yours! (virtually staged for illustrative purposes). (id:55460)
2209 Pineneedle Row
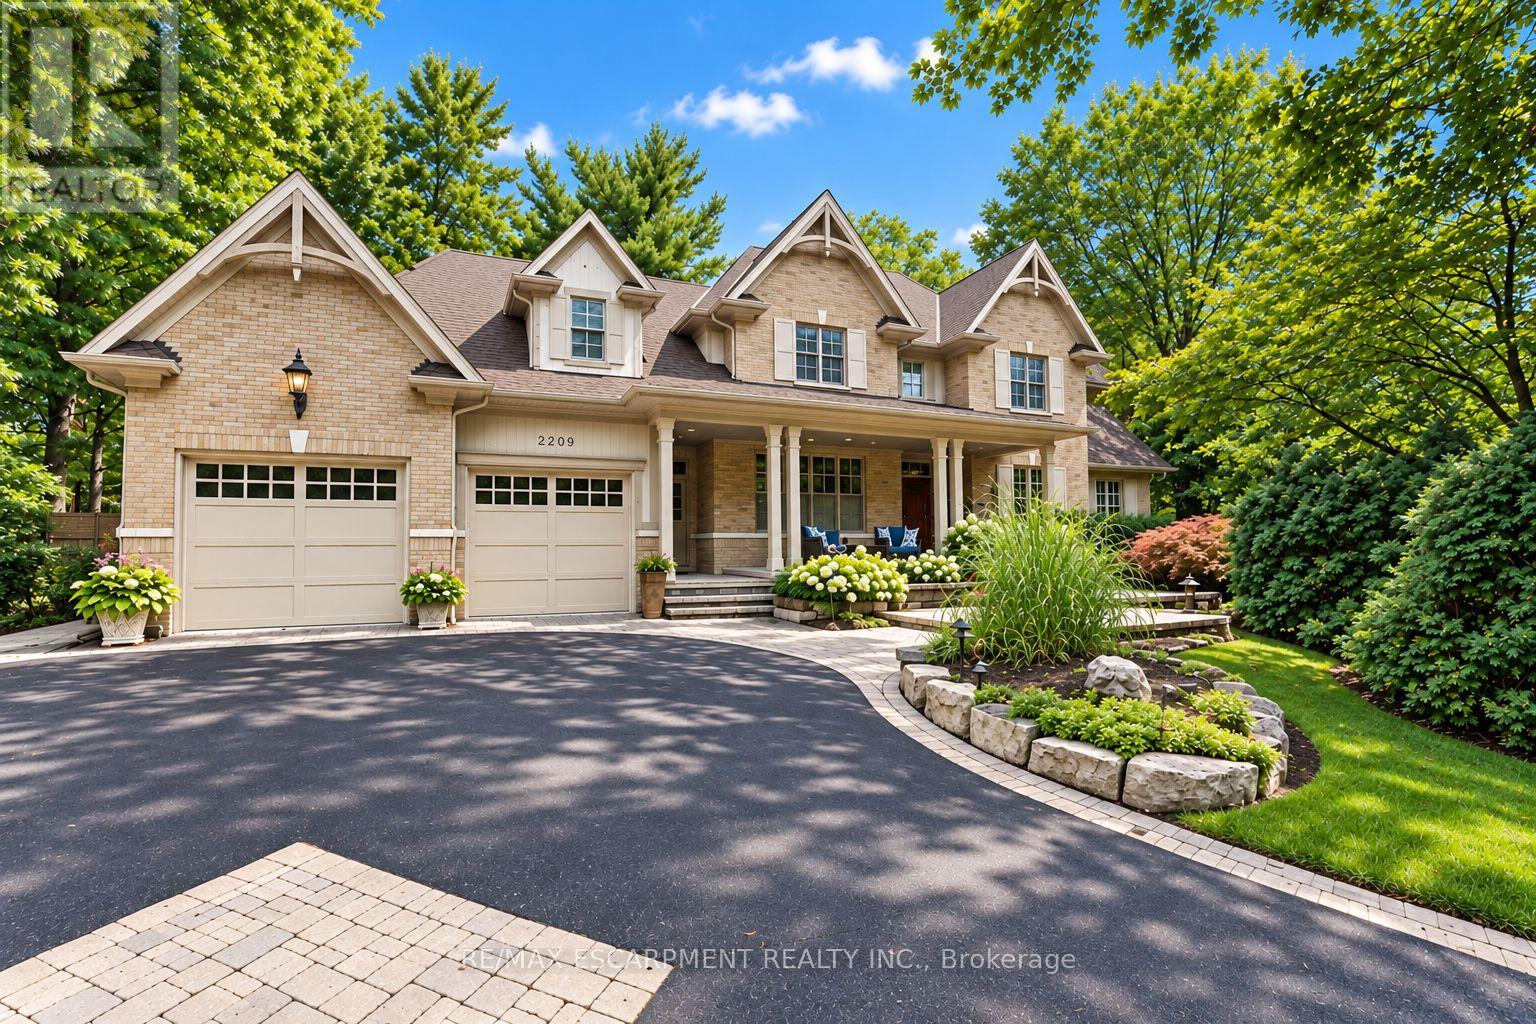
Mississauga, Ontario
Designed by David Small & Mello Design Group, this custom home masterpiece blends timeless elegance and innovation in the prestigiousGordon Woods enclave. This executive and premier location offers 7,400+ sq. ft. across three levels, Main floor in-law suite, 5+1 beds, 5-bathsand features soaring cathedral ceilings, bespoke lighting, oak staircase with exposed brick and hardwood floors flowing throughout the mainlevel. Separate service entry to mudroom with walkout to patio and heated saltwater pool. Traditional Palazzetti Italian pizza oven, a three-cargarage, digital automation system, and integrated in-ceiling sound system provide exceptional comfort and control. The kitchen showcasesstate of the art appliances and bespoke wooden cabinetry with soaring cathedral ceilings, oversized island with prep sink, built-in Sub-Zerofridge , WOLF wall oven, Bosch dishwasher and sub-zero wine fridge. Walk out to a private serene backyard with an enclosed Muskoka room.Second level primary bedroom features a two-way fireplace and an oversized 6pc bath with stand-alone jacuzzi tub and walk-in closet. Thesecond and third bedrooms entail custom shelving, bespoke bookcases and reading nook. The lower level offers a large recreation, games room,gym, full bath and 500 bottle wine cellar with KoolR premium cooling system. With the Riverwood Conservancy, scenic Credit River trails,renowned golf courses, shopping, dining & everyday conveniences nearby, this location combines natural beauty with outstanding accessibility.Commuters benefit from quick access to QEW, Along GO Transit & Miway Service connecting throughout the GTA. Luxury Certified. (id:55460)
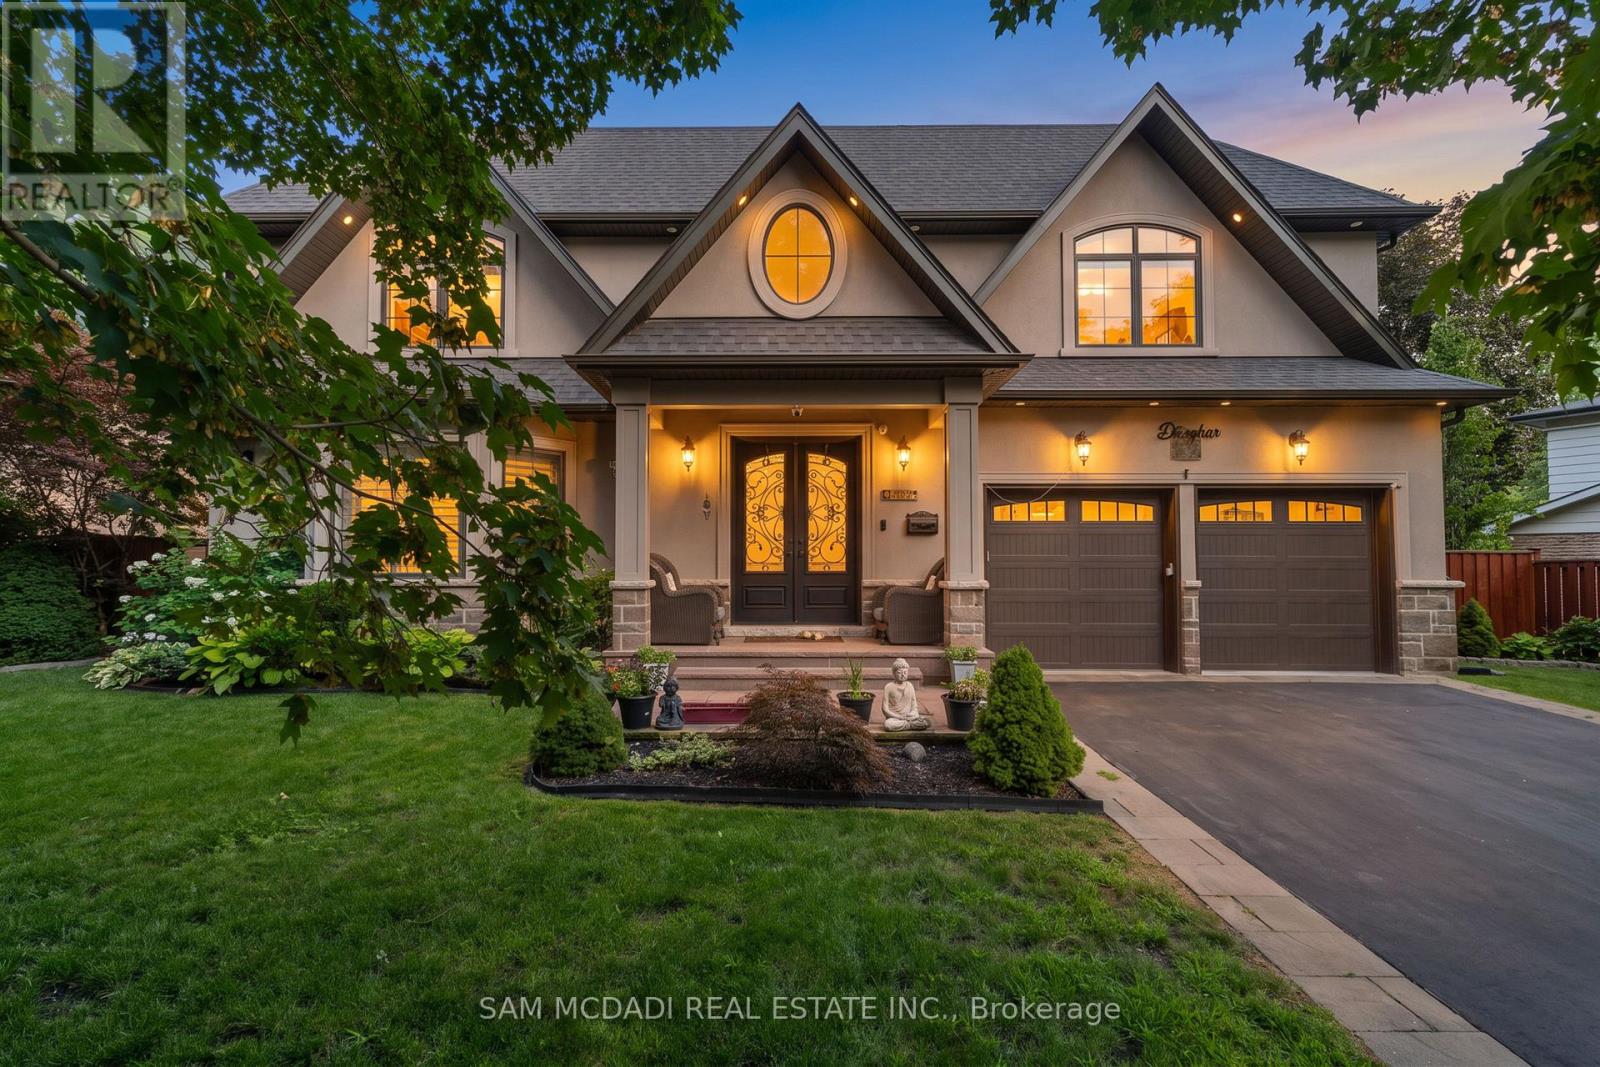
834 Edistel Crescent
Mississauga, Ontario
Welcome to 834 Edistel Cres! This custom-built residence, completed in 2020, is nestled in the coveted Lorne Park community and offers over 5,100 SF of beautifully finished living space designed for modern luxury and effortless family living. An open-concept main floor sets the tone, with hardwood flooring and LED lighting throughout creating a bright, welcoming atmosphere. The designer kitchen features white quartz countertops, premium built-in KitchenAid and Bosch appliances, custom cabinetry, a walk-in pantry and an exposed brick feature wall that adds warmth and character. Expansive principal rooms flow seamlessly for both everyday living and entertaining. Above, 4 generous bedrooms include a luxurious primary retreat with a spa-inspired ensuite and walk-in closet, while the additional bedrooms provides equal comfort for the whole family and includes semi-ensuites/ensuites and their own closets. Below, the finished lower level offers exceptional versatility with a home cinema, spacious recreation space, a full bath and abundant storage. Step outside to your private backyard oasis featuring a heated saltwater concrete pool, professional landscaping, exterior mood lighting and a fully fenced yard, designed for privacy and memorable summer gatherings. Additional highlights include hardwired internet for every TV, custom blinds throughout, a water filtration system, security cameras with doorbell consoles on every floor, and a double garage providing ample parking and storage. Ideally situated in one of Mississauga's most sought-after neighbourhoods, this home is just moments from top-rated Lorne Park schools, Whiteoaks Park, Jack Darling Memorial Park, Lake Ontario, Clarkson Village, Port Credit, boutique shopping, restaurants, golf clubs, GO Transit and convenient access to the QEW, Highways 403 and 407, offering an exceptional lifestyle in one of the city's most desirable communities. (id:55460)
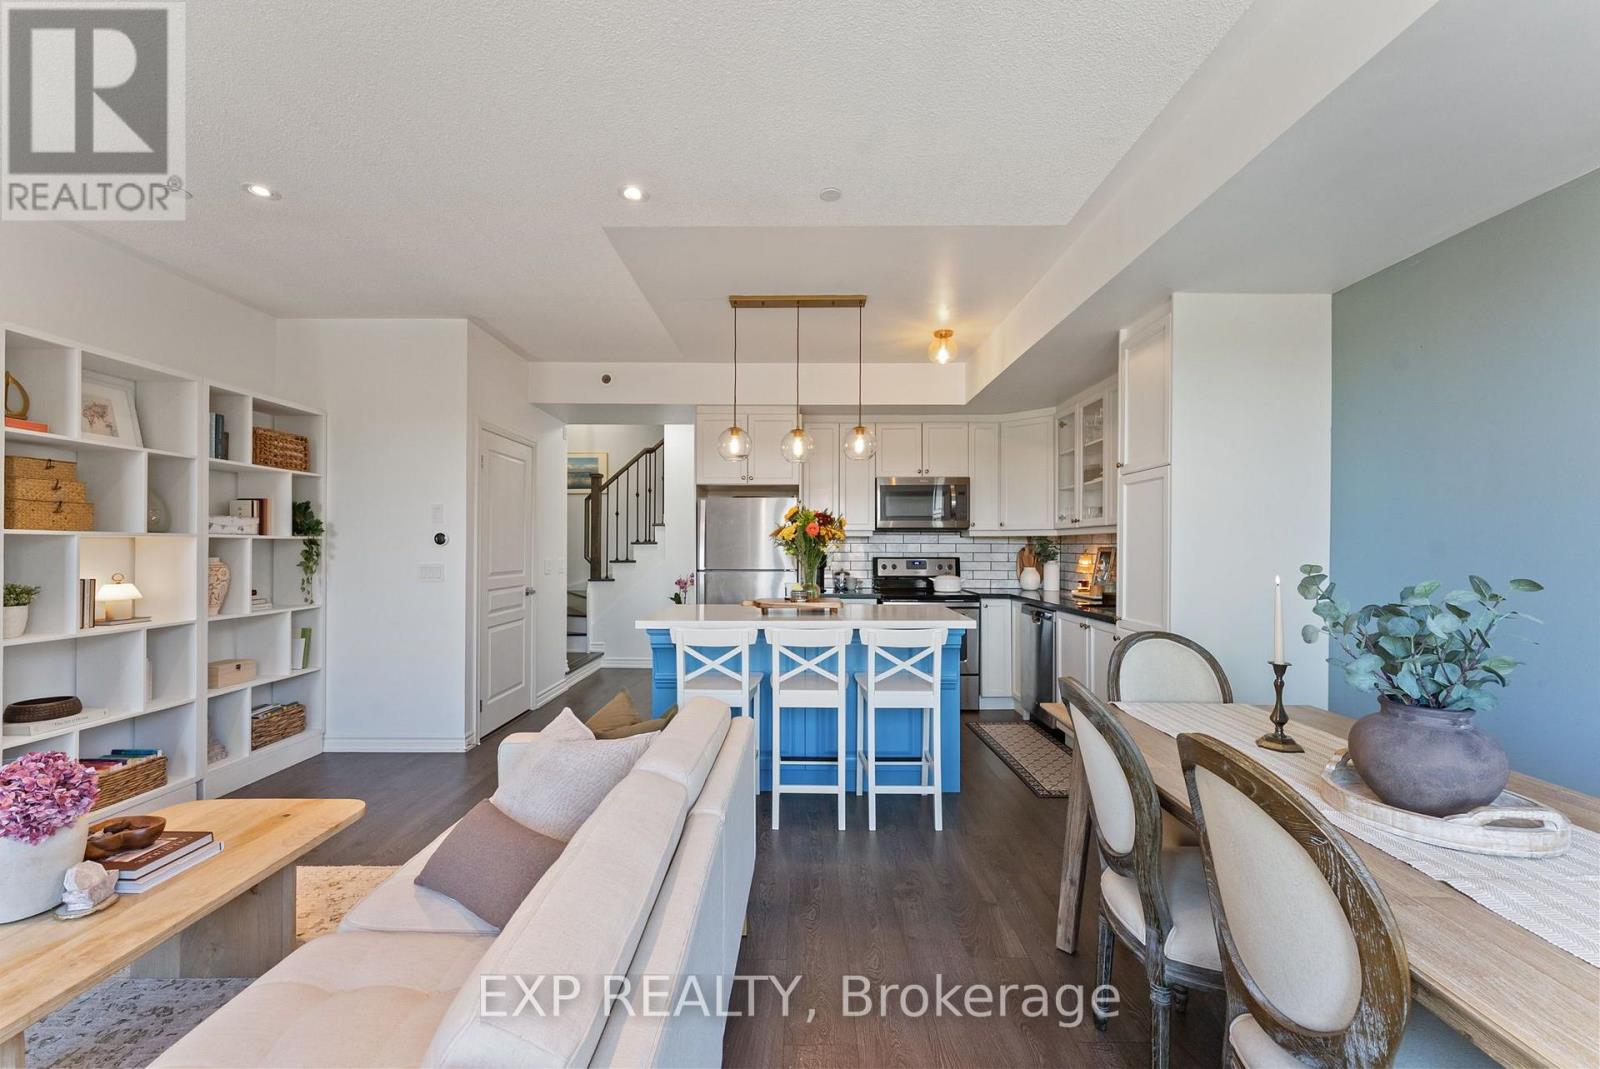
6 - 145 Long Branch Avenue
Toronto, Ontario
Welcome to Long Branch, where small-town charm meets city convenience! Privately positioned with a leafy green outlook and no direct rear-facing neighbours, this beautifully upgraded 2-bedroom, 2.5-bathroom townhouse offers the perfect blend of comfort, style, and functionality. Enjoy bright, open-concept living and dining, a spacious primary suite with walk-in closet, ensuite and private balcony, plus a versatile second bedroom. The best part? A sun-filled rooftop terrace with a natural gas hookup, perfect for BBQs and entertaining. Thoughtful upgrades throughout include premium laminate flooring, oak staircases with iron railings, pot lights, and upgraded bathroom finishes. The modern kitchen features upgraded cabinetry, granite countertops, marble backsplash, stainless steel appliances, and a contrasting quartz island with clever built-in storage and organizers. What truly sets Long Branch apart is its welcoming, close-knit community, where small-town charm meets waterfront living. Walk to the lake, parks, trails, cafes, restaurants, and everyday essentials. A commuter's dream with Long Branch GO Station and TTC just a short walk away, plus easy access to the Gardiner, QEW, and 427. Thoughtful upgrades, a friendly neighbourhood, and the best of city living all in one place! (id:55460)
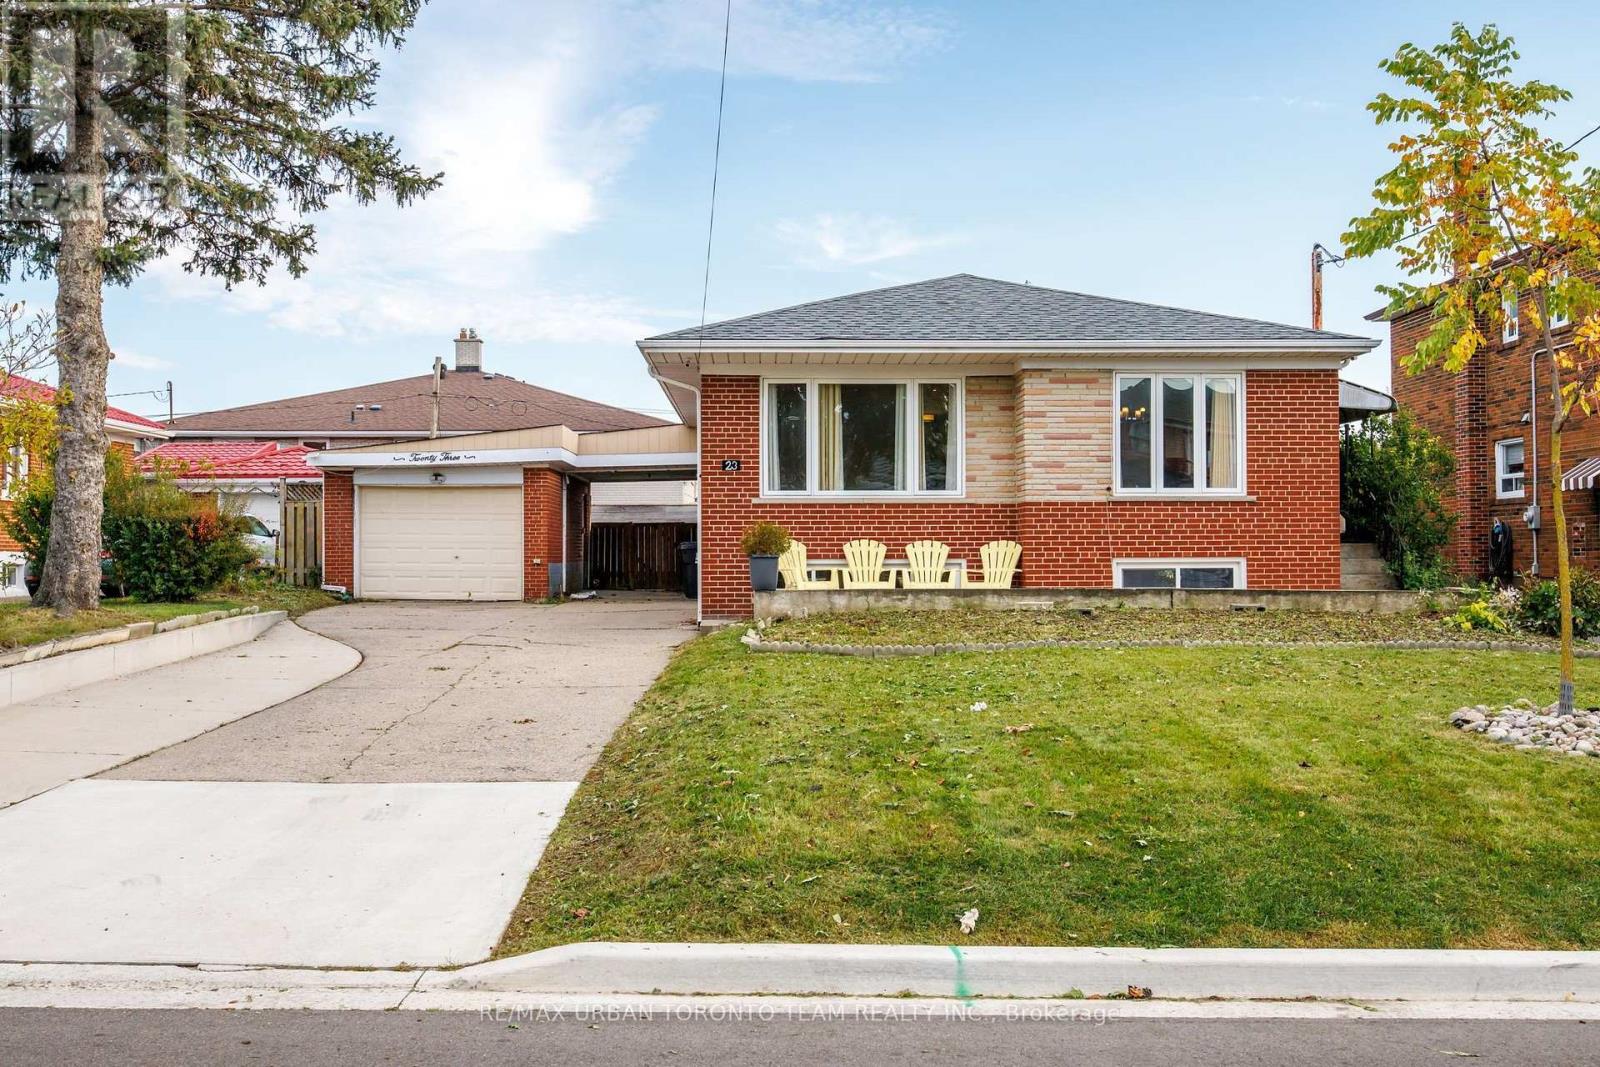
23 Wishart Place
Toronto, Ontario
WELCOME TO 23 WISHART PL, A BRIGHT AND SPACIOUS HOME ON AN IMPRESSIVE 60 X 99 FT LOT IN GLENFIELD-JANE HEIGHTS. This inviting property offers excellent flexibility for families, extended family living, or buyers looking for future rental potential.The main level features beautiful hardwood flooring, crown moulding, recessed lighting and large windows that fill the home with natural light. The spacious principal rooms provide plenty of room for both everyday living and entertaining, while the well-appointed kitchen offers generous cabinetry and workspace. A bright bedroom, full bathroom and additional dressing/closet space complete the main level.The finished basement adds exceptional versatility, featuring a separate bedroom, full kitchen and full bathroom, along with a generous living area, laundry and utility/storage space. An ideal setup for in-law living, extended family, guests or potential rental income, subject to applicable municipal requirements and approvals. Outside, the 60 X 99 ft lot is a standout feature, offering a generous front yard, private rear yard and large deck for outdoor dining, entertaining and enjoying the warmer months. The substantial lot also provides plenty of room to personalize the property to suit your family's needs.Situated in the established Glenfield-Jane Heights community, the home is surrounded by schools, parks, shopping and everyday amenities, with convenient access to Jane Street, Sheppard Avenue West and TTC service. Nearby green spaces, community facilities and access to major routes make this a practical location for families and commuters alike. A versatile home with a rare combination of space, lot size and lower-level potential - offering the opportunity to make it your own today while planning for tomorrow. Disclaimer: Some Photos Are Virtually Staged (id:55460)
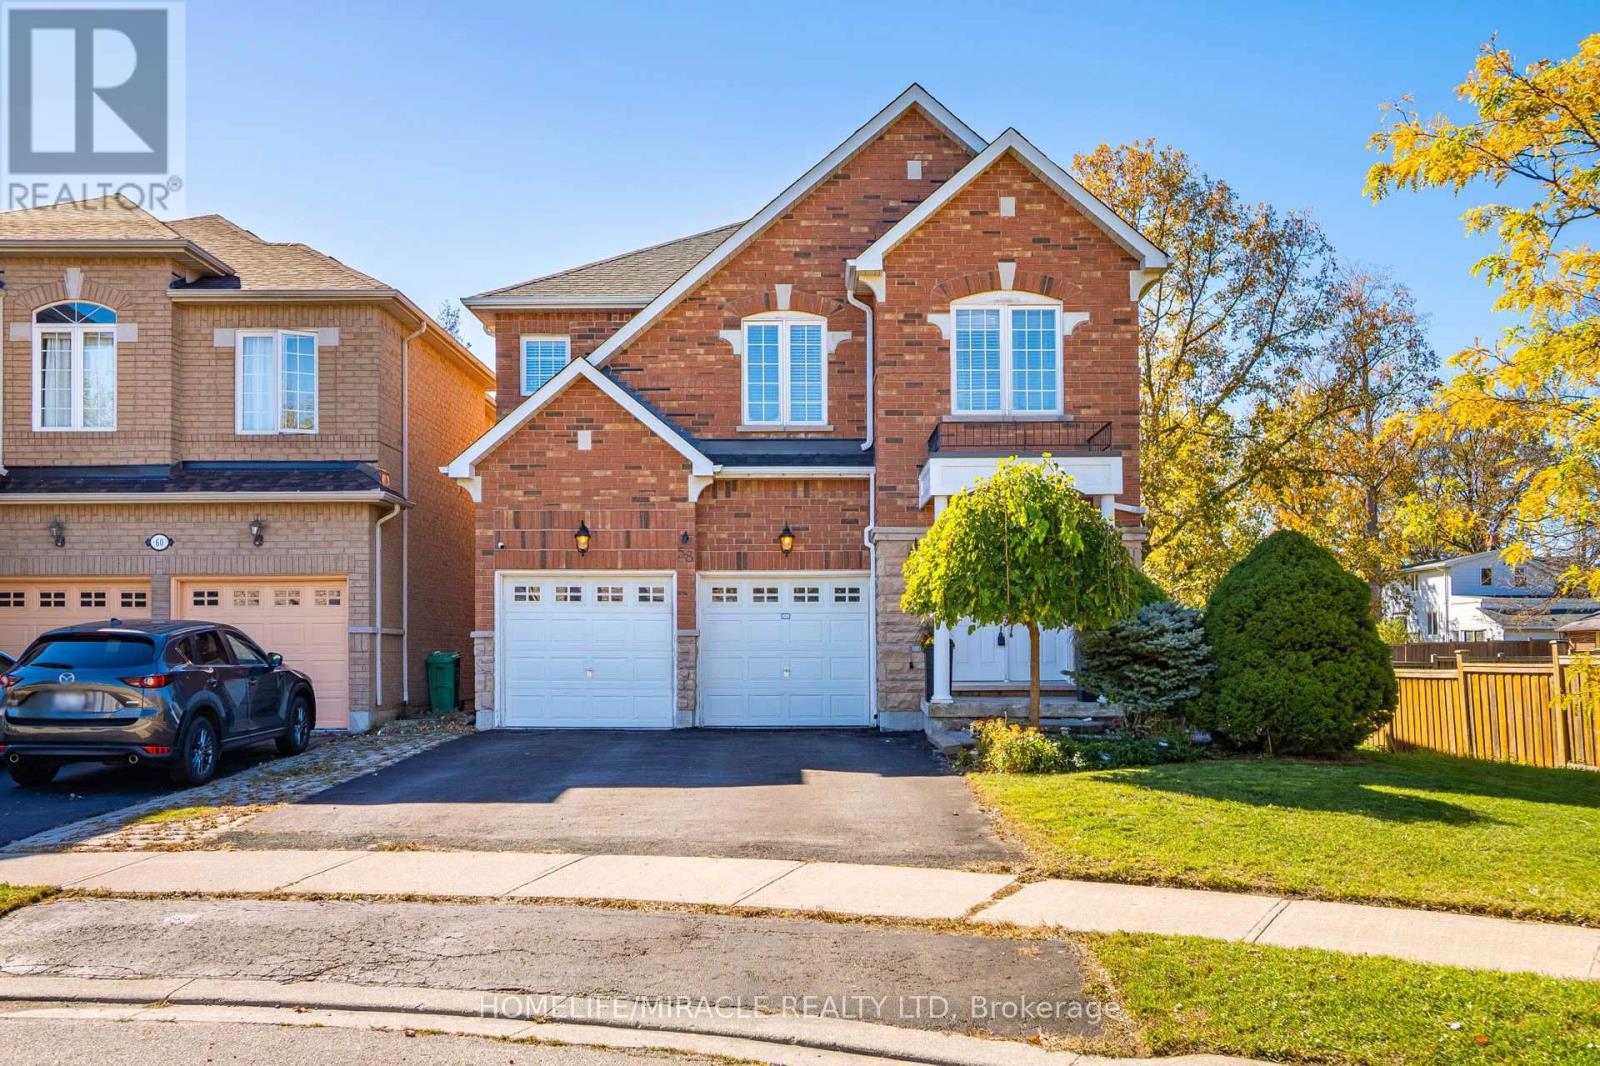
58 Sir Jacobs Crescent
Brampton, Ontario
Rarely Offered Ravine Gem on a Quiet, Back-Out Crescent! Nestled against scenic nature with no rear neighbors and neighbors on only one side, 58 Sir Jacobs Cres offers unmatched privacy, tranquil year-round ravine views, and frequent visits from local wildlife. This turn-key, 2-storey detached home features a bright, open-concept main floor, engineered hardwood flooring, and direct garage access through main-floor laundry. The chef-inspired kitchen boasts stainless steel appliances, ample cabinetry, and a custom built-in pantry. Upstairs features a spacious primary retreat with double sinks and a soothing soaker tub, plus a versatile den/possible 4th bedroom conversion with a 3-piece semi-ensuite. Step outside to a 2-tier floating deck-perfect for outdoor entertaining surrounded by lush greenery, vibrant fall colors, and winter wonderland views. Features a separate ground-level side entrance leading to an unfinished basement offering immense potential. Major mechanical updates done for total peace of mind: New Furnace (2025) & New A/C (2026)! Minutes to top schools, Brampton Transit, Cassie Campbell Community Centre, parks, and ravine walking trails along the stream. Ideal for growing families or professional couples seeking a cozy, nature-filled suburban sanctuary with zero wasted space. Move right in and enjoy suburban tranquility at its finest! (id:55460)
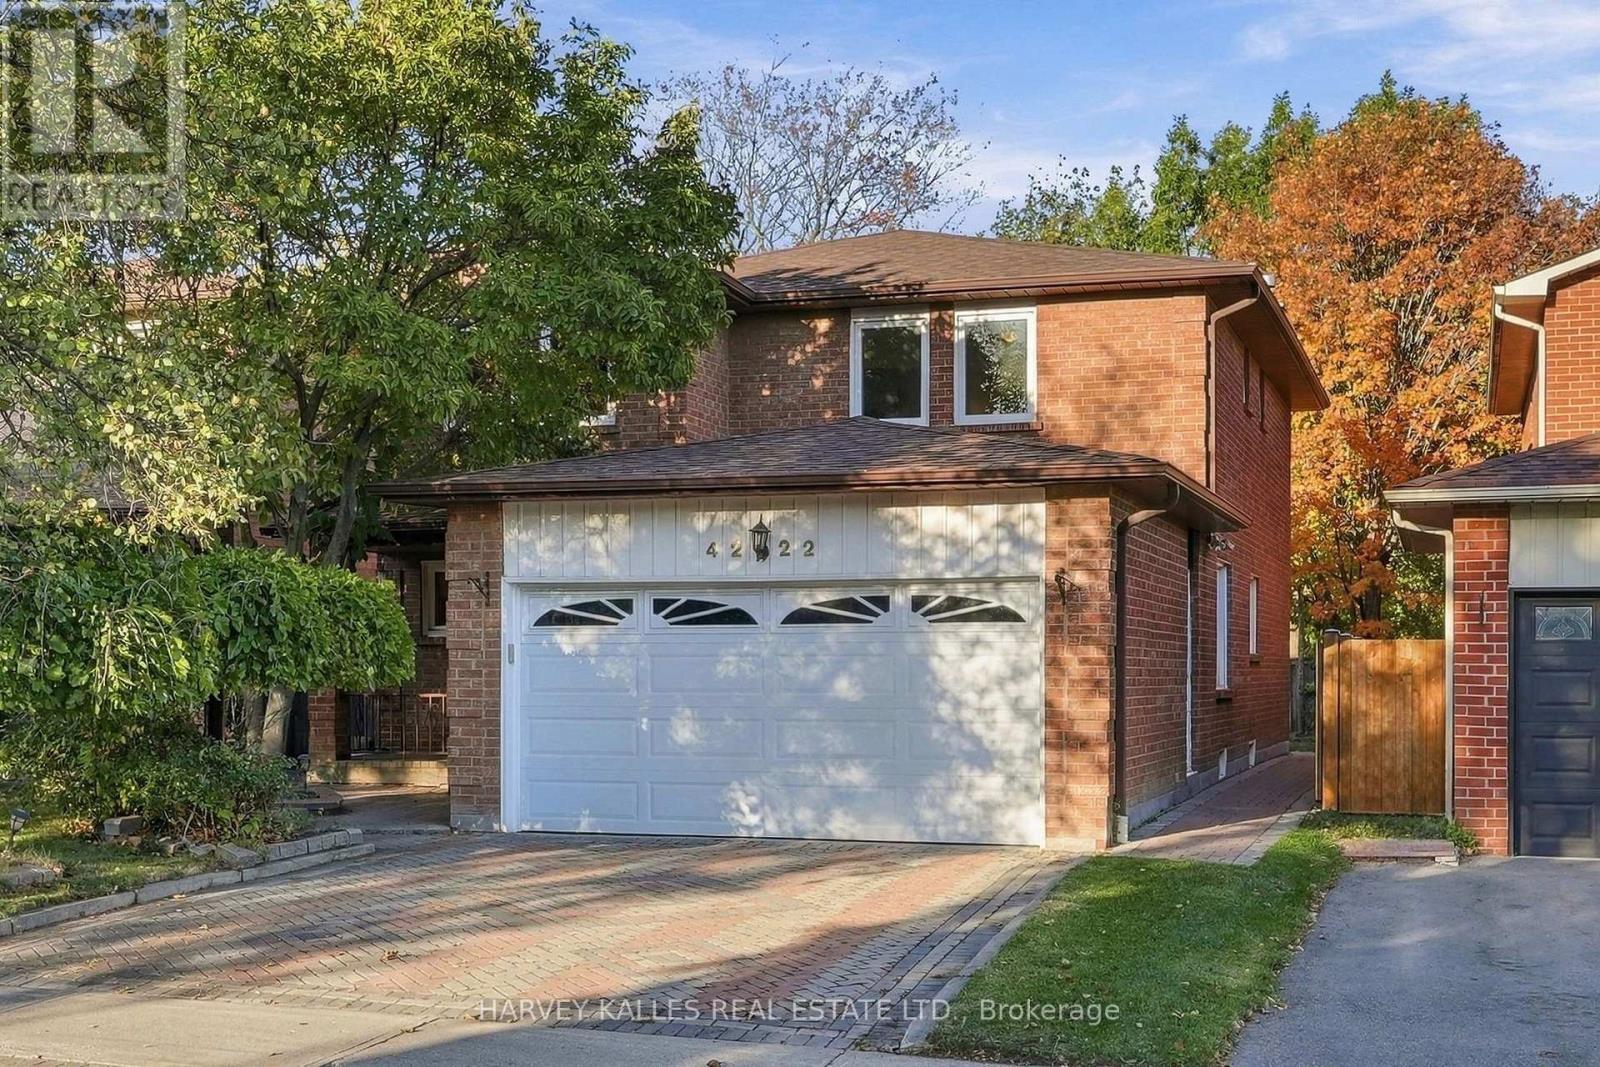
4222 Angeloni Drive
Mississauga, Ontario
Welcome to 4222 Angeloni Dr, a large 4 bedroom, 4 bathroom home nestled on a wonderful and established street in the heart of Mississauga's highly desirable Rathwood community. This property offers the perfect blend of tranquility and convenience. Residents in the community enjoy a quiet residential atmosphere near abundant parks, good transit and amenities. This detached 2-storey home features a very comfortable layout with abundant natural light and thoughtfully designed living spaces. With 4 spacious bedrooms this property offers exceptional comfort for families of all sizes. The main floor has an open-concept living and dining area, the kitchen has a large eat-in area, generous counterspace and ample storage with a walk-out to the yard. The warm and inviting living and family rooms are perfect for gatherings. Upstairs, generously sized bedrooms provide privacy and comfort, the primary suite with an ensuite bath and a walk-in closet. The finished basement has a large recreation room and additional storage. The basement recreation room could potentially be reconfigured to create an in-law suite. The home is liveable while offering an incredible opportunity and potential to update and customize the spaces over time. The private backyard is ideal for gardening, play or outdoor dining. The home backs onto a tree-lined green buffer providing privacy with no rear neighbours. With good transit access, nearby schools and close proximity to shopping, dining, parks and major commuter routes, this home is ideal for families or buyers seeking a peaceful residential setting close to every convenience and amenity. (id:55460)
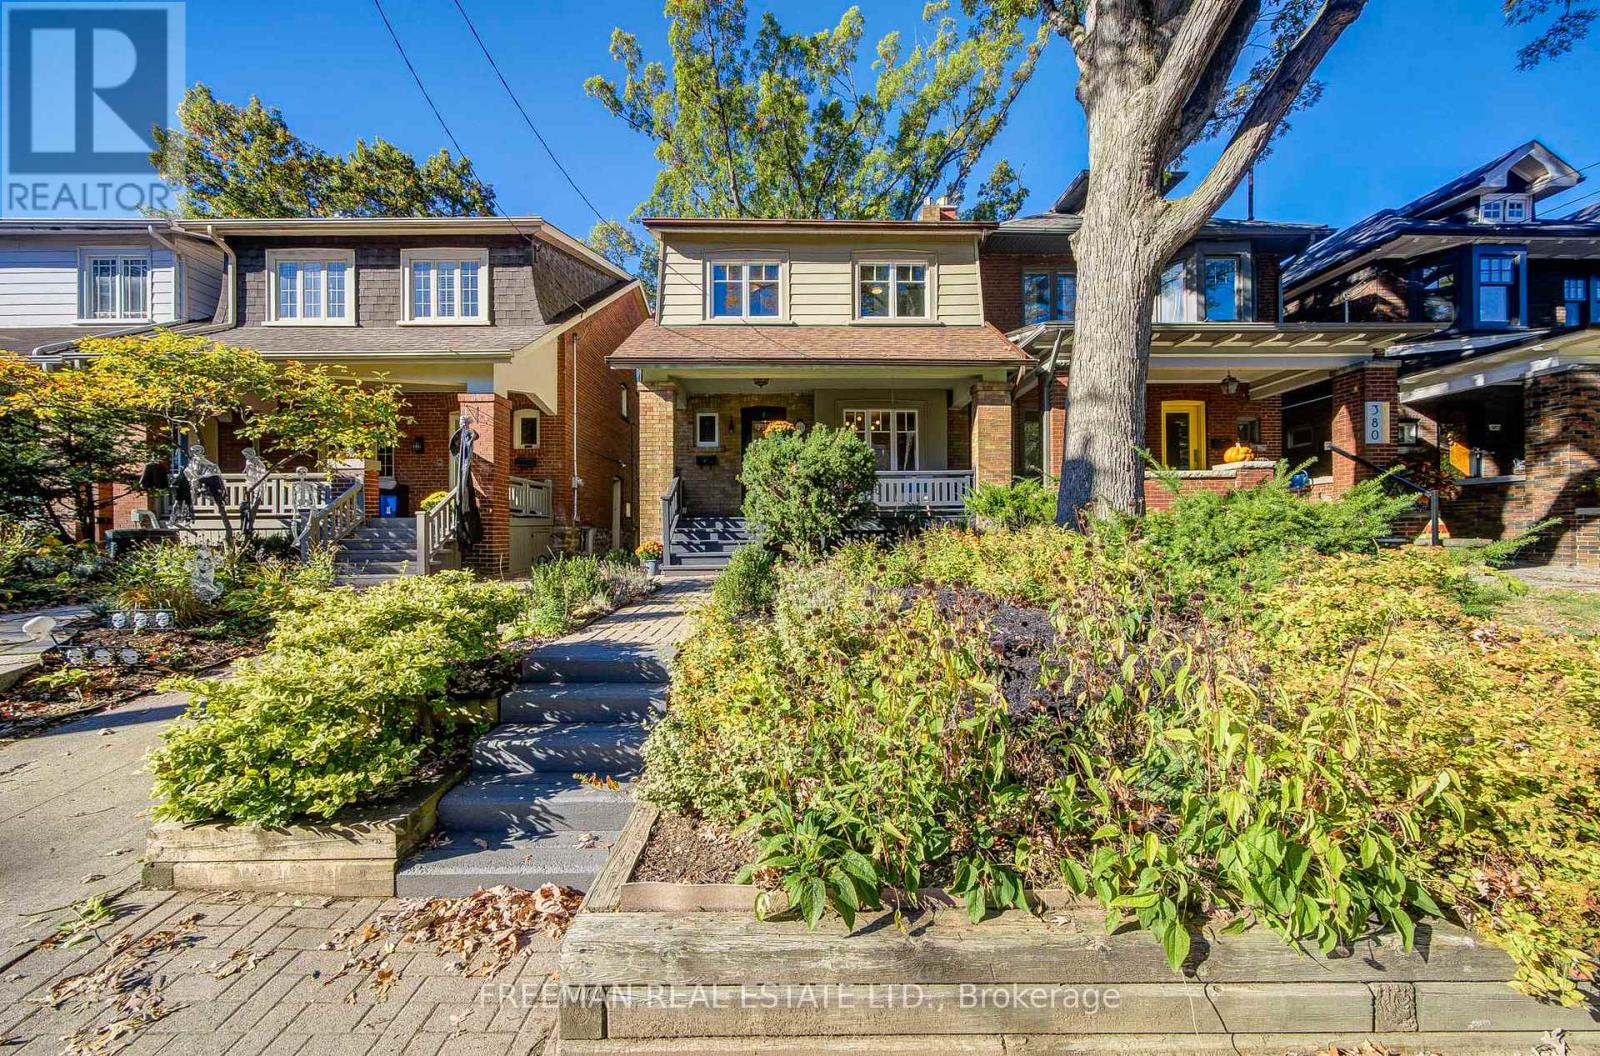
378 Durie Street
Toronto, Ontario
FOUR BEDROOMS, A FABULOUS BACKYARD AND BLOOR WEST VILLAGE AT YOUR DOORSTEP! This beautifully renovated, move-in-ready family home checks all the right boxes, with generous living spaces, a finished lower level and plenty of room for everyone to spread out. Set on a quiet residential stretch of Durie Street, it's an easy stroll to the Village's lively shops, cafes, restaurants and subway, yet removed from the traffic and bustle of Bloor St. The welcoming front porch is the spot for morning coffee or catching up with neighbours. Inside, hardwood floors and a living room fireplace add warmth and personality. The spacious dining room, with three windows overlooking the private backyard, makes meals and entertaining a pleasure. The renovated kitchen features stone countertops, stainless steel appliances, generous cabinetry and a breakfast bar, with a walkout to an expansive composite deck ready for summer parties, BBQ dinners and long evenings with friends. Upstairs, four bedrooms offer welcome flexibility for growing families, including a bright rear bedroom with built-in shelving, a brick fireplace and leafy garden views. The four-piece renovated bathroom features a relaxing jetted tub. Downstairs, the fully finished lower level adds valuable living space with a generous recreation area, above-grade windows, custom storage, a three-piece bathroom and laundry. There's even potential to create an additional windowed bedroom due to the open layout. Outside, the deep private backyard creates a wonderful setting for kids to play and grown-ups to unwind. An attached spacious single-car garage via a shared driveway provides parking and practical storage. And with the appeal of the Runnymede and Humberside school communities, subway access and the best of Bloor West Village close by, the location is every bit as compelling as the home itself. Renovated, Ready to Enjoy and Room for the Whole Family. Pillar to Post Home Inspection Available. (id:55460)
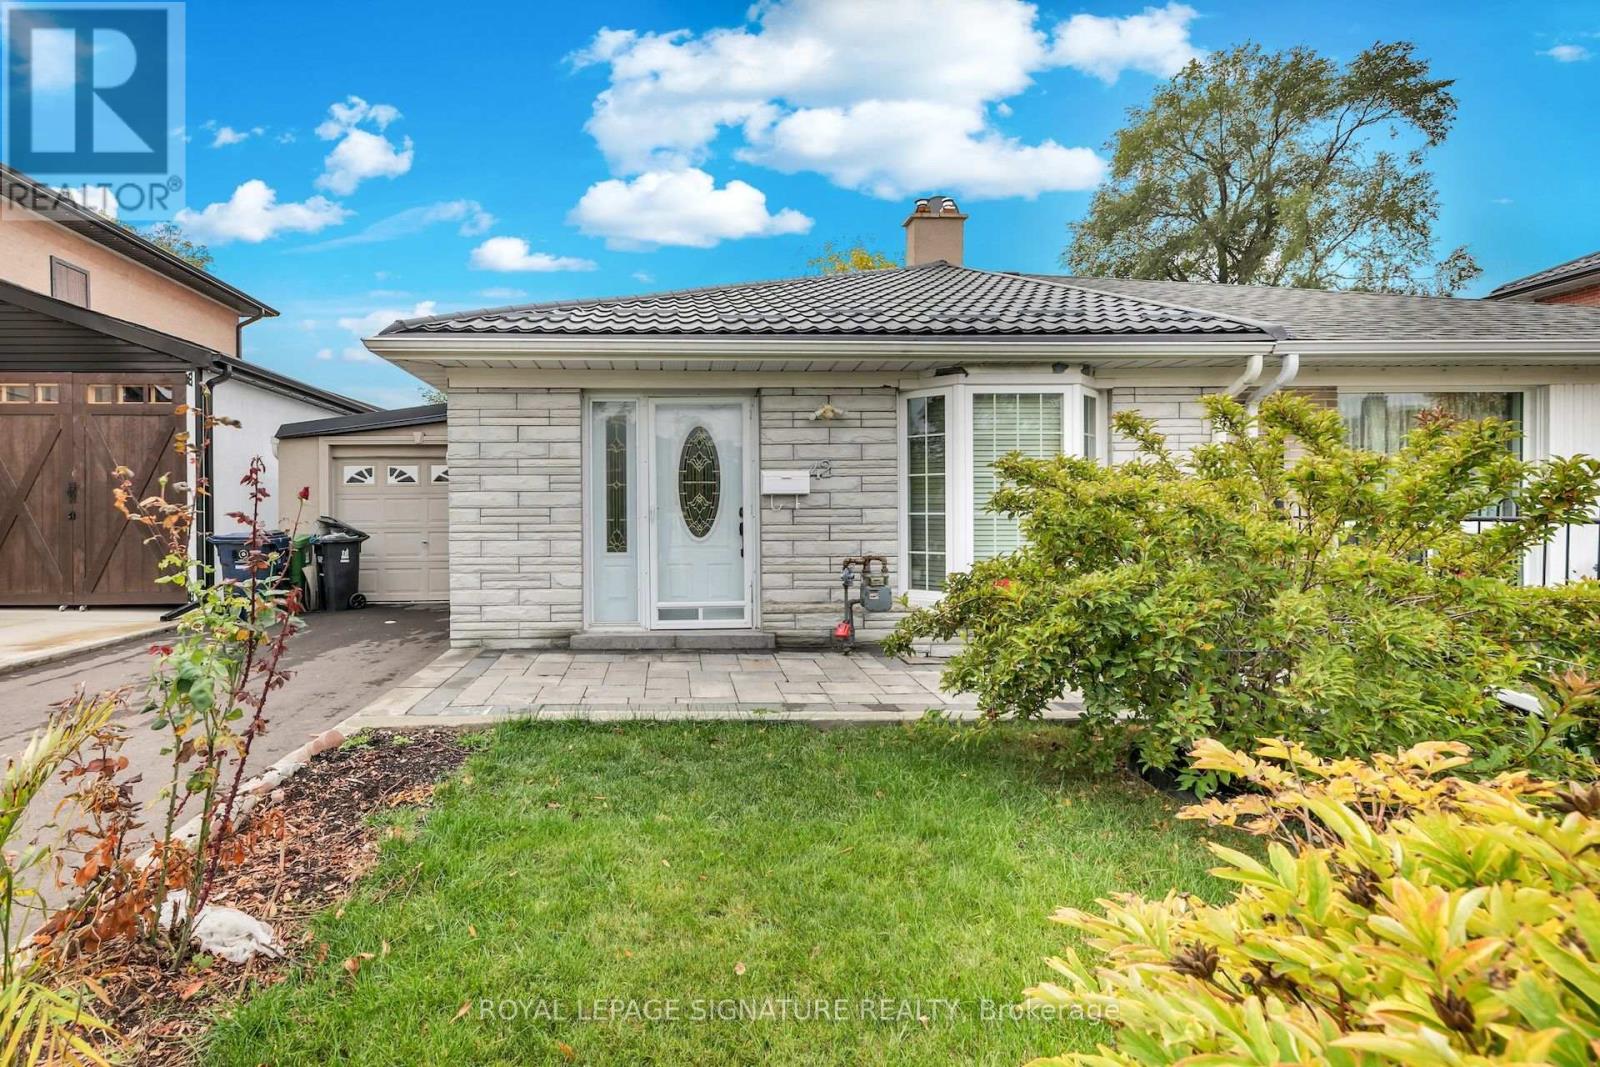
42 Lightwood Drive
Toronto, Ontario
Welcome to Your Dream Home in North Etobicoke!Location is Prime This stunning 2 + 2 bedroom, 2-bathroom Semi-detached Bungalow in Etobicoke offers a perfect matchfor growing families and aging individuals as this prime location is central to many amenties, from schools, shopping malls and retirement parks.Beaumont heights is nestled in the quiet north corner of Etobicoke. Very close to the airport ravines/trails, and the 401 highway.The convenience is immeasurable.Ideal for the first time buyer, this house is turn key ready.Don't miss this opportunity to own a home with the perfect blend of comfort and potential at 42Lightwood Dr! (id:55460)
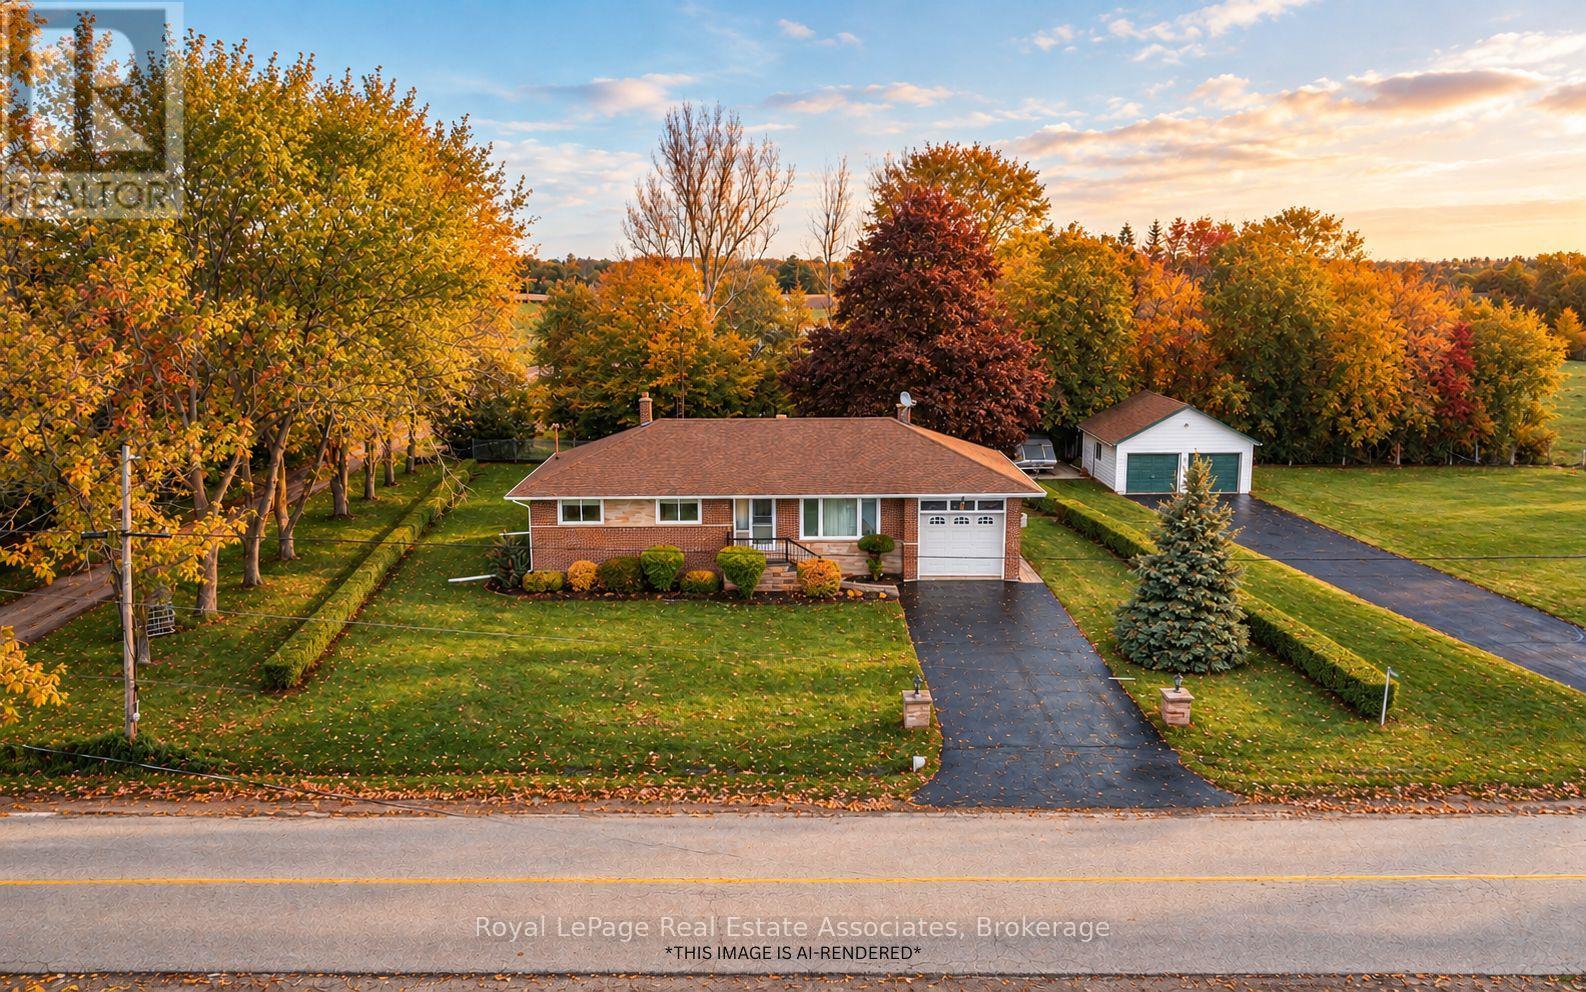
12851 9 Line
Halton Hills, Ontario
Just moments from the charming community of Glen Williams, this beautifully maintained 3-bedroom bungalow offers a blend of small-town character, natural beauty, and everyday convenience. Set on a large, tree-lined lot, the property offers a peaceful setting just minutes from local shops, restaurants, the Credit River, and everyday amenities.Inside, hardwood floors, oversized windows, and abundant natural light create a warm, inviting atmosphere. The spacious layout has been lovingly maintained and offers flexibility for families, downsizers, or those seeking a quieter lifestyle. A separate entrance adds versatility, with potential for extended family living, an in-law suite, or future customization.Mature trees and beautiful landscaping create a private outdoor setting with room to relax, entertain, and enjoy the surroundings. The impressive detached 2-car garage features epoxy flooring, electrical service, insulation, and heat. With its own separate laneway access, this versatile space is ideal for hobbyists, car enthusiasts, a workshop, additional storage, or uses that benefit from separation from the main home.Located near the heart of Glen Williams, the property offers convenient access to local trails, the Credit River, Georgetown, schools, shopping, and commuter routes. Combining privacy, versatility, and exciting potential in a wonderful community setting, this property offers plenty of opportunity to make it your own. 100 Amp Electrical Panel, Roof (12-15 years), Windows (15 years), Water Softener (2 years), Detached Garage (Heated & Insulated). Septic Pumped March 2025. Please note: some images have been virtually staged or AI-rendered. (id:55460)