
61 Sir Jacobs Crescent Brampton, Ontario L7A 3T5

$1,179,888
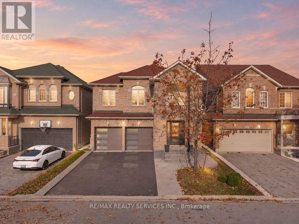
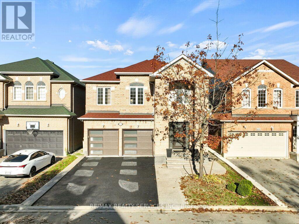
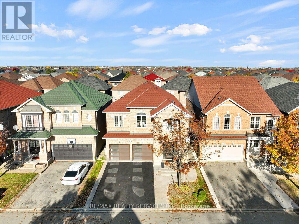
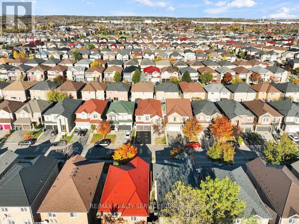
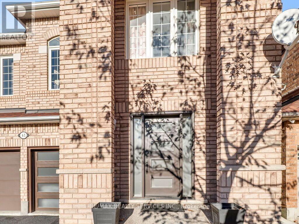
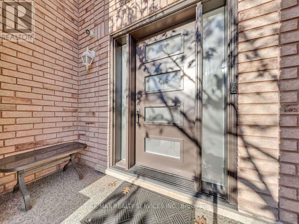
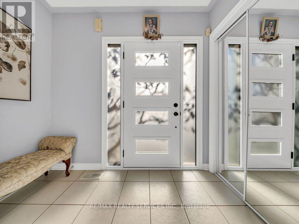
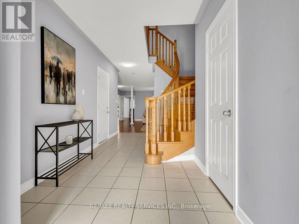
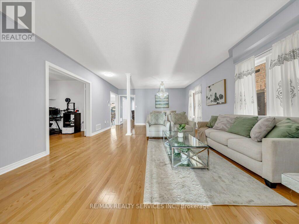
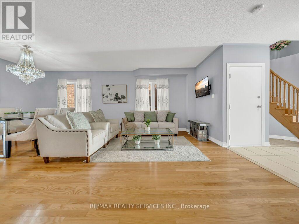
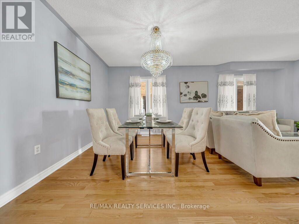
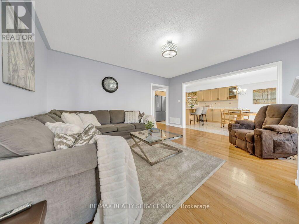
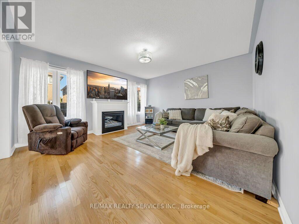
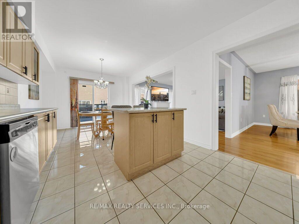
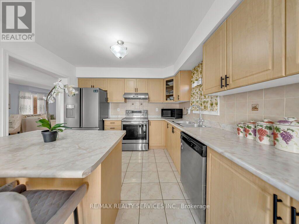
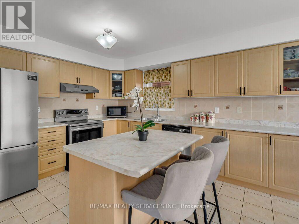
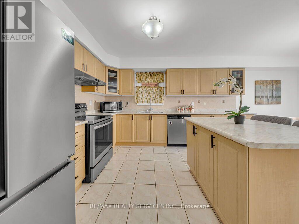
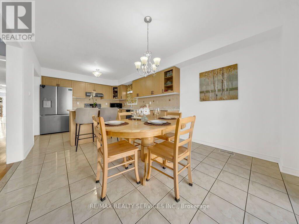
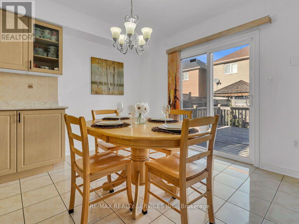
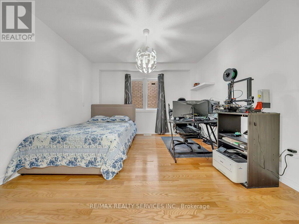
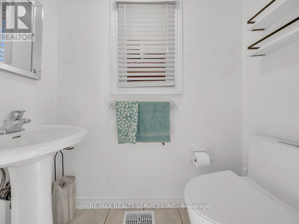
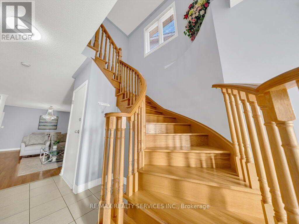
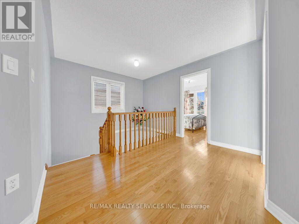
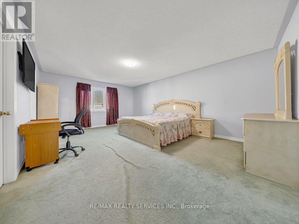
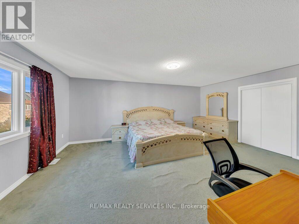
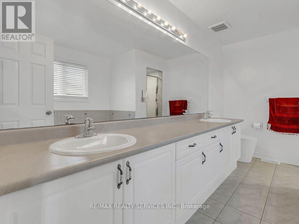
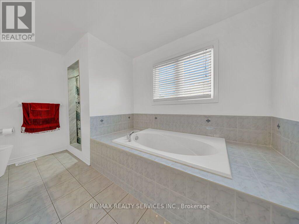
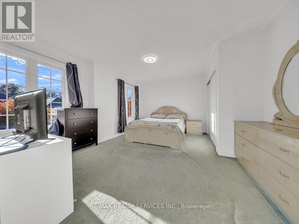
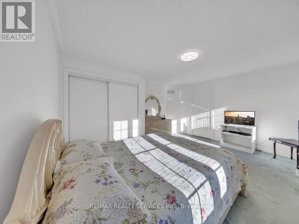
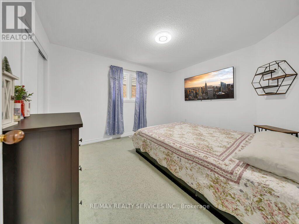
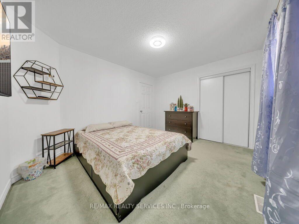
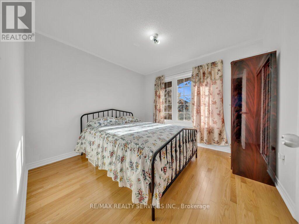
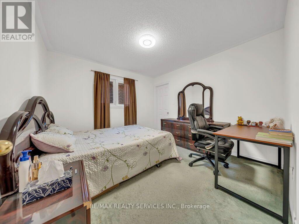
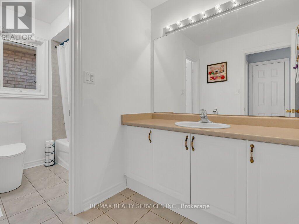
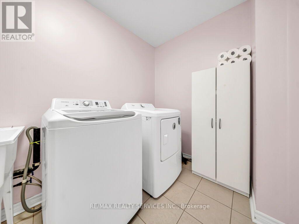
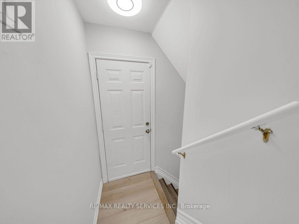
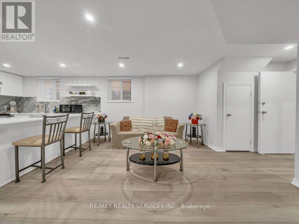
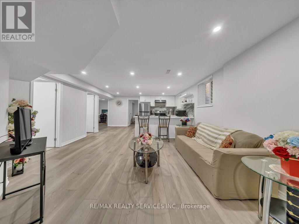
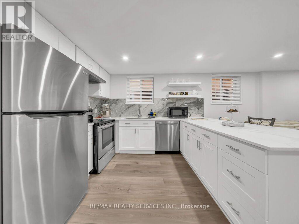
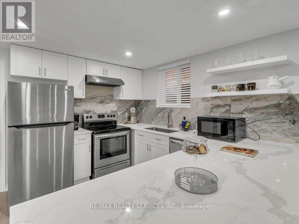
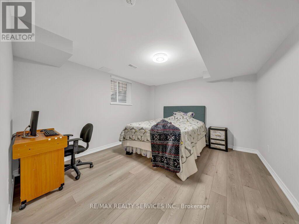
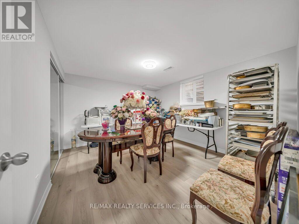
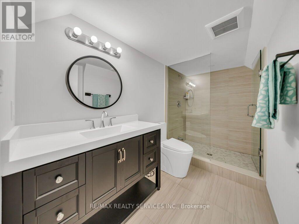
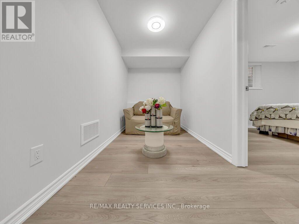
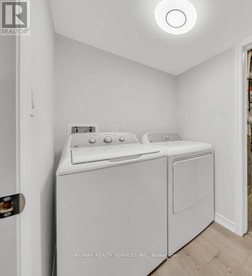
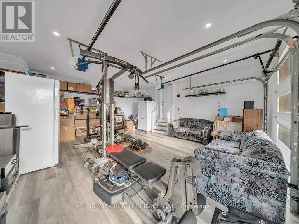
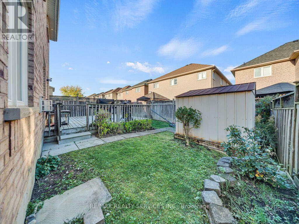
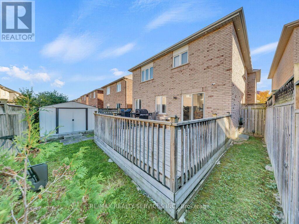
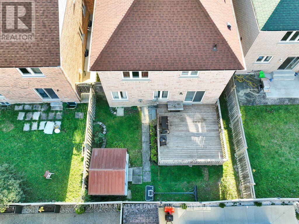
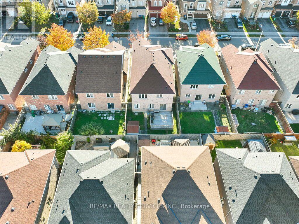
Welcome to this stunning executive residence offering approximately 3,000 sq. ft. of above-grade & over 4,200 sq. ft. of total finished living space! Featuring 5 spacious bedrooms above grade, plus a newly completed, professionally finished 2-bedroom LEGAL basement apartment with over $100,000 invested in premium upgrades and finishes. The thoughtfully designed main floor boasts spacious living and dining areas, a separate family room with a cozy gas fireplace, and an impressive open-concept kitchen with a generous breakfast area and walkout to a large deck. A versatile main-floor den offers the perfect option for a home office or potential 6th bedroom. The upper level features five generously sized bedrooms, including a luxurious primary retreat with a 5-piece ensuite and large walk-in closet, along with the added convenience of second-floor laundry. The beautifully finished legal basement apartment features a separate side entrance, two bedrooms, a modern kitchen, spacious recreation room, spa-inspired 3-piece bathroom, dedicated office area, and separate laundry facilities-ideal for extended family or additional rental income. The insulated garage with heating offers excellent potential for a home gym, workshop, or ultimate man cave. Enjoy the added benefit of no sidewalk, providing extra driveway parking. A rare opportunity to own a spacious, upgraded home offering exceptional flexibility, comfort, and income potential. Truly a must-see! (id:55460)
Open House
This property has open houses!
2:00 pm
Ends at:4:00 pm
Property Details
| MLS® Number | W14108132 |
| Property Type | Single Family |
| Community Name | Fletcher's Meadow |
| Equipment Type | Water Heater, Furnace, Water Softener |
| Features | In-law Suite |
| Parking Space Total | 6 |
| Rental Equipment Type | Water Heater, Furnace, Water Softener |
Building
| Bathroom Total | 4 |
| Bedrooms Above Ground | 5 |
| Bedrooms Below Ground | 2 |
| Bedrooms Total | 7 |
| Appliances | Blinds, Water Heater, Water Softener |
| Basement Features | Apartment In Basement, Separate Entrance |
| Basement Type | N/a, N/a |
| Construction Style Attachment | Detached |
| Cooling Type | Central Air Conditioning |
| Exterior Finish | Brick |
| Fireplace Present | Yes |
| Flooring Type | Hardwood, Ceramic, Vinyl, Carpeted |
| Foundation Type | Poured Concrete |
| Half Bath Total | 1 |
| Heating Fuel | Natural Gas |
| Heating Type | Forced Air |
| Stories Total | 2 |
| Size Interior | 2,500 - 3,000 Sqft |
| Type | House |
| Utility Water | Municipal Water |
Parking
| Attached Garage | |
| Garage |
Land
| Acreage | No |
| Sewer | Sanitary Sewer |
| Size Depth | 100 Ft ,1 In |
| Size Frontage | 37 Ft |
| Size Irregular | 37 X 100.1 Ft |
| Size Total Text | 37 X 100.1 Ft |
| Zoning Description | **** Newly Done 2 Bedroom Legal Basement **** |
Rooms
| Level | Type | Length | Width | Dimensions |
|---|---|---|---|---|
| Second Level | Bedroom 5 | 3.38 m | 3.35 m | 3.38 m x 3.35 m |
| Second Level | Laundry Room | 2.7 m | 1.9 m | 2.7 m x 1.9 m |
| Second Level | Primary Bedroom | 6.13 m | 4.3 m | 6.13 m x 4.3 m |
| Second Level | Bedroom 2 | 3.96 m | 3.27 m | 3.96 m x 3.27 m |
| Second Level | Bedroom 3 | 3.29 m | 3.29 m | 3.29 m x 3.29 m |
| Second Level | Bedroom 4 | 4.78 m | 3.14 m | 4.78 m x 3.14 m |
| Basement | Bedroom | 3.94 m | 3.51 m | 3.94 m x 3.51 m |
| Basement | Bedroom | 3.86 m | 3.51 m | 3.86 m x 3.51 m |
| Basement | Kitchen | 3.4 m | 2.46 m | 3.4 m x 2.46 m |
| Basement | Recreational, Games Room | 4.93 m | 4.67 m | 4.93 m x 4.67 m |
| Basement | Office | 3.2 m | 1.88 m | 3.2 m x 1.88 m |
| Basement | Laundry Room | 2.2 m | 1.9 m | 2.2 m x 1.9 m |
| Main Level | Living Room | 6.59 m | 3.57 m | 6.59 m x 3.57 m |
| Main Level | Dining Room | 6.59 m | 3.57 m | 6.59 m x 3.57 m |
| Main Level | Family Room | 4.75 m | 4.29 m | 4.75 m x 4.29 m |
| Main Level | Den | 3.65 m | 3.38 m | 3.65 m x 3.38 m |
| Main Level | Kitchen | 3.38 m | 3.04 m | 3.38 m x 3.04 m |
| Main Level | Eating Area | 3.38 m | 3.38 m | 3.38 m x 3.38 m |

Salesperson
(416) 358-4669
(416) 358-4669

295 Queen Street East
Brampton, Ontario L6W 3R1
(905) 456-1000
(905) 456-1924

The trademarks REALTOR®, REALTORS®, and the REALTOR® logo are controlled by The Canadian Real Estate Association (CREA) and identify real estate professionals who are members of CREA. The trademarks MLS®, Multiple Listing Service® and the associated logos are owned by The Canadian Real Estate Association (CREA) and identify the quality of services provided by real estate professionals who are members of CREA. The trademark DDF® is owned by The Canadian Real Estate Association (CREA) and identifies CREA's Data Distribution Facility (DDF®)
November 13 2026 07:34:28
Toronto Regional Real Estate Board
RE/MAX Realty Services Inc.