
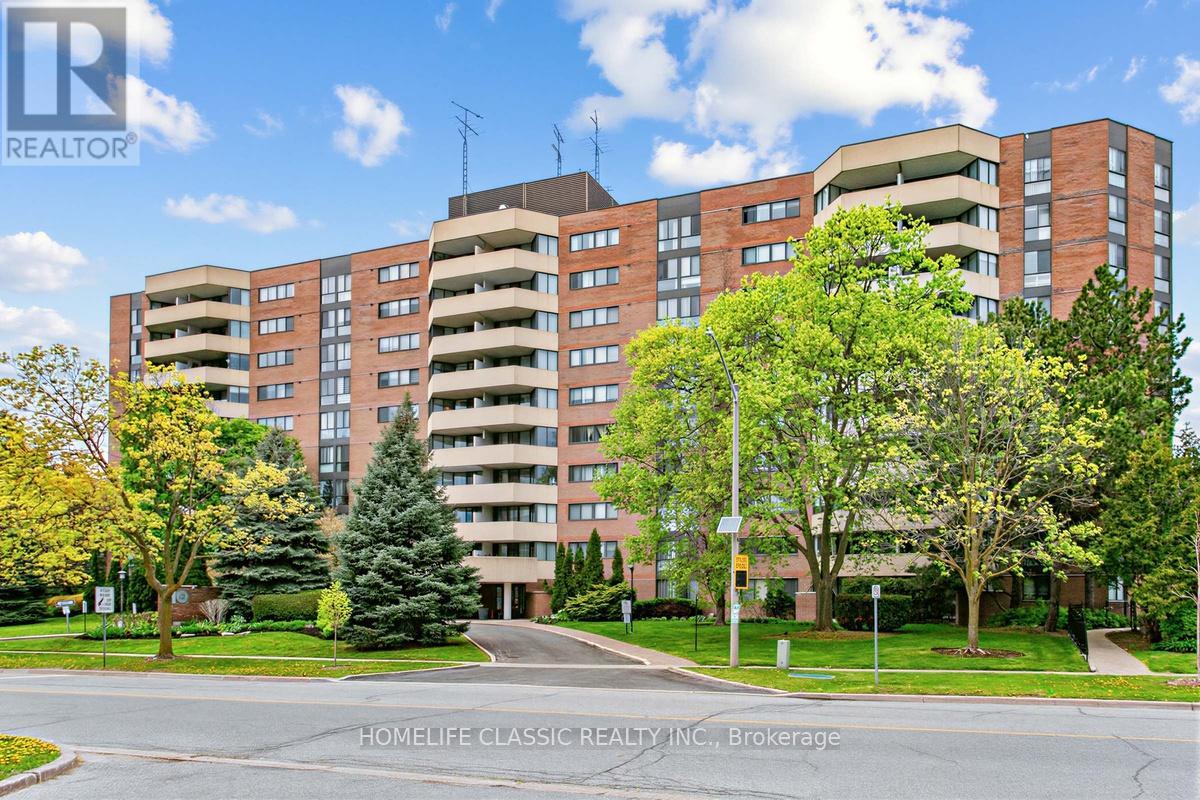
803 - 40 Baif Boulevard
Richmond Hill, Ontario
Spacious unit, feels like a bungalow, great layout, tastefully renovated, 3 bedroom cornwe unit with professionally reonvated bathrooms, and newer kitchen, located in a prime Richmond Hill location. gracious and comfort living at it's best, with side by side parking for 2 cars, and a locker for extra storage. Conveniently located near public transport, place of worship and walking distance to Hillcrest mall. The garage is equiped with car wash and this unit also features, an exclusive to the unit, EV charger. The maintenance fees includes all utilities as well as Cable TV and high speed Rogers internet. Window coverings AS IS (id:55460)
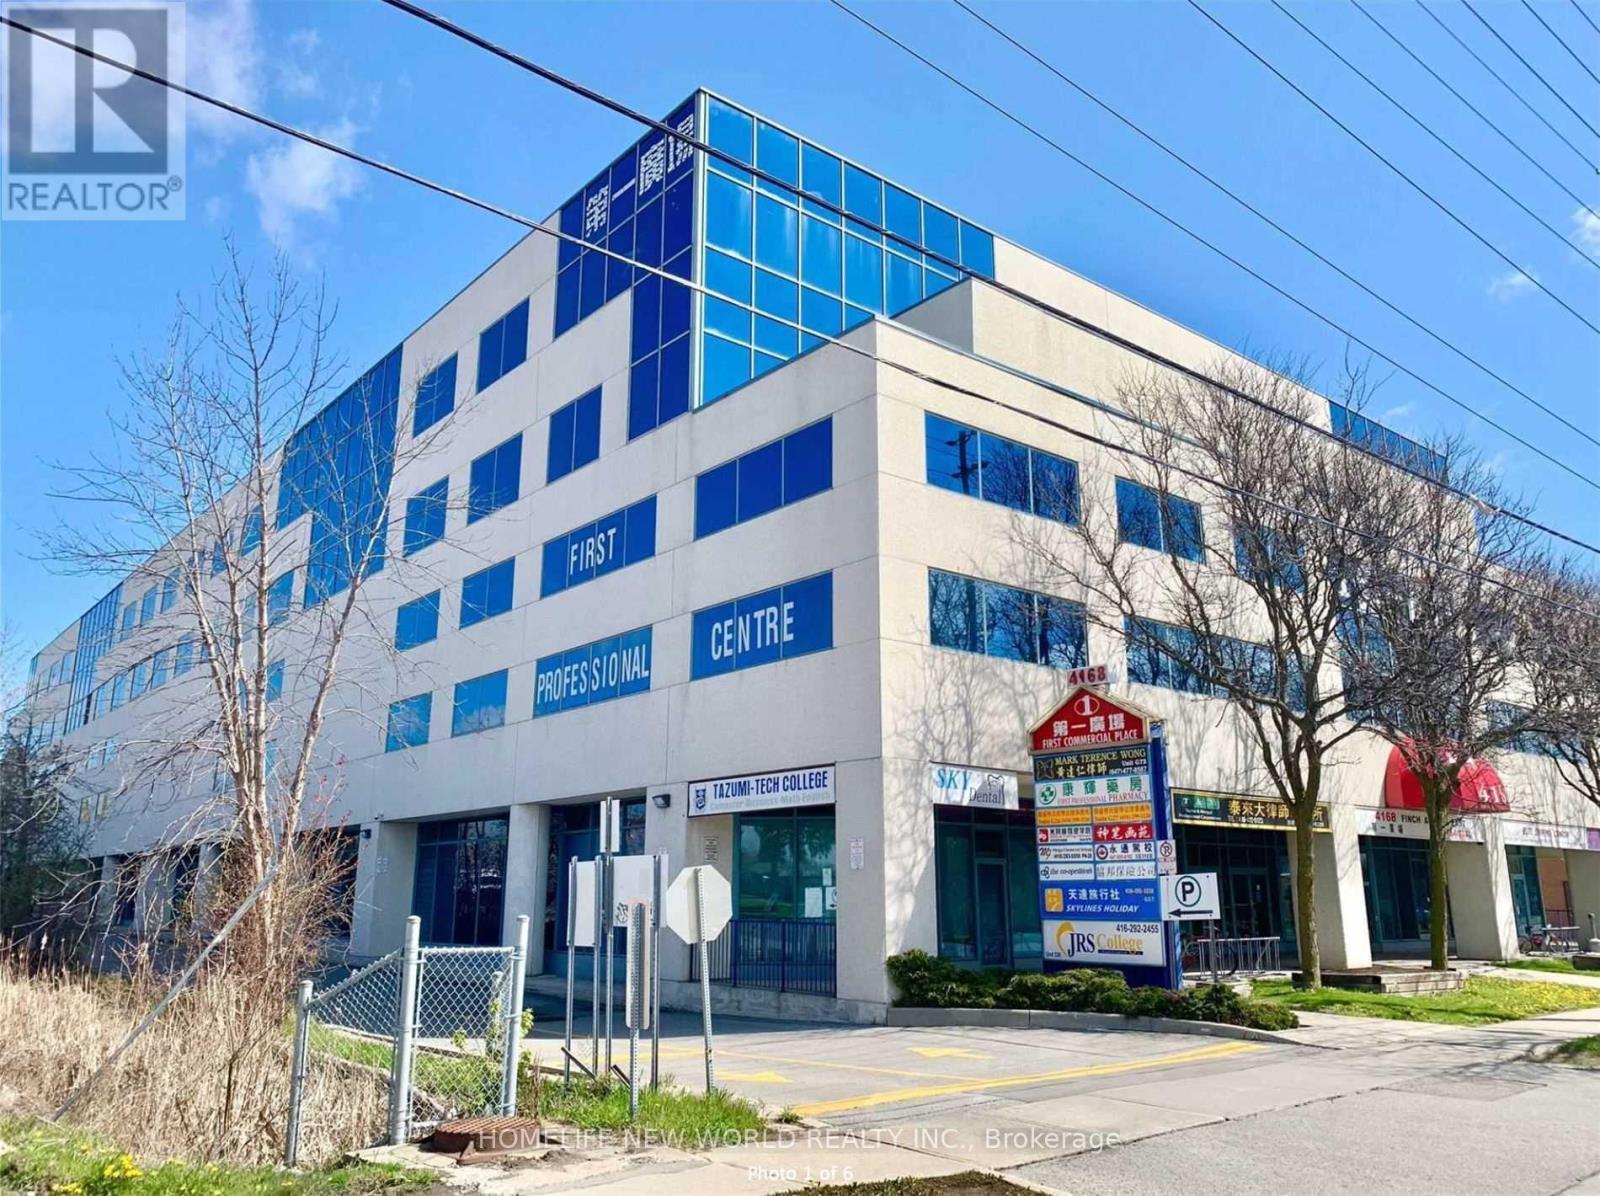
Ph62 - 4168 Finch Avenue E
Toronto, Ontario
Excellent commercial opportunity located the high-traffic intersection of Midland/Finch Ave with TTC conveniently at the front entrance, providing outstanding accessibility for clients and staff. Ideal for a wide range of professional and service uses including accounting firms, law offices, immigration and consulting services and more. The building offers ample indoor parking for added convenience. Gross rent includes hydro and heating, making operating costs simple and predictable. A great location to establish or grow your business. (id:55460)
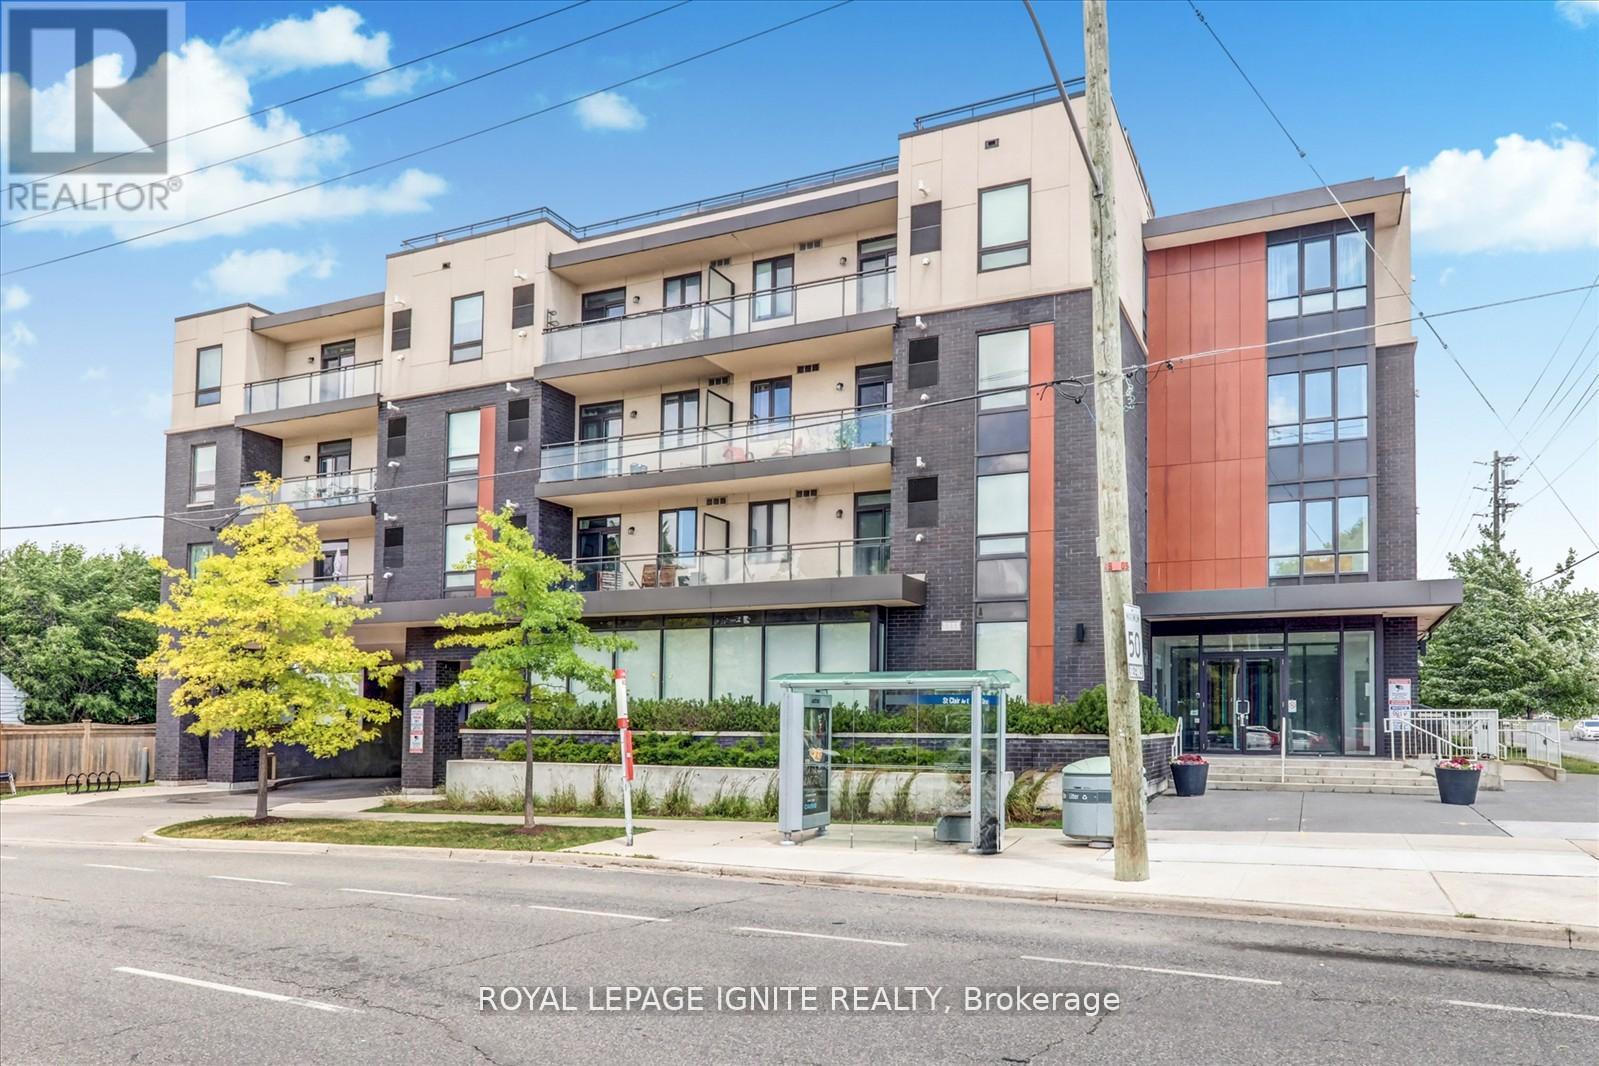
109 - 3560 St. Clair Avenue E
Toronto, Ontario
Modern, bright, and spacious 1-bedroom + den condo featuring soaring 9-foot ceilings and an exceptional open-concept layout. This beautifully designed suite offers a versatile den, perfect for a home office or guest space, along with a rare oversized private terrace-ideal for outdoor relaxation and entertaining. Enjoy unmatched convenience with excellent transit access right at your doorstep, including multiple TTC bus routes, Warden and Kennedy subway stations, and Scarborough GO Station, making commuting across the GTA effortless. Building amenities include a fitness centre, party room, meeting room, and rooftop terrace with a beautifully landscaped garden. Perfectly situated just minutes from shopping, restaurants, everyday amenities, downtown Toronto, Lake Ontario, and the waterfront. An outstanding opportunity to enjoy modern condo living in a highly connected and desirable location. (id:55460)
109 - 3560 St. Clair Avenue
Toronto, Ontario
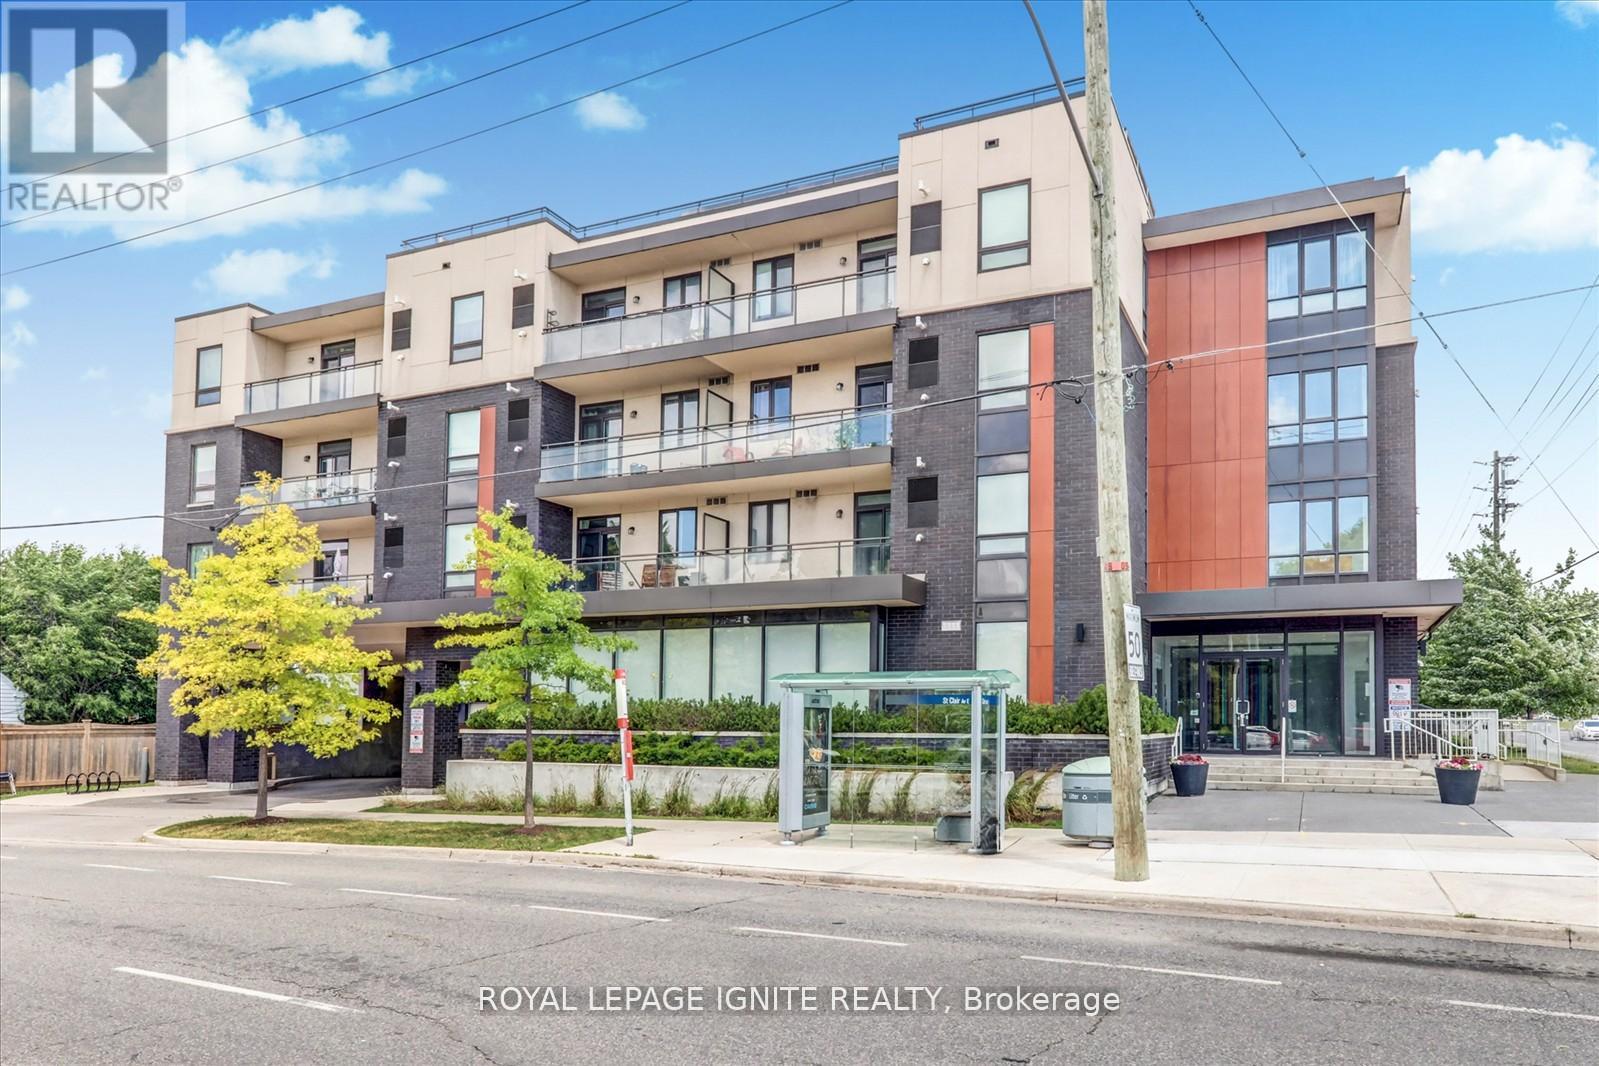
Modern, bright, and spacious 1-bedroom + den condo featuring soaring 9-foot ceilings and an exceptional open-concept layout. This beautifully designed suite offers a versatile den, perfect for a home office or guest space, along with a rare oversized private terrace-ideal for outdoor relaxation and entertaining. Enjoy unmatched convenience with excellent transit access right at your doorstep, including multiple TTC bus routes, Warden and Kennedy subway stations, and Scarborough GO Station, making commuting across the GTA effortless. Building amenities include a fitness centre, party room, meeting room, and rooftop terrace with a beautifully landscaped garden. Perfectly situated just minutes from shopping, restaurants, everyday amenities, downtown Toronto, Lake Ontario, and the waterfront. An outstanding opportunity to enjoy modern condo living in a highly connected and desirable location. (id:55460)

116 Guelph Street
Oshawa, Ontario
Welcome to 116 Guelph St! This charming 2-storey home is a must-see, offering a wonderful blend of character, comfort, and functionality. Filled with natural sunlight, this cheerful home features a freshly painted interior, a welcoming covered front porch, and an oversized backyard perfect for entertaining, gardening, or simply enjoying the outdoors. The backyard also includes a greenhouse. The home offers a separate entrance to the lower level, complete with a washroom, second kitchen, and laundry facilities to be shared and used by both the main floor and lower-level occupants. Recent improvements include a newer furnace, air conditioning system, and garage. Conveniently located close to schools, shopping, restaurants, transit, and other amenities. A wonderful opportunity to make this charming home your own! (id:55460)
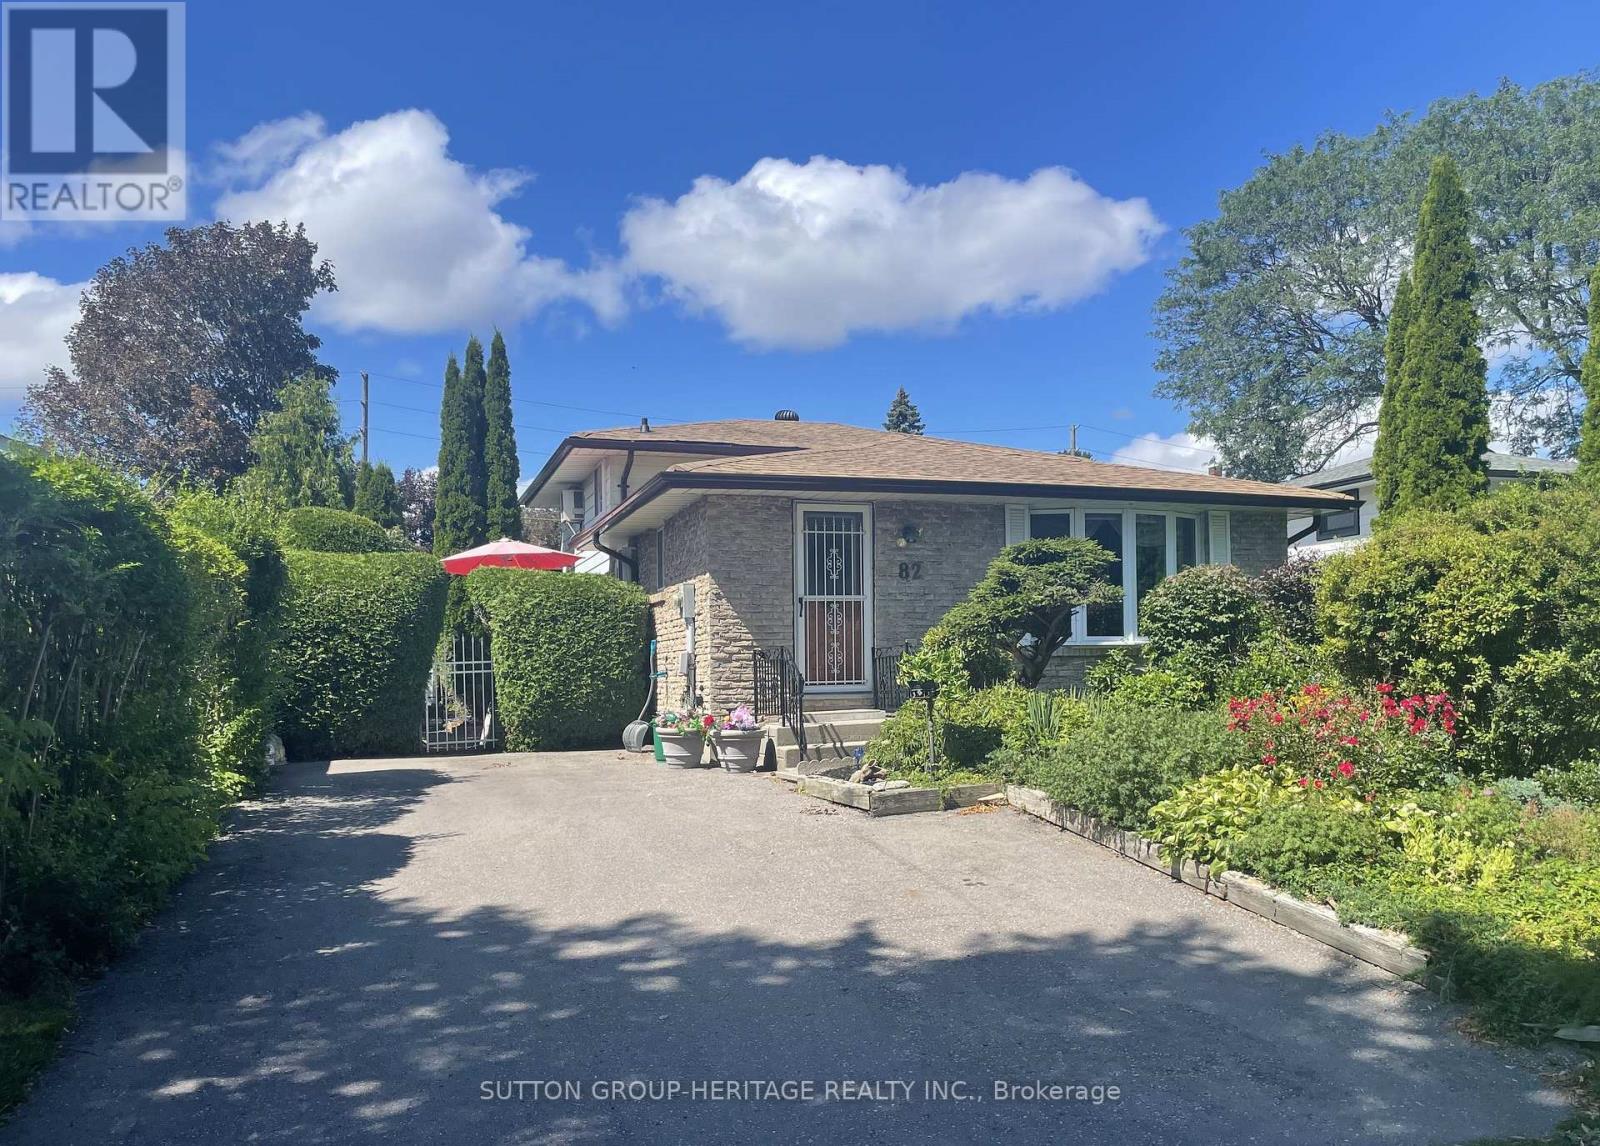
82 Claymore Crescent
Oshawa, Ontario
Welcome to 82 Claymore Cres. Surrounded by Beautiful and Previously Award Winning Gardens You Will Find a 4 Bedroom, 4 Level Backsplit Home with a Sparkling Inground Pool. This Home Offers Plenty of Room for your Family Featuring Kitchen with Breakfast Area & Walk Out to Side Deck , Living Room with Bow Window and Open Concept to Dining area. Upper Level has Primary Bedroom with Large Closet and 2nd. Bedroom, both with Patio Door Walk Outs to Spacious Deck Overlooking the West Facing Back Yard That Features Lovely Landscaping and Newly Lined Inground Pool. Complete the Picture with a 4 Pc. Bath on this Level. Ground Floor Hosts the 3rd. & 4th. Bedrooms as well as a 3Pc. Bath. More Room for the Family on the Lower Level with a Large Rec Room to Enjoy you TV, Games or Just Relaxing. Don't Miss Out on This Well Built Family Home on a Quiet Cul de Sac Close to Shopping, Schools, Parks and Transportation. (id:55460)
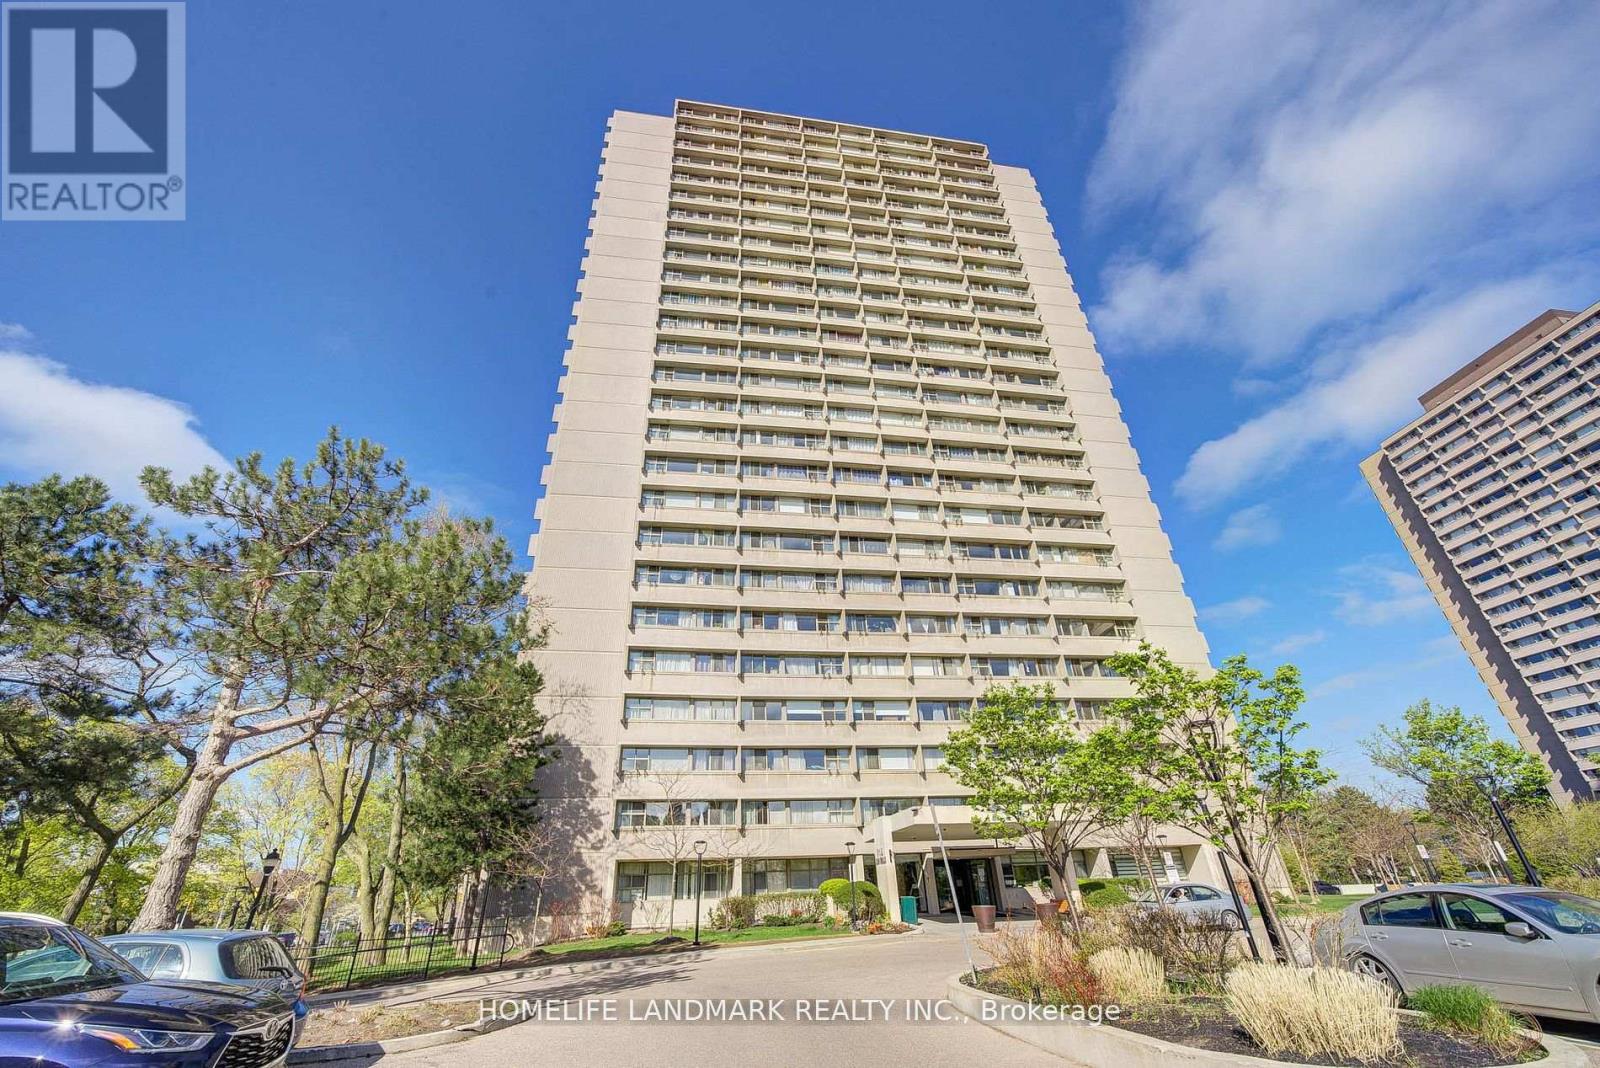
2501 - 715 Don Mills Road
Toronto, Ontario
Spacious and bright 1-Bedroom + Den condo in a convenient Toronto location, just minutes to major highways. Functional layout with a versatile den, perfect for a home office or second sleeping area. All-inclusive maintenance covers water, gas, high-speed Internet and cable TV. Steps to 24-hour TTC, schools, shops and the Ontario Science Centre. Excellent location for students and professionals. Move-in ready-come and see! (id:55460)
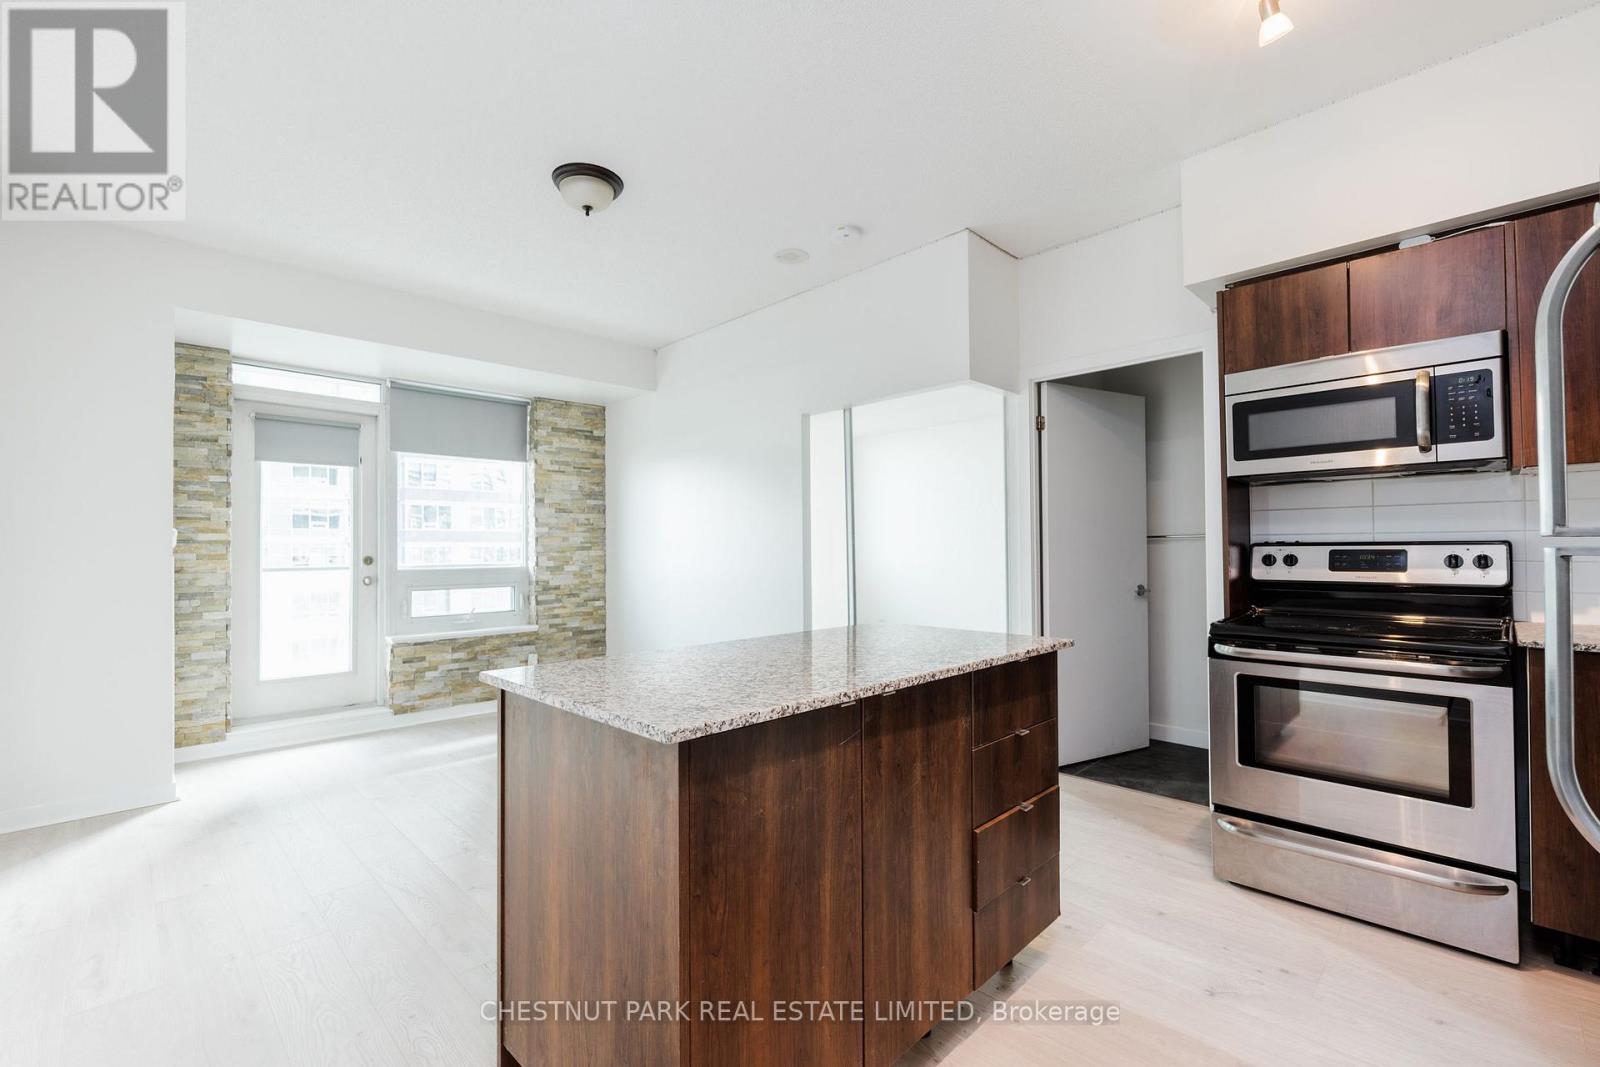
1212 - 55 East Liberty Street
Toronto, Ontario
Step into this bright, open-concept unit featuring laminate flooring, a modern kitchen island with granite countertops, and a spacious 107 sq. ft. balcony. The functional layout offers smart use of space with no square footage wasted. Ideally located in the vibrant heart of Liberty Village-just steps from Metro, gyms, restaurants, coffee shops, TTC, GO Transit, the Gardiner Expressway, and more! (id:55460)
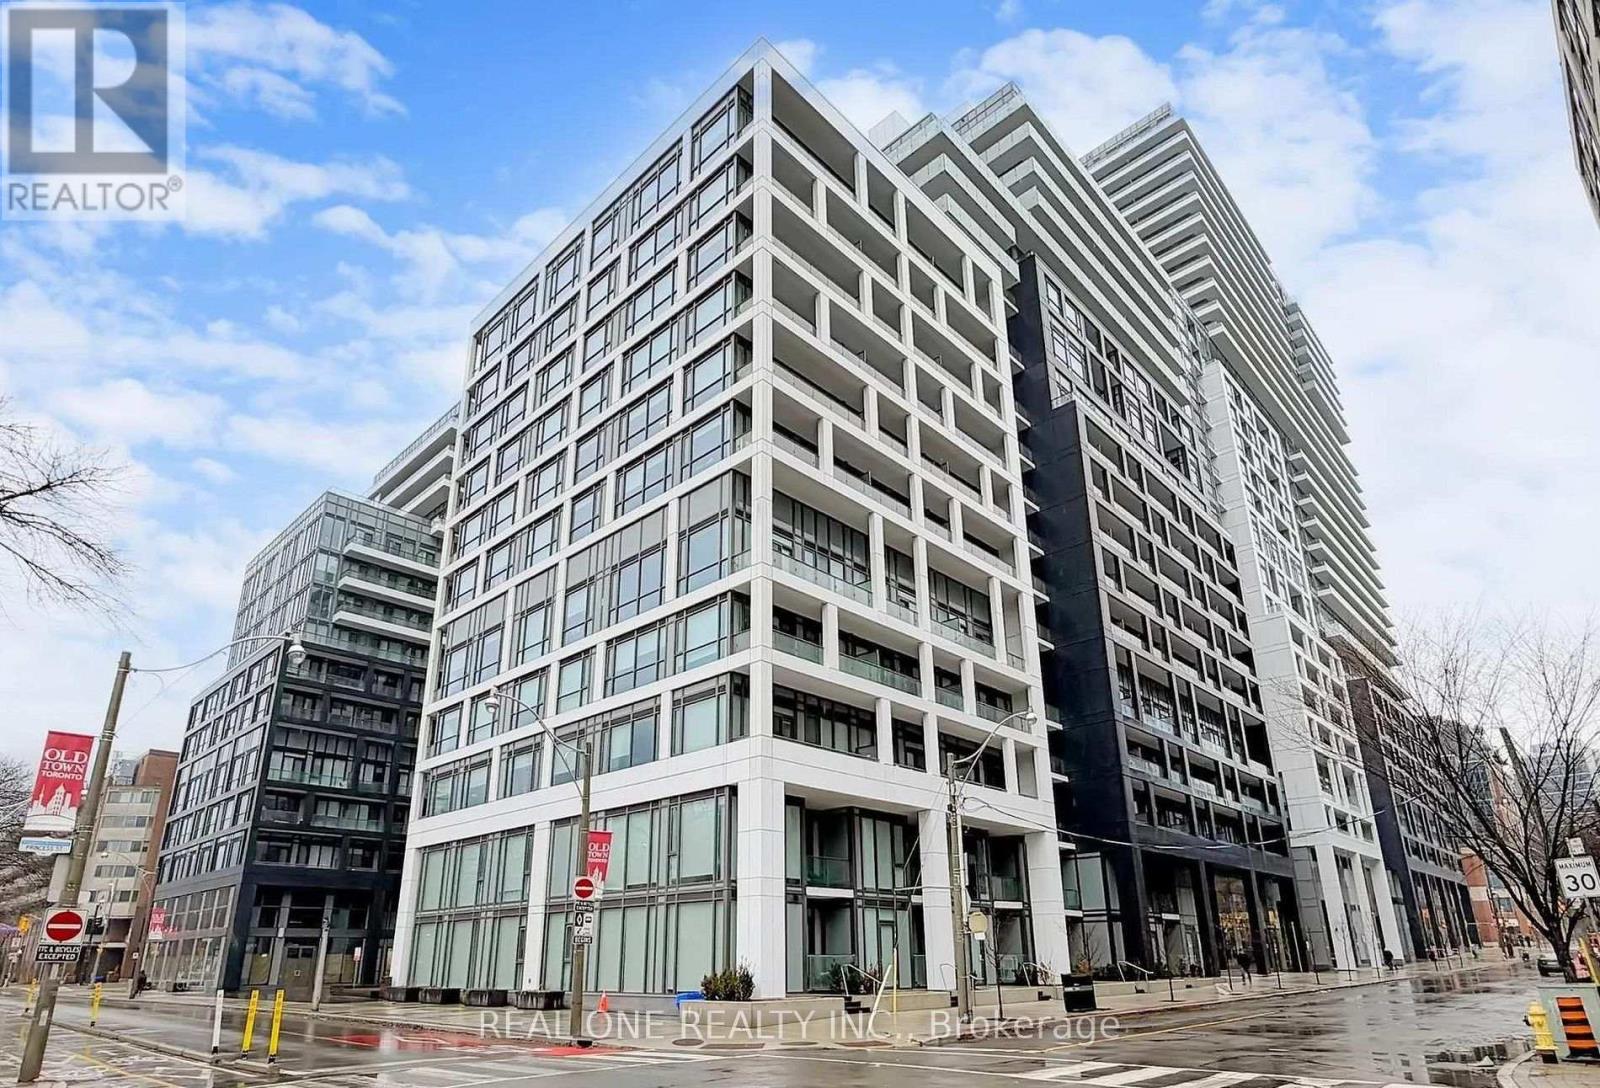
1105 - 60 Princess Street
Toronto, Ontario
Functional And Spacious 2 Bedroom + Den, 2 Bathroom Suite In The Highly Sought-After Time & Space By Pemberton Development. This Bright And Functional Open-Concept Layout Features Floor-To-Ceiling Windows That Fill The Space With Natural Light Throughout. The Modern Kitchen Showcases Sleek Finishes, Stainless-Steel Appliances, And Seamlessly Flows Into The Living And Dining Area With Walk-Out Access To An Extended Balcony. The Spacious Primary Bedroom Features Floor-To-Ceiling Windows, A Closet, And A Private 4-Piece Ensuite. The Second Bedroom Offers A Closet And Stylish Glass Sliding Doors, Ideal For Guests, A Home Office, Or Growing Families. Also A 3-Piece Bathroom for Convience. Enjoy Premium Building Amenities Including Infinity-Edge Pool, Rooftop Cabanas, Outdoor BBQ Area, Games Room, Fully Equipped Fitness Centre, Yoga Studio, Party Room, And More. Prime Location At Front St E & Sherbourne, Just Steps To St. Lawrence Market, Distillery District, TTC, Union Station, And The Waterfront. Surrounded By Top Restaurants, Cafes, Entertainment, And Everyday Essentials In One Of Downtown Toronto's Most Vibrant And Convenient Communities. (id:55460)

2909 - 21 Widmer Street
Toronto, Ontario
A Rare Opportunity To Own One Of Cinema Tower's Largest & Brightest One-Bedroom Corner Suites! Perched High Above The City, This Exceptional South-East Corner Residence Offers Unobstructed, Panoramic Views Of Lake Ontario, Toronto Island & The Downtown Skyline. Bathed In Natural Light, The Spacious Open-Concept Layout Is Complemented By Sleek, High-End Finishes & Premium Appliances. Freshly Painted & Impeccably Maintained, This Turnkey Home Is Offered With 1 Parking Space & 1 Locker. Located In The Heart Of Toronto's Entertainment District, With The City's Best Dining, Culture & Entertainment Just Outside Your Door. A Truly Special Suite That Must Be Seen To Be Appreciated! (id:55460)
Laneway - 269 Brunswick Avenue
Toronto, Ontario
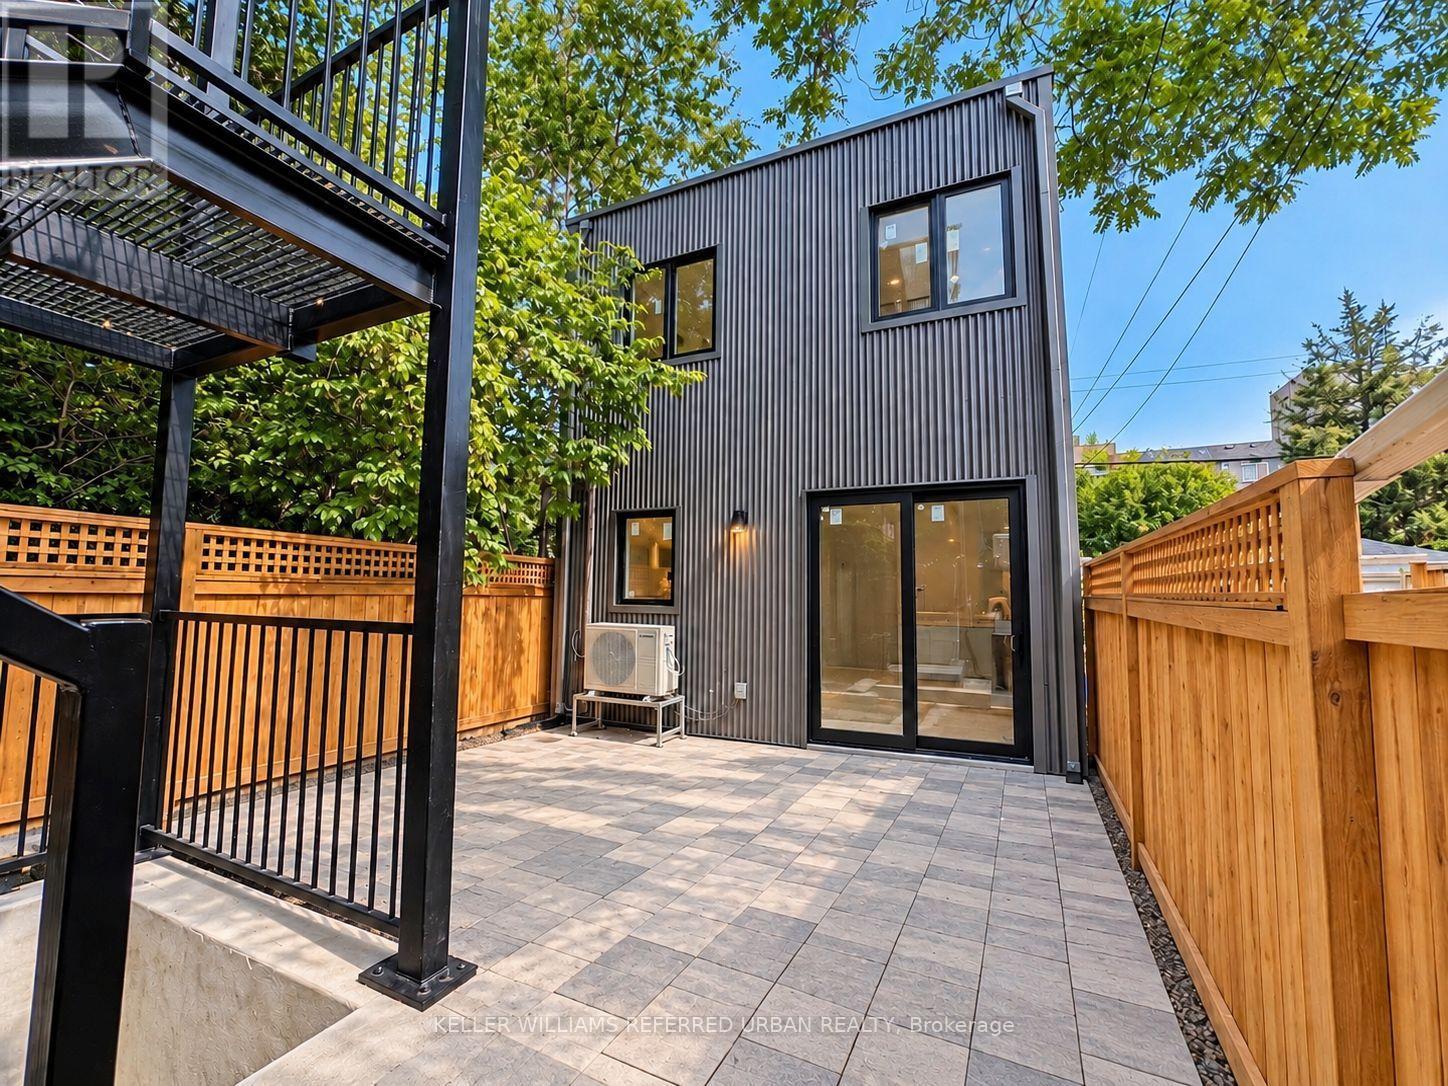
**$500 gift card of your choice offered for move-in before October 1st.** Experience modern living in this brand new 2-bed, 1.5-bath, 2-level laneway suite in the heart of Bloor/Spadina. Just 5 minute walk to two subway stations! (Spadina Station and Bathurst Station). Private access + individual AC/heating system + shared backyard space + ensuite laundry + Wifi + water heater included. Bright and spacious, offers appx 1,000 sq.ft. of living space, unit features high ceilings, skylights, tons of windows, potlights throughout, and a sleek open concept kitchen with stainless steel appliances, gas burners, quartz countertops, and ample cabinetry. Both bedrooms are well-proportioned, offering a functional layout ideal for professionals, roommates, or couples looking for additional home office space. Gas and hydro separately metered. Water bill is shared (20%). Some photos have been virtually enhanced. (id:55460)
16 Opal Court
Toronto, Ontario
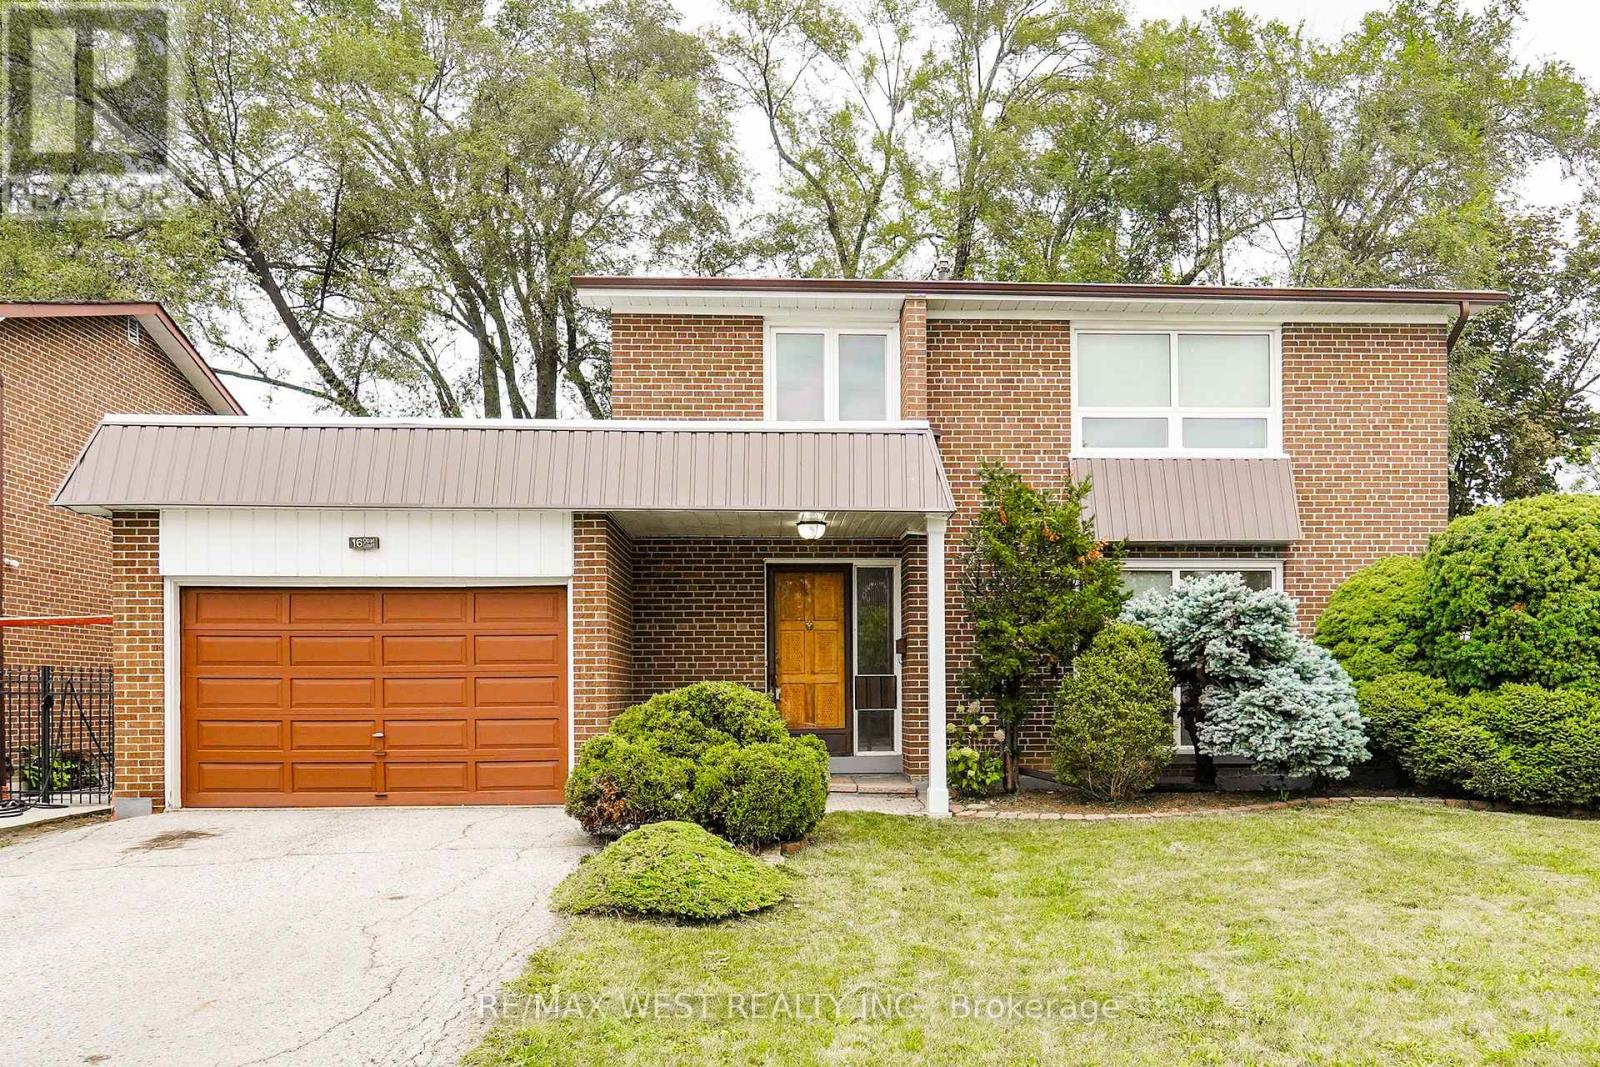
Welcome to 16 Opal Court! This fantastic 4+1 bdrm / 3 bth detached, 2 storey family home with a fully finished basement with large bedroom and 3 piece bth (perfect for an in-law suite), sits on a large 55 x 95 ft lot with garage and 3 car parking. Kept in impeccable condition by the owner, this wonderful home boasts main level open concept living and dining areas, a large eat-in kitchen with a separate side entrance from the kitchen ( & bsmt) to the side deck and yard access this home is an excellent opportunity for a family looking to take that next step up! Located on a quiet private court just and steps to everything (Finch Ave W. LRT / mins to Humber College North Campus / shopping / schools / places of worship / public transit / parks +++ Don't miss out on this value-packed rare gem...this one won't last! (id:55460)