

602 - 2055 Upper Middle Road
Burlington, Ontario
Beautifully renovated and move- in ready!!! Bright and spacious 3-bedroom, 2-bathroom condo with 1250sqft. Featuring brand new gorgeous engineered hardwood flooring, stylishly updated bathrooms and a modern kitchen with new quartz countertops and stainless steel appliances. All-inclusive condo fee includes- water, hydro, heat, central air conditioning, Bell Fibe TV, building insurance, exterior maintenance, common elements, parking and visitor parking-providing exceptional convenience and value. Enjoy an impressive selection of building amenities, including a gym, sauna, tennis/pickleball court, outdoor pool, library, games room, party room, workshop and guest suite! Walk-out to large private balcony- with stunning views of the surrounding nature and lake. The modern kitchen offers lots of cupboard space and all 3 bedrooms are generously sized, each with its own window and closet. Primary bedroom provides a comfortable retreat with a walk-in closet and newly renovated washroom. The in-suite laundry area adds everyday convenience, while the corner-unit layout provides excellent flow and privacy. Conveniently located within walking distance to shopping, public transit, parks, and everyday amenities, with easy access to major highways. A beautifully updated property offering space, natural light, scenic views, extensive building amenities and the convenience of an all-inclusive condo fee! NOTE: Additional parking spots are currently available through the building for an additional fee. (id:55460)
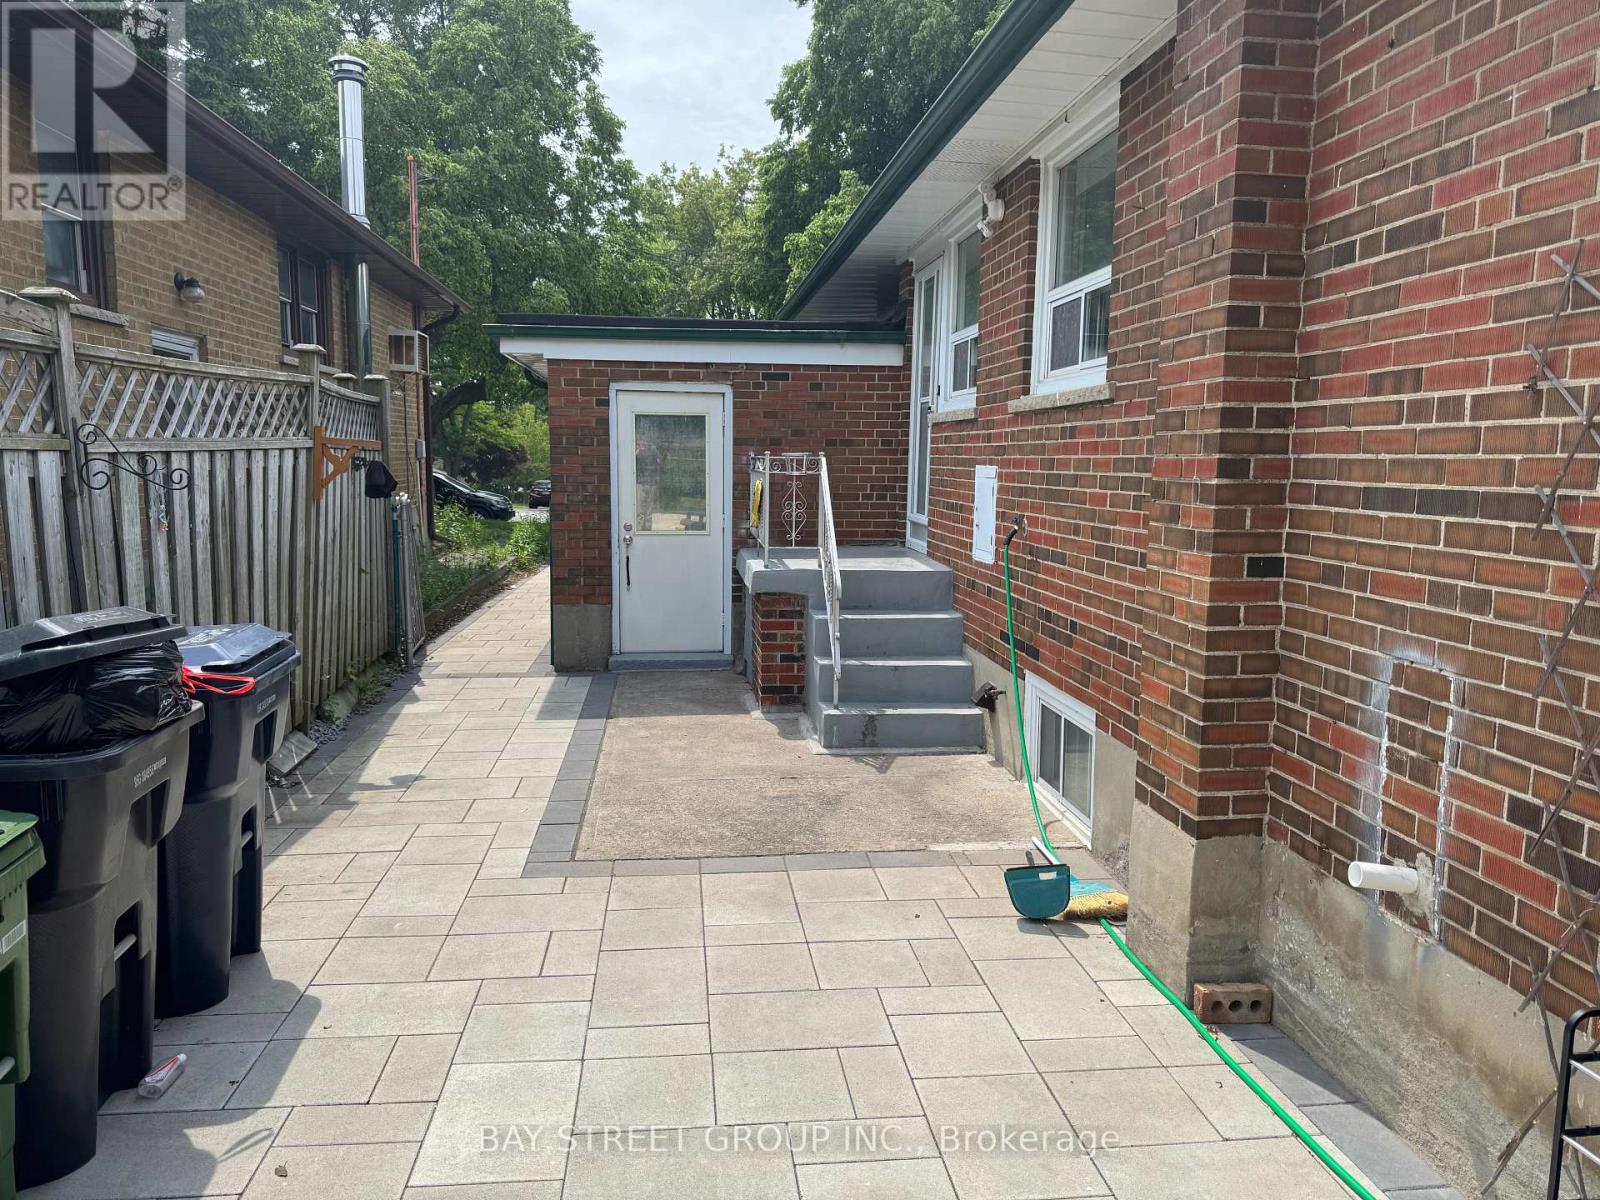
Basement Unit1 - 79 Ascolda Boulevard
Toronto, Ontario
Separated Entrance Unit With 2 Bedrooms, 4 Pieces Washrooms, Kitchen In Basement And Walk Out To Large Backyard ! Located On A Quiet Street In A Great Neighbourhood! Short walk to Eglinton GO Station; 20 mins to Downtown Toronto Direct, transfer-free bus routes to Centennial College and UTSC; Hospital, Schools, Library, And Grocery Stores. (id:55460)
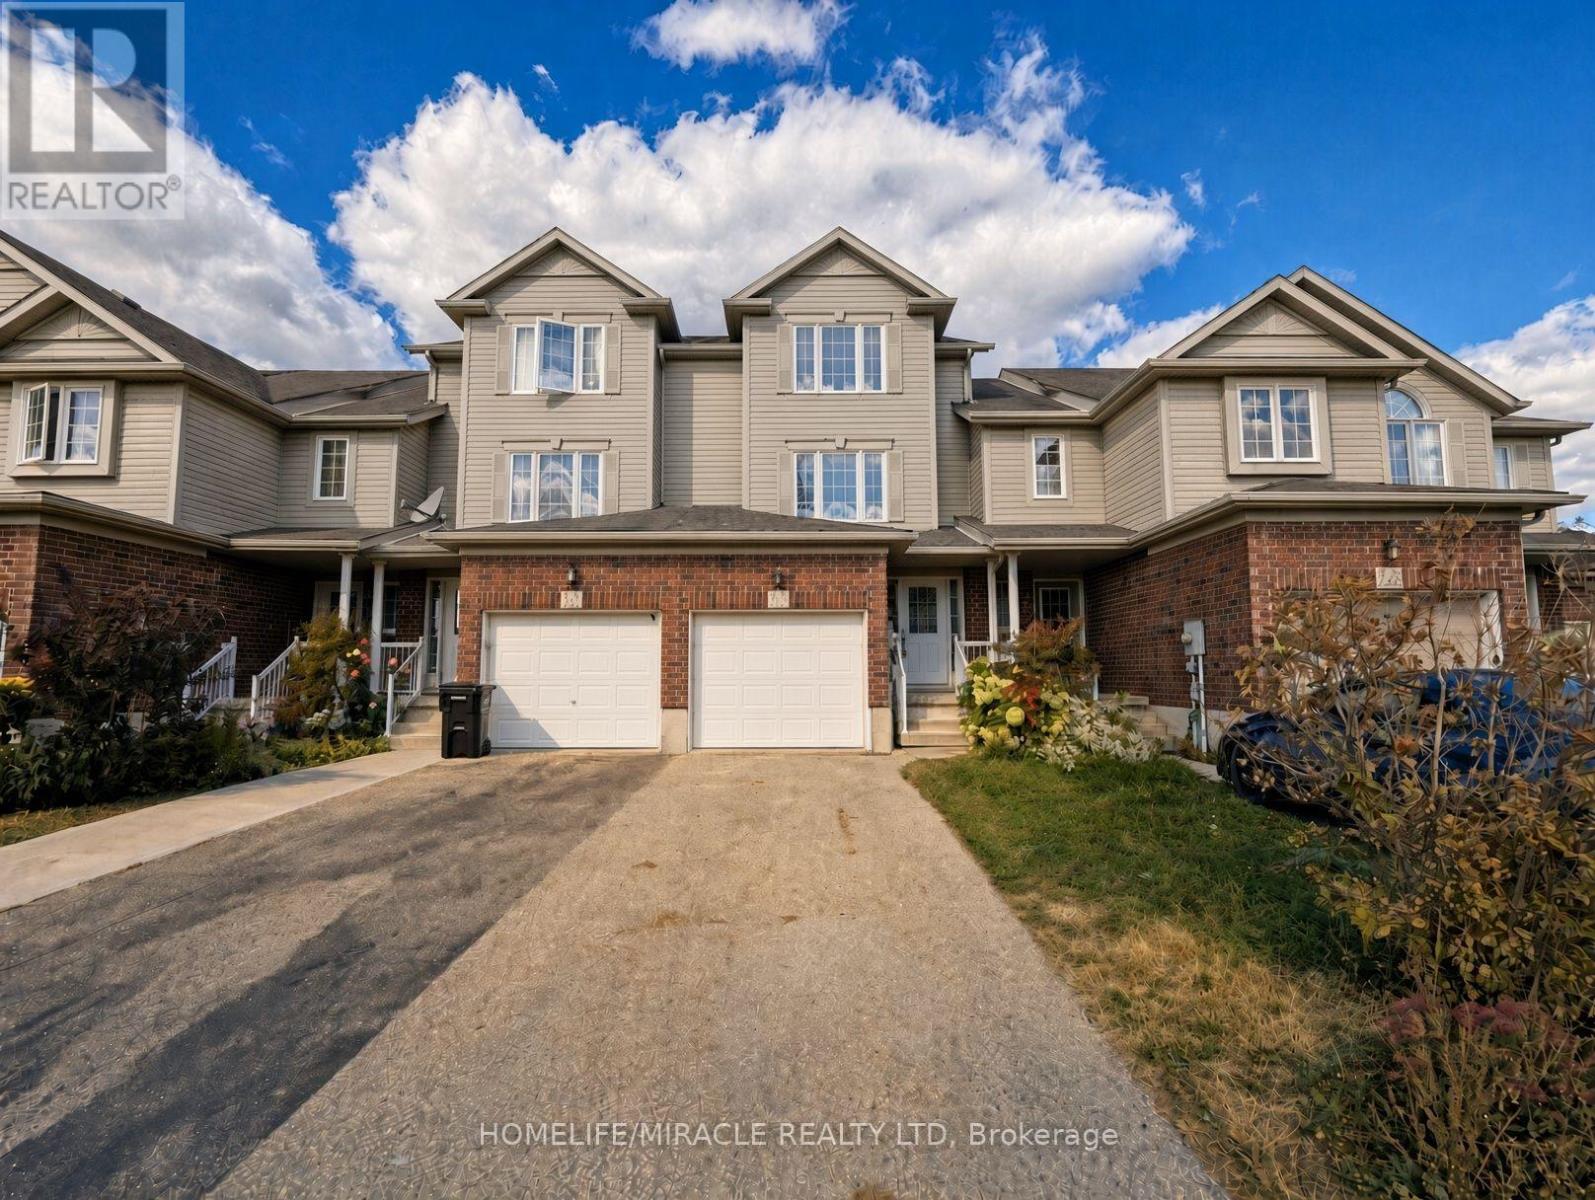
250 Parkvale Drive
Kitchener, Ontario
Welcome to 250 Parkvale Drive, a three bedroom townhouse in Kitchener's Huron South community, presented in like new condition. Freshly painted and carpet free, with beautiful light oak style flooring throughout, this home is bright, clean, and ready for you to move in.The open concept main floor connects the living room, dining area, and kitchen, making everyday living and hosting easy. Step outside to a wooden deck and a deep, fully fenced backyard in exceptional condition, a rare find in townhouse living.Huron South is in south Kitchener, minutes from Jean Steckle Public School, Huron Heights Secondary School, RBJ Schlegel Park, and the trails of Huron Natural Area. Sunrise Centre shopping, Conestoga College, and Highways 401 and 7/8 are a short drive away.Book your showing today. (id:55460)
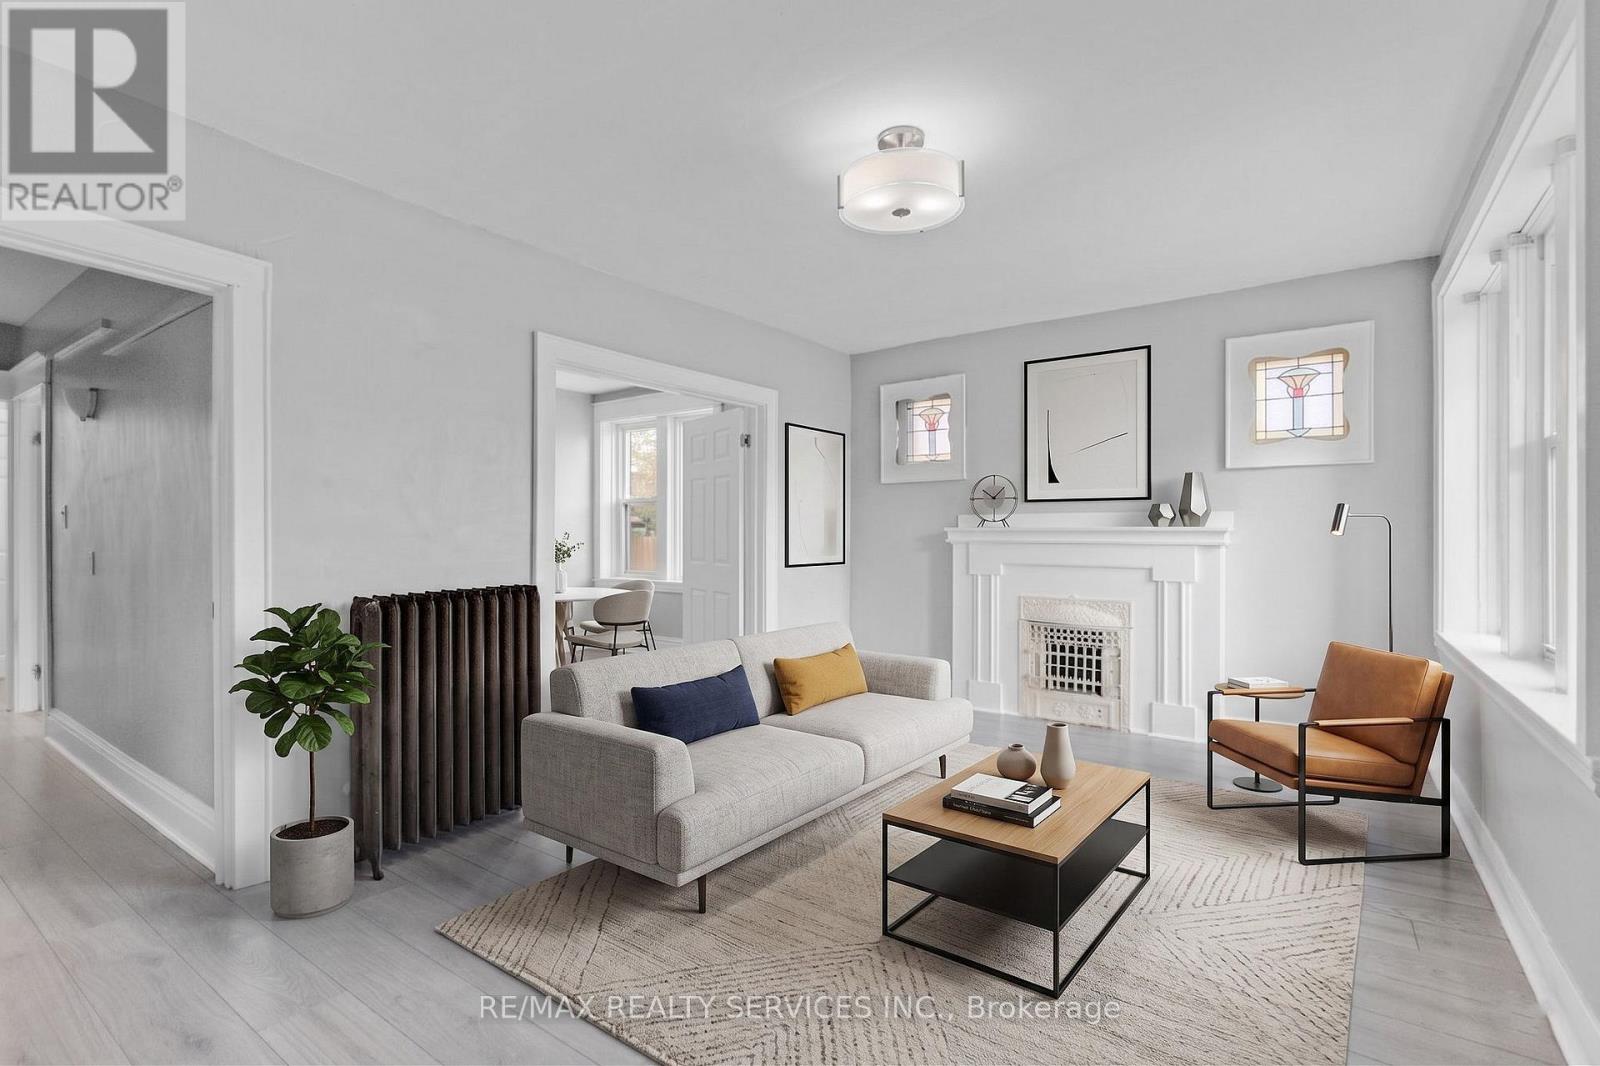
8 - 5 Fairholt Road N
Hamilton, Ontario
Welcome to 5 Fairholt Rd N! Bright & functional 2 bed 1 bath in a convenient Hamilton location. Spacious living room with walk out to private balcony. Large windows throughout bringing in natural light. Situated on a quiet street just minutes to Tim Hortons field, restaurants, shopping, parks, public transit and highway access. Heat, water & parking included. (id:55460)
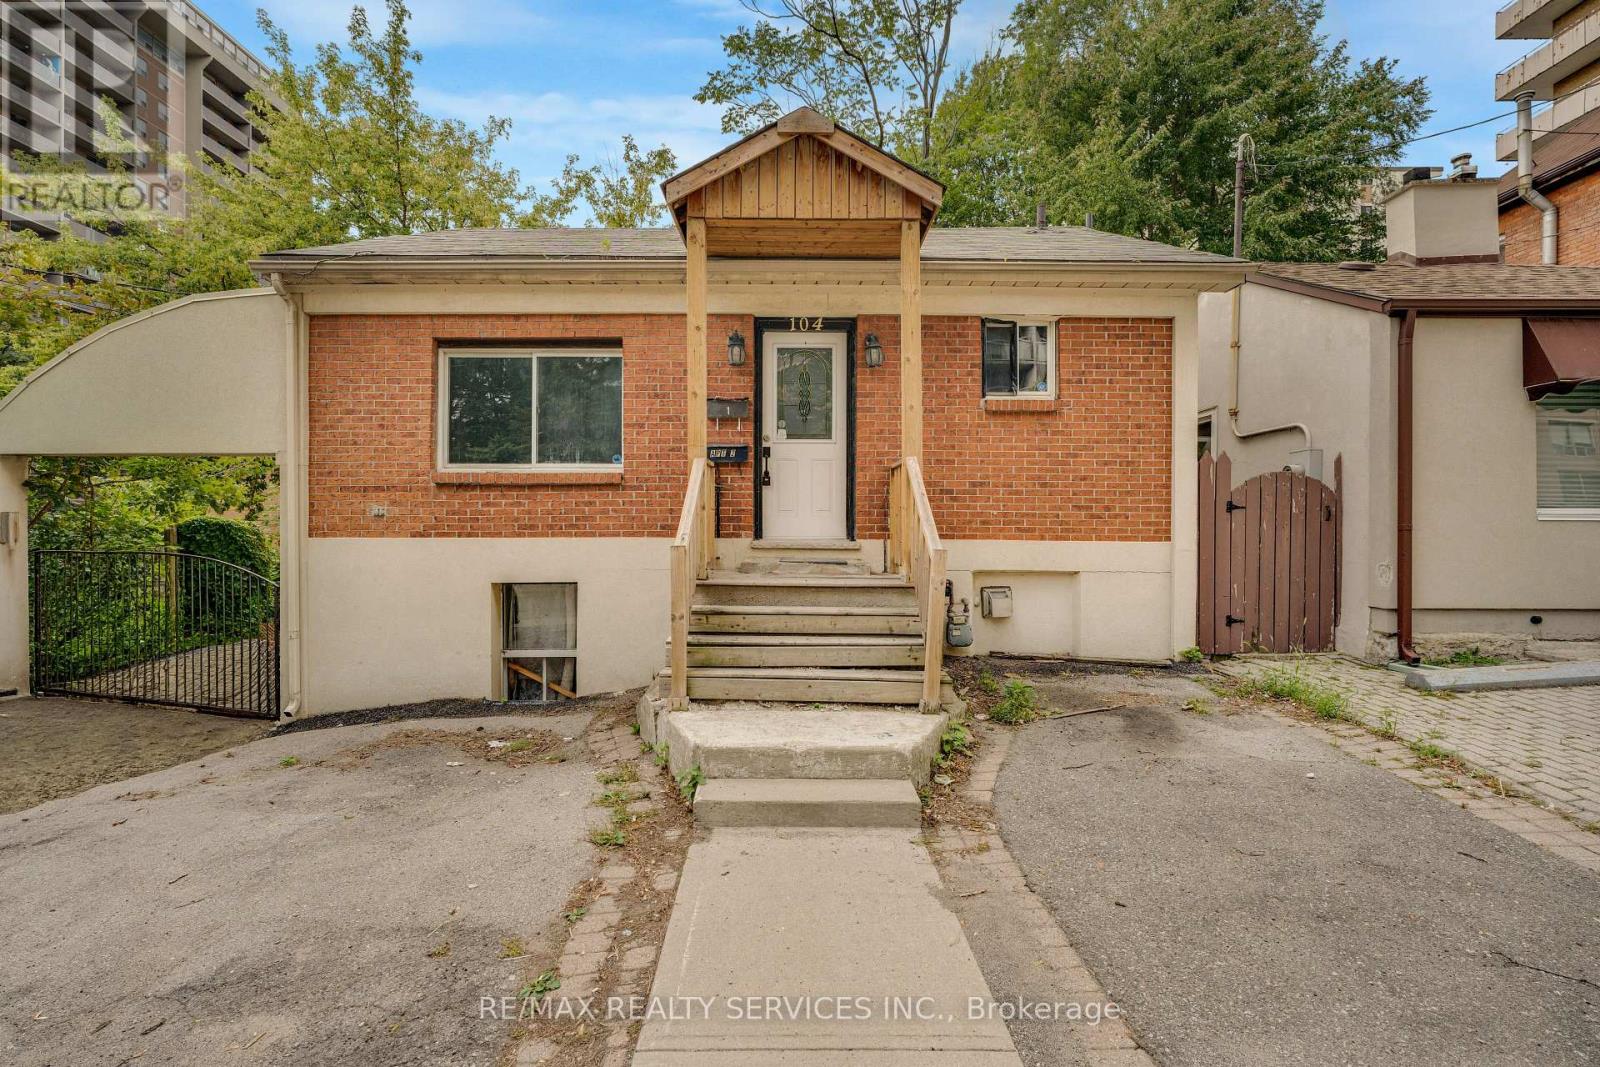
104 Hess Street S
Hamilton, Ontario
Welcome to 104 Street South! This bright and spacious upper-level unit offers 3 bedrooms and 1 bathroom. The kitchen features plenty of cabinet space and stainless steel appliances, with a functional layout throughout the home. Enjoy the convenience of in-suite laundry and one dedicated parking space. Located close to shopping, restaurants, schools, parks, transit and major roadways. A great opportunity to lease a comfortable 3-bedroom home in a convenient Hamilton location. (id:55460)

3 - 260 King Street
Welland, Ontario
Be the first to enjoy these beautifully renovated suites at 260 King Street in Welland! Offering modern finishes, functional layouts and the convenience of in-suite laundry and AC, these bright bachelor units have been thoughtfully updated to maximize comfort and efficiency. Each suite features its own kitchen, private bathroom and contemporary finishes throughout. Ideally located close to downtown Welland, shopping, transit, restaurants, parks and everyday amenities, with convenient access throughout the Niagara Region. A great option for professionals, students or anyone looking for a fresh, low-maintenance place to call home. Available for immediate occupancy. Multiple units, layouts & finishes available. (id:55460)
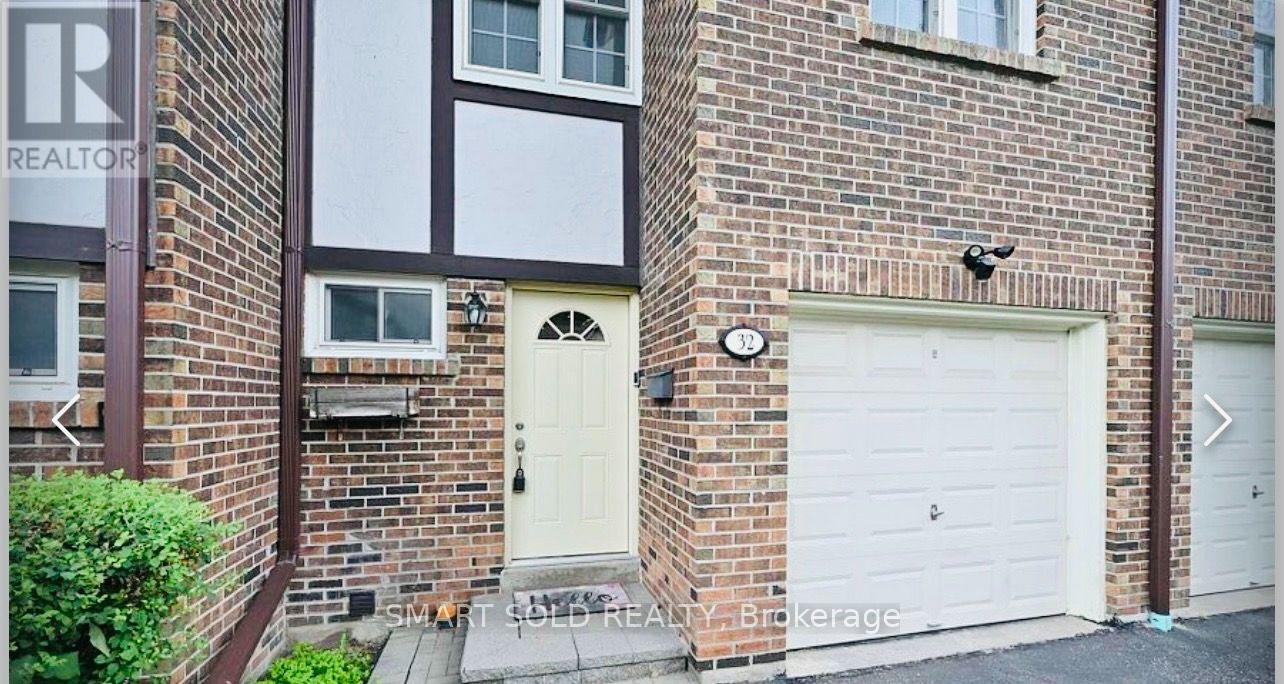
2120 Rathburn Road E
Mississauga, Ontario
Welcome to Rockwood Village - A Wonderful, Family-Friendly Community In East Mississauga! Discover This Spacious 3-bedroom Townhouse With 3 Parking Spaces, A Special And Highly Desirable Feature. The Main Floor Contains An Open-Concept Living And Dining Area, Where You Can Step Right From Your Living Room Onto A Private Back Patio Made For Daily BBQs And Precious Family Moments. The Patio Backs Onto A Park And Tennis Court, Offering Beautiful Green Views And A Peaceful Setting Right Outside Your Door. On The Upper Level, You Will Find 3 Bedrooms, Including A Spacious Primary Bedroom Featuring A Built-In Closet with doors, And An Extra Storage Space, Plus An Ensuite 2Pc Bathroom For Added Convenience, 2 Bedrooms Are Abundant Natural Light Along With A 5Pc Family Bathroom Has He/Her Vanity Together with Enough Storage, The Finished Basement Provides Additional Living Space With A Cozy Recreation Room/Family Room Featuring A Wood-Burning Fireplace, Plus A Laundry Area and And 2Pc Bathroom, Making It An Ideal Space For Family Activities, Entertaining, Or A Home Office. Perfect For A Growing Or Starting Family, This Home Is Conveniently Located Within Walking Distance Of Longo's and Shoppers Drug Mart, With Easy Access To Hwy 401, 403, And 427. Also Offering Accessibility To Dixie GO Station, TTC Bus Stops, And MiWay Transit. Located Nearby JK-Grade 12 Schools, With Free School Bus Service Available Up To Grade 8 For Both Public And Catholic Schools. A Rare Opportunity To Enjoy Spacious Family Living, Abundant Parking, Convenient Transportation, And A Beautiful Park-Side Setting In Rockwood Village. Don't Miss Out! (id:55460)
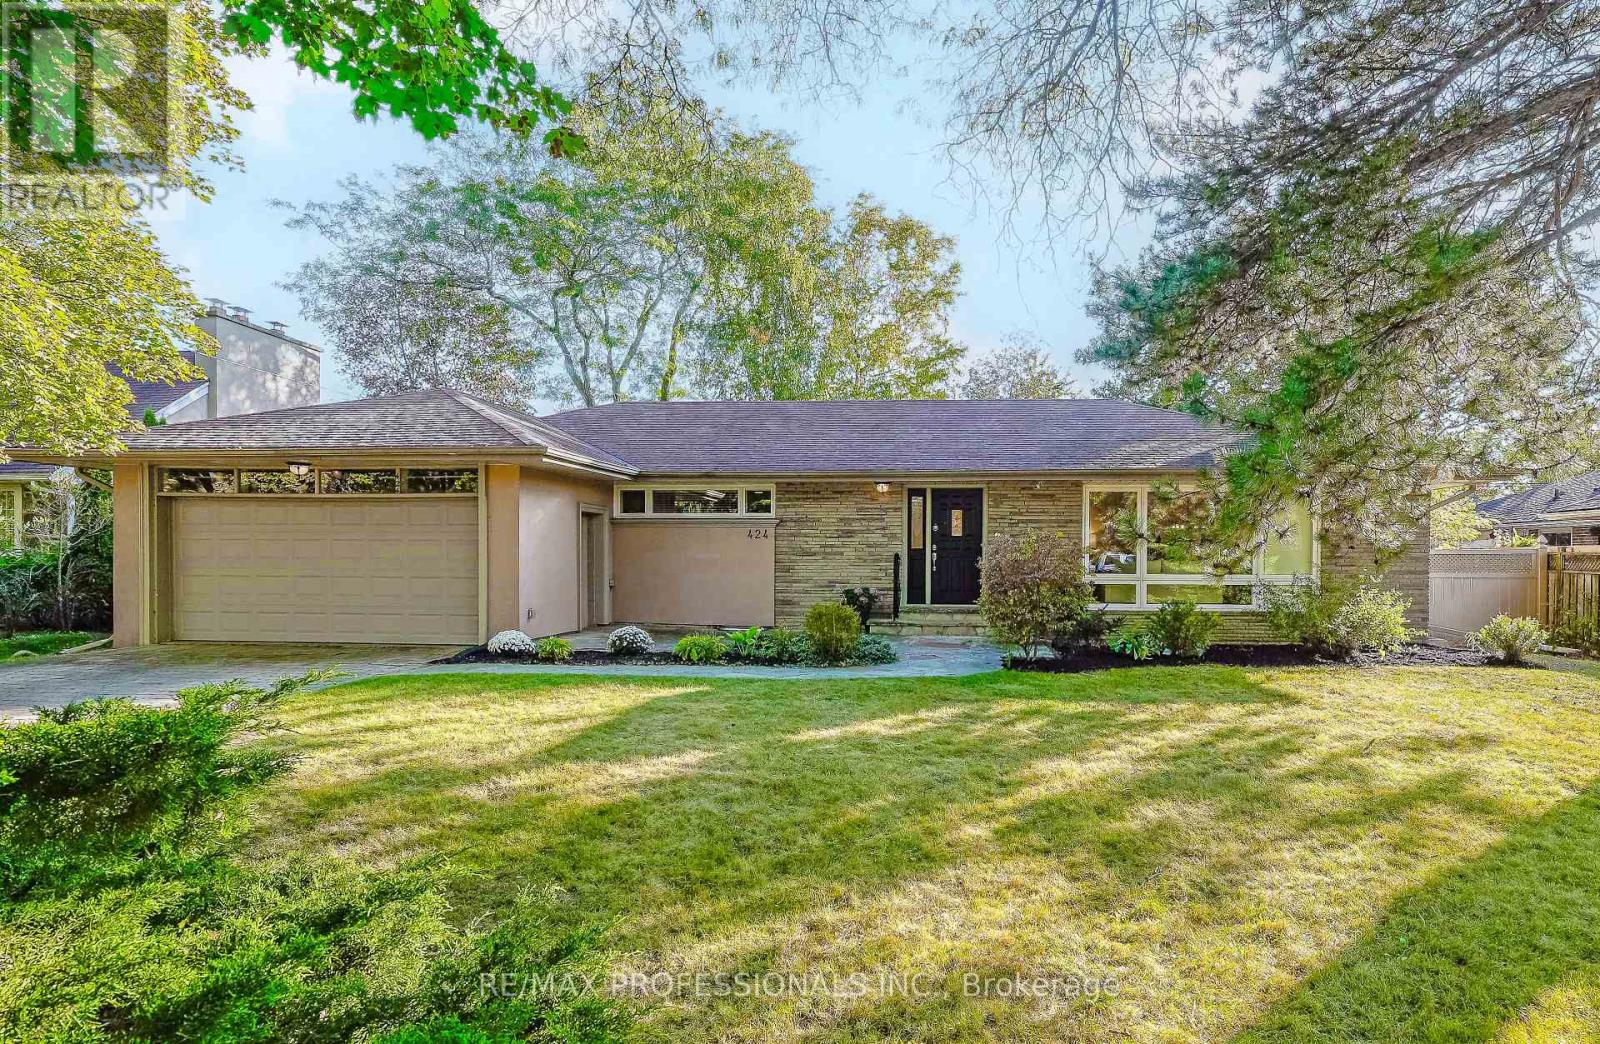
424 The Kingsway
Toronto, Ontario
Welcome to 424 The Kingsway, an impressive, oversized ranch bungalow on an exceptional 79.23 x 133 south-facing lot in prestigious Princess Anne Manor! Well-maintained and move-in ready, this wonderful residence offers 3+1 bedrooms, 3 full bathrooms, grand principal rooms and an expansive finished lower level. The spacious main level includes a welcoming foyer with tile floors, crown moulding and a mirrored double coat closet, an expansive L-shaped living and dining room with hardwood floors, crown moulding, a wood-burning fireplace with stone surround, a massive picture window overlooking the front yard as well as a convenient walkout to the rear deck, an updated eat-in kitchen with tile floors, granite counters, stainless steel appliances, a double sink and plenty of cabinet space, an adjoining breakfast area with a large picture window overlooking the backyard and a walkout to the patio, three well-proportioned bedrooms with hardwood floors including a primary bedroom with a 3-piece ensuite, and a modern 4-piece family bathroom. The finished lower level offers a massive recreation room with hardwood floors, built-ins and a second wood-burning fireplace, an additional bedroom, a 3-piece bathroom, laundry room, a utility room and ample storage. Outside, the extra-wide, fully fenced south-facing backyard is beautifully framed by mature trees and shrubs, with a deck, patio and sweeping lawn providing space for children and pets to play, gardening and entertaining. An attached 2-car garage and wide private double driveway provide parking for 8 cars. Ideally located in central Etobicoke close to Princess Anne Park, Princess Margaret Park, St. George's Golf Club, Islington Golf Club, shopping at Thorncrest Plaza, Humbertown and Richview Plaza, excellent schools including St. Georges JS, John G Althouse MS and St. Gregory, TTC, Hwys 401/427 and Pearson Airport. A desirable bungalow on an extraordinary 79' wide property in the heart of Princess Anne Manor! (id:55460)
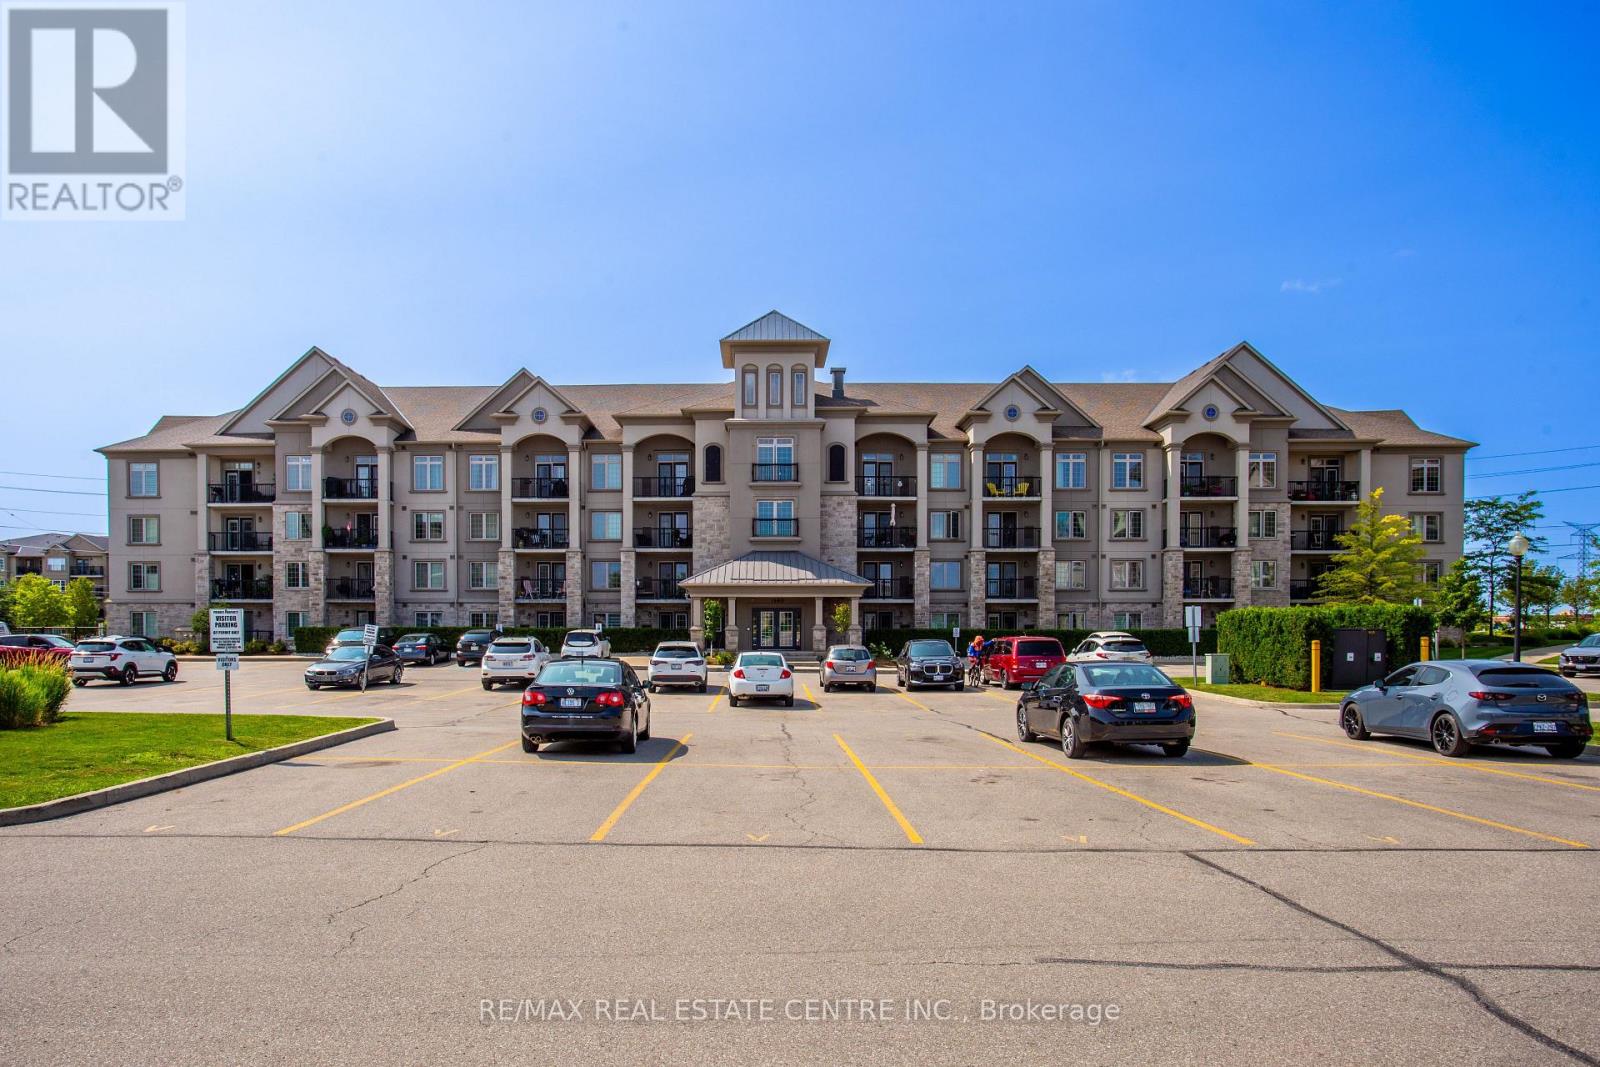
412 - 1460 Main Street E
Milton, Ontario
Welcome to Penthouse Suite 412 at 1460 Main Street East in the highly desirable Dempseyneighbourhood of Milton. This bright and beautifully upgraded 1-bedroom plus den, 1-bathroomcondo offers 810 sq. ft. of stylish, open-concept living space with soaring 10-foot ceilingsand expansive windows that fill the home with natural light. The spacious kitchen is a standoutfeature, boasting granite countertops, stainless steel appliances, abundant cabinetry, generouscounter space, and a full-size washer and dryer (new in 2026), making it perfect for everydayliving and entertaining. The versatile den is ideal as a home office, guest room, nursery, orcreative space, providing flexibility to suit your lifestyle. This exceptionally clean,move-in-ready penthouse includes one owned underground parking space and a large,temperature-controlled locker. Owners also have access to a second surface parking spacethrough the building's tag system (first come, first served, subject to property managementapproval).Residents enjoy excellent amenities, including a fitness centre, party room with afull kitchen, car wash, visitor parking, and beautifully maintained common areas. Ideallylocated close to shopping, restaurants, schools, parks, walking trails, public transit, theMilton GO Station, and with quick access to Highways 401 and 407, this home offers outstandingconvenience for commuters and families alike. Whether you're a first-time buyer, downsizer, orinvestor, this rare penthouse suite presents an exceptional opportunity to own a beautifullymaintained home in one of Milton's most convenient and sought-after communities. (id:55460)
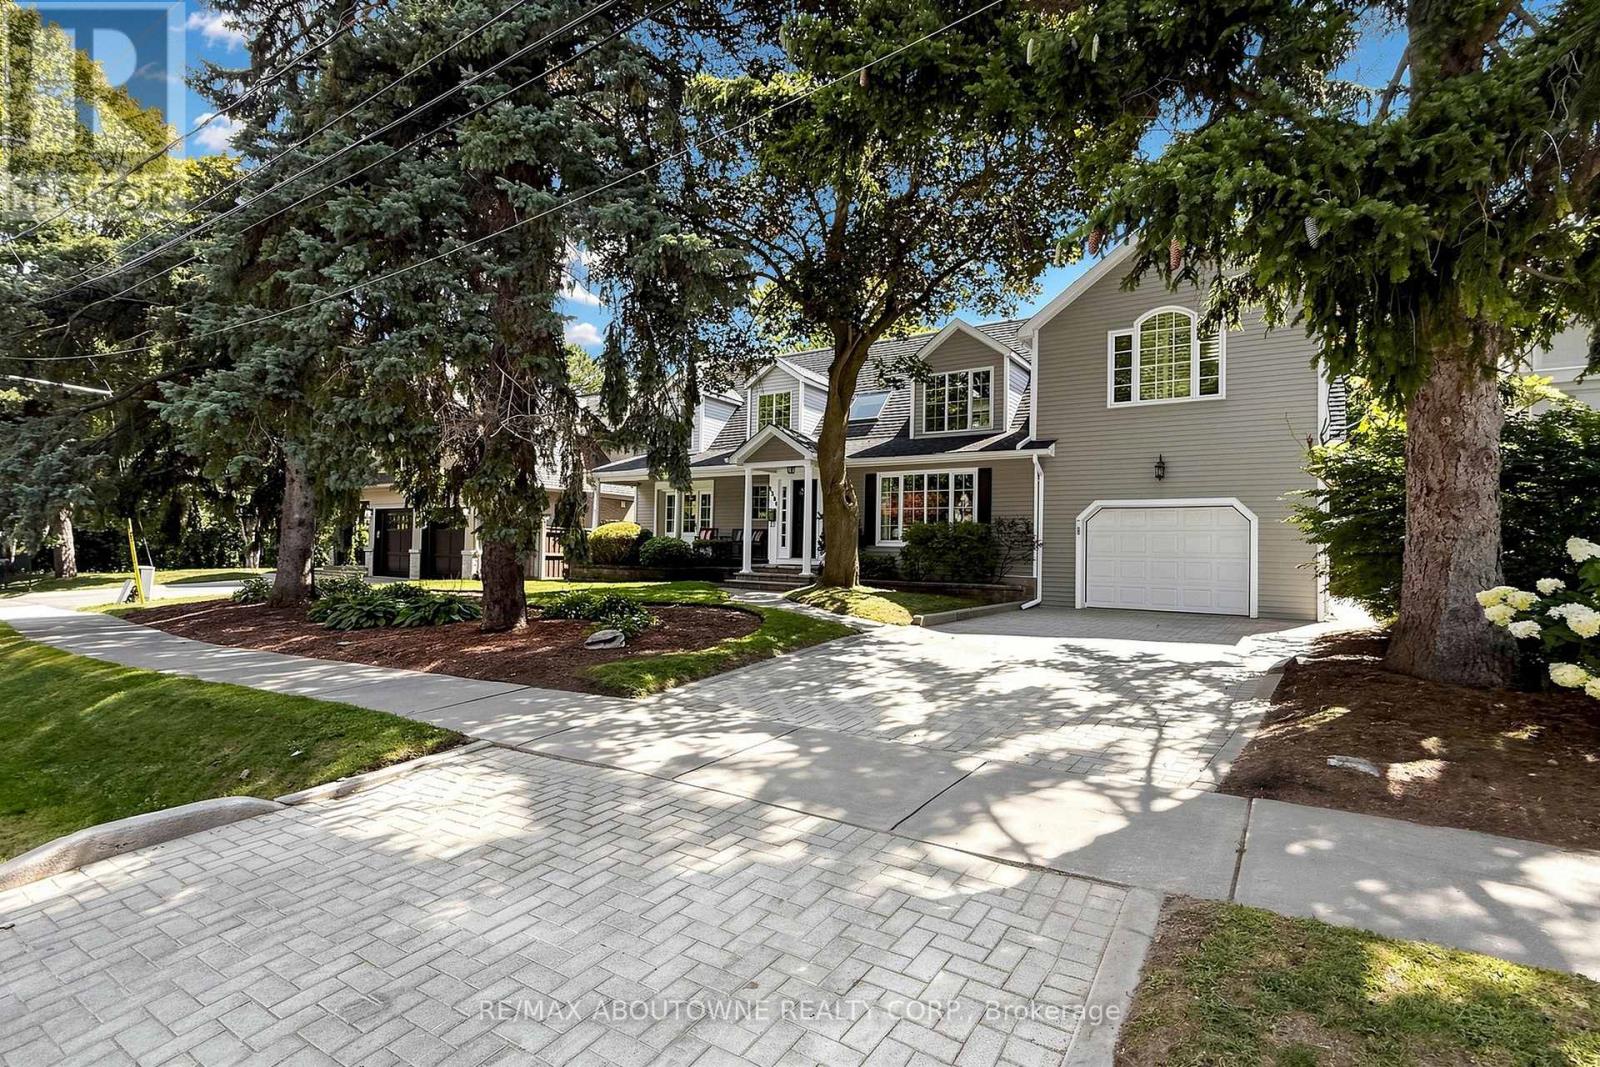
1304 Devon Road
Oakville, Ontario
Spacious family home on a quiet, tree-lined street in Morrison, offering 4+2 bedrooms, 5 bathrooms and a private, south-facing backyard with an inground pool.The main floor centres on a bright two-storey living room and a dining room overlooking the pool and gardens. The updated kitchen features granite counters, ample cabinetry and a breakfast area with a built-in desk and shelving. Sliding doors open to a large deck, and the adjoining family room offers a gas fireplace and custom built-ins.Upstairs are four bedrooms, three full bathrooms and a convenient second-floor laundry room. The primary suite includes a walk-in closet and a vaulted ensuite with skylight, separate vanities, a freestanding tub and a walk-in shower. The second bedroom has its own newly completed ensuite, while the two remaining bedrooms share another newly finished full bathroom.The finished lower level, with a separate entrance from the garage, offers a recreation room with fireplace, two bright bedrooms and a full bathroom-flexible space for extended family, guests, teenagers or a home office.The fully fenced backyard features an inground pool with entry steps, slide and diving board, surrounded by mature trees, gardens, a patio and a generous lawn. The deep garage includes a rear overhead door opening directly to the yard.Walk to area schools; Downtown Oakville, the lake, Oakville GO and the QEW are all just minutes away. A comfortable, well-maintained home in one of Oakville's most desirable family neighbourhoods. (id:55460)
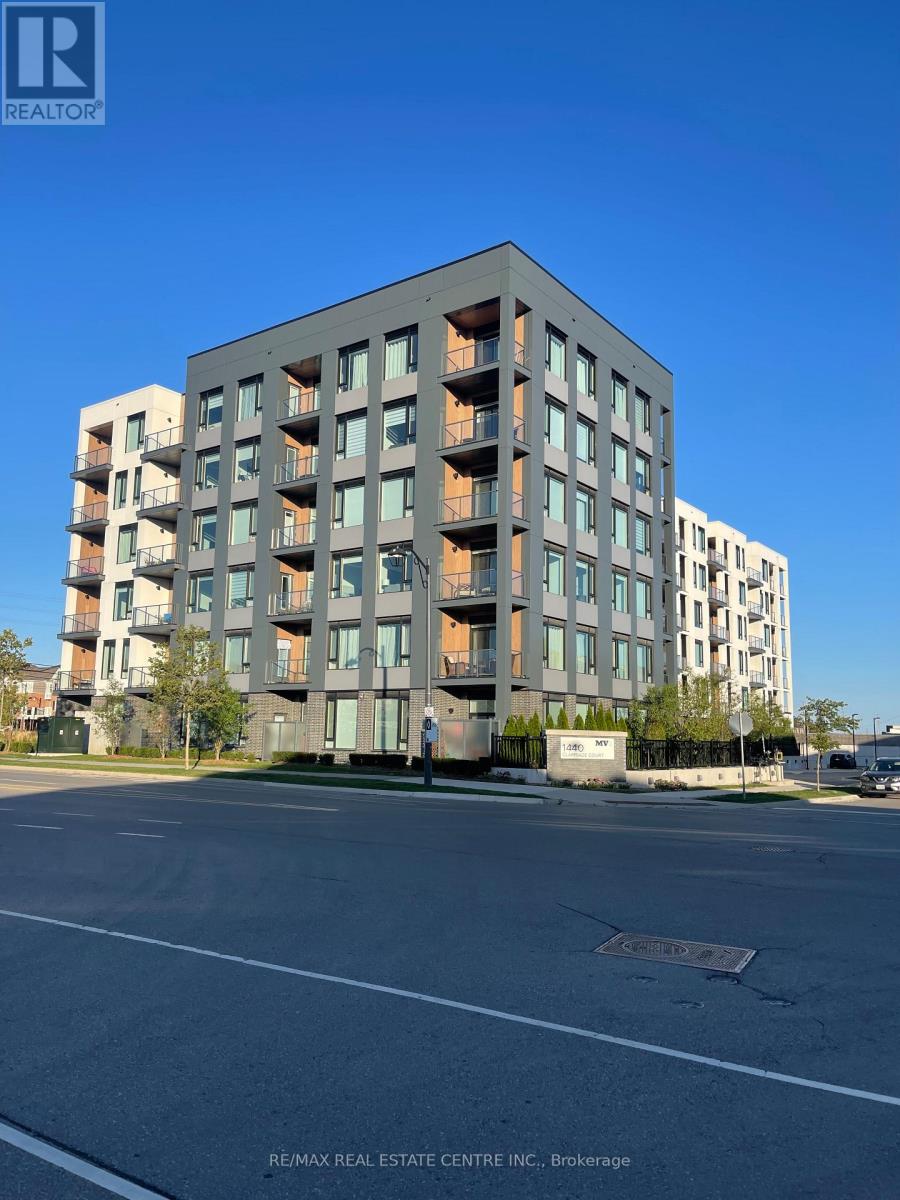
617 - 1440 Clarriage Court
Milton, Ontario
Welcome To MV1, The First Condo Community In Milton Village, Where Contemporary Architecture Meets An Inspired Lifestyle. Ideally Located Near The Scenic Niagara Escarpment And Vibrant Downtown Milton, This Community Offers The Perfect Balance Of Nature, Convenience, And Urban Living. This Beautiful 3 Bedroom, 2 Bathroom Unit, Built By Great Gulf, Features A Spacious, Open-Concept Layout With Modern Finishes And Large Windows That Fill The Space With Natural Light. Enjoy The Convenience Of 1 Underground Parking Space And 1 Locker, With An Additional Parking Space Available At An Extra Cost. Experience Comfortable, Contemporary Living In A Sought After Milton Community, With Shopping, Dining, Parks, And Outdoor Recreation Just Moments Away. Second Parking Available at additional cost! (id:55460)

6653 Opera Glass Crescent
Mississauga, Ontario
LOCATION! A RARE FIND! LARGER THAN MANY DETACHED HOME LOTS! An exceptional 4+2 bedroom end-unit all-brick semi in sought-after Meadowvale Village, on an impressive 48 x 122 ft lot. Featuring a generous side yard & expansive backyard, this home offers exceptional outdoor space & privacy rarely found in a semi. Step inside to a bright, spacious open-concept living area with brand-new flooring-2026, neutral finishes & abundant natural light. The renovated kitchen-2024 features modern cabinetry, ample workspace & a large breakfast area-perfect for family living & entertaining. Spacious & bright bedrooms provide comfort for the whole family, while the primary retreat boasts a luxurious ensuite with Jacuzzi tub. Enjoy the charm of a glass-covered front porch & enclosed side porch. The expansive backyard is an entertainer's dream, featuring a custom pergola & interlocking patio-2023-perfect for summer gatherings, outdoor dining & family enjoyment. The finished basement with separate entrance from garage offers exceptional versatility with its own kitchen, 2 bedrooms & 4-pc bathroom, ideal for an in-law suite, guests, additional living space or extra income potential. Numerous updates include kitchen-2024, garage door-2025, A/C-owned-2021, tankless HWT-owned-2021, furnace-owned-2020, water softener-owned-2022, attic insulation-2021, roof-2017, gas stove/range hood/refrigerator-2021, rain sensing automatic sprinkler system-2023. Ideally located opposite to schools, sports center, library, gas station with EV charging & proximity to parks, shopping, restaurants, banks, go transit, with immediate access to the 401 & 407, walking distance to bus stops & schools. A rare combination of oversized lot, end-unit premium positioning, expansive outdoor space, massive bedrooms, stylish updates & versatile basement-offering the space & lifestyle of a much larger home. Don't miss this exceptional Meadowvale Village opportunity! Please do visit the listing website. https://bit.ly/4ha6N8c (id:55460)
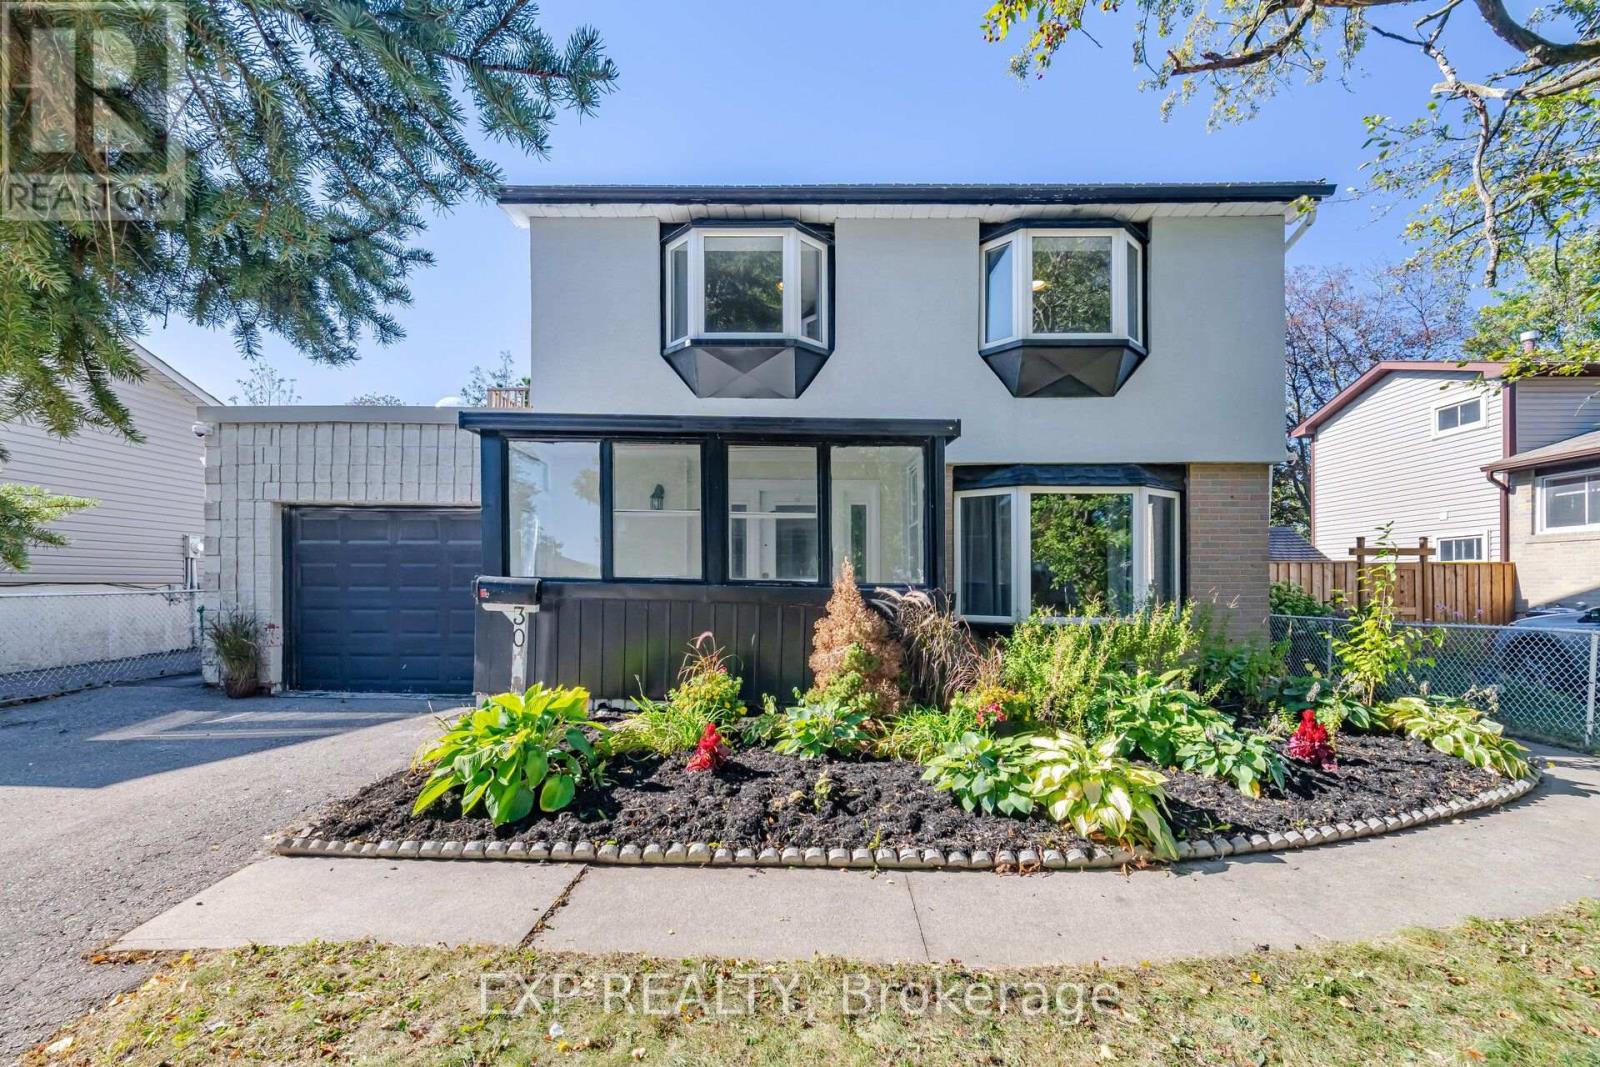
30 Herkley Drive
Brampton, Ontario
Welcome to 30 Herkley Drive, a truly unique and oversized property in Brampton's desirable Madoc neighbourhood. This home offers exceptional size, versatility, and potential for homeowners, investors, multi-generational families, contractors, and renovators alike. Currently featuring a separate apartment, the home provides immediate flexibility for extended family or potential rental income to help offset your mortgage. Additionally, there is potential to create a third residential unit, subject to City of Brampton approvals, zoning, permits, building code rules, and buyer due diligence. The upper level includes four spacious bedrooms, while the main floor boasts extraordinary living space. A massive rear addition-originally an indoor swimming pool-has been transformed into an impressive family room serviced by two newly installed heat pumps. This expansive area offers endless flexibility to add bedrooms, home offices, or entertainment space, or to reconfigure the layout for a multi-unit or multi-generational vision. The footprint expands even further with a basement recreation area and an additional bedroom. 30 Herkley Drive is not a typical home. It is a property with tremendous space, existing functionality, and significant potential for the right buyer with the vision to take advantage of everything it has to offer. Whether you are looking to live in a spacious home with rental income, house an extended family under one roof, or renovate to build equity, 30 Herkley Drive delivers rare size, existing functionality, and outstanding long-term upside. (id:55460)
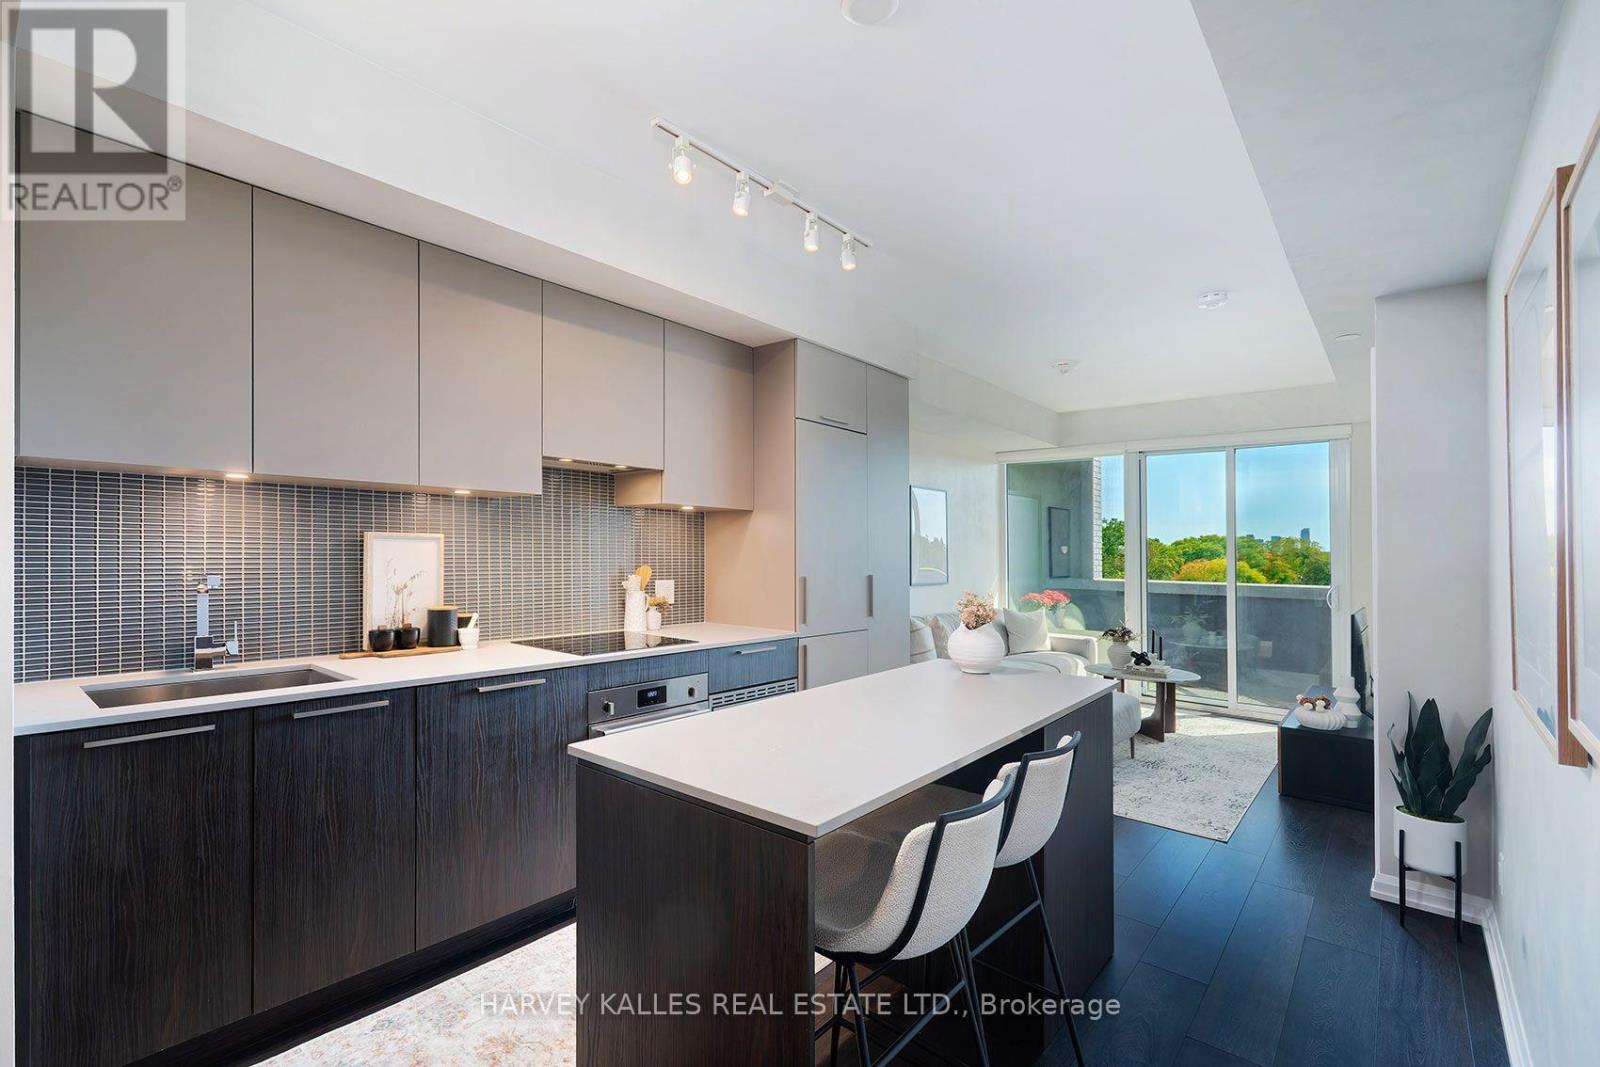
412 - 4208 Dundas Street W
Toronto, Ontario
An exceptional opportunity to own at Kingsway by the River, a boutique mid rise condominium designed by renowned Wallman Architects in the heart of The Kingsway. This beautifully upgraded 1-bedroom plus den, 2-full bath suite offers approximately 700 sq. ft. of thoughtfully designed living space, complemented by an expansive private terrace with unobstructed southern views. A standout feature is the exceptionally spacious den, one of the largest in the building, offering the flexibility of a second bedroom, home office or guest room. High ceilings, floor to ceiling windows and wide-plank flooring create a bright, open and inviting living space. The upgraded kitchen features a custom-designed island with seating and additional storage, integrated refrigerator and dishwasher, built-in wall oven, cooktop and generous pantry space. The spacious primary bedroom offers a walk-through closet and ensuite bath. Enjoy the added luxury of a large south-facing terrace, perfect for outdoor dining, entertaining or simply relaxing. One parking space and locker included. Situated in one of Toronto's most established and desirable neighbourhoods, with easy access to the Humber River trails, parks, shops, cafés, restaurants and excellent schools, including the sought after Lambton Kingsway Junior Middle School catchment. Residents enjoy outstanding amenities, including an outdoor terrace with BBQs, fire pits and dining areas, a party lounge with catering kitchen, fitness centre, 24-hour security and visitor parking. Now offered at a newly adjusted price, this spacious and beautifully appointed suite presents exceptional value in a highly desirable Kingsway location. A wonderful opportunity for buyers seeking quality, space and lifestyle without compromise. (id:55460)
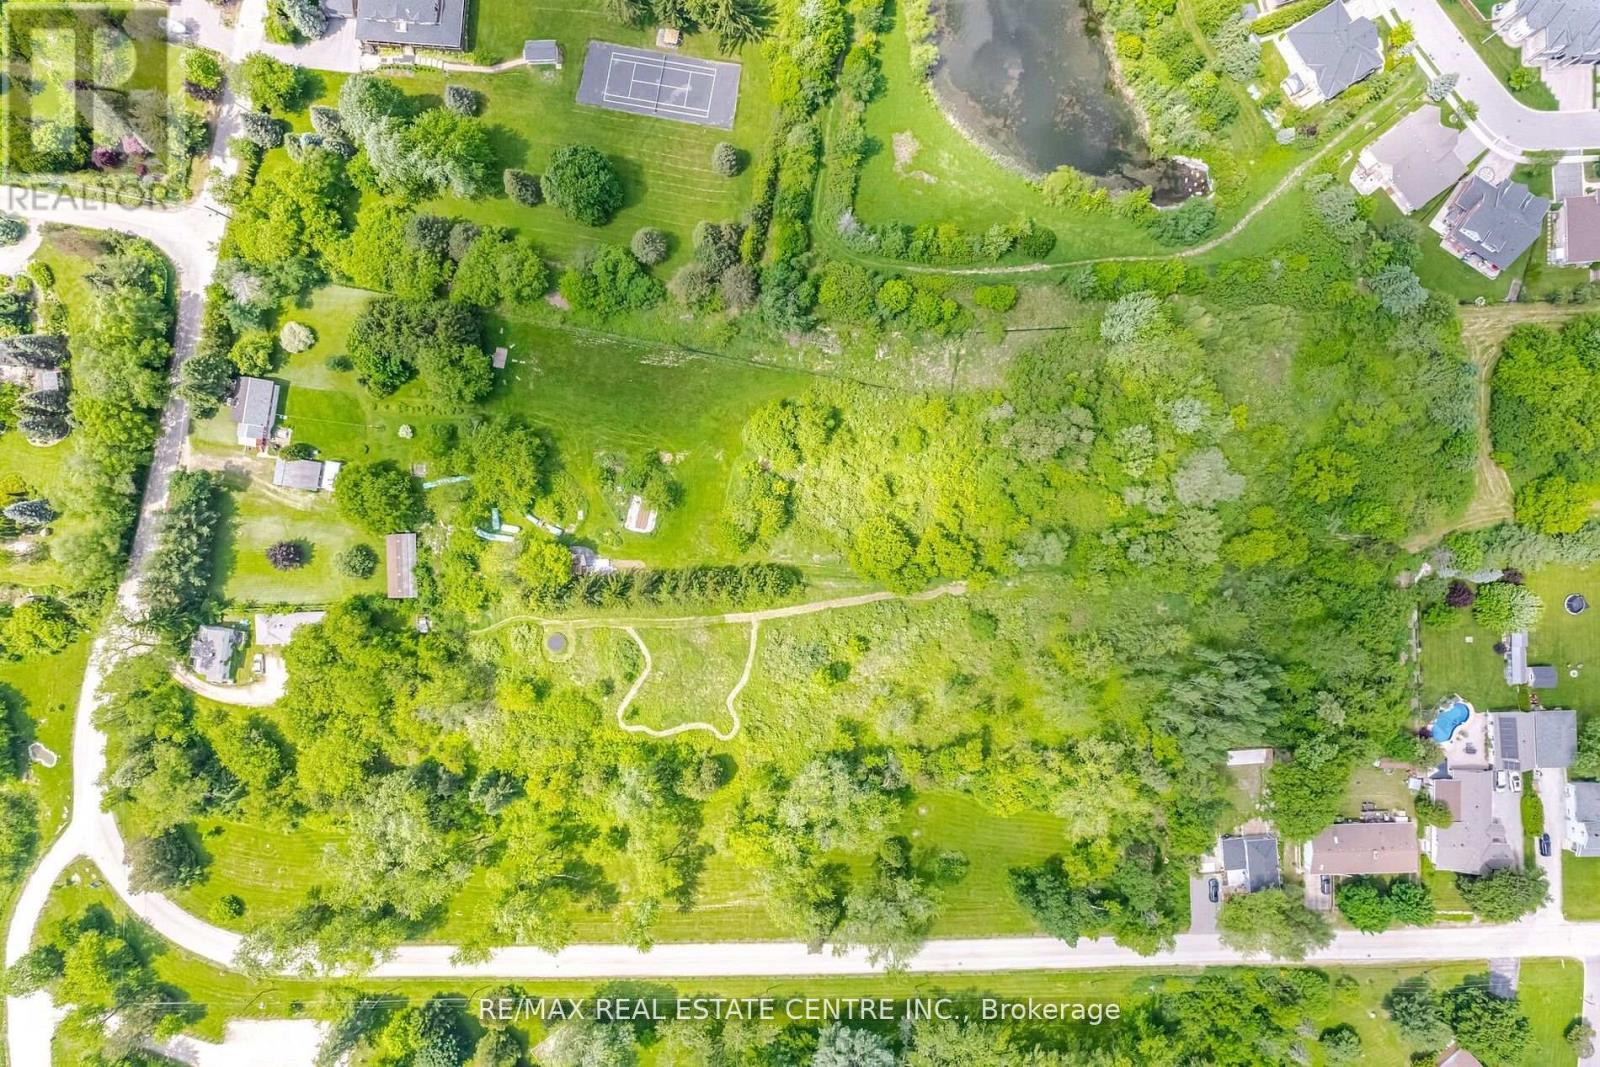
174 Victoria Street
Brampton, Ontario
Approx. 3 Spectacular Acres Overlooking The Credit River, Beside The Park, Right Off The 407! Two Houses On The Property! LOW PROPERTY TAXES, 2+1 Bed. Main House Open Concept, Cedar Floors, F/P (Wood Stove Insert), Walkout Enclosed Sunroom, High Efficiency Boiler, Sauna, Separate 1+1 Bedroom Coach House W/ Loft + Skylight, W/O Deck. Possibilities Are Endless. (id:55460)
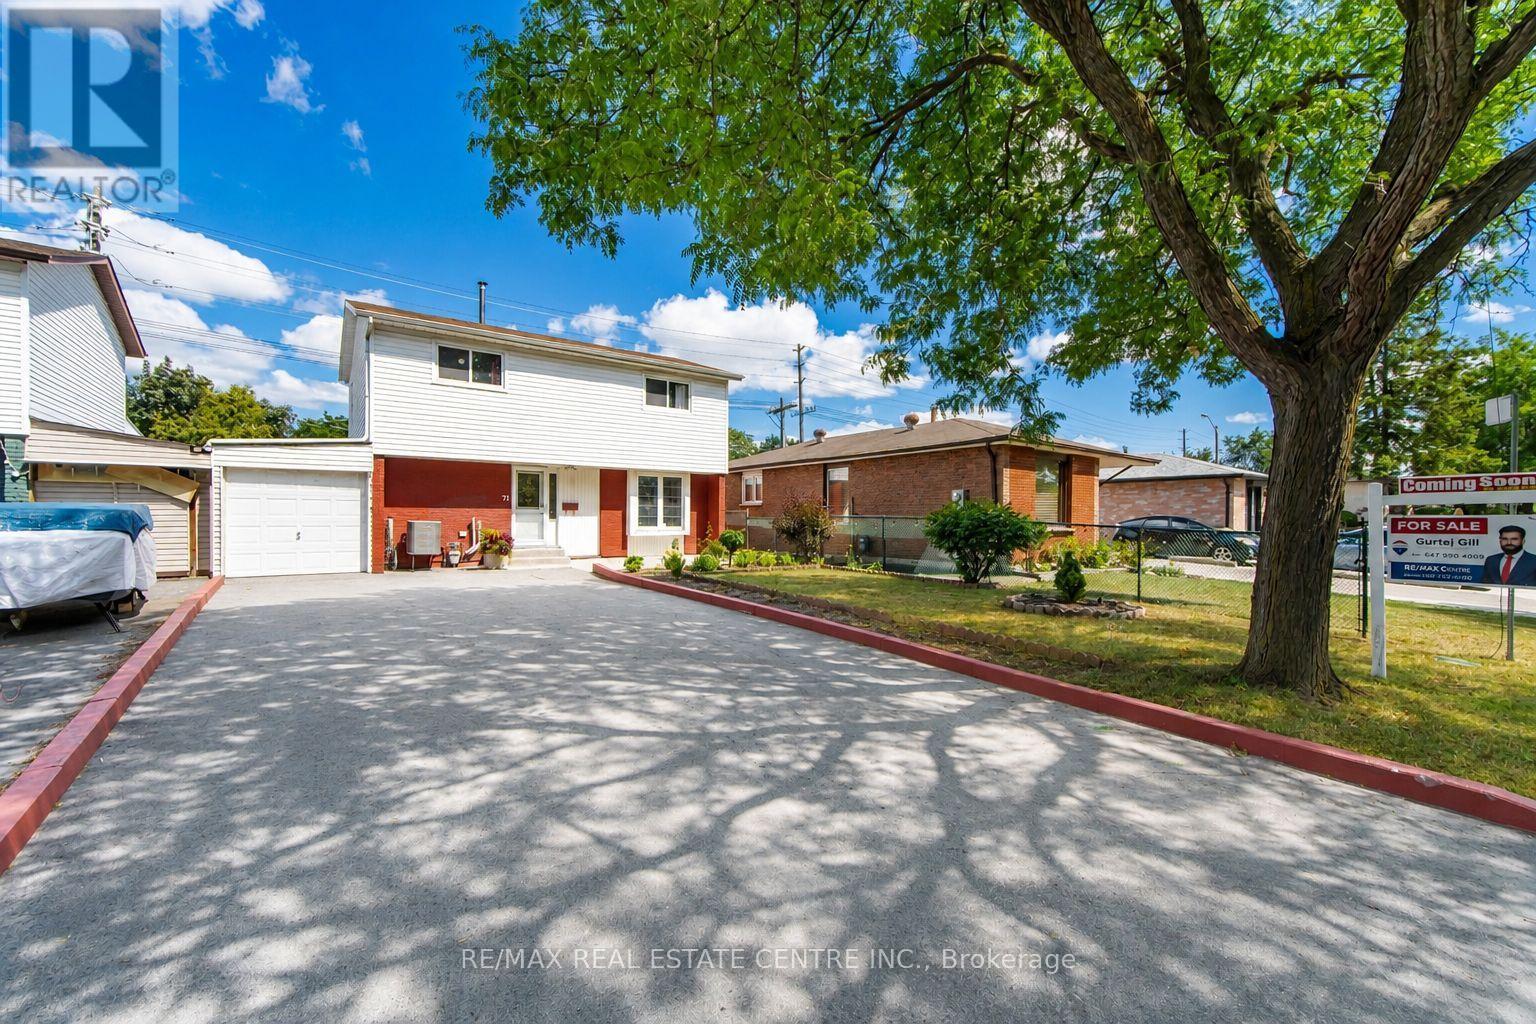
71 Sultan Pool Drive
Toronto, Ontario
Welcome To This Beautiful 4+1 Bedroom, 3-Bathroom Detached Two-Storey Home Located At 71 Sultan Pool Drive! Featuring Spacious Living Areas, A Functional Layout And Plenty Of Room For The Whole Family. This Home Is Perfectly Situated Close To Schools, Highways, Shopping Malls, Parks And Many Other Everyday Amenities. With The Generously Sized 4+1 Bedrooms, 3 Bathrooms With A Comfortable Two-Storey Design, This Property Offers The Perfect Blend Of Space, Convenience And Family-Friendly Living. A Great Opportunity To Call This Wonderful Home Yours! (id:55460)
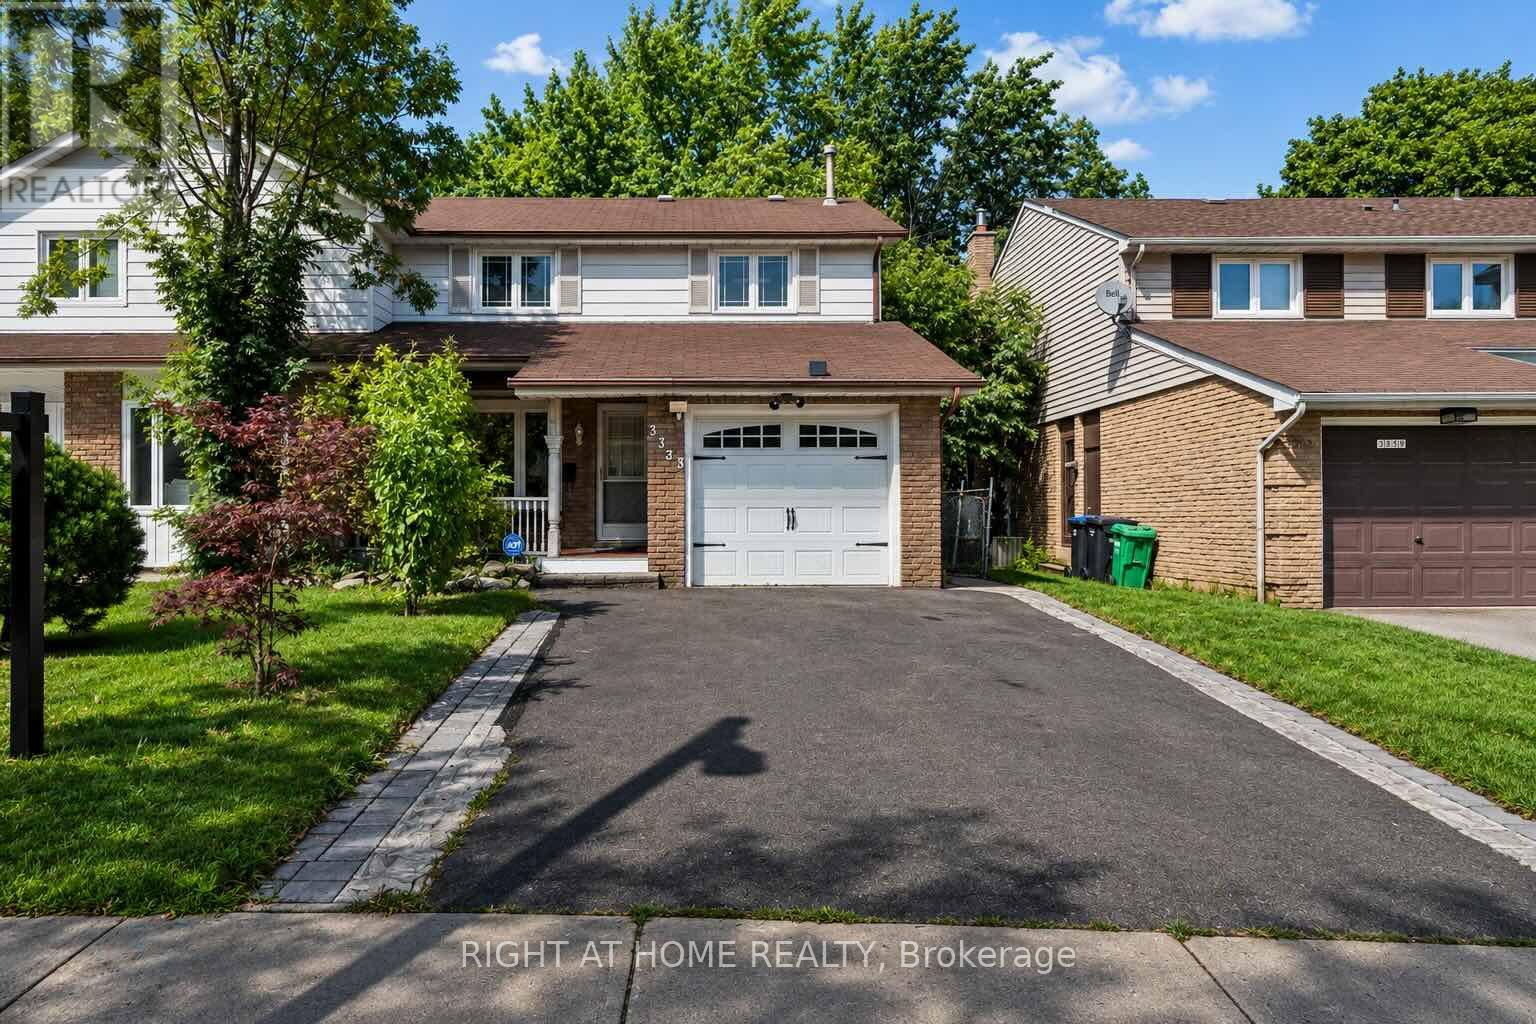
3363 Masthead Crescent
Mississauga, Ontario
Step Inside To Gleaming Hardwood Floors, Elegant Crown Mouldings, Pot Lights And Beautifully Finished Living Spaces Throughout. The Impressive Family Room Addition Is A True Highlight, Featuring A Skylight And Cozy Gas Fireplace That Create A Warm And Welcoming Atmosphere.Enjoy Outdoor Living On The Custom-Built Oversized Wood Deck, Complemented By A Charming Covered Front Veranda. Newly Replaced Windows Add To The Home's Move-In-Ready Appeal, While The Large Driveway Provides Plenty Of Parking.The Finished Basement With A Separate Side Entrance Offers Fantastic Additional Living Space And Excellent In-Law Suite Potential - Perfect For An Extended Family, Home Office Or Recreation Area.A Rare Opportunity To Own A Spacious, Beautifully Maintained 4-Bedroom Semi In One Of Mississauga's Most Established And Desirable Communities. Close To Parks, Schools, Shopping, Transit And Major Highways. An Exceptional Family Home That Must Be Seen! (id:55460)
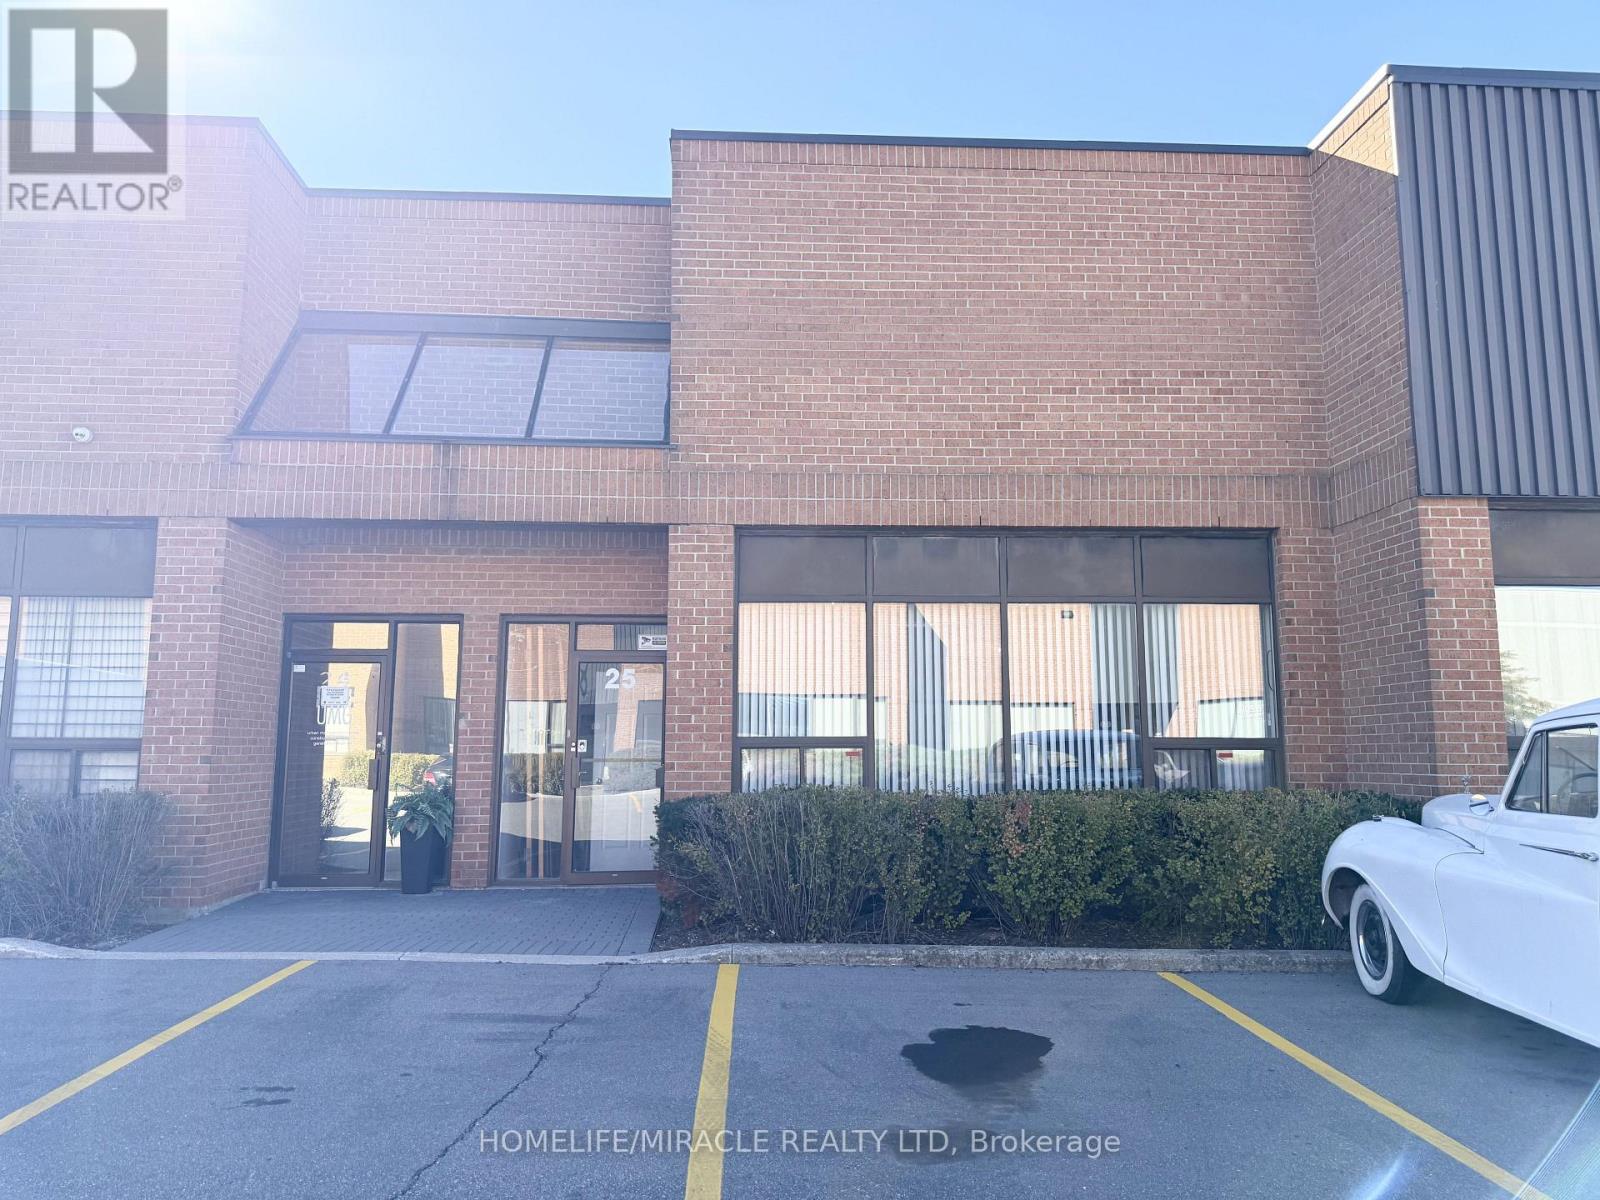
25 - 40 Pippin Road
Vaughan, Ontario
Prime Vaughan Location! Commercial & Industrial Opportunity. Situated in a desirable Vaughan Location, this versatile property offers an ideal layout for a variety of commercial and industrial uses. 1226 ground floor + 600 sq ft Mezzanine. The Main Floor features a professional office space complete with a bathroom. The rear of the building provides a spacious warehouse area with an additional bathroom, offering ample room for storage, operations, or workspace. Warehouse includes a drive in garage. A functional mezzanine adds further versatility and can be utilized for additional storage or office space. The mezzanine is divided into three separate rooms and includes a full bathroom, providing excellent flexibility for a variety of business need. Property has ample parking. Very convenient location - Close to Hwy 401, 400 and Hwy 7. (id:55460)

27 Jocada Road
Toronto, Ontario
Welcome to 27 Jocada Road - Lovingly maintained and cared for over the years, this 3 bed, 2 bath detached home with single car garage is nestled on a quiet, family-friendly street in Toronto's established and highly sought-after Maple Leaf/Rustic community. Situated on a generous 45 x 139 ft lot, this fully detached bungalow offers approximately 2,300 sq. ft. of total living space and exceptional potential for its next owner to bring their vision and personal touches. The home features spacious principal rooms, a functional layout with 2 kitchens, and a separate entrance to the lower level, making it an excellent option for end users, renovators, investors, or builders. The main level provides comfortable living and entertaining space, while the lower level adds valuable versatility with a kitchen, wet bar, fireplace and 3-piece bath - ideal for a recreation area, home office, extended family accommodations, or future secondary suite potential. Located in the heart of the Maple Leaf/Rustic community, you'll enjoy convenient access to parks (North Park - that features two outdoor tennis courts, three bocce courts, a children's playground and walking path through a forested ravine), schools, recreation facilities, shopping, restaurants and everyday amenities, along with nearby Humber River Hospital and Yorkdale Shopping Centre. With easy access to Public Transit and Highways 400 and 401, commuting throughout Toronto and the GTA is quick and convenient. (id:55460)
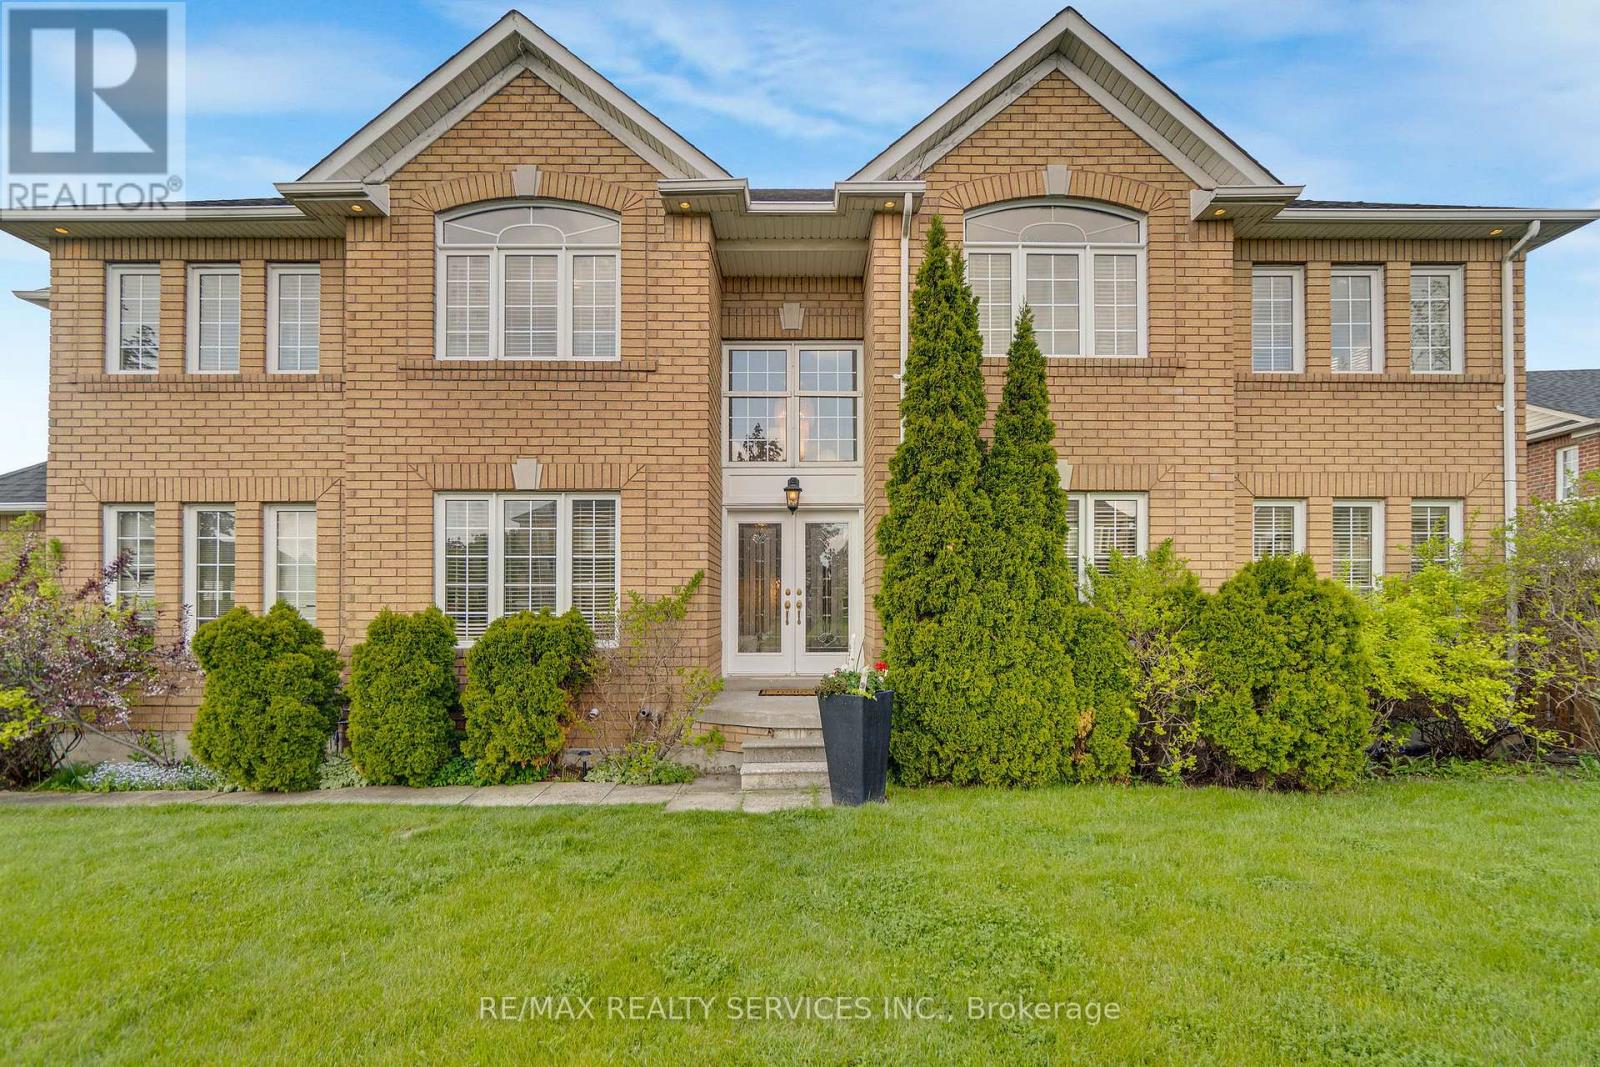
7419 Black Walnut Trail
Mississauga, Ontario
Welcome to 7419 Black Walnut Trail in sought after Lisgar! Beautifully maintained by the original owners, this spacious 4 bed, 3 bath family home sits on a desirable corner lot with no sidewalk, offering extra driveway parking and great curb appeal. The bright main floor features hardwood flooring, a formal dining room, separate living room and family room with bay window and gas fireplace. The open concept eat-in kitchen offers a breakfast bar and walkout to the backyard deck, overlooking a beautifully landscaped yard with Japanese and red maple trees. Main floor laundry/mud room with garage access and powder room. Upstairs offers four very generously sized bedrooms, including a spacious primary retreat with walk-in closet and 5-piece ensuite featuring double sinks, soaker tub and separate shower. The oversized second bedroom has his & hers closets with semi-ensuite access, while the third bedroom features a walk-in closet. All bedrooms have been freshly painted with brand new carpet. Roof, furnace and AC have all been updated within the last 7-10 years. Double car garage, outdoor pot lights and a family-friendly location close to parks, schools, shopping and major highways. (id:55460)
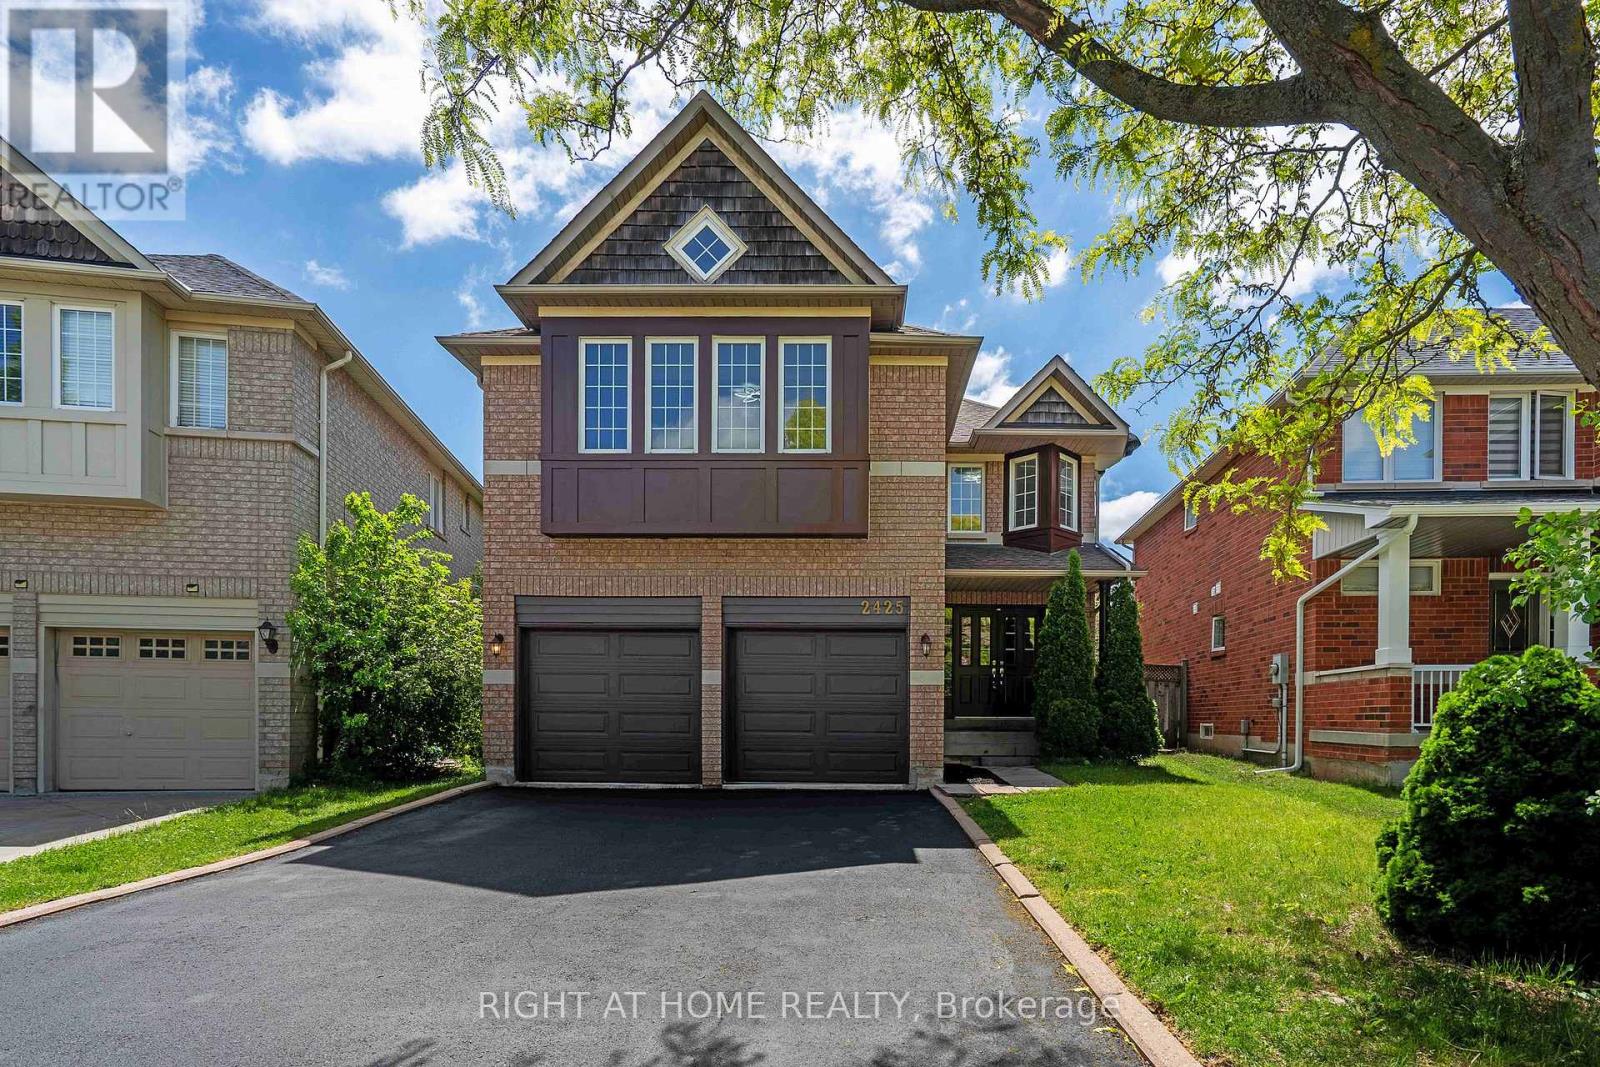
2425 Nichols Drive
Oakville, Ontario
Freshly renovated executive home in prestigious Wedgewood Creek! This spacious 5-bedroom, 4-bathroom residence offers approximately 2825 sq. ft. of beautifully designed living space featuring new flooring throughout the main and upper levels, formal living and dining rooms, a dedicated home office, and a welcoming family room with a gas fireplace. The updated kitchen boasts quartz countertops, stainless steel appliances, a centre island, and a walkout to a private backyard. Upstairs, enjoy a luxurious primary retreat with a 5-piece ensuite, plus a versatile fifth bedroom with its own ensuite-ideal for guests or multigenerational living. A full, unfinished basement offers incredible future potential. Furnace (2020), NEW AC ( 2026), and water heater (2023) are new, no rentals. Washer/dryer 2025. Double garage and 4-car driveway. Located near top-rated schools, parks, trails, shopping, community centres, and major highways. An exceptional opportunity in one of Oakville's most desirable family communities. (id:55460)

66 Leggott Avenue
Barrie, Ontario
WELCOME TO YOUR TURN-KEY DREAM HOME AT 66 LEGGOTT AVENUE! This impeccably updated detached 2-storey residence is situated in a "park heaven" pocket of family-friendly Painswick North. Modernized where it counts, this home features fresh neutral paint, designer pot lights, and new flooring throughout the second floor and the professionally finished basement. The main level offers an inviting, nicely maintained kitchen that flows seamlessly into a bright living space. Upstairs, enjoy a spacious primary suite with a walk-in closet and a newly renovated 4-piece ensuite. The fully finished basement adds incredible value and versatility, featuring a big REC room and a brand-new full washroom-perfect for guests or in-law potential. Enjoy ultimate peace of mind with significant mechanical and infrastructure investments, including complete house window replacement, a new high-efficiency furnace, and a new water softener. Step outside to your private, fully-fenced backyard oasis featuring an expansive deck, a new gas line for your BBQ, and a premium gazebo with an gas connected bonfire included! SCHOOLS: Ideally located within the designated catchment for Willow Landing PS (PK-8), Warnica PS, E Elem La Source, and Innisdale SS (9-12) PARKS & RECREATION: Just steps from Huronia North Park (3 min walk), D'Ambrosio Park (6 min walk), and Lennox Park (9 min walk).Enjoy access to 4 playgrounds, 3 tennis courts, and scenic trails all within a 20-minute walk. COMMUTING & TRANSIT: Effortless travel with the Herrell Avenue transit stop just a 6-minute walk away, Minutes to Highway 400 and the GO Station for a stress-free commute. (id:55460)
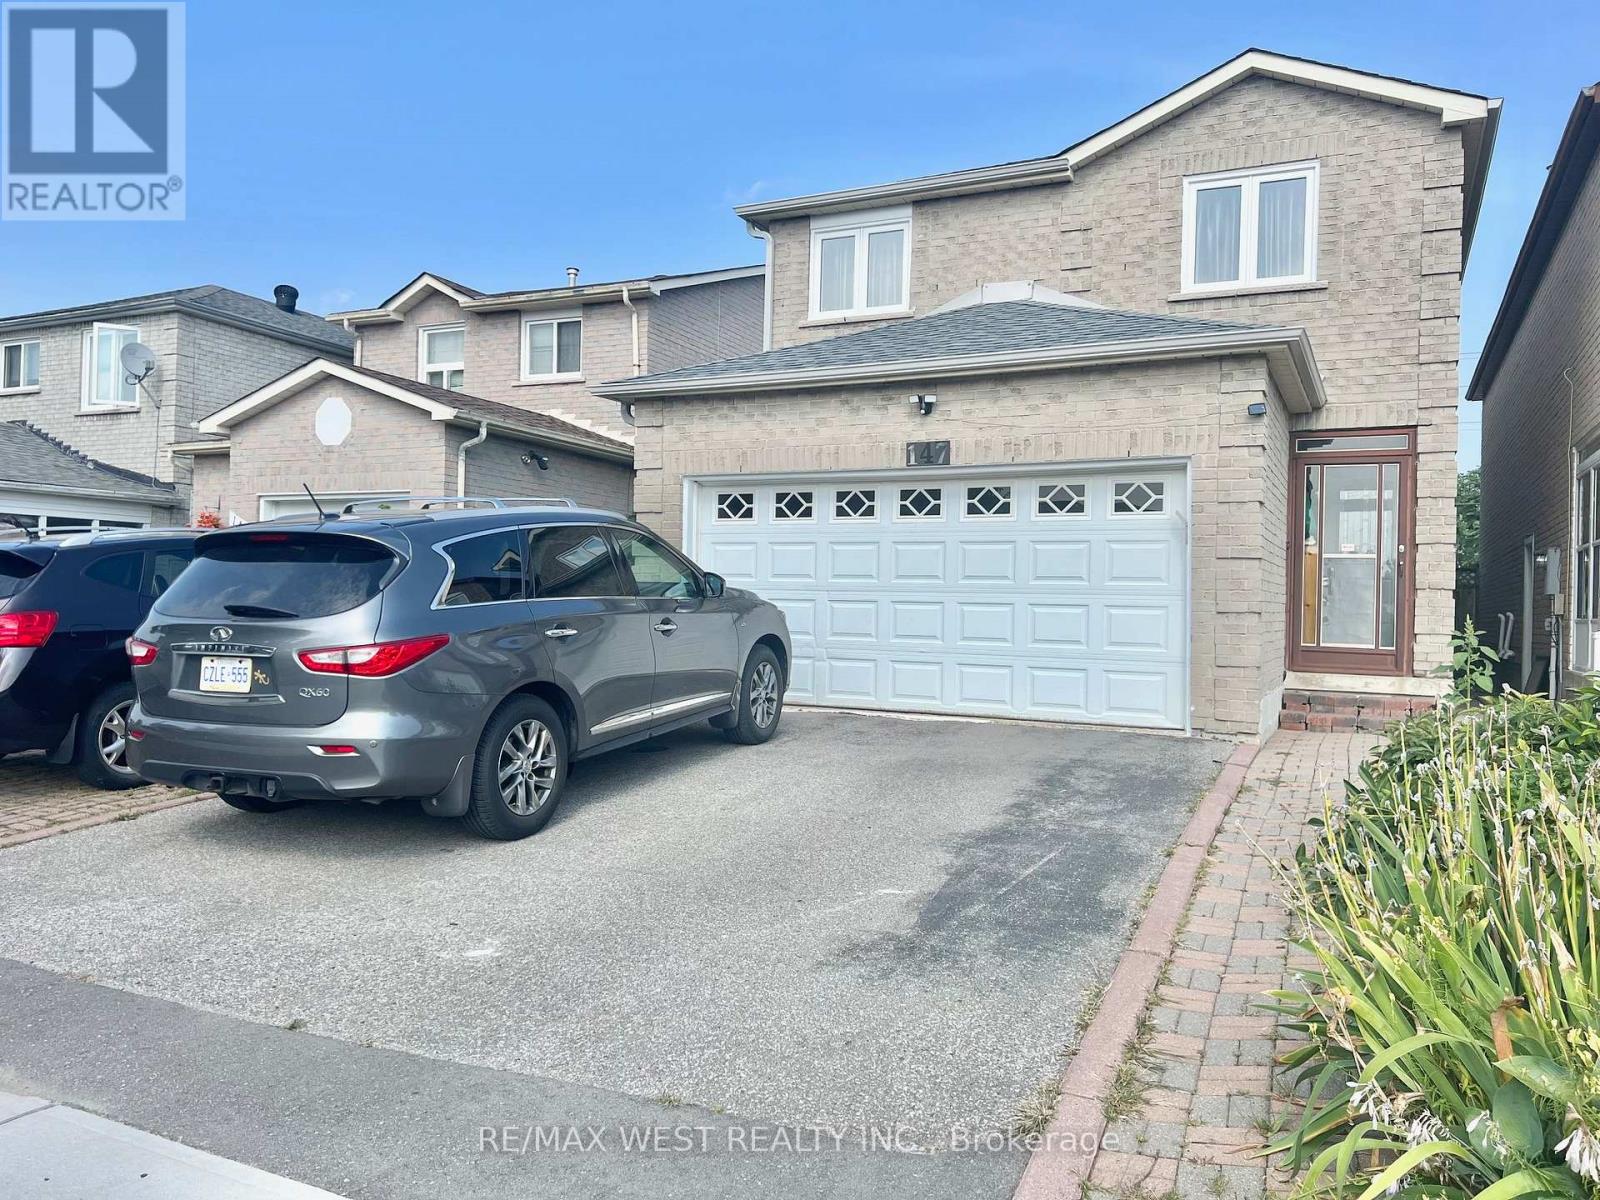
Bsmt - 147 Woodhall Road
Markham, Ontario
Conveniently located in the Milliken Mills East Neighborhood at McCowan & Steeles. Spacious 2 bedroom basement suite with separate entrance, ensuite laundry and 1 parking space on the driveway. Open concept living area. Family size kitchen with lots of cabinets. Both bedrooms are very spacious. Laminate Floors. This Unit Offers Easy Access To The Highway, Transit, Schools, Restaurants, and Shopping. (id:55460)
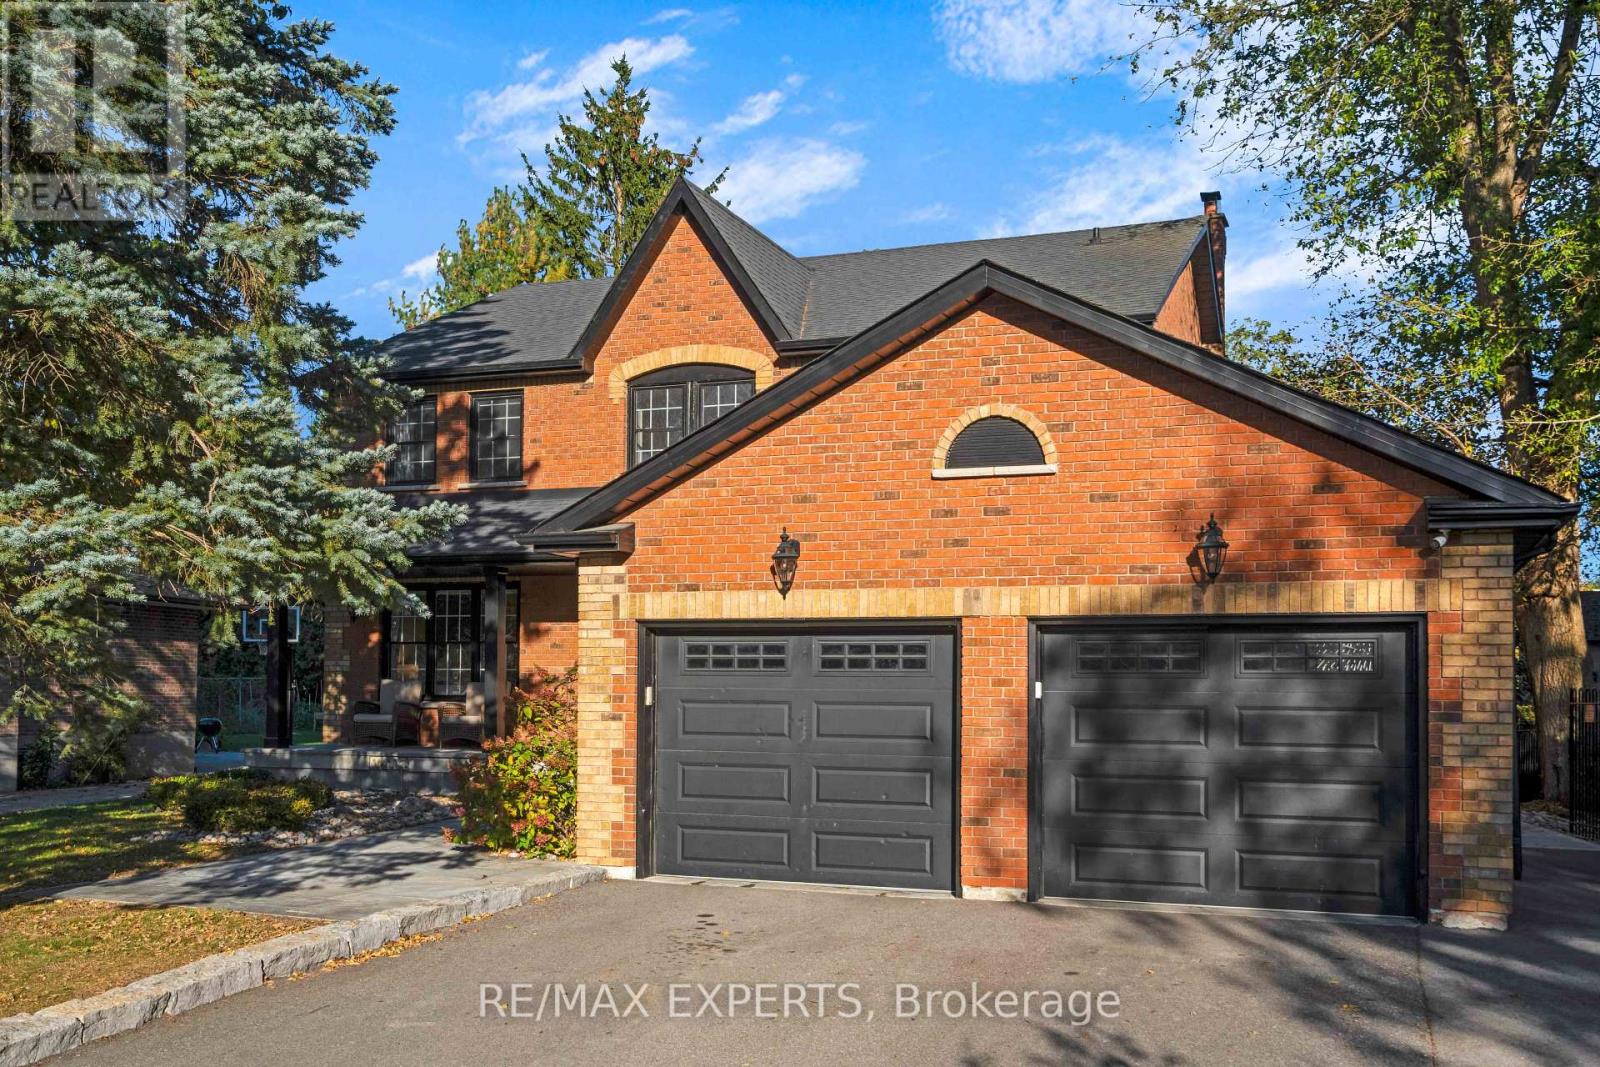
61 Fisher Street
King, Ontario
Welcome to 61 Fisher Street - a beautifully renovated 4+1 bedroom, 3 bathroom home set on a quiet court in one of King City's most desirable family-friendly neighbourhoods. Offering an exceptional combination of modern updates, generous bedroom accommodation and extraordinary outdoor living, this is a home designed for both everyday family life and memorable entertaining.The thoughtfully renovated interior offers a warm, contemporary feel with well-proportioned living spaces and four bedrooms on the main living levels, plus a fifth bedroom providing additional flexibility for guests, older children, a home office or extended family.The backyard is an exceptional private retreat. Enjoy a 38' x 18' saltwater pool, six-person spa and impressive four-season cabana, creating an outdoor setting that can be enjoyed from summer through winter. From poolside afternoons and spa evenings to entertaining family and friends in the cabana, this is a rare backyard designed around year-round enjoyment.Ideally located in the heart of King City, the home is within walking distance of Memorial Park, splash pads, soccer fields, baseball diamonds and scenic walking trails, along with some of King City's best restaurants, cafés and local amenities. Families will appreciate the proximity to highly regarded private schools, while convenient access to Highway 400 makes commuting throughout the GTA easy. (id:55460)
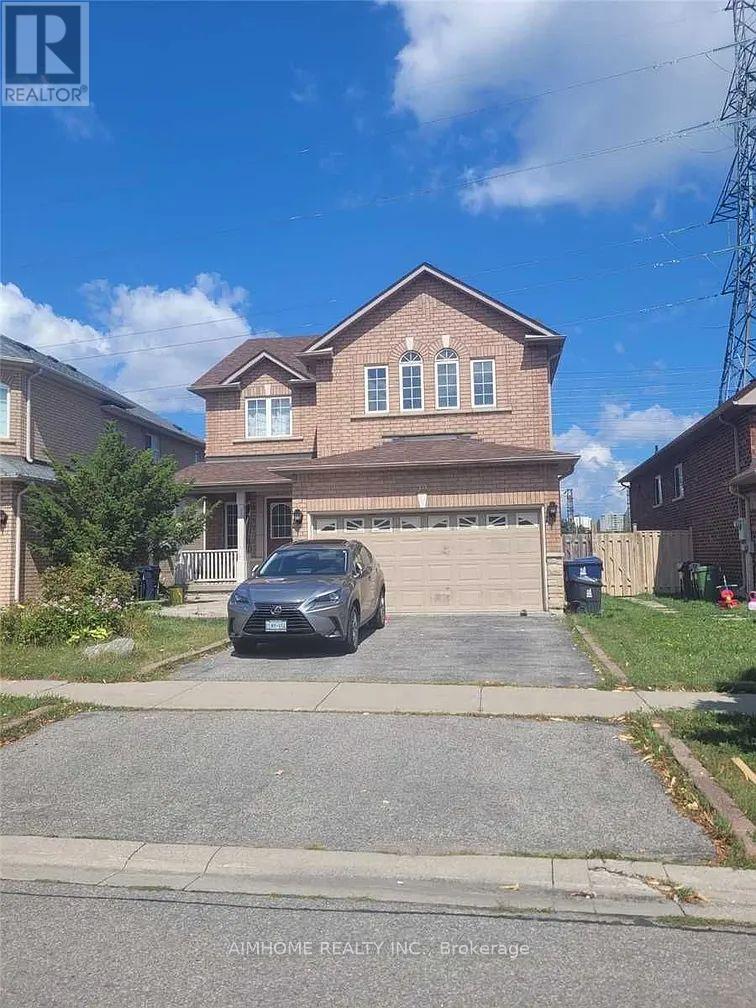
39 Candlebrook Crescent
Toronto, Ontario
Client Remarks newly renovated 1 Bedrooms , Living Room, 1 kithchen, 1 Washrooms With Separate Laundry, 1 parking spot big window bright room and can be furnished And Separate Entrance. Located At High Demand Neighborhood . Functional Layout. Kitchen W/ S.S. Appl. Close To Park, Bank, TTC, Highway 404/401, Brandlewood Mall & More. Easy Shopping Not To Miss Out! (id:55460)
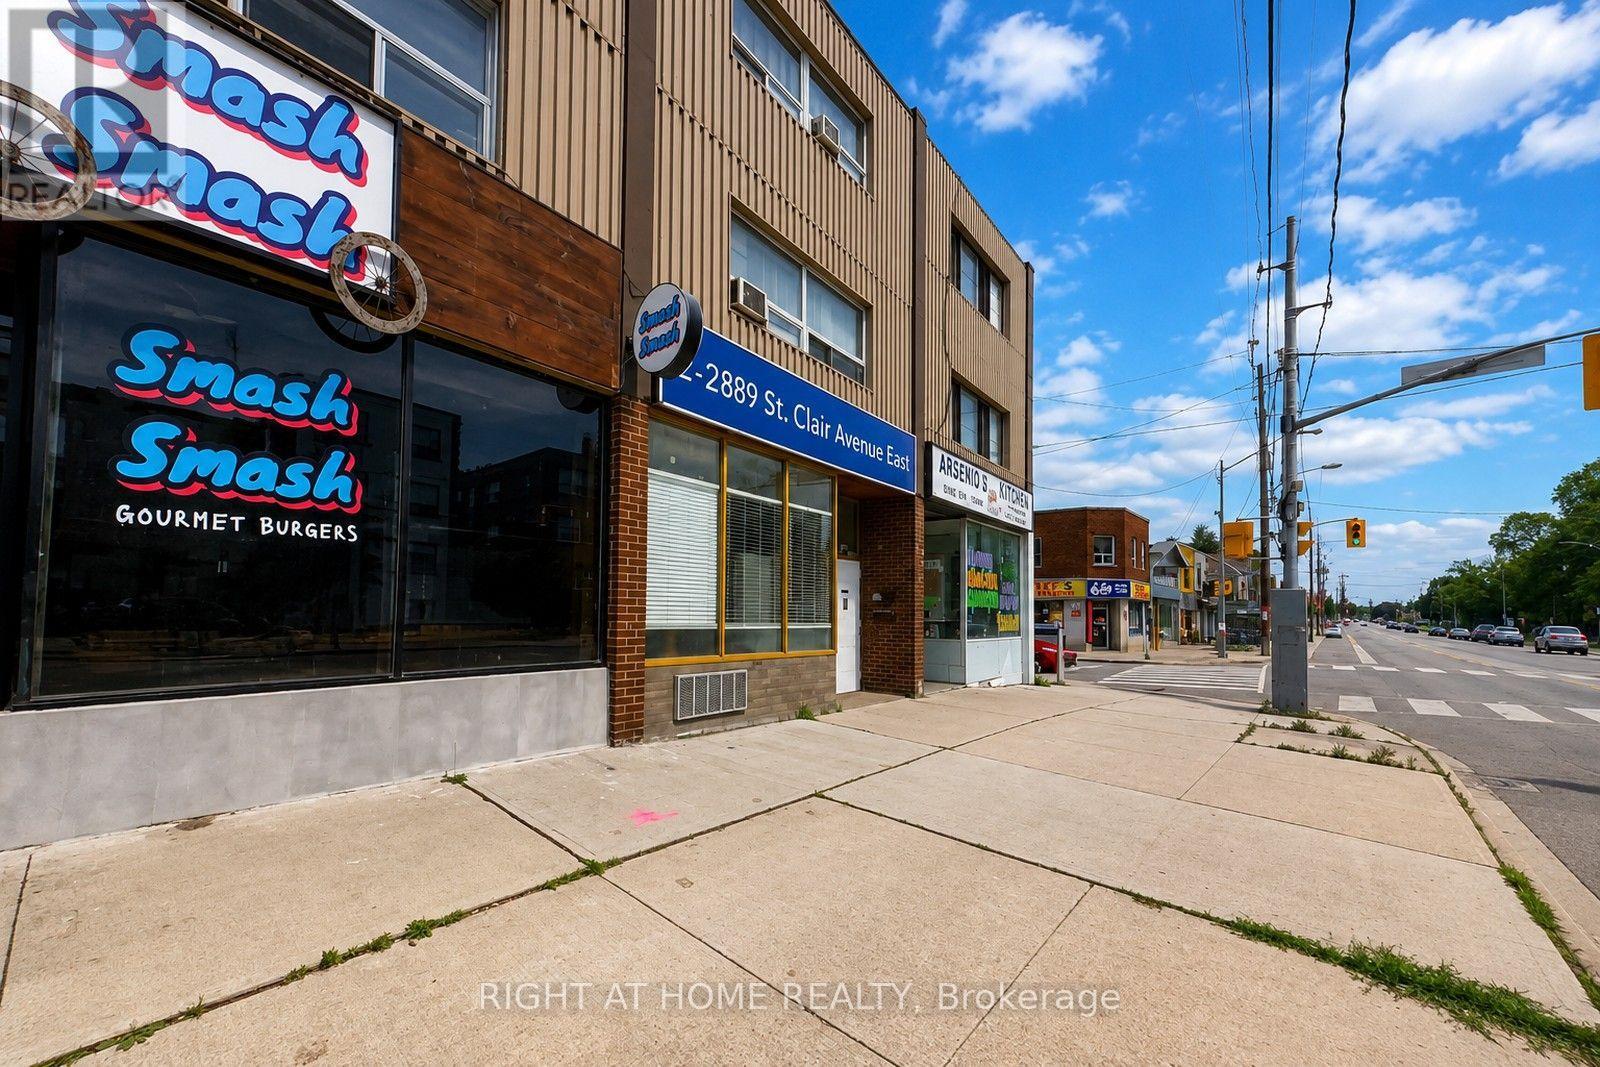
C - 2889 St Clair Avenue E
Toronto, Ontario
PRICED TO SELL. Live in 1 Residential Unit and make rental income on 2 other units. Main Floor used as a Restaurant, 1,000 square feet and TWO 2 Bedroom Apartments upstairs, each at 1,000 square feet with separate entrances. Main Floor Restaurant on a 5 Year Lease. 4 Parking at the Back. Newer roof still under warranty, updated Electrical, recent renovated residential unit. (id:55460)
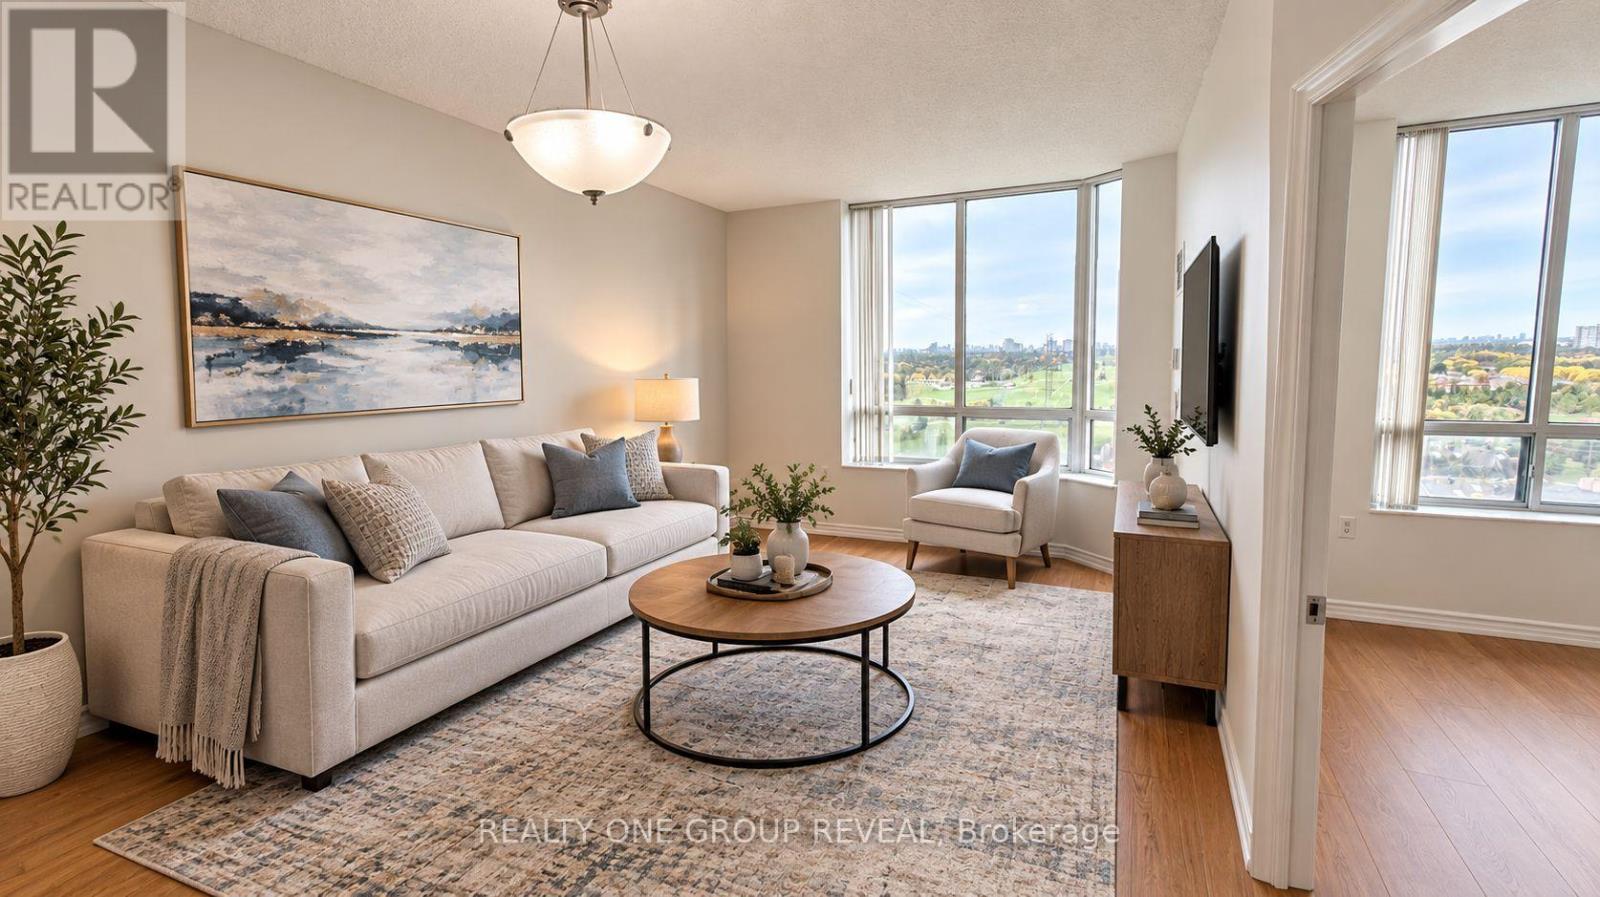
Ph10 - 3088 Kennedy Road
Toronto, Ontario
**Retirement Condo** A rare opportunity to own both a corner unit as well as a penthouse suite. This spacious yet cozy retirement pad opens the door to a balance of freedom, support and social life in your golden years. Purposefully built to accommodate accessibility needs of the elderly, this building comes with 24/7 staff responding to medical emergencies and providing health monitoring. Welcoming to both independent retirees or those who choose to share the space with family members, this building has no shortage of social and recreational activities. (id:55460)
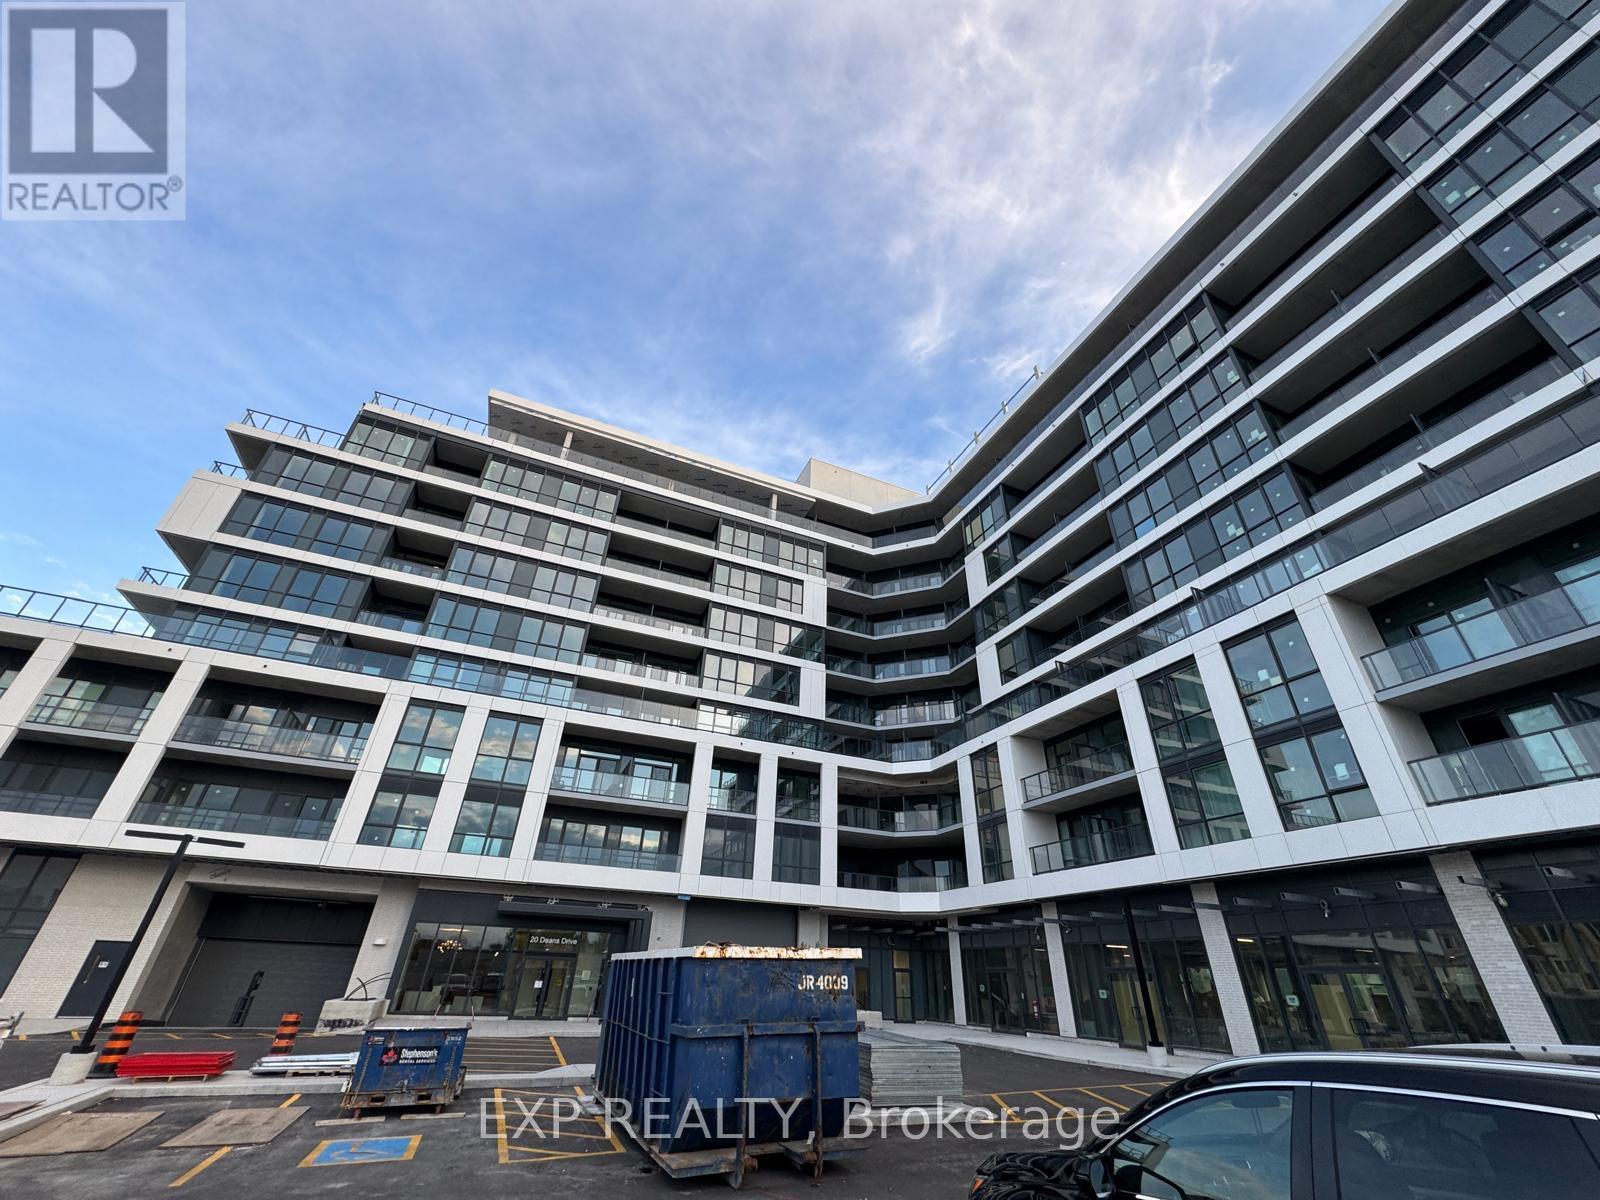
502-20 Deans Drive
Toronto, Ontario
Welcome to this brand-new, never-lived-in studio suite at LINEA Condominiums, a modern boutique residence in Toronto's east end. This bright, east-facing unit offers an open-concept layout with modern finishes throughout, including integrated kitchen appliances and quartz counters.Situated on the second floor, this rare suite features a generously sized private terrace, creating a true extension of your living space that is hard to find in condo living. Ideal for professionals or couples seeking stylish, with exceptional outdoor space. Enjoy unbeatable connectivity with quick access to Warden Subway Station, the Eglinton Crosstown LRT, and the DVP, plus close proximity to shopping, dining, parks, and trails. Residents of LINEA also enjoy premium building amenities including a fitness studio, yoga and meditation space, rooftop terrace with BBQ areas, an entertainment lounge, co-working and dining spaces, and beautifully designed commoners. An excellent opportunity to enjoy modern urban living in one of Scarborough's evolving neighbourhoods. All utilities extra*** No parking and No locker*** (id:55460)
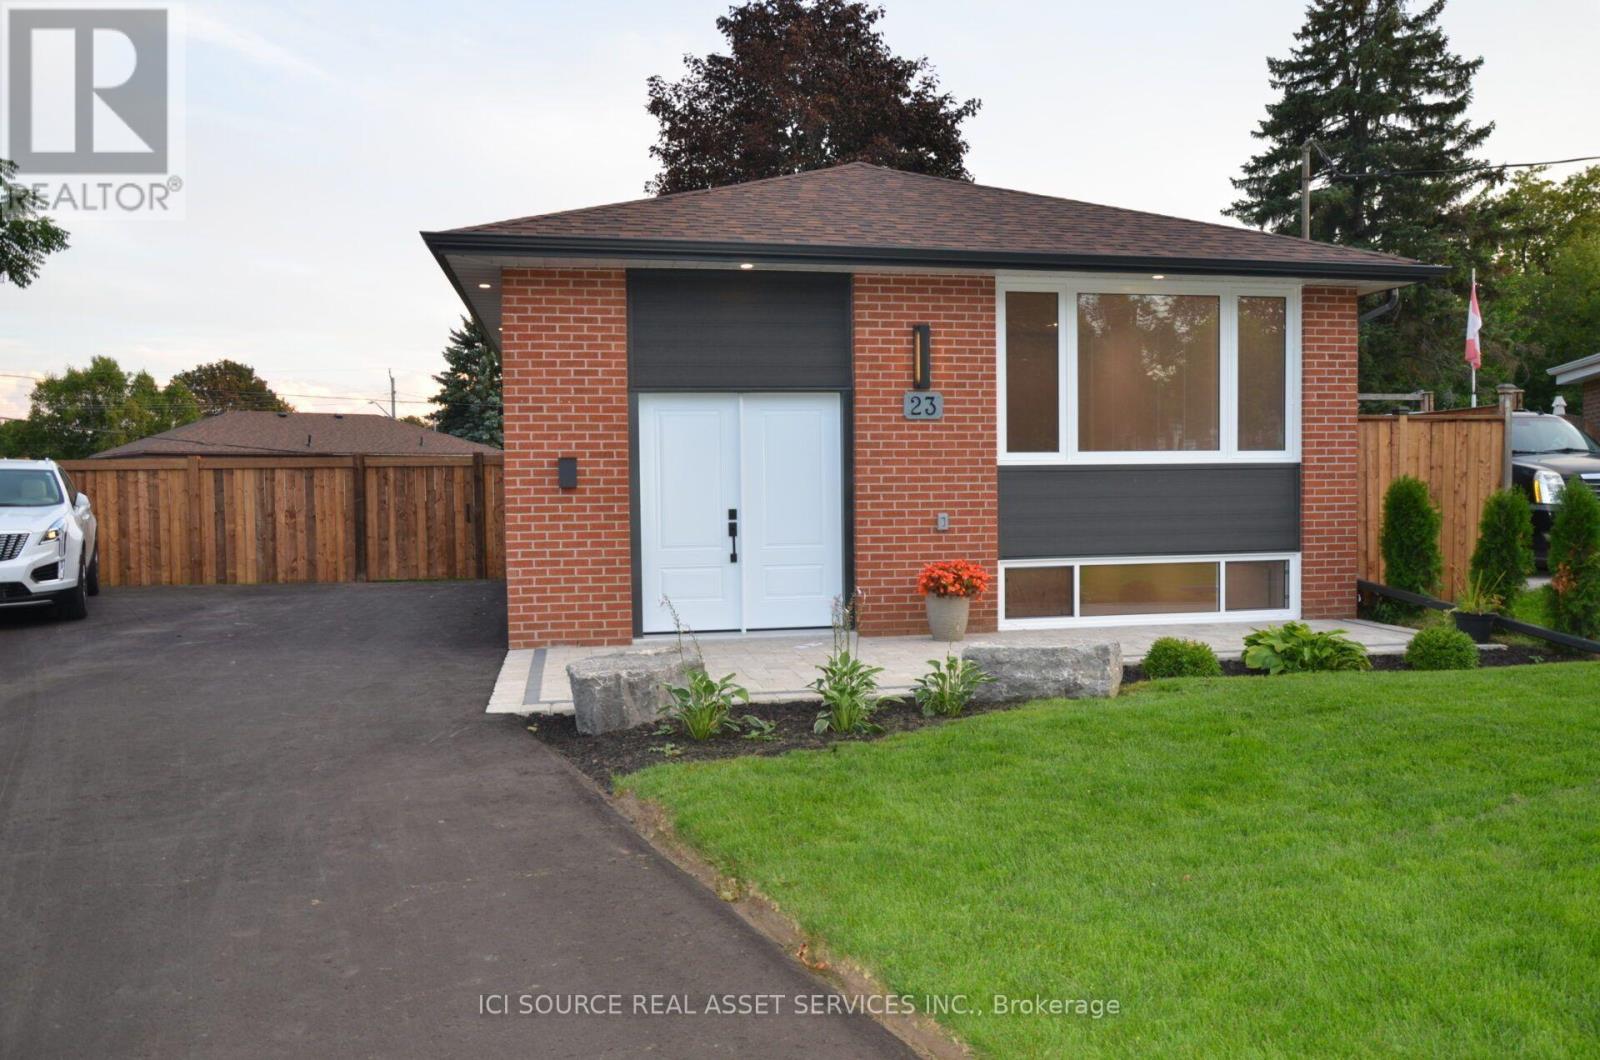
23 Sunset Road
Clarington, Ontario
Step inside and discover a beautifully transformed home where modern comfort meets timeless character. This extensively renovated bungalow offers approximately 5 bedrooms, 2 full bathrooms and 2 kitchens, providing exceptional flexibility for families, extended family or multi-generational living. The home has been thoughtfully updated from top to bottom, including completely redone plumbing throughout and a new 200-amp electrical service and panel. Enjoy brand-new luxury wide-plank vinyl flooring with matching stair treads and Aria vents, a modern kitchen with new finishes and appliances, new furnace and central air conditioning, and a brand-new roof. The fully finished basement features a separate entrance, second kitchen, bathroom, bedrooms and laundry, creating an ideal in-law or secondary living space. Outside, enjoy a large fully fenced backyard, brand-new 8' x 16' shed, fully landscaped front yard and brand-new driveway with plenty of parking. Every detail has been carefully considered to create a home that is stylish, functional and truly move-inready. Located in a convenient Bowmanville neighbourhood close to shopping, restaurants, schools, park sand everyday amenities. Extensively renovated. Beautifully finished. Completely turnkey. Nothing to do but move in and enjoy! Vacant Property. Available to close anytime. *For Additional Property Details Click The Brochure Icon Below* (id:55460)
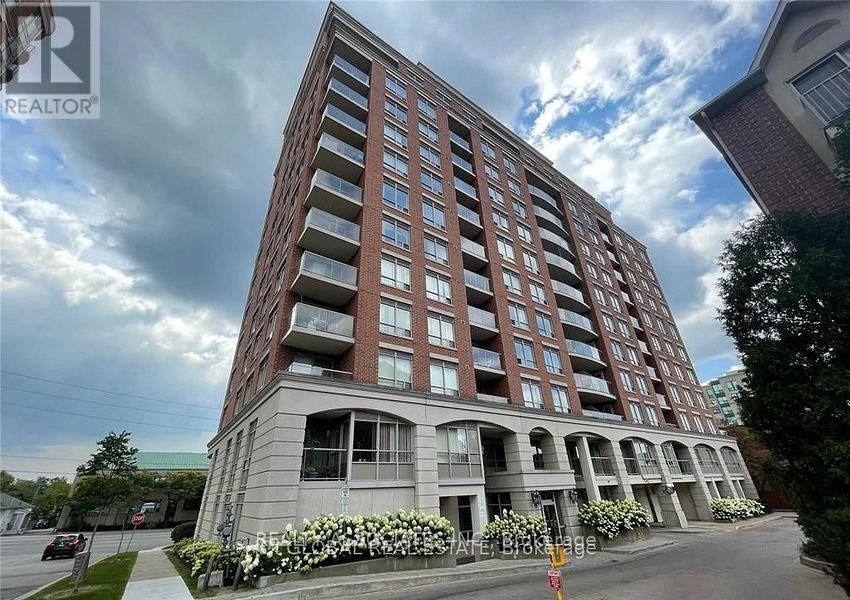
1106 - 2 Clairtrell Road
Toronto, Ontario
Welcome to the luxury low-rise condo in Bayview Mansions, this updated 2-bedrrom 2-bathroom condo features spacious interiors and Views of downtown Toronto skyline. Open Concept Modern Kitchen. Newer Updated Flooring in Living, Dining & Bedrooms. Large Balcony. Enjoy unparalleled convenience with step away to Bayview TTC subway station, Bayview Village, YMCA, Supermarket & Restaurants. Walking distance to Hollywood Public school- a highly regarded primary school. Close to most of the highway 401/404/DVP. (id:55460)
509 - 28 Wellesley Street E
Toronto, Ontario
Luxury 2 Bedroom Unit At Yonge/Wellesley. Functional Layout With Open Balcony. 9 Ft Ceiling, Hardwood Floor, Contemporary Design Kitchen With Quartz Counter, Integrated Appliances. Great Amenities, Fully Equipped Gym; 1 Min Walking To Subway/Ttc, Steps U Of T, TMU, College Park, Shops, Restaurants, Entertainment, Loblaws Grocer, Eaton Centre, Etc... Students Are Welcome! (id:55460)
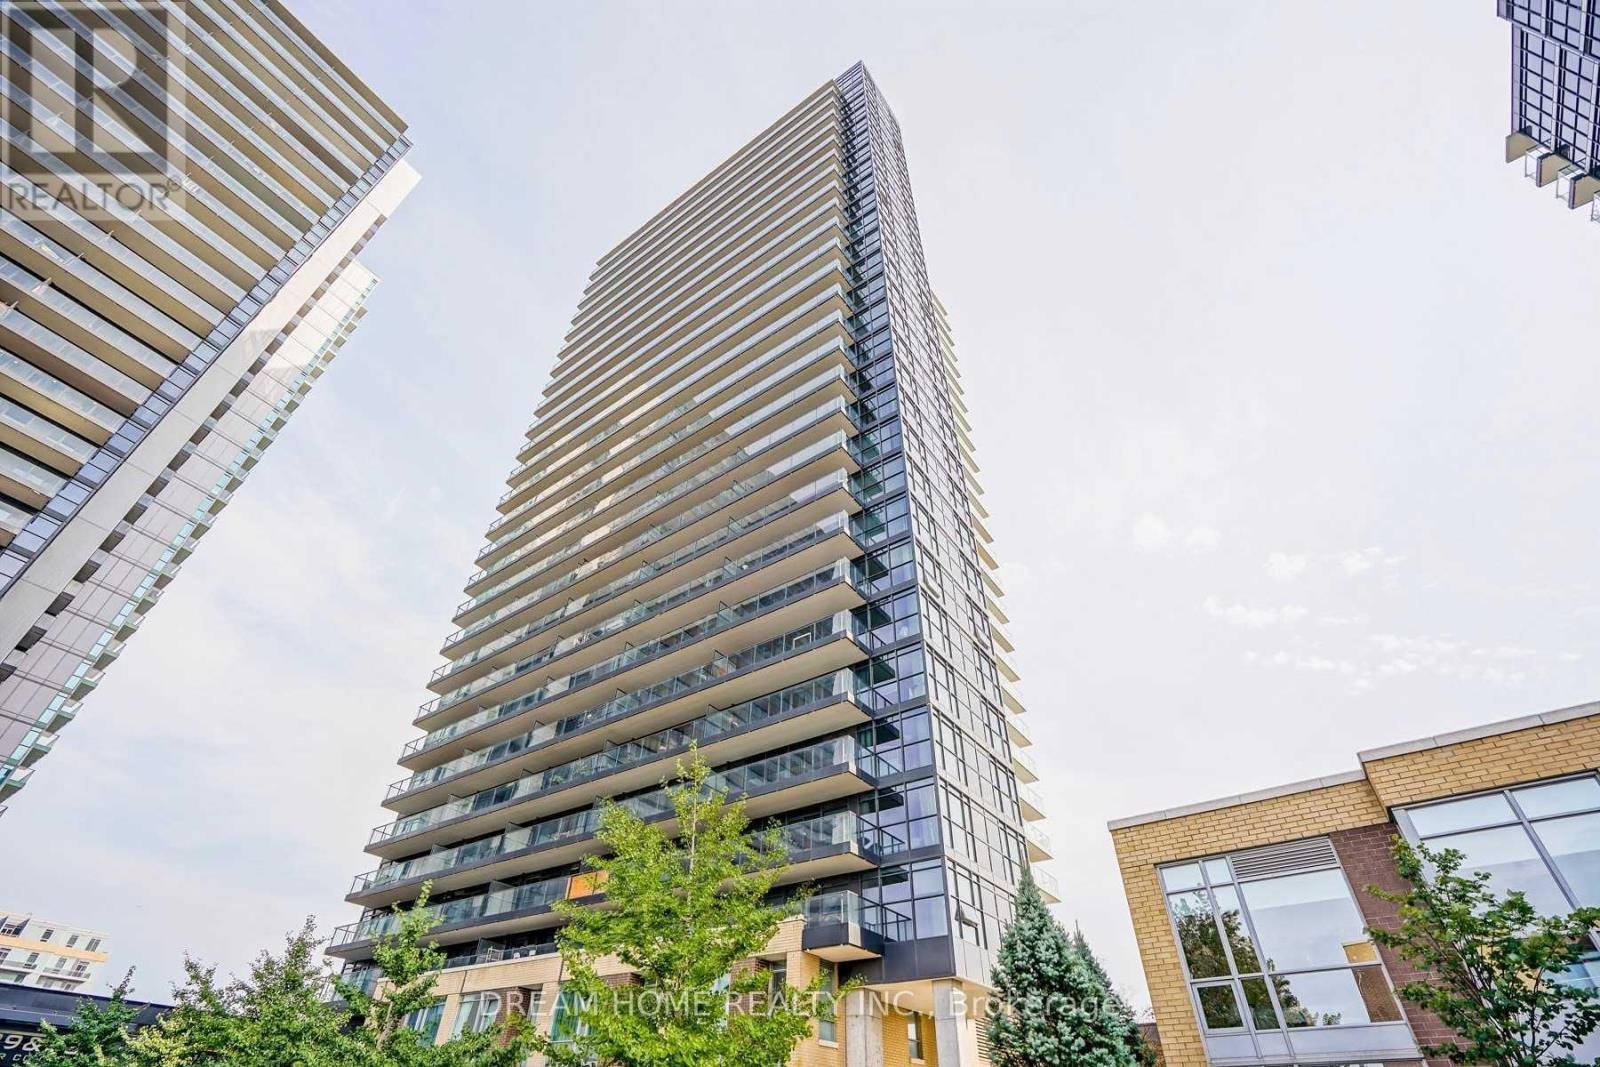
2515 - 29 Singer Court
Toronto, Ontario
Amazing South Facing Unobstructed Downtown View. 9 Feet Ceiling.718 Sf With Large Balcony. One Bedroom + Large Den (Den Can Be Used As The 2nd Bedroom Or Office). Newly Painted Wall. 24 Hours Concierge. Excellent Amenities. Close To Subway, Ttc, Go Train, Ikea, Bayview Village, Fairview Mall & Easy Access To Hwy 401&404. (id:55460)
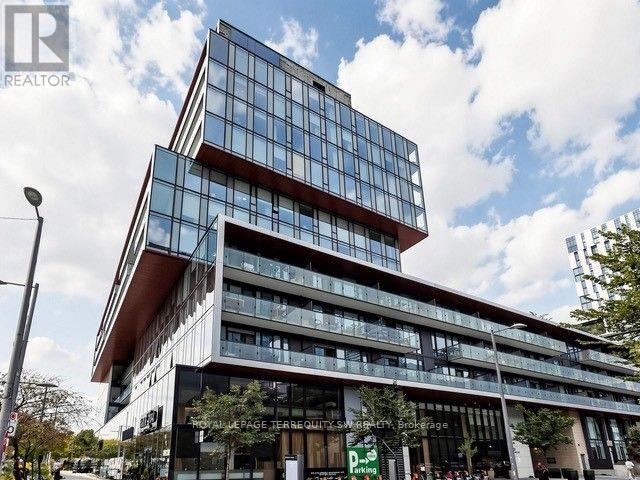
S338 - 35 Rolling Mills Road
Toronto, Ontario
Totally turnkey and ready to go! Welcome to your Fully Furnished home in one of Toronto's most desirable master-planned communities, you're about to upgrade your life in one of Toronto's best-kept secrets! This light & bright 2-bedroom plus den suite offers a perfect blend of modern finishes and comfortable living space. Wake up to sunshine on the spacious East-facing balcony, or settle into comfort on the plush oversized couch with a good book and coffee in hand. This suite features high-quality furnishings throughout, paired with a designer's eye for modern flair. The panelled kitchen features a stainless steel flattop oven, built-in microwave with range hood, panelled fridge and dishwasher, backsplash and stone counters. The main living space includes a sophisticated dining area with a live-edge table and decor-inspired chairs. Living room furnishings include an oversized coffee table, funky bookshelves and end tables, and a wall-mounted TV with bracket. The Primary bedroom features a 3-piece glass ensuite, bedframe with headboard, double mirrored closet and floor-to-ceiling windows. The second bedroom features a bedframe with storage and slide-away glass doors. Working from home is a breeze in the interior executive office, conveniently tucked away from outside distractions. Building amenities include a rooftop terrace with BBQ access, cabanas and fire tables (ooh la la!), a fully kitted fitness centre, Theatre and co-working space. Beyond your door, enjoy the local YMCA, cafés, Park Spaces, Restos, shopping and more! Stroll to the Distillery District or walk to the Harbourfront in minutes and watch the sailboats on Lake Ontario! With convenient access to downtown, the waterfront, TTC, Gardiner Expressway and DVP, the only thing missing is you!!! PS Pet friendly! Your friendly pet friends are welcome too! (id:55460)
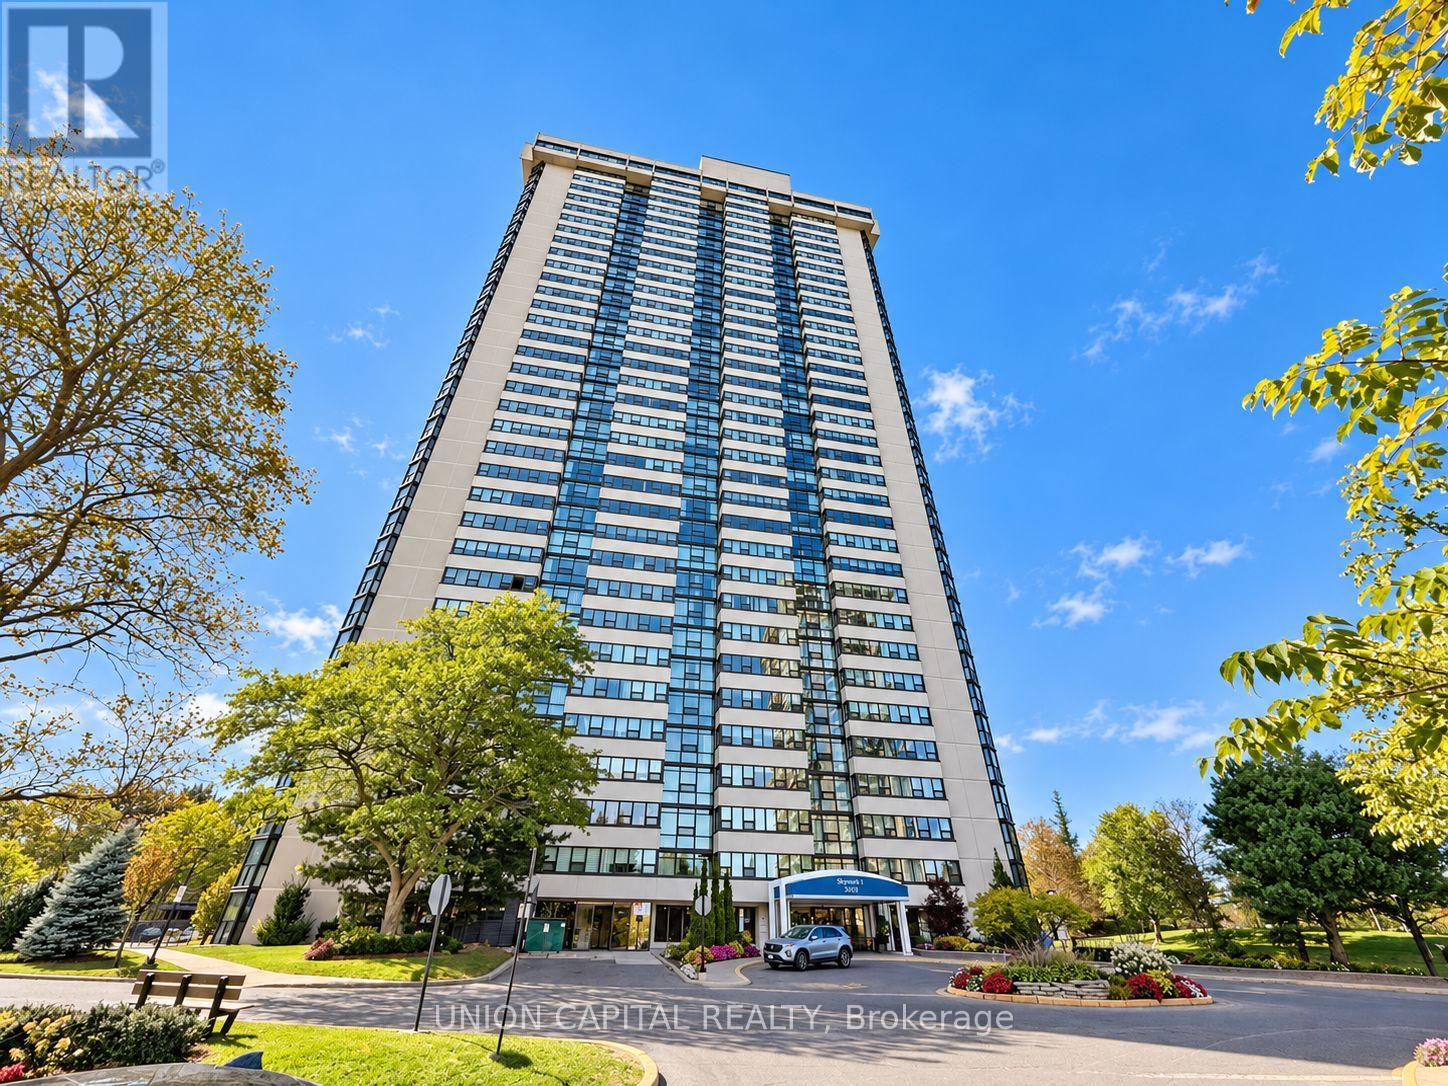
1402 - 3303 Don Mills Road
Toronto, Ontario
Rarely offered corner suite at Tridel's prestigious Skymark towers. This spacious condo spans roughly 1,600 sq ft, with 2 bedrooms plus a den that can be used as a third bedroom or family room, and 2 renovated full bathrooms. The den has its own closet, balcony and privacy. Unobstructed west views bring in afternoon light and evening sunsets. The extended living and dining room has space for a full dining table and a proper sitting area. The kitchen is separate and private, keeping cooking out of the living space, with granite counters and pot lights. The primary bedroom has a beautiful bay window, a walk-in closet, and a 3-piece ensuite. The second bedroom connects to a bright solarium space that can be used as a home office. Carpet-free, with ensuite laundry and a brand new washer, an ensuite storage room, and tandem parking for two cars, right next to the elevator for easy trips with groceries. Maintenance covers heat, hydro, water, central air, cable TV, internet and a home phone line. This building has only 8 suites per floor and 4 elevators and is a gated community with a 24-hour gatehouse, a newly renovated lobby and hallways, indoor and outdoor pools, tennis and squash courts, a fitness centre, sauna, golf simulator, library, billiards and card rooms, and landscaped gardens with walking trails. TTC at the door, shopping across the street, and minutes to Fairview Mall, Seneca College, and Highways 404 and 401. (id:55460)
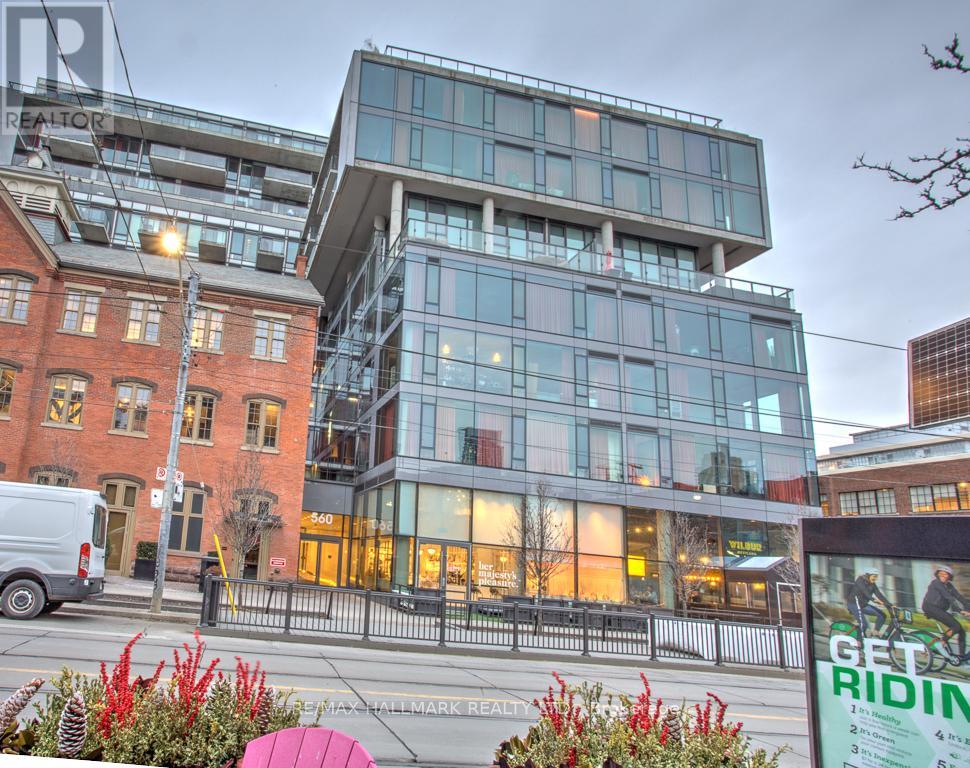
419 - 560 King Street W
Toronto, Ontario
Client RemarksWelcome To The Hot Spot Of King West @ Fashion House! Look No Further Than This Freed Built Loft Style Spacious 800+ sqft 1 Bedroom + Large Den Condo. This Bright, South-Facing Unit Features Wall-to-Wall Windows, 9ft Exposed Concrete Ceilings, Sleek Kitchen With Modern Stainless Steel Appliances, Large Bedroom With Ample Closet Space, Luxurious Bathroom and Hardwood Flooring Throughout. Parking And A Large Locker Are Included! Amenities Include: T H E Rooftop Infinity Pool With Cabanas, 9th Floor Party Room And Gym . 24/7 Concierge/Security. (id:55460)
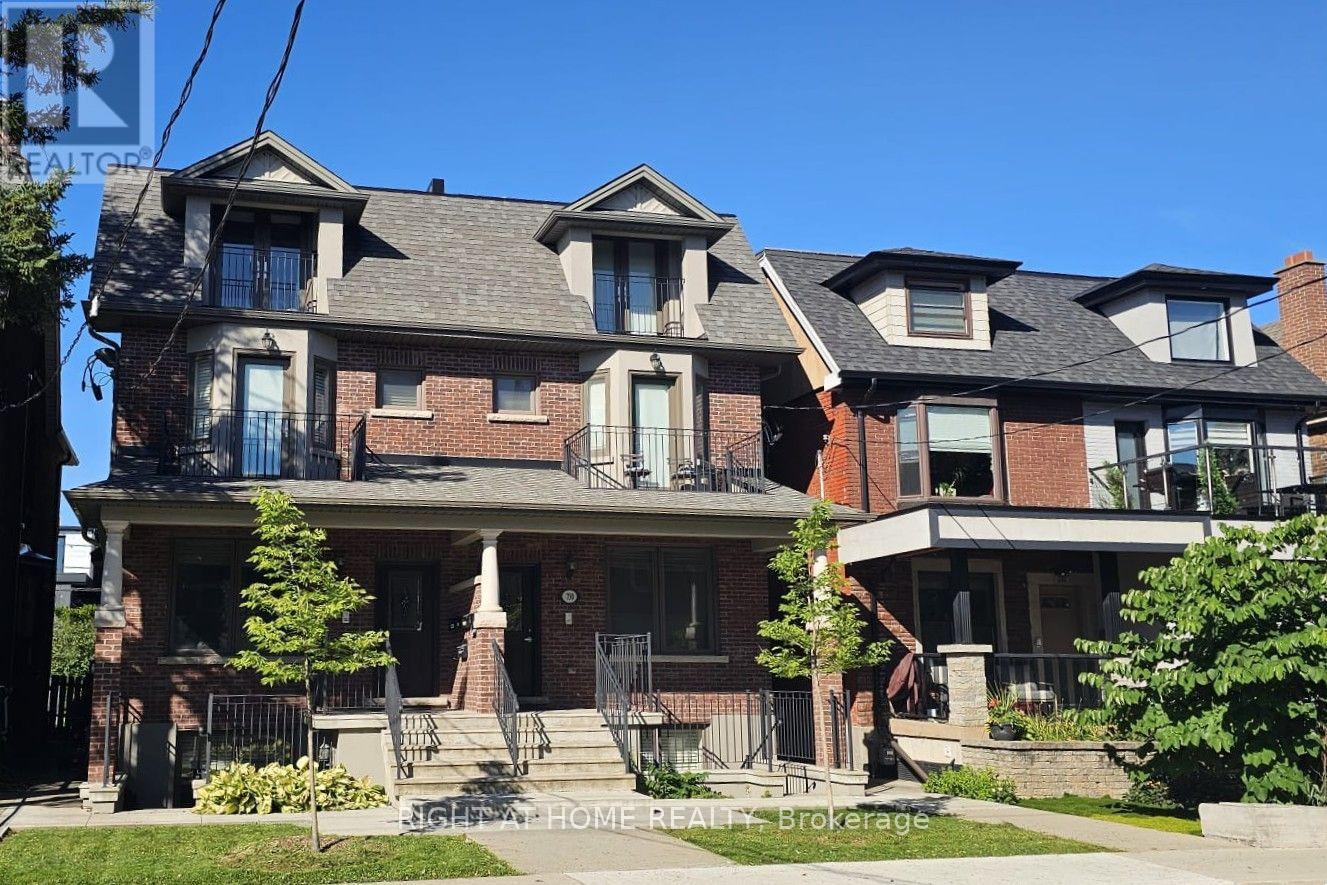
730 Shaw Street
Toronto, Ontario
Exceptional turnkey investment opportunity in Palmerston-Little Italy, one of Toronto's most vibrant and in-demand communities. Excellent income generator with potential for even more with existing parking and possible laneway suite (buyer to confirm). This extremely well-located and well-built legal fourplex offers four self-contained luxury apartments with separate entrances and large private balconies, high-end finishes and fixtures, solid hardwood floors, high ceilings and lots of natural light. Spacious, thoughtfully designed layouts. Each apartment features a full custom kitchen with a large island, premium granite countertops and full-size stainless-steel appliances, as well as an in-suite laundry, independent heating and air conditioning systems, soundproofing, intercom and more. The lower level has a heated floor system in addition to forced air heating and cooling. Each unit has separately metered gas and hydro and a rough-in for water metering. There is also a backyard with on-site parking. This property was completely gutted down to the double brick, and rebuilt all new with a large extension. Top-quality construction with long-term performance and style in mind. Steps to Bloor Street, two TTC Bloor line subway stations, multiple bus routes, Harbord St., College St, Annex, Little Italy, and Ossington Strip restaurants, shops, schools, parks, bike paths, museums and all amenities. Just minutes to the University of Toronto, University Health Network, Yorkville, and the Downtown Core, this is a great location for attracting quality tenants and securing long-term value. Ideal for investors, multi-generational living or as a private residence with a great source of income. A rare turnkey investment in one of Toronto's most coveted neighbourhoods! (id:55460)
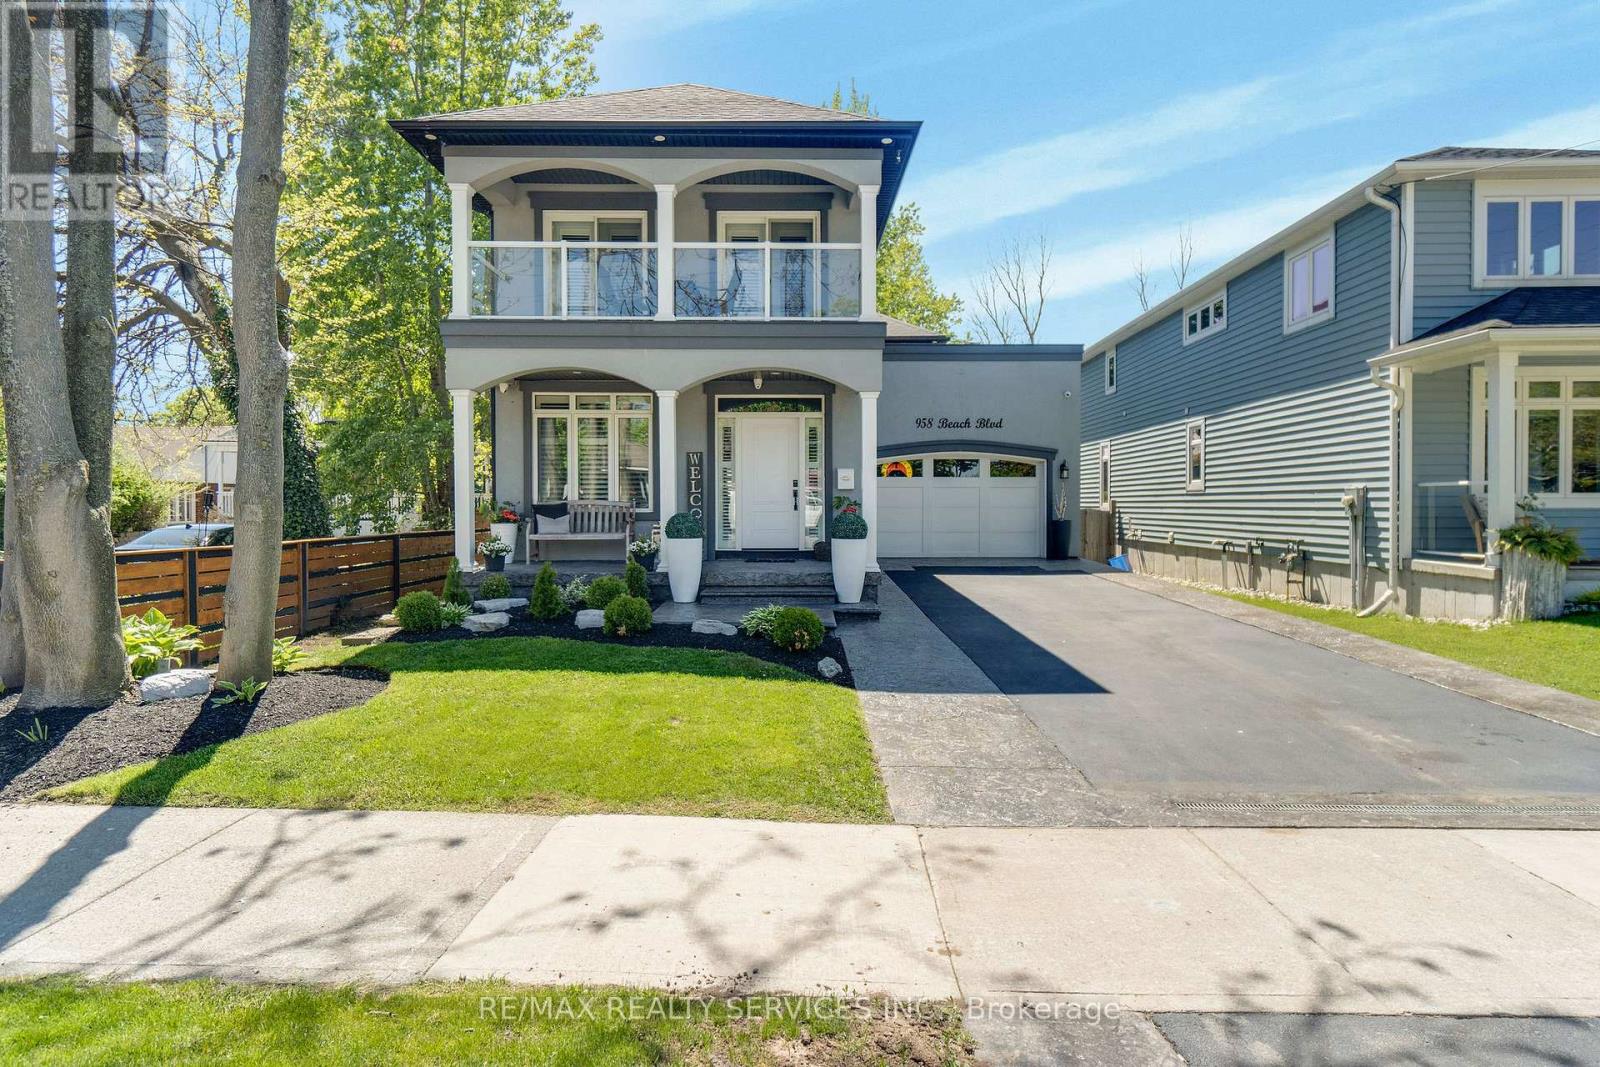
958 Beach Boulevard
Hamilton, Ontario
Welcome to 958 Beach Boulevard! This stunning, custom built, 3 bedroom, 3 bathroom home is set on an impressive 170' deep lot in sought after Hamilton Beach, just steps from the waterfront trail and sandy beach. The bright, open concept layout features 9' ceilings, engineered hardwood flooring, pot lights and California shutters throughout. Kitchen offers custom cabinetry with under-cabinet lighting, granite counters, stainless steel appliances and a centre island. Main floor includes a versatile office/den, convenient laundry room with cabinetry and sink, and a dining area with walkout to the back deck. Enjoy the private cabana complete with fireplace and TV, overlooking the fenced backyard. Upstairs, a glass-railed staircase leads to a spacious sitting room with walkout to a 363 sqft terrace showcasing beautiful water views. The primary retreat features a 5-piece ensuite, walk-in closet and private 94 sqft balcony, also with water views. Two additional generously sized bedrooms offer ample closet space. Start your morning with sunrise views from the balcony and unwind with beautiful sunsets in the backyard. Conveniently located close to downtown Burlington, public transit, parks, amenities, waterfront trails and major highways. (id:55460)
213 - 34 Norman Street
Brantford, Ontario
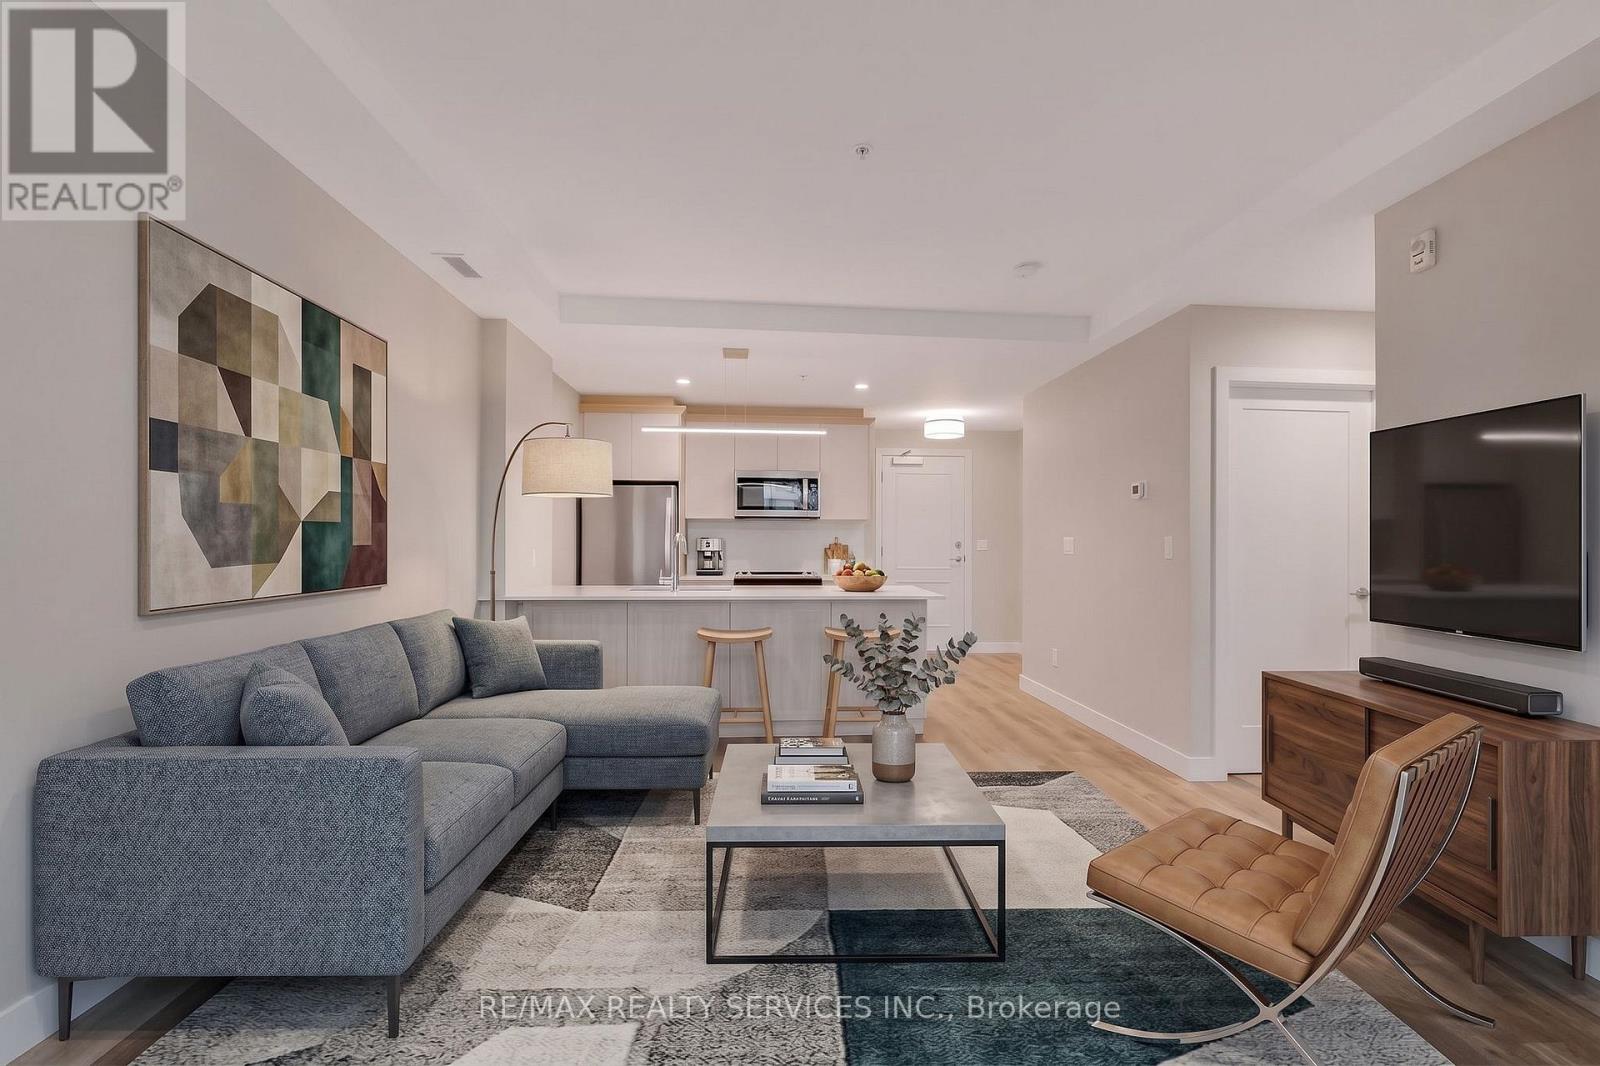
Welcome to the Landing! This 1 bed 1 bath suite features a functional, open concept layout with floor to ceiling windows, ensuite laundry and a walk out to spacious balcony. Stylish kitchen offers quartz countertops, stainless steel appliances, custom light fixtures & breakfast bar. State of the art amenities include rooftop lounge, community garden, bbq stations, putting green, library with designer furniture & fireplace, exercise room & hidden speakeasy. Close proximity To Wayne Gretzky Sports Centre, Brantford General Hospital, great schools, public transit, restaurants, shops & entertainment. One parking space & storage locker included. (id:55460)
136 - 5055 Greenlane Road
Lincoln, Ontario
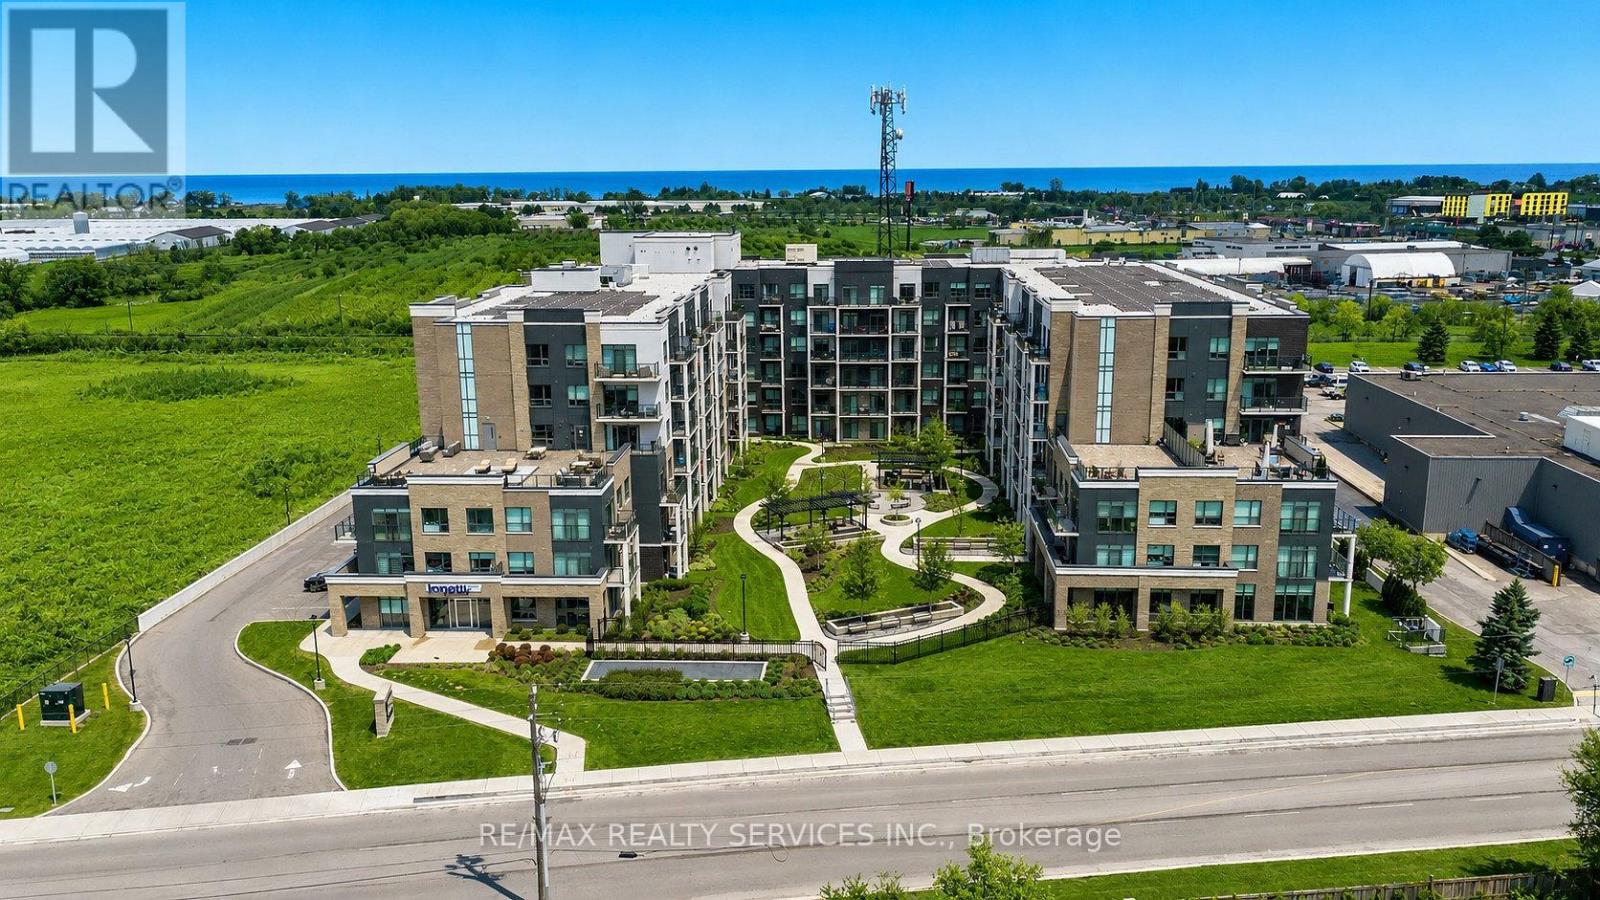
Welcome to Utopia Condos in sought after Beamsville! This brand new, never lived in, ground floor suite offers a bright and spacious 1 bedroom plus den, 1 bathroom layout with modern finishes throughout. The open concept living space features quality plank flooring, ensuite laundry, and a walkout to your private terrace overlooking the beautifully landscaped courtyard. Modern kitchen offers stainless steel appliances, built-in microwave, and convenient breakfast bar. Underground parking and storage locker included. Enjoy an impressive selection of building amenities, including a rooftop patio, party room, fitness studio, and outdoor courtyard. Ideally located close to schools, shopping, restaurants, public transit, and with easy access to the QEW. (id:55460)
1304 - 345 Wheat Boom Drive
Oakville, Ontario
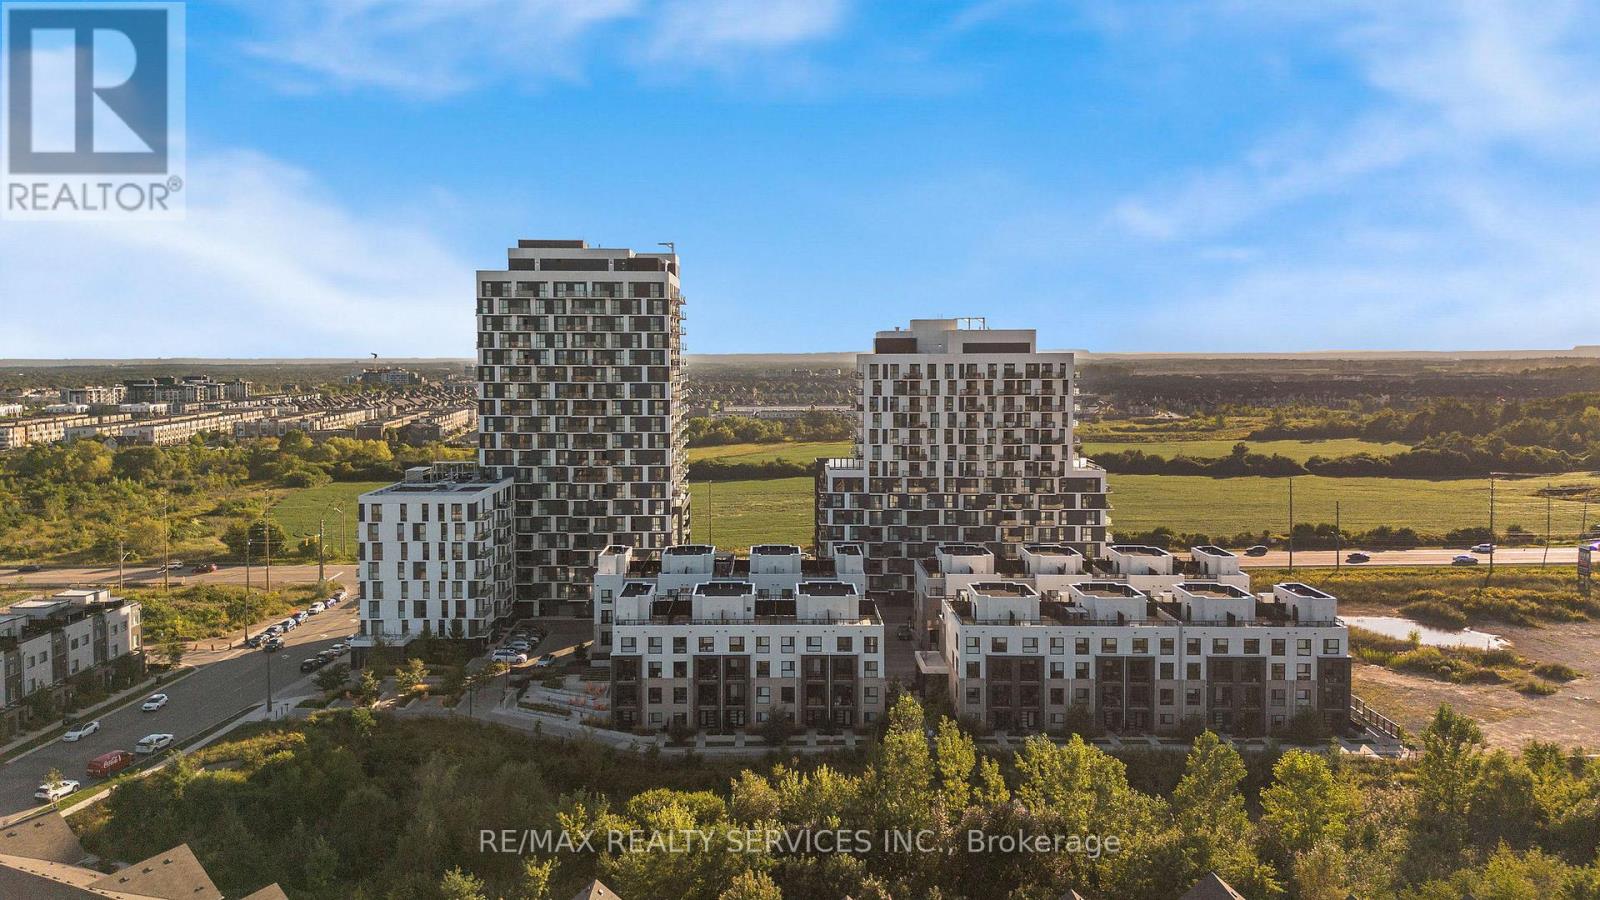
Welcome to Oakvillage! Spacious & sun-filled 1 bed, 1 bath suite in one of Oakville's most desirable luxury condo buildings, built by award-winning Minto Communities. Featuring bright western exposure with unobstructed sunset views. This beautifully upgraded suite offers an open-concept living space, floor-to-ceiling windows, luxury vinyl plank flooring, ensuite laundry, spacious balcony & stunning west-facing views. The stylish kitchen features quartz countertops, mosaic marble backsplash, stainless steel appliances, built-in microwave & island with seating and additional storage. The spacious living area offers sliding doors to the balcony. The bathroom features upgraded 12x24 porcelain floor & shower wall tiles, quartz countertop & vanity with drawers. The primary bedroom includes a walk-in closet with custom shelving & two-level hanging system, while additional upgrades include custom blinds, matte black interior door handles & hinges. Building amenities include exercise room, party room, visitor parking & on-site management. Ideally located close to highways 403/407/QEW, great schools, shopping, public transit, parks & trails. (id:55460)
46 Kitchener Avenue
Brantford, Ontario
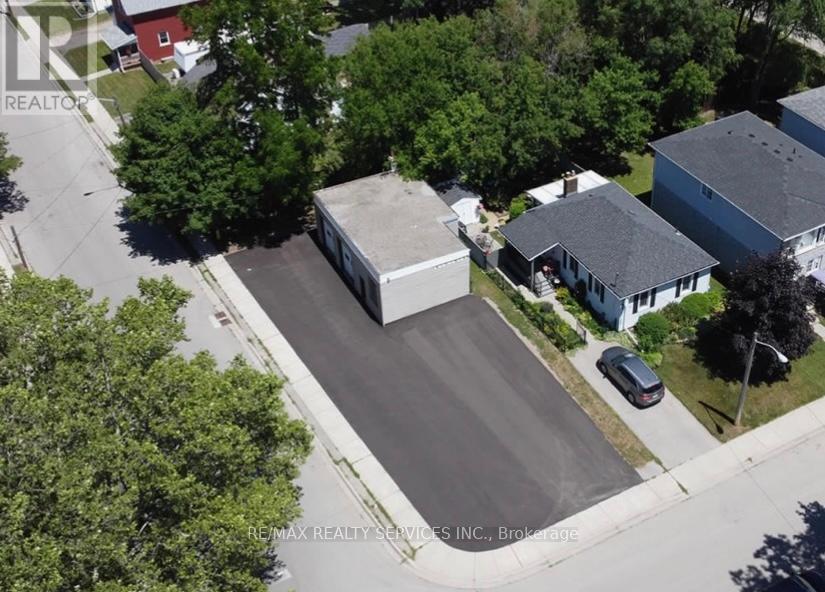
Freestanding garage currently operating as an automotive repair, sales and service facility. Situated on a spacious 39 x 100 ft corner lot with parking for up to 25 vehicles. The property features a two-bay garage, reception area, restroom and storage space. Recent updates include newly paved parking in 2022 and a new roof in 2023. An excellent opportunity for an owner-operator, investor, or automotive business. (id:55460)
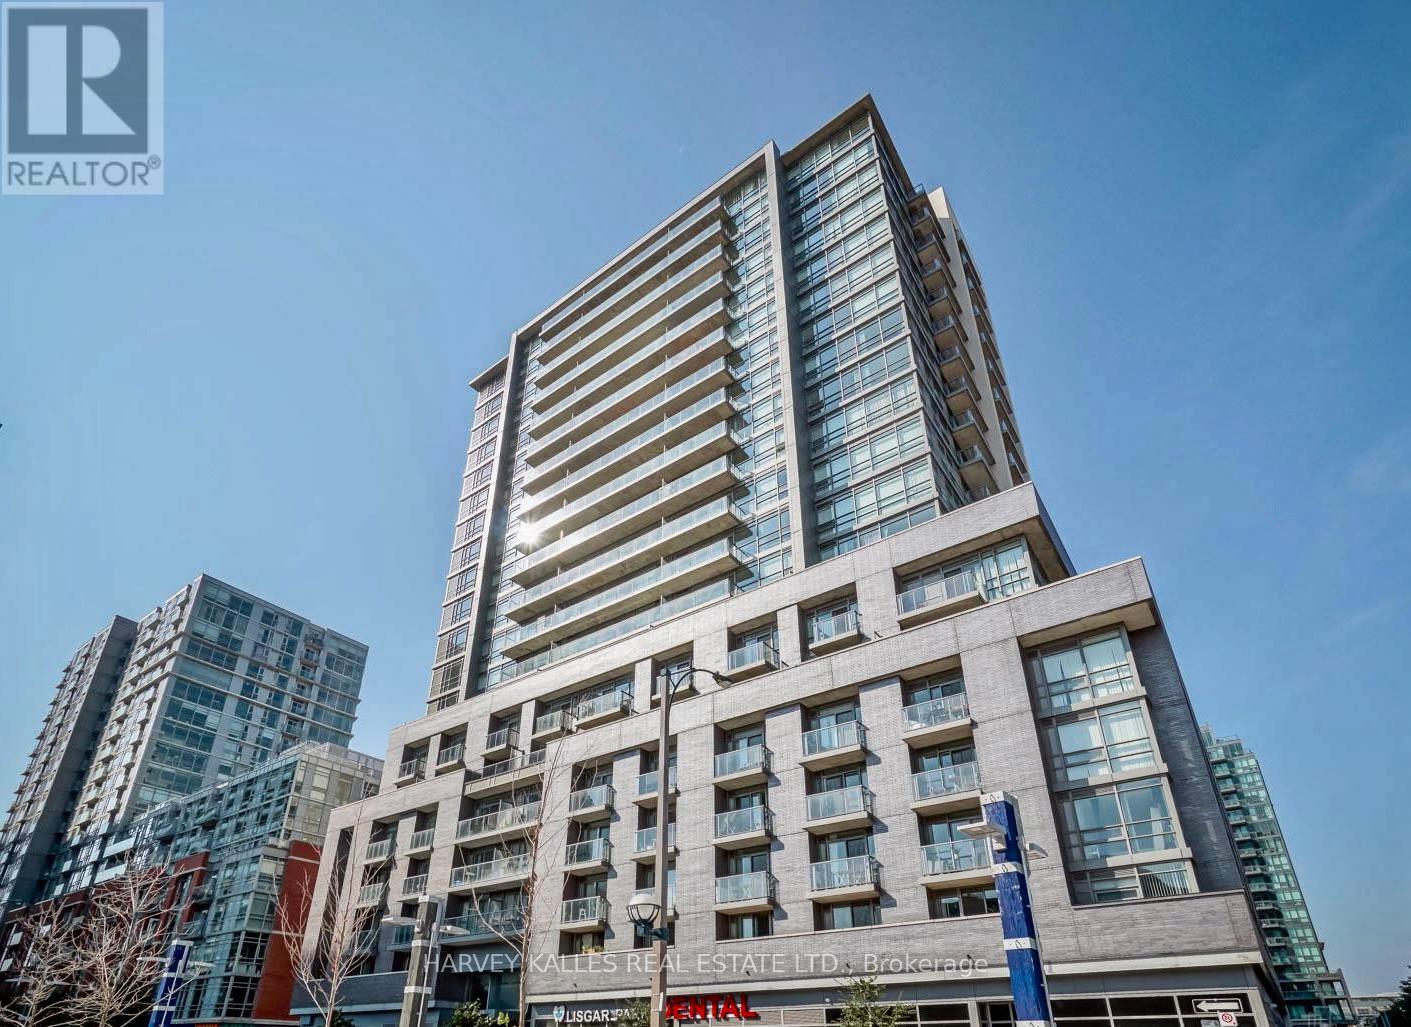
538 - 68 Abell Street
Toronto, Ontario
EXTENSIVELY RENOVATED And Located Near St. Joseph's Hospital, Shopping, Night Life, TTC, Sunnyside Park, Not Too Far From Lake Ontario (Not Lake America!!), And The Gardner Expressway. It Can Come With Or Without Tenants, And It Is Under $1,000 PSF With A Garage And 2 Balconies, So Priced For Quick Sale. There Are 2 Guest Suites, Plus A Rooftop Deck And Bar-B-Qs. (id:55460)
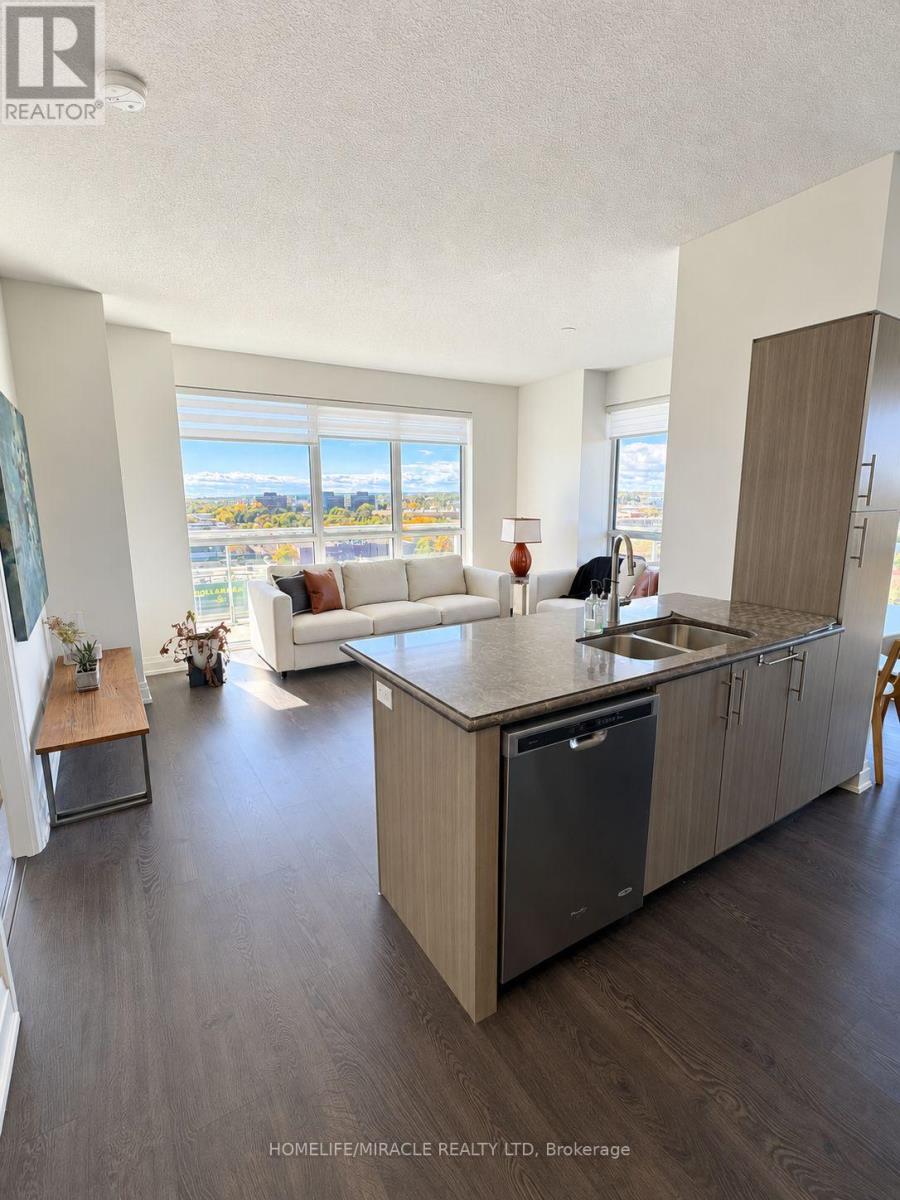
911 - 65 Speers Road
Oakville, Ontario
Stunning 2+1 Corner Condo in Oakville.Welcome to luxury living in the heart of charming Old Oakville! This beautifully designed 2+1 bedroom, 2-bathroom corner suite offers approximately 1262 sq. ft. including the balcony, with city views.Featuring 9-foot smooth ceilings, floor-to-ceiling wall-to-wall windows, and an abundance of natural light, this bright and spacious home offers an elegant foyer, laminate flooring throughout, and a gourmet kitchen with stainless-steel appliances, granite countertops.The spacious primary bedroom features a private ensuite and walk-in closet. The highlight of this exceptional corner unit is the expansive wraparound balcony, extending around the suite and offering beautiful, unobstructed views.Residents enjoy an impressive range of amenities, including 24-hour concierge, fitness/gym facilities, weight room, indoor pool, jacuzzi, sauna, media room, luxury party room and beautifully landscaped patio.Perfectly located just minutes from Oakville GO Station, QEW, shopping, groceries, downtown Oakville and the scenic 16 Mile Creek.Enjoy convenient access to downtown Toronto while living in a peaceful and highly desirable Oakville neighbourhood.1 Parking SpaceAvailable Furnished or Unfurnished.A rare opportunity to enjoy spacious luxury living, spectacular views and exceptional amenities in one of Oakville's most desirable locations! (id:55460)
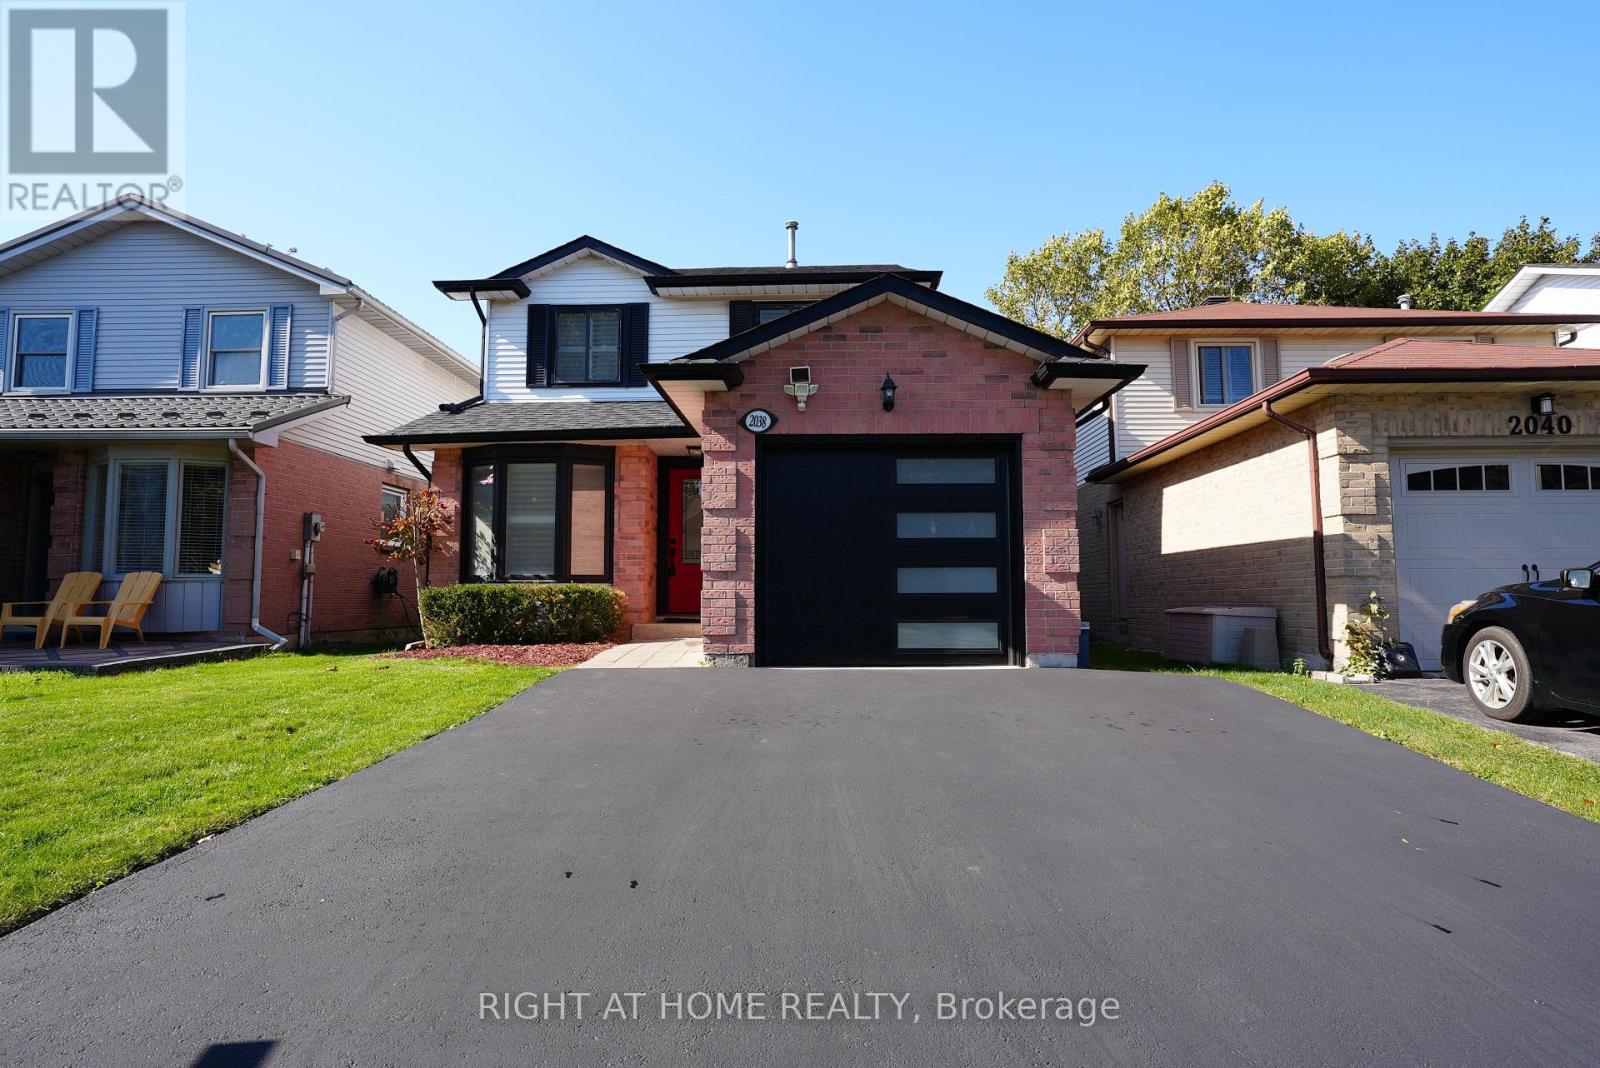
2038 Chrisdon Road
Burlington, Ontario
Open house Saturday October 10th, 2-4pm. Beautiful 3+1-Bedroom Home in Sought-After Headon Forest!Located on a quiet, family-friendly street, this beautifully updated home offers style, comfort, and modern finishes throughout. The main floor features a completely customized layout with a chef's kitchen showcasing quartz countertops, stainless steel appliances, a centre island, pot lights, smooth ceilings, and a walk-out to a private deck.The upper level features hardwood flooring on the stairs and throughout the second level (2024), a spacious primary retreat with a spa-inspired ensuite, two additional generously sized bedrooms, and an updated main bathroom. The professionally finished basement offers an oversized recreation room and a fourth bedroom, ideal for guests, a home office, or additional living space.Extensive updates include renovated bathrooms with new vanities and toilets, a new roof (2023), new A/C unit (2024), new garage door, and new asphalt driveway (2025). The furnace was inspected in October 2026. City of Burlington electrical and HVAC paperwork are available from October 2026.Inclusions: Stainless steel fridge, stove, dishwasher and range hood, front-load washer and dryer, upgraded window treatments, and all light fixtures.A beautifully updated, move-in-ready home offering modern finishes, valuable improvements, and comfortable family living in desirable Headon Forest. (id:55460)
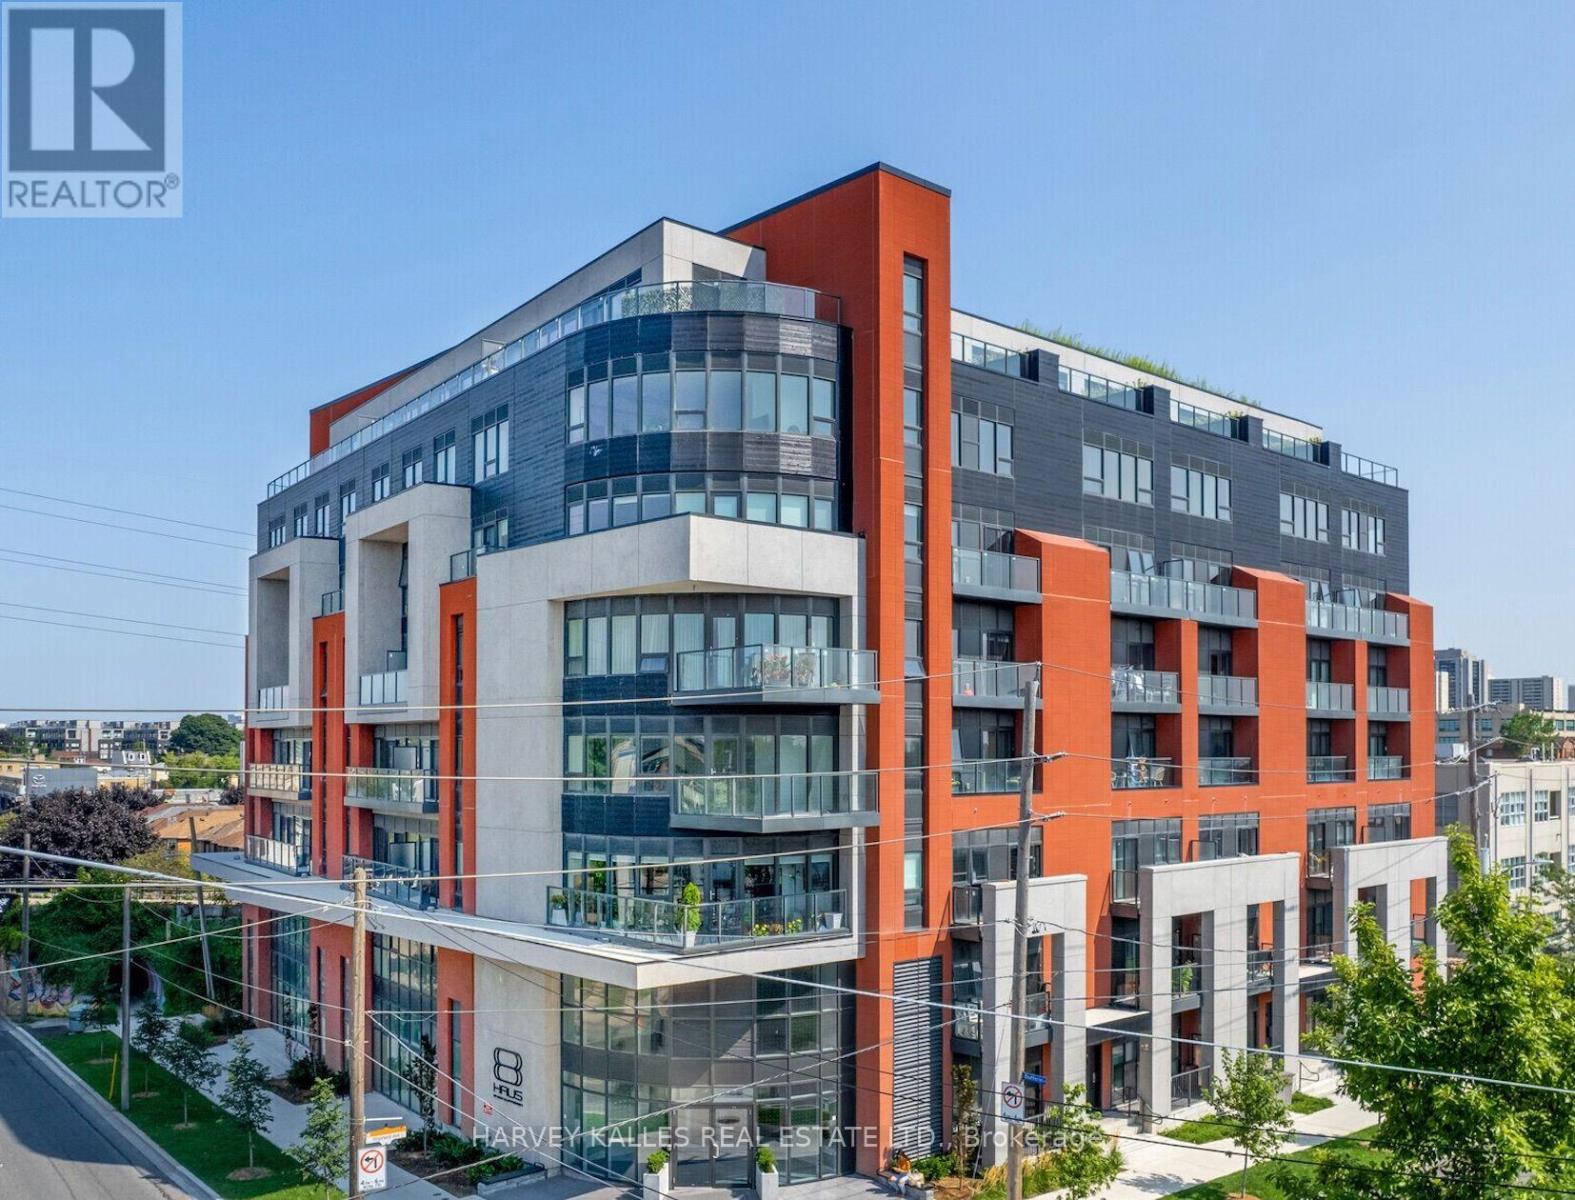
510 - 2433 Dufferin Street
Toronto, Ontario
This sun-drenched 2-bed 2-bath residence located in the 2023-built 8 Haus Condos seamlessly blends style & convenience, with the LRT & impressive building amenities at your fingertips. Boasting over 950 sq ft of thoughtful design, this incredibly spacious suite includes modern built-in appliances, expansive living & dining spaces for entertaining, a mind-blowing amount of storage, and a large balcony with serene views of the Beltline Trail - a peaceful escape from the city's hustle and bustle. Enjoy access to a rare, entirely private storage room located across the hall, plus an additional underground locker, and ensuite laundry included. Fantastic building amenities feature 24/hour concierge, fitness centre, stunning party room, outdoor patio with gas BBQs, visitor parking, and Geo Haus Smart System for effortless modern living. Fantastically situated, just steps from the LRT/access to transit, Beltline Trail, Yorkdale Shopping Centre, Community Centre, and much more! This is more than a beautiful residence - it's an elevated lifestyle defined by modern convenience and luxury. (id:55460)
25 Premium Way
Mississauga, Ontario
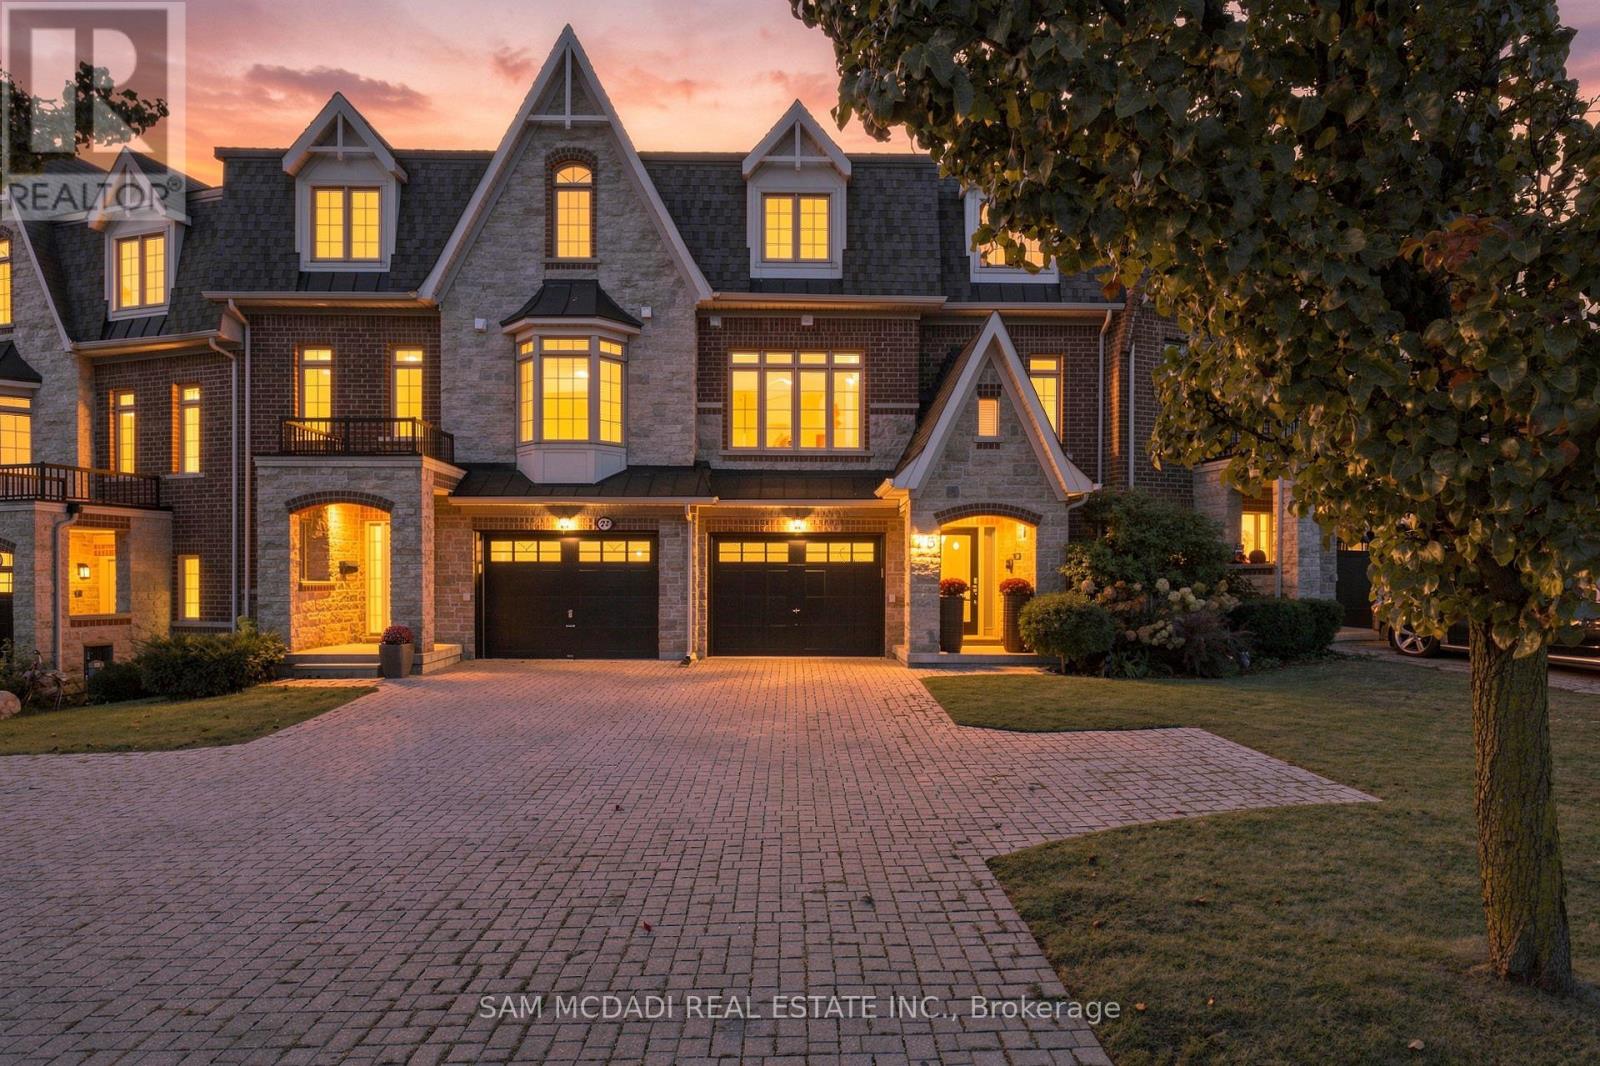
Fully renovated & exceptionally appointed! 25 Premium Way offers an elevated take on executive townhome living in sought-after Gordon Woods. Set across three levels, this approximately 1,945 SF residence offers 3 bedrooms & 2.5 baths, with a layout that balances comfortable living w/ effortless entertaining. A welcoming foyer finished in Carrara marble tile leads to a modern wood staircase w/ sleek iron railings. The entry level also features a tandem 2-car garage, walk-in closet, ample storage & a versatile loft w/ direct access to the expansive rear deck. The principal living level is bright & open, defined by wide-plank hardwood floors, recessed lighting & generous windows. The living room, dining area, family room & breakfast space flow naturally together, creating a versatile setting for both everyday life & entertaining. The functional kitchen features crisp custom cabinetry, quartz surfaces, a generous centre island & stainless-steel appliances, while a discreet servery provides additional workspace & storage. The living area opens directly to the rear deck, extending the entertaining space outdoors. The upper level offers a spacious primary bedroom w/ walk-in closet & 5-piece ensuite, along w/ two additional bedrooms, a 4-piece bath & convenient laundry. Outside, a fenced private yard & multi-level deck create a secluded setting for outdoor dining, lounging & family gatherings. Carrara marble tile, wide-plank hardwood, contemporary lighting & custom detailing carry throughout. Ideally located near the QEW, GO Stations, future LRT & Mississauga Hospital, w/ an array of everyday amenities close at hand. (id:55460)
1205 - 17 Knightsbridge Road
Brampton, Ontario
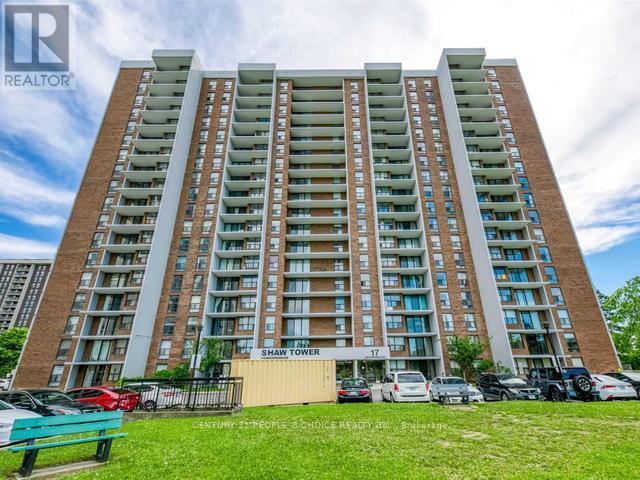
Welcome to #1205-17 Knightsbridge Road, a Wonderful 2 Bedroom Condo at Prime Location in High Demand Area of Brampton!! Fantastic Features: Spacious1000 Sqft Condo with 2 Gorgeous Bdrms, Large Open Balcony, Beautiful Laminate Floor thru-out, Excellent Eat-in Kitchen, Large Living Room, Separate Dining Room, Renovated Washroom, Large Walk-In Closet in the Master Bdrm, Recently Painted, Ensuite laundry, Lots of Sunlight, Approx 130 Sqft Balcony, 1 Underground Car Parking, Amazing Wide Open View to the East and South, Overlooking Skyline, CN Tower and Downtown Toronto. Modern Building has all Amenities such as: Outdoor Pool, Party Room and Security System, Visitor Parking. Conveniently Located at Walking Distance to Bramalea City Center, School, Park, Shopping Plaza, Banks, Library and Bus Terminal. Close to all Major Highways, Bramalea GO Station, Place of Worship, Pearson Airport and All Other Facilities. Maintenance Fee Includes all Utilities such as: Heat, Hydro, Water, Internet, Cable TV, CAC, Parking, Common Elements and Building Insurance. Come to See and Make an Offer!! Hurry Up, Wont Last Long!! Must Be Seen!! (id:55460)
50 - 1905 Broad Hollow Gate
Mississauga, Ontario
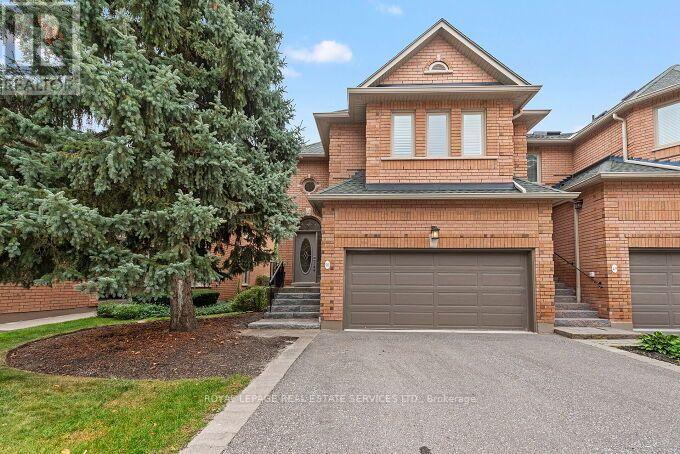
Welcome to 1905 Broad Hollow Gate - an exceptional executive end-unit townhome in the heart of Erin Mills. Offering an ideal blend of space, style and privacy, this beautifully appointed 3-bedroom, 4-bathroom residence is perfectly suited to families or professionals.The bright and spacious main level features an inviting open-concept living and dining area with gas fireplace and walk out to a new back deck with awning. It is complimented by a well-appointed kitchen with ample cabinetry, granite counters, stainless appliances and a renovated main floor powder room. As an end unit, the home enjoys an abundance of windows and natural light. Upstairs, the spacious primary suite offers a peaceful retreat with a newly renovated 4 piece ensuite and generous walk in closet space, while two additional bedrooms provide ample closet space and excellent flexibility for family, guests or a home office. The finished lower level adds valuable living space, ideal for a recreation room, media area, gym or additional home office, along with extra storage and a convenient 3 piece bath. Ideally located in sought-after Erin Mills, close to parks, trails, shopping, restaurants, major highways and transit, with convenient access to the University of Toronto Mississauga campus. A wonderful opportunity to own a spacious executive townhome in one of Mississauga's most established and desirable communities. (id:55460)