
911 - 65 Speers Road Oakville, Ontario L6K 0J1

$3,400 Monthly
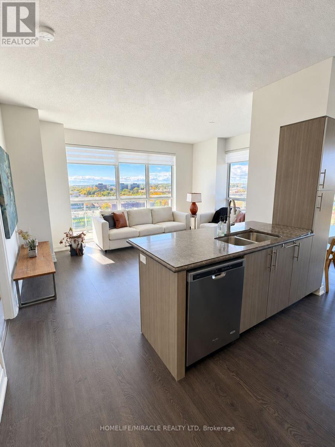
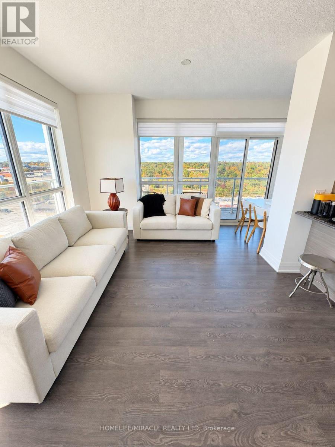
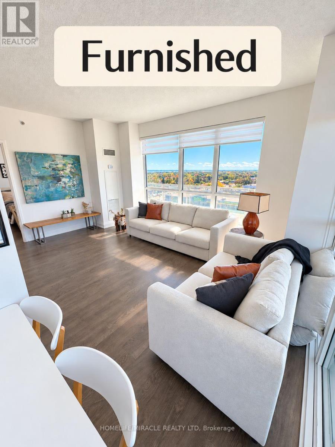
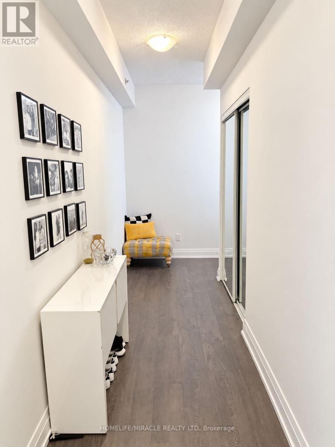
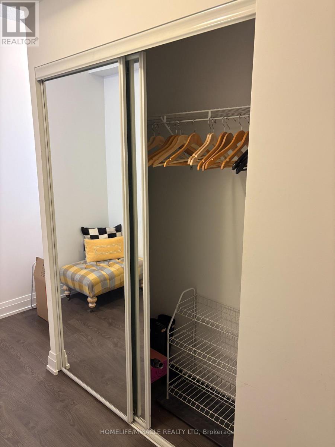
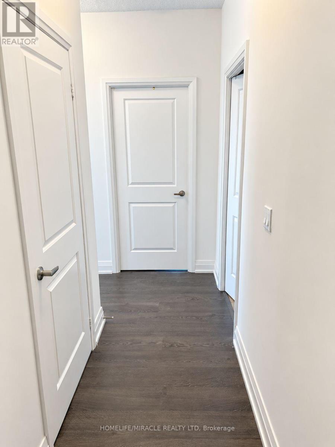
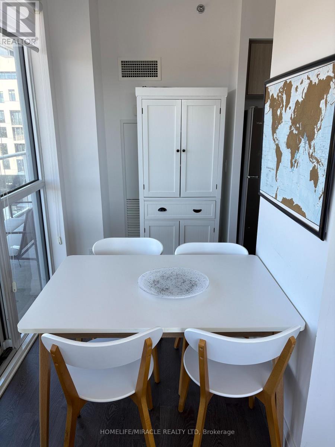
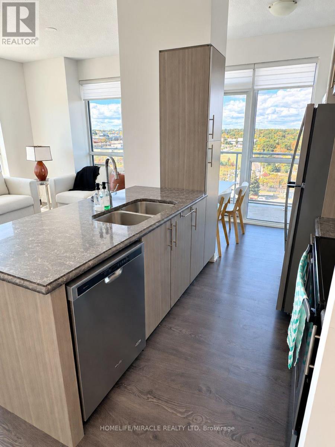
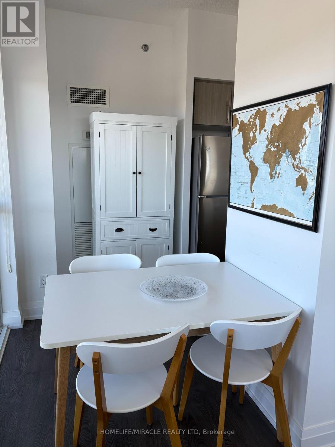
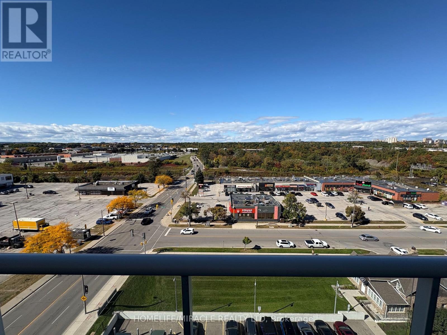
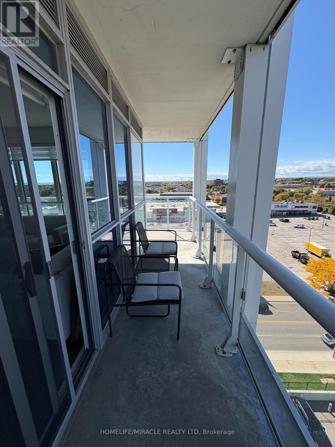
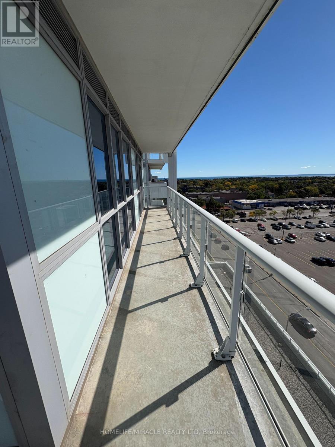
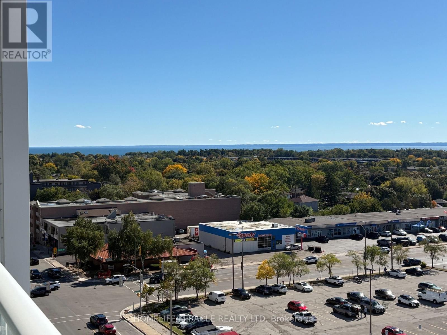
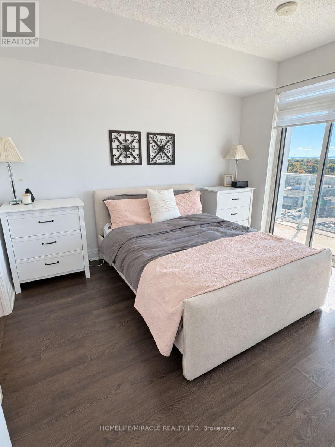
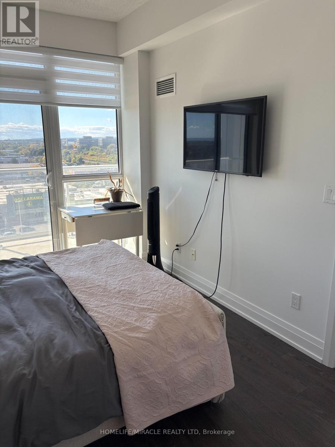
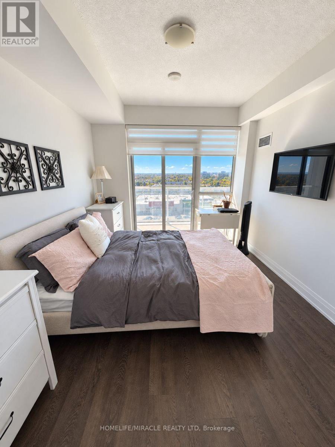
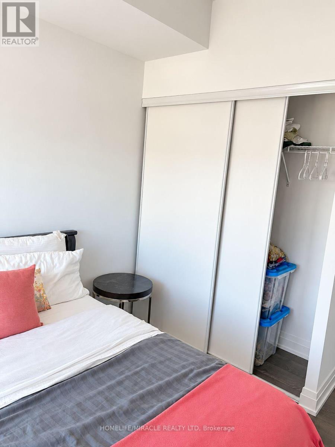
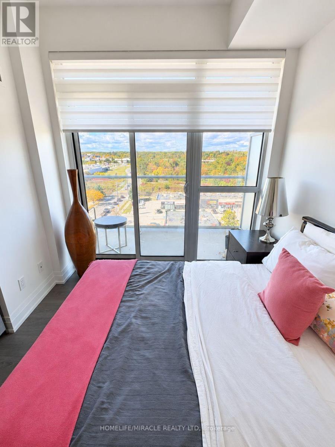
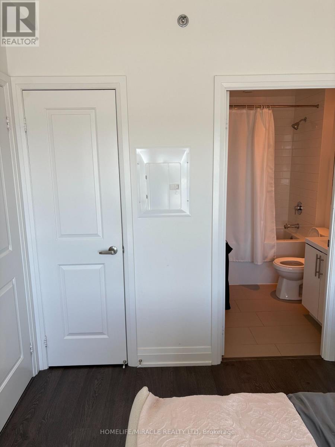
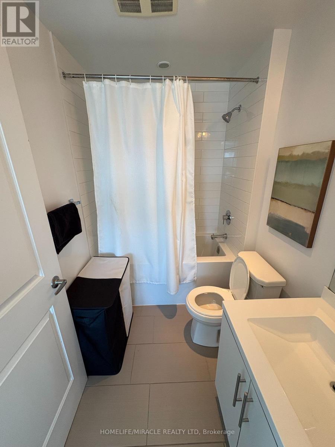
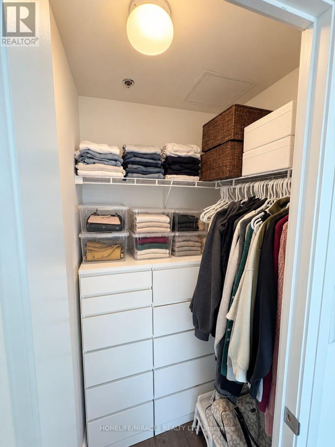
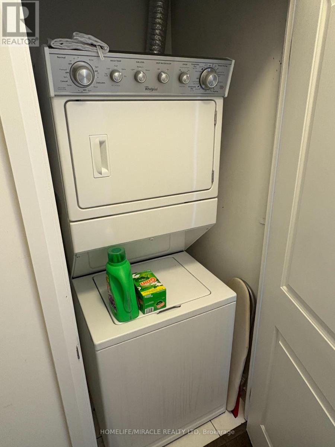
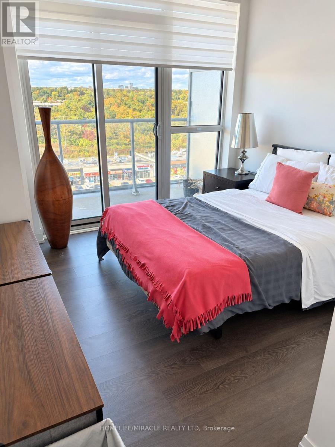
Stunning 2+1 Corner Condo in Oakville.Welcome to luxury living in the heart of charming Old Oakville! This beautifully designed 2+1 bedroom, 2-bathroom corner suite offers approximately 1262 sq. ft. including the balcony, with city views.Featuring 9-foot smooth ceilings, floor-to-ceiling wall-to-wall windows, and an abundance of natural light, this bright and spacious home offers an elegant foyer, laminate flooring throughout, and a gourmet kitchen with stainless-steel appliances, granite countertops.The spacious primary bedroom features a private ensuite and walk-in closet. The highlight of this exceptional corner unit is the expansive wraparound balcony, extending around the suite and offering beautiful, unobstructed views.Residents enjoy an impressive range of amenities, including 24-hour concierge, fitness/gym facilities, weight room, indoor pool, jacuzzi, sauna, media room, luxury party room and beautifully landscaped patio.Perfectly located just minutes from Oakville GO Station, QEW, shopping, groceries, downtown Oakville and the scenic 16 Mile Creek.Enjoy convenient access to downtown Toronto while living in a peaceful and highly desirable Oakville neighbourhood.1 Parking SpaceAvailable Furnished or Unfurnished.A rare opportunity to enjoy spacious luxury living, spectacular views and exceptional amenities in one of Oakville's most desirable locations! (id:55460)
Property Details
| MLS® Number | W13874556 |
| Property Type | Single Family |
| Community Name | 1002 - CO Central |
| Amenities Near By | Public Transit |
| Community Features | Pets Not Allowed |
| Features | Balcony, Carpet Free |
| Parking Space Total | 1 |
Building
| Bathroom Total | 2 |
| Bedrooms Above Ground | 2 |
| Bedrooms Total | 2 |
| Age | 6 To 10 Years |
| Amenities | Security/concierge, Exercise Centre, Party Room, Recreation Centre |
| Appliances | Oven - Built-in |
| Basement Type | None |
| Cooling Type | Central Air Conditioning |
| Exterior Finish | Concrete |
| Flooring Type | Laminate |
| Foundation Type | Concrete |
| Heating Fuel | Natural Gas |
| Heating Type | Forced Air |
| Size Interior | 900 - 999 Sqft |
| Type | Apartment |
Parking
| Underground | |
| Garage |
Land
| Acreage | No |
| Land Amenities | Public Transit |
Rooms
| Level | Type | Length | Width | Dimensions |
|---|---|---|---|---|
| Second Level | Dining Room | 4.99 m | 3.7 m | 4.99 m x 3.7 m |
| Main Level | Living Room | 4.99 m | 3.7 m | 4.99 m x 3.7 m |
| Main Level | Kitchen | 2.59 m | 2.52 m | 2.59 m x 2.52 m |
| Main Level | Primary Bedroom | 3.7 m | 3.09 m | 3.7 m x 3.09 m |
| Main Level | Bedroom 2 | 2.59 m | 2.89 m | 2.59 m x 2.89 m |
| Main Level | Den | 2.39 m | 1.49 m | 2.39 m x 1.49 m |
https://www.realtor.ca/real-estate/30378730/911-65-speers-road-oakville-co-central-1002-co-central

821 Bovaird Dr West #31
Brampton, Ontario L6X 0T9
(905) 455-5100
(905) 455-5110

The trademarks REALTOR®, REALTORS®, and the REALTOR® logo are controlled by The Canadian Real Estate Association (CREA) and identify real estate professionals who are members of CREA. The trademarks MLS®, Multiple Listing Service® and the associated logos are owned by The Canadian Real Estate Association (CREA) and identify the quality of services provided by real estate professionals who are members of CREA. The trademark DDF® is owned by The Canadian Real Estate Association (CREA) and identifies CREA's Data Distribution Facility (DDF®)
October 08 2026 02:01:26
Toronto Regional Real Estate Board
Homelife/miracle Realty Ltd