
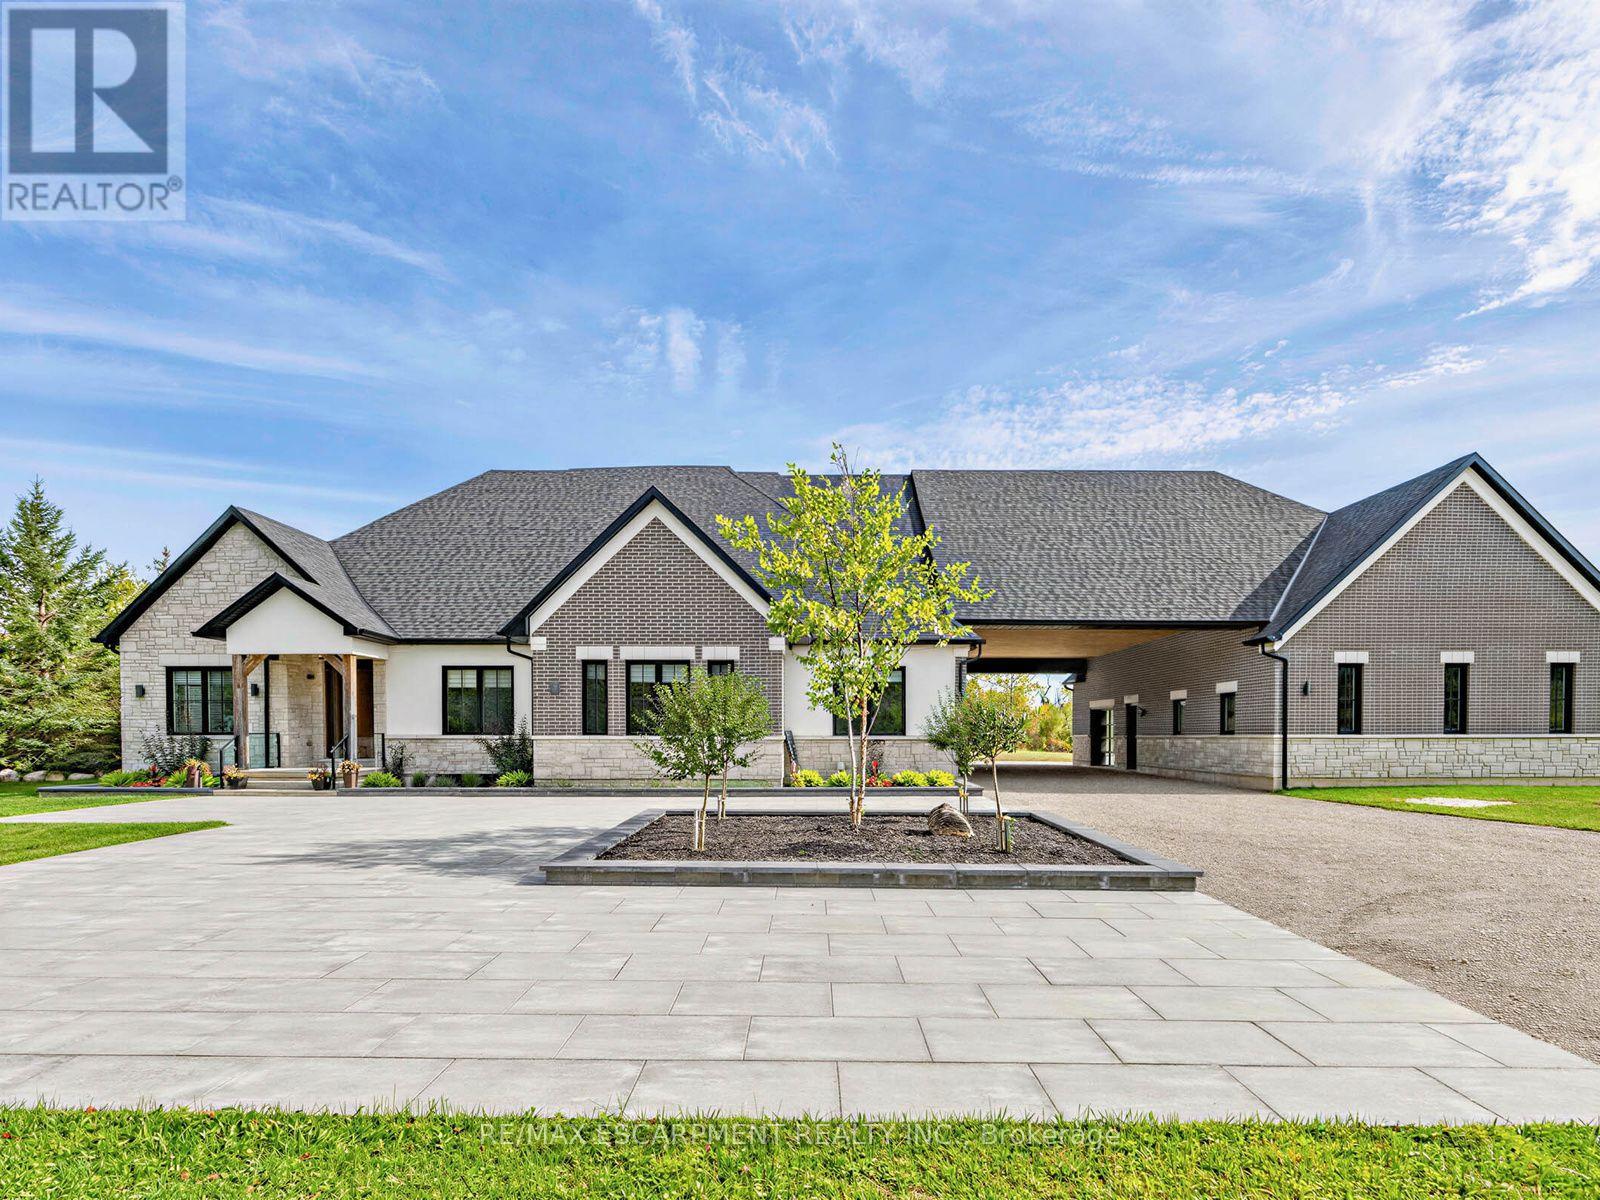
4143 Concession Rd 11
Puslinch, Ontario
Welcome to an exceptional 1.18 acre estate in Puslinch, where privacy, space and resort-style living come together in a beautiful natural setting; just minutes from the town of Milton plus excellent golf and outdoor recreation. This impressive detached bungalow features approximately 4,476 sq. ft. above grade plus nearly 3,000 sq. ft. of finished lower-level living space, with 5 bedrooms, 2 additional lower-level rooms and 6 bathrooms.The heart of the home is the open-concept family room and designer kitchen featuring a huge breakfast bar, quartz countertops, premium appliances and wine fridge. Hardwood flooring flows throughout, complemented by heated floors in all bathrooms and the entire basement.Step outside to your private yard retreat featuring a putting green, pool, hot tub, cabana, outdoor fireplace and covered patio with ceiling fan. The expansive walk-up basement offers a large recreation room with fireplace, gym and two additional rooms ideal for bedrooms or guest suites.A 2-car attached garage plus an impressive detached garage accommodating up to 10 vehicles makes this a dream property for car enthusiasts and collectors. With golf, trails and beautiful natural surroundings nearby, this is a truly special home designed for entertaining, relaxing and enjoying life year-round. Luxury Certified. (id:55460)

20 Wade Green
Cambridge, Ontario
Welcome to 20 Wade Green, an exceptional 5-bedroom, 4-bathroom residence nestled on a premium pie-shaped lot in a quiet cul-de-sac. Thoughtfully designed for family living and effortless entertaining, this impressive home offers a perfect blend of luxury, comfort, functionality and resort-style outdoor living.The main home features a spacious layout with pot lights throughout, Wi-Fi-enabled lighting switches, a smart thermostat, elegant double-door entry and a beautiful step-up dining room. The expansive kitchen is the heart of the home, featuring a large island ideal for family gatherings and entertaining.A stunning modern spindle staircase with an elegant chandelier creates a striking focal point leading to the second floor, where you'll find 5 generously sized bedrooms. The luxurious primary suite features a walk-in closet and a stunning 5-piece ensuite with a freestanding tub and large jet shower. A second-floor linen closet adds convenience and storage.Step outside to your private backyard oasis, complete with an in-ground pool and hot tub-perfect for summer entertaining and relaxing in style. A new fence provides enhanced privacy, while the interlocked driveway, no sidewalk and LiftMaster garage door openers add convenience and curb appeal.The property offers exceptional versatility with a 2-bedroom legal basement featuring a separate entrance and dedicated laundry, plus an additional 1-bedroom studio with a wet-bar kitchenette-ideal for extended family or guests.Additional features include a water softener, camera surveillance system and new fencing. Ideally located close to schools, major highways, shopping and everyday amenities, while offering the tranquility of a family-friendly neighbourhood.A rare opportunity to own a spacious, versatile home with premium outdoor amenities and exceptional functionality in a highly desirable Cambridge location. (id:55460)

B - 620 Settlersfield Court
Waterloo, Ontario
***MOTIVATED SELLER***Extra-wide corner-lot semi on a quiet, child-friendly court offering approximately 1,685 sq. ft. of finished living space across three levels, 3+1 bedrooms, two full bathrooms, a large private fenced yard and parking for four vehicles. The bright, carpet-free main floor features an open-concept living and dining area and an updated kitchen with pantry improvements, creating a practical and comfortable layout for everyday family living and entertaining. Upstairs are three well-sized bedrooms and a full bathroom. The finished lower level adds a fourth bedroom, second full bathroom, laundry and storage, providing valuable flexibility for guests, teenagers, extended family or a home office. Outside, enjoy the covered front porch, mature landscaping, storage shed and underground cistern for lawn irrigation. The double-wide driveway accommodates up to four vehicles, and with no sidewalk, there is less winter maintenance. Updates include roof (2016), furnace (2017), kitchen and pantry updates (2023), dishwasher (2023), lower-level bedroom conversion (2023) and sump pump (2023). Conveniently located near The Boardwalk, transit, restaurants, shopping, banks, medical services, Landmark Cinemas, schools, universities and everyday amenities (id:55460)
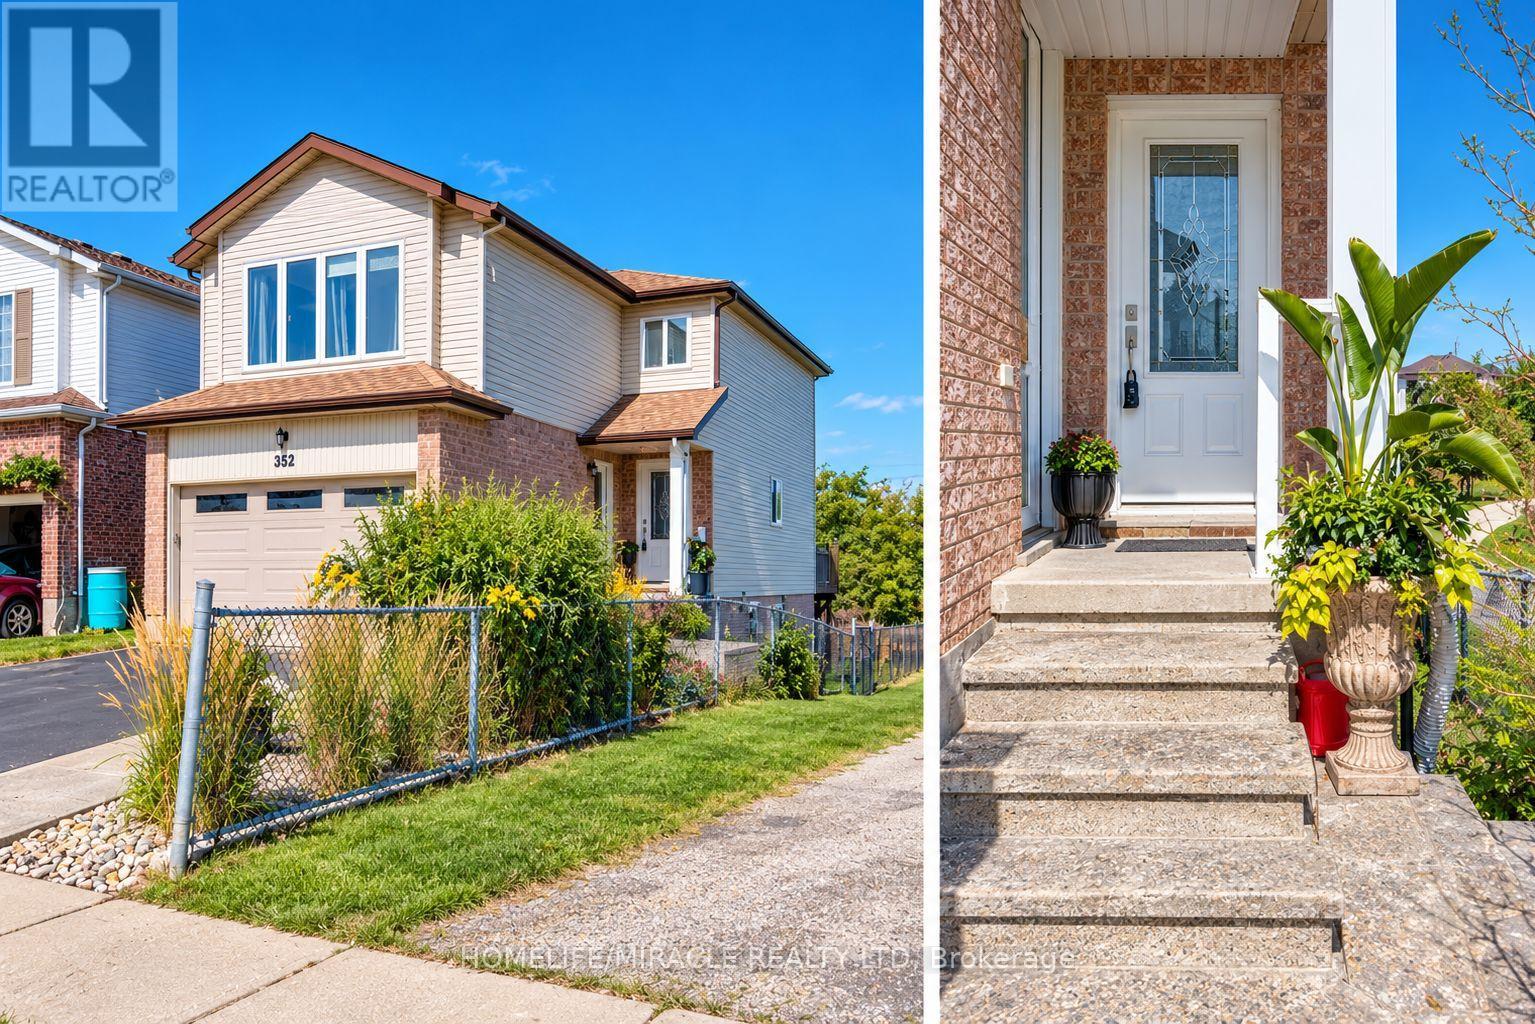
352 Bankside Drive
Kitchener, Ontario
Beautifully maintained upper portion of a detached home available for lease. This spacious residence offers 3 generously sized bedrooms, including an extra-large primary bedroom, and 2 full washrooms located on the second floor. The main floor features a bright living area, separate dining space, and a modern kitchen equipped with stainless steel appliances. Enjoy the convenience of 3 parking spaces, a large private backyard, and a walk-out basement. Tenants will have exclusive use of the main and second floors, along with access to a large deck-perfect for outdoor relaxation and entertaining. Ideal for families seeking comfort space, and functionality in a desirable neighborhood. (id:55460)
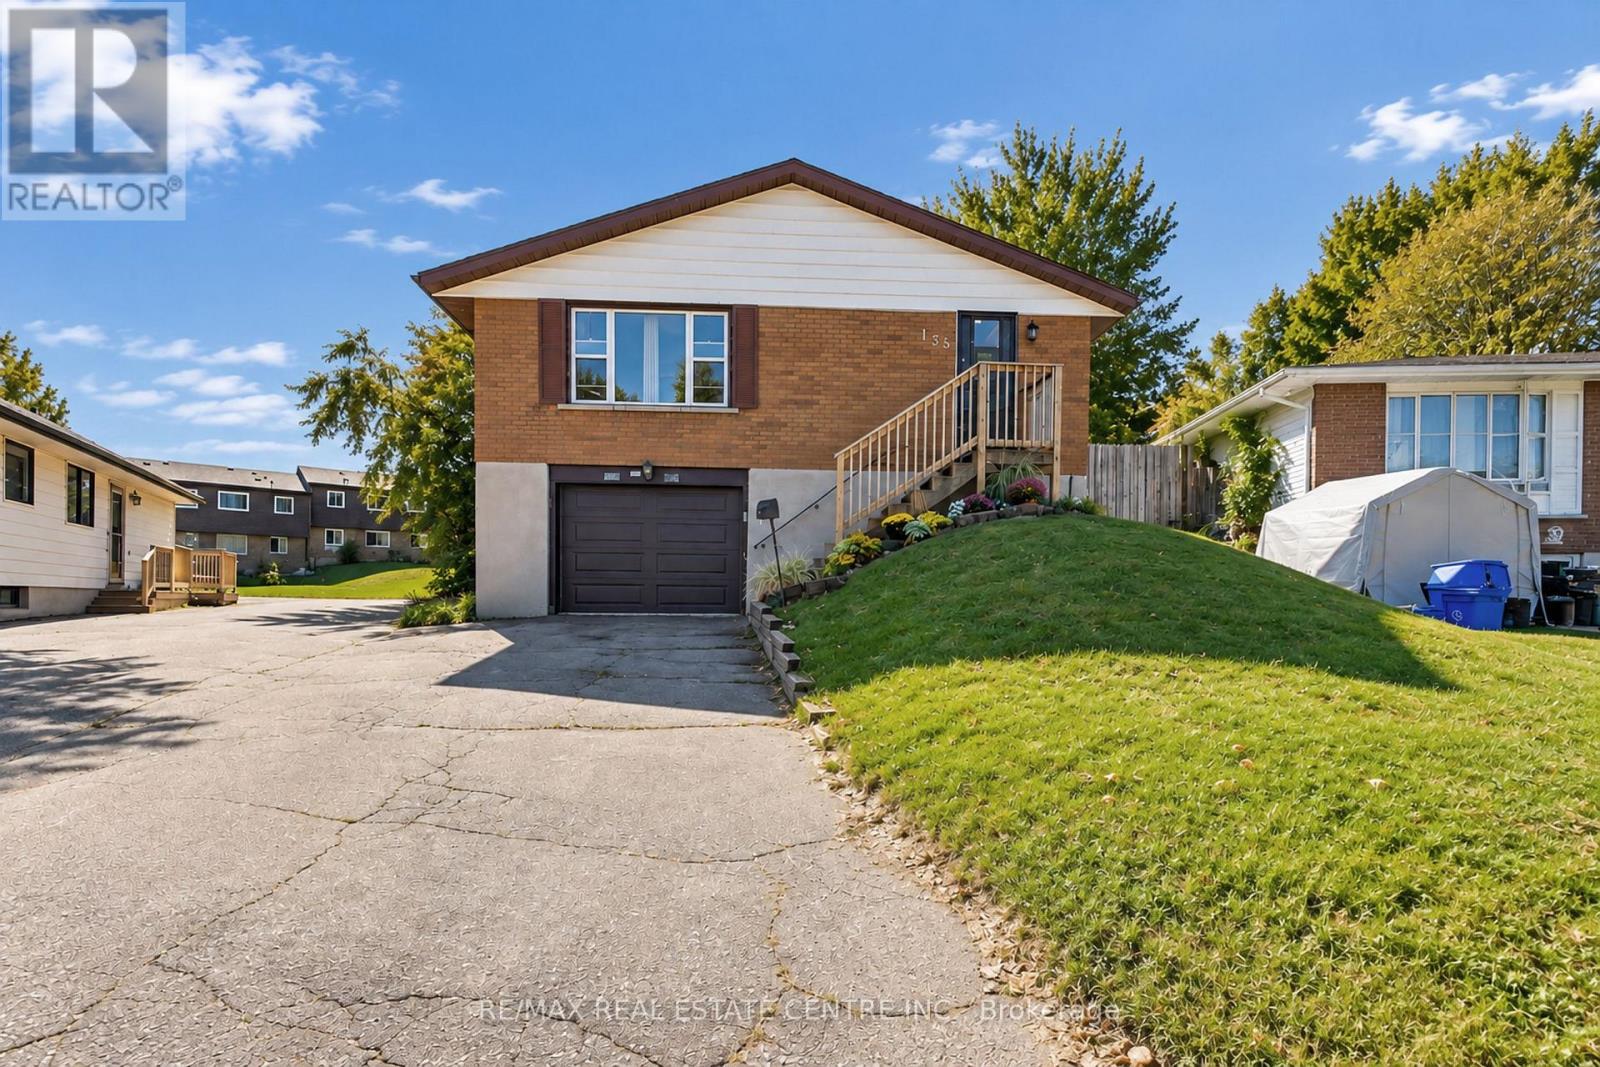
135 Cedarhill Crescent
Kitchener, Ontario
Welcome to 135 Cedarhill Crescent, a well-cared-for detached raised bungalow on a quiet crescent in Kitchener's established Country Hills neighbourhood. The main level offers generous space throughout, featuring a roomy, bright living room, a spacious kitchen and dining area, 3 well-sized bedrooms, and an updated main bathroom with a fully tiled tub surround. The partially finished basement with a separate side entrance offers potential for a future in-law suite or conversion to a rental unit as a mortgage helper. Outside, the large pie-shaped lot provides a huge, private backyard framed by mature trees, ideal for play, gardening, and summer entertaining. The big-ticket items have already been taken care of, including the furnace (2020), A/C (2025), all windows (approx. 2018), and roof shingles (approx. 2014), so you can move in with peace of mind. Parking for 5 vehicles, with 4 on the long private driveway plus a garage. Close to schools, Country Hills Community Centre and Library, Lions Park, and neighbourhood trails, with McLennan Park and the Huron Natural Area minutes away. Easy access to Sunrise Shopping Centre, Fairview Park Mall, iXpress and ION transit, Highway 8, and Highway 401. A great opportunity for first-time buyers, downsizers, or investors. (id:55460)
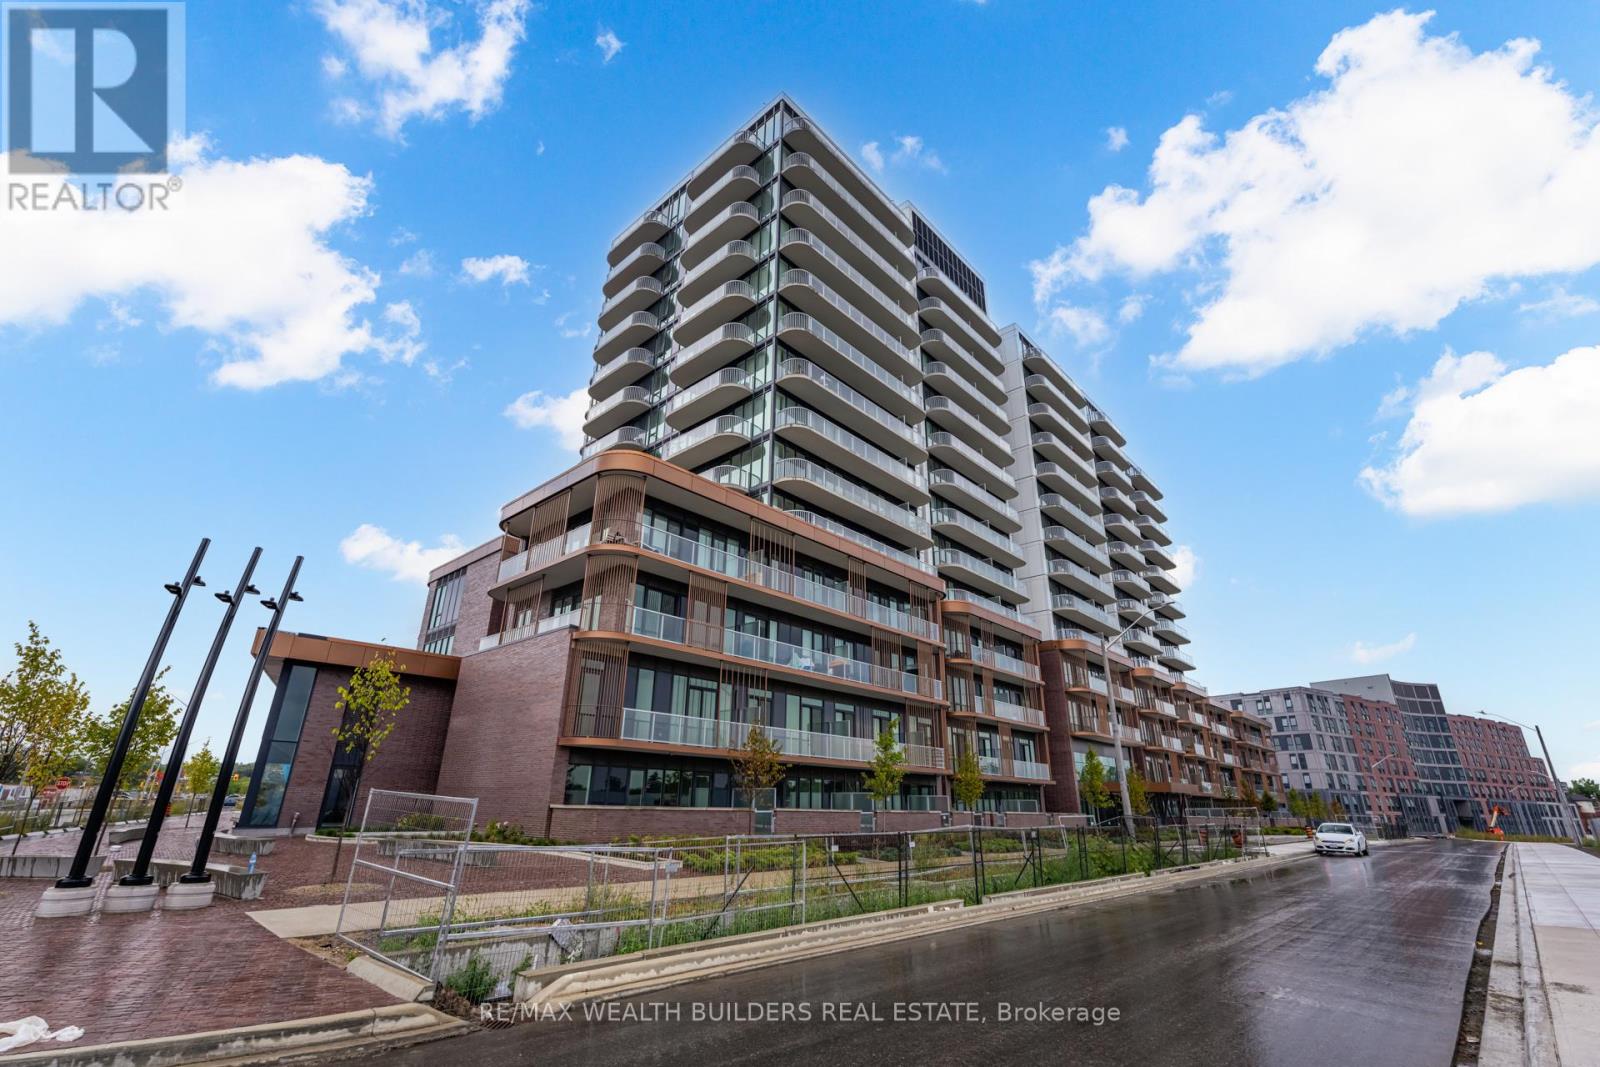
714 - 220 Missinnihe Way
Mississauga, Ontario
OVER 730 SQ.FT OF USABLE SPACE, 2 FULL BATHROOMS, IN A ON EBED PLUS DEN WITH PARKING & LOCKER ALREADY IN YOUR NAME!! Go ahead - re-read that, because most of Brightwater can't say this! Welcome to Suite 714: 631 sq. ft. of open-concept living on the 7th floor, where floor-to-ceiling windows pull the light in and a 105 sq. ft. private balcony pushes you right out over the heart of Port Credit. Village energy, urban backdrop, north exposure. The kitchen does real work (integrated appliances, generous prep, a centre island that'll host more gatherings than it should), the den flexes into office, guest room or second living space without an argument, and the primary pairs a genuine retreat with a contemporary ensuite, while that second full bath quietly handles everyone else. 5 REASONS WHY #714 IS THE UNIT: 1) Two full bathrooms - rare in a 1+den, and a resale and roommate advantage you'll thank yourself for. 2) Titled parking + locker - both owned and included. Not "available for purchase." Actually yours. 3) 105 sq. ft. private balcony, Level 7, north over Port Credit. 4) Steps to the Waterfront Trail, J.C. Saddington Park, Farm Boy, cafés and restaurants, and the Port Credit GO - QEW & 403 when you need them. 5)Brightwater lifestyle: fitness centre, party lounge, BBQ terrace, and 18+ acres of parks still being built around you. Whether you're moving in or moving money, the fundamentals line up! A master-planned waterfront community that's only getting denser, busier and more connected with every phase. The lake isn't going anywhere. Neither is the demand. (id:55460)
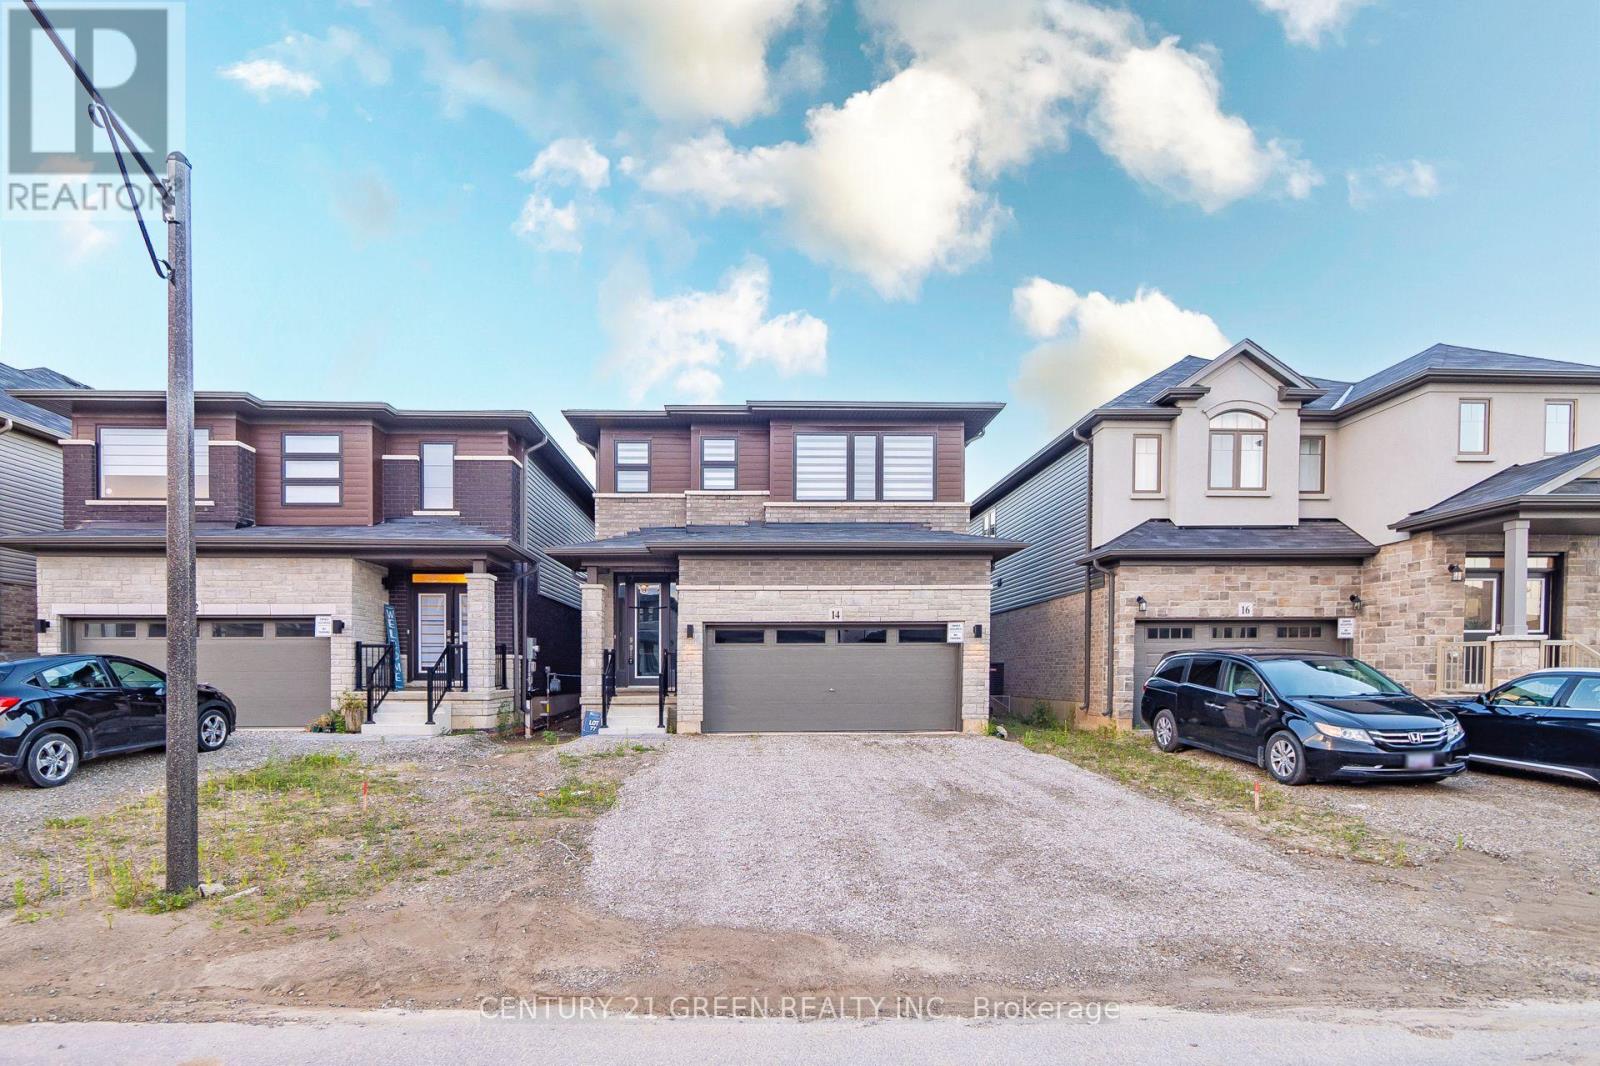
14 Holder Drive
Brantford, Ontario
Beautiful Detached House! Open-concept kitchen and living room, The kitchen boasts stainless steel appliances, adding a modern touch to the space. 2-car garage. Finished Basement with Extra Full Washroom. Lots of Upgrades. Available September 1st'2026. (id:55460)
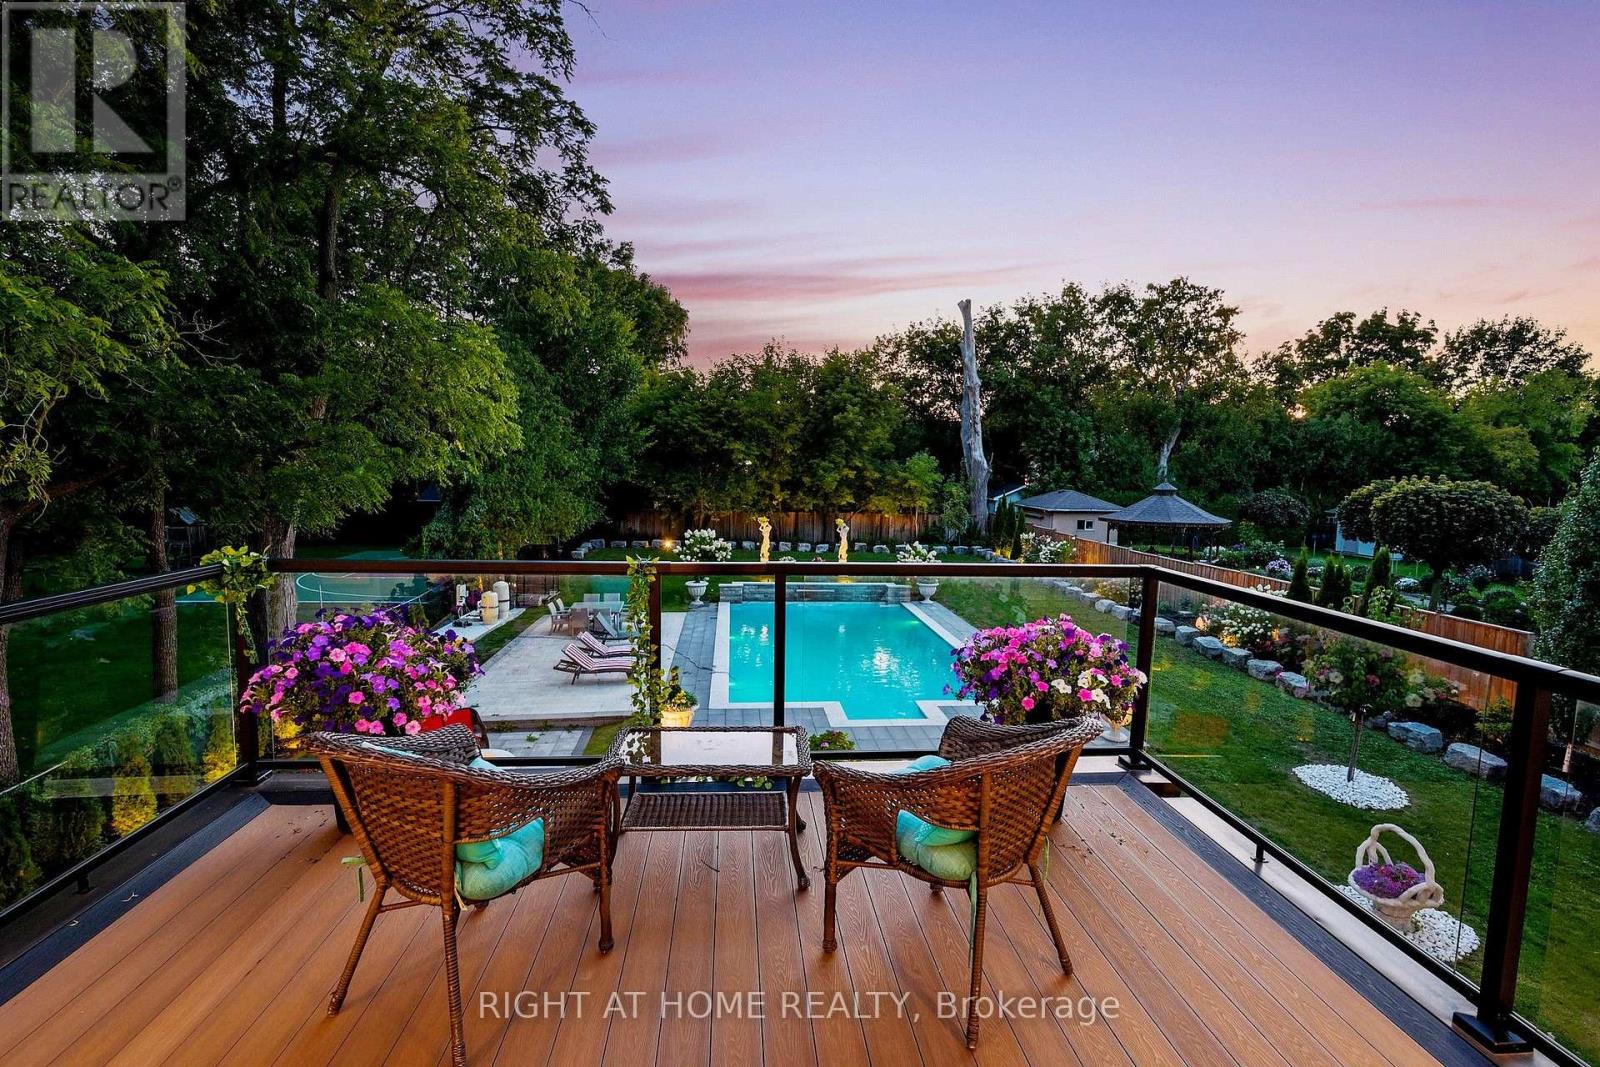
10 Yongeview Avenue
Richmond Hill, Ontario
**Custom-built by the builder as his own family Residence, this French Chateau feature an integrated smart-system reflect over 20 years of luxury-home expertise and craftsmanship rarely found in speculative construction.Wrapped entirely in imported Indian limestone, the Half-Acre South Richvale estate spans 21,668 sq. ft. (85' x 255'),with a circular drive, 4-car garage and approx.11,000 sq. ft.of living space. *A breathtaking 28' feet illuminated dome Crowns the grand foyer, glowing like a Grand full Moon above a elegant motorized Swarovski crystal /Bronze chandelier.Soaring 12' main-floor and 13' upper-level ceilings,specially commissioned oversized windows &doors, extensive custom millwork,Rich Russian walnut and custom architectural ceiling treatments showcase exceptional craftsmanship.The Downs view kitchen features a 10.5' x 5.5' walnut island,Wolf,Sub-Zero & Miele appliances, a butler's servery, and flows into the breakfast area and sun-filled family room, where oversized windows capture uninterrupted four-season views across lush private gardens &resort-style backyard. Five upper-level bedroom suites each offer heated-ensuite floors, custom walking closets and custom 36" wood coffered Ceilings. The primary retreat features a sitting area, pool-view balcony overlooking landscaped gardens.*BUDIOR -Closet Rm ,set 12 pc spa-inspired ensuite with soaking tub, steam sauna and separate /dual /Showers. The sunny lower level offers radiant heated floors, private cinema, gym with Bath, wet bar, recreation lounge, approx1,800-bottle wine cellar w/testing sitting area.Nanny suite.3-level elevator,*smart system lightening ,integrated security camera, alarm & smart speakes Audio sys 3 level zone.Outside,mature perennial gardens, irrigation &professional landscape lighting frame a resort-style 20' x 40' *Heated *concrete *saltwater pool with *waterfall, *Hot tub, *outdoor shower and *Natural stone Fire pit by natural gas, creating an exceptional private four season resort (id:55460)
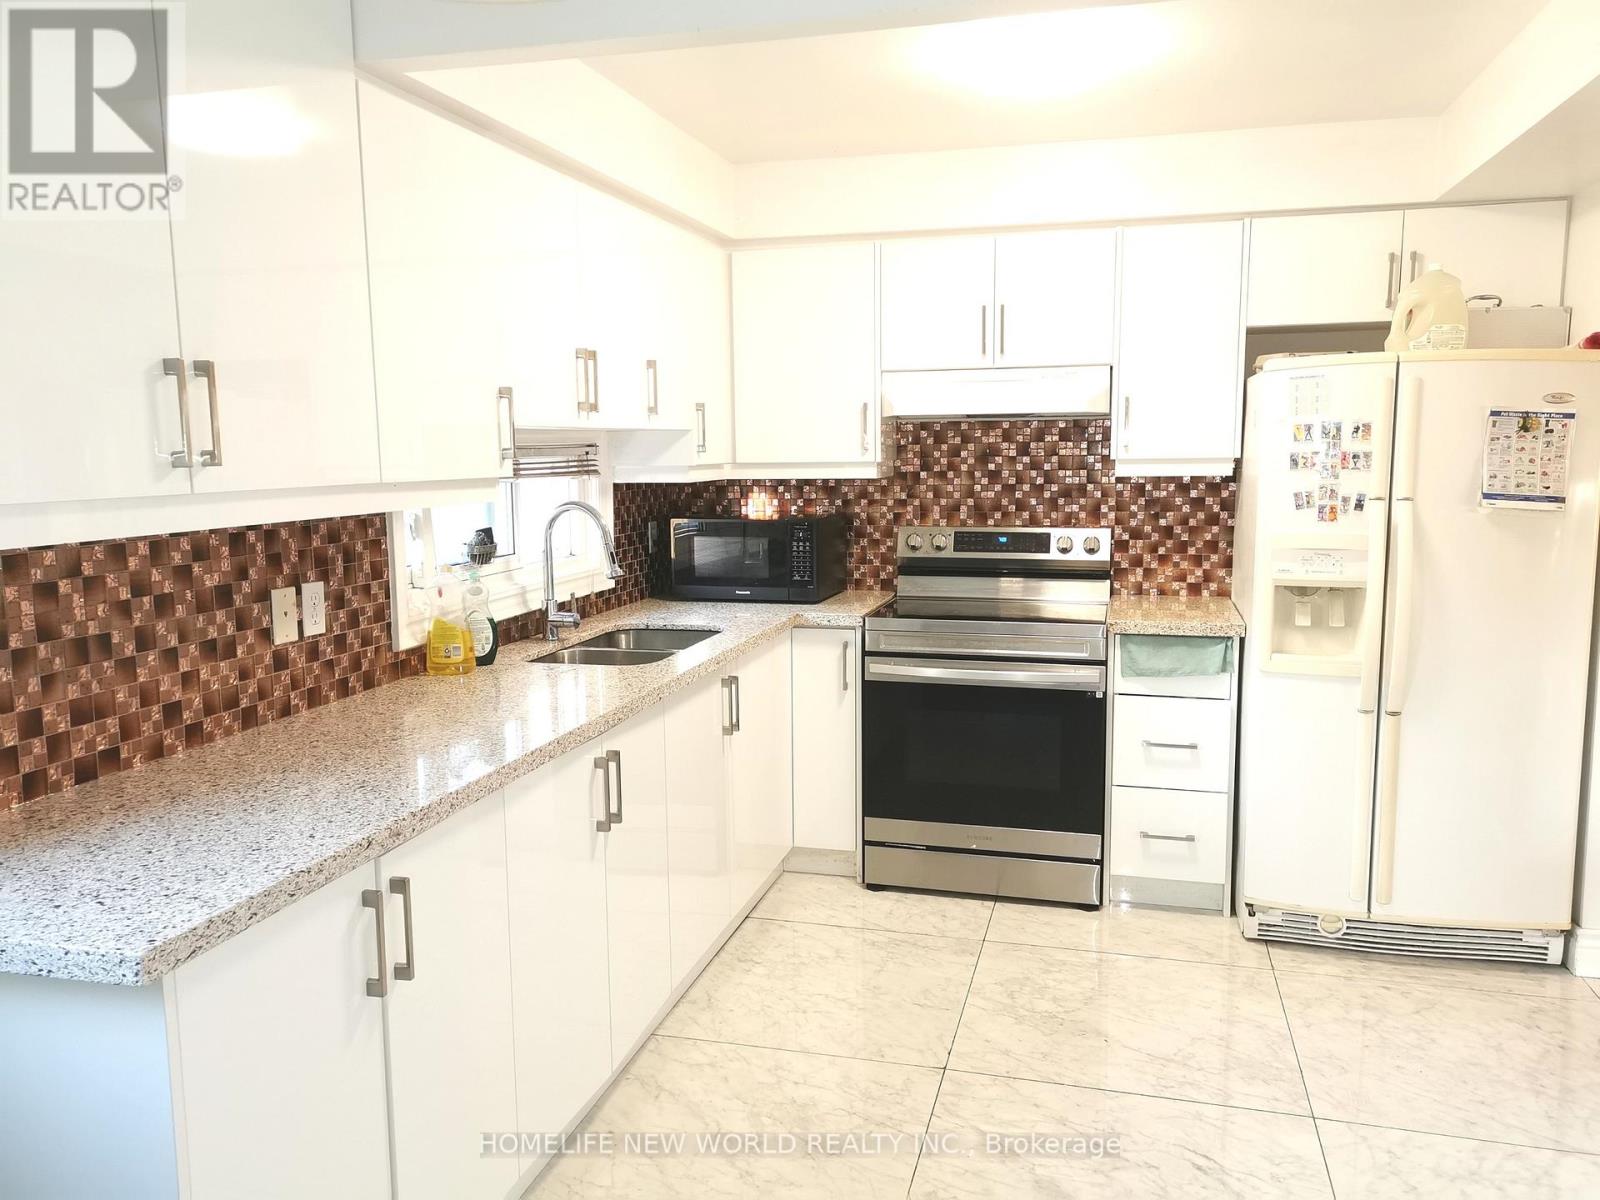
Master Bedroom - 25 Picola Court
Toronto, Ontario
Location, Location, Location!!! Master bedroom with ensuite washroom on second floor in the most desirable North York Hillcrest area and family friendly neighborhood! Share kitchen, laundry and living room with 3 other gentleman; hardwood floor. Newer modern kitchen with shiny tile floor, quartz counter, tile back splash. Furnished, ready-move-in like a hotel. Close to Park, Food basics, No frills, Foody mart, Shops, Banks, restaurants, TTC. One bus to Yonge/Finch station, Close to Seneca College, CMCC; Community Center, & All Amenities. Close To 401/404, Cummer Go Station. (id:55460)
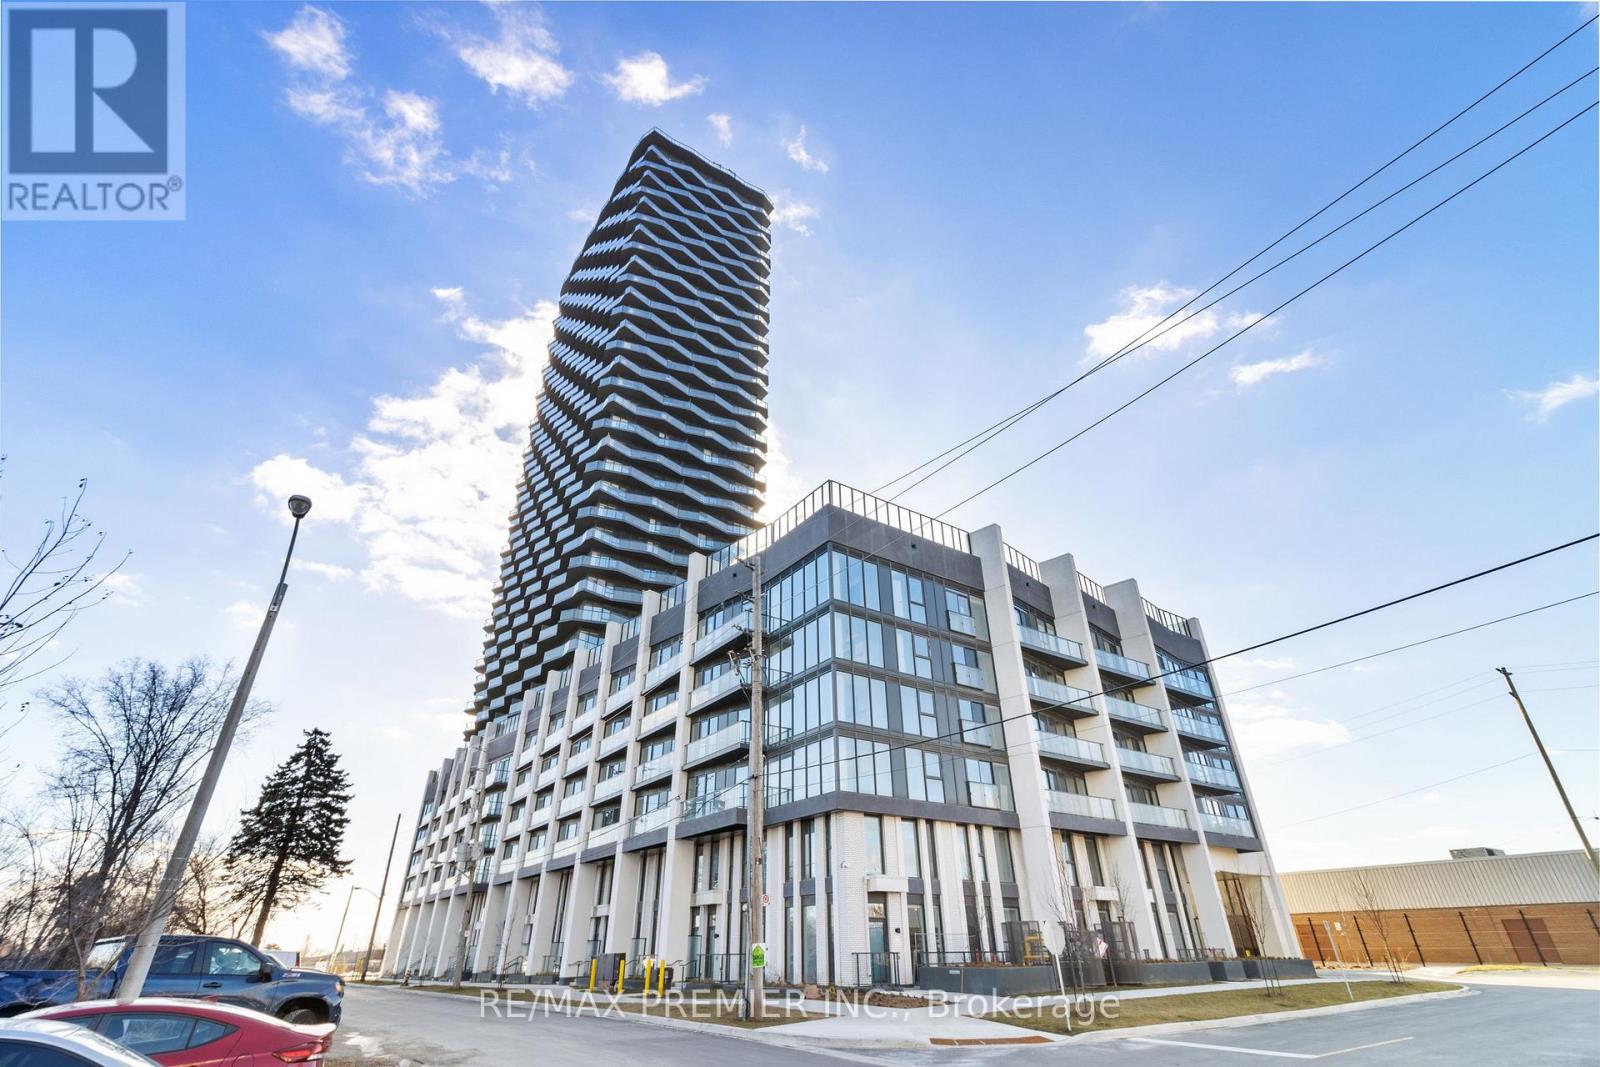
1007 - 36 Zorra Street
Toronto, Ontario
Like New Modern 2 Bedroom / 2 Bathroom, 742 sqft Unit With Exceptional South East Views Of the Lake & Toronto Skyline At 36 Zorra St. Loaded with natural sunlight & large balcony. Primary bedroom with en-suite bath, high-end stainless steel appliances, almost 10,000sqft of amenity space, located steps to transit, shops, dining & entertainment. Easy access to Gardiner & 427. A++ tenants. Parking owned. (id:55460)
86 - 1951 Rathburn Road E
Mississauga, Ontario
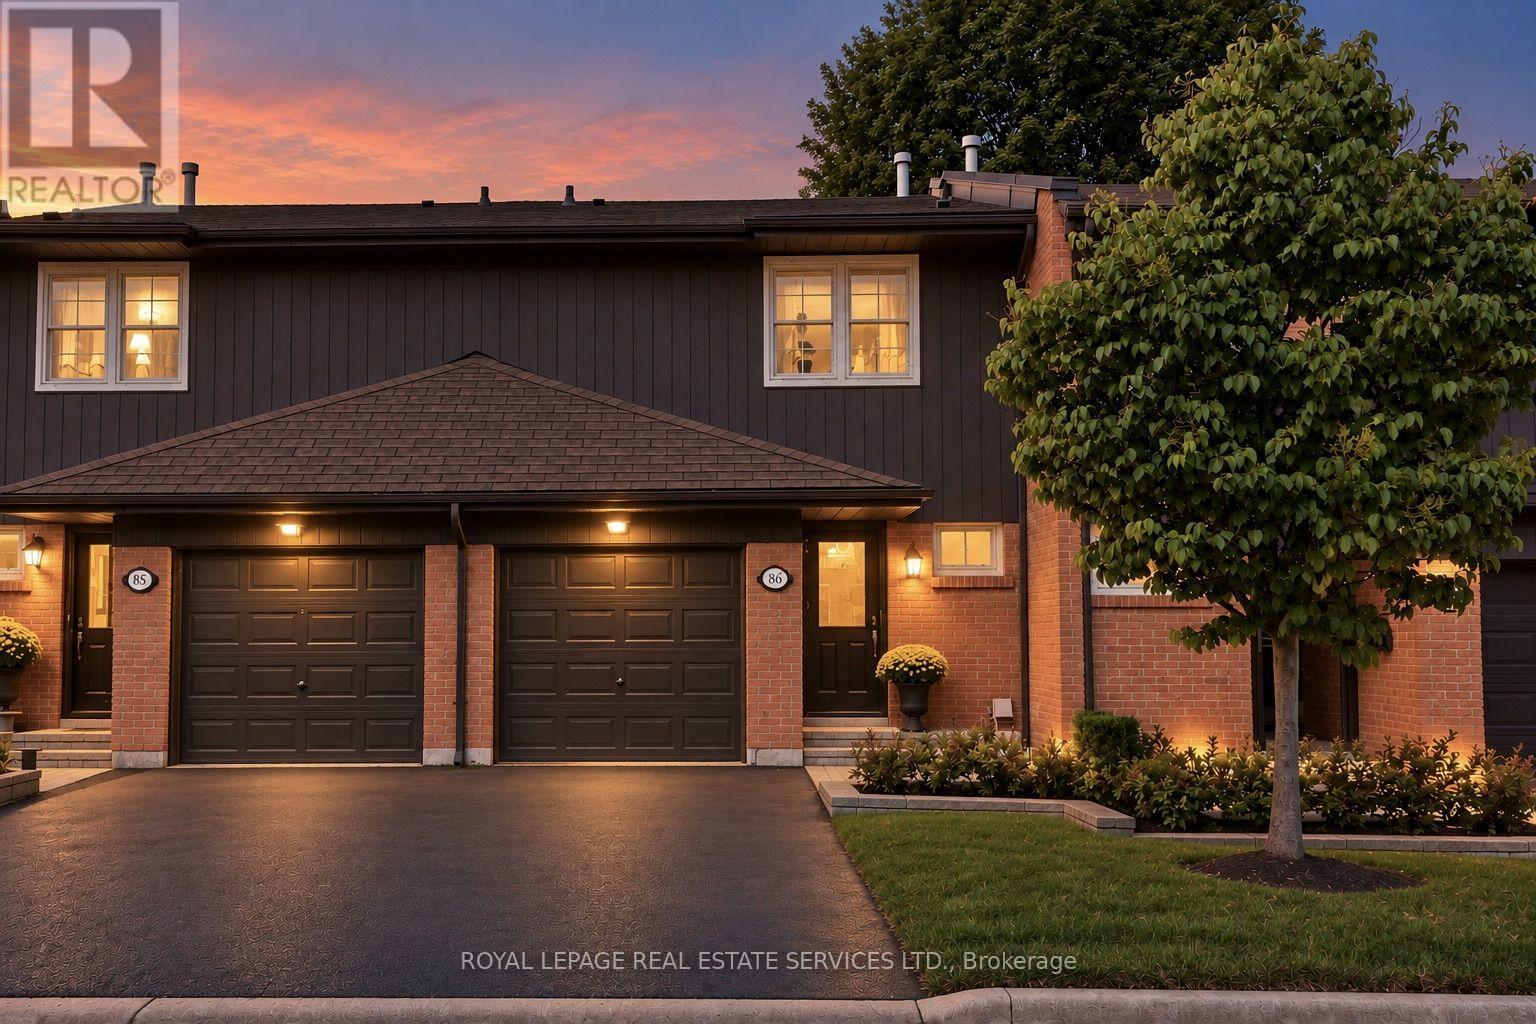
Looking for a home near schools, parks, shopping & transit? Then you need to see this townhouse. Rathwood is a well-established East Mississauga community, close to the Etobicoke border. Longo's, Shoppers Drug Mart, a coffee shop, Italian bakery, bank & medical centre are within walking distance. Garnetwood Park is just across the street, with a playground, splash pad, sports courts, a leash-free area & access to the Etobicoke Creek trail system. Schools, green spaces, golf clubs & major commuter routes are nearby. TH 86 backs toward detached homes, giving the rear setting a more open residential feel. At approximately 1,496 sq. ft. above grade, this townhouse offers three spacious bedrooms, four baths, a built-in garage and an additional parking space. On the main level, you'll find a large living & dining area with a walkout to the rear patio, plus a convenient powder room. The spacious eat-in kitchen is bright, exceptionally well kept & easy to enjoy as it is, with white cabinetry, a mirrored backsplash, ample storage & generous counter space. Upstairs are three well-proportioned bedrooms, including an extra-large primary bedroom with a large closet & 2-pc ensuite, a second bedroom with its own private balcony, a third bedroom with a walk-in closet & a full bath. You'll find plenty of storage & closets throughout the home. The finished lower level gives you even more living space, with a recreation room, wood-burning fireplace, laundry room & another 2-pc bath. *Monthly maintenance fees include water, Bell TV & unlimited high-speed internet, and also help cover landscaping, snow removal, grounds maintenance & major work handled by the condo corporation, including roofing, windows, exterior doors, foundations, roads & driveways. Location, layout, square footage, and two parking spots are already here. Instead of inheriting someone else's renovation choices, you have the opportunity to choose finishes, colours & materials that suit you - all at once or over time. (id:55460)
Ph201 - 88 Palace Pier Court
Toronto, Ontario
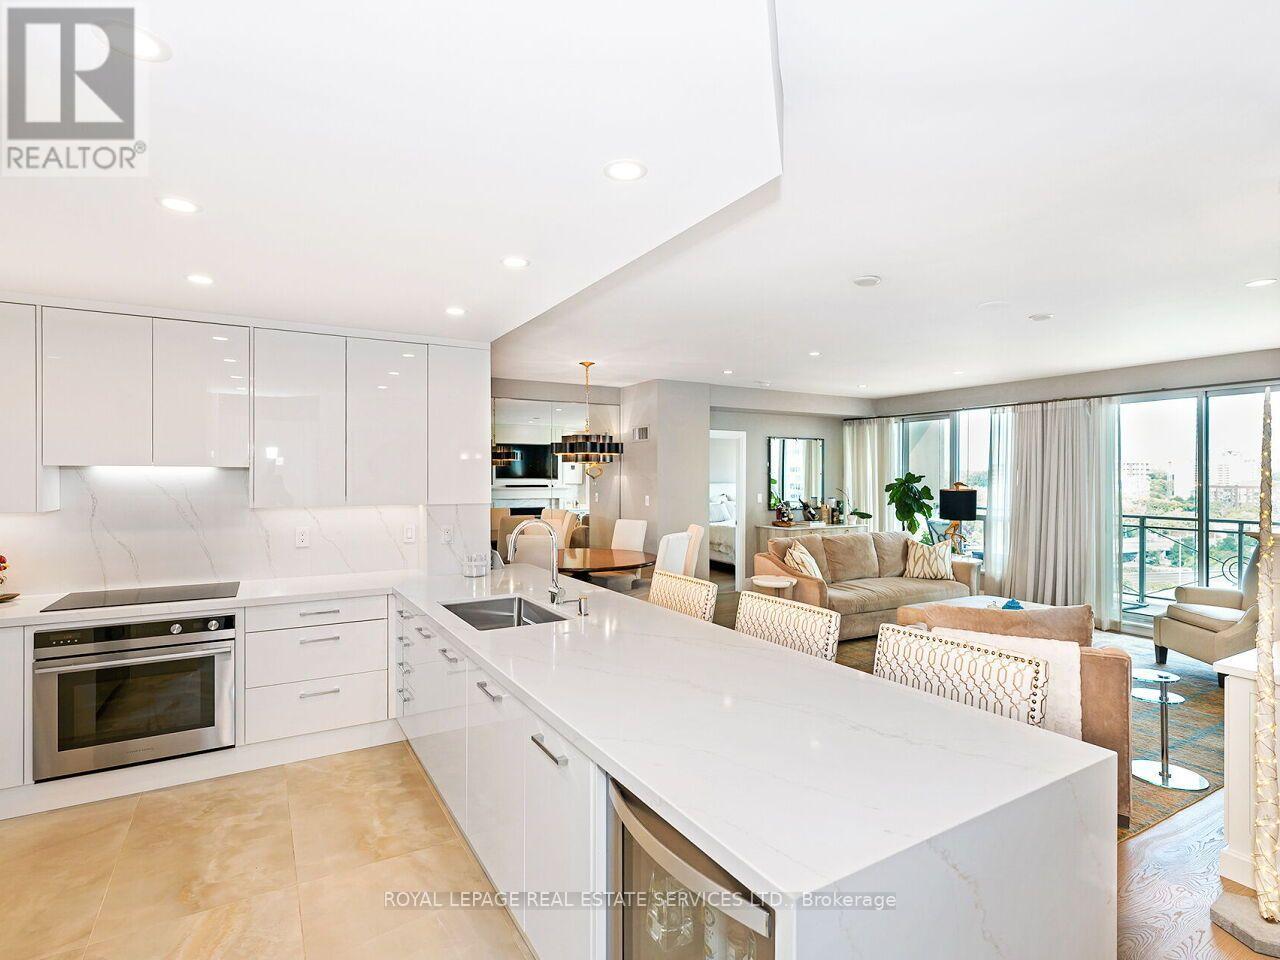
Penthouse living at Nevis Condominiums, and this one is a showstopper. Beautifully renovated with sophisticated, high-end finishes throughout, this spacious approximately 1,296 sq. ft. 2-bedroom suite offers the kind of open-concept living that is increasingly hard to find. The stunning custom kitchen, completely renovated in 2021, features quartz countertops, floor-to-ceiling cabinetry, integrated Décor refrigerator and an oversized breakfast bar that becomes the natural gathering place of the home. The former den has been opened up and transformed into a proper dining room, creating a fabulous layout for both everyday living and entertaining. Hardwood flooring extends through the principal living spaces and bedrooms, with tile in the kitchen and foyer. Extensive floor-to-ceiling cabinetry in the foyer provides exceptional storage, while three professionally designed California Closets add even more thoughtful, beautifully finished storage. The generous primary bedroom feels like a true retreat, complete with a 5-piece ensuite. Step outside to the southeast-facing tiled balcony with both lake and city views, complete with a gas line for your BBQ. Enjoy the morning sun, fresh air and your own outdoor living space high above the city. And then there are the extras that are almost impossible to find: two parking spaces and two lockers. Nevis offers the feel of a smaller boutique community with many long-time residents, 24-hour concierge, gym, sauna, guest suite, rooftop party room and terrace, and ample visitor parking. All of this just steps from the lake and waterfront trails, with restaurants, coffee shops, groceries and transit within walking distance, plus easy highway access when you need it. Beautifully renovated. Exceptionally spacious. Two parking. Two lockers. Lake and city views. Penthouse. This is not your average condo. (id:55460)