
Master Bedroom - 25 Picola Court Toronto, Ontario M2H 2N2

$1,100 Monthly
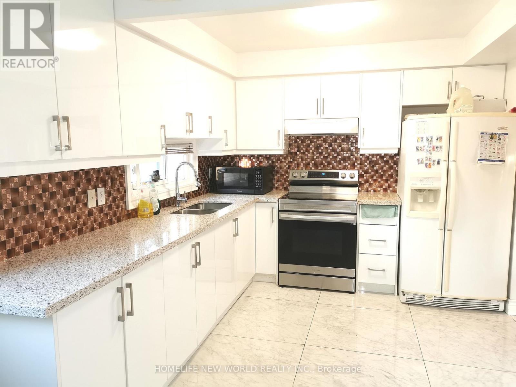
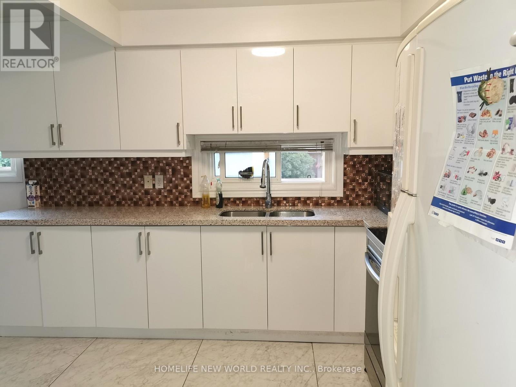
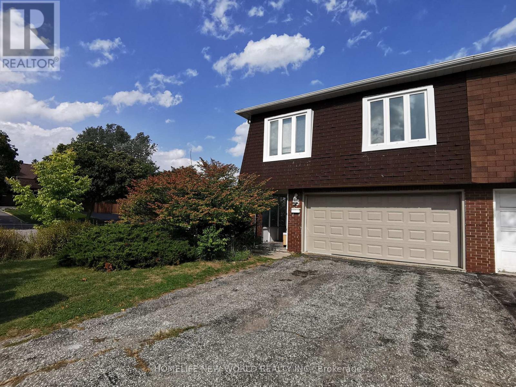
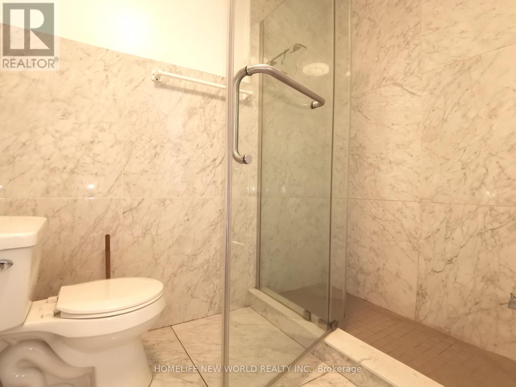
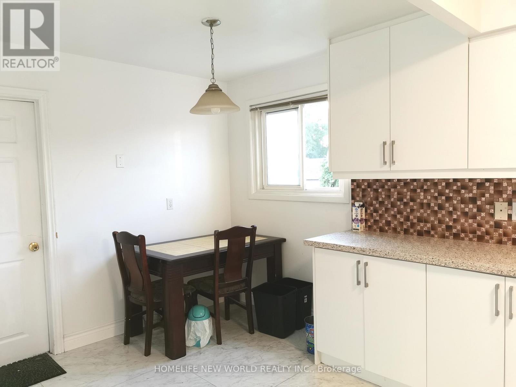
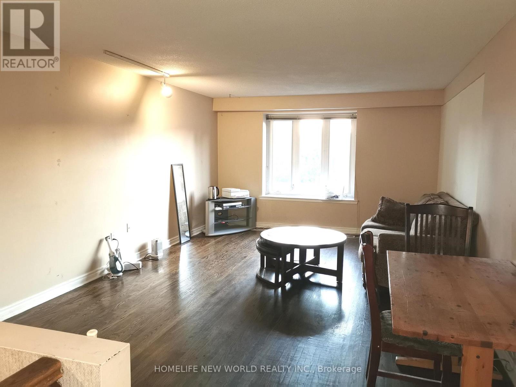
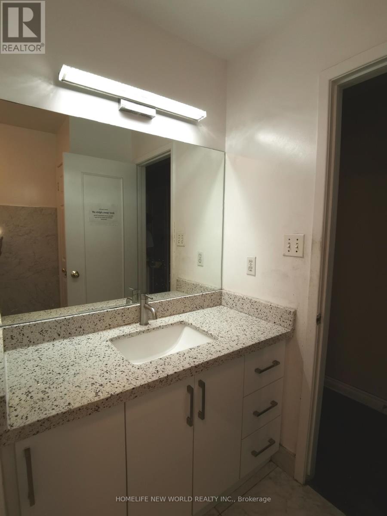
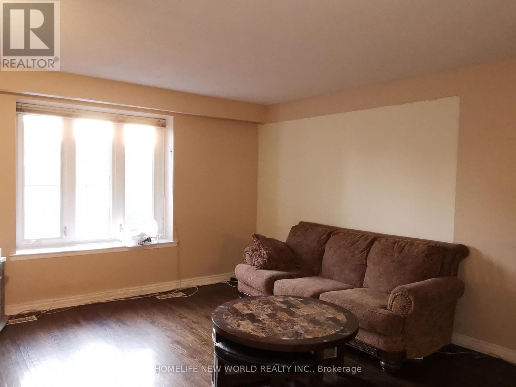
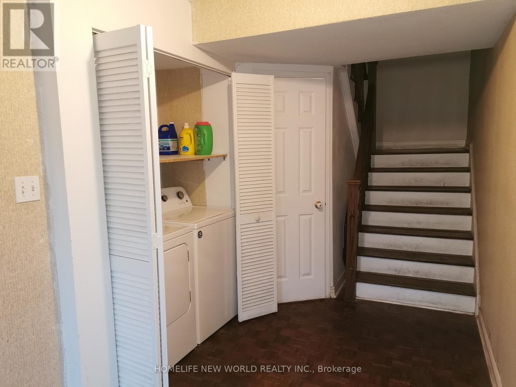
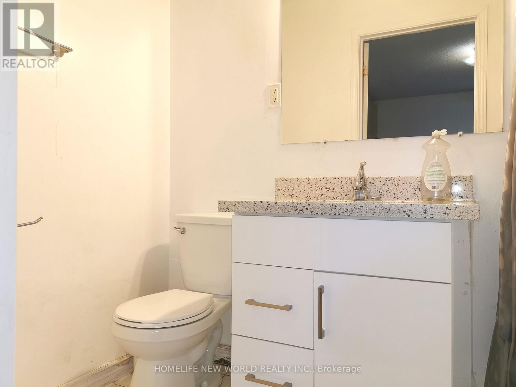
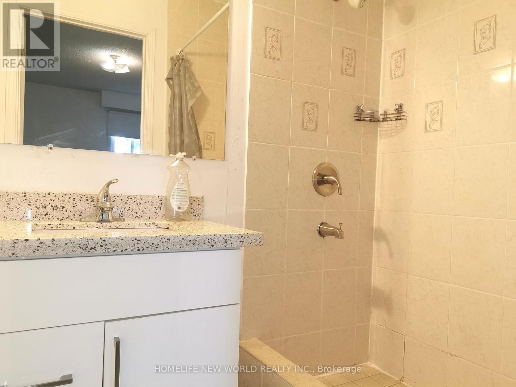
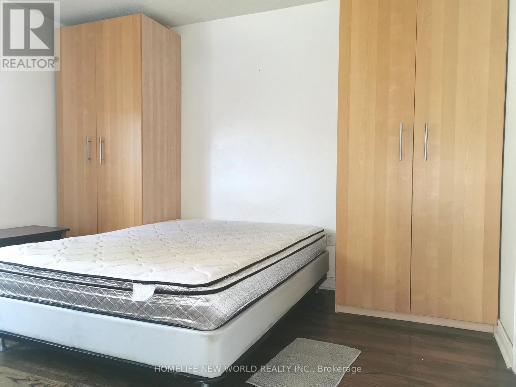
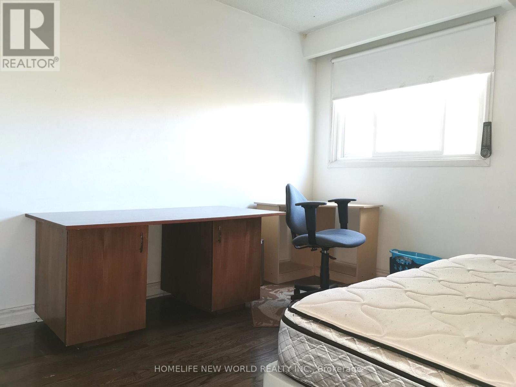
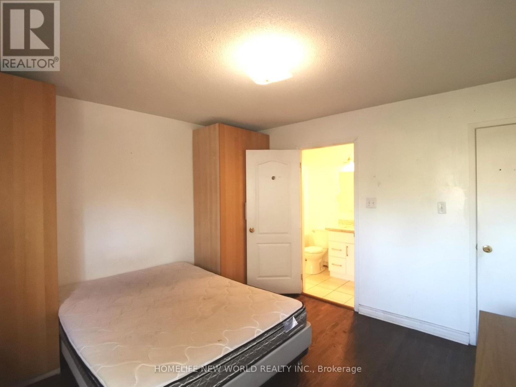
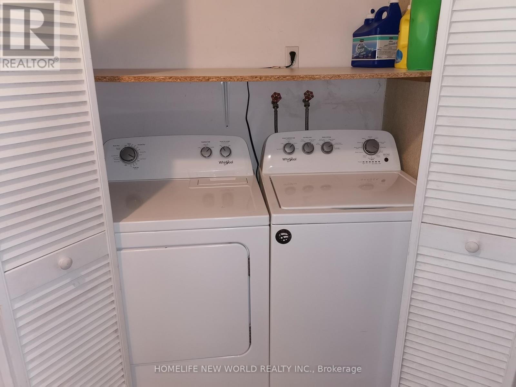
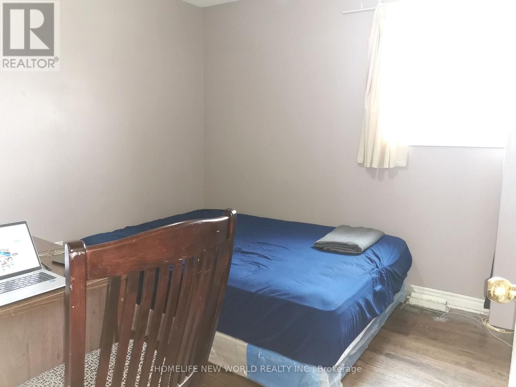
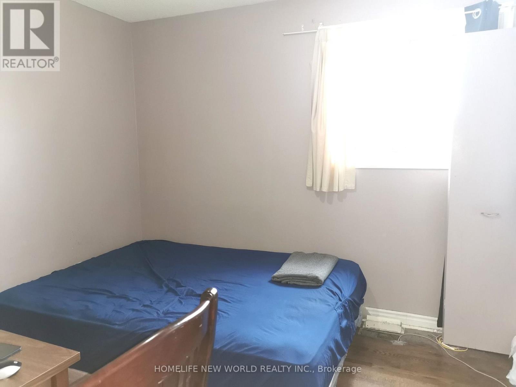
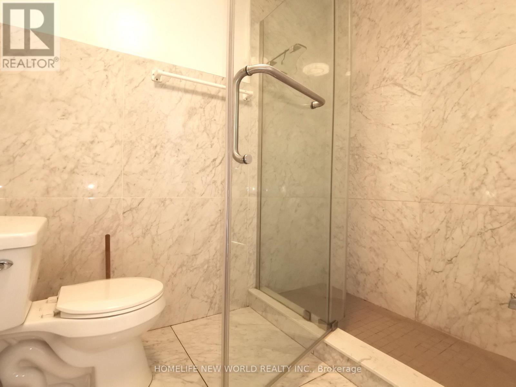
Location, Location, Location!!! Master bedroom with ensuite washroom on second floor in the most desirable North York Hillcrest area and family friendly neighborhood! Share kitchen, laundry and living room with 3 other gentleman; hardwood floor. Newer modern kitchen with shiny tile floor, quartz counter, tile back splash. Furnished, ready-move-in like a hotel. Close to Park, Food basics, No frills, Foody mart, Shops, Banks, restaurants, TTC. One bus to Yonge/Finch station, Close to Seneca College, CMCC; Community Center, & All Amenities. Close To 401/404, Cummer Go Station. ***Another room in the same house without ensuite bathroom also for lease with $800, available from Jan 1, 2027.*** (id:55460)
Property Details
| MLS® Number | C13865306 |
| Property Type | Single Family |
| Neigbourhood | Hillcrest Village |
| Community Name | Hillcrest Village |
| Amenities Near By | Hospital, Public Transit, Schools, Park |
| Features | Carpet Free |
Building
| Bathroom Total | 1 |
| Bedrooms Above Ground | 1 |
| Bedrooms Total | 1 |
| Age | 31 To 50 Years |
| Architectural Style | Raised Bungalow |
| Basement Type | None |
| Construction Style Attachment | Semi-detached |
| Cooling Type | Central Air Conditioning |
| Exterior Finish | Stone, Brick |
| Flooring Type | Hardwood, Ceramic |
| Foundation Type | Block |
| Heating Fuel | Natural Gas |
| Heating Type | Forced Air |
| Stories Total | 1 |
| Size Interior | 1,100 - 1,500 Sqft |
| Type | House |
| Utility Water | Municipal Water |
Parking
| Garage | |
| No Garage |
Land
| Acreage | No |
| Fence Type | Fenced Yard |
| Land Amenities | Hospital, Public Transit, Schools, Park |
| Sewer | Sanitary Sewer |
| Size Depth | 114 Ft ,2 In |
| Size Frontage | 35 Ft ,7 In |
| Size Irregular | 35.6 X 114.2 Ft |
| Size Total Text | 35.6 X 114.2 Ft |
Rooms
| Level | Type | Length | Width | Dimensions |
|---|---|---|---|---|
| Second Level | Living Room | 6.25 m | 4.08 m | 6.25 m x 4.08 m |
| Second Level | Dining Room | 6.25 m | 4.08 m | 6.25 m x 4.08 m |
| Second Level | Kitchen | 4.2 m | 3 m | 4.2 m x 3 m |
| Second Level | Bedroom | 4.01 m | 3.78 m | 4.01 m x 3.78 m |
Salesperson
(647) 861-8308

201 Consumers Rd., Ste. 205
Toronto, Ontario M2J 4G8
(416) 490-1177
(416) 490-1928
www.homelifenewworld.com/

The trademarks REALTOR®, REALTORS®, and the REALTOR® logo are controlled by The Canadian Real Estate Association (CREA) and identify real estate professionals who are members of CREA. The trademarks MLS®, Multiple Listing Service® and the associated logos are owned by The Canadian Real Estate Association (CREA) and identify the quality of services provided by real estate professionals who are members of CREA. The trademark DDF® is owned by The Canadian Real Estate Association (CREA) and identifies CREA's Data Distribution Facility (DDF®)
October 08 2026 11:29:42
Toronto Regional Real Estate Board
Homelife New World Realty Inc.