
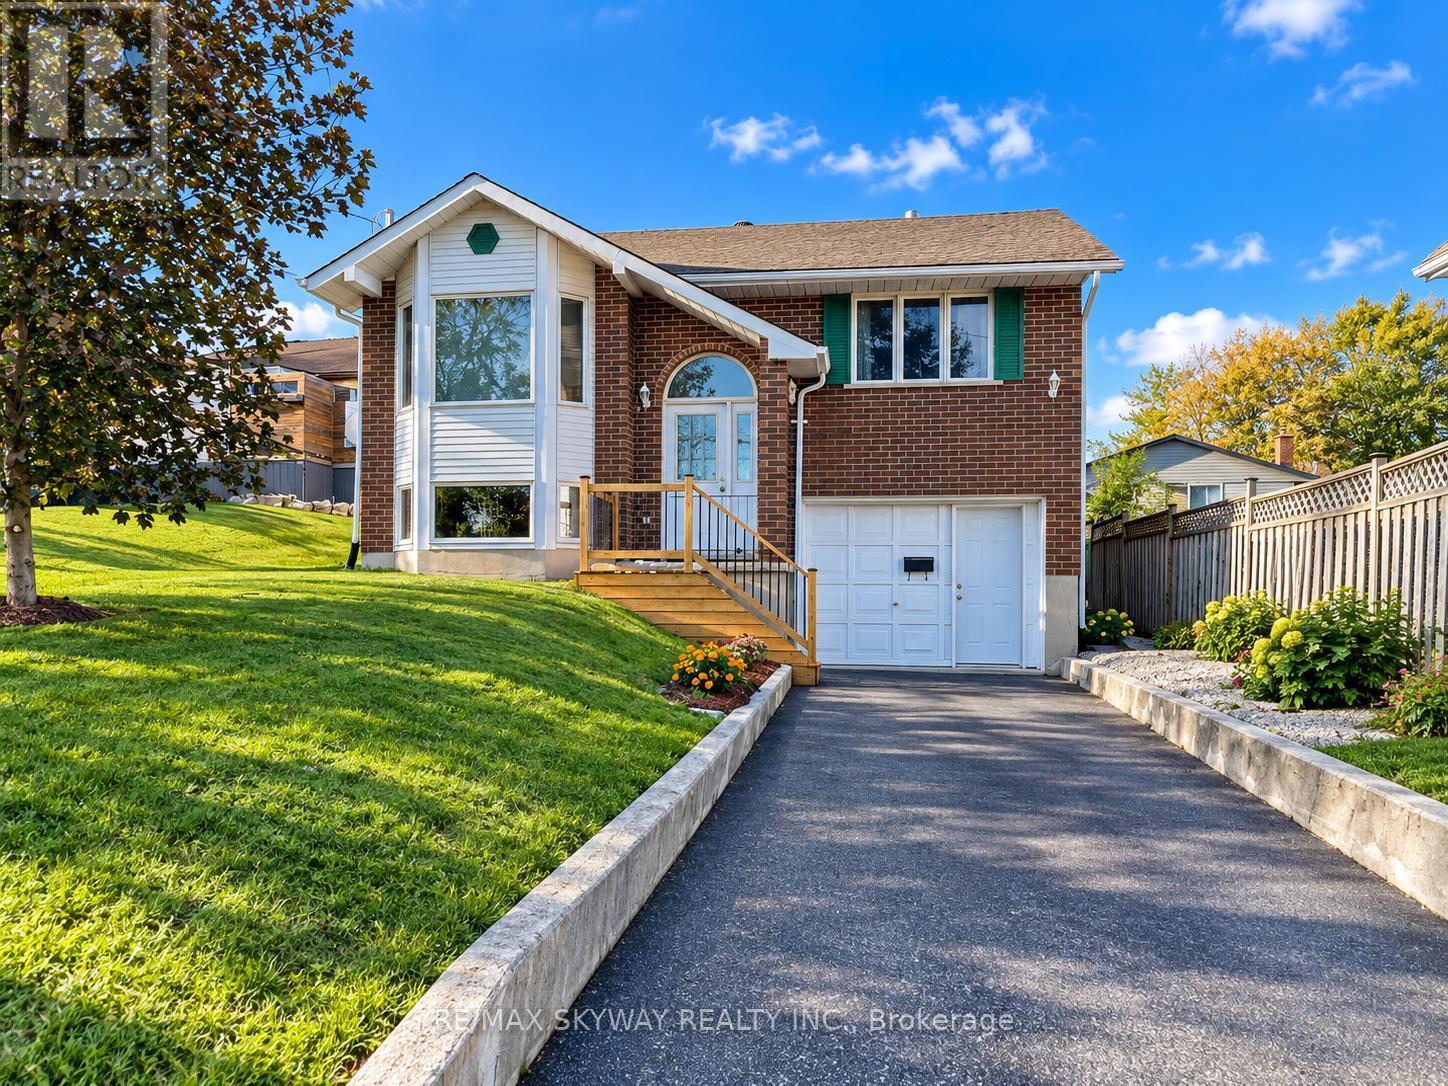
153 Fisher Mills Road
Cambridge, Ontario
**LOCATION LOCATION LOCATION **"Motivated seller welcomes offers. Book your showing today and explore the possibilities""MUST SEE !! Welcome to 153 Fisher Mills Road, a charming raised bungalow in Cambridge's desirable Hespeler community. Set on a generous lot, this versatile home offers a bright main floor with an inviting living room, large bay window and separate dining area. The kitchen features stainless steel appliances and access to a spacious backyard with a deck-perfect for summer BBQs and family gatherings. Two full bathrooms and a finished basement provide comfortable, flexible living space for families, downsizers or extended family. The insulated garage, equipped with heating and air conditioning, offers additional versatility for a home workspace or hobbies. A second optional laundry area provides potential for future stacked laundry. Conveniently located near parks, schools, shopping and transit, with easy access to Highways 401 and 8 for commuting throughout Waterloo Region and the GTA. Potential for a future basement apartment, subject to municipal approvals and applicable requirements.Photos are virtually staged. Roof installed 2022, AC 2022 & Furnance 2022 , client did renovate the basement in 2024. (id:55460)
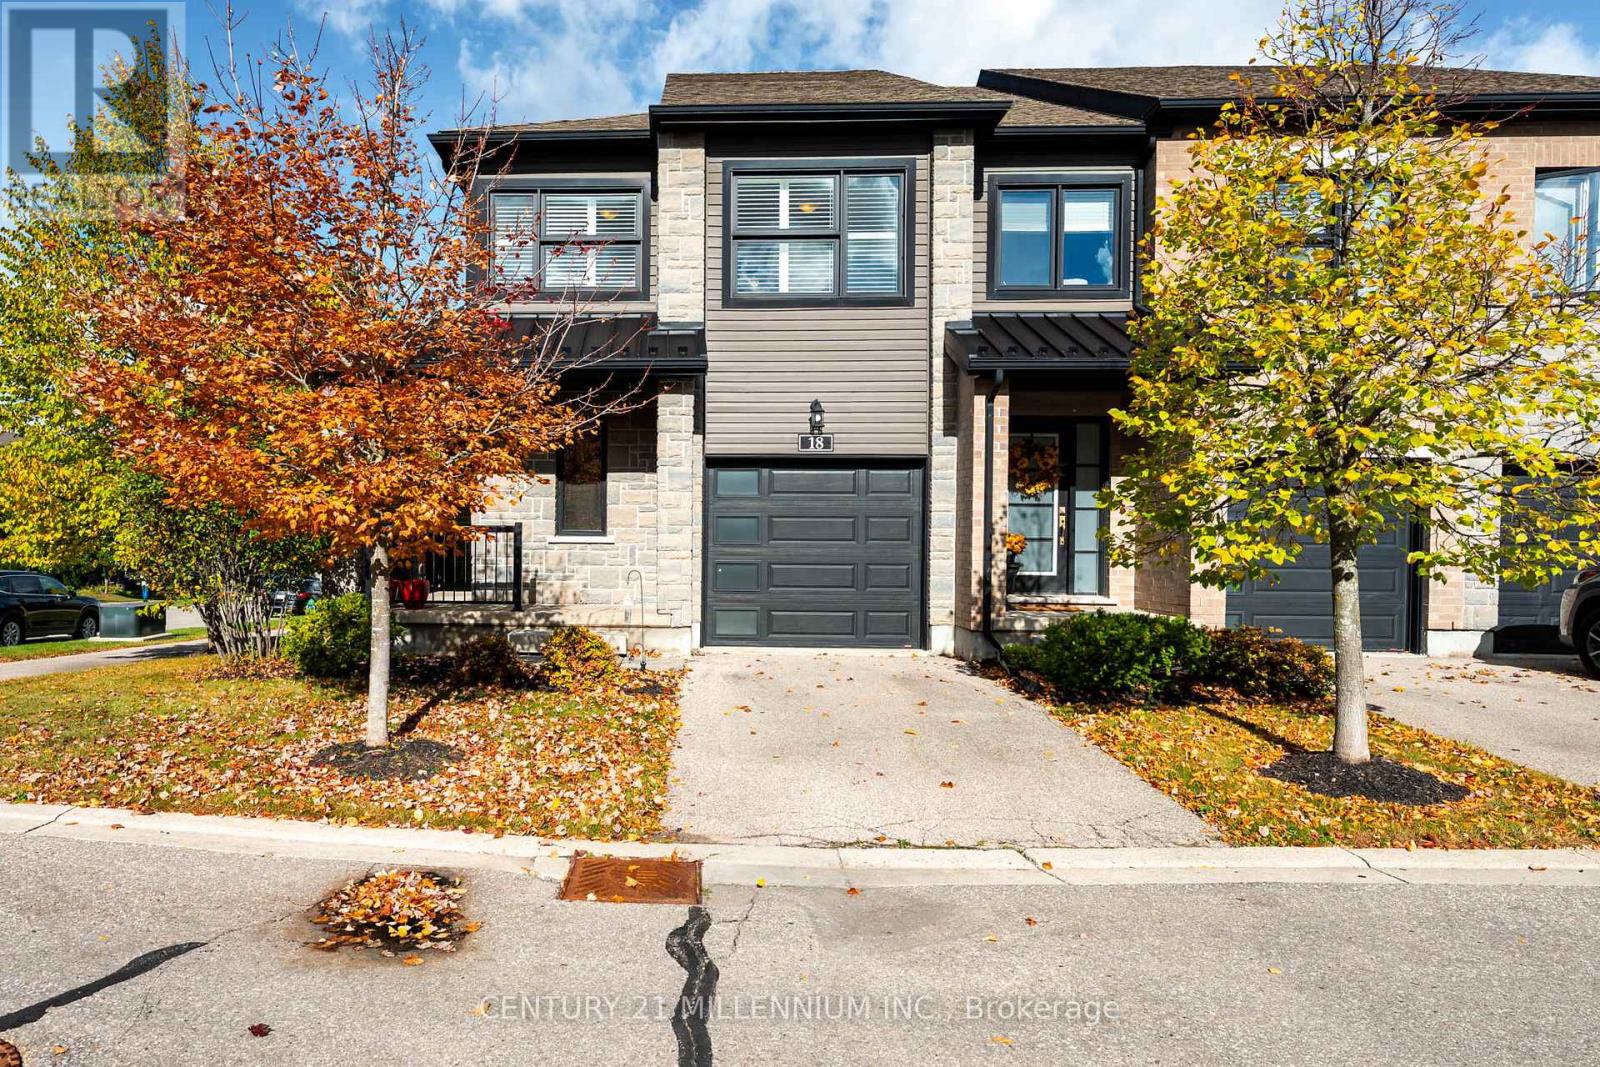
18 - 91 Poppy Drive E
Guelph, Ontario
Welcome to this bright and beautifully maintained condo townhouse in South Guelph's sought after Pineridge/Westminster Woods community. Built in 2016, this 3-bedroom, 4-bathroom home offers approximately 1,408 sq ft of above grade living space plus a finished lower level, with low-maintenance fees set in a tree-lined, modern enclave of townhomes.The open-concept main floor is made for everyday living and easy entertaining. The kitchen features granite counters, stainless steel appliances, a gas range, a glass mosaic backsplash, a handy pantry and a large island with breakfast bar seating. It flows into a combined spacious living & dining area with hardwood floors, tray ceilings, a gas fireplace rough-in and a walkout to the rear deck and patio. Upstairs, the spacious primary bedroom is flooded in natural light from the double windows. It offers a tray ceiling, walk-in closet, and well appointed 3-piece ensuite. Two additional bedrooms with California shutters, a 4-piece main bath, and laundry complete the upper level. The bright finished lower level adds a cozy recreation room with its own 3-piece bath, a flexible space for a home office, guest area, or media room, and offers ample storage. The location is a short walk to a load of amenities including shopping, dining, parks, walking trails and a playground. It is located on a public transit and school bus route and is minutes to the new South End Community Centre. This property offers the perfect mix of modern living and maintenance free convenient lifestyle! (id:55460)
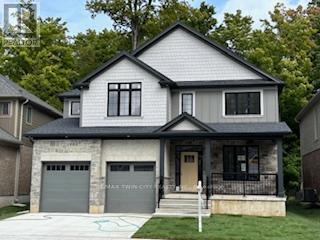
217 Jeffrey Place
Kitchener, Ontario
This private Country Hills cul-de-sac location offers executive homes on stunning treed lots and modern /functional design. The Kent -2812 sq ft/4 bed(all with walk in closet )/2.5 bath, offers 9 main floor plus a home office ,oak staircase to the second floor, ceramic tile in the foyer, kitchen, laundry and baths, engineered hardwood in the family room, dining room, office, breakfast room and great room, carpet in bedrooms, hard surface kitchen and bath countertop. Master bedroom with large W/I closet/luxury 5 pc bath with glass shower. The open concept kitchen offers plenty of cabinets( soft close),island and walk in pantry. Hard surface driveway (concrete) /200 amp service and pot lights through out main floor. The house is under construction. All color selection has been done , no alteration allowed. Pictures as per same design / same color selection, This purchase price is the base price less HST. The HST rebate is subject to Buyers' eligibility and final approval by applicable government authorities. Buyers who do not qualify, or are unable to fulfil all eligibility requirements will be subject to all applicable additional HST on closing. Model/presentation center available to see via private appointment , located at 220 Jeffrey PL. (id:55460)
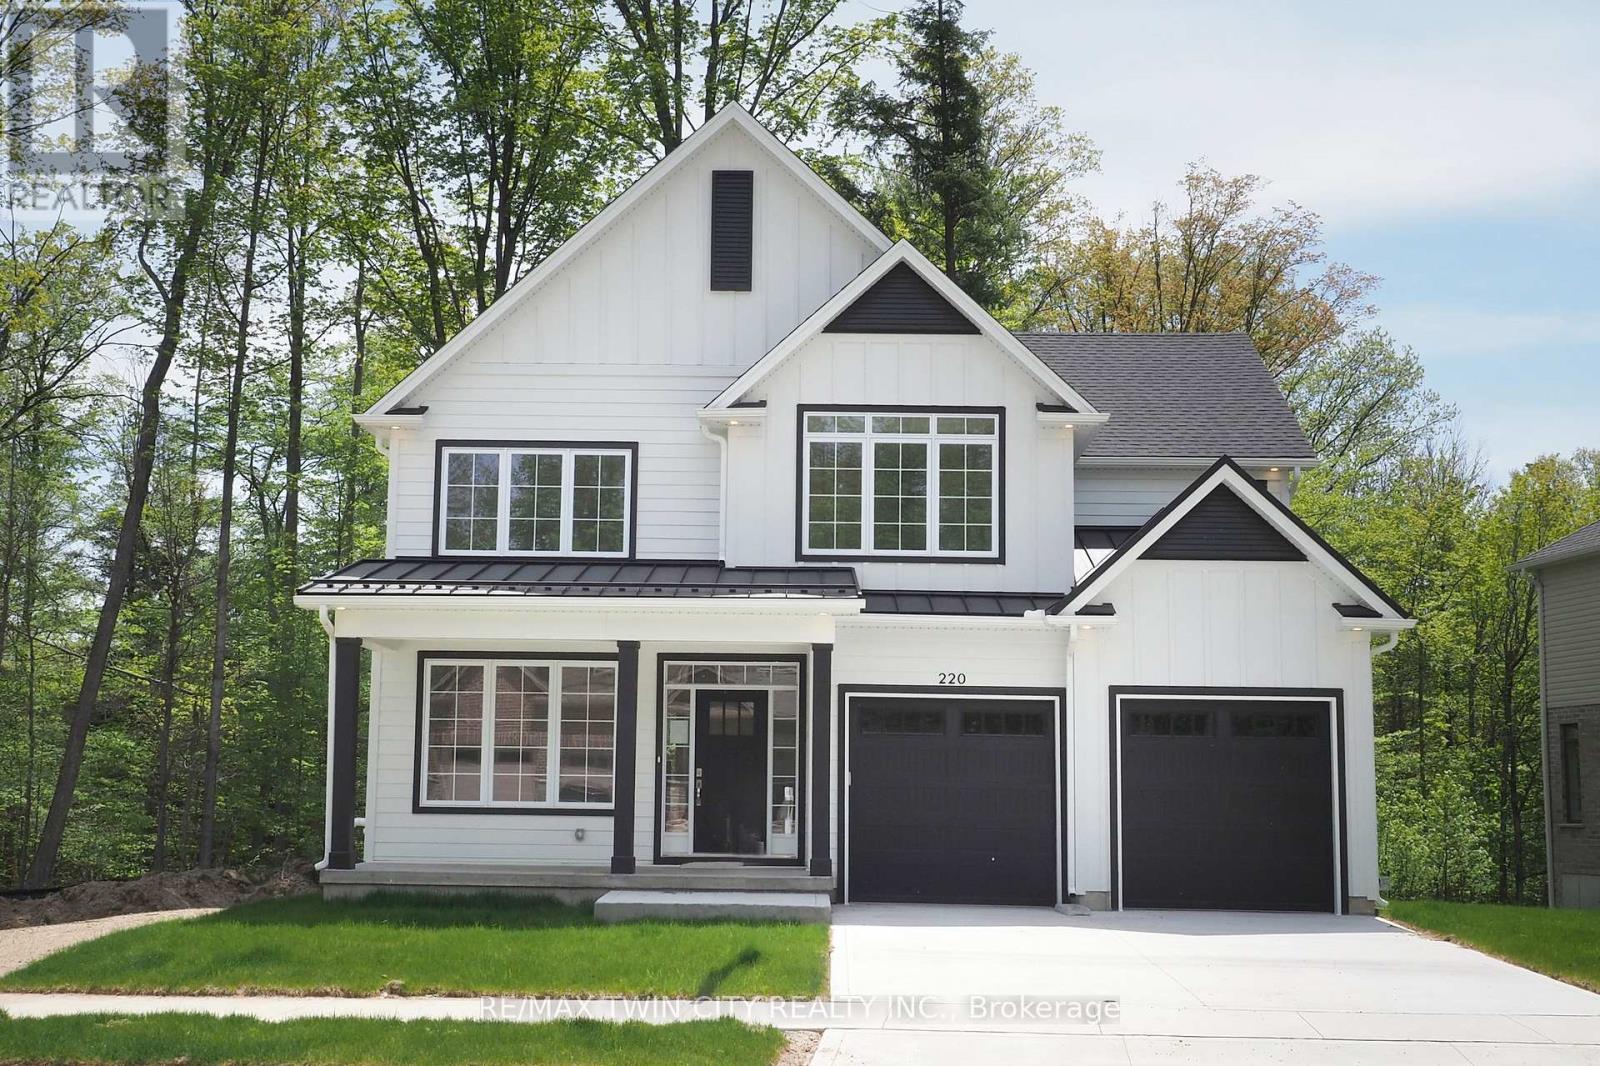
220 Jeffrey Place
Kitchener, Ontario
Hard to find 4 bedroom home on a 73 foot wide treed lot ( backs onto conservation area)in a private cul-de-sac! Welcome to The Enclave at Jeffrey Place - This private Country Hills cul-de-sac location offers executive homes on stunning treed lots and modern /functional design. The Somerset offers 9' on main floor, oak staircase to the second floor, ceramic tile in the foyer, kitchen, laundry and baths, engineered hardwood in the family room, dining room, carpet in bedrooms, hard surface kitchen and bath countertop (1st/2nd floor). Master bedroom with W/I closet/luxury 5 pc bath with tilled glass shower and enclosed toilet. The open concept kitchen offers plenty of cabinets( soft close),island with a breakfast bar. Hard surface driveway (concrete) /200 amp service, central air. An absolute must-see! This house is ready to move in . This purchase price is the base price less HST. The HST rebate is subject to Buyers' eligibility and final approval by applicable government authorities. Buyers who do not qualify, or are unable to fulfil all eligibility requirements will be subject to all applicable additional HST on closing. (id:55460)
908 Windsor Avenue
Windsor, Ontario
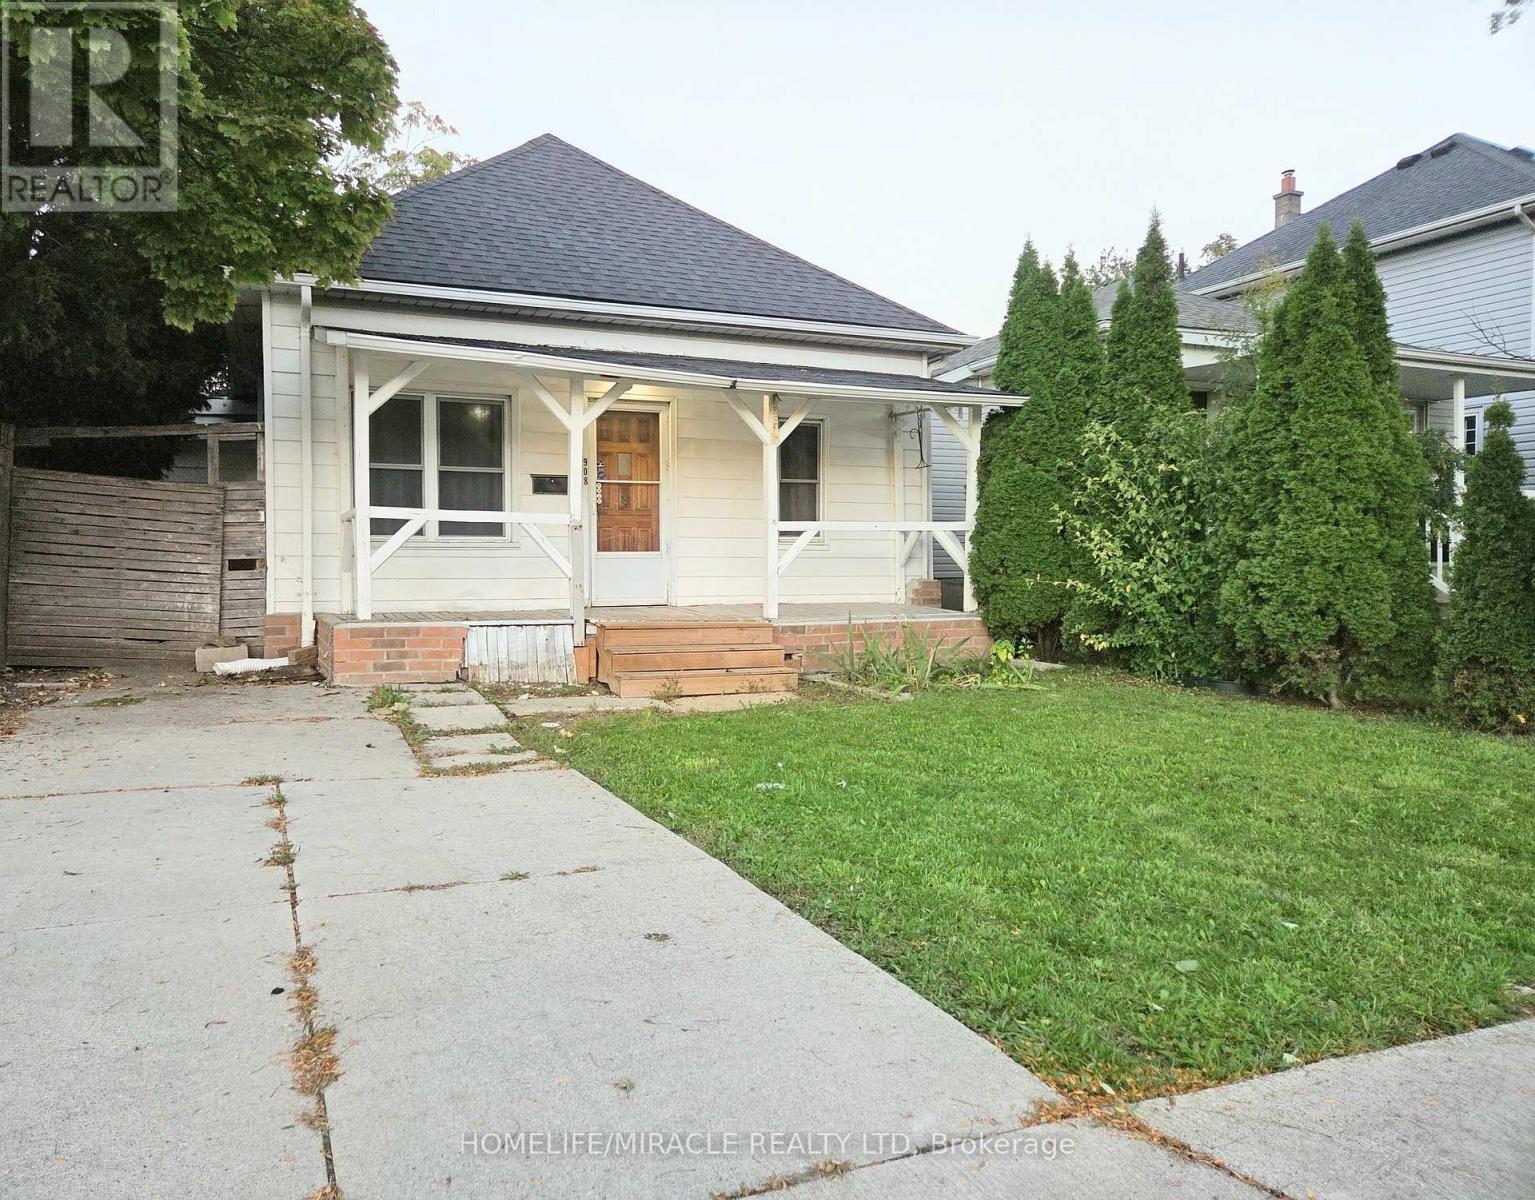
Welcome to this cozy 3-bedroom, 1-bathroom detached home conveniently located near Wyandotte St E & Windsor Ave in central Windsor. This home offers a practical layout, generous outdoor space, and an unbeatable location.The home features a spacious living room, main-floor laundry, cemented driveway, and a fully fenced, extra-deep backyard perfect for outdoor enjoyment, entertaining, gardening, or family activities.Ideally situated close to schools, St. Clair College, U of Windsor, public transit, Food Basics, grocery stores, parks, places of worship, Windsor Regional Hospital, the Detroit-Windsor Tunnel, Caesars Windsor, restaurants, and nightlife. Everything you need is within easy reach, making this an excellent location for families, professionals, newcomers or students. (id:55460)
908 Windsor Avenue
Windsor, Ontario
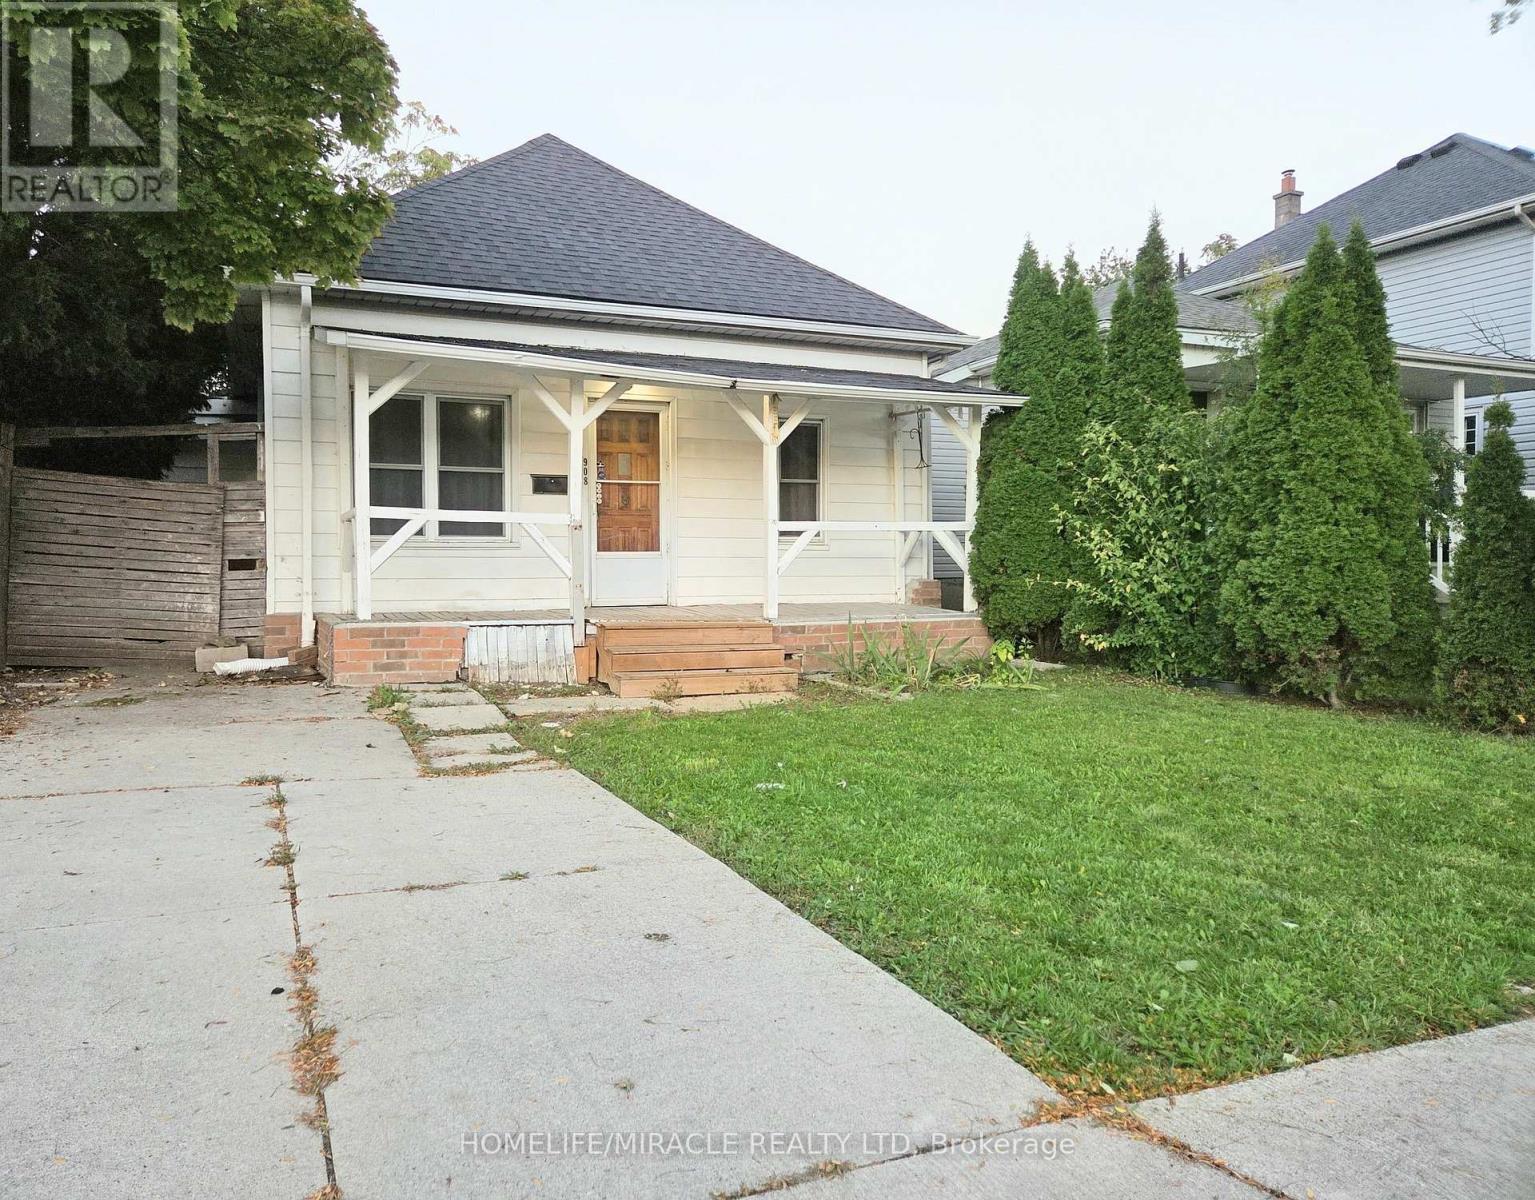
Attention First-Time Home Buyers, Downsizers, or Investors. Welcome to this affordable 3-bedroom, 1-bathroom detached home conveniently located near Wyandotte St E & Windsor Ave in central Windsor. This move-in-ready property offers a practical layout, generous outdoor space, and an unbeatable location.The home features a spacious living room, main-floor laundry, owned hot water tank, cemented driveway, and a fully fenced, extra-deep backyard - perfect for outdoor enjoyment, entertaining, gardening, or family activities. Updates include new AC (2026).Ideally situated close to schools, St. Clair College, U of Windsor, public transit, Food Basics, grocery stores, parks, places of worship, Windsor Regional Hospital, the Detroit-Windsor Tunnel, Caesars Windsor, restaurants, and nightlife. Everything you need is within easy reach, making this an excellent location for families, professionals, or investors.Whether you're looking for your first home, a comfortable family property, a downsizing opportunity, or a great investment, this centrally located Windsor home offers affordability, convenience, and potential. (id:55460)
151 Brookside Avenue
Toronto, Ontario
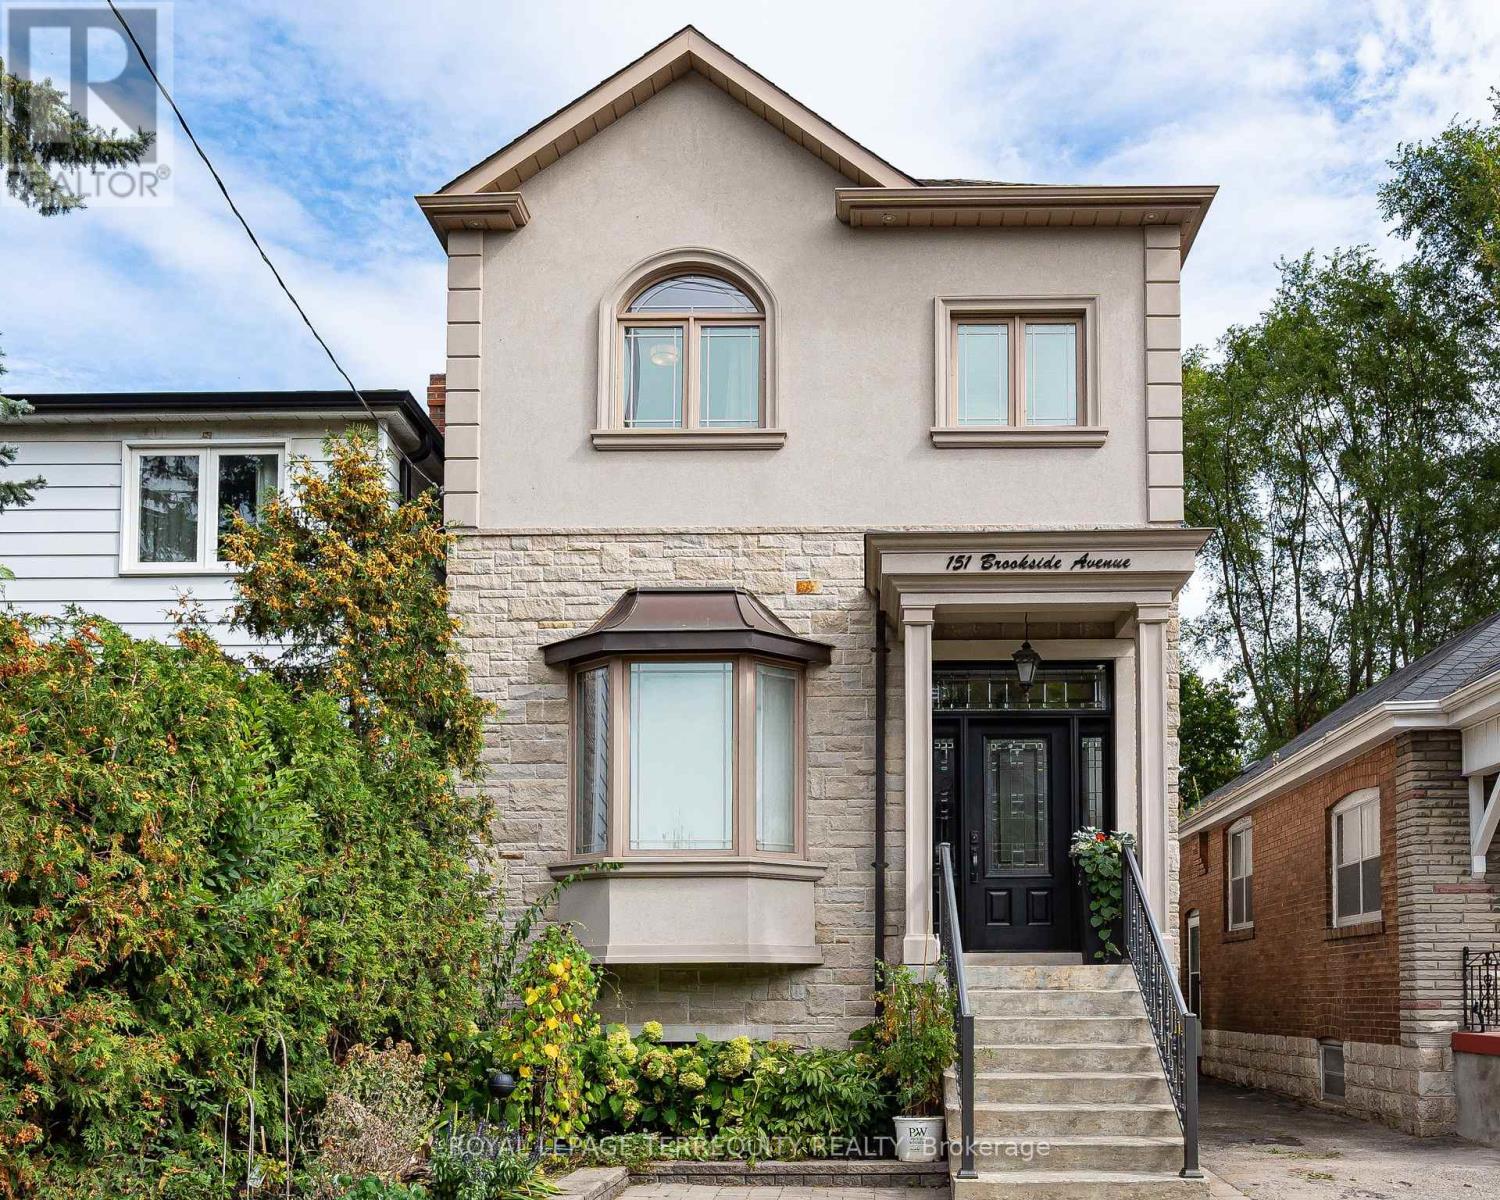
Nestled in the coveted Baby Point community, this exceptional detached residence offers sophisticated living with an uncompromising commitment to quality and detail. Built just 10 years ago to the highest standards, this beautifully appointed 3+1 bedroom, 3-bath home offers 1,800+ sq. ft. of thoughtfully designed living space on a 25 x 117 ft. lot. An inviting open-concept main floor is bathed in natural light from its desirable east and west exposures and features an impressive 11-foot ceiling height, rich 4" red oak hardwood flooring, and an elegant coffered ceiling extending through the kitchen and eat-in dining area. The chef-inspired solid wood kitchen features Shaker cabinetry, soft-close doors, under-mount lighting, quartz countertops and stainless-steel appliances. Upstairs, multiple skylights flood the second floor with natural light, while the exceptional 9-foot ceilings continue the home's wonderful sense of volume and space. The luxurious primary retreat boasts a stunning 5-piece spa-inspired ensuite with heated floors, and the convenience of second-floor laundry adds effortless functionality. The finished lower level provides versatile space for a guest or nanny suite, with a rough-in for an additional bathroom. Step outside to a beautifully landscaped, deep backyard with two decks-ideal for relaxed evenings and memorable entertaining. A truly exceptional location, steps to Humbercrest P.S., Summerhill Market, Loblaws, the Humber River and expansive parklands, with easy access to transit. For those seeking an even greater sense of community, there is also an opportunity to join the renowned Baby Point Club, offering tennis, lawn bowling and a wonderful calendar of family and social activities throughout the year. An exceptional opportunity to enjoy turnkey luxury, outstanding space and the distinctive lifestyle of Baby Point. (id:55460)
37 Mason Road
Toronto, Ontario
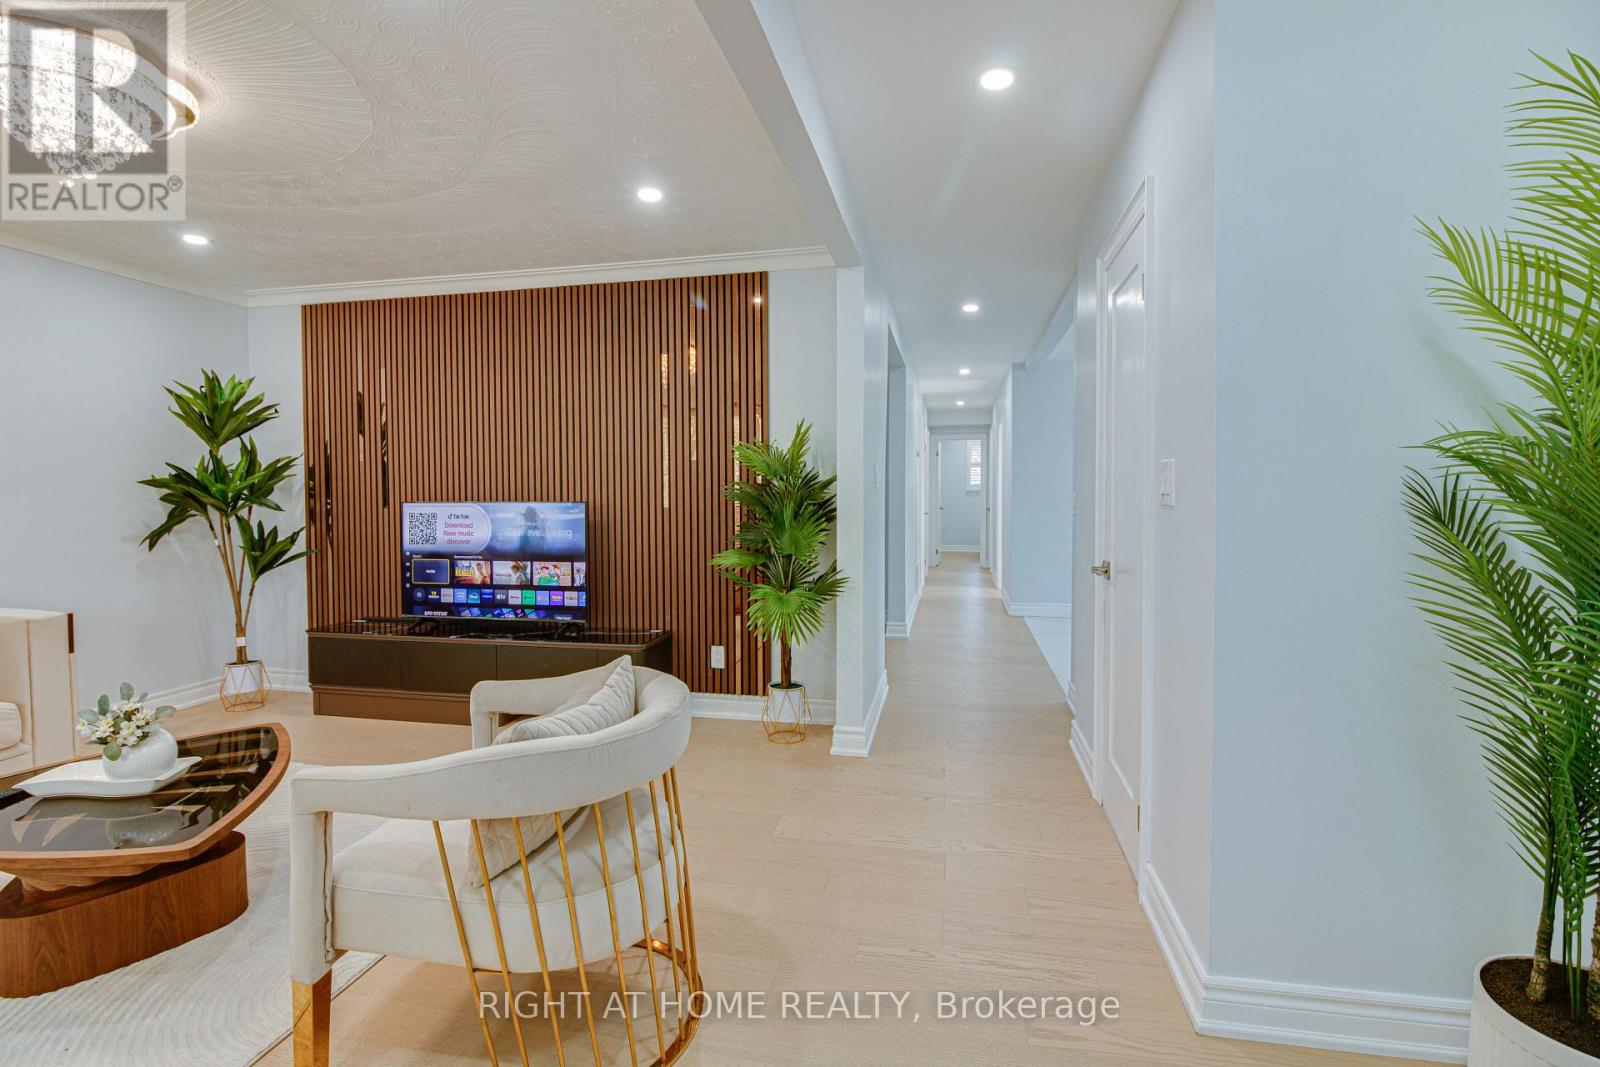
Welcome to this stunning detached bungalow on a generous 45-by-110-ft lot. This bright 6-bedrooms home has been extensively renovated over $200k in value. New luxury engineered hardwood flooring and a stunning renovated kitchen with custom cabinetry, quartz countertops, matching backsplash, and high-end stainless-steel appliances. The finished basement offers excellent flexibility, with a separate side entrance, high ceilings, new flooring, and two separate units with renovated kitchens featuring new cabinetry, quartz countertops, and a stainless-steel stove and hood. Ideal for extended family, guests, multigenerational living or potential rental income from both units. Upgraded to a 200-amp electric panel, with built-in security cameras and mobile access from anywhere in the world, new sod and updated landscaping, fully functional garage parking and an additional 4 parking spaces on the driveway. Enjoy the spacious yard, attached garage and flexible work-from-home options. Steps to the Community Centre, library, swimming pool, splash pad, baseball, tennis and pickleball courts. Conveniently located near TTC, Eglinton GO, schools, shopping and everyday amenities. A truly move-in-ready home offering extensive recent renovations and versatile living space. (id:55460)
16 Westlake Street
Clarington, Ontario
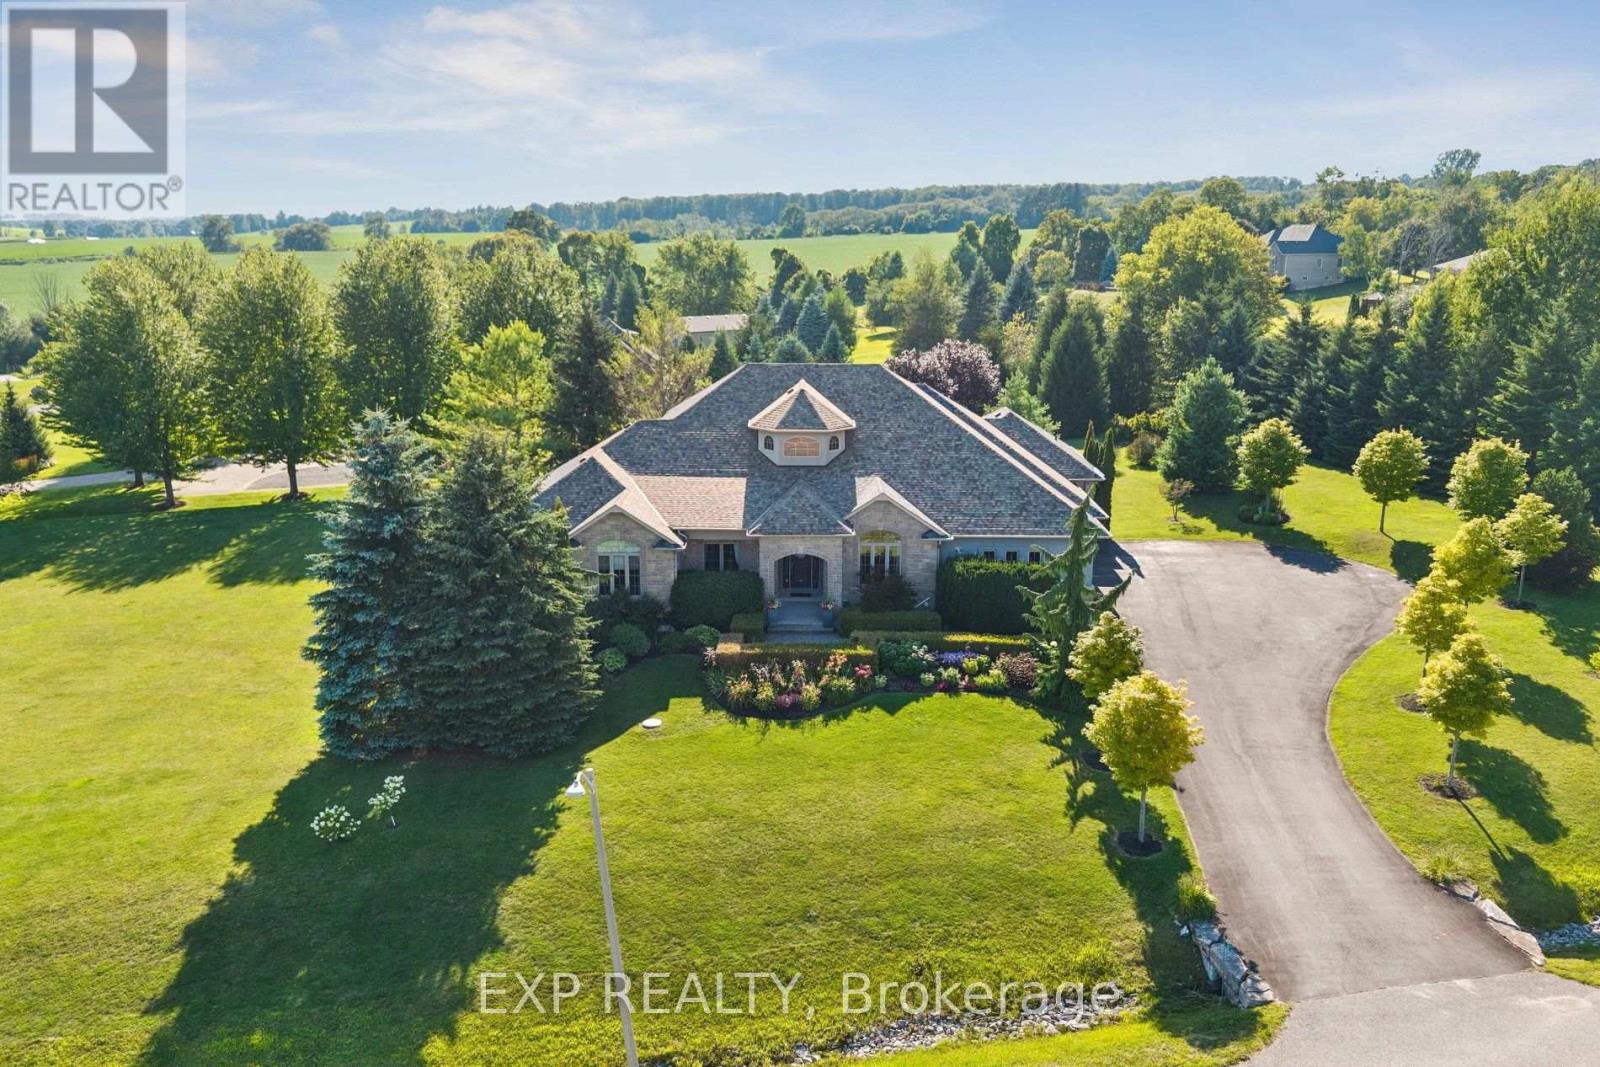
Experience refined estate living in the exclusive Westlake Estates. Set on an impressive 1.63-acre corner lot, this custom bungalow offers nearly 7,000 sq ft of luxurious living space, with 3,465 sq ft on the main level and an extraordinary lower level designed for entertaining, relaxing and everyday enjoyment. Soaring 10-12 ft ceilings, expansive windows and an elegant open-concept design create a bright, airy sense of scale throughout the main floor. The chef's kitchen is truly exceptional, featuring a 6-burner Wolf cooktop, Sub-Zero refrigerator, Miele dishwasher, KitchenAid double convection ovens, warming drawer and oversized centre island. The impressive primary retreat features vaulted ceilings, a custom walk-in dressing room and a newly renovated spa-inspired ensuite with heated floors and jet tub. Three additional bedrooms and a spectacular 12-ft-vaulted home office complete the main level. The walk-out lower level takes luxury living to another level, with 10-ft ceilings, a custom cherrywood bar, games area, rec room with gas fireplace and a fully equipped gym. A 24' x 24' bonus space with rough-in for an ensuite offers incredible potential for a nanny suite, in-law retreat or guest accommodation. Soundproofed ceilings ensure the fun stays downstairs. Outside, enjoy stunning professional landscaping and a 600 sq ft covered multilevel deck, with BBQ hookups and wiring ready for a hot tub or pool. The heated three-car garage and expansive driveway provide parking for 10+ vehicles. There is even a fully programmed robotic lawn mower to cut the grass. With two gas fireplaces, high-efficiency windows, updated furnace and A/C, whole-home water filtration, and an alarm system, every detail has been thoughtfully considered. Just minutes to the 407 and 418, Westlake Estates offers the rare combination of sophisticated estate living, privacy and convenience-close to Oshawa, Bowmanville & everyday amenities, while surrounded by the peace and space of the countryside. (id:55460)
322 - 1 Kyle Lowry Road
Toronto, Ontario
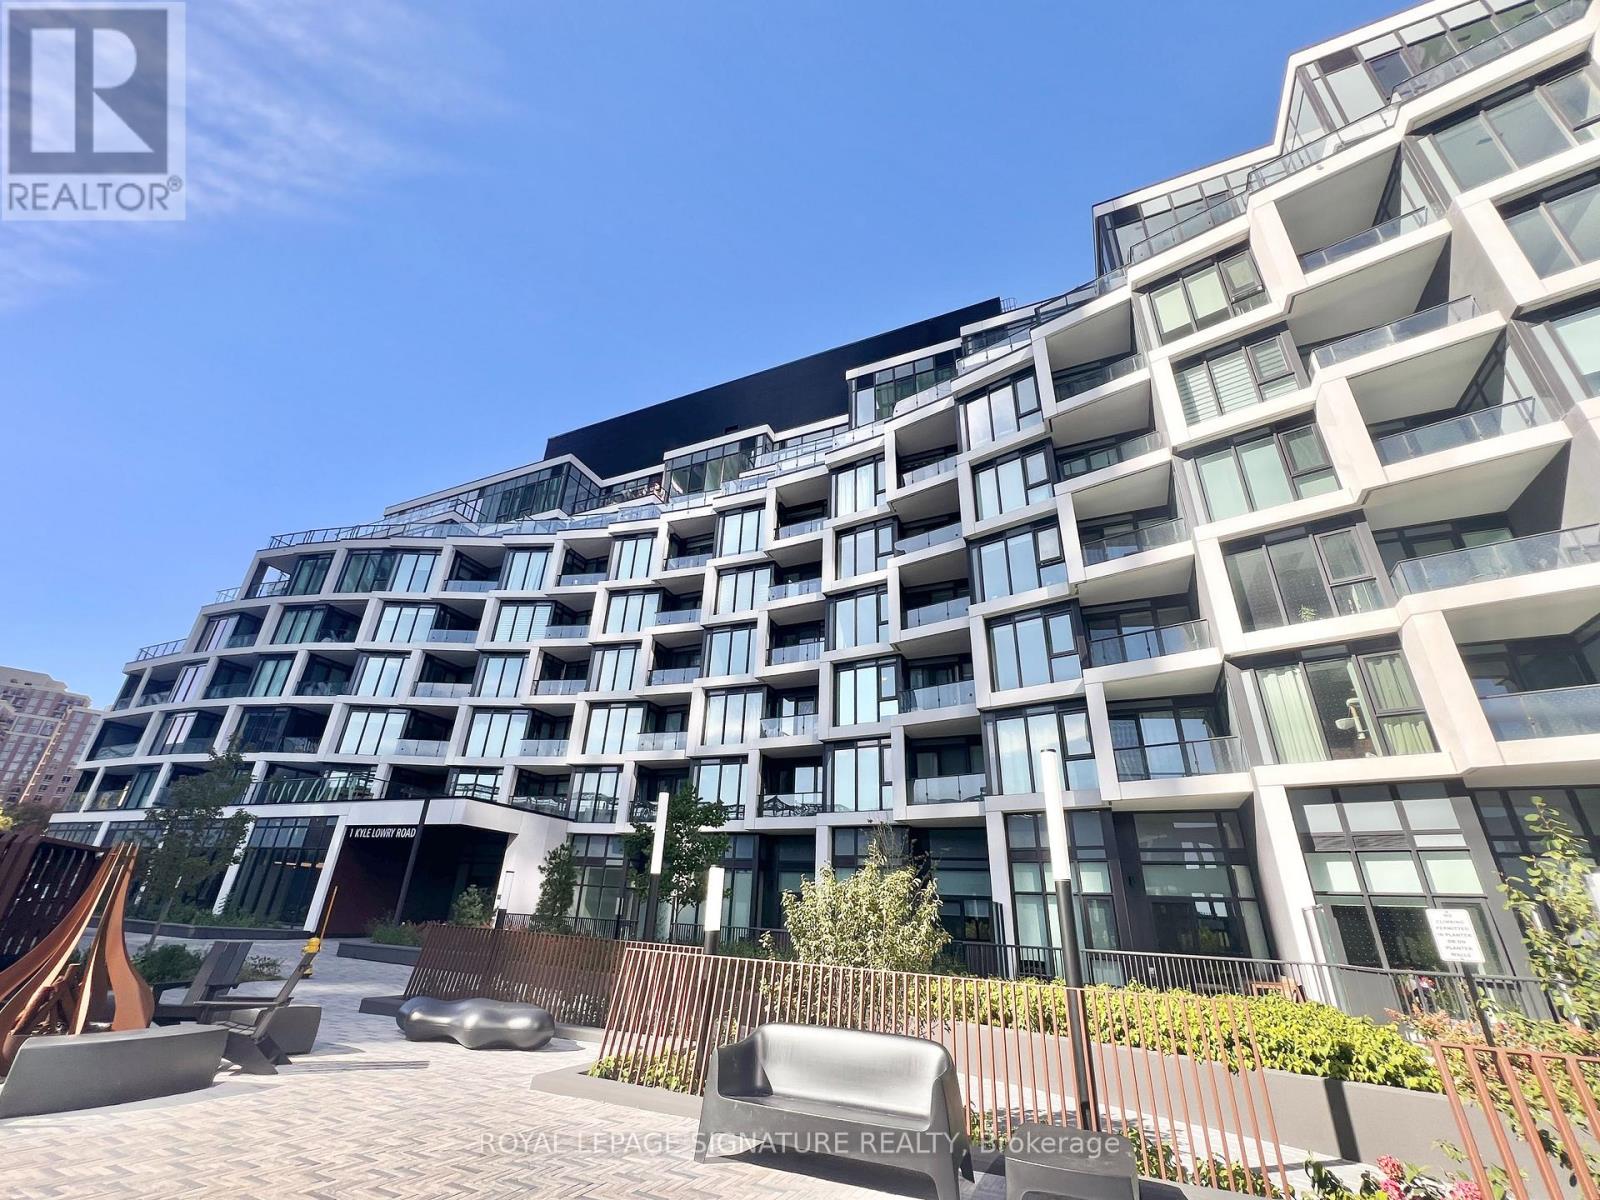
Welcome to CREST by Aspen Ridge a stylish boutique mid-rise located at Leslie and Eglinton, just steps to the Eglinton Crosstown LRT! This one year new One-Bedroom offers 9-ft ceilings, a modern kitchen with premium Miele appliances, and contemporary finishes that keep the space feeling bright and airy from morning to night. Everyday conveniences include a built-in light fixture in the bedroom, a large medicine cabinet in the bathroom to neatly store all your bathroom essentials, and a deep balcony that is roomy enough for a patio chair, making it the perfect spot for your morning coffee or an evening read. When you feel like switching it up, CREST's amenities have you covered: 24-hour concierge, fitness centre, yoga studio, co-working lounge, party room, rooftop BBQ terrace, and visitor parking. Work, sweat, socialize, relax - all without leaving home. The location. couldn't be better! You're a quick 10-minute walk to Superstore and GoodLife Fitness, and just minutes to Shops at Don Mills (restaurants, supermarkets, retail, theatre), C&C Supermarket, Oomomo, Sunnybrook Hospital and Park, Costco, and Leaside. With easy access to nearby highways and the upcoming LRT, getting downtown or around the city couldn't be easier. CREST offers a complete move-in ready experience in one of Toronto's most connected neighbourhoods. Parking with plug for EV charging, Locker and Internet included. Move in December 1st! (id:55460)
706 - 400 Adelaide Street E
Toronto, Ontario
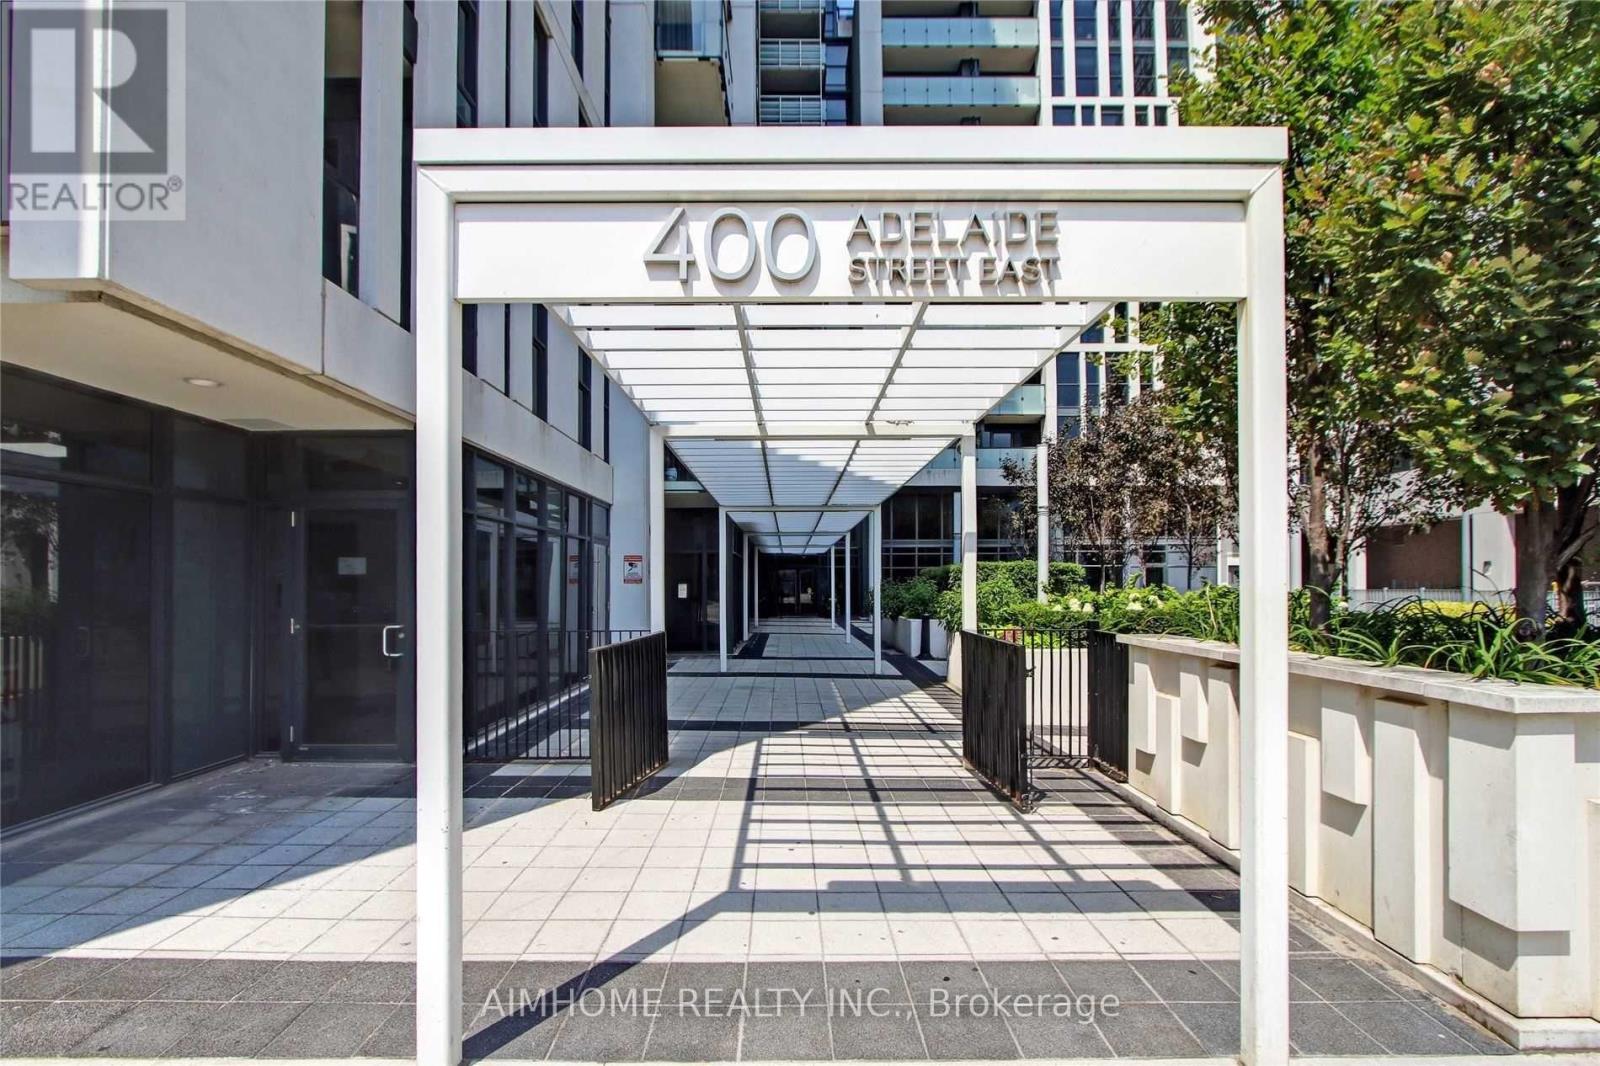
Welcome to Unit 706 at the iconic Ivory on Adelaide condo, a rare 983 sqft. corner suite offering exceptional space, natural light, and an outstanding downtown location. This bright and spacious 2-bedroom corner unit sits at the heart of Old Toronto. With desirable south and west exposures, the suite is filled with sunlight throughout the day. The thoughtfully designed layout features two spacious bedrooms and two full bathrooms. The primary bedroom offers a generous walk-in closet and private ensuite bathroom with bathtub, while the second bedroom currently configured as a home office comfortably accommodates a queen-sized bed. The open-concept living and dining areas offer generous proportions for both everyday living and entertaining. The kitchen features a large center island and newer appliances, while a private balcony provides additional outdoor space. In-suite laundry and a dedicated storage room add further convenience. Residents enjoy a comprehensive range of building amenities including a large outdoor terrace with BBQ and lounge areas, fitness facility, 24-hour concierge, party room, executive lounge, and guest suite. The unit also includes parking with an upgraded dedicated bike rack and a separate locker. Ideally situated in Old Toronto, the property is within a 10-minute walk of both St. Lawrence Market and the Distillery District, with restaurants, cafés, shops, and historic landmarks throughout the surrounding neighborhood. TTC access is just steps away, with convenient connections to the Financial District and easy DVP access, making it an ideal choice for professionals and families alike. With its rare 983 sqft. space, corner positioning, exceptional natural light, and unbeatable location, Unit 706 offers a distinctive opportunity to enjoy spacious downtown living in one of Toronto's most established neighborhoods. (id:55460)
1701 - 65 Speers Road
Oakville, Ontario
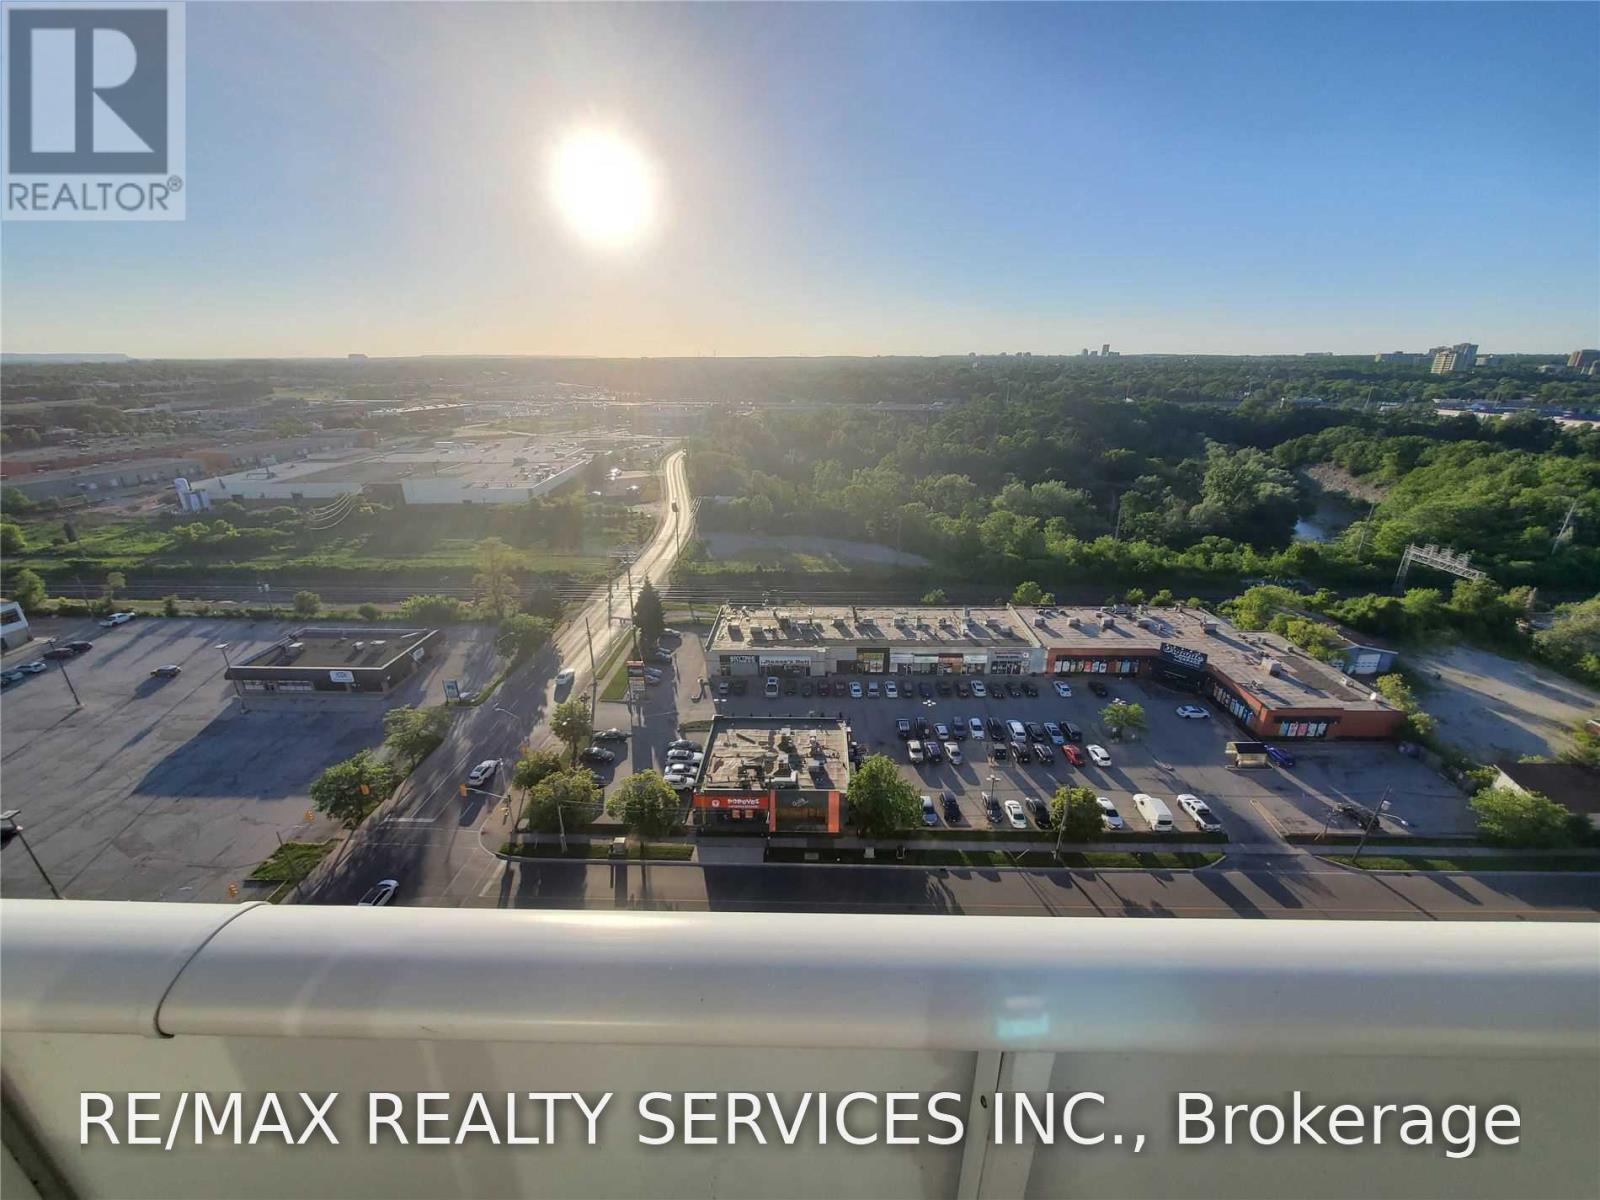
Welcome to Rain Condominiums by Empire Communities in the heart of Kerr Village. This stylist1-bedroom plus den suite features 9-foot ceilings, stainless steel appliances, a breakfast bar a spacious balcony. The den is perfect for a home office. Enjoy premium amenities including :24-hour concierge, indoor pool, sauna, fitness centre, yoga studio, rooftop terrace with BBQs, guest suites, car wash, and pet wash station. 2 Walkouts To Large balcony (id:55460)