
37 Mason Road Toronto, Ontario M1M 3P9

$999,999
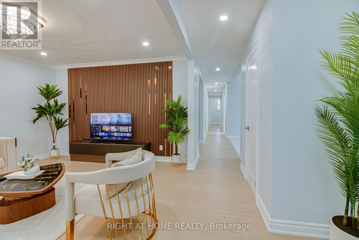
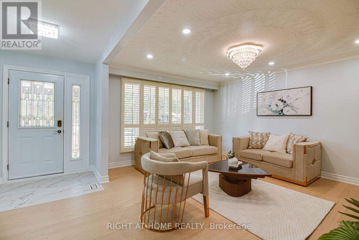
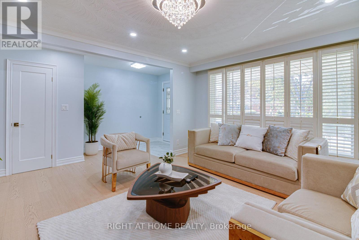
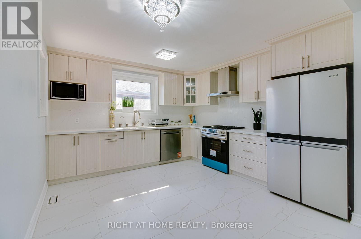
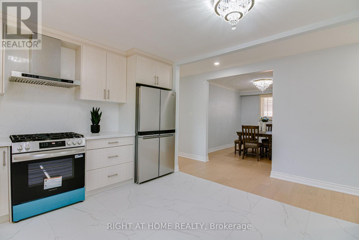
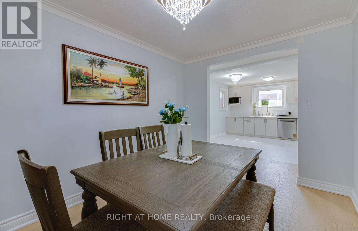
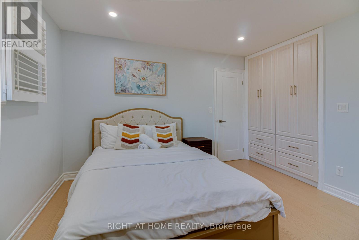
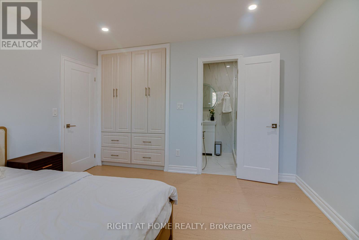
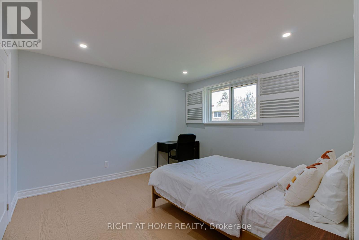
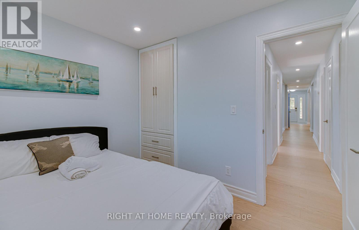
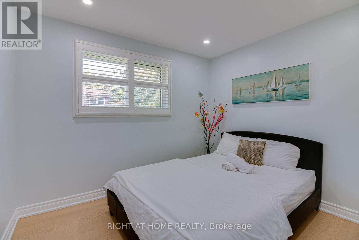
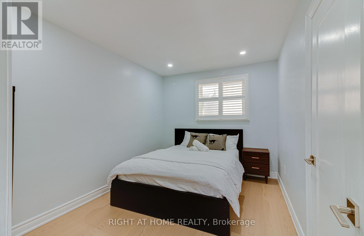
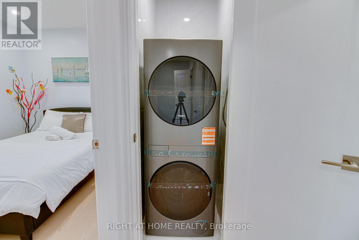
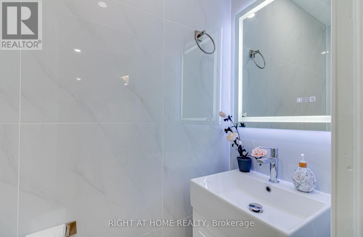
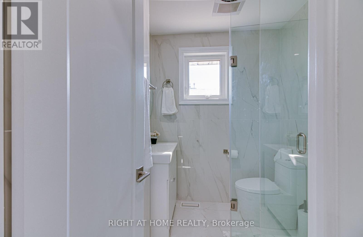
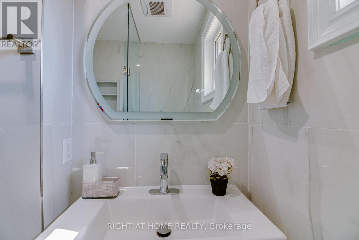
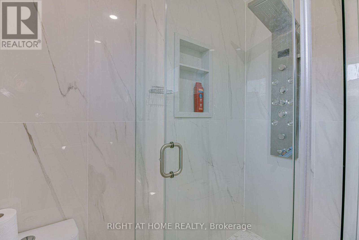
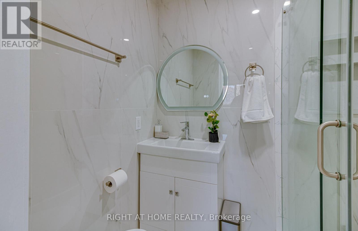
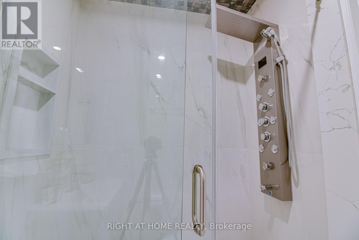
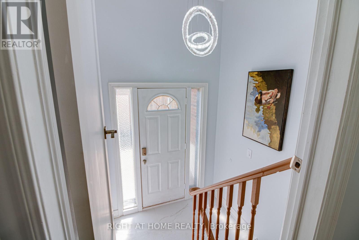
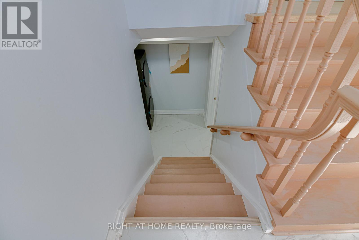
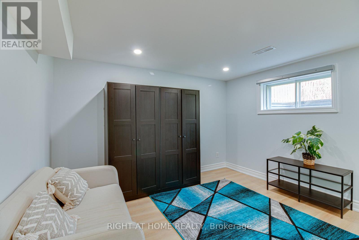
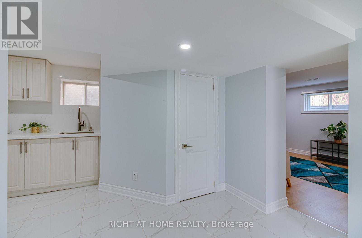
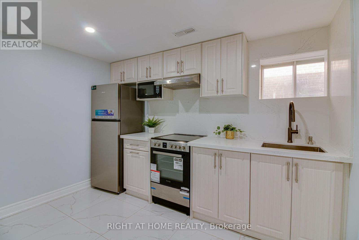
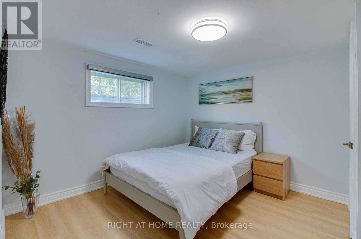
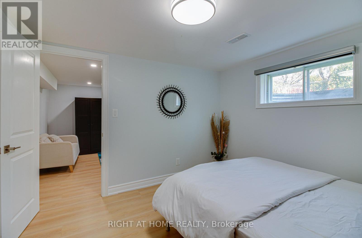
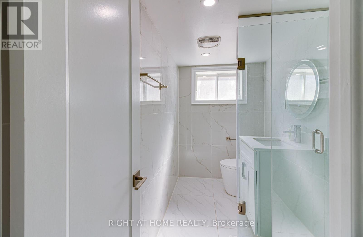
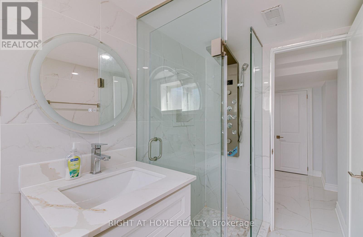
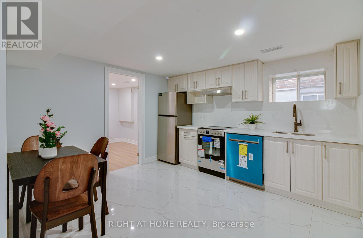
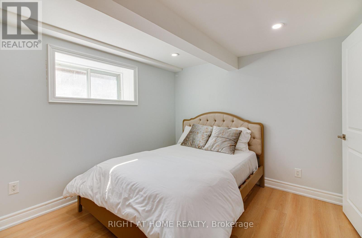
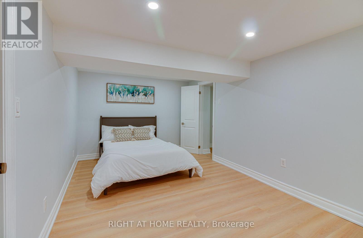
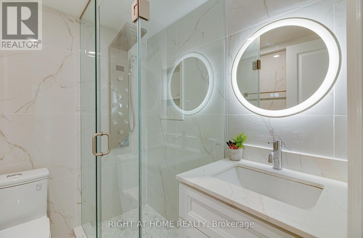
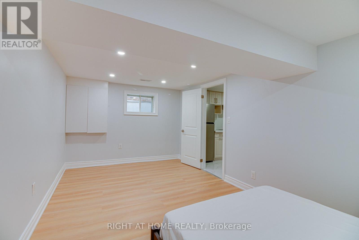
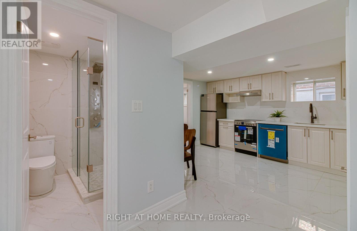
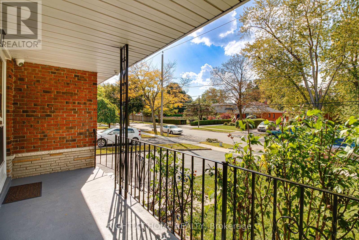
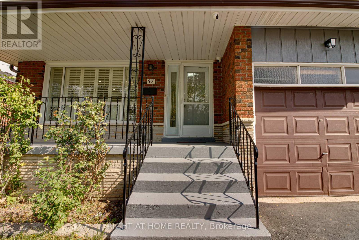
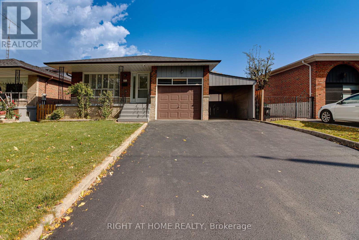
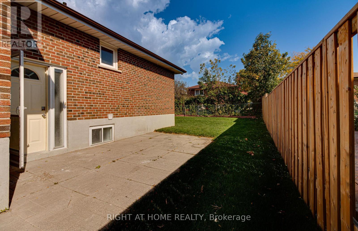
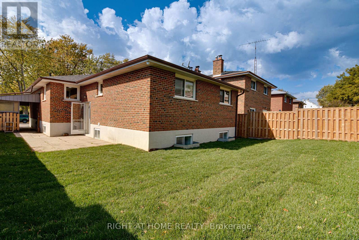
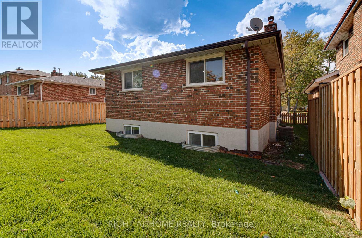
Welcome to this stunning detached bungalow on a generous 45-by-110-ft lot. This bright 6-bedrooms home has been extensively renovated over $200k in value. New luxury engineered hardwood flooring and a stunning renovated kitchen with custom cabinetry, quartz countertops, matching backsplash, and high-end stainless-steel appliances. The finished basement offers excellent flexibility, with a separate side entrance, high ceilings, new flooring, and two separate units with renovated kitchens featuring new cabinetry, quartz countertops, and a stainless-steel stove and hood. Ideal for extended family, guests, multigenerational living or potential rental income from both units. Upgraded to a 200-amp electric panel, with built-in security cameras and mobile access from anywhere in the world, new sod and updated landscaping, fully functional garage parking and an additional 4 parking spaces on the driveway. Enjoy the spacious yard, attached garage and flexible work-from-home options. Steps to the Community Centre, library, swimming pool, splash pad, baseball, tennis and pickleball courts. Conveniently located near TTC, Eglinton GO, schools, shopping and everyday amenities. A truly move-in-ready home offering extensive recent renovations and versatile living space. (id:55460)
Property Details
| MLS® Number | E13877846 |
| Property Type | Single Family |
| Neigbourhood | Scarborough Village |
| Community Name | Scarborough Village |
| Features | Carpet Free |
| Parking Space Total | 5 |
Building
| Bathroom Total | 5 |
| Bedrooms Above Ground | 3 |
| Bedrooms Below Ground | 3 |
| Bedrooms Total | 6 |
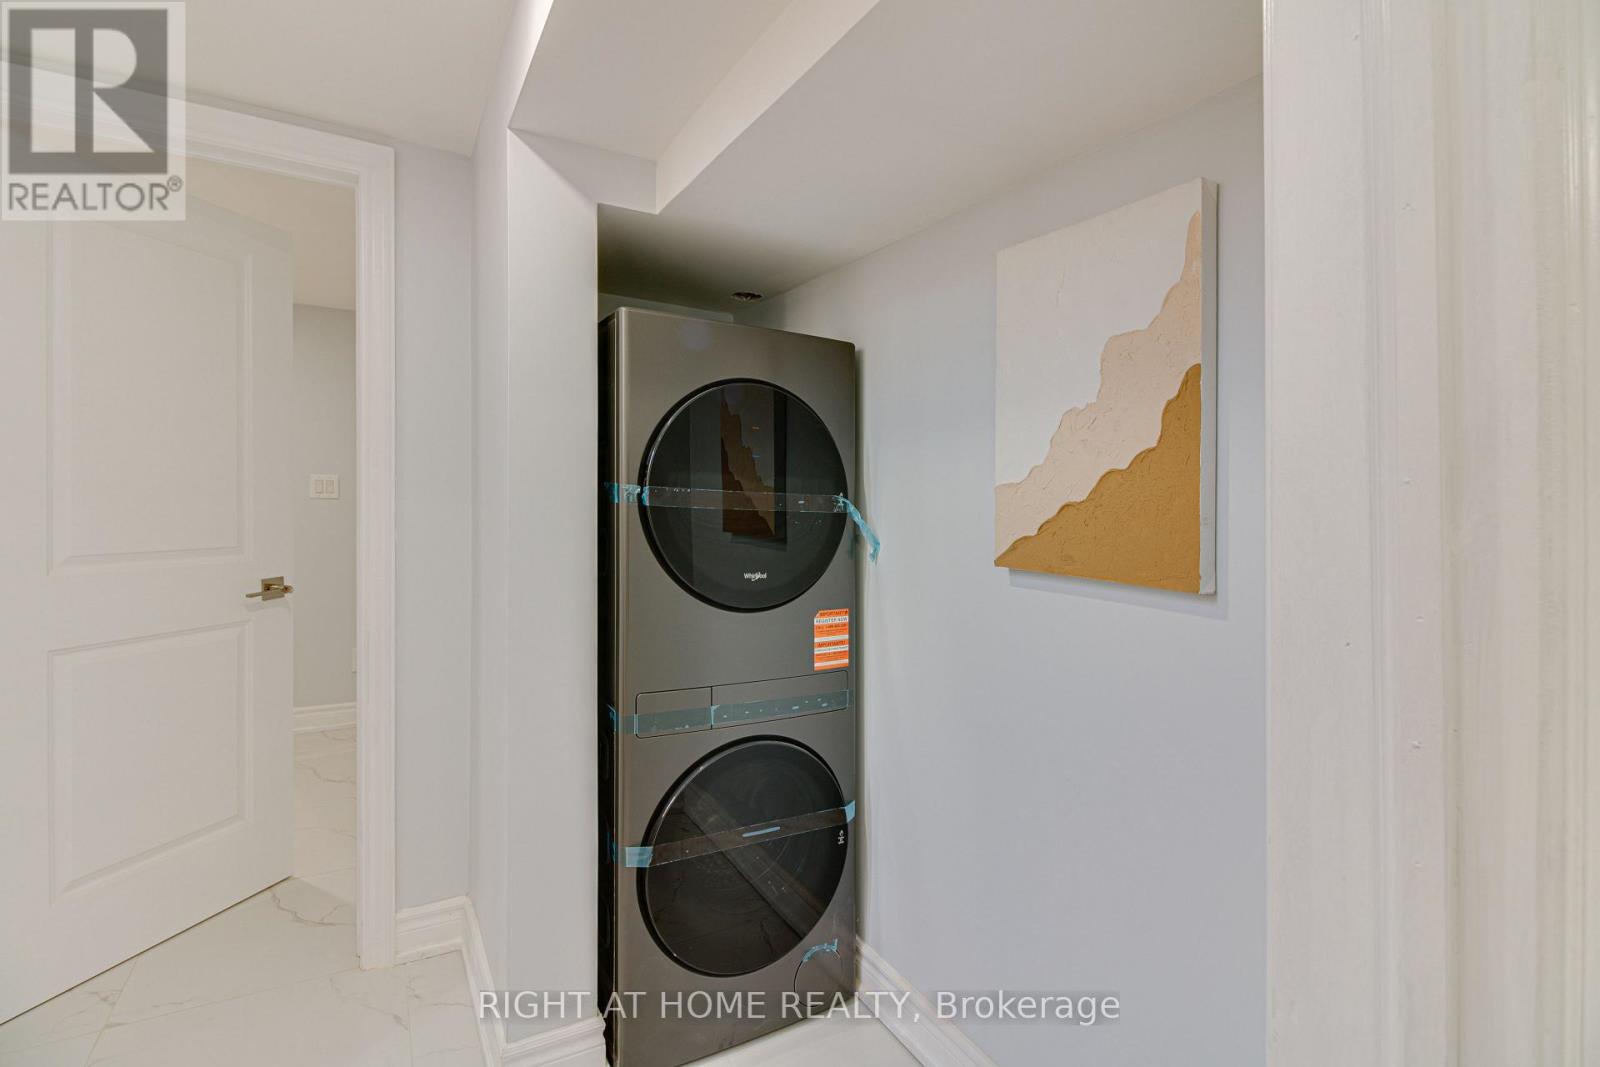
| Appliances | Dishwasher, Dryer, Microwave, Stove, Two Washers, Refrigerator |
| Architectural Style | Bungalow |
| Basement Development | Finished |
| Basement Features | Separate Entrance |
| Basement Type | N/a (finished), N/a |
| Construction Style Attachment | Detached |
| Cooling Type | Central Air Conditioning |
| Exterior Finish | Brick |
| Flooring Type | Hardwood, Tile, Vinyl |
| Foundation Type | Block |
| Half Bath Total | 1 |
| Heating Fuel | Natural Gas |
| Heating Type | Forced Air |
| Stories Total | 1 |
| Size Interior | 1,100 - 1,500 Sqft |
| Type | House |
| Utility Water | Municipal Water |
Parking
| Attached Garage | |
| Garage |
Land
| Acreage | No |
| Sewer | Sanitary Sewer |
| Size Depth | 110 Ft ,9 In |
| Size Frontage | 45 Ft ,2 In |
| Size Irregular | 45.2 X 110.8 Ft |
| Size Total Text | 45.2 X 110.8 Ft |
Rooms
| Level | Type | Length | Width | Dimensions |
|---|---|---|---|---|
| Basement | Kitchen | 3.35 m | 3.5 m | 3.35 m x 3.5 m |
| Basement | Living Room | 3.35 m | 3.35 m | 3.35 m x 3.35 m |
| Basement | Bedroom 4 | 3.35 m | 3.5 m | 3.35 m x 3.5 m |
| Basement | Bedroom 5 | 3.5 m | 2.89 m | 3.5 m x 2.89 m |
| Basement | Bedroom | 5.48 m | 3.04 m | 5.48 m x 3.04 m |
| Main Level | Living Room | 4.57 m | 4.57 m | 4.57 m x 4.57 m |
| Main Level | Dining Room | 2.74 m | 3.65 m | 2.74 m x 3.65 m |
| Main Level | Kitchen | 3.96 m | 3.65 m | 3.96 m x 3.65 m |
| Main Level | Primary Bedroom | 3.65 m | 3.65 m | 3.65 m x 3.65 m |
| Main Level | Bedroom 2 | 3.65 m | 2.74 m | 3.65 m x 2.74 m |
| Main Level | Bedroom 3 | 3.2 m | 2.74 m | 3.2 m x 2.74 m |
Salesperson
(416) 391-3232

1396 Don Mills Rd Unit B-121
Toronto, Ontario M3B 0A7
(416) 391-3232
(416) 391-0319
www.rightathomerealty.com/

The trademarks REALTOR®, REALTORS®, and the REALTOR® logo are controlled by The Canadian Real Estate Association (CREA) and identify real estate professionals who are members of CREA. The trademarks MLS®, Multiple Listing Service® and the associated logos are owned by The Canadian Real Estate Association (CREA) and identify the quality of services provided by real estate professionals who are members of CREA. The trademark DDF® is owned by The Canadian Real Estate Association (CREA) and identifies CREA's Data Distribution Facility (DDF®)
October 08 2026 11:36:27
Toronto Regional Real Estate Board
Right At Home Realty