
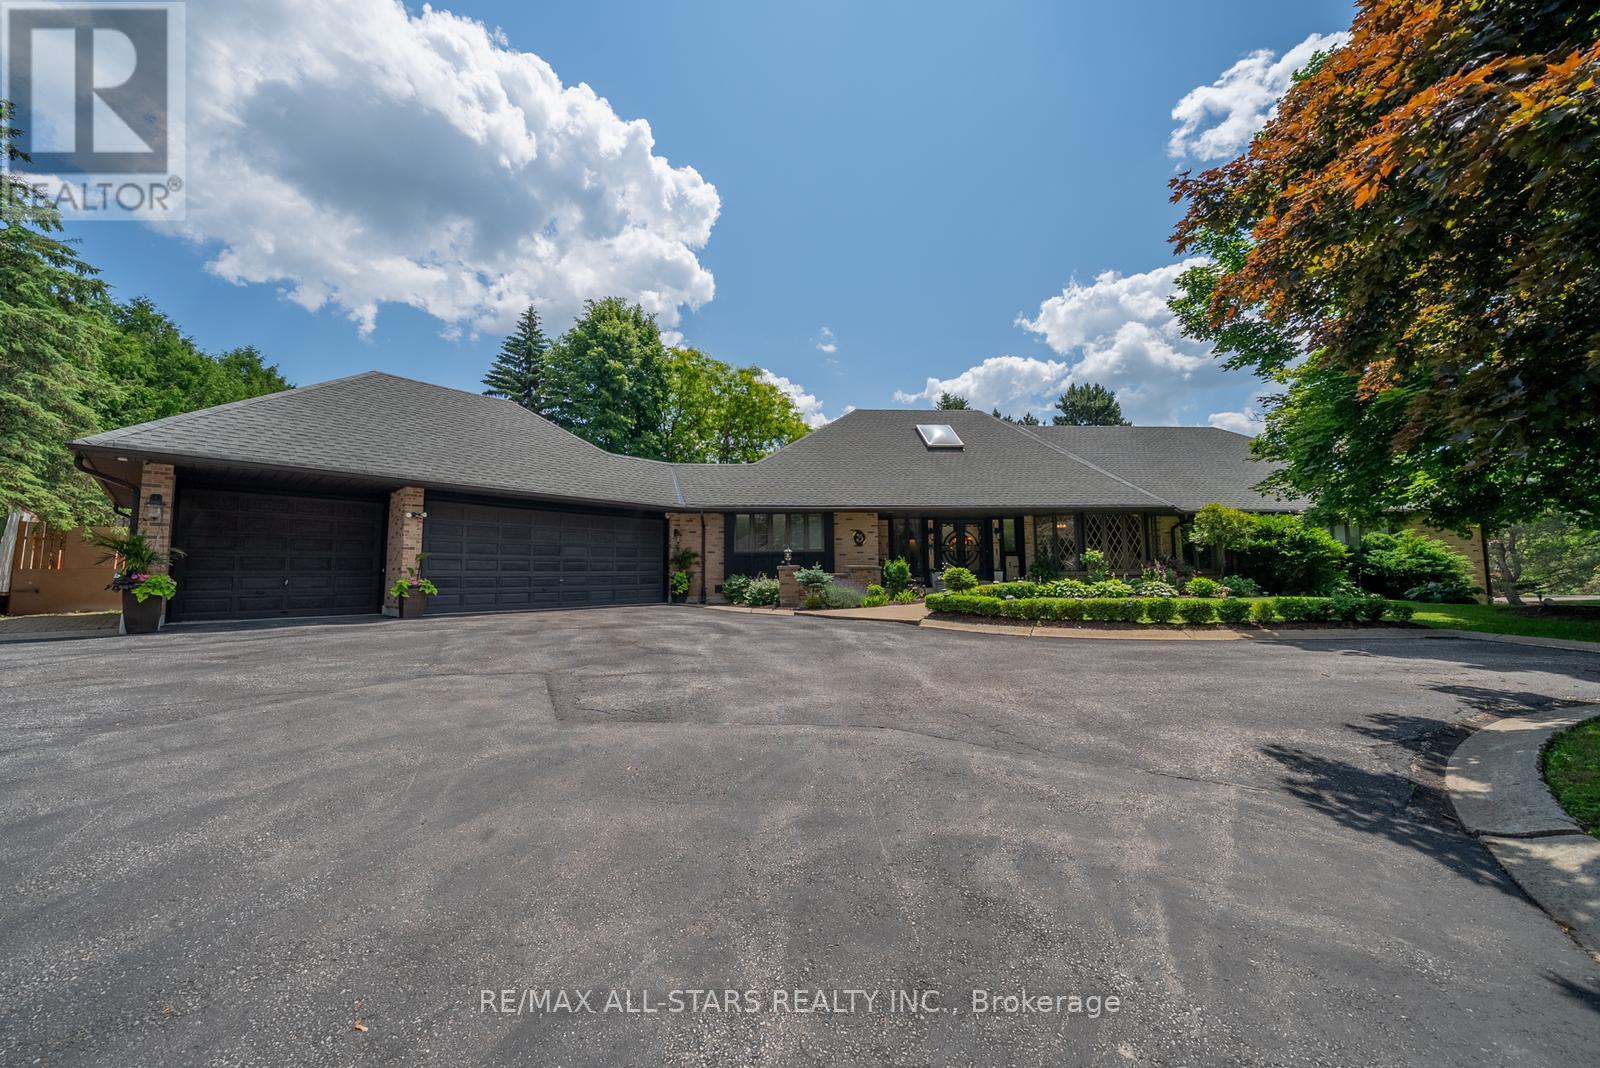
3 Marilyn Avenue
Whitchurch-Stouffville, Ontario
A Rare & Versatile Opportunity, Over 1-Acre Corner Lot in Rural Stouffville featuring a ranch bungalow offering two completely separate homes-ideal for multigenerational living or extended family. Set on a beautifully landscaped lot with mature trees, armour stone & lush gardens, this property combines privacy, functionality & lifestyle. With over 6,000 sqft of finished living space across two levels, the home features two private driveways, separate entrances & dedicated garage spaces for each home. The main level spans over 3,400 sqft & offers 4 spacious bedrooms, 3 bathrooms & a bright, open-concept layout. The great room is anchored by a wood-burning fireplace & custom built-ins, flowing seamlessly into the kitchen complete with a large island, coffee station, walk-in pantry & multiple walkouts to the backyard. A standout home office showcases wall-to-wall diamond-pattern windows, rich wainscoting & custom cabinetry. The primary suite offers a private retreat with a 5-piece ensuite, walk-in closet & direct walkout to the raised deck. Additional features include a spacious mudroom/laundry room with garage & backyard access, a 3-car garage & parking for 10+ vehicles. Step outside to your own private oasis-an entertainer's dream featuring an outdoor kitchen/bbq area, a covered dining area, hot tub under a gazebo & a greenhouse, all surrounded by mature trees & fully fenced for complete privacy. The lower level is more than just a walkout-it's a fully self-contained home. Offering approximately 2,000 sqft, the kitchen & dining area are completely above grade with a walkout to the private yard. This 2nd home has its own driveway, front entrance, full kitchen, large family room, home office, gym, bedroom with a 5-piece ensuite, den, laundry, 2nd bathroom & ample storage. Behind the scenes, the home is equipped with 2 furnaces, 2 A/C units, 400-amp service, and an in-ground irrigation system for added convenience. Located minutes from Hwy 404 & Vandorf Park-A must see! (id:55460)

232 - 7 Bellcastle Gate
Whitchurch-Stouffville, Ontario
Set within the sought-after Vista Flats & Towns by Geranium in the award-winning Cardinal Point community, this sun-filled main-floor suite offers a highly functional layout with 2 bedrooms and 2 full bathrooms, along with the added convenience of two parking spaces and one locker. Designed for comfortable everyday living, the open-concept interior features 9-foot ceilings, laminate flooring, and large windows that bring in an abundance of natural light thanks to its south-facing exposure. The kitchen is finished with stone countertops, stainless steel appliances, and a breakfast bar that seamlessly connects to the living and dining areas.The primary bedroom includes a walk-in closet and its own 3 piece ensuite, while the second bedroom can easily adapt to suit your needs-whether for guests, a home office, or a growing family. With easy access to both the unit and building amenities, plus minimal steps, this layout is especially practical for a wide range of buyers.Enjoy your own private balcony overlooking a quiet, landscaped courtyard, offering a peaceful outdoor retreat. Surrounded by scenic trails, mature trees, and a nearby pond, the neighbourhood blends nature with convenience, all just minutes from Main Street shops, restaurants, schools, and daily essentials. Commuters will appreciate the close proximity to GO transit along with quick connections to Highways 48, 404, and 407.A meticulously maintained, move-in ready opportunity offering a simplified lifestyle in a welcoming, established community. (id:55460)
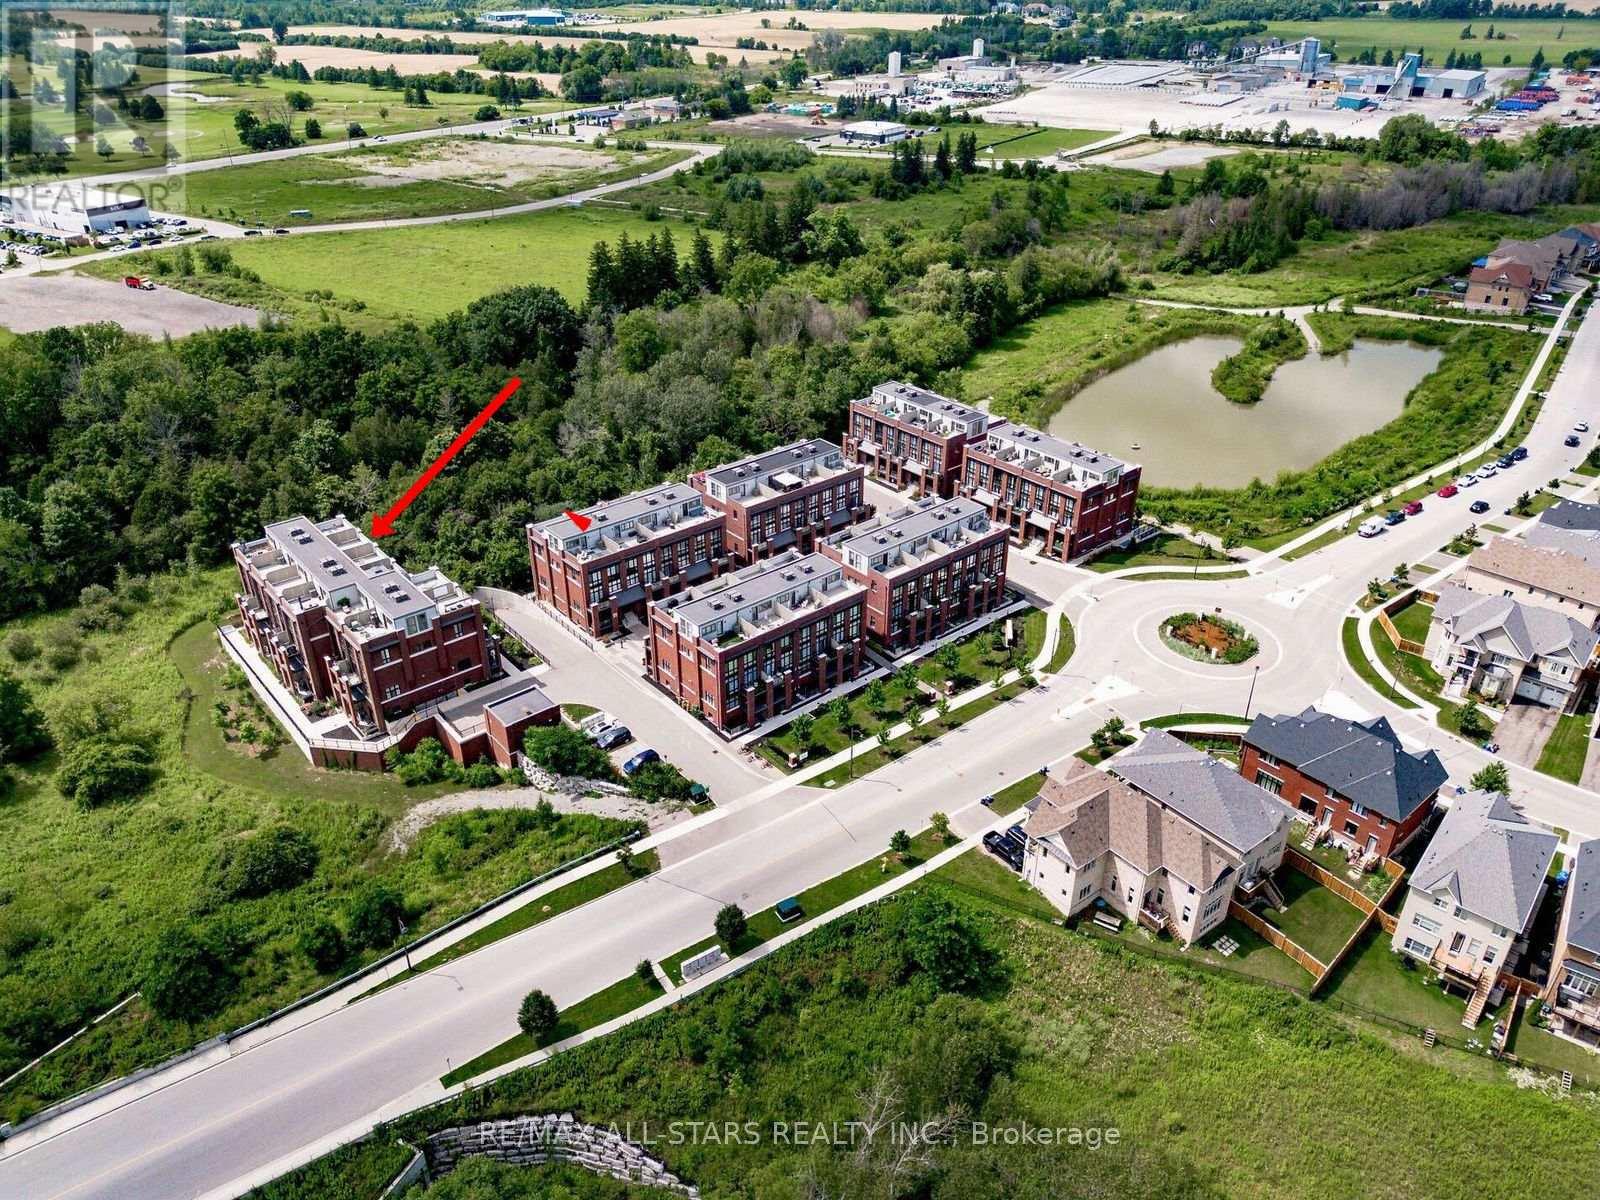
302 - 2 Linsmore Place
Whitchurch-Stouffville, Ontario
Beautifully upgraded Brighton model located in the award-winning Cardinal Point community at Geranium Vista Flats & Towns in Stouffville. This bright and modern 2-bedroom, 2-bathroom condo townhouse offers just under 1,200 sq ft of stylish, move-in ready living space. Features include 9 ft ceilings, floor-to-ceiling windows on both levels, laminate flooring, upgraded lighting, and views overlooking protected green space. The open-concept main living area includes a contemporary kitchen with quartz countertops, tile backsplash, white cabinetry, and breakfast bar, flowing into the living & dining space with walk-out to a private balcony-perfect for relaxing or entertaining. Upstairs you'll find two spacious bedrooms, convenient laundry closet, and a 5-piece bathroom. The primary bedroom features floor-to-ceiling windows, a walk-in closet, and beautiful green space views, while the second bedroom offers a double closet and the same incredible views. Enjoy an incredible rooftop terrace, providing a private outdoor space to entertain and take in the views without the maintenance of a backyard. One owned parking space and locker included, and high-speed internet is included in the maintenance fees. Ideally located just minutes from Stouffville's growing Main Street, restaurants, cafés, Longo's, Starbucks, shops, and everyday amenities. Convenient access to GO Transit and Highways 404 & 407 for an easy commute to Toronto. Don't miss out on this one! (id:55460)
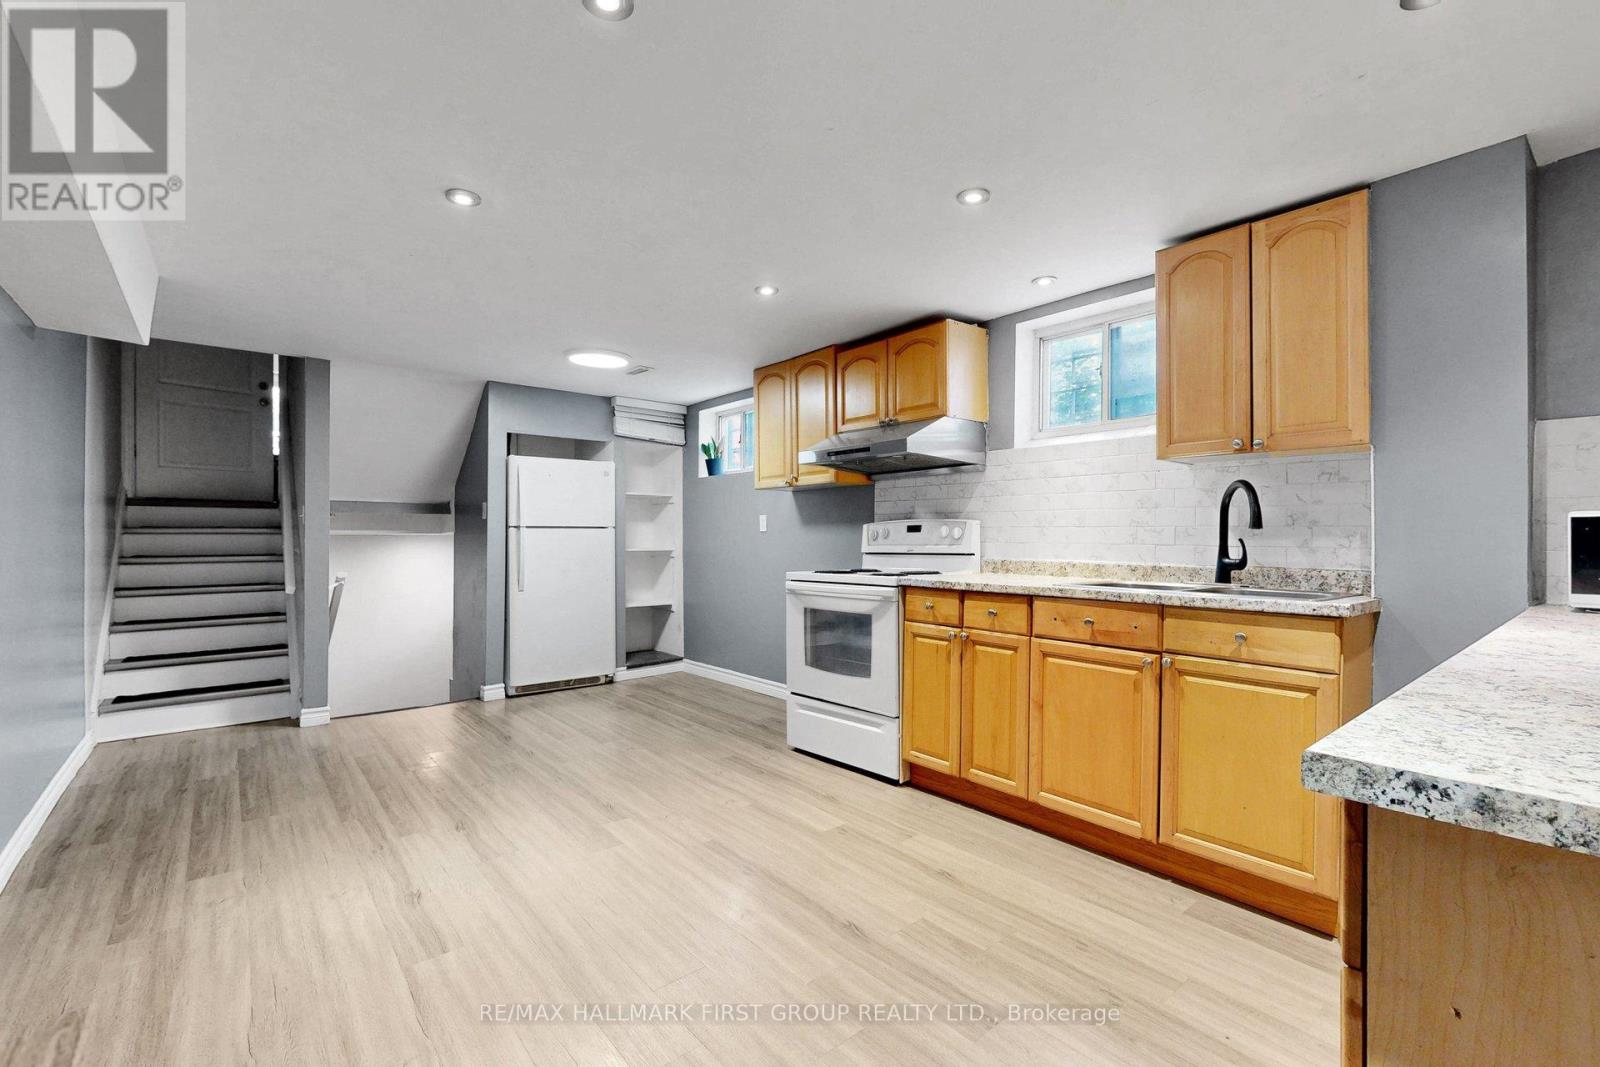
Basement - 33 Robbinstone Drive
Toronto, Ontario
Spacious and well-maintained 1 Bedroom + Den basement apartment with private separate entrance in a highly desirable neighbourhood. Features a large primary bedroom with an adjoining flex space that can be used as a nursery, home office, sitting area, or separated with curtains for young children. Bright and functional layout with independent in-suite laundry and 1 parking space on the shared driveway. Freshly cleaned and move-in ready. Conveniently located close to TTC, schools, parks, places of worship, shopping, and everyday amenities. (id:55460)
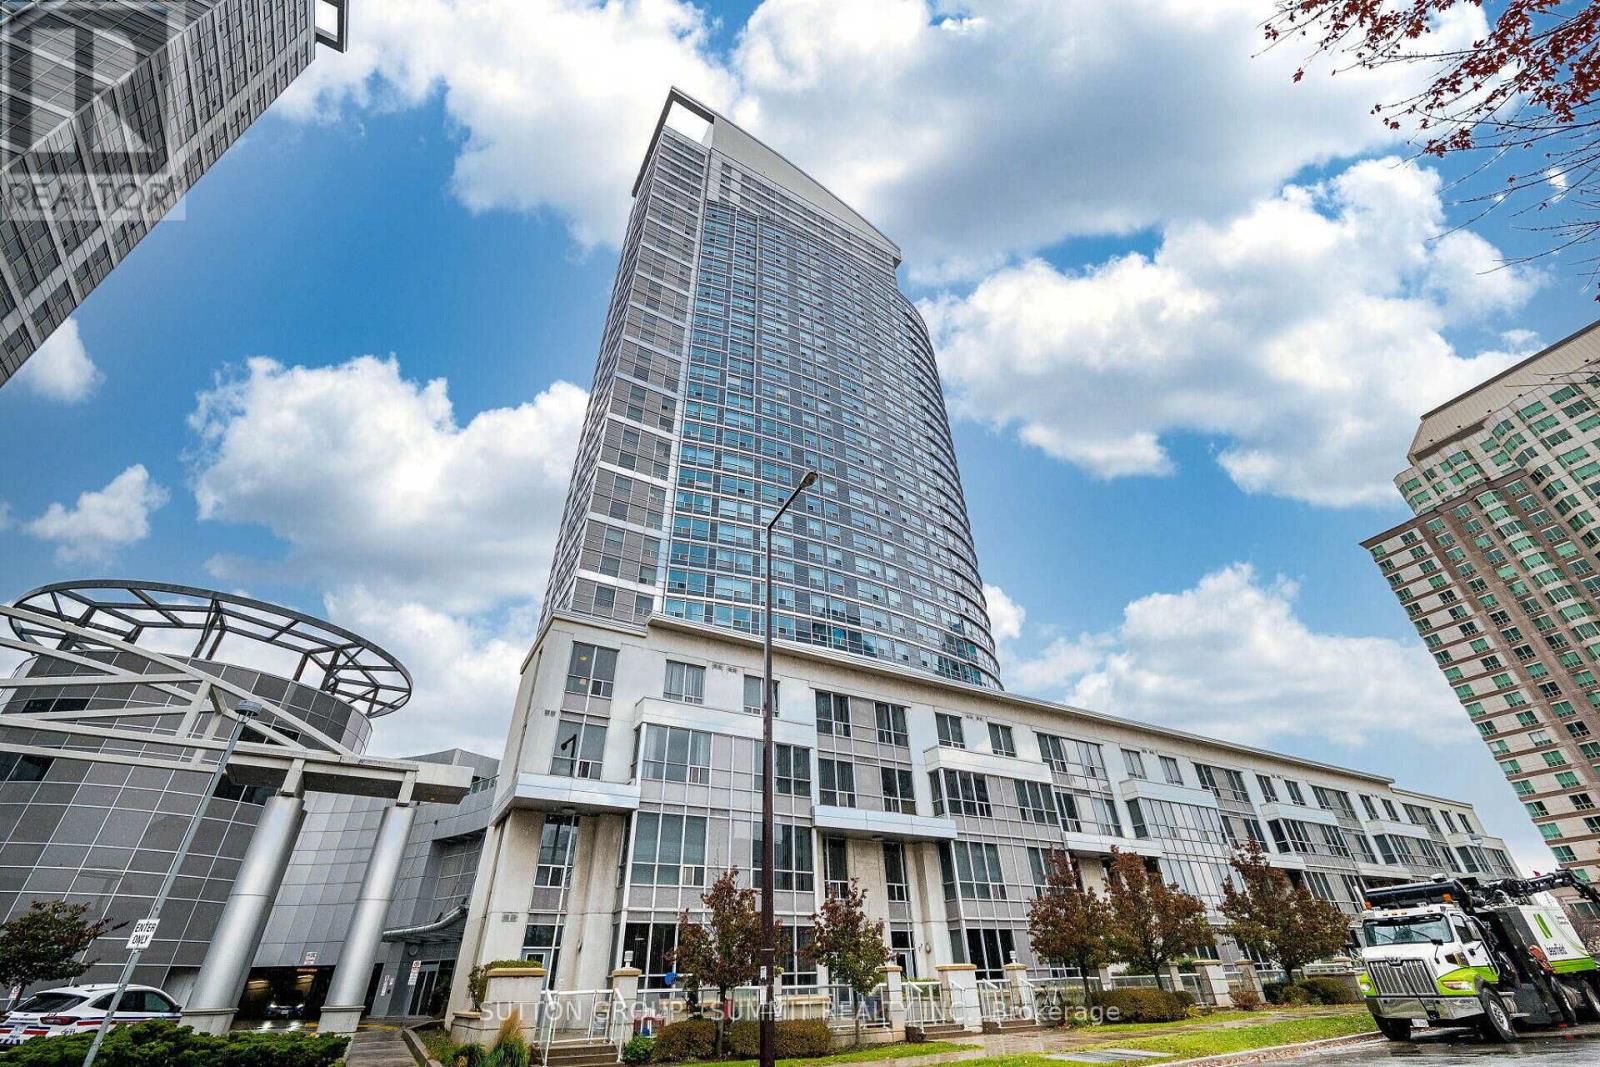
2605 - 38 Lee Centre Drive
Toronto, Ontario
Bright and spacious 2-bedroom, 2-bathroom Corner Suite, Great Se View. Move-In Condition. Upgraded Kitchen, brand new Quartz countertop(2026), Extra Pantry Space, Freshly painted(2026), new Vinyl flooring(2026). Two bedrooms provide excellent privacy, The primary bedroom features a private 4-piece en-suite. The open living and dining areas are well laid out for both everyday living and entertaining. ** Carpet Free**The building is well maintained and professionally managed, offering 24/7 security, concierge service, Indoor Pool, Whirlpool, Sauna, Gym, Club House, Party Room, Great visitor parking. The suite includes one parking space and one locker. Conveniently located just steps to Scarborough Town Centre, TTC, GO Transit, Quick access to Hwy 401, YMCA, and major grocery stores. Centennial College and the U of Toronto Scarborough Campus are also nearby. perfect for students, professionals, and small families. (id:55460)
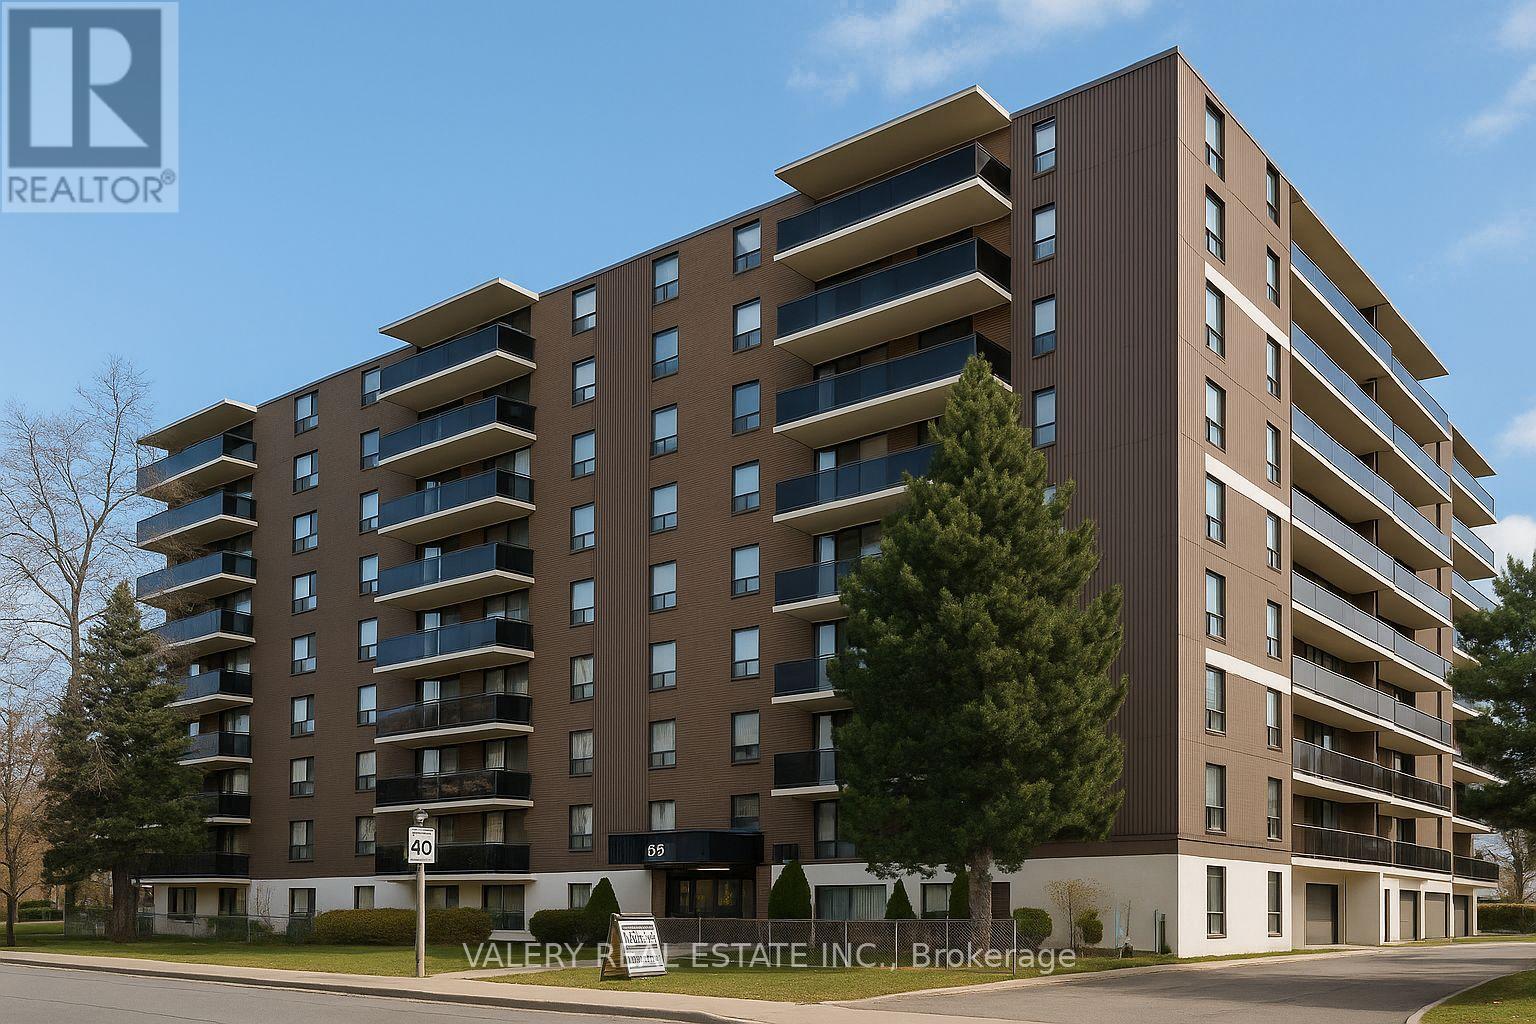
806 - 35 Confederation Drive
Toronto, Ontario
Welcome to 35 Confederation Drive, a well-established and professionally managed rental community in the heart of Scarborough. This brightand comfortable 1-bedroom suite offers generous living space, an efficient layout, and the security of tenure that comes with a mature and well-maintained apartment building. The suite features updated vinyl flooring throughout, a functional kitchen, a spacious living and dining area, anda well-sized bedroom perfect for professionals, students, or anyone seeking a comfortable home. A convenient in-suite storage room providesexcellent space for seasonal items and household supplies. Laundry facilities are located within the building, and on-site staff help maintain aclean and welcoming environment. Located in a vibrant, family-friendly neighbourhood, residents enjoy excellent walkability and close proximity to essential everyday conveniences. Major shopping centres, grocery stores, local shops, restaurants, and community services are all nearby, making day-to-day living simple and convenient. The local public library offers study areas, community programming, and a quiet place to work or read. Public transit and major roadways are easily accessible, providing efficient travel throughout Scarborough and the GTA.A fantastic rental option for anyone seeking a comfortable, well-kept home in a mature residential setting with excellent local amenities. Heat and water are included in the lease cost. However hydro is extra. Outdoor parking is rental and available at $120 and indoor parking is $125. Please note, some photos have been virtually staged (id:55460)
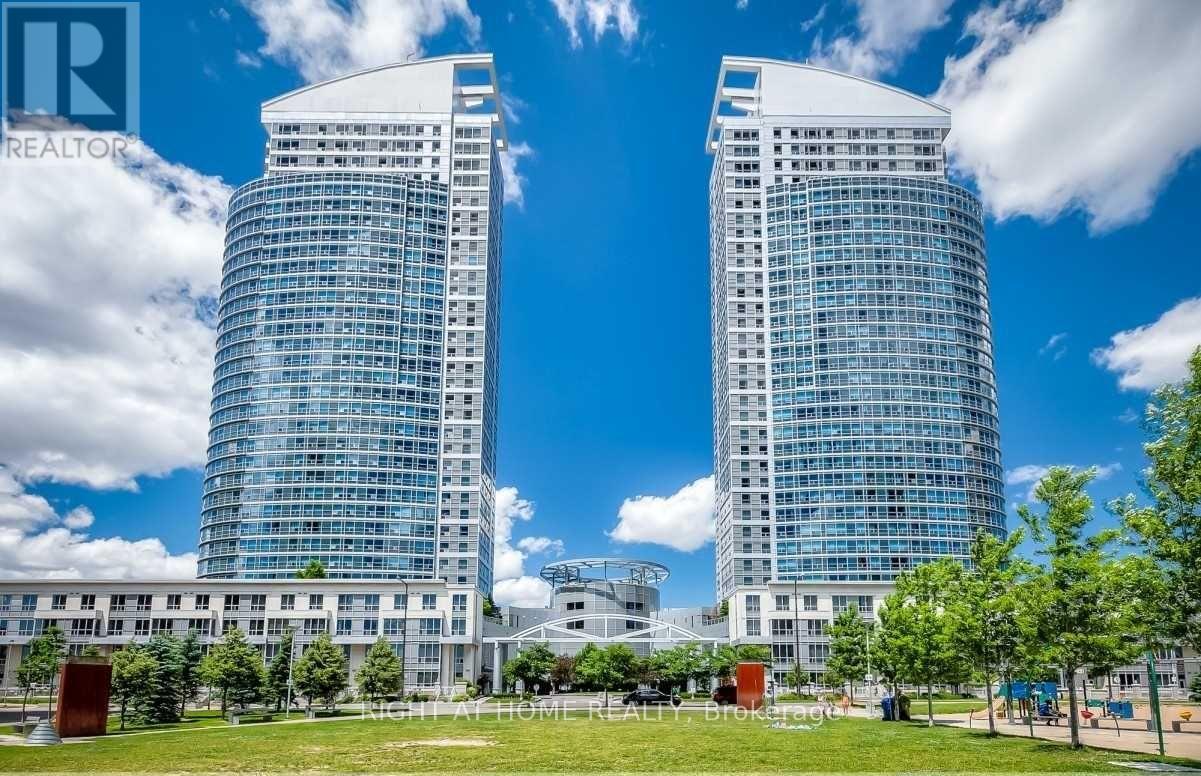
2308 - 38 Lee Centre Drive
Toronto, Ontario
Beautiful North Facing 1+1 Condo Unit Conveniently Located At Mccowan/Hwy 401. Short Walk To Scarborough Town Centre/Ymca Centre/Shopping/Restaurants And Minutes To Hwy 401, Direct Bus To Centennial College And Lrt. Excellent Layout, Open Concept, Bright And Spacious. Light-Filled Living/Dinning Room And Master Bedroom With Unobstructed Clear South View. Sizeable Den With Huge Double Closet Can Be Used As 2nd Bedroom. Kitchen With Breakfast Bar. (id:55460)
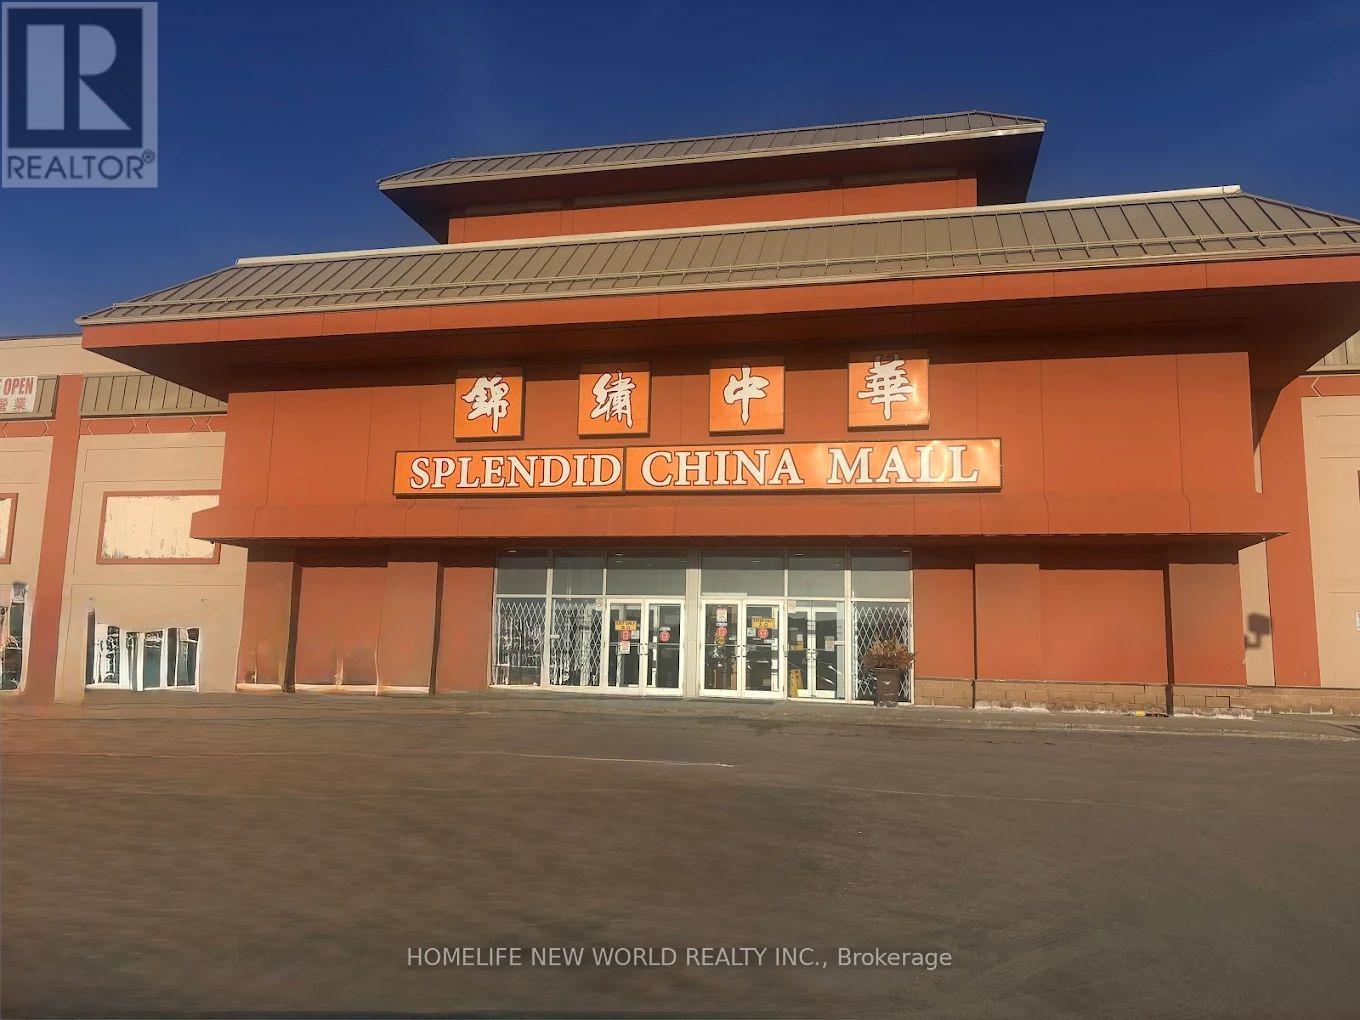
2d22/23 - 4675 Steeles Avenue E
Toronto, Ontario
Outstanding opportunity to own a professionally designed retail/office condominium unit (combining units D22 & D23) in the highly sought-after Splendid China Mall. Situated in a premium second-floor corner location, this high-traffic unit sits directly within the vibrant retail hub at Kennedy and Steeles, directly across from Pacific Mall and steps from the GO Train station. Professionally designed and fully optimized for immediate use, the space comes beautifully equipped with high-quality office furniture, sleek display shelving, and built-in storage cabinets. Ideal for a boutique retail storefront, professional services, or a turnkey administrative office. Move-in ready! (id:55460)
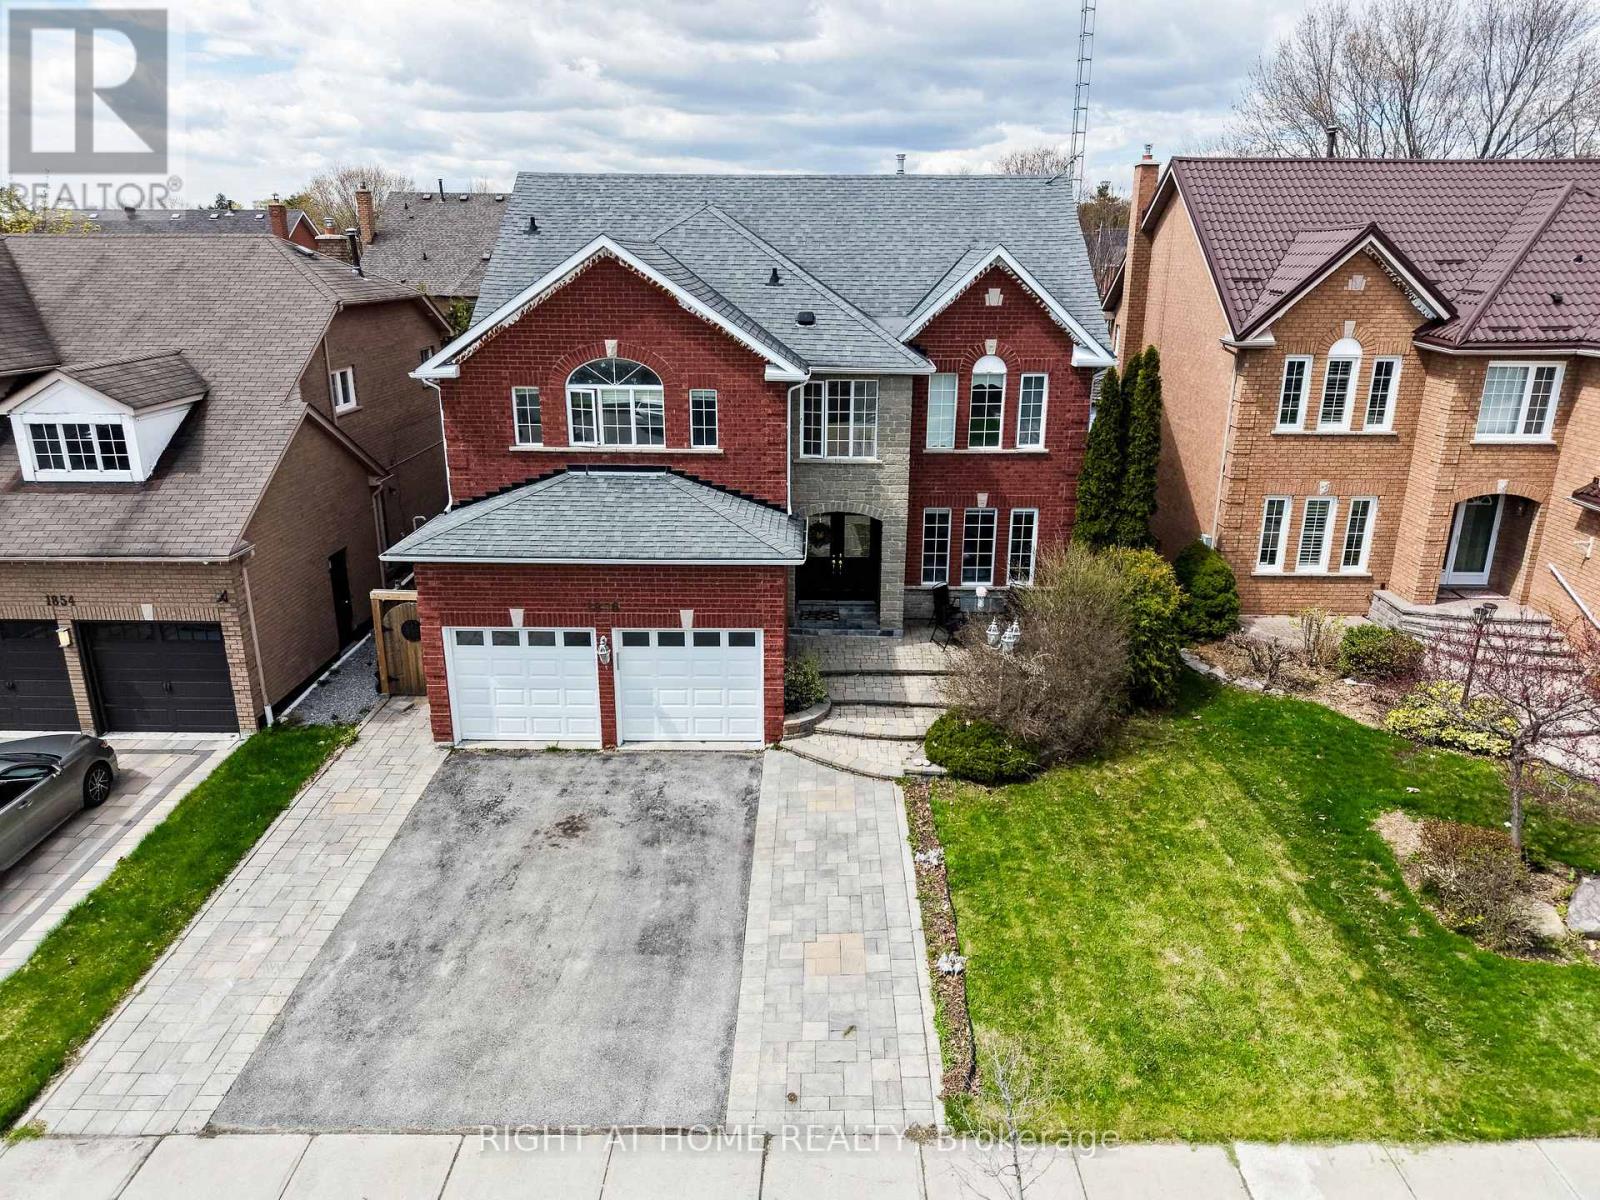
1856 Woodview Avenue
Pickering, Ontario
Welcome to 1856 Woodview Avenue a beautifully wellmaintained 4-bedroom, 5-bathroom detached home in Pickering's sought-after Highbush community. Offering spacious and functional living for the whole family, this impressive home features a bright main floor with hardwood flooring, elegant crown moulding, and a cozy fireplace in the family room.The updated kitchen offers quartz countertops, stainless steel appliances, and a breakfast area with walkout to a composite backyard deck, perfect for everyday meals and entertaining. Upstairs hardwood flooring adds warmth throughout, with four generous bedrooms including a spacious primary suite with walk-in closet and 5-piece ensuite.The finished basement provides excellent versatility with a large recreation room, additional kitchen, den, and 3-piece bathroom-ideal for extended family, entertaining, home office, gym, or extra living space. Please note: no separate entrance.Enjoy the beautifully finished backyard with composite deck and interlock area, plus an interlock front walkway for added curb appeal. Parking for up to 5 vehicles with attached garage and private driveway. Close to parks, schools, nature trails, and everyday conveniences. A spacious, move-in-ready home offering comfort, style, flexibility, and exceptional value (id:55460)
1705 - 51 East Liberty Street
Toronto, Ontario
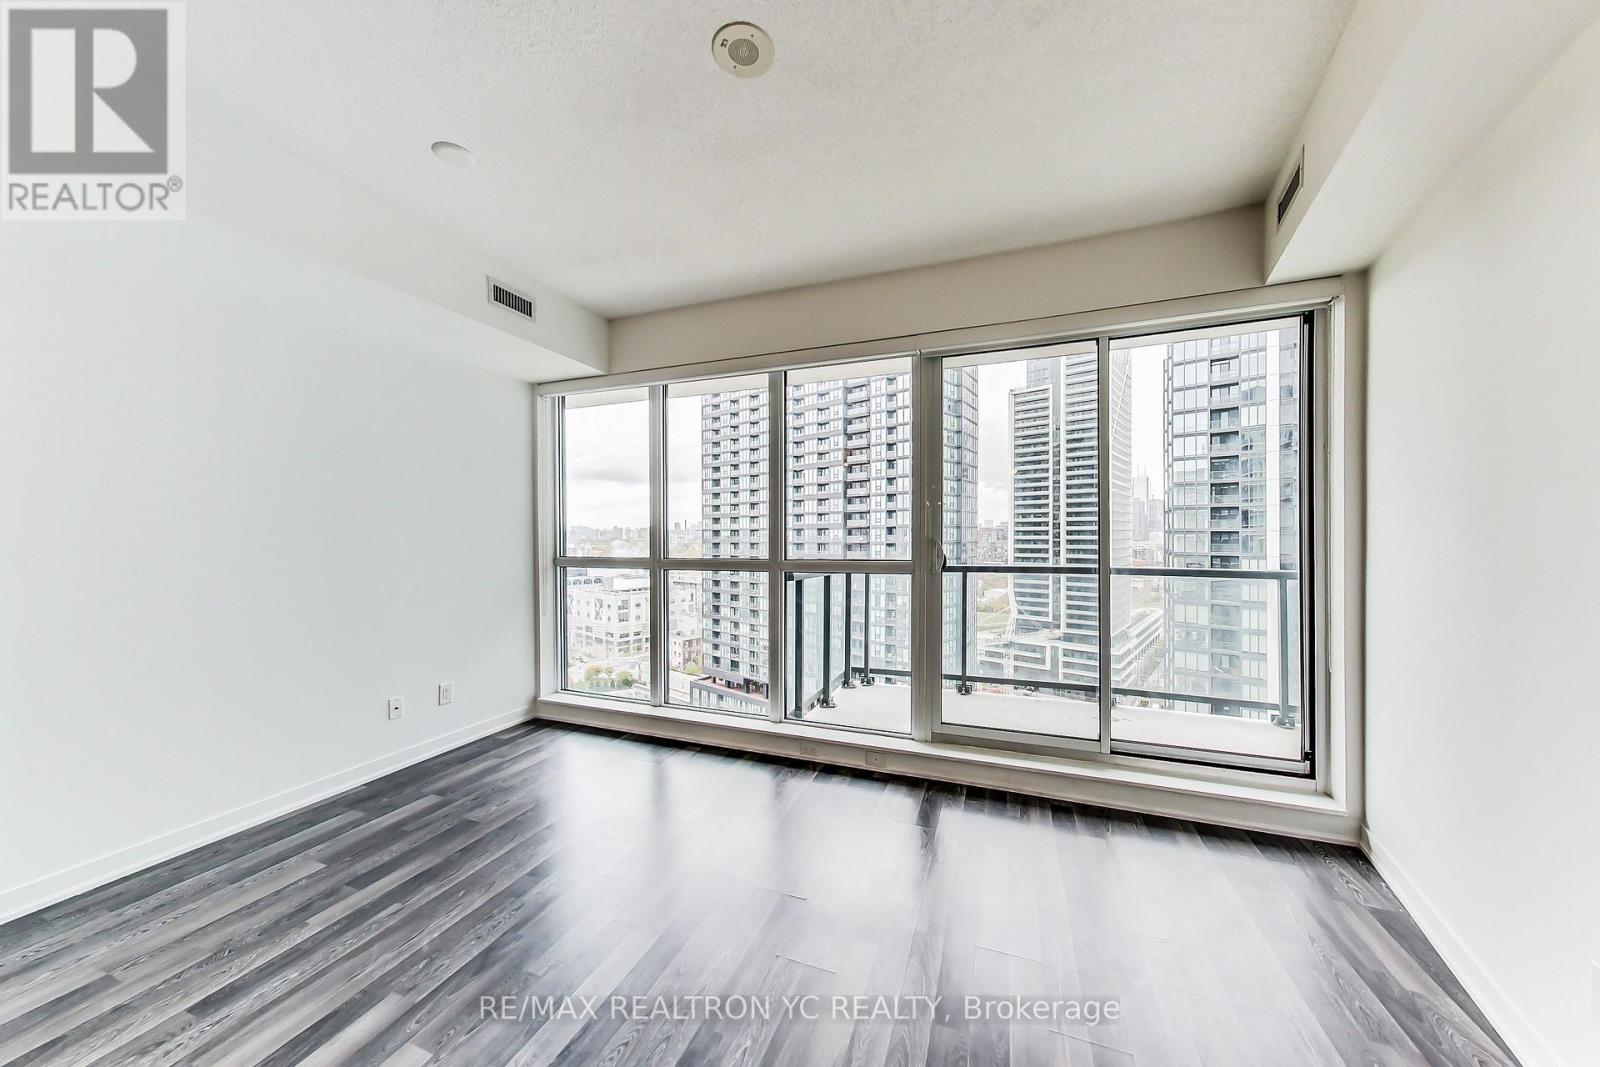
Bright East facing 2+Den, 2-bath suite w/ parking in the heart of vibrant Liberty Village! This functional layout features split bedrooms, a spacious open-concept living and dining area, soaring 9-ft ceilings, and floor-to-ceiling windows that fill the home with natural light while showcasing beautiful East-facing city views. The modern white kitchen is equipped with stone countertops, stainless steel appliances, ample cabinetry, and a large centre island perfect for cooking, casual dining, and entertaining. The versatile den is ideal as a home office, nursery, or guest space. Enjoy excellent building amenities including a fully equipped fitness centre, outdoor pool, party room, games room, theatre, visitor parking, 24-hour concierge, and more. Unbeatable location just steps to TTC, GO Station, parks, waterfront trails, cafés, restaurants, grocery stores, shops, fitness studios, and everyday conveniences. Minutes to King West, The Well, Exhibition Place, BMO Field, Budweiser Stage, CNE, Ontario Place, and easy access to the Gardiner Expressway. Experience the perfect blend of urban convenience, vibrant neighbourhood living, and exceptional lifestyle in one of Toronto's most sought-after communities. (id:55460)
1184 Eglinton Avenue W
Toronto, Ontario
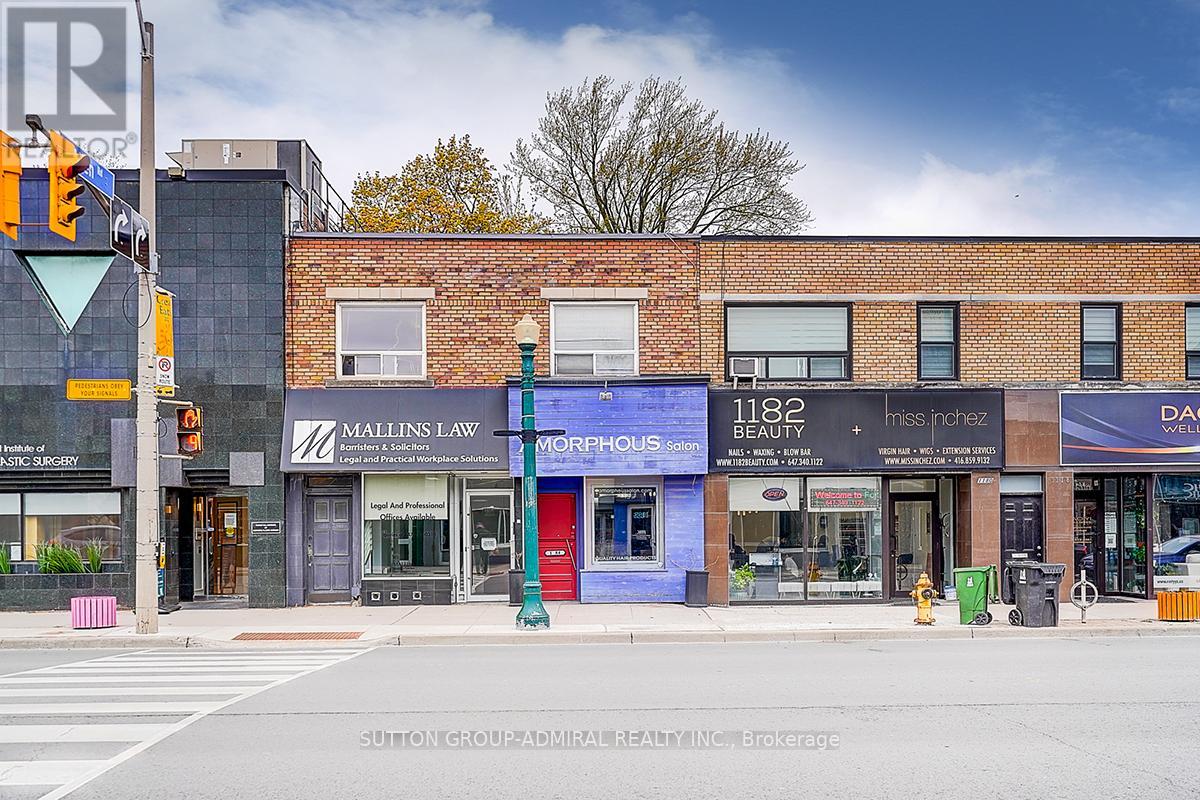
Prime Midtown Toronto Investment / Owner-User Opportunity. Incredible opportunity to own a high-exposure commercial property at 1184-1188 Eglinton Ave W, ideally located steps from the new Eglinton Crosstown LRT and minutes to Allen Road. Approx. 3,300 sq ft two-storey commercial building situated in one of Toronto's most sought-after corridors. The property features two main floor retail units (approx. 825 sq ft each, total approx. 1,650 sq ft) and a large second-floor commercial office space (approx. 1,650 sq ft). Two additional basement areas provide valuable storage and flexible use options, including a space previously used as a research lab. Excellent opportunity for investors or owner-users with existing professional tenants and future potential to increase income by leasing vacant space and maximizing the building's full potential. The main floor offers excellent flexibility for retail, office, medical, professional, or service-related uses, including a former hair salon space with an existing layout. Located between the prestigious Forest Hill and Cedarvale neighbourhoods, this property benefits from strong exposure, excellent accessibility, public transit, and significant long-term upside. (id:55460)
1184 Eglinton Avenue W
Toronto, Ontario
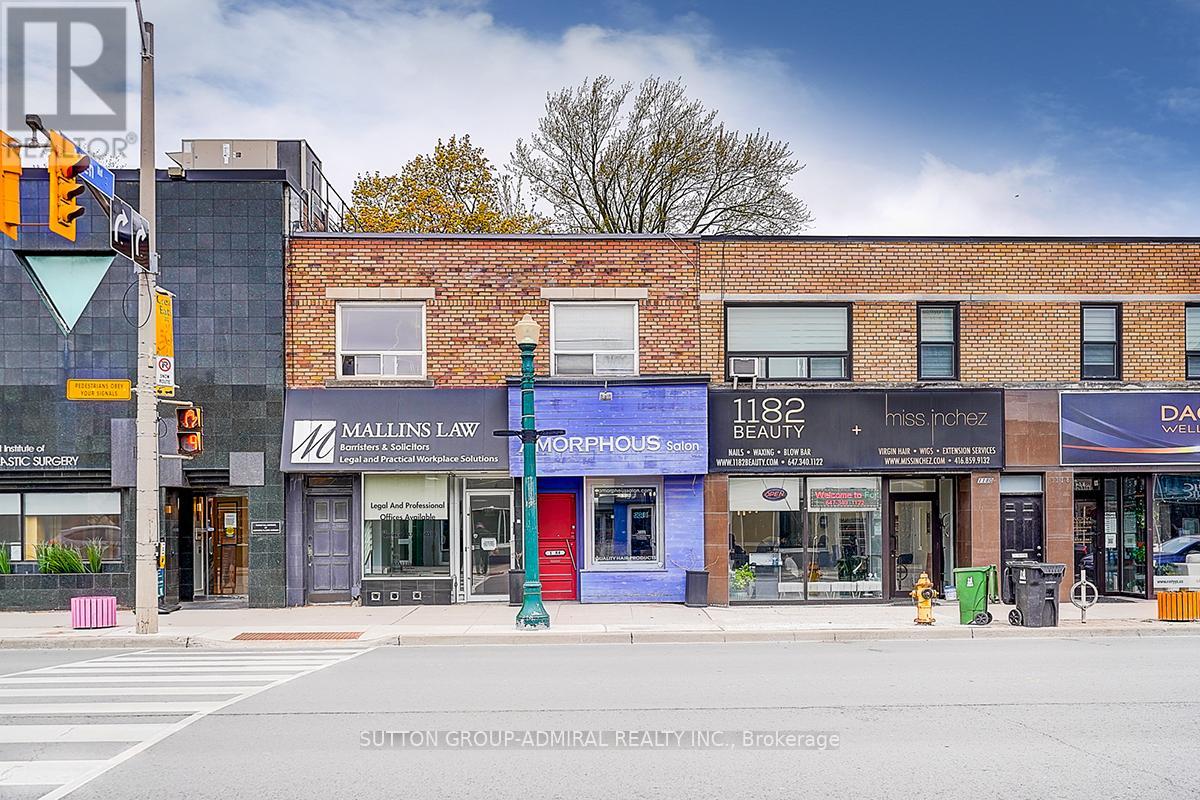
Excellent opportunity to lease approximately 825 square feet of prime retail space on busy Eglinton Avenue West, in Forest Hill North. Offering outstanding exposure, excellent signage potential, convenient access to public transit and major highways, and strong pedestrian and vehicle traffic, this versatile space is suitable for a wide range of retail, office, medical, professional, and service-related uses. Previously occupied by a hair salon for many years, the existing layout may be especially attractive to a barber shop, salon, beauty, esthetics, wellness, or similar business, with minimal improvements potentially required. Rear parking may be available. An excellent opportunity to establish or expand your business in a highly visible location. (id:55460)