
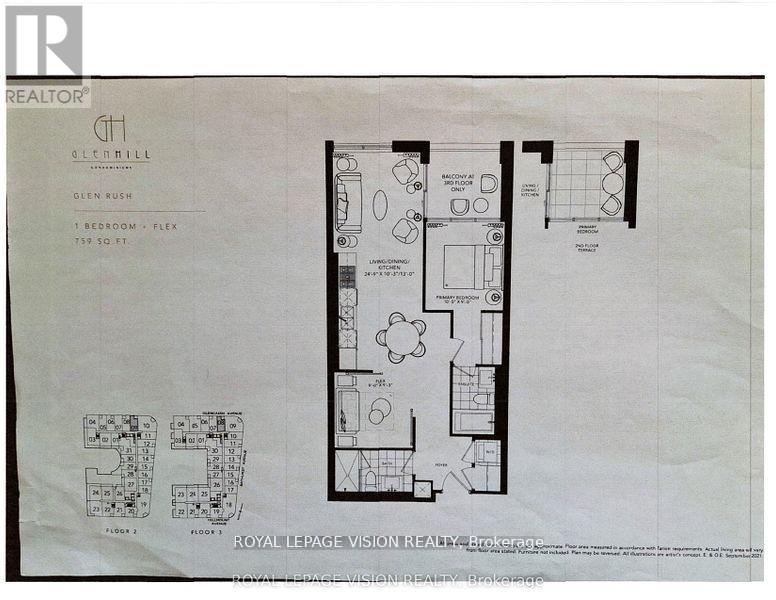
209 - 505 Glencairn Avenue
Toronto, Ontario
Update - Common area hallway now carpeted, Gym / Yoga room is now open. Live at one of the most luxurious buildings in Toronto managed by The Forest Hill Group. North views new never lived in One bedroom and den ( flex ), 759 sq ft per builders floorplan plus Terrace, one parking spot and one locker, huge shower in 2nd washroom, all engineered hardwood / ceramic / porcelain and marble floors no carpet, marble floor and tub wall tile in washroom, stone counters, upgraded kitchen cabinets, upgraded Miele Appliances. Next door to Bialik Hebrew Day School and Synagogue, building and amenities under construction to be completed in Winter 2026, 23 room hotel on site ( $ fee ) Sept 1, 24 hr room service ( $ fee ), restaurant ( $ fee ) and other ground floor retail - to be completed Spring 2027, Linear park from Glencairn to Hillmount - due in 2027. Landlord will consider longer than 1 year lease term. Price reduced in lieu of amenities not being ready, take advantage today! (id:55460)
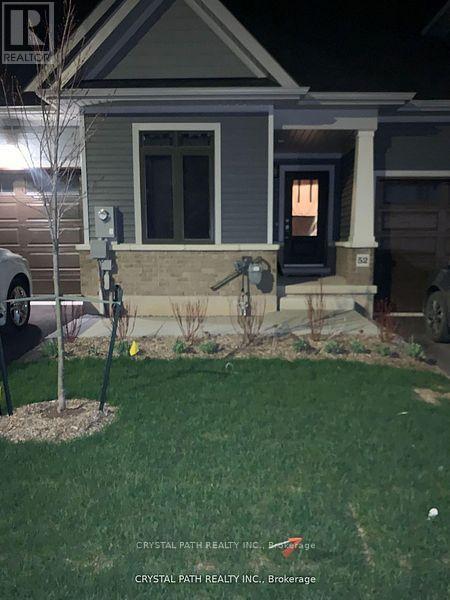
52 (Room 1) - 4311 Mann Street
Niagara Falls, Ontario
1 Bedroom for lease in a 2 bedroom, 2 bedroom condo townhouse, ensuite washroom, ensuite laundry. Shared kitchen only, flexible lease>>>> AAA tenant>>> utilities extra>>he property is 8-10 minutes from downtown Niagara Falls, Clifton Hill, and the Rainbow Bridge border. It Is About 20 minutes from Brock University and Niagara College. Very Clean (id:55460)
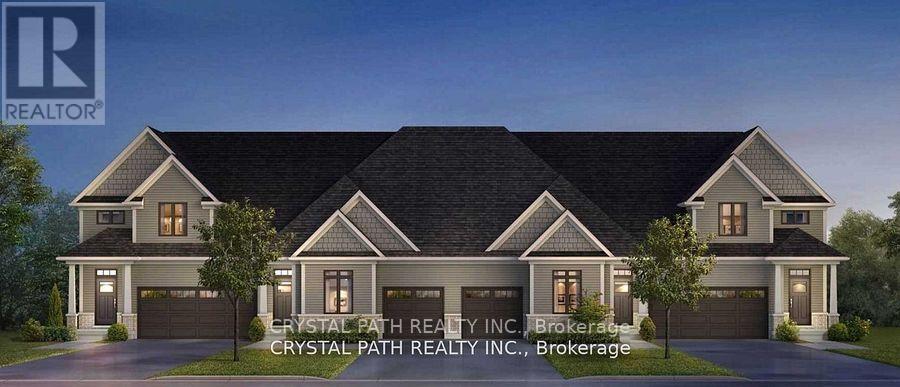
52 (Room 2) - 4311 Mann Street
Niagara Falls, Ontario
Ensuite 1 bedroom + living room in a 2 bedroom bungalow condo townhouse>>> AAAA tenants>>> flexible lease>>> The property is 8-10 minutes from downtown Niagara Falls, Clifton Hill, and the Rainbow Bridge border. It Is About 20 minutes from Brock University and Niagara College. Very Clean (id:55460)
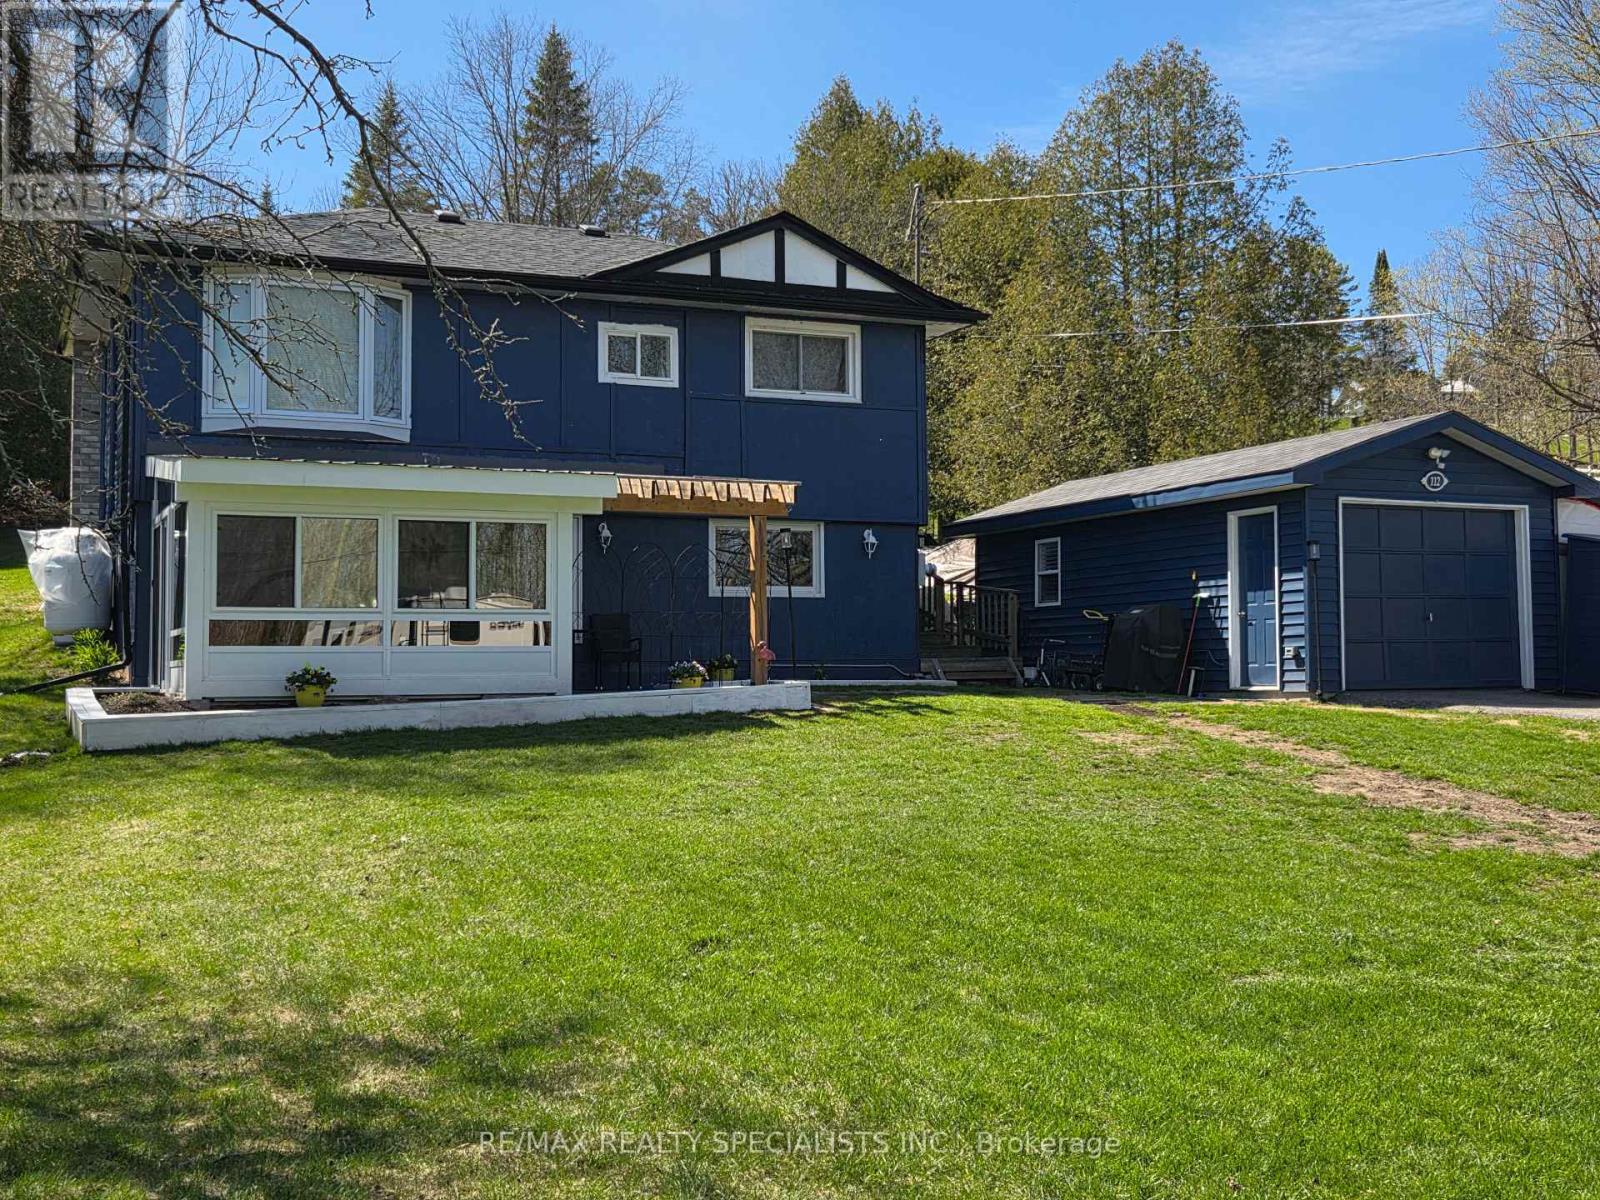
112 Indian Road
Asphodel-Norwood, Ontario
A country oasis awaits you in this lovely farmhouse chic raised bungalow steps to deeded (owned) 15' on the Trent River feeding directly into Rice Lake. Walk into the ground floor of this adorable home through the bright newly added sunroom overlooking the vast front yard. The open concept main floor living highlights gorgeous wood beamed ceilings. The large kitchen features a breakfast bar, picture window and ample pantry and cabinetry storage. A spacious dining area and cozy living room with fireplace make this a lovely space to curl up and enjoy the quiet of country living. The upper-level walks out to a huge backyard deck to sit and watch the wildlife in your deep 416ft lot. The primary bedroom is generously sized and bright with a large bay window. The second bedroom is a functional size, and third den-sized bedroom is perfect for an office, nursery or kids room. The bathroom is spacious with a freestanding soaker tub, separate glass shower, and additional barn door access to den. Easy laundry access on this floor in a separate laundry closet. That's not all! The detached garage has been recently converted into a all-season Studio/Nanny suite with large windows, separate heat/AC pump and ductless wall unit. And to top it off, this property also comes with a deeded (owned) 15' onto the Trent River feeding into Rice Lake right across the road from the house. Enjoy the picturesque serenity of the Kawarthas. Recent upgrades include 2 heat pumps with five wall mounted units for heat/AC (2025). Sunroom (2025) Deck (2025) New charcoal water filter, UV filter for the well and water softener (2024). Garage studio (2025). Roof shingles (2022). Fridge (2025). Macerating toilet in ground floor powder room. Extra large lot 107' x 416'. Deep frontage, long driveway, mature trees. (id:55460)
2 Arctic Fox Crescent
Brampton, Ontario
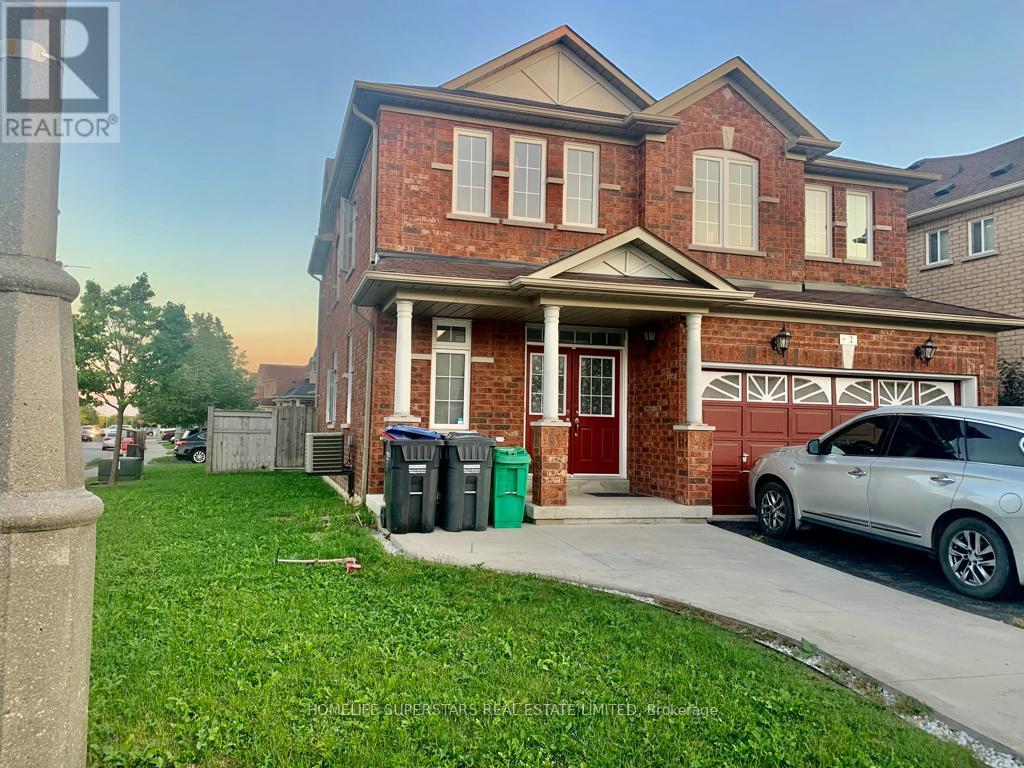
4+2 Bedroom, 5 Bath with Finished Basement, Great Room Sizes, 9' Ceiling, Double Door Entrance, Great Layout, Open Concept Kitchen. Hardwood Flooring Thru Out. Premium Corner Lot. 3 Baths On 2nd Floor. Main Floor Laundry. New Roof 2024 . (id:55460)
Main2nd - 413 Carrville Road
Richmond Hill, Ontario
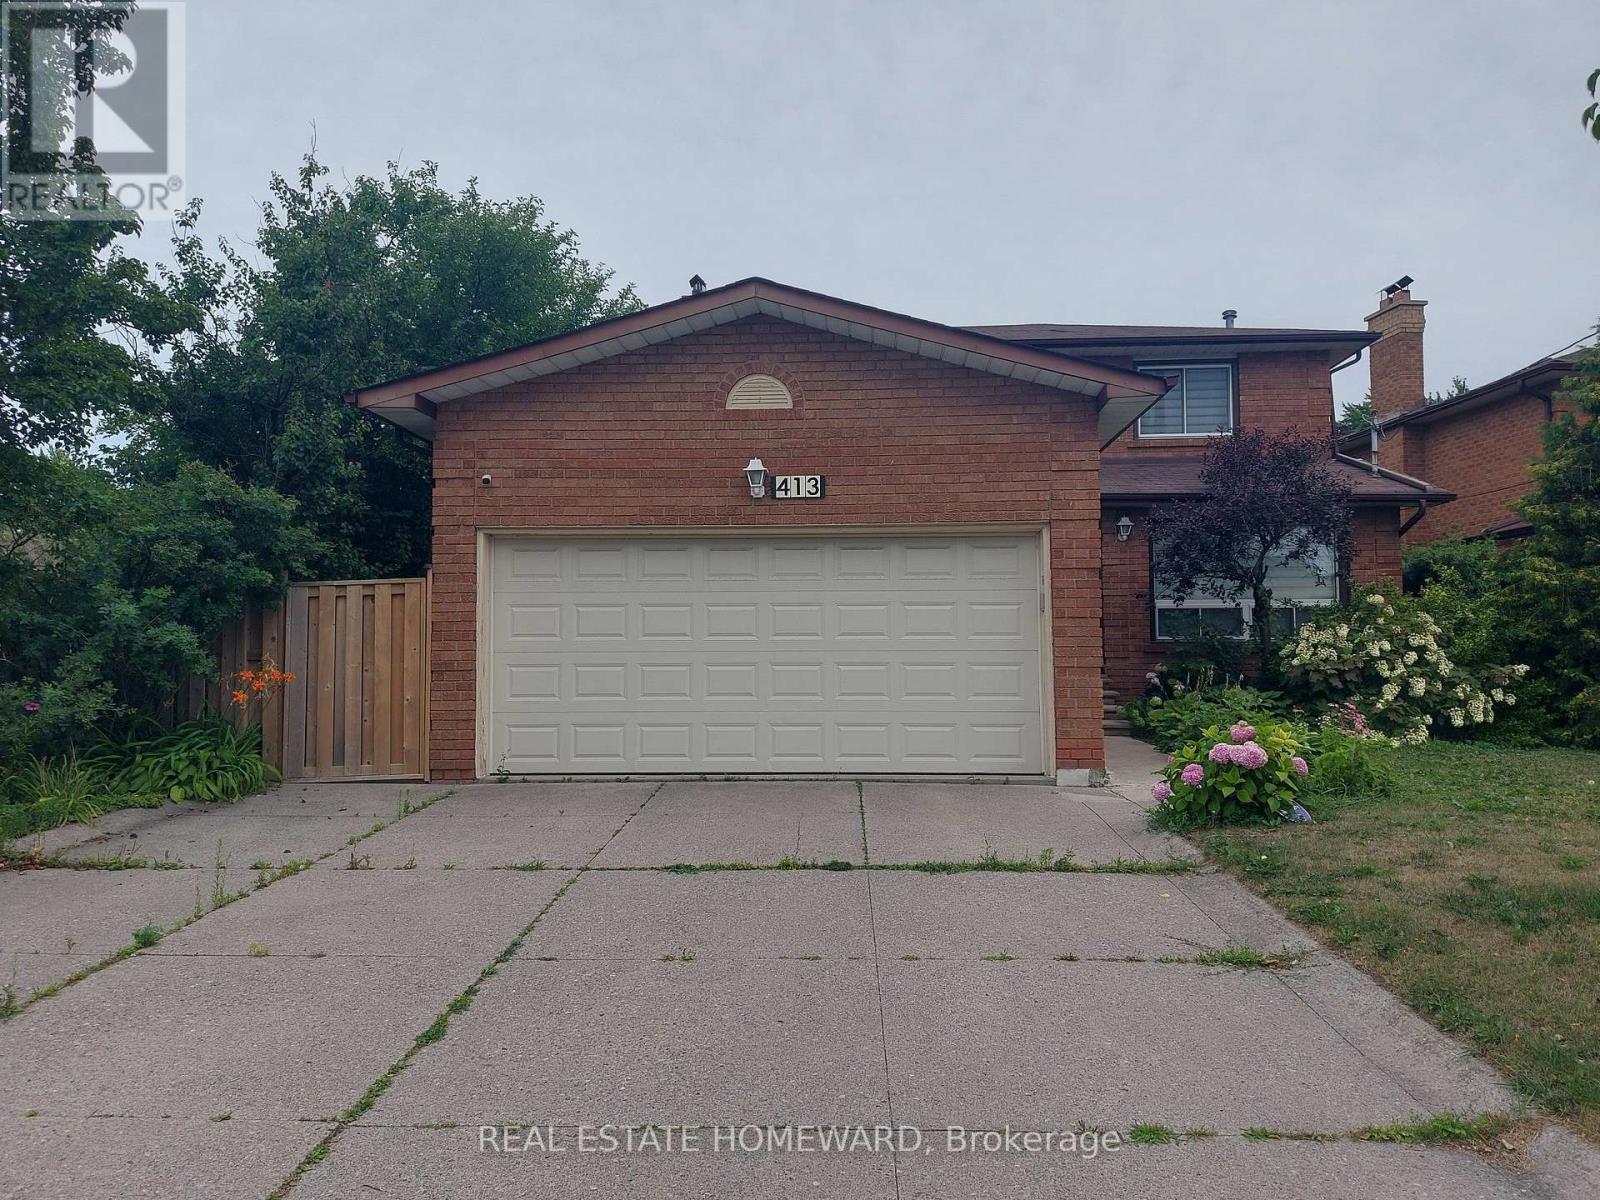
Beautifully Renovated 3 Bedroom Detached Home for Lease in Prestigious South Richvale, Situated on an Exceptional 54 Ft x 195 Ft Premium Lot. This Spacious Home Features a Brand-New Kitchen, Main-Floor Hardwood Flooring, a Renovated Main-Floor Shower, Pot Lights, and a Large Private Backyard-Perfect for Family Living and Entertaining. Prime Richmond Hill Location Within Walking Distance to Hillcrest Mall, Yonge Street, Grocery Stores, Schools, Parks, Trails, and Public Transit. Conveniently Located Near the Future Yonge Street Subway Extension. A Rare Opportunity to Lease a Move-In-Ready Home in One of Richmond Hill's Most Desirable Neighbourhoods! Basement is not included. Tenant is responsible for 2/3 of utilities (id:55460)
902 - 60 Town Centre Court
Toronto, Ontario
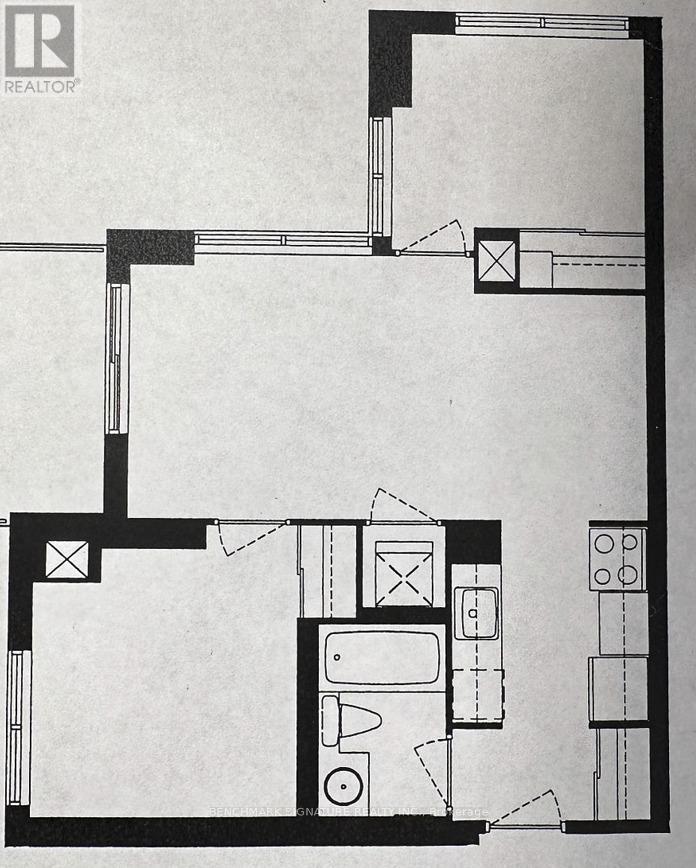
Bright Sun Filled Corner Unit With Huge size area Terrace, Has A Great Layout, Featuring Quality Appliances, 24 Hrs Concierge/Security, Theatre Rm, Fitness Centre, Outdoor Bbq, Patio Lounge & Sun Deck, Centrally Located Within Walking Distance To Scarborough Town Centre, Close To 401, Ttc, Rt, With Many Surrounding Shops, Amenities. New Comer & Student are welcome. (id:55460)
2402 - 60 Town Centre Court
Toronto, Ontario
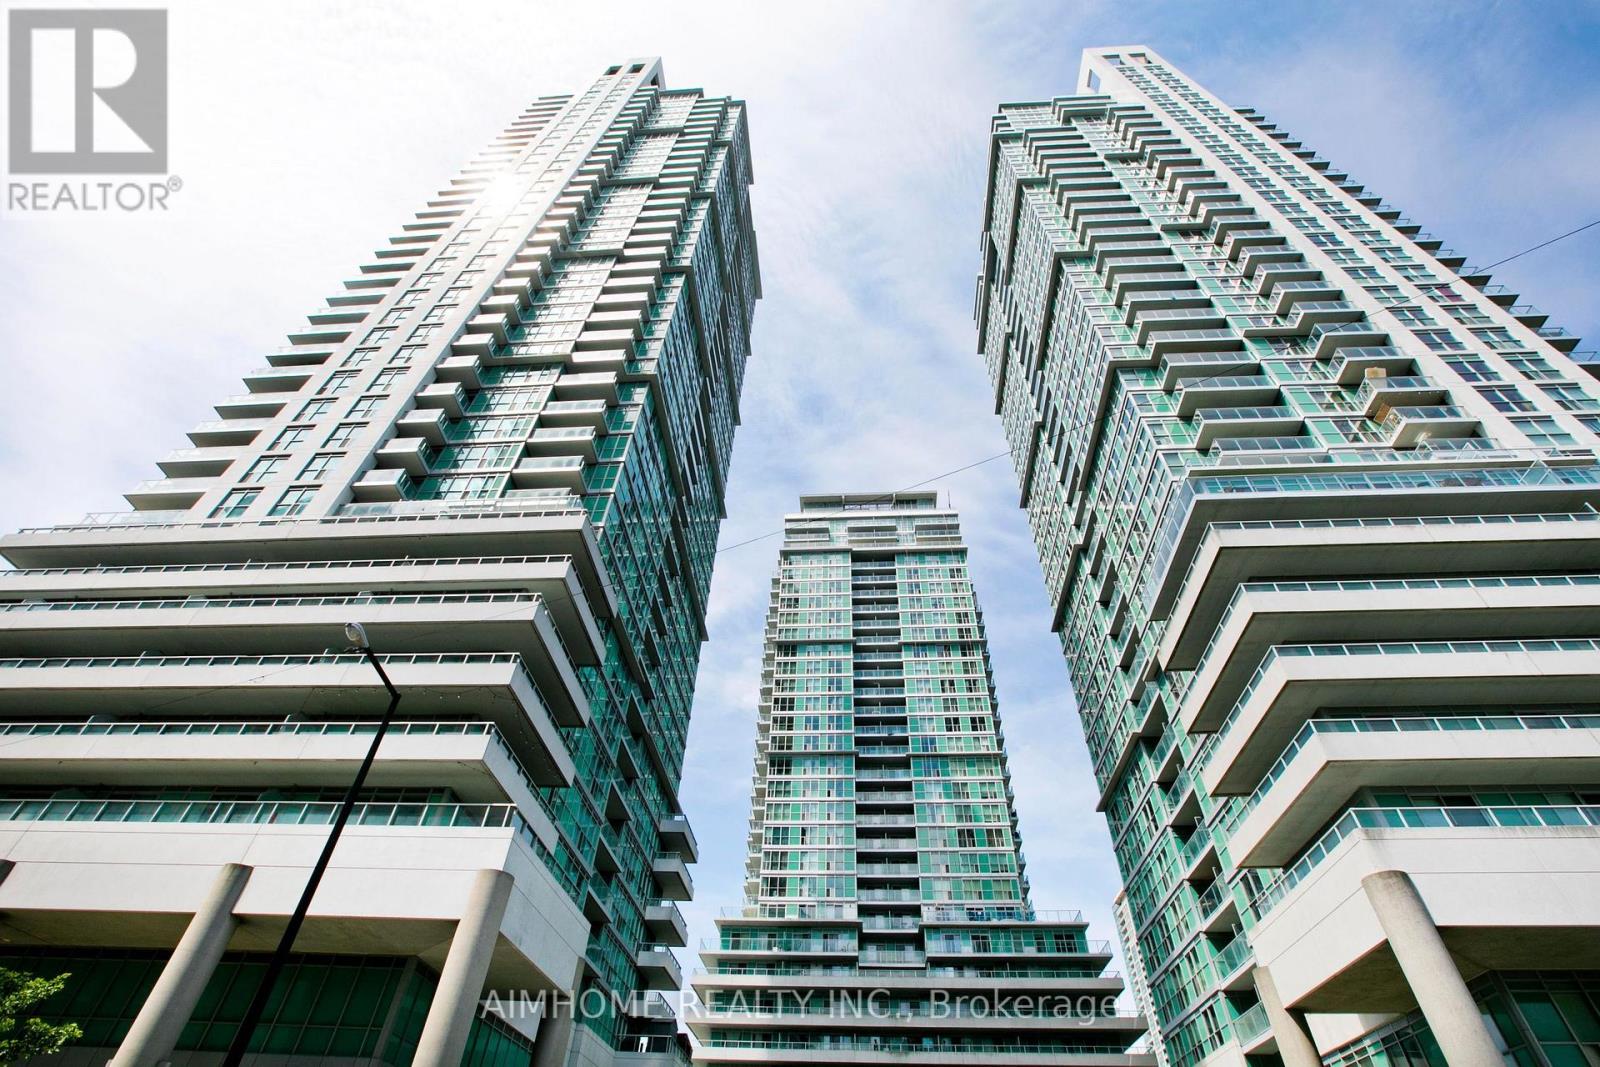
A Rare Offering! This Stunning 2-Bedroom 1-Bath Condo Features a Seldom-Seen Layout Thats Hard to Find on the Market Especially on a High Floor with Unobstructed Northwest Views. Meticulously maintained and never rented, this owner-occupied unit showcases a unique floor plan that perfectly blends style and functionality. Bright, clean, and completely move-in ready, its a true reflection of thoughtful design and pride of ownership. Opportunities like this dont come often! Enjoy 24-hour concierge service and take full advantage of an unbeatable location steps to the YMCA, library, shopping mall, public transit, and all essential amenities. Just minutes to Hwy 401 for added convenience. (id:55460)
20 Richard Coulson Crescent
Whitchurch-Stouffville, Ontario
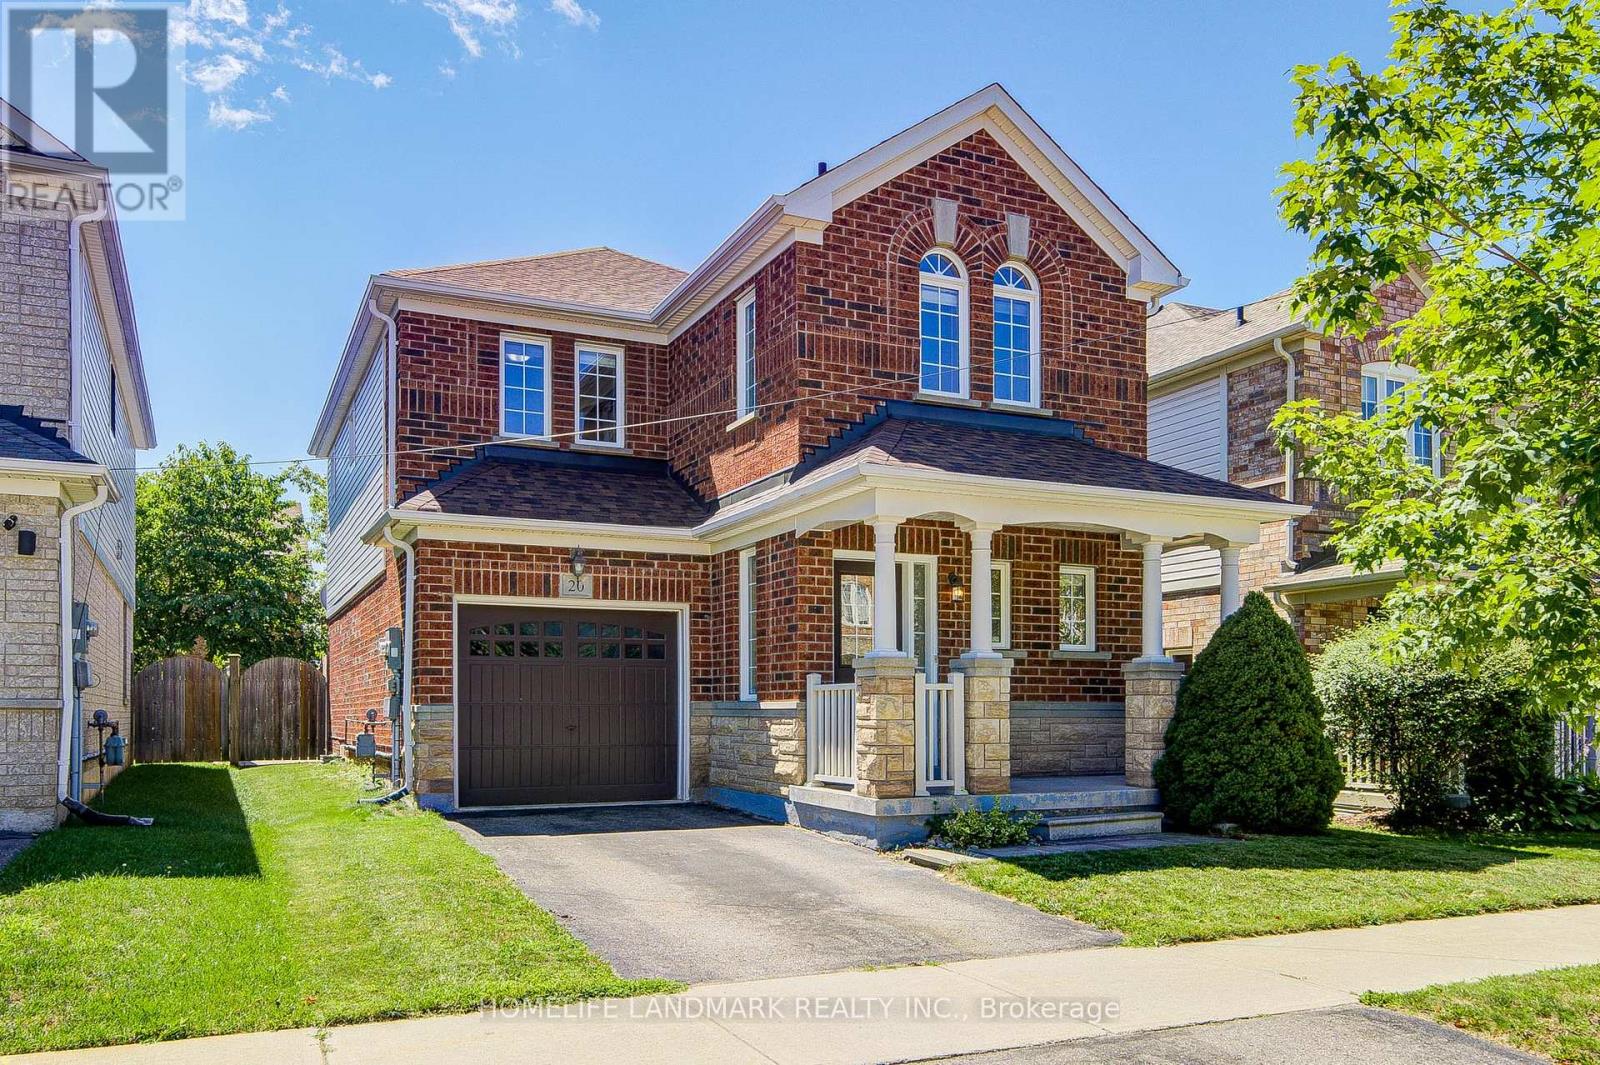
Absolutely Stunning And Meticulously Maintained Detached Family Home Nestled On A Quiet, Family-Friendly Crescent In The Heart Of Stouffville. This Exceptional Residence Has Been Extensively Upgraded With $$$ Spent On Quality Improvements, Including Brand-New Engineered Hardwood Flooring Throughout The Second Floor, A Grand Oak Staircase, New Roof Shingles (2025), Stainless Steel Fridge (2026), Front Load Washer (2026), Front Load Dryer (2026), Gas Stove (2022), Dishwasher (2025), And More!!! Designed For Both Elegant Living And Effortless Entertaining, The Inviting Family Room Features A Cozy Gas Fireplace, While The Bright Breakfast Area Overlooks The Private, Fully Fenced Backyard-Perfect For Family Gatherings And Outdoor Enjoyment. The Sun-Filled Second Floor Features A Bright And Versatile Study Space Enhanced By A Skylight, Perfect For Homework, Reading, Or Working From Home. Retreat To The Spacious Primary Suite Featuring A Walk-In Closet And A Well-Appointed 4-Piece Ensuite With A Soaker Tub And Separate Shower. Direct Garage Access Adds Everyday Convenience.Ideally Located Just Minutes To Parks, Stouffville Leisure Centre, Schools, Shopping, Restaurants And GO Transit. (id:55460)
3807 - 2221 Yonge Street
Toronto, Ontario
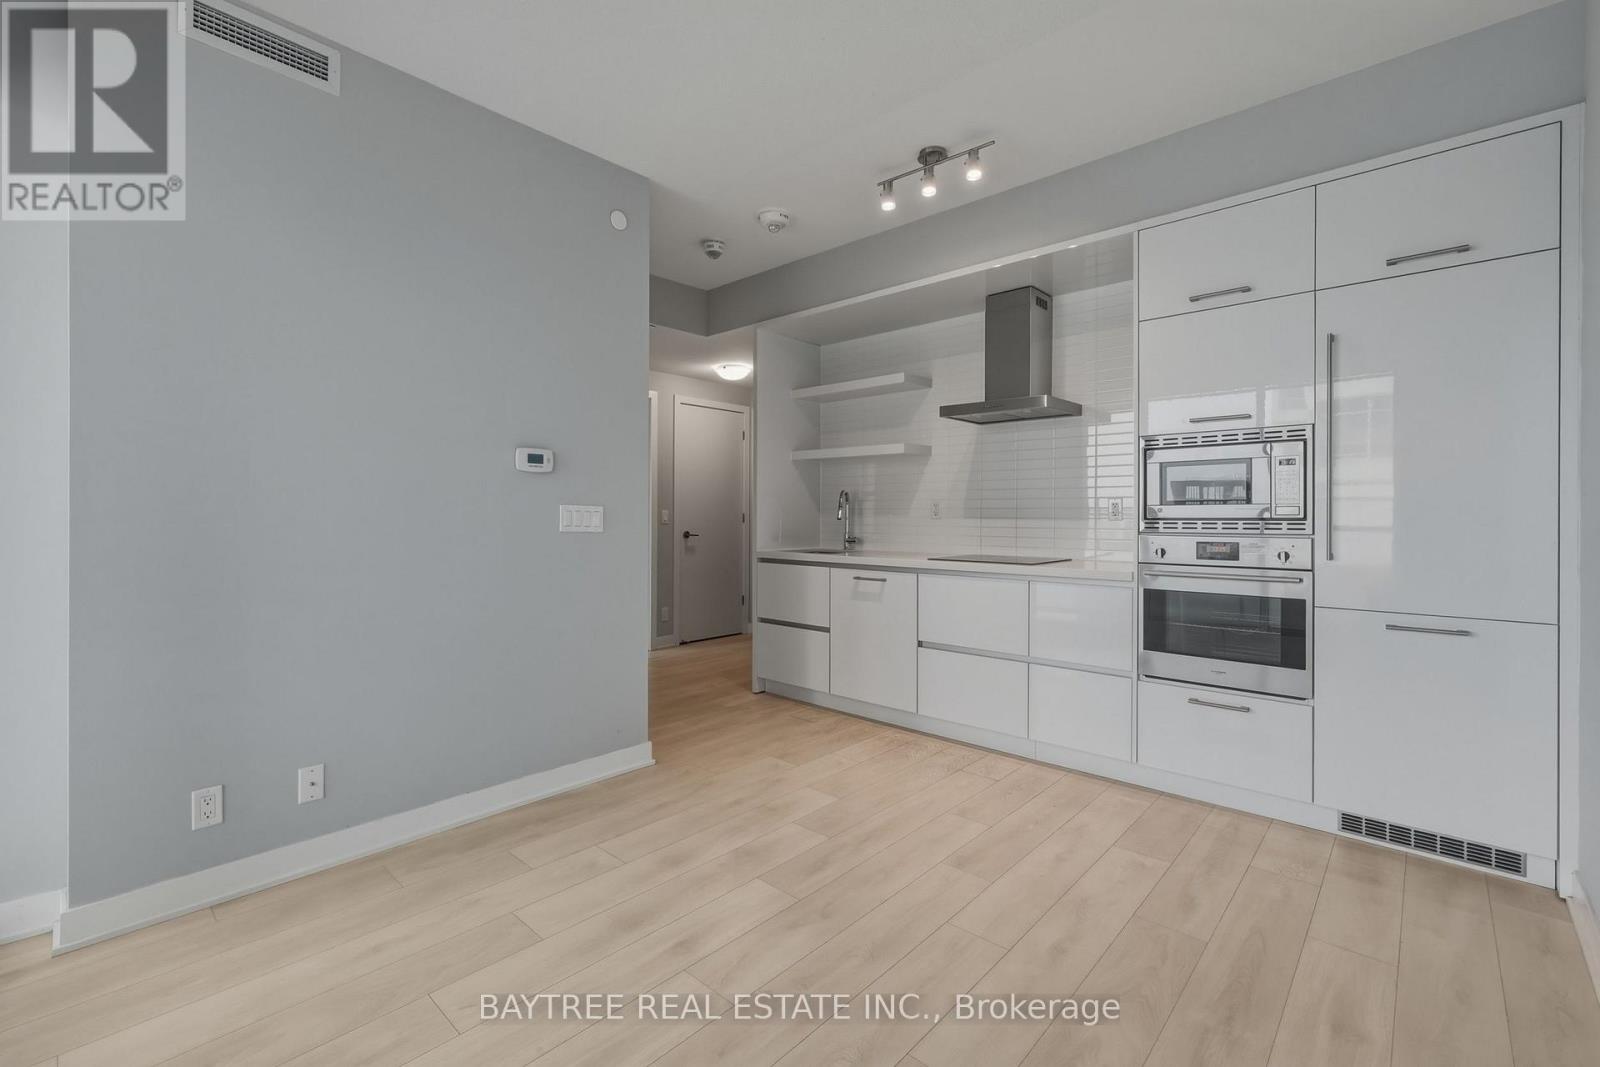
Experience elevated Midtown living at the iconic 2221 Yonge Condos. Perched on the 38th floor, this bright and beautifully designed suite offers spectacular city views, floor-to-ceiling windows, soaring ceilings, and an open-concept layout that maximizes both space and natural light. The contemporary kitchen features integrated appliances, sleek cabinetry, stone countertops, flowing seamlessly into the spacious living and dining area-perfect for everyday living and entertaining.The thoughtfully designed floor plan provides privacy and flexibility, making it ideal for professionals, couples, or investors. Wake up to breathtaking skyline views from the primary bedroom, complete with ample closet space and a stylish ensuite.Located in the heart of Yonge & Eglinton, you're just steps from Eglinton Subway Station, the Crosstown LRT, countless restaurants, cafés, shopping, parks, and everyday conveniences. Residents enjoy exceptional building amenities including a 24-hour concierge, state-of-the-art fitness centre, indoor pool, rooftop terrace with BBQs, party room, guest suites, and more. Luxury, convenience, and one of Toronto's most connected neighbourhoods-all in one exceptional address. (id:55460)
Upper - 5323 Red Brush Drive
Mississauga, Ontario
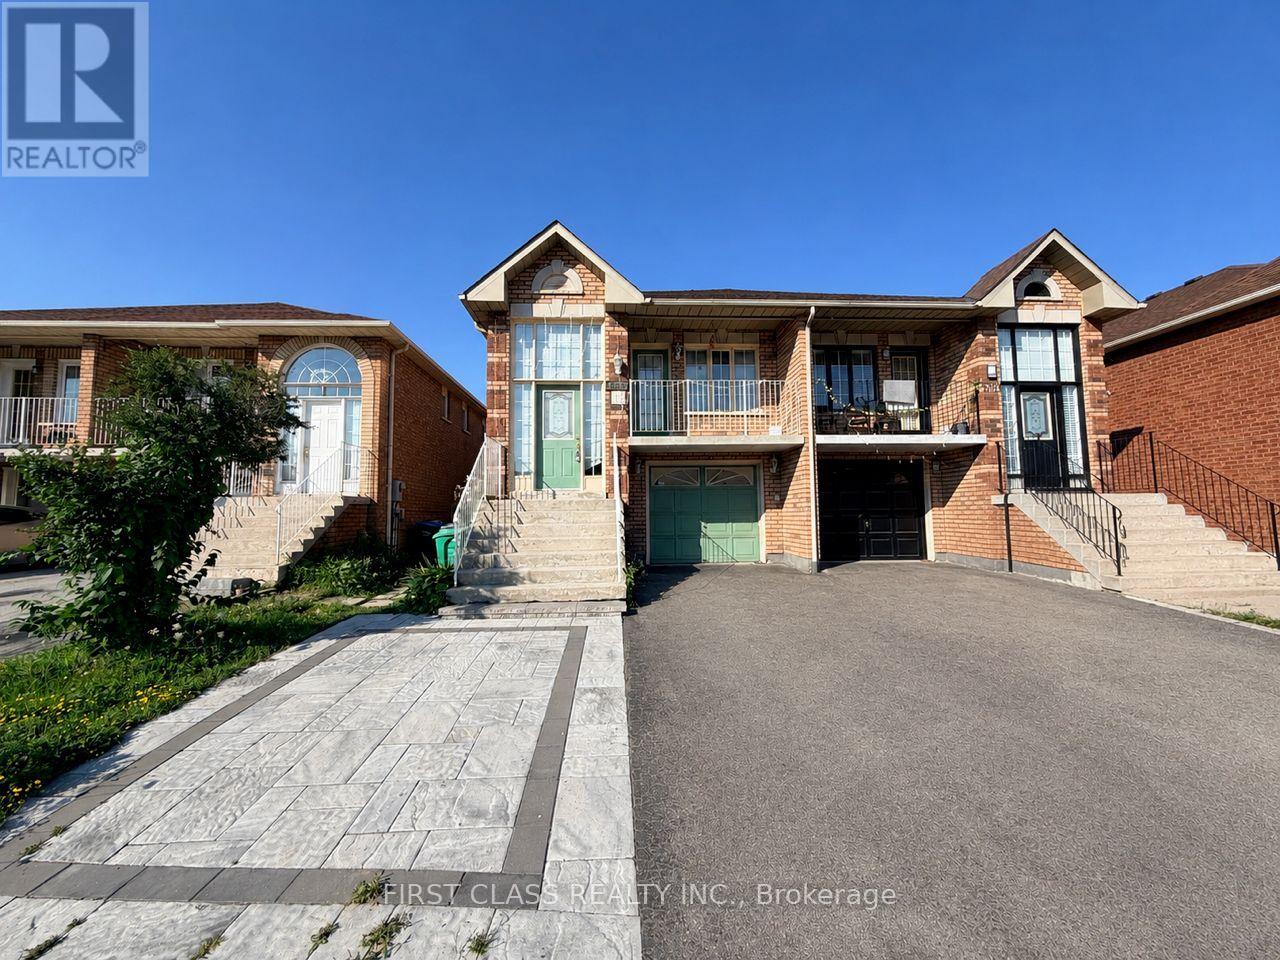
Spacious and Bright Raised Bungalow Located in a Highly Desired Neighborhood. Elegant and Beautiful, 3 Bedrooms 2 full Bath, Generous Bedrooms with large windows. Lovely Living room. Comes with Two (2) Parking OnThe Drive Way. Located in The Heart Of Mississauga. Ensuite Washer And Dryer. A Really Lovely Place In an Excellent Neighborhood. Close ToSchools, Library, Golf Course, Square One and Heartland and All Amenities. Backyard is Exclusive to Lower Level Tenant, Tenant Pays 65% ofAll Utilities. (id:55460)
366 Highfield Road
Toronto, Ontario
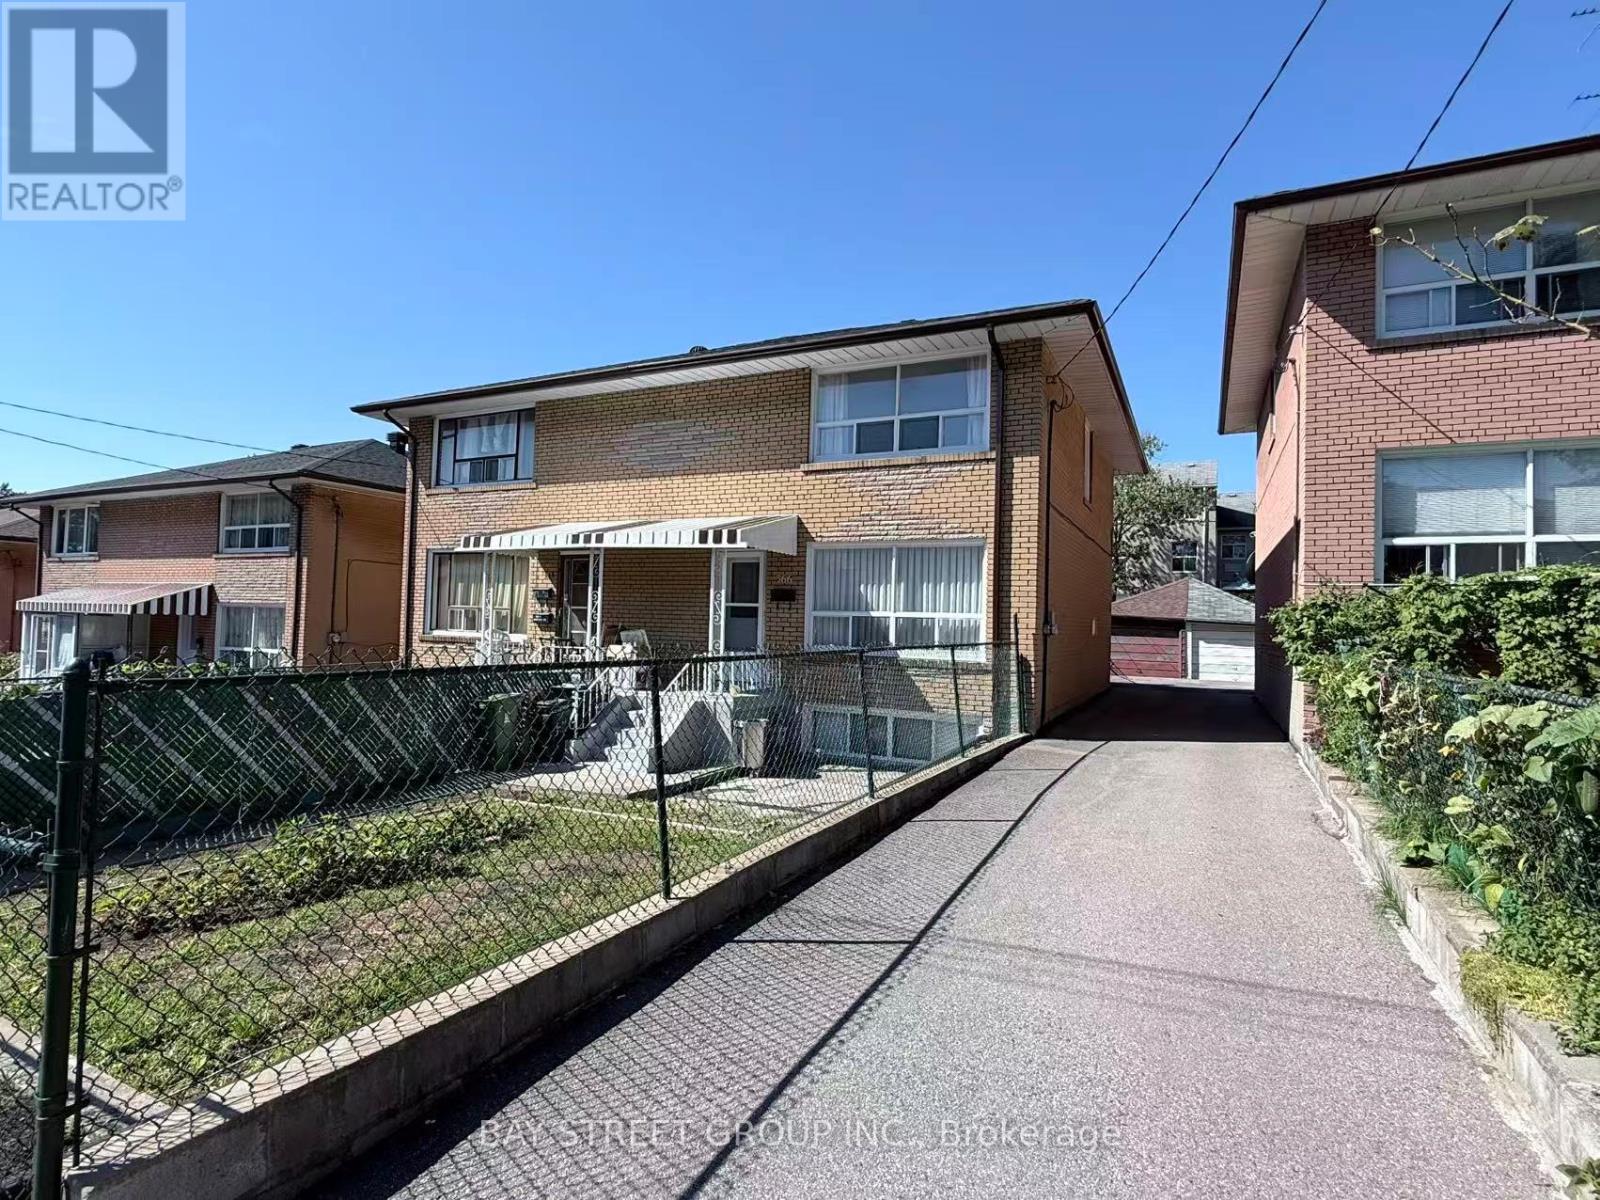
Welcome to 366 Highfield Rd, Beautifully maintained semi-detached home in a prime East Toronto location. Features 3+1 bedrooms, 2 bathrooms, Bright and versatile living spaces. Enjoy a spacious kitchen with stainless steel appliances. Steps to Greenwood Park, Gerrard St & Danforth shops/cafes, schools, and transit with easy access downtown. Family-friendly street with street permit parking available. Perfect blend of comfort, convenience, and vibrant urban living. *The Bedrooms will be repainted.* (id:55460)