

7 Maple Meadow Court
Caledon, Ontario
A rare offering in Caledon Mountain Estates on 2.8 acres, this newly built contemporary estate pairs exceptional scale and sophisticated design with a level of privacy that is increasingly difficult to find-all within convenient reach of the GTA. Set against a peaceful natural landscape, the approximately 9,137 sq. ft. residence is designed to feel both dramatic and deeply livable, with expansive windows, refined finishes and seamless connections to the outdoors.Created equally for everyday family living and effortless entertaining, the home's impressive great room is anchored by a striking 23-ft. microcement fireplace and surrounded by expansive windows overlooking the natural landscape. At the heart of the home are two beautifully appointed kitchens, including a discreet spice kitchen finished to the same exacting standard and featuring its own separate entrance.The private primary wing feels like a retreat unto itself, complete with a walk-in closet with laundry, wet bar and luxurious 5-piece ensuite. A laundry room on each level adds exceptional convenience to the thoughtfully designed floor plan.Wellness and entertainment are equally well considered, with a dedicated gym, indoor sauna and separate lounge/party room complete with fireplace. The gym and sauna lead directly to the outdoors where there is a covered outdoor kitchen and entertaining area, putting green and pool.Outside, the property transforms into a private, resort-inspired escape. Surrounded by a mature natural landscape, the backyard features an oversized swimming pool with a padded tanning ledge, automatic cover, deck jets and Omni smart system. Further enhancing the ownership experience, the home includes two years of builder-backed ownership support, offering added confidence and continuity well beyond closing. An exceptional Caledon estate for those who value substantial living space, striking contemporary architecture and an extraordinary connection to nature. (id:55460)

77 Nash Drive
Toronto, Ontario
An exceptional turnkey opportunity for investors and end-users alike! This newly updated bungalow features fully renovated upper and lower levels with high cash-flow potential. Offers a legally registered basement apartment-ideal for multi-generational living or generating dual rental income. Flexibility at its best: the main floor laundry can easily be removed to reopen direct indoor stair access to the basement. Highlights include a brand-new detached garage, a newly paved asphalt driveway, and a large, welcoming front porch. Conveniently located near HWYs 401/400, public transit, parks, and top amenities. Live in one and rent the other, or hold as a prime investment property! (id:55460)
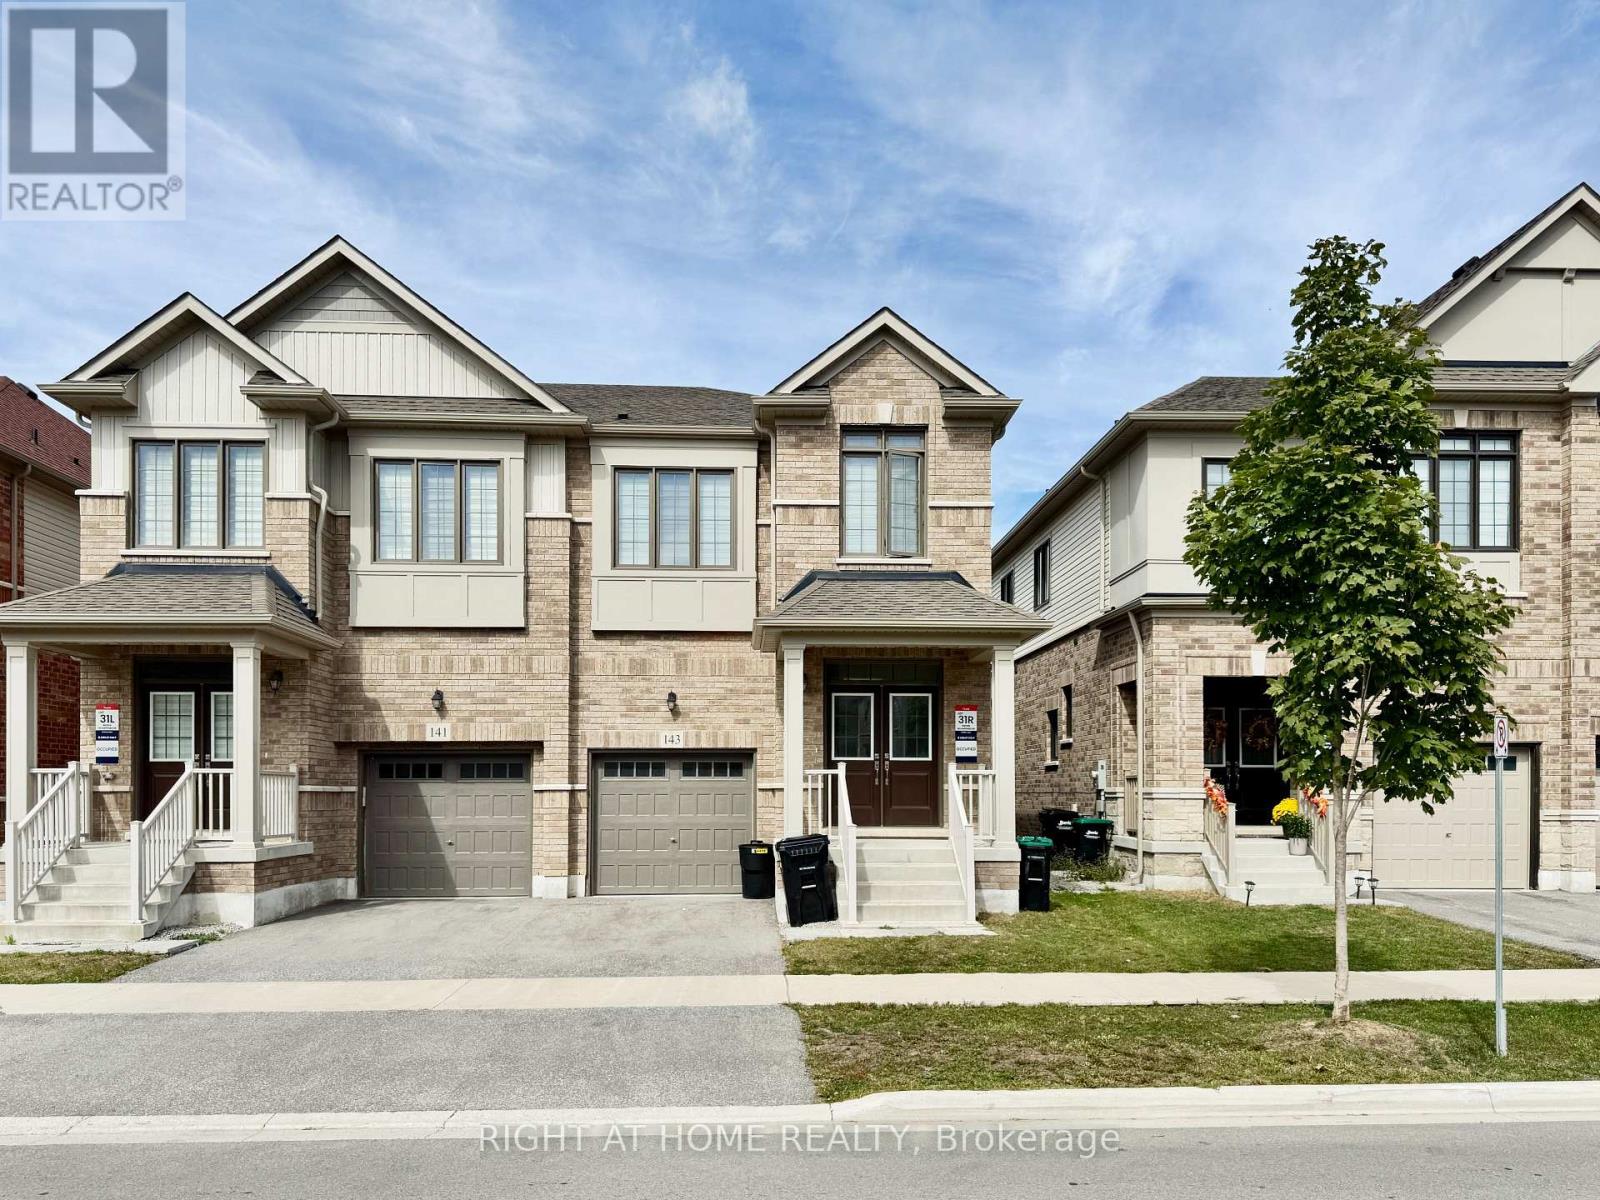
143 Shepherd Drive
Barrie, Ontario
Welcome to 143 Shepherd Dr, a beautiful Great Gulf Homes property in South Barrie! This spacious home features a bright open-concept main floor with solid hardwood flooring, stone countertops, stainless steel appliances, and ample cabinetry for plenty of storage. Convenient inside entry from the garage and hardwood staircase add to the home's functionality. Upstairs offers four spacious bedrooms with soft carpeting, including a generous primary bedroom with a walk-in closet and private ensuite. The additional bedrooms feature large windows that provide plenty of natural light. Zebra blinds are installed throughout the home. The unfinished basement is included and provides excellent storage or additional flexible space, with a convenient side entrance leading directly to the basement. Ideally located close to schools, parks, shopping, restaurants, amenities, and Hwy 400. Available Nov 1 2026. (id:55460)
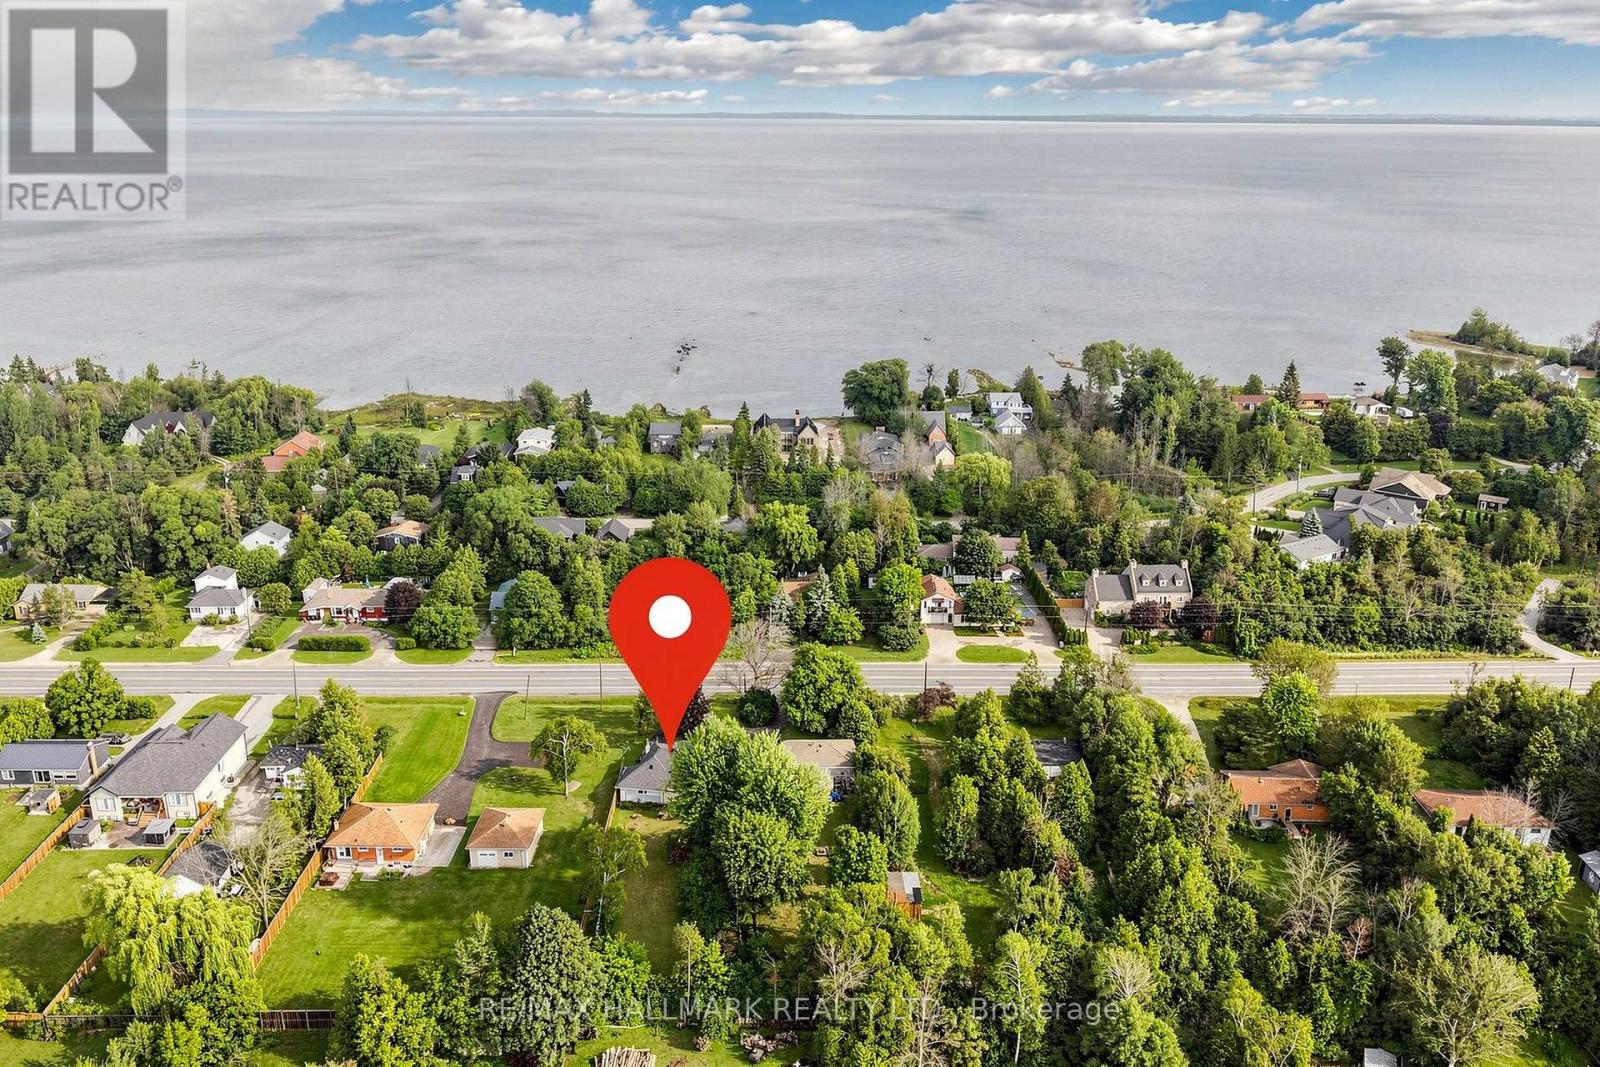
9775 Beachwood Road
Collingwood, Ontario
Welcome to 9775 Beachwood Rd - a rare opportunity combining four-season living, an impressive 60' x 250' mature-treed lot and exciting long-term potential, just steps from Georgian Bay and within the Town of Collingwood, and only 15 minutes to Blue Mountain Resort/Wasaga Beach and Hwy 26. This well-maintained 5-bedroom, 2-bath home offers comfortable one-level living, ideal for first-time buyers, downsizers, and investors or those seeking a weekend retreat. The bright open-concept upgraded kitchen, upgraded windows. A circular driveway provides ample parking, with municipal water and natural gas connected. Rare opportunity to purchase together with neighbouring 9771 Beachwood Rd. Seller prefers to sell both properties together, creating an impressive approx. 120' x 250' combined double lot with potential for a custom build, investment or redevelopment project. Enjoy the property today while exploring its possibilities for tomorrow. Buyer/Buyer's agent to conduct their own due diligence regarding zoning, permitted uses, severance, development potential, permits, municipal requirements and applicable fees. (id:55460)
4309 - 2920 Highway 7 Road W
Vaughan, Ontario
New luxury condo, iconic CG tower in the heart of Vaughan. The "Forest" model 1 br + 1 den facing the park/pond with an unobstructed view. Upgraded B/I fridge, cooktop, oven, B/I dishwasher, microwave, stackable washer & dryer. Laundry room with a large mirrored sliding door. Steps to the VMC subway station. Minutes to York University, shopping centre, hospital, etc., Building amenities include: 3rd floor - Del Management. 4th floor- pool, gym, yoga studio, kids play area, green roof and BBQ area. The 20th floor has 2 lounges and a theatre. The 32nd floor - office area. (id:55460)
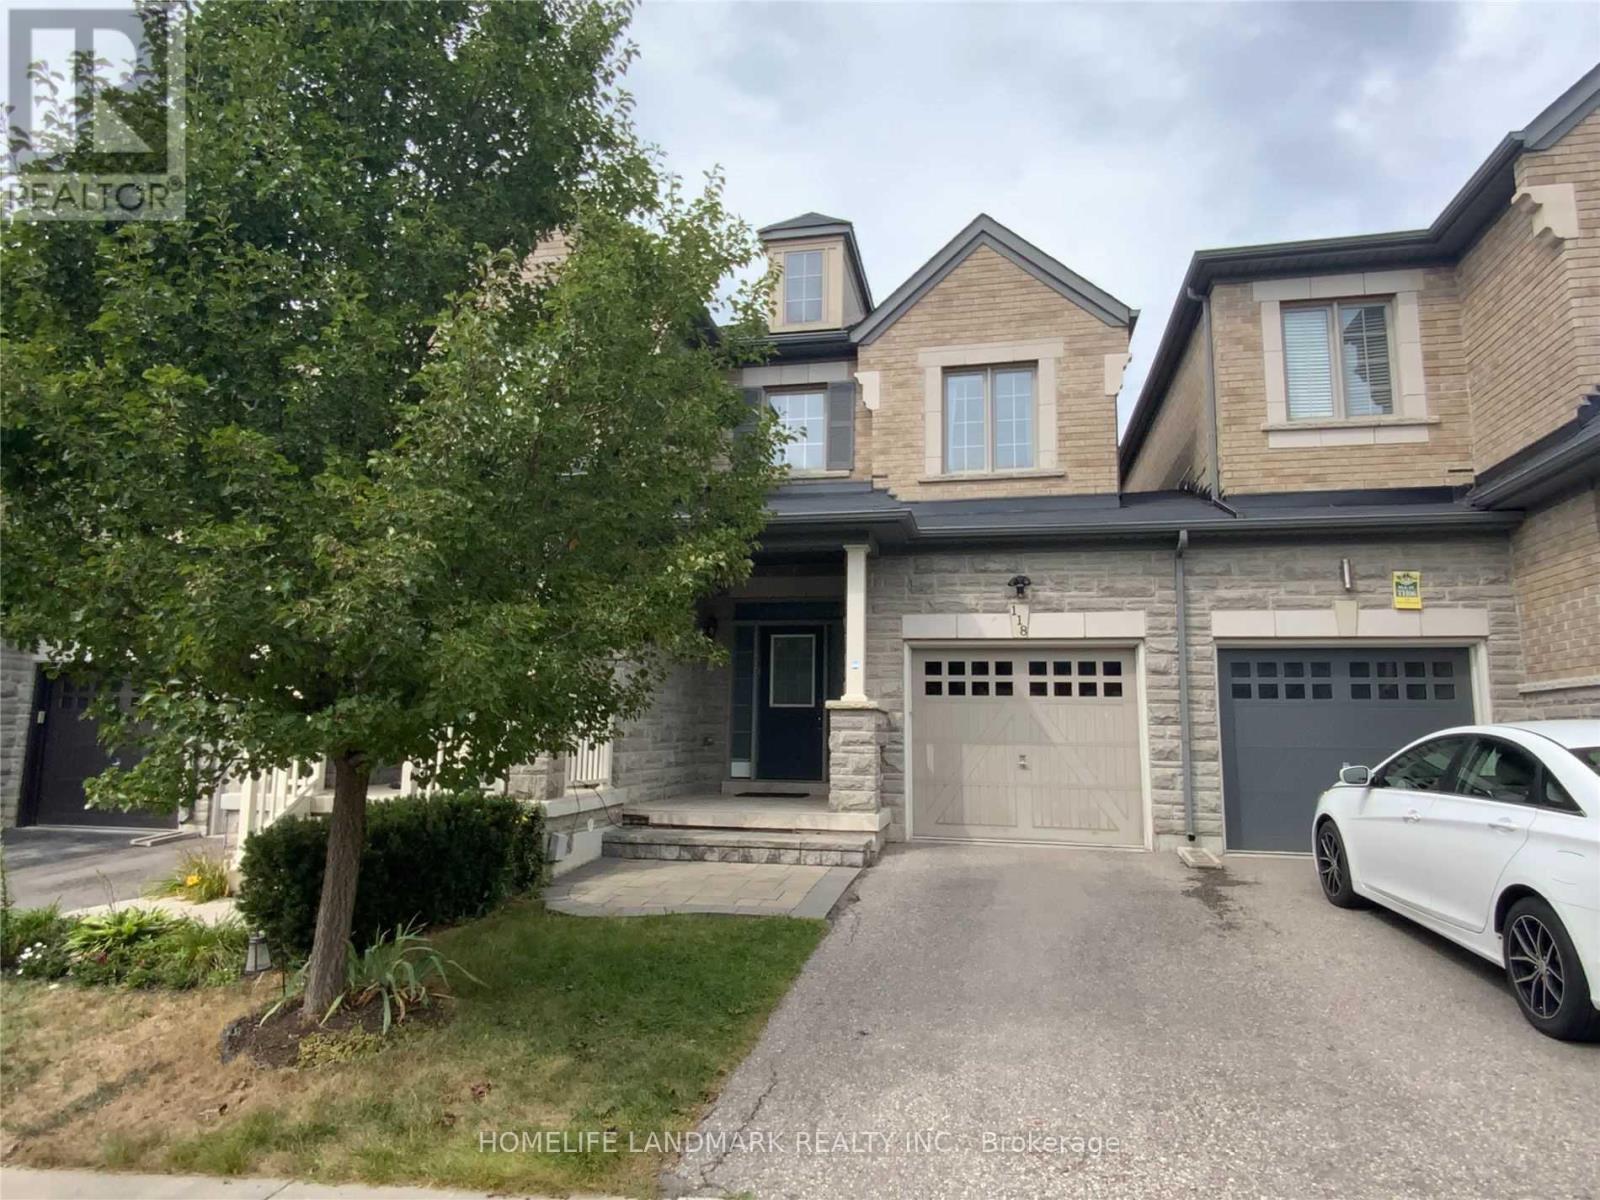
118 Via Toscana
Vaughan, Ontario
4 bedroom, 4 bathroom, Finished Basement. Open concept floor plan w/functional layout at friendly neighborhood with all amenities. 9ft smooth ceiling on the first floor, hardwood floor throughout, led spot lights and fixtures, lots of bright windows, spacious bedrooms, landscaping in backyard w/ interlocking & garden bed. walking distance to the good element/high schools. Minutes to grocery stores, highway 400, subway... (id:55460)
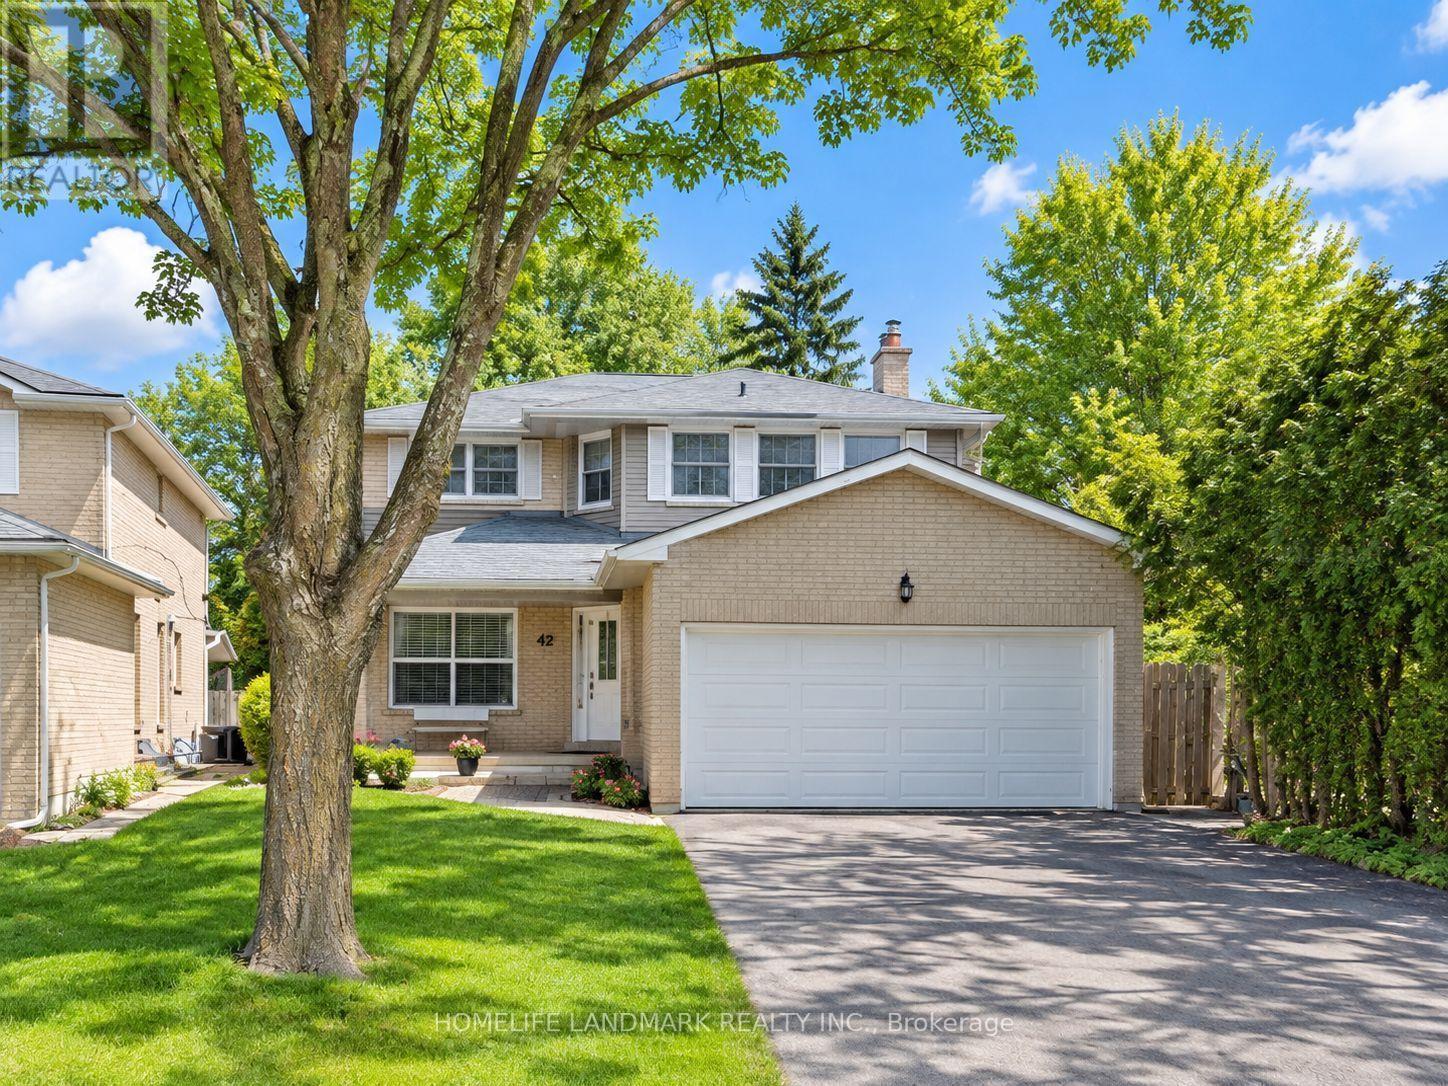
Bsmt - 42 Timbermill Crescent
Markham, Ontario
Double Garage Detached House In Desirable Raymerville Area On Child Safe Crescent. Finished Basement With An Entertainment And Dining Area, Two Bedrooms, Full Kitchen And 3-Piece Bath, Laundry Room. Freshly Painted And Renovated Bathroom. Close To Top Schools, Parks, Malls, And Restaurants. This Home Truly Has It All. Minutes To 407, Markville Mall, Costco And Markham Stouffville Hospital. Extra Long Driveway With No Sidewalk. Family Friendly Neighborhood. (id:55460)
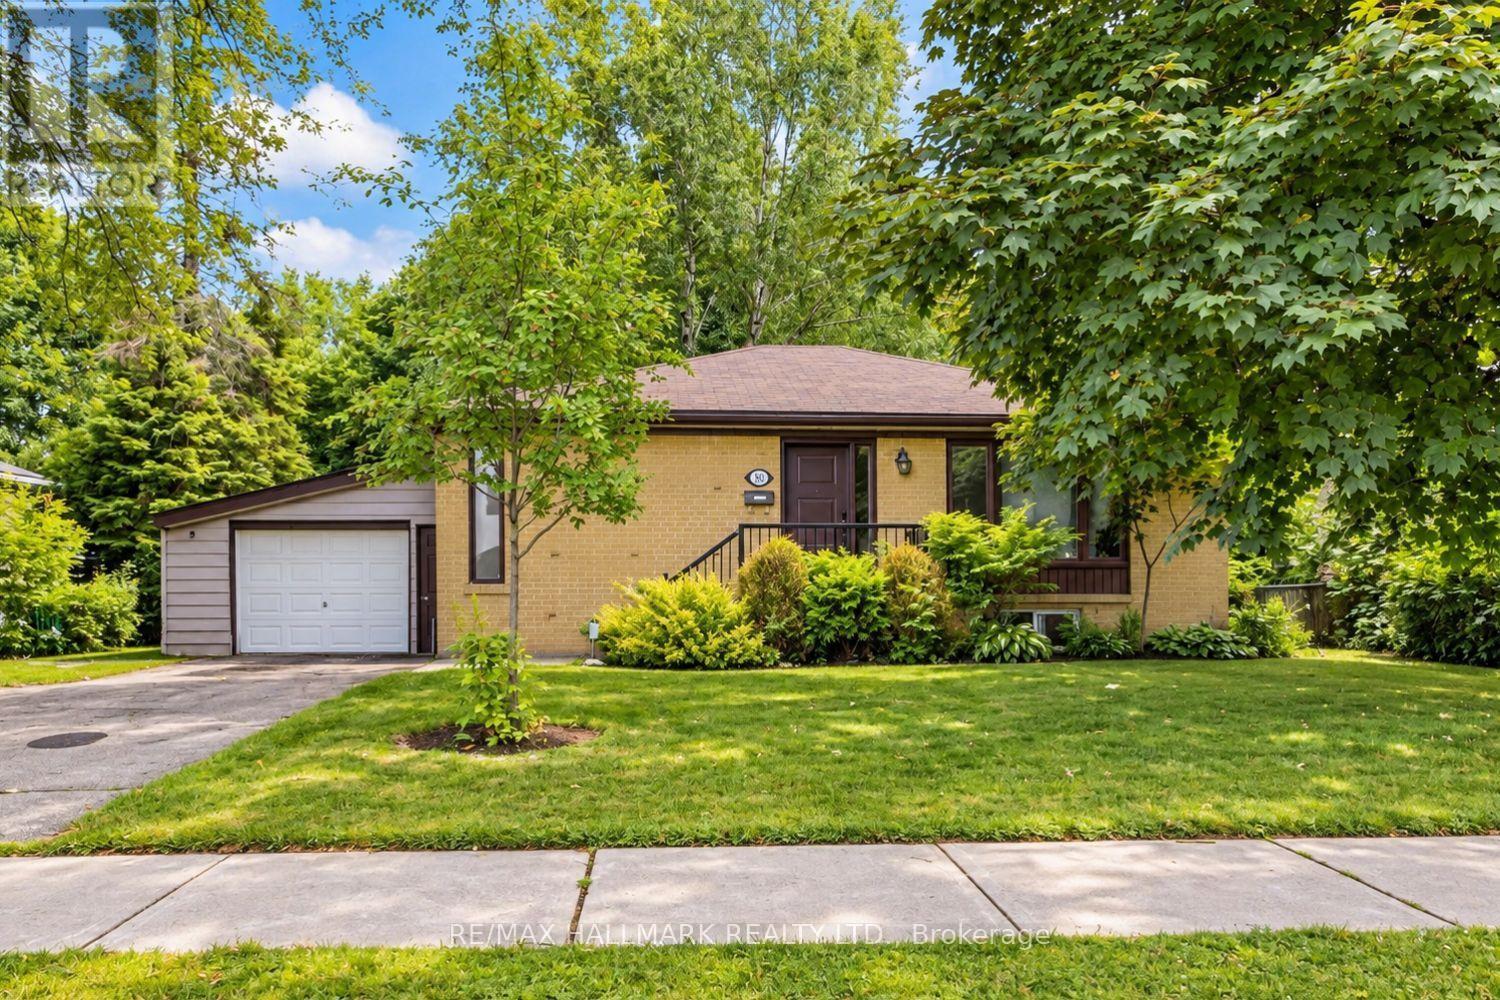
Bsmt - 102 Murray Drive
Aurora, Ontario
Enjoy The Best Of Aurora Living With Everyday Convenience Close At Hand. This Lower-Level Lease At 102 Murray Dr Is Set In The Established Aurora Highlands Community, Offering A Comfortable Residential Setting With Easy Access To Yonge Street, Parks, Schools, Transit And Everyday Essentials. Shopping And Groceries Are Convenient With SmartCentres Aurora At Yonge & Murray, Featuring Winners And Healthy Planet, With No Frills Nearby.When It Is Time To Unwind, Enjoy Nearby Parks And Trails, Theatre Aurora, Community Recreation, Restaurants, Cafes And The Many Shops And Services Along Yonge Street. Convenient Access To YRT, Viva And Aurora GO Makes Commuting Around Aurora And The GTA Easier. A Great Place To Call Home For Tenants Who Want A Quiet Neighbourhood Feel Without Giving Up The Convenience Of Shopping, Recreation, Entertainment And Transit. (id:55460)
Bsmt - 117 Yorkland Street
Richmond Hill, Ontario
W-A-L-K---O-U-T Basement Apartment Fully Renovated With Full Kitchen And Bathroom,Separate Entrance And Ensuite Laundry. 2 Huge Bedrooms, Plenty Of Storage Space. You Can Consider Having Two Living Rooms That Are Separated! Just Step Out To Your Backyard And Enjoy Your Morning Coffee/Tea.* (id:55460)
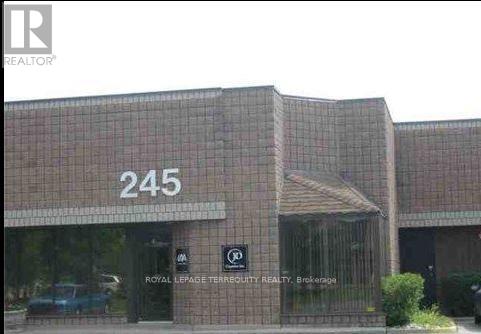
8 - 245 Riviera Drive
Markham, Ontario
Small Unit W/Drive-In Shipping & 70% New Offices *Close To 407 & 404 * (id:55460)
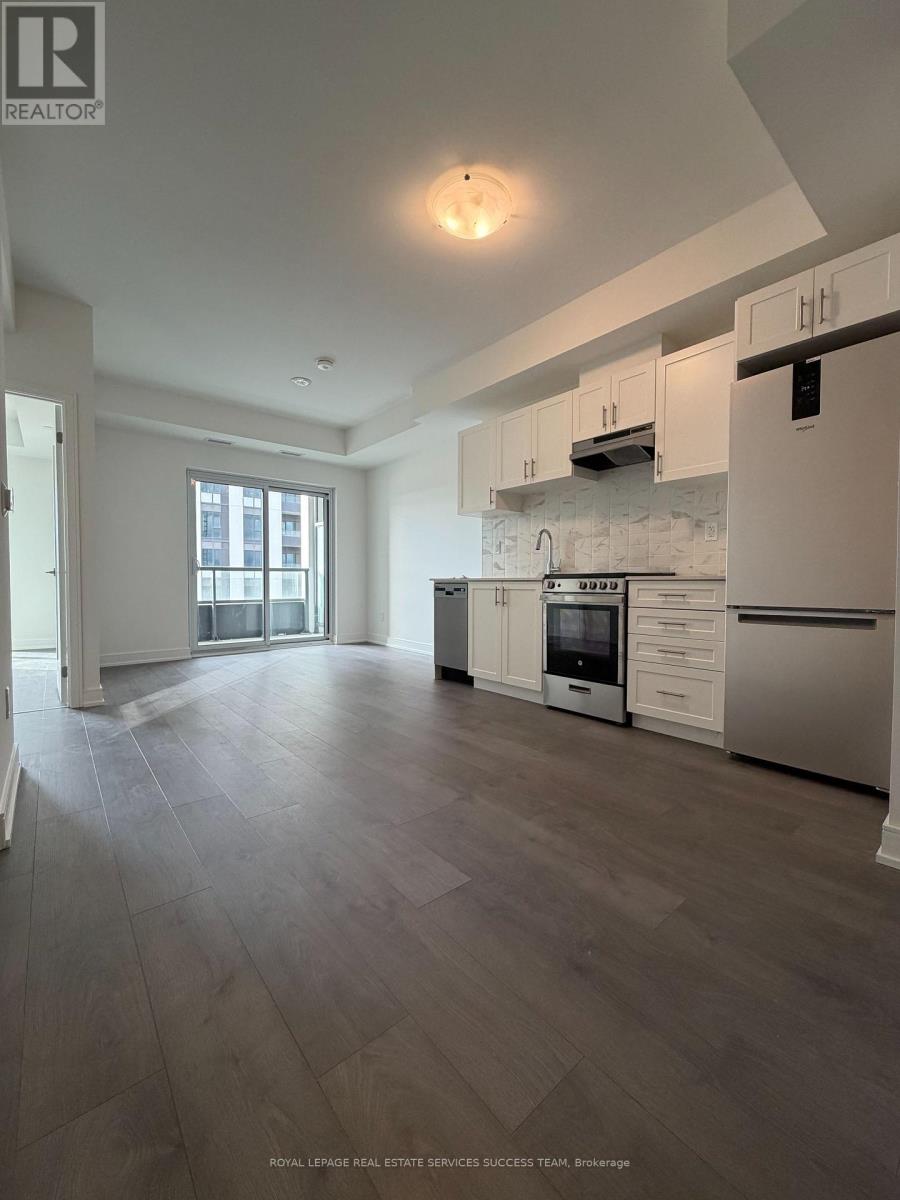
B809 - 715 Davis Drive
Newmarket, Ontario
Welcome to this beautifully designed 1-bedroom plus media room apartment offering modern comfort and everyday convenience. This open-concept layout features a stylish living space that flows seamlessly to a private balcony-perfect for relaxing or entertaining. The media room is ideal for a home office, while the included parking and locker add exceptional value and functionality. Located at Davis Drive and Huron Heights Drive. Amenities include: fitness center, yoga area, party room with a wet bar, rooftop terrace with BBQ facilities and lounge areas, a pet wash station, and visitor parking. Steps to Southlake General hospital. Close to shopping, supermarkets, Newmarket Historic Downtown, Upper Canada Mall, Newly opened Costco, Hwy 404 & Go Train. (id:55460)
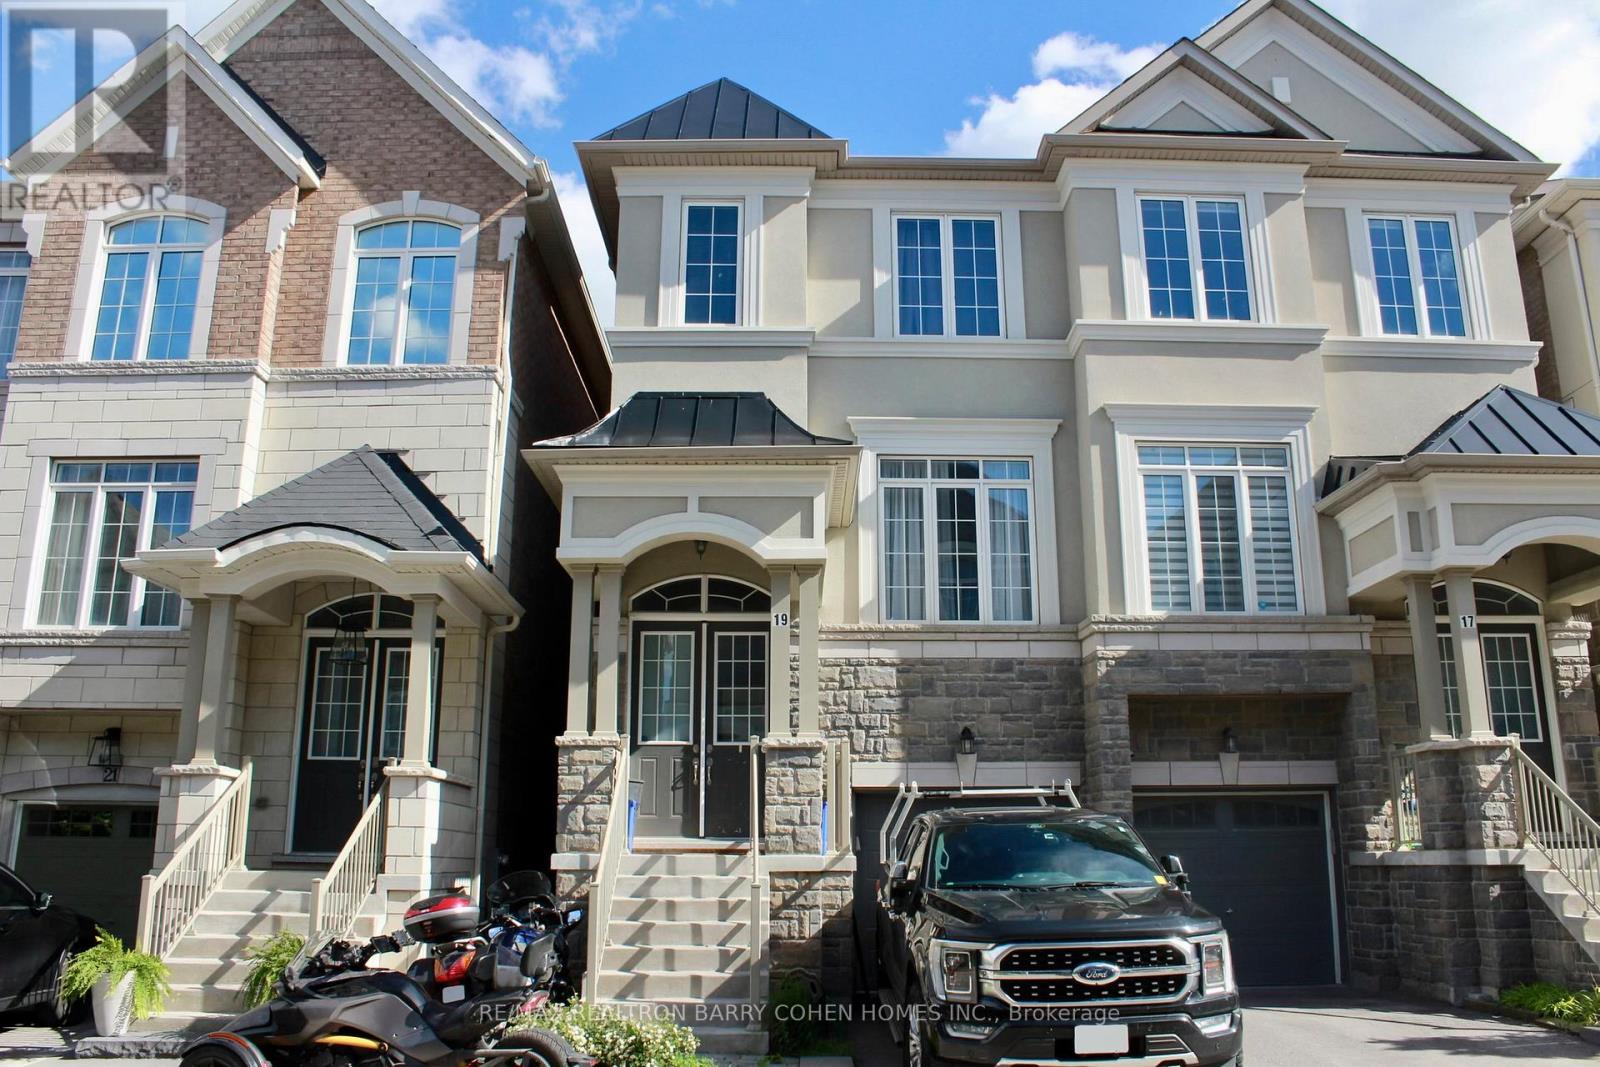
19 Latchford Lane
Richmond Hill, Ontario
Luxury Semi Detached Home in Richmond Hill, Mill Pond. Very Quiet Neighborhood. The Open Concept Layout Provides Lots of Sunlight. 10 ft High Ceiling on The Second Floor, 9 ft High Ceiling on the Third Floor. Double Front Door, B/I Single Car Garage, Oak Stairs. Modern Kitchen with Breakfast Room and Island, Granite Countertops Combined with The Family Room - W/O To Deck. Lower Level Recreation Room with Access to the Garage and Walk Out to the Backyard. Close to Schools, Minutes to TTC, Shopping & Dining, Beautiful Parks, Trails, Hospitals, Recreation Centre's, Major Highway Corridors, GO Train. Basement Level with Additional Unfinished Potential, 3 Bedrooms, 2 Bathrooms. Main Floor Open Concept with Hardwood Floors, Powder Room, Kitchen Combine with the Family Room with a Fireplace. Upper Laundry Room. (id:55460)