
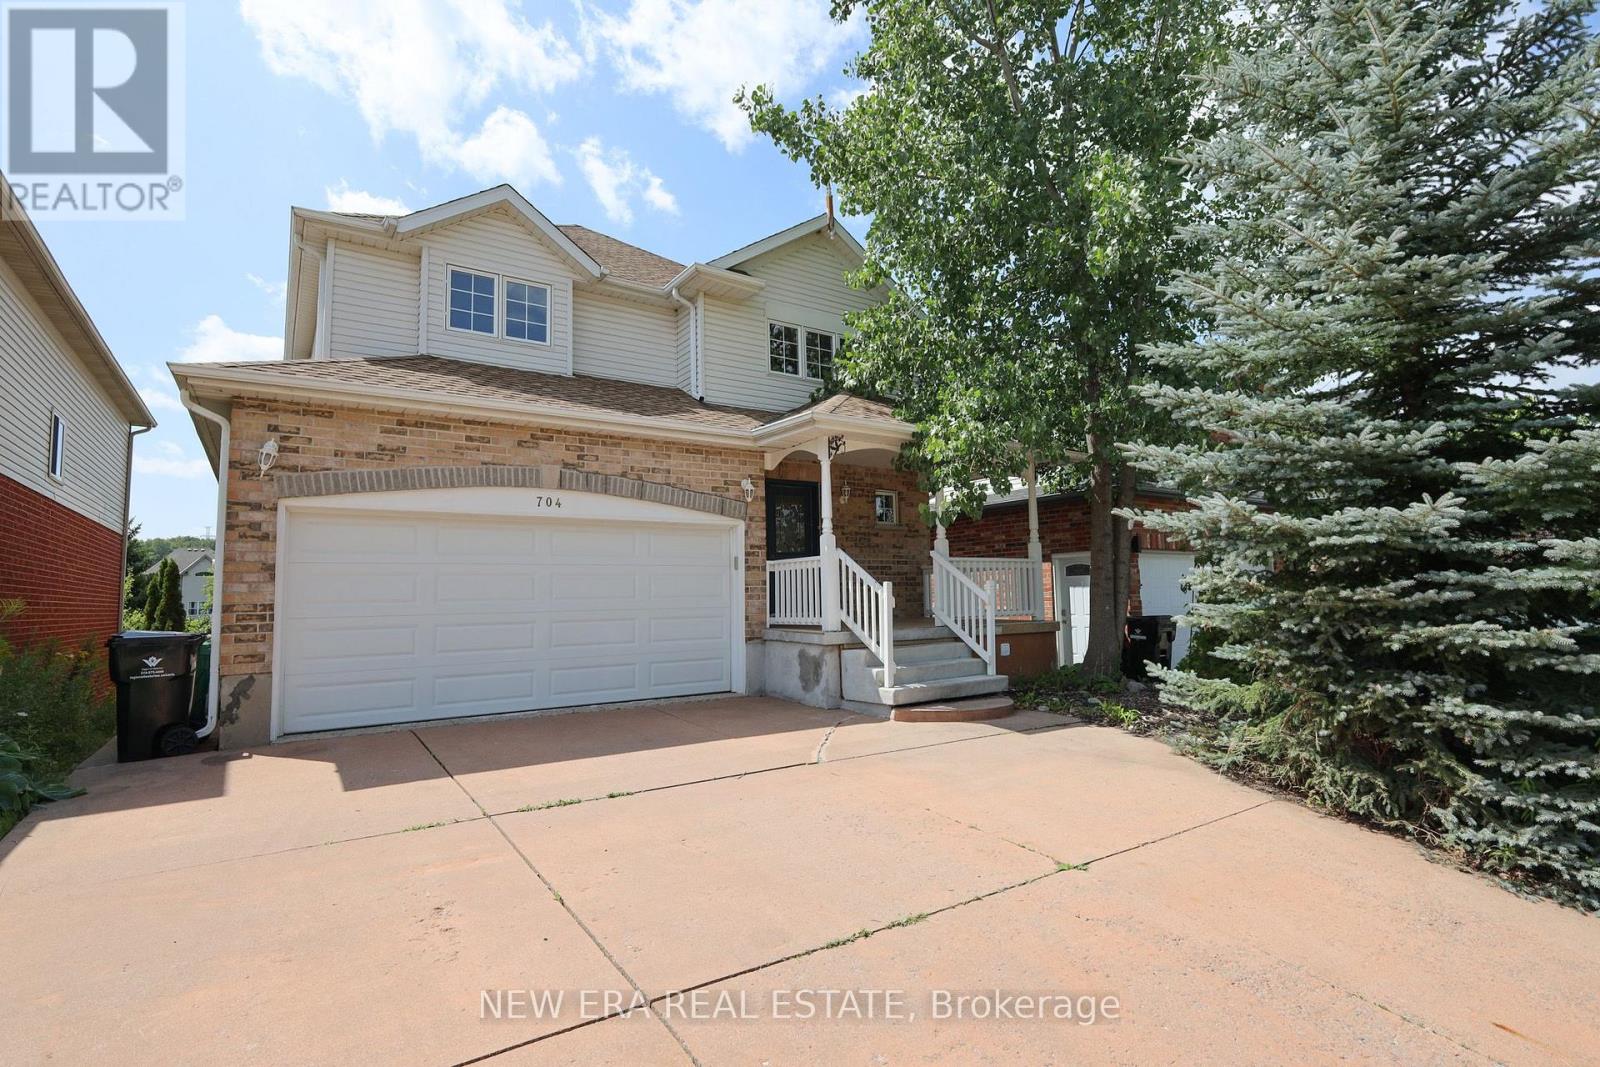
704 Brandenburg Boulevard
Waterloo, Ontario
Discover incredible space in this outstanding family residence, nestled in one of Waterloo's most desirable neighbourhoods. You'll love the convenient location - just minutes from schools, universities, and the upcoming Grand River Hospital site. Extensive recent updates mean all you have to do is unpack and settle in. Step through the front door onto luxury vinyl plank flooring, into a bright, generous foyer crowned by soaring cathedral ceilings. The open-concept design floods every room with natural light thanks to an abundance of windows framing serene views of the backyard green space. A spacious dining room, comfortable living room, and eat-in kitchen give you plenty of room to host gatherings or simply enjoy everyday family life. Rounding out the main level is a dedicated laundry room and a cleverly concealed entrance to the garage - a detail you'll have fun showing off. Head upstairs to find four generously sized bedrooms and two beautifully updated bathrooms, all bathed in light from oversized windows. The primary suite is a true retreat, complete with a private 4-piece ensuite and expansive windows that frame breathtaking sunset views. The lower level keeps the wow factor going - a fully carpet-free walkout basement featuring a handy kitchenette and a second spacious 4-piece bathroom, complete with a sauna and a customJapanese soaking tub. Don't miss this one - schedule your private showing today! (id:55460)
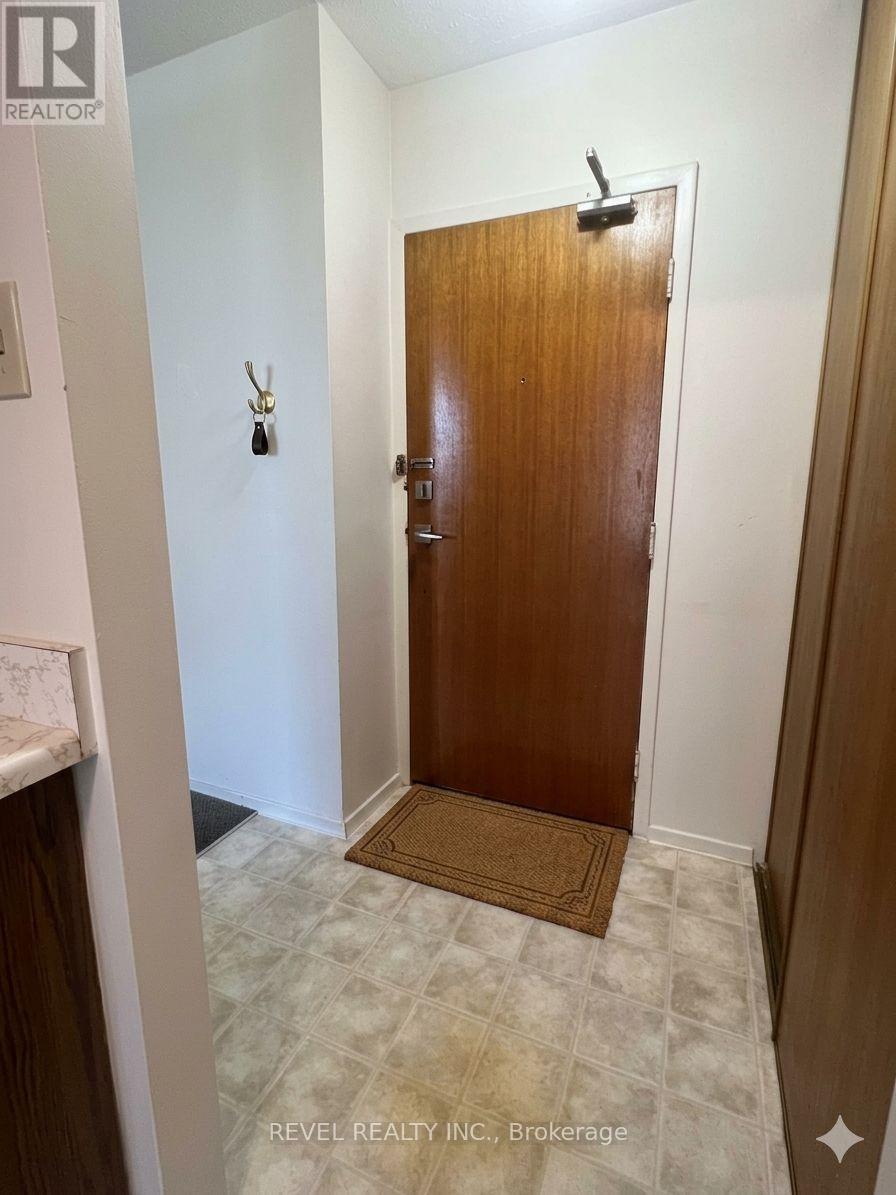
407 - 359 Geneva Street S
St. Catharines, Ontario
Welcome to Geneva on the Park, where opportunity meets convenience. This bright and spacious 2-bedroom, 1-bathroom condo offers an excellent layout with an abundance of natural light and generous living space that's perfect for comfortable everyday living. Featuring two spacious bedrooms, a large open living and dining area, a large open balcony, a walk-in storage closet, a sizeable front hall closet, and plenty of additional storage throughout, this unit offers functionality that's hard to find. Parking is included, and residents can enjoy the convenience of an outdoor pool, perfect for relaxing during the summer months. Whether you're a first-time home buyer looking to get into the market, an investor seeking a great addition to your portfolio, or a handy buyer ready to customize a space to your own taste, this condo presents an incredible opportunity. At this price, there's plenty of room left in the budget to renovate and add your personal touch while building equity. Ideally located in a highly desirable area, you'll enjoy easy access to shopping, restaurants, the QEW, public transit, and major bus routes, making commuting and everyday errands effortless. Don't miss your chance to unlock the potential of this fantastic condo in a well-established community. Opportunity, location, and value all come together at Geneva on the Park. Please note: the unit is vacant; images have been virtually staged with furniture. (id:55460)
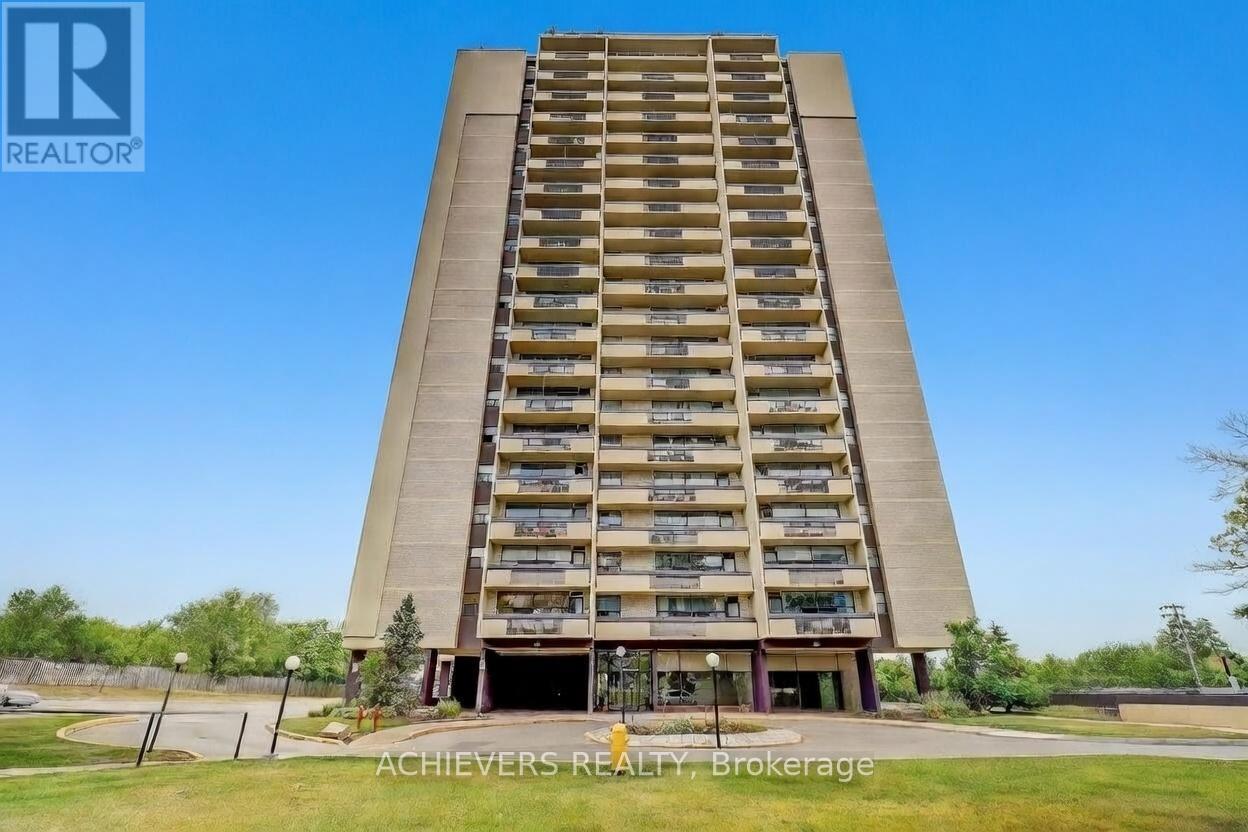
1004 - 1455 Lawrence Avenue W
Toronto, Ontario
Location, Location, Location! Why Renting? Start Owning! Welcome To Renovated 2 Bedroom, Spacious, Sunny Corner Unit. Great Floor Plan, Amazing Views. Almost New Kitchen With Quartz Counter Top, Almost New Cabinets, Backsplash. Stainless Steel Appliances. Laminate & Ceramic Flooring Throughout. Freshly Painted. Modern Light Fixtures, Closet Doors. Bathroom With Quart Counter. W/Out To Oversized Balcony From Dining Rm. Large Locker On The Same Floor And 1 underground Parking Spot. Maintenance covers Heat, Hydro and Water. Outside pictures are AI generated. (id:55460)
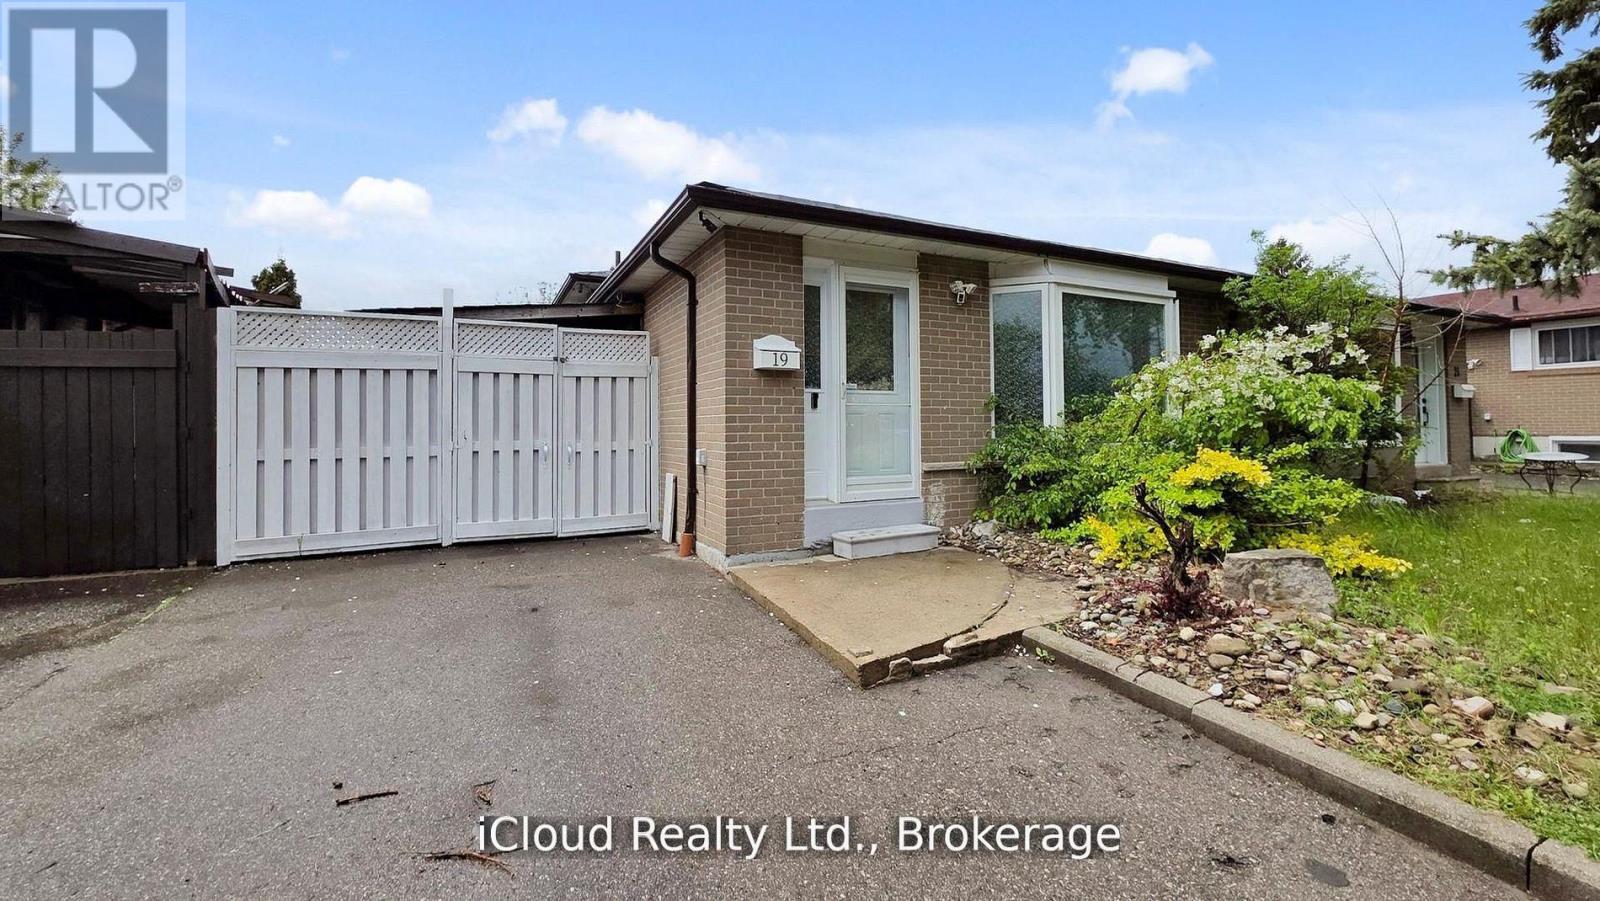
19 Flamingo Crescent
Brampton, Ontario
Investor Alert & First-Time Buyer Opportunity! This Beautifully Updated 3+1 Bedroom Semi-detached 3-Level Backsplit in Brampton's Southgate Offers Immediate Income Potential. Featuring a Finished Basement With a Separate Entrance, This Property Is a Smart Investment. Enjoy a Move-In-Ready Interior With New Flooring, Fresh Paint, and a Carpet-Free Environment. Two Fully Upgraded Washrooms Added to the Appeal. Benefit From Ample Parking and a Fantastic Location Near Schools, Parks, and Shopping. Recent Upgrades Include a New Roof (2024), Washer/Dryer (2024), Pot Lights, and Gas Stove (2023). Don't Miss Out on This Well-Maintained and Conveniently Located Property! Excellent Location!! Fully Upgraded House $$$ Spend. (id:55460)
40 Kenpark Avenue
Brampton, Ontario
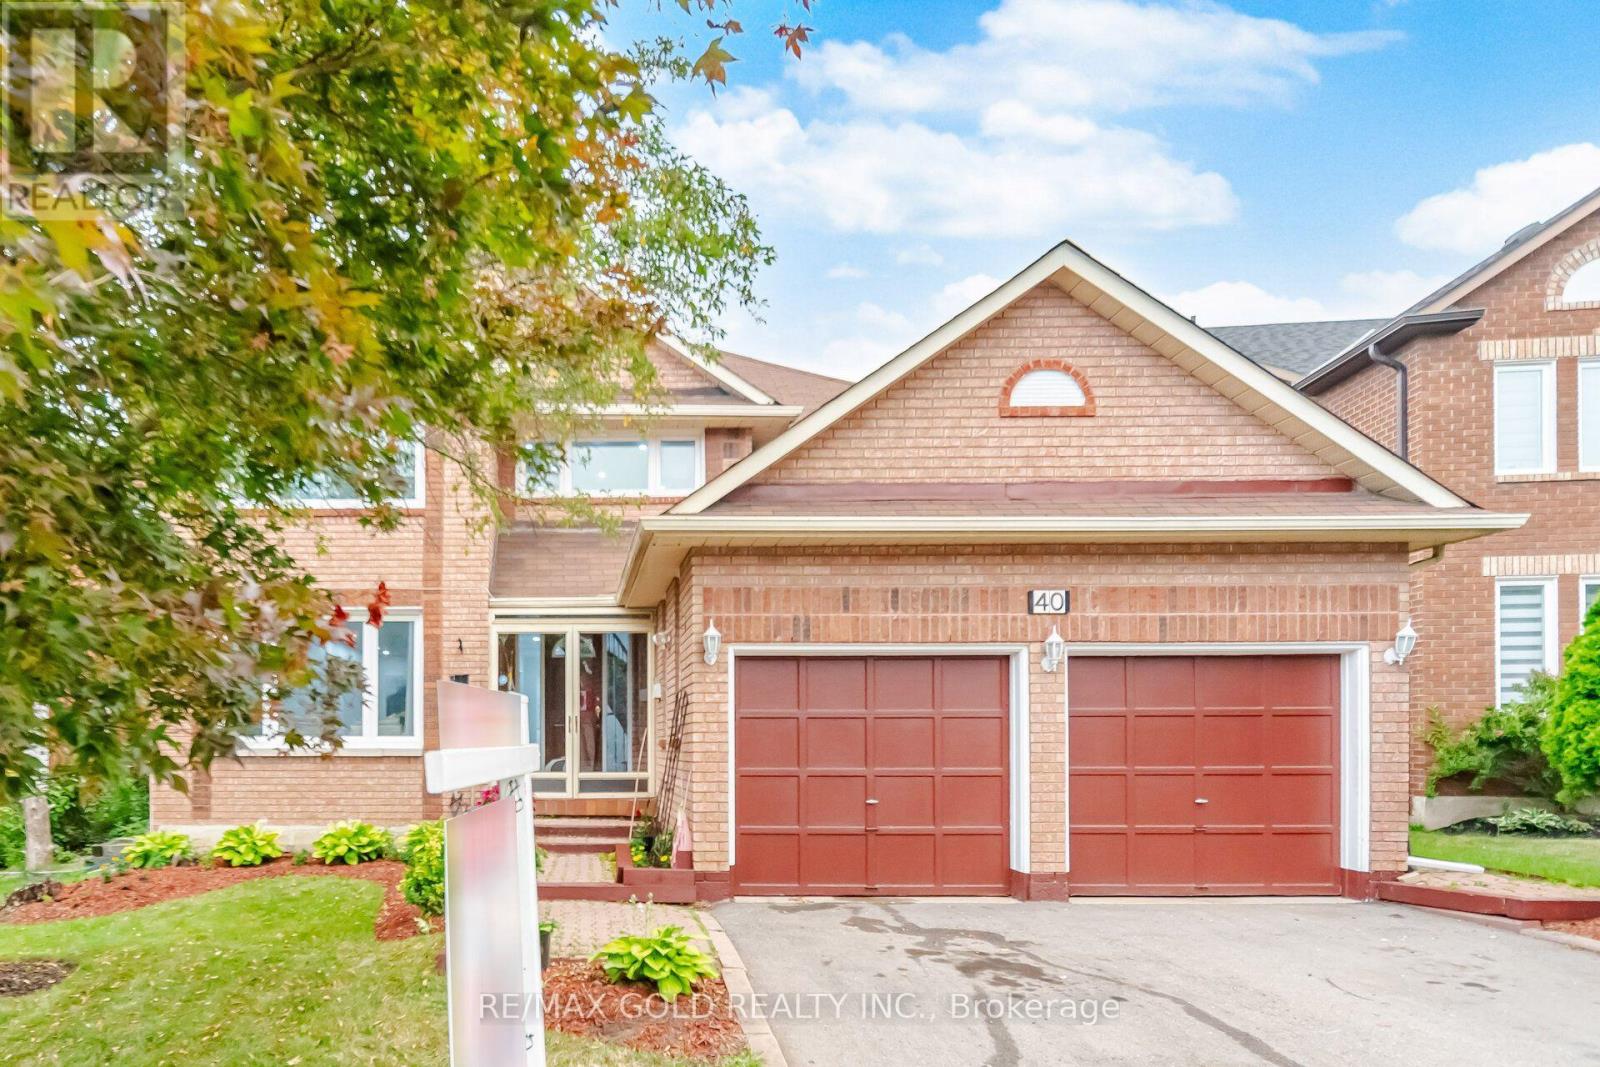
Welcome to stunning 40 Kenpark Avenue, located in Brampton's highly sought-after Snelgrove community! Offering 3,438 sq. ft. above grade and nearly 5,000 sq. ft. of total living space, this impressive home is designed for comfortable family living. Featuring 4 spacious bedrooms on the main levels, 1 additional bedroom in the finished basement, and 6 bathrooms, this home is ideal for large or multi-generational families. Enjoy carpet-free living throughout, beautifully updated bathrooms, newly installed windows, and a dedicated home office perfect for working or studying from home. The heart of the home is the beautifully updated gourmet kitchen featuring quartz countertops, abundant cabinetry, and plenty of space for entertaining. Multiple living and family areas, generous room sizes, and cozy fireplaces provide the perfect setting for both everyday living and special occasions. Step outside to a huge backyard deck, ideal for summer BBQs, family gatherings, and creating lasting memories. Conveniently located at the intersection of Mayfield Road and Kennedy Road, this exceptional property is just minutes from parks, conservation areas, public tennis courts, scenic walking and biking trails, and only 3 minutes to Highway 410, offering easy access to all amenities and commuting routes. Bonus: A brand-new front door will be installed soon, adding even more curb appeal to this exceptional home. (id:55460)
83 Floral Parkway
Toronto, Ontario
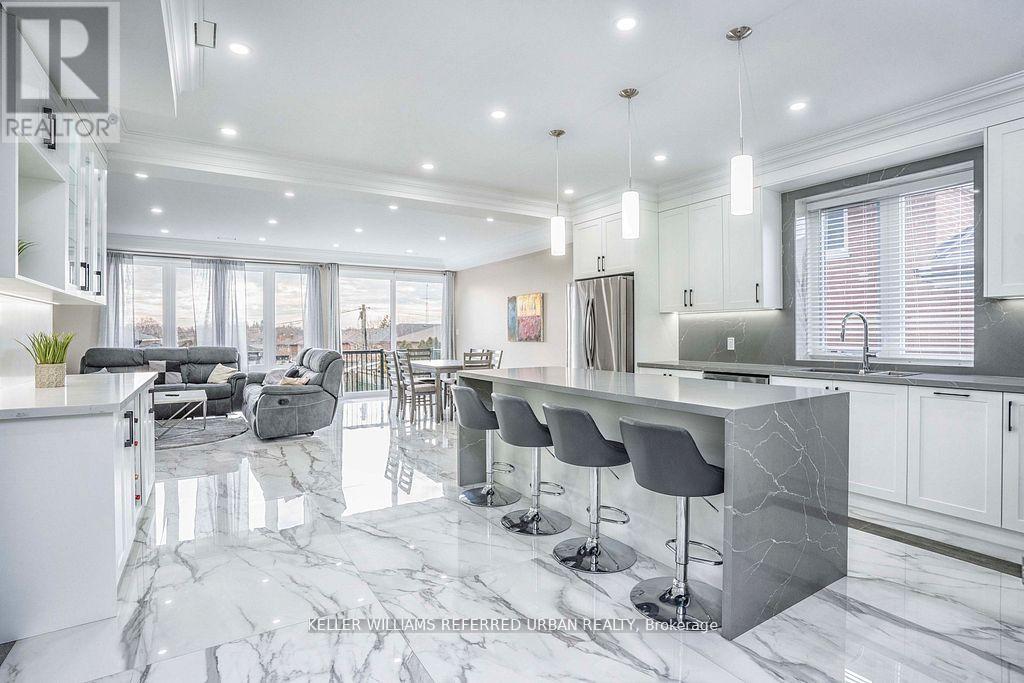
Custom Home in the Sought After Maple Leaf Neighbourhood! Beautiful bright main level features heated porcelain tile throughout, pot lights, high ceilings, & a gourmet kitchen featuring Quartz counters & backsplash. The kitchen features a large Quartz eat-in island. Tons of natural light, with a walkout to the backyard from the open concept living & dining. Heated flooring throughout the main level, as well as extensive sound proofing between the main & 2nd floor. Front office w/ 3 pc ensuite on Main level that can also be used as a 5th bedroom, or an in-law suite for aging parents! 4 generously sized bedrooms on the 2nd floor. Primary bedroom w/ Balcony, 5 pc ensuite, and huge walk in Closet! Featuring basement apartment with separate entrance & separate ensuite laundry! Sound insulation between all floors for complete privacy between Main levels and basement. Basement is tenanted at $3800 per month all inclusive, with great tenants! Tenants are happy and willing to stay or can be made vacant for closing! Detached finished & heated garage with it's own panel ready for your EV charger! Fully heated driveway with tons of parking space... say goodbye to shovelling! (id:55460)
3431 Lakeshore Boulevard W
Toronto, Ontario
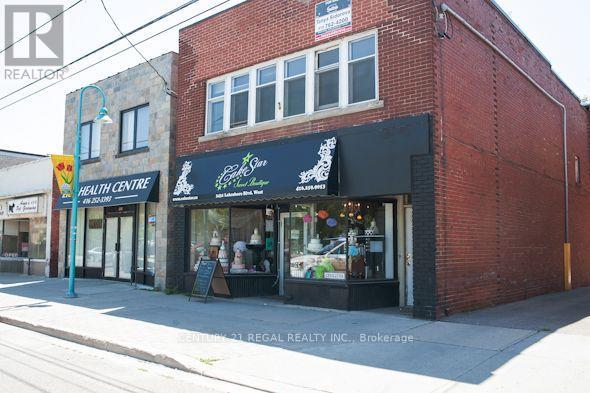
FULLY EQUIPPED * BAKERY / RETAIL OUTLET WELL KNOWN IN COMMUNITY 1,200 SQ. FT. PLUS BASEMENT NEW 5 YEAR LEASE W/ OPTIONS TO RENEW ONLY $3,600.00 / MONTH INCLUSIVE OF TMI ESTABLISHED BUSINESS WITH A LONG OPERATING HISTORY STRONG LOCAL BRAND RECOGNITION IN THE LAKESHORE COMMUNITY KNOWN FOR HIGH-QUALITY CUSTOM CAKES AND DESSERTS TURNKEY OPPORTUNITY WITH PROVEN REPUTATION AND GROWTH POTENTIAL PRIME LAKE SHORE BOULEVARD WEST LOCATION WITH STRONG VISIBILITY (id:55460)
109 - 1220 Thorpe Road
Burlington, Ontario
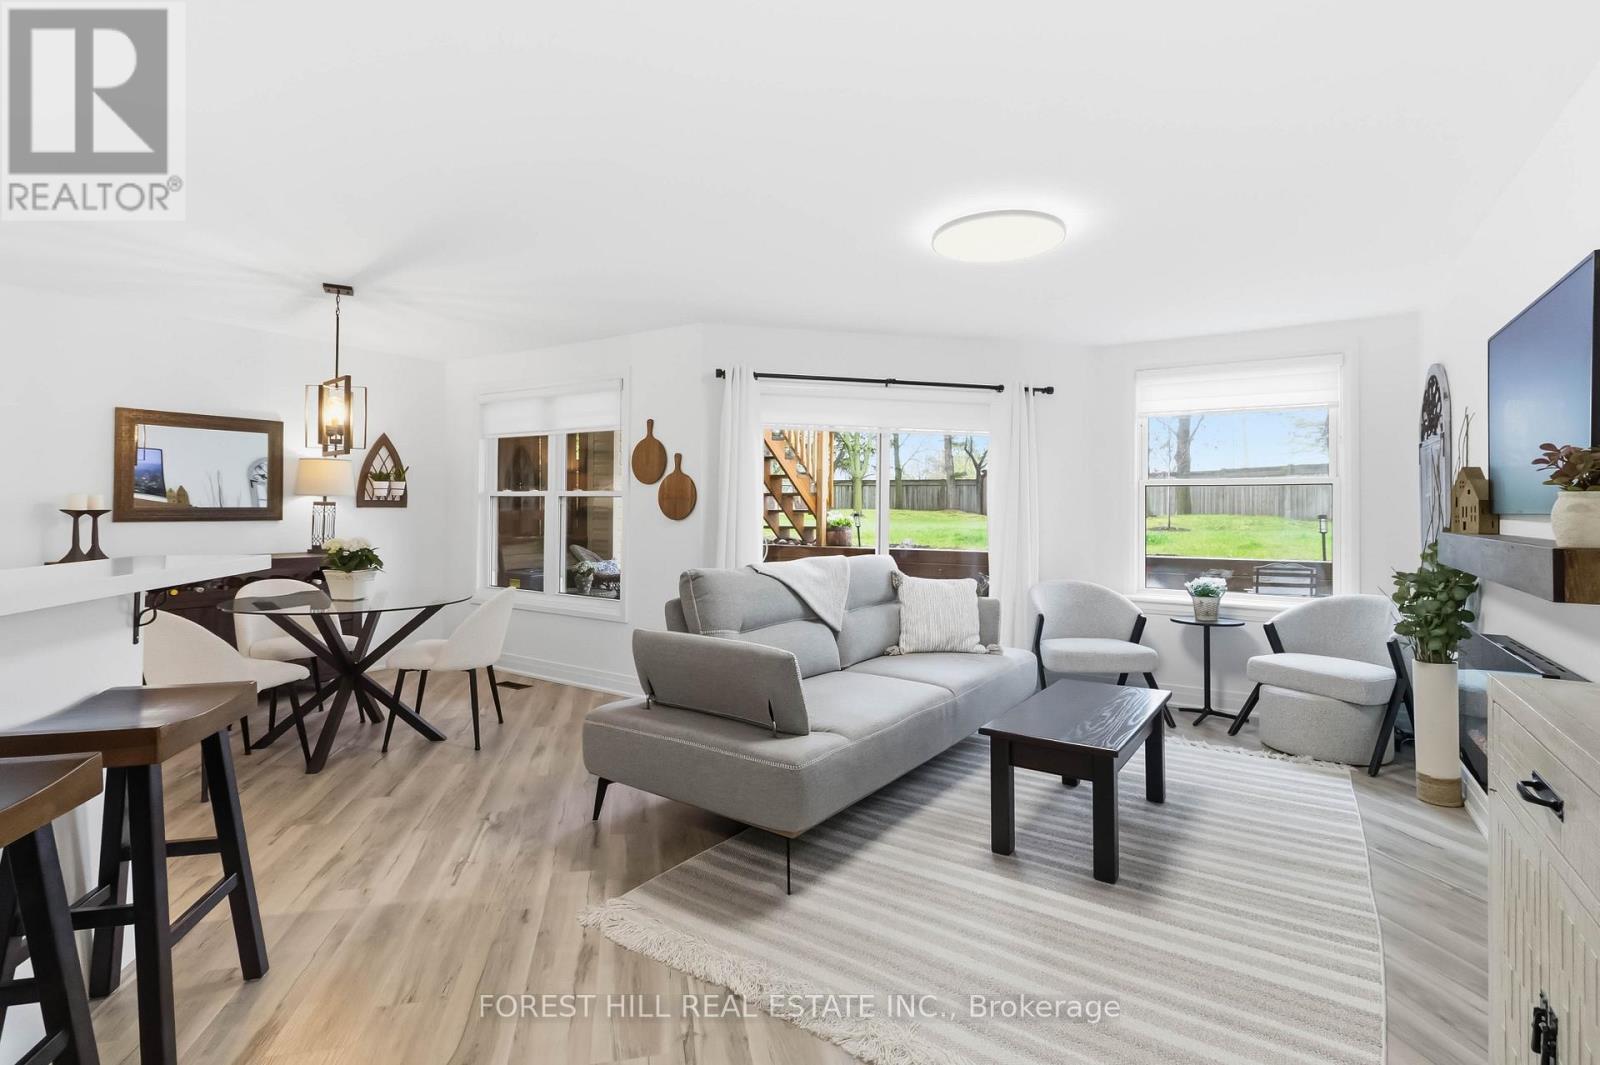
Immaculate move-in ready townhouse condo showcasing extensive upgrades, exceptional cleanliness, and true pride of ownership throughout. Nestled on a premium south-facing ravine lot with mature trees, a peaceful stream, and one of the largest backyard exposures in the complex, this home offers a rare blend of privacy, nature, and convenience. Enjoy your morning coffee surrounded by lush greenery or unwind with beautiful sunset views from your own backyard retreat. This turnkey, renovated home features custom cabinetry, modern finishes, custom blinds, plus tons of natural light. The stylish kitchen offers a peninsula with seating, a spacious pantry, and seamless flow into the dining and living areas, where a cozy fireplace adds warmth and charm. Two generously sized bedrooms provide ample closet space, including a ceiling fan for added comfort. Ideally located just minutes from downtown Burlington's waterfront, Boardwalk, restaurants, cafes, shopping, Longo's, and major highway/transit access. Enjoy a dog-friendly community with beautifully maintained grounds, nearby parks, an oversized garage, private driveway, storage locker, and ample visitor parking. A move-in ready home offering exceptional value in one of the most picturesque settings in the community. (id:55460)
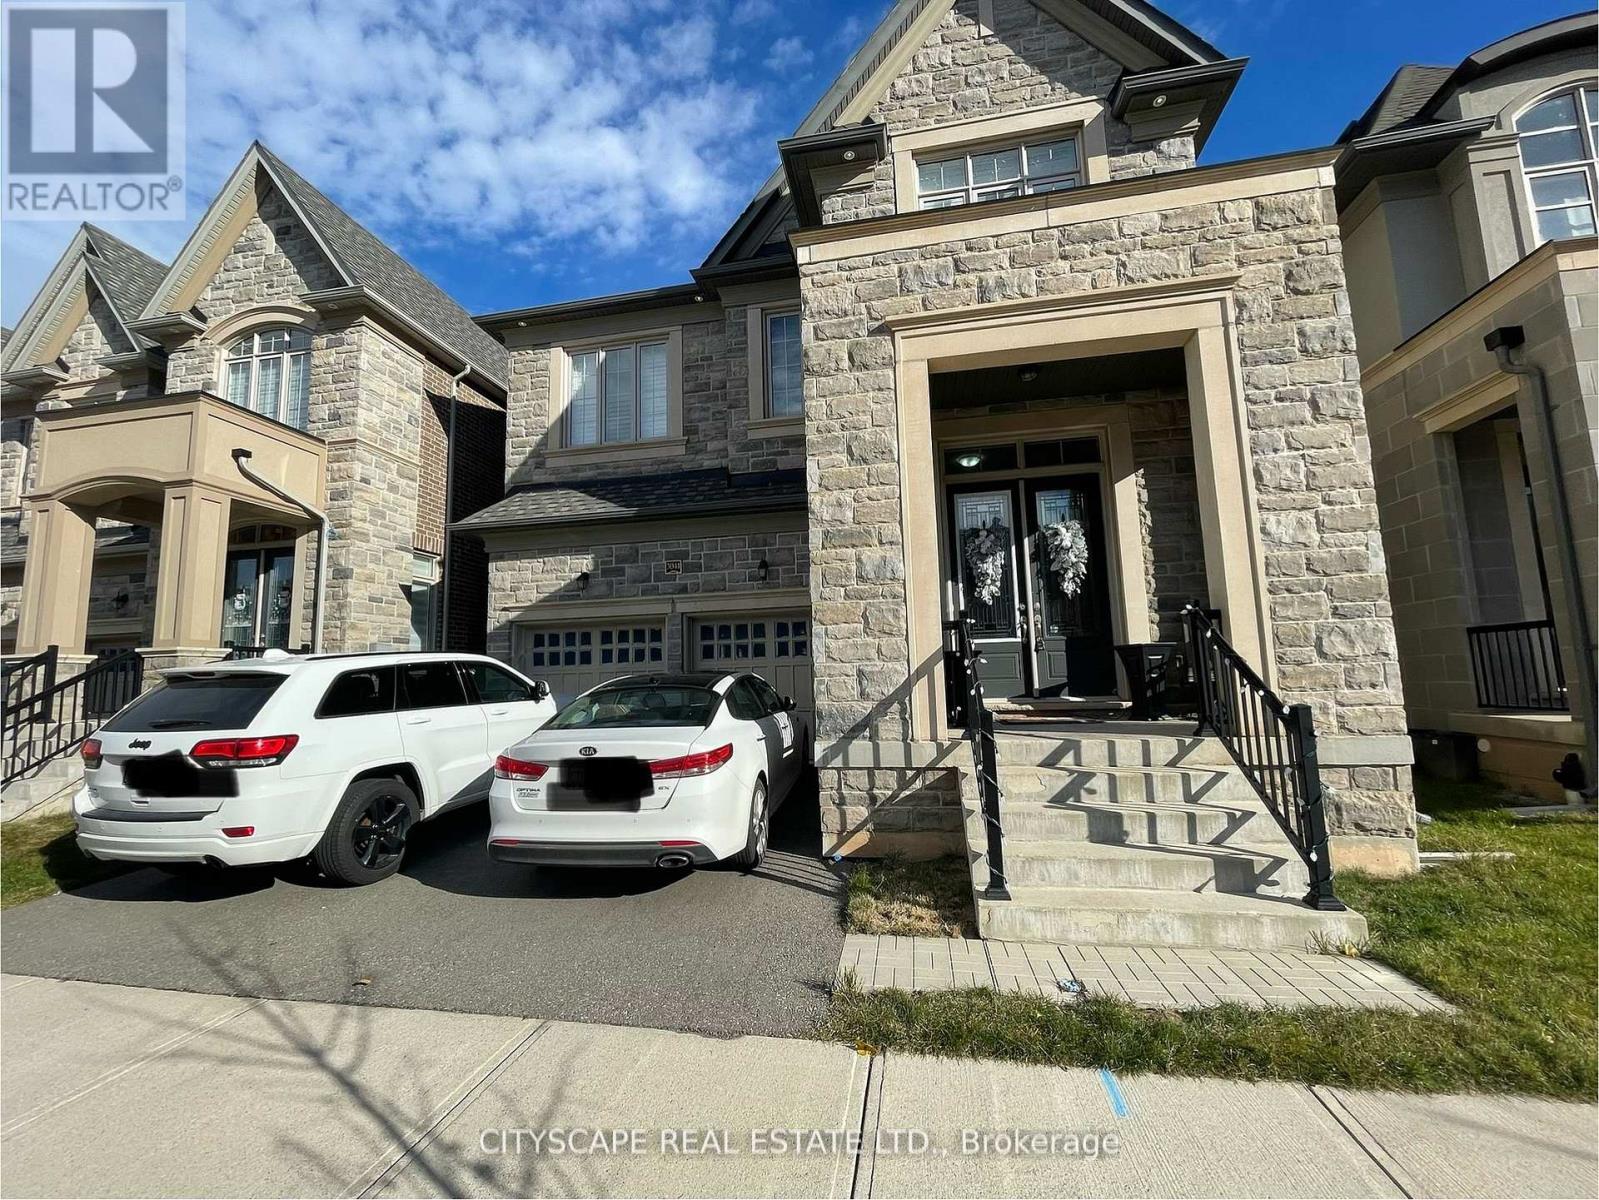
3041 Post Road
Oakville, Ontario
Absolutely Stunning 4 Bedroom 4 Bath Detached Home By Fernbrook. Hardwood Floors Thru Out. Sun Drenched Great room With Stone Gas Fireplace Combined With Espresso Gourmet Kitchen Complete With Centre Island & Breakfast Bar. Entertainers Dream Home! Master W/5 Pc Ensuite Second Bedroom W/3 Pcs Ensuite And 2 Bedrooms W/Shared 4 Pc Bath. The Perfect Home For A Family. A Real Show Stopper (id:55460)
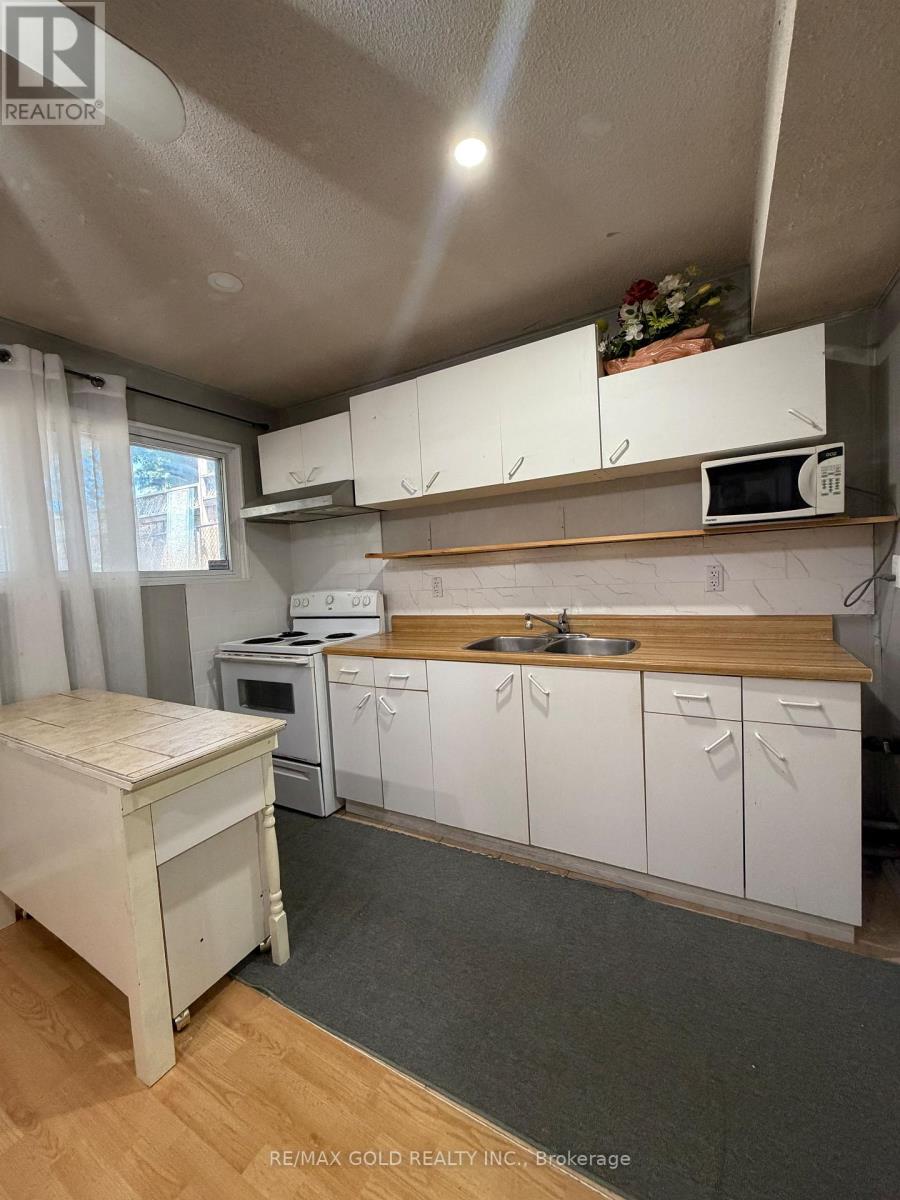
Basement - 38 Carter Drive
Brampton, Ontario
LOCATION, LOCATION, LOCATION! MOVE-IN READY! Enjoy quick access to Highway 410. Spacious Split-level Legal Basement Apartment. Bright, Clean, and Well-maintained. Suitable for Couples, or Small Families. 2 Tandem Parkings. Separate Side Entrance. Shared Laundry located on the main level. The 2-piece washroom on the main floor is being used as a shared laundry area Only. Tenants to pay 30% of all utilities. (id:55460)
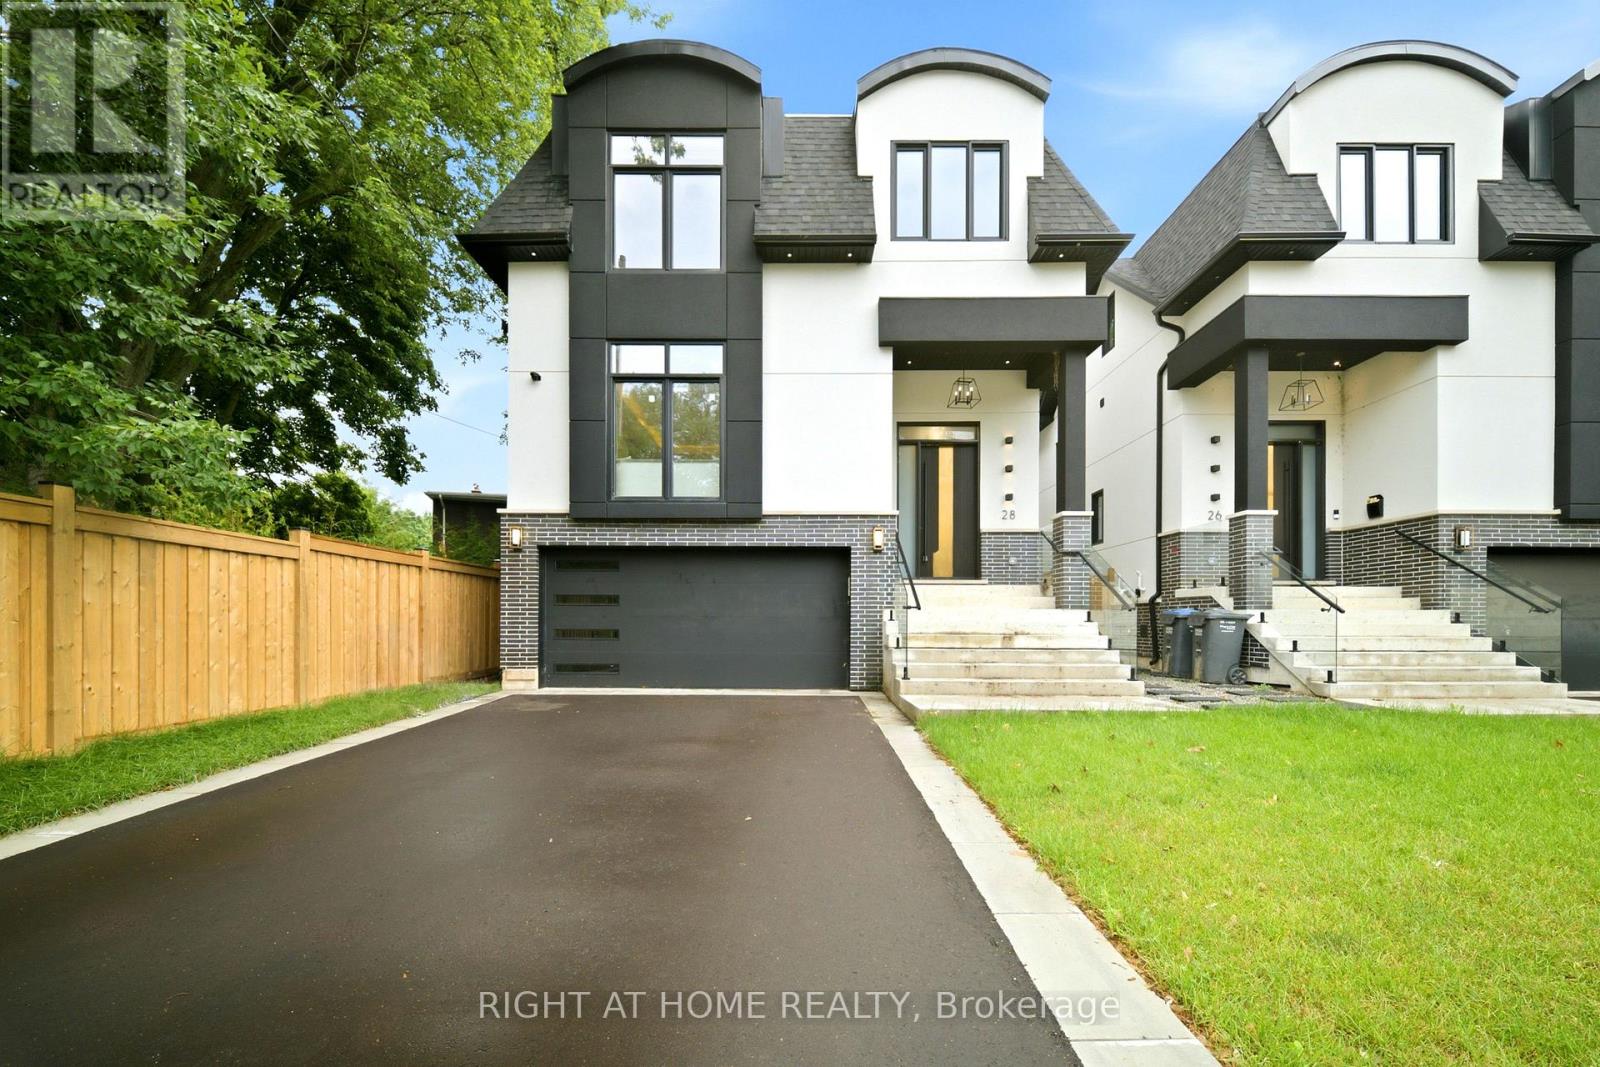
28 Pine Avenue S
Mississauga, Ontario
This Spectacular Custom Luxury Home Located in The Heart of Port Credit Just Steps to Lake Ontario, With Approx. 4000 Sq Feet Of Premium Living Space & Highest Quality Finishes, High Ceilings, Entertainment Kitchen, Skylights, B/I Cabinetry, Gas Fireplace, B/I Speakers, Transitional Details With A Fully Automated Smart Home System(Control 4) . Master Bdrm W Spa Like Ensuite & His/Hers Closets & More! No Detail Has Been Overlooked. Luxury Finished Lower Level, Kitchen, Bedroom and Full Bathroom. Exterior Camera, Inground Sprinklers Front & Back All Elf's, All B/I Smart Appliances, Washer & Dryer, 2Xgdo, Cvac, Security. (id:55460)
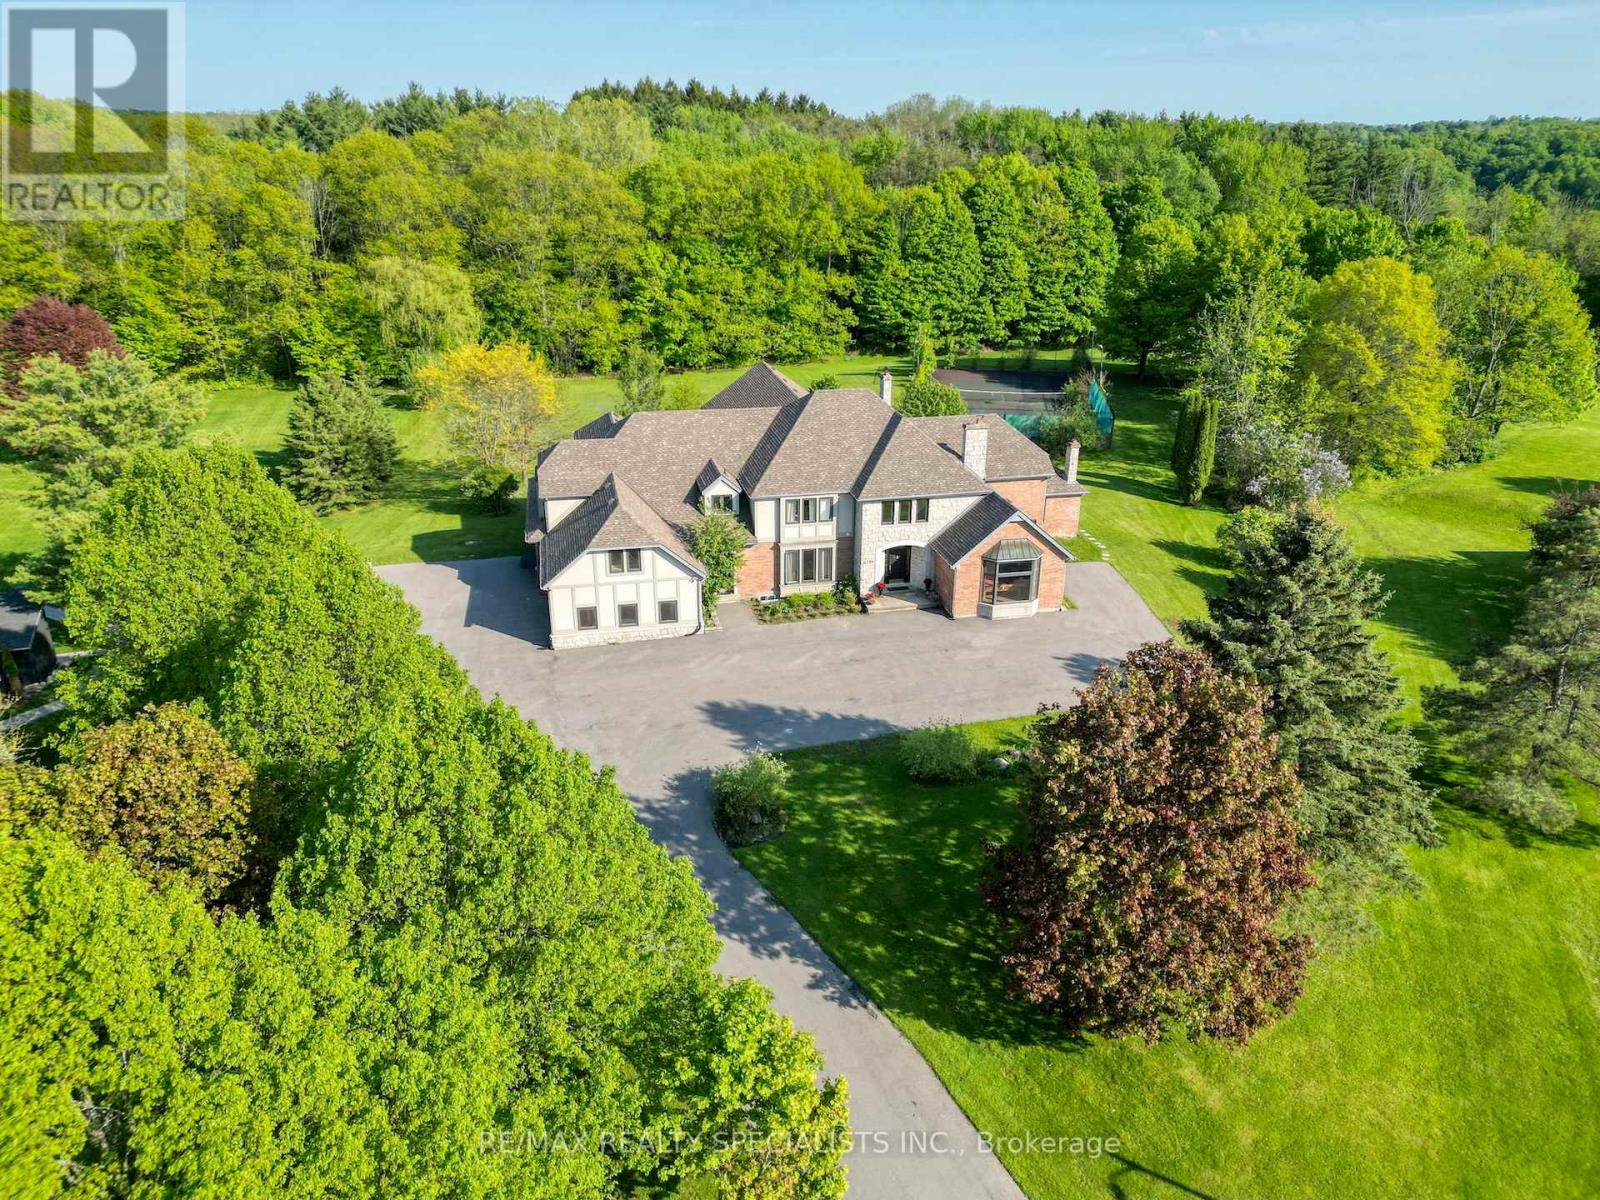
6399 Chelsea Road
Burlington, Ontario
\\Welcome to one of Burlington's most extraordinary private estates - where resort-style luxury meets conservation serenity, all at a price that rivals a fraction of what this lifestyle would cost to replicate.Set on a secluded cul-de-sac in the prestigious Cedar Springs enclave, this custom J. Robinson-built mansion sits on 2.07 acres of lush, private grounds that back directly onto a protected conservation area - complete with your own ravine and walking trail. No rear neighbours. Just nature, wildlife, and peaceful forest paths steps from your back door.At 13,000 SF of total living space (approx 9,070 SF above grade including indoor pool), the scale alone is unmatched. But the crown jewel is the breathtaking 2,200 SF indoor swimming pool - a full-scale aquatic facility within your own home. Featuring an 8-ft deep pool with a proper diving pad, this is not a decorative plunge pool - this is the kind of year-round aquatic luxury found only in the world's finest private estates. Swim laps in January. Host pool parties in December. Your family never needs a gym membership, a swim club, or a resort vacation again.Step outside and the lifestyle continues: a full-sized private tennis court is tucked deep within the conservation area, offering complete seclusion and stunning natural surroundings for every match. For the car enthusiast, an oversized 3-car garage with an included four-post car lift and a grand driveway accommodating 25-35 vehicles make every arrival a statement.Inside, the completely renovated residence stuns - 6+3 bedrooms including two primary suites, 10 bathrooms (every bedroom with a private ensuite), a gourmet kitchen, soaring 9-12 ft ceilings, and a majestic 20-ft open-concept family room warmed by a wood fireplace. Formal dining and multiple living areas were purpose-designed for a family with staff.To build this estate today would cost millions more. This is generational wealth, delivered. (id:55460)