
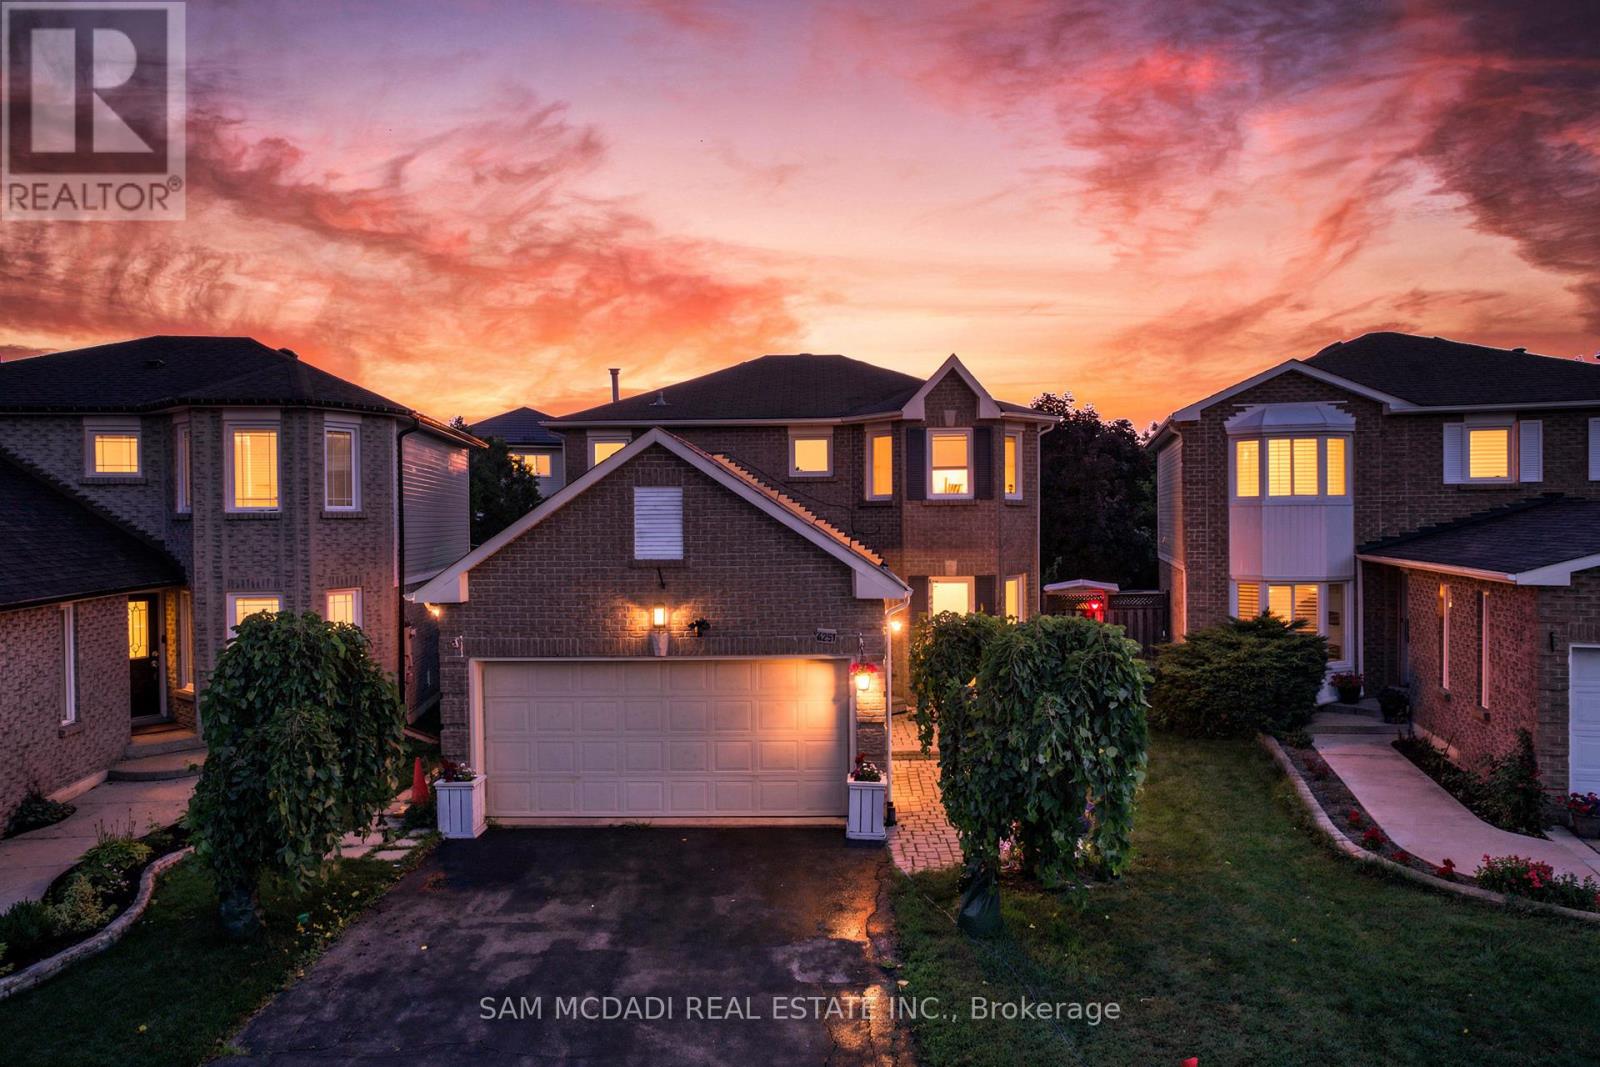
6251 Saltmarsh Court
Mississauga, Ontario
Welcome To This Beautifully Renovated Detached Residence Nestled On A Quiet, Child-Friendly Court In One Of Mississauga's Most Desirable Lisgar Neighbourhoods. Situated On A Premium Lot With No Sidewalk, This Exceptional Family Home Offers Approximately 1,540 Sq. Ft. Above Grade Plus A Finished Basement, Featuring 3+2 Bedrooms, 3 Bathrooms, 8 Parking Spaces, And Direct Access From The Garage Into The Home.Step Outside To Your Own Private Backyard Oasis Complete With A Heated Fresh Water Inground Pool And Spacious Entertainment Deck, Perfect For Relaxing Or Hosting Family And Friends.Extensively Updated Over The Past Four Years, The Home Showcases New Flooring Throughout All Three Levels, New Baseboards, Door And Window Casings, Elegant New Staircase, Smooth Main Floor Ceiling, Modern Pot Lights Throughout, Custom Cedar Wood Kitchen With Granite Countertops, Matching Granite Backsplash, Large Centre Island, Approximately 3-Year-Old Stainless Steel Appliances, Upgraded Faucets, Bronze Door Hardware, Hinges, Fresh Paint, Enhanced Attic Insulation, Insulated Garage Walls, And Professionally Maintained Pool With Annual Servicing.The Bright Open-Concept Main Floor Features Spacious Living And Dining Areas Perfect For Everyday Family Living And Entertaining. The Breakfast Area Walks Out To The Backyard Retreat, While The Primary Bedroom Offers A Private 3-Piece Ensuite And His-And-Hers Closets. The Finished Basement Adds Incredible Flexibility With Two Additional Bedrooms, A 3-Piece Bathroom, And A Large Recreation Area Ideal For Extended Family, Guests, Or An In-Law Suite.Ideally Located Minutes To Top-Rated Schools, Parks, Walking Trails, Shopping, Restaurants, Mississauga Transit, Lisgar GO Station, And Major Highways Including 401 And 407.A Rare Opportunity To Own A Truly Move-In Ready Family Home That Combines Quality Renovations, Functional Living Space, Outstanding Outdoor Entertainment, And An Exceptional Location. Book Your Private Showing Today. (id:55460)
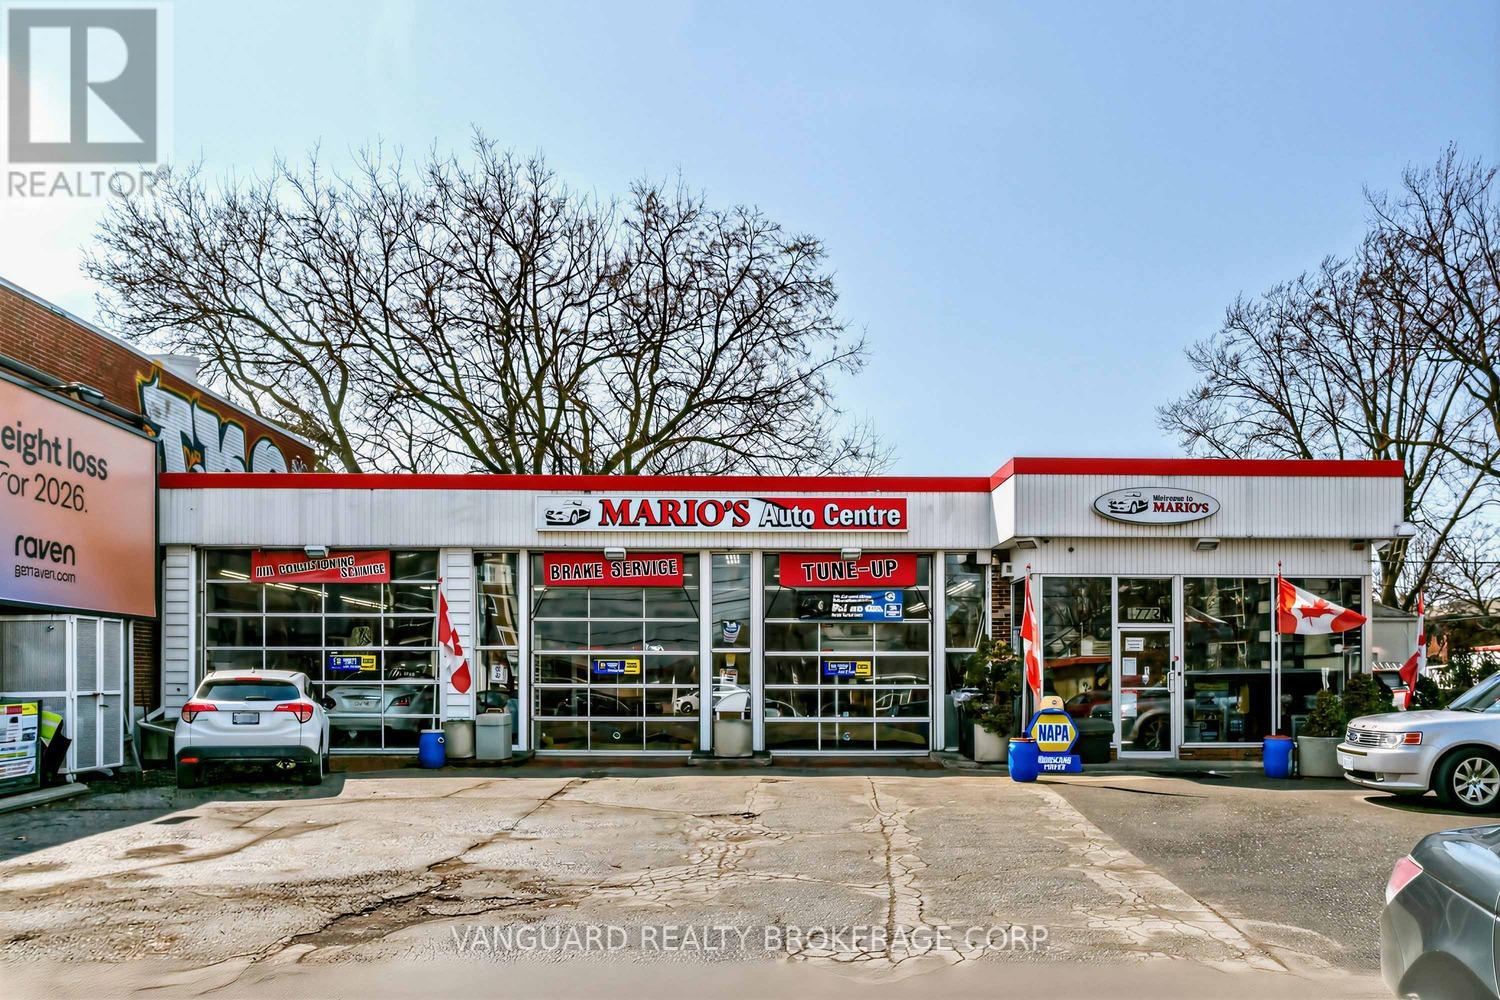
1772 Jane Street
Toronto, Ontario
Great investment opportunity. Turnkey property ideal for automotive, with excellent street exposure. Strong income potential in a high-visibility location. Possible future redevelopment. 45 years + established mechanic shop building, high walk score/visibility/traffic area flexible zoning allowances, 3 existing hoists, 1 compressor, 1 crane included in price. Property can be purchased with neighbouring property for redevelopment. (id:55460)
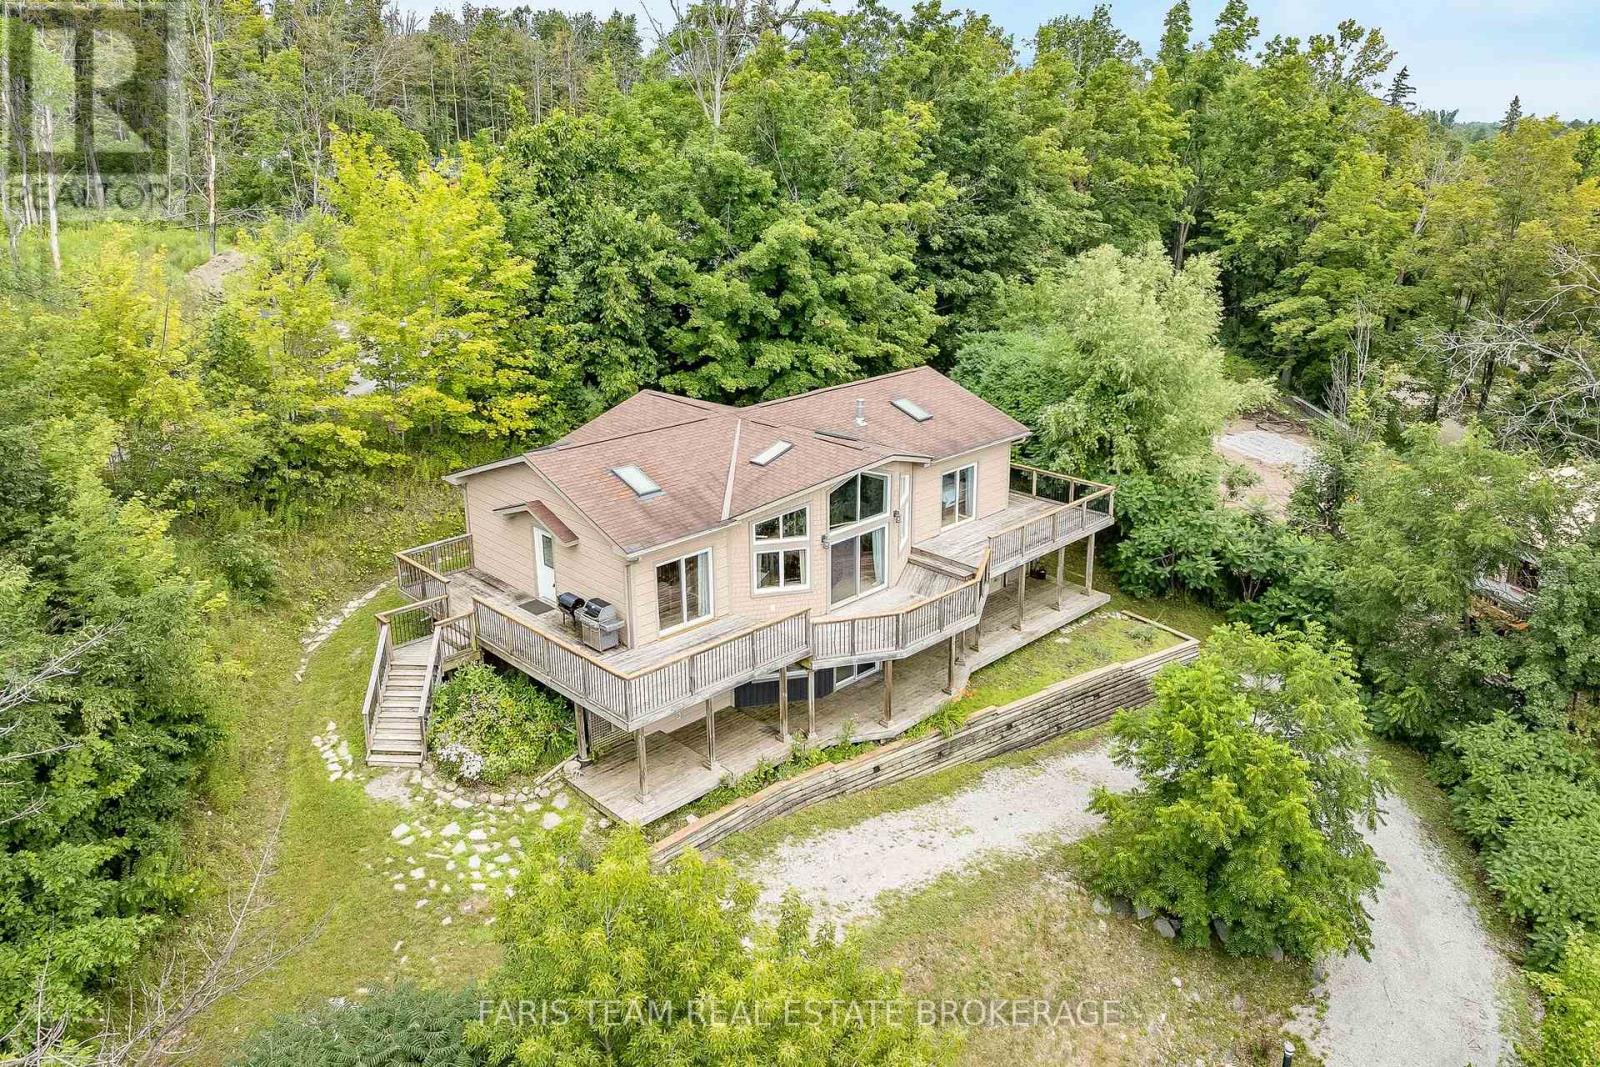
1858 Woods Bay Road
Severn, Ontario
Top 5 Reasons You Will Love This Home: 1) Spacious four bedroom, three bathroom home thoughtfully designed to capture beautiful water views from the bright, open-concept kitchen and dining area, creating the perfect backdrop for everyday living and entertaining 2) Spectacular living room showcasing an impressive floor-to-ceiling stone fireplace, creating a warm and inviting focal point for gathering with family and friends 3) Enjoy over 1,800 square feet of expansive outdoor decking, offering multiple spaces to relax, entertain, and take in breathtaking panoramic views of Lake Couchiching 4) Designed to embrace indoor-outdoor living, this exceptional home features four walkouts, including an impressive living room that seamlessly connects the interior to the surrounding outdoor spaces 5) Ideally situated within walking distance of the community boat launch and water access to Lake Couchiching and the Trent-Severn Waterway, making it easy to enjoy boating, fishing, paddling, and all the best of waterfront living. 1,411 above grade sq.ft. plus a finished lower level. *Please note some images have been virtually staged to show the potential of the home. (id:55460)
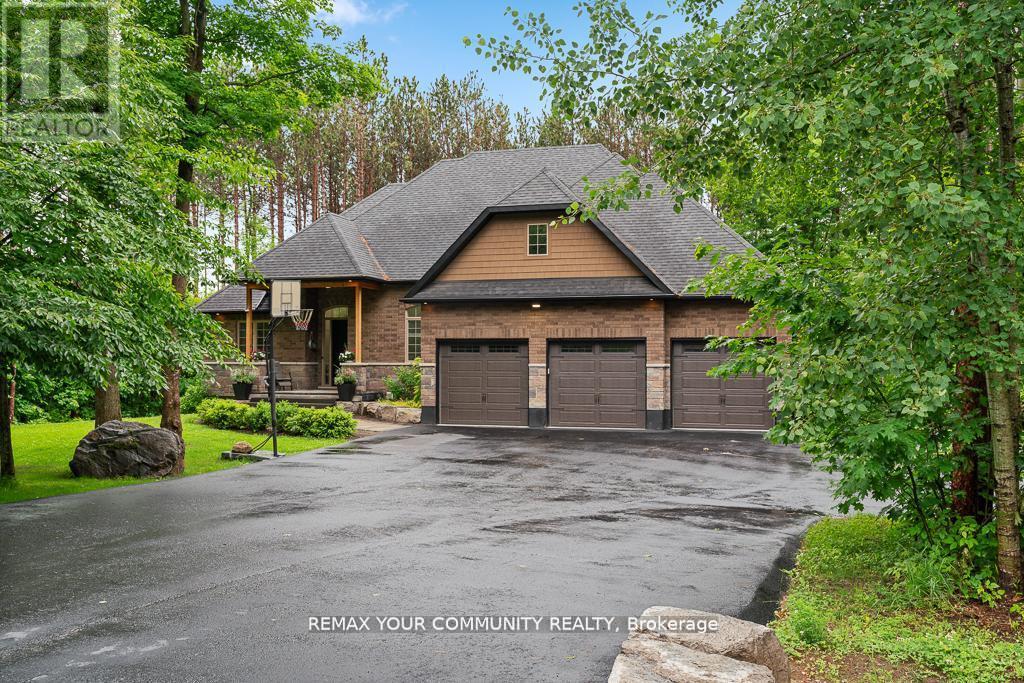
38 Windermere Circle
Tay, Ontario
Experience Refined Living In This Exceptional Bungaloft Set On A Premium 1-Acre Wooded Lot In The Prestigious Pineview Estates Community. Featuring A Full Brick Exterior, Heated 3-CarGarage, Expansive Loft, And Exceptional Future Potential, This Residence Offers A Rare Combination Of Quality Construction, Privacy, And Timeless Appeal. Surrounded By Mature Forest And Beautifully Landscaped Grounds, A Welcoming Covered Porch, And A Heated 3-Car Attached Garage. The Full Brick Exterior Provides Exceptional Durability, Low Maintenance, And A Classic Look Designed To Last. Inside, More Than 2,300 Sq. Ft. Of Thoughtfully Designed Living Space Unfolds With 9-footCeilings, Designer Finishes, And A Spectacular Great Room Featuring 12-foot Ceilings, A Floor-to-ceiling Stone Fireplace, And Expansive Windows Overlooking The Peaceful Surroundings. The Custom Chef's Kitchen Features Quartz Countertops, A Contrasting Centre Island With Breakfast Bar, Premium Stainless Steel Appliances, Gas Range With Hood, Built-in Bosch Coffee System, And Side-by-side Refrigerator And Freezer. The Adjoining Dining Area Opens To The Deck, Creating Seamless Indoor-outdoor Living For Entertaining. Enjoy The Privacy Of The Premium Lot With An Elevated Deck Overlooking The Serene Backyard, A Beautiful Stone Patio, Armour Stone Landscaping, And Manicured Garden Beds - A Perfect Setting For Relaxing And Outdoor Gatherings. The Home Offers 3 Spacious Bedrooms, Including A Luxurious Primary Retreat With Walk-in Closet And Elegant 6-piece Ensuite. The Upper Loft Provides Flexible Space Perfect For A Home Office, Gym, Media Room, Or Additional Living Area. The Unfinished Basement With High Ceilings, Lookout Windows, And Separate Entrance Offers outstanding Future Potential, Giving Buyers The Opportunity To Customize The Space Exactly The Way They Want - From Additional Living Space To A Recreation Area. (id:55460)
10 Culham Trail
Wasaga Beach, Ontario
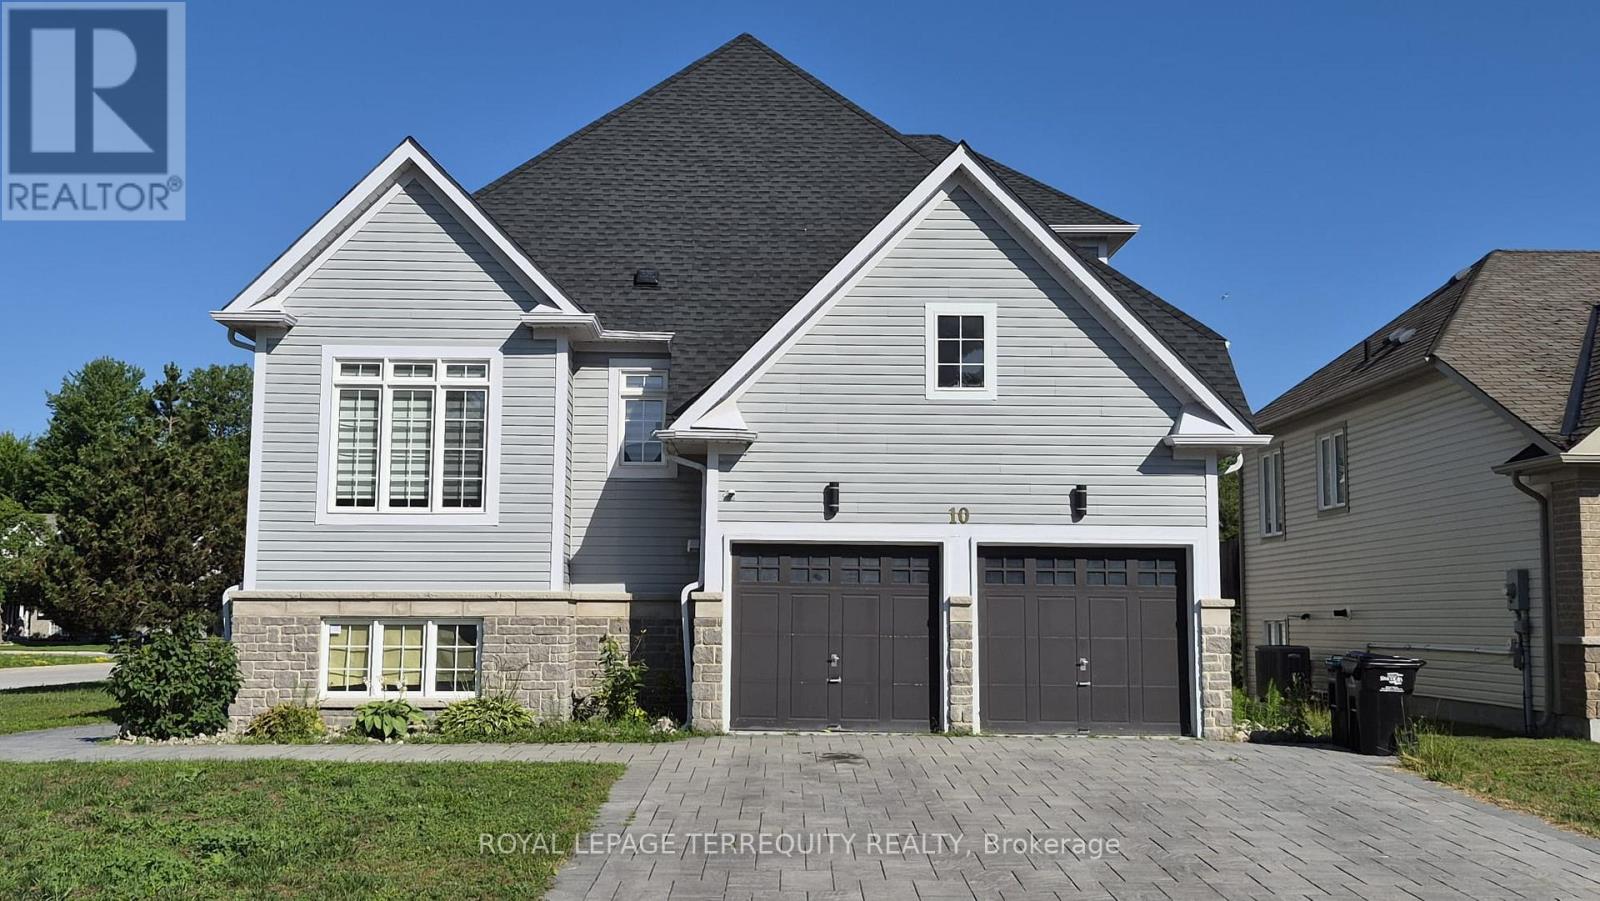
Spacious 2,393 sq ft detached home in desirable Wasaga Beach offering 4 bedrooms and 3 bathrooms, including a sought-after main floor primary bedroom. Impressive curb appeal with a stone driveway and sidewalk. Bright open-concept layout with vaulted ceilings and a granite kitchen featuring stainless steel fridge, stove, hood fan and dishwasher. Main floor laundry and central vacuum included. Upper level offers additional bedrooms and a versatile den. The bright walkout basement is 70% finished with a partially completed bedroom and bathroom, providing future living potential. Located minutes to the beach, parks, and amenities. (id:55460)
18 Todd Drive
Barrie, Ontario
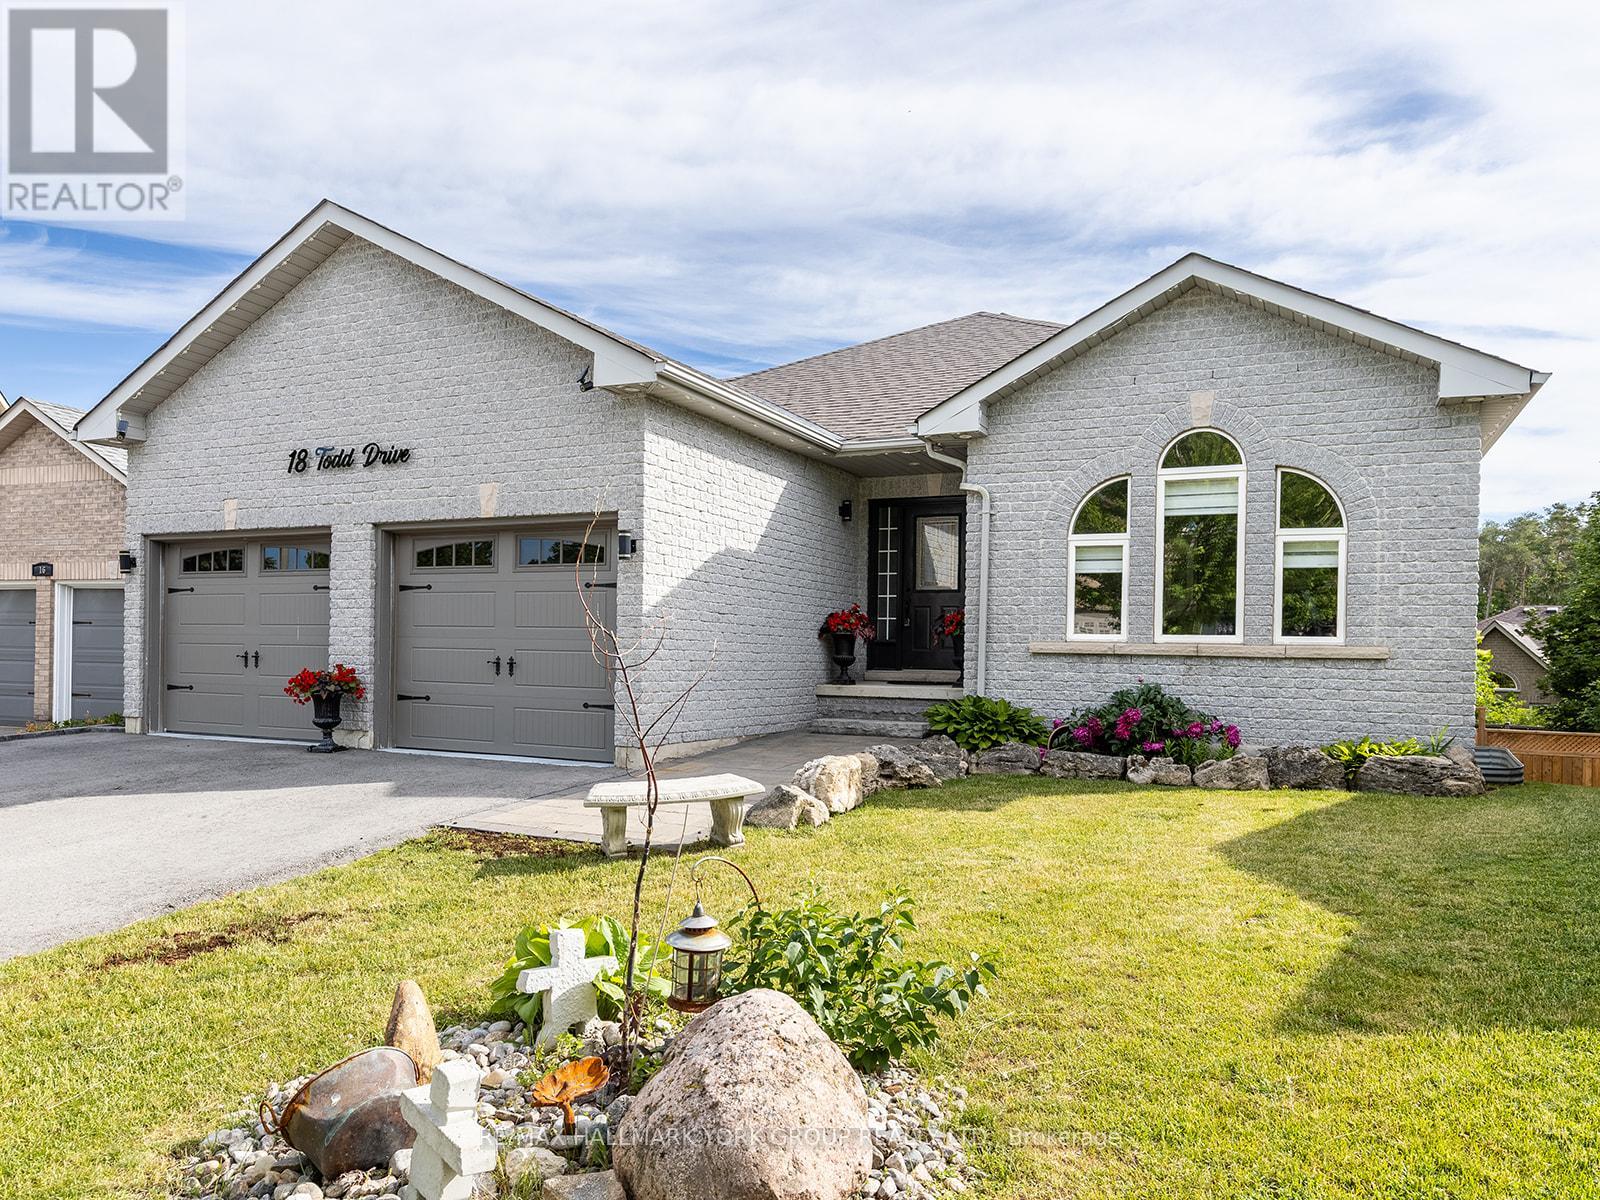
Welcome to 18 Todd Drive in the highly sought after Bayshore community, where exceptional value meets stylish, turnkey living. Beautifully updated and thoughtfully enhanced, this all-brick bungalow offers an impressive open-concept main level with 9' ceilings, engineered hardwood flooring, updated lighting and a bright, inviting atmosphere. At the heart of the home is a stunning brand new custom kitchen featuring quartz countertops, premium finishes and exceptional craftsmanship, designed for both everyday living and effortless entertaining. The main floor offers two spacious bedrooms, including a private primary retreat with a custom walk-in closet and a spa inspired ensuite. The fully finished walkout basement provides the perfect extension of the home, complete with a large recreation room anchored by a dramatic floor-to-ceiling stone fireplace, an oversized bedroom and a beautifully finished 4-piece bath. Ideal for guests or multi-generational living. Situated on a private pie-shaped lot with a large elevated deck, brand new lower level patio stone, perfect for large outdoor dinners and pets! This home is perfectly positioned just minutes from walking trails, beaches, parks, schools and everyday amenities. An exceptional opportunity to own in one of the area's most desirable neighbourhoods. (id:55460)
2967 Earl Street
Innisfil, Ontario
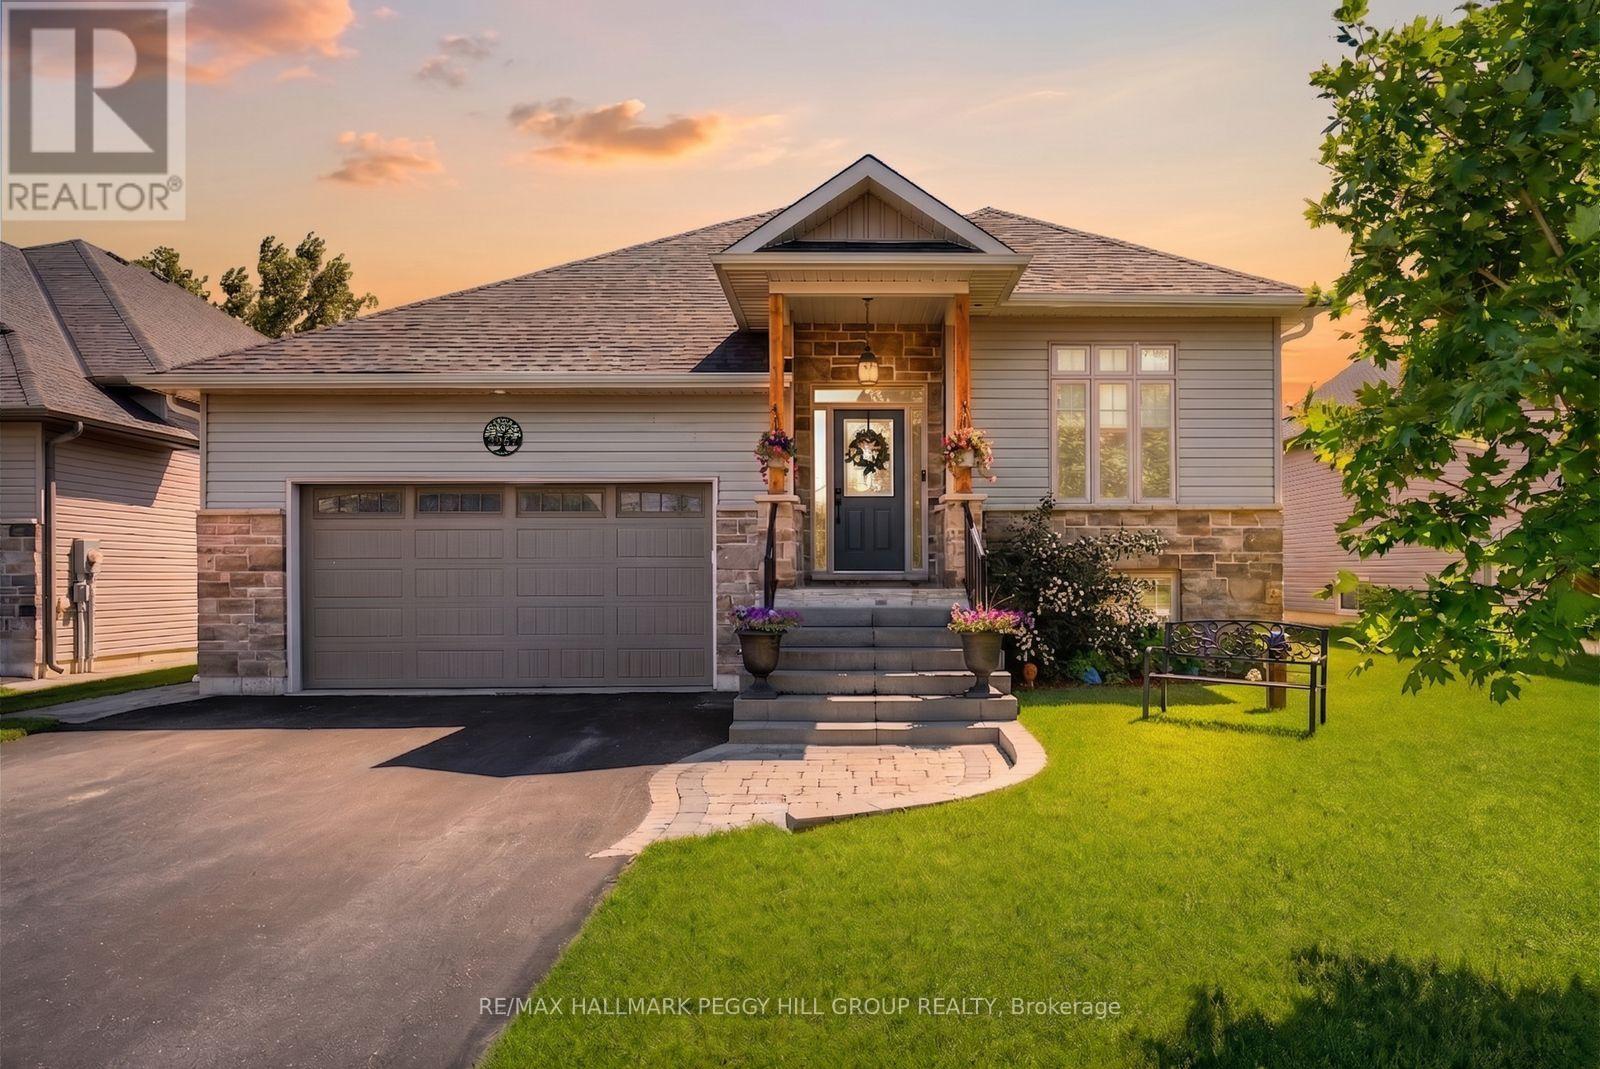
ELEVATED LIVING NEAR LAKE SIMCOE WITH OVER 1800 SQFT ABOVE GRADE, PREMIUM FINISHES & THOUGHTFUL DESIGN THROUGHOUT! Experience refined living in this custom-built home constructed in 2020, where thoughtful design and lasting quality are felt in every detail. Set in a peaceful enclave with everyday conveniences close at hand, enjoy access to a local plaza, community centres, and scenic walking trails, while still being just a short drive to Barrie and Alcona for vibrant urban amenities. Spend weekends soaking up the beauty of Lake Simcoe, with Innisfil Beach only minutes away, offering a relaxed waterfront escape. Positioned on an impressive 60 x 198 ft fenced lot, the property feels like your own private retreat, complete with a large deck, gazebo, and garden shed. An attached garage with interior access leads into a mudroom and laundry area, making everyday living seamless from the moment you arrive home. Inside, approximately 1,880 sq ft above grade unfolds across a bright, open-concept layout where engineered hardwood, a natural gas fireplace, soaring vaulted ceilings in the living and dining area, and 9 ft ceilings throughout create an airy, welcoming atmosphere. The stylish kitchen invites connection with its large centre island, quartz countertops, and sleek modern finishes, flowing effortlessly to a sliding glass walkout that draws you out to the back deck. Three main floor bedrooms include a primary bedroom with a walk-in closet, and a 4-piece ensuite with heated floors, complemented by an additional full bath finished with quartz counters. The lower level expands the possibilities with large windows, an additional bedroom, and a full bath, plus a versatile unfinished area already framed and insulated. Backed by the reassurance of a Tarion warranty, this is a #HomeToStay where you can settle in with confidence and start living the lifestyle you've been waiting for! (id:55460)
921 - 18 Uptown Drive
Markham, Ontario
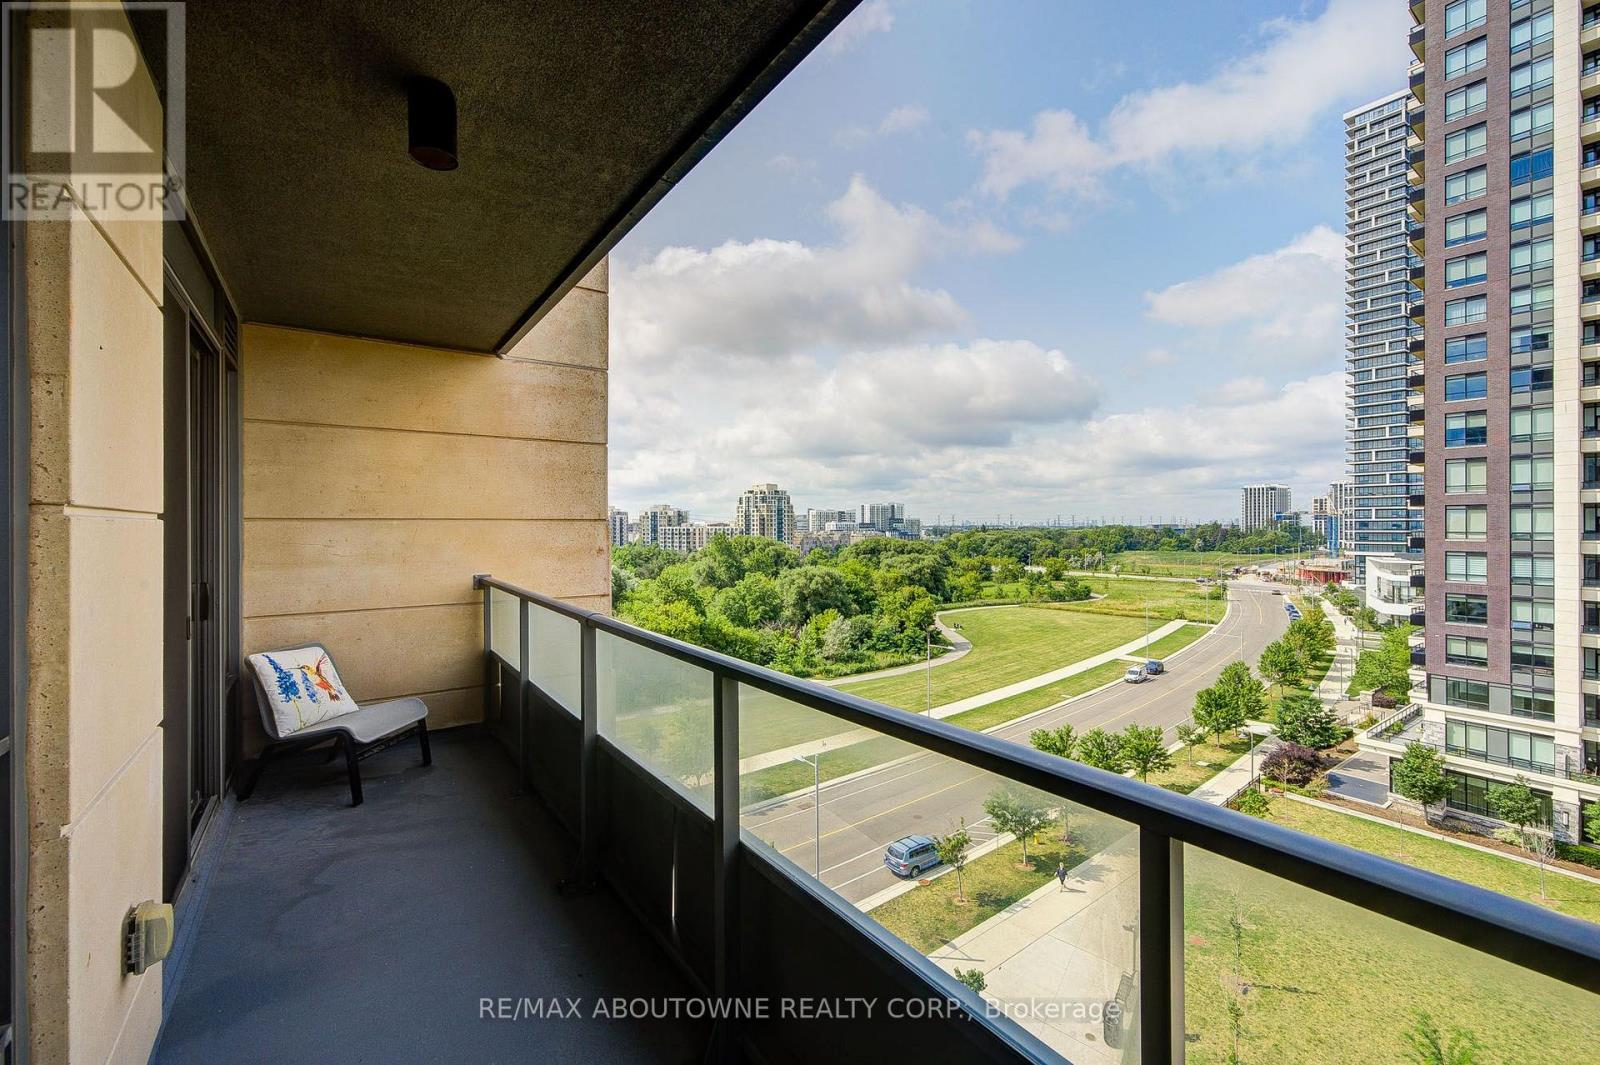
Welcome to the prestigious Riverwalk Condos in desirable Unionville! This exceptional 1+1 bedroom suite features one of the most functional layouts in the building, filled with abundant natural light and framed by serene, unobstructed views of the Rouge River Valley.The open-concept living and dining area flows seamlessly into a modern chef's kitchen, appointed with premium quartz countertops, a stylish backsplash, and stainless steel appliances. The versatile enclosed den features a door, making it an ideal private home office, nursery, or guest room.Step out onto your private balcony to take in the breathtaking nature views.Unbeatable lifestyle location: walk to Whole Foods, Shoppers Drug Mart, Cineplex, banks, and trendy dining along Highway 7. Minutes to Markham Town Square, First Markham Place, Unionville GO, Viva transit, and Hwys 404 & 407. Includes 24-hr concierge, indoor pool, fitness center, and visitor parking! (id:55460)
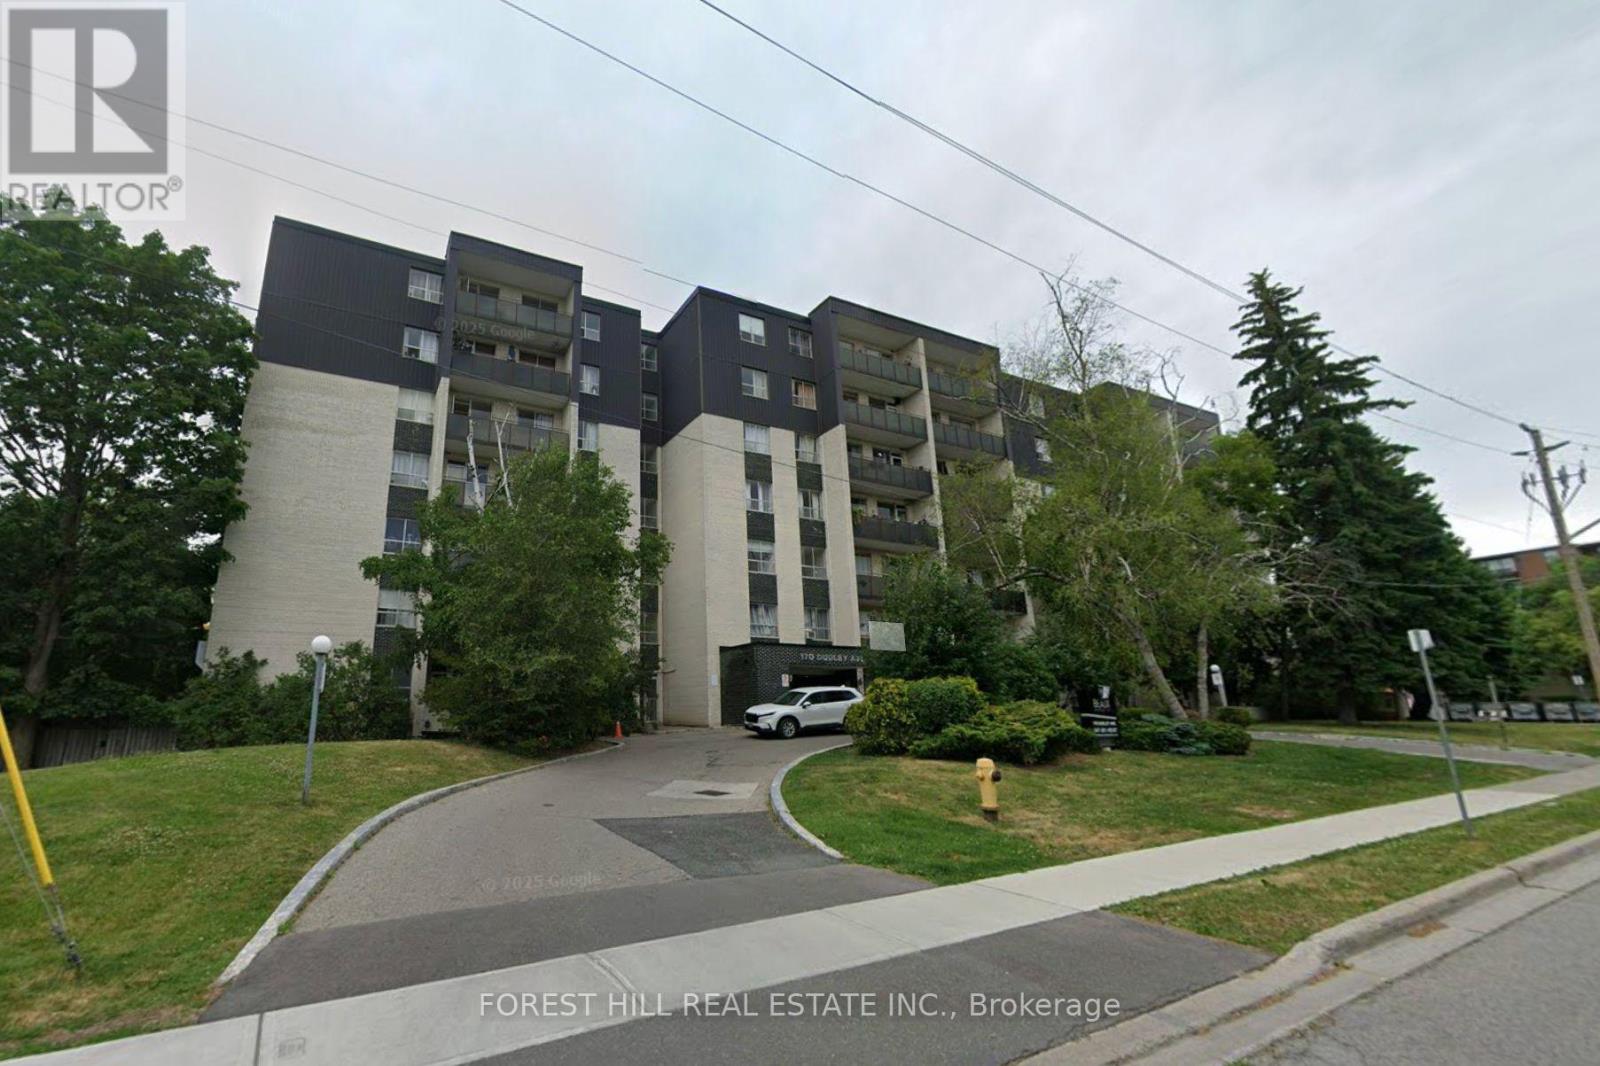
311 - 170 Dudley Avenue
Markham, Ontario
Our thoughtfully designed suites offer a bright, open concept layout with balanced exposure and pleasant views. Large windows and a private balcony enhances natural light, while features such as a dishwasher and internet ready set up add everyday convenience. Freshly painted and recently updated throughout, the space showcases freshly varnished flooring, new kitchen cabinets and a renovated bathroom creating a clean, modern and highly functional living environment. (id:55460)
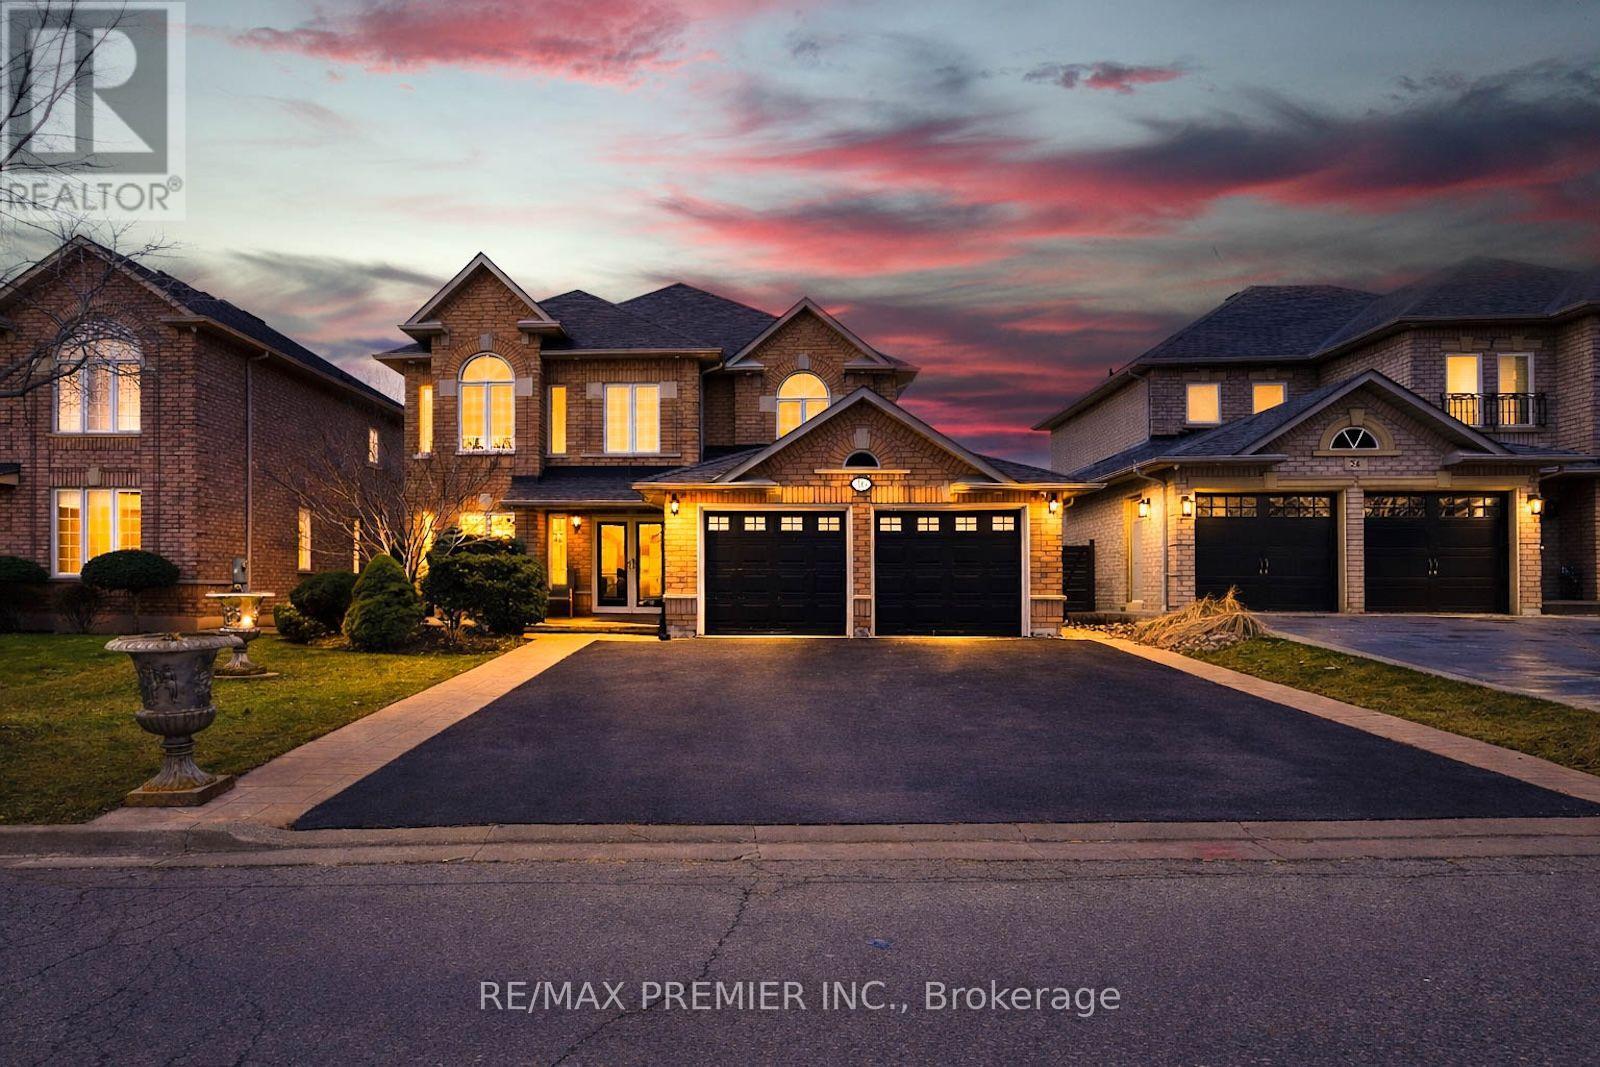
Upper - 16 St Michele Place
Vaughan, Ontario
Welcome to 16 St Michele Place, a rare lease opportunity in prestigious Islington Woods. Nestled on a quiet crescent and set on a premium ravine lot, this spacious 2-storey home offers approximately 3,165 sq.ft. above grade with 4 generously sized bedrooms, 3 bathrooms, and a bright, functional layout filled with natural light. Located in a highly sought-after, family-friendly neighbourhood close to top-rated schools, parks, golf, shopping, transit, and major highways. A beautiful home in an exceptional setting, ideal for AAA tenants seeking space, comfort, and convenience. (id:55460)
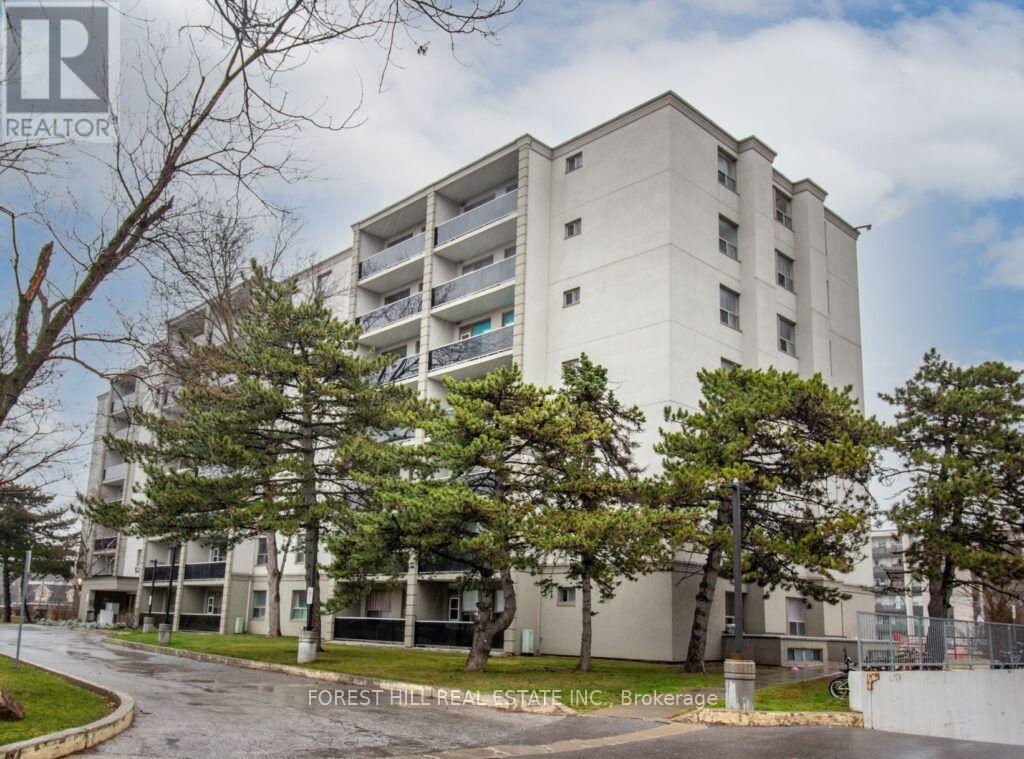
215 - 7471 Yonge Street
Markham, Ontario
Our thoughtfully designed and fully upgraded suite offers a bright, open concept layout with balanced exposure and pleasant views. Large windows and a private balcony enhances natural light, while features such as a dishwasher and internet ready set up add everyday convenience. Freshly painted and recently updated throughout, the space showcases freshly varnished flooring, new kitchen cabinets, and a renovated bathroom creating a clean, modern, and highly functional living environment. (id:55460)
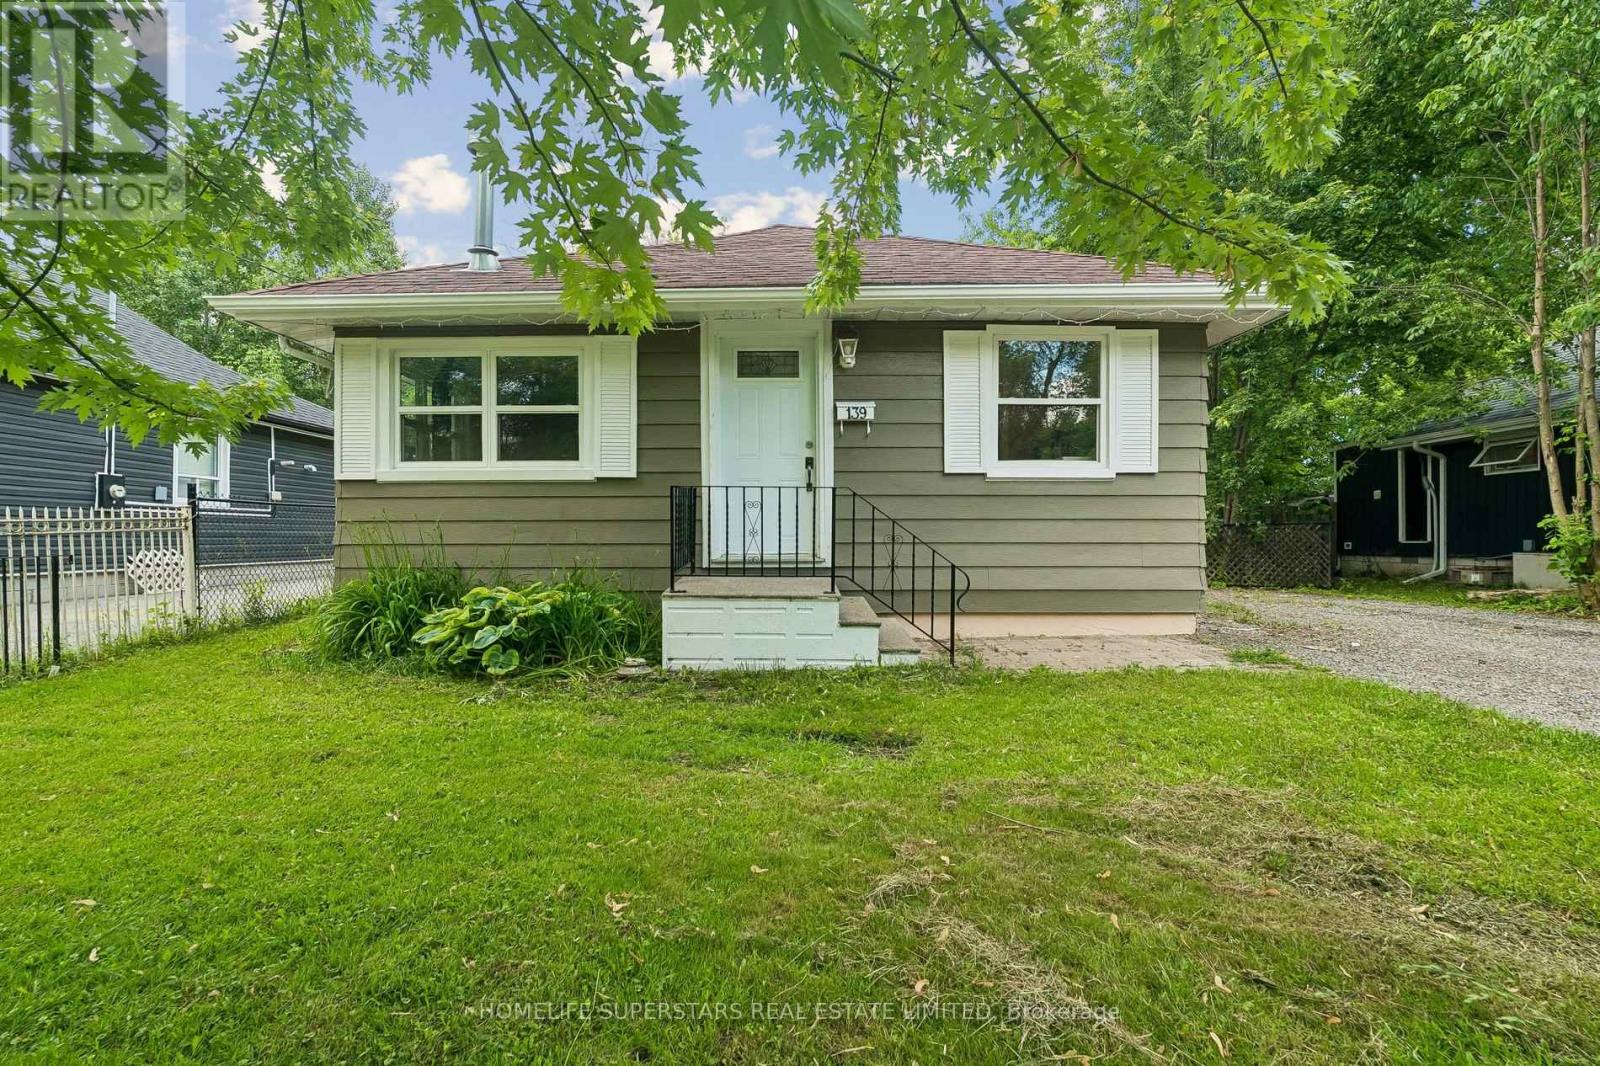
139 Cooks Bay Drive
Georgina, Ontario
Charming 2-bedroom bungalow situated on a generous 50 x 110 ft lot in Georgina. Ideal for first-time buyers, downsizers, investors, or anyone looking to add their own personal touches. Offering comfortable one-level living, this detached home features a functional layout with spacious principal rooms, an eat-in kitchen, large windows, and a cozy gas fireplace that adds warmth and character throughout the year. The property is serviced by electric baseboard heating and includes a sizable backyard with mature trees, a fire pit, a large storage shed/workshop, and plenty of outdoor space for gardening, entertaining, or future improvements. Conveniently located close to Highway 404, Lake Simcoe, Krate's Marina, parks, shopping and everyday amenities. (id:55460)