

233 - 145 Columbia Street W
Kitchener, Ontario
Don't miss this rare opportunity to own a premium corner suite at the highly sought-after Society 145! This spacious Carlisle (corner) unit showcases modern, luxurious finishes throughout and is one of the few suites in the building featuring a stunning wrap-around balcony with multiple access points. Complete with one of the best-located underground parking spaces, this offering is exceptionally rare. Residents enjoy an impressive collection of hotel-inspired amenities, including a fully equipped fitness centre, basketball court, sauna, yoga studio, multimedia and games rooms, party room, spectacular rooftop terrace, 24-hour security, on-site property management, and concierge services. Ideally situated within walking distance to the universities, the new LRT station, and Uptown Waterloo, this is an outstanding opportunity for both homeowners and investors alike. (id:55460)
33 Earlsdale Crescent
Brampton, Ontario
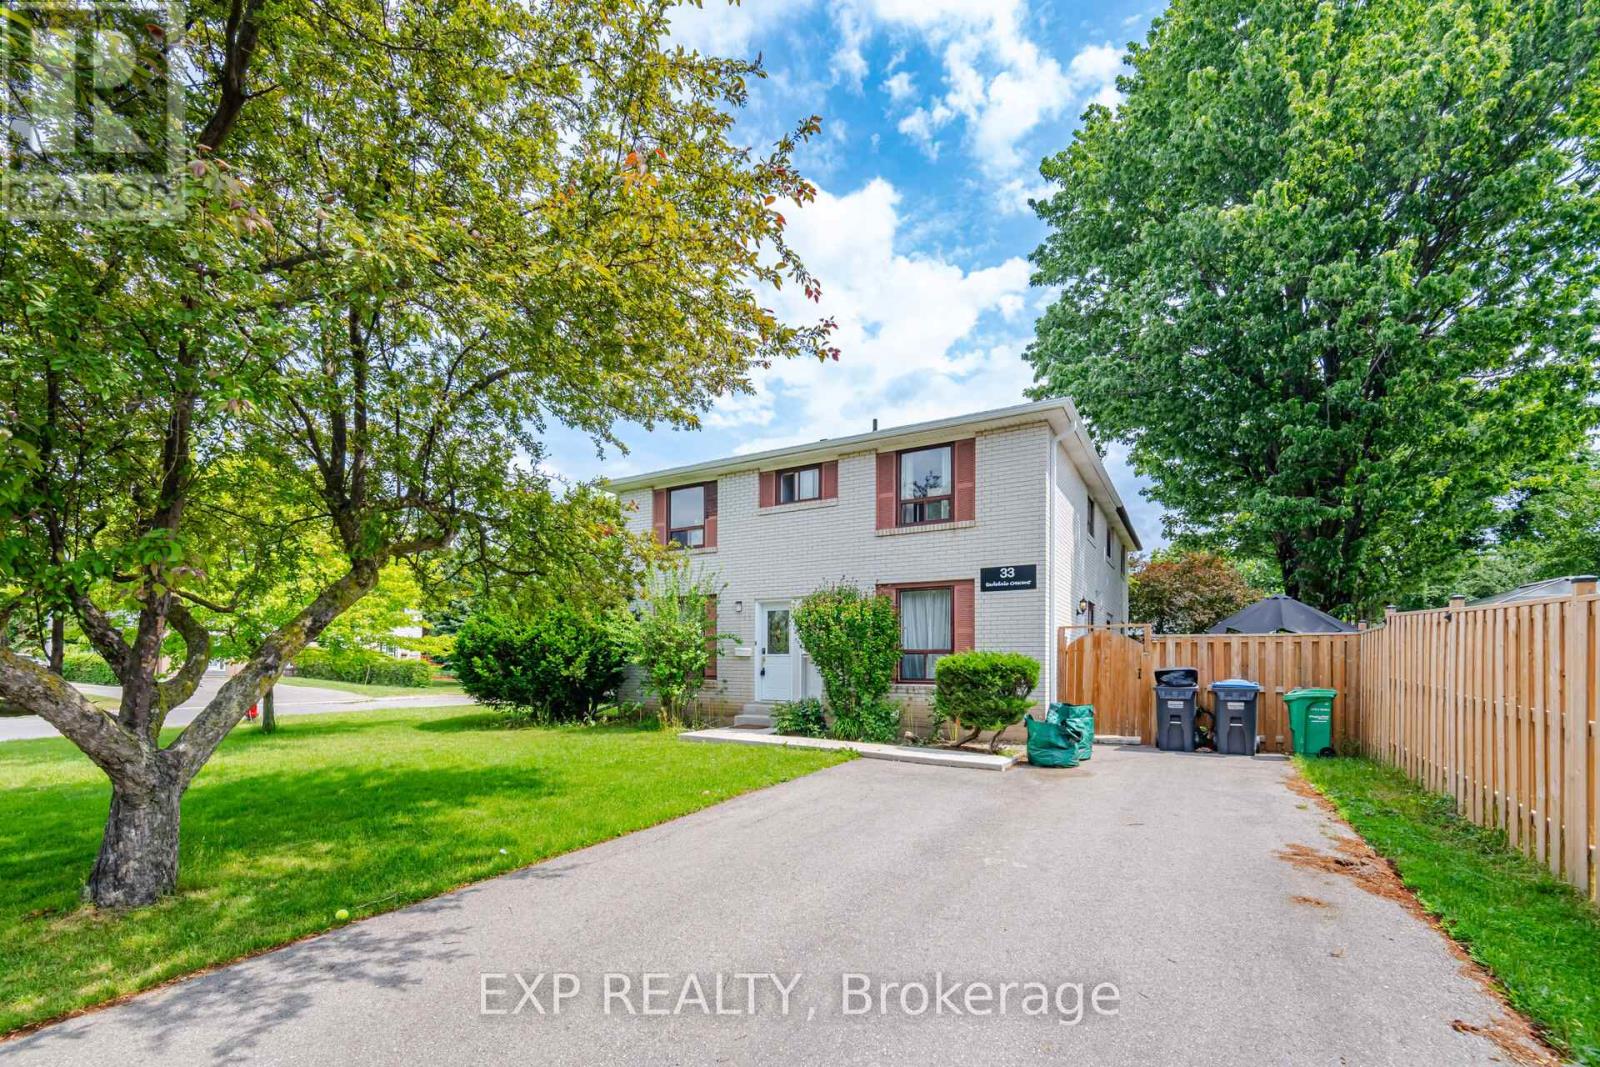
Welcome to 33 Earlsdale Cres in Brampton. Semi-detached large corner lot with 4 bedrooms and 3 bathrooms. Main level has laminate floors and pot lights. Renovated kitchen features stainless steel appliances, Quartz countertop and a direct walkout to the yard. Second level features hardwood floors and 4 bedrooms. Basement with rec room plus a full washroom. Leaf gutters for easy maintenance. Spacious fenced yard with gazebo and shed. Centrally located at Queen St E and Bramalea Rd. Close to multiple schools, Earnscliffe Park and Cricket ground, Rec Centre and all other amenities. (id:55460)
1609 - 2150 Lawrence Avenue E
Toronto, Ontario
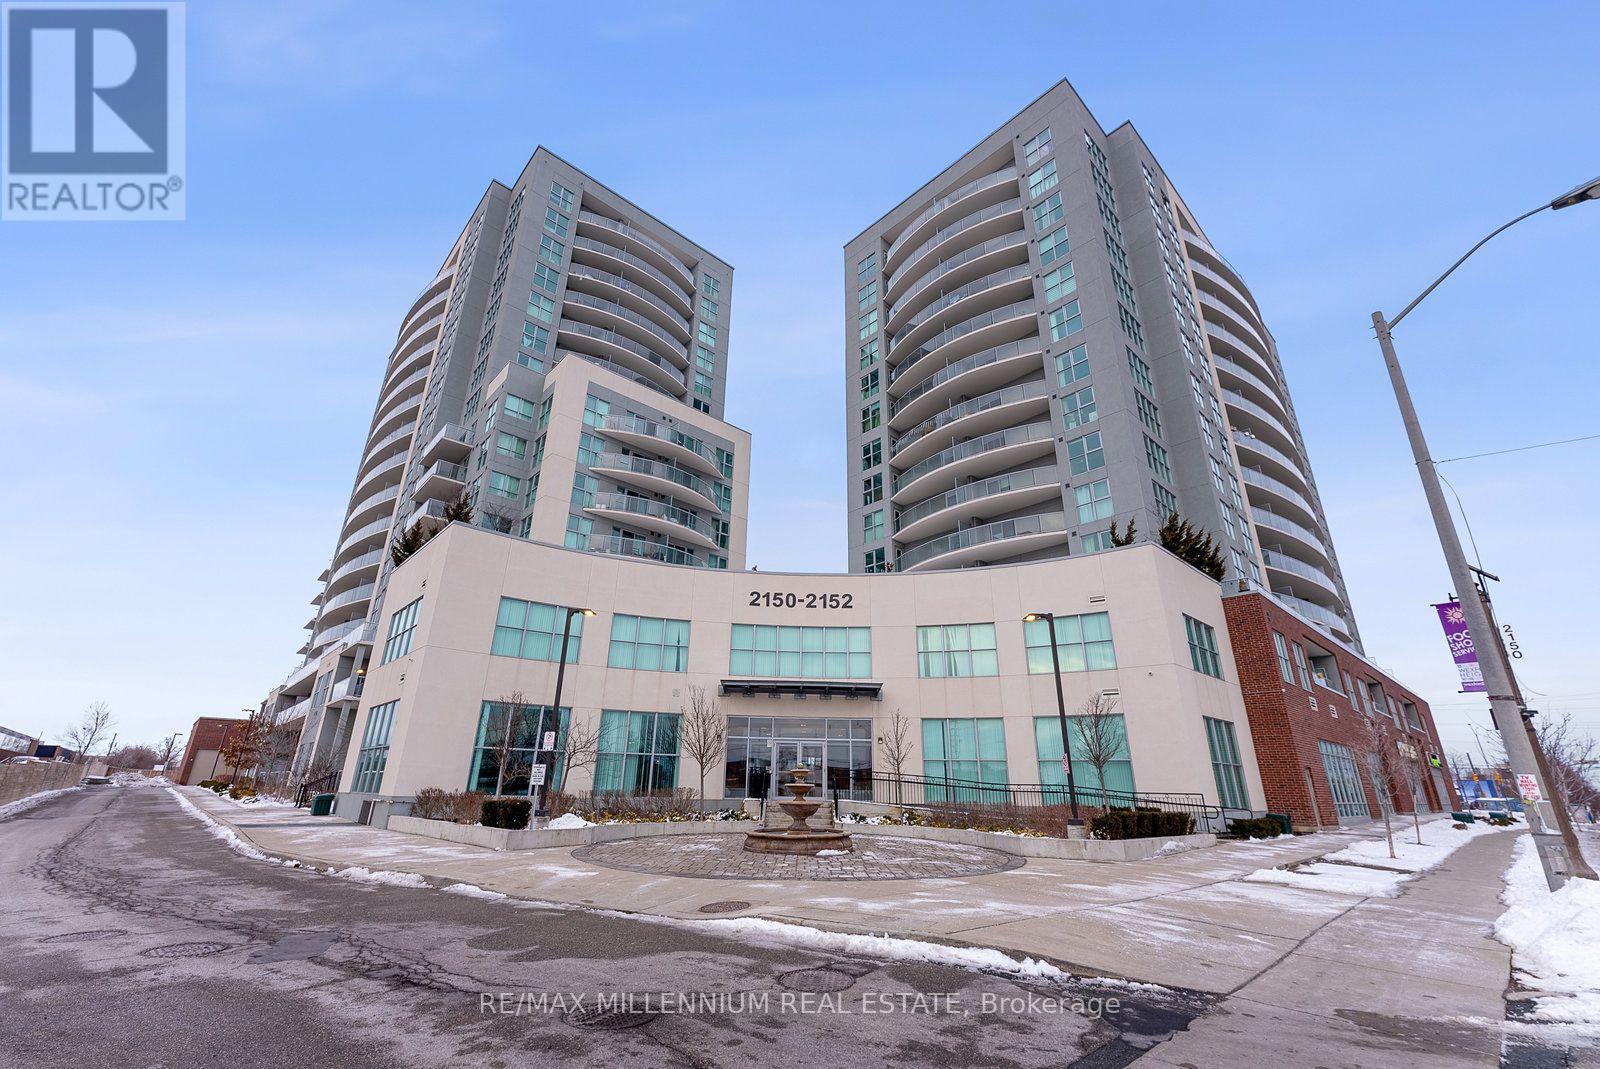
Corner Unit With Floor To Ceiling Windows & Unobstructed Downtown Skyline Views! Incredible OpportunityTo Own A New Luxurious 2 Bed + 2 Full Bath Condo In The Heart Of Toronto! This Impeccably MaintainedCorner Unit Boasts An Abundance Of Natural Light Streaming In Through Its Floor-To-Ceiling Windows,Creating A Warm And Inviting Ambiance Throughout. This Unit Features Tons of Builder Upgrades IncludingQuartz Countertops, Premium Laminate Floors, And New Stainless Steel Appliances In The Well-AppointedOpen-Concept Kitchen. Relish The Convenience Of Included Parking And Locker Unit, Along With AccessTo An Indoor Swimming Pool For Year-Round Relaxation. Situated Within Walking Distance Of Schools,Transit, Groceries, Shopping, And An Array Of Restaurants, This Location Offers Unparalleled Convenience.Easy Access To The 401/DVP And Just A 15-20 Minute Drive To Downtown Toronto. Commuting Has NeverBeen More Convenient. Don't Let This Opportunity Pass You BySchedule Your Viewing Today! (id:55460)
B - 21 Wexford Boulevard
Toronto, Ontario
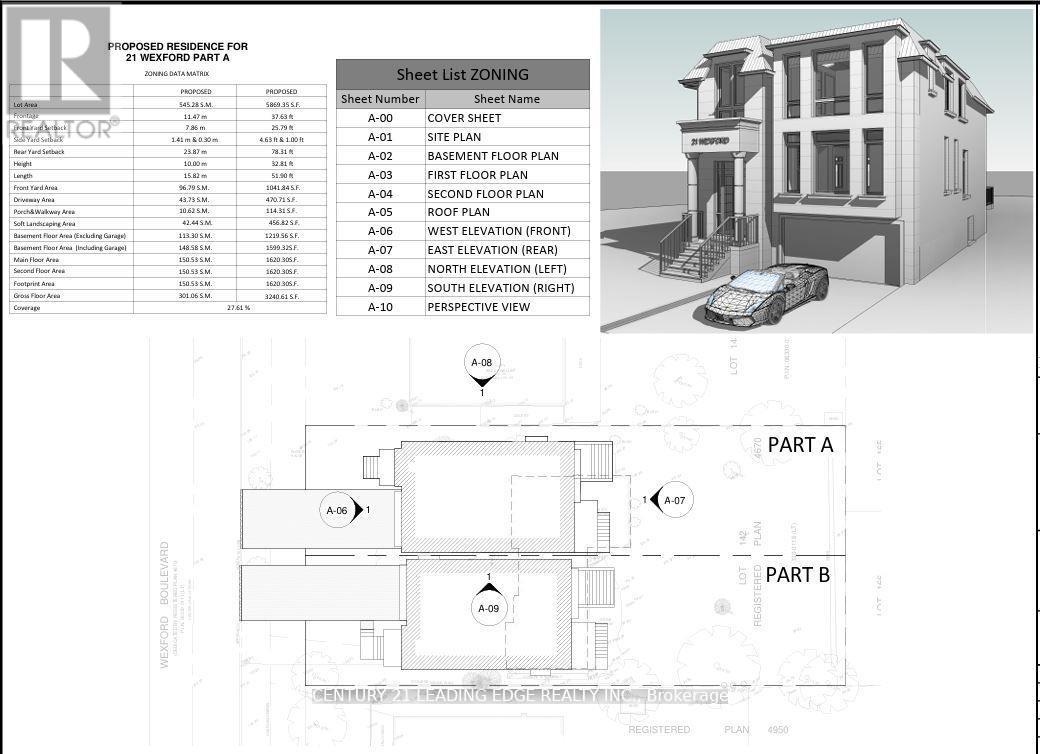
Experience 1 & half 3 bedroom house located in the heart of Wexford. Located at the end cul de-sac. New approved permit ready modern home designed for 3,240 Sq Ft + Basement floor area 1,219 Sq ft gross floor area. Functional layout 10'8' high spacious family and kitchen open concept design, Private office, Dining and living room combined with coffered ceiling. Second level has spacious Primary bedroom with primary bathroom, walk in closet. 2nd bedroom with double closet with Jack and Jill bathroom with 3rd bedroom and double closet. 4th bedroom with ensuite bathroom, double closet. Second level with separate HVAC system and Laundry. Basement design boasts a high ceiling, a Nanny suite with a 3p bathroom, Rec room combined with wet bar, Separate furnace and laundry room. Surrounded by wooded trees, greenery of Wexford Park and Ashtonbee Park,this home offers a retreat while remaining within the city. The thoughtfully designed layout features a well-proportioned floor plan, centered on the lot to maximize both front and backyard space. A long private 6 cars driveway leads to an attached single car garage, providing ample parking. Inside, discover elegant details including two fireplaces, a separate dining room, an inviting living area, multiple walkouts,and above-grade windows that flood the space with natural light. Located in a well-maintained neighborhood where pride of ownership shines through, this home presents a rare opportunity to create your dream residence whether by adding a garden suite, reimagining the existing structure, or simply enjoying the peacefulness. Short walk to Public trans, Schools and shopping. Short drive to the D.V.P. and HWY 401. (id:55460)
21 Rebecca Street
Hamilton, Ontario
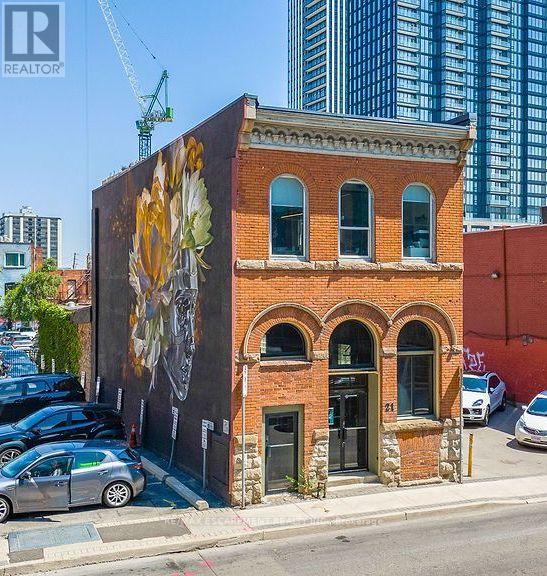
Seize the opportunity to own this exceptional mixed-use 19th-century Italianate commercial building (circa 1885) in the heart of Downtown Hamilton's vibrant James Street North district. Zoned D2, this property offers an ideal live/work opportunity in one of the city's most sought-after neighbourhoods, surrounded by independent boutiques, acclaimed cafes, restaurants, galleries, and a thriving residential and creative community. Featuring beautiful southern exposure and expansive storefront display windows, the space is perfectly suited for a boutique, coffee bar, art gallery, music studio, trendy restaurant or pub, professional office, or other entrepreneurial venture. Whether you're launching a new business, relocating, or expanding your brand, this is a rare opportunity to establish yourself in one of Hamilton's fastest-growing commercial corridors. Don't miss your chance to be part of the energy and momentum of Downtown Hamilton Vibrant and growing district. (id:55460)
244 Royal Salisbury Way
Brampton, Ontario
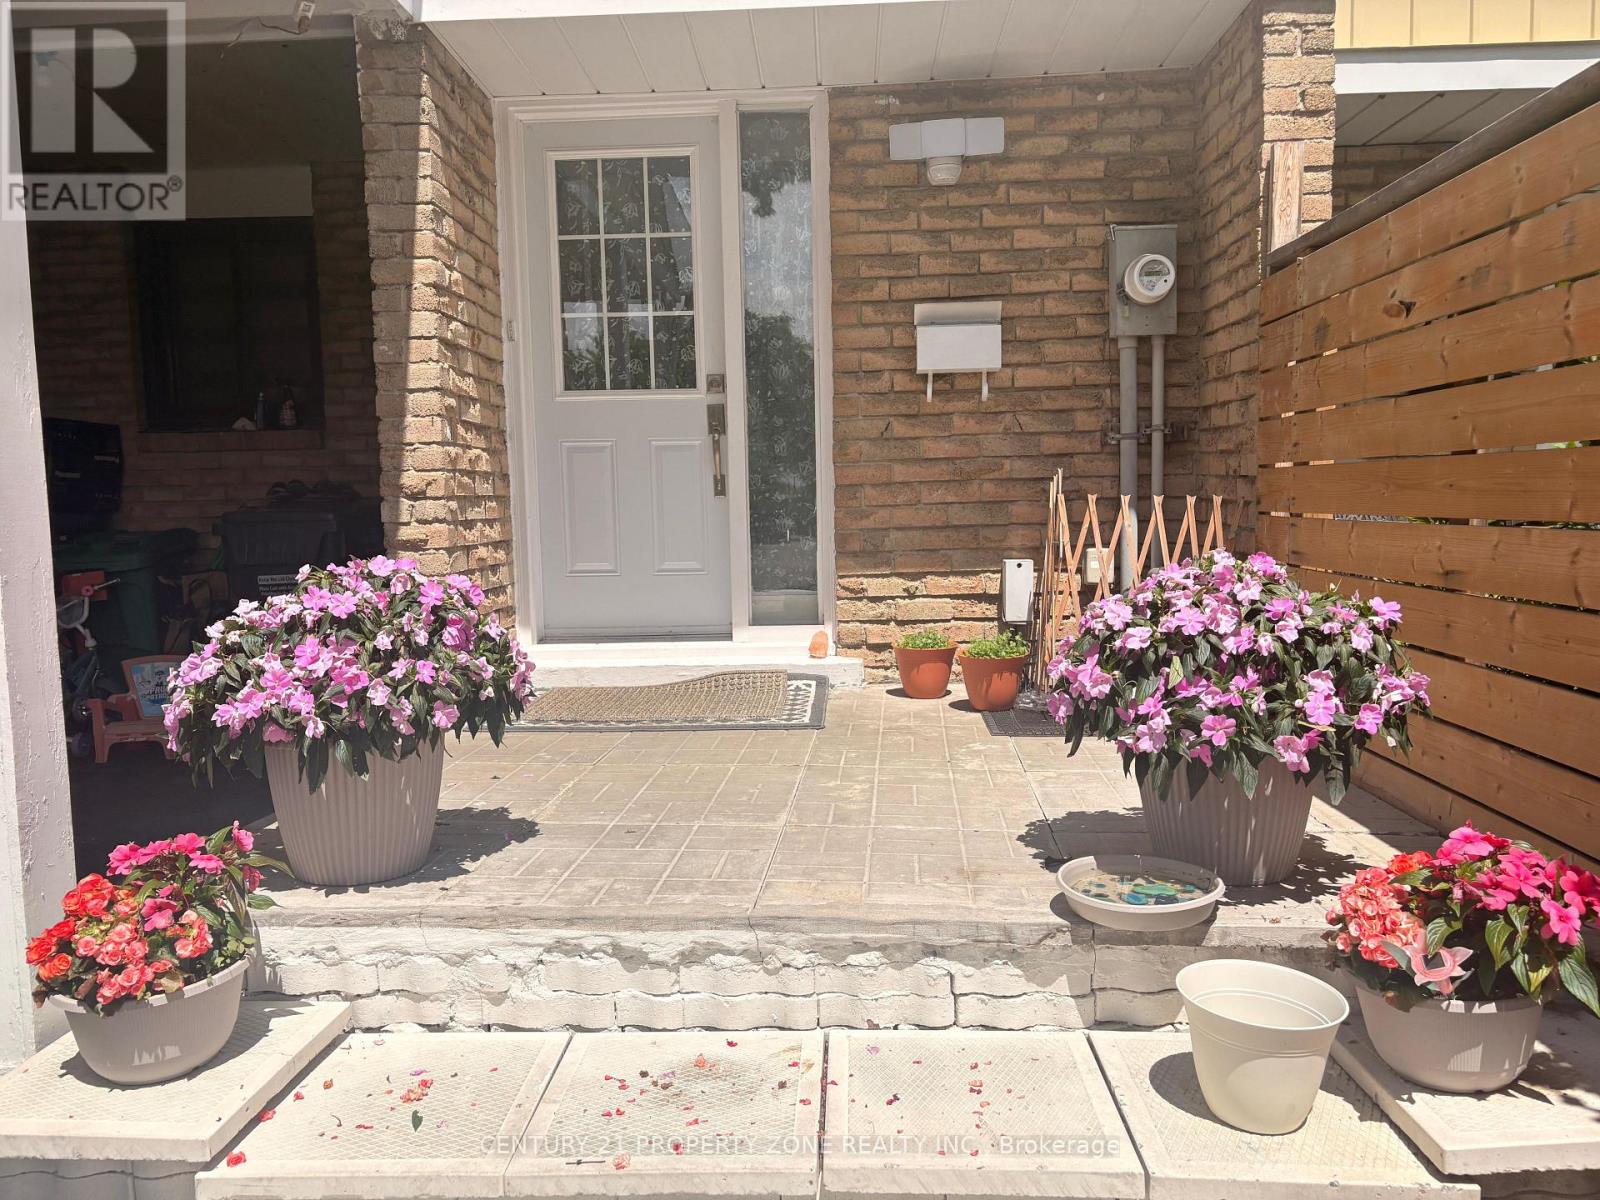
Welcome to this beautifully upgraded and impeccably maintained 2-storey townhouse in thesought-after Madoc neighborhood of Brampton. Showcasing true pride of ownership, thismove-in-ready home offers a perfect blend of style, comfort, and quality craftsmanship.Step inside to discover elegant new flooring throughout, with all carpeting removed to create amodern, seamless living space.The upper level offers 3 spacious bedrooms and 2 bathrooms, including one newly built and beautifully finished bathroom featuring a modern walk-in shower.. Recent upgrades also includea new roof and a new electrical meter, providing lasting value and peace of mind.New pot lights installed throughout all floors, providing bright, modern lighting throughout the home.Every corner of this immaculate, pet-free home reflects exceptional care and attention todetail. The finished basement features a stylish bar kitchen, offering the perfect space for entertaining, extended family living, or a versatile recreation area.One of the property's standout features is the exceptionally large backyard-an ideal outdoorretreat for summer gatherings, children's play, gardening, or simply relaxing in your own private oasis.Located in the heart of Madoc, this home is just minutes from schools, parks, shopping,transit, and major highways, making it an outstanding choice for families, first-time buyers,or investors. A rare opportunity to own a turnkey home where thoughtful upgrades, timeless elegance, and everyday convenience come together seamlessly. (id:55460)
218 - 3075 Fourteenth Avenue
Markham, Ontario
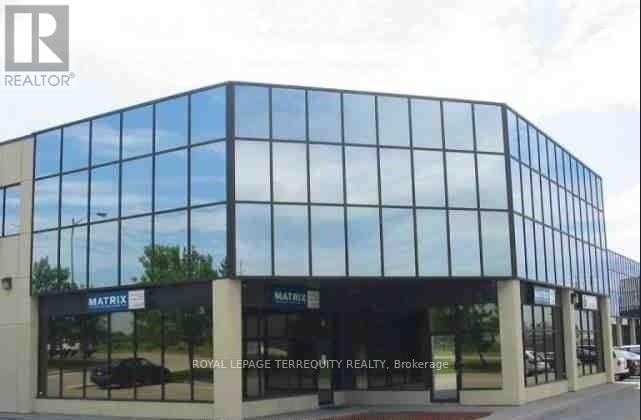
Great office building in the heart of Markham off of Woodbine and 14th Ave., Great exposure on 14th Ave with many amenities in the area. Second floor space with 4 private office, a small boardroom and kitchenette. Elevator access available. Easy access to 407 & 404. Landlord on site. (id:55460)
65 Bolster Lane
Georgina, Ontario
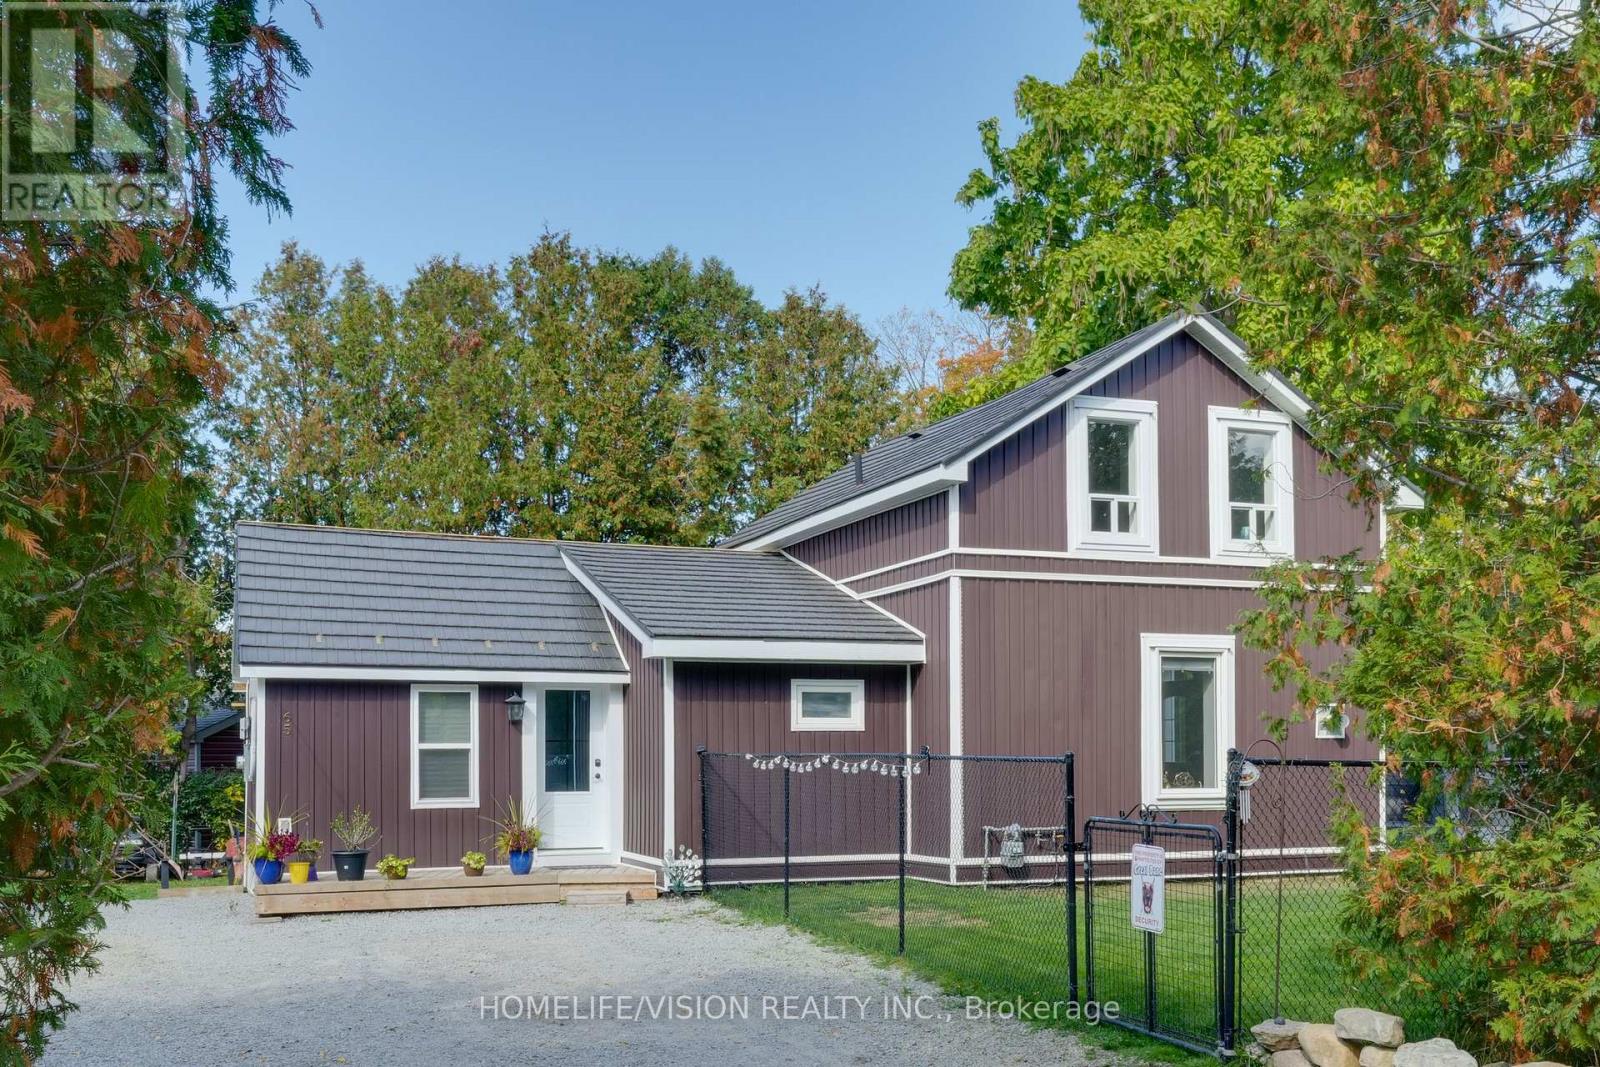
This thoughtfully renovated 1.5-storey home on a private road blends modern comfort with cozy charm. Enjoy lake views, mature trees, and a fully fenced yard - perfect for kids, pets, and family gatherings. Vaulted ceilings create a bright, airy feel, and the brand new modern kitchen is a chefs dream with gorgeous quartz countertops, a 36-inch sink, new dishwasher, and all the must-have amenities! Newly renovated bathrooms with one on the main floor and another upstairs. Throughout the home, you'll find all new windows, new interior doors and all new light fixtures. The exterior boasts newer siding and a metal roof. A new shed adds extra storage for all your outdoor essentials! Main floor built with wheelchair accessibility in mind. Located just 10 minutes to Pefferlaw or Beaverton, 17 minutes to Cannington or Sunderland, and only 28 minutes to Uxbridge or Keswick, this home offers small-town serenity with easy access to everything you need. (id:55460)
2925 Highway 2 Road
Clarington, Ontario
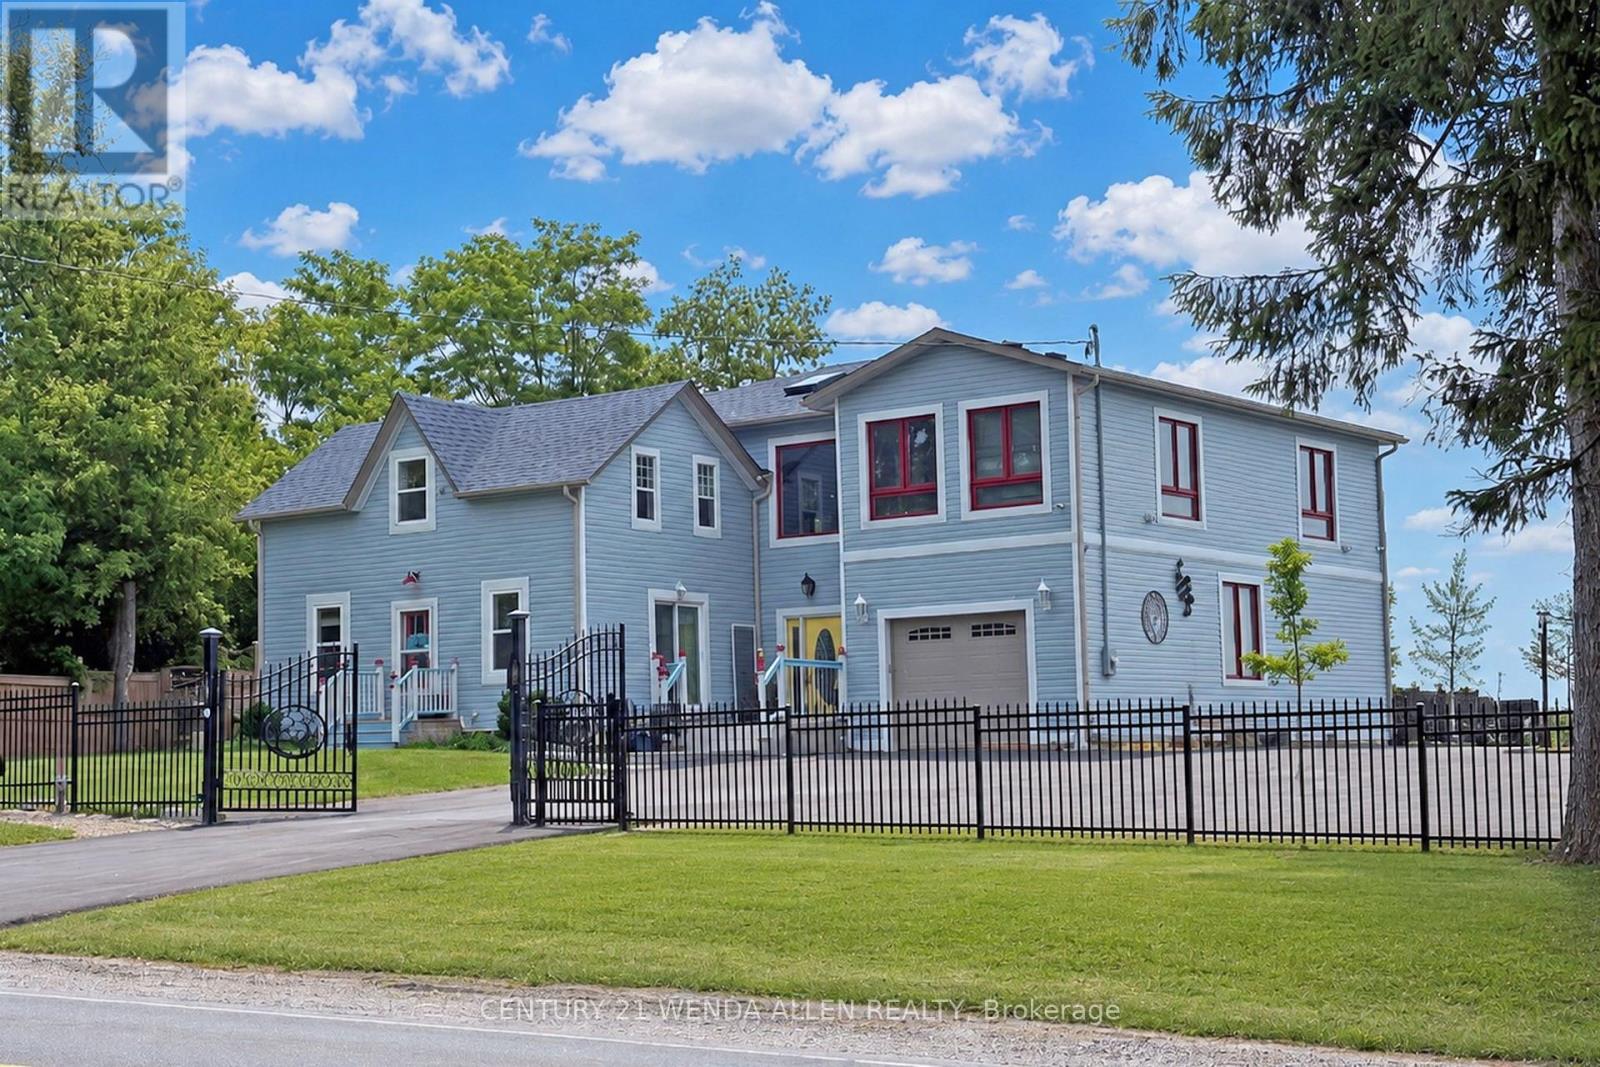
A PRIME investment opportunity for Medical, Church, Daycare, Retirement Residence or Redevelopment! The lot is zoned *MP4* on 1.37 Acres 46m x 121.04 m (as per attached survey) with multiple parking spots. The BUILDING presently offers 2 residential units One New 2025 Modern & existing which is Upgraded, both with 3 Bedrooms, Plus a Finished Bsmt Apartment and personal Rec. Room area. In total over 4000 Sq. Ft. **See Additional Zoning Info & Bldg Plans***for complete details regarding building and potential for future uses. Front Apt. Rented for $2200/month including heat, hydro & internet. Bsmt Apt rented for $1100/month including heat hydro & internet. The property is situated on the outskirts of Bowmanville, a beautiful, vibrant community. Living in Bowmanville offers a perfect balance of small-town charm and big-city accessibility.This is a great opportunity to capitalize on the promising investment this location offers. (id:55460)
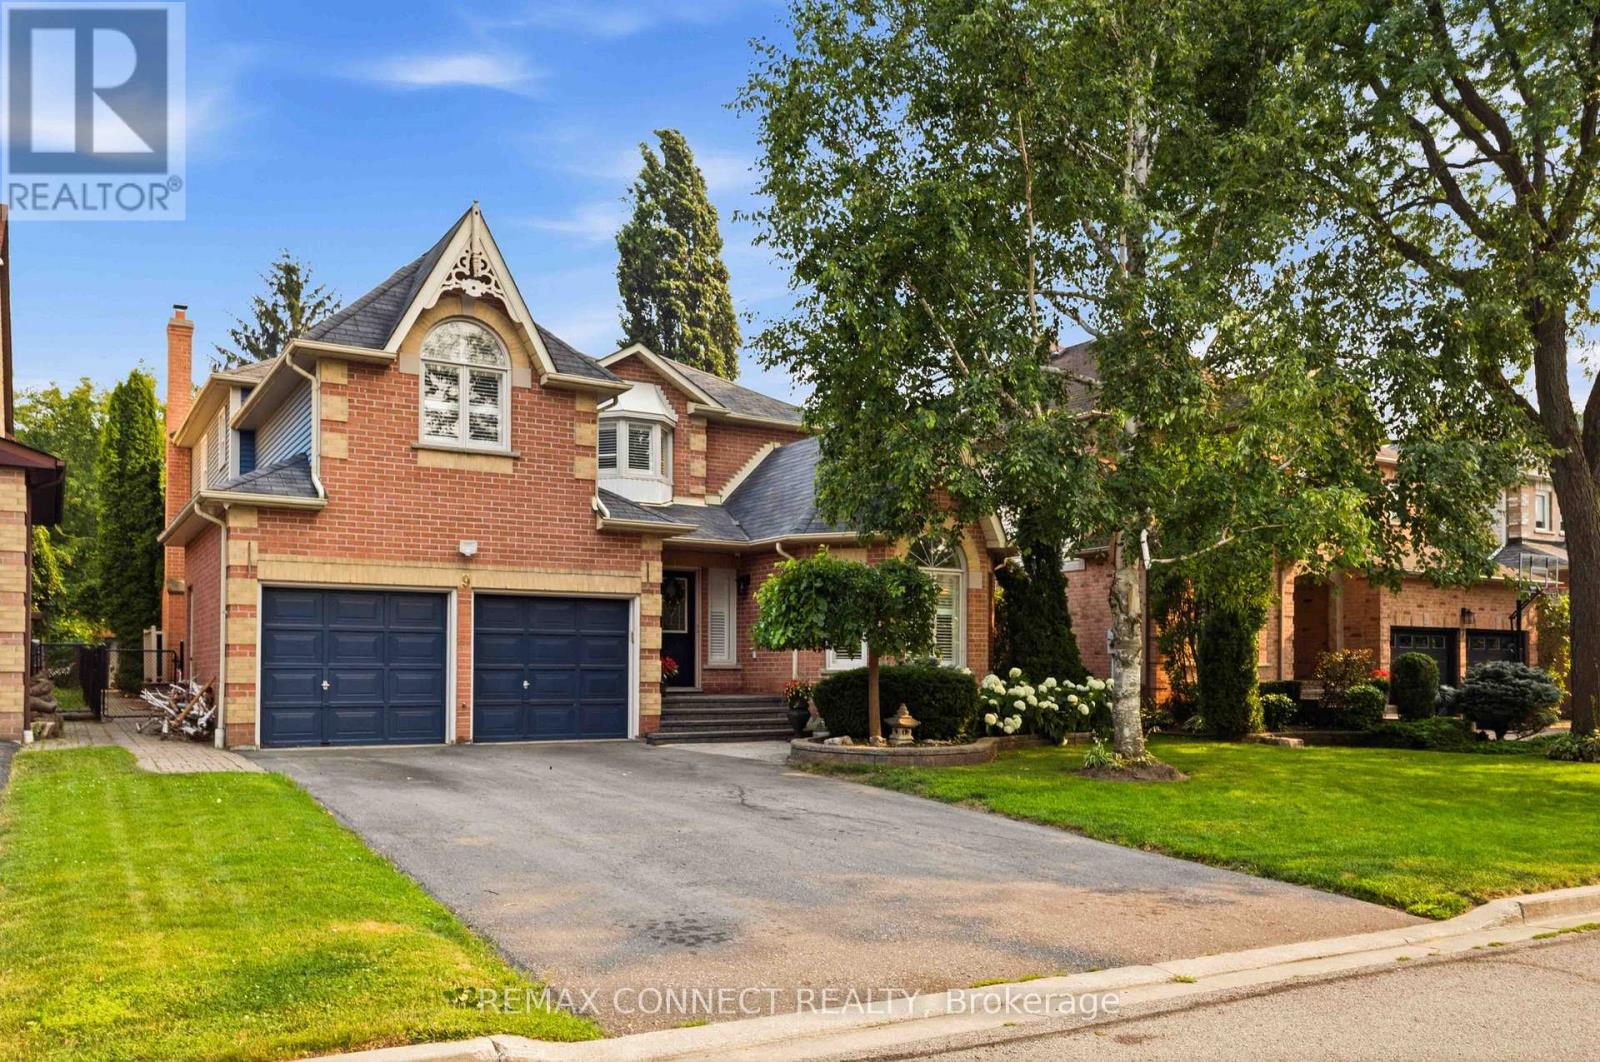
9 Nettle's Court
Whitby, Ontario
Welcome to this exceptional A.B. Cairns Coventry Model, ideally situated on a quiet court in the prestigious Queen's Common community of Whitby. Offering over 3,200 sq. ft. of beautifully designed living space above grade, plus a fully finished basement, this executive home combines luxury, comfort, and functionality for today's family. The finished lower level features a spacious recreation room with a cozy fireplace, a fifth bedroom, additional bathroom, making it ideal for guests, extended family, or a private retreat. Designed for both everyday living and effortless entertaining, this impressive home backs directly onto D'Hillier Park, a Large wooded park featuring a ball diamond, tennis courts, a pond and walking paths that provides a peaceful and private setting. Step outside to your backyard oasis complete with an inground pool, perfect for relaxing or hosting family and friends all summer long. With parking for up to six vehicles, this home offers exceptional convenience. Located within the catchment for sought-after schools, including Colonel J.E. Farewell Public School and St. John the Evangelist Catholic School, as well as highly desirable secondary schools, this location is ideal for families. Commuters will appreciate the quick access to Highways 412, 401, and 407, making travel throughout the GTA a breeze. This is a rare opportunity to own a premium executive home in one of Whitby's most coveted neighbourhoods. (id:55460)
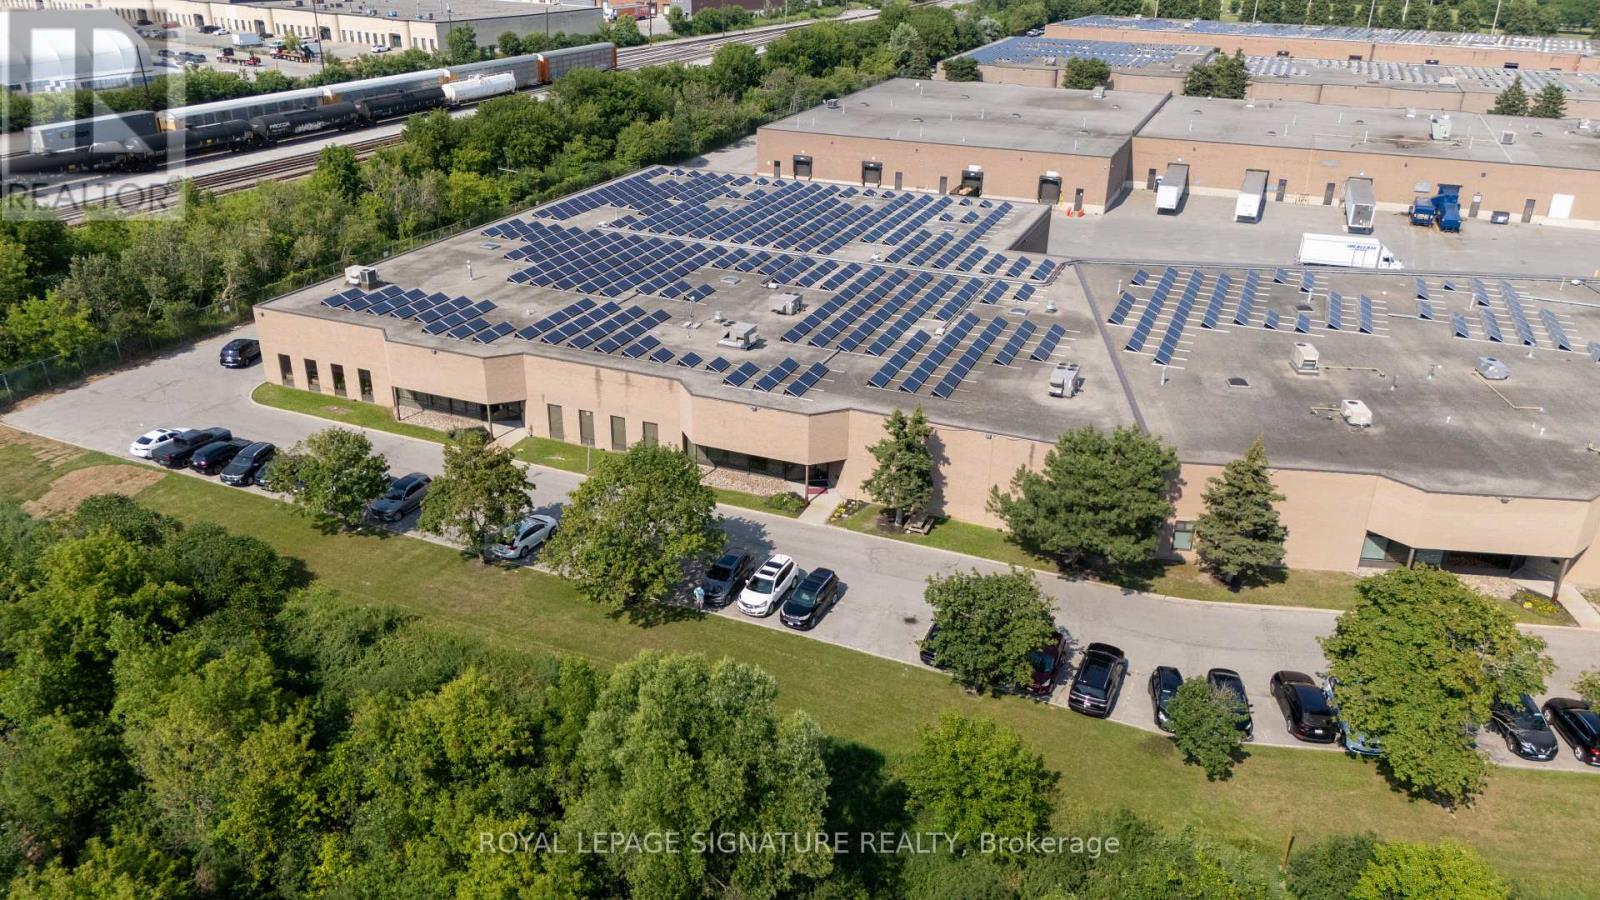
4 - 120 Mclevin Avenue
Toronto, Ontario
Below market sublease opportunity comprising approximately 23,639 sq. ft. of highly functional warehousing and distribution space in an established industrial node.The premises feature approximately 18-foot clear height, a bright LED-lit warehouse, ample parking, a large shipping yard accommodating 53-foot trailers, and a custom paint booth/bay. Showroom space offers added flexibility for display or additional warehousing.Excellent connectivity with immediate TTC access, a strong surrounding labour pool, and convenient proximity to Highways 401 and 407. Utilities are separately metered or separately billed and payable by the subtenant.Available for sublease through December 30, 2031. (id:55460)
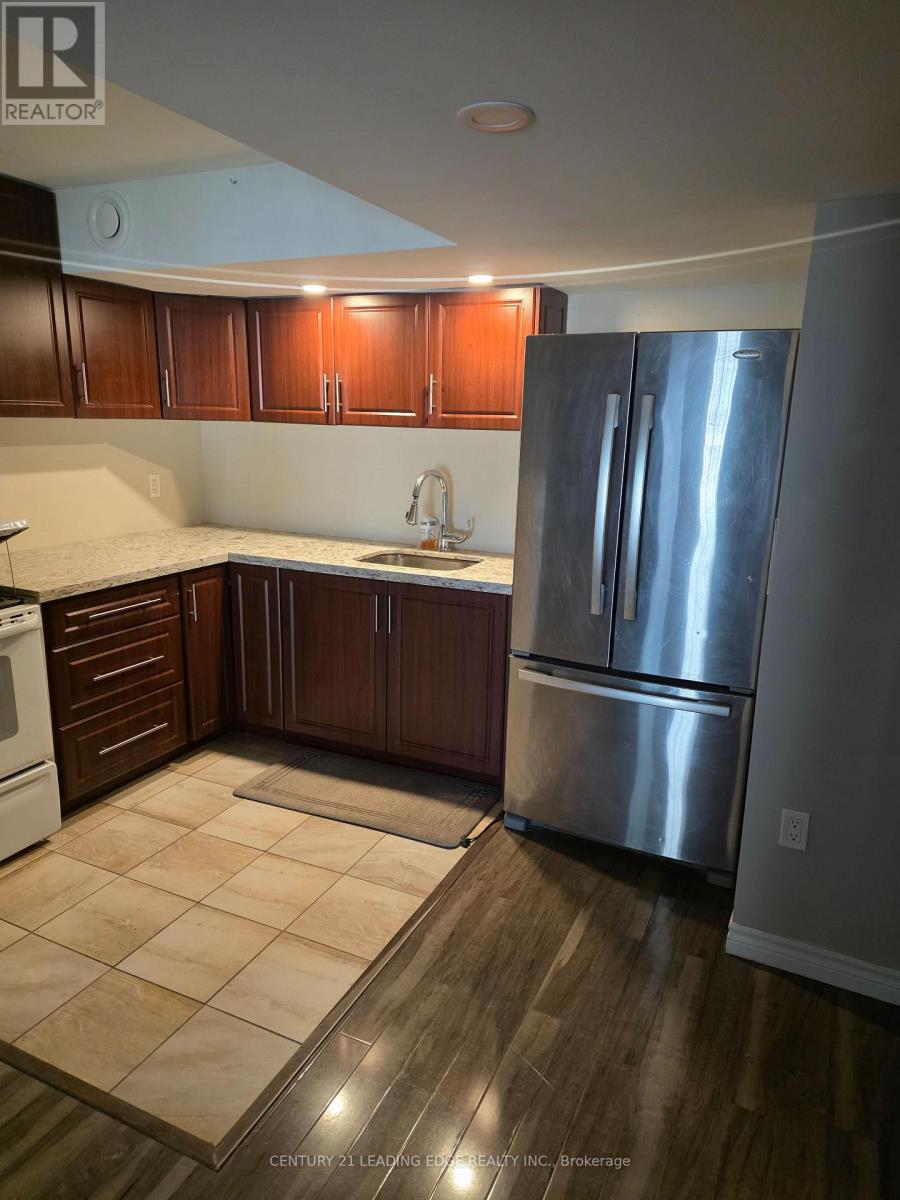
Bsmt - 84 Hibbard Drive
Ajax, Ontario
Bright And Lovely, Two Bedroom, Above Ground, Walk-Out Basement Apartment Abailable Immediately. Bedrooms Are Very Generous In Size. Double Door Entry To Unit. Large Backyard! Close To Shopping & Hwy 401. Located In A Desirable Neighbourhood. Tenant To Pay 30% Of All Utilities. Loads of Light Coming Into This Unit. No Pets. (id:55460)
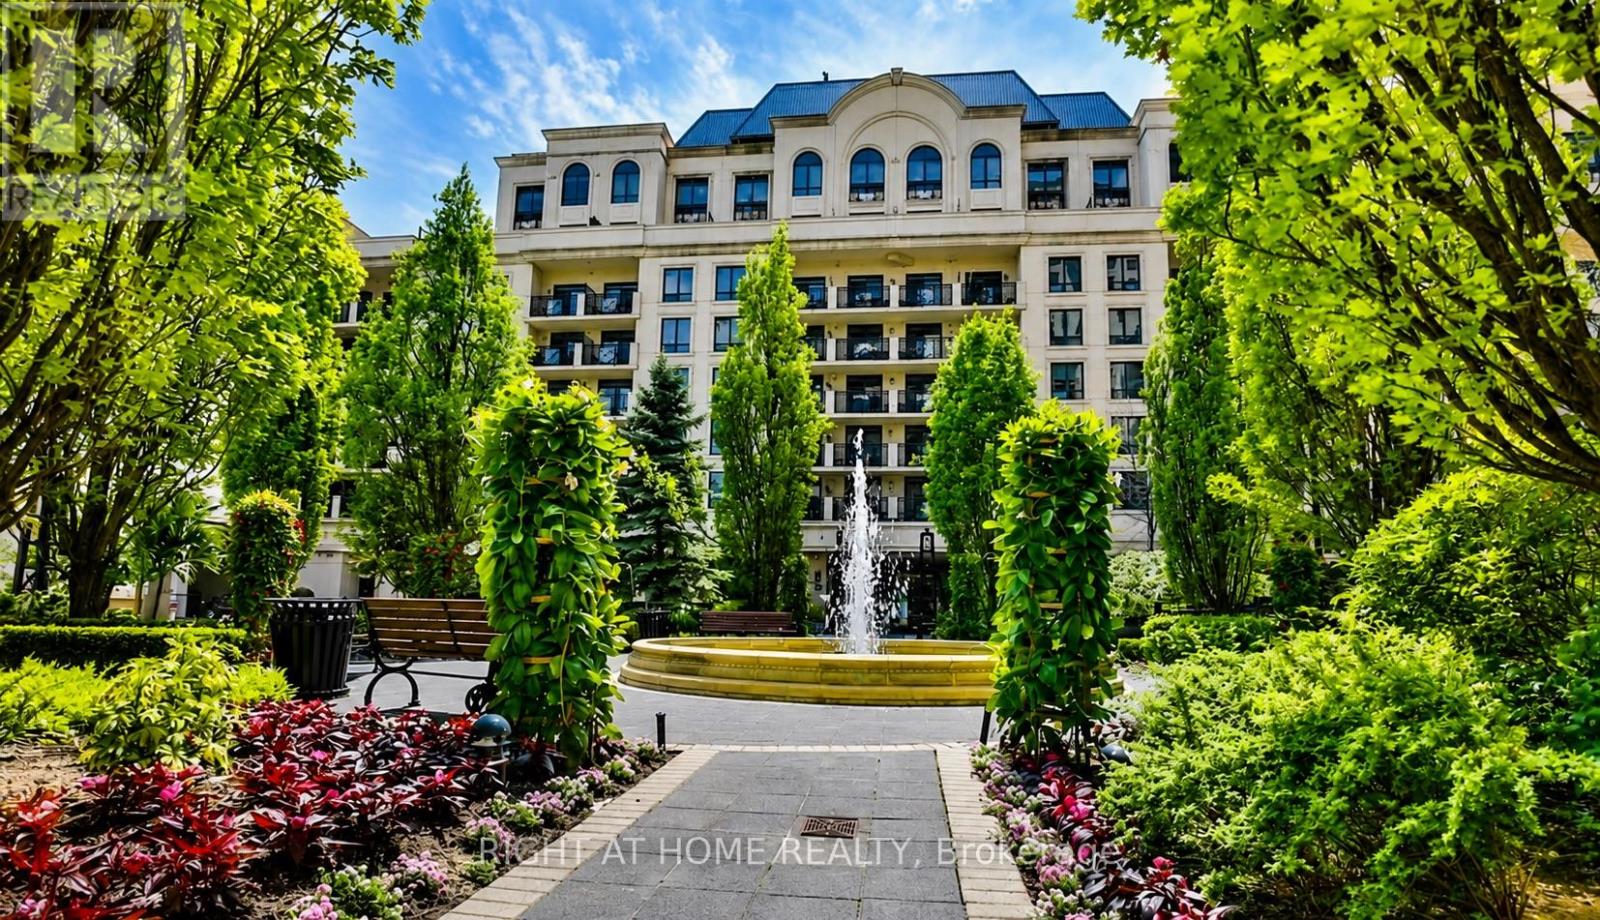
403 - 650 Sheppard Avenue E
Toronto, Ontario
Luxury living in the heart of Bayview Village! This beautifully upgraded 1-bedroom, 1-bathroom suite features 8-foot ceilings, new hardwood flooring, elegant crown moulding, custom wainscoting, chandelier light fixtures, granite countertops, and a spacious north-facing balcony overlooking a quiet courtyard. Enjoy premium building amenities including a 24-hour concierge, rooftop terrace, fitness centre, sauna, games room, and meeting room. Steps to Bayview Village Shopping Centre, restaurants, TTC, and minutes to Highways 401 & 404. Includes stainless steel appliances, stacked washer/dryer, all existing light fixtures and window coverings, plus 1 underground parking space and 1 locker. (id:55460)
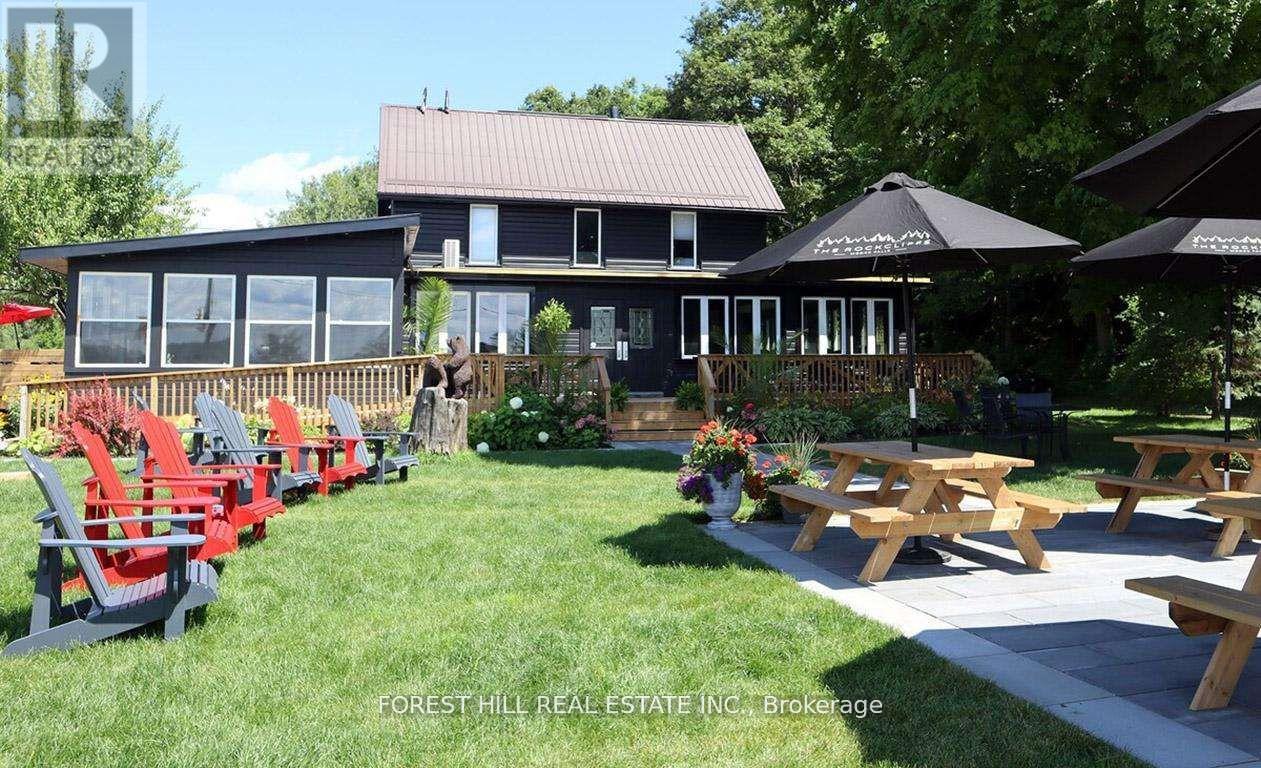
1014 Lois Lane
Minden Hills, Ontario
Nestled in the picturesque town of Minden Hills, Ontario, The Rockcliffe Hotel is a charming retreat that combines rustic elegance with modern comfort. Established in the early 1900s, this historic hotel boasts a captivating blend of heritage and contemporary amenities, making it an ideal destination for travelers seeking relaxation or adventure in the beautiful Haliburton Highlands.Situated on the shores of the tranquil Gull Lake, The Rockcliffe Hotel offers stunning views and easy access to an array of outdoor activities. explore the regions lush forests, trek through scenic hiking trails, or indulge in water sports like kayaking and fishing, the hotel's prime location serves as a perfect base for your adventures. The surrounding area is also rich in culture, with nearby attractions including local art galleries, craft shops, and annual festivals that celebrate the communitys vibrant spirit.The Rockcliffe Hotel features a collection of elegantly appointed rooms and suites, each architecturally designed to provide guests with a cozy and inviting atmosphere. Many of the suites offer breathtaking views of the lake and surrounding landscape. Guests can unwind in well-furnished spaces that merge classic charm with modern conveniences. The Rockcliffe Hotel offers various amenities, including:- Outdoor Spaces: Stunning gardens and lakeside seating areas perfect for relaxation or social gatherings.- Event Facilities: Versatile spaces for weddings, corporate retreats, and special celebrations.- Recreational. A separate detached garage contains a private 2 bedroom suite with balcony. The Restaurant has side patio of 240 s.f. and a Courtyard Patio of approx. 1,000 s.f.. Transferable liquor license approved for 150 patrons inside and 100 patrons on outdoor patio. Ideal for an event venue, corporate events, weddings etc Seller will consider VTB to qualified buyers (id:55460)
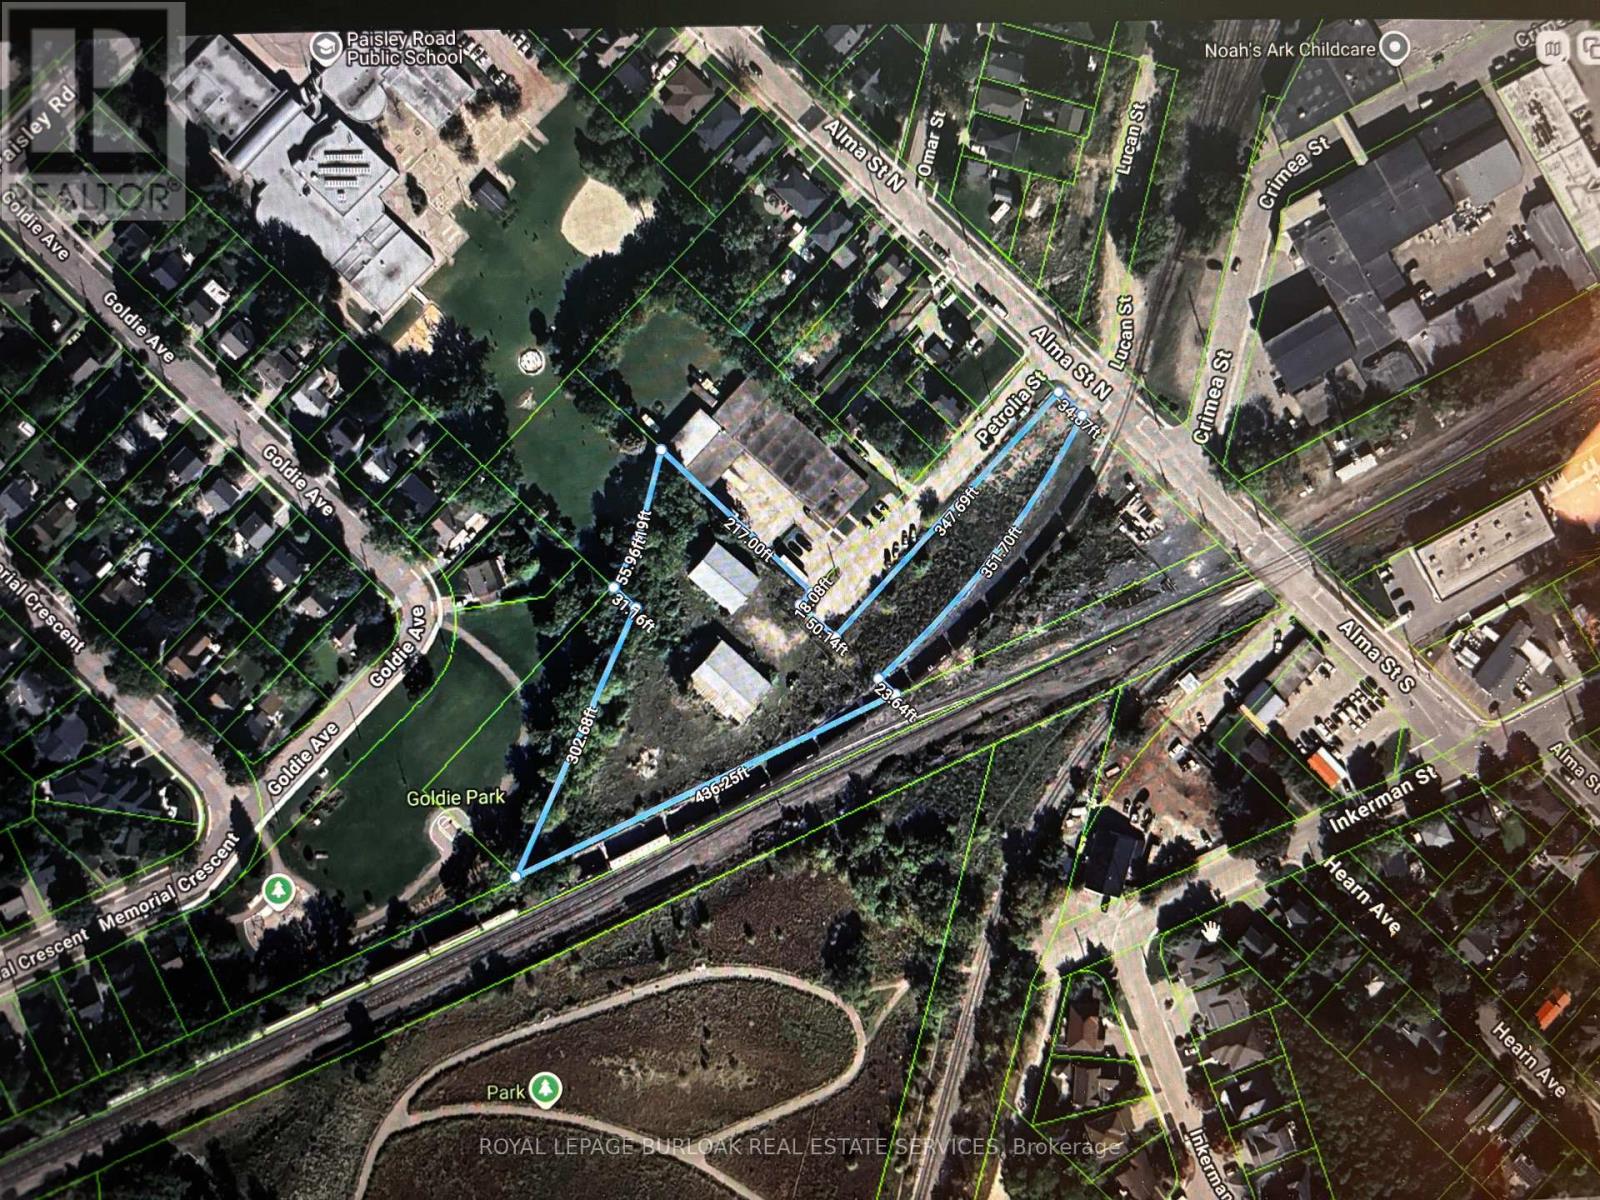
23 Petrolia Street
Guelph, Ontario
2.07-acre commercial property offering exceptional flexibility for a wide range of business uses. Zoned for many permitted uses, this site is ideally suited for landscaping companies, contractors, repair shops, trucking operations, trades, and more.The property features two well-built metal-clad buildings:Building 1: 2,850 SF with a 20.6-foot ceiling height - perfect for equipment storage, fabrication, or warehousing needs requiring extra vertical clearance. Building 2: 4,000 SF with a 16.4-foot ceiling height, complete with a drive-in door (14' x 14.9') for easy loading, unloading, and vehicle/equipment access. Beyond the buildings, the property offers generous outside storage space, making it ideal for equipment, materials, or inventory that require room to grow.With its combination of usable indoor space, high ceilings, drive-in access, and expansive outdoor storage, this property is a rare find for owner-operators looking to support a growing business. (id:55460)
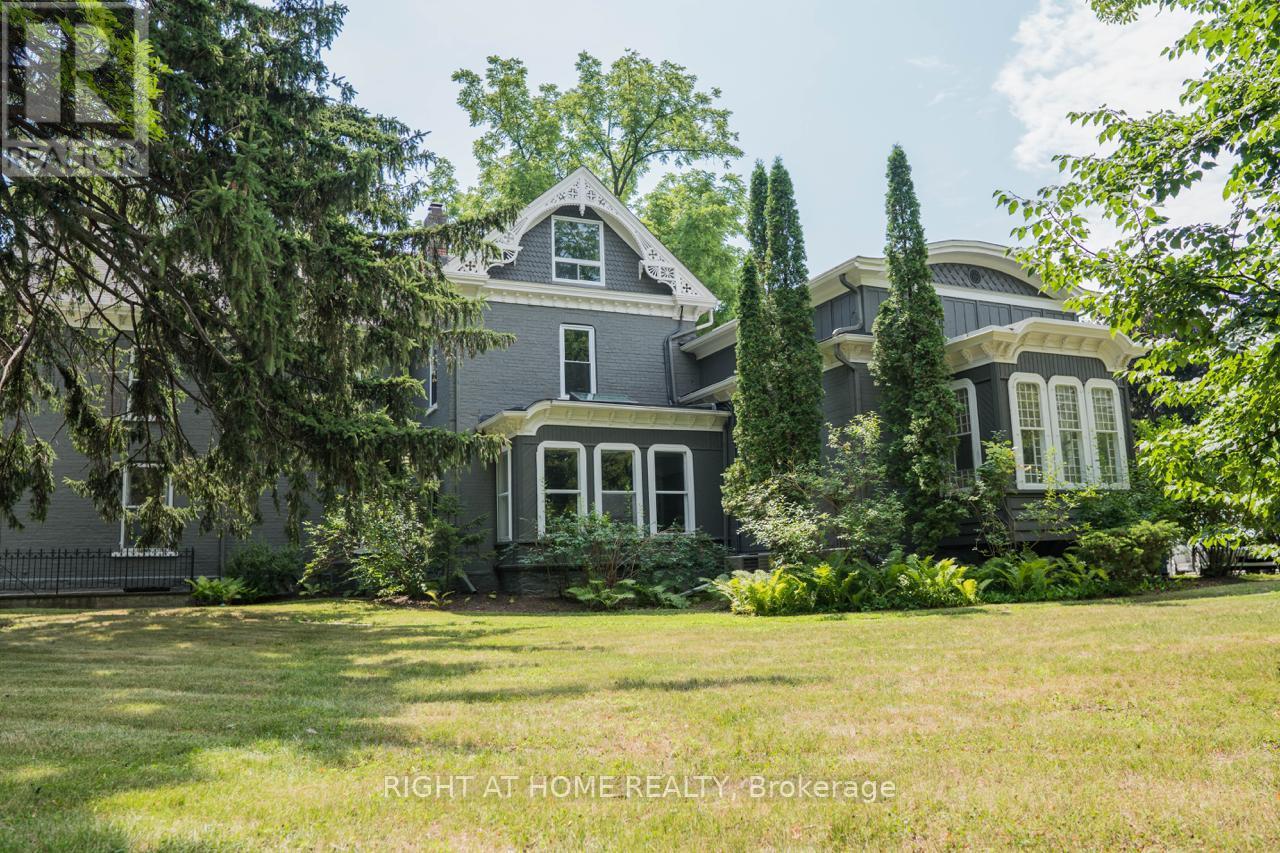
1 - 164 Trafalgar Road
Oakville, Ontario
2nd Flr Spacious Suite In Heritage Building In The Heart Of Downtown Oakville. Sparkling, Clean & Tastefully Renovated W/Oversize Windows Giving Lots Of Natural Light/Beautiful Views Of The River/Gardens/Parks. Enjoy Dtn Shopping/Dining/Magnificent Oakville Harbour. Walk/Bike To Go Train. (id:55460)
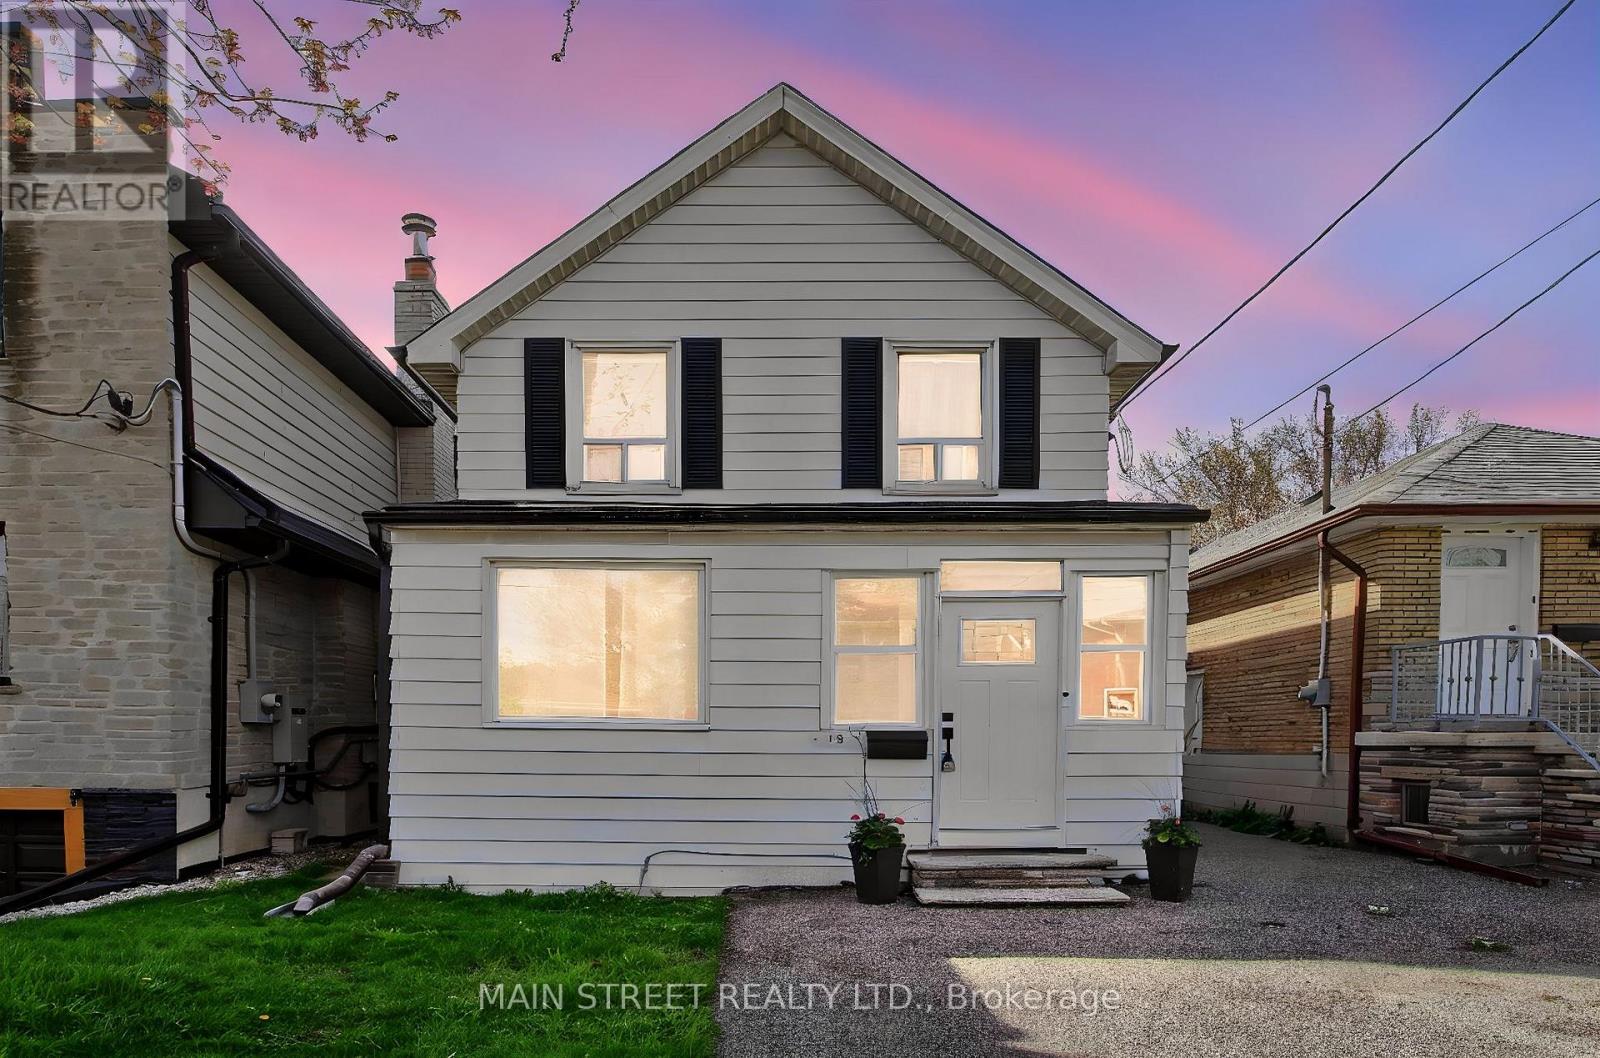
19 Macdonald Street
Toronto, Ontario
LOCATION. LOCATION. LOCATION ! DEEP LOT RIGHT OFF OF ROYAL YORK. CLOSE TO AMENITIES GO STATION, TRANSIT, HIGHWAYS, THE LAKE AND SCHOOLS. CHARMING HOME LOOKING FOR A NEW OWNER TO LOVE IT. FRONT ENCLOSED PORCH, FENCED BACKYARD, GAS FURNACE, NEW A/C * OFFICE ON MAIN FLOOR COULD BE A BEDROOM (id:55460)
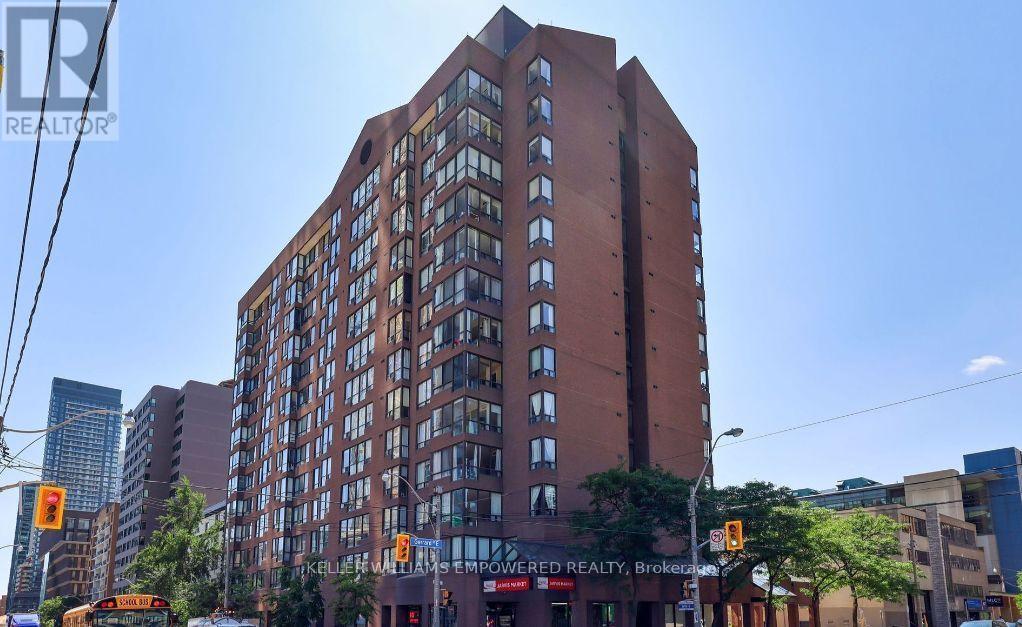
609 - 117 Gerrard Street E
Toronto, Ontario
***Shared Unit*** Looking for a roommate for the second bedroom of a 2+1 Bed Unit. They will have their private room as well as their own bathroom across the hall. Shared living room and dining room, solarium and kitchen. Walking distance to TMU, George Brown, U of T, Dundas Square, and the Eaton Centre. Boasting a 98 Walk Score, 97 Transit Score, and 99 Bike Score, this location offers exceptional convenience. This spacious unit is filled with natural light and is located in the well-maintained T.O. Condominiums. (id:55460)
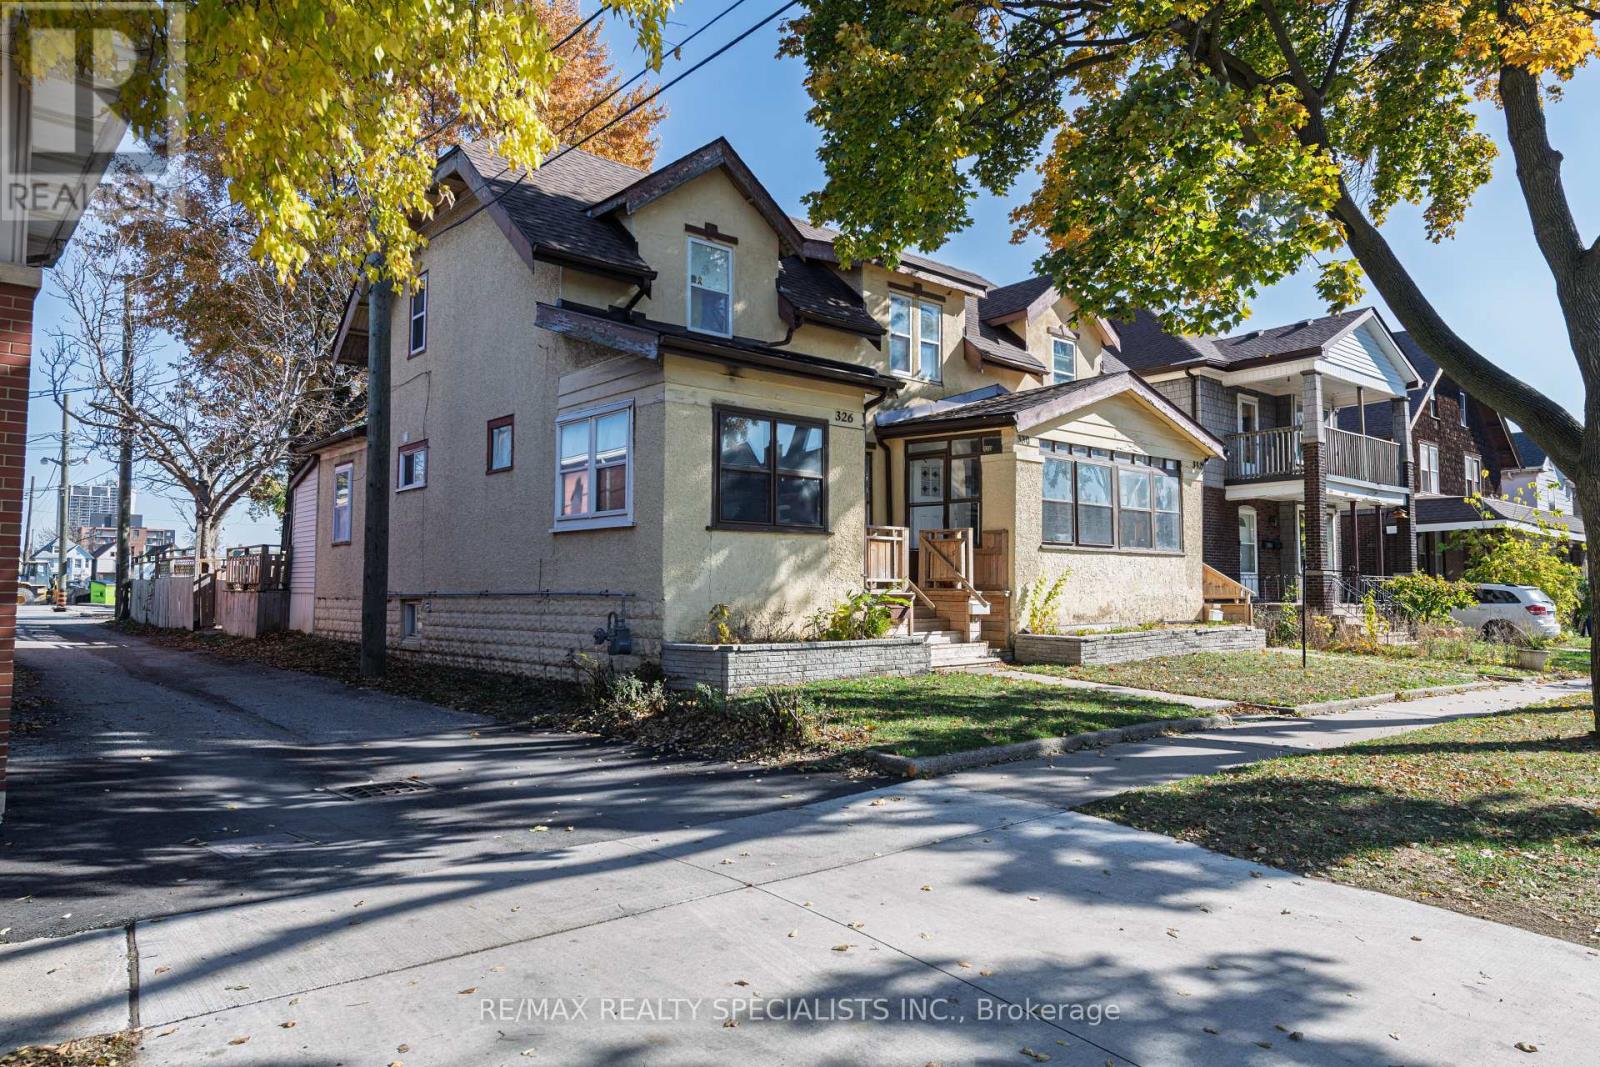
332 Elm Avenue
Windsor, Ontario
Excellent Investment Opportunity Near The University Of Windsor! Well-maintained Triplex At 326-330-332 Elm Ave Featuring Separate Hydro And Gas Meters For All Units (Landlord Pays Water). Each Unit Has Separate Parking & Backyard. Asphalt Roof Approximately 7-8 Years Old.Unit 326: 3 Bed, 1 Bath. Furnace (2016), New Luxury Vinyl Plank Flooring And Paint (2024), Some New Windows, Central Heat & A/c. Currently Vacant For Easy Showing Ideal For Owner-occupant Or New Tenant. Unit 330: 3 Bed 2 Bath Rented For $1500. Furnace (2023), Central Heat On Main Level With Electric Heat Upstairs. Unit 332: 3 Bed, 2 Bath. Furnace Approximately 4-5 Years Old, Central Heat, Painted (2024), Flooring (2021). Currently Rented For $1,550/month.Located Just Steps To The University, Library, Bus Stop, And All Major Amenities. Situated In A Strong Rental Area, This Turnkey Property Offers Solid Income Potential. Don't Miss This Excellent Opportunity! (id:55460)
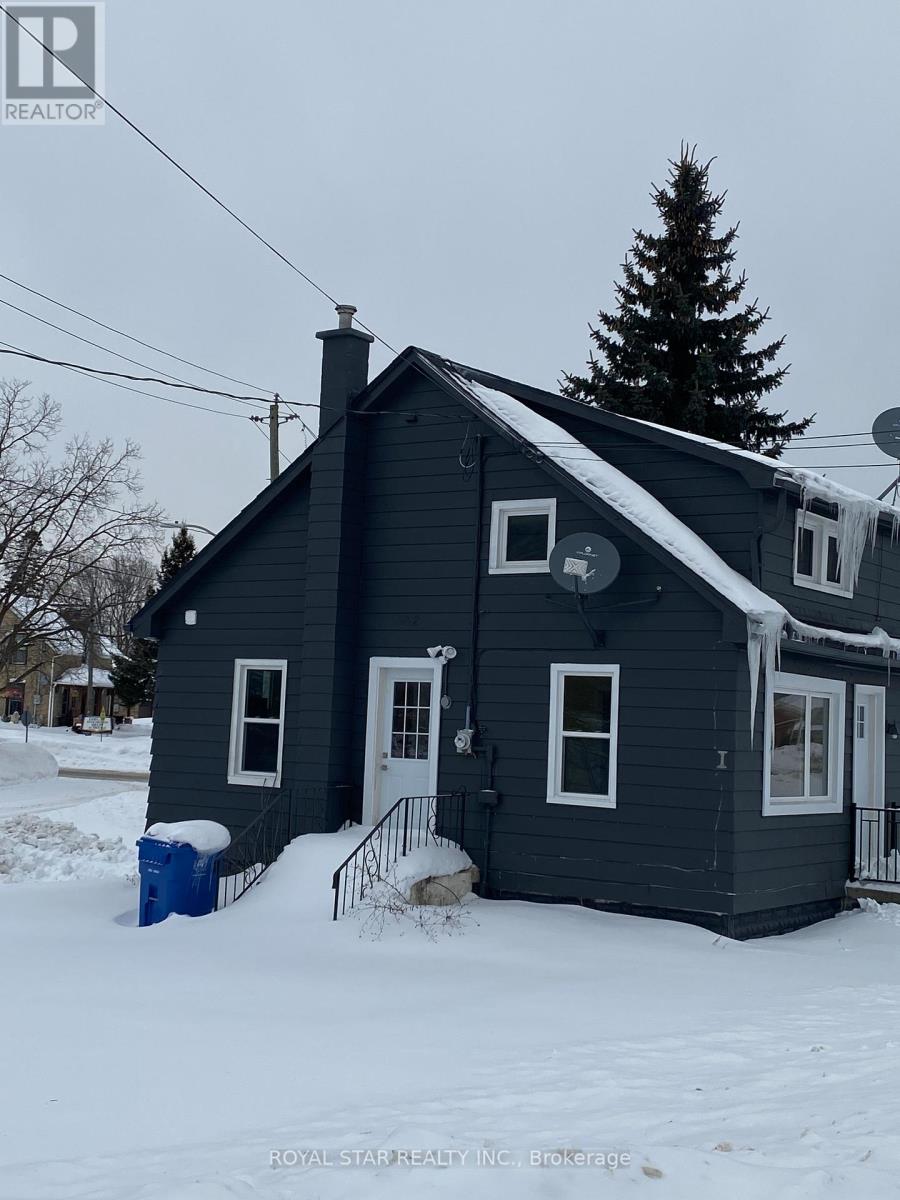
582 Garafraxa Street S
West Grey, Ontario
Best Chance For Investor Or First Time Buyer To Own This Renovated House. Three Units. Each Unit Has Its Own Entrance, Kitchen And Full Bathroom. Very Good Rental Income. Highway Location. Easy To Change For Commercial Zoning. Across from ESSO Gas Station And Shops. Keep The Property For Rental Income Or Change Zoning For Future Development. Potential Rental Income: $ 3,300 ($1,600 Main + $900 Basement + $800 Second Floor). Approximate Expenses: Insurance $1,400/Year, Water $495/3 Months, Gas $100/Month, Electricity $90/Month (id:55460)
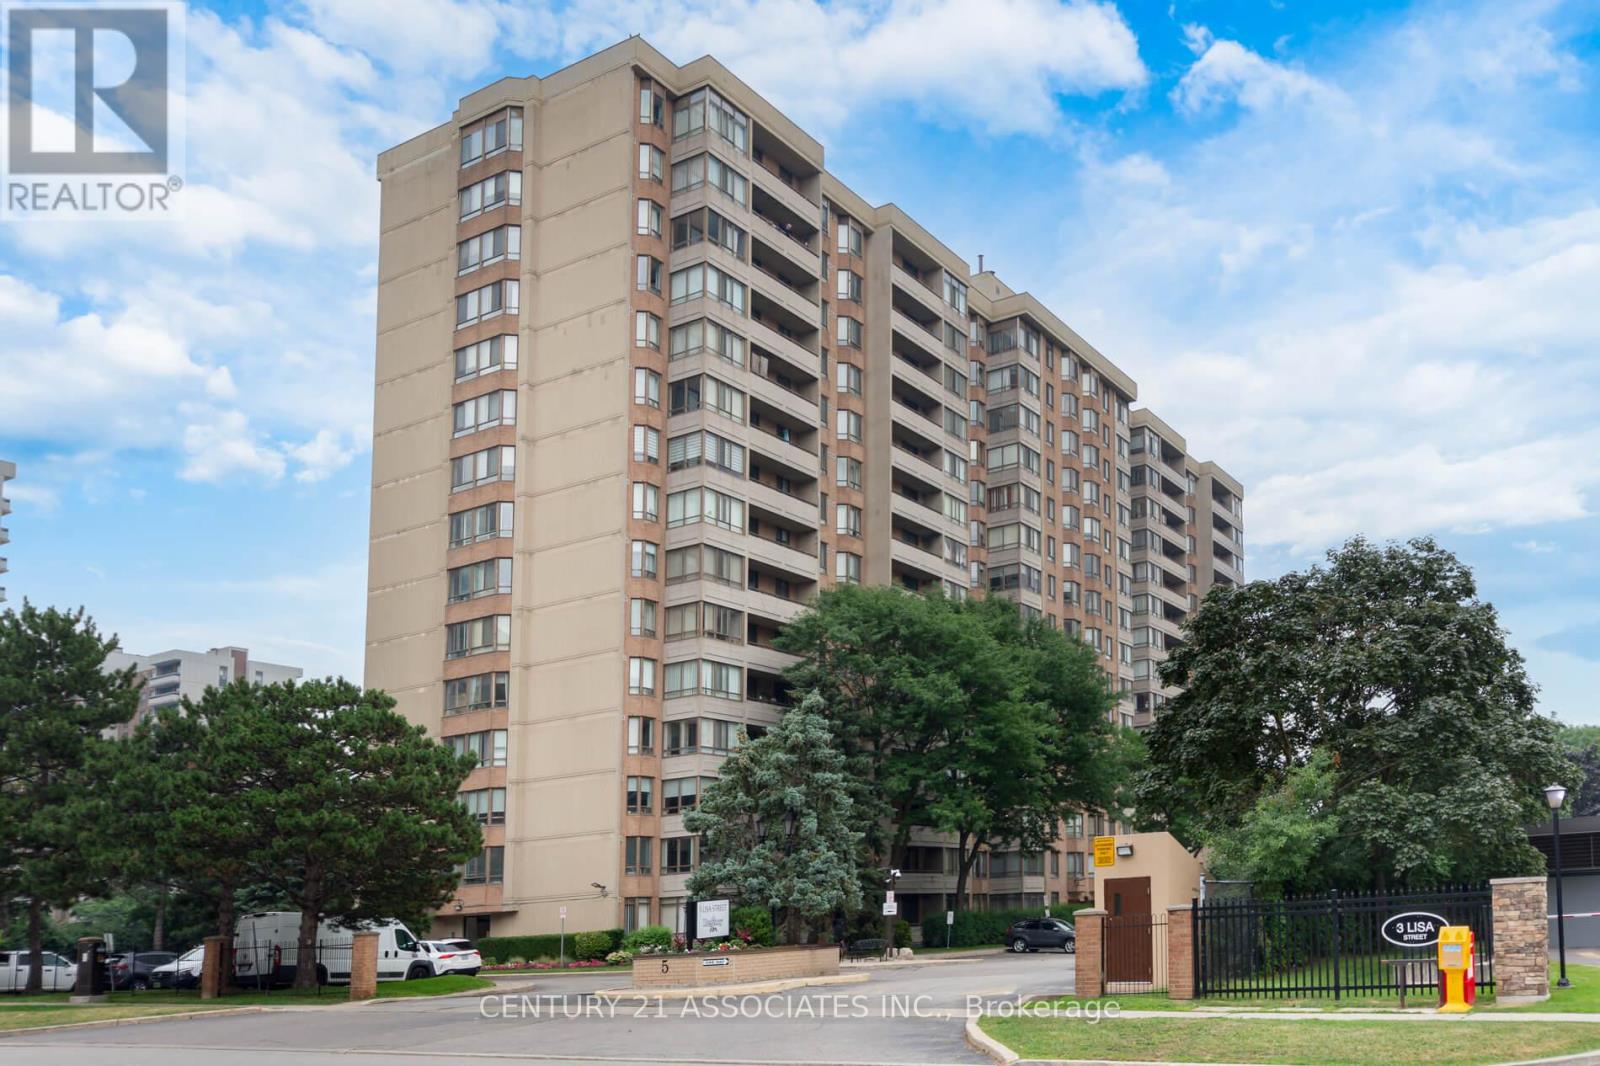
402 - 5 Lisa Street
Brampton, Ontario
Welcome to this fabulous 1407SF three bedroom + solarium suite! Modern matching vinyl plank flooring throughout! The renovated kitchen features a breakfast nook, ceramic floors, and plenty of cupboards & counter space and elegant marble backsplash plus stainless steel appliances! The L-shaped living and dining room are huge! You won't find this size in newer buildings! The large south facing solarium is ideal as a work from home space or separate children's play area! Features three generous sized bedrooms! The primary bedroom is very large with crown mouldings and a deep walk-in closet plus a mostly renovated full ensuite with custom separate shower by Bath Fitter, new vanity, toilet, ceramic floors, and tub surround! The second bedroom has an open double closet (doors removed) and the third bedroom (formerly a den) has a double closet with mirrored doors and a walkout to the private 19 foot long balcony. The main full bathroom has a new vanity and toilet, and ceramic floors. The ensuite laundry closet fits full size, side-by-side washer and dryer! Also features a large practical ensuite storage room! Enjoy the quiet south view! The Regency is a wonderfully well maintained building offering 24 hour security & great amenities: squash/racquetball court, billiard room, library, outdoor pool, sauna, tennis and basketball courts! Prime location: steps from Bramalea City Centre and minutes from highways, public transit, schools, and shopping. (id:55460)
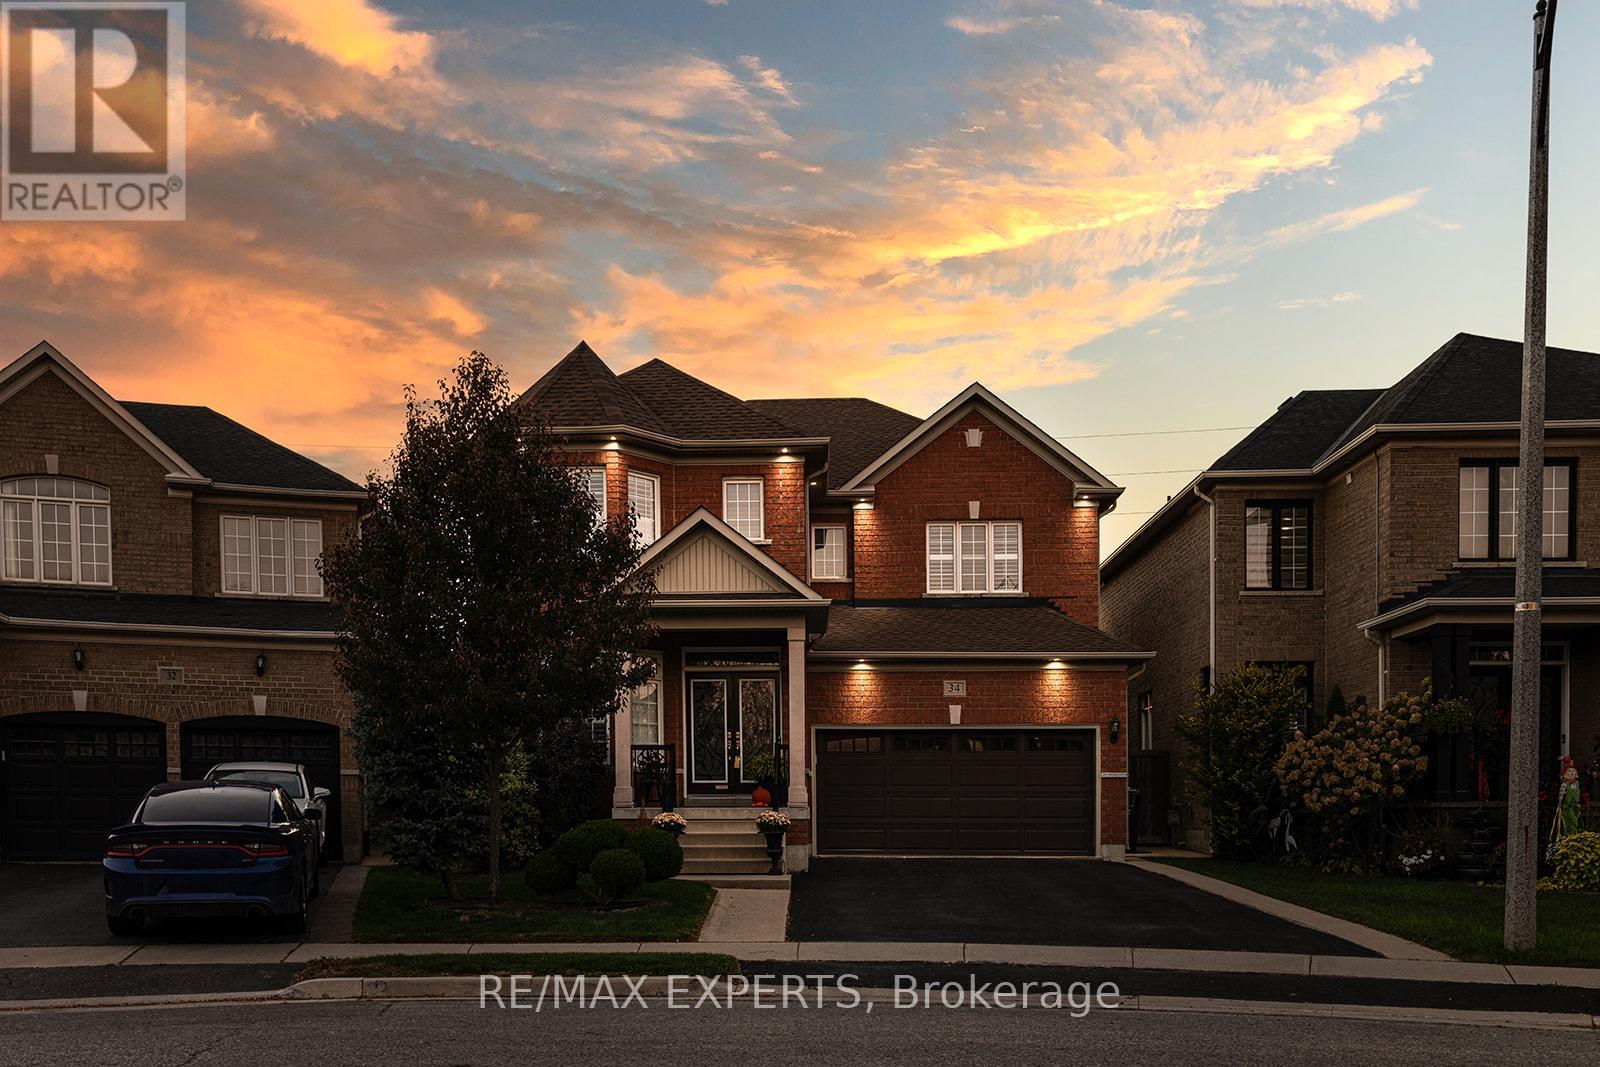
34 Laurentide Crescent
Brampton, Ontario
Welcome to Vales of Castlemore North located in a very desirable & prestigious neighbourhood of Brampton. This home has beautiful curb appeal, along with exterior pot lights & parking for 6 cars! As you enter through the double doors, you'll be greeted with crown moulding, ceramic flrs, hardwood flrs, & also California shutters throughout the entire home. True pride of ownership shines through this home with original owners. Large family size eat-in kitchen with lots of cabinetry, features ceramic back-splash, walk-out to a beautiful deck, & a cute shed, where you can bbq, & enjoy your very private back yard. The kitchen overlooks the family rm, & features black appliances, under cabinet lighting, built-in dishwasher & B/I microwave oven. You'll also enjoy the main flr laundry rm & direct access to your 2 car garage with automatic garage door opener. The main flr features crown moulding, ceramic flrs & hardwood flrs. As you make your way upstairs you'll notice a gleaming hardwood staircase upper hallway. The bedrooms have carpeting which is exactly where carpeting belongs. The large primary bedroom has his & hers closets, a beautiful 5 piece ensuite with 2 sinks, corner tub, & separate shower! As well as 3 more ample sized bedrooms! The unfinished basement features a closed off storage room, rough-in plumbing & cold room. Perfect for building your dream basement! Roof shingles replaced in 2023. Note: the original floor plan had an open living & dining area which has been closed off to create an office, however, it can be converted back to original. (id:55460)
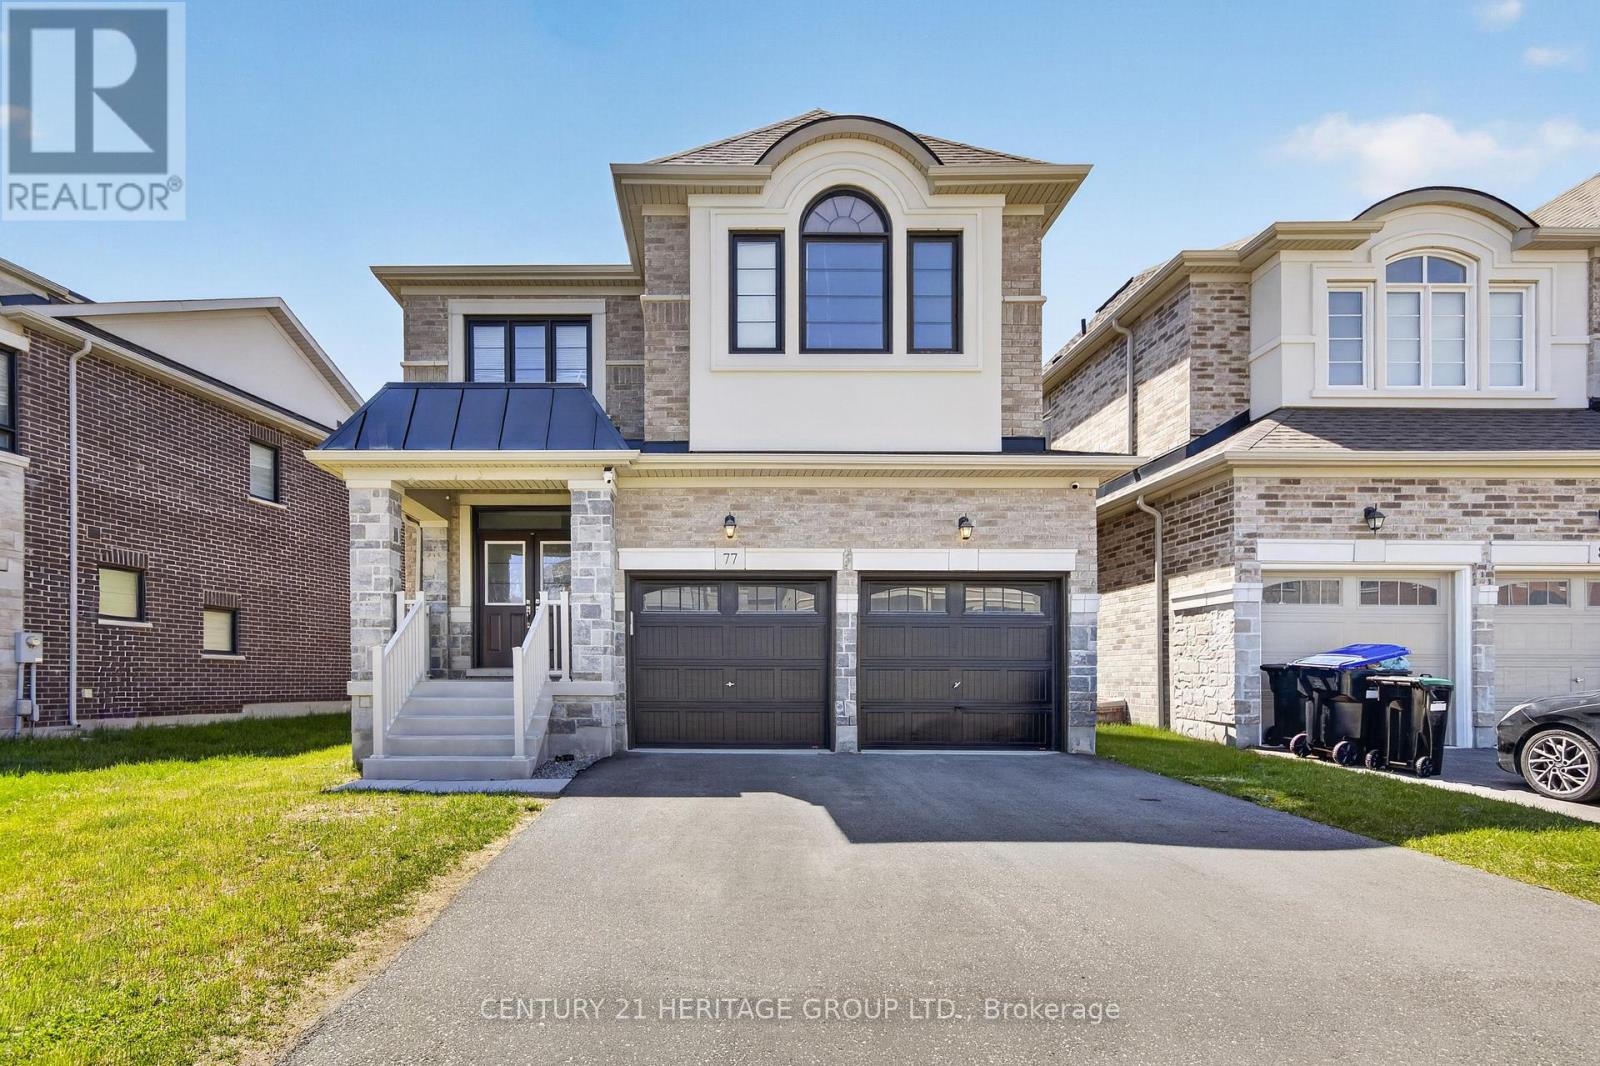
77 Montrose Boulevard
Bradford West Gwillimbury, Ontario
Don't miss this exceptional 2-storey detached home in sought-after Summelyn Village, Bradford. Offering 4 spacious bedrooms and 3.5 bathrooms, this home is ideal for modern family living. Bright open-concept main floor with contemporary kitchen and large windows throughout. Upper level features Large sized bedrooms and a versatile loft/office. Main floor laundry with direct garage access. Conveniently located within walking distance to schools, parks, shops, restaurants, library, and leisure centre. Minutes to Hwy 400 and GO Transit. Separate basement entrance creates an opportunity for additional rental income. (id:55460)
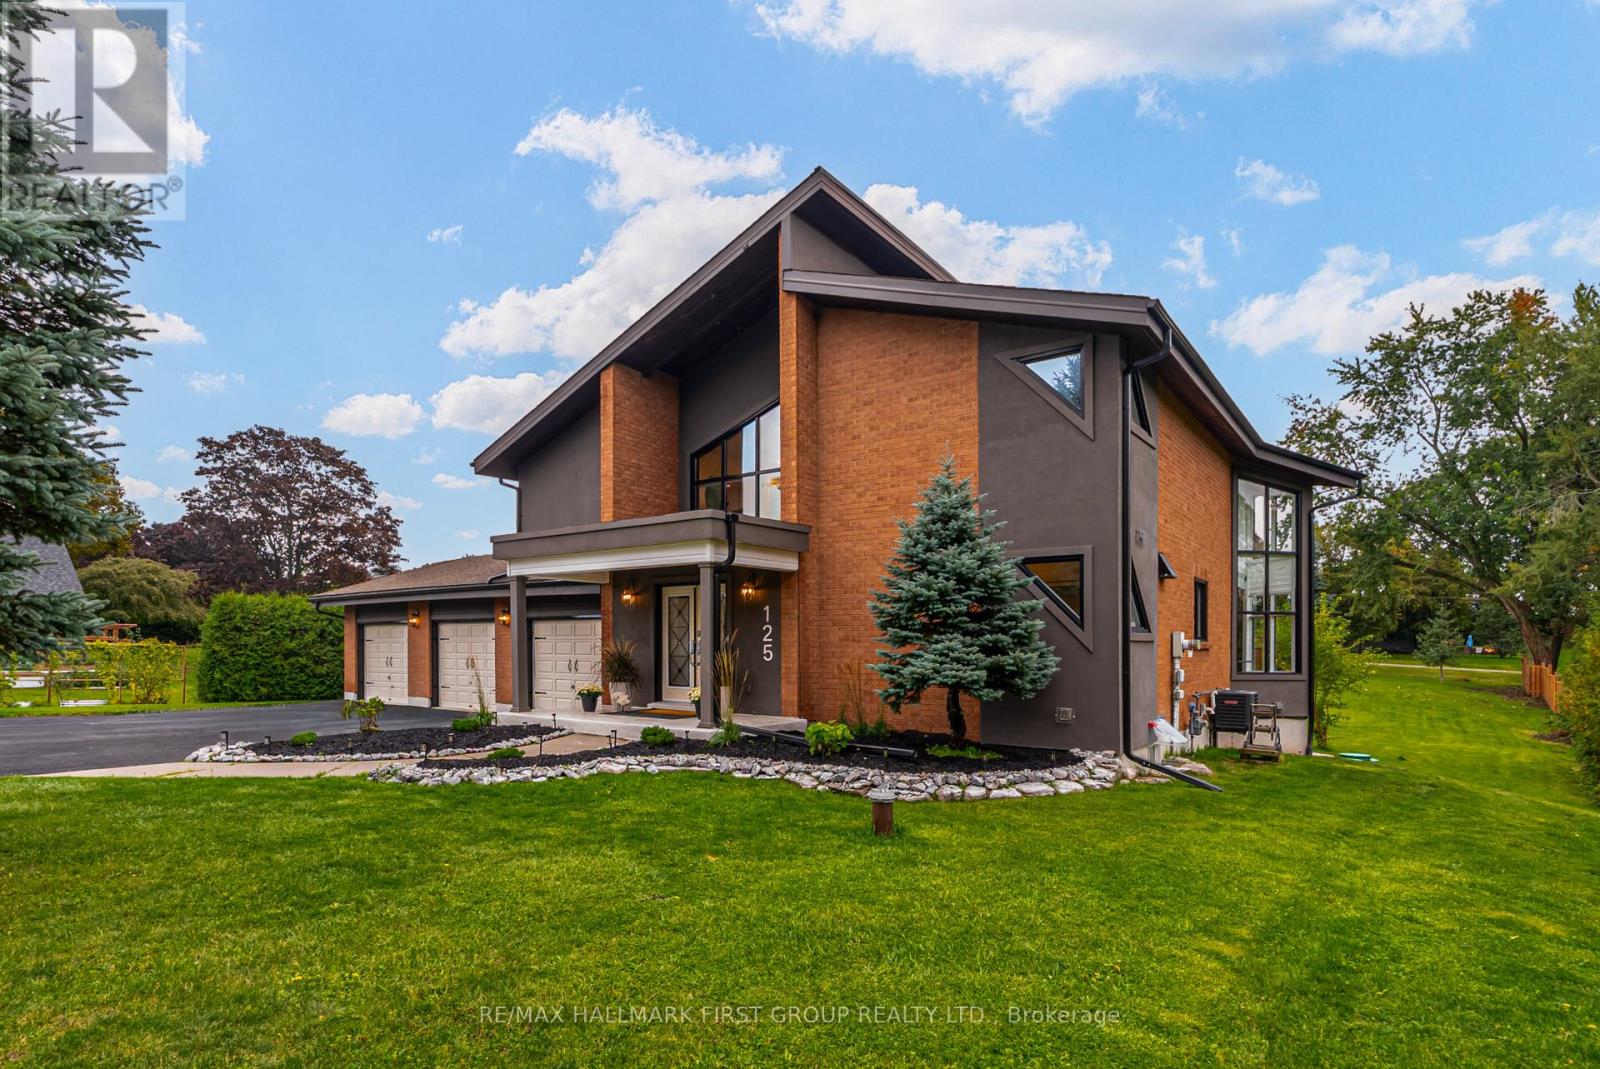
125 Percy Crescent
Scugog, Ontario
"Living On The Island" Enjoy the resort lifestyle while just a quick drive to the city. Every Day feels Like A Retreat! Breathtaking Property, Straight Out Of A Magazine! Once In A While A Dreamy Property Presents Itself ~ You Don't Want To Miss This Beautifully Renovated Custom Home! 4 Bedrooms, 4 Gorgeous Bathrooms. Triple Car Garage W/ Access To Basement. **Unique Exterior Architecture Sitting On A 120X250 Lot. ** Grand Entrance To Open Wood Staircase, Jaw Dropping Kitchen W/ Quartz Counters, Thermador Appls, B/I Beverage Centre, Oversize Island, Backsplash, Pot Filler. Walk Out To New Deck Off Dining Room. 2 Walk Out To Backyard Oasis - Gazeebo, Fire pit, playground. Surrounded by Nature, Tranquility and stunning lake views. Residents Enjoy boating, fishing, and breathtaking sunsets right from their doorstep. Just Steps To Private Boat Launch. The Great Room Boasts Vaulted 16Ft Ceilings, Floor to Ceiling Windows W/Automated Blinds & Gas Fireplace. Primary Retreat Offers Private Juliette Balcony, W/I Closet W/Organizer + B/I Wall Cabinets, 2 Skylights W/Automated Blinds & Spa Like Ensuite. Finished Lower Level W/ Separate Entrance Perfect In-Law/Nanny Suite or Teen Suite. Features 4th Bedroom, Open Rec Space, Potential Office Space, Full Bath W/Sauna & Lots of addn't Storage. (id:55460)