
Lower - 22 Mercer Avenue
Brantford, Ontario
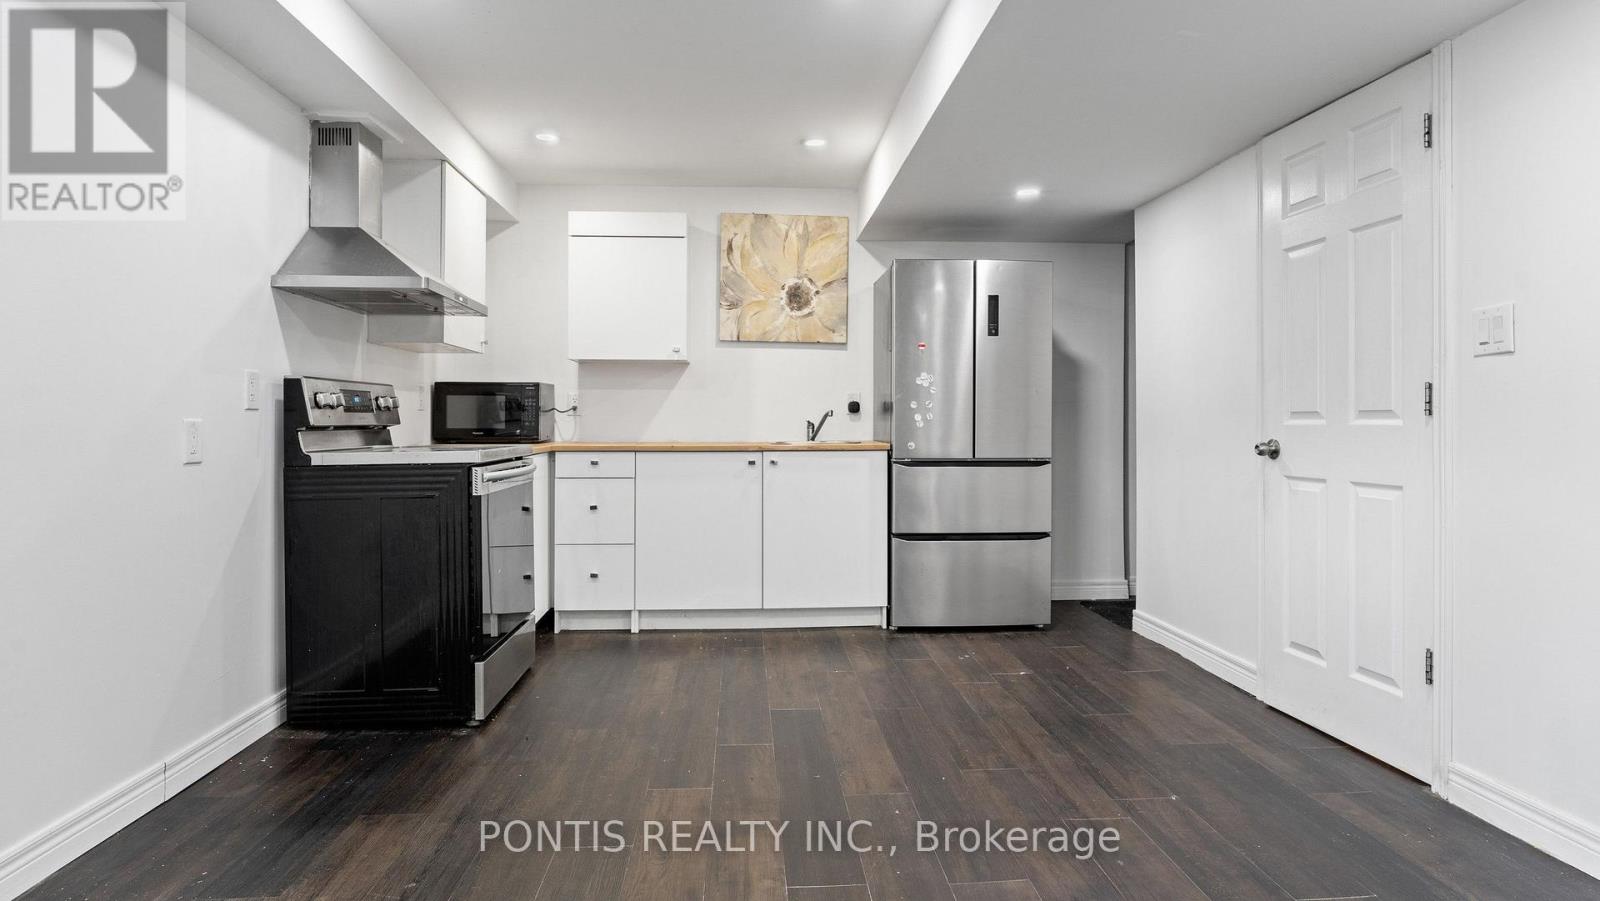
Welcome to 22 Mercer Ave, Brantford - An Inviting and cozy basement unit ideal for couples or working professionals. This carpet - free unit boasts a private entrance, a generous living and dining area, modern stainless steel appliances, a comfortable bedroom, and flexible den/office apace. A 3 piece bathroom and dedicated parking spot complete the convenience of this charming unit. (id:55460)
107 - 245 Grey Silo Road
Waterloo, Ontario
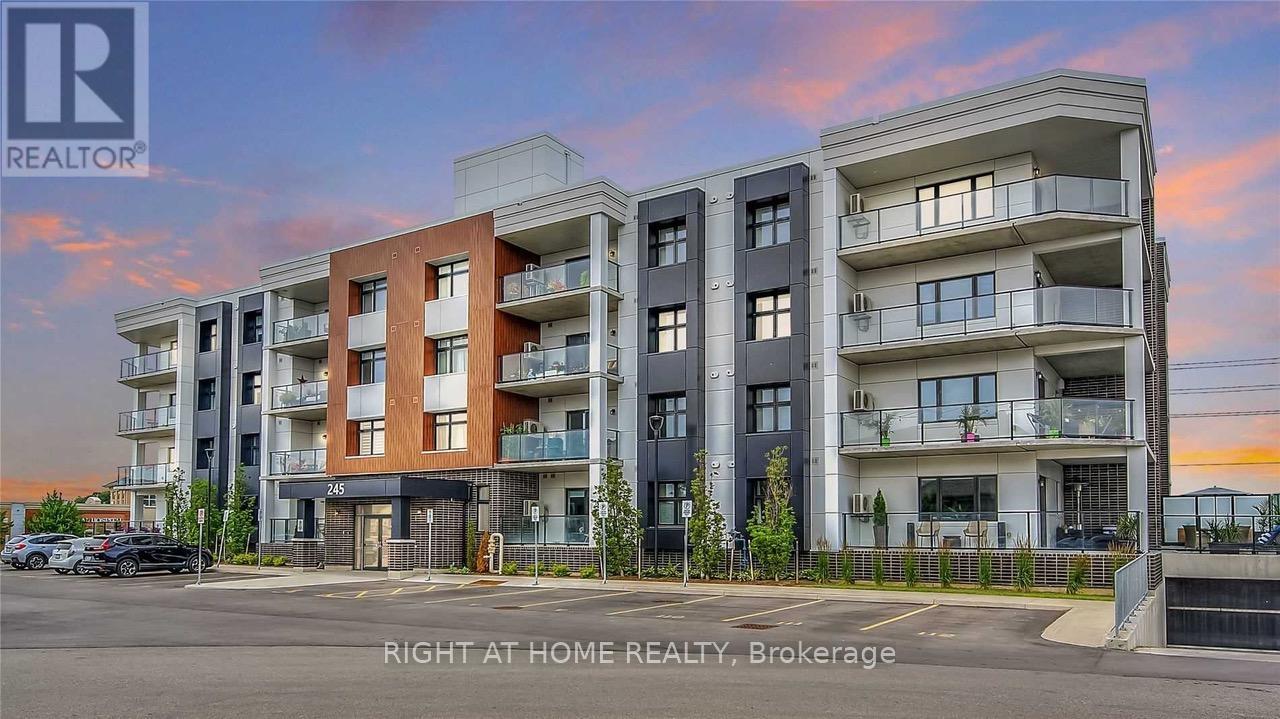
Bright CORNER unit in sought-after Carriage Crossing community features a CARPET-FREE, OPEN CONCEPT layout with stylish upgrades throughout and HUGE WRAP AROUND BALCONY. Enjoy a spacious living area filled with natural light and a modern kitchen complete with QUARTZ COUNTERTOP,, subway tile backsplash, KitchenAid stainless steel appliances, and a LARGE ISLAND WITH SIT UP BREAKFAST BAR. Ground floor - No lower neighbours. Step outside to your impressive wraparound balcony offering nearly 650 sq ft of private outdoor space, plus access to an incredible rooftop terrace which features: a fire table and lounging area, BBQ area, planter gardens, and stunning views. Conveniently located near amenities, expressway, both universities, colleges, it offers easy access to public transit, Blackberry, Conestoga Mall, Waterloo Public Library, St. Jacobs Farmers Market, and beautiful Walter Bean trail. Plus, it's just a quick walk to RIM Park & Grey Silo Golf Course. Just move in and enjoy! (id:55460)
712 - 385 Winston Road
Grimsby, Ontario
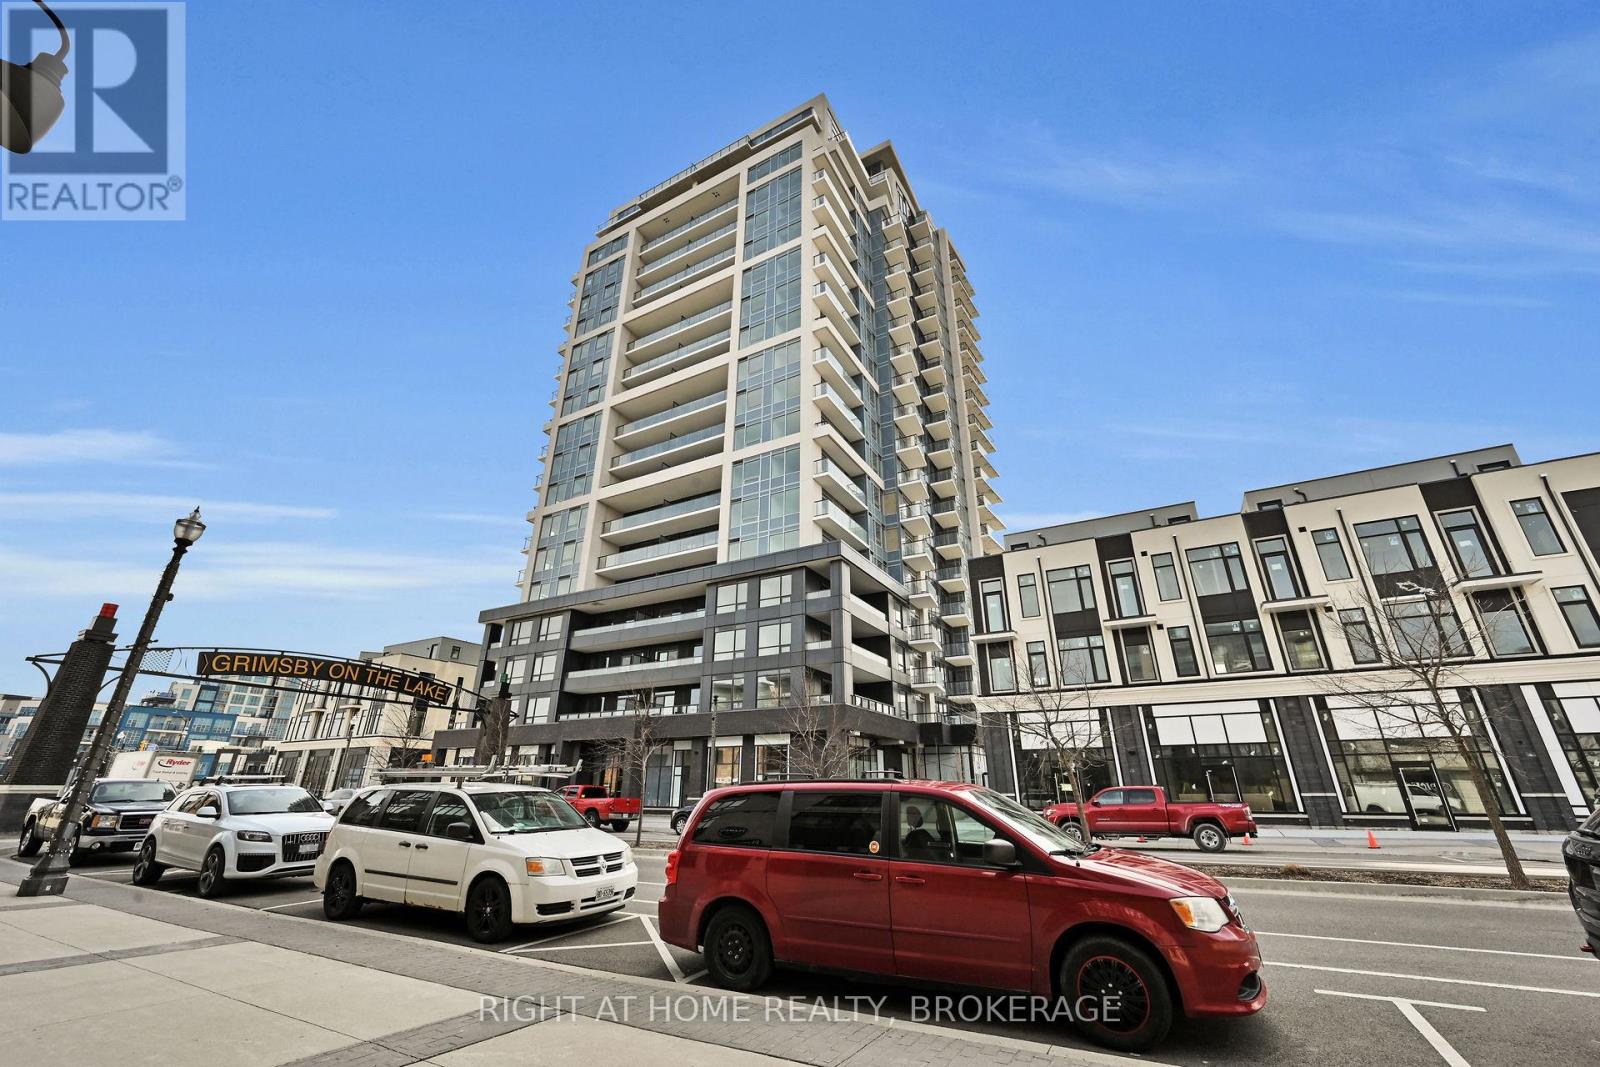
Welcome to this gorgeous 1-bedroom + den, 2-bathroom condo in the sought-after Grimsby on the Lake community! This spectacular unit in the new Odyssey Development offers the perfect combination of luxury, comfort, and low-maintenance living. Featuring 1 parking space and a storage locker, this beautifully designed condo boasts high-end finishes throughout, including quartz countertops, brand-new stainless steel appliances, luxury vinyl plank flooring, and an abundance of natural light. The spacious primary bedroom includes a walk-in closet and a private ensuite bathroom, while the versatile den is ideal for a home office or guest space. Enjoy the convenience of in-suite laundry and a thoughtfully designed open-concept layout. Ideally located within walking distance to shops, restaurants, and the waterfront, with quick and easy access to the QEW, this home is perfect for commuters and those seeking a vibrant lakeside lifestyle. Pictures are from previous listing when unit was vacant. (id:55460)
9 Rustlewood Avenue
Kawartha Lakes, Ontario
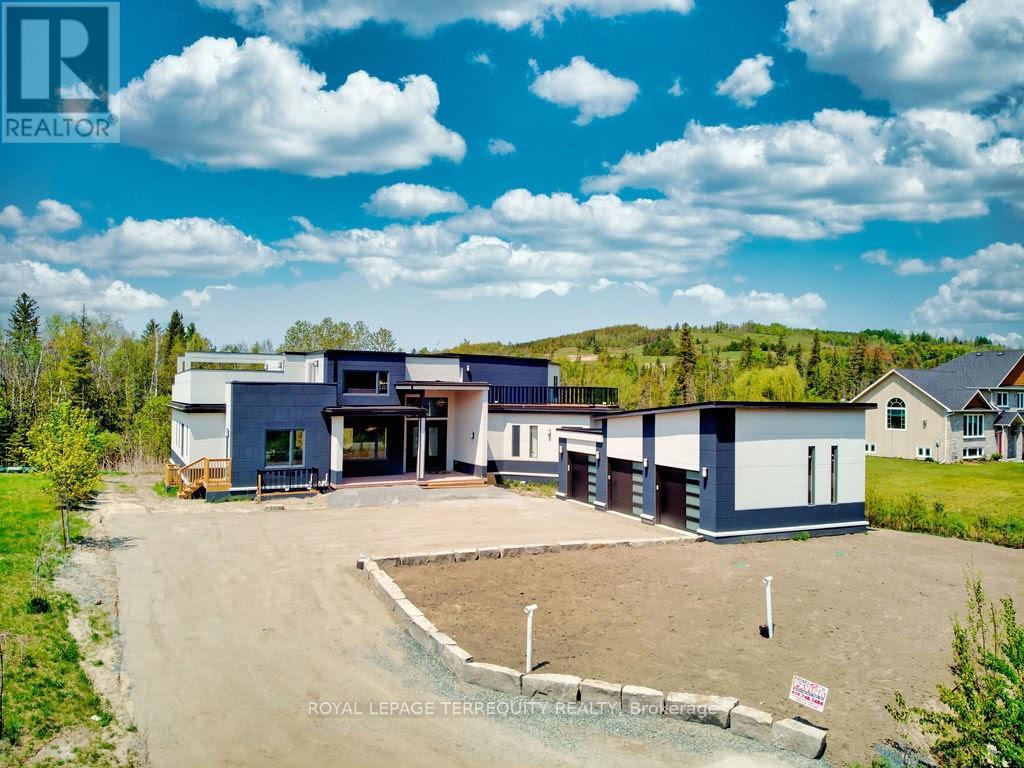
Exquisite custom-built luxury lease set in a prestigious acreage community just 40 minutes from the Toronto boundary. This meticulously designed home features approximately 4,500 sq. ft. of upscale upper-level space complemented by a fully finished 3,000 sq. ft. lower level, offering 5 bedrooms, 5.5 bathrooms, a spacious loft, and a full rec/games area ideal for large extended families and entertaining. Highlighted by 10.5-ft main-floor ceilings, a dramatic 20-ft living room ceiling, an open-concept gourmet kitchen and living space, two huge walk-out decks with stunning hill views, and prime convenience close to Highways 35, 115, 7, and 407. (id:55460)
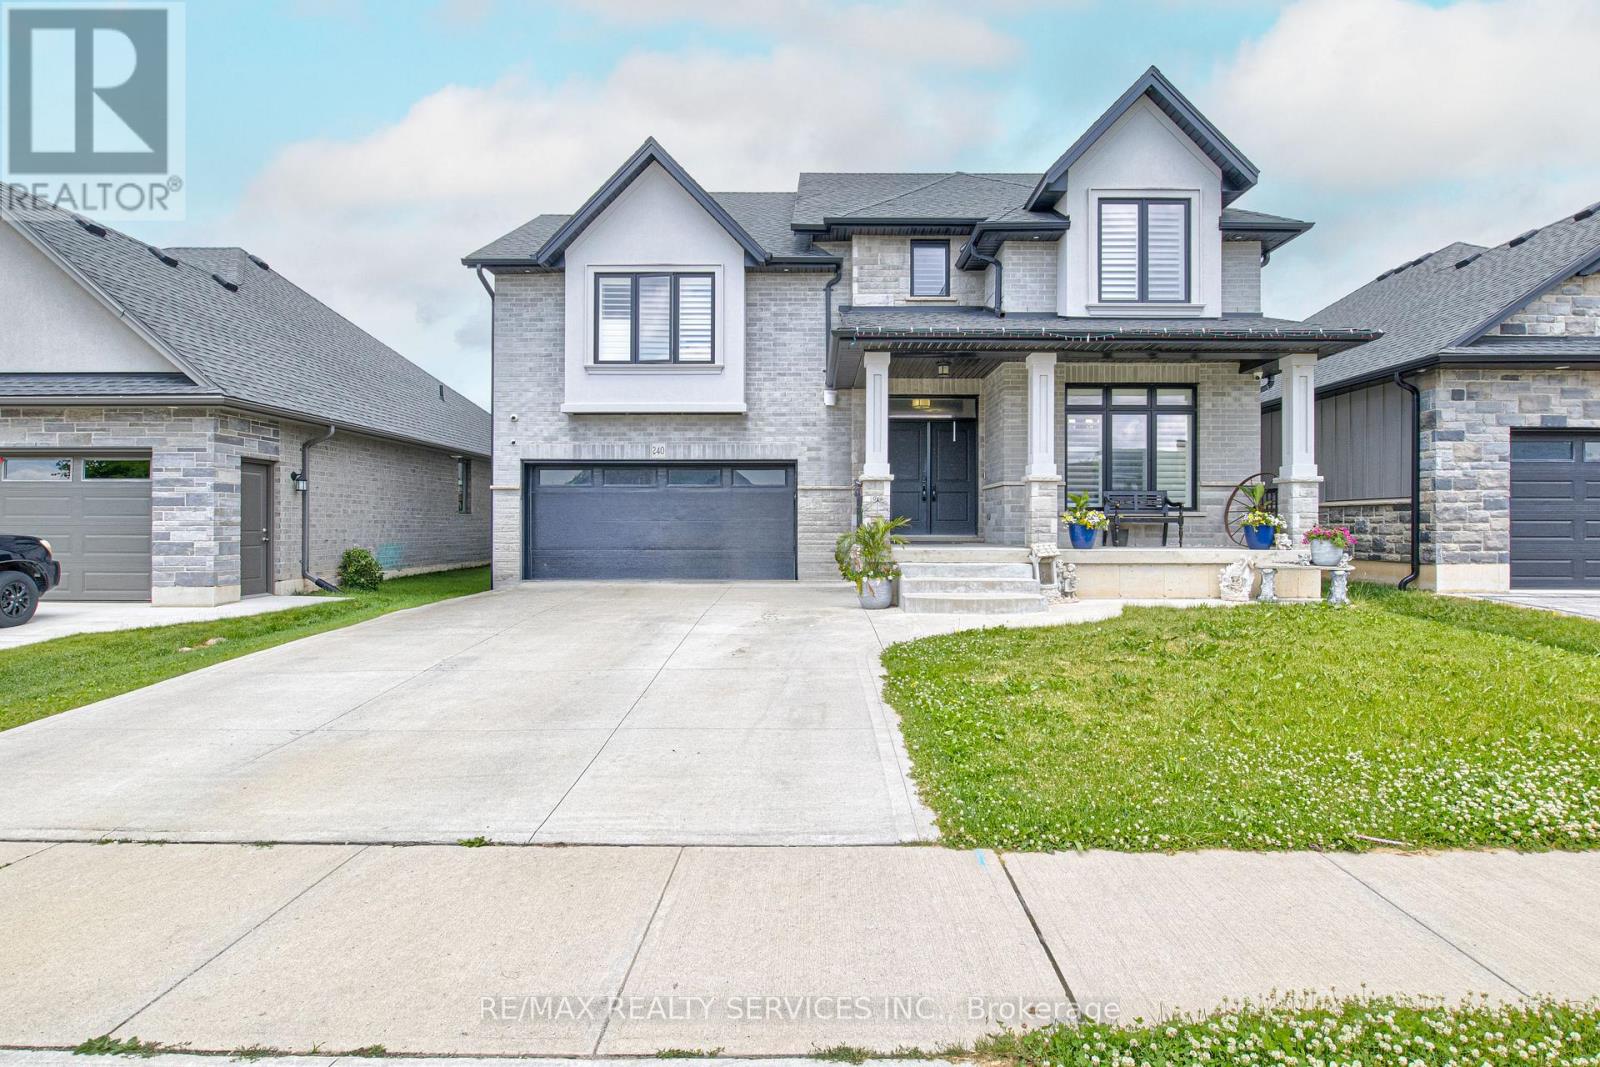
240 Tamarack Blvd Boulevard
Woodstock, Ontario
Great Opportunity to own a fantastic detached home in a expansive neighbourhood. Enjoy the backyard with the comfort of added privacy in a wonderful space. A very comfortable layout with separate living/ family room .Kitchen with quartz countertop and new appliances. Hardwood flooring across main rooms including bedrooms, 2nd floor laundry, and garage door access. A huge size unspoiled Basement can be converted to in-law suite or entertainment. . Don't miss your chance to own a lovely home near schools and shopping plazas! (id:55460)
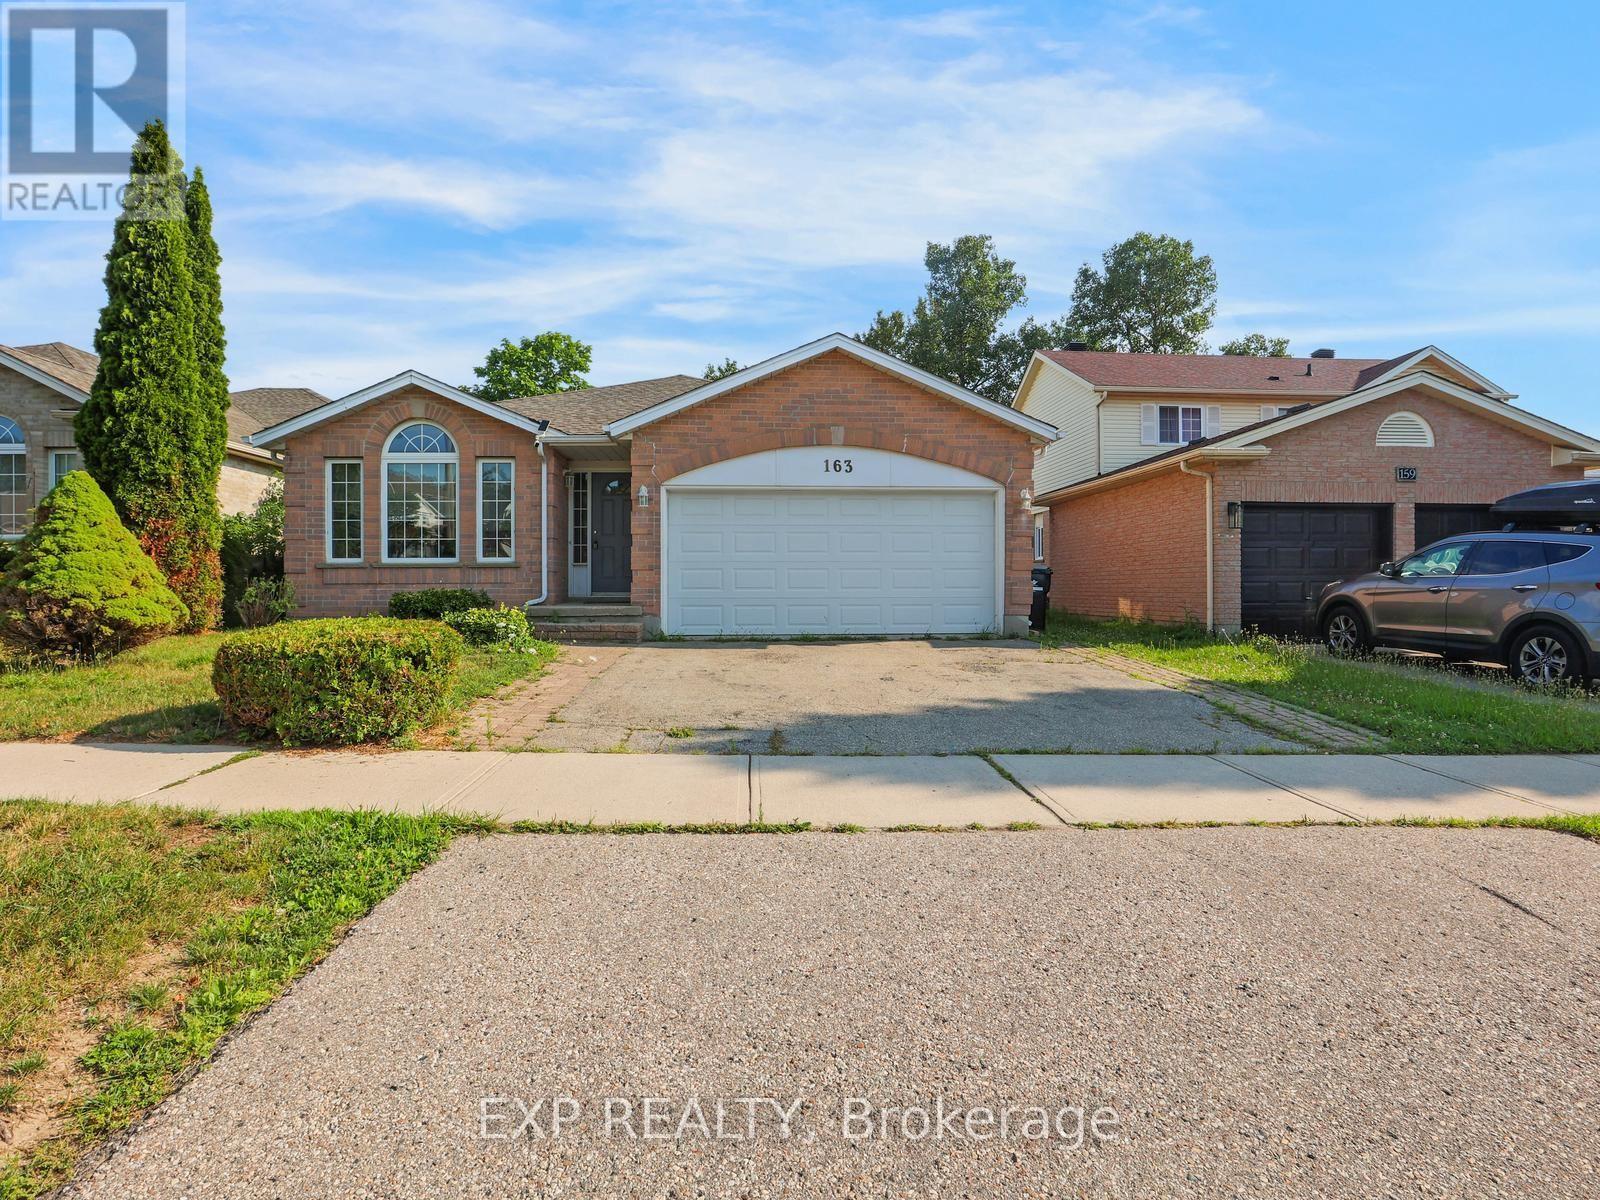
163 Daimler Drive
Kitchener, Ontario
5 Elite Reasons You'll Love Leasing 163 Daimler Drive In Highly Desirable Lackner Woods! This Beautifully Maintained, Carpet-Free 3-Level Backsplit Offers Approximately 2,642 Sq. Ft. Of Finished Living Space With 4 Spacious Bedrooms And 3 Full Bathrooms, Providing Exceptional Space And Flexibility For Families, Professionals, Or Multi-Generational Living. A Rare Main-Floor Bedroom With A Full Bathroom Is Ideal For Aging Parents, Extended Family, Overnight Guests, Or A Private Home Office. The Bright And Functional Layout Features Generous Principal Rooms, Multiple Living Areas, And Large Windows That Flood The Home With Natural Light, Creating A Warm And Welcoming Atmosphere Throughout. Enjoy Quality Finishes Including Gleaming Hardwood Flooring On The Main Level, Laminate Flooring Throughout The Upper And Lower Levels, Solid Oak Kitchen Cabinetry, An Elegant Oak Staircase, Fresh Paint, Stylish Light Fixtures, A Freshly Stained Wood Deck, Central Air Conditioning (2021), And Durable 50-Year Roof Shingles, Making This Home Truly Move-In Ready. Situated In One Of Kitchener's Most Sought-After Family Neighbourhoods, You'll Enjoy Being Close To Excellent Schools, Parks, Scenic Walking Trails, Chicopee Ski & Summer Resort, The Grand River, Shopping, Restaurants, Community Centres, And Public Transit, While Benefiting From Quick Access To Highways 401, 7, And 8 For An Easy Commute To Waterloo, Cambridge, Guelph, And The GTA. Combining Generous Living Space, Thoughtful Updates, Carpet-Free Living, And An Unbeatable Location, This Exceptional Lease Offers The Perfect Blend Of Comfort, Convenience, And Lifestyle. Opportunities To Lease A Home Of This Size, Quality, And Location In Lackner Woods Are Rare. Book Your Private Viewing Today! (id:55460)
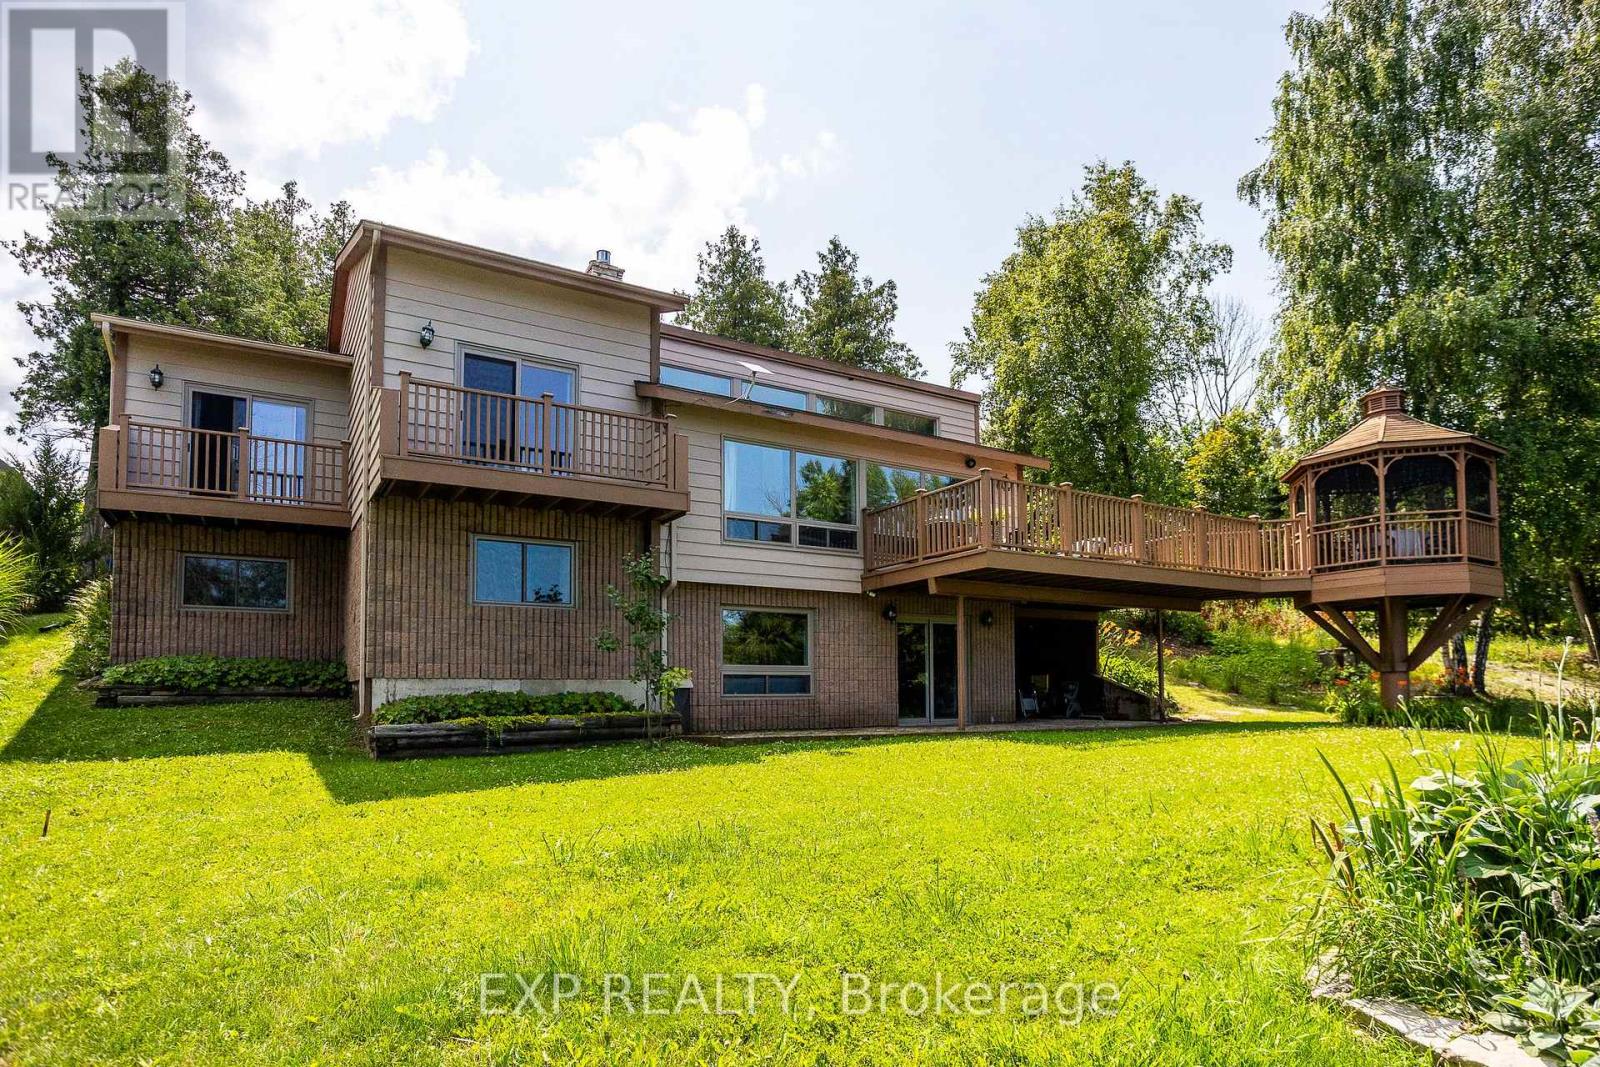
121 Ivy Drive
Georgian Bluffs, Ontario
Embrace exquisite waterfront living on the shores of Georgian Bay in Georgian Bluffs. Featuring over 2,300 sq. ft. of versatile, view-filled living space, this year-round haven is perfectly tailored for effortless family gatherings or a sought-after income property. The home has been updated throughout with newer Van Dolder windows, maximizing natural light and energy efficiency. The main floor features 3 bedrooms with 1 bath, while the lower level offers an additional 3 bedrooms with 1 bath w/ expansive glass offering a front-row seat to spectacular water views, and a walkout patio designed for effortless indoor-outdoor entertaining. Beyond the patio lies a breathtaking outdoor paradise designed for pure relaxation and effortless entertainment. Step down to your expansive waterfront deck or gather under the custom-engineered gazebo as the sun dips below the horizon. Spend crisp evenings unwinding around the crackling fire pit, or step directly onto your private shoreline to launch your kayak, paddleboard, or canoe into the crystal-clear waters. From every vantage point, you'll be captivated by sweeping, elevated panoramas looking out across the expanse of Georgian Bay toward the majestic contours of White Cloud Island, Griffith Island, and the iconic Niagara Escarpment. For boaters, world-class water access awaits with the public boat launch and dock at Big Bay just minutes down the road. This prime coastal retreat offers unmatched four-season adventure right at your doorstep-from hiking the historic Bruce Trail and golfing at Cobble Beach Golf Resort or Wiarton Bluffs, to exploring local snowmobile trails and carving slopes at Blue Mountain Resort. Perfectly positioned for seamless travel, this world-class escape is just a scenic 2-hour drive from Kitchener, Guelph, or Orangeville, and roughly 3 hours from London or Toronto Pearson International Airport. (id:55460)
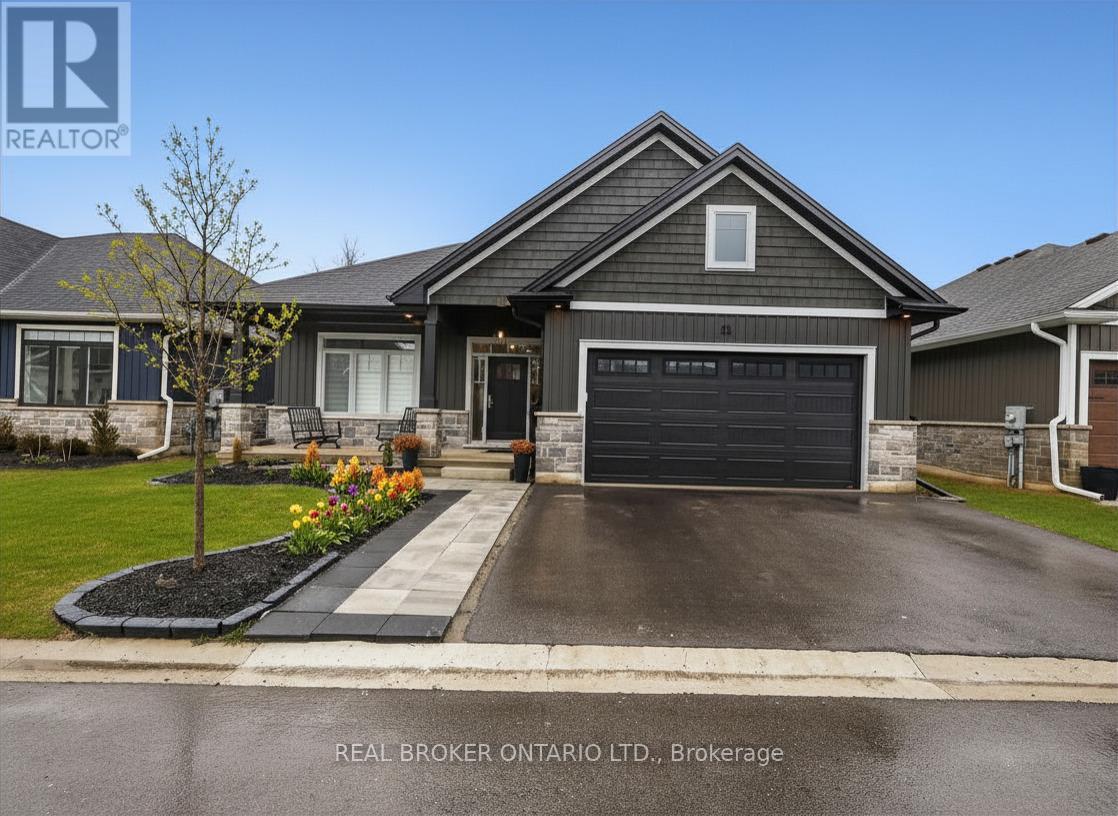
11 - 68 Cedar Street
Brant, Ontario
Welcome to 11-68 Cedar Street, Paris - a stunning, nearly new bungaloft offering the perfect blend of modern elegance and an unbeatable location in one of Paris' most sought-after communities. Built in 2023 as part of Pinevest Homes' Cedarlane collection, this beautifully designed home features 3 bedrooms, 3 full bathrooms, and approximately 1,985 sq ft of finished living space - ideal for families or professionals seeking low-maintenance luxury. From the moment you step inside the spacious foyer, you'll appreciate the refined finishes and bright open-concept layout designed for effortless everyday living and entertaining. The gourmet kitchen is a true showpiece, featuring stainless steel appliances, a gas stove with double oven functionality, quartz countertops, custom cabinetry, and a stunning 9-foot extended island made for gathering. The main floor offers two well-appointed bedrooms, including a serene primary retreat filled with natural light, complete with a walk-in closet with custom organization and a beautifully appointed 3-piece ensuite. Upstairs, a private loft-style bedroom and full 4-piece bathroom create the perfect guest suite, home office, or additional family retreat. The unfinished basement boasts impressive 9-foot ceilings, large windows, and a bathroom rough-in, offering endless potential for future living space. Additional highlights include oak staircases to both levels, extended cabinetry in the ensuite and laundry, and an owned water softener. Located just minutes from downtown Paris and only 4 minutes to Highway 403, this home delivers exceptional convenience in a quiet, desirable neighbourhood close to parks, shopping, and dining. This is more than a home - it's where your next chapter begins. (id:55460)
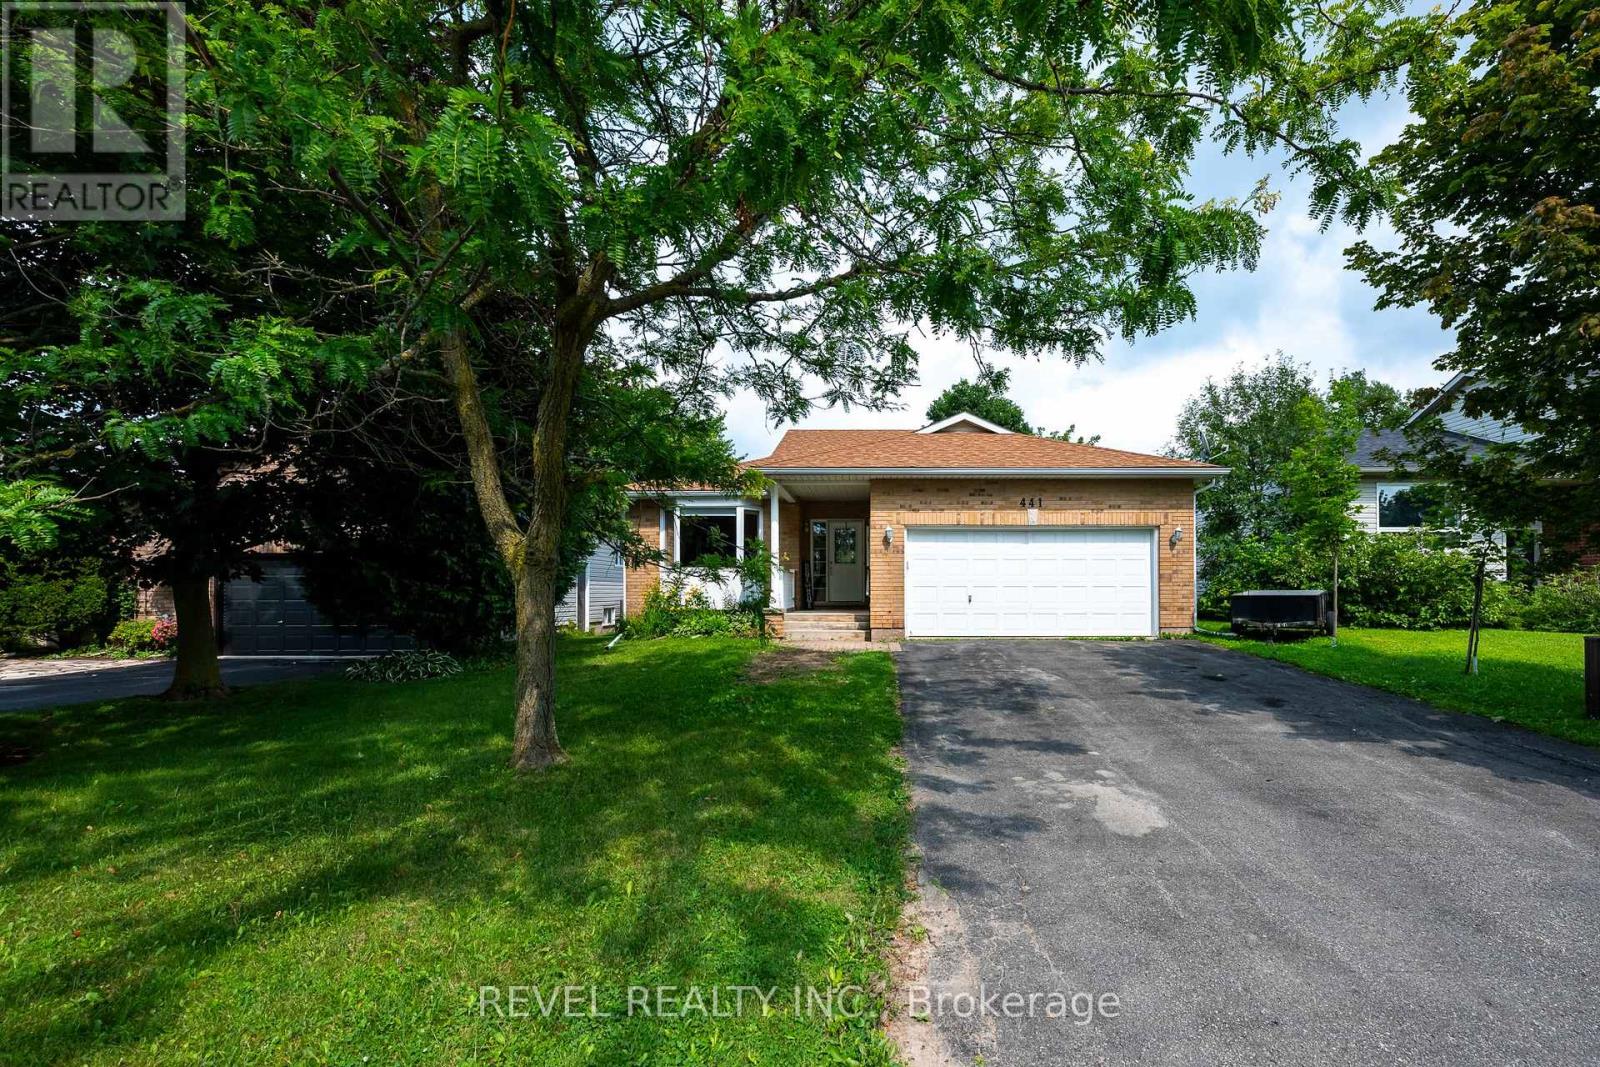
441 Greenwood Street
Shelburne, Ontario
Built in 1998 and offering approximately 1,644 sq. ft. above grade, this versatile raised bungalow is an excellent fit for first-time buyers, downsizers, or families looking for flexible multi-generational living. The main level features hardwood flooring throughout, two bedrooms, two full bathrooms, and a bright, functional layout. The primary bedroom includes its own three-piece ensuite, while the additional four-piece bath serves the rest of the main floor. A bonus room currently used as a home office adds valuable extra space and opens directly onto the covered rear deck overlooking the yard and greenspace beyond.Main-floor laundry also provides convenient interior access to the two-car garage, while the double-wide driveway accommodates four additional vehicles with no sidewalk to maintain. Backing onto a greenspace path means no direct neighbours behind and easy access to the outdoors.The finished walkout lower level is currently arranged as an open-concept in-law setup, complete with a fully equipped second kitchen, three-piece bathroom, wood-burning stove, generous living and sleeping areas, and plenty of storage. The walkout opens directly to a covered patio beneath the deck, creating a private secondary outdoor space. While there is no enclosed bedroom downstairs, the open layout offers plenty of flexibility for extended family, guests, recreation, or future customization.Located just a few doors from Greenwood Park and close to Glenbrook Elementary School, the Centre Dufferin Recreation Complex, outdoor pool, library, trails, and everyday Shelburne amenities, this home combines space, practicality, and a location that supports every stage of life. (id:55460)
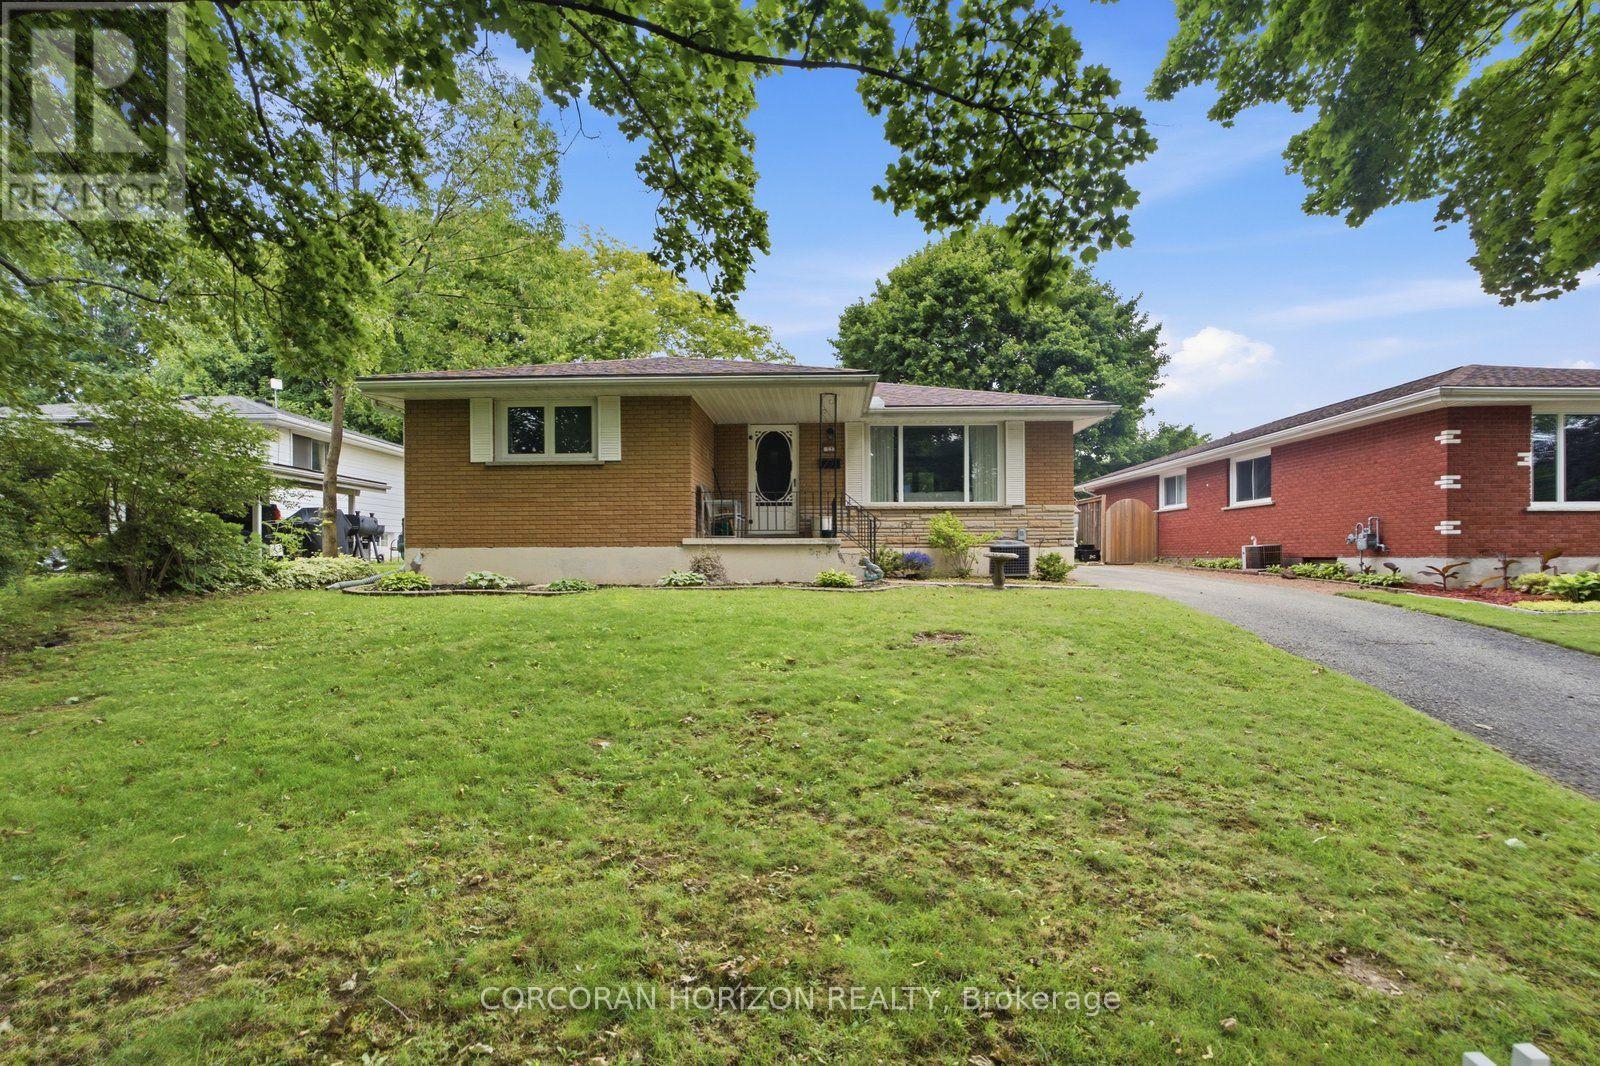
13 Mackay Avenue
Norfolk, Ontario
Discover this beautifully updated family home nestled in a quiet, established neighbourhood in the heart of Simcoe. Offering 3+1 bedrooms and a fully finished basement, this home delivers the perfect combination of style, comfort, and functional living for growing families, downsizers, or multi-generational households. The bright, inviting main floor is filled with natural light and features an exceptional kitchen with timeless grey cabinetry, stylish tile backsplash, peninsula with seating, and included appliances-creating the perfect space for everyday living and entertaining alike. Three spacious bedrooms and a beautifully renovated 3-piece bathroom with a relaxing soaker tub complete the main level. The fully finished basement extends your living space with a fourth bedroom and endless possibilities for a family room, home office, gym, games room, or guest suite. A separate side entrance adds flexibility, while the laundry area offers convenient under stair storage. Step outside to enjoy the private backyard complete with two storage sheds, providing plenty of space for tools, outdoor equipment, and seasonal storage. Ideally located close to schools, parks, shopping, and everyday amenities, this meticulously maintained home offers exceptional value in a welcoming, family-friendly community. Simply move in and enjoy everything this wonderful property has to offer. Welcome to 13 Mackay Avenue! (id:55460)
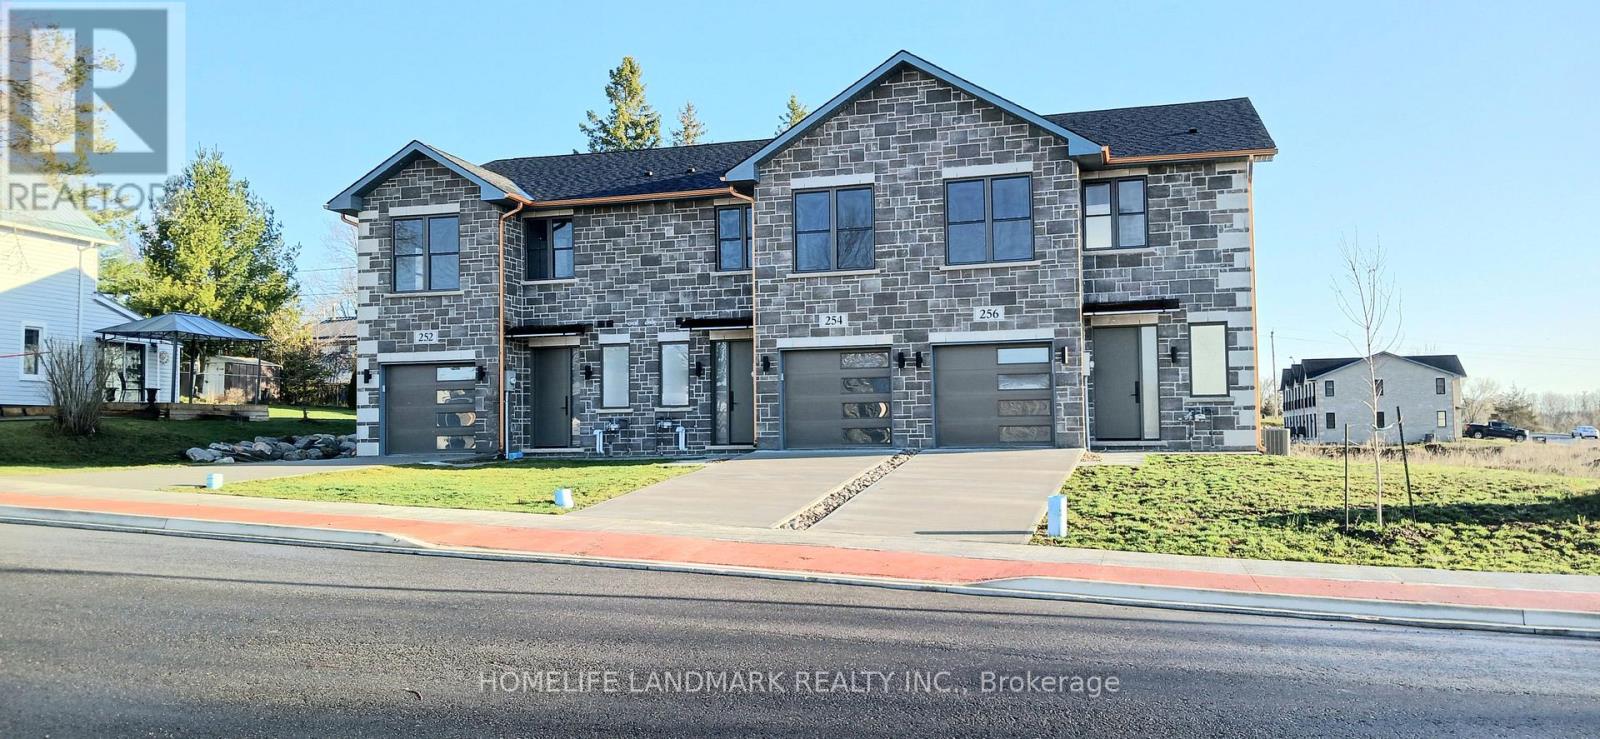
254 Naseby Street
Trent Hills, Ontario
One-of-a-kind design, freehold townhouse in Campbellford! This new home has 3 modern finished bedrooms & 4 washrooms. No maintenance fee, municipal services: water, sewage, and garbage collection. Main & second floor make 1587 sq ft space plus 900 sq ft fully finished basement. Open concept kitchen with quartz countertop, 3 ft x 8ft breakfast island. Red oak stairs throughout three floors. Large glass curbless showers with linear drains. Insulated Concrete Form (ICF) foundation walls are the best value for moisture, sound, and insulation. Natural gas heating, central air conditioning. Minutes to shopping amenities, hospital care center, and new Sunny Life Wellness & Recreation Centre. Please note this is a new home; tax & legal description have not been assigned yet. All measurements are approximate and subject to change without notice. This is a new home to be finished. Model home is available to show, please book today! Pictures on MLS are existing finished homes; finished home may vary. Please note HST is additional to the purchase price; the buyer may qualify for a rebate. **EXTRAS** AC, fridge, dryer, washer, microwave, stove, dishwasher, water heater, and EV charger included. 200-amp services. 7 years Tarion new home warranty. Take advantage of the new rule NO HST (may be subject to qualification). DO NOT miss this opportunity, and it will not last long! (id:55460)
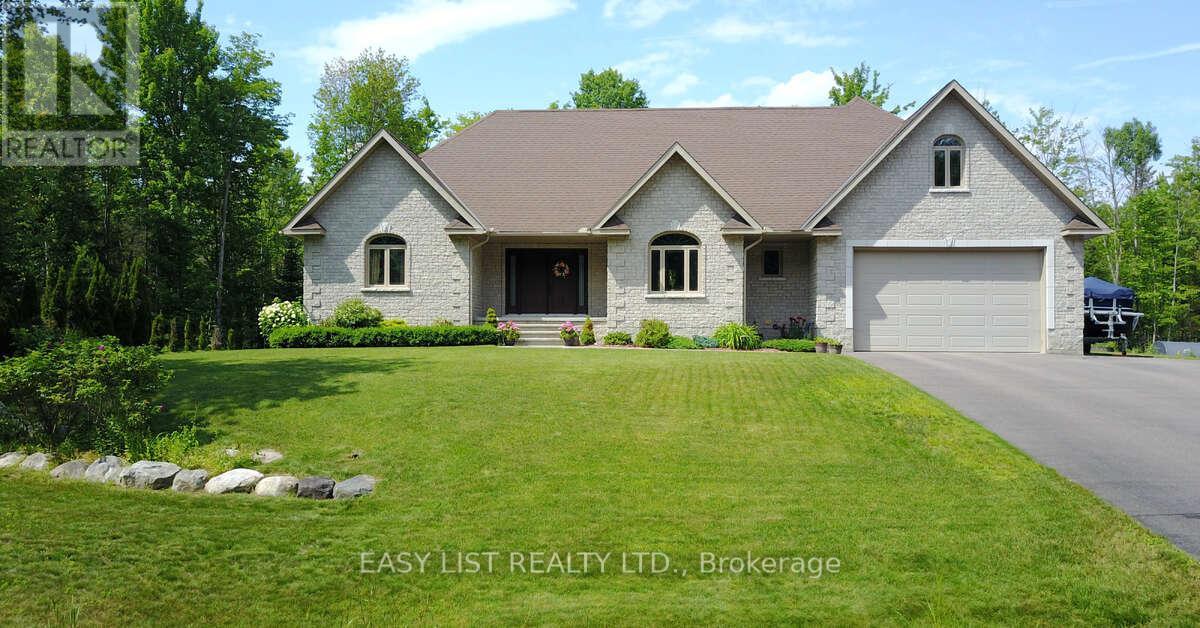
110 Monck Square
Laurentian Hills, Ontario
Visit the REALTOR website for further information about this Listing. Welcome to this stunning 2,800 sq. ft. custom built home, thoughtfully designed for all your family needs. Nestled in a quiet subdivision, this fully stone exterior 5-bedroom property offers the perfect blend of privacy, comfort, and modern style, all set on a generous 1-acre lot. Inside, the open concept main floor features hard wood flooring, a spacious kitchen with granite countertops, ample cabinetry, and a bright dining area ideal for hosting gatherings. The living room impresses with soaring ceilings and a cozy gas fireplace, creating an inviting space to relax. The expansive primary suite on the main level includes a walk-in closet and a luxurious 4-piece ensuite, complete with a whirlpool tub and a large glass walk-in shower. Step outside to your own private backyard oasis, featuring a large deck, well maintained landscaping, established shrub and perennial flower gardens, stamped concrete patio, and second lower patio with fire pit perfect for outdoor entertaining or quiet evenings at home. Additional highlights include an in-ground sprinkler system and a whole home distributed audio system for added convenience and enjoyment. Large two car garage with high ceilings for storage, separate work bench area with a side utility garage door for easy access for utility equipment. Located within walking distance of local playgrounds, ice rink, and ball diamond, this home is ideal for active families. Outdoor enthusiasts will love the nearby snowmobile, cycling, snowshoeing, and cross-country ski trails. Conveniently situated just minutes from Highway 17 and close to Deep River, Chalk River, Petawawa, and the Ottawa River, where you can enjoy boating, scenic beaches and waterfront recreation. This exceptional property truly offers the perfect balance of lifestyle, location, and luxury. (id:55460)