
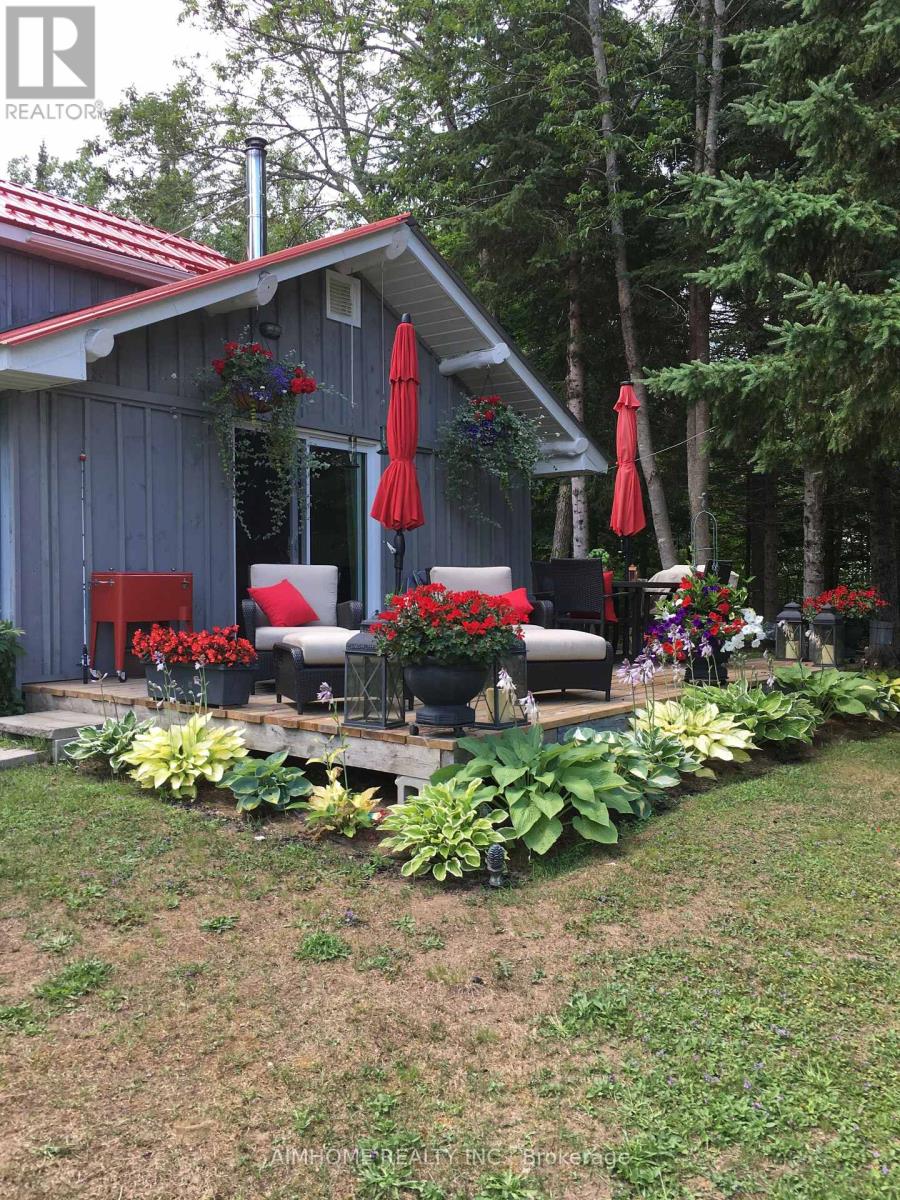
18 Bayview Road S
Magnetawan, Ontario
A rare opportunity to own a substantial stretch of Ahmic Lake shoreline. With over 200 feet of lakefront, the property offers room to enjoy the water, create multiple outdoor living areas and experience this( 34-km lake from a broad private shoreline setting. More shoreline creates flexibility for waterfront enjoyment, dock configuration and outdoor living, subject to approvals. DIRECT WATERFRONT LIFESTYLE Step from the lawn toward the lake for boating, swimming, fishing, relaxing and enjoying changing seasons. SPACE & PRIVACY A wider waterfront envelope can provide greater separation between outdoor activity areas WATERFRONT LIVING PRIVATE SETTING FOUR-SEASON Interior / living spaces Three bedrooms Dining area Comfortable TV / seating area Kitchen and principal living areas Outdoor enjoyment, Ahmic Lake waterfront Private dock area BBQ / entertaining space Mature landscaping Dedicated vegetable garden 4-season features Winterized home Furnace Airtight wood stove Satellite ready Internet ready Location Hwy. 124 Magnetawan Hwy. 400 access Parry Sound Local schools Place to Relax, Entertain & Enjoy the Lake The outdoor living area provides a natural extension of the home, with room for relaxing, dining and entertaining. The lakefront setting offers opportunities for boating, swimming, fishing and enjoying the changing seasons. A Cozy Ahmic Lake Retreat Enjoy the character and charm of a lakeside property with a beautifully landscaped setting, outdoor entertaining areas and direct access to the water. The property offers a relaxed cottage-country lifestyle while remaining within convenient reach of local services and major routes. Ahmic Lake waterfront with private dock area 3 bedrooms - ideal for family and guests Dedicated space for a vegetable garden BBQ / outdoor entertaining area Winterized home with furnace and airtight wood stove Satellite & Internet ready DRILLED WELL 250FT DEEP (NEW PUMP 185 FT ) WELL INSULATED SO COOL DURING SUMMER MONTHS ! (id:55460)
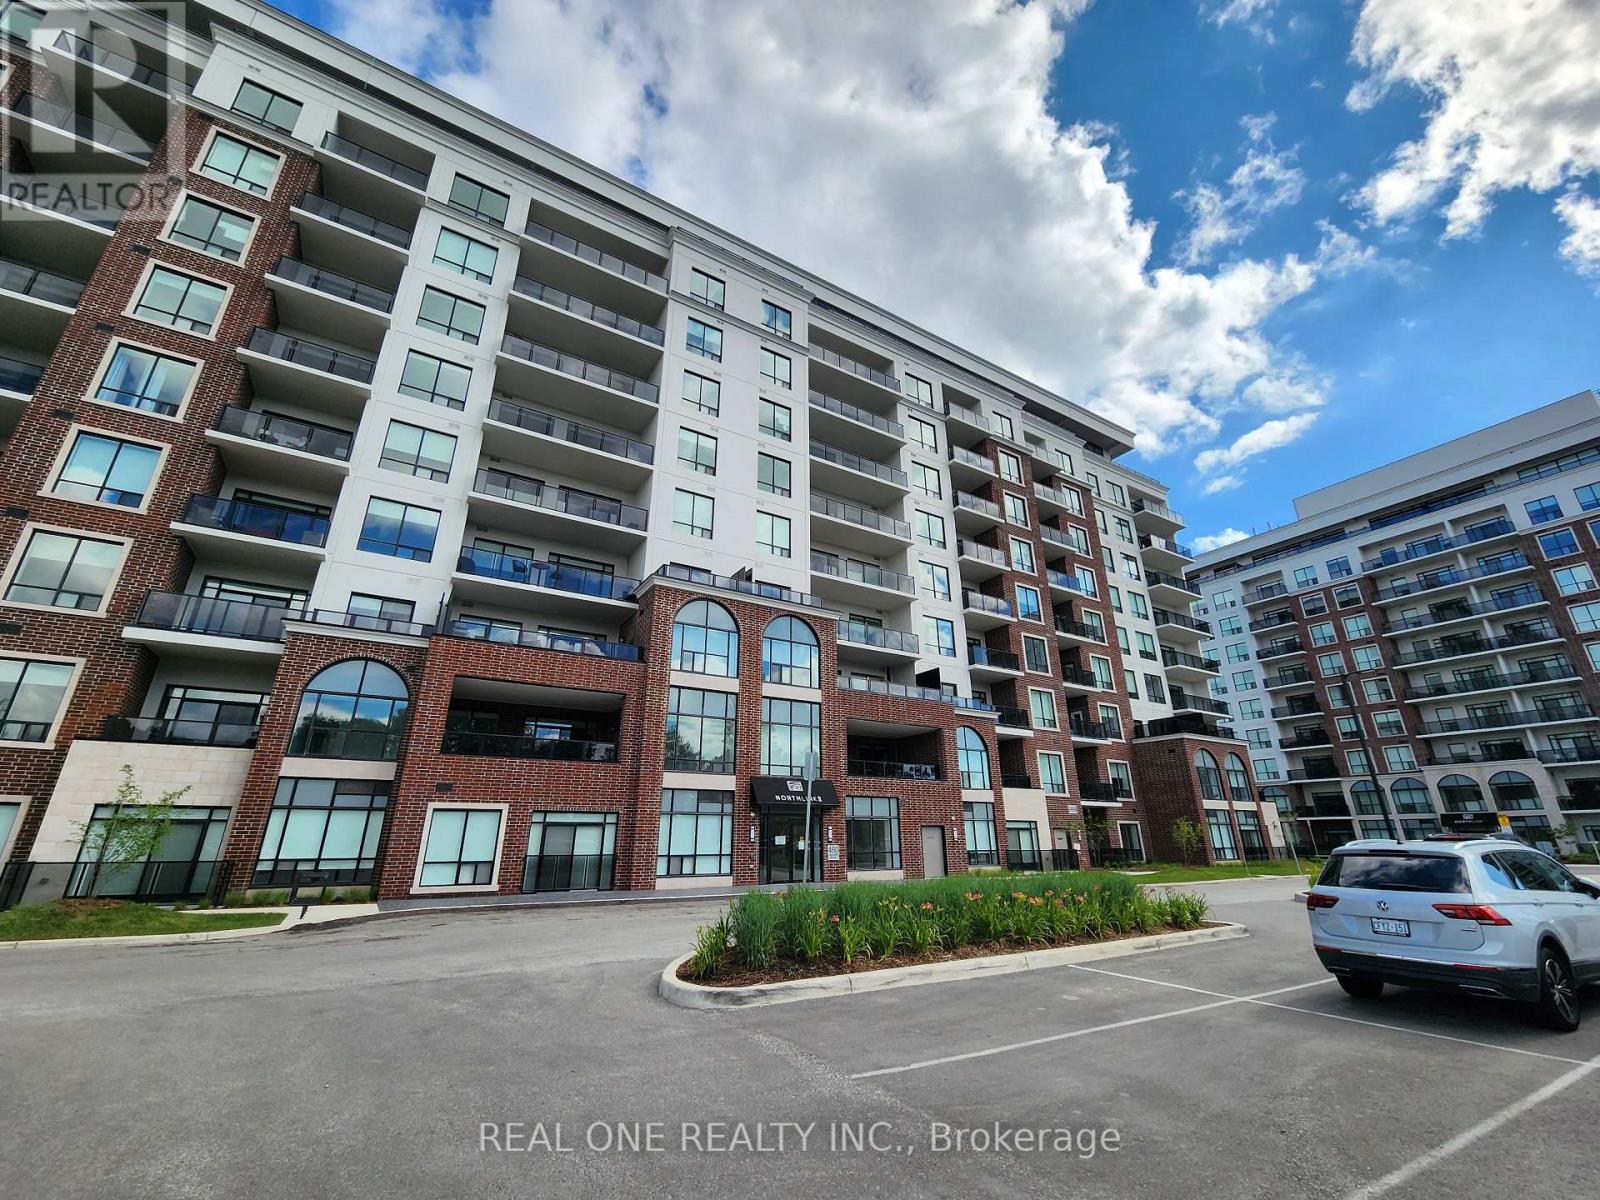
906 - 480 Callaway Road
London North, Ontario
Gorgeous Corner Unit at NorthLink II by TRICAR off Sunningdale and Golf Club featuring 2 Bedrooms and a separate Den with French Door that works as a perfect home office ( or used as third Bedroom) , 1570+150+50 Sqf., 2 full bathroom, and Laundry with 2 Underground parking spots and a Storage Locker. This is ACCESSIBLE / BARIER FREE suite. High ceilings with engineered hardwood and pot lights. Spacious living room with chic electric fireplace and Dining room. Beautiful kitchen features modern fine cabinetry, upgraded quartz countertops and elegant backsplash with ceramic floors in all wet areas. Contemporary S/S Kitchen Exhaust Fan. Sun-filled spacious Living with floor-to-ceiling door opens to a large balcony overlooking the yard area, golf course, breath-taking scenic view from Spring to Winter . Lexury amenities such as: Party Room with kitchen, Fitness room, golf simulator, residence lounge, guest suite, security system, billiards room and outdoor tennis/ pickal ball courts with ample visitor parking. Close to CF Masonville Place, University Hospital, and Western University; Many restaurants and shopping with transit public transportation in the area. Building offers energy efficient central heating and cooling with programmable thermostat in each unit. Central Humidity Controled for Comfirt living quality; Much more (id:55460)
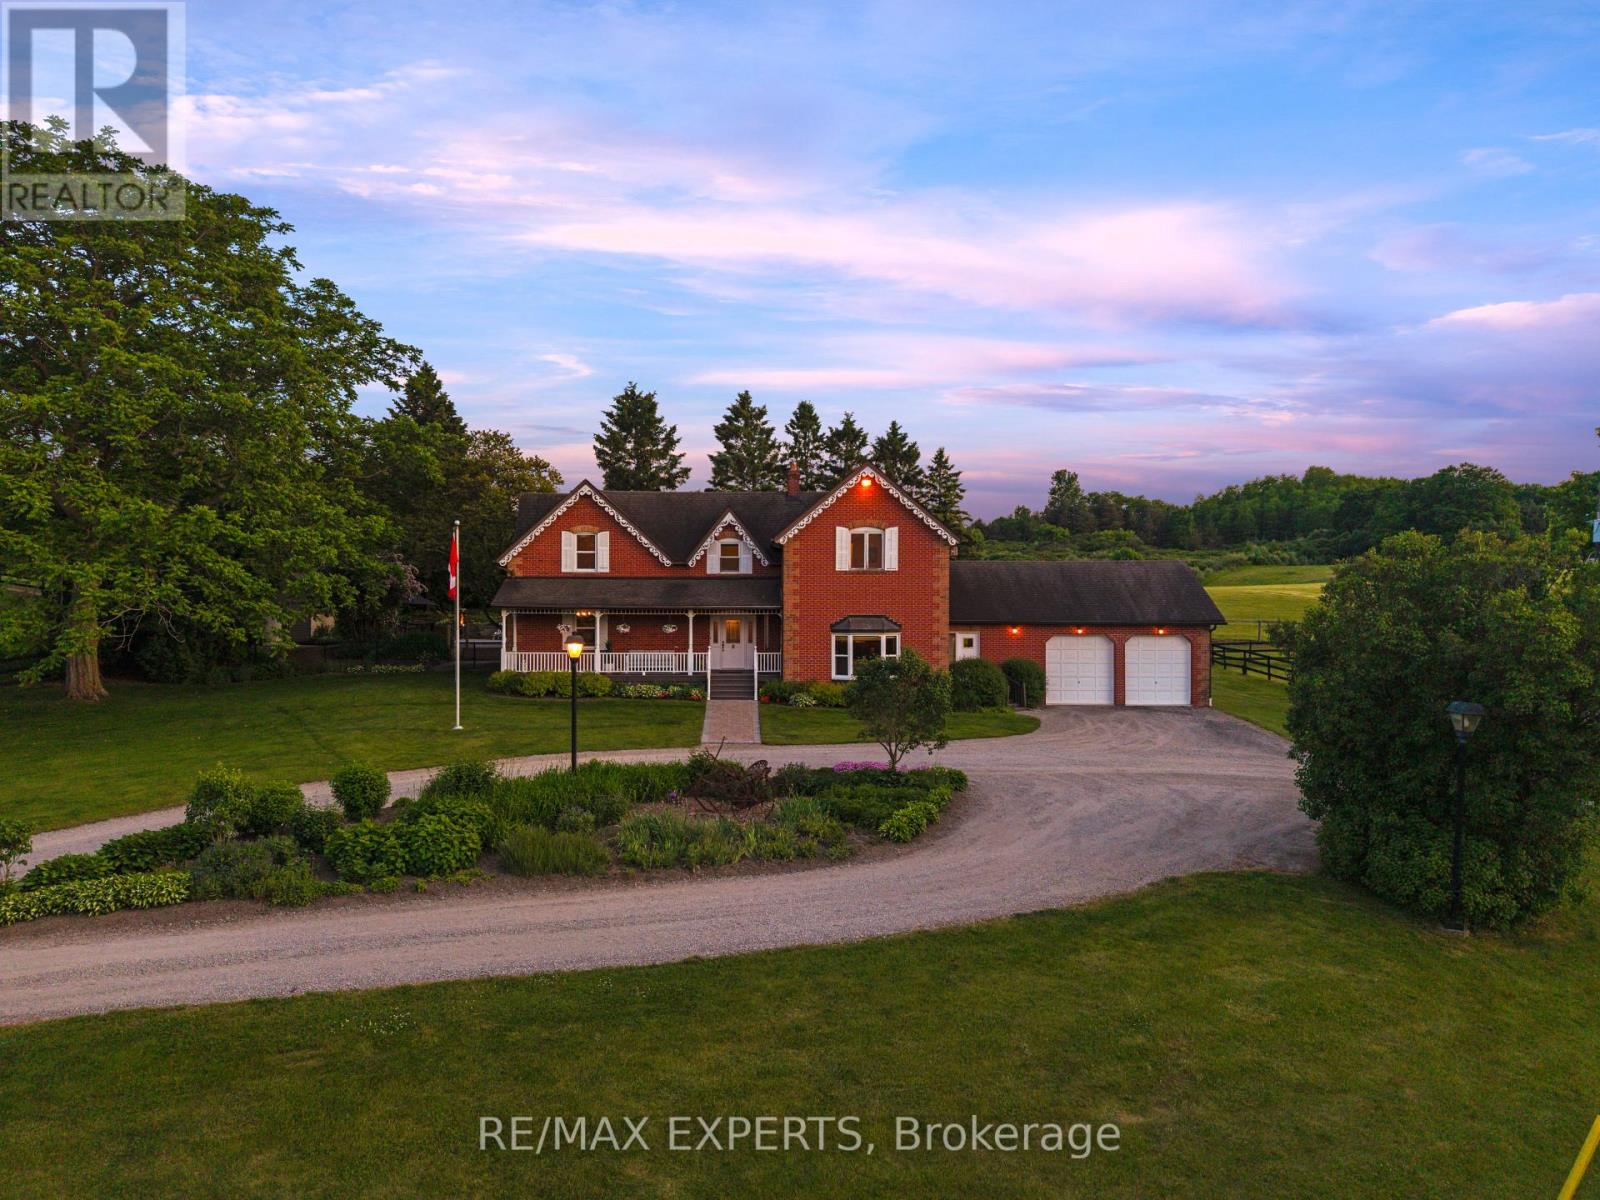
16718 Caledon King Townline N
Caledon, Ontario
A Rare Gated Country Estate Set On Just Under 25 Acres, Where Privacy, Natural Beauty And Exceptional Versatility Come Together. From The Moment You Enter The Gates, A Long Private Drive Leads You Through Mature Trees And Park-Like Surroundings Toward A Residence Completely Hidden From The Road, Creating An Extraordinary Sense Of Seclusion And Escape. Ideally Located Just Minutes From Bolton, Tottenham And Schomberg, This Impressive 5-Bedroom Home Offers Generous Principal Rooms, Abundant Natural Light And Exceptional Space For Family Living And Entertaining. Outdoors, Enjoy Your Own Private Retreat With An In-Ground Pool, Two Scenic Ponds And Expansive Grounds Ideal For Relaxing, Entertaining And Enjoying The Countryside. Equestrian Features Include A 6-Stall Barn And Paddocks, While The Approx. 1,200 Sq. Ft. Workshop Offers Outstanding Flexibility For Car Collectors, Hobbyists, Contractors, Storage Or A Home-Based Business. This Unique Property Delivers The Freedom And Privacy Of Country Living While Remaining Within Convenient Reach Of Surrounding Communities And The GTA. Whether Envisioned As A Luxury Family Estate, Equestrian Property, Hobby Farm Or Private Country Retreat, Opportunities Of This Scale And Character Are Increasingly Difficult To Find. From The Gated Entrance And Hidden Residence To The Pool, Ponds, Barn, Paddocks And Workshop, This Is A Truly Special Estate That Must Be Experienced In Person. (id:55460)
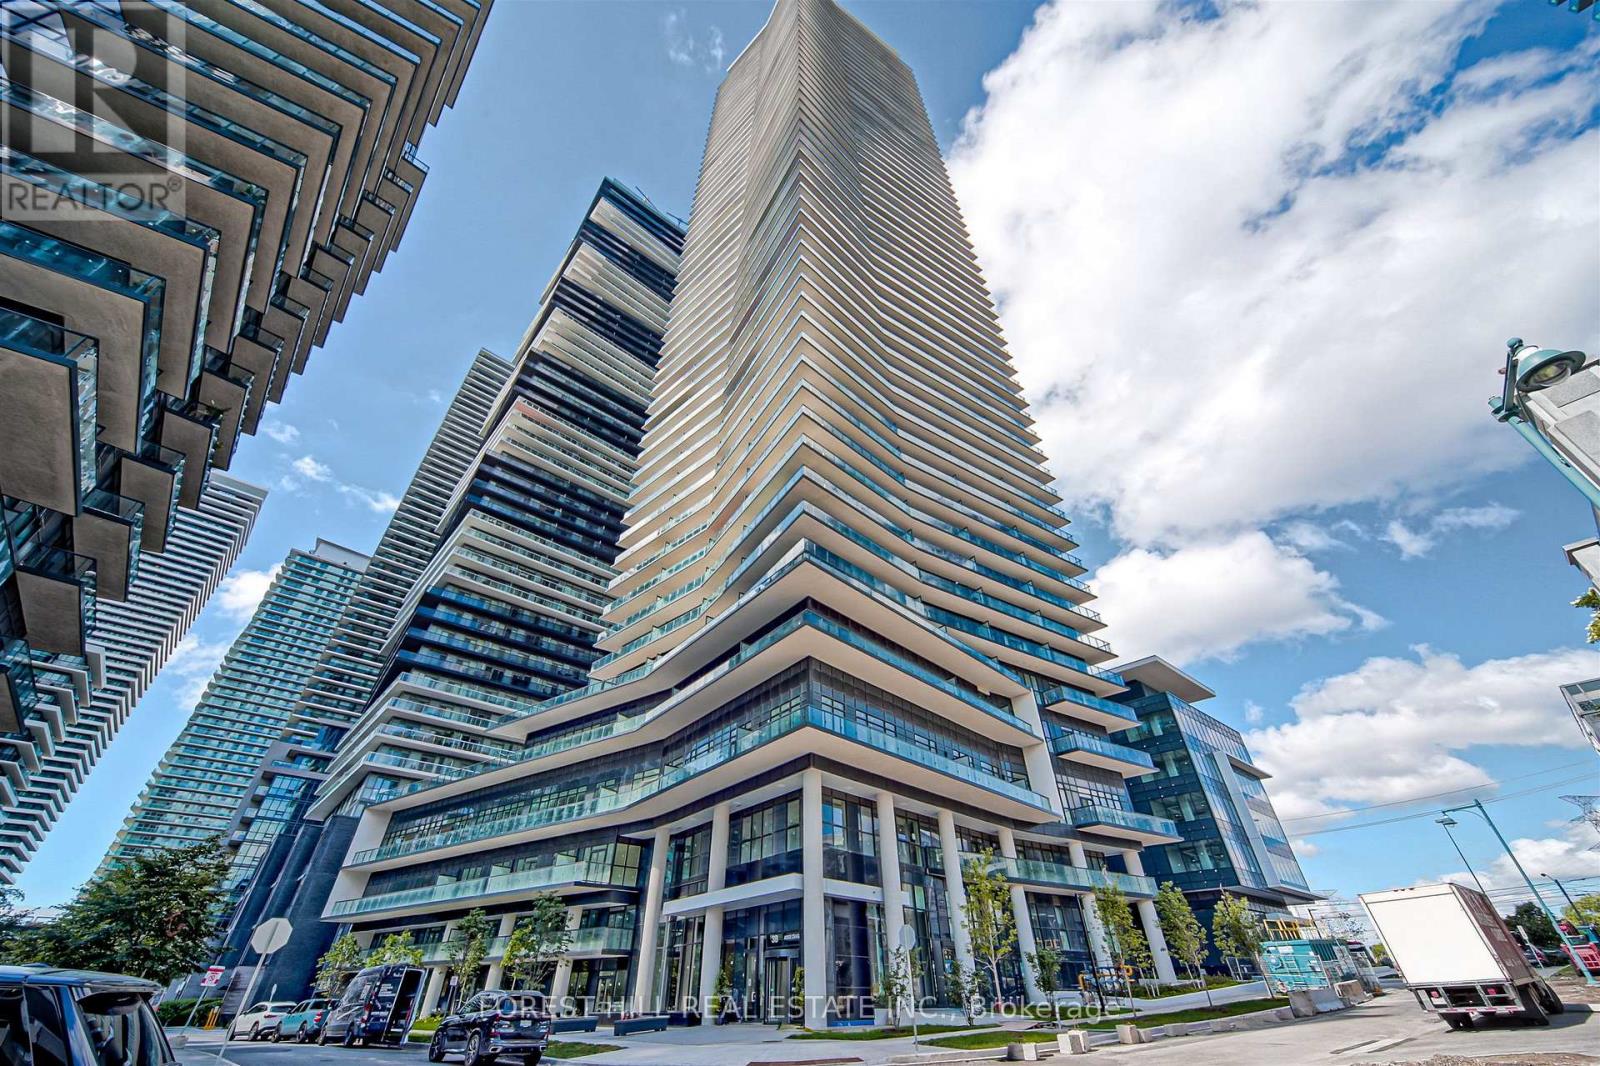
2009 - 38 Annie Craig Drive
Toronto, Ontario
Experience luxury waterfront living in this bright and spacious 1-bedroom condominium ideally situated along the shores of Humber Bay. The open-concept layout features impressive 9-foot ceilings and floor-to-ceiling windows that fill the suite with natural light. Enjoy seamless indoor-outdoor living with walkouts to a generously sized balcony from both the living room and primary bedroom, offering desirable lake front views. Residents enjoy an exceptional selection of building amenities, including a fully equipped fitness centre, indoor pool, sauna, cold plunge pool, pet spa, party room, 24-hour concierge service, and much more. Located just steps from scenic waterfront trails, transit, shopping, schools, and everyday amenities, with convenient access to the QEW and Highway 427. Don't miss out on this fantastic opportunity to enjoy modern waterfront living in one of Toronto's most sought-after lakefront communities! (id:55460)
101 - 2 Raymerville Drive
Markham, Ontario
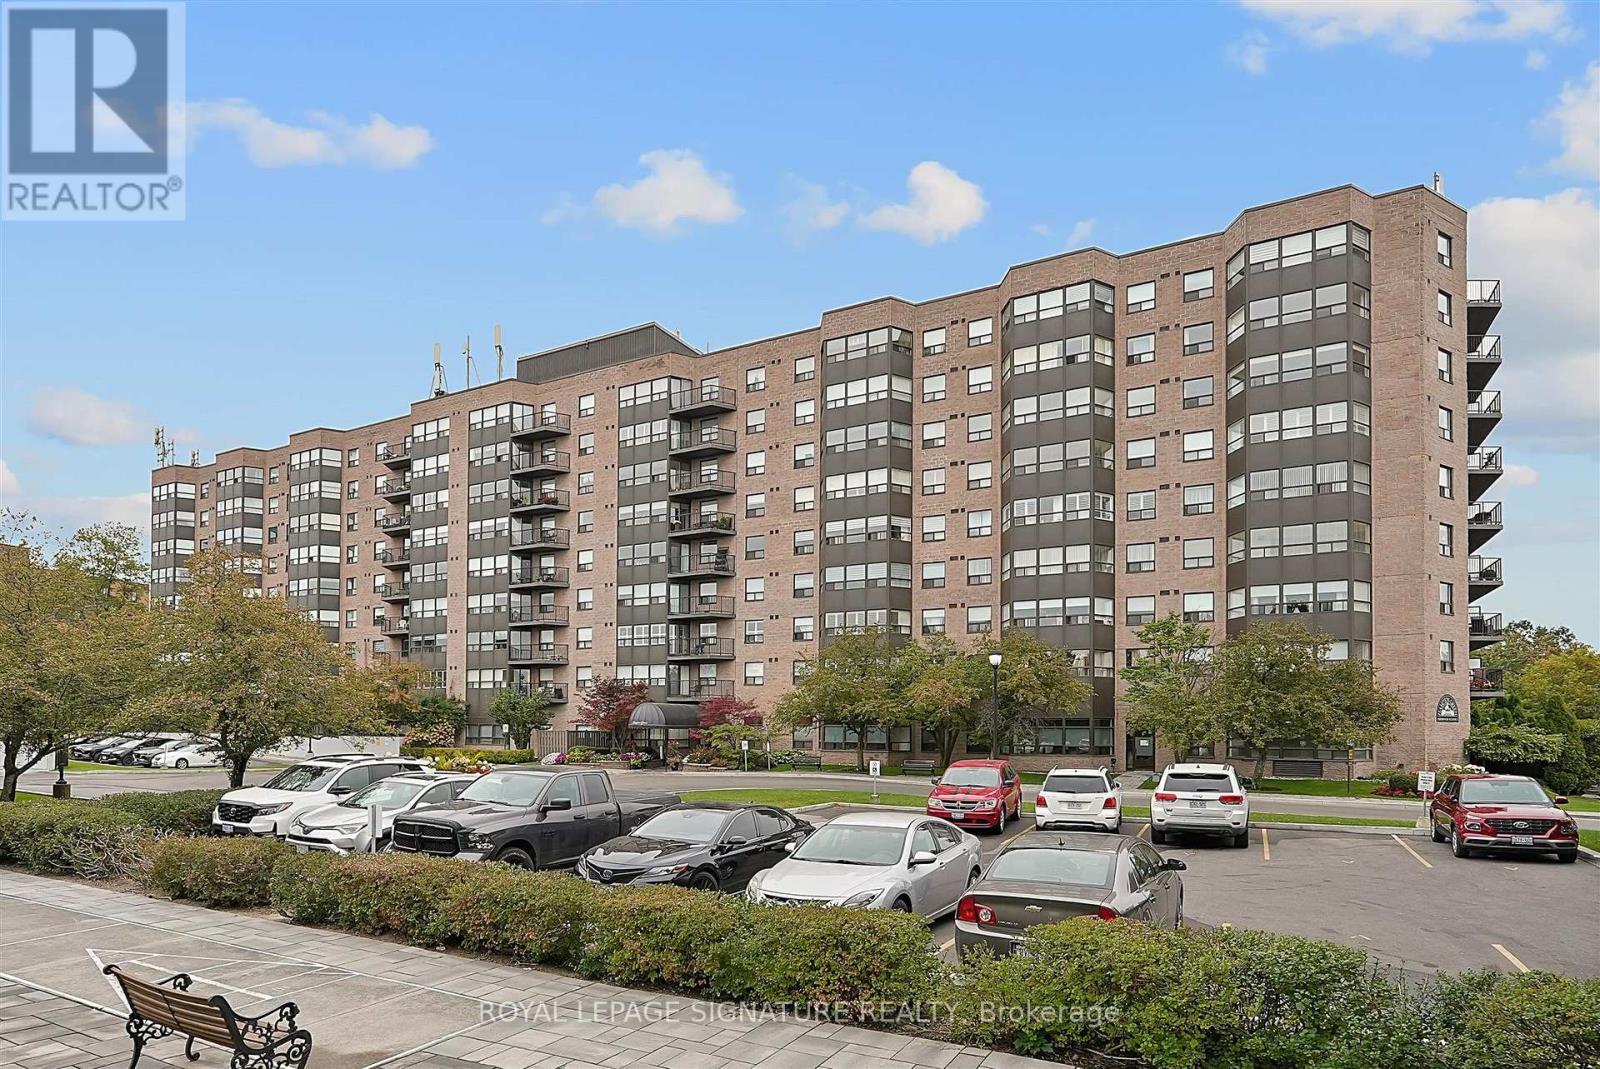
YRT Transit right at your door! There's downsizing, and then there's smart sizing. Welcome to a rarely offered ground-floor suite at Hampton Green, complete with a private west-facing terrace overlooking the gardens. With generous living space, exceptional convenience, and everything you need close by, this is smart sizing done right. Offering over 1,100 sq. ft. of well-maintained living space, this 2-bedroom, 2-full-bathroom suite features a functional layout with plenty of room to live comfortably and space for full-sized furniture. The kitchen offers a breakfast bar, plenty of cabinetry, and convenient storage beneath the bar. The primary bedroom features a walk-in closet with organizers and a 4-piece ensuite with tub, while the second bedroom is conveniently located across from the second full bathroom with a separate shower. A spacious laundry room provides plenty of additional storage, and parking and a locker are also included. Enjoy the ease of ground-floor living with direct access to your own outdoor space-perfect for morning coffee, relaxing outdoors, or unwinding with evening sunsets over the landscaped surroundings. Hampton Green is a warm, community-oriented building with an impressive collection of amenities, including an indoor pool, sauna, gym, tennis court, billiards room, library, party room, and visitor parking. And when it comes to convenience, it's hard to beat: York Region Transit stops right at the building, with Loblaws, CF Markville, restaurants, and everyday amenities all close by. Maintenance fees include heat, hydro, water, cable TV, and internet-helping keep day-to-day living simple and stress-free. A rare opportunity to enjoy the space and functionality of a larger home with the ease and convenience of condominium living. (id:55460)
501 - 9582 Markham Road
Markham, Ontario
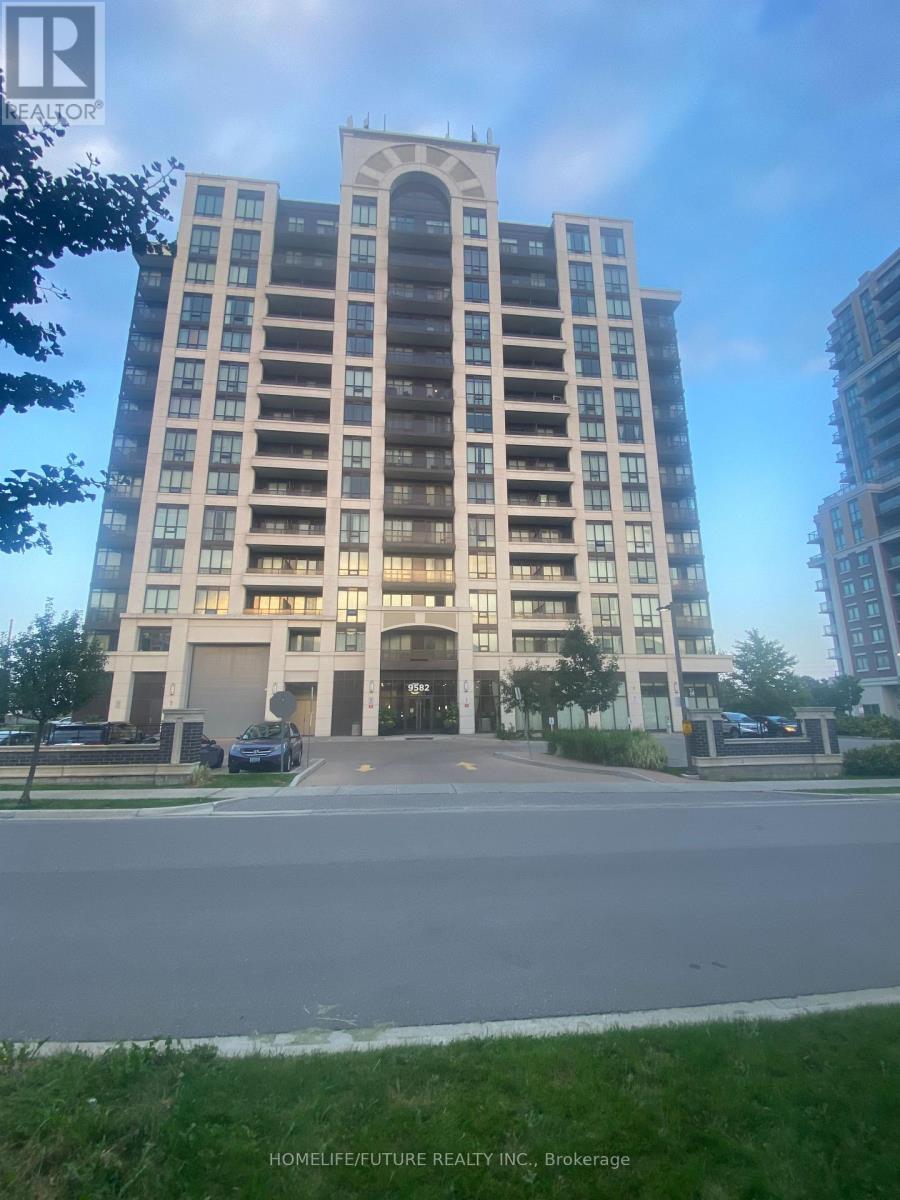
Unobstructed View, 9ft Ceiling With Open Concept Style, Lot Of Natural Light, High Demand Area In Markham. Walk To Mount Joy GO Station, Minutes To Top Ranking Schools, Shopping Centre, Restaurant, Community Centre And Hospital. Option To Rent The Unit With Below Furnished. Or Vacant Unit. Furnished With Sofa, Dining Table/Chairs, Office Table & Chairs, PC Monitor, Portable Laptop Table, Smart TV, Queen Bed, Box + Mattress, Side Table, Side Lamp Rack, Tower Fan. (id:55460)

Bsmt - 179 Chelsea Crescent
Bradford West Gwillimbury, Ontario
Spacious basement suite in a modern Bradford neighbourhood. Situated on a quiet, family-friendly street, this well-maintained basement unit features a private separate entrance and an expansive living area with a functional, open layout. It also features a cold room and a separate storage closet. Conveniently located just minutes from Highway 400, the Bradford GO Station, local shopping, dining, and neighbourhood parks, this home offers comfort and easy commuting. Tenant to pay 1/3 of utilities. (id:55460)
68 Davidson Drive W
Stratford, Ontario
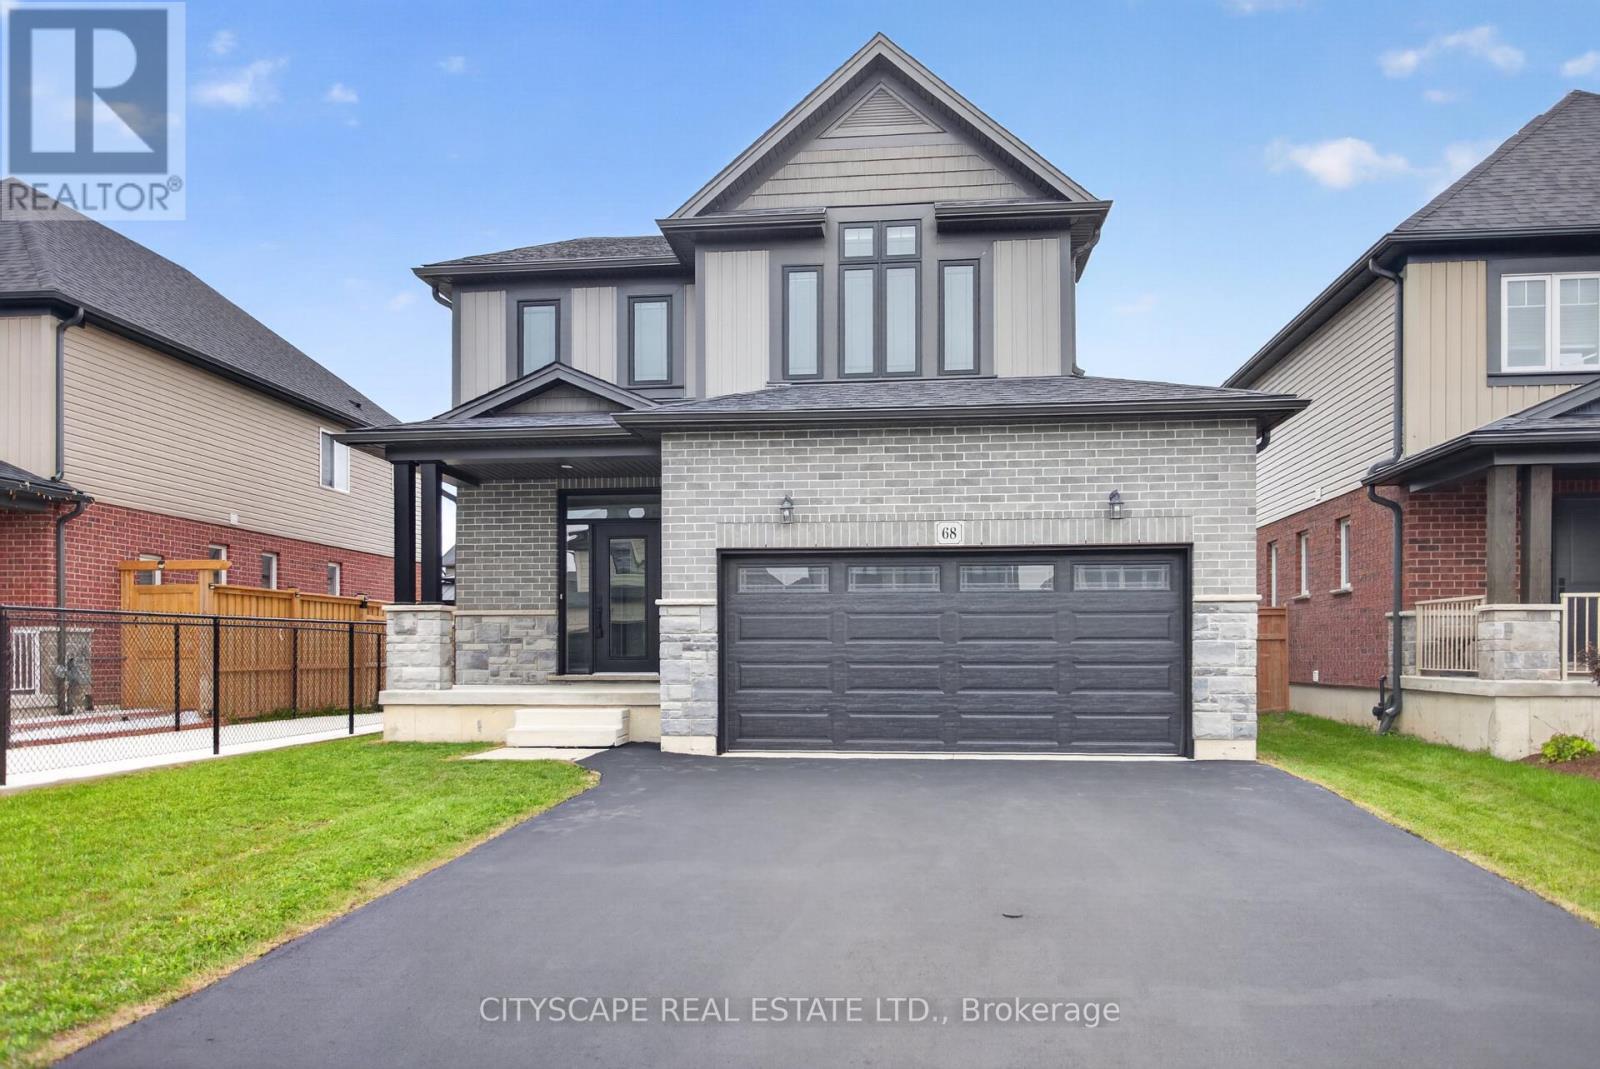
Live comfortably, earn steadily, commute easily! This recently upgraded 4+2 bedroom, 4-washroom detached home features a newly finished legal 2-bedroom basement apartment with a separate side entrance and a new full washroom. Rent it out as a mortgage helper, use it as an in-law suite for extended family, or live in it and rent the main home. The main floor has 9 ft ceilings and an open-concept kitchen, living and dining area. The kitchen has LG appliances, a gas stove and a 2-bin waste/recycling pull-out. The primary bedroom has a huge walk-in closet and a 4-pc ensuite. Double-car garage and 4 parking spaces. Close to Stratford District SS, St. Michael CSS and the rec centre, minutes to the new Stratford GO Station, No Frills, Sobeys and downtown Stratford. Vacant, with a quick closing available. Book your private showing today. (id:55460)
9053 Indian Creek Lane E
Chatham-Kent, Ontario
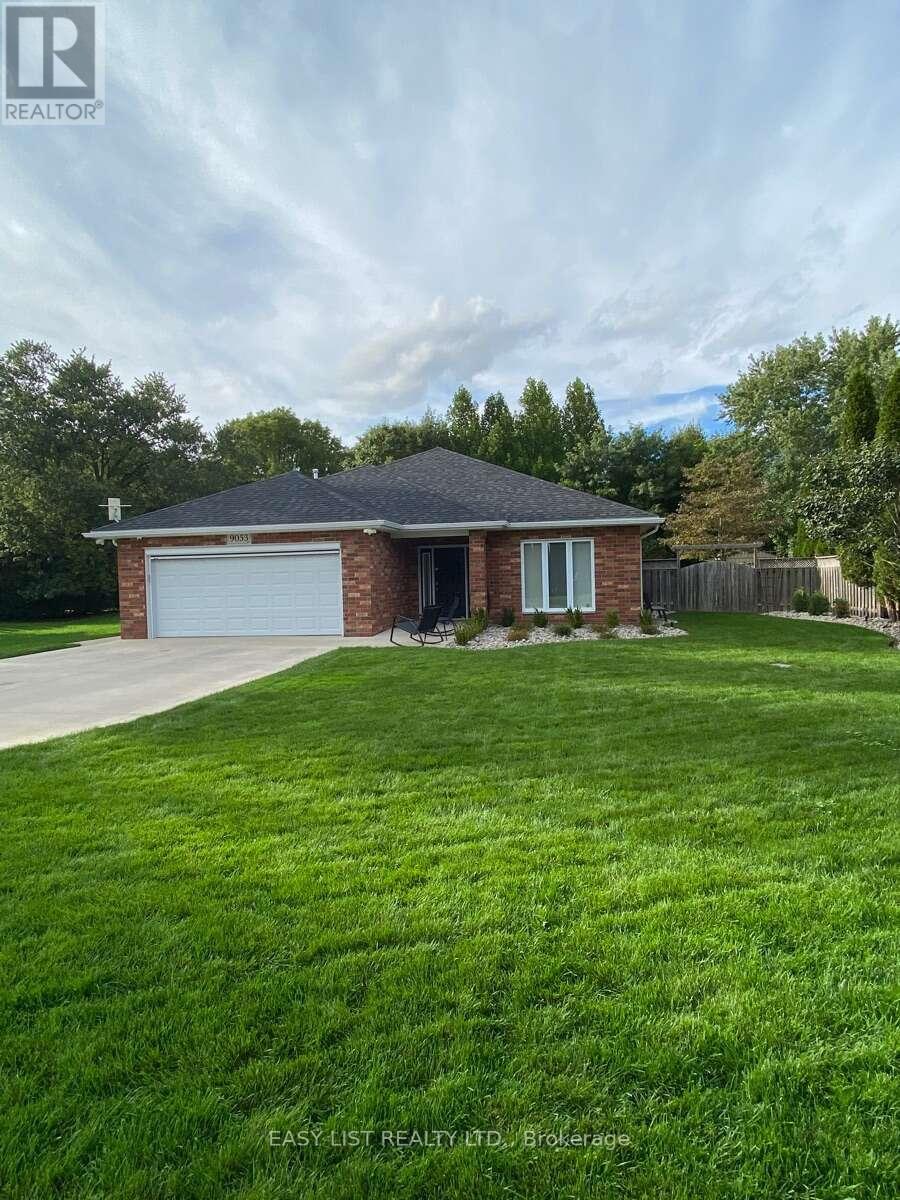
Visit the REALTOR website for further information about this Listing. Welcome to your on grade (NO STAIRS!) 2 bedroom, 2 bathroom brick ranch on the south side of Chatham. If it's something unique your looking for, this is it! Sitting on 0.34 acres it provides you with the privacy you crave but with the convenience of amenities within 5 minute drive. No rear neighbors, house backs onto wooded lot/farmland. Sprinkler system, new roof 2025, heated floors, heated garage with epoxy floor, security system with cameras, retractable awning on rear patio and motorized screen on garage door. Quality built by Gilles Michaud in 2013 and loving maintained/updated by owners. *This home is accessible with 36 inch doors. It's truly a gem and a must see! (id:55460)
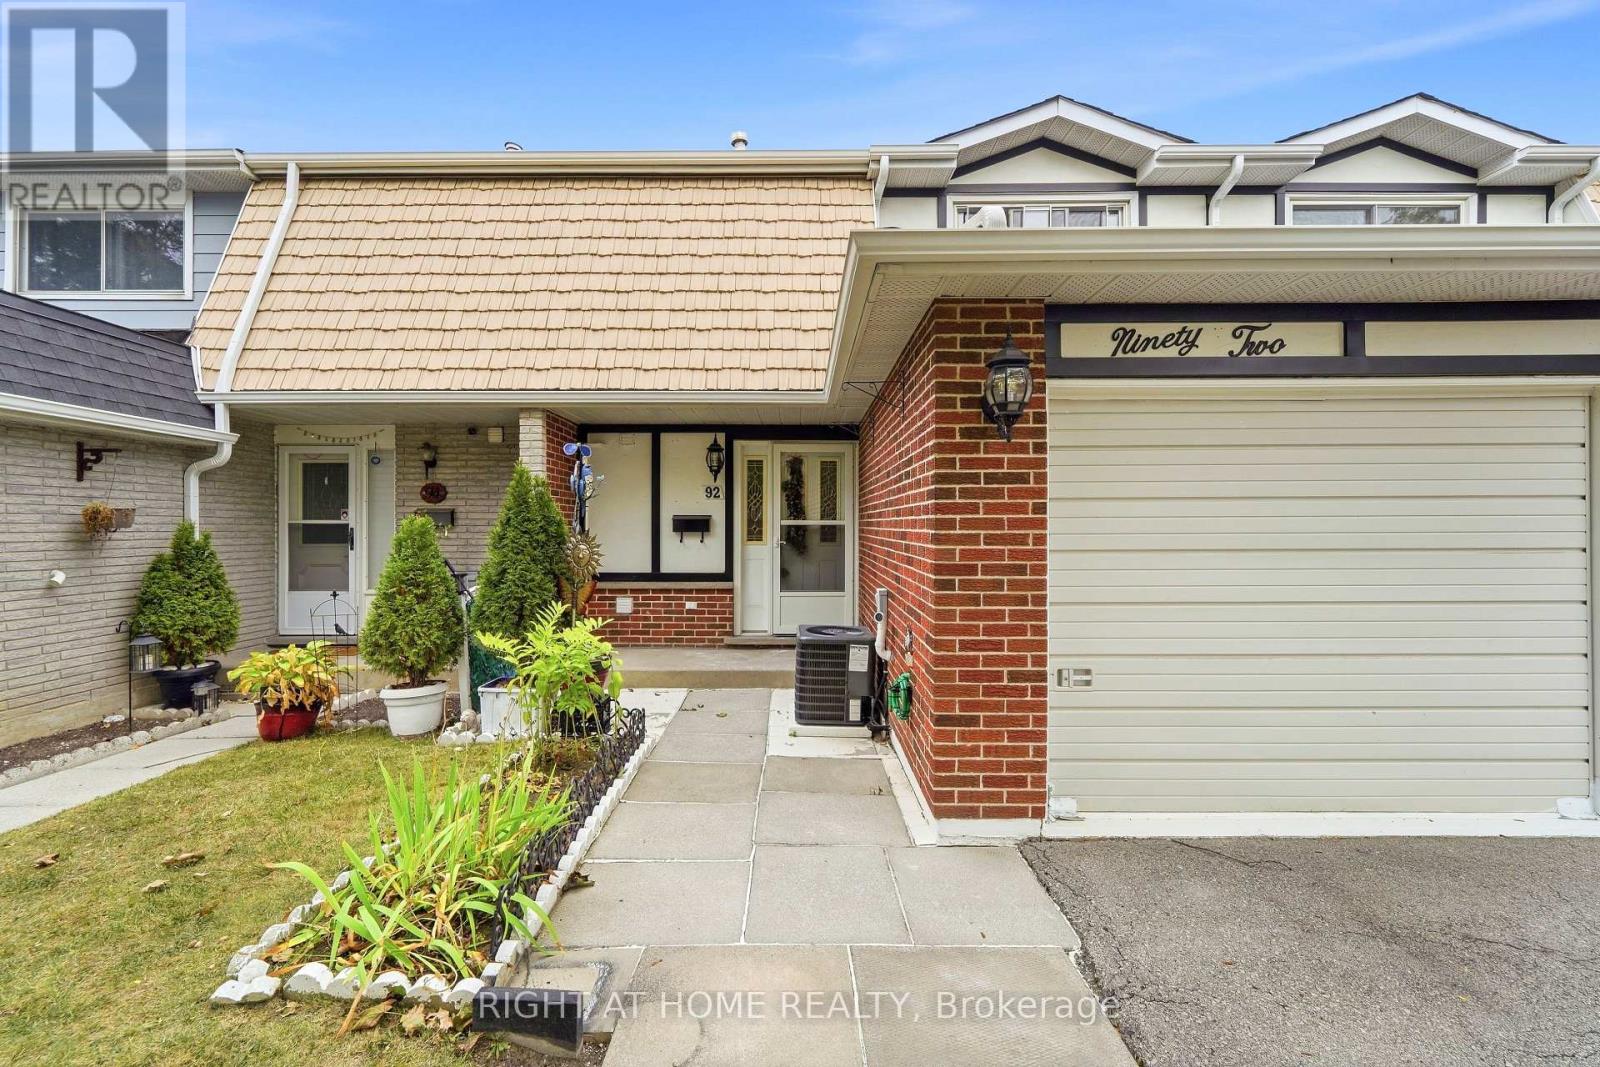
92 - 92 St Andrews Drive
Hamilton, Ontario
Newly renovated and move-in ready, this spacious 3-bedroom condo townhouse offers comfortable, low-maintenance living in Hamilton's sought-after Vincent neighborhood. Featuring a functional two-storey layout with a finished basement, the home boasts bright principal rooms, an inviting living and dining area, a well-appointed kitchen, and direct access to the attached garage. Upstairs, you'll find three generously sized bedrooms, including a primary bedroom with a walk-in closet. The finished basement provides versatile extra living space, while the private backyard with gazebo and storage shed is perfect for relaxing or entertaining. Conveniently located near schools, parks, shopping, transit, and highway access. (id:55460)
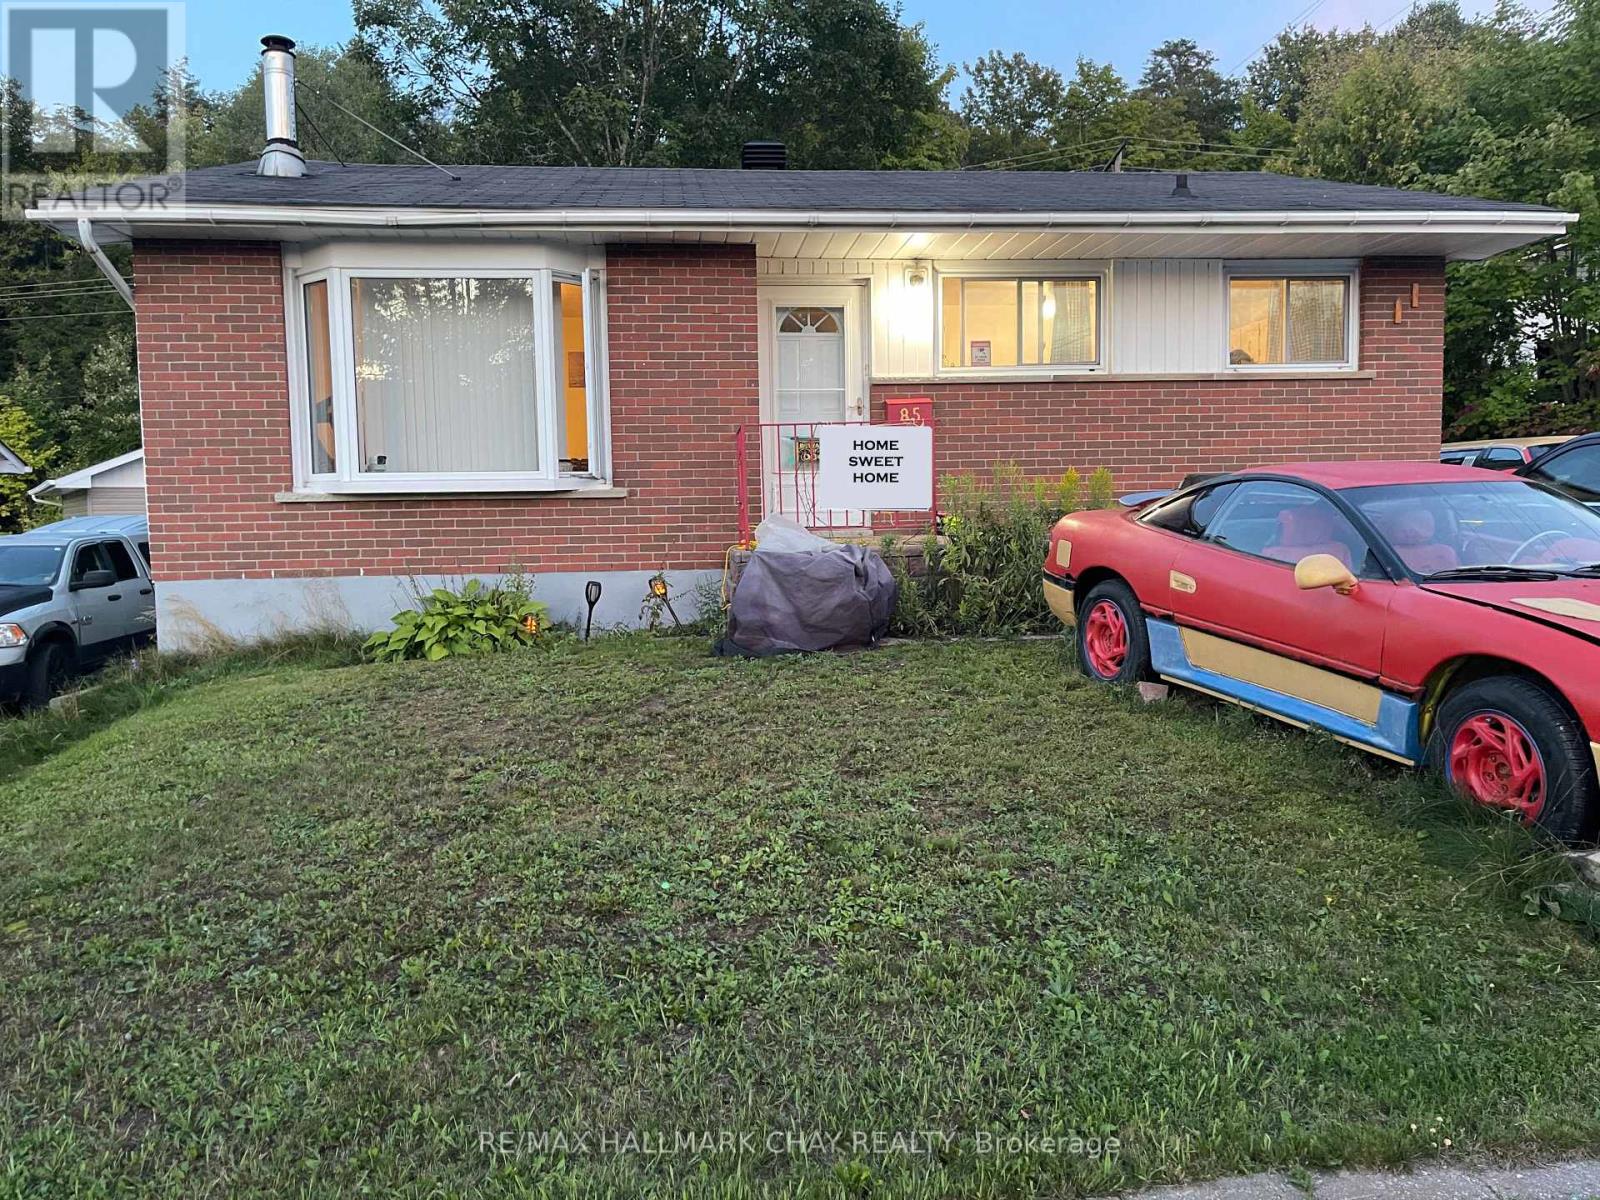
85 Mississauga Avenue
Elliot Lake, Ontario
Great price for this lovely brick bungalow, fantastic value. Centrally located close to parks, shopping, restaurants, and many amenities. Spacious 3-bedroom, 2 bathroom home backing onto the forest for privacy. Generous eat-in kitchen, freshly painted, ample cabinets and counter space, updated faucets and hot water valve. Newer stainless-steel stove, freshly painted bedroom and kitchen, furnace and on demand tank-less hot water system. Nice sized living room with wood burning fireplace (WETT Certified). Finished lower level including an oversized recreation room, office or bonus space, storage and laundry room, new dryer pipe, golden faucet set and hoses, and patio painted in 2024, sump pump (2024). Large driveway to accommodate 4 to 5 cars or recreational vehicles. Oversized rear deck, gazebo, 2 sheds, fire pit, new outside water hose wheel and valve & tap for exterior watering and pressure washing, and outdoor storage under the deck. Roof, exterior siding and insulation (2010), furnace (newer fan motor 2021). Great outdoor environment for the outdoor enthusiast, enjoy fishing, boating, hiking, swimming and more. Seller willing to paint lower level back to a neutral colour. Furnace and HWT inspected yearly (2026 service complete). Solid home with great care. (id:55460)
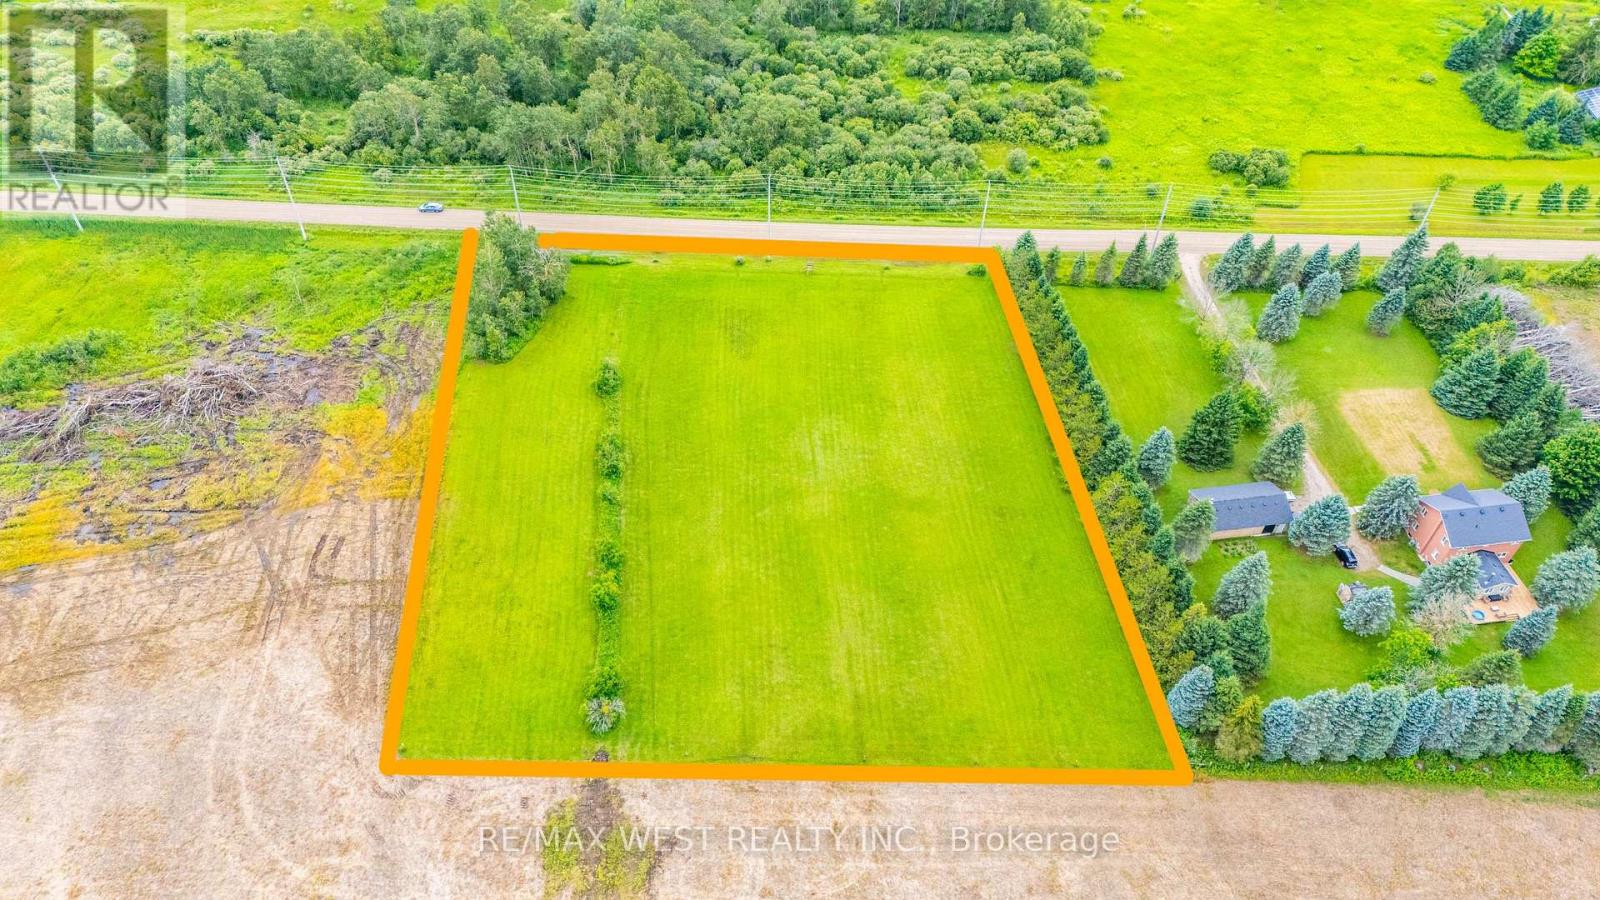
N/a 10th Line
Amaranth, Ontario
Escape to the peace and quiet of the countryside with this beautiful 2.48 acre residential building lot in the Township of Amaranth. Tucked away on the 10th Line, this property offers the perfect opportunity to bring your dream home to life in a tranquil rural setting. Surrounded by nature and offering plenty of space to create your ideal country retreat, this property provides the privacy and serenity you've been searching for while still being within a convenient drive of Orangeville and surrounding communities. Whether you're planning a custom home or simply looking to invest in a piece of land with endless potential, this property is ready for your vision. A survey is available for your convenience, making it easy to begin planning your future. Don't miss this opportunity to own a beautiful slice of Amaranth countryside. (id:55460)
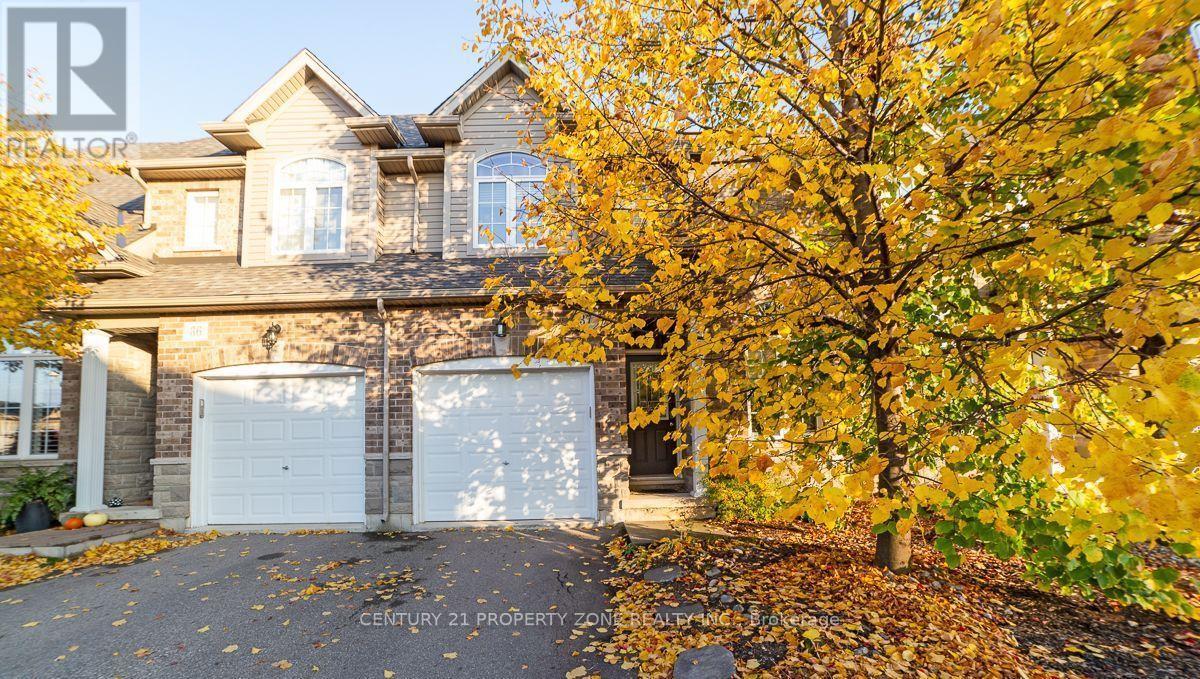
37 - 6 Atessa Drive
Hamilton, Ontario
Welcome to this beautiful and well-maintained 2-storey condo townhouse (Main & 2nd floor) available for lease in a highly sought-after neighbourhood! Designed for comfortable and convenient living, this home features upstairs laundry, making everyday chores effortless.Enjoy relaxing on the private balcony, perfect for summer evenings, outdoor dining, or simply unwinding after a long day. Direct access from the garage adds extra convenience, especially during bad weather or when unloading groceries.Ideally located close to schools, parks, shopping, everyday amenities, and public transit,keeping everything you need within easy reach. (id:55460)
107 Laurentian Drive
Kitchener, Ontario
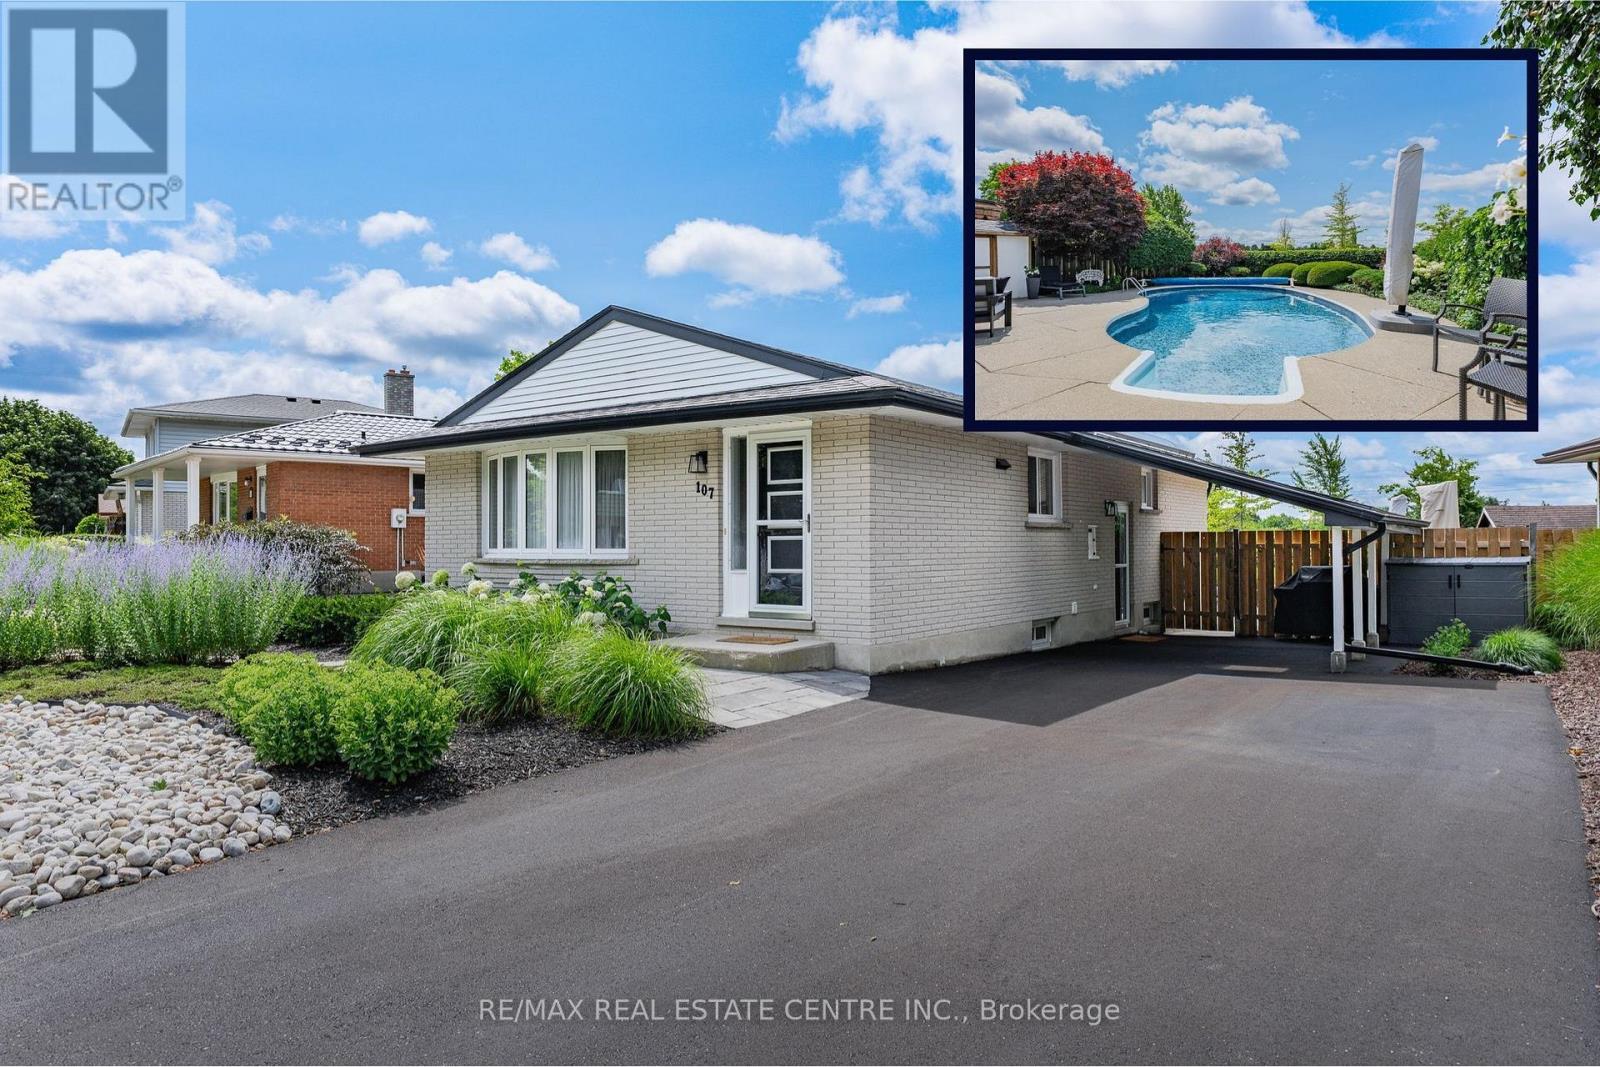
Your Private Backyard Paradise Awaits in Laurentian Hills! Rarely does a listing combine resort-style outdoor living with a pristine, low-maintenance home, but this original-owner gem does it effortlessly. Backing directly onto serene parkland with no rear neighbors, the fully fenced backyard is a true private sanctuary. At its heart is a stunning in-ground, kidney-shaped heated pool surrounded by expansive concrete decking and vibrant, maintenance-free perennial gardens-meaning NO grass to cut and all weekend long to relax and entertain! Inside, the immaculate condition reflects decades of meticulous care. The main level is designed for effortless hosting, featuring an open-concept living room, formal dining area, and pot lights throughout. The updated chef's kitchen boasts sleek quartz countertops, stainless steel appliances, and a central island with seating for 4-making it the natural hub for family life and entertaining. Key Features & Recent Upgrades: *Outdoor Sanctuary: Heated kidney pool,(NEW heater 2025, pool pump and motor 2026, new pool liner 2021), fully fenced, zero-lawn maintenance, direct parkland/greenspace access/views. *Turn-Key & Modern: Updated kitchen with quartz island, updated Central A/C (2025), and pot lights throughout. *Multi-Gen Potential: Separate side entrance off the skylit carport leads down to a warm lower-level recreation space with a cozy gas fireplace. *Parking for 5: Double-wide asphalt driveway with parking for 5 vehicles total. *Unbeatable Location: Situated in a peaceful neighborhood on a school bus route, steps to transit, top schools, and playgrounds. Minutes to Laurentian Power Centre and quick, seamless access to Highway 7/8 & 401. Whether you're a young family looking for the ultimate fun, turnkey home or a retiring couple seeking single-level living without the hassle of yard work, this home delivers an unmatchable lifestyle. (id:55460)
13 Picton Street W
Hamilton, Ontario
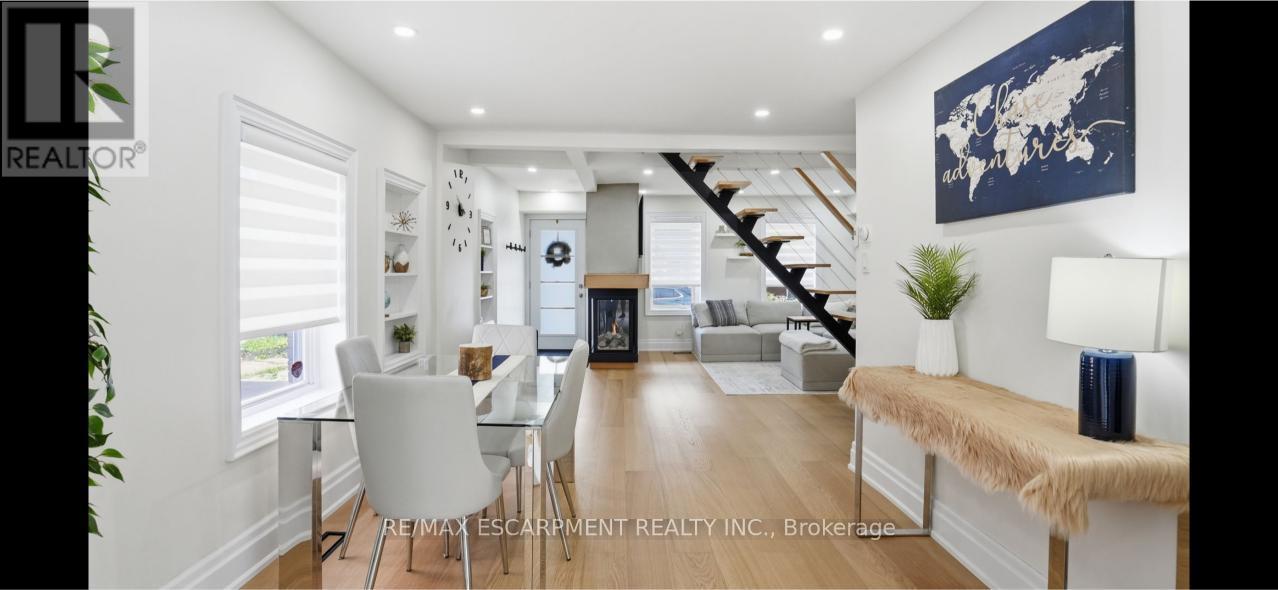
Amazing and recently renovated! This beauty in the Bay Front area of Hamilton has been transformed into an amazing two bedroom, one and a half bath stunner. A 5 minute walk to the West Harbour GO station makes commuting simple each day while the home itself has an inviting front porch that gives it great curb appeal. You then step into a front foyer and are greeted by a beautiful living area with gas fireplace. The living room is open to the spacious dining area with loads of natural light. Also on the main floor is an updated three-piece bathroom and a brand-new kitchen that has everything you need to cook and entertain guests. Next, you walk up the new modern staircase to an inviting primary bedroom with a spectacular walk-in closet. Also on the second level is a charming second bedroom and a new two-piece bathroom for your convenience. On the lower level is a large laundry room and a huge unfinished dry storage area. Out back we have a beautiful back yard with a great gazebo to enjoy some outdoor time. RSA (id:55460)
721 Broadway Street
Welland, Ontario
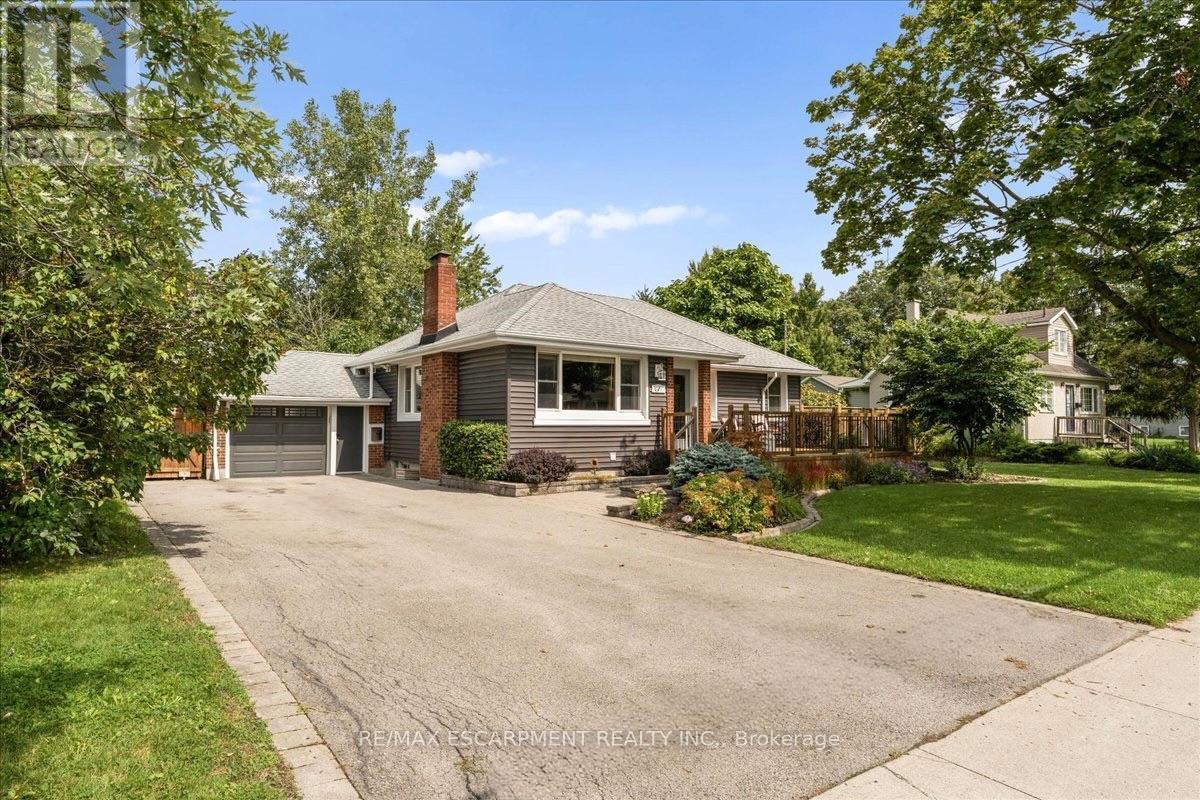
A move-in ready, beautifully landscaped three bedroom bungalow on a BIG lot in the quiet southwest corner of Welland? Yes please! There is a lot of room here. Roughly 1,500 sqft of finished space across both levels, a full width front deck, and parking for seven between the double asphalt drive and the attached garage with inside entry. The main floor is open through the living and dining areas and into an updated kitchen with granite counters, an island, and stainless appliances including a gas stove. Three bedrooms sit down the hall with great closet space, and the primary bedroom opens onto the back deck through patio doors. Downstairs is full height for everyday use, with a massive rec room, a workshop, cold room, laundry, and storage. The massive backyard is fully fenced with no rear neighbours and backs onto green space. You can plant a garden, tinker in the garage, play soccer, entertain, and truly relax. There's a dog park, playground, and transit close by, with open countryside a few minutes past the end of the street. Incredible value in this lush pocket of Niagara! (id:55460)
22 Callon Drive
Hamilton, Ontario
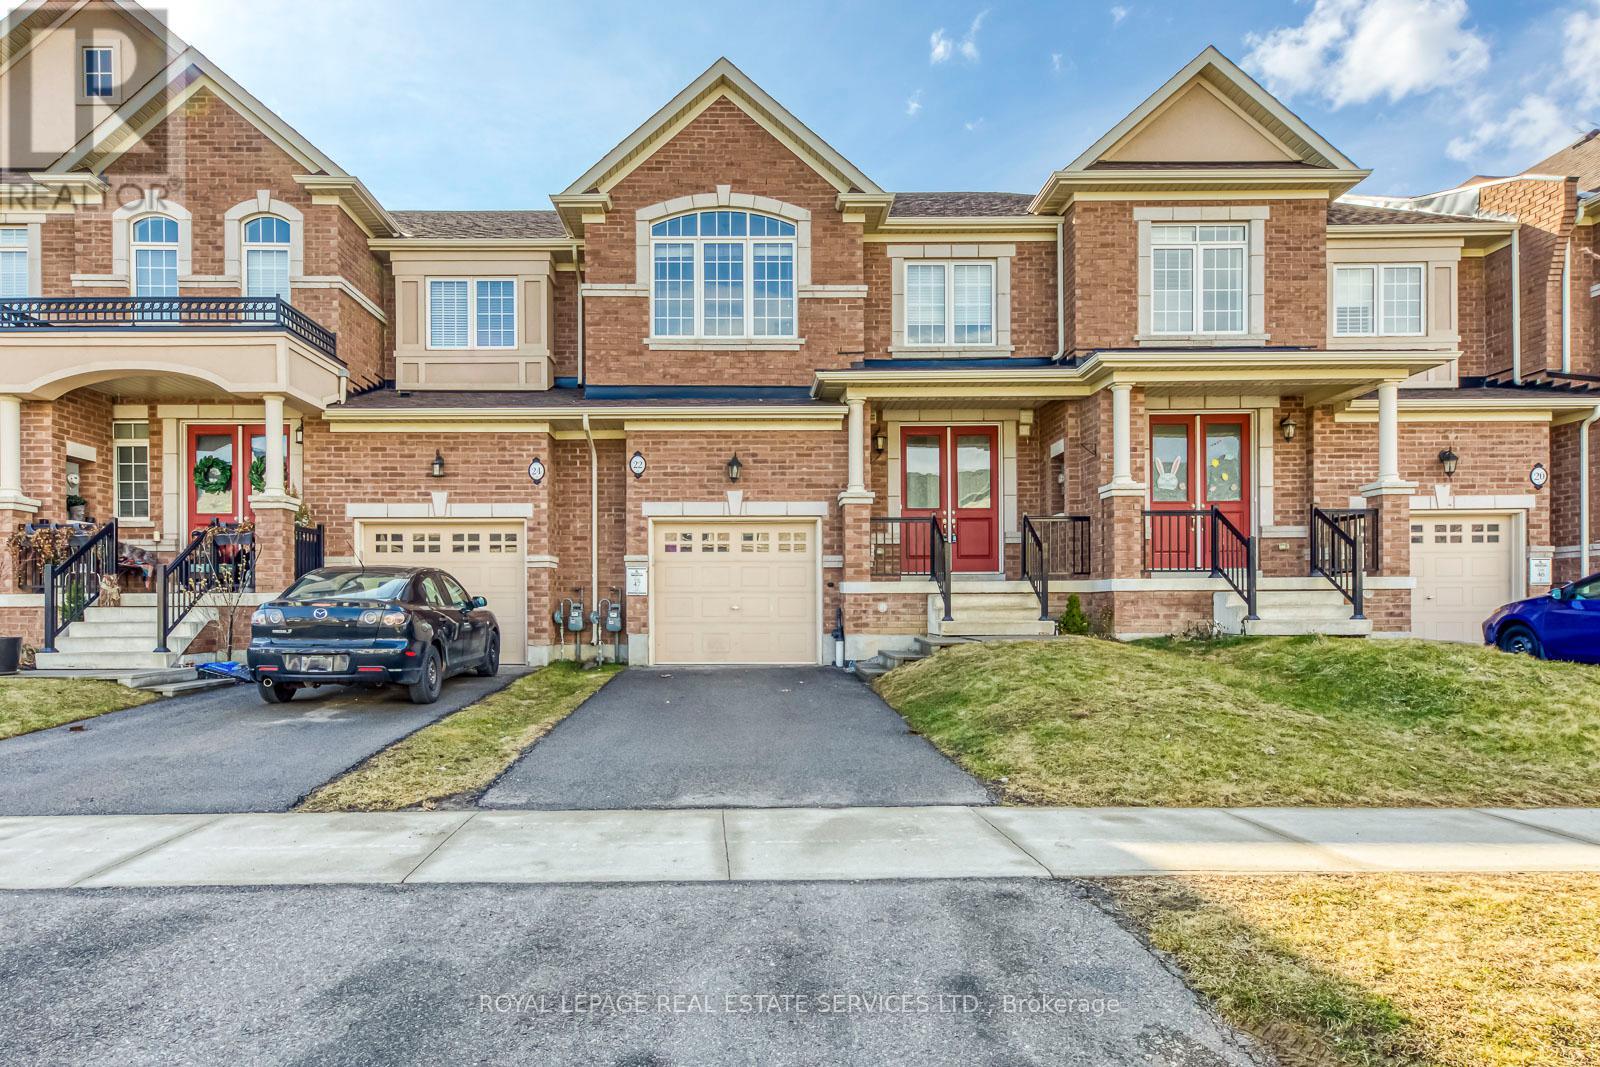
Stunning Townhome for Lease in the Prestigious Meadowlands Tiffany Hill Community! This beautifully maintained home offers 3 bedrooms, 3.5 bathrooms, a finished basement, and over 2,600 sq. ft. of carpet-free living space across three levels. Recent upgrades include fresh paint, updated lighting, and hardwood flooring on the second level. The main floor features a bright open-concept living area, a well-appointed kitchen, a separate dining space, and a convenient 2-piece powder room. Upstairs, you'll find three spacious bedrooms, including a primary suite with a walk-in closet and a luxurious 5-piece ensuite. The fully finished basement provides additional living space with a recreation area, 3-piece bathroom, and ample storage. Move-in ready and ideally suited for comfortable family living in one of the area's most desirable communities. (id:55460)
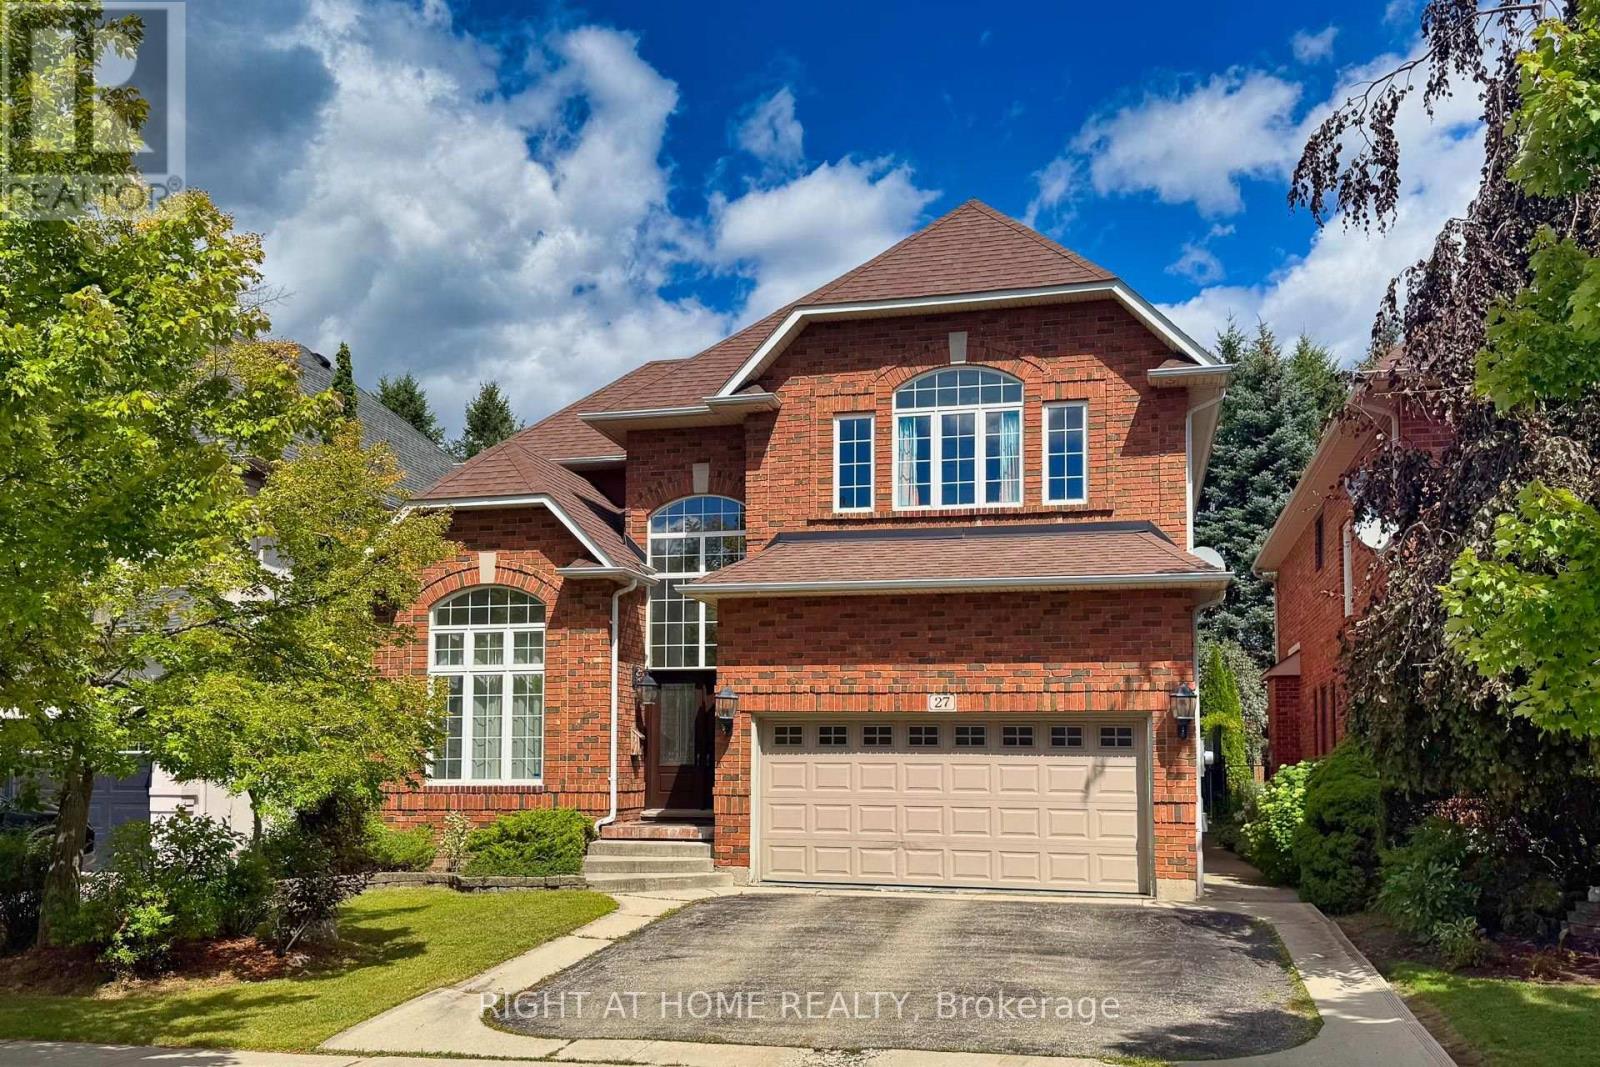
27 Thoroughbred Boulevard
Hamilton, Ontario
Nestled in a quiet, prestigious neighborhood within Ancaster's top-tier school district, 27 Thoroughbred is a sun-drenched, over 5,000 sq.ft. living space, move-in ready residence transformed by over $120,000 in comprehensive 2026 renovations.This 4 + 1 bedroom, 4-bathroom home immediately captivates with dramatic ceiling heights-soaring to 10 feet across the main floor and reaching an impressive 12 feet in the formal living room. Refined columns, expansive transom windows, and a brand-new staircase with stylish iron railings lend a stately, newly installed double glass elegant front doors, palace-like atmosphere. Fresh designer paint and new engineered hardwood floors flow seamlessly throughout the main and upper levels.At the heart of the home, the fully upgraded chef's kitchen boasts New modernized cabinetry, exquisite new Quartz countertops, back splash and a Quartz centre island. Upstairs, every bathroom features refreshed vanity tops for a crisp, elevated look. Complete with a new Leases of Furnace, Central A/C unit and hot water tank, the property offers complete mechanical peace of mind.The fully finished basement expands your living space with 8-feet ceilings and new flooring. Designed for maximum versatility, it includes a private separate entrance through the garage and a wet bar that easily converts into a full second kitchen-ideal for an in-law suite or rental income.The backyard is a charming cottage like setting with a beautifully treed offering exceptional privacy and natural beauty throughout the year. A fully powered garden shed provides ample storage for tools, décor, and outdoor furniture, keeping the yard tidy and ready for effortless enjoyment. Outside, enjoy a 3-minute stroll to scenic walking trails while remaining just 5 minutes from Costco, major supermarkets, and key commuter routes. 27 Thoroughbred delivers the ultimate blend of high-end luxury and everyday convenience. (id:55460)
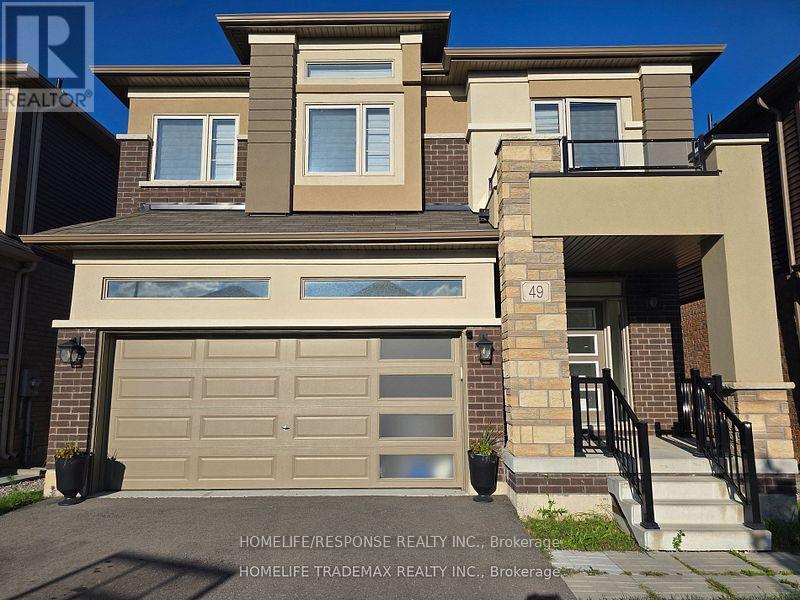
49 Flagg Avenue N
Brant, Ontario
This is a marvelous, well maintained property nestled in a well sought after family oriented neighborhood in Paris, Ontario. It comprises of a 4 spacious bedrooms, 4 washrooms and two of those bedrooms come with built-in ensuites. This gorgeous property comes with stainless steel kitchen appliances (stove, dishwasher and built-in microwave). An open concept layout from the kitchen throughout the living and dining room makes it one of a kind and not to mention the large window that oversee the beautiful backyard, bringing in lots of sunshine. The property is also equipped with a Nestle Thermostat which helps control the high cost of heating ad cooling without being home. A recreation center, place of worship, bus route, elementary schools, much talked about St. John's High School, Parks, Golf Course, Trails, Shops, Costco is only a few minutes away and the majestic Grand River is within vicinity. (id:55460)
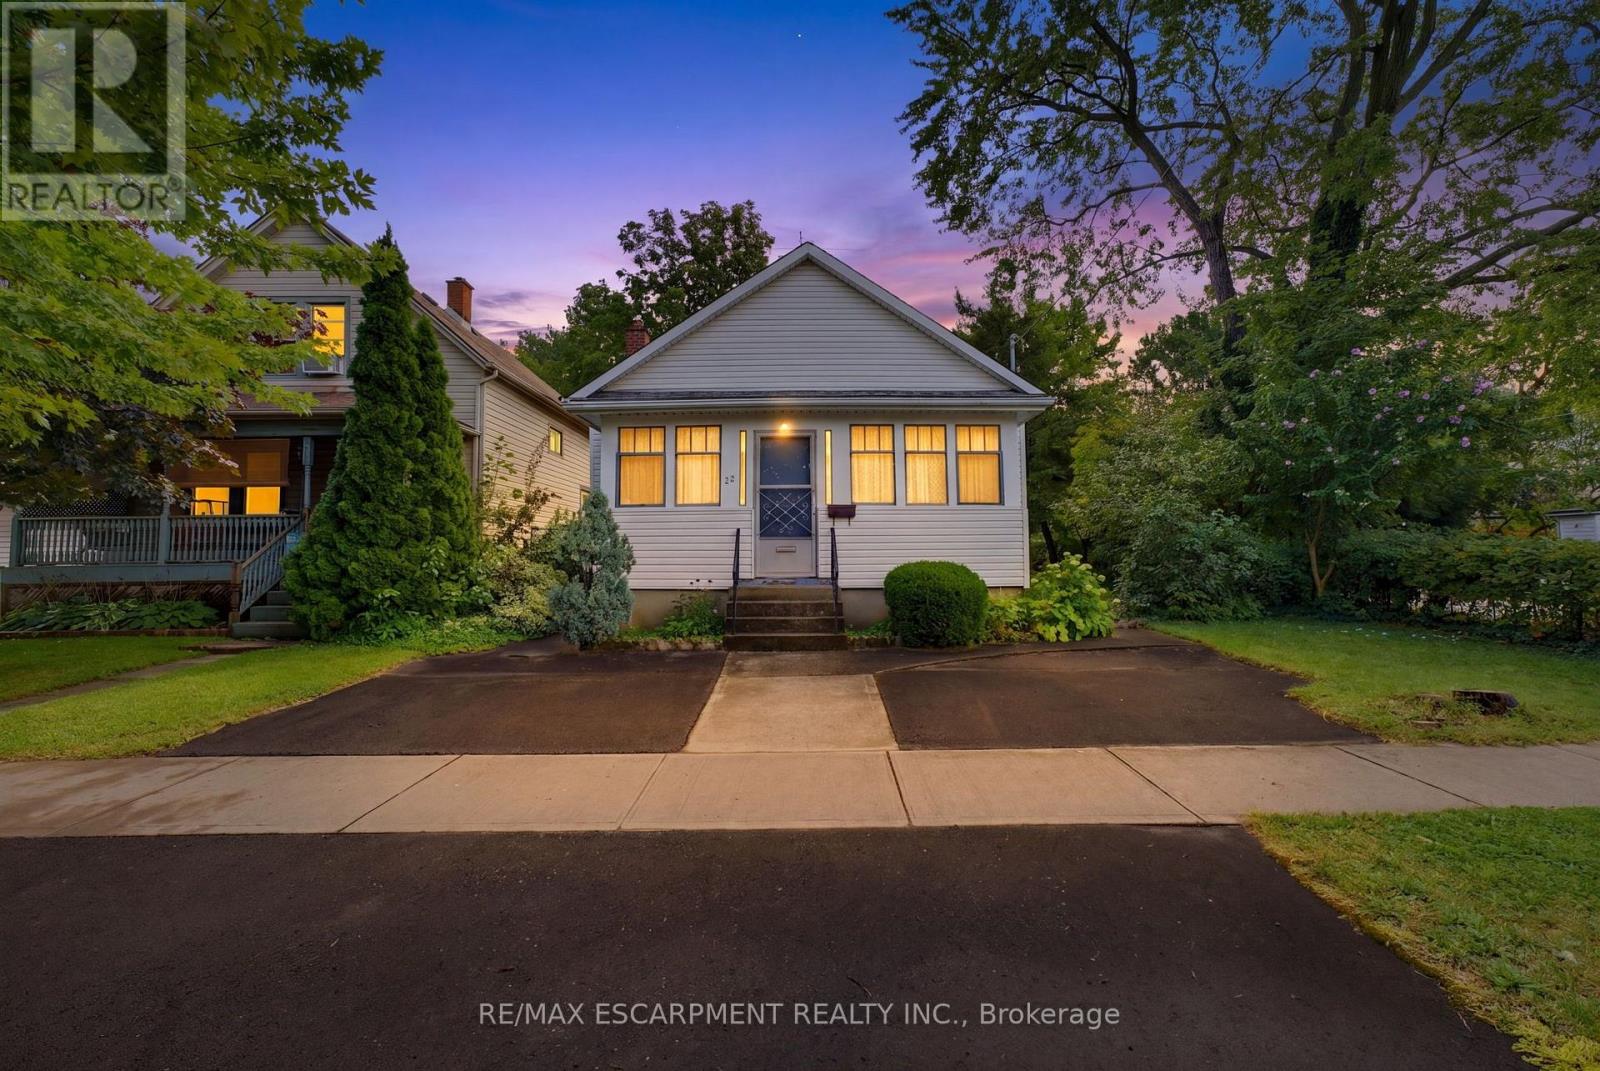
22 Mildred Avenue
St. Catharines, Ontario
Welcome to 22 Mildred Avenue, a versatile approximately 1,100 sq. ft. detached bungalow offering 3 bedrooms, 2 bathrooms and 2 kitchens. The home features an in-law suite incorporated into the main-floor layout, providing a unique and flexible setup for extended family or multi-generational living while keeping everything conveniently on one level. The home is in good overall condition and offers a solid foundation for a buyer looking to add their own personal touches and updates over time. With two kitchens, multiple living spaces and a functional bungalow design, there are plenty of possibilities to adapt the home to suit your needs.Located in an established St. Catharines neighbourhood close to shopping, schools, parks, transit, everyday amenities and highway access, this property is a great option for first-time buyers, families, downsizers or those looking to accommodate extended family. (id:55460)

30 Bruton Street
Port Hope, Ontario
Located on a picturesque, tree-lined street in the heart of Downtown Port Hope, this distinctive 1850s-built home blends timeless character with thoughtful modern updates. Guests are greeted by a beautiful open foyer featuring a striking floor design and large windows that flood the space with natural light. The living room impresses with a sun-soaked layout, a wall of windows, and a soaring two-storey ceiling. In contrast, the spacious dining room showcases detailed trim and high baseboards, an ideal setting for holiday gatherings and year-round entertaining. The kitchen is designed for hosting, offering generous cabinet and counter space, a coffee bar area, gas stove, breakfast bar, and a prep counter accented by pendant lighting. A character-filled sitting or music room connects to the family room through an elegant arched doorway. The cozy family room features an ornate decorative fireplace and floor-to-ceiling windows overlooking the gardens. A main-floor three-piece bathroom and a convenient laundry room complete this level. Upstairs, the primary bedroom offers a spacious retreat with dual closets featuring French doors, high ceilings, and recessed lighting. The bathroom includes skylights, a glass shower enclosure, and a relaxing soaker tub. Two well-appointed bedrooms and an open loft ideal for a home office or guest space complete the upper floor plan. Outside, a private secret garden oasis awaits. Enjoy a covered porch perfect for morning coffee in any weather, a back patio ideal for alfresco dining, and lush mature trees and gardens, all complemented by a charming bunkie. Situated moments from Trinity College School local amenities, downtown shops, and restaurants, this home offers the exceptional lifestyle Port Hope is known for, with easy access to the 401. (id:55460)
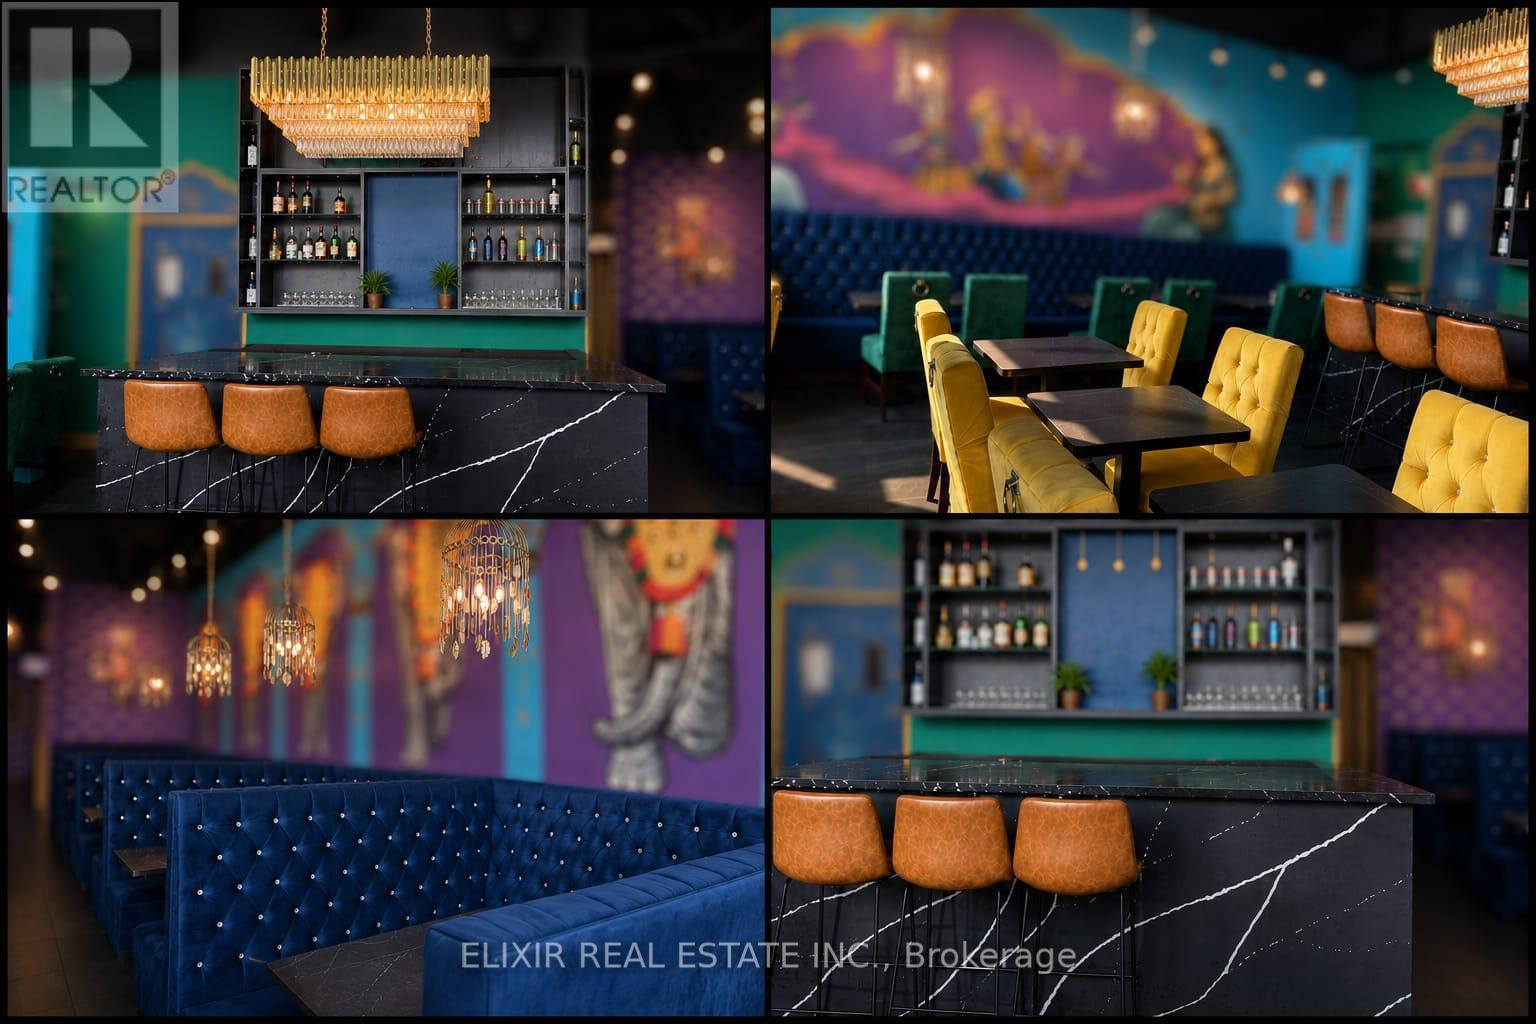
123 Pioneer Drive
Kitchener, Ontario
TURN KEY - Confidential Restaurant Business For Sale in Kitchener. Restaurant / Food Service / Asian Cuisine / Take-Out & Dine-In / LLBO / 65 Indoor Seating. Excellent opportunity to acquire a fully operational restaurant business in a growing Kitchener market. This turnkey food business is currently set up and operating, with established kitchen infrastructure, equipment, leasehold improvements, and an existing customer base. The business became operational in March 2025 and offers a great opportunity for an owner-operator, family-run business, chef-owner, or hospitality investor looking to enter or expand in the fine cuisine and take-out/dine-in segment. Buyer may have the option to continue with the existing operating Name and Concept subject to franchisor approval and separate terms, OR rebrand and operate under their own name and menu. This flexibility makes the opportunity suitable for both experienced restaurant operators and new entrepreneurs looking for a ready-to-operate location. Located in Kitchener with good local market potential, this business can be further grown through catering, delivery platforms, corporate orders, social media marketing, extended hours, and hands-on owner management. Business name, exact details, financials, lease information, and showings will be released only after a signed NDA and seller approval. Please do not approach staff, ownership, or visit the business directly. All inquiries must go through the listing brokerage. Ideal for an owner-operator, family business, chef-owner, restaurant group, newcomer entrepreneur, catering operator, or existing food business looking to expand into Kitchener. (id:55460)
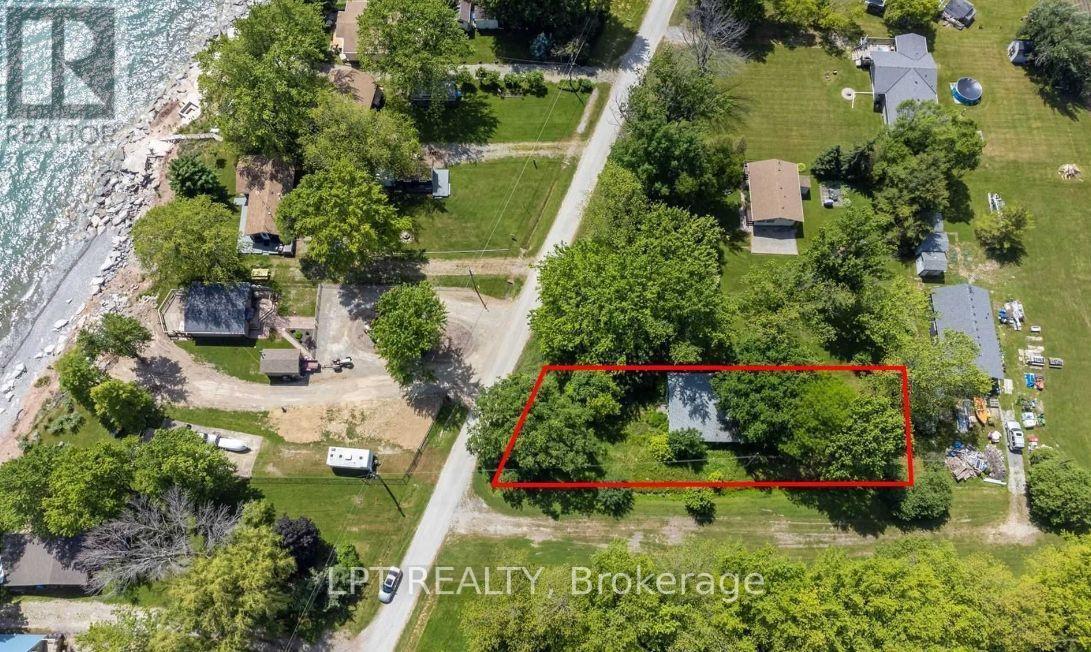
28 Derner Line
Haldimand, Ontario
Discover your chance to own a slice of lakeside serenity! This property boasts a spacious 54' x 174' lot on a peaceful, private road steps from Lake Erie, offering a calm and picturesque environment with partial water views. Ideally located near the Haldimand-Niagara border, it's positioned between Port Colborne and Dunnville, with just a 5-minute drive to Mohawk Marina and Hippo's Restaurant. Enjoy nearby attractions like Long Beach, local golf courses, Rock Point Provincial Park, Long Beach Conservation Area, and Niagara's finest beaches and amenities. The true value is in the land- an ideal opportunity to create your dream oasis, whether for year-round living or a weekend escape. Your "Lake Escape" awaits! (id:55460)

22 - 1155 Paramount Drive
Hamilton, Ontario
Welcome to this exceptional end-unit townhome in the highly sought-after Heritage Green community. Offering over 1,700 sq. ft. of beautifully finished living space, this impressive home features 3 spacious bedrooms, 2 bathrooms, and a thoughtfully designed layout. The bright, open-concept main floor offers a spacious living room, formal dining area, and a custom chef's kitchen with granite countertops, a large island, Café Series refrigerator, GE double-wall oven with six-burner gas cooktop, Bosch dishwasher, LG microwave, pantry, pot and pan drawers, spice drawers, and a dedicated recycling station. Step onto the private balcony-perfect for your morning coffee or summer BBQs. Upstairs you'll find three generous bedrooms with ample closet space. The versatile lower level is ideal as a family room, home office, or guest space, featuring a cozy gas fireplace and walkout to the fully fenced backyard with a new aggregate patio and decorative glow stones (2024). Additional features include main floor laundry with LG stackable washer and dryer, OVO central vacuum, new garage door, owned hot water heater, energy-efficient furnace, and an Atmos heat pump (2023). Condo fees include exterior maintenance, snow removal, and water for truly low-maintenance living. Backing onto green space, this home offers privacy while being close to excellent schools, parks, waterfalls, King's Forest Golf Club, shopping, restaurants, entertainment, and quick access to the Red Hill Valley Parkway and the LINC. A perfect blend of luxury, convenience, and carefree living-this is one you won't want to miss! (id:55460)