
16718 Caledon King Townline N Caledon, Ontario L7E 3R5

$2,999,995
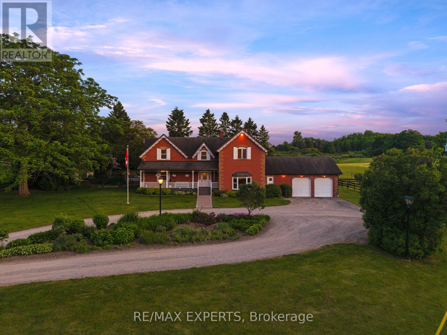
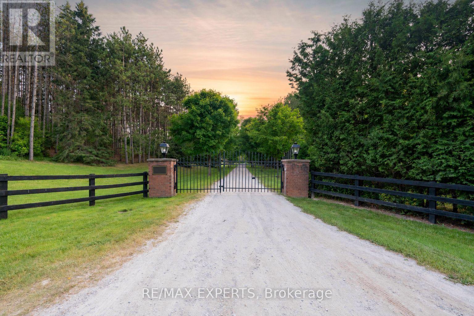
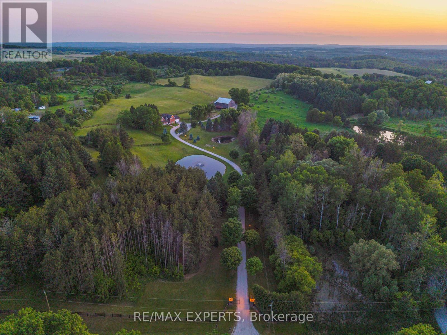
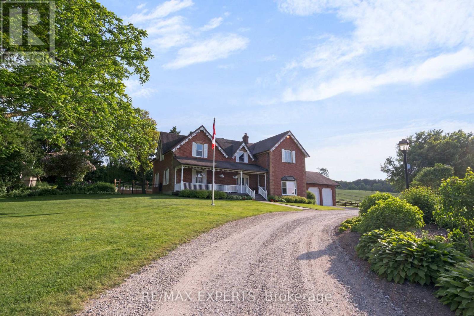
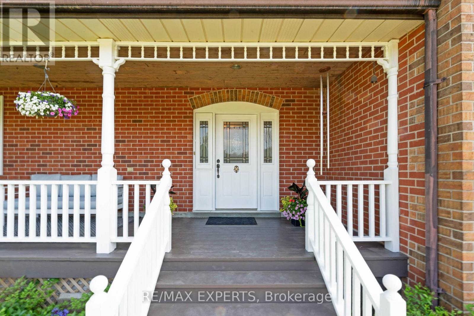
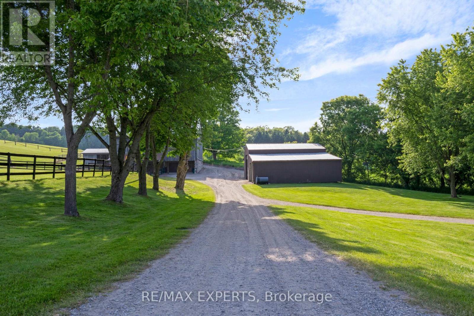
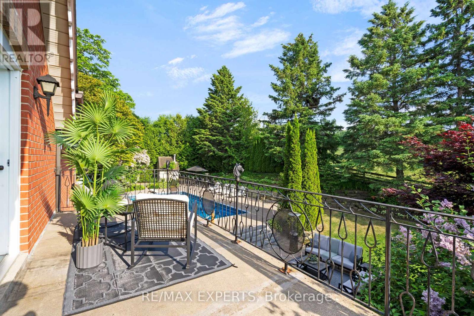
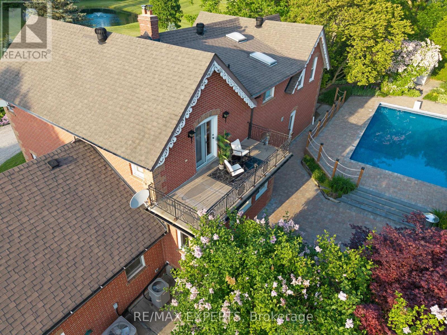
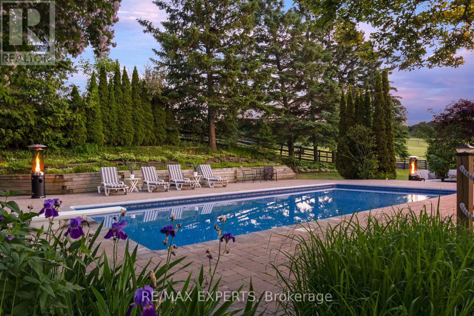
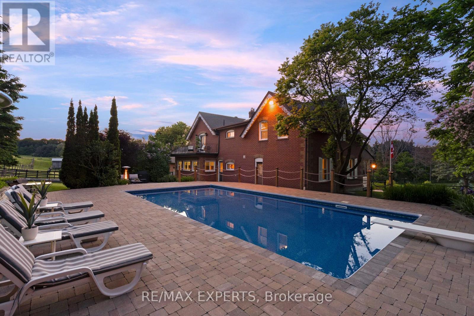
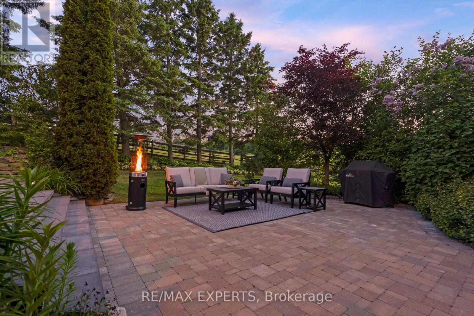
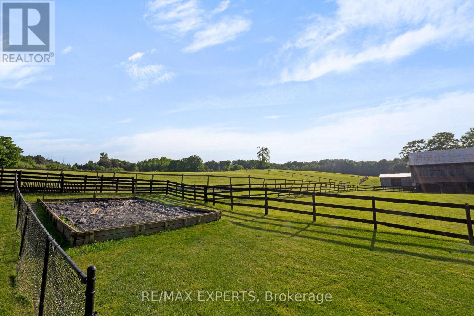
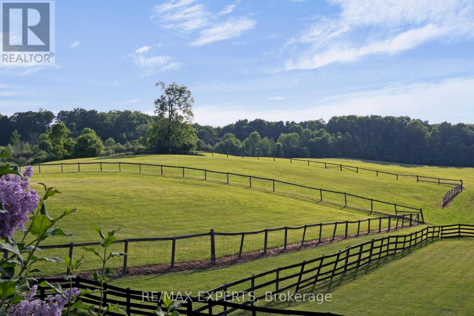
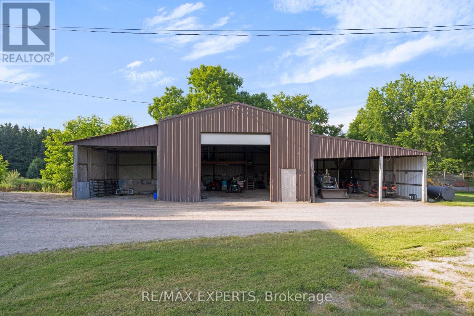
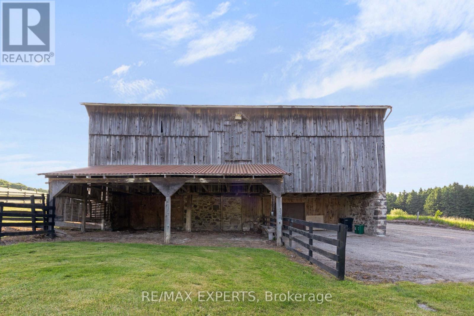
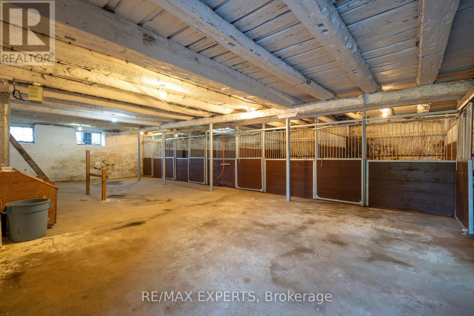
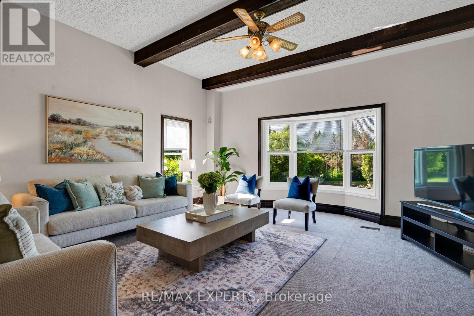
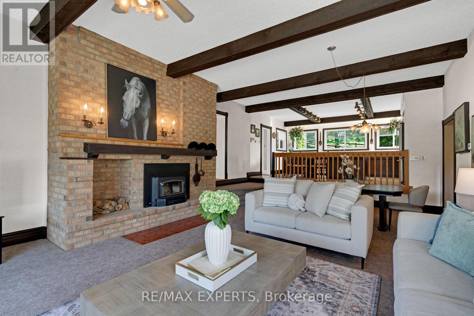
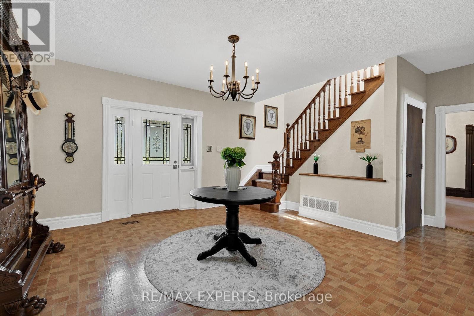
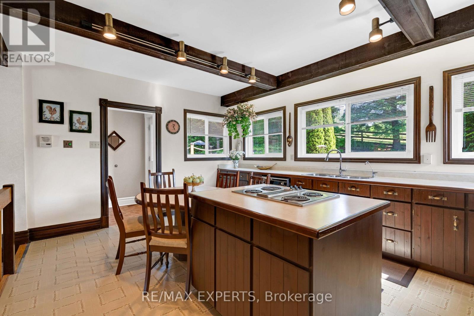
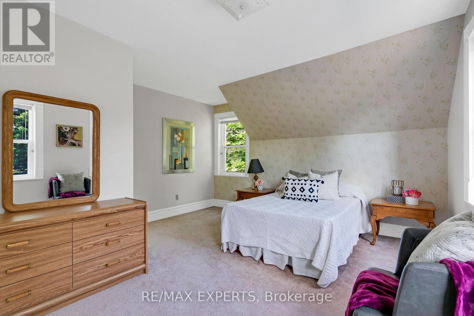
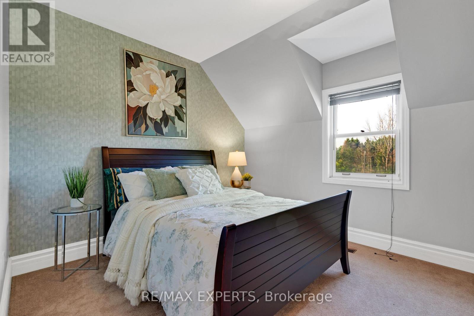
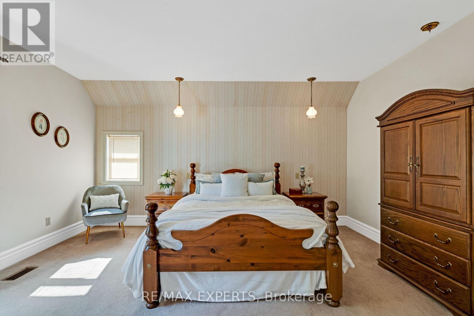
A Rare Gated Country Estate Set On Just Under 25 Acres, Where Privacy, Natural Beauty And Exceptional Versatility Come Together. From The Moment You Enter The Gates, A Long Private Drive Leads You Through Mature Trees And Park-Like Surroundings Toward A Residence Completely Hidden From The Road, Creating An Extraordinary Sense Of Seclusion And Escape. Ideally Located Just Minutes From Bolton, Tottenham And Schomberg, This Impressive 5-Bedroom Home Offers Generous Principal Rooms, Abundant Natural Light And Exceptional Space For Family Living And Entertaining. Outdoors, Enjoy Your Own Private Retreat With An In-Ground Pool, Two Scenic Ponds And Expansive Grounds Ideal For Relaxing, Entertaining And Enjoying The Countryside. Equestrian Features Include A 6-Stall Barn And Paddocks, While The Approx. 1,200 Sq. Ft. Workshop Offers Outstanding Flexibility For Car Collectors, Hobbyists, Contractors, Storage Or A Home-Based Business. This Unique Property Delivers The Freedom And Privacy Of Country Living While Remaining Within Convenient Reach Of Surrounding Communities And The GTA. Whether Envisioned As A Luxury Family Estate, Equestrian Property, Hobby Farm Or Private Country Retreat, Opportunities Of This Scale And Character Are Increasingly Difficult To Find. From The Gated Entrance And Hidden Residence To The Pool, Ponds, Barn, Paddocks And Workshop, This Is A Truly Special Estate That Must Be Experienced In Person. (id:55460)
Property Details
| MLS® Number | W13861262 |
| Property Type | Single Family |
| Community Name | Palgrave |
| Communication Type | High Speed Internet |
| Equipment Type | Propane Tank |
| Farm Type | Hobby Farm, Boarding |
| Features | Wooded Area, Irregular Lot Size, Rolling, Flat Site, Country Residential, Sump Pump |
| Parking Space Total | 52 |
| Pool Type | Inground Pool |
| Rental Equipment Type | Propane Tank |
| Structure | Patio(s), Porch, Paddocks/corralls, Barn, Barn, Barn, Barn, Barn, Drive Shed, Shed, Workshop |
Building
| Bathroom Total | 2 |
| Bedrooms Above Ground | 5 |
| Bedrooms Total | 5 |
| Amenities | Fireplace(s) |
| Appliances | Garage Door Opener Remote(s), Oven - Built-in, Range, Water Heater, Water Purifier, Water Softener |
| Basement Development | Unfinished |
| Basement Type | N/a (unfinished) |
| Cooling Type | Central Air Conditioning |
| Exterior Finish | Brick |
| Fire Protection | Alarm System, Monitored Alarm |
| Fireplace Present | Yes |
| Fireplace Total | 1 |
| Foundation Type | Poured Concrete, Stone |
| Heating Fuel | Electric |
| Heating Type | Heat Pump |
| Stories Total | 2 |
| Size Interior | 3,500 - 5,000 Sqft |
| Type | House |
| Utility Water | Drilled Well |
Parking
| Attached Garage | |
| Garage |
Land
| Acreage | Yes |
| Fence Type | Fully Fenced, Fenced Yard |
| Landscape Features | Landscaped |
| Sewer | Septic System |
| Size Depth | 1593 Ft |
| Size Frontage | 400 Ft ,3 In |
| Size Irregular | 400.3 X 1593 Ft ; 1,269.36 Ft X 298.56 Ft X 304.05 Ft X 36 |
| Size Total Text | 400.3 X 1593 Ft ; 1,269.36 Ft X 298.56 Ft X 304.05 Ft X 36|10 - 24.99 Acres |
| Soil Type | Sand, Loam |
| Surface Water | Lake/pond |
| Zoning Description | Agriculture |
Rooms
| Level | Type | Length | Width | Dimensions |
|---|---|---|---|---|
| Second Level | Bedroom 5 | 4.61 m | 4.44 m | 4.61 m x 4.44 m |
| Second Level | Primary Bedroom | 5.45 m | 4.81 m | 5.45 m x 4.81 m |
| Second Level | Bedroom 2 | 5.56 m | 3.55 m | 5.56 m x 3.55 m |
| Second Level | Bedroom 3 | 4.34 m | 3.11 m | 4.34 m x 3.11 m |
| Second Level | Bedroom 4 | 4.36 m | 3.11 m | 4.36 m x 3.11 m |
| Main Level | Dining Room | 4.36 m | 4.34 m | 4.36 m x 4.34 m |
| Main Level | Office | 5.4 m | 3.21 m | 5.4 m x 3.21 m |
| Main Level | Foyer | 5.62 m | 4.34 m | 5.62 m x 4.34 m |
| Main Level | Kitchen | 5.47 m | 3.9 m | 5.47 m x 3.9 m |
| Main Level | Family Room | 5.47 m | 8.21 m | 5.47 m x 8.21 m |
| Main Level | Laundry Room | 3.08 m | 2.2 m | 3.08 m x 2.2 m |
Utilities
| Electricity | Installed |
| Wireless | Available |
| Electricity Connected | Connected |
| Telephone | Connected |
https://www.realtor.ca/real-estate/30364086/16718-caledon-king-townline-n-caledon-palgrave-palgrave


81 Zenway Blvd #25
Woodbridge, Ontario L4H 0S5
(905) 265-2200
(905) 265-2203

The trademarks REALTOR®, REALTORS®, and the REALTOR® logo are controlled by The Canadian Real Estate Association (CREA) and identify real estate professionals who are members of CREA. The trademarks MLS®, Multiple Listing Service® and the associated logos are owned by The Canadian Real Estate Association (CREA) and identify the quality of services provided by real estate professionals who are members of CREA. The trademark DDF® is owned by The Canadian Real Estate Association (CREA) and identifies CREA's Data Distribution Facility (DDF®)
October 05 2026 03:42:49
Toronto Regional Real Estate Board
RE/MAX Experts