

2330 Valleyridge Drive
Oakville, Ontario
Welcome to 2330 Valleyridge Drive, an exceptional move-in ready family home offering 4 bedrooms, 5 bathrooms, and 3,937 sf of finished living space in one of Oakville's most sought-after communities. Deceptively spacious & much larger than it appears, this impressive property backs onto a private ravine and features a saltwater inground pool, professionally landscaped grounds, and a backyard retreat surrounded by mature cedar trees. A 1.5-car garage with inside entry and parking for 4 cars completes the property. Ideally located close to top-rated schools, parks, walking trails, shopping & everyday amenities. Hardwood flooring extends throughout the principal rooms. The living room features 9' ceilings, a gas fireplace, and built-in surround sound. The family room flows seamlessly into the breakfast area and eat-in kitchen featuring granite countertops, custom cabinetry with soft-close drawers, pot and pan drawers, under-cabinet lighting, stainless steel appliances, pot lights, and a walkout to the backyard. A 2pc powder room completes the main level. The upper level offers four generous bedrooms, including a private primary retreat with a walk-in closet and 5pc ensuite featuring double sinks, a freestanding soaker tub, glass-enclosed shower, and separate water closet. Two additional 4pc bathrooms and upper-level laundry complete this floor. The finished lower level adds exceptional living space with a large recreation room, 3pc bathroom, and abundant storage. Outside, the private backyard showcases a saltwater pool, new deck (2025), mature cedar trees, and a peaceful ravine setting, creating an exceptional space for outdoor entertaining and relaxation. Combining generous living space, a functional family layout, move-in ready (newer roof, furnace, pool heater & pump) convenience, and an exceptional ravine setting, this Oakville home presents an outstanding opportunity in a highly sought-after neighbourhood. (id:55460)

15252 Chinguacousy Road
Caledon, Ontario
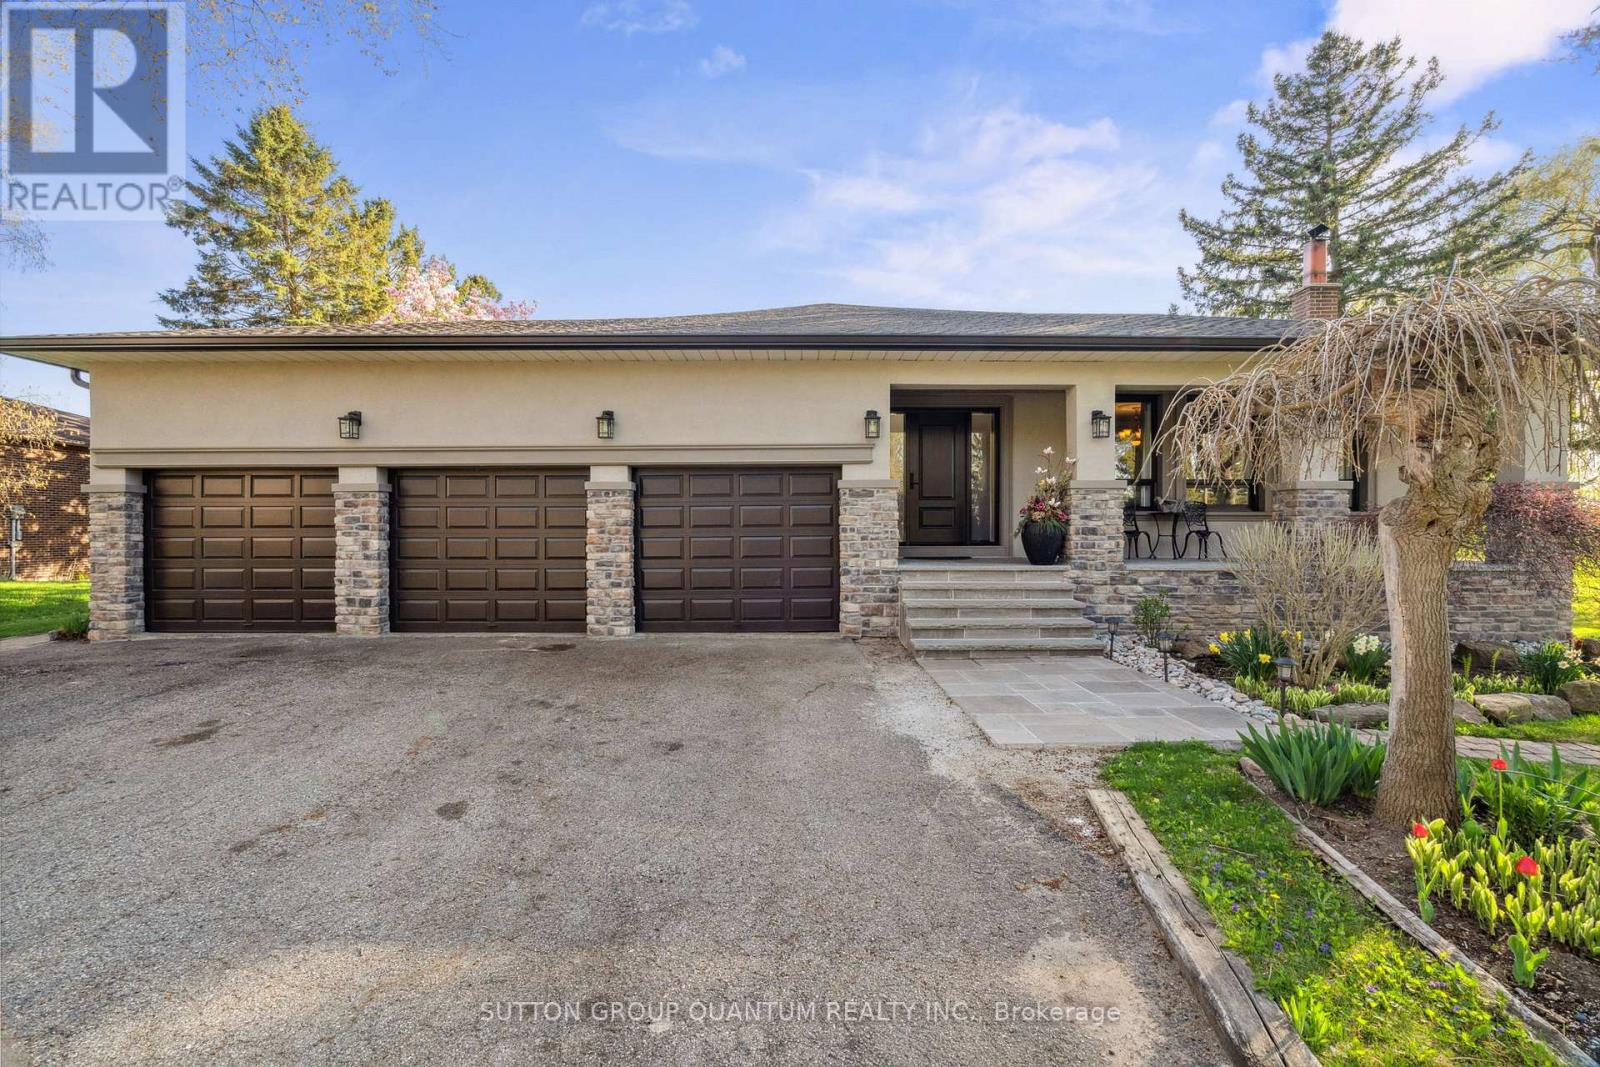
Welcome To 15252 Chinguacousy Rd, Caledon-An Exceptional Estate Home Extensively Rebuilt In 2008, Including The Finished Basement, Heated Saltwater Pool, And Stunning Professional Landscaping. Situated On A Private, Beautifully Treed 1.01-Acre Lot Just Minutes From Caledon Country Club, This Impressive Home Offers Nearly 3,700 Sq. Ft. Of Finished Living Space.Features Include Maple Hardwood & Heated Tile Flooring Throughout Both Levels, 2 Gas Fireplaces, Premium Finishes, And An Upgraded Family-Sized Kitchen With Quartz Counters & Centre Island. Spacious Living, Dining & Family Rooms. Large Primary Bedroom With Walk-In Closet & 4-Piece Ensuite, Plus 2 Additional Generous Bedrooms And 2.5 Bathrooms On The Main Level.The Finished Basement Offers A Large Recreation Room With Pool Table, Additional Bedroom, Bathroom, And Separate Access From The Rear Of The Heated & Insulated 3-Car Garage. Direct Interior Access Through The Mudroom, Laundry & Powder Room.Step Outside To Your Private Resort-Style Backyard Featuring A Heated Saltwater Pool, Hot Tub, Fire Pit, Treehouse, And Spectacular Landscaping. Parking For Up To 14 Vehicles. Offering The Perfect Blend Of Luxury, Privacy, Comfort & Countryside Charm-All Within Easy Reach Of City Conveniences. (id:55460)
14432 Innis Lake Road
Caledon, Ontario
Welcome to true Caledon estate living. Set on a stunning 1-acre lot with parking for 11 vehicles, this fully updated all-brick 5-level backsplit offers approximately 4,500 sq ft of luxurious living space, multiple entrances, and a private backyard oasis backing onto picturesque farmland.14432 Innis Lake Road is a bright and expansive home thoughtfully designed for large or multigenerational families. The main level features an elegant living and dining area ideal for entertaining, flowing seamlessly into a chef's kitchen complete with an oversized island and walkout to a spacious deck. The upper level boasts three generously sized bedrooms, including a primary retreat with private balcony, along with a spa-inspired 5-piece bath featuring a freestanding tub and curbless shower.The walkout level offers a cozy family room with a wood-burning fireplace, an additional bedroom, a modern 3-piece bath, backyard access, and a convenient private side entrance. The two-level basement is an entertainer's dream, showcasing a wet bar, billiards lounge, second fireplace, recreation space, 2-piece bath, second kitchen rough-in, and a separate entrance.Outside, enjoy exceptional amenities including a triple-car garage, expansive 11-car driveway, multiple decks, gazebo, koi pond, and a versatile workshop/coop. Recent upgrades to the roof, furnace, and AC provide peace of mind. Located in sought-after rural Caledon, this remarkable estate offers the perfect blend of luxury, functionality, and privacy. A truly must-see property. (id:55460)
3306 Summerhill Way
Severn, Ontario
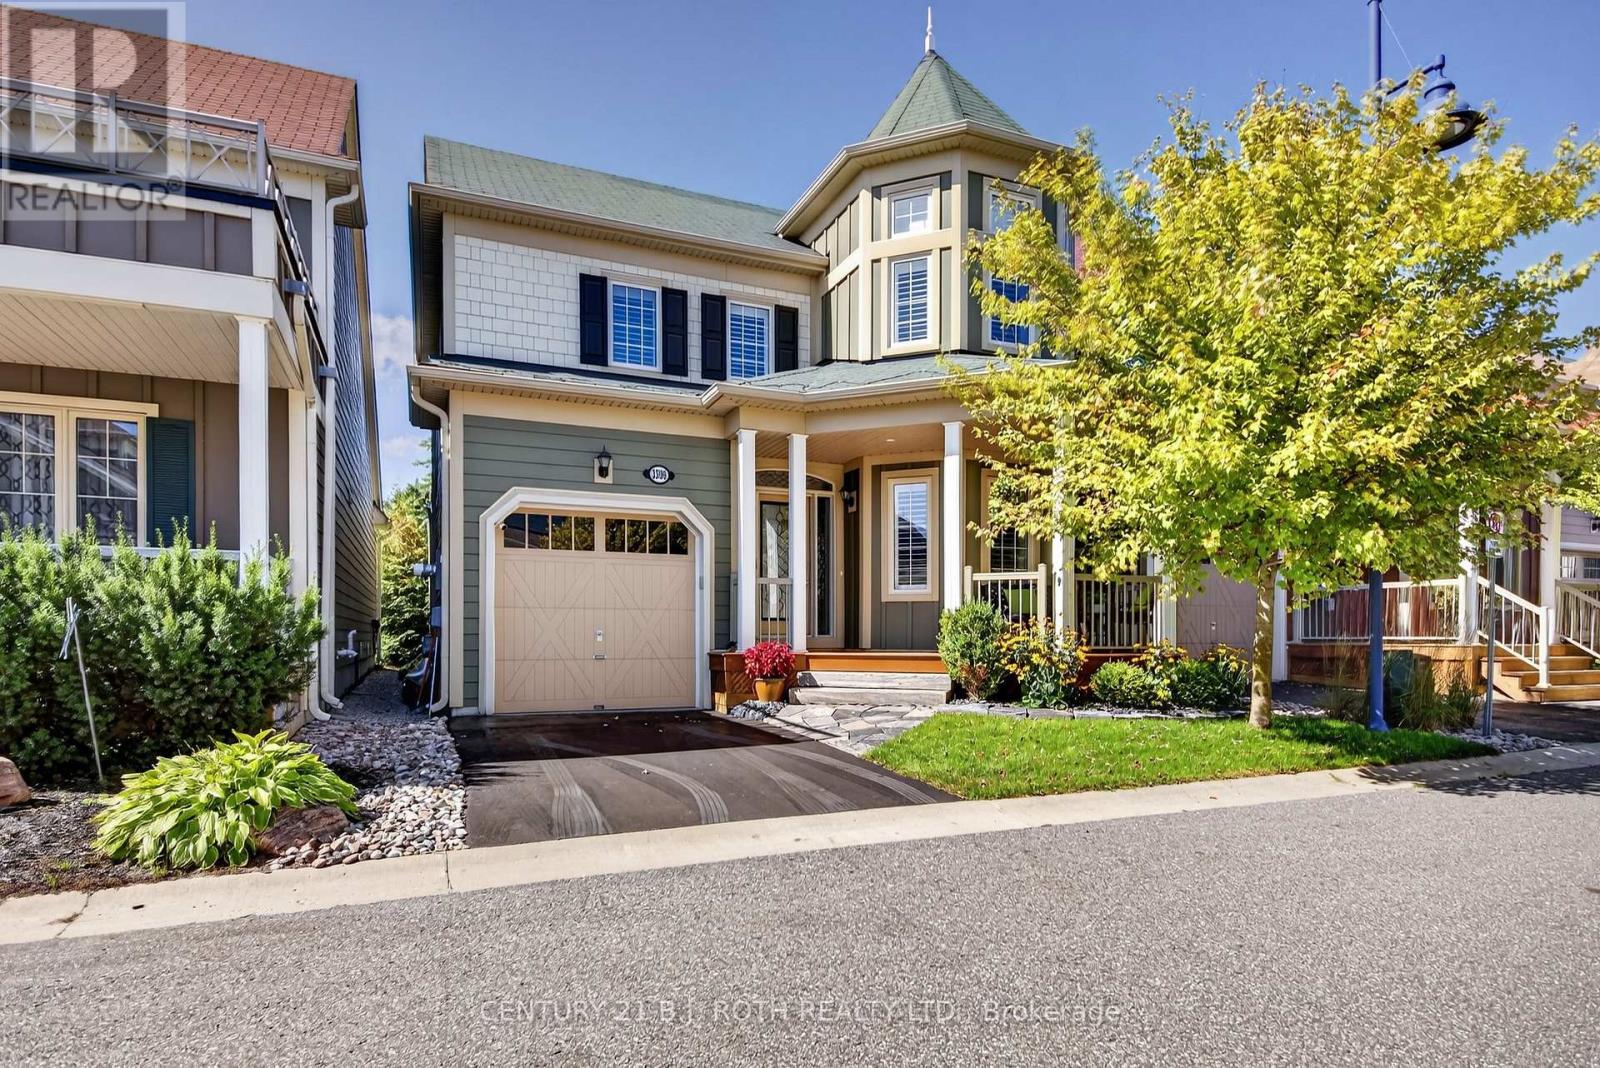
GATED WATERFRONT COMMUNITY MINUTES FROM ORILLIA. Welcome to 3306 Summerhill Way in the gated and highly sought-after West Shore Beach Club - a completely remodeled lakeside retreat just steps from beautiful Lake Couchiching. Whether you're searching for the perfect year-round residence or an exceptional cottage getaway, this home delivers style, comfort, and effortless living in one of the area's most desirable waterfront communities. Thoughtfully updated throughout and showing 10+, this stunning home features a bright open-concept layout with vaulted ceilings and exposed beams that create warmth and character in the main living space. The inviting living room is anchored by a cozy gas fireplace, while the beautifully updated kitchen showcases high-end appliances and modern finishes perfect for entertaining. The expansive primary suite offers a true retreat with a spacious walk-in closet with incredible built ins. and private ensuite bath. A finished basement with a large rec room provides additional living space for family and guests, while the covered second-story deck offers the perfect spot to relax and enjoy the peaceful surroundings. Step outside and unwind in the Jacuzzi Spa after a day on the lake. Designed for easy, low-maintenance living, grass cutting, snow removal, and landscaping are included for a truly care-free lifestyle. Additional premium features include a GenerLink automatic transfer switch for peace of mind during power outages, an inground sprinkler system, and a top-to-bottom custom Sonos audio system wired throughout the home delivering seamless, high-quality sound in every room. Irrigation system and Security system. Located just steps to Lake Couchiching, trails, marinas, and nearby amenities, this turn-key property offers the ideal blend of full-time comfort or cottage living without the price tag, all in an unbeatable location. Low Maintenance fees for grass cutting, snow removal and beach maintenance - (id:55460)
92 Johnson Street
Barrie, Ontario
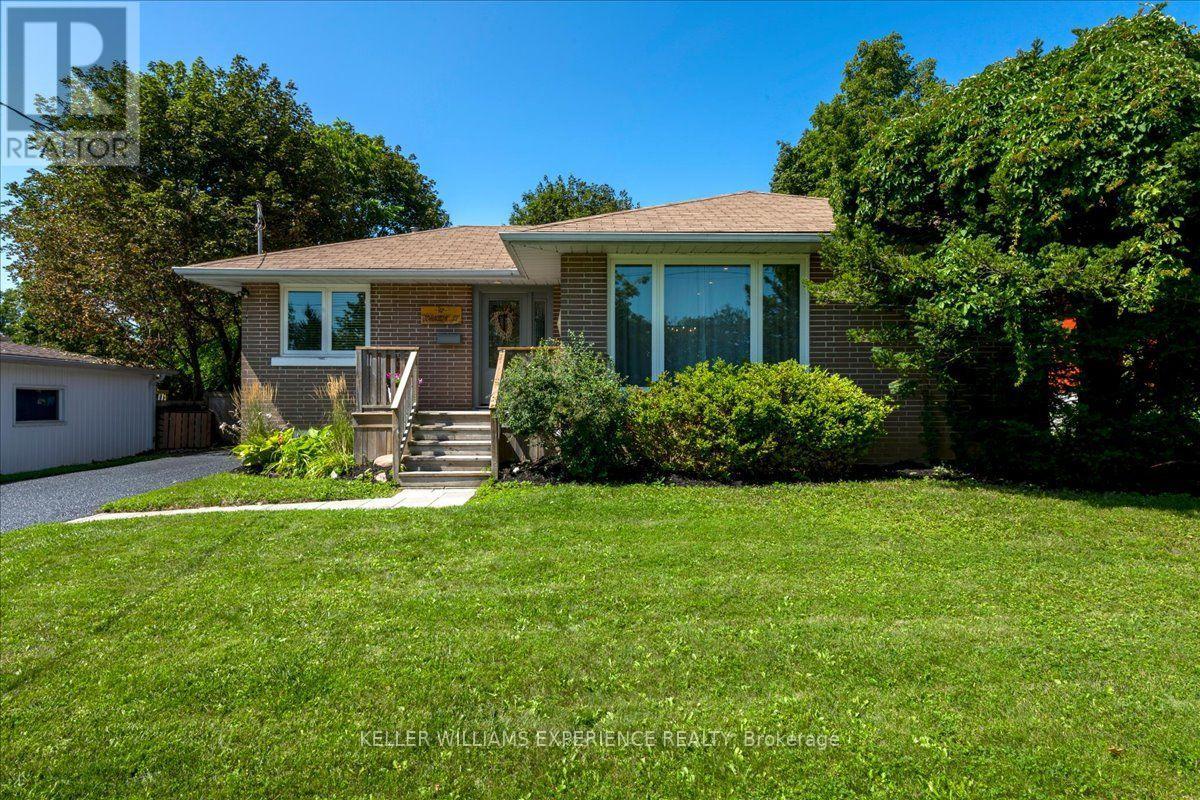
Welcome to 92 Johnson Street, a beautifully updated 2+2 bedroom, 2 full bathroom bungalow situated on a large 60' x 118' lot in Barrie's sought-after East End. Truly turnkey and move-in ready, this home has been thoughtfully updated throughout, making it an ideal option for families, down-sizers, or buyers looking for a home with additional living space. The main level features a bright, functional layout with an updated kitchen, newer flooring, windows and doors, while the fully finished basement offers two additional bedrooms, a full bathroom, and plenty of space for family, guests, or a home office. Recent improvements include windows and doors, kitchen and flooring, an updated mudroom and basement bathroom (2022), and new basement flooring (2026). Outside, enjoy the generous lot with tons of parking and plenty of room to enjoy the outdoors. The location is hard to beat - directly across the street from Johnson Street Public School and just down the street from Johnson's Beach, with parks, trails, shopping, transit, and Barrie's waterfront all within easy reach. A fantastic opportunity to own a move-in-ready bungalow in one of Barrie's most established neighbourhoods! (id:55460)
11 Harriet Street
Severn, Ontario
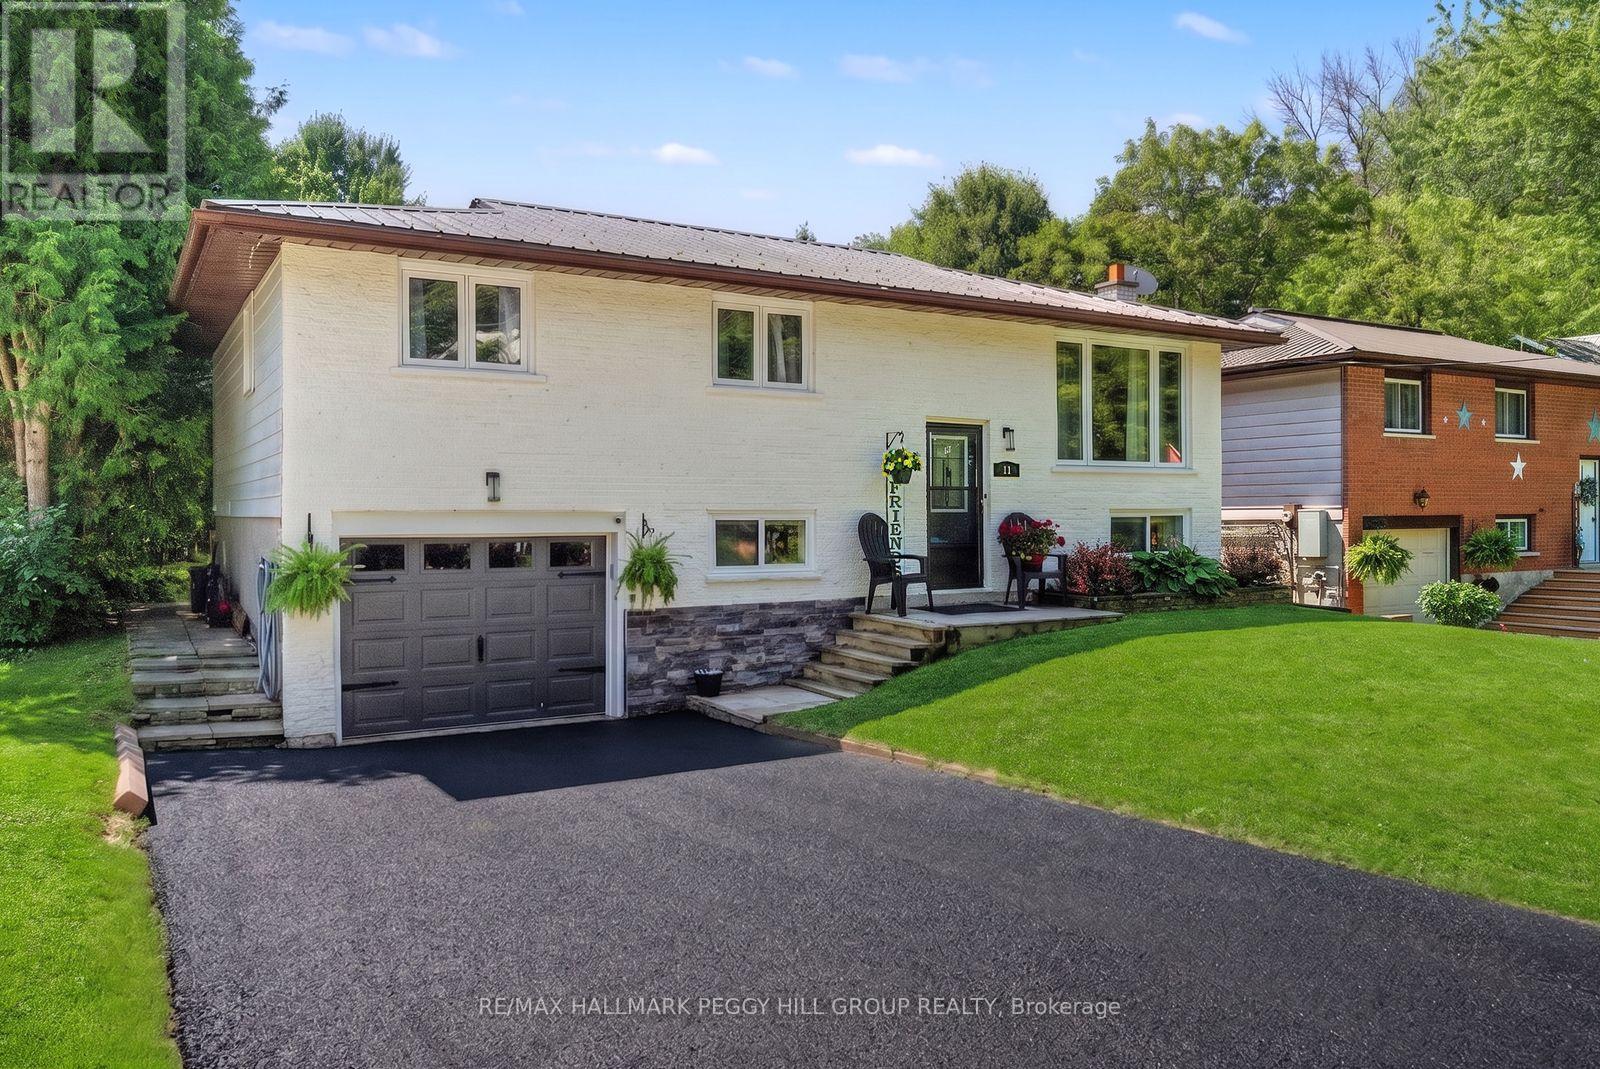
RAISED BUNGALOW WITH A DEEP LOT, MODERN UPDATES & A GENEROUS BACKYARD BUILT FOR ENTERTAINING! Set on a generous 50 x 198 ft in-town lot, this raised bungalow has the mature trees, manicured curb appeal, and deep fenced backyard that make buyers slow down at the front and fall harder out back. The backyard feels like an escape all on its own, with plenty of room to kick a soccer ball, start the garden you've always wanted, host family barbecues, or simply enjoy a quiet evening beneath the gazebo as the sun slips behind the trees. The living room is where the day naturally begins and ends, with a large front window, pot lights, and a navy feature wall creating a space you'll genuinely look forward to coming home to. The dining area opens directly to the deck, while the updated white kitchen features crown-topped cabinetry, granite countertops, stainless steel appliances, a double sink, subway tile backsplash, breakfast bar seating, and generous storage. Three comfortable bedrooms and a 4-piece bathroom complete the main floor. The finished lower level offers even more room to enjoy, anchored by a rec room where a fluted wood feature wall flows seamlessly onto the ceiling, creating a striking architectural detail that sets the space apart. A fourth bedroom, full bathroom, office, laundry room, and storage complete the lower level, offering flexibility for growing families, overnight guests, or working from home. Located on a mature, quiet, tree-lined street just a short walk from Coldwater's charming Main Street, you'll enjoy strolling to local shops, restaurants, parks, and everyday amenities before returning home to the backyard that makes this property so memorable. (id:55460)
2484 Highway 11 S
Oro-Medonte, Ontario
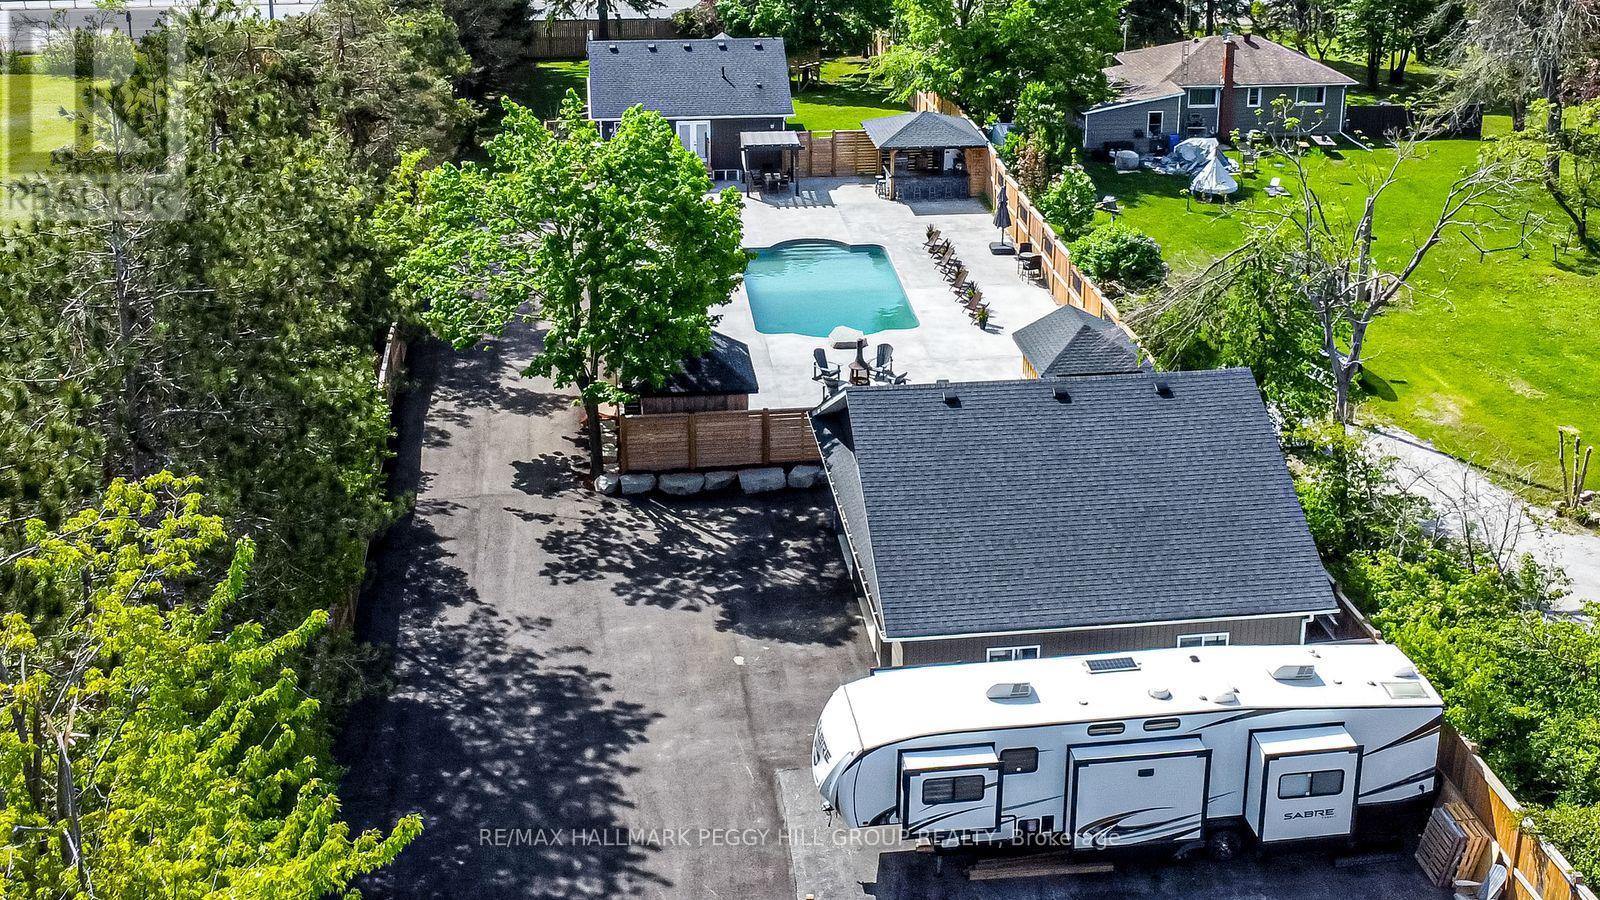
LUXURY INSIDE, PARADISE OUTSIDE - THIS ONE WAS MADE TO ENTERTAIN! Live the lifestyle you've been dreaming of in this extraordinary home, set on a fully fenced 0.72-acre lot just off Highway 11 with quick access to downtown Barrie in 15 minutes and Orillia in 20. Enjoy year-round recreation with Lake Simcoe's waterfront only 6 minutes away, nearby golf courses, scenic forest trails, and Snow Valley Ski Resort just 30 minutes from your door. Behind the secure gated entry with keypad access and motion sensors, the professionally landscaped grounds showcase luxurious armour stone, a 9 x 12 ft front deck, a newly paved driveway, and a heated triple garage and workshop with full insulation, gas service, and automatic door openers. The backyard oasis is built for entertaining with a 20 x 40 ft saltwater pool, stamped concrete surround, two powered cabanas with change rooms, and a covered bar with epoxy counters, a built-in fridge, BBQ hookup, ceiling fan, and a seasonal sink. Inside, the fully renovated main level offers high-end finishes and open-concept living, with a designer kitchen boasting quartz counters, upgraded appliances, and a walkout to the poolside patio. The bathroom features a quartz vanity and glass-enclosed tiled shower, while the primary bedroom includes a cedar walk-in closet, with the option to convert the dining room into a third bedroom if desired. Added highlights include main-floor laundry, California shutters, and an engineered hardwood staircase with custom black rod railings. The finished basement adds a spacious family room with a gas fireplace and built-in shelving, a guest bedroom, office nook, and premium mechanical upgrades including a gas furnace, pressure pump, water softener, three sump pumps, and an owned hot water tank. Don't miss your chance to own this exceptional retreat - where high-end finishes meet unmatched outdoor luxury, creating the ultimate space to relax, entertain, and make every day feel like a getaway. (id:55460)
61 Maclaren Avenue
Barrie, Ontario
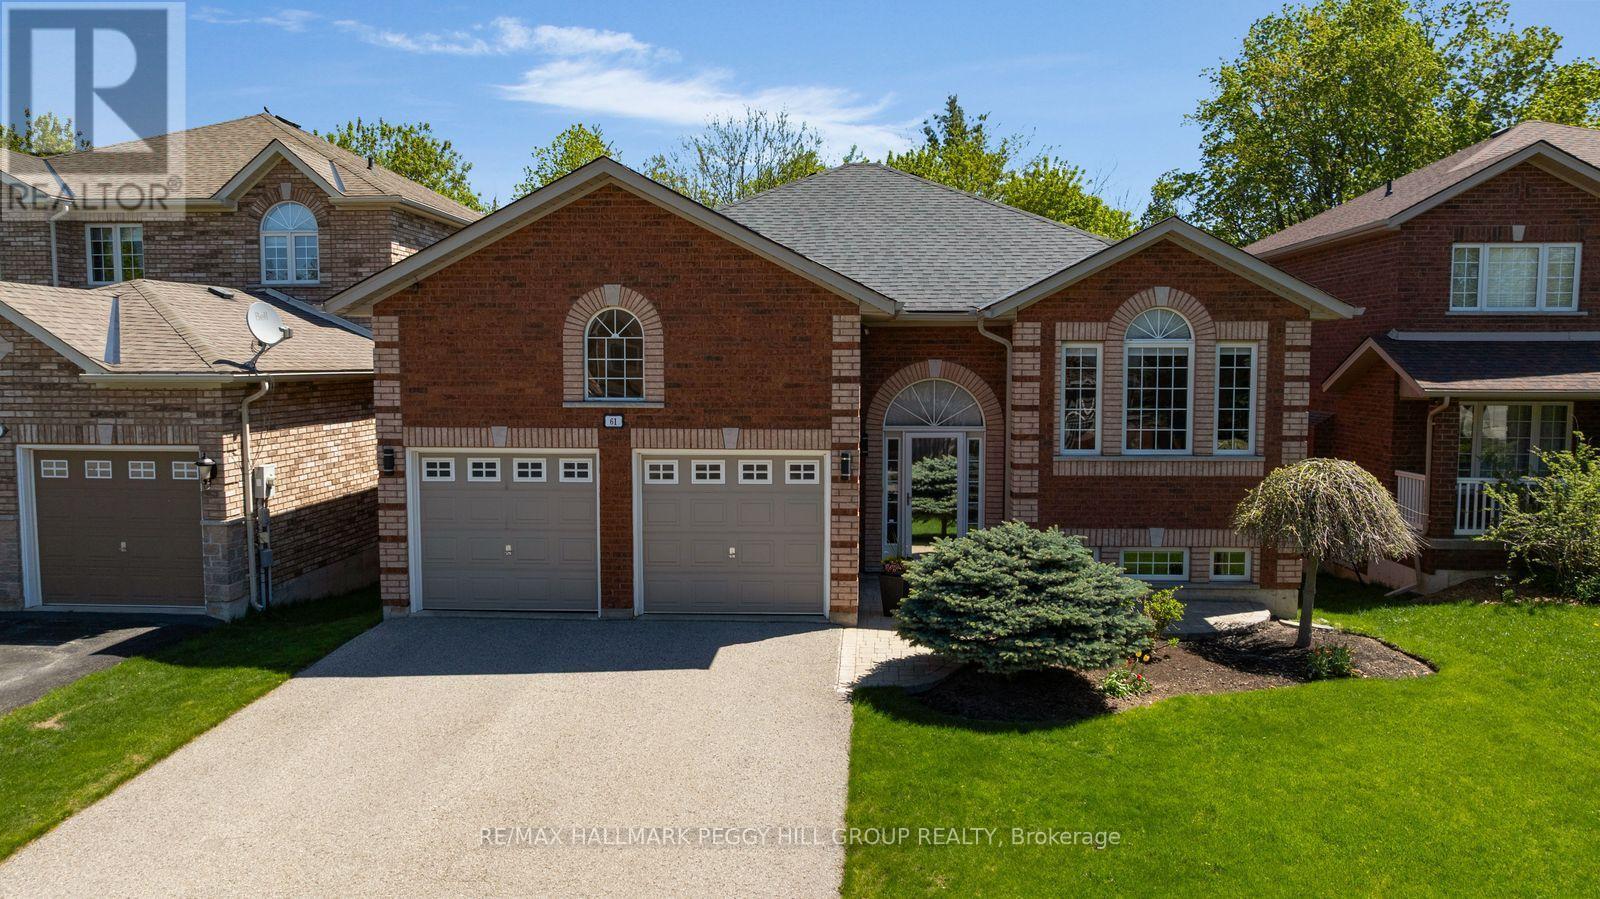
BEAUTIFUL 4-BEDROOM SOUTH BARRIE BUNGALOW WITH NEARLY 2,400 FINISHED SQ. FT., A WALKOUT BASEMENT, DOUBLE GARAGE & BEAUTIFULLY LANDSCAPED BACKYARD! The appeal starts right away with an all-brick exterior, manicured landscaping, warm neutral finishes, 9 ft ceilings and hardwood floors, then the floor plan gets even better. The big-ticket work has been handled too, including shingles, air conditioning, eavestroughs with continuous leaf guards, added attic insulation, increased soffit venting, a fibreglass front door and an owned hot water tank. The gas fireplace draws you into the living room, while the garden door makes summer dinners on the upper deck an easy yes. The kitchen brings granite countertops, wood cabinetry, stainless steel appliances, a glass tile backsplash and breakfast bar, while the separate dining room gives family dinners and holiday gatherings a space that feels worthy of the occasion. Two bedrooms and two full bathrooms sit on the main level, including a generous primary bedroom with a walk-in closet and updated 3-piece ensuite with a glass-enclosed shower. Then the walkout basement takes the house in a whole new direction. Two additional bedrooms, a third full bathroom, a large recreation room, laundry and a workshop create excellent in-law potential and give older children, extended family or overnight guests a floor of their own. The recreation room opens straight to the interlock patio and hard-top gazebo, where summer evenings can stretch out among colourful gardens and mature trees. An attached double garage with a storage loft and driveway parking for four adds valuable room for vehicles, tools and seasonal gear. (id:55460)
7 Victory Crescent
Penetanguishene, Ontario
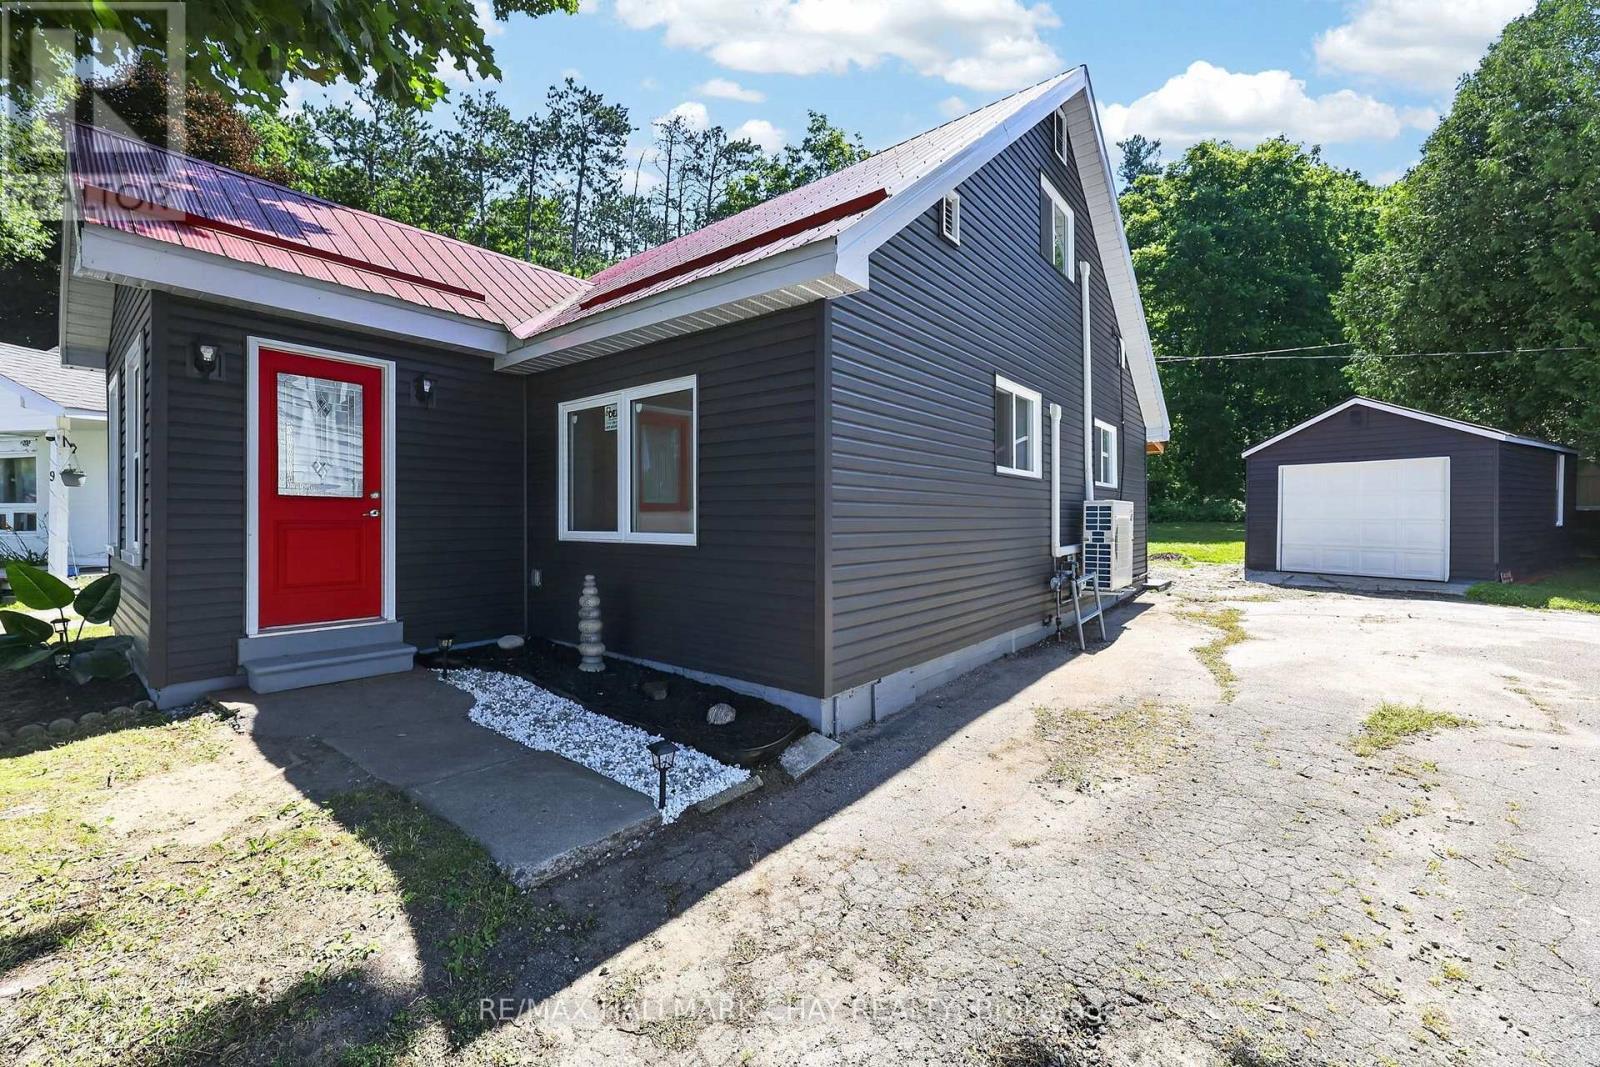
Welcome to 7 Victory Crescent in beautiful Penetanguishene! This bright, cozy, newly renovated 1.5-storey detached home offers 3 bedrooms and is filled with abundant natural light throughout. Extensive updates provide peace of mind, including new windows, siding, electrical, a durable steel roof, four new heating/cooling heat pump units, carpet-free living with new flooring, and all new appliances. Walkout from Eat-In Kitchen to to the covered porch with new patio which is perfect for year around barbeques and outdoor dining. Situated on a huge pie-shaped lot surrounded by mature trees for exceptional privacy, the property also features a large detached 20'x11' garage with plenty of space for parking, storage, or a workshop. Ideally located on a quiet crescent just steps from Georgian Bay, scenic lakeside trails, Rotary Beach, and local schools, this charming home perfectly blends modern comfort with a peaceful setting. Whether you're a first-time buyer, downsizer, or investor, this is an incredible opportunity you won't want to miss. (id:55460)
2721 Cumberland Road
Severn, Ontario
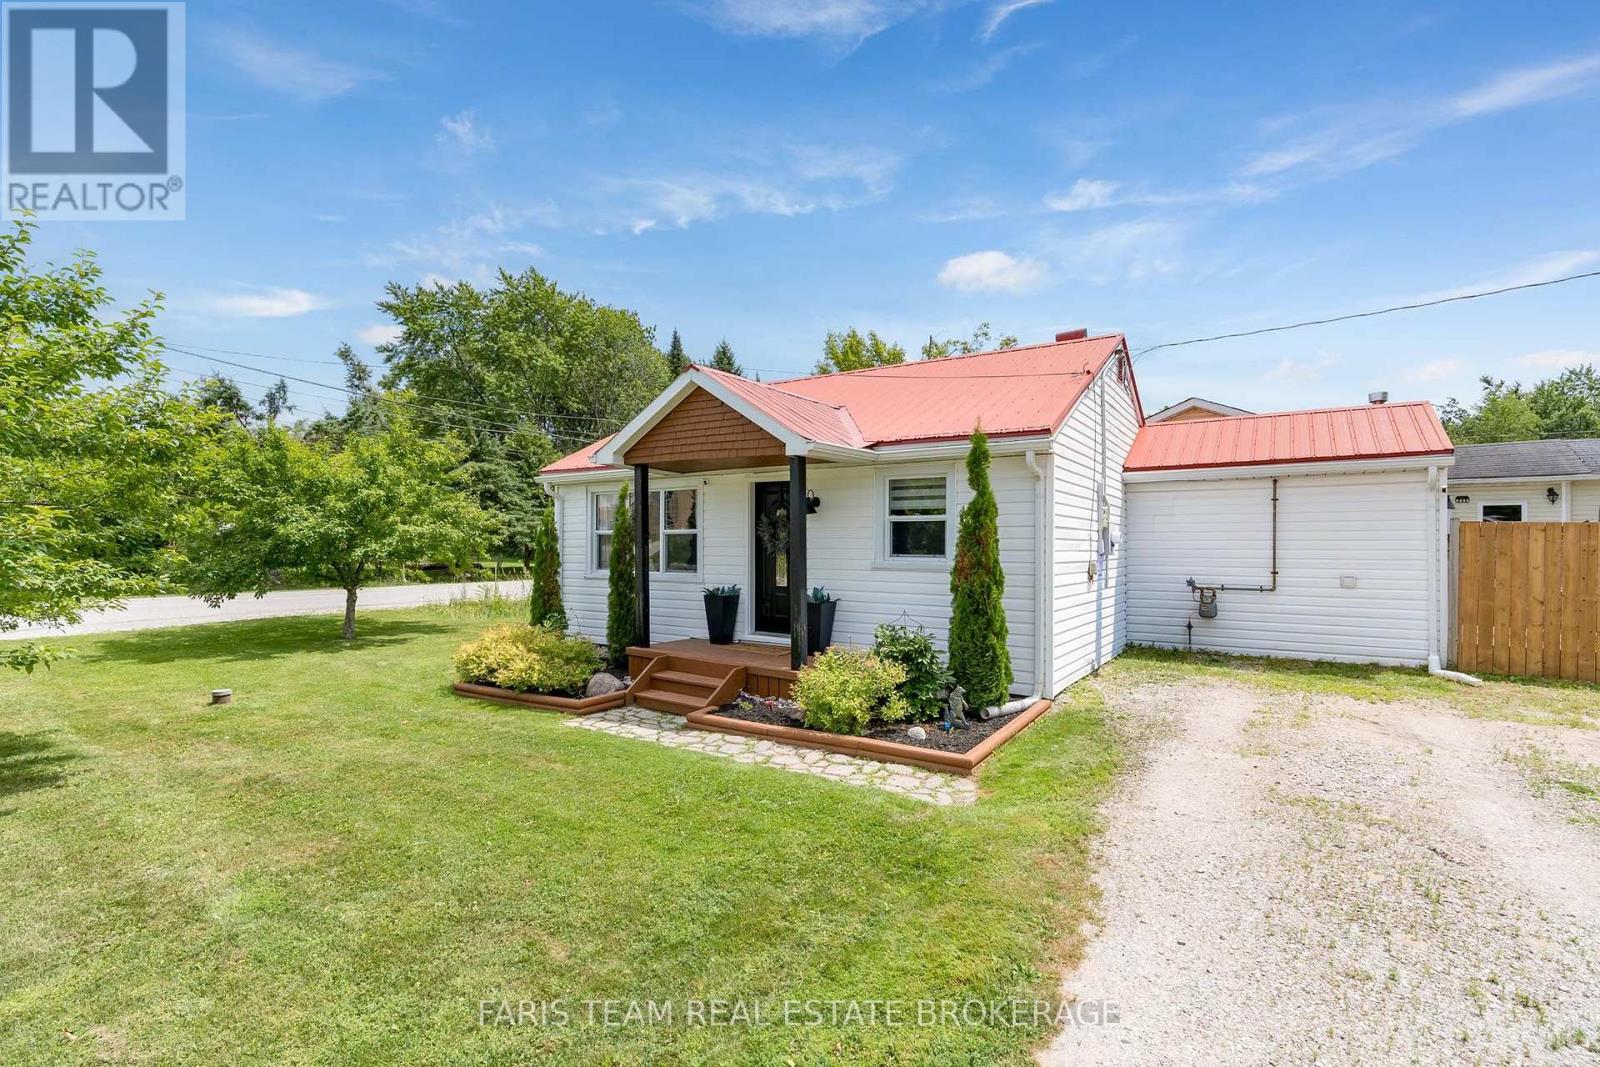
Top 5 Reasons You Will Love This Home: 1) Embrace the relaxed Cumberland Beach lifestyle from this charming bungalow, ideally positioned just a five-minute walk from the beach, steps from Severn Shores Public School, and moments from Highway 11 for convenient travel to Orillia, Barrie, and surrounding communities 2) Step inside to a bright open-concept eat-in kitchen and living room thoughtfully arranged for effortless entertaining, whether gathering around the table for everyday meals, hosting friends and family, or simply settling in for a quiet evening at home 3) Offering two well-sized bedrooms alongside a beautifully redesigned bathroom complete with a brand-new tub, stylish tile surround, updated flooring, modern vanity, and new toilet, the layout delivers comfortable everyday living and fresh, contemporary finishes 4) Discover a gorgeous laundry room that makes everyday routines feel a little easier, complete with newer laundry appliances and convenient access directly to the yard, while new flooring, updated lighting and ceiling fans, new closet doors, and fresh paint add to the home's move-in-ready appeal 5) Set on a spacious, municipally serviced lot with welcoming curb appeal, the property continues to impress outdoors with new eavestroughs, protective leaf guards, and a partially renewed fence, creating an excellent opportunity for first-time buyers looking to settle into a home where many of the updates have already been taken care of. 790 fin.sq.ft. (id:55460)
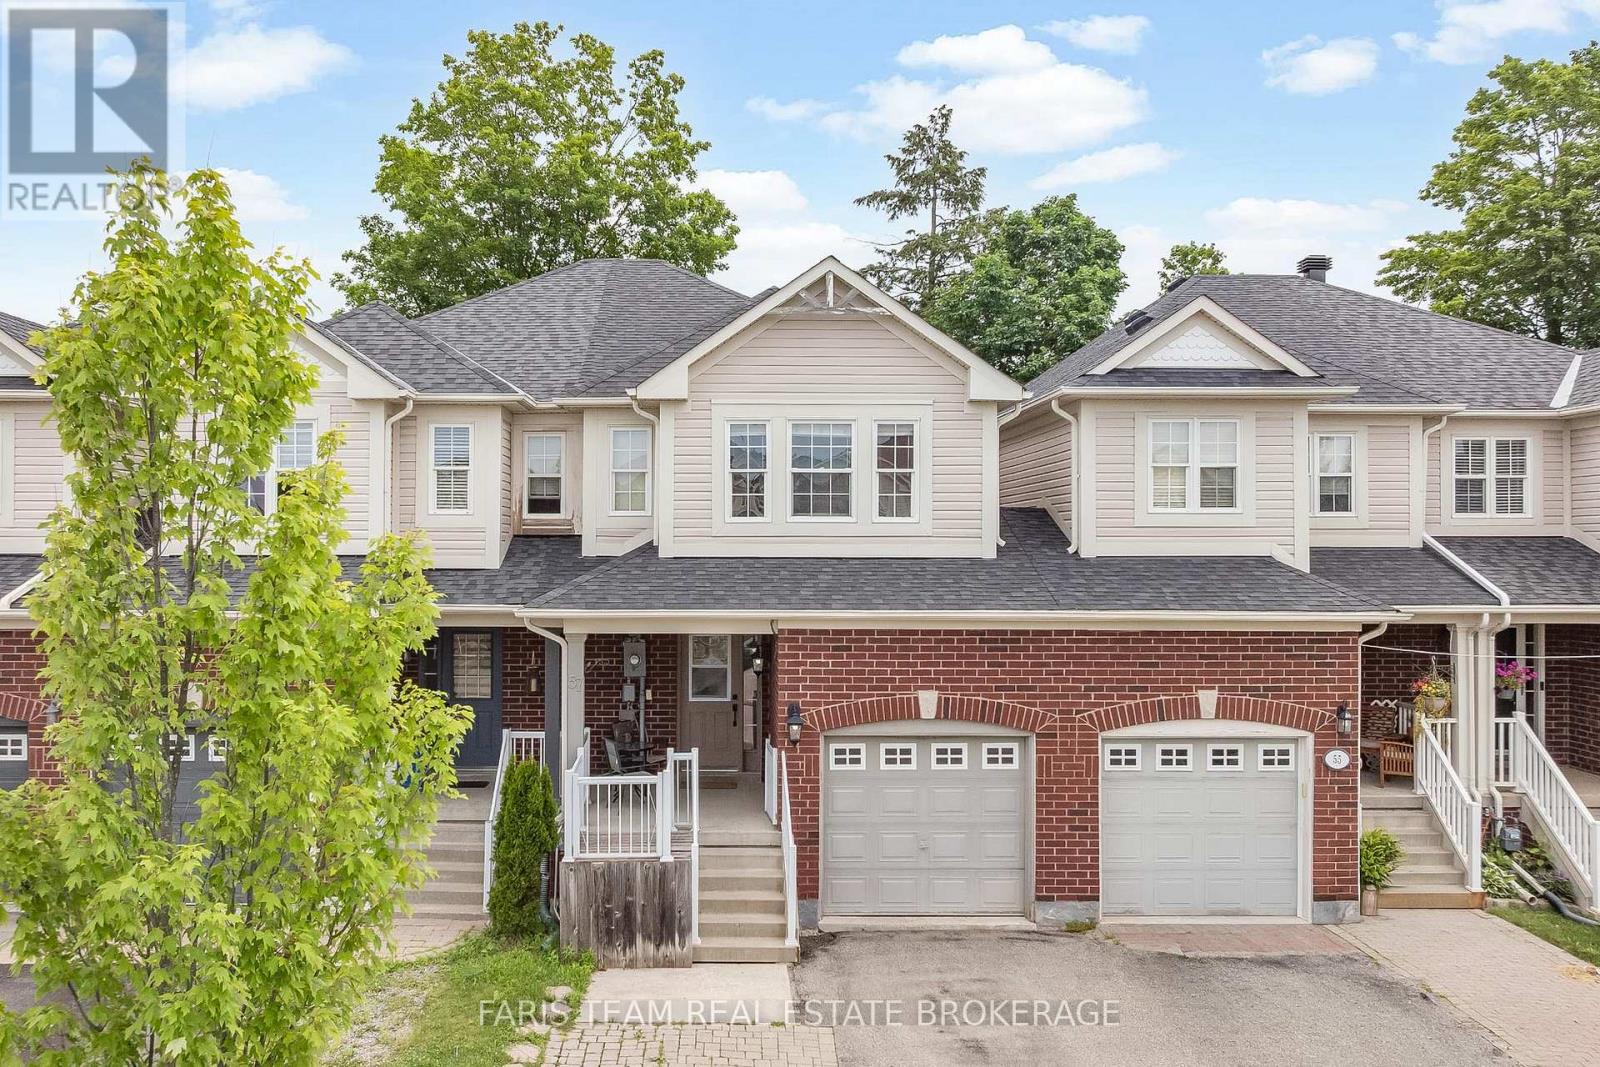
57 Winchester Terrace
Barrie, Ontario
Top 5 Reasons You Will Love This Home: 1) Perfectly positioned in one of Barrie's most sought-after neighbourhoods, this exceptional location places you just minutes from top-rated schools, parks, Barrie South GO Station, shopping, and everyday amenities, delivering the ideal balance of convenience for families and commuters 2) Designed with both style and functionality in mind, the bright open-concept main level showcases rich hardwood flooring, a striking hardwood staircase, and an inviting layout that flows effortlessly from room to room, making everyday living and entertaining equally enjoyable 3) At the heart of the home, the welcoming living room is anchored by a cozy Napoleon gas fireplace, creating the perfect gathering space to relax with family, host guests, or unwind after a long day 4) Retreat to the spacious primary suite featuring a walk-in closet and a private three-piece ensuite, offering a peaceful and comfortable escape designed to help you recharge at the end of each day 5) Step outside to a fully fenced backyard complete with a spacious deck, creating the ideal setting for summer barbeques, outdoor entertaining, or quiet evenings under the stars, while the attractive interlock driveway enhances the home's curb appeal with both beauty and low-maintenance durability. 1,498 above grade sq.ft. plus an unfinished basement. (id:55460)
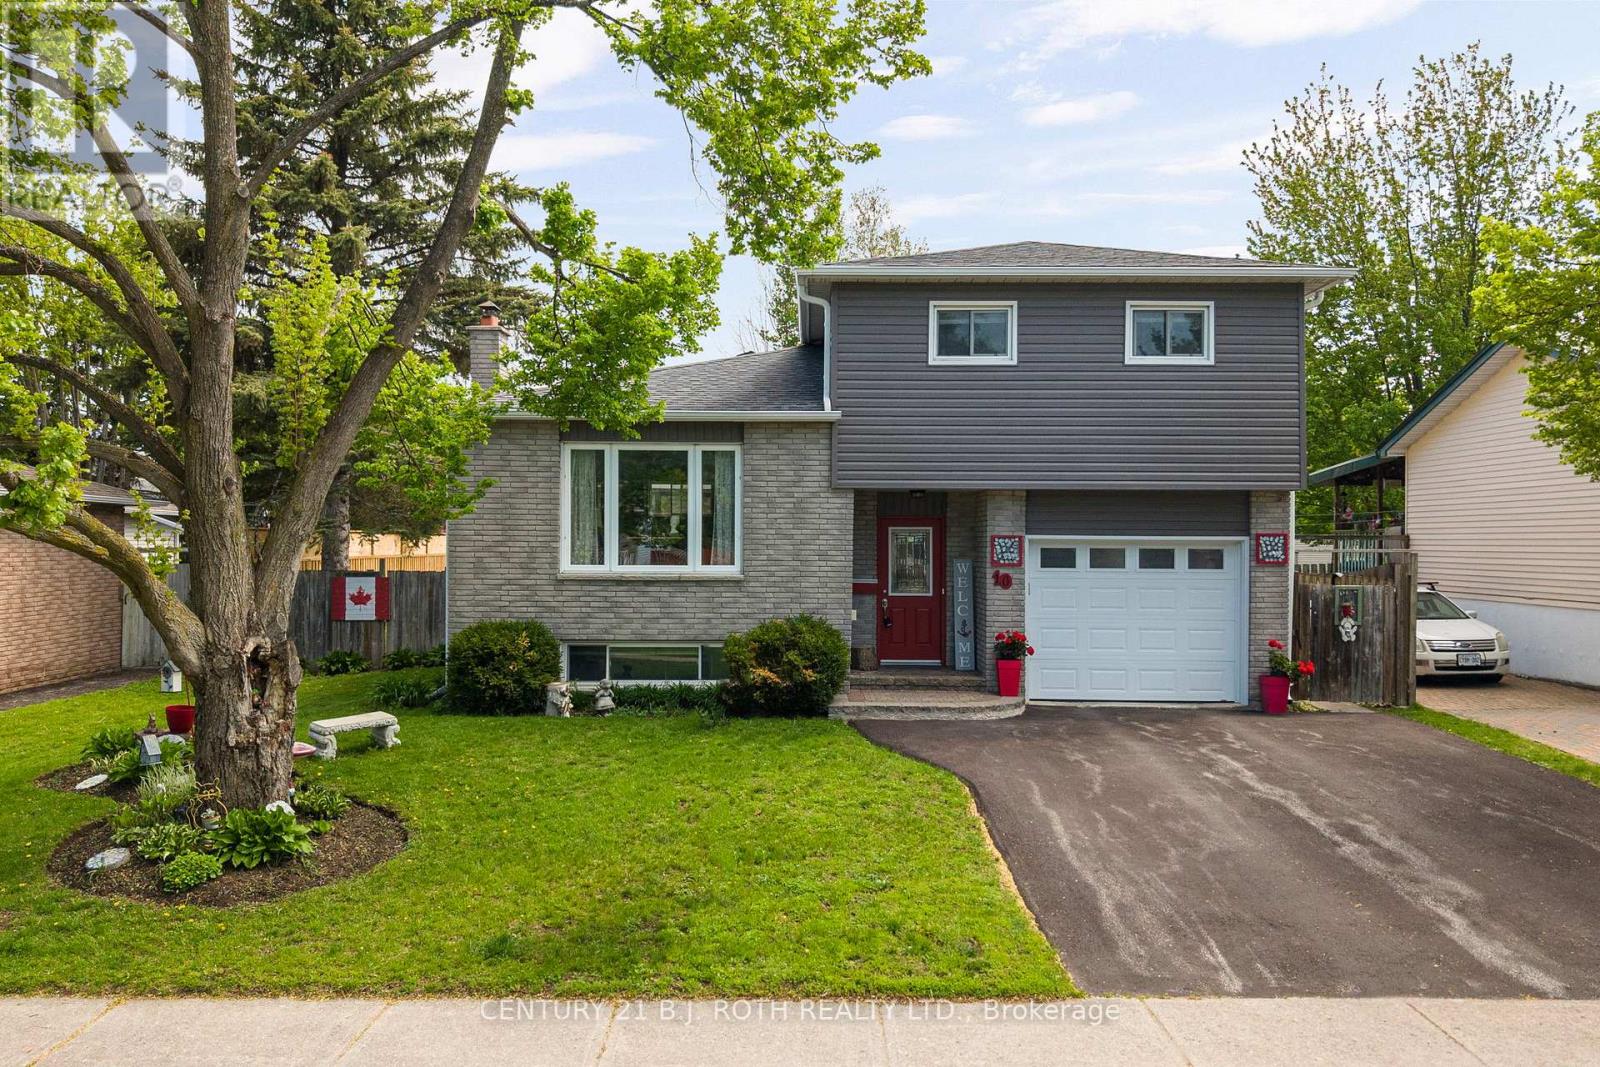
10 Andrea Crescent
Orillia, Ontario
Welcome to 10 Andrea Crescent, a beautifully maintained home that perfectly blends comfort, style, and functionality, all complemented by charming curb appeal that creates a lasting first impression. Featuring hardwood floors throughout the main living areas and a bright open-concept layout, this home is designed for both everyday living and effortless entertaining. The modern kitchen is equipped with a gas range stove and flows seamlessly into the spacious living and dining areas. Offering 3 bedrooms and 2 bathrooms, this home provides plenty of space for families, first-time buyers, or downsizers alike. The finished basement adds valuable additional living space, perfect for a rec room, home office, gym, or guest area. In addition, the home features a separate dedicated work/craft room with built-ins, ideal for hobbies, creative projects, or organized storage. Step outside to your own backyard oasis complete with a deck and shed, perfect for relaxing or hosting summer gatherings. Conveniently located within walking distance to parks, schools, shopping, and everyday amenities, this is a fantastic opportunity to own in a sought-after family-friendly neighbourhood. Don't miss your chance to make this beautiful house yours today. (id:55460)