
206 - 34 Plains Road E
Burlington, Ontario
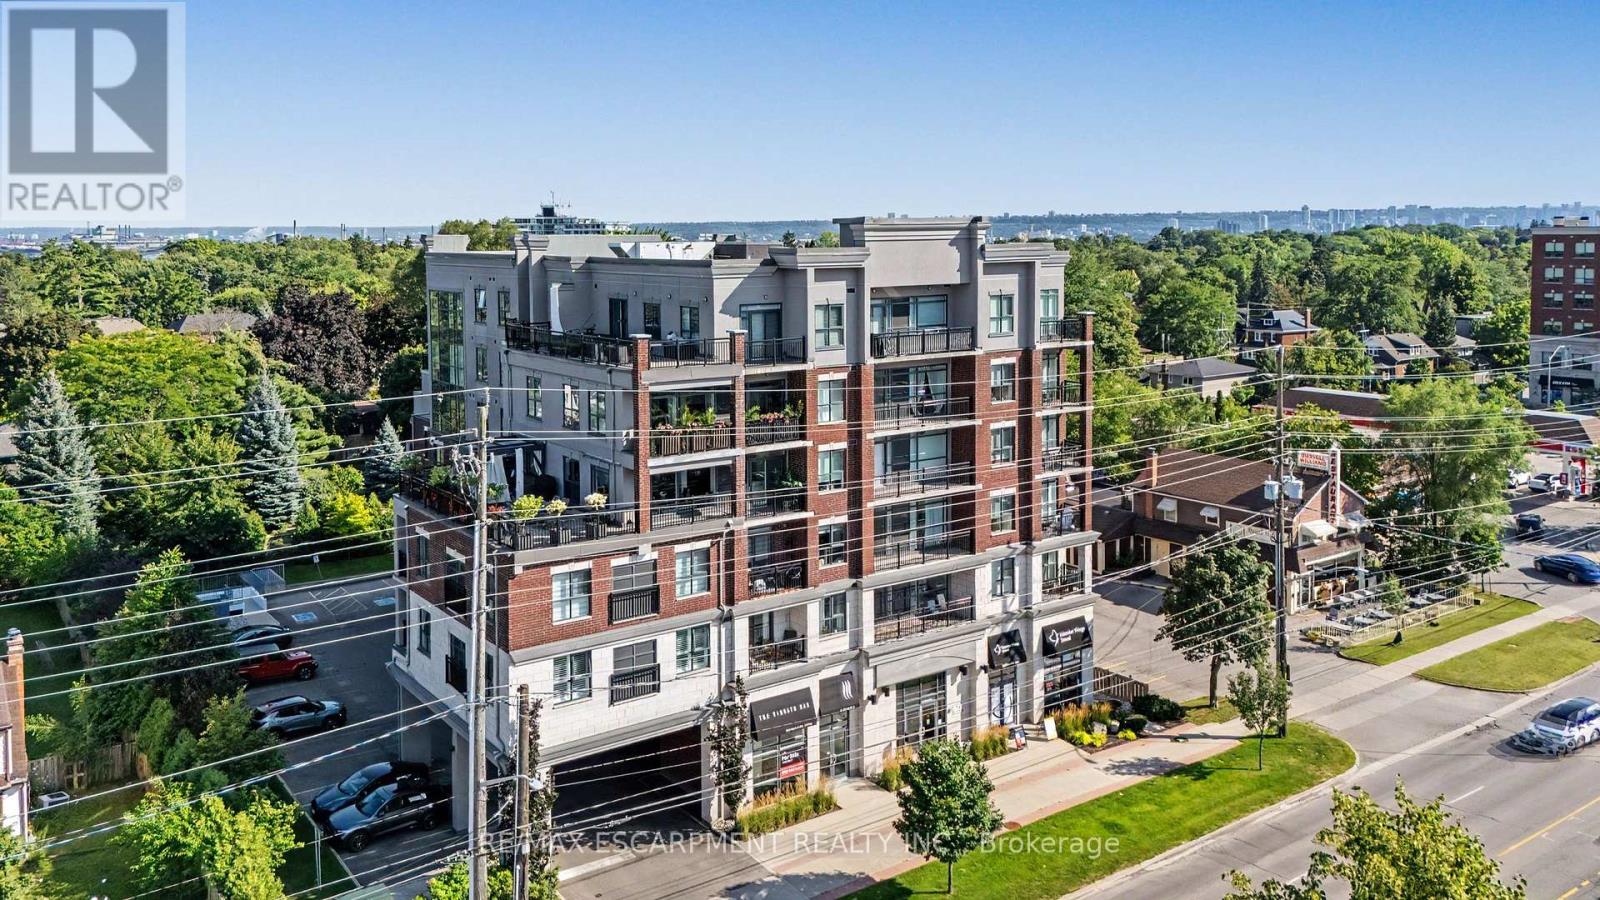
Welcome to 34 Plains Road East, Unit 206, a beautifully appointed 2-bedroom, 2-bathroom condominium in one of Aldershot's most sought-after boutique buildings. Offering a thoughtfully designed layout, this bright and spacious suite combines comfort, style, and low-maintenance living. The open-concept design is ideal for both everyday living and entertaining, while the generous primary bedroom features its own ensuite. Complete with underground parking, this home offers the convenience and security today's buyers are looking for. Perfectly situated just minutes from LaSalle Park, the Aldershot GO Station, Burlington Golf & Country Club, the waterfront, walking trails, shopping, dining, and major highways, this exceptional location provides the perfect balance of nature, convenience, and commuter-friendly access. Whether you're downsizing, investing, or purchasing your first home, this is a rare opportunity to own in a well-maintained boutique condominium in the heart of desirable Aldershot. (id:55460)
134 Hadrian Drive
Toronto, Ontario
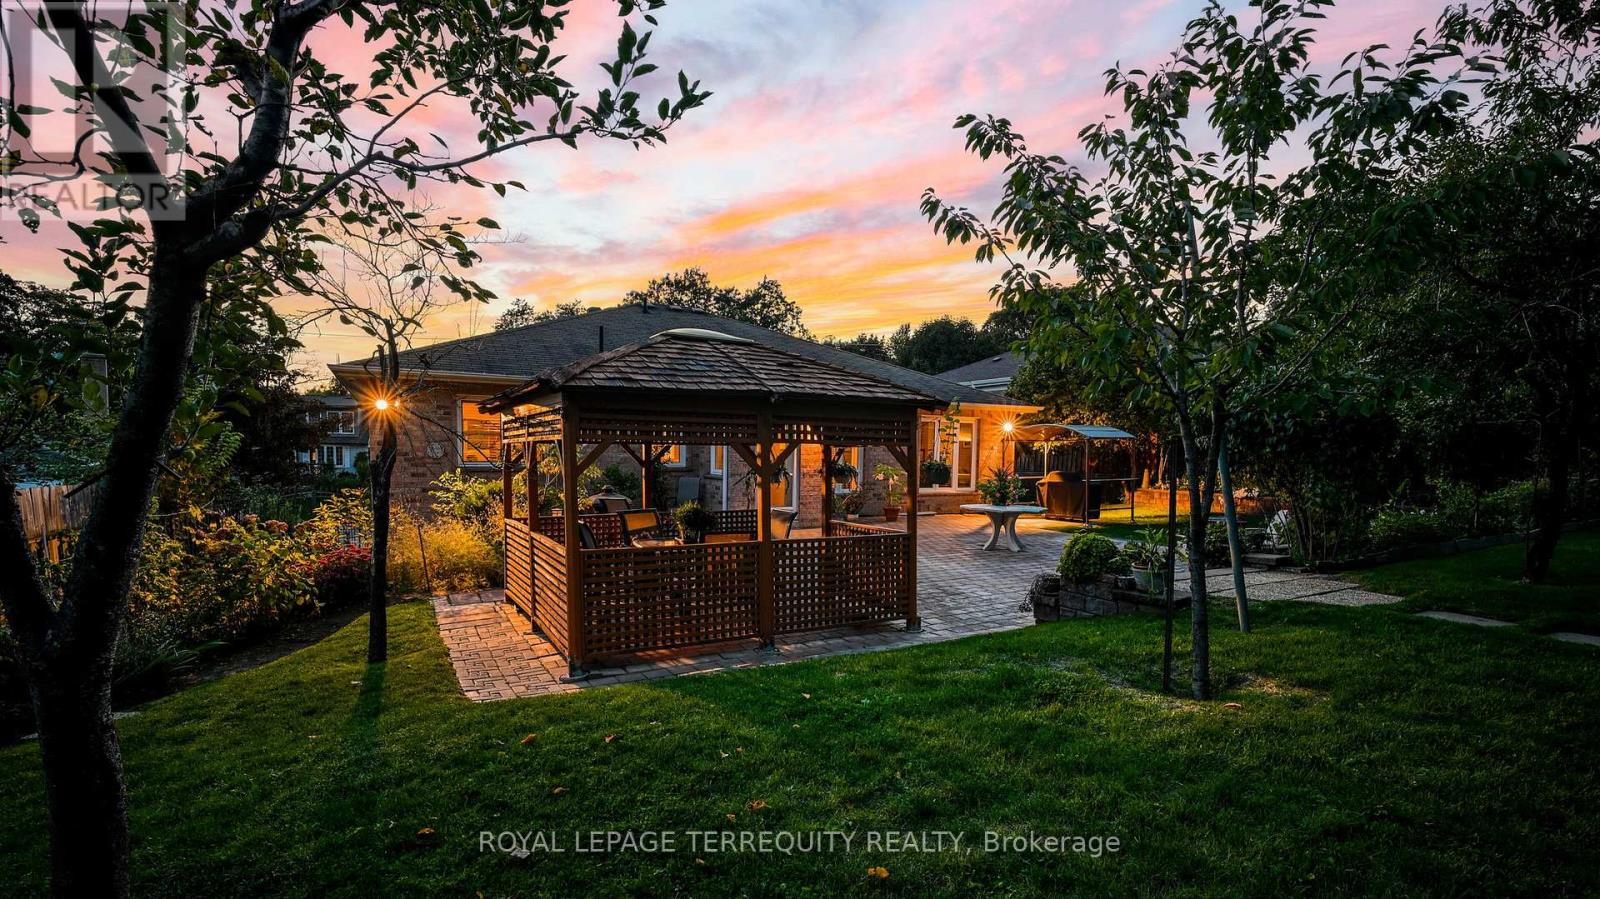
Welcome to 134 Hadrian Dr - a timeless bungalow tucked away on a rare, expansive 70 x 302 ft lot that backs onto a ravine and Pine Point Park. A true haven for raising a growing family. Nestled in a warm, family-friendly neighbourhood where children love to play and adults can relax & enjoy morning walks along the leafy tree-lined streets. Stepping inside feels like returning to your childhood home - comforting, familiar, and full of heart. Custom-built with the finest materials & full of character, this East Islington stunner offers sprawling front & back yards - perfect for entertaining, relaxing, or soaking up the sun. Built & cherished by the same family for 32 years, it's now ready for you to make it your own. Lots of natural light pours through the large windows, illuminating multiple sitting areas - spaces designed for laughter, connection, and unforgettable memories. The chef's kitchen is a standout: sleek cabinetry, backsplash, ample storage, and a generous breakfast area with a walkout to patio. Hosting family gatherings or dinner nights with friends? This is your stage. The main level features a primary bedroom with a 4-pc ensuite, plus 2 additional spacious bedrooms. The lower level is massive - boasts a 2nd kitchen and ample space to add an additional 2-3 bedrooms! Outside, the backyard is a private oasis: a lush greenscape/park-like setting, a charming gazebo, and a shed create a perfect setting for children to play freely, adults to unwind, or for cultivating your dream garden. And the location? Impeccable. Steps to Pine Point Park with trails, riverwalks, pool, tennis courts, soccer fields, and winter toboggan hills. Minutes to Costco, Canadian Tire, Fresh Value Chinese Market, Walmart, and more. Close to TTC, GO Station, and Highways 400, 401, and 427 - connecting you effortlessly to Downtown TO, Vaughan, Mississauga, and beyond. (id:55460)
1109 Forestvale Drive
Burlington, Ontario
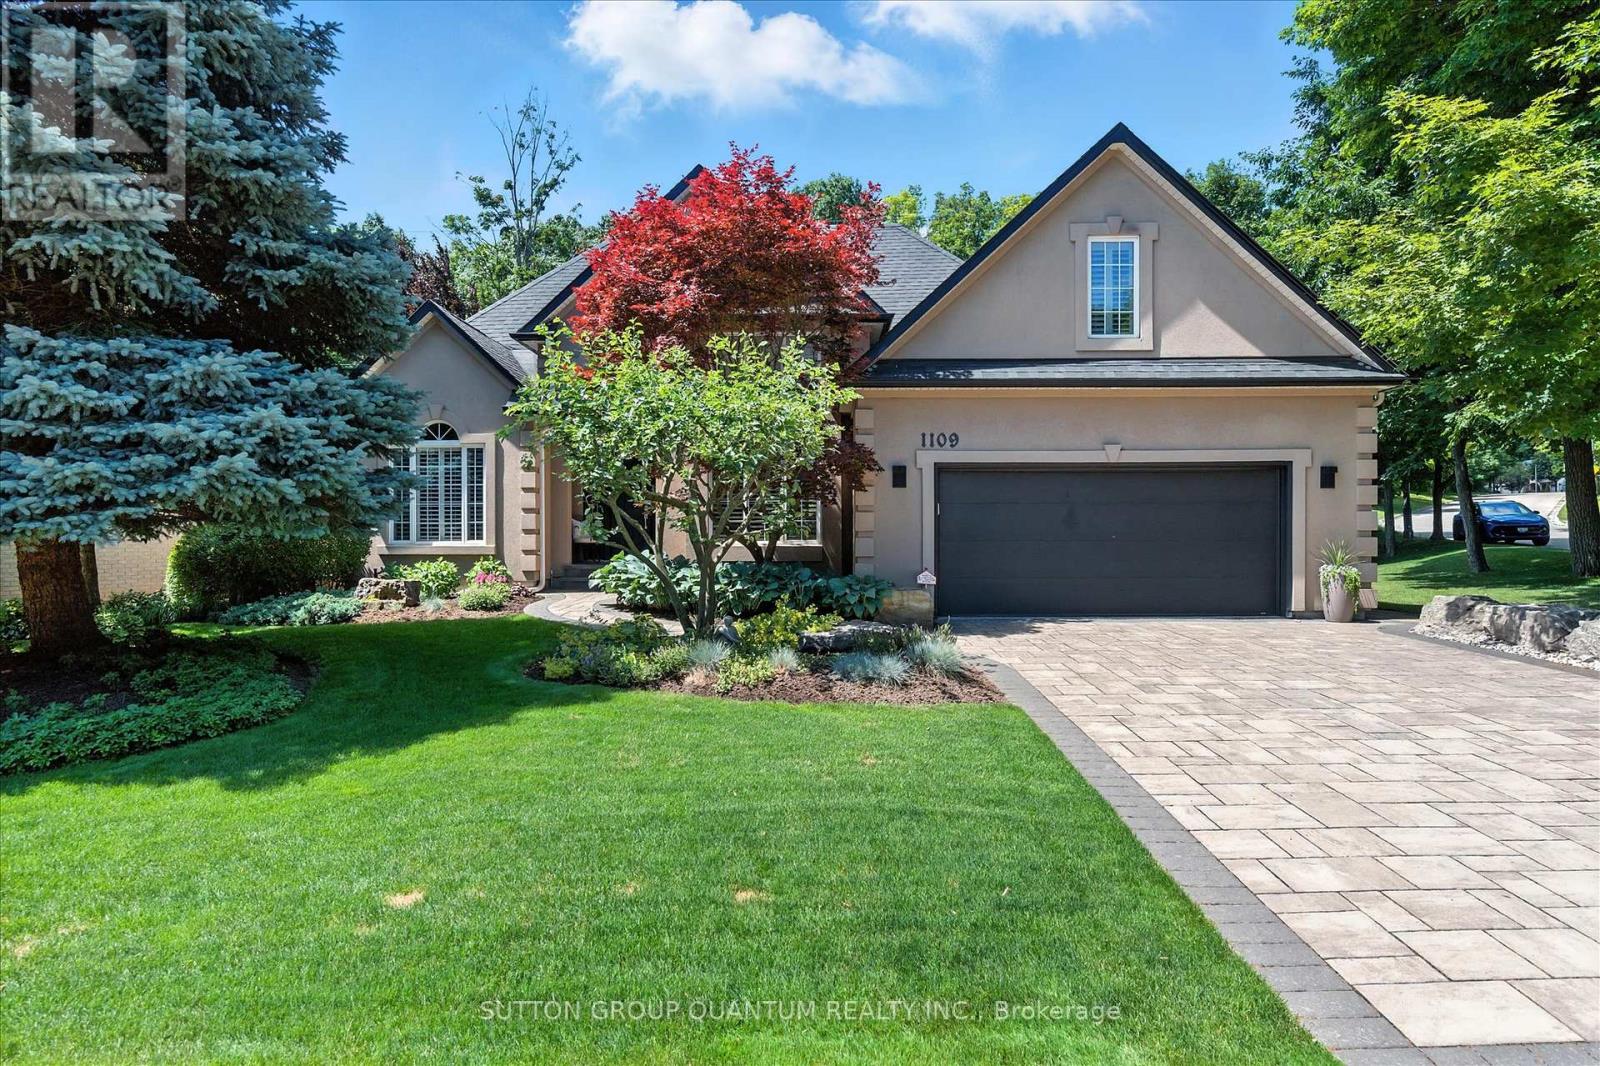
Totally updated bungaloft! Experience easy living, privacy and natural beauty of the Tyandaga Woodlands in this custom-built California-style bungaloft. Situated on a meticulously landscaped 90 ft. lot, this home has over 5,000 square feet of total living space, and a terrific backyard oasis, ideal for entertaining or just relaxing with a book by the pool. Featuring a 18 x 36 ft. kidney shaped pool with new liner and pool lighting and a new covered porch deck with Lumon retractable sun blocking screens, this property has undergone extensive upgrades and hardscaping, including a new driveway, front and side walkways, pool decking, waterfall, wrought iron fencing, and exterior facade stucco. Once inside, you will be greeted by a grand foyer with 14 ft. ceilings into the living room, which serves and the center of the home, connecting the kitchen, dining space, cozy den and bedroom wings. Warm solid hardwood and luxury ceramic flooring run throughout the principal rooms. The kitchen with new quartz counters, backspash tiles,undercounter lighting and high end stainless appliances connects the living room. dining room and to the backyard from the eat in breakfast room. With a total of 4 plus 2 bedrooms and 3.5 baths, the showstooper in this home is the primary bedroom suite with upgraded 5 pc bath, fireplace, walk in closet and back door to pool deck. The fully finished lower level is designated for relaxation and family gatherings, offering games rooms, rec. room, a custom bar with granite counters and high end solid oak cabinetry, a TV room and ample storage areas. See supplements for detailed features list. This home is a rare find. Impeccably clean and move in ready. (id:55460)

27 - 1222 Rose Way
Milton, Ontario
Welcome to Unit 27 at 1222 Rose Way, Milton - a beautifully upgraded, carpet-free townhouse offering 4 bedrooms, 3.5 bathrooms, and stylish living space across three levels. The upgraded kitchen features premium cabinetry, quartz countertops, a marble backsplash, stainless steel appliances, a spacious pantry, and ample storage. High ceilings on the main and second floors enhance the bright, open-concept layout. Thoughtful upgrades throughout include elegant flooring, modern lighting, and designer finishes. The spacious primary bedroom offers a private ensuite and generous closet space, while the additional bedrooms provide flexibility for family, guests, or a home office. Ideally located close to parks, schools, shopping,restaurants, transit, and major commuter routes, this move-in-ready home combines comfort,style, and convenience in one of Milton's most desirable communities. (id:55460)
99 - 710 Spring Gardens Road
Burlington, Ontario
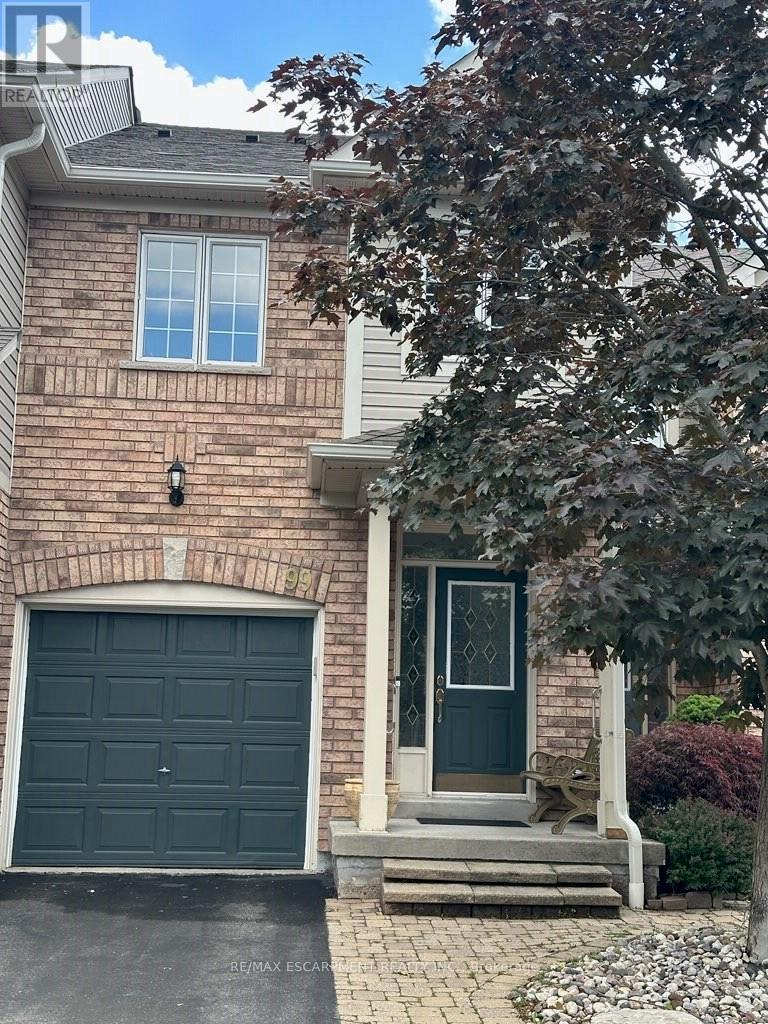
Welcome to this Lakeview townhome in Burlington's highly sought-after Aldershot neighbourhood, just moments from the Royal Botanical Gardens, scenic waterfront trails, parks, shopping, and convenient commuter access. The main level has been thoughtfully renovated to create a bright, modern living space. New luxury vinyl plank flooring flows throughout, complemented by fresh paint in today's neutral colours. The redesigned kitchen is both stylish and functional, featuring new cabinetry, quartz countertops, a counter-depth island, a stainless steel sink with an updated faucet, and the removal of the former pantry to create a more open and spacious dinette area-perfect for everyday living and entertaining. The upper level offers three generous bedrooms, including a spacious primary suite where you'll enjoy lovely views of Lake Ontario. Two full bathrooms and a convenient main-floor powder room provide comfortable living for families and guests alike. The finished walk-out lower level offers a generous bright rec room, a 2-pc bathroom, storage, as well as patio door access to the lovely backyard. Located in a well-maintained community close to nature, schools, transit, the GO Station, and major highways, this move-in-ready home combines tasteful updates, functional design, and an exceptional Burlington location. Unpack and enjoy. (id:55460)
524 Silverthorn Avenue
Toronto, Ontario
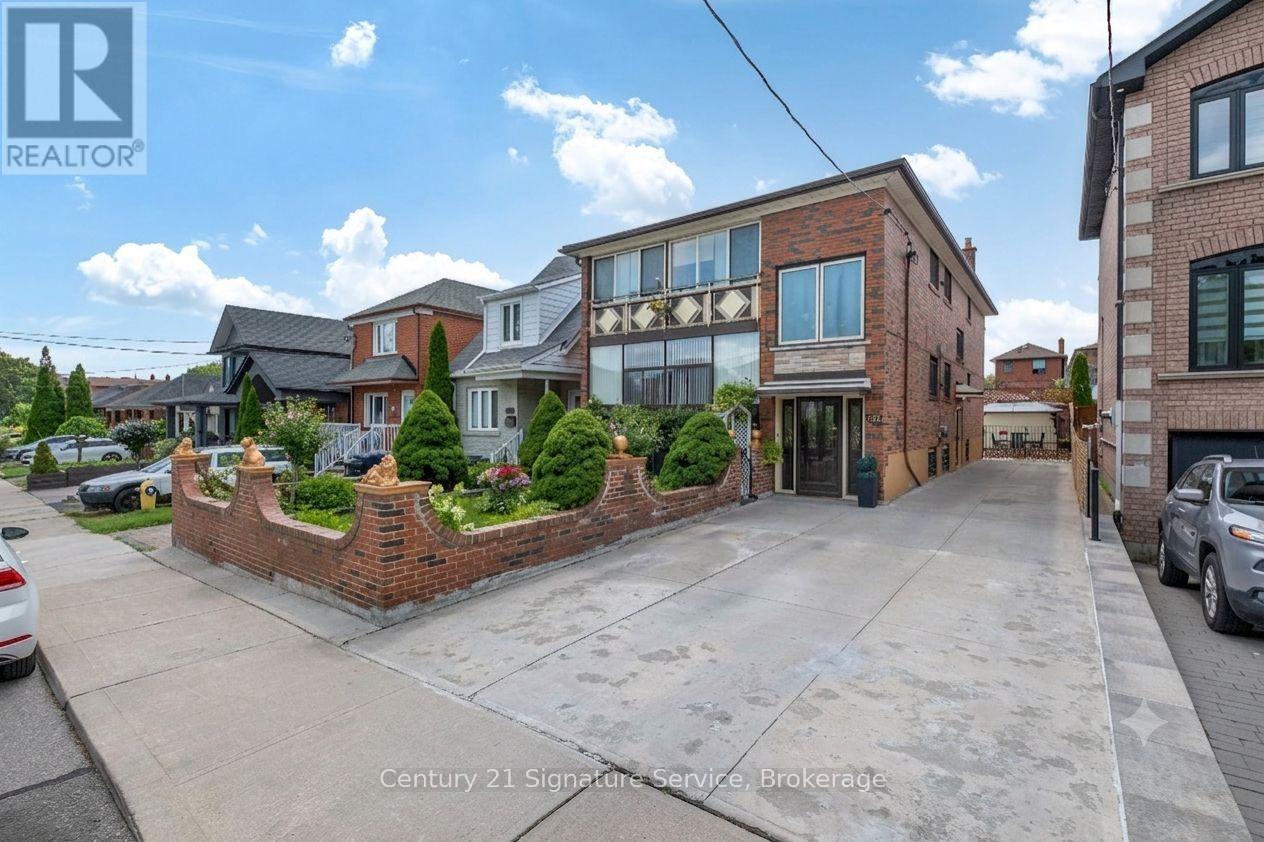
Great Investment Opportunity in the Desirable Keelesdale-Eglinton West Neighbourhood! Purpose Built Legal Duplex with Additional Non-Retrofitted Finished Basement with Separate Front and Side Entrance Access Consists of Two 3 Bedrooms Units on Main and 2nd Floor and Separate Two Bedroom Finished Basement Unit. The Property Features 6 Separate Entrances (3 Front Door & 3 Side Door) 3 Kitchens, 3 Bathrooms Making the Ideal Investment Property, Walkout to Fully Enclosed Balconies from Main and Second Floors. Multigenerational Living or Team Up/Partnership/Owner Living Arrangement. Massive Oversized 40ft Lot Offers Private Driveway for Parking for 6 Cars and Large Double Garage That May Have Garden Suite Potential! Great Well Manicured Private Rear Garden! Major Updates Include Roof (2020), Two Furnaces (2011), and Central Air Conditioning (2011). Parking Is Exceptional with a Private Driveway That Fits up to Six Cars and a Detached Double Garage at the Rear, a Rare Feature in This Area. Located Just Minutes from the Eglinton Crosstown LRT, TTC, Schools, Parks, Shopping, Restaurants, and Major Highways, Keelesdale-Eglinton West Is a Neighbourhood Seeing Significant Growth and Redevelopment, with Strong Rental Demand. A Versatile Property with Plenty of Options for Investors, Multi-Generational Families, or Buyers Looking to Live in One Unit and Generate Additional Income. (id:55460)
18 Spencely Court
Toronto, Ontario
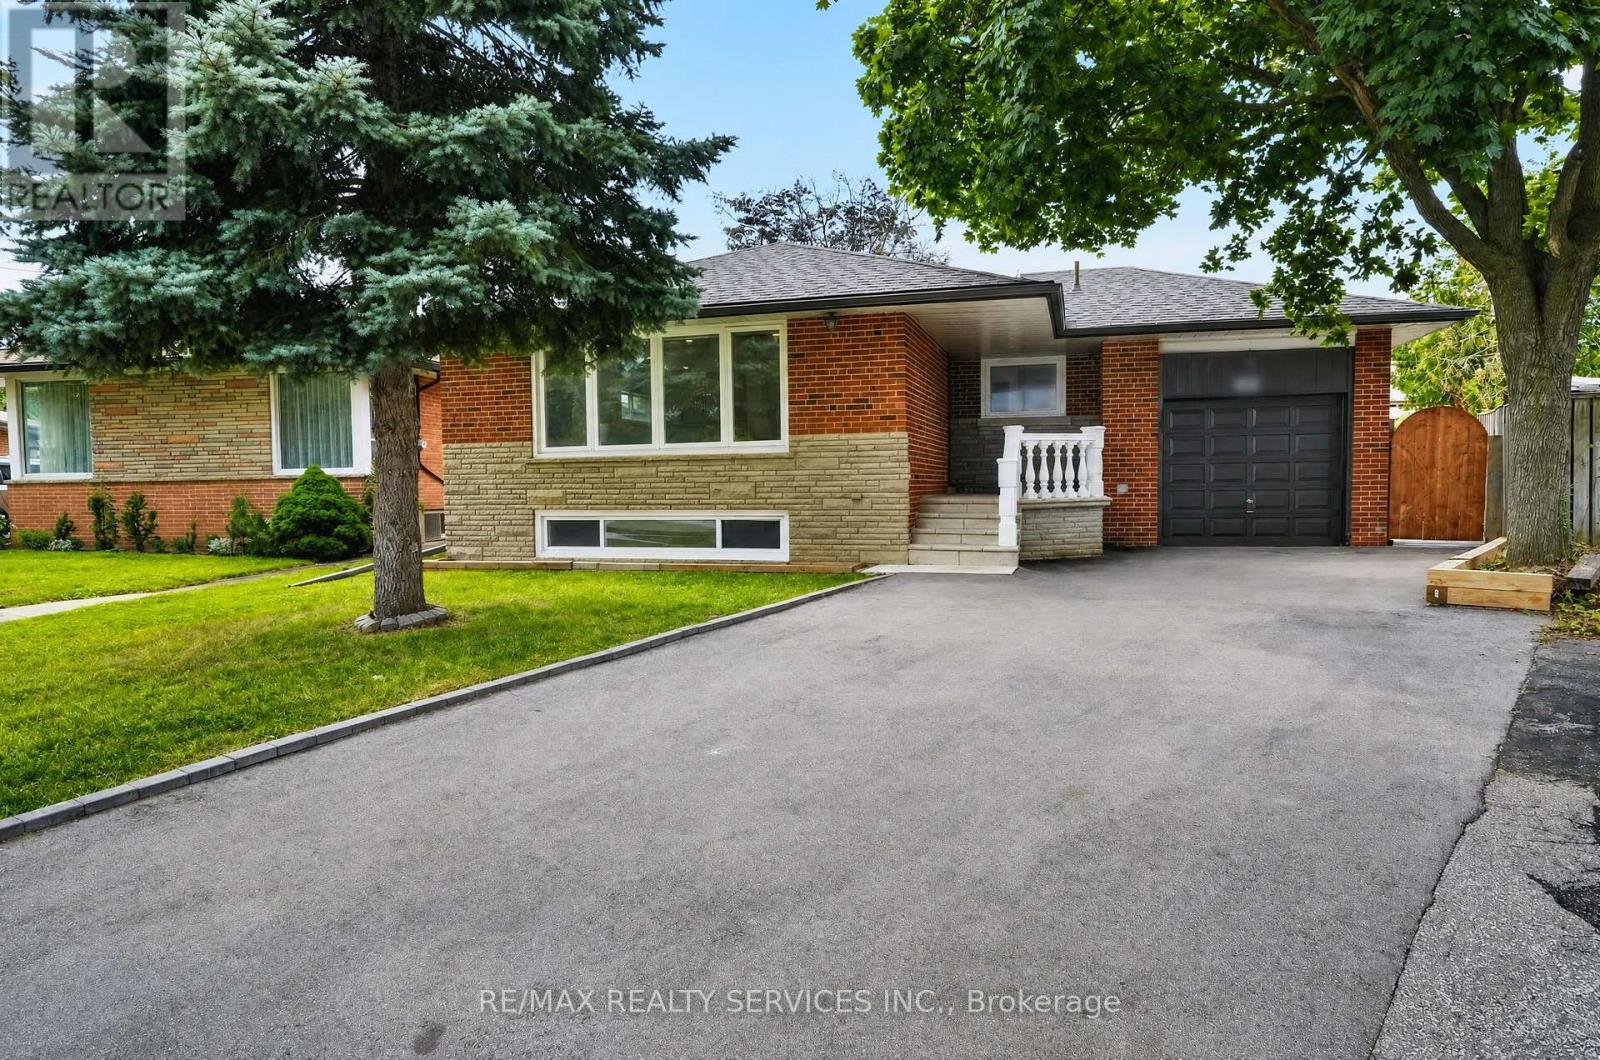
Imagine your kids walking to school past neighbours who wave hello, in a neighbourhood families don't leave, they grow into it. That's Royal York Gardens. This raised bungalow puts you steps from Father Serra Catholic School, parks, and sports fields, on a quiet court where safety isn't a selling feature, it's just how it is here. Inside, you get two full living spaces: a bright, updated main floor with hardwood floors and stainless steel kitchen, plus a lower level with its own entrance, second kitchen, rec room with fireplace, and a primary suite with ensuite, perfect for in-laws, older kids, or rental income. Fenced backyard, mature trees, room to breathe. Minutes to transit, the subway, Hwys 401/400, and Pearson Airport, so your commute shrinks without sacrificing the quiet. Homes like this, in this community, don't sit long. Book your showing today (id:55460)

112 Ravenswood Drive
Brampton, Ontario
Excellent opportunity for first-time buyers and investors! Beautifully updated 3-bedroom detached home in the highly sought-after Fletcher's Creek South community, ideally located near the Mississauga-Brampton border. Nestled on a quiet, peaceful street away from busy traffic and not on a main road, this home offers a tranquil setting while remaining close to every convenience. Bright, functional layout with a sun-filled family room and a legal 1-bedroom + den basement apartment featuring a separate entrance and separate laundry-ideal for rental income or extended family. Freshly painted throughout with new flooring in the living room, family room, and basement. Major updates include: Furnace (2015), Roof Shingles (2016), A/C (2024), Windows (2024), Window Coverings (2024), and Garage Door (2025). Extra-wide driveway provides additional parking. Enjoy a spacious backyard. Conveniently located close to Sheridan College, Nanaksar Gurudwara, schools, library, parks, shopping, public transit, and major highways, this home offers the perfect balance of peaceful living and everyday convenience. (id:55460)
144 All Saints Crescent
Oakville, Ontario
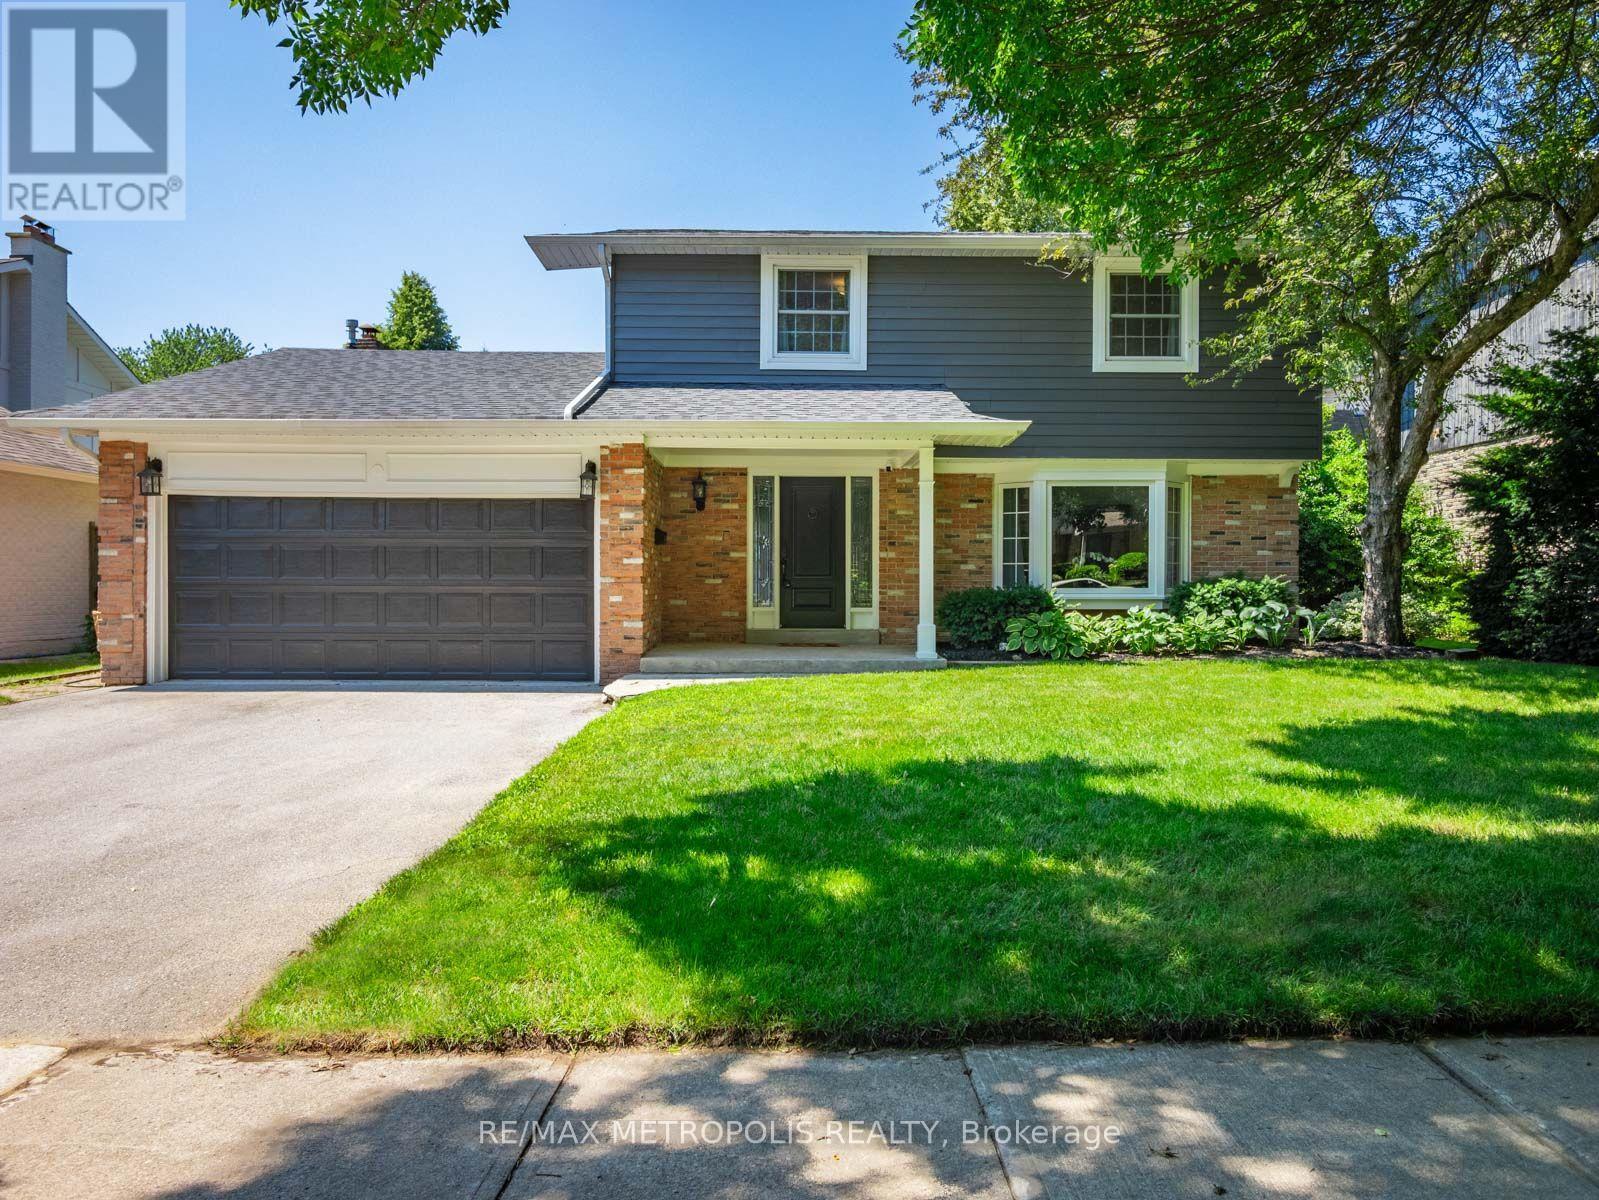
Welcome Home to 144 All Saints Crescent. Rarely does a home in this coveted Eastlake pocket of Oakville come to market, and this one delivers on every level. This beautifully maintained 4 bedroom, 2.5 bathroom detached home sits on a generous lot with plenty of room to garden, play, or add a pool down the road. Just minutes from the lake, top-rated schools, the GO station, and the QEW, making it the perfect place for a growing family to put down roots. Step inside to durable, easy care flooring and large windows that fill the main level with natural light. The kitchen is functional and ready for busy family life, whether it's weekday breakfasts or weekend baking projects. Major systems have been thoughtfully updated, including a new furnace (2026), hot water tank (2025), and roof (2021), giving buyers real peace of mind.The lower level offers valuable additional living space, including a flex room, recreation area, laundry, and a large storage/mechanical room, ideal for a growing family, guests, or a home office setup. A separate entrance through the garage adds everyday flexibility, whether for older children wanting their own space or extended family visits. With its double car garage, spacious lot for children and pets to enjoy, and an unbeatable location near the lake, parks, and some of Oakville's best schools, 144 All Saints offers the space, comfort, and community that families are looking for. (id:55460)

21 Cordgrass Crescent
Brampton, Ontario
LOCATION, LOCATION, LOCATION!!! Featuring 3 Bed 3 Bath Semi Detach with 2 Full Bath on Second floor, Master with 5 Pc Ensuite and Walk in Closet. Main Floor Ceiling, Freshly Painted. Upgraded Flooring on the Main Level. Newly Built Legal Side Entrance. All Rooms are Spacious and filled with natural light. Main Floor have family /living area , Separate Side entrance to the basement . Big Private Backyard, Total 5 Parking spots , Walking distance to the Brampton Civic Hospital and all other amenities. (id:55460)
298 Eaton Street
Halton Hills, Ontario
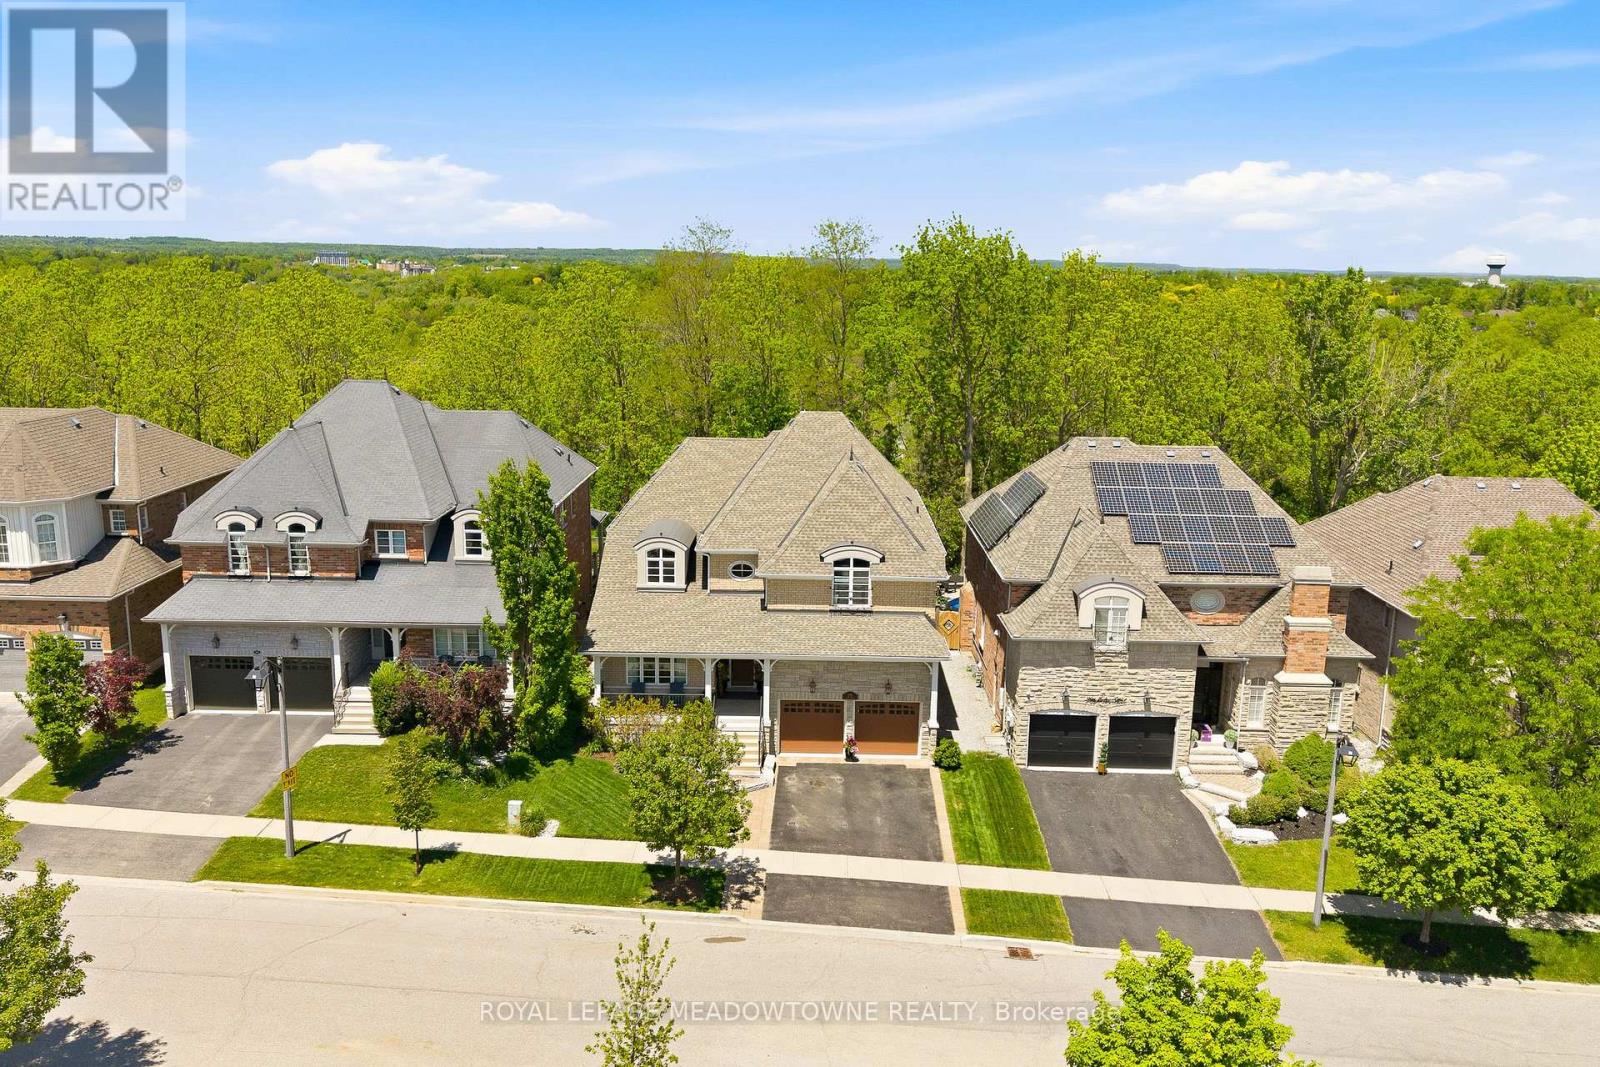
Stunning executive home on one of South Georgetown's most sought-after streets, backing onto a picturesque ravine. Beautifully landscaped with a covered front porch and inviting sitting area. Grand foyer welcomes you with gleaming hardwood floors and a striking open two-storey staircase overlooking the formal living room. Convenient mudroom entry from the epoxied garage with double closets. Elegant formal dining room connected to the chef's kitchen through a butler's pantry, featuring high-end stainless steel appliances, granite countertops, centre island with breakfast bar, and bright breakfast area with walkout to the patio and expansive windows. Spacious family room with gas fireplace and separate main floor office perfect for working from home. Upper level offers an open loft overlooking the foyer, ideal as a sitting area or additional workspace. Expansive primary retreat with large walk-in closet and luxurious 5-piece ensuite. Second bedroom features its own private ensuite, while two additional bedrooms share a Jack & Jill bathroom. Finished basement extends the living space with a large recreation room complete with stunning electric fireplace, games area, and full wet bar. Additional bedroom currently used as a gym, 3-piece bathroom, and ample storage space complete the lower level. Private backyard oasis designed for summer entertaining with large patio, gazebo-covered sitting area with LED lighting, sprinkler system, play space, perfect potential for a pool and peaceful ravine views. Ideally located close to parks, trails, schools, shopping, and commuter routes with easy access to 8th Line. Just minutes to the Gellert Community Centre featuring sports fields, swimming, skate park, splash pad, and year-round family activities. (id:55460)

102 - 238 Albion Road
Toronto, Ontario
IDEAL FOR FIRST TIME HOME BUYERS, SAVVY INVESTORS & THOSE LOOKING TO SIMPLIFY! Step into this beautifully redesigned 2- bedroom main-floor residence that combines modern style with everyday convenience. Tastefully updated throughout, this bright and inviting unit features sleek flooring, upgraded lighting, in-suite laundry, abundant closet space, excluding window Coverings and a fresh contemporary feel from the moment you enter. The eye-catching kitchen showcases a sophisticated black-and-gold design complemented by stainless steel appliances, creating the perfect space for cooking and entertaining. Enjoy seamless access to your own outdoor retreat from the living area, offering the rare benefit of easy ground-level entry and a private outdoor setting. Monthly maintenance fees include all major utilities-hydro, water, heating, central air conditioning-as well as underground parking, making ownership both simple and cost-effective. Residents can also take advantage of outstanding building amenities, including a fitness facility, outdoor swimming pool, party lounge, and recreation space. Pet owners will appreciate the welcoming community atmosphere. Conveniently positioned near public transit, everyday shopping, educational facilities, places of worship, major highways, and a golf course just steps away. Commuters will love the quick connections to Toronto's core as well as Vaughan, Brampton, Mississauga, and Milton. Lovingly maintained and thoughtfully upgraded, this turnkey home is ready for its next owner. Simply unpack, settle in, and enjoy. (id:55460)