
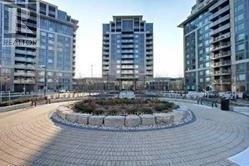
1005 - 233 South Park Road
Markham, Ontario
Luxury Eden Park Tower, Unobstructed West Views, Bright And Spacious, Open Concept Kitchen W/Ss Appliances And Granite Counter Top. Walk Out Balcony, Laminate Floors Thru Out, Upgraded Backsplash. Close To All Amenities. Bright And Spacious, High End Facilities, 24 Hours Concierge, Indoor Pool, Gym, Party Room, Close To Shops, Viva, Hwy 404/407. (id:55460)
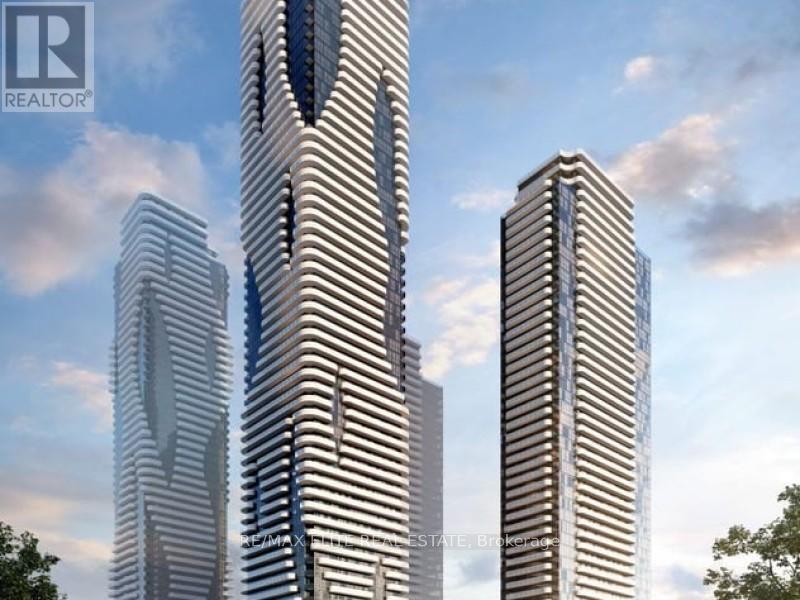
4505 - 225 Commerce Street
Vaughan, Ontario
Festival Condo 1+1 bedroom, featuring a versatile den ideal for a home office or guest space, and a sleek, modern bathroom. This thoughtfully designed unit includes in-suite laundry,10 ft floor-to-ceiling windows with stunning city views, Located in the vibrant South Vaughan Metropolitan Centre, Festival Tower is part of Menkes best-selling master-planned community and is poised to become a landmark address along Highway 7.Enjoy an impressive array of amenities, including a fully equipped fitness centre, indoor pool, stylish party rooms, and a beautifully designed outdoor lounge. (id:55460)
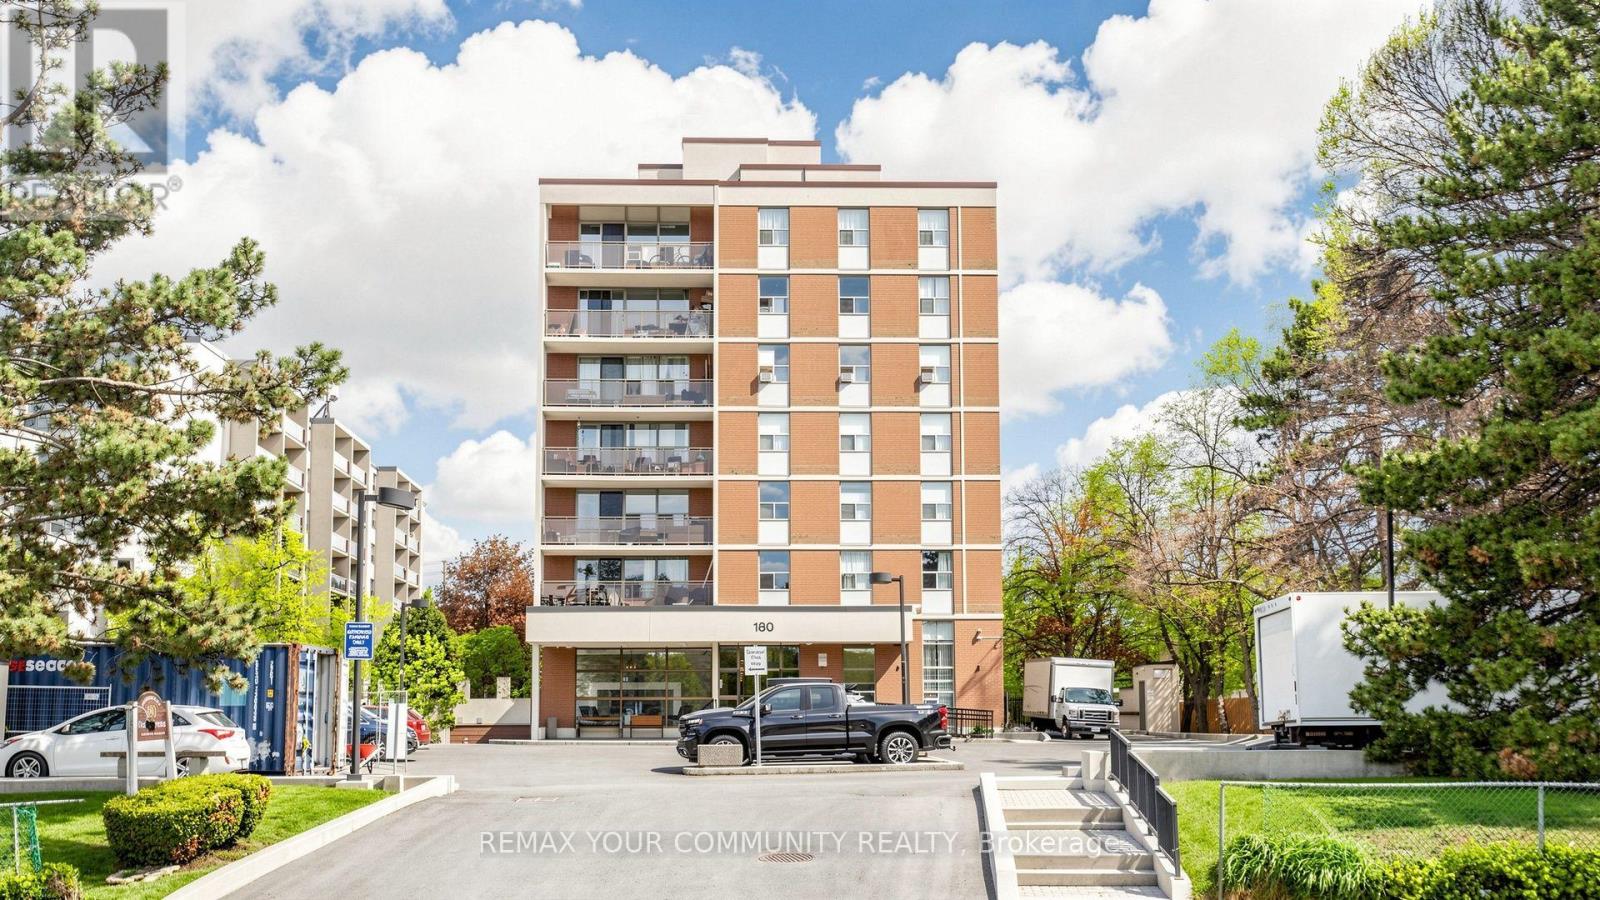
8 - 180 Dudley Avenue
Markham, Ontario
Location, location, location! Situated in one of the most desirable areas, this beautiful corner unit offers approximately 1,300 sq. ft. of comfortable and warm living space. Featuring laminate flooring throughout, a brand-new kitchen with plenty of cabinets and a ceramic backsplash, good-sized bedrooms, and a large in-suite laundry room. This unit includes 1 parking space and 1 locker. Enjoy the convenience of having all utilities included, so you don't have to worry about managing multiple bills. With just one monthly payment, you can enjoy a more convenient and stress-free lifestyle while saving on additional utility costs. surrounded by schools, shopping, public transit, and all amenities, everything you need is just minutes away. A wonderful opportunity to live in a highly convenient and welcoming community. (id:55460)
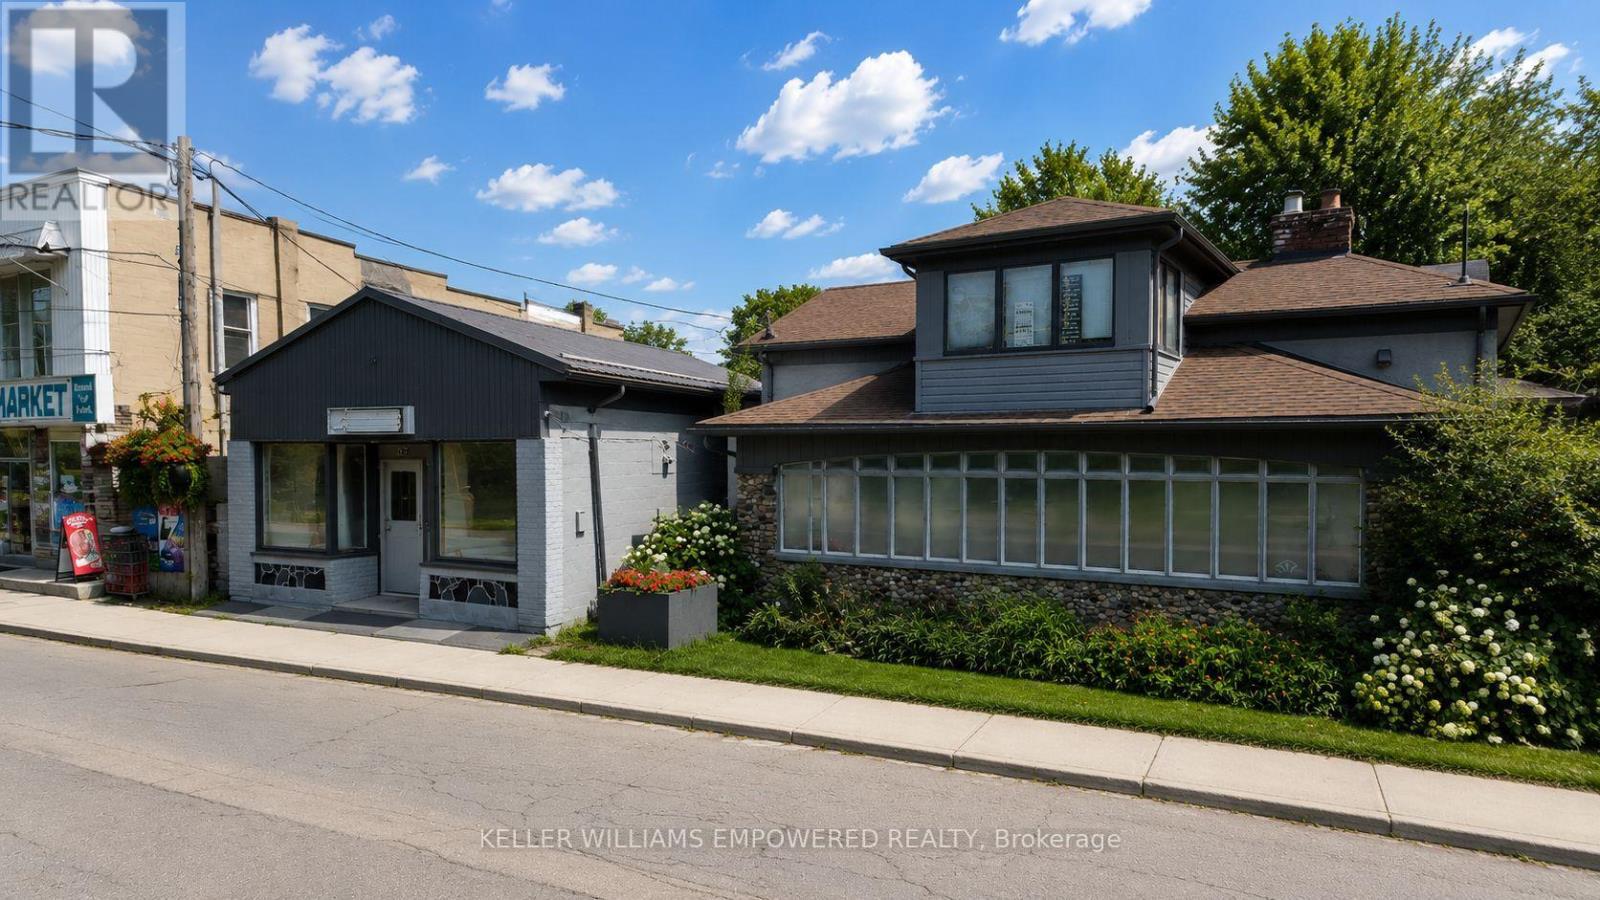
257 Pefferlaw Road
Georgina, Ontario
An incredible, highly versatile investment opportunity in the heart of Pefferlaw! This rare, renovated detached property offers approximately 4,000 sq. ft. of combined residential and commercial space on a spacious lot, creating the ultimate setup to live and work from home or maximize multiple income streams. Featuring over 150 feet of direct waterfront along the Pefferlaw River, you can take in breathtaking sunrises and sunsets from two separate docks, while enjoying a park-like backyard perfect for canoeing, kayaking, fishing, and winter snowmobiling right from your doorstep. Designed for convenience and flexibility, the property includes two separate gas and hydro meters, an attached garage (22' x 15'), and a large carport (20' x 16'). Located just minutes from town amenities-including schools, parks, local dining, shopping, beaches, and marinas-with quick access to Highways 48 and 404. (id:55460)
Rear - 215 Main Street N
Newmarket, Ontario
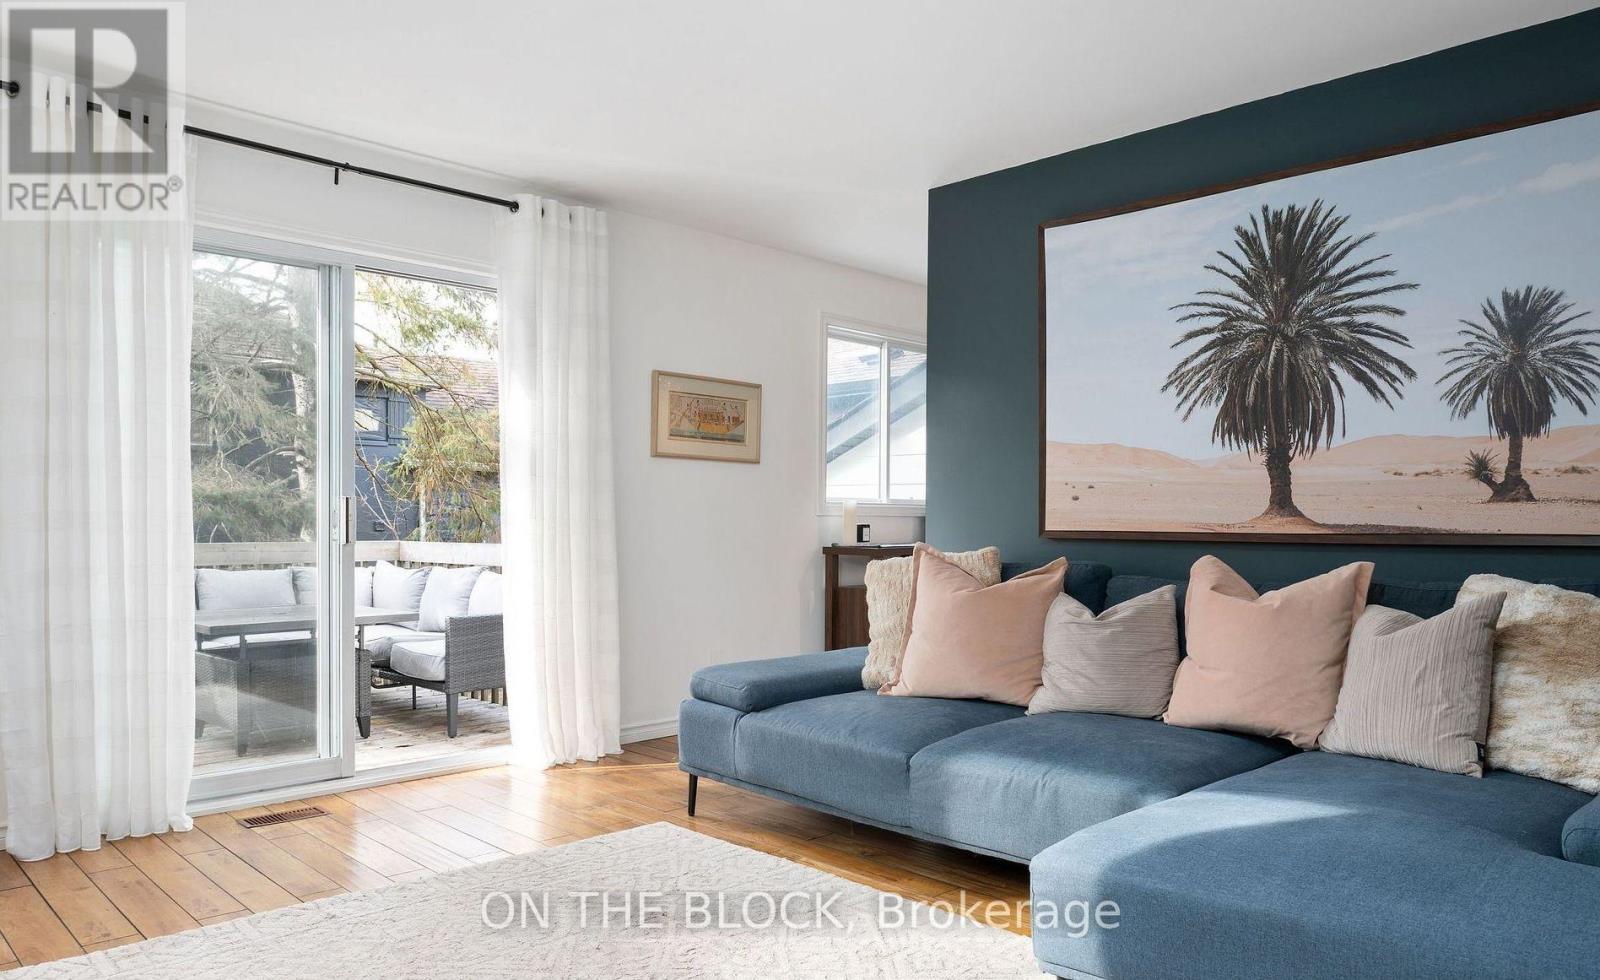
Welcome to your private oasis in the heart of Newmarket.This self-contained rear duplex unit is ideally located within walking distance of the GO Station, Davis Drive transit, and the vibrant shops and restaurants on Main Street. It is also a commuter's dream, situated just minutes by car from major highways, Costco, and Southlake Regional Health Centre.The unit features a private driveway, a separate entrance, and two levels of bright living space with above-grade windows throughout. The main living area includes a walk-out to your own deck overlooking a mature, treed lot-perfect for summer barbecues.Come see what it has to offer. (id:55460)
Back - 177 Maple Avenue
Richmond Hill, Ontario
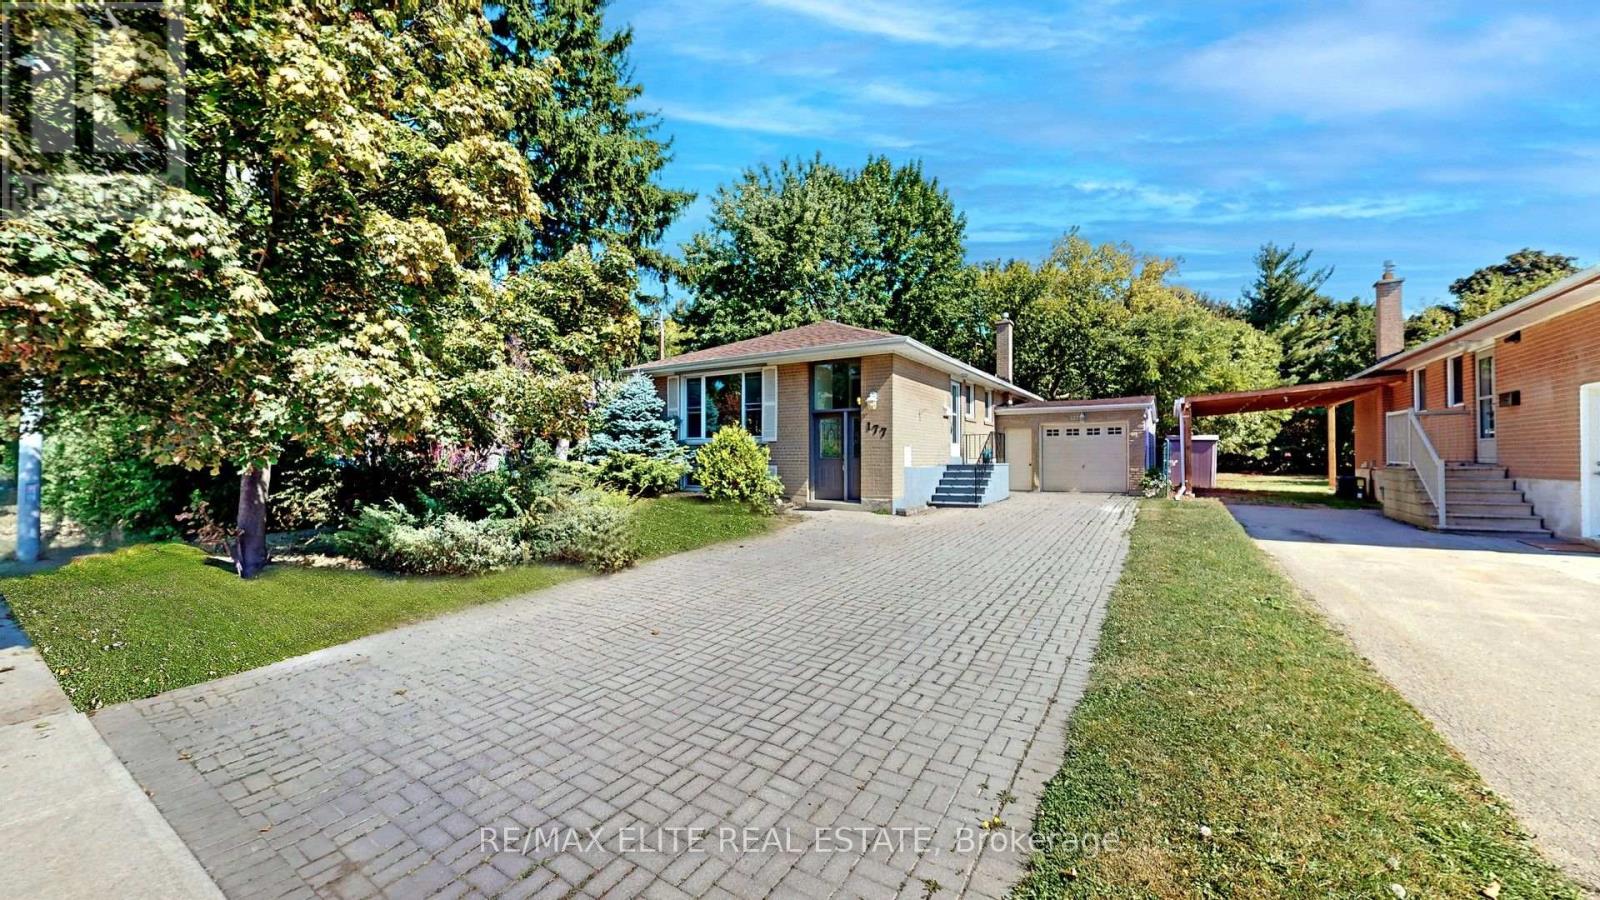
Sunfilled and spacious 3-bedroom raised bungalow (back unit) in the heart of the lively, family-friendly Harding neighbourhood-perfect for those seeking bright, comfortable living! All three (3) large bedrooms are conveniently located above grade, complemented by a bright open-concept living area that bathes the home in natural light, while you enjoy complete privacy with your own front entrance and exclusive access to a fully equipped kitchen, bathroom, and laundry. Ideally located within the Bayview Secondary School boundary and just minutes from scenic parks, trails, a vibrant community centre, diverse restaurants, supermarkets, and the Richmond Hill GO Station, plus quick highway access to 400, 401, and 407. Two convenient tandem driveway parking spots included and utilities shared. Early move-in available September 1st-landlord is happy to renovate the kitchen and it will be ready by September 15th. Don't miss this wonderful opportunity to settle into your new home! (id:55460)
Unit 5 - 42 Brock Street W
Uxbridge, Ontario
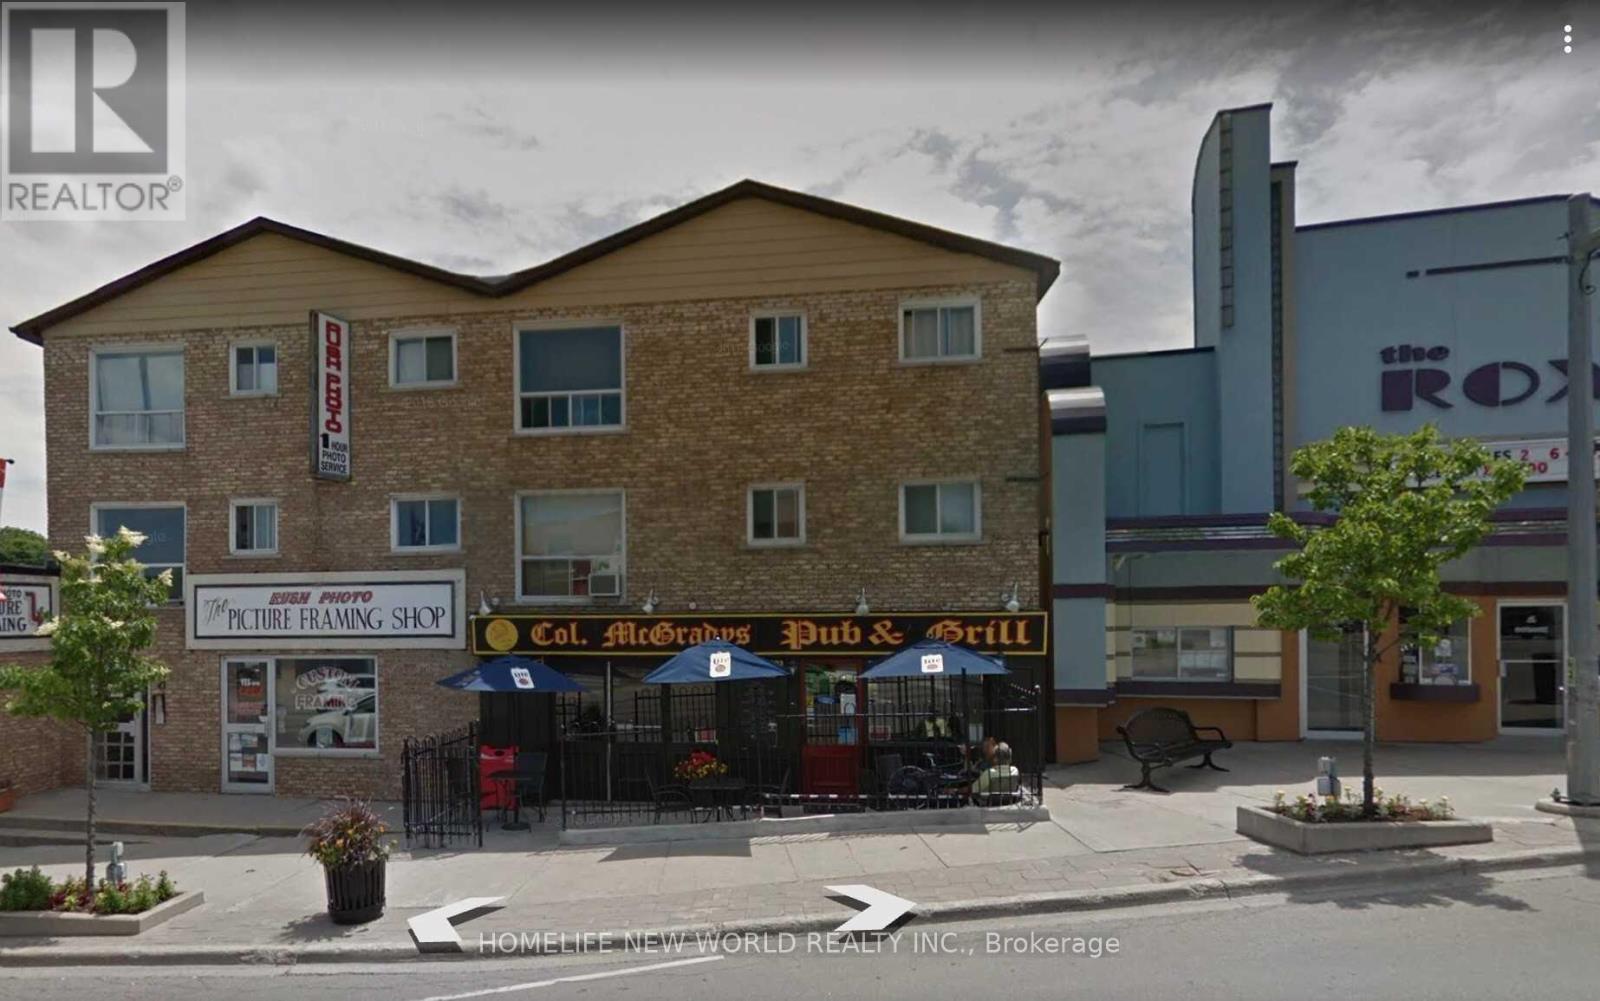
Landry ensuite, Hydro meter seperate , Water monthly 60 per persona monthly (80 for 2 person,) Good Credit And stable Job Required. AvailableSeptmeber. Office Can Be A Second Bedroom. One Parking Included. (id:55460)
97 Cornell Rouge Boulevard
Markham, Ontario
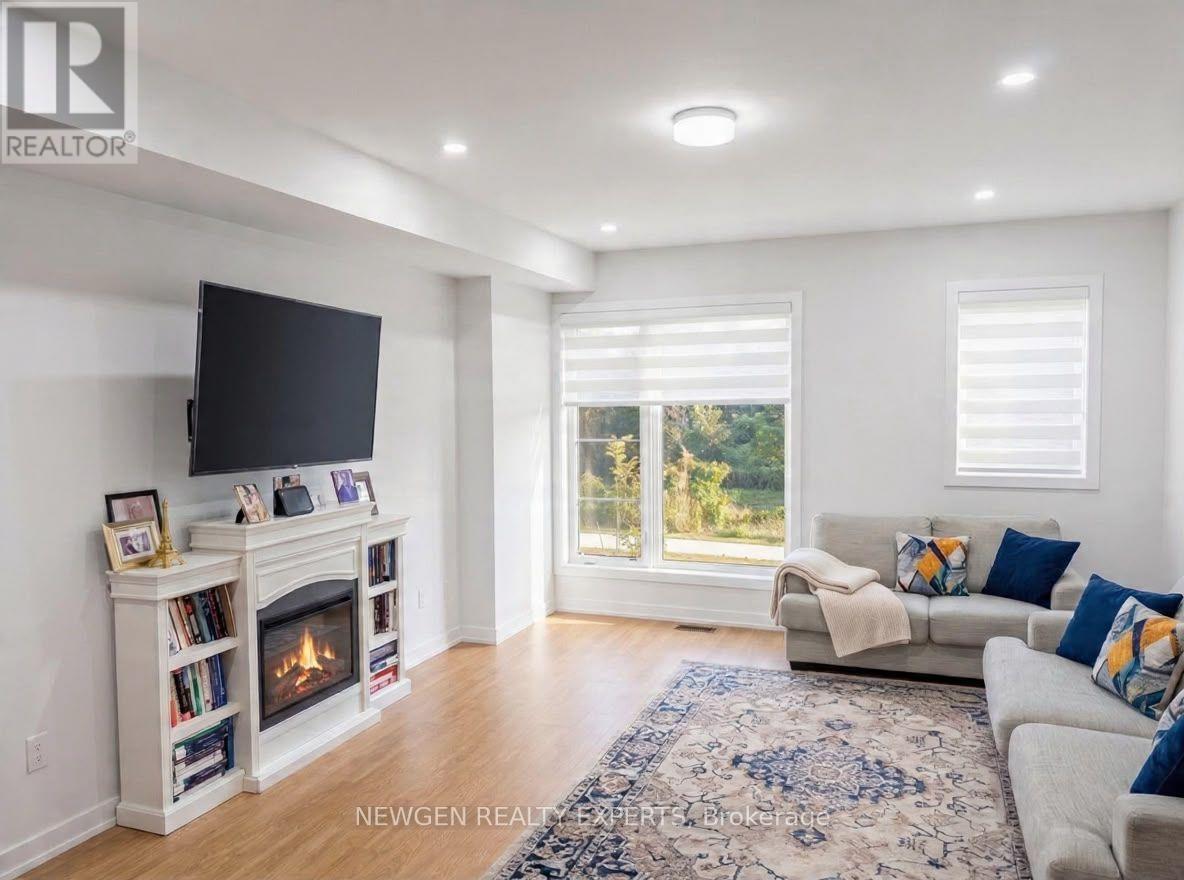
Welcome to this nearly new 2-year-old townhouse in Markham's highly sought after Cornell community. Freshly painted and filled with natural light, this beautifully maintained east-facing home features 4 spacious bedrooms, 4 bathrooms, and stylish modern finishes throughout. Enjoy the convenience of a dedicated EV charger and a basement offering additional storage or future living space potential. Ideally located just minutes from Highway 407, Markham Stouffville Hospital, parks, public transit, top rated schools, Walmart, Loblaws, and a variety of everyday amenities. Move in ready and situated in a vibrant, family-friendly neighbourhood-an exceptional leasing opportunity. (id:55460)
1395 Old Green Lane
East Gwillimbury, Ontario
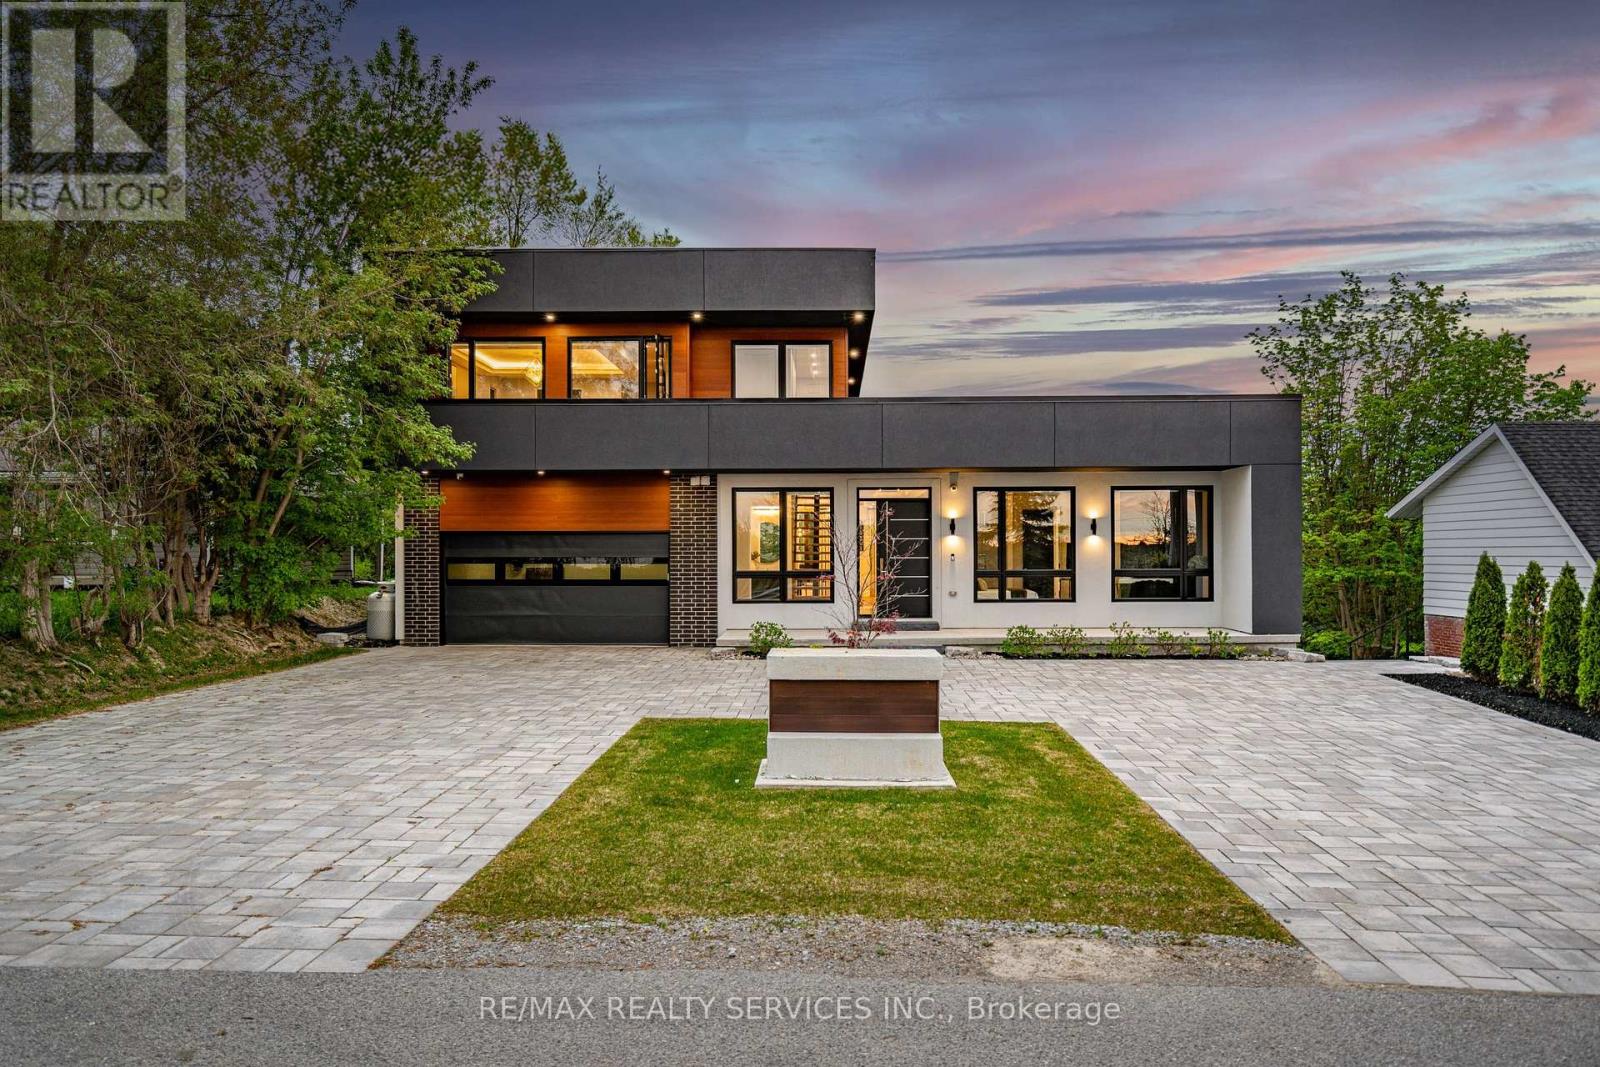
Wow *Absolute Showstopper* Custom Build Home & Finishings Throughout Entire Bungaloft Home. Beautiful Curb Appeal With Circular Driveway To Fit Over 10 Vehicles. Pure Luxury And JoyInside This Ultra Modern 5 Bedroom Pool Sized Lot Beauty With 2 Full Custom Built Kitchens, 5 Total Bedrooms, Above Grade Basement With W/O To Yard. Enter To A Warming Cathedral Foyer & Open Riser Hardwood Stairs With Custom Glass Railings Leading To A Massive Private Primary Bedroom Style Loft With 2 Huge Walk-In Closets & Custom Cabinets, 5 Pc Ensuite, Bar Area With Sink & Mini Fridge, Along With A Balcony Overlooking The Beautiful Backyard Backing Onto Ravine/Green Space (No Homes Behind). Smooth Ceilings Throughout, 10 Ft Ceilings On Main Floor,9 Ft On 2nd & Lower Levels. Custom 2 Tone Eat-In Kitchen With Centre Island, Extended Cabinets & Bar Area With High-End Wolf Appliances. Built-In Speakers Throughout. Lower Level With Full Bath & Bedroom & Custom Full Kitchen With Lots Of Built-In Cabinets/Shelving & Lots Of WindowsFor Sunlight, Perfect For Entertaining. Custom Built Patio Deck With Glass Railings, Fully Landscaped & Interlocked. Custom Interlocking Throughout Entire Property Front/Back/Side. Heated Floors In Primary & Basement Bathrooms, Automatic Roller Blinds, Custom Lighting Throughout, Water Filter & More! Great Location Minutes From Highway 404. (id:55460)
31 Bolsby Court
Aurora, Ontario
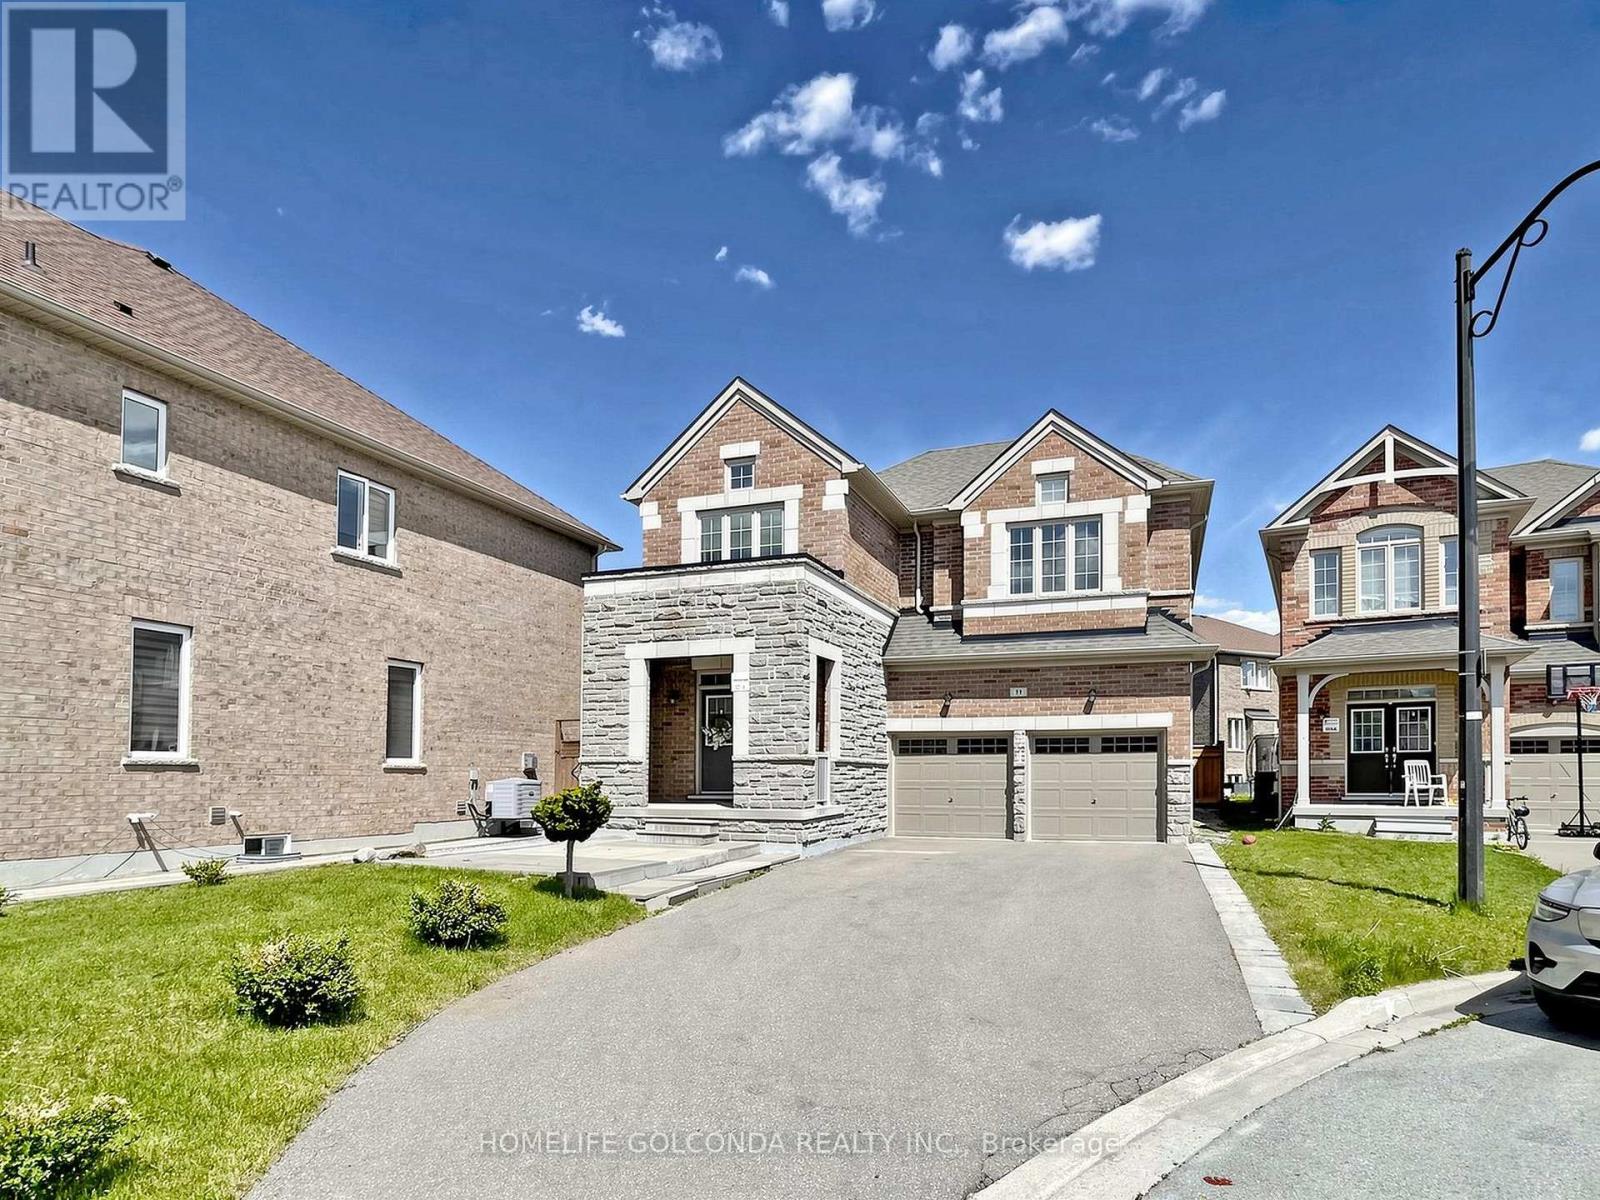
A fantastic opportunity to get this exceptional Arista-built residence, perfectly positioned on a premium deep lot at the end of a quiet, private court. With nearly 2,500 sq ft of thoughtfully designed living space, this home offers the rare combination of elegance, comfort, and natural beauty - overlooking a serene ravine.Curb appeal is immediate: a striking stone-faced façade, impressive double front doors, no sidewalk, and a 5-car driveway greet you before you even step inside.Inside, soaring 9-foot ceilings on both the main and second floors create an airy, open atmosphere throughout. The open-concept kitchen is a chef's dream, featuring stainless steel appliances, a classic tile backsplash, gleaming granite countertops, tall upper cabinets, and a generous center island - ideal for both everyday living and entertaining. Rich hardwood flooring flows seamlessly through the entire home, complemented by custom shutters and premium drapery on every window.Step outside to a professionally designed interlock backyard and side yard - a true private retreat, fully fenced for maximum privacy and perfect for relaxing or hosting guests. (id:55460)
53 Kinburn Crescent
Vaughan, Ontario
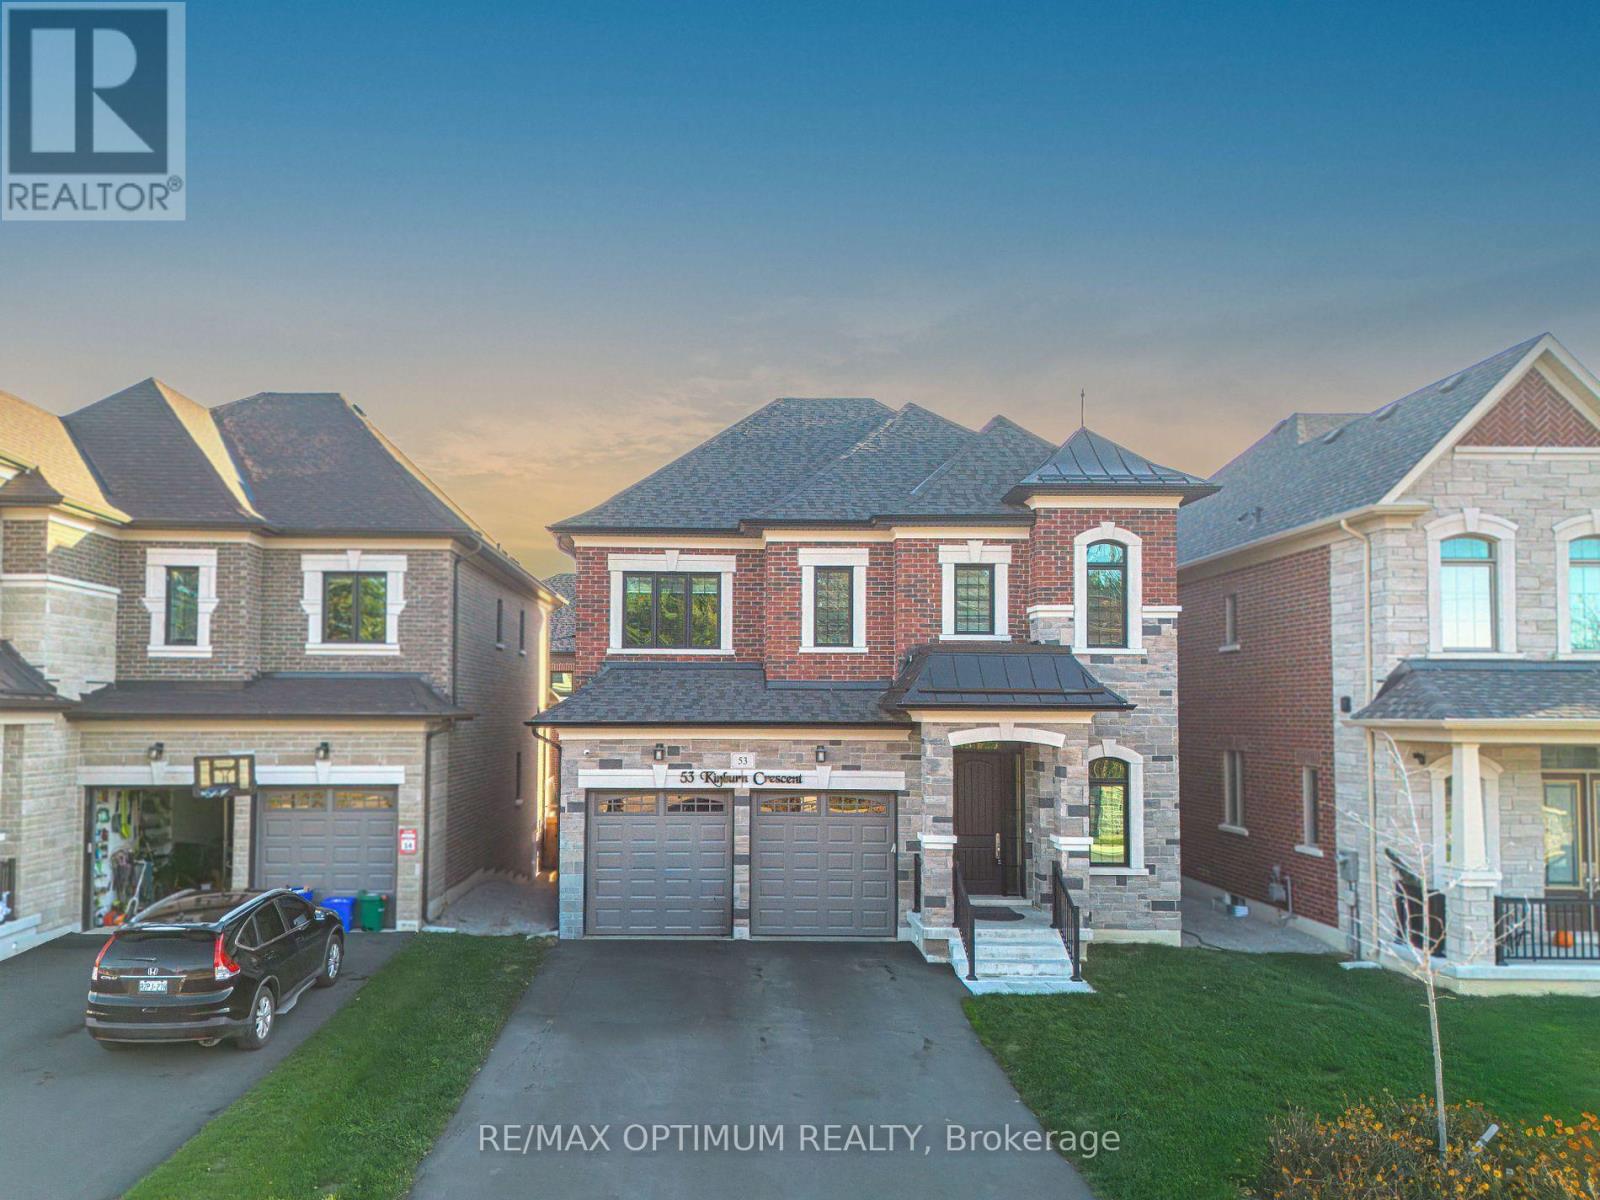
Welcome to 53 Kinburn Crescent, a beautifully upgraded "Blackbird" model by Klein Estates offering 2,774 sq. ft. of above-grade living space in one of Kleinburg's most desirable communities. Situated on a quiet crescent with no sidewalk, this impressive four-bedroom, four-bathroom detached home combines luxury, comfort and thoughtful functionality.The bright, open-concept interior features 10-ft ceilings on the main floor, 9-ft ceilings on the second floor, 5-inch red oak hardwood flooring, designer tiles, pot lights, custom lighting and premium finishes throughout. The spacious family room offers a cozy fireplace, while the elegant dining room features a coffered ceiling and an abundance of natural light.The chef-inspired kitchen is equipped with premium Sub-Zero and Wolf appliances, custom cabinetry, a large centre island and a walk-in pantry. The adjoining breakfast area provides a seamless setting for everyday family living and entertaining.Upstairs, the luxurious primary bedroom features a custom walk-in closet and a spa-inspired five-piece ensuite. The generously sized secondary bedrooms offer excellent closet space and convenient ensuite or semi-ensuite access. A second-floor laundry room adds further convenience.The newly fenced backyard provides a private outdoor space for relaxing, entertaining and family gatherings. Additional features include an attached double-car garage, parking for four vehicles, central air conditioning and an unfinished basement offering excellent future potential.Conveniently located near top-rated schools, parks, walking trails, Cortellucci Vaughan Hospital, Vaughan Mills, Canada's Wonderland, restaurants and Highways 400 and 427, this exceptional home offers an outstanding lifestyle in a highly sought-after neighbourhood. (id:55460)
153 Clarence Street
Vaughan, Ontario
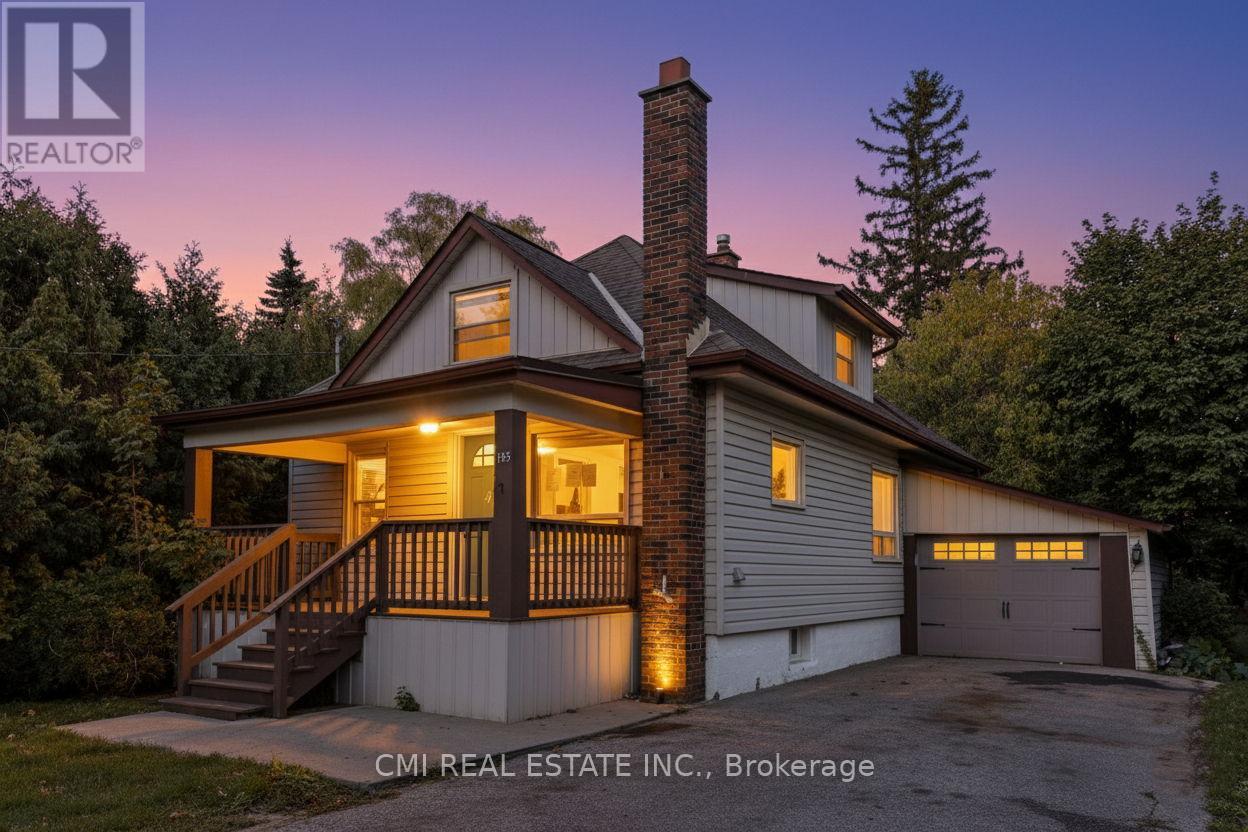
Ravine-Backing Family Oasis in West Woodbridge! Nestled on an exceptionally deep 41 x 187 ft. lot enveloped by mature trees and a tranquil ravine setting, this charming 1.5-storey detached home offers the perfect blend of serenity and convenience in a sought-after West Woodbridge neighborhood. Step inside to an inviting interior boasting a newly renovated modern kitchen and updated bathrooms that seamlessly blend style and function. The main floor features two bright bedrooms, while the entire upper level is dedicated to a spacious primary bedroom retreat. The fully finished basement with a separate entrance is an incredible asset, complete with two bedrooms, a second kitchen, a recreation room, and a full bathroom ideal for an in-law suite or potential rental income. Outdoor living is exceptional: enjoy your privacy on the newly built, expansive deck overlooking the sprawling backyard that leads down toward the Humber River. Enjoy unmatched convenience with schools, parks, shopping, and major highways just moments away. This move-in ready home is a rare find! Book your private showing today. (id:55460)