
1005 - 233 South Park Road Markham, Ontario L3T 0B3

$2,850 Monthly
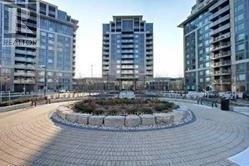
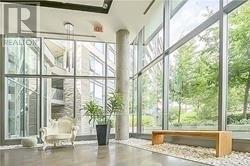
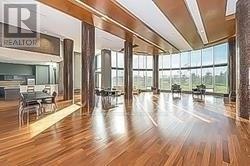
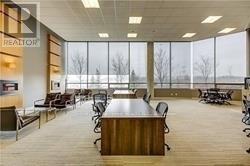
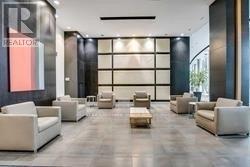
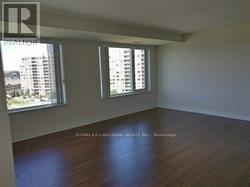
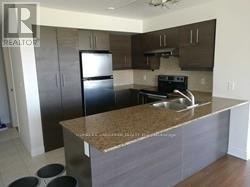
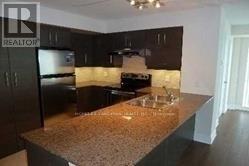
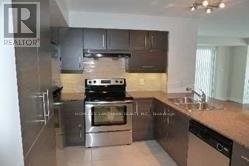
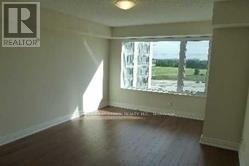
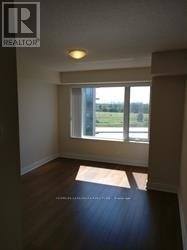
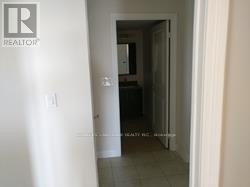
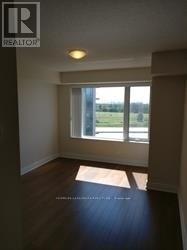
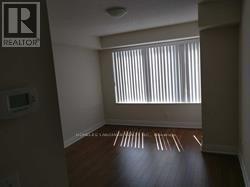
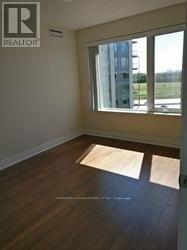
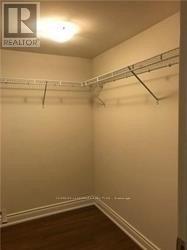
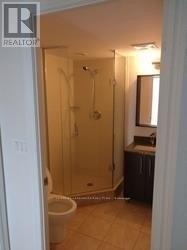
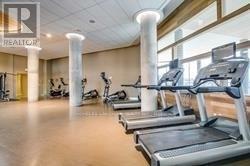
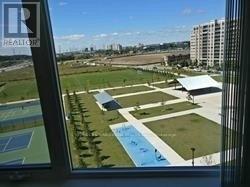
Luxury Eden Park Tower, Unobstructed West Views, Bright And Spacious, Open Concept Kitchen W/Ss Appliances And Granite Counter Top. Walk Out Balcony, Laminate Floors Thru Out, Upgraded Backsplash. Close To All Amenities. Bright And Spacious, High End Facilities, 24 Hours Concierge, Indoor Pool, Gym, Party Room, Close To Shops, Viva, Hwy 404/407. (id:55460)
Property Details
| MLS® Number | N13619464 |
| Property Type | Single Family |
| Community Name | Commerce Valley |
| Community Features | Pets Not Allowed |
| Features | Balcony, Carpet Free |
| Parking Space Total | 1 |
| Pool Type | Indoor Pool |
Building
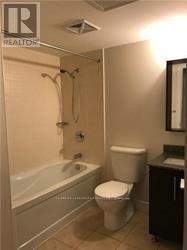
| Bathroom Total | 2 |
| Bedrooms Above Ground | 2 |
| Bedrooms Total | 2 |
| Age | New Building |
| Amenities | Security/concierge, Exercise Centre, Party Room, Visitor Parking, Storage - Locker |
| Appliances | Dishwasher, Dryer, Stove, Washer, Refrigerator |
| Basement Type | None |
| Cooling Type | Central Air Conditioning |
| Exterior Finish | Concrete |
| Flooring Type | Laminate, Ceramic |
| Heating Fuel | Natural Gas |
| Heating Type | Forced Air |
| Size Interior | 1,000 - 1,199 Ft2 |
| Type | Apartment |
Parking
| Underground | |
| Garage |
Land
| Acreage | No |
Rooms
| Level | Type | Length | Width | Dimensions |
|---|---|---|---|---|
| Ground Level | Living Room | 5.8 m | 4.5 m | 5.8 m x 4.5 m |
| Ground Level | Dining Room | 5.8 m | 4.5 m | 5.8 m x 4.5 m |
| Ground Level | Kitchen | 3.5 m | 2.4 m | 3.5 m x 2.4 m |
| Ground Level | Primary Bedroom | 4.1 m | 3 m | 4.1 m x 3 m |
| Ground Level | Bedroom 2 | 3.5 m | 2.7 m | 3.5 m x 2.7 m |
Salesperson
(416) 318-8590
(416) 318-8590

7240 Woodbine Ave Unit 103
Markham, Ontario L3R 1A4
(905) 305-1600
(905) 305-1609
www.homelifelandmark.com/

The trademarks REALTOR®, REALTORS®, and the REALTOR® logo are controlled by The Canadian Real Estate Association (CREA) and identify real estate professionals who are members of CREA. The trademarks MLS®, Multiple Listing Service® and the associated logos are owned by The Canadian Real Estate Association (CREA) and identify the quality of services provided by real estate professionals who are members of CREA. The trademark DDF® is owned by The Canadian Real Estate Association (CREA) and identifies CREA's Data Distribution Facility (DDF®)
July 30 2026 04:03:14
Toronto Regional Real Estate Board
Homelife Landmark Realty Inc.