
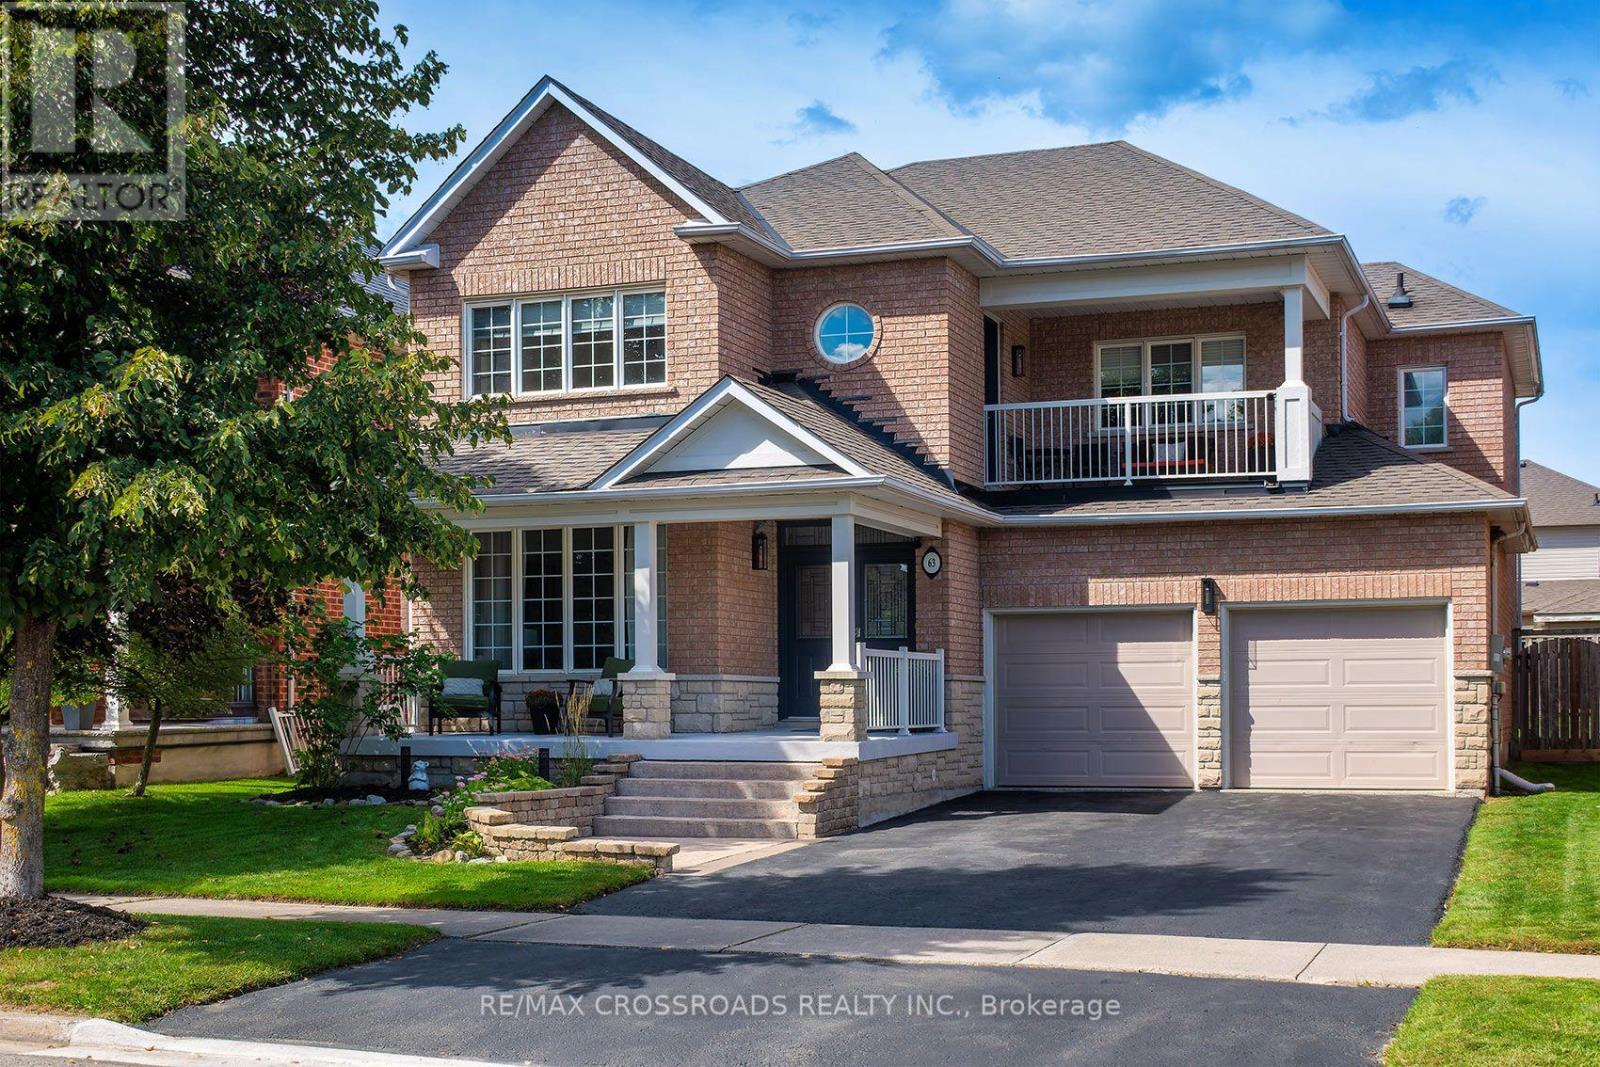
63 Rosena Lane
Uxbridge, Ontario
Welcome to this beautifully updated and spacious detached two-storey home in the highly sought-after Barton Farms community of Uxbridge-an exceptional opportunity for families seeking comfort, flexibility, and an outstanding lifestyle. Offering 4 + 1 bedrooms, 5 bathrooms, and a finished basement, this home provides plenty of room for growing families, overnight guests, a home office, hobbies, or a dedicated recreation space. The thoughtfully redesigned main floor is ideal for both everyday living and entertaining, featuring a stylish open-concept kitchen with quartz countertops that flows seamlessly into a custom family room. Over 3,800 square feet of living space. Step outside to enjoy a welcoming backyard entertaining area, perfect for summer gatherings, relaxed evenings, and quality time with family and friends. Every bathroom has been tastefully updated, including the serene primary ensuite, designed to create a spa-inspired retreat where you can unwind at the end of the day. The exceptional location adds even more appeal. Scenic Barton Trail is just steps away, connecting to Herrema Fields, neighbourhood green space, and the Trans Canada Trail network-offering endless opportunities for walking, running, cycling, and year-round outdoor enjoyment. Located in an established, family-friendly neighbourhood, this home is also conveniently close to downtown Uxbridge, local shops and restaurants, recreation facilities, and nearby elementary and secondary schools. With generous living space, five bedrooms, four updated bathrooms, a finished basement, a backyard made for entertaining, and trails at your doorstep, this is the kind of home that rarely stays available for long. Don't miss your opportunity to make this exceptional Uxbridge property your own. (id:55460)
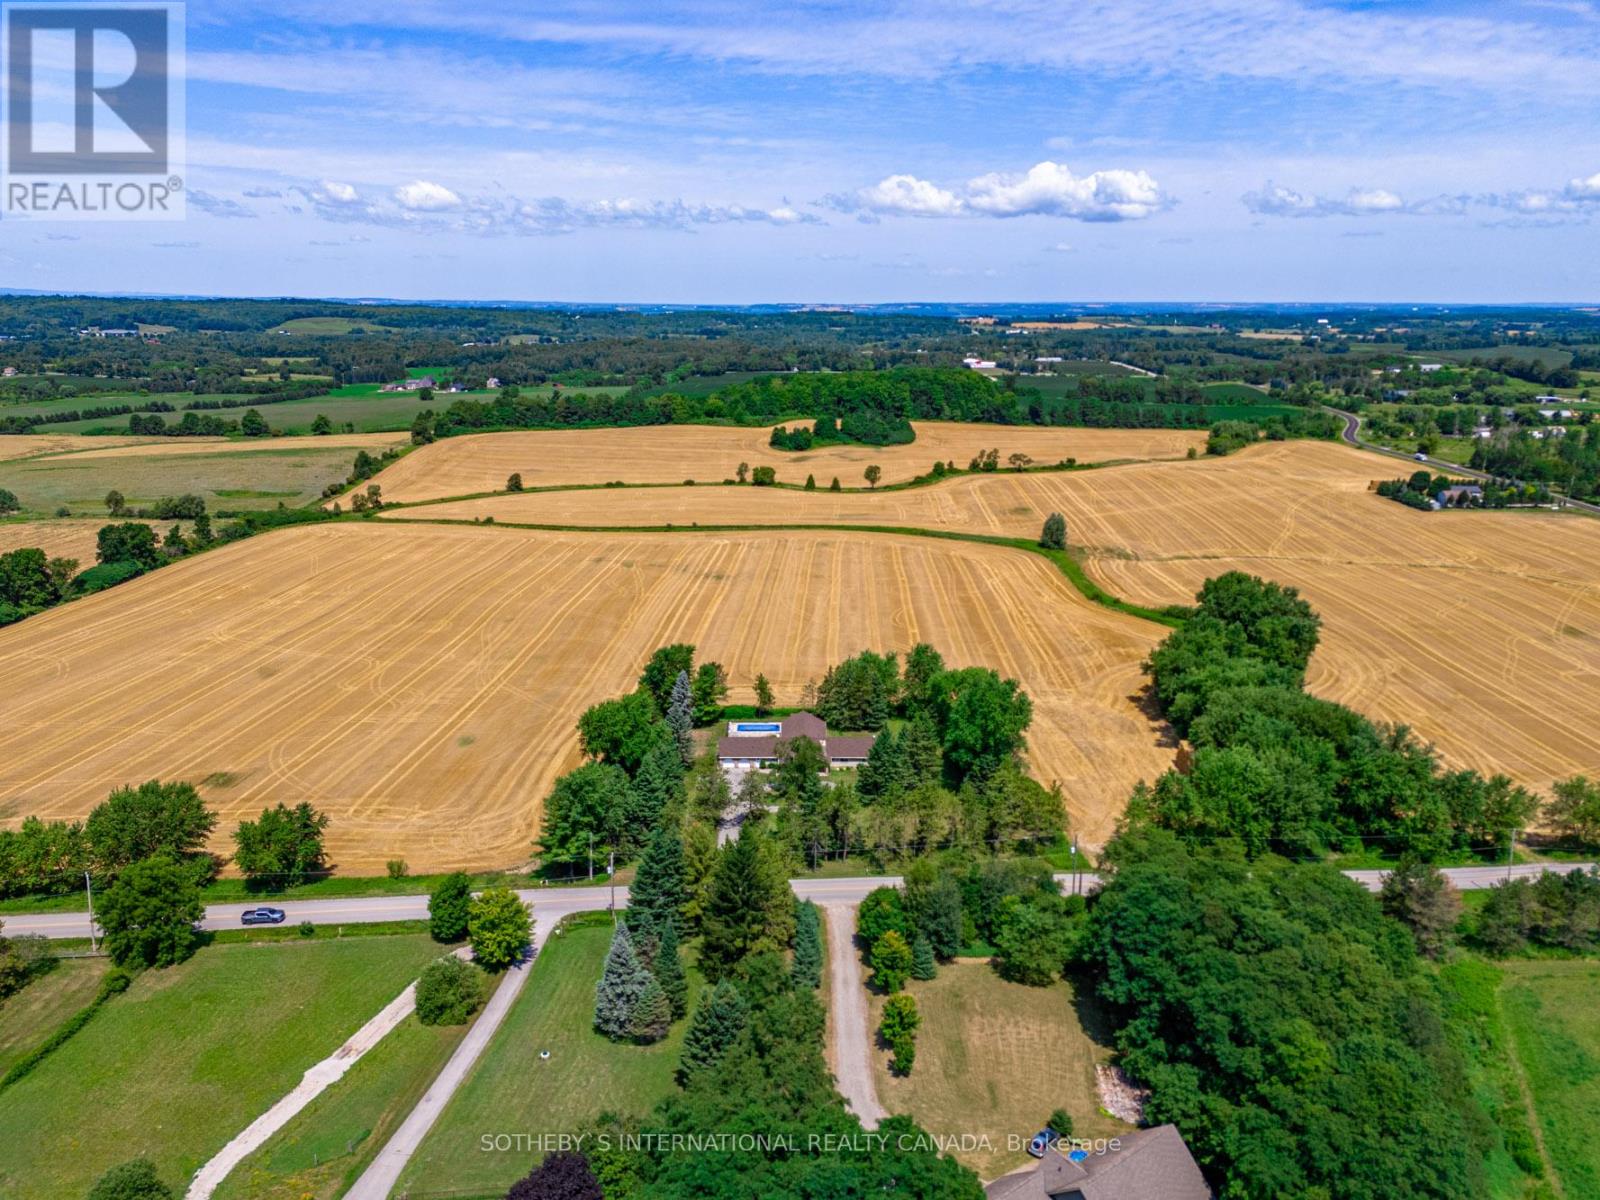
5512 3rd Line
New Tecumseth, Ontario
Just north of Schomberg and east of Tottenham sits this 50+ acre parcel that is ideal for those wanting to add land to their real estate portfolio or live in a peaceful country setting. The home is perfectly situated in amongst mature trees and hedges and is recently renovated for someone to move in or lease. Fenced in-ground pool and pool house for warm summer days. Private patio overlooks the pool and property. A floor plan that is spacious and could easily lend itself to extended family. All renovations recent and very nicely done including all bathrooms, kitchen, floors and windows. Living area with a fabulous curved stone fireplace beneath 16' beamed cathedral ceiling. Open concept areas to accommodate any number of layouts. Kitchen includes breakfast area and walks out to patio and pool. Laundry ideally situated in room adjacent to garage and includes storage. Primary with double closet, en suite and a wall of south-facing windows. Main floor separate den could be private office. Lower level is very bright with several deep windows. This parcel of land is of high quality and is currently being farmed by a local farmer. Bucolic, big open sky views bring you back to quieter times. Natural gas on property. Generator. Shed with pool equipment and separate panel. New liner and pool cover. (id:55460)
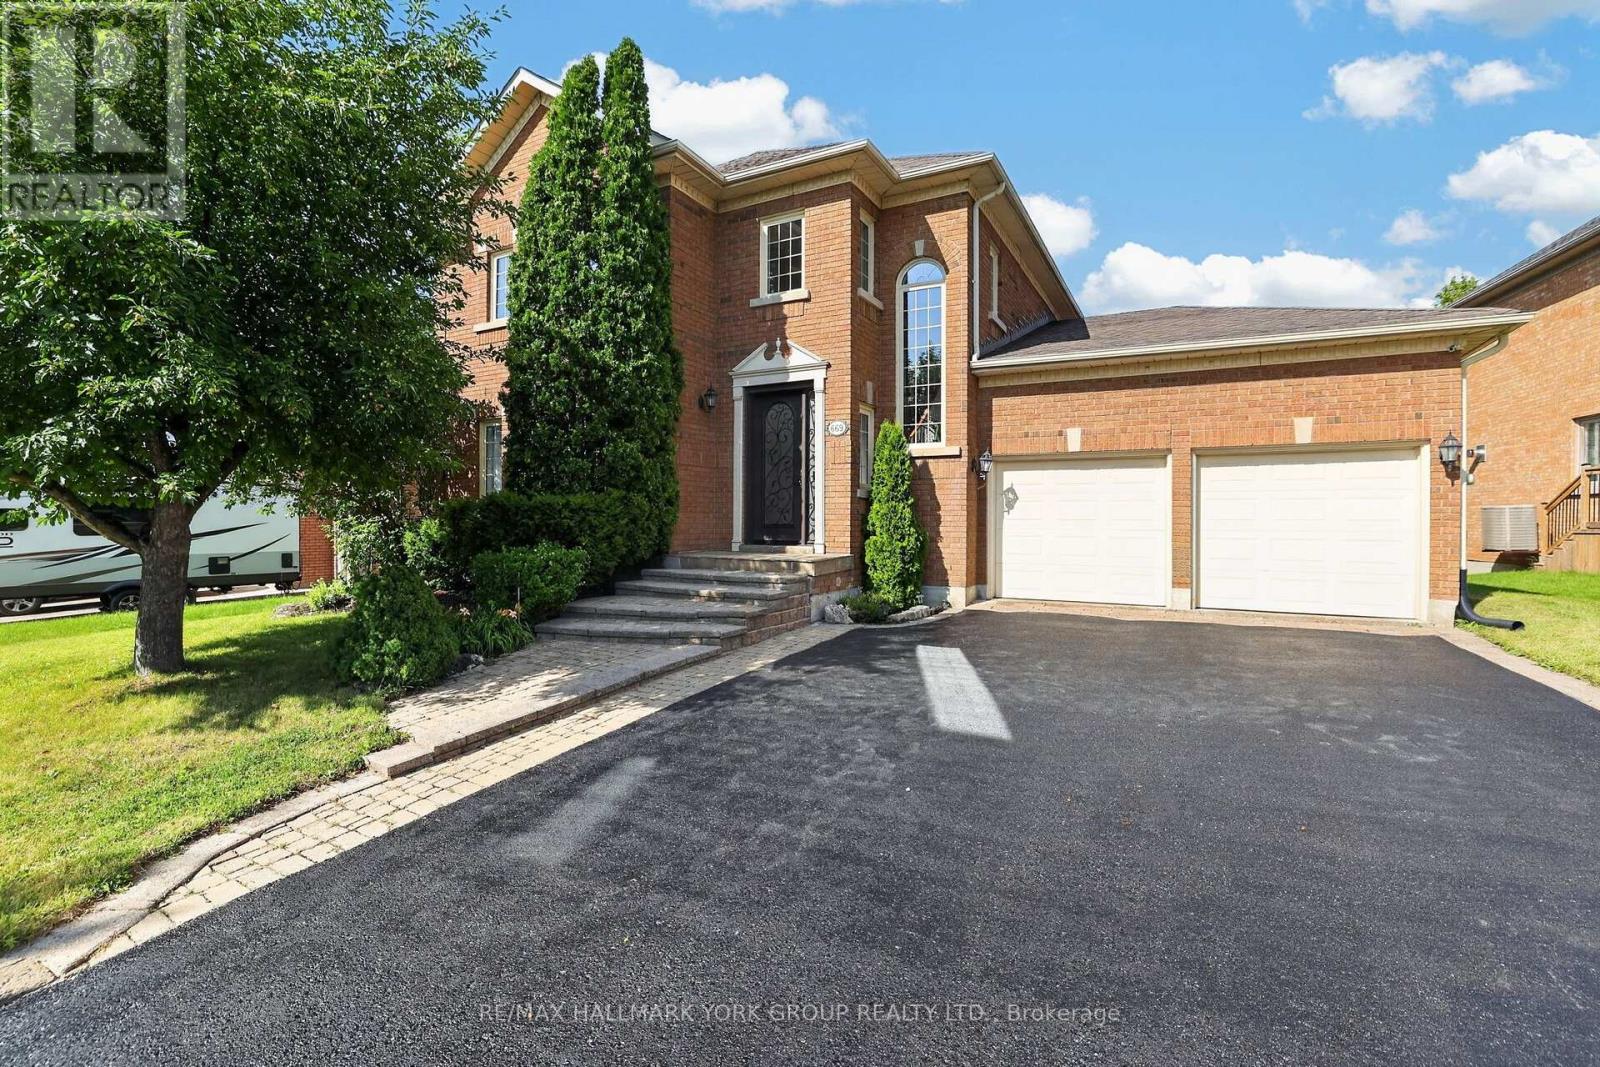
669 Kingsmere Avenue
Newmarket, Ontario
Welcome To Stonehaven Estates! Grand & Gracious, This Established Stonehaven Residence Offers The Space, Warmth & Presence Of A Traditional Family Home In One Of The Most Desirable Neighbourhoods In Newmarket. Impeccably Maintained, This Executive Home Boasts Over 3500 Sq. Ft. & With A Functional & Family-Friendly Layout Featuring Gleaming Hardwood Floors, Formal Living & Dining Rooms & Convenient Main Floor Office. Oversized Eat-In Kitchen With Walk-Out To An Expansive, Private Backyard That Feels Like A Peaceful Escape With Mature Trees, Thoughtful Landscaping, Feature Pond, Multi-Level Deck & 8 Person Hot Tub. Spacious Bedrooms Including A Primary Suite With Double Door Entry, His & Hers Closets, Additional Walk-In Closet & Updated 5-Piece Ensuite Bath With Soaker Tub. Beautifully Finished Basement With Bedroom, 3-Piece Bathroom, Recreation Room With Fireplace, Game Room & Ample Storage. With Generous Living Space, A Family-Focused Layout & Room To Grow, This Is A Rare Opportunity To Put Down Roots In One Of Newmarket's Most Prestigious Neighbourhoods - Your Next Chapter Starts Here! (id:55460)
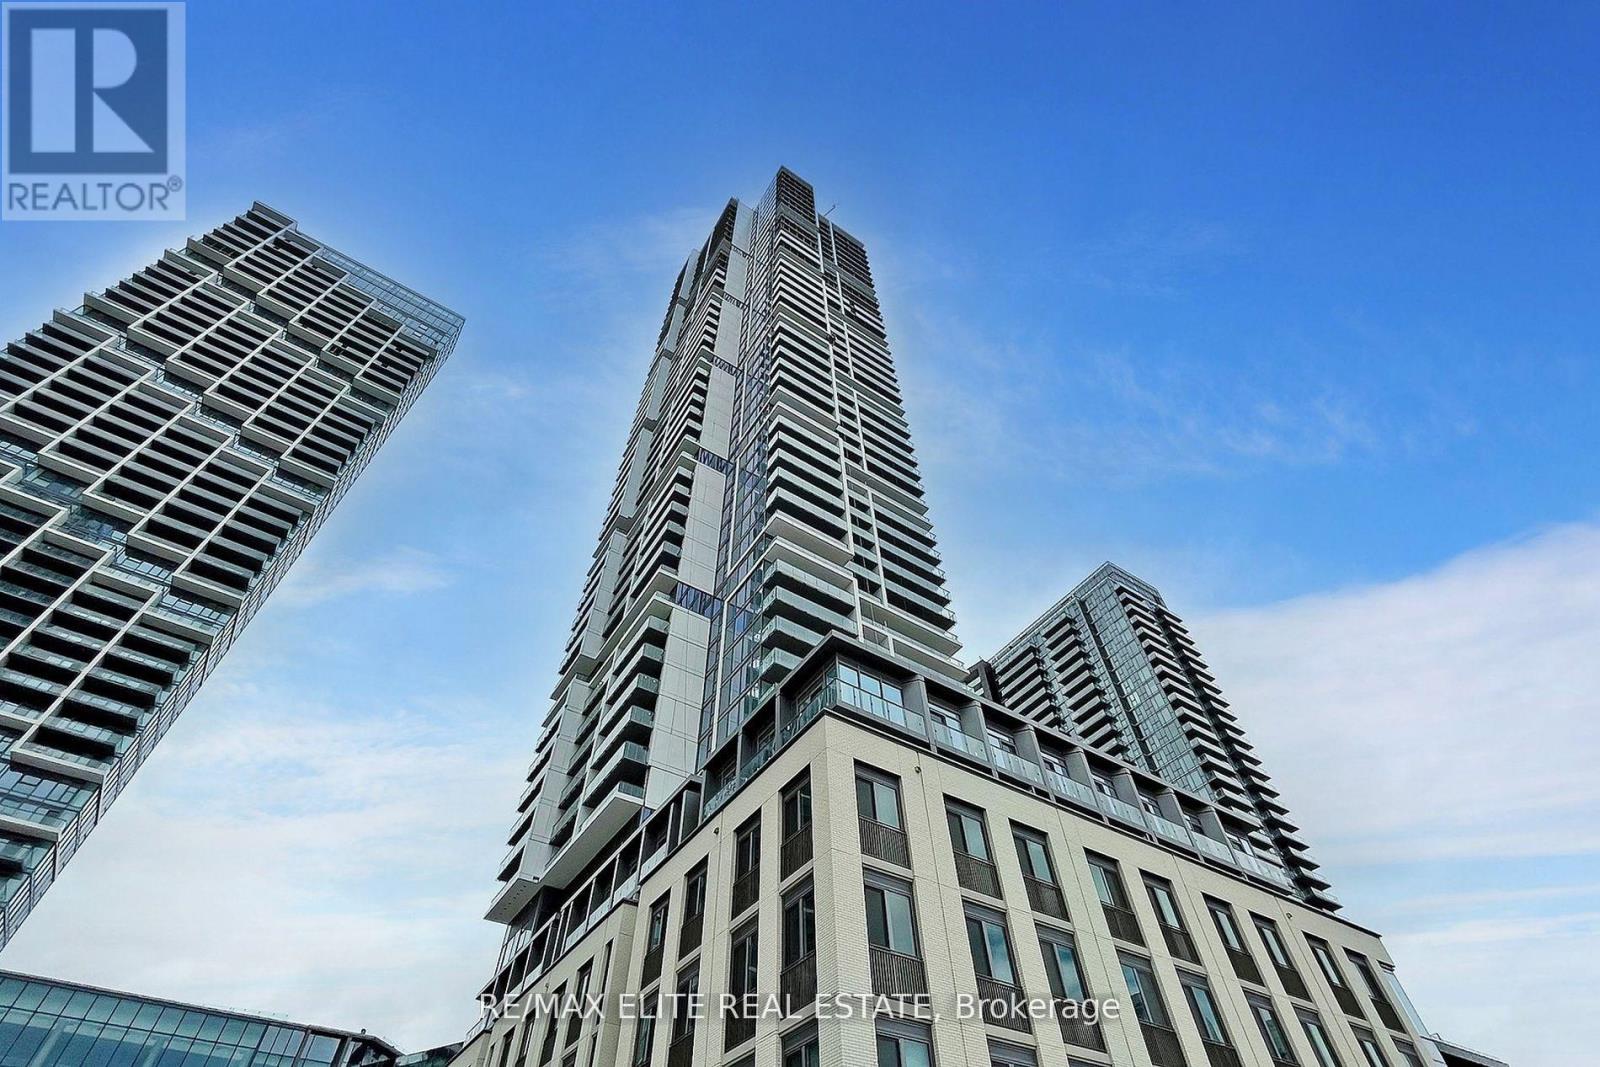
4806 - 7890 Jane Street
Vaughan, Ontario
2 Bedroom condo on the 46th floor offers corner unit with unobstructed south/ west / North Views of CNTower and Canada wonderland drenched with natural light. The modern kitchen features granite countertops. Steps to Transit access subway. Gym, TTC access, and proximity to highways, shopping, and dining, this is the perfect place to call home. Bring your Pickiest clients to Show this Beauty! Benefit from the convenience of on-site 24-hour concierge service. Indulge in an extensive range of amenities spanning over 24,000 square feet, including a spacious 2-story fitness center, complete with a full indoor running track, cardio zone, and yoga studio. (id:55460)
27 Hirst Avenue
Georgina, Ontario
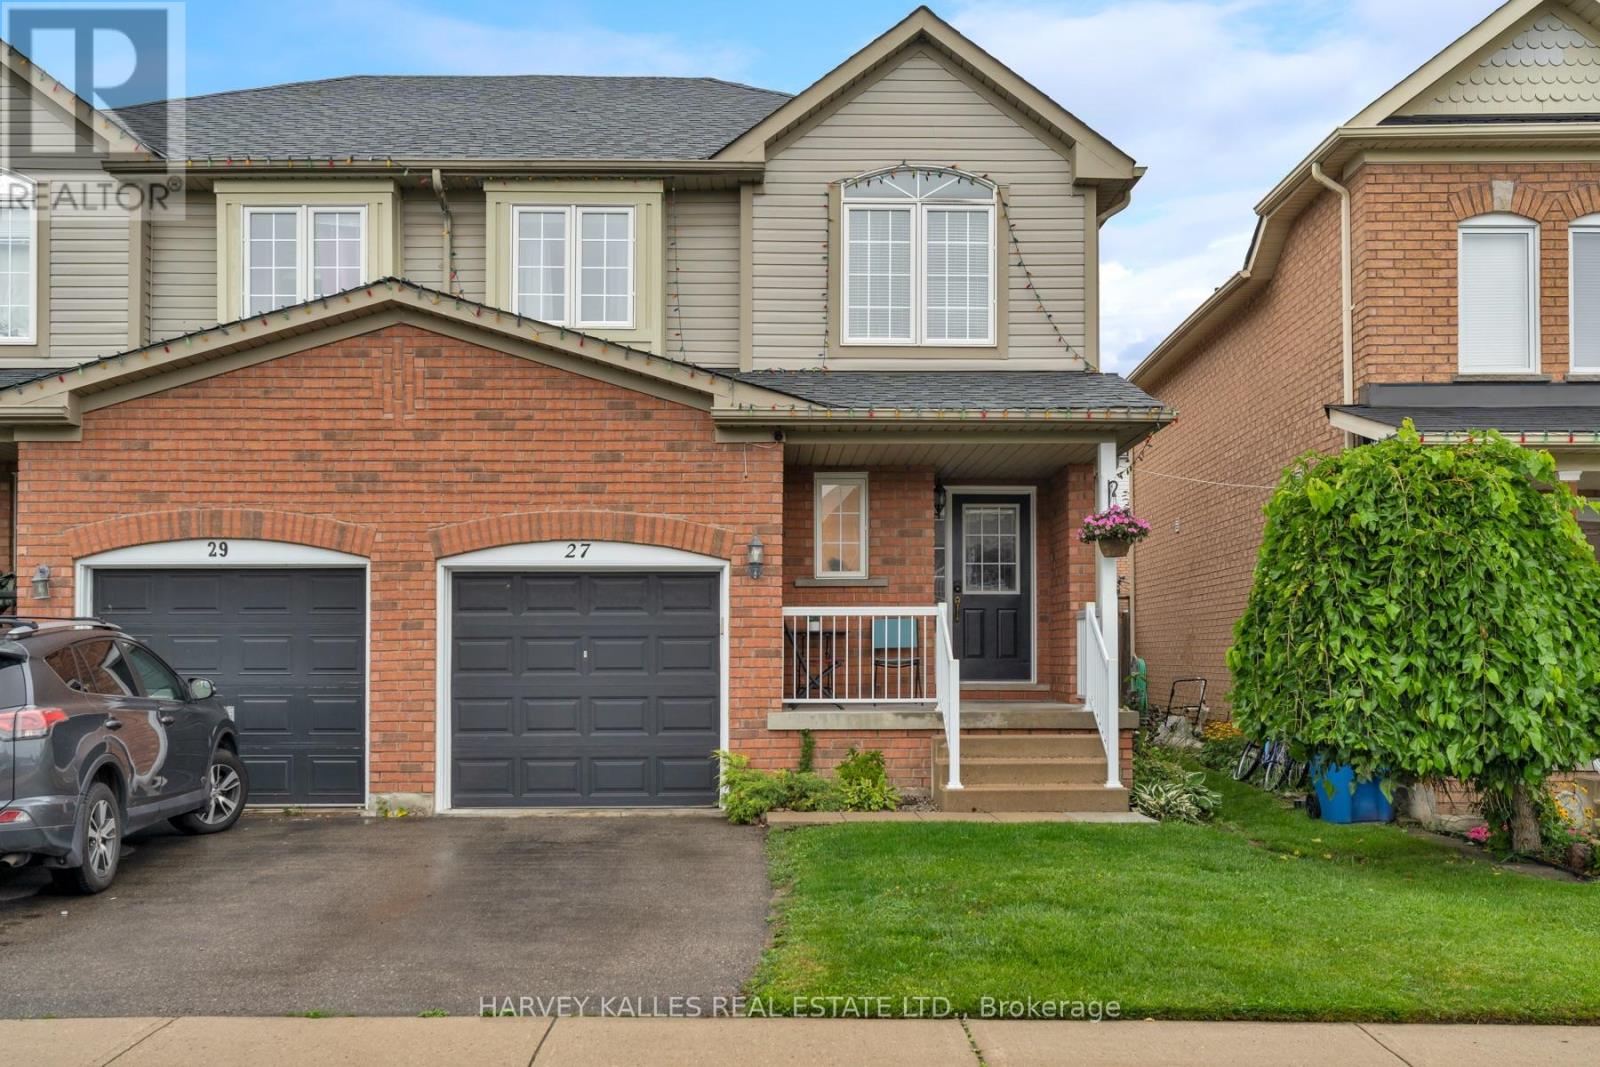
Four minutes to the 404, two minutes to the bus stop, five minutes on foot to Thornlodge Park. Keswick South delivers the commute and the lake in the same address. Inside, hardwood runs through a combined living and dining room, and the kitchen walks out to a deck with a gas line already run for the barbecue. Three bedrooms upstairs, the large primary with an oversized walk-in closet and four-piece ensuite. Powder room on main for convenience. The full basement is unfinished and unobstructed: rec room, gym, fourth bedroom, or in-law suite, your call. Fenced, level yard with a deck and a garden shed. Built-in garage with a private drive. Steps to catchment schools with trails, parks and a splash pad inside a twenty-minute walk. Built 2002, 1,679 sq ft above grade, 24 ft x 100 ft lot. Central air and forced-air gas. (id:55460)
2402 - 58 Elizabeth Street S
Richmond Hill, Ontario
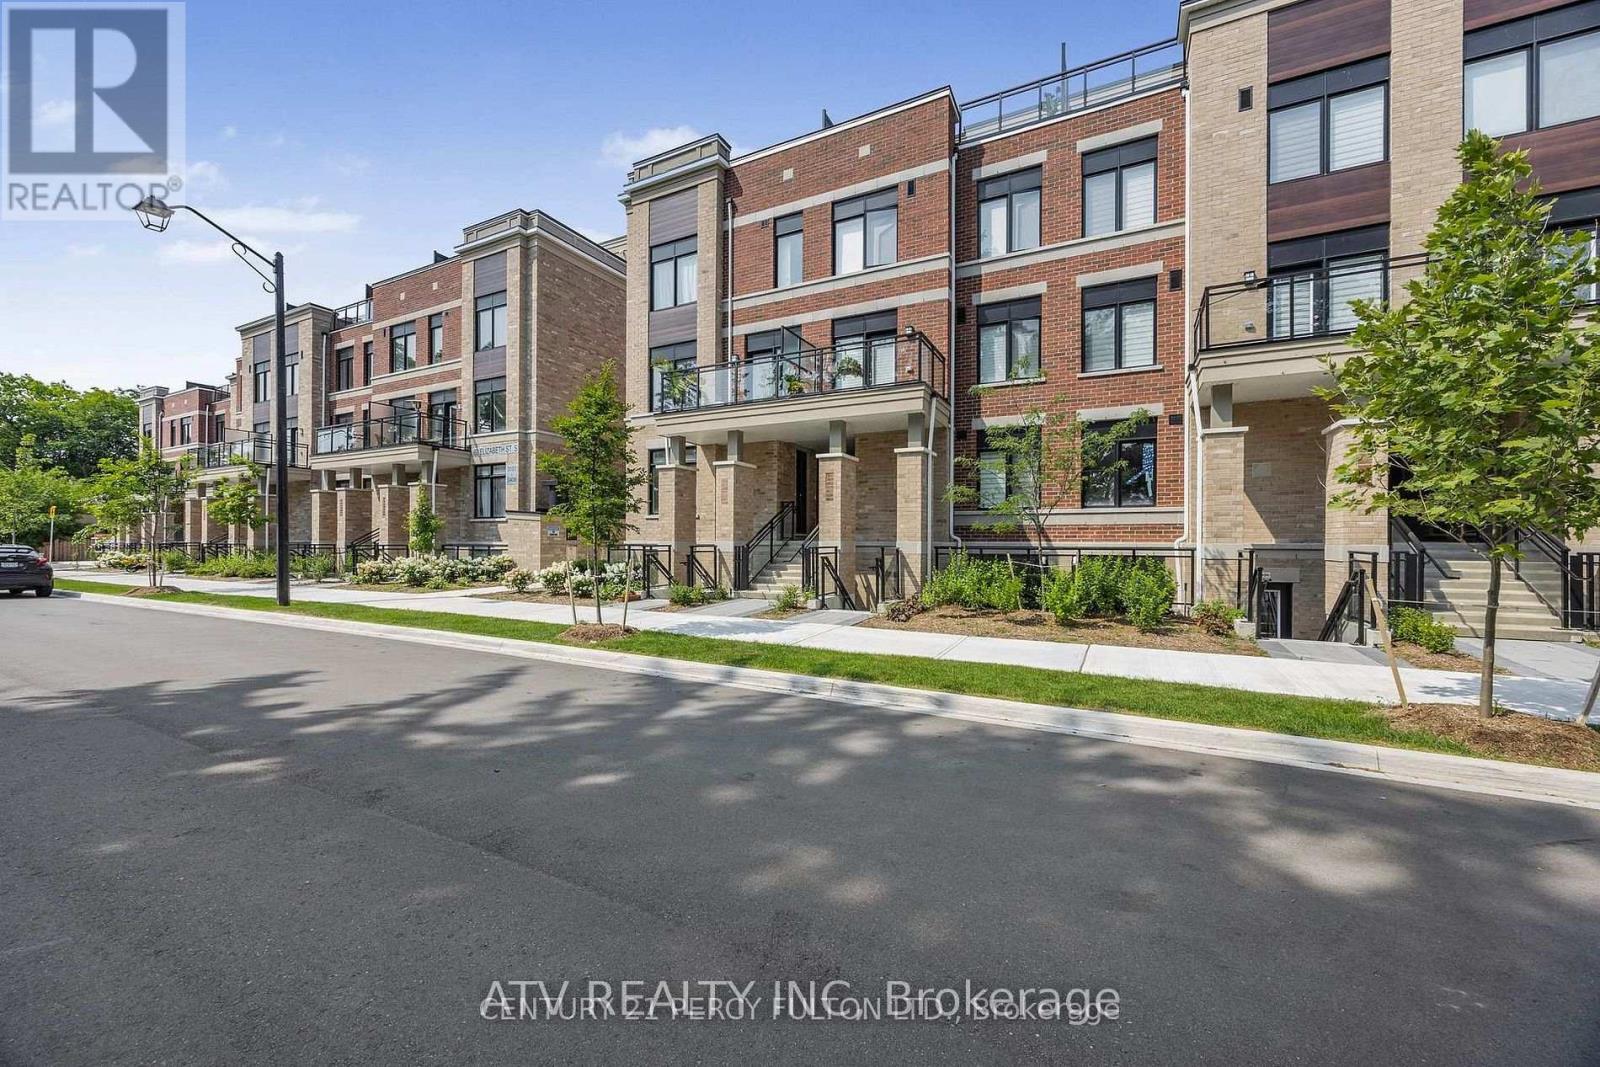
Welcome to High Point Towns! Enjoy modern, hassle-free living in this 2-year-old townhouse, perfectly positioned on a quiet cul-de-sac in historic downtown Richmond Hill (Arnold Cres. & Elizabeth St. S).Home Highlights: Sleek Open-Concept Layout: Accented by smooth ceilings and luxury vinyl flooring throughout the main living, dining, and kitchen areas.Upgraded Kitchen: Showcases premium quartz countertops, upgraded cabinetry, and high-end stainless steel appliances.Layout & Convenience: Includes 2 full bedrooms, 3 full bathrooms, one den, and in-suite laundry.Virtually Staged Photos: Images are virtually staged to help you picture the home's full potential and functional layout.Prime Neighborhood: Situated in a peaceful, family-friendly pocket just a short walk to Richmond Hill Hospital, local libraries, charming boutiques, and popular eateries. Enjoy effortless access to York Region Transit, the GO Station, Highway 404, Highway 400, and major retail options at Hillcrest Mall. (id:55460)
2088 Wilkinson Street
Innisfil, Ontario
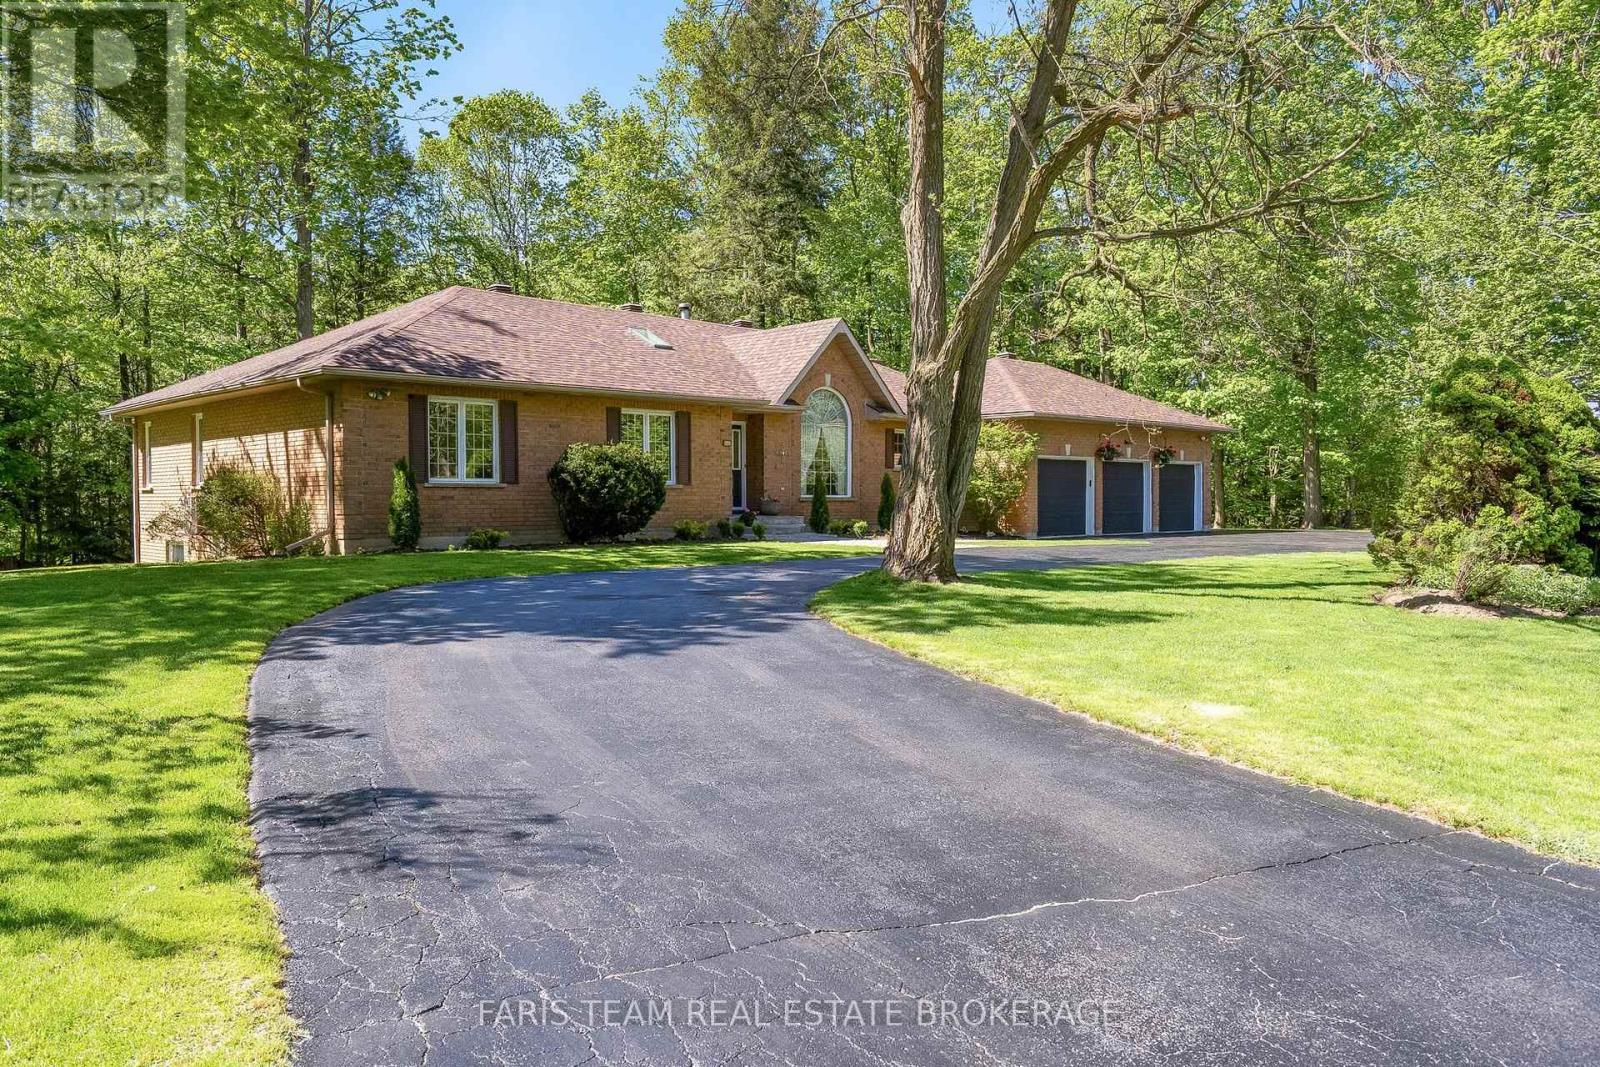
Top 5 Reasons You Will Love This Home: 1) Exceptional 5.88-acre estate property presenting one of the largest parcels within this prestigious Innisfil estate community, offering remarkable privacy, mature trees, and scenic walking trails that wind throughout the beautifully natural setting 2) Incredible location perfectly balancing peaceful country living with everyday convenience, situated just minutes to Barrie, golf courses, schools, shopping, restaurants, and a wide array of amenities 3) Lovingly cared for by the original owners since 1993, this spacious bungalow features generously sized principal rooms and presents an outstanding opportunity for buyers to renovate, update, and tailor the home to their own personal style and vision 4) Expansive basement showcasing approximately 9' ceilings, oversized windows, and direct garage access, creating exceptional in-law suite or multi-generational living potential, with several rooms already framed to help simplify future finishing plans 5) Stunning outdoor setting highlighted by an expansive treed lot, circular driveway, private walking trails, spacious deck, and included hot tub, all combining to create a peaceful retreat surrounded by nature. 2,522 above grade sq.ft. plus a partially finished basement. *Please note some images have been virtually staged to show the potential of the home. (id:55460)
46 Fred Mclaren Boulevard
Markham, Ontario
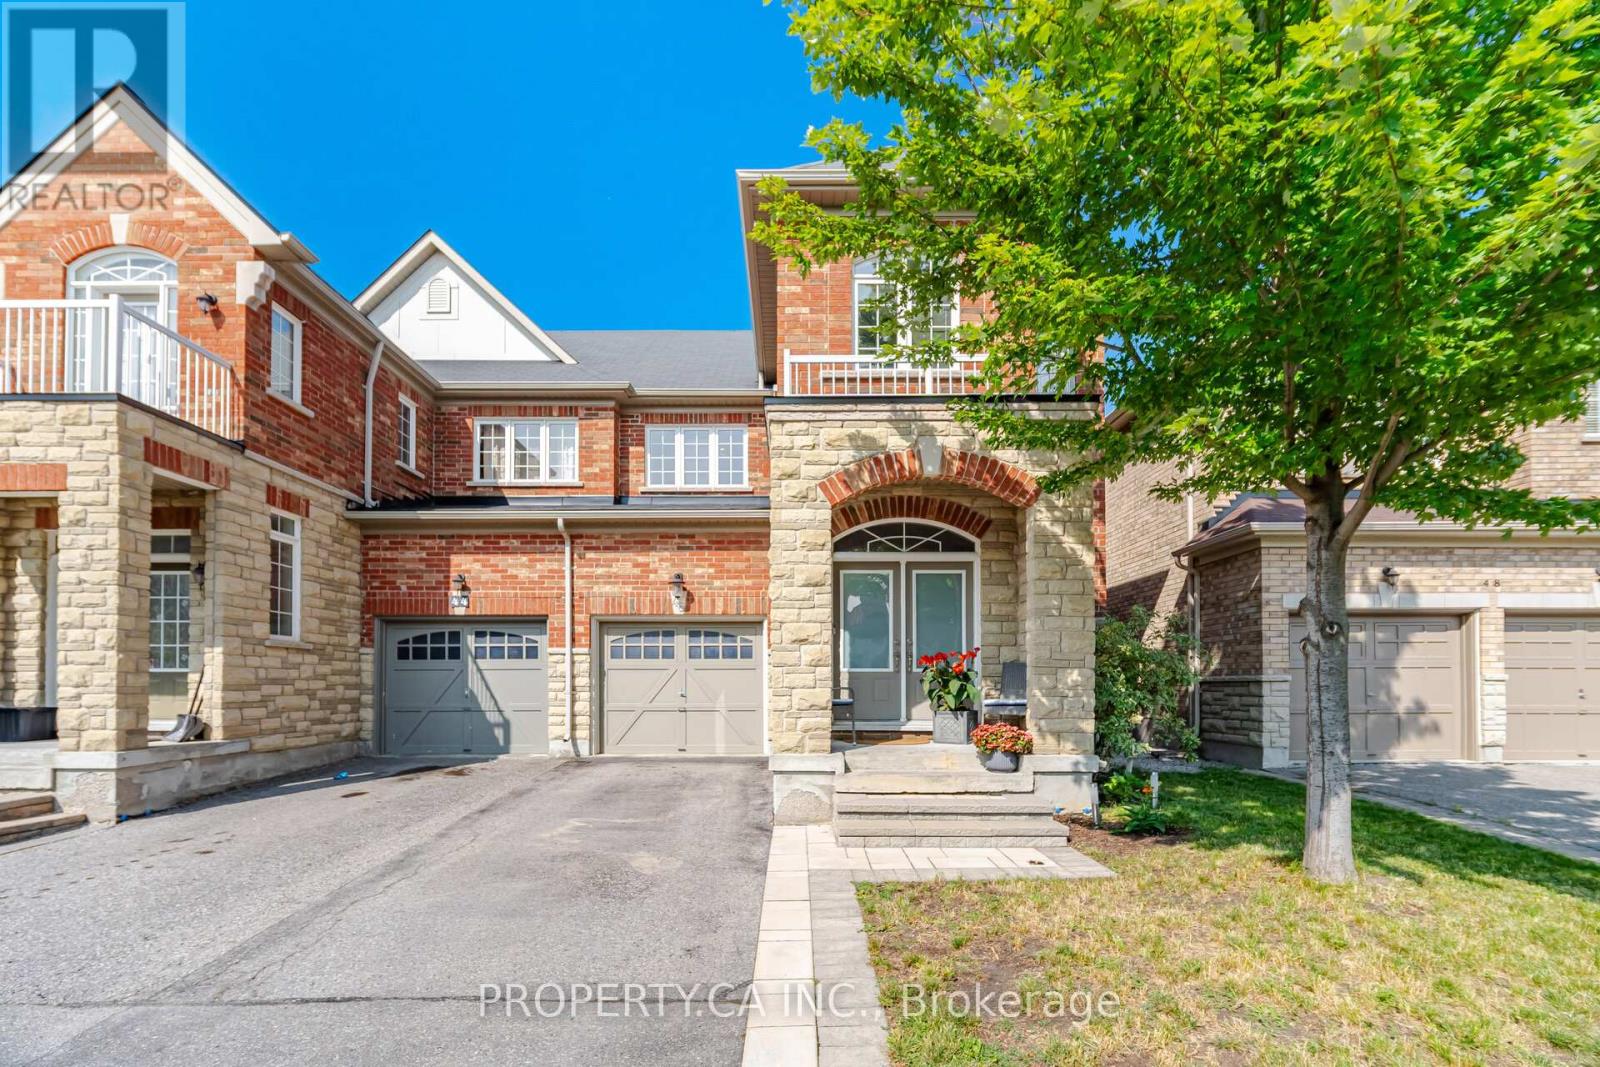
Welcome to 46 Fred McLaren Boulevard, a meticulously maintained original-owner home in the heart of the highly sought-after Wismer community, just steps from top-ranked schools, parks, trails, and Mount Joy GO Station. Offering an impressive 1,847 square feet of above-grade living space, this move-in ready home delivers exceptional size, functionality, and flexibility. Oak hardwood flooring extends throughout the main and second floors, complemented by timeless maple cabinetry in the kitchen and upper bathrooms. The main floor offers generous living space throughout, with a spacious dining room and sitting area providing an inviting setting for family gatherings and entertaining. The open-concept kitchen flows seamlessly into the generous living room and overlooks the backyard, creating a comfortable and functional layout for everyday living. Upstairs, the spacious primary bedroom features an elegant double-door entry, walk-in closet, double vanity, separate soaker tub, and standalone shower. Originally designed as a four-bedroom layout, the fourth bedroom was converted into an oversized second bedroom with its own walk-in closet, offering exceptional space and flexibility. The third bedroom is also well-proportioned and provides plenty of versatility for family, guests, or a home office. The fully finished basement further expands living space with a large open recreation area, 2-piece bathroom with rough-in for a future shower or tub, and cold room, providing plenty of room for recreation, hobbies, a home gym, or future customization. (id:55460)
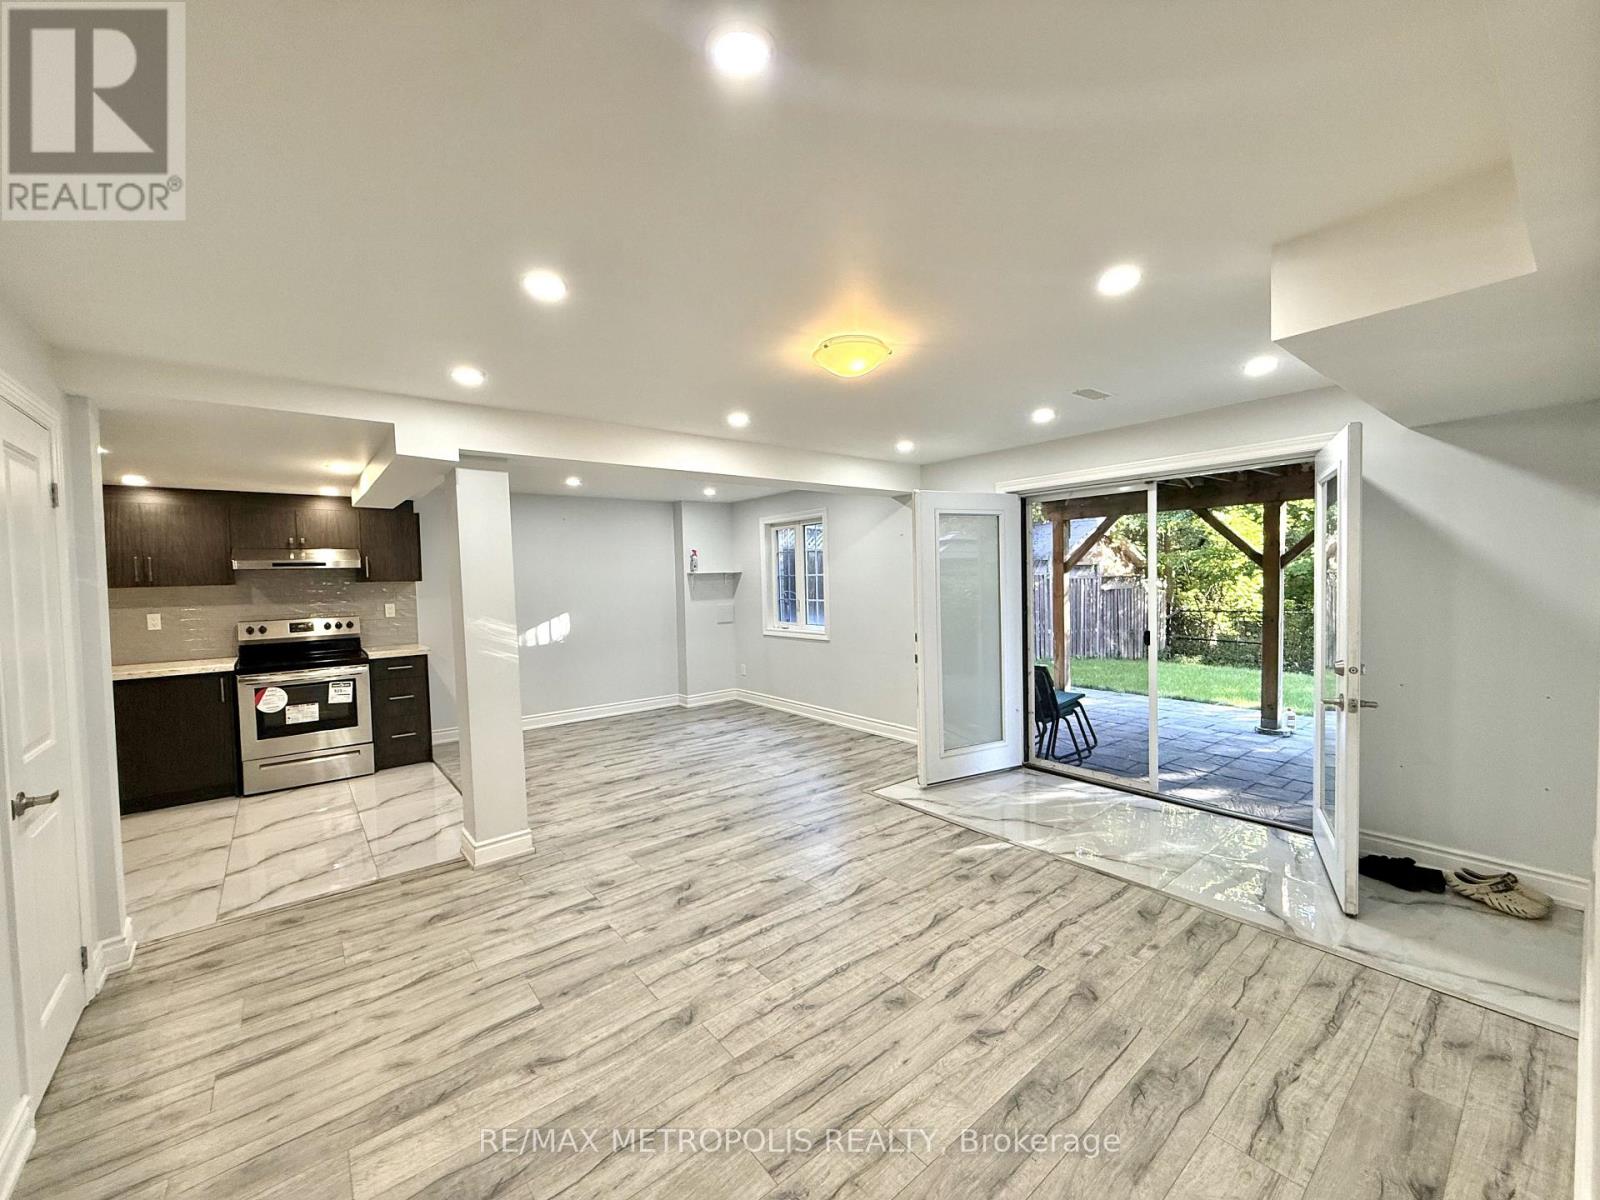
Bsmt - 235 Riverwalk Drive
Markham, Ontario
Bright & Beautifully Renovated 2-Bedroom Walkout Basement in Markham! Welcome to this spacious and beautifully renovated 2-bedroom basement in the desirable Box Grove community. Featuring 2 bedrooms, 1 full bathroom, and a full kitchen, this bright and inviting unit offers a comfortable and functional layout. The walkout basement provides plenty of natural light and convenient direct outdoor access. Ensuite laundry included for added convenience. One parking space included. Ideally located near 14th Avenue & Donald Cousens Parkway, with easy access to schools, parks, shopping, restaurants, transit and major highways. A fantastic opportunity for those looking for a clean, bright and move-in-ready home in a great Markham neighbourhood. (id:55460)
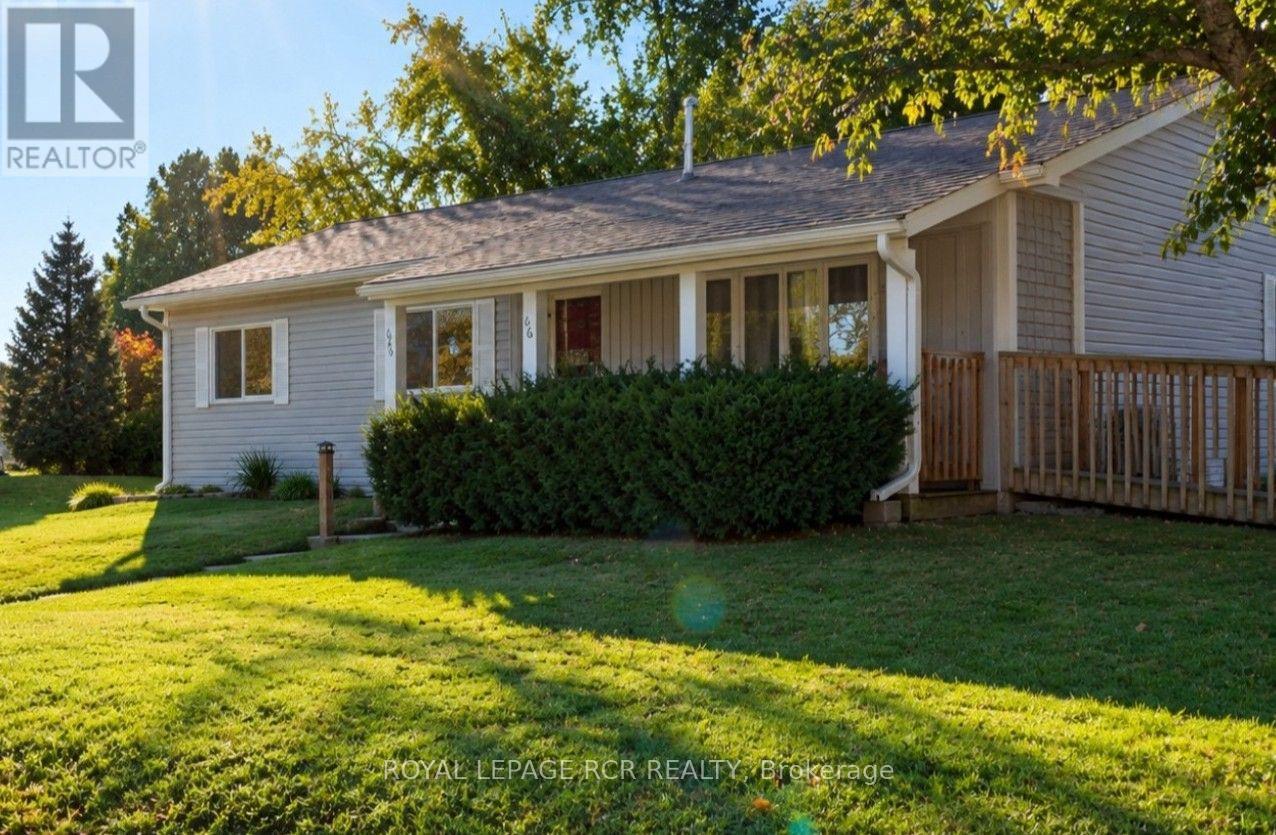
66 Main Street
Innisfil, Ontario
Enjoy quality adult community living in Sandy Cove Acres, with various amenities from outdoor pool to pickelball, you will easily make new friends and find a group or club you will enjoy. For avid golfers you are only minutes away from one of the top rank golf courses in Canada, "The Nest". many other courses in and around Innisfil. This model is situated in a quiet area, with large shaded deck/ sitting area in the back. Curl up in your favourite lounger and enjoy a good book! ADDED BONUSES to this unit include owned furnace, HWT, A/C. Appliances are included and you have a walk-in MBR closet, that leadsto a 2pc ensuite. Make sure you come see the value in 66 Main St when showing in Sandy Cove Acres!! ** Brand new electrical panel being installed Oct. 01. Wheel chair access via ramp. (id:55460)
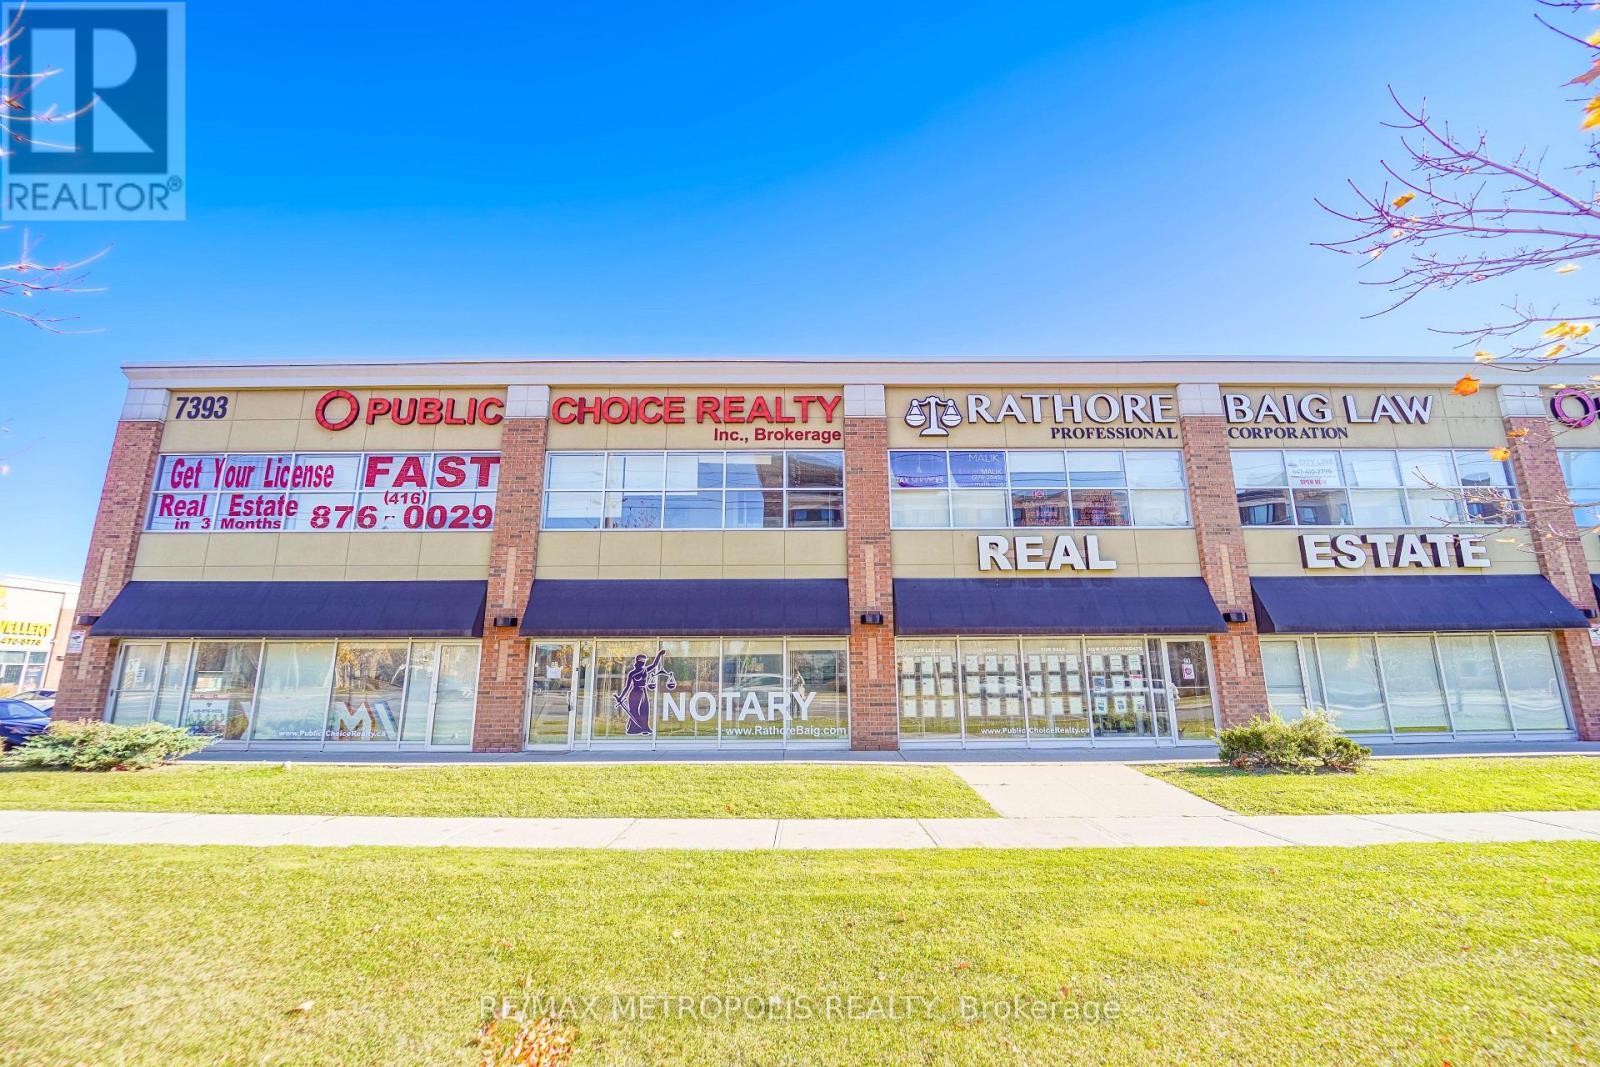
89-90-91-92 Mf - 7393 Markham Road
Markham, Ontario
Bright and efficient professional office space in a well-maintained multi-tenant plaza setting in Markham's Cedarwood community. Offering approximately 1400 sq. ft., this clean and functional unit presents an excellent opportunity for a variety of professional and service-based uses, including a walk-in clinic, medical centre, dental office, private tutoring centre, or professional office, subject to applicable zoning and approvals. The space offers a practical layout that can be efficiently configured to suit individual practitioners, small teams, or client-focused businesses. Located within an established multi-tenant complex with ample on-site parking, providing convenient access for clients, patients, staff, and visitors. Positioned near a major intersection, the property offers excellent connectivity to surrounding residential communities, amenities, transit routes, and established commercial services. Municipal utilities are available, and the building is equipped with gas forced-air heating for year-round comfort. Vacant and ready for immediate occupancy, this space offers an attractive opportunity for businesses, practitioners, and service providers looking to establish or expand their presence in a convenient and growing Markham location. (id:55460)
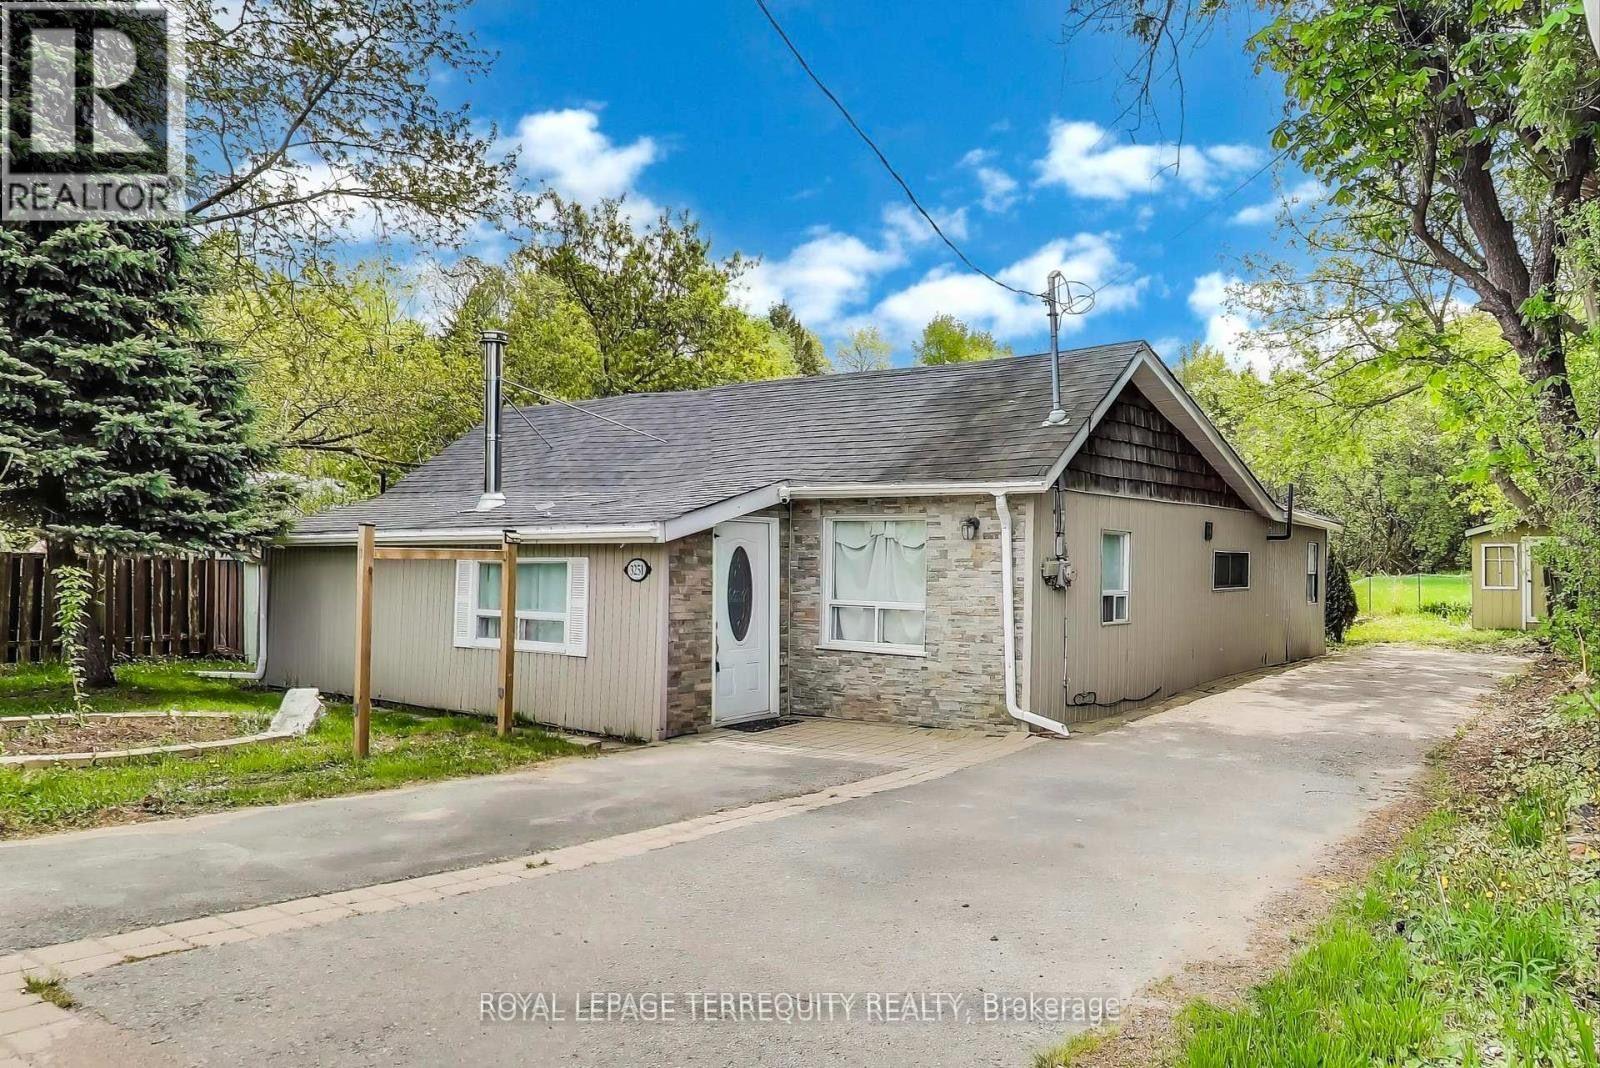
3251 Ravenshoe Road
East Gwillimbury, Ontario
Bright and Spacious 3 Bedroom Home with a huge backyard space. Newly renovated and perfect for a young family or a couple downsizing. Quiet and peaceful area. Extremely convenient: 10 mins away from boa launch into Lake Simcoe, 10 mins away from beach, 10 mins away from highway. Excellent area for the Fishing enthusiasts. (id:55460)