
27 Hirst Avenue Georgina, Ontario L4P 4E6

$714,900
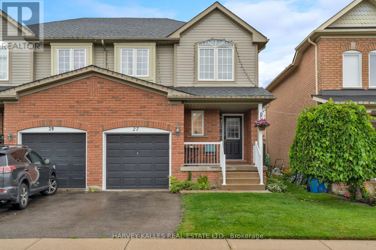
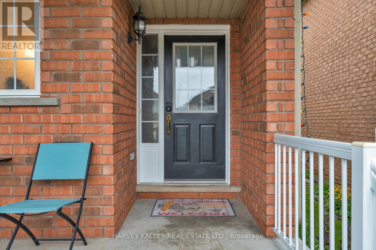
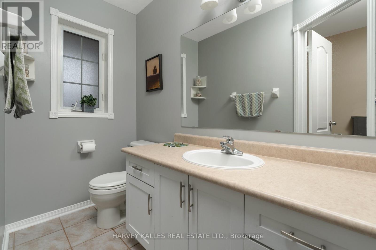
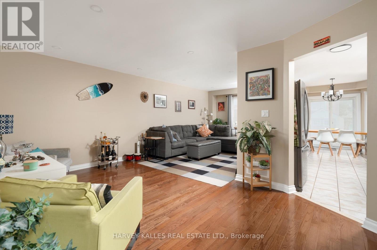
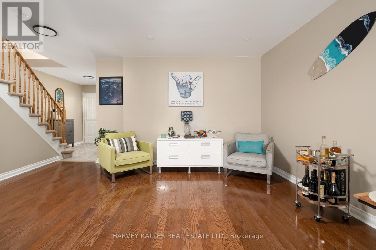
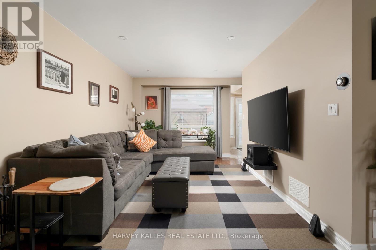
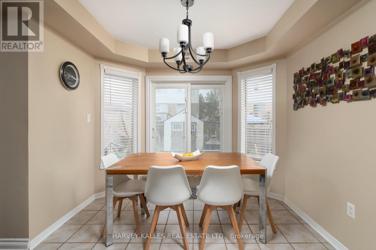
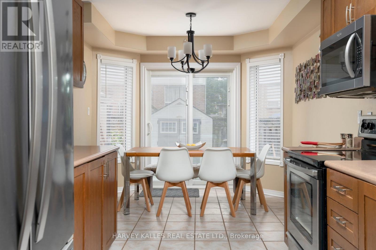
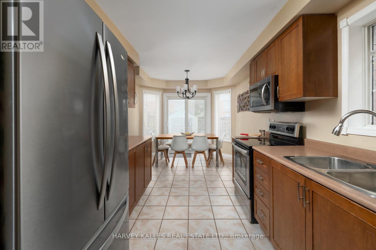
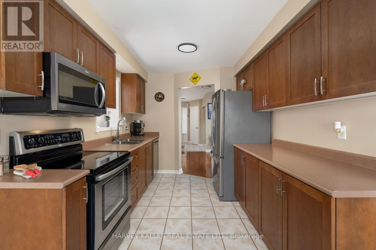
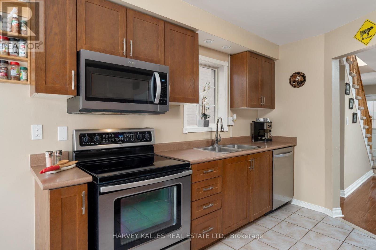
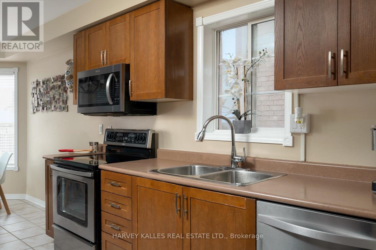
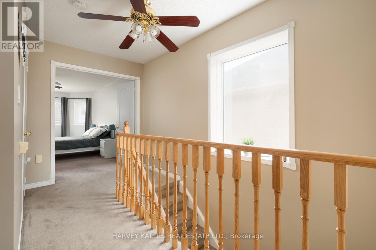
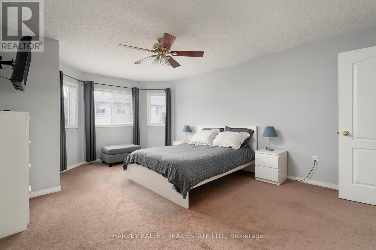
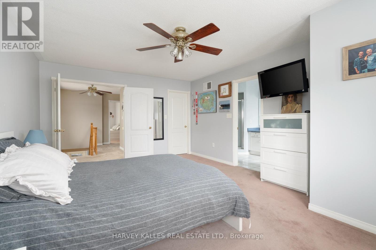
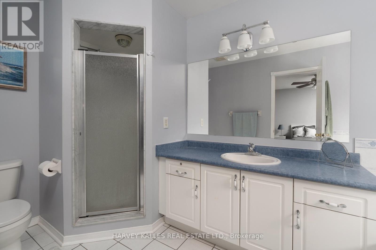
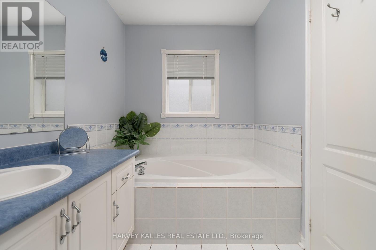
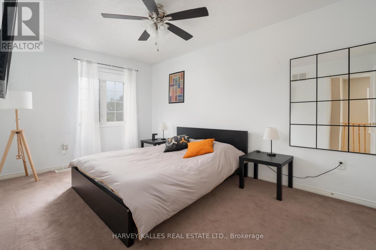
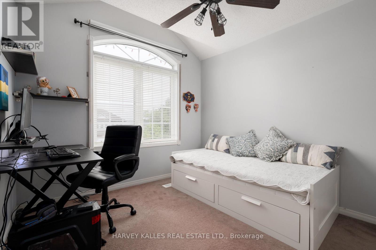
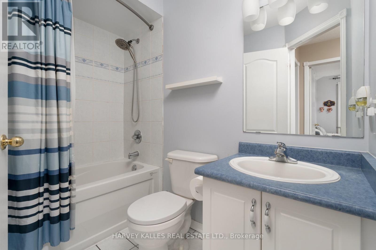
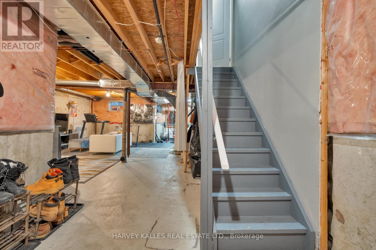
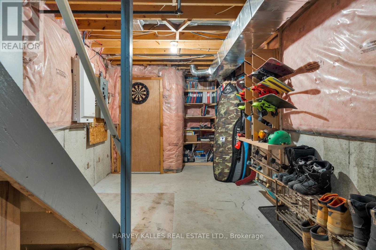
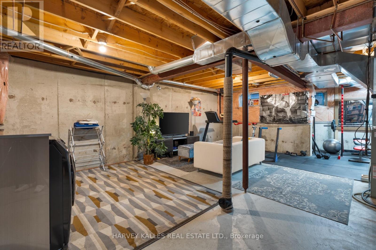
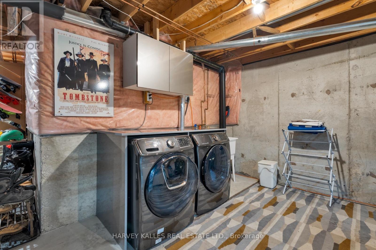
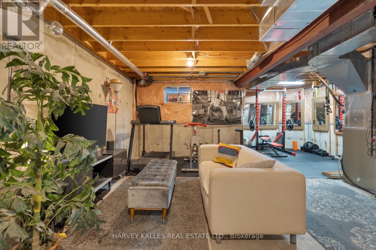
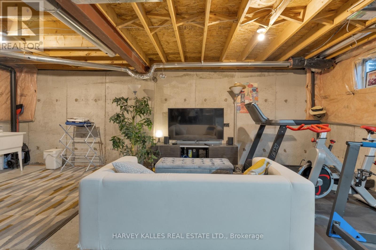
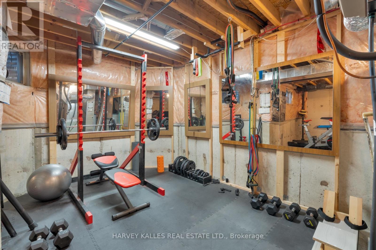
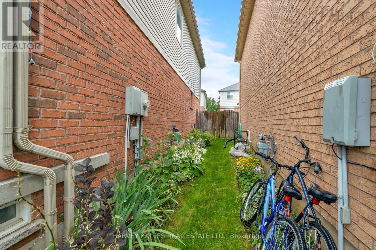
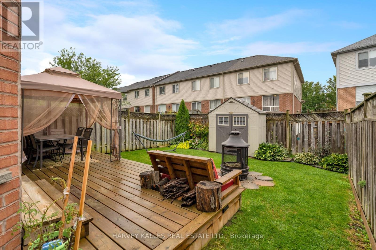
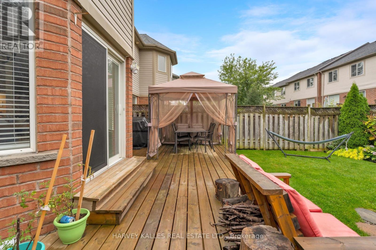
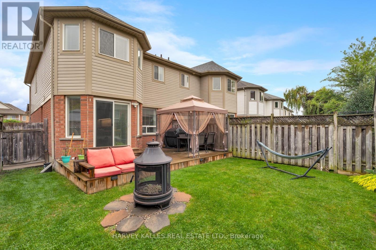
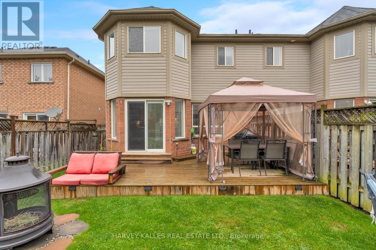
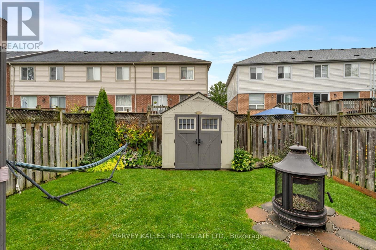
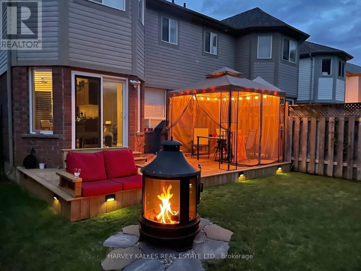
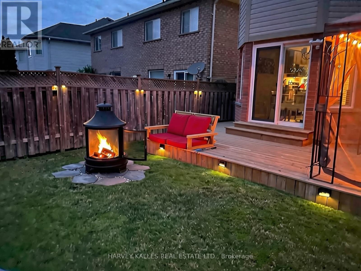
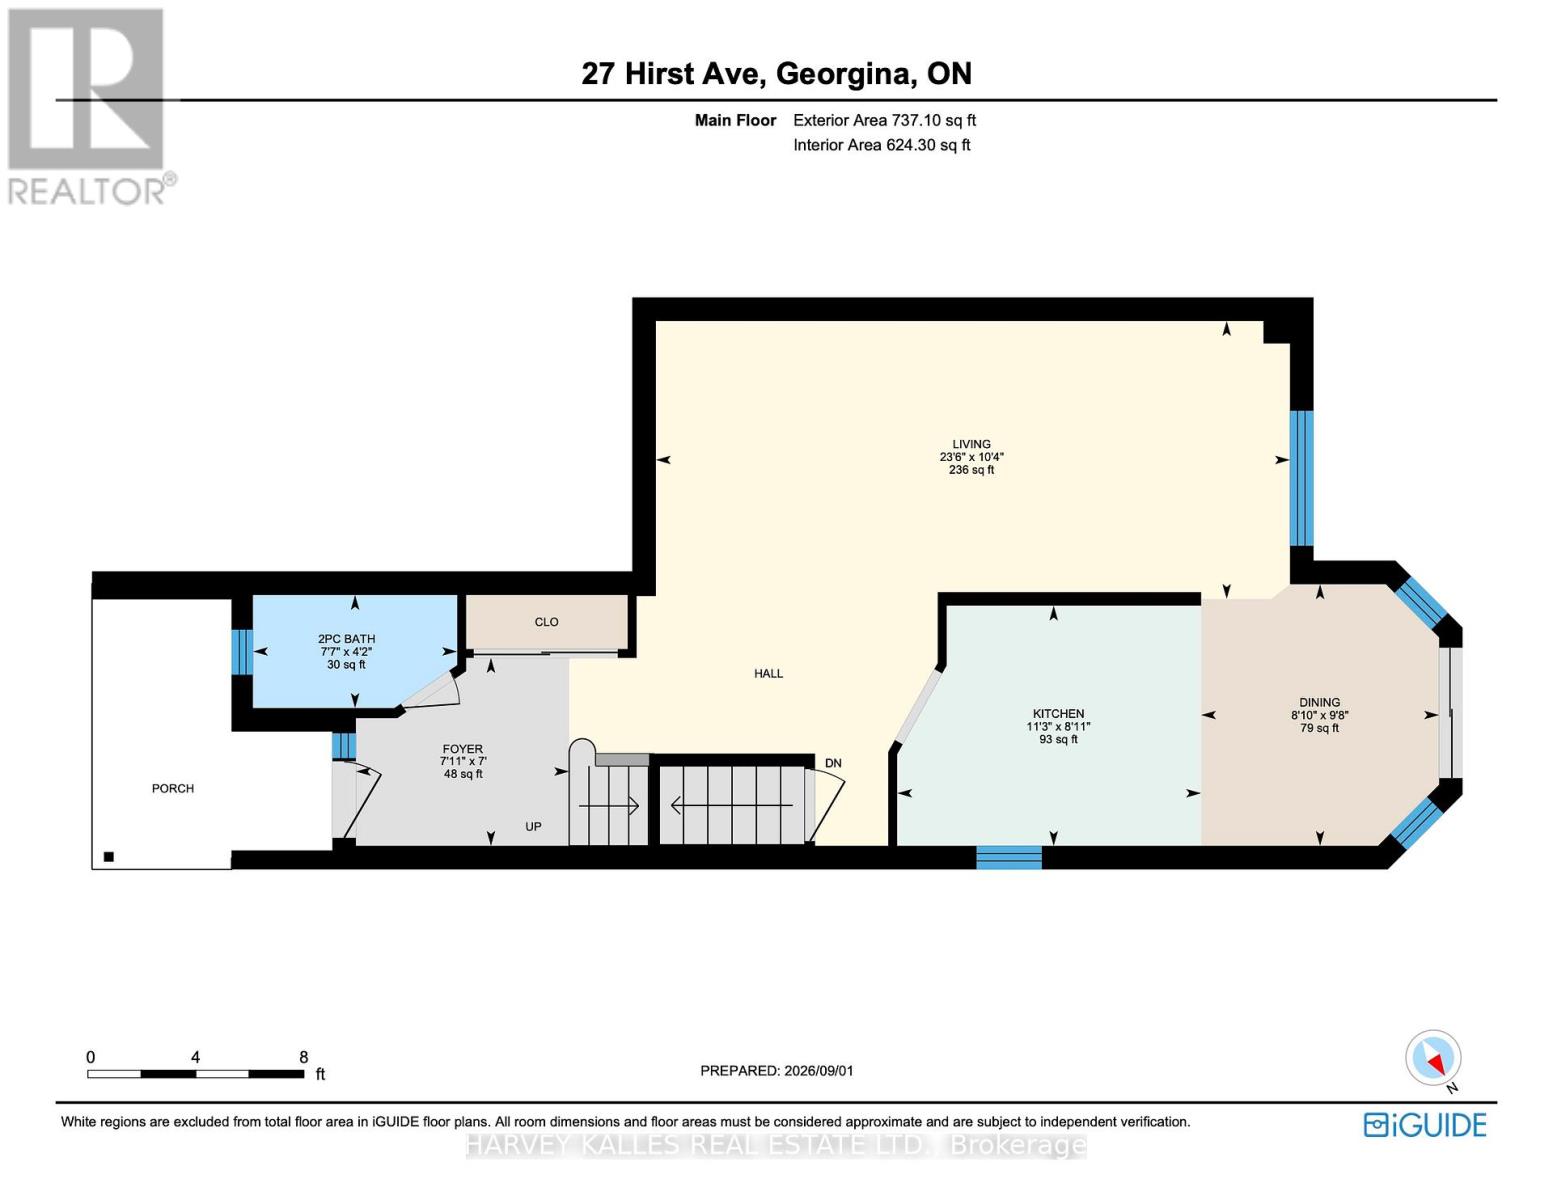
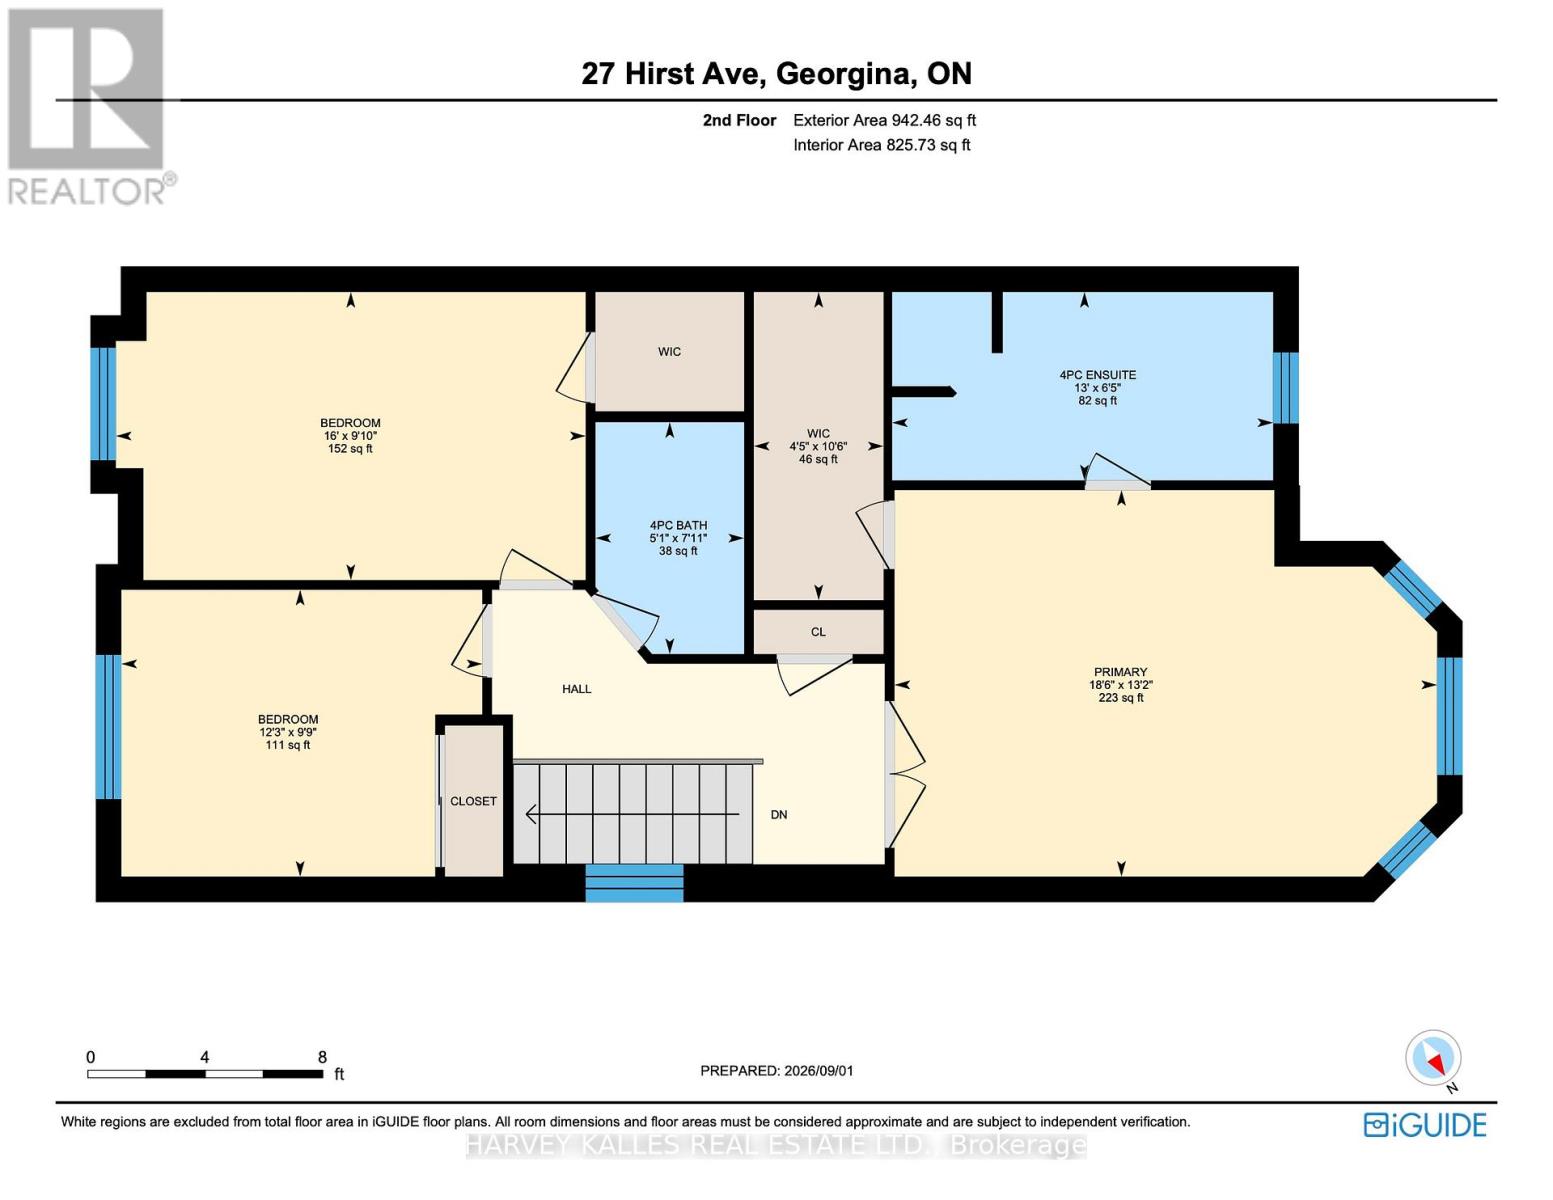
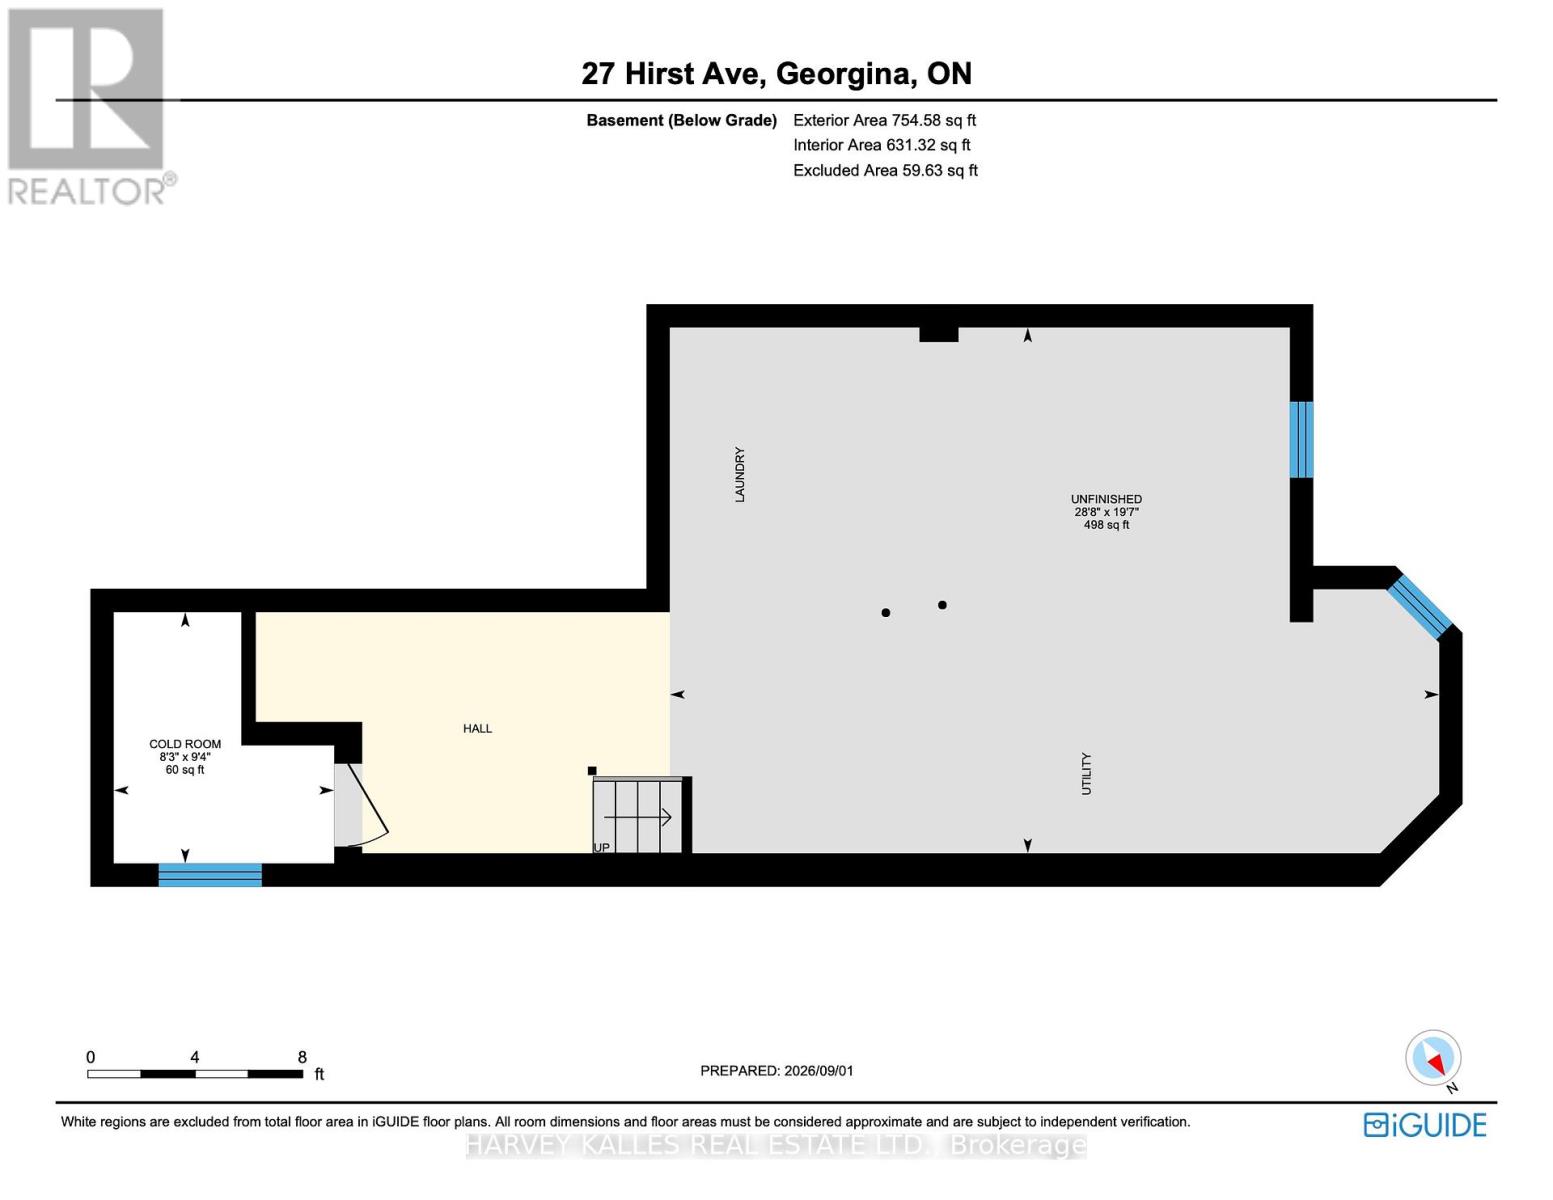
Four minutes to the 404, two minutes to the bus stop, five minutes on foot to Thornlodge Park. Keswick South delivers the commute and the lake in the same address. Inside, hardwood runs through a combined living and dining room, and the kitchen walks out to a deck with a gas line already run for the barbecue. Three bedrooms upstairs, the large primary with an oversized walk-in closet and four-piece ensuite. Powder room on main for convenience. The full basement is unfinished and unobstructed: rec room, gym, fourth bedroom, or in-law suite, your call. Fenced, level yard with a deck and a garden shed. Built-in garage with a private drive. Steps to catchment schools with trails, parks and a splash pad inside a twenty-minute walk. Built 2002, 1,679 sq ft above grade, 24 ft x 100 ft lot. Central air and forced-air gas. (id:55460)
Property Details
| MLS® Number | N13785778 |
| Property Type | Single Family |
| Community Name | Keswick South |
| Amenities Near By | Marina, Park, Public Transit, Schools |
| Equipment Type | Water Heater |
| Parking Space Total | 3 |
| Rental Equipment Type | Water Heater |
Building
| Bathroom Total | 3 |
| Bedrooms Above Ground | 3 |
| Bedrooms Total | 3 |
| Appliances | Central Vacuum, Dishwasher, Dryer, Garage Door Opener, Microwave, Oven, Washer, Window Coverings, Refrigerator |
| Basement Development | Unfinished |
| Basement Type | Full (unfinished) |
| Construction Style Attachment | Semi-detached |
| Cooling Type | Central Air Conditioning |
| Exterior Finish | Brick |
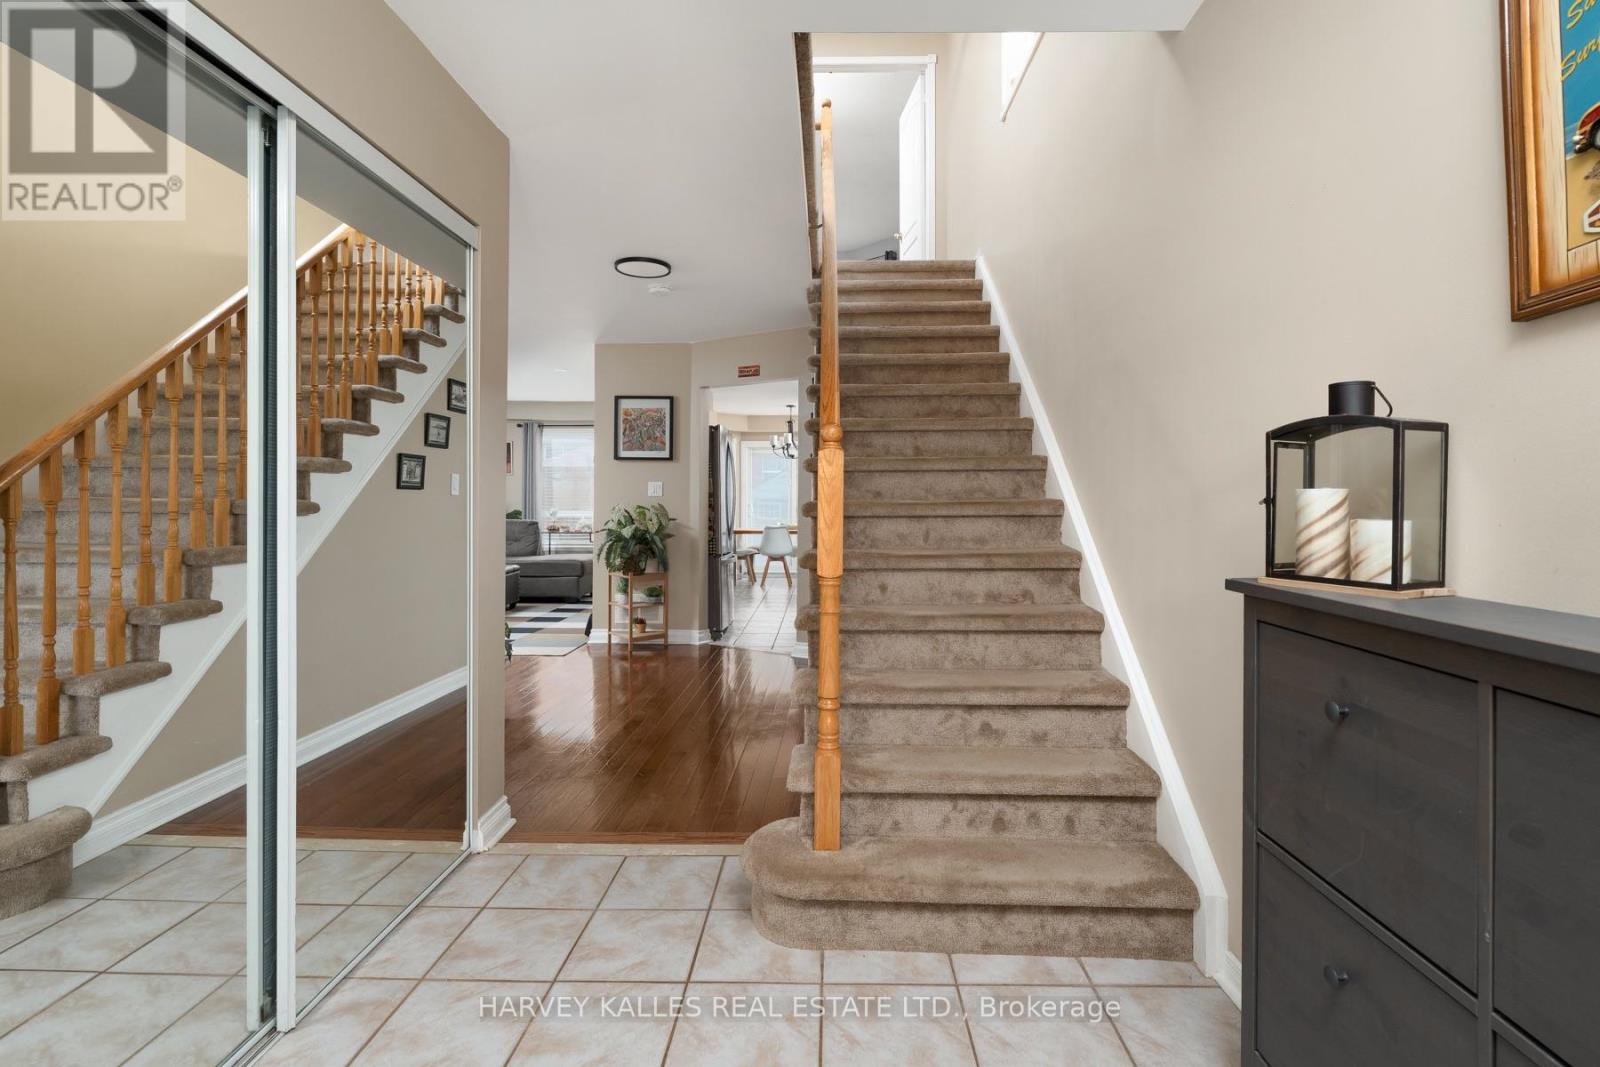
| Flooring Type | Tile, Hardwood, Ceramic, Carpeted |
| Foundation Type | Concrete |
| Half Bath Total | 1 |
| Heating Fuel | Natural Gas |
| Heating Type | Forced Air |
| Stories Total | 2 |
| Size Interior | 1,500 - 2,000 Sqft |
| Type | House |
| Utility Water | Municipal Water |
Parking
| Garage |
Land
| Acreage | No |
| Fence Type | Fenced Yard |
| Land Amenities | Marina, Park, Public Transit, Schools |
| Sewer | Sanitary Sewer |
| Size Depth | 100 Ft ,1 In |
| Size Frontage | 24 Ft ,1 In |
| Size Irregular | 24.1 X 100.1 Ft |
| Size Total Text | 24.1 X 100.1 Ft |
| Surface Water | Lake/pond |
Rooms
| Level | Type | Length | Width | Dimensions |
|---|---|---|---|---|
| Second Level | Bedroom | 5.63 m | 4.01 m | 5.63 m x 4.01 m |
| Second Level | Bedroom 2 | 4.88 m | 2.99 m | 4.88 m x 2.99 m |
| Second Level | Bedroom 3 | 3.75 m | 2.98 m | 3.75 m x 2.98 m |
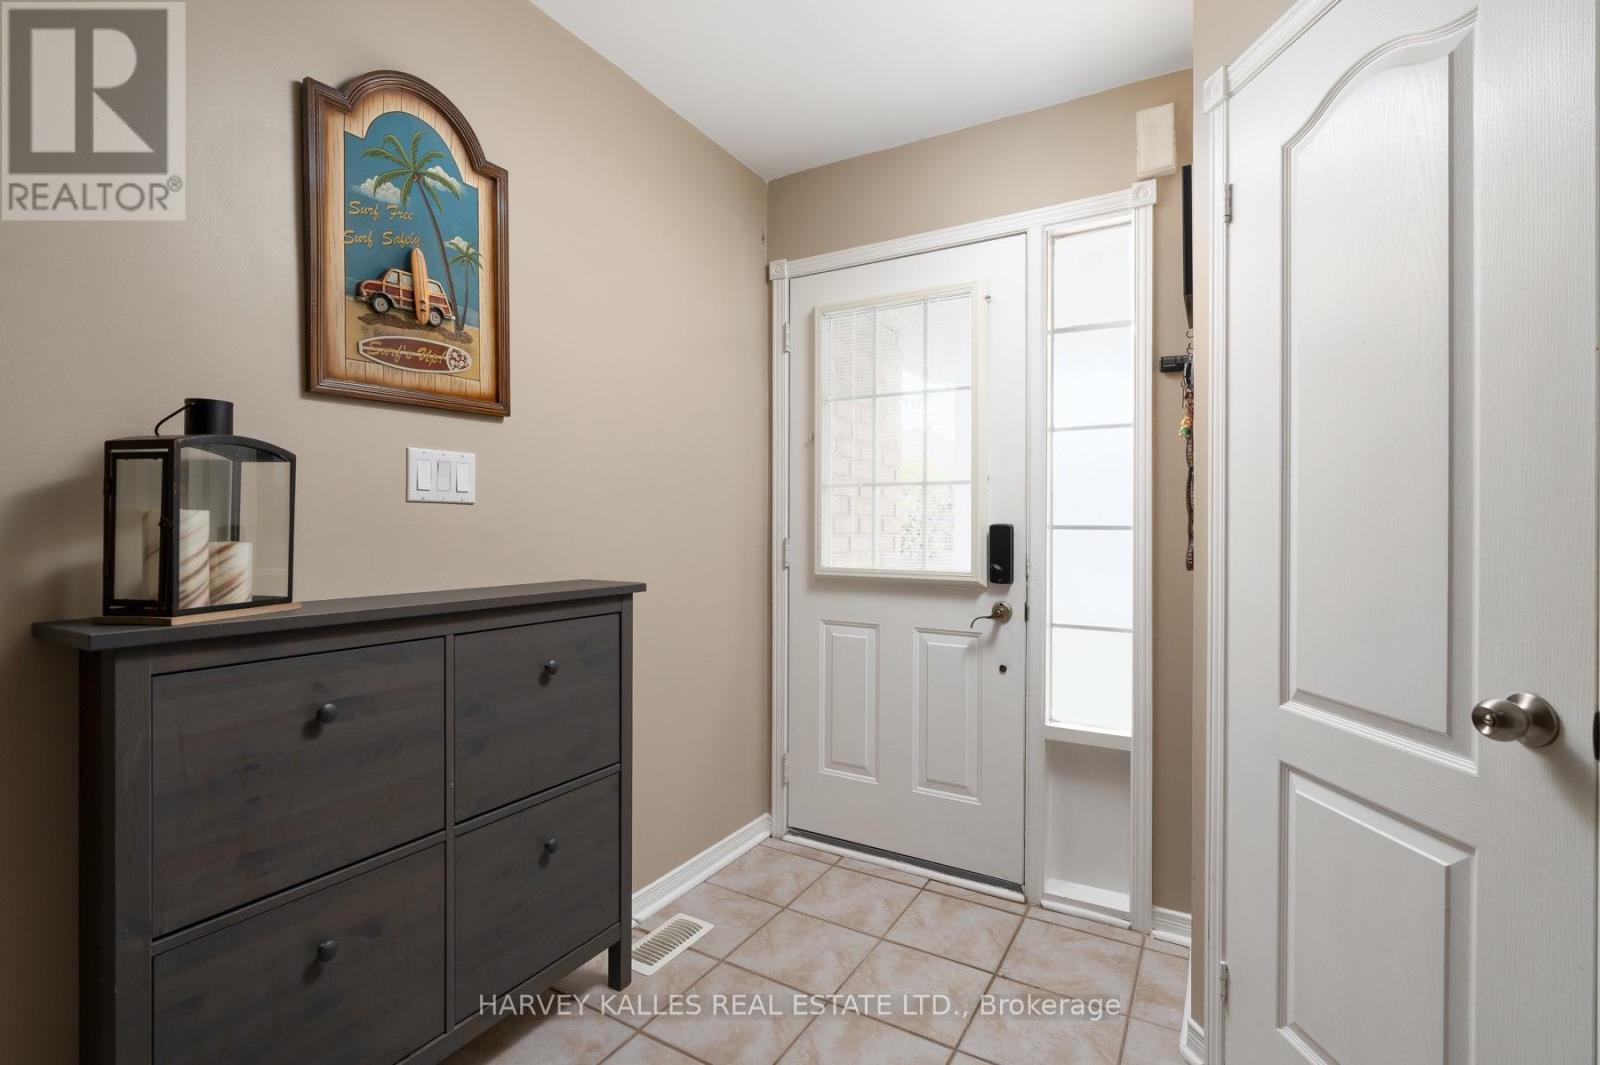
| Main Level | Foyer | 2.41 m | 2.12 m | 2.41 m x 2.12 m |
| Main Level | Living Room | 4.16 m | 3.14 m | 4.16 m x 3.14 m |
| Main Level | Dining Room | 3 m | 4 m | 3 m x 4 m |
| Main Level | Kitchen | 3.43 m | 2.71 m | 3.43 m x 2.71 m |
| Main Level | Eating Area | 2.69 m | 2.95 m | 2.69 m x 2.95 m |
https://www.realtor.ca/real-estate/30280622/27-hirst-avenue-georgina-keswick-south-keswick-south

Broker
(647) 919-5593
mickylehava.com/
www.facebook.com/MickyLehavaRealtor/
twitter.com/MickyLehava
www.linkedin.com/in/mickylehava/

2145 Avenue Road
Toronto, Ontario M5M 4B2
(416) 441-2888
www.harveykalles.com/

The trademarks REALTOR®, REALTORS®, and the REALTOR® logo are controlled by The Canadian Real Estate Association (CREA) and identify real estate professionals who are members of CREA. The trademarks MLS®, Multiple Listing Service® and the associated logos are owned by The Canadian Real Estate Association (CREA) and identify the quality of services provided by real estate professionals who are members of CREA. The trademark DDF® is owned by The Canadian Real Estate Association (CREA) and identifies CREA's Data Distribution Facility (DDF®)
September 15 2026 04:33:55
Toronto Regional Real Estate Board
Harvey Kalles Real Estate Ltd.