
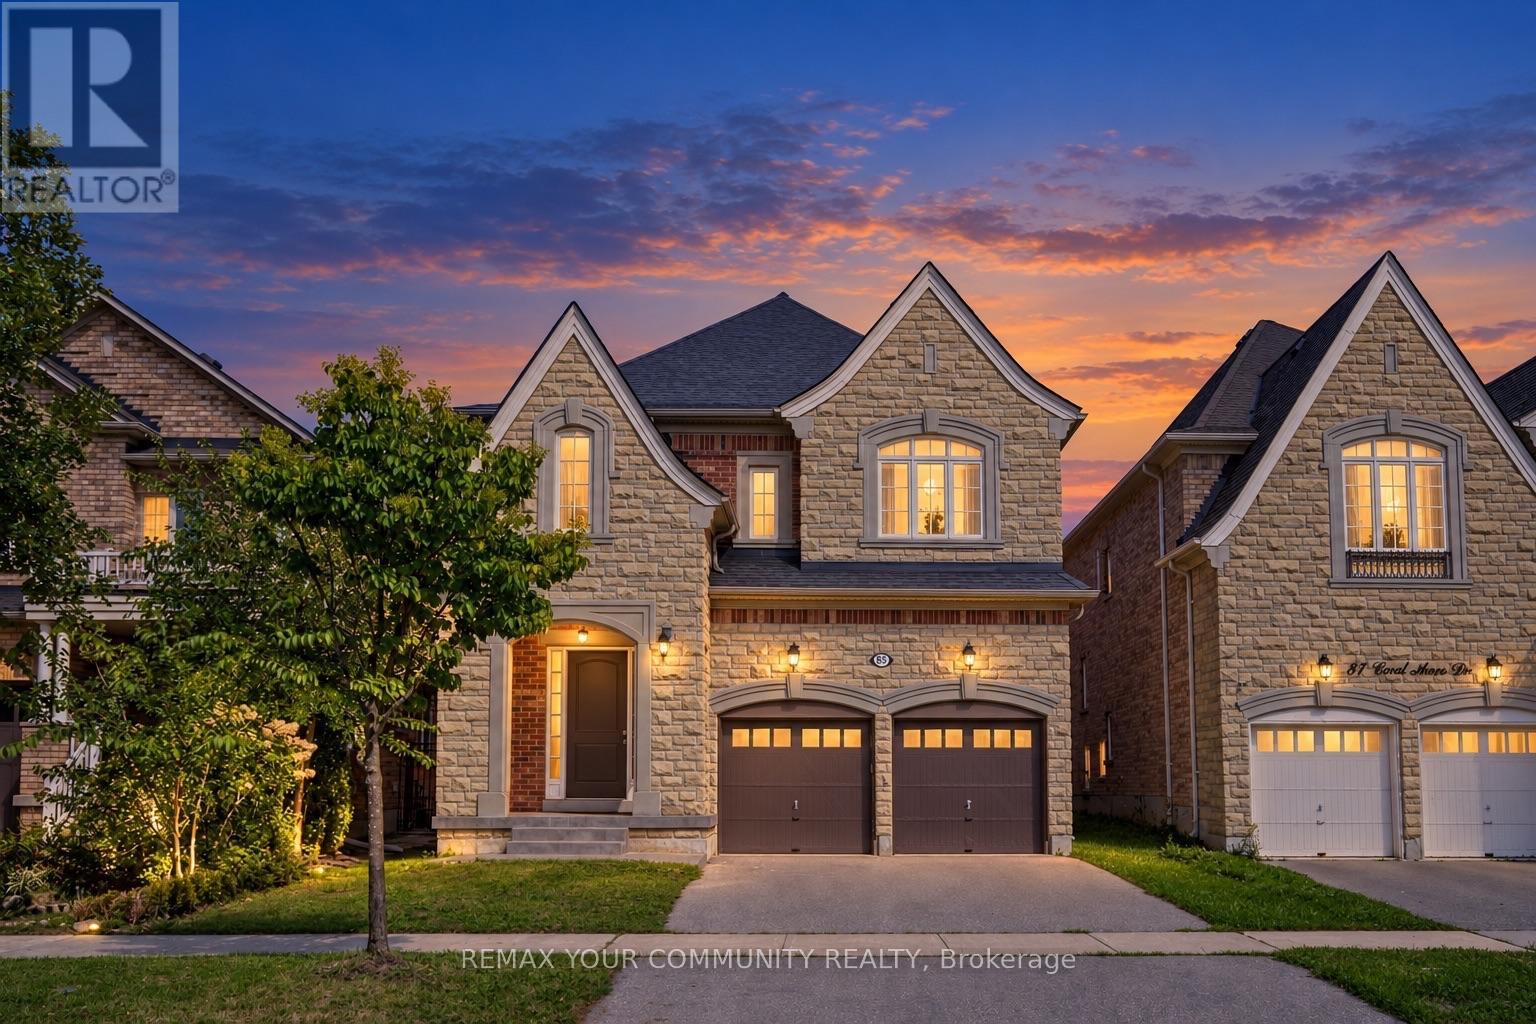
85 Coral Acres Drive
Vaughan, Ontario
Five bedrooms. Five bathrooms. Four full bathrooms upstairs. Every bedroom connected to a bathroom. Nearly 3,500 sq. ft. above grade. This is not a layout you find every day. Welcome to 85 Coral Acres-the rarely offered Mont Blanc model and one of only a limited number of homes in the neighbourhood built by custom builder Sequoia Grove Homes. Beautifully renovated and completely move-in ready, this distinctive residence offers 3,485 sq. ft. above grade, a 2-car garage, a full stone façade and impressive 9-foot smooth ceilings on both the main and second floors. New hardwood flooring, designer paint and upgraded 8-foot interior doors create a fresh, refined interior. The updated maple kitchen features new countertops, backsplash and faucets, along with a breakfast bar and generous eat-in area. Enjoy an inviting family room with a gas fireplace, a private home office and a showstopping media room with a soaring 16-foot ceiling. The upper level is the true game-changer: three bedrooms feature private ensuites, while the remaining two share a semi-ensuite-giving all five bedrooms direct bathroom access. The primary retreat offers an oversized glass shower, freestanding tub and double vanity, while the second primary-style suite includes its own four-piece ensuite and walk-in closet. A grand foyer, walk-in entry closet and expansive unspoiled basement complete this exceptional home. Ideally located just steps from top-rated schools, GO stations, shopping and everyday conveniences. Custom-built. Beautifully renewed. Exceptionally connected. This is the rare family home that checks the boxes most buyers simply cannot find-because homes like this were never built in large numbers. (id:55460)
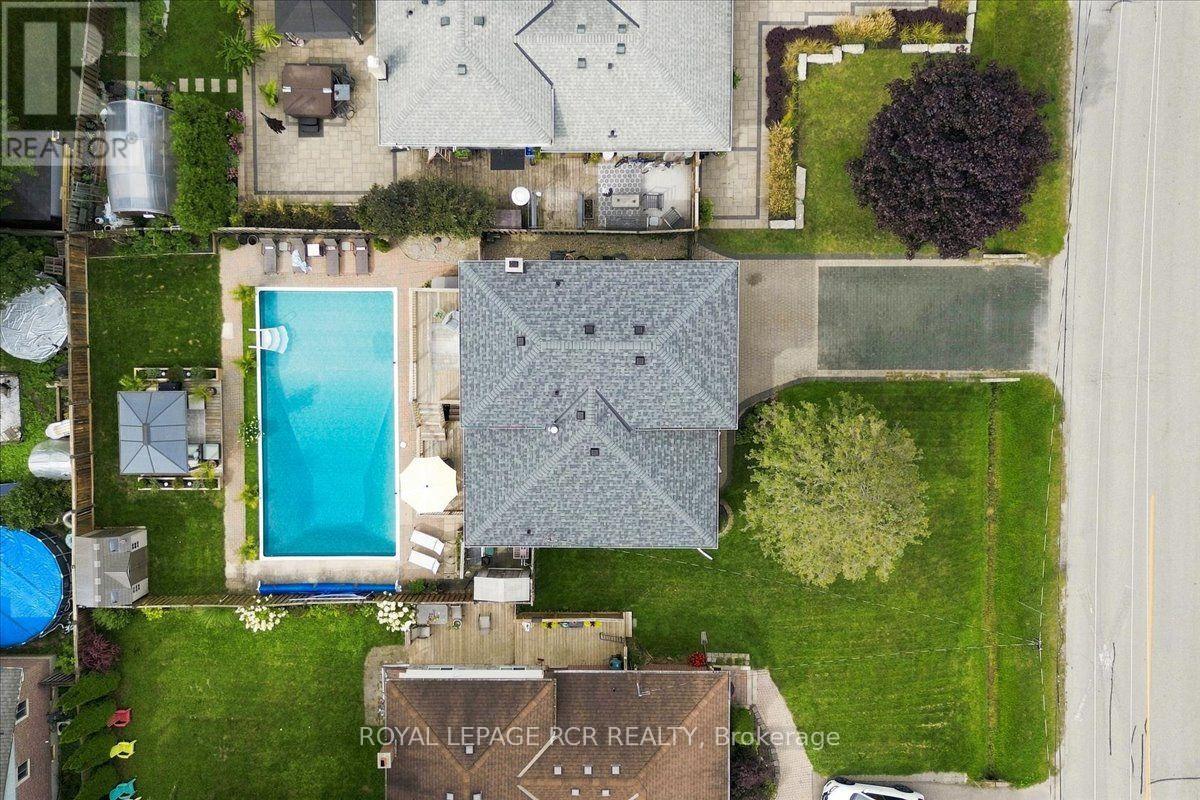
232 Centre Street N
New Tecumseth, Ontario
Welcome to 232 Centre Street North. A beautifully updated 3-level split-level in the heart of Beeton, offering modern comfort, thoughtful design, and a backyard oasis made for unforgettable moments. This 3-bed, 2-bath home blends stylish upgrades with functional everyday living. The renovated kitchen features a large centre island, stainless steel appliances, a built-in wall pantry, and a walkout to the deck. It opens seamlessly to the bright living room, complete with a large bay window and pot lights for a warm, inviting feel. The upper level offers three spacious bedrooms, including a primary suite with a built-in wardrobe and private deck access. Two additional bedrooms and a well-appointed 5-piece main bath complete this level. The ground floor includes ceramic flooring, interior access to the single-car garage, a cozy family room with a wood-burning fireplace, a closet, a 2-piece bath, and a walkout to the patio. The finished basement adds valuable living space with a second rec room, an exercise or home-office area, abundant storage including a crawlspace, and a dedicated laundry room. The backyard is the true showpiece! An impeccably landscaped, family-friendly retreat with a 20 x 40 ft in-ground heated pool, a gazebo with sunshades ideal for outdoor movie nights, and a garden shed. The two-level deck, patio, and generous grassy area offer space for play, gatherings, and summer entertaining, creating a setting perfect for both quiet relaxation and lively family events. Set on tree-lined Centre Street, known for its quaint homes and eclectic mix of architecture, this address offers walkable access to local shops, cafés, parks, the Beeton Memorial Arena, trails, and the library. With convenient proximity to Highway 400 and Highway 9, plus nearby amenities in Tottenham and Alliston, this is a great opportunity for move-in-ready living with a true backyard retreat. (id:55460)
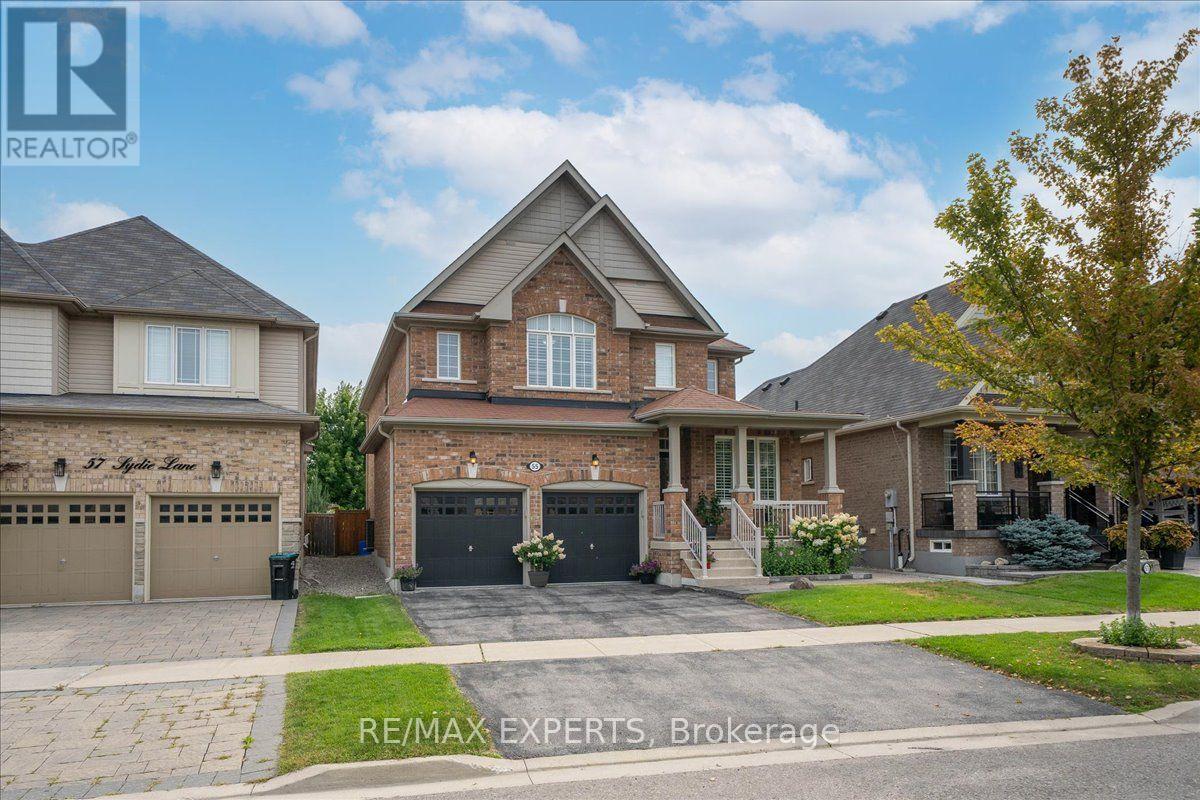
55 Sydie Lane
New Tecumseth, Ontario
Over 3,000 Sqft Of Luxury Living On One Of Tottenham's Most Sought After Street. Functional Layout That Offers Oversized Principle Rooms & An Oversized Chef Inspired Kitchen That Overlooks Your Incredible Landscaped Backyard. Effortless Flow Between All Rooms On The Main Floor W/ A Gas Fireplace In The Family Room To Enjoy. Many Upgrades Throughout & California Shutters On All Windows. On the 2nd Floor You'll Find 4 Generously Sized Bedrooms All With Hardwood Floors & Extended Closet Spaces. The Primary Bedroom Offers Vaulted Ceilings With A W/I Closet & Spa-Like 5 Piece Ensuite With Soaker Tub. The Garage Is Completed W/ Epoxy Flooring For Your Convenience! Move In Ready & Pride Of Home OwnershipThroughout. 55 Sydie Lane Is Ready For You To Call Home! (id:55460)
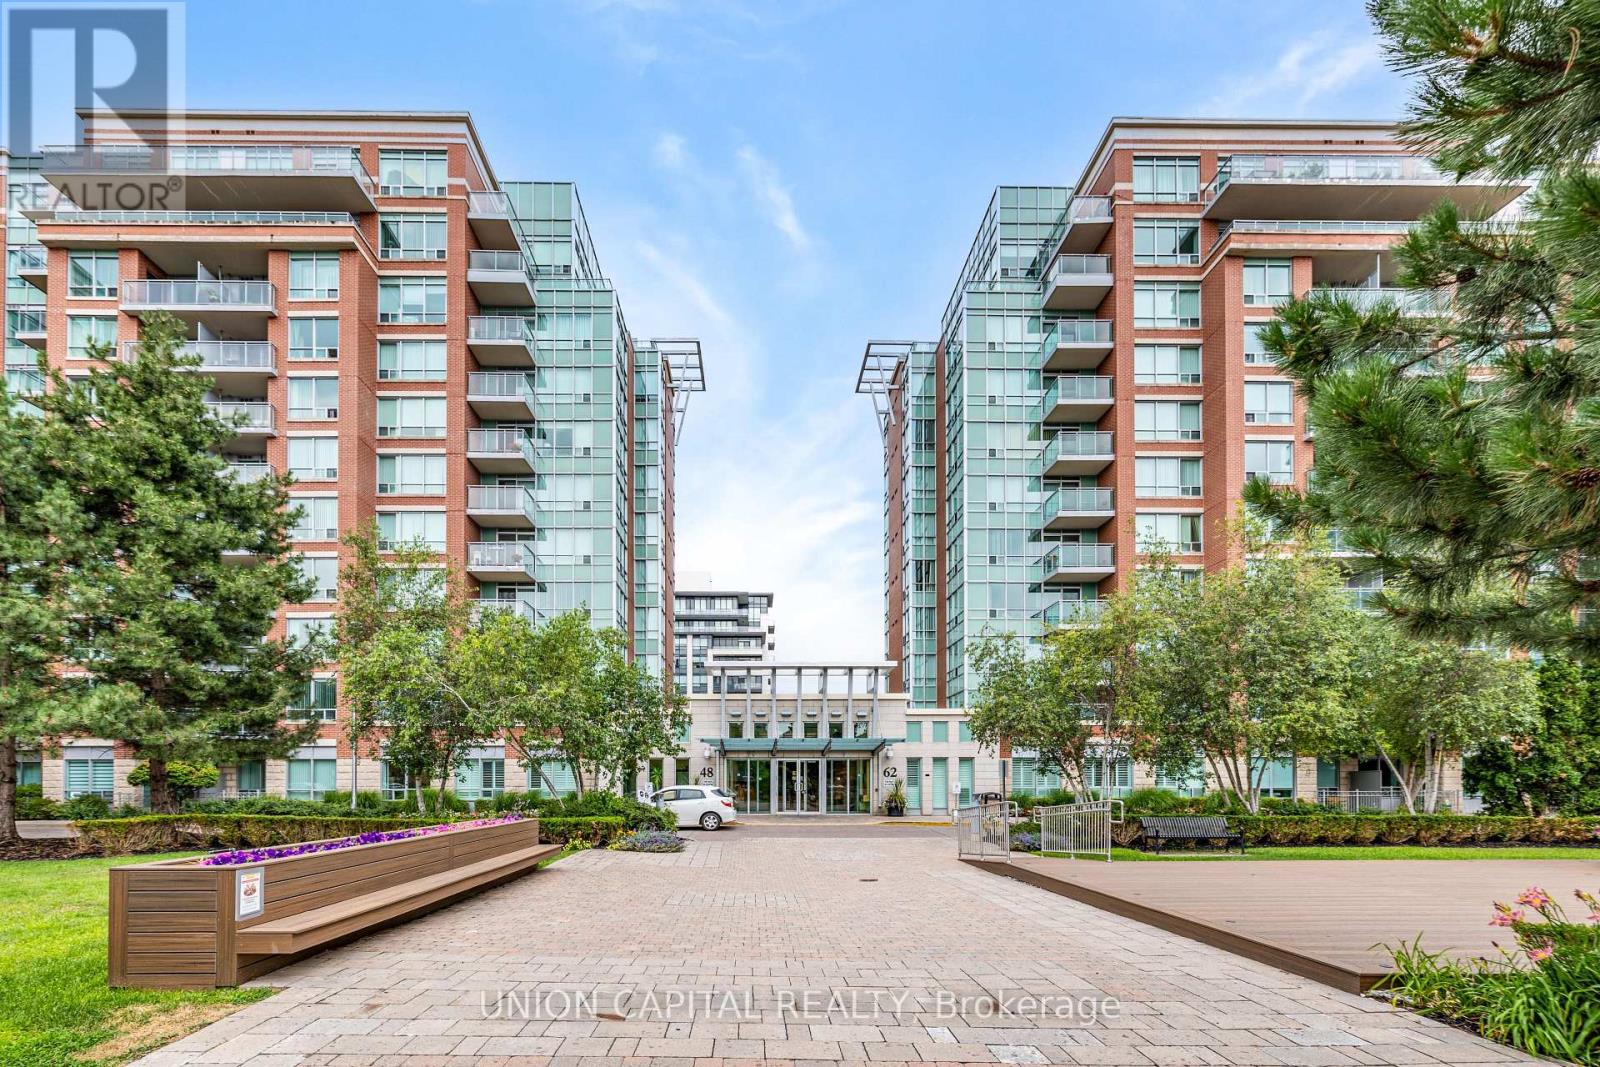
102 - 48 Suncrest Boulevard
Markham, Ontario
Renovated & Spacious Condo Apt. (1,054 Sf) That Offers High Lifestyle For Anyone & Any Families. All Decor & Fixtures Are Of Great Taste. Come See It To Believe It. Enjoy A Cottage Lifestyle Without Maintenance In This Lux Apt. Hear The Nature By Your Large & Sun-Filled Windows. Home Sweet Home. Se Exposure. Apt Is Sun-Filled All Year Round. 9-Ft Ceiling W/Large Windows. Terrace Is Enclosed By A Bushy Evergreen Tree & Shrubs. (id:55460)
561 Caboto Trail
Markham, Ontario
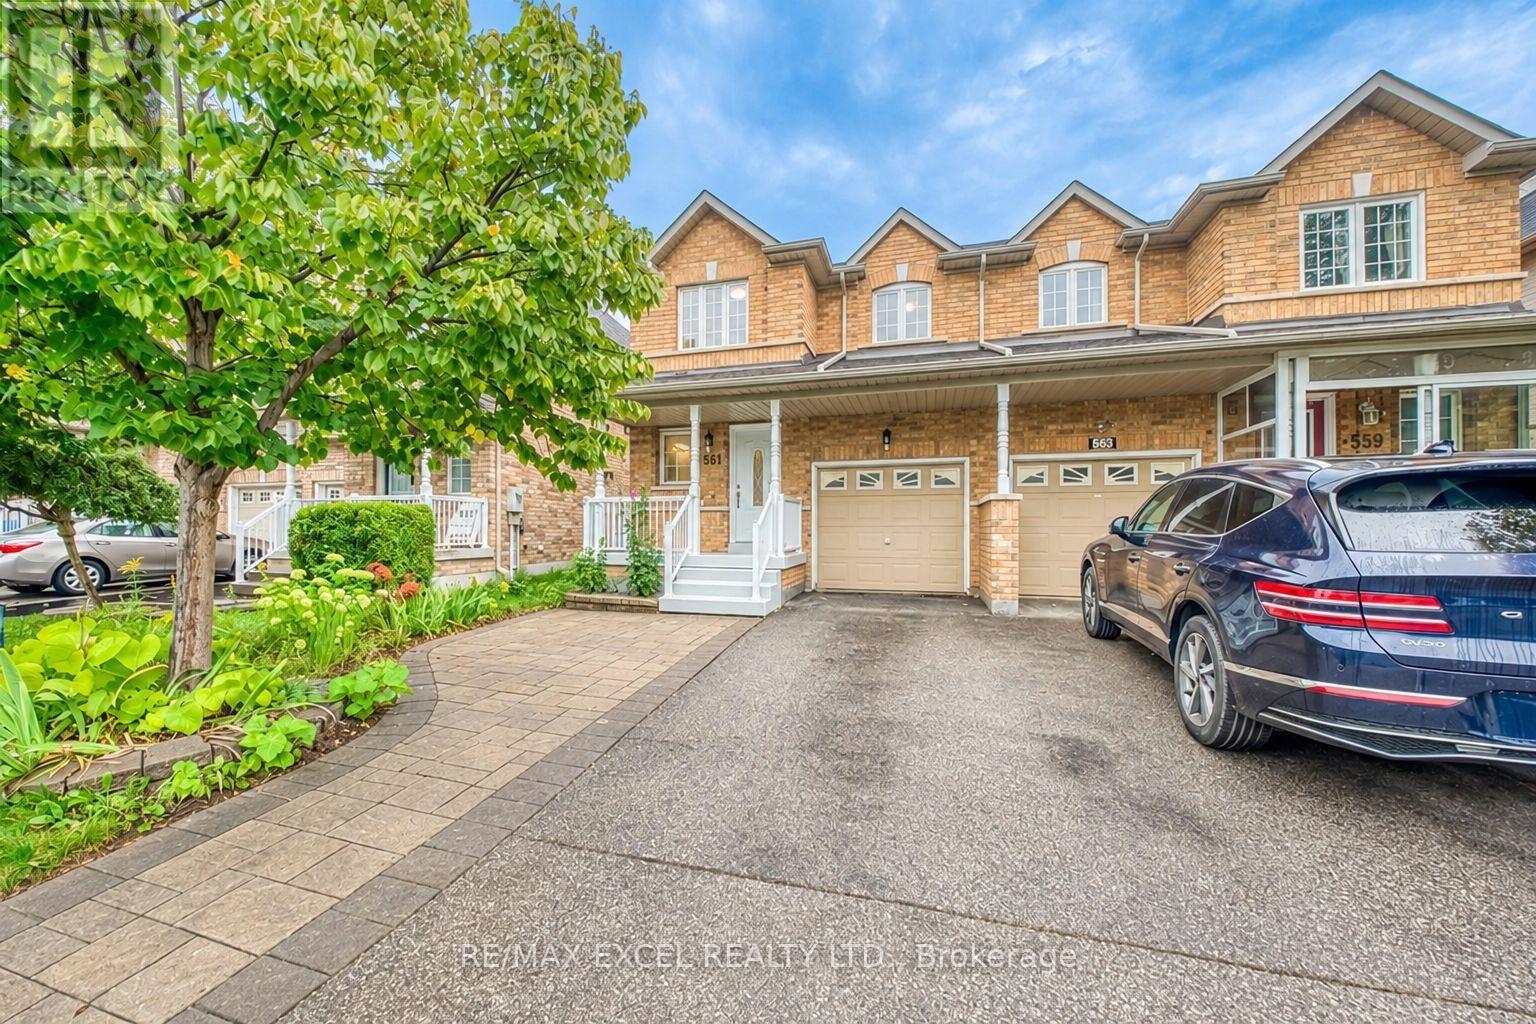
Fully Upgraded And Renovated Throughout, This Bright 3-Bedroom, 3-Bathroom Semi-Detached Home Is Located In The Highly Sought-After South Unionville Community! Featuring New Engineered Hardwood Flooring Throughout The First And Second Floors, Pot Lights, Fresh Paint, Oak Stairs With Steel Picket Railings, And Direct Access To The Garage. The Modern Kitchen Is Complete With New Cabinetry, Quartz Countertops And Backsplash, Brand-New Stainless Steel Appliances, And A Large Breakfast Peninsula Overlooking The Spacious Living And Dining Areas. Walk Out To A Deep, Fully Fenced Backyard With A Patio And Storage Shed-Perfect For Family Enjoyment And Outdoor Entertaining. The Primary Bedroom Features His-And-Hers Closets And A Brand-New 5-Piece Ensuite With A Freestanding Soaker Tub And Separate Glass-Enclosed Shower. The Second-Floor Main Bathroom And Main-Floor Powder Room Have Also Been Completely Renovated. Two Additional Generously Sized Bedrooms Provide Plenty Of Space For A Growing Family. The Unfinished Basement Offers Excellent Storage And Future Living Space Potential. Attached Garage And Private Driveway With No Sidewalk. Prime Location Within Walking Distance To Unionville Meadows Public School And Close To Markville Secondary School, Unionville GO Station, Downtown Markham, Markville Mall, York University Markham Campus, YMCA, Parks, Restaurants, Supermarkets, Public Transit, And Highway 407. Truly Move-In Ready-A Must-See! (id:55460)
53 Braith Crescent
Whitchurch-Stouffville, Ontario
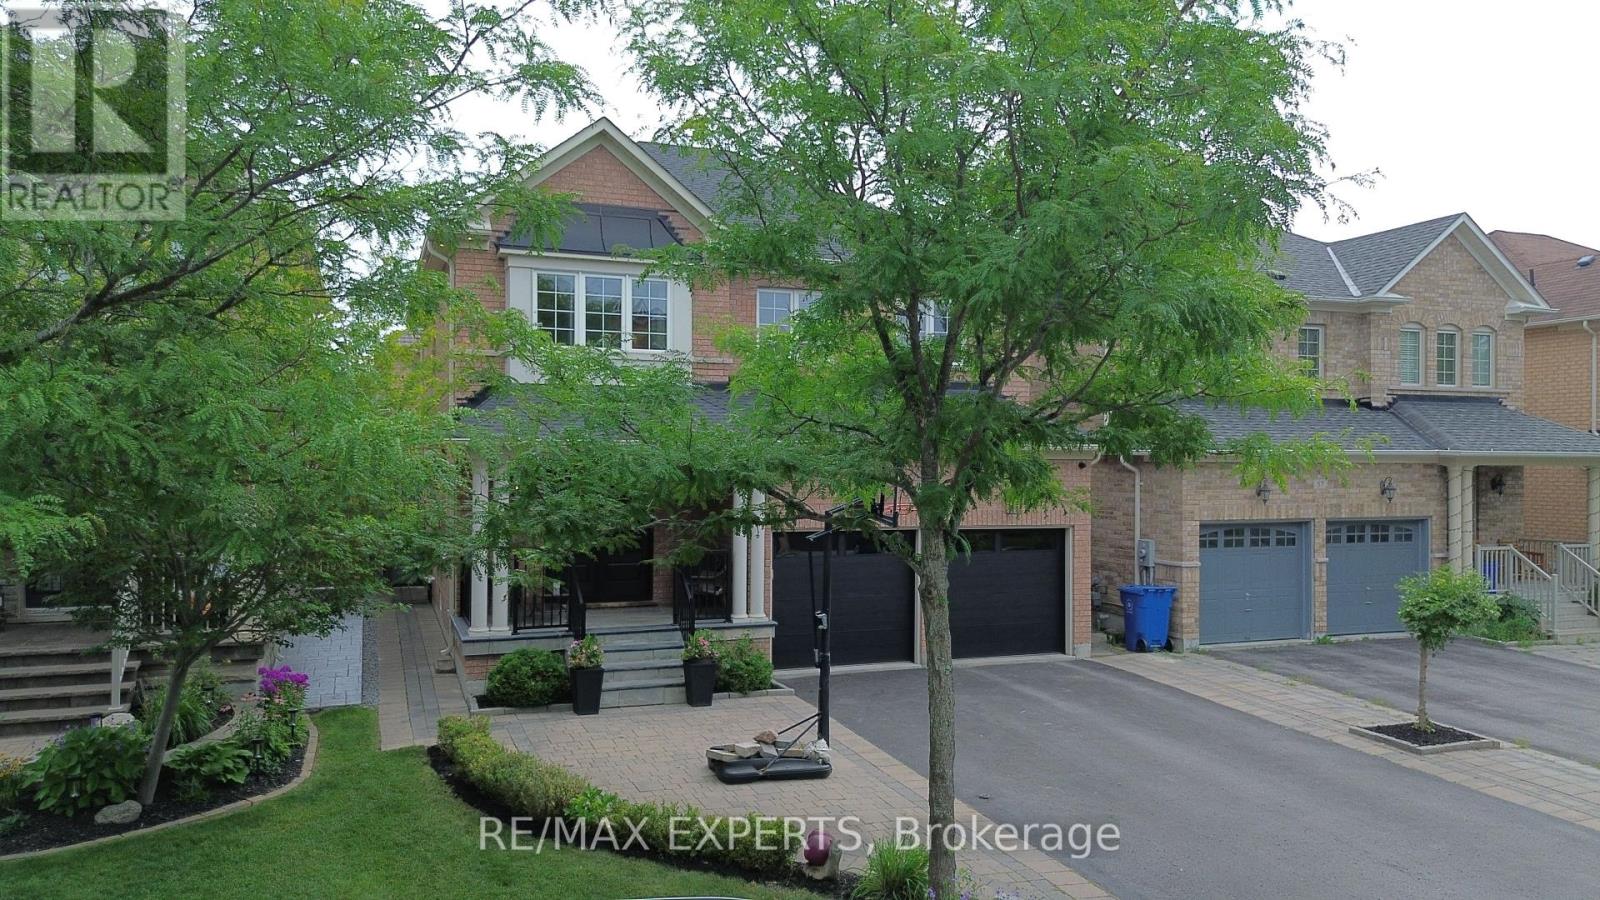
Move-in ready and loaded with value! Welcome to this beautifully updated family home in one of Stouffville's most desirable STREETS. Combining major mechanical upgrades with stylish interior improvements, this home offers the confidence of knowing the work has already been done. Over the past five years, extensive upgrades include a new roof, furnace, air conditioner, front door, garage doors, kitchen countertops, backsplash, sink and faucet, light fixtures, built-in speakers, door hardware, fresh paint throughout, plus newer dishwasher, stove, washer and dryer. Additional features include hardwood flooring, a finished basement with a bedroom and full bathroom, smart climate control, reverse osmosis water filtration, water softener, whole-home surge protector, security system, gas BBQ hookup, second-floor laundry, professionally landscaped front and backyard, and a storage shed on a concrete foundation. Step outside to a private backyard designed for relaxing and entertaining. Set on a quiet, child-friendly street with no through traffic, it's the kind of neighbourhood where kids can play outside and families can feel at home. Walk to Rupert Park, Glad Park Public School, St. Mark Catholic Elementary School, walking trails, restaurants, cafes, GlowTown, Longo's, Dollarama, Starbucks and everyday shopping. A fantastic opportunity for families looking for a thoughtfully modern and updated home in an established, family-friendly Stouffville community where the work has already been done. Simply move in and enjoy. Full list of upgrades attached. (id:55460)
27 Pine Hollow Crescent
Vaughan, Ontario
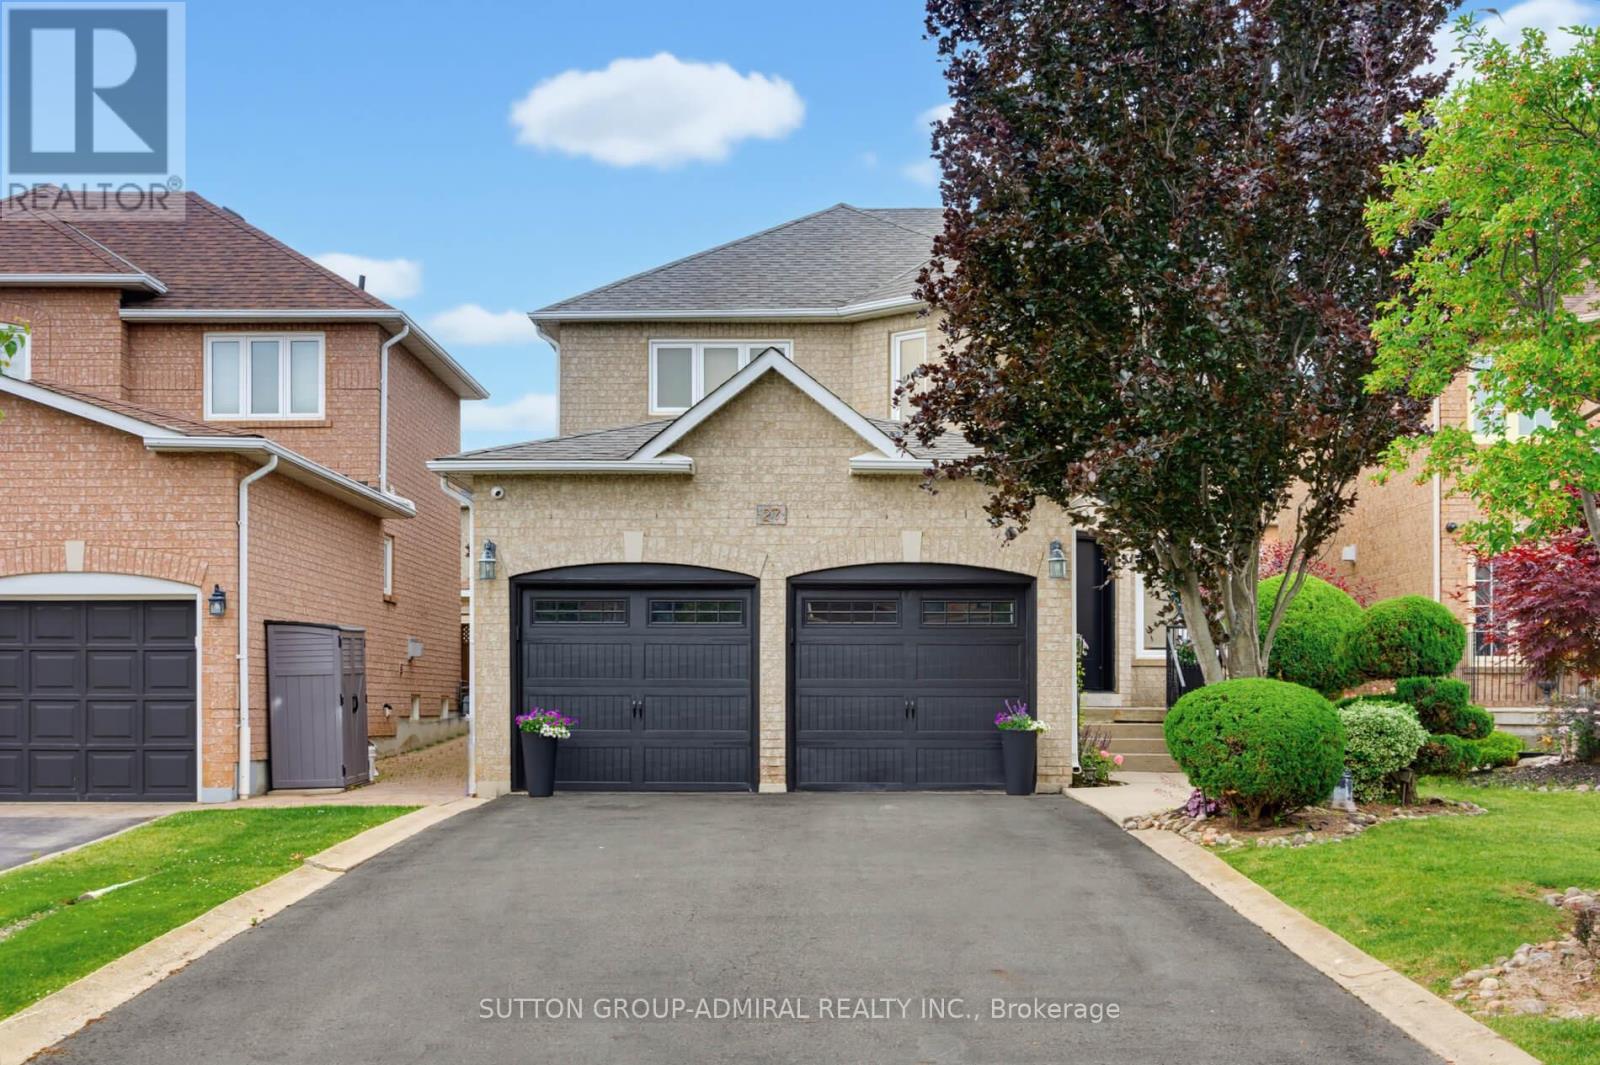
Welcome to this beautifully maintained 4-bedroom, 4-bathroom family home in the highly sought-after community of Maple! Offering just over 2,300 sq. ft. of above-grade living space, this home combines comfort, functionality, and exceptional outdoor living. The upgraded kitchen features ample cabinetry, modern finishes, and a bright eat-in area with a walkout to the professionally landscaped backyard-your own private oasis complete with an inviting pool, perfect for entertaining and summer enjoyment. The spacious layout includes four generously sized bedrooms, including a primary retreat with a private 4-piece ensuite. The partially finished basement offers additional living space, a 4-piece bathroom, and a separate entrance, creating excellent potential for an in-law suite or future income opportunity. Ideally situated close to shopping, transit, top-rated schools, parks, restaurants, and every amenity imaginable, this home delivers the perfect balance of convenience and lifestyle. A fantastic opportunity to own a spacious family home in one of Maple's most desirable locations-don't miss it! (id:55460)

63 Don Head Village Boulevard
Richmond Hill, Ontario
Move-in Ready in Prime North Richvale! Completely updated home featuring a striking stucco exterior, pot lights, and a seamless open-concept main floor. Updated kitchen equipped with newer stainless steel appliances and custom cabinetry. Upstairs boasts 3 spacious bedrooms and sleek, modern bathrooms. Bright walk-out basement features a 2nd kitchen, full bath, and separate ground-level entry-ideal for multi-generational living or income potential. Step outside to a massive private deck and private yard. Unbeatable location steps to top schools, Hillcrest Mall, Mackenzie Health, parks, Yonge St, and GO Transit. (id:55460)

20 Viola Street
East Gwillimbury, Ontario
The Perfect 4 Bedroom & 4 Bathroom Detached Home* Located In East Gwillimbury's Family Friendly Sharon Community* 4 Years New* Premium 37ft Wide Frontage* Corner Lot W/ No Sidewalk* Brand New Interlocked Parking Pad* 3 Cars Parking On Driveway* Sun Filled Home W/ No Direct Neighbour On One Side* Newly Fenced Side Yard Offering A Private Backyard Space For The Separate Side Entrance* Separate Entrance Finished By Builder* Amazing Rental Potential* Beautiful Curb Appeal W/ Stone & Brick Exterior* Covered Front Porch* Large Windows* 360 Exterior Pot Lights* Double Main Entrance Doors* New Modern LED Light Fixtures Throughout* True Open Concept & Customized Layout* Chef's Kitchen W/ Modern Cabinetry* Quartz Counters W/ Matching Backsplash* Expansive Centre Island W/ Seating For Four* High End Smart Stainless Steel Appliances W/ Wifi Access* Including LG Gas Range* LG Full Size Refrigerator W/ Display Door & Water Dispenser* Like New LG Dishwasher* Modern Exposed Chimney Hood Fan* Upgraded Smooth Ceilings Throughout* Huge Family Room W/ Gas Fireplace* Breakfast W/O To Sundeck* California Shutters Throughout* Open Dining Room Perfect For Entertaining* High 9ft Ceilings On Main Floor* Primary Bedroom W/ High Vaulted Ceilings* Large W/I Closet Space* 5PC Ensuite W/ Dual Vanity & Ample Storage Space* Separate Standing Shower & Tub W/ Neutral Colour Tiling* 2nd Primary Bedroom W/ 3PC Ensuite* Large Window & Dbl Closet Space* All Spacious Bedrooms W/ Windows & Closet Space* 3 Full Bathrooms On 2nd Floor* Perfect For All Families* Full Laundry Room W/ Side By Side Front Loading Washer & Dryer + Sink For Handwashing* Separate Entrance To Basement* Upgraded Above Grade Windows* Upgraded 200 AMP Electrical Panel* R/I For Bathroom* Excellent Rental Potential* Easy Access To East Gwillimbury GO Station* Shops On Yonge* HWY 404* Sharon Public School* Our Lady Of Good Counsel Catholic School* Murrell Park & Much More!* Must See* Don't Miss! (id:55460)

140 Jacob Way
Whitchurch-Stouffville, Ontario
Become part of a welcoming community and discover the perfect family home! This beautiful 2-storey detached home offers an exceptional layout with 4 spacious bedrooms and 4 bathrooms, providing plenty of room for the whole family.Step inside to find 9-ft ceilings, hardwood flooring throughout the main floor, and a freshly painted interior with a bright, functional layout designed for both everyday living and entertaining. The chef-inspired kitchen features granite countertops, stainless steel appliances, a large island, and a gas fireplace nearby, creating a warm and inviting space for family and friends to gather. Upstairs, the generous primary suite offers a relaxing retreat with a 4-piece ensuite and walk-in closet, while the additional bedrooms provide plenty of space for a growing family. Quartz countertops in all bathrooms add a modern, polished touch throughout the home. The cozy finished basement offers an extra room that can easily be used as a home office, gym, playroom, or whatever your family desires. Step outside to enjoy a private, family-sized backyard overlooking greenery, offering a wonderful setting to relax, entertain, and enjoy beautiful sunsets. The shed is equipped with hydro, adding convenient functionality for storage, hobbies, or projects. Ideally located close to parks, schools, the community centre, and Stouffville's many amenities, this is a fantastic opportunity to become part of a wonderful family-friendly community. Don't miss your opportunity to make 140 Jacob Way your Stouffville home! (id:55460)

52 Bella Vista Trail
New Tecumseth, Ontario
Is it time to seriously consider relocating to an award winning, adult lifestyle community like Briar Hill? Is it time to let someone else do a lot of the outside maintenance for you? If the answers are yes, then it's time for you to book a tour of 52 Bella Vista Trail - you won't be disappointed with this nicely updated, detached bungaloft. As soon as you enter you will notice the bright, eat in kitchen that features lots of counter (new quartz) and cupboard space, updated stainless appliances and updated flooring. From the hardwood flooring to the crown moulding, the spacious dining and living rooms offer wonderful spots to entertain family or friends - enjoy a fire in the fireplace or a BBQ on the back deck. The main floor primary bedroom is large and offers a walk in closet with shelving, and a 4 pc ensuite. There is also a main floor, updated powder room for guests. The new staircase to the loft is beautiful and takes you to another generous bedroom with a 3 pc ensuite. This space would also be perfect for a home office! The laundry room is just a few steps off the main level. The lower level includes a large family room - complete with another fireplace and a small, built in corner bar area. Guests are guaranteed a great night's sleep in the generous guest room! This level also includes a large 3 pc bathroom and another room that would work well as a 'hobby' space or a small guest room if needed. There is also lots of storage area for your treasures. Note that the roof and the skylights were new in 2024. In addition to all this, there is the community - enjoy access to 36 holes of golf, 2 scenic nature trails, and a 16,000 sq. ft. Community Center filled with tons of activities and events. Welcome to Briar Hill - where it's not just a home it's a lifestyle. (id:55460)

3 Chao Crescent
Richmond Hill, Ontario
Welcome To This Beautifully Designed 2-Storey Freehold Townhouse That Offers The Feel And Privacy Of A Semi-Detached Home, With The Homes Connected Only At The Garage And One Side Fully Open. Offering Approximately 2,125 Sq. Ft. Of Total Living Space, This Spacious 3-Bedroom Home Features A Bright And Inviting Layout Perfect For Family Living. The Main Floor Features Soaring 9-Foot Ceilings, A Bright And Spacious Open-Concept Layout, Cozy Fireplace, And A Well-Appointed Kitchen With Granite Countertops. The Generous Primary Bedroom Offers A Large Walk-In Closet And Private Ensuite, While The Convenient Second-Floor Laundry Makes Everyday Living A Breeze. The Finished Basement Provides Valuable Additional Living Space, Complete With A Bedroom And Full Bathroom, Ideal For Guests, In-Laws, Or Extended Family, With Potential For A More Separate Living Arrangement. The Fully Fenced Yard Is Perfect For Family Enjoyment. Recently Painted Throughout, With A New Hot Water Tank Replaced Recently, This Home Is Move-In Ready And Well Maintained. Ideally Situated Near Parks, Trails, Lake Wilcox, Highly Ranked Schools, Community Centres, Golf Courses, And Public Transit, With A Very Short Drive To Both Highway 404 And Highway 400. This Home Combines An Outstanding Location With Comfort, Style, And Everyday Convenience - A Wonderful Opportunity For Families Looking For A Beautiful Home In A Desirable Community. (id:55460)