
706183 County Rd 21 Road
Mulmur, Ontario
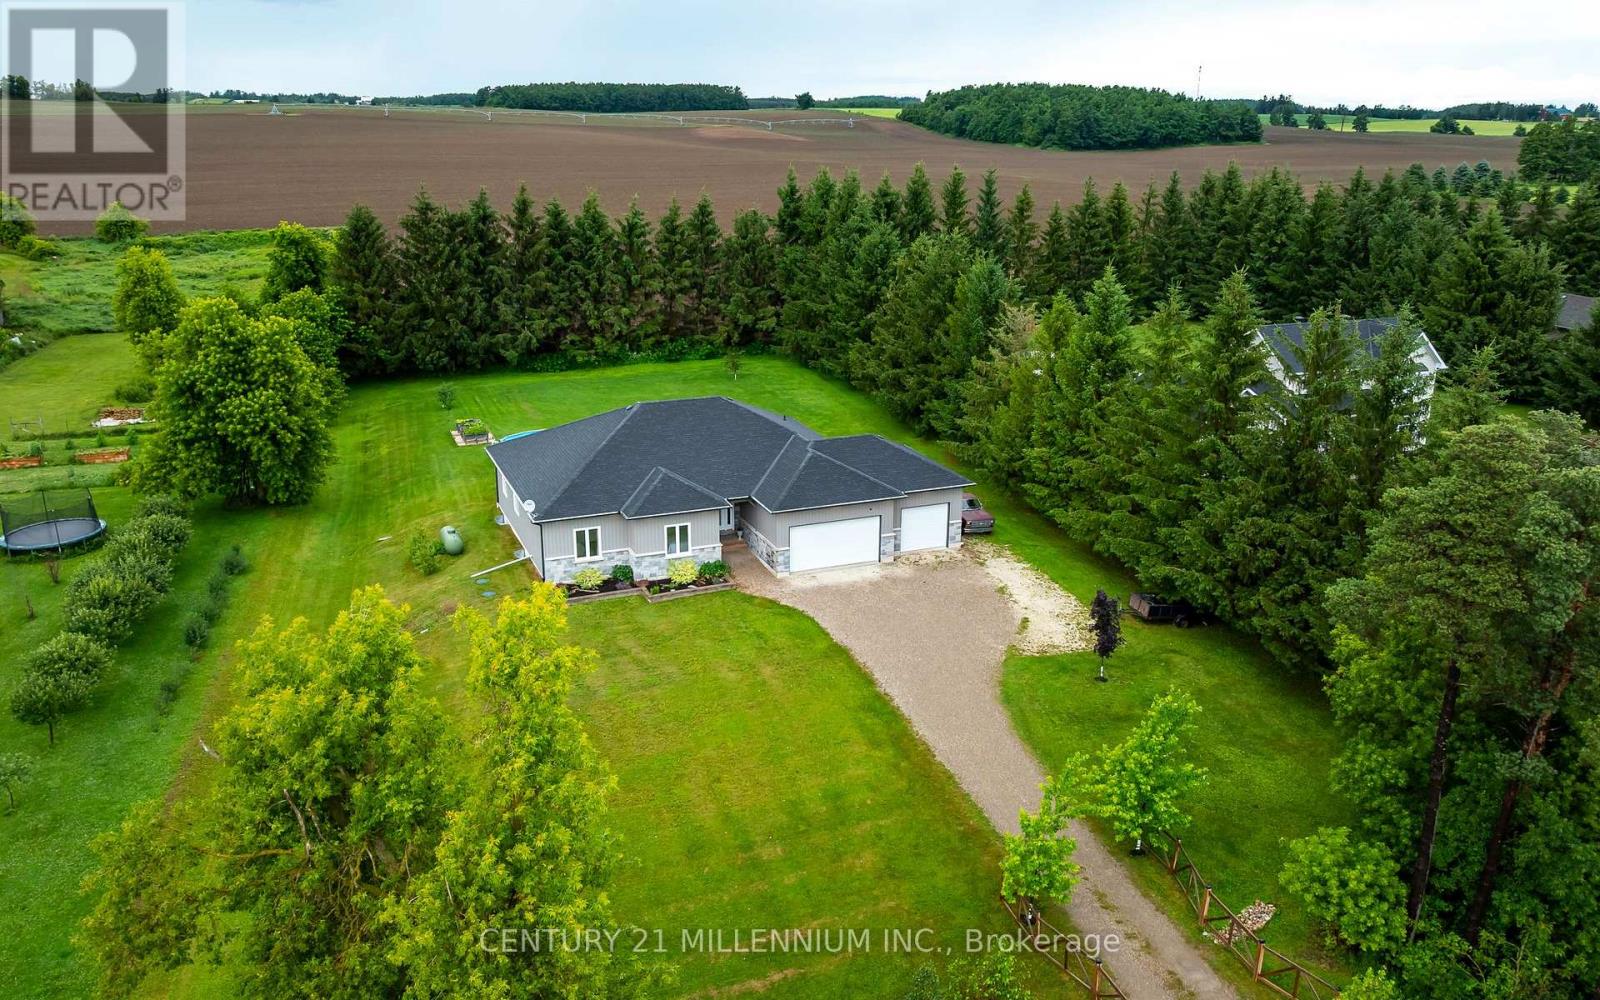
Welcome to Country Living in the charming community of Honeywood. Set on a private, fully usable 1-acre lot with peaceful farmland views, this Custom-Built Bungalow offers over 4,000 sq. ft. of finished and unfinished Living Space. Inside, the Open-Concept design showcases a stunning 12-foot Vaulted Living Room, 9-foot ceilings throughout, pot lights, Hardwood floors, Premium 24" x 24" tile, and a Chef-Inspired Kitchen with Quartz Countertops and undermount sinks. The spacious primary suite is a true retreat, featuring a spa-like ensuite and a walk-in closet with custom organizers. The lower level is filled with opportunity, offering Full Egress Windows, a rough-in for a Fourth Bathroom, and excellent In-Law Suite Potential, with only flooring left to complete the space. Step outside to enjoy the covered Deck, 21-foot Above-Ground Pool, Hot Tub, Fire Pit, and peaceful countryside setting. The oversized 3-Car Garage includes a Workbench, Overhead Storage, Backyard Access, and large windows for abundant natural light. Conveniently located just minutes to the Bruce Trail, Mansfield Ski Club, Shelburne, and the North Dufferin Recreation Centre, this is luxury country living without compromise. (id:55460)

102 Greenfield Park
Belleville, Ontario
Waterfront living.10 minutes from Belleville.365 days of cottage life. Coffee with a view.Paddle before work.Evening fires.Fishing with the kids.Watching the river instead of traffic. This isn't just a weekend escape. It's everyday life. Nestled in the sought-after community of Corbyville, this beautifully updated 3-bedroom, 2-bathroom home sits on an exceptional lot with 110 feet of frontage along the picturesque Moira River. Elevated above the water, you'll enjoy stunning river views and direct access, with added peace of mind. Summer is the perfect time to experience everything this property has to offer. Picture mornings overlooking the water, afternoons spent kayaking, paddleboarding or fishing from your own backyard, evenings relaxing in the oversized hot tub, and entertaining family and friends in the screened gazebo as the sun sets over the river. Inside, the bright and spacious main floor features a welcoming living room with a new gas fireplace and oversized picture window framing the waterfront views. A formal dining room flows into the timeless white kitchen, complete with generous cabinetry and ample prep space, while the sun-filled family room opens to the backyard oasis through patio doors, seamlessly blending indoor and outdoor living. The finished lower level offers flexible space for a recreation room, home office, gym or guest accommodations, while the attached garage provides everyday convenience. Thoughtfully maintained and extensively updated, the home boasts over $45,000 in recent improvements, including a new heat pump and furnace, Generac generator, new gas fireplace, gas meter upgrade, and more. Located just minutes from Black Bear Ridge Golf & Resort, Quinte Mall, Shorelines Casino Belleville, schools, everyday amenities and Highway 401, you'll enjoy the serenity of waterfront living without sacrificing convenience.Why buy a cottage when you can have it all at home? (id:55460)
87 Paradise Road
Kawartha Lakes, Ontario
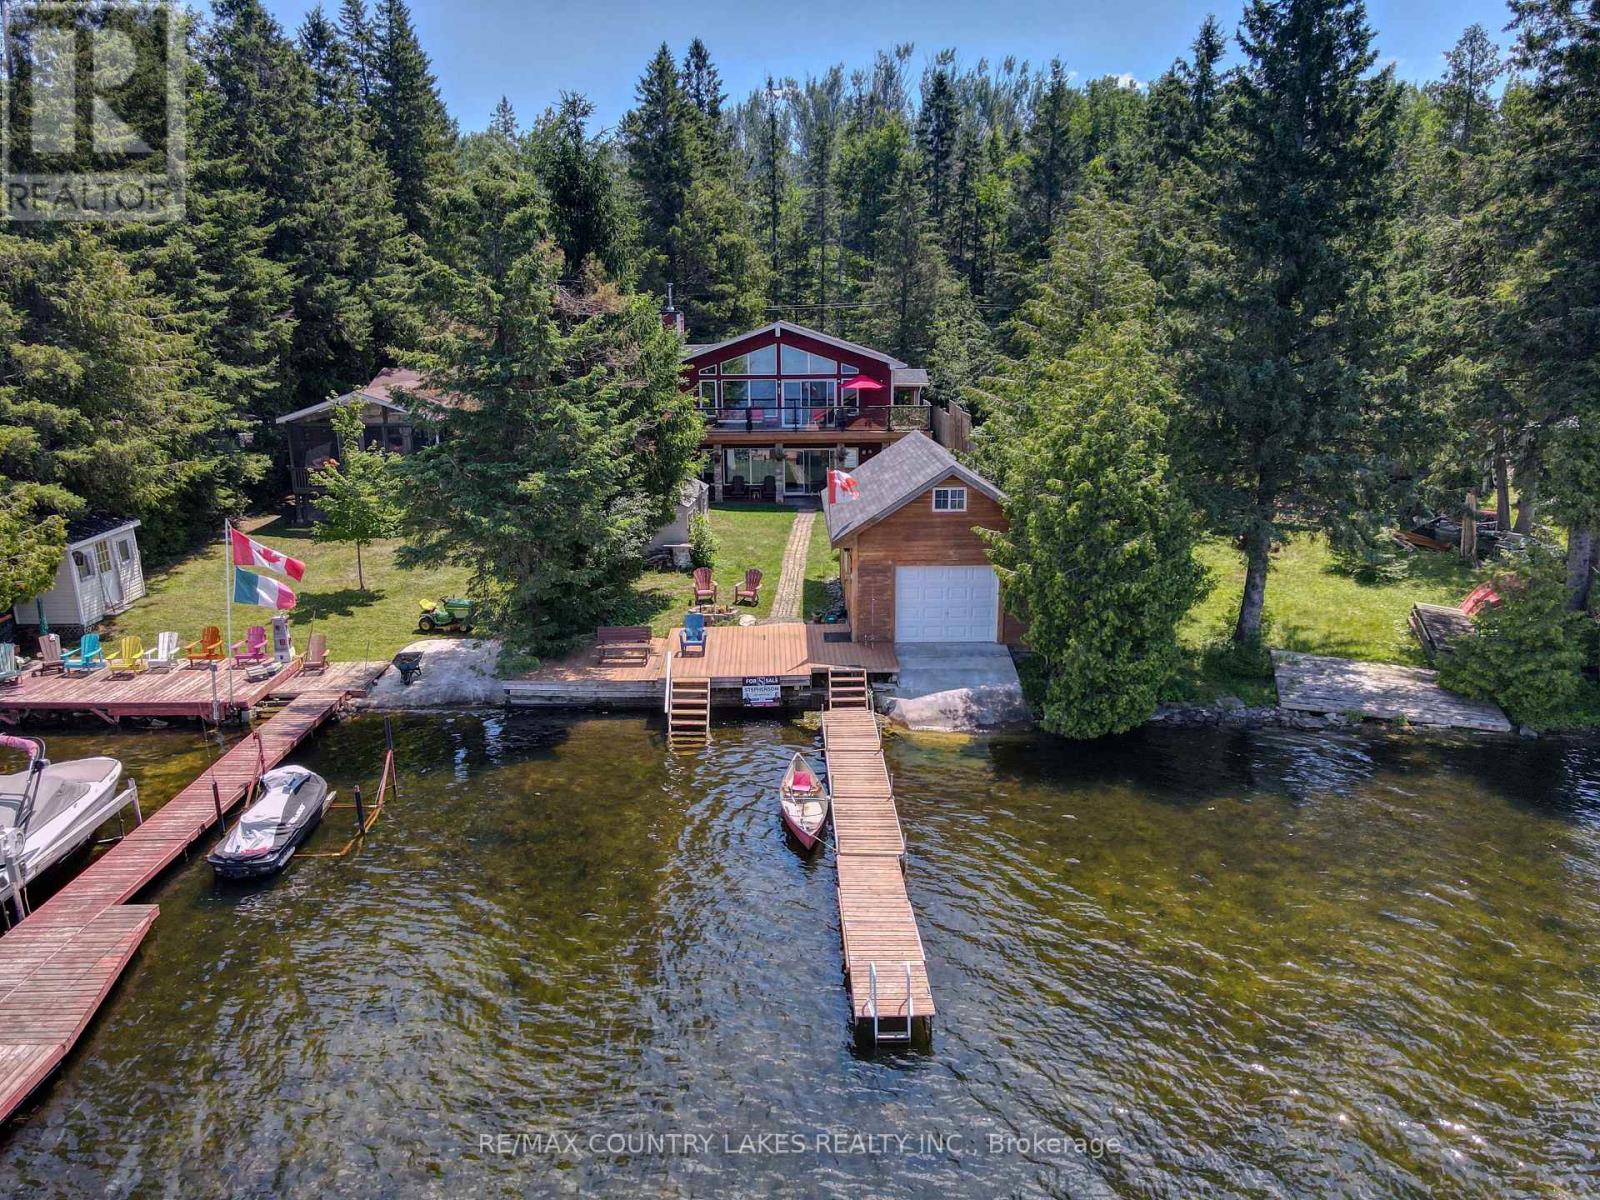
Escape the city without sacrificing convenience at this stunning Custom Viceroy-built waterfront retreat, perfectly tucked away on a privately maintained road just 1 min from Hwy 48-making it an ideal getaway for GTA buyers seeking effortless access & year-round enjoyment. Built in 2015 with quality craftsmanship, this turnkey 4-season home offers nearly 2,000 sq ft of beautifully finished living space comes fully furnished-simply arrive & start enjoying the lake lifestyle. Step onto the expansive glass-railing deck, unwind on the covered porch take in peaceful waterfront views, while the 2015-built boathouse invites you to launch your boat or Sea-Doo directly into Canal Lake connected to the Trent-Severn Waterway & hundreds of kms of potential boating! Inside, the open-concept main level impresses with soaring vaulted ceilings, a custom kitchen with granite countertops & stainless steel appliances, a welcoming great room anchored by a cozy wood-burning fireplace, all flowing seamlessly to the deck for indoor-outdoor living. The main floor offers a spacious primary bedrm with a 4-piece ensuite, a second bedrm with custom built-ins & an additional full bathrm. The fully finished walkout lower level expands your living space with a large family rm with an electric fireplace & access to the lakeside patio & gardens, along with two additional bright bedrms, 3-piece bath, separate laundry rm & ample storage. Whether you're entertaining guests, enjoying family time, or generating impressive short-term rental income (easily ~$3,000/week in peak summer season), this property delivers flexibility & value .Located in the heart of Canal Lake, enjoy excellent boating, fishing, water sports right from your doorstep, with nearby amenities including golf at Western Trent, local shops & LCBO minutes away, & easy drives to Beaverton, Orillia & Lindsay.The perfect blend of privacy, luxury & accessibility-an exceptional waterfront escape or full-time residence within reach of the GTA (id:55460)

19 Dover Lane
Centre Wellington, Ontario
Look no further for luxurious living in the heart of Fergus! Close to all amenities, fine dining, parks, and the historic charm Fergus has to offer, we proudly present this exquisite, fully customized, fully finished, 2+1-bedroom, 3-bathroom bungalow with every modern update imaginable. Maintenance free landscaping with turf, concrete walkways and massive back patio for entertaining overlooks stunning perennial gardens with numerous varieties of trees, flowers and perennials that bloom all year long. Large foyer invites guests with double closet, wood accent wall, glass railing/custom maple staircase and flows into the open concept kitchen/living/dining room boasting leather granite counters, 10' breakfast bar, top of the line black stainless steel appliances, floor to ceiling cabinets, undermount lighting, 9' ceilings, custom leather granite accent wall with built in tv and huge sliding doors with transom windows which walks out to back patio. Primary bedroom with walk in closet & custom 3-piece ensuite with walk in shower. Additional bedroom and custom 4-piece bathroom complete the main level. Lower level features spectacular rec/games room with custom 3D accent wall, enormous built in tv, huge laundry room, 3rd bedroom, 3-piece bathroom and storage room. **EXTRAS** Custom updated trim, doors, exquisite lighting, speaker system throughout, blink cameras, custom electronic blinds - the list doesn't end! (id:55460)
172 Miller Street
Wellington North, Ontario
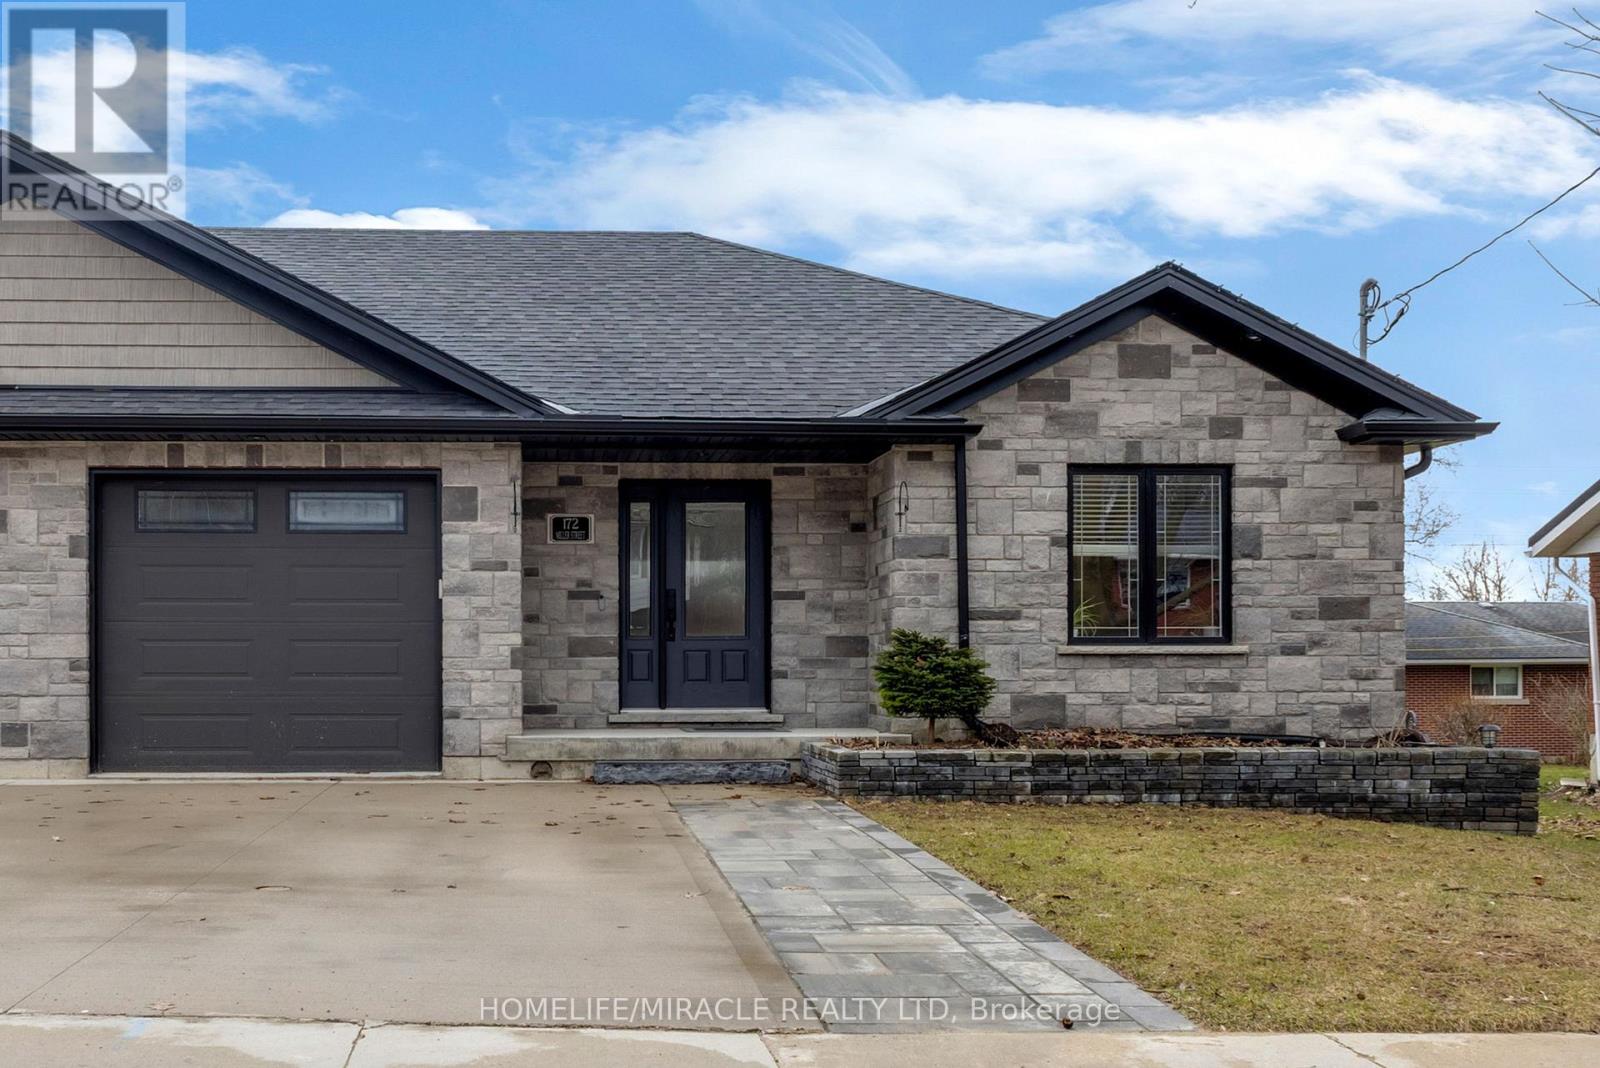
Beautifully maintained semi-detached bungalow, built in 2020 and located in the quiet, friendly streets of Mount Forest, where the pace of life slows down just enough for you to breathe. This home offers the perfect blend of comfort and convenience, close to all amenities. The main floor features a bright open-concept layout with a modern kitchen, dining, and living area, complete with granite countertops and ample natural light. The master bedroom features a custom built-in closet organizer with automatic lighting. A second bedroom, 4-piece bath, and convenient main-floor laundry complete this level. Downstairs, the spacious recreation room is designed for entertaining and family enjoyment. Whether it's movie nights, a games area, or space for kids to play, this space is right. A 3-piece bathroom adds convenience, and additional bedroom. Don't miss your opportunity to make it yours! (id:55460)
138 Woodberry Crescent
Woolwich, Ontario
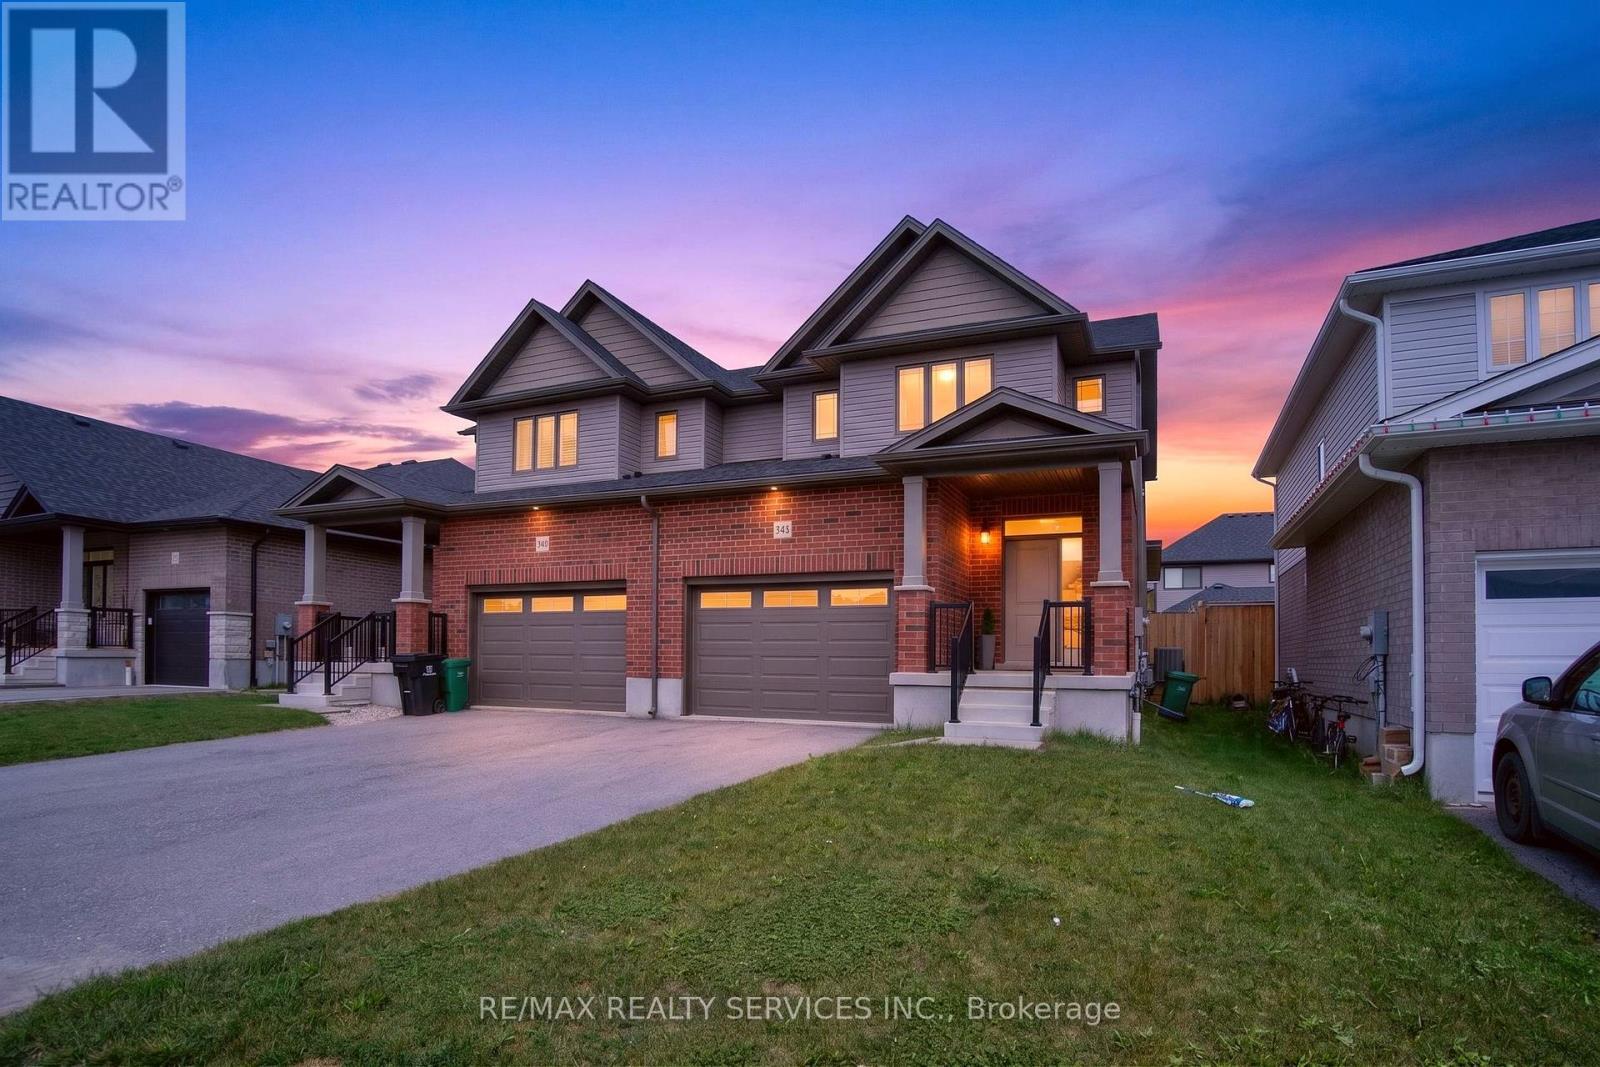
Welcome to this stunning less than 5-year-old semi-detached home with a desirable 1.5-car garage, nestled in the sought-after Southwood Park community of Woolwich. Offering over 1,800 sq. ft. of thoughtfully designed living space, this beautiful home features 3 spacious bedrooms and 3 washrooms. An extra-wide driveway and 1.5-car garage provide ample parking and storage. The main floor boasts 9-ft ceilings and a bright open-concept layout, highlighted by a spacious great room with hardwood flooring and a cozy fireplace. The fully upgraded kitchen is equipped with stainless steel appliances and overlooks the formal dining area, making it perfect for everyday living and entertaining. Step outside to enjoy the covered deck and fully fenced backyard, ideal for relaxing or hosting family gatherings. A generously sized mudroom offers excellent functionality and presents the potential to be converted into a future main-floor laundry room. Elegant oak stairs lead to the second level, where you'll find a luxurious primary retreat featuring double-door entry, a spacious walk-in closet, and a 4-piece ensuite with a glass standing shower. Two additional generously sized bedrooms complete the upper level, with the photos of these bedrooms virtually staged to showcase their full potential. Located close to excellent schools and offering a walkable lifestyle with nearby parks and scenic nature trails, this exceptional home is just minutes from Waterloo, making it the perfect blend of comfort, convenience, and modern living. (id:55460)
30 Mcleish Drive
Kawartha Lakes, Ontario
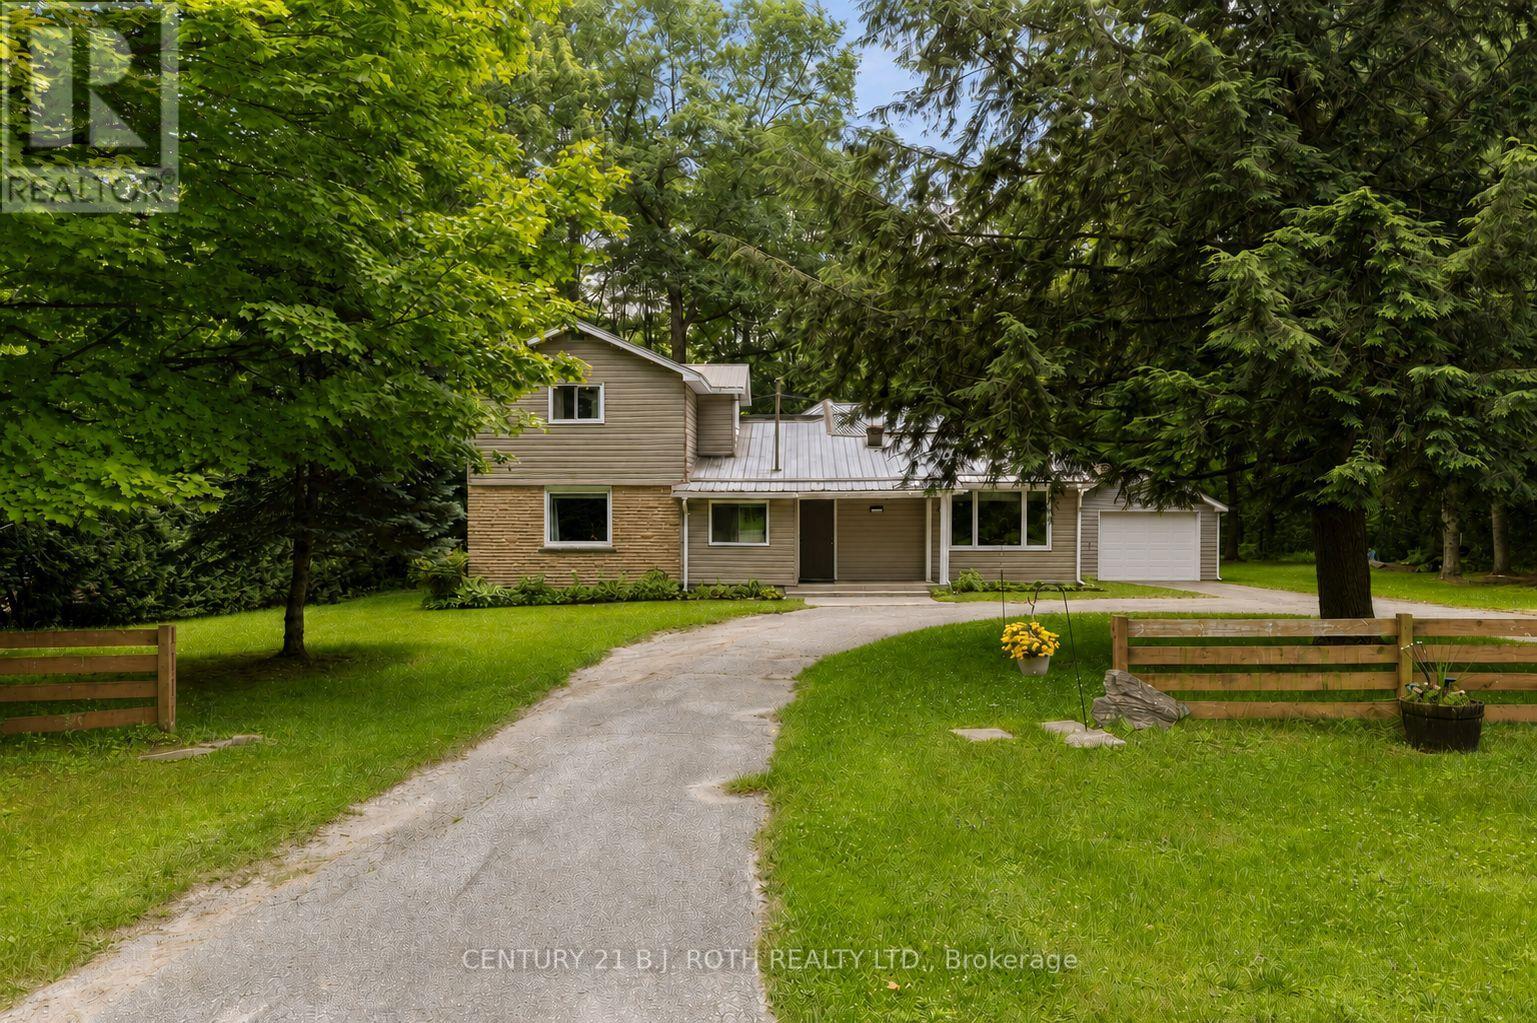
Enjoy peaceful country living with deeded access to Youngs Lake! Set on an oversized 109' x 164' lot, this well-maintained home offers over 1,600 sq. ft. of living space with 3 bedrooms and 2 bathrooms. The spacious country kitchen and dining space is opened and bright, while the living room is warmed by a wood-burning fireplace. A versatile main floor office/den (currently used as a bedroom) offers a walkout to the deck overlooking the private rural yard. Outside, you'll find a spacious detached garage with a new garage door and attached lean-to, plus a circular driveway providing ample parking. Combining a generous lot, functional living space, and the enjoyment of nearby lake access, this home provides a unique rural living opportunity! (id:55460)
422 Rideau River Street
Waterloo, Ontario
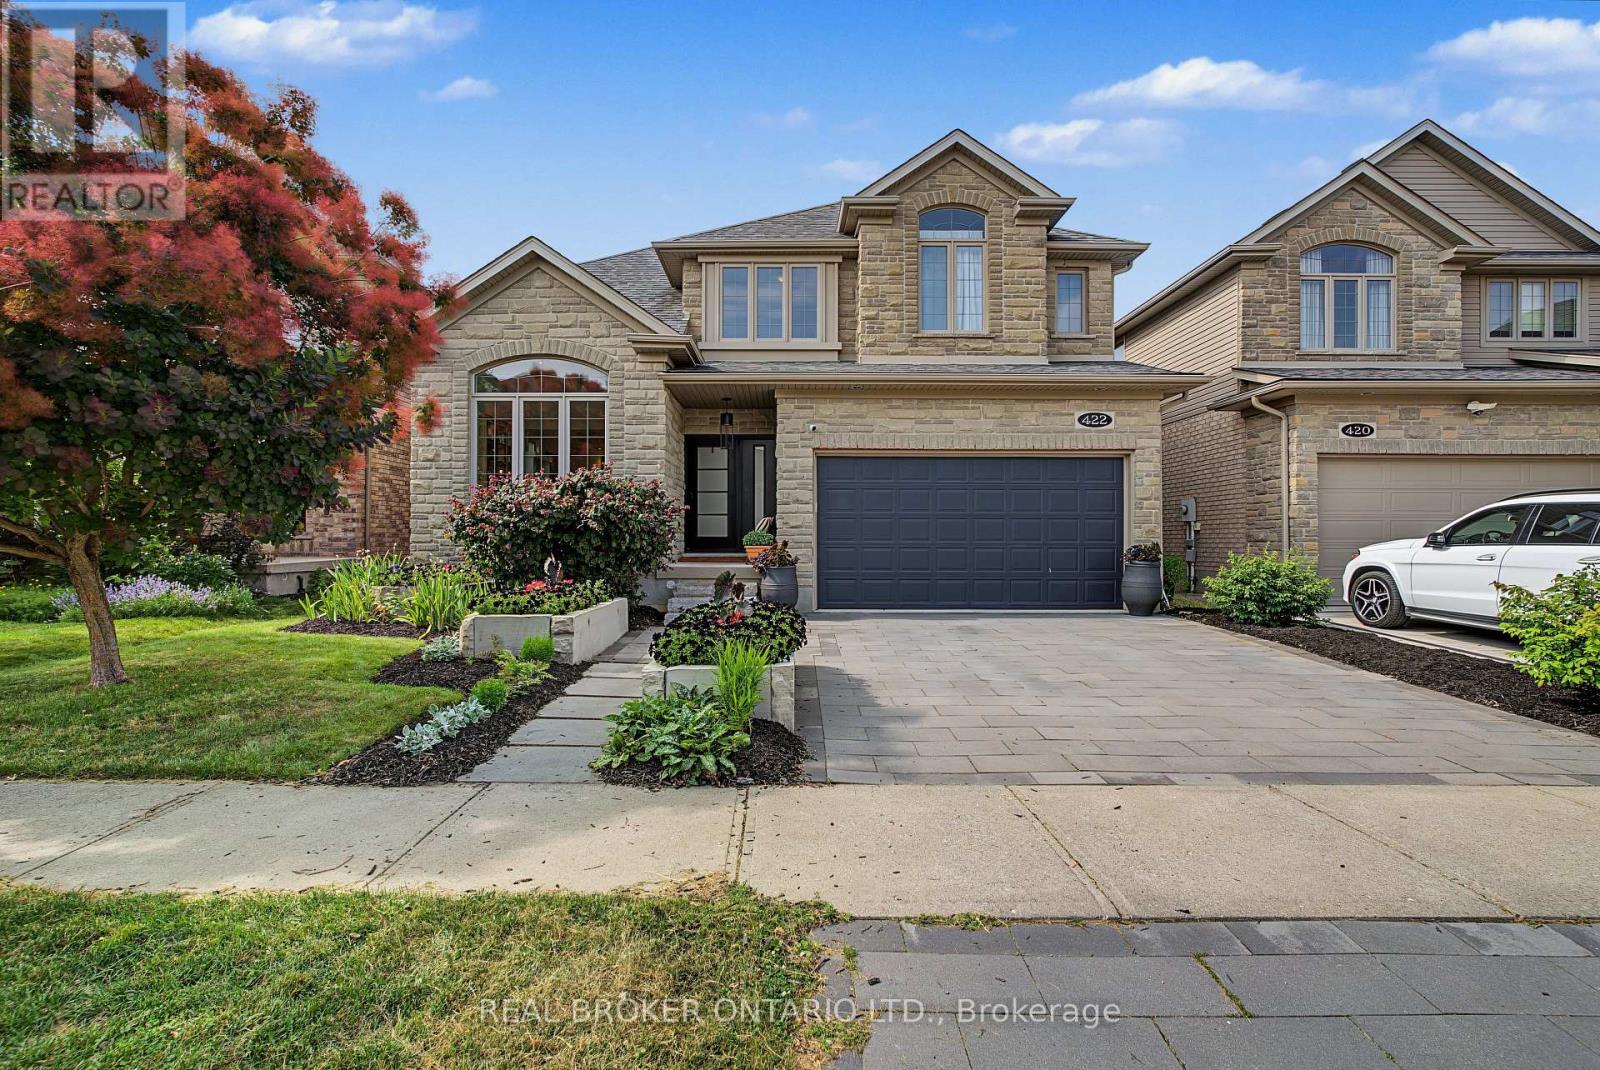
Experience luxury living at 422 Rideau River St in the highly sought-after ConservationMeadows community. This custom built home offers premium finishes, thoughtful design, and anincredible natural setting with no rear neighbours.A beautifully landscaped front approach, featuring an interlocking stone driveway, and naturalstone steps leading to the entrance, sets the tone for the exceptional craftsmanship foundthroughout. Inside, hand-scraped hardwood flooring extends across the main and second levels,The kitchen is a true showpiece, complete with a 14-foot soapstone waterfall island, cast ironsink, butler's pantry, and a premium Gaggenau appliance package that blends precision withperformance. From the kitchen, the home opens into comfortable living areas, including afamily room with a fireplace and large windows filling the room with natural light.The luxurious primary suite offers a private sitting area, custom dressing room, walk-inclosets with built-in cabinetry, and a spa-inspired ensuite featuring an oversized glassshower and a Victoria + Albert volcanic stone soaking tub. 3 additional spacious bedrooms anda 5-piece bath complete the upper level.The finished walk-out basement includes a large recreation room, dedicated media room wiredSonos sound system, a 5th bedroom, full bathroom with custom tile shower, upgradedpet-resistant carpeting, and a whimsical Fairy Play House with bunk loft.Additional features include a custom whiskey cabinet, built-in dog wash.The fully fenced backyard with garden beds, mature fruit trees, berry bushes, and rose gardenswhile overlooking a pond and the Stamm Woodlot with over 6 km of scenic walking trails.Moments from St. Jacobs Farmers' Market, Laurel Creek Conservation Area, and farm-freshprovisions. A truly signature residence in an exceptional location. A detailed propertyinformation package prepared for buyer review is available through MLS via your REALTOR (id:55460)
187 Adler Drive
Cambridge, Ontario
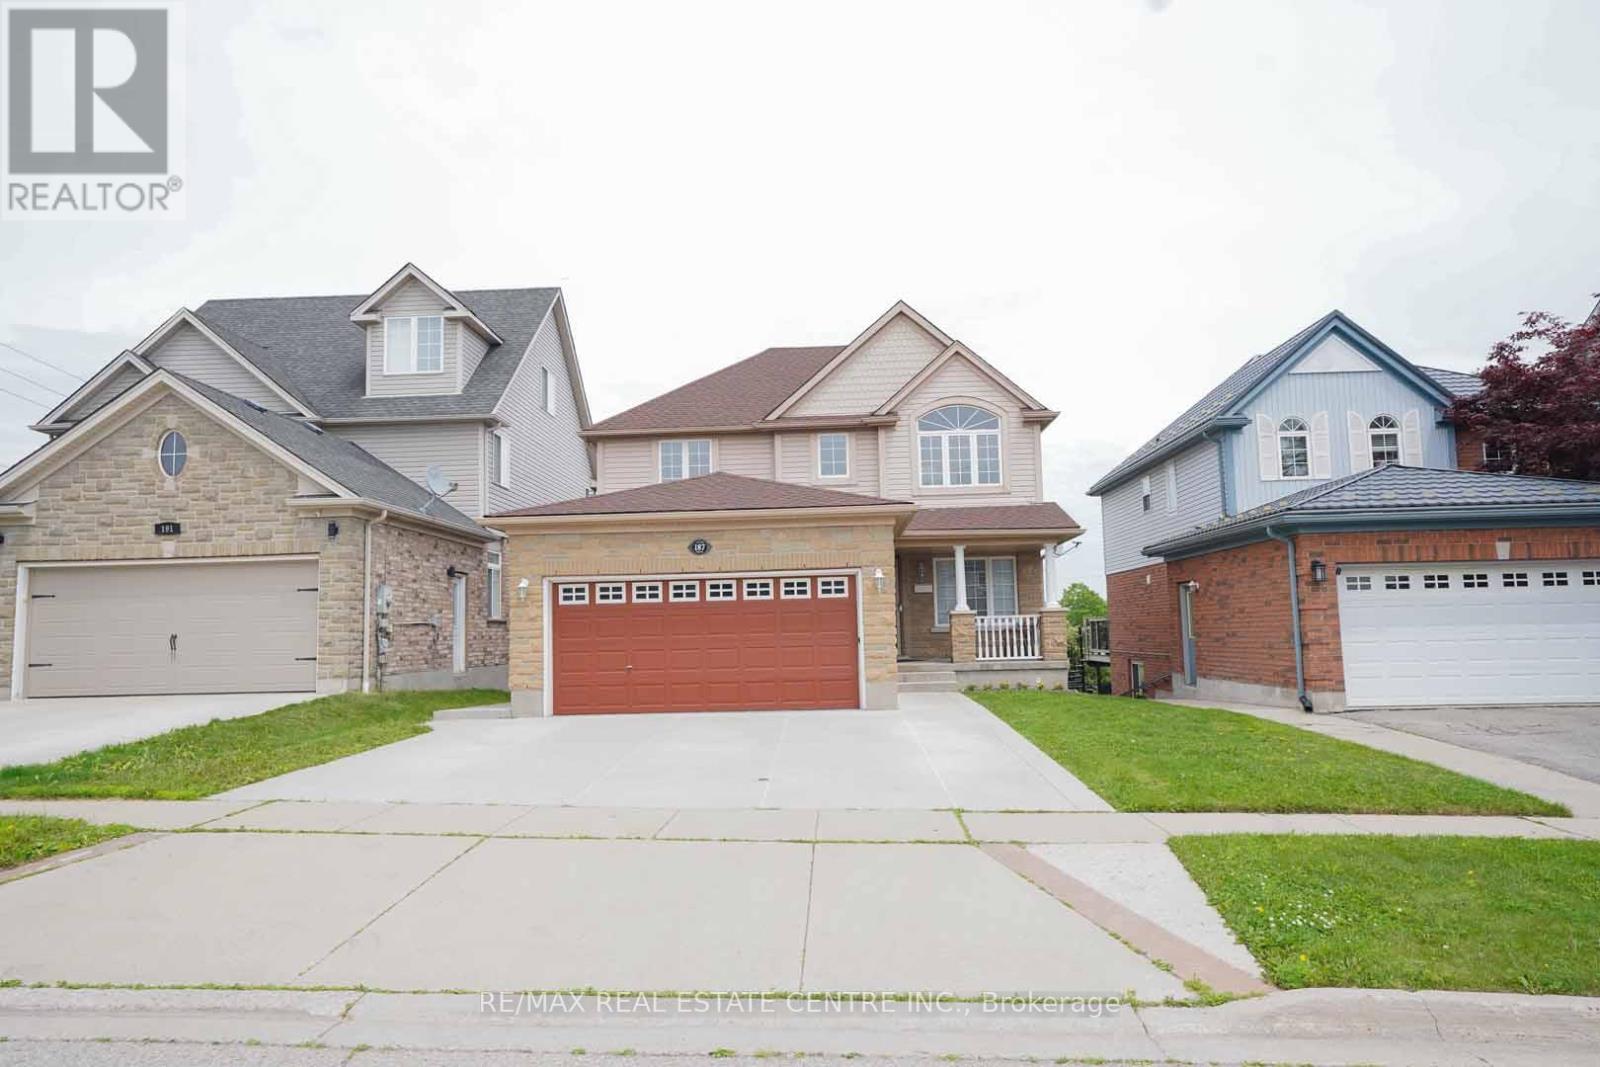
Welcome to 187 Adler Dr., Cambridge! This stunning detached home offers a double car garage, 5-parking, 3 spacious bedrooms, 3.5 bathrooms, and a spacious family room. Enjoy a legal walk-out basement apartment with 2 bedrooms, perfect for extended family or potential rental income. The dining area walks out a huge deck with beautiful pond views from the backyard. Additional features include EV wiring, no carpet throughout, and a prime location close to Highway 401, shopping, trails, bus stops, and more. (id:55460)
35 - 210 Dawn Avenue
Guelph, Ontario
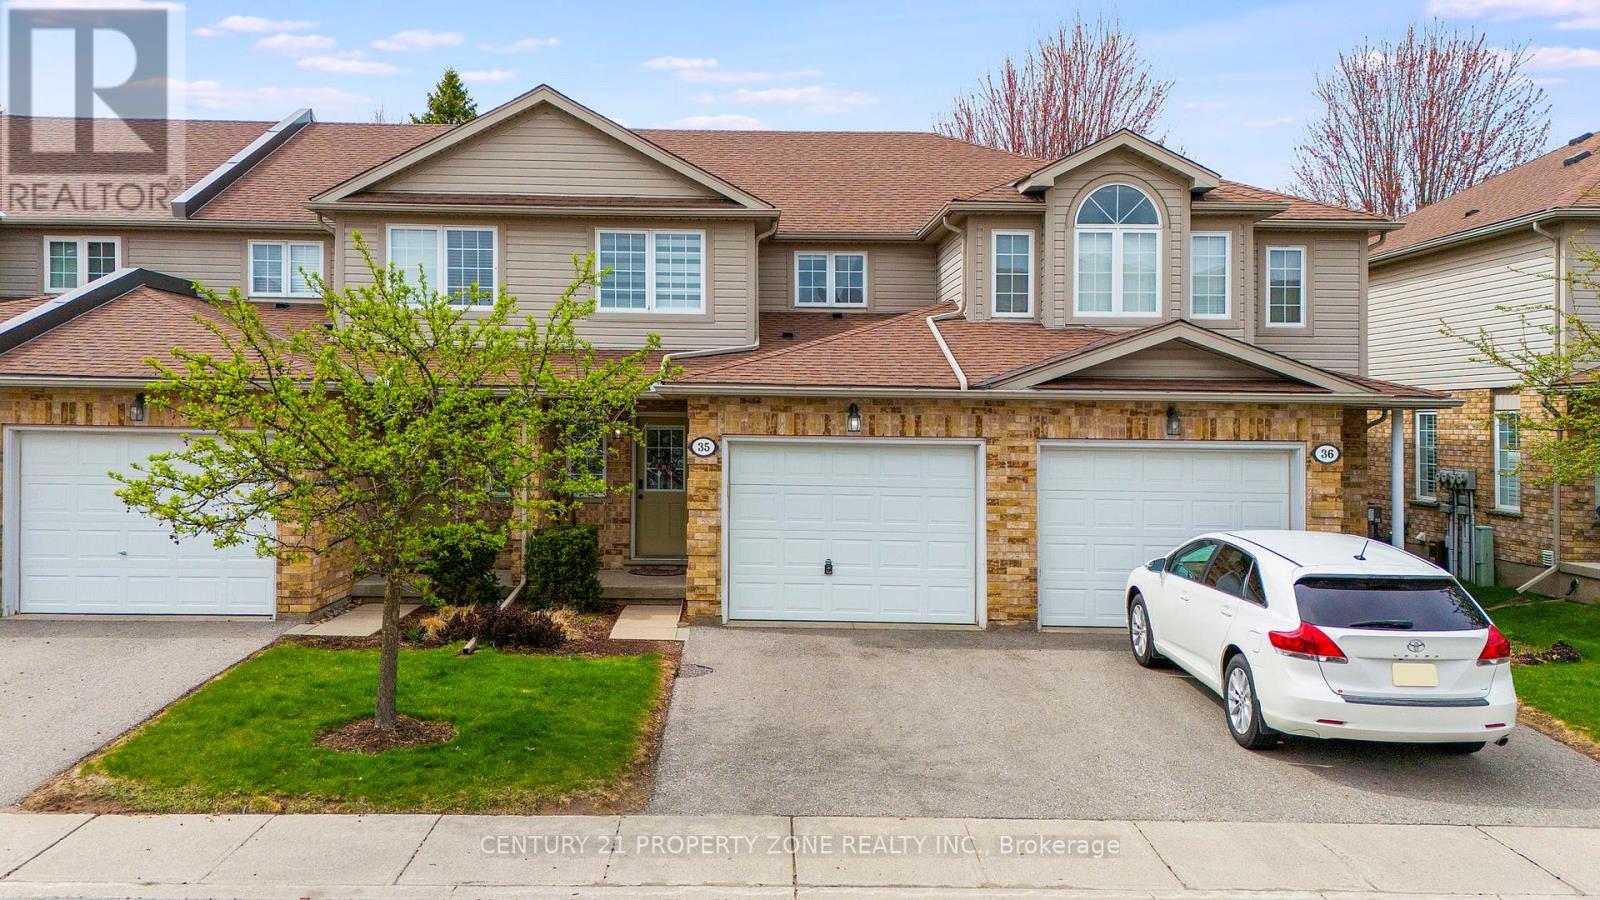
Stylish South End Condo Townhouse in a Prime Guelph Location! Welcome to this charming 3+1 bedroom, Kitchen 1+1, 3.5-bath condominium townhouse located in Guelph's highly desirable south end. Situated in a quiet, clean, and family-friendly neighbourhood, this home offers the perfect blend of comfort, convenience, and community living.The main floor features a bright open-concept layout with a fully equipped kitchen, ideal for everyday living and entertaining. The cozy yet spacious living room provides a comfortable space to relax and unwind.Upstairs, the primary bedroom offers a private ensuite and walk-in closet, while two additional bedrooms provide excellent flexibility for family, guests, or a home office. Convenient in-suite laundry is located near the bedrooms for added ease.The finished basement, completed in 2024, includes an additional bathroom and offers valuable extra living space for recreation, work, or entertaining.Enjoy low condo fees with snow removal, grass trimming, and exterior maintenance handled by management. The home also includes two parking spaces, with one garage space and one drivewayspace.Located within walking distance to shops, restaurants, major grocery stores, a gym, Cineplex,and everyday amenities. Bus stops and routes are right outside the home, with easy access to transit and just minutes from the University of Guelph.A fantastic opportunity for first-time buyers, families, investors, or anyone looking to enjoy low-maintenance living in one of Guelph's most convenient south end locations! (id:55460)

141 Hazelglen Drive
Kitchener, Ontario
Welcome home to this clean, well kept, 3 bedroom detached backsplit offering over 1,800 square feet of finished living space ideally located in the family oriented Victoria hills area of Kitchener. The single-car garage, along with a private driveway offers excellent parking and convenience. The location of this home provides unbeatable convenience of nearby grocery stores, restaurants, parks, schools, both Waterloo universities, public transit and quick access to the expressway, all just minutes away. Inside, you will appreciate the carpet free environment throughout the home. Much of the home has been recently painted, creating a fresh, modern feel throughout. The bright & spacious formal living room features a large bay window that fills the space with natural light & flows seamlessly into the adjoining dining room - perfect for hosting family dinners & special occasions. The kitchen offers ample cabinetry, generous counter space, & an adjoining dinette. Included are a stainless steel fridge, stove, and a newer dishwasher (2026). Upstairs you will find a generous primary bedroom, 2 additional well sized bedrooms, and an updated full bathroom. The lower level features a spacious rec room with a gas fireplace. This level also includes a convenient two-piece bathroom, a cold cellar, a laundry area with washer and dryer, & a large crawl space providing extra storage space. Step outside to your private backyard oasis featuring a tiled patio - an ideal setting for summer barbeques, outdoor dining, or relaxing with your morning coffee. The fenced yard also includes 2 storage sheds. Additional updates include recently replaced roof shingles (2026), central vac (2025), updated electrical panel & newer front and side entry doors. Central air conditioning is also included for year-round comfort. This versatile home offers space, comfort, and a great location - everything your family needs. Book your private showing today & experience all this wonderful home has to offer! (id:55460)
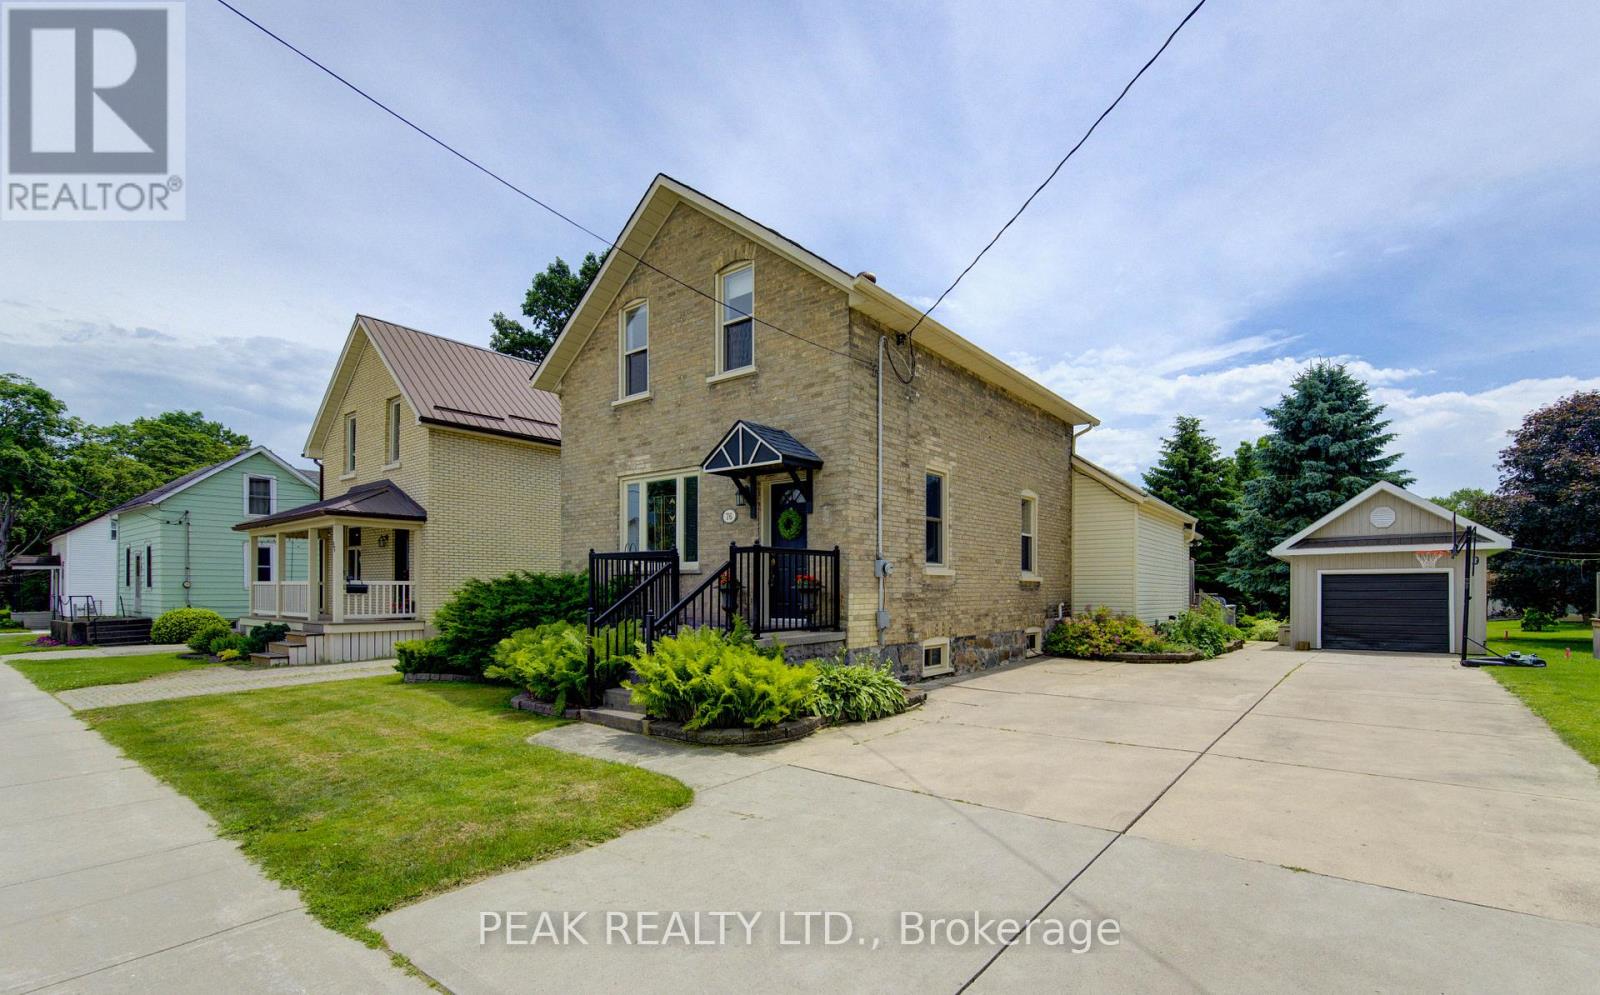
76 Jacob Street E
East Zorra-Tavistock, Ontario
Charming, character-filled and well-maintained 1.5 storey century home situated on a mature 55 ft x 198 ft lot in the heart of Tavistock. This inviting detached home features 3 bedrooms, 2 full bathrooms, municipal services and a single attached garage with workshop and additional storage space. Full of warmth and timeless appeal, the home showcases beautiful original woodwork, hardwood flooring and classic wainscotting that blend seamlessly with tasteful modern updates throughout the kitchen and bathrooms. The spacious kitchen offers attractive cabinetry, treated wood countertops, tile backsplash, island workspace and convenient main floor laundry nearby, creating both functionality and charm for everyday living. Updated bathrooms, copper wiring, improved plumbing, 100 amp electrical service and a gas forced air furnace installed by Richmond Heating & Air in December 2020 provide peace of mind while still preserving the home's historic character. Outside, the mature landscaped property offers exceptional outdoor living space ideal for families, entertaining, children and pets alike. The private rear yard features tall evergreens, playhouse, sandbox, above ground pool, expansive green space and a deck area, creating a wonderful setting for gatherings and summer enjoyment. Front and side landscaping are accented with attractive pavestone edging, while the double wide concrete driveway comfortably accommodates approximately 4 vehicles. Located in the welcoming community of Tavistock, this property offers the perfect balance of small-town charm and everyday convenience. Residents enjoy access to local schools, parks, arena, community centre, medical centre, shopping, restaurants and other amenities while still being within easy commuting distance to Kitchener-Waterloo, Woodstock and only minutes from Stratford. (id:55460)