
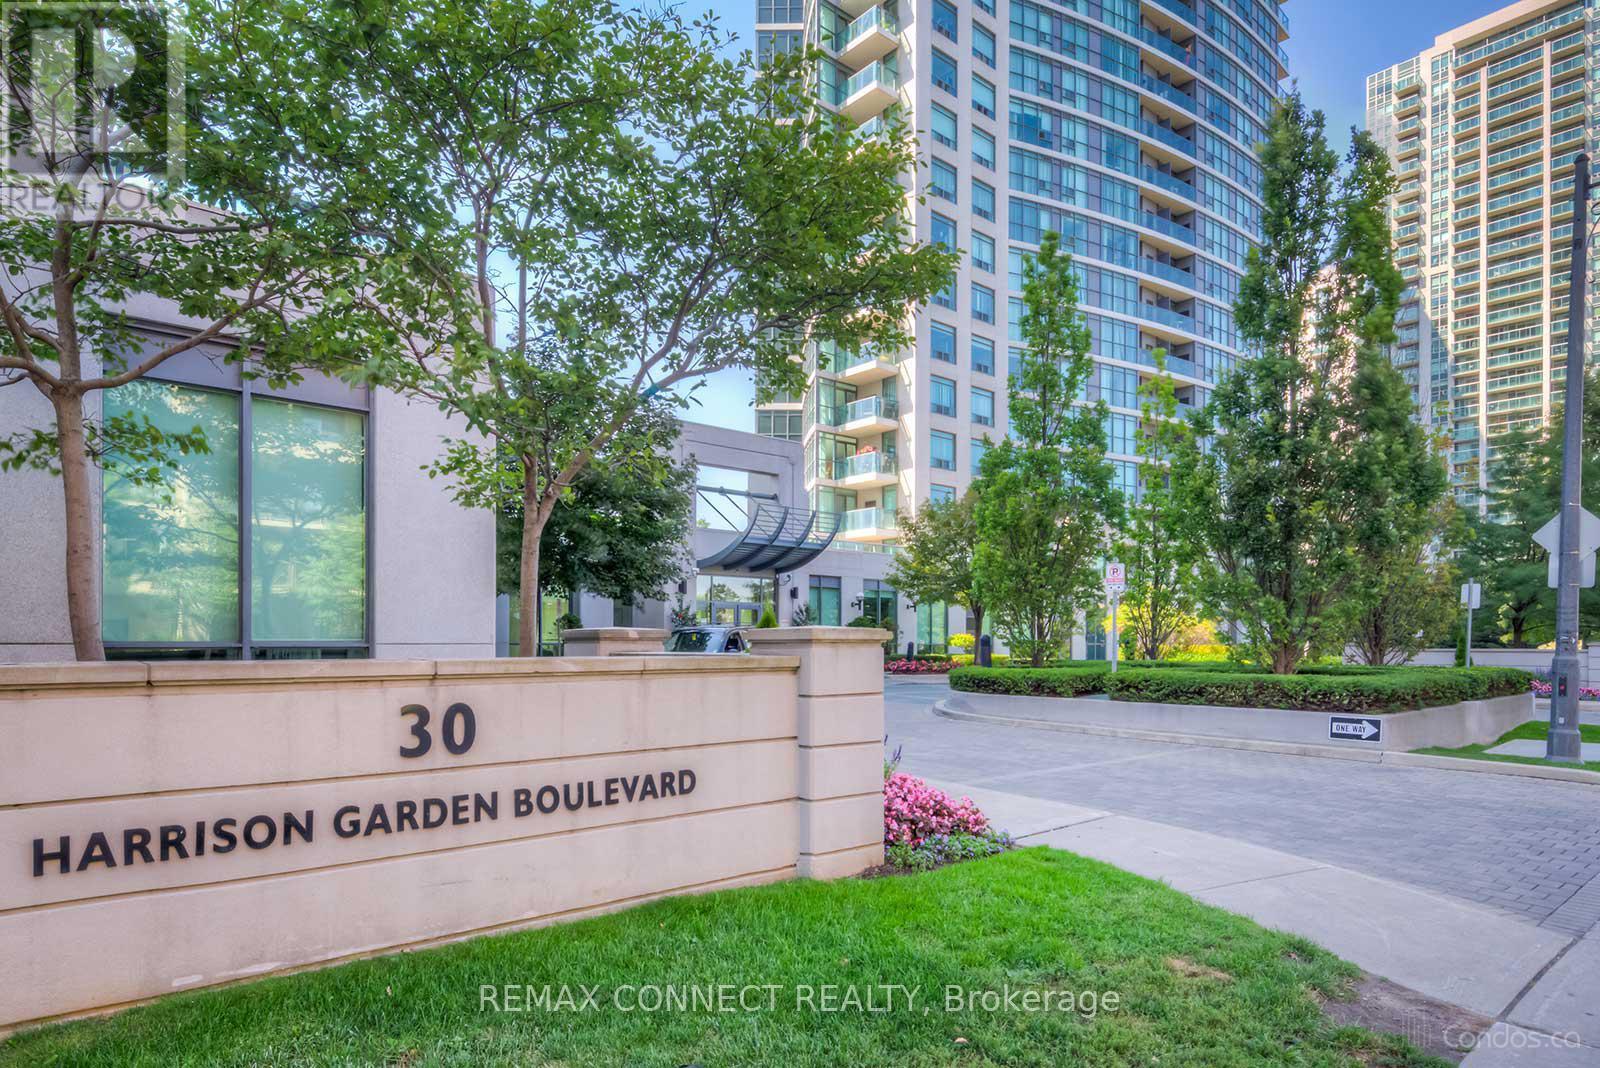
511 - 30 Harrison Garden Boulevard
Toronto, Ontario
Welcome to Spectrum Condos-North York living at its best. Situated in the heart of Willowdale, this South Tower suite features a bright, one-bedroom, one-bathroom layout with an open-concept design that maximizes every square foot. Step out onto your private, east-facing balcony to enjoy the morning sun. Just a 5-minute walk to the Sheppard-Yonge Subway and steps to Whole Foods, Longo's, local cafes and restaurants, this home offers unbeatable convenience with quick access to Highways 401 and 404. Perfect location that perfectly balances a connected lifestyle with everyday ease (id:55460)

4712 - 55 Mercer Street
Toronto, Ontario
Luxury living 2B2B condo unit (Split lay out) in downtown Toronto, with unobstructed LAKE VIEW, CN Tower, Rogers Center. Floor to ceiling height Windows, 9' Ceiling, open concept design Kitchen w/Quartz Countertop and Built In Appliances. The large WIC gives you more flexible storage space. The most convenient location with 100 Transit score and 98 Walk Score. Walk around to fine restaurants, Bars, Coffee shops, Clubs, Theaters, Union Station, waterfront trails and entertainment district, etc. Amenities including: Outdoor Basketball Court, Terrace and BBQs, Dog Walking Area, Indoor Fitness Centre, Sauna Room, Yoga studio, state-of-the-art weight training equipment, Peloton bikes, study or work space, party room, guest rooms, 24-hour concierge service, automated parcel delivery, etc. One storage locker included. (id:55460)
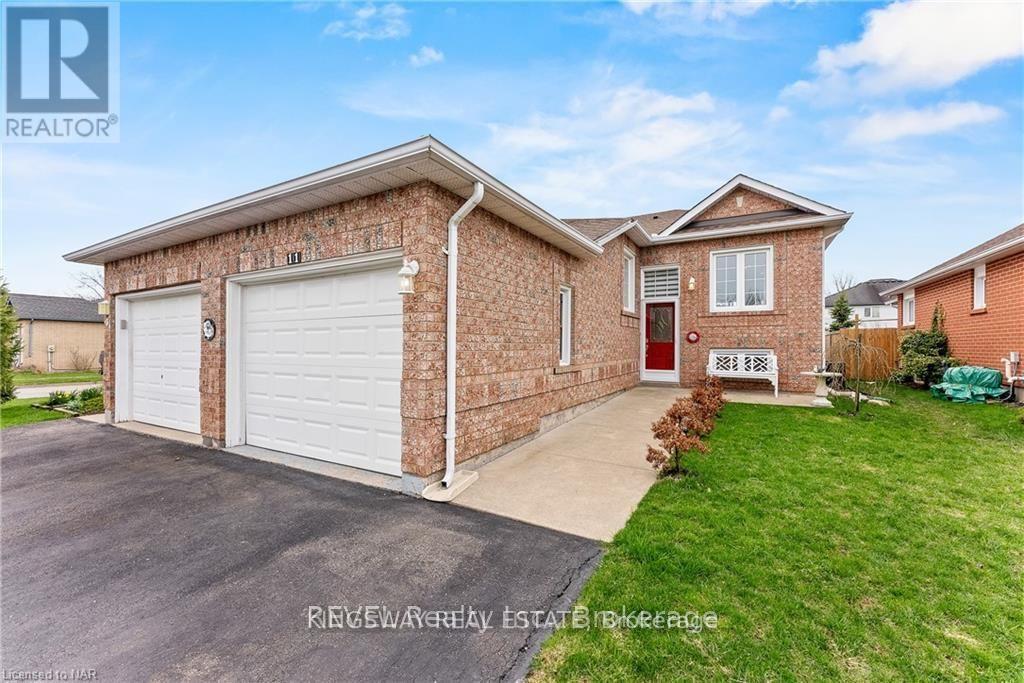
11 Jackson Court W
Welland, Ontario
Welcome to 11 Jackson Court West in Welland! This beautifully maintained raised bungalow is located on a quiet street in the desirable north end and offers a comfortable, functional layout ideal for first-time buyers, downsizers, or those looking for additional living space. The main level features an open-concept kitchen with dinette and family room, two bedrooms, and a full bathroom. Sliding doors from the family room lead to a spacious deck, perfect for outdoor enjoyment. The fully finished lower level offers additional 2 bedrooms, full bathroom, den, and utility room, providing plenty of flexibility for a growing family or in-law suite potential. Conveniently located close to shopping, restaurants, schools, parks, and easy access to Highway 406. A wonderful opportunity in a great location-book your showing today! (id:55460)
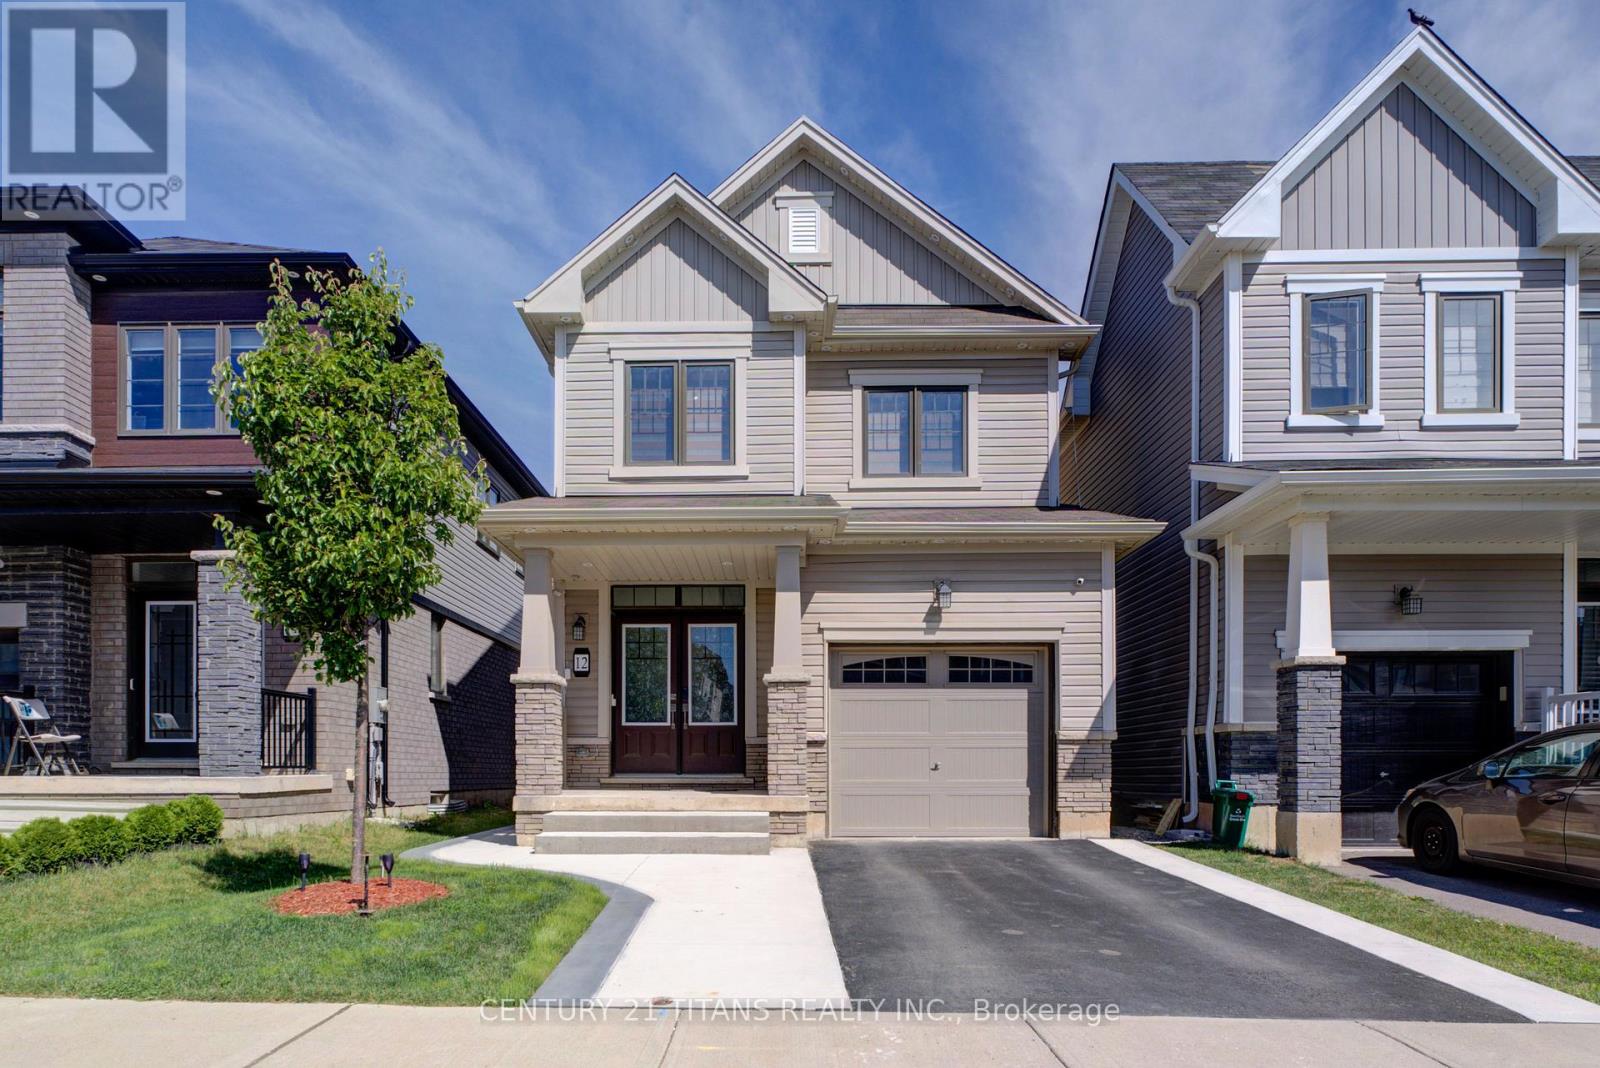
12 Mclaren Avenue
Brantford, Ontario
Welcome to this beautiful detached home located in a brand-new neighbourhood in Brantford. Featuring 3 spacious bedrooms with an abundance of natural light throughout, this home offers a bright and inviting open-concept layout perfect for modern living. Enjoy a contemporary kitchen, comfortable living spaces, and a great family-friendly location close to parks, trails, and everyday amenities. The unfinished basement provides endless possibilities and awaits your personal touch to create additional living space tailored to your needs. A fantastic opportunity to own a home in a growing community! (id:55460)
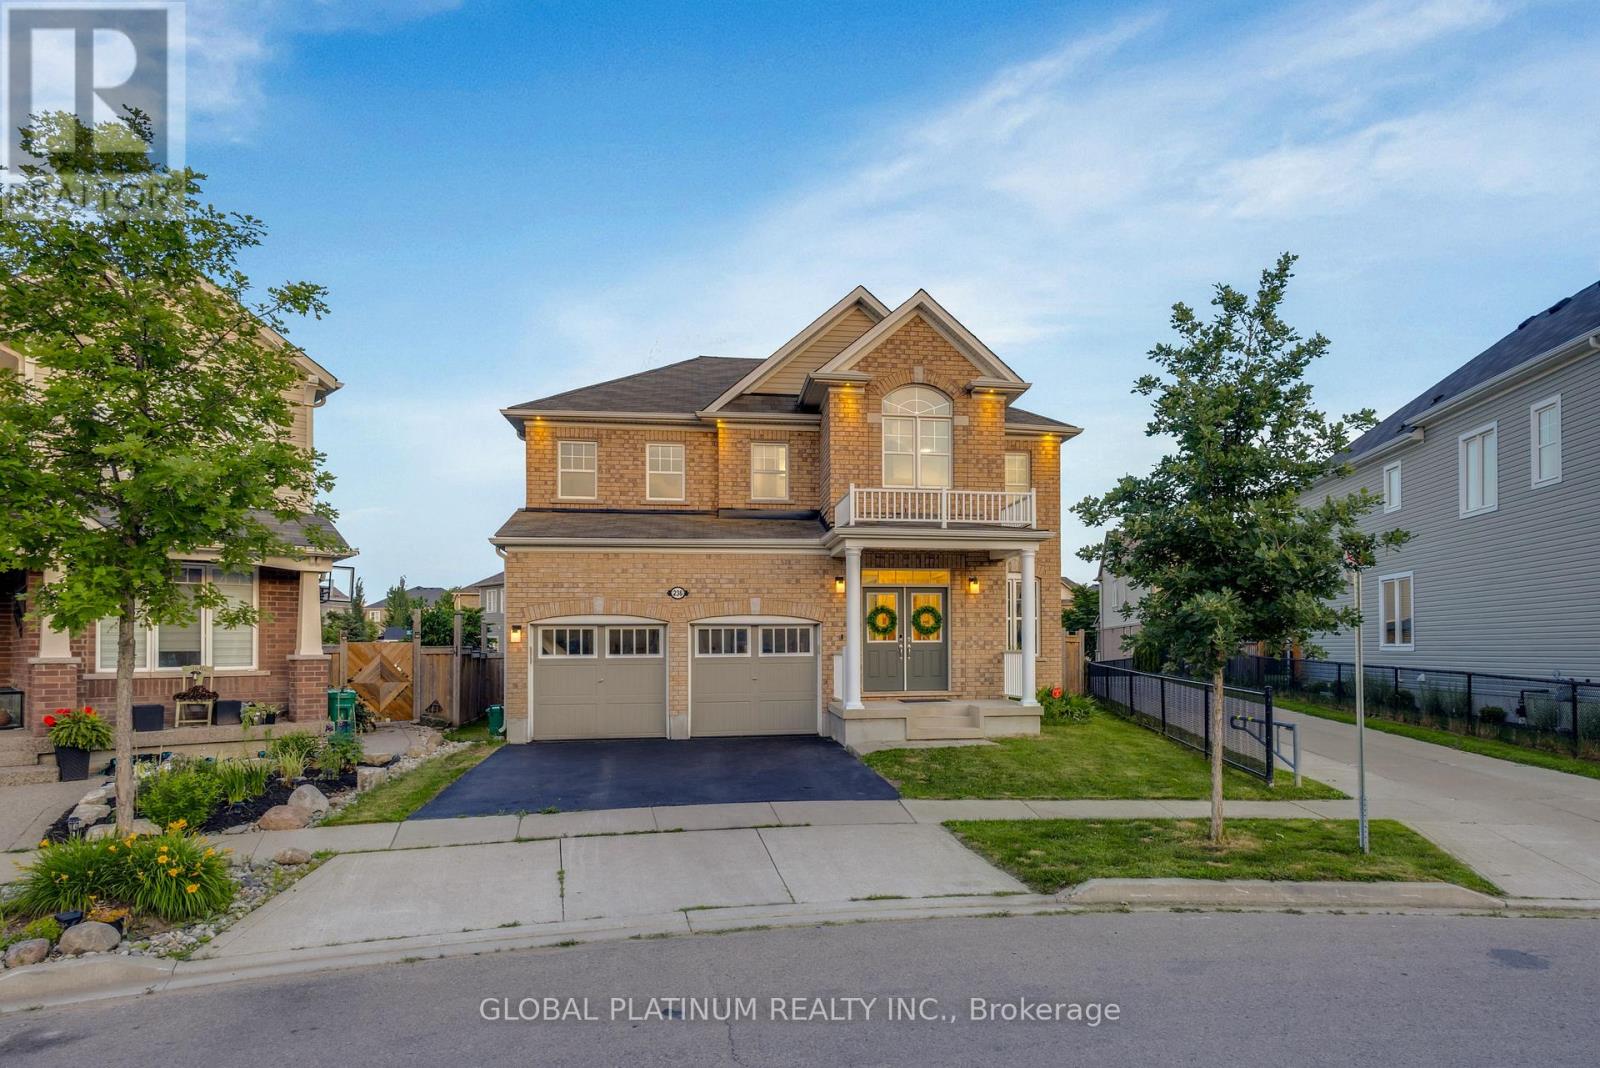
236 Shady Glen Crescent
Kitchener, Ontario
Welcome to 236 Shady Glen Crescent! This stunning, detached family home offers an impressive 3,700 square feet of total finished living spacein the highly desirable Trussler neighborhood of Kitchener West. The main floor welcomes you with a bright, open-concept layout featuring highceilings, oversized windows, a dedicated home office perfect for remote work, a formal dining room, and a spacious living room centered arounda cozy fireplace. The large, modern kitchen transitions effortlessly into the living spaces, making it ideal for both busy family life and upscaleentertaining. Upstairs, you will find four generously sized bedrooms and three full bathrooms. The massive primary suite is a true retreat,complete with a walk-in closet and a spa-like ensuite. Of the remaining three bedrooms, one enjoys its own private ensuite, while the other twoshare a convenient "cheater" ensuite bath. The fully finished 900 sq. ft. basement features a convenient separate entrance, a full kitchen, a fullbathroom, and a bedroom area, serving as an ideal in-law suite, multi-generational living space, or an excellent mortgage helper. Step outsidetoa premium outdoor oasis featuring a massive 600 sq. ft. deck that enjoys all-day sun, a fully fenced yard, and a charming gazebo. Thebackyard has been elevated into a true private sanctuary, complete with a relaxing hot tub and a dedicated yoga retreat area. Situated in aprime location just minutes from schools, parks, sports fields, public transit, and quick highway access. Don't miss the chance to make thisexceptional property your forever home-book your private tour today! (id:55460)
58 Fandango Drive
Brampton, Ontario
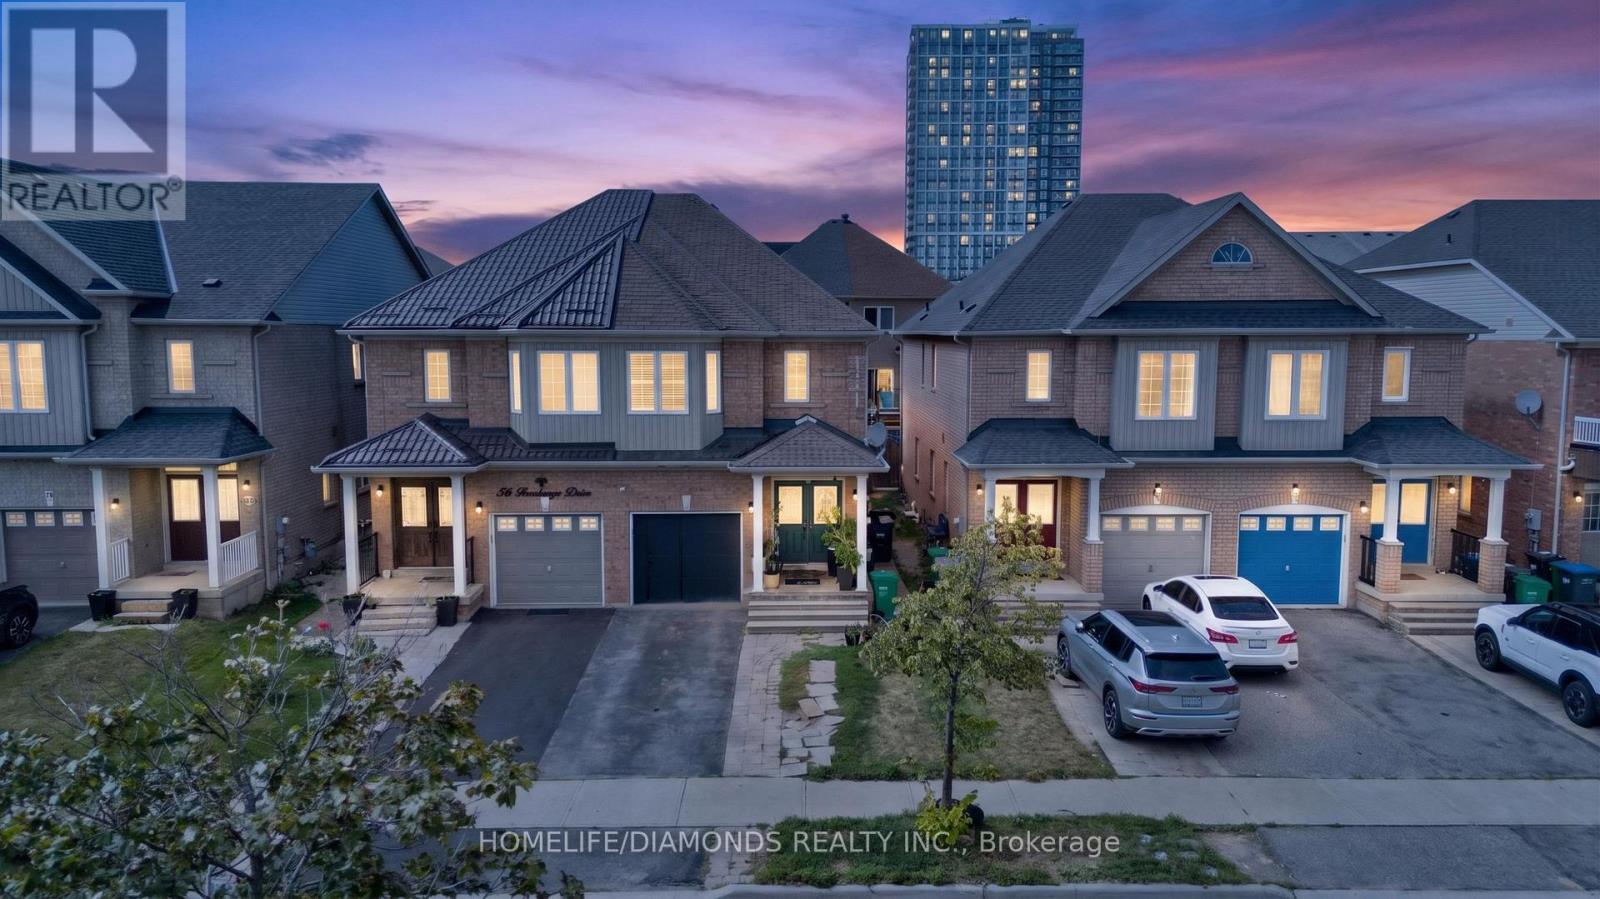
Welcome to 58 Fandango Drive, a charming 2-storey semi-detached home situated in Brampton's highly desirable Credit Valley community. Featuring 3 spacious bedrooms and 3 bathrooms, this home offers a functional layout with a combined living and dining area, providing comfortable space for everyday living and entertaining. Complete with an attached garage and private driveway for added convenience. Ideally located close to schools, parks, shopping, restaurants, public transit and everyday amenities, with easy access to the vibrant Mount Pleasant community. A fantastic opportunity for families, first-time buyers or investors looking to own in one of Brampton's sought-after neighbourhoods. Don't miss your chance to call 58 Fandango Drive home! Please note some pictures are virtually staged. (id:55460)
126 Culham Street
Oakville, Ontario
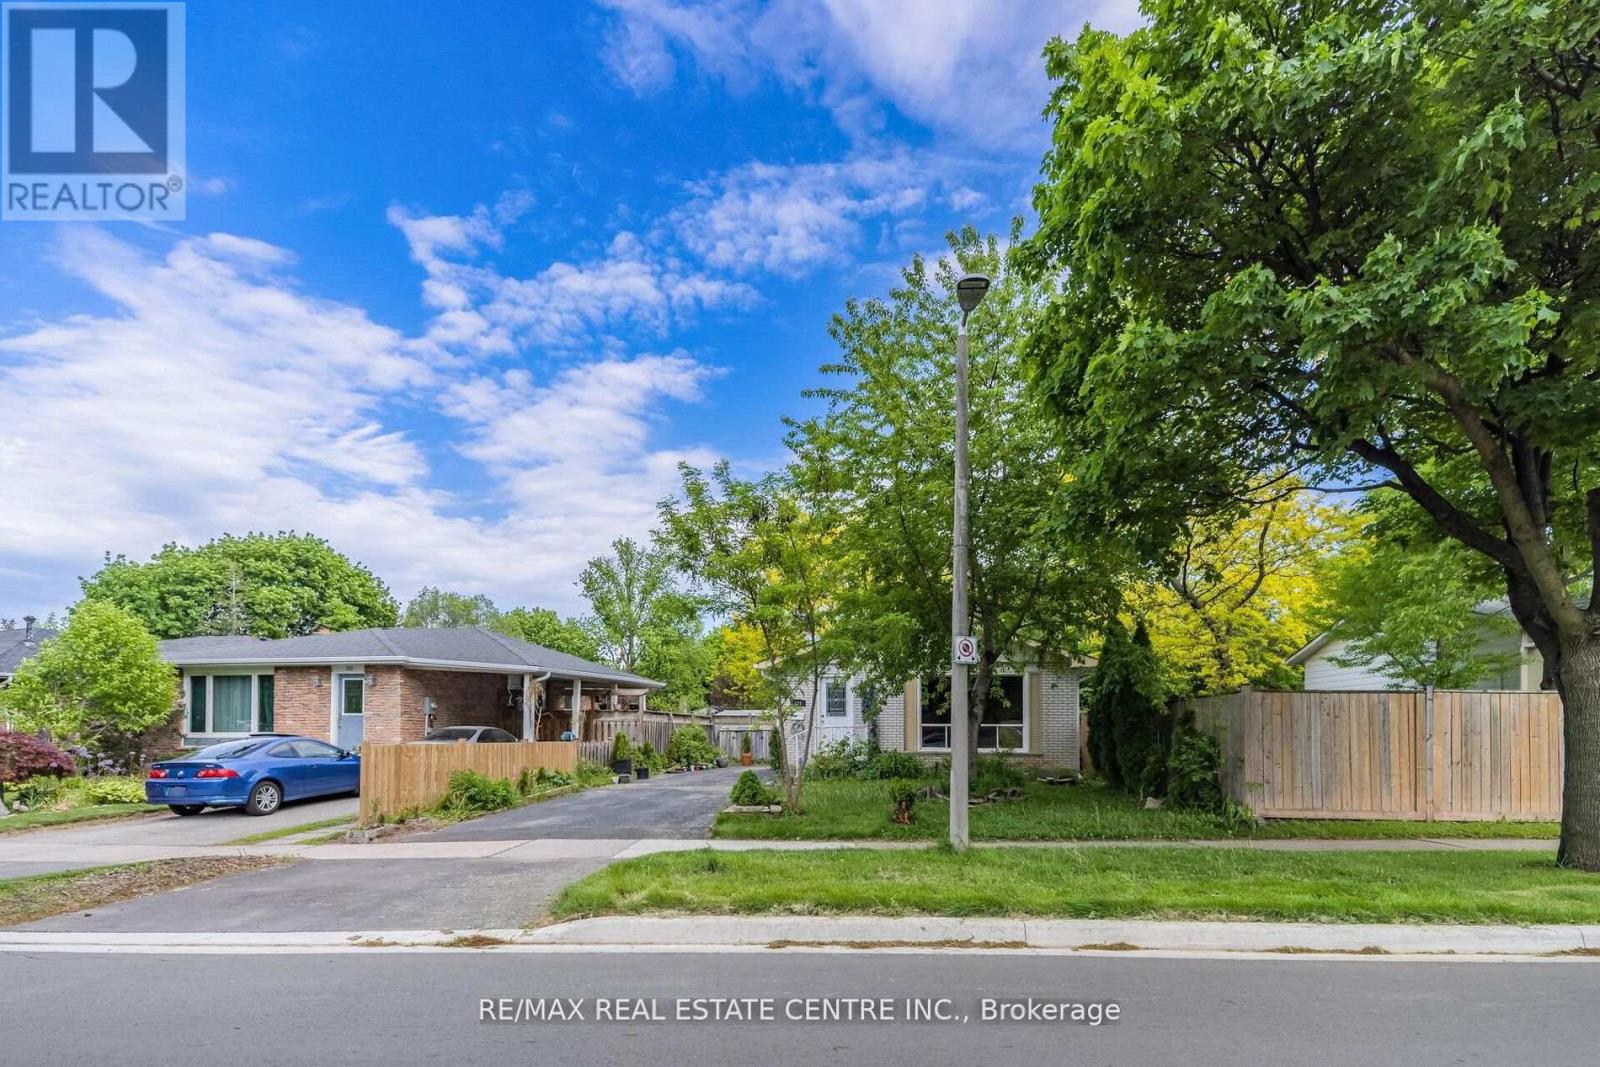
Experience comfortable living in this beautifully maintained detached bungalow located in one of Oakville's most sought-after neighbourhoods. Offering 3+1 bedrooms and 2 full bathrooms, this inviting home is tucked away on a quiet court and backs onto lush green space, providing exceptional privacy and picturesque views. The bright, well-designed interior is filled with natural light and features two modern kitchens equipped with stainless steel appliances, centre islands, and generous cabinetry-making it an excellent choice for extended families or those seeking flexible living arrangements. Spacious living areas and a functional layout create the perfect balance of comfort and practicality. Ideally situated close to top-rated schools, parks, shopping, public transit, major highways, and everyday amenities, this outstanding lease opportunity offers the perfect combination of peaceful surroundings and urban convenience. A rare chance to enjoy a move-in-ready home in a prime Oakville location. (id:55460)
507 - 2433 Dufferin Street S
Toronto, Ontario
Steps to new Eglinton LRT. near by Yorkdale Mall and HWY 401. Huge condo size approx. 1250 sqft.2 balconies. Concierge (id:55460)
1407 - 5025 Four Springs Avenue
Mississauga, Ontario
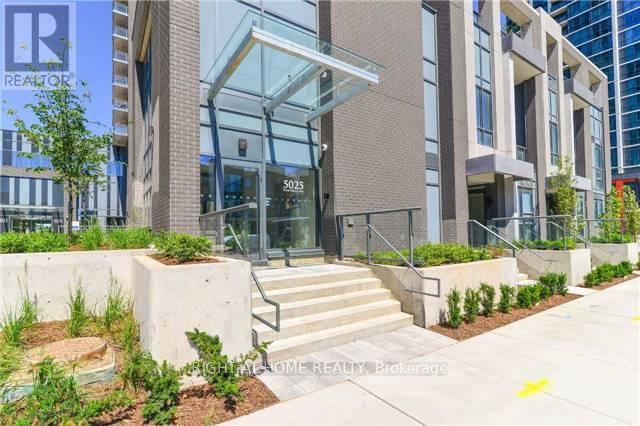
Turnkey Investment: 921 Sq.Ft. 2 Bed+Den at Amber Condos!Welcome to Unit #1407 at 5025 Four Springs Ave, a bright, modern suite in Mississauga's Amber Condos by Pinnacle Uptown. Competitively priced, this 2-bed+den, 2-bath unit boasts 9-ft ceilings and floor-to-ceiling windows flooding the open layout with natural light. Enjoy sweeping 14th-floor views from your private balcony!A rare market find, this suite includes 2 storage lockers and 1 basement parking spot. Currently tenanted for immediate, reliable net cash flow (investors can discuss terms with the tenant). Ideal for investors, newcomers, young families, and seniors seeking a hassle-free lifestyle. Property Highlights: Layout: 882 sq.ft. interior + 39 sq.ft. private balcony = 921 sq.ft. total! Features 2 generously sized bedrooms, 2 spa-inspired baths (including a primary ensuite), and a versatile den that serves perfectly as a dedicated home office. Chef's Kitchen: Overlooks the living area with stainless steel appliances, sleek designer cabinetry, tiled backsplash, and ample stone counters for entertaining. Value-Packed Fees: Monthly condo fees include Heat and Water! With these major utilities, common elements, and parking covered, your day-to-day out-of-pocket expenses are controlled. Prime Location & Future Growth:Sitting at the prime Eglinton & Hurontario intersection, you are steps from the soon-to-be-completed Hazel McCallion LRT. Enjoy immediate access to Highways 403, 401, and 410, plus you are just minutes to Square One, schools, UofT Mississauga, hospitals, and vibrant dining. The long-term value appreciation is undeniable! Resort-Style Amenities:24-hour concierge & security, Indoor pool, hot tub & saunaState-of-the-art fitness center & yoga studioParty room, billiards & theaterOutdoor terrace with BBQs & lounging areasPriced sharply and loaded with upgrades, Unit #1407 is a rare opportunity to secure a high-quality asset! (id:55460)
Bsmt - 30 Rougecrest Drive
Markham, Ontario
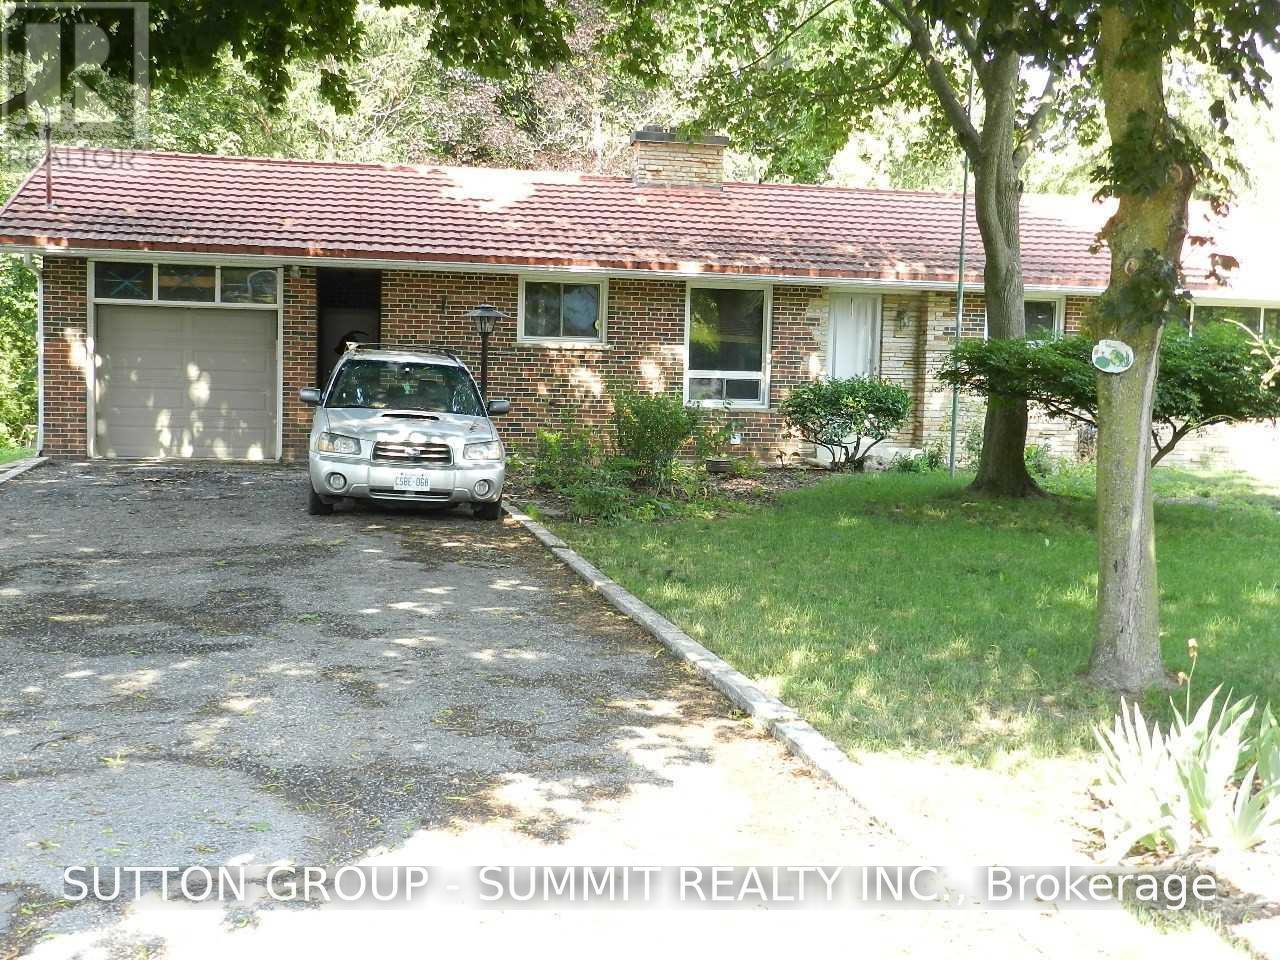
Walk-Out Basement With Ravine And Flowing Stream On The Back, 2 Driveway Parking Spots Available, Markham Village Area, 2 Bedrooms With Newer Bathroom, (Tenant Will Have Their Own Washer And Dryer).(Small Basement Area Will Be Used By Landlord As Storage And One Separate Set Of Washer And Dryer Of Main Floor Are In Basement); Utilities included (id:55460)
3 Tower Court
Bradford West Gwillimbury, Ontario
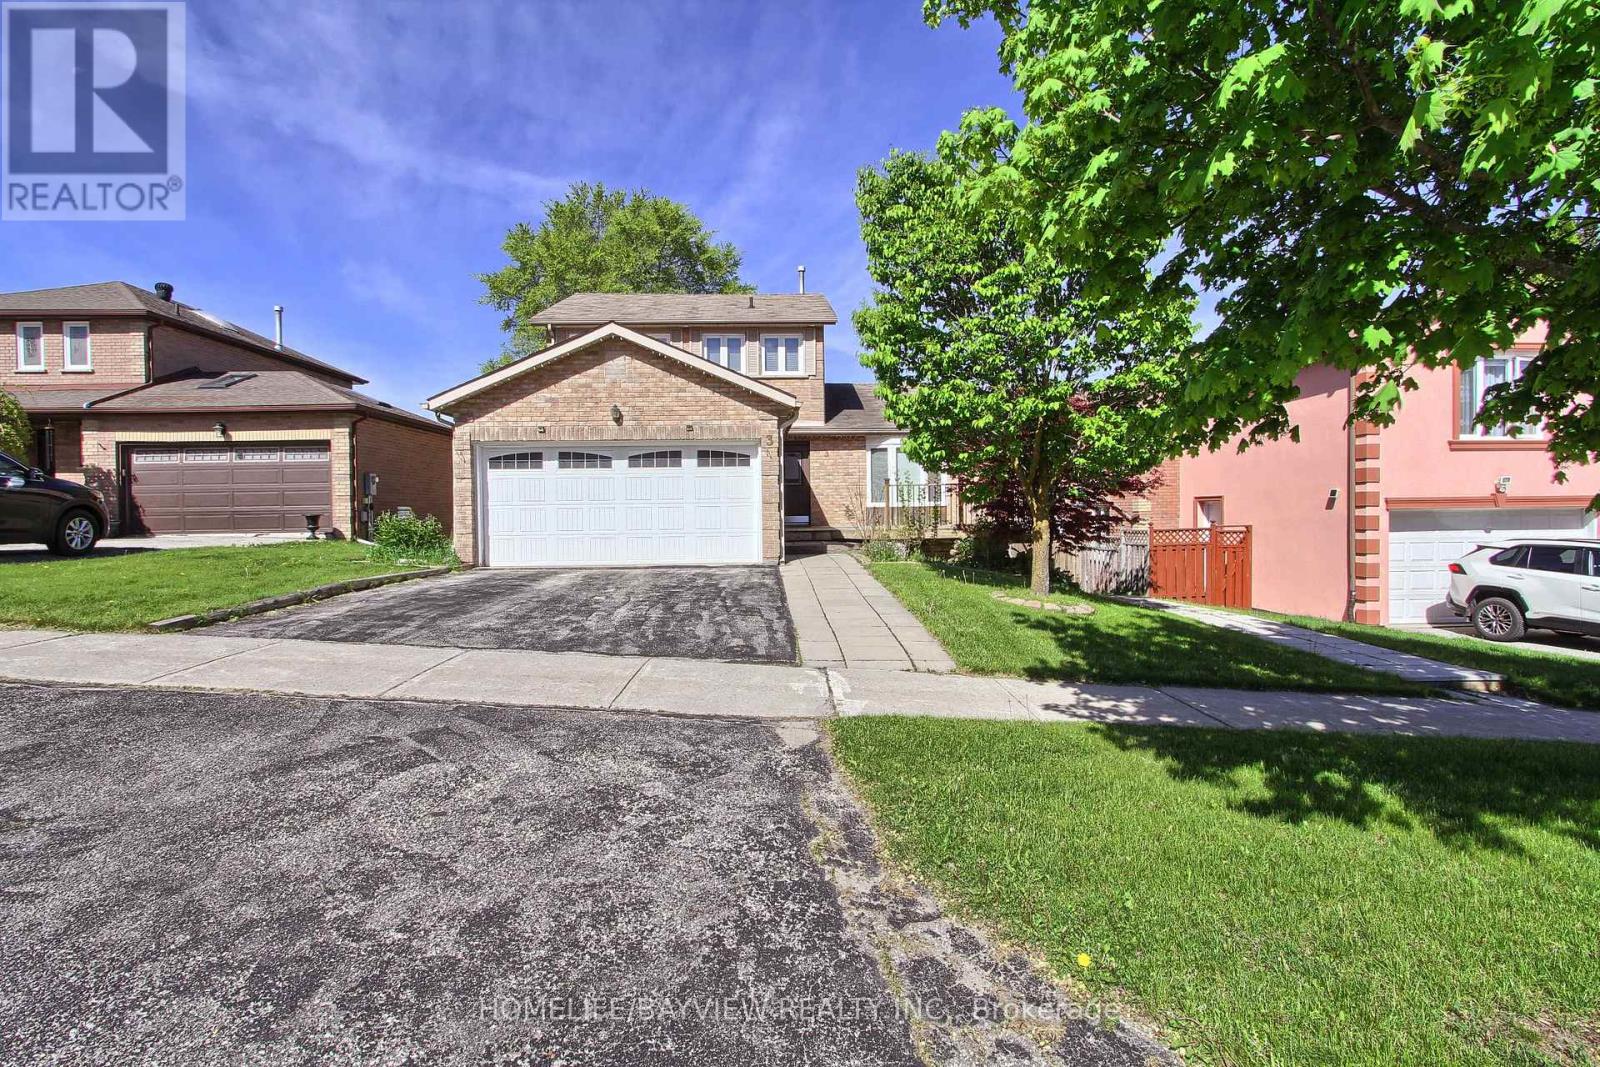
Nestled on a peaceful court, Enjoy hardwood floors, 18" marble tile foyer, crown moulding, wainscoting, and natural stone accents.The modern kitchen boasts a Caesarstone breakfast island, stainless steel appliances, upgraded lighting. Stylish bathrooms include a frameless glass shower and contemporary fixtures.The fully finished walk-out basement offers in-law suite or potential income, featuring a separate entrance, second kitchen, and a second laundry ideal for multi-generational living or rental income. A rare opportunity to own a versatile and beautifully updated home in a desirable, quiet location. Don't miss it! (id:55460)
2540 Hibiscus Drive
Pickering, Ontario
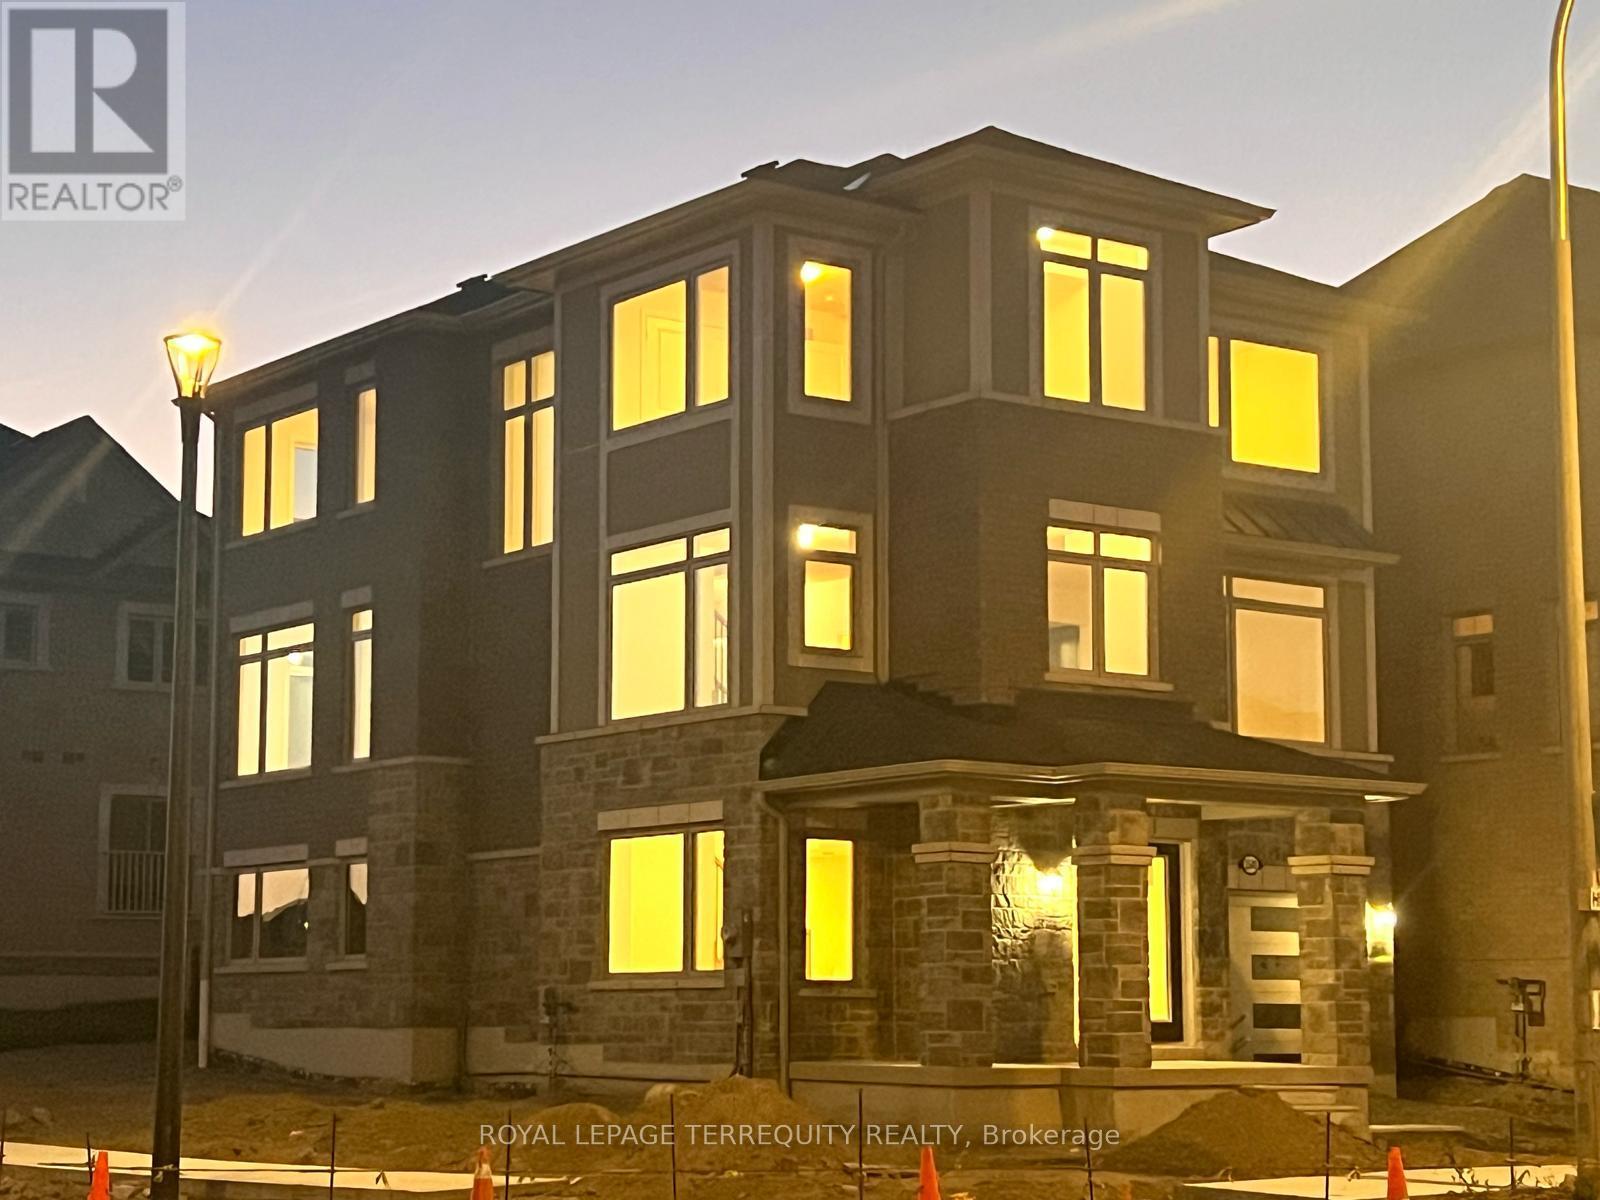
Welcome to this beautiful corner detached home, ideally situated in a quiet and familyfriendly Pickering neighbourhood. The bright, open-concept main floor offers generous livingspace, abundant natural light, ample kitchen storage, and peaceful backyard views from thefamily room.Upstairs, you'll find 4 spacious bedrooms, including a primary bedroom with large windows anda walk-in closet. Select bedrooms also offer serene park views, adding to the home's calm andinviting atmosphere. Convenient third-floor laundry and direct garage access enhance everydayfunctionality.The home also features convenient access to the walkout ground-floor basement, complete with awashroom and den, offering added flexibility for family living, entertaining, a home office,or guest accommodations.Located close to schools, parks, walking trails, and surrounding natural beauty, this propertyoffers an excellent combination of comfort, space, functionality, and lifestyle. A wonderfulopportunity for families looking to settle into a peaceful and well-connected community (id:55460)