
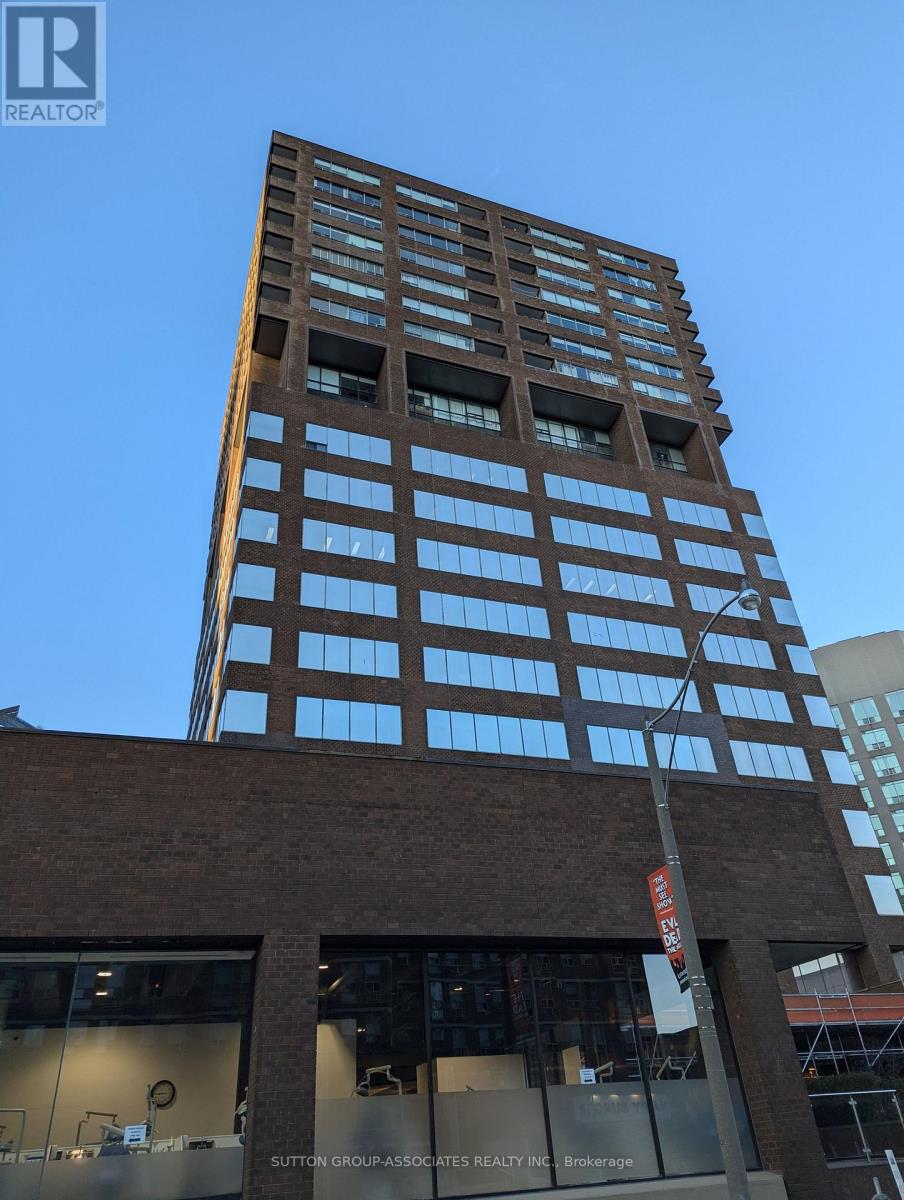
2004 - 914 Yonge Street
Toronto, Ontario
Bright south-facing apartment in the heart of Yonge Street, Upper Yorkville! Just steps away from the Rosedale and Bloor subway stations, TMU, the University of Toronto, Toronto Public Library, and the shops, cafes, and restaurants of Yorkville. This apartment features refinished hardwood floors and has been freshly painted, filled with natural light. Everything is included, even Ignite TV cable- just move in and enjoy! Fridge, Microwave, stove, and Dishwasher. Parking is available for $300 per month. (id:55460)
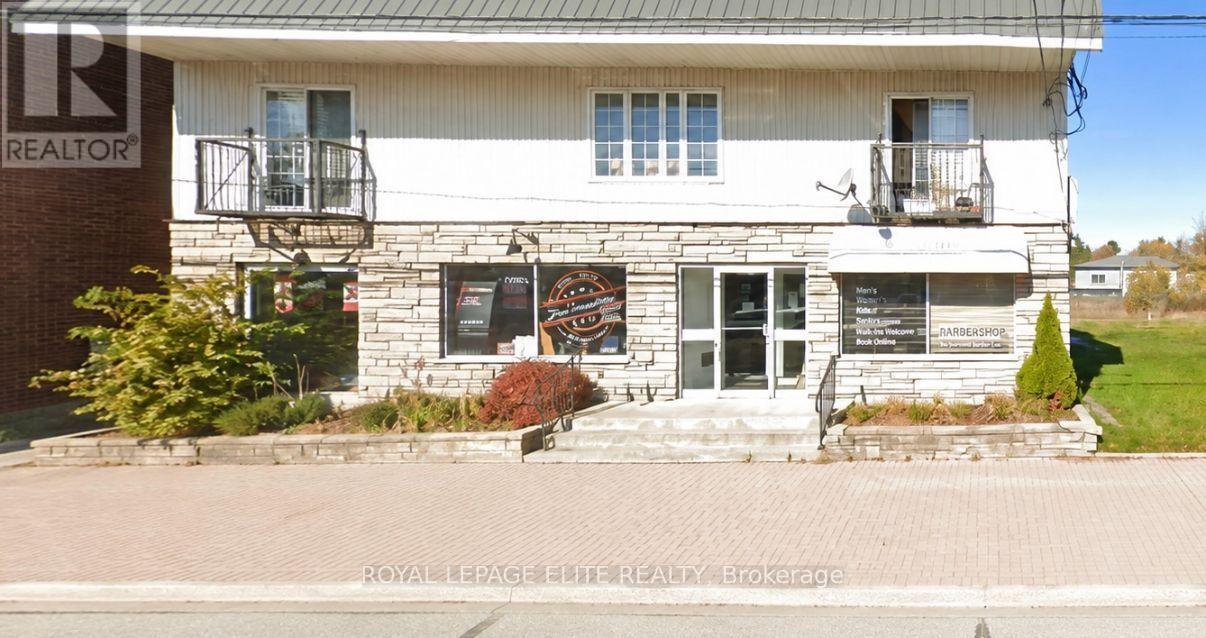
88 Main Street
Sundridge, Ontario
Strategic commercial multi-use investment asset positioned in the high-visibility downtown core of Sundridge. Located at 88 Main Street, this versatile property features a sought-after four-unit configuration, offering an ideal portfolio balance of two premium main-floor commercial retail/office spaces and two independent, spacious upper-level residential apartments. By balancing commercial tenancies with high-demand residential rentals, this diversified income profile significantly mitigates vacancy risk while securing multi-stream cash flow. Well-maintained and offering a low-maintenance operational structure, this asset provides an excellent turnkey solution for a hands-off investor or an exceptional live-work opportunity for an owner-user. Situated steps from central municipal amenities, this represents a premier acquisition opportunity for private wealth or commercial real estate investors looking to expand into a growing Northern Ontario market. (id:55460)
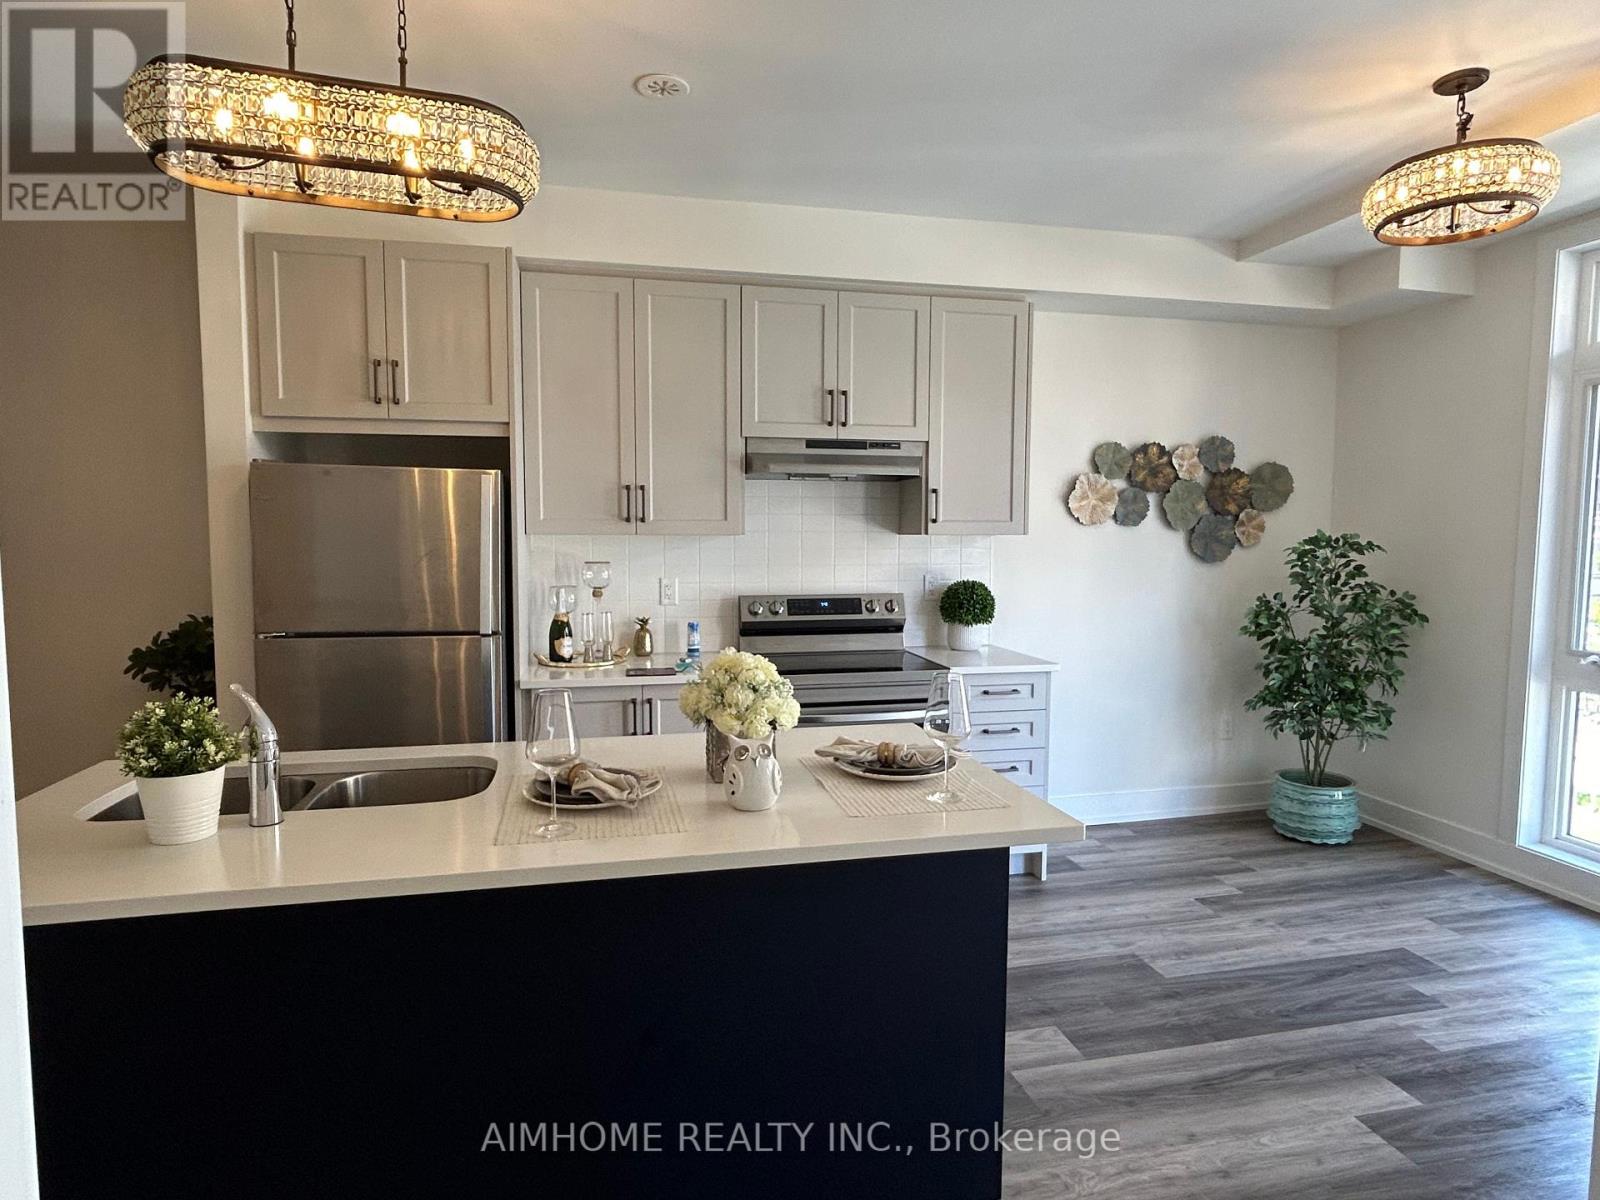
2 - 7 Phelps Lane
Richmond Hill, Ontario
Stylish and Chic 3-bedroom, 3-full-bath townhouse in a prestigious spot in Richmond Hill that offers the perfect blend of urban living andrelaxation. Step inside and feel the natural light flooding through floor-to-ceiling windows, smooth 9-ft ceilings, elegant Oak staircases, and sleek,beautiful vinyl flooring. Enjoy entertaining on your private, remarkable rooftop with stunning views. The rooftop terrace and two balconies on the2nd and 3rd floors offer ample outdoor space for relaxation and entertainment. Head to the primary bedroom with its 3pc ensuite and balconyaccess. The owner spent 50,000 to add a main floor Bedroom with a full washroom and multiple upgrades. Laundry is conveniently located onthe upper floor. Nearby, discover parks, shops, fine restaurants, and esteemed schools like Academy for Gifted Children, with easy access toToronto, Gormely Go station, and major highways; commuting is a breeze. This property offers an excellent opportunity to own at a reasonableprice and experience living at its finest in the heart of Richmond Hill! (id:55460)
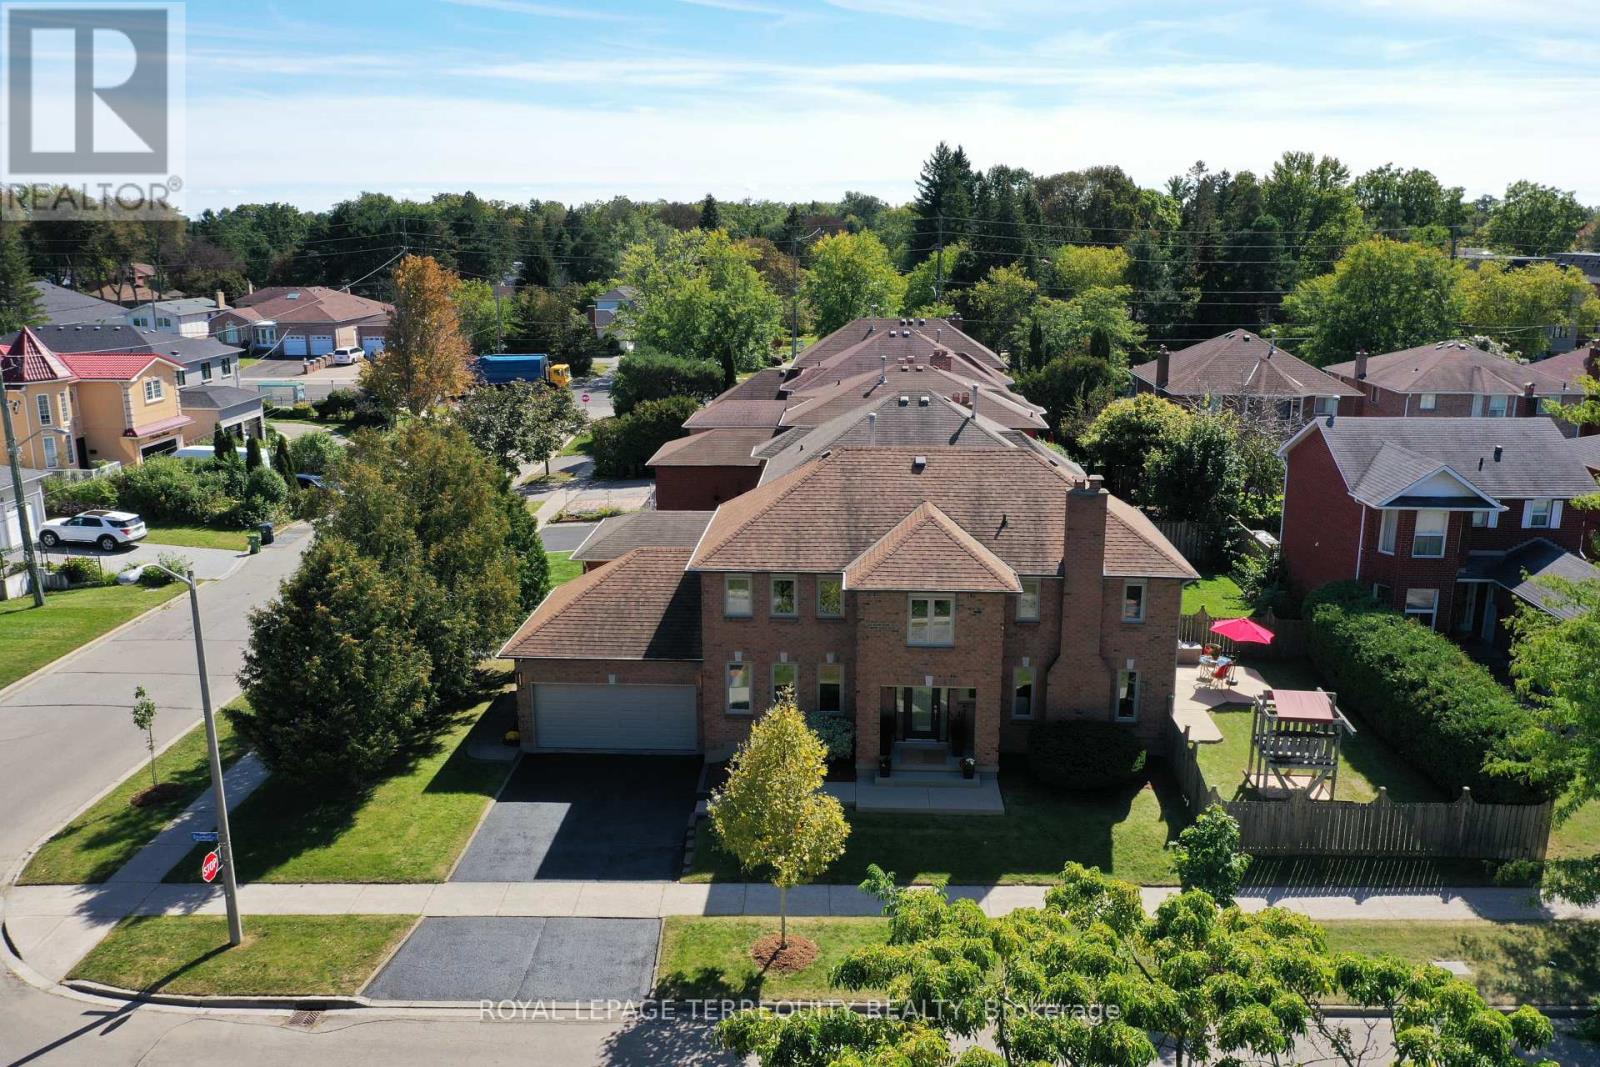
10 Scarboro Avenue
Toronto, Ontario
Elevated corner lot, built in 1985 by Presidential Homes as "The Park 9" model. Tastefully remodelled offers 2229SF (2279SF according to pre-listing floor plans - Attached) above grade. Offers 4 bedrooms, 3 bathrooms and an attached 2-car garage with direct basement entry. Tall, manicured privacy trees line east side of property.Grand foyer features walnut staircase with brushed nickel spindles. Formal living/ dining spaces sit to the left. Open-concept family room, kitchen and breakfast area sit to the right. Crown moulding and rich hardwood flooring (installed over a new subfloor in 2014) throughout. Two walkouts open to a private, fully fenced, hedge-lined backyard with a patio awning. Wood-burning fireplace present in the family room. Remodelled Muti Kitchens galley kitchen (2014) features extensive custom cabinetry, premium quartz counters, a stylish tile backsplash, and a breakfast-bar island with 3-sided seating and an integrated power outlet. Stainless steel appliances include built-in oven. Premium Blum pull-outs, soft-close hardware and a deep pantry offer exceptional everyday storage.The primary suite offers an Ikea PAX walk-in closet and a spa-like ensuite with a freestanding soaker tub, frameless glass shower, floating double vanity and heated floors. Upgraded Riobel/Rubinet solid brass fixtures are featured throughout. Versatile 4th bedroom currently an open-concept office, can easily be enclosed with a partition wall. Key updates: furnace (2009); roof, central A/C and washer/dryer (2011); attic insulation (2015); windows (2024); smoke/CO detectors (2026).The full 1062SF unfinished basement is prepped with insulation, vapour barrier, wiring, central vac and kitchen/bath rough-ins, plus a separate side entrance and internal stairwell - ideal for a future suite, gym or rec room. See MLS links for floor plans, video tour, 3D virtual tour, HoodQ School Rating Report, and additional photographs. (id:55460)
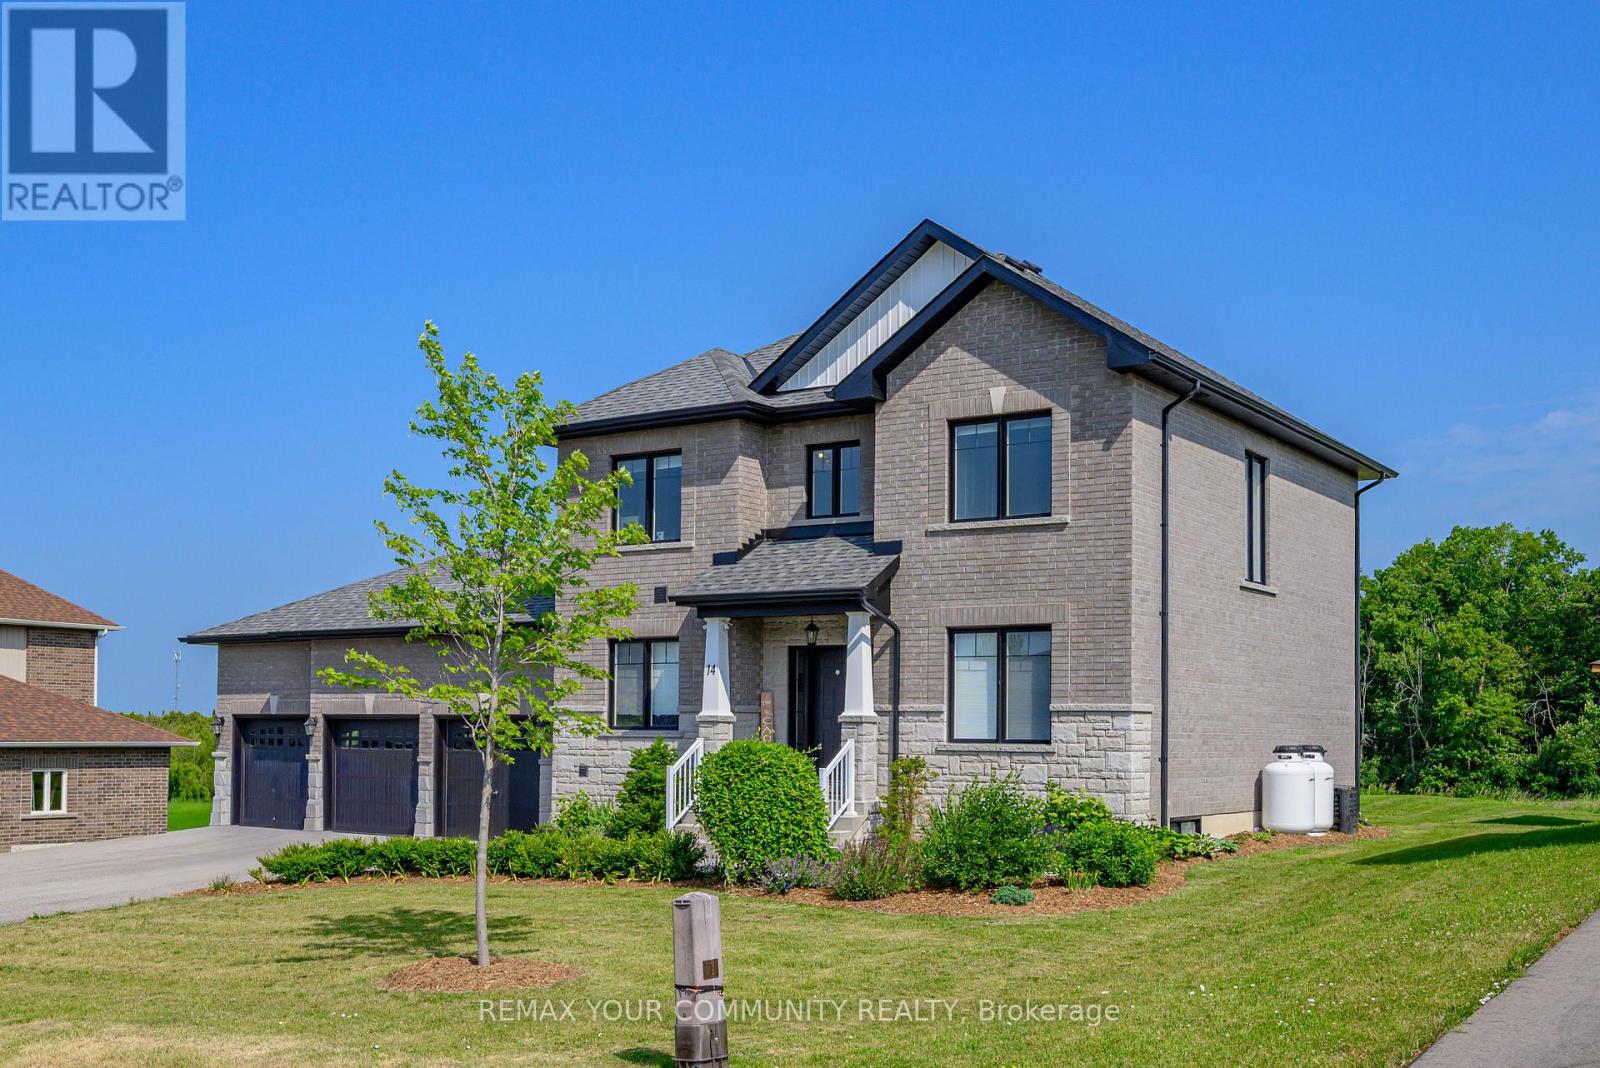
14 Mccrae Crescent
Kawartha Lakes, Ontario
Rare opportunity to own this exceptional, less-than 5-year-old 2-storey home offering 4+2 bedrooms, 4 bathrooms, a professionally finished basement with high ceilings, and a sought-after 3-car garage with drive-through door. Situated on an impressive 88' x 176' lot with no rear neighbours providing peaceful views of nature. The bright, open-concept main floor features 9' ceilings, hardwood flooring, and a spacious kitchen with quartz countertops, soft-close cabinetry, abundant storage, generous prep space, and breakfast bar overlooking the dining and living areas. A dining area walkout provides easy access to the backyard, perfect for summer entertaining. The main floor also offers a laundry room with garage access, powder room, and a generous bonus room perfect for office/den. Upstairs, the spacious primary suite features a walk-in closet and private 4-piece ensuite, with three additional bedrooms offering ample closet space. Hardwood flooring continues throughout the upper level. The professionally finished basement adds valuable living space with modern vinyl plank flooring and Pot Lights. 2 more bedrooms, exercise room, family room, A 3-piece bathroom, and large utility room have been created. Outside, the paved driveway is three cars wide and leads to the oversized 3-car garage with high ceilings and drive-through access, providing excellent parking, storage, and workspace. Located in a quiet, family-friendly small-town community close to shopping, schools, and everyday amenities. Bell Fibe high-speed internet is available. A newer home offering exceptional space, privacy, nature views, and functionality in one impressive package (id:55460)
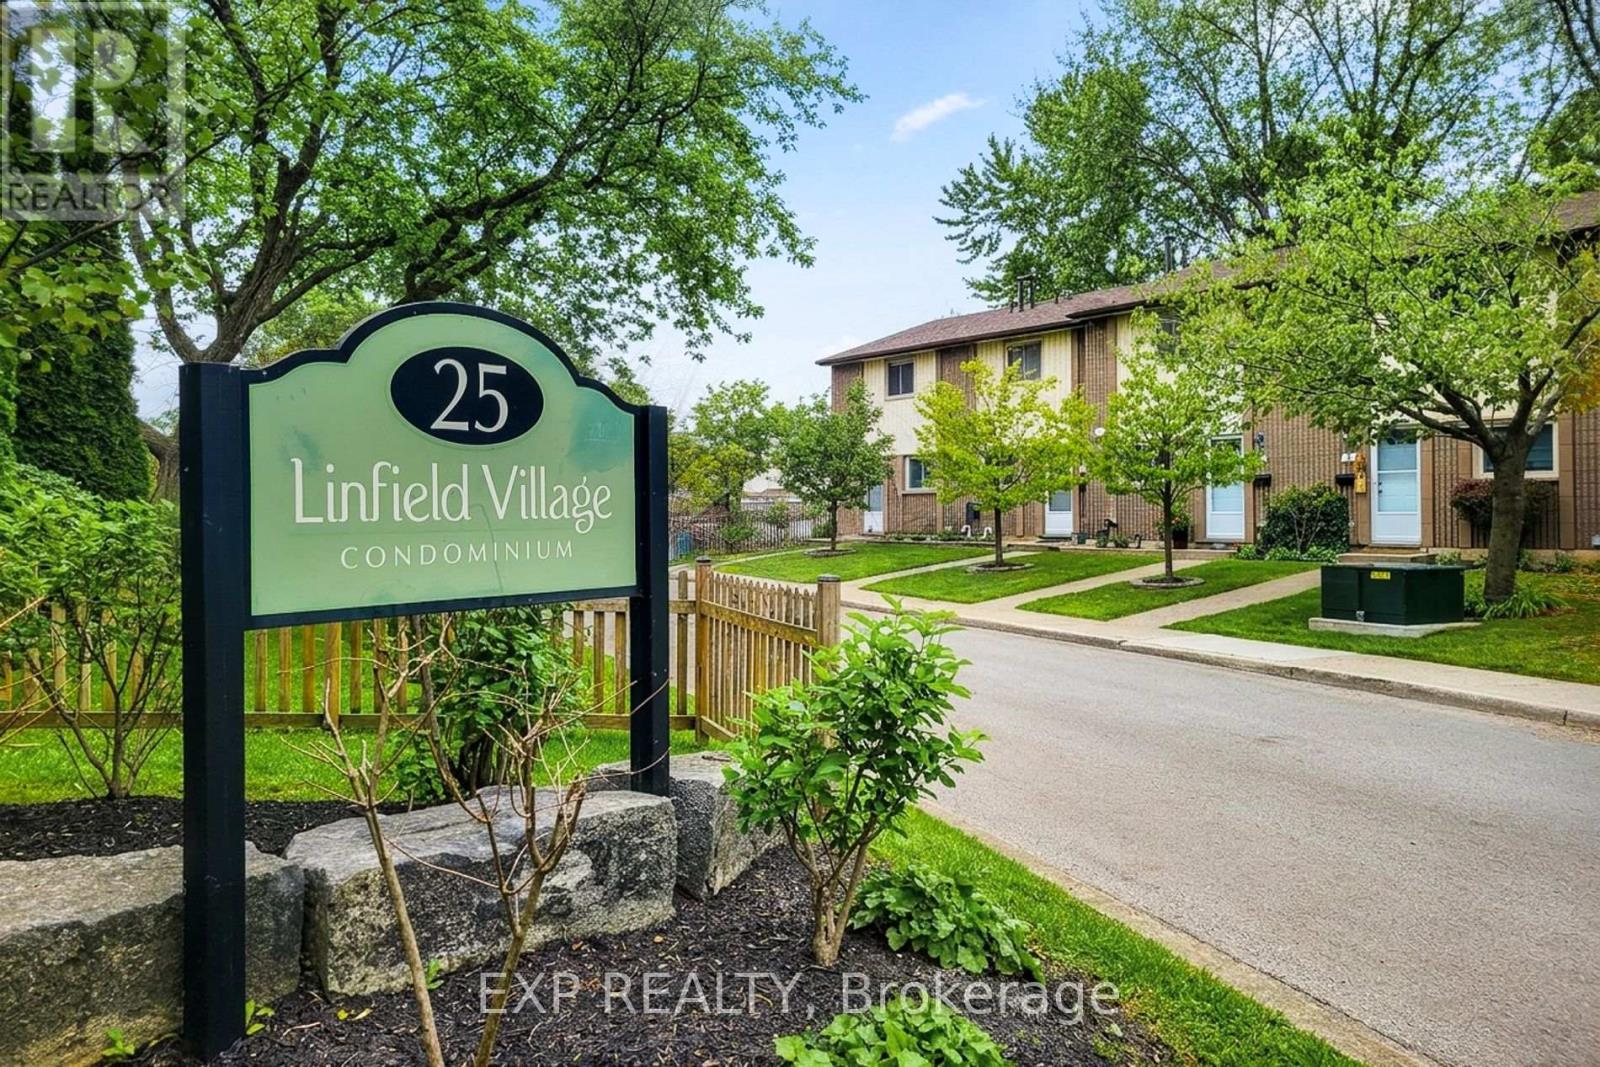
5 - 25 Linfield Drive
St. Catharines, Ontario
Welcome to this beautifully upgraded 3-bedroom, 2-bathroom townhome located in the desirable Lakeport neighbourhood of North St. Catharines! Offering a perfect blend of modern finishes, comfort, and convenience, this home features a stunning updated kitchen complete with quartz countertops, stainless steel appliances, a centre island, and plenty of cabinetry and prep space. The functional main-floor layout offers a bright and inviting living area, ideal for both everyday living and entertaining. Upstairs, you'll find three well-appointed bedrooms and a full bathroom. The finished basement provides additional living space, perfect for a recreation room, home office, or entertainment area, along with a second bathroom. Enjoy the convenience of central air conditioning and a fantastic location just minutes from shopping, restaurants, parks, schools, public transit, and the beautiful shores of Lake Ontario. With easy access to major routes and all the amenities North St. Catharines has to offer, this move-in-ready townhome is an excellent opportunity for tenants seeking an upgraded home in a well-established community. Book your private showing today! (id:55460)
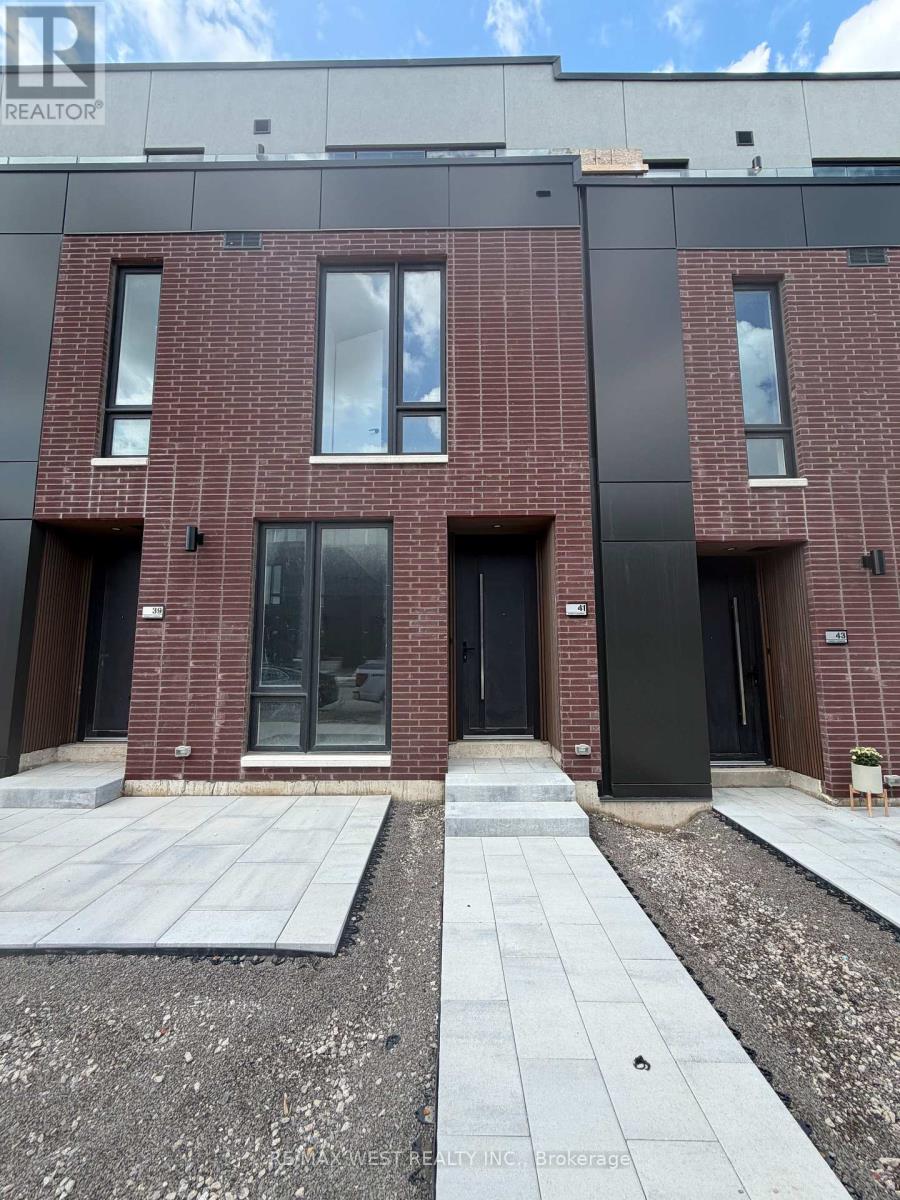
41 Everett Common
St. Catharines, Ontario
Welcome to this beautiful 2 bedroom, 2.5 bathroom townhome featuring modern finishes and an impressive 316 sqft of private outdoor space across three patios. The bright, open concept main floor seamlessly connects the kitchen, dining, and living areas, creating a functional and inviting space for everyday living and entertaining. The stylish kitchen features quartz countertops with matching backsplash, an upgraded faucet, ample cabinetry, and an extended pantry. A BBQ gas line adds convenience for outdoor entertaining. Both spacious bedrooms offer private ensuites, with the primary bedroom featuring a walk-in closet and upgraded double-sink vanity. Enjoy three private outdoor spaces, including a spacious main-level patio and walkouts from both bedrooms. Ideally situated in a growing, family-friendly community close to schools, parks, shopping, restaurants, public transit, the hospital, Brock University, Ridley College, and Highway 4O6. Just 15 minutes from Niagara Falls. Brand new and move-in ready! (id:55460)
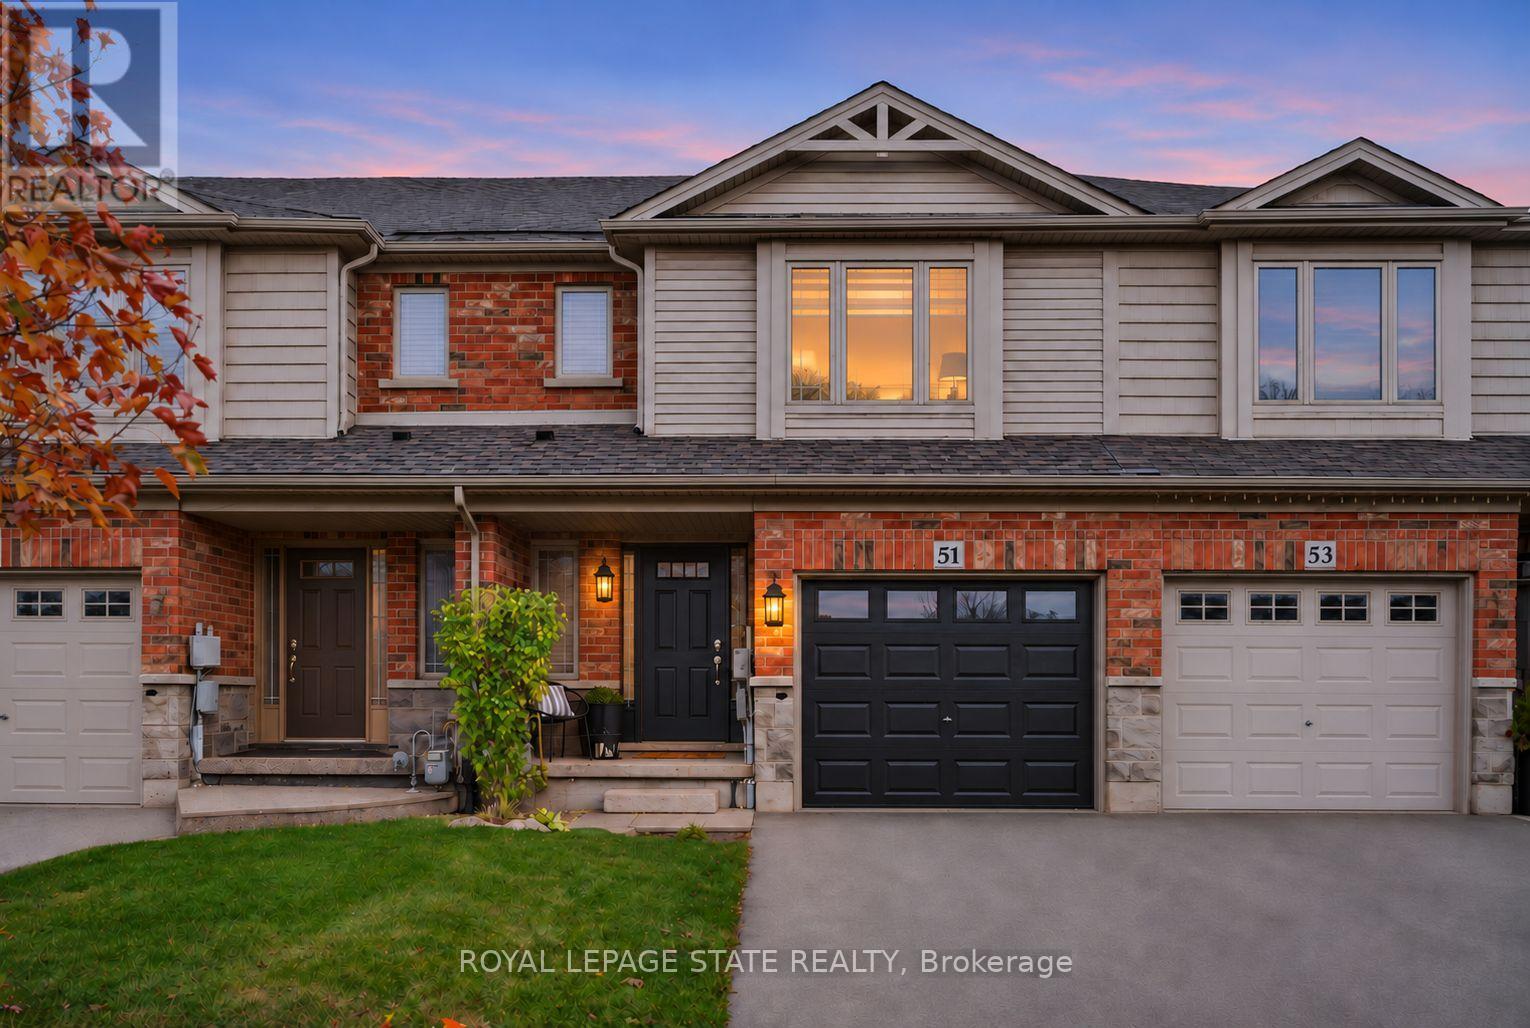
51 Escarpment Drive
Hamilton, Ontario
Welcome to 51 Escarpment Drive, this Freehold 3-BR, 2.5-bath townhome in Stoney Creek's desirable Winona community has style, grace and lots of character throughout the space. With approximately 1,408 sq. ft. above grade, this home blends style & comfort. A covered front entry opens to a welcoming foyer, convenient on-trend powder room & a statement staircase. Bright, open-concept main floor brings the kitchen, dining & living areas together with easy flow for entertaining or relaxing. Rich wood flooring, large windows, recessed lighting and decorative ceiling details add character throughout the principal living space. The kitchen features rich cabinetry, generous granite counter space, a tiled backsplash and a generous island with breakfast bar, keeping the cook connected to the conversation. The adjoining dining area opens to a backyard deck, extending your living space outdoors for summer dinners, morning coffee and weekend gatherings. A fenced yard provides lawn space for gardening, play or simply enjoying the outdoors. Upstairs, the generous primary BR features a walk-in closet & private ensuite. Two additional BR's provide flexibility for family, guests or a home office, complemented by a second full bath. Convenient BR-level laundry with appealing cabinetry helps keep daily routines organized. The basement provides valuable storage & room to explore future finishing possibilities, while the attached single garage & driveway may allow potential 3 car parking & add convenience with garage entry. Enjoy a location that puts shopping, dining & recreation within easy reach, with Winona Crossing, Costco, parks & schools nearby. Explore the Lake Ontario waterfront & Fifty Point Conservation Area, or take advantage of convenient QEW access for travel toward Burlington, the GTA & Niagara. From its welcoming curb appeal to its functional interior & outdoor space, this is a great opportunity to settle into a desirable Stoney Creek neighbourhood. Welcome home! (id:55460)
30 Pristine Trail
Cavan Monaghan, Ontario
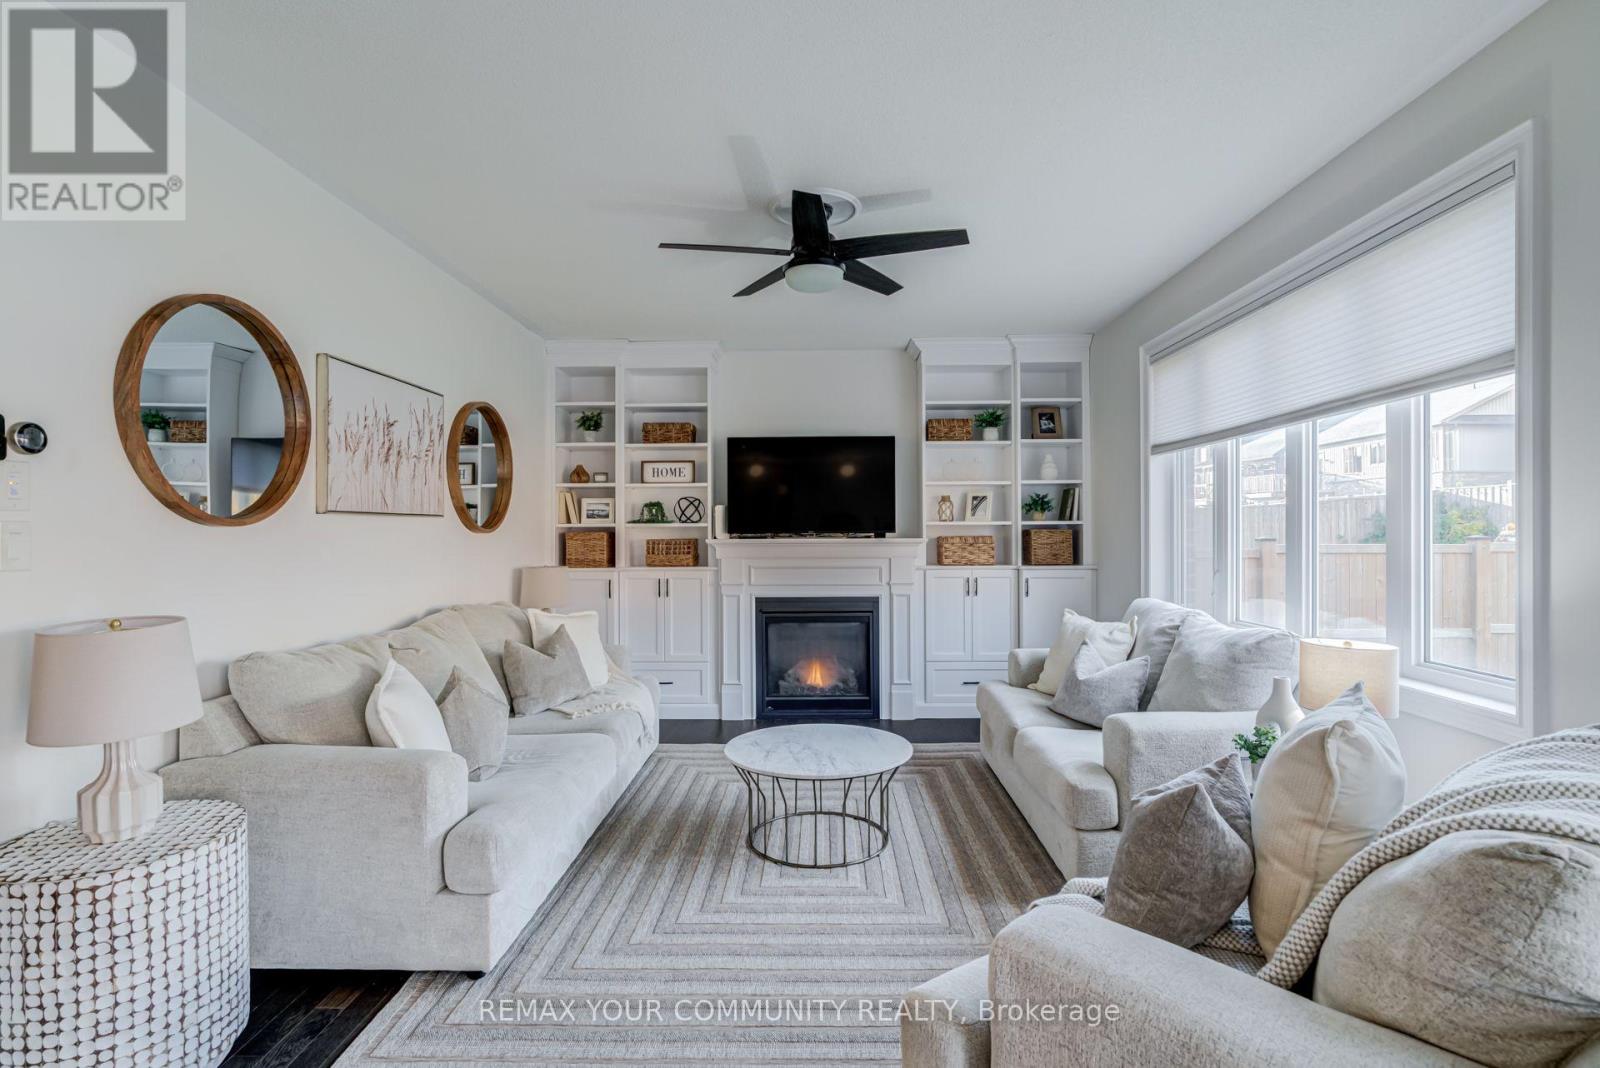
Four bedrooms, a versatile front den and a generous fenced backyard in Millbrook's Highlands community. This beautifully maintained, six-year-old home brings together flexible living space and the appeal of village life. A light, neutral palette creates a welcoming feel throughout, while the open kitchen and great room keep everyone connected, whether you're preparing dinner or hosting friends. The spacious front den offers options for a home office, playroom or separate TV room. The generous primary bedroom provides a private retreat, complete with a large walk-in closet and a spacious ensuite with a tub and separate shower. Walk-in closets in additional bedrooms bring practical storage beyond the primary suite. Set on an approximately 45-by-113-foot lot, the home offers outdoor space ready to enjoy. A beautiful deck sets the Scene for summer dinners and weekend gatherings, while the fully fenced backyard has plenty of room to play, garden and unwind. Highlands Park is an easy walk down the street, and the nearby Cavan Monaghan Community Centre puts recreation close to home. Discover the shops in historic Millbrook village, enjoy the millpond or explore the scenic Millbrook Valley Trails-all part of the lifestyle waiting beyond your front door. (id:55460)
25 Barra Avenue
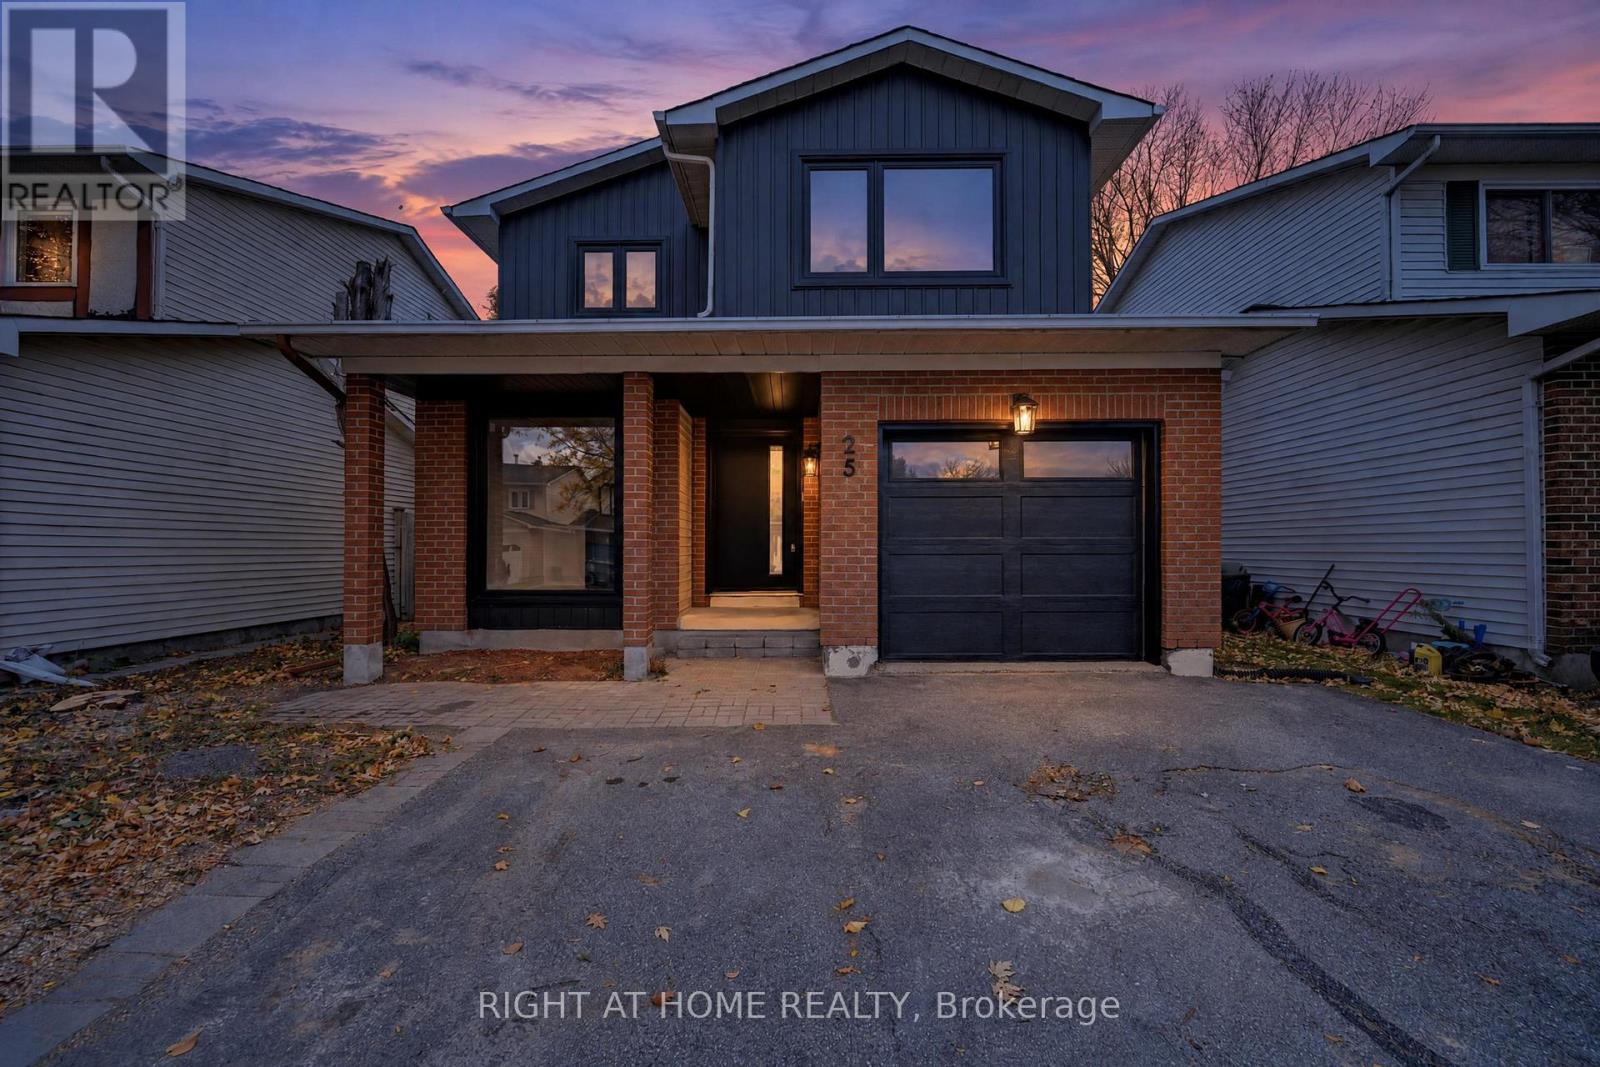
Ottawa, Ontario
Stunning Top-to-Bottom Renovation in the Heart of Glen Cairn! Located on a quiet, family-friendly street with no sidewalks, this beautifully transformed home offers modern finishes and extensive upgrades throughout. Exterior improvements include a new roof, extra-wide modern black front door, all-new black windows, redesigned floor-to-ceiling kitchen window, new side entrance door, backyard sliding door, and contemporary garage door. Enjoy parking for up to 4 vehicles.The interior features new hardwood flooring throughout the main and second floors, smooth ceilings, pot lights, new interior doors, and stylish black hardware. The enlarged foyer offers a new double-door closet, while the completely updated staircase features new posts, railings, treads, and risers.The stunning new white kitchen boasts modern cabinetry, white countertops, soft-close doors and drawers, pull-out pot and pan storage, black hardware, and a dedicated refrigerator water line. A $5,000 credit toward new appliances will be provided to the buyer! The impressive living room features a vaulted ceiling, natural oak beam, and upgraded gas fireplace.Upstairs, the spacious primary bedroom offers pot lights, a new walk-in closet, and an oversized double-width window, along with two additional well-sized bedrooms. The fully renovated bathroom features a deep soaker tub, modern vanity, and quartz countertop.The completely renovated basement, rebuilt from the studs, offers a huge family room, dedicated play area, versatile den ideal for a home office or potential guest room, and separate laundry room. A 3-piece bathroom rough-in is already in place, with plumbing, water lines, electrical, and exhaust provisions completed. New vanity and toilet are also on site. (id:55460)
14 Stewart Place
Peterborough, Ontario
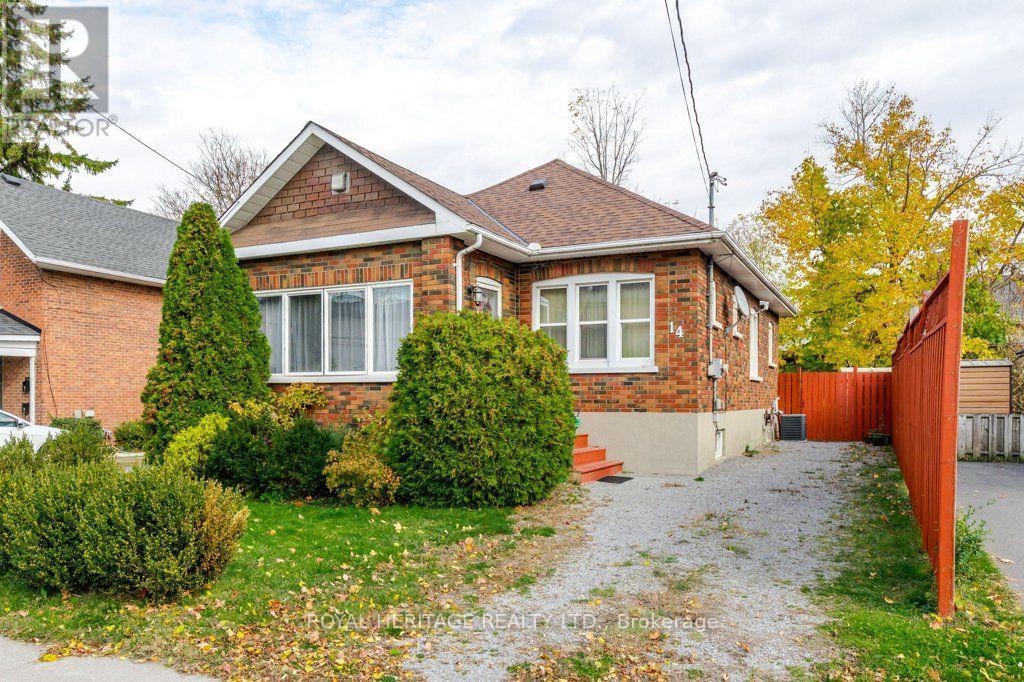
Solid and Bright 2+2 Bedroom Brick Bungalow with Recent Improvements. Shingles 2025; Natural Gas Furnace 2025; Air Conditioner 2019. Newer Windows. Hardwood Flooring Main Floor. Sunroom with Brick Exterior and Several Windows. Fenced Private Yard with Large Deck, Perennial Gardens and Garden Shed. Close to Community Centres, YMCA, Parks, Little Lake and Marina, Art Gallery, Library, Public Transit, Shopping, and other Amenities. (id:55460)
25c Forbes Road
Tweed, Ontario
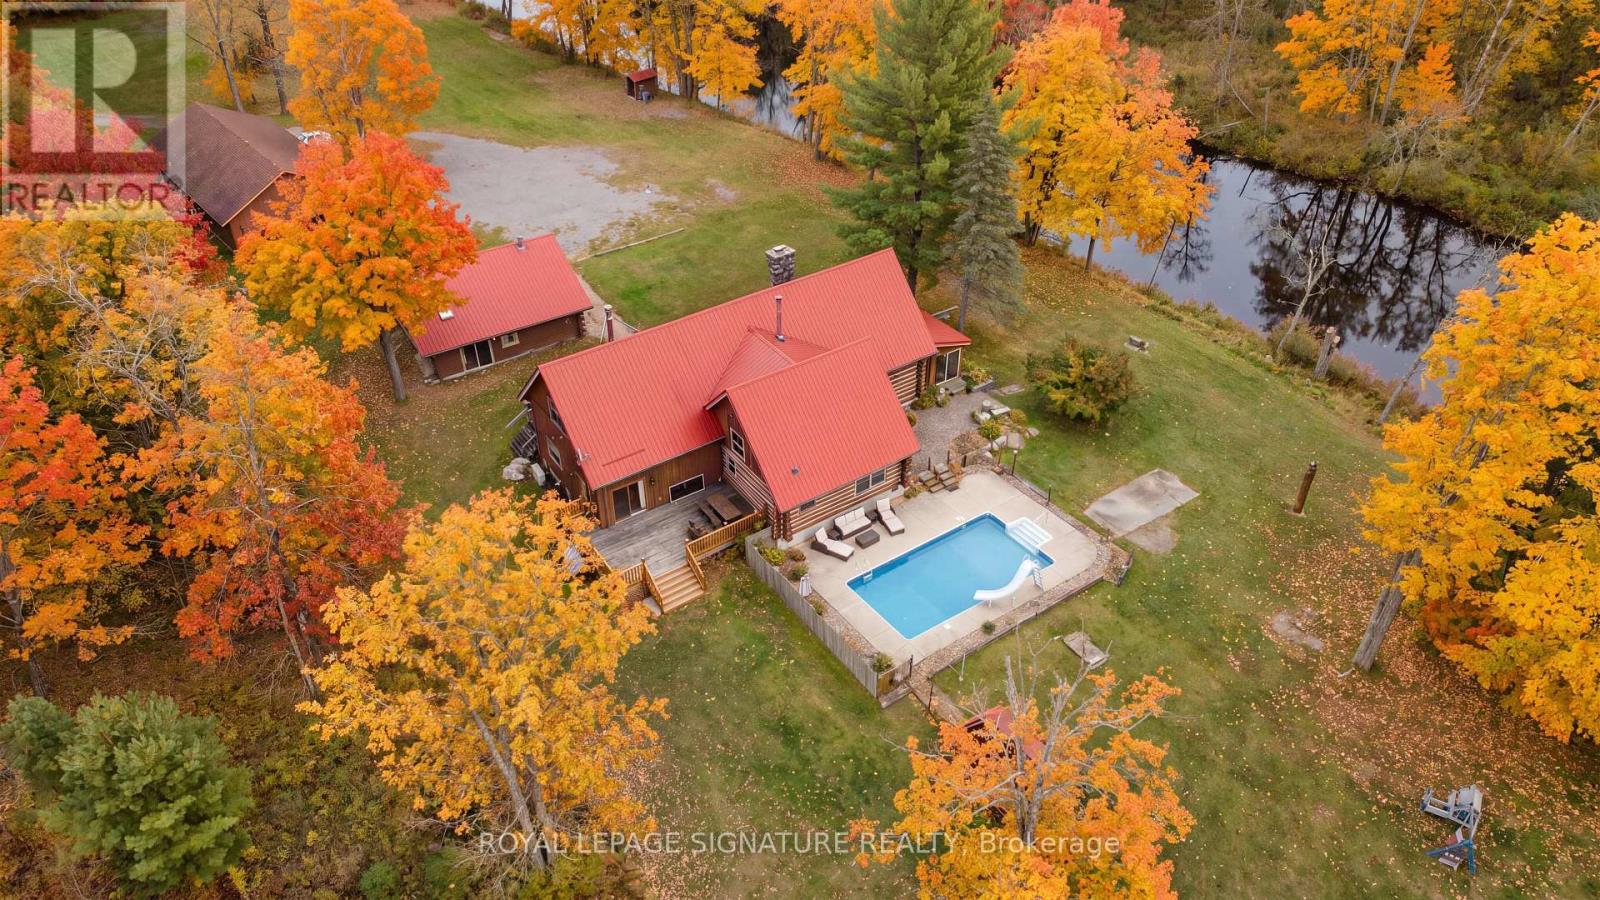
Looking to escape the city and enjoy nature, peace, and privacy? Welcome to this special four-season waterfront property, set on just over 2 private acres along the beautiful Skootamatta River.This handcrafted log home offers plenty of space for family and friends, with 4 spacious bedrooms, 3 bathrooms, a sunroom, and a finished basement with additional living space and a full bathroom. The home features beautiful pine beams, pine plank flooring, three staircases leading to the second floor, two loft areas overlooking the kitchen and dining area, and a spacious Great Room with soaring 20-foot vaulted ceilings and a striking stone fireplace.Enjoy approximately 700 feet of river frontage, beautiful waterfront views, and the privacy of your own peaceful retreat. Spend summer days outdoors or relaxing by the inground pool, enjoy the enclosed sunroom, and cozy up by the fireplace during the colder months.The property also includes a separate guest house of approximately 800 sq. ft., complete with an open-concept living area, kitchen, laundry, and bathroom. It's a great space for guests, extended family, or an in-law suite.A detached eight-car garage, recently re-shingled, adds even more convenience.Whether you're looking for a family getaway, a place to entertain, or a peaceful home surrounded by nature, this unique property offers space, privacy, and something to enjoy in every season.Come and experience the beauty of waterfront living. Immediate possession available!"The swimming pool is currently covered for the winter." (id:55460)