
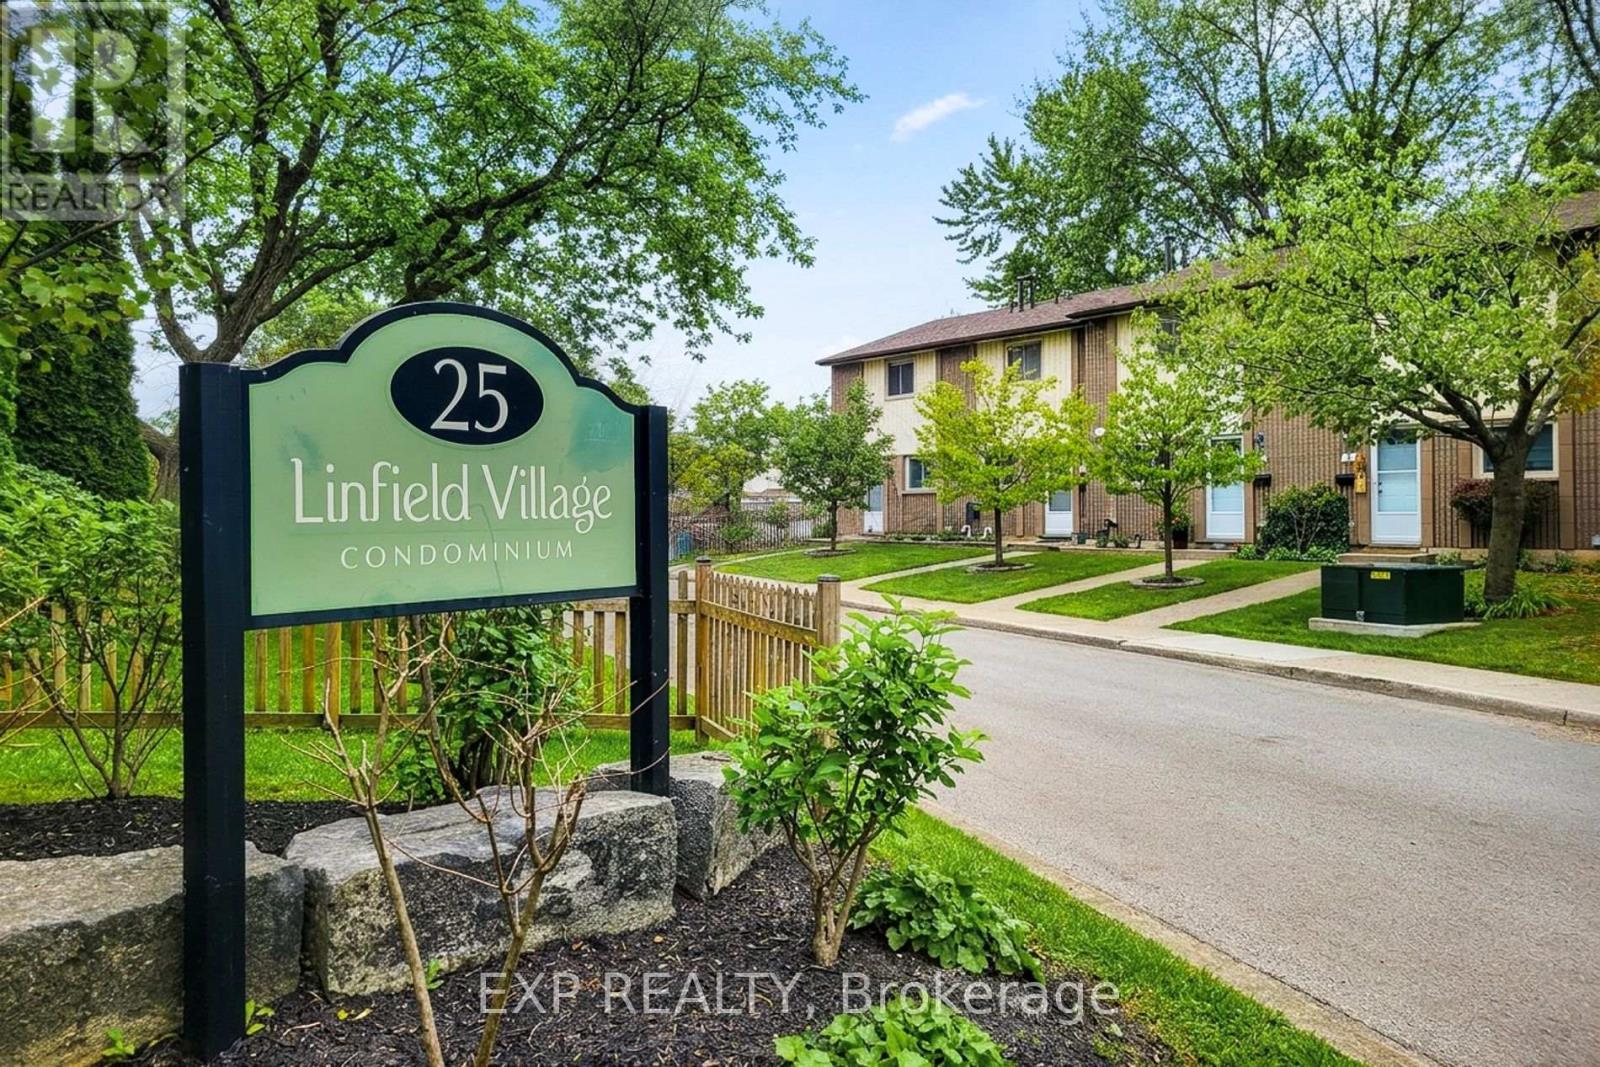
5 - 25 Linfield Drive St. Catharines, Ontario L2N 5T7

$2,500 Monthly
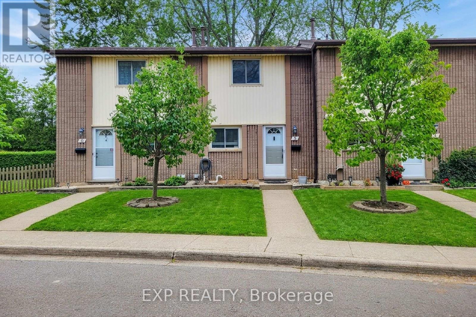
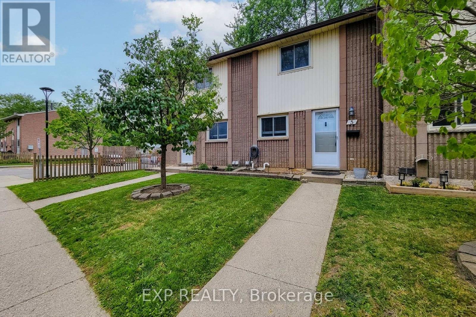
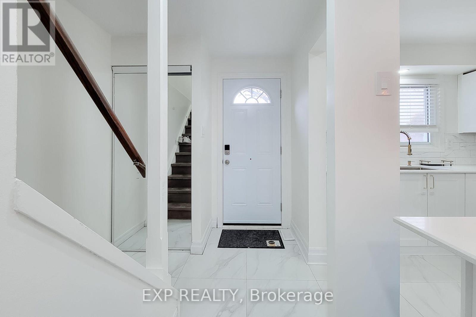
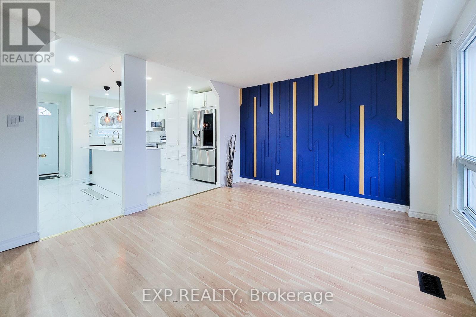
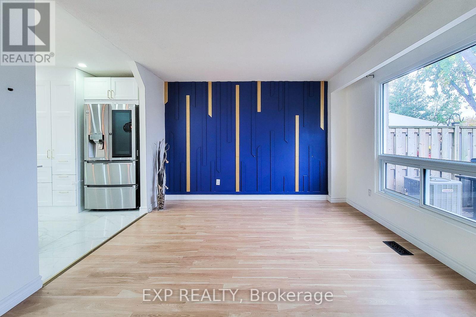
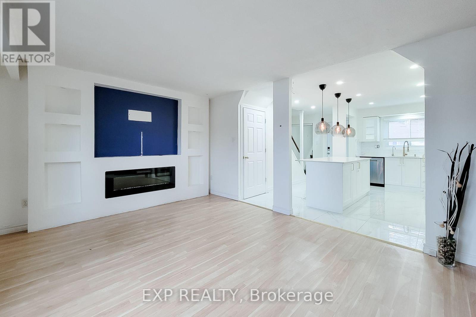
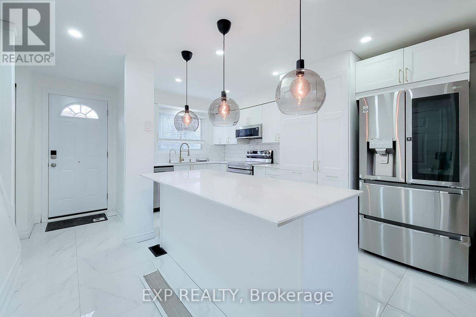
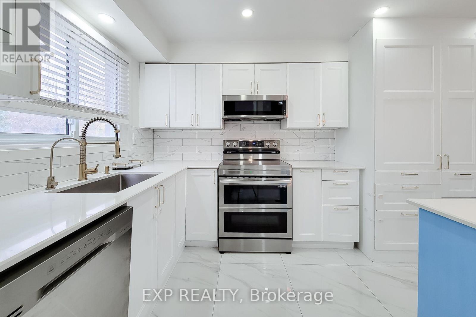
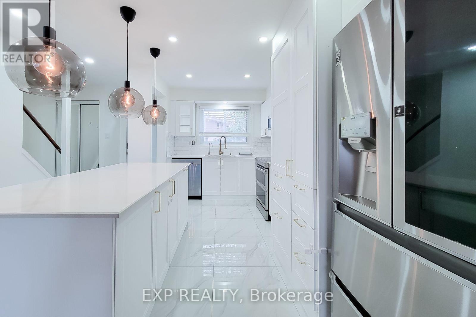
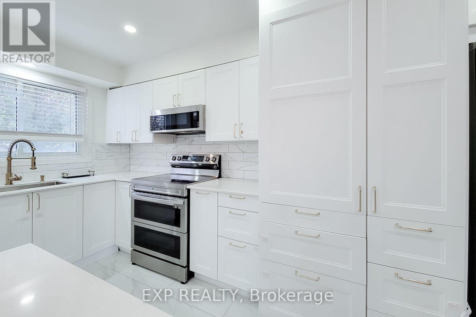
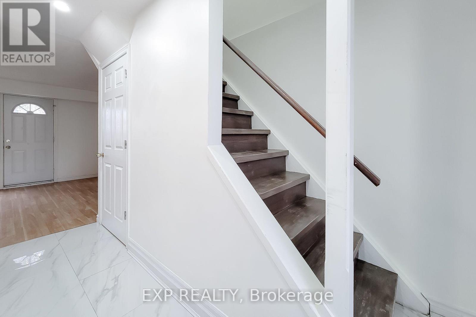
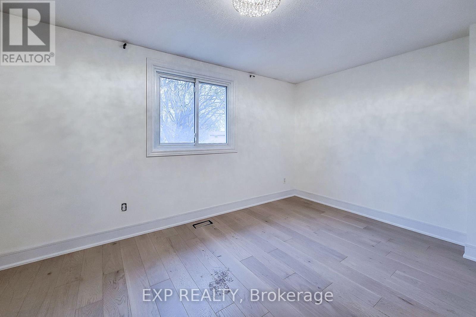
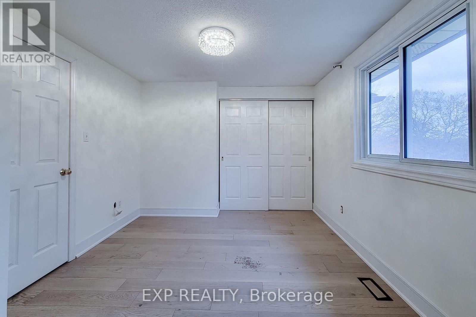
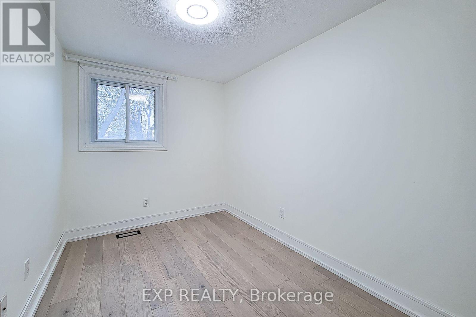
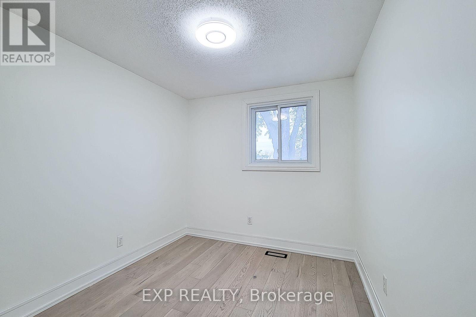
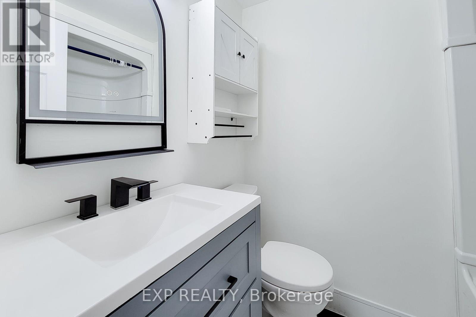
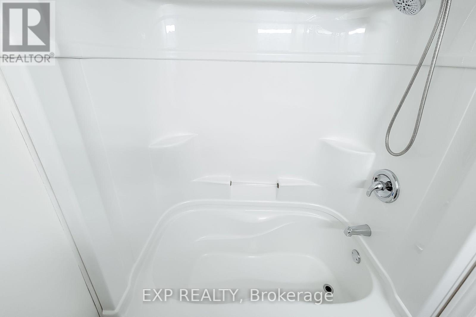
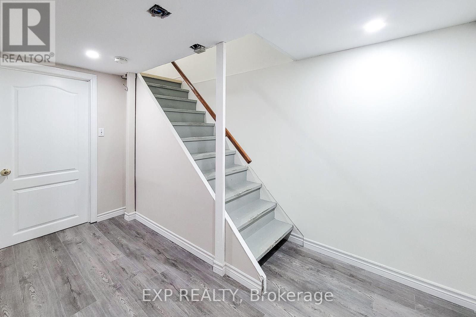
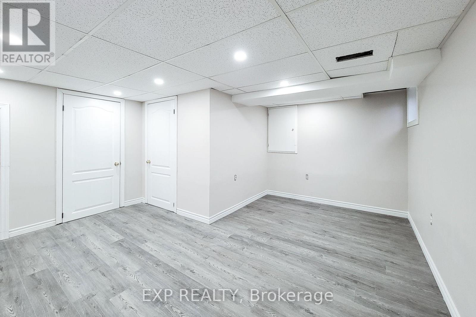
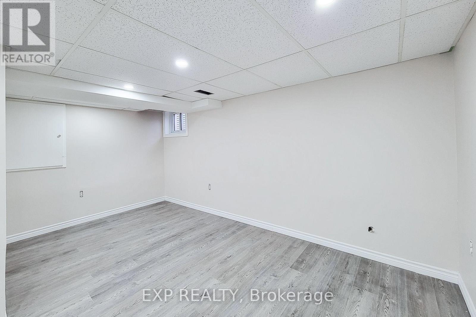
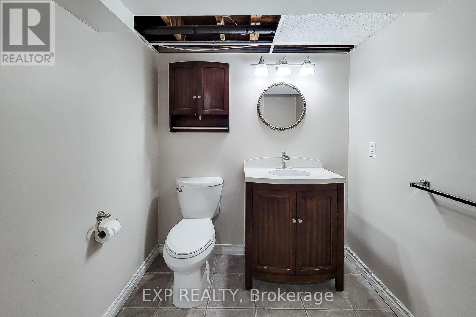
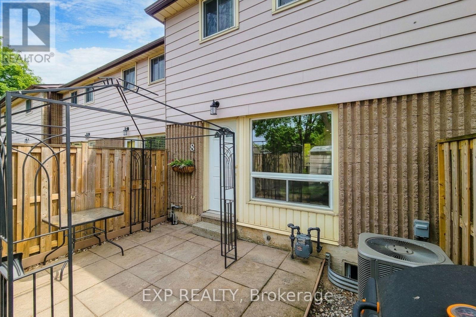
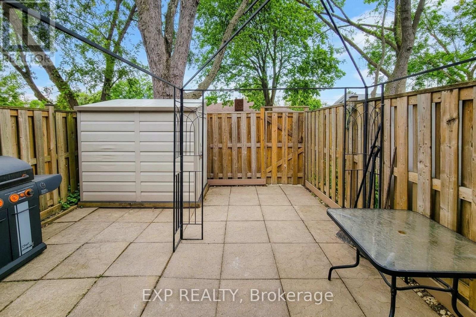
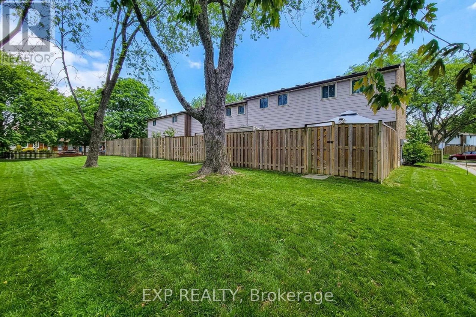
Welcome to this beautifully upgraded 3-bedroom, 2-bathroom townhome located in the desirable Lakeport neighbourhood of North St. Catharines! Offering a perfect blend of modern finishes, comfort, and convenience, this home features a stunning updated kitchen complete with quartz countertops, stainless steel appliances, a centre island, and plenty of cabinetry and prep space. The functional main-floor layout offers a bright and inviting living area, ideal for both everyday living and entertaining. Upstairs, you'll find three well-appointed bedrooms and a full bathroom. The finished basement provides additional living space, perfect for a recreation room, home office, or entertainment area, along with a second bathroom. Enjoy the convenience of central air conditioning and a fantastic location just minutes from shopping, restaurants, parks, schools, public transit, and the beautiful shores of Lake Ontario. With easy access to major routes and all the amenities North St. Catharines has to offer, this move-in-ready townhome is an excellent opportunity for tenants seeking an upgraded home in a well-established community. Book your private showing today! (id:55460)
Property Details
| MLS® Number | X14169564 |
| Property Type | Single Family |
| Community Name | 443 - Lakeport |
| Community Features | Pets Allowed With Restrictions |
| Equipment Type | Water Heater |
| Features | Carpet Free, In Suite Laundry |
| Parking Space Total | 1 |
| Rental Equipment Type | Water Heater |
Building
| Bathroom Total | 2 |
| Bedrooms Above Ground | 3 |
| Bedrooms Total | 3 |
| Amenities | Fireplace(s) |
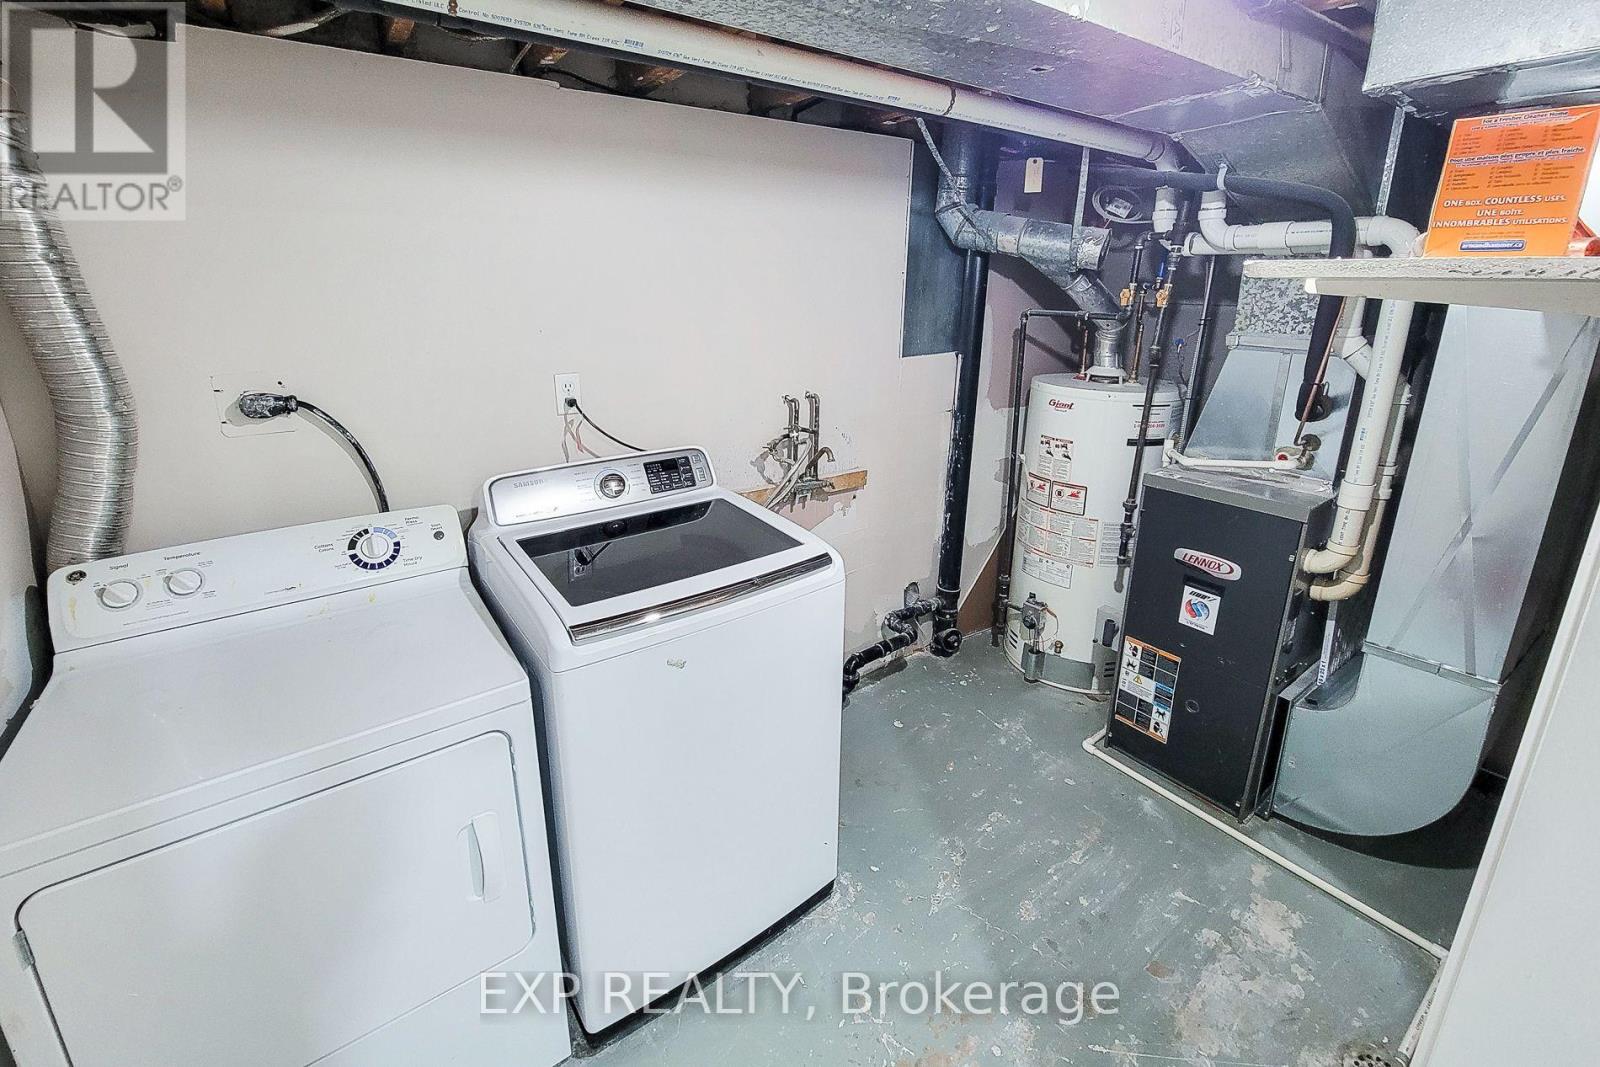
| Appliances | Dishwasher, Dryer, Stove, Washer, Refrigerator |
| Basement Development | Finished |
| Basement Type | Full (finished) |
| Cooling Type | Central Air Conditioning |
| Exterior Finish | Brick, Aluminum Siding |
| Fireplace Present | Yes |
| Fireplace Type | Insert |
| Flooring Type | Laminate |
| Half Bath Total | 1 |
| Heating Fuel | Natural Gas |
| Heating Type | Forced Air |
| Stories Total | 2 |
| Size Interior | 900 - 999 Sqft |
| Type | Row / Townhouse |
Parking
| No Garage |
Land
| Acreage | No |
Rooms
| Level | Type | Length | Width | Dimensions |
|---|---|---|---|---|
| Second Level | Bedroom | 2.26 m | 3.11 m | 2.26 m x 3.11 m |
| Second Level | Bedroom | 2.47 m | 2.8 m | 2.47 m x 2.8 m |
| Second Level | Bedroom | 3.75 m | 3.08 m | 3.75 m x 3.08 m |
| Basement | Recreational, Games Room | 4.54 m | 3.99 m | 4.54 m x 3.99 m |
| Basement | Laundry Room | 2.8 m | 1.86 m | 2.8 m x 1.86 m |
| Main Level | Kitchen | 4.6 m | 1.55 m | 4.6 m x 1.55 m |
| Main Level | Family Room | 4.72 m | 3.6 m | 4.72 m x 3.6 m |
https://www.realtor.ca/real-estate/30501992/5-25-linfield-drive-st-catharines-lakeport-443-lakeport

4711 Yonge St 10th Flr, 106430
Toronto, Ontario M2N 6K8
(866) 530-7737

The trademarks REALTOR®, REALTORS®, and the REALTOR® logo are controlled by The Canadian Real Estate Association (CREA) and identify real estate professionals who are members of CREA. The trademarks MLS®, Multiple Listing Service® and the associated logos are owned by The Canadian Real Estate Association (CREA) and identify the quality of services provided by real estate professionals who are members of CREA. The trademark DDF® is owned by The Canadian Real Estate Association (CREA) and identifies CREA's Data Distribution Facility (DDF®)
November 11 2026 02:36:26
Toronto Regional Real Estate Board
Exp Realty